Features & Amenities

Interior

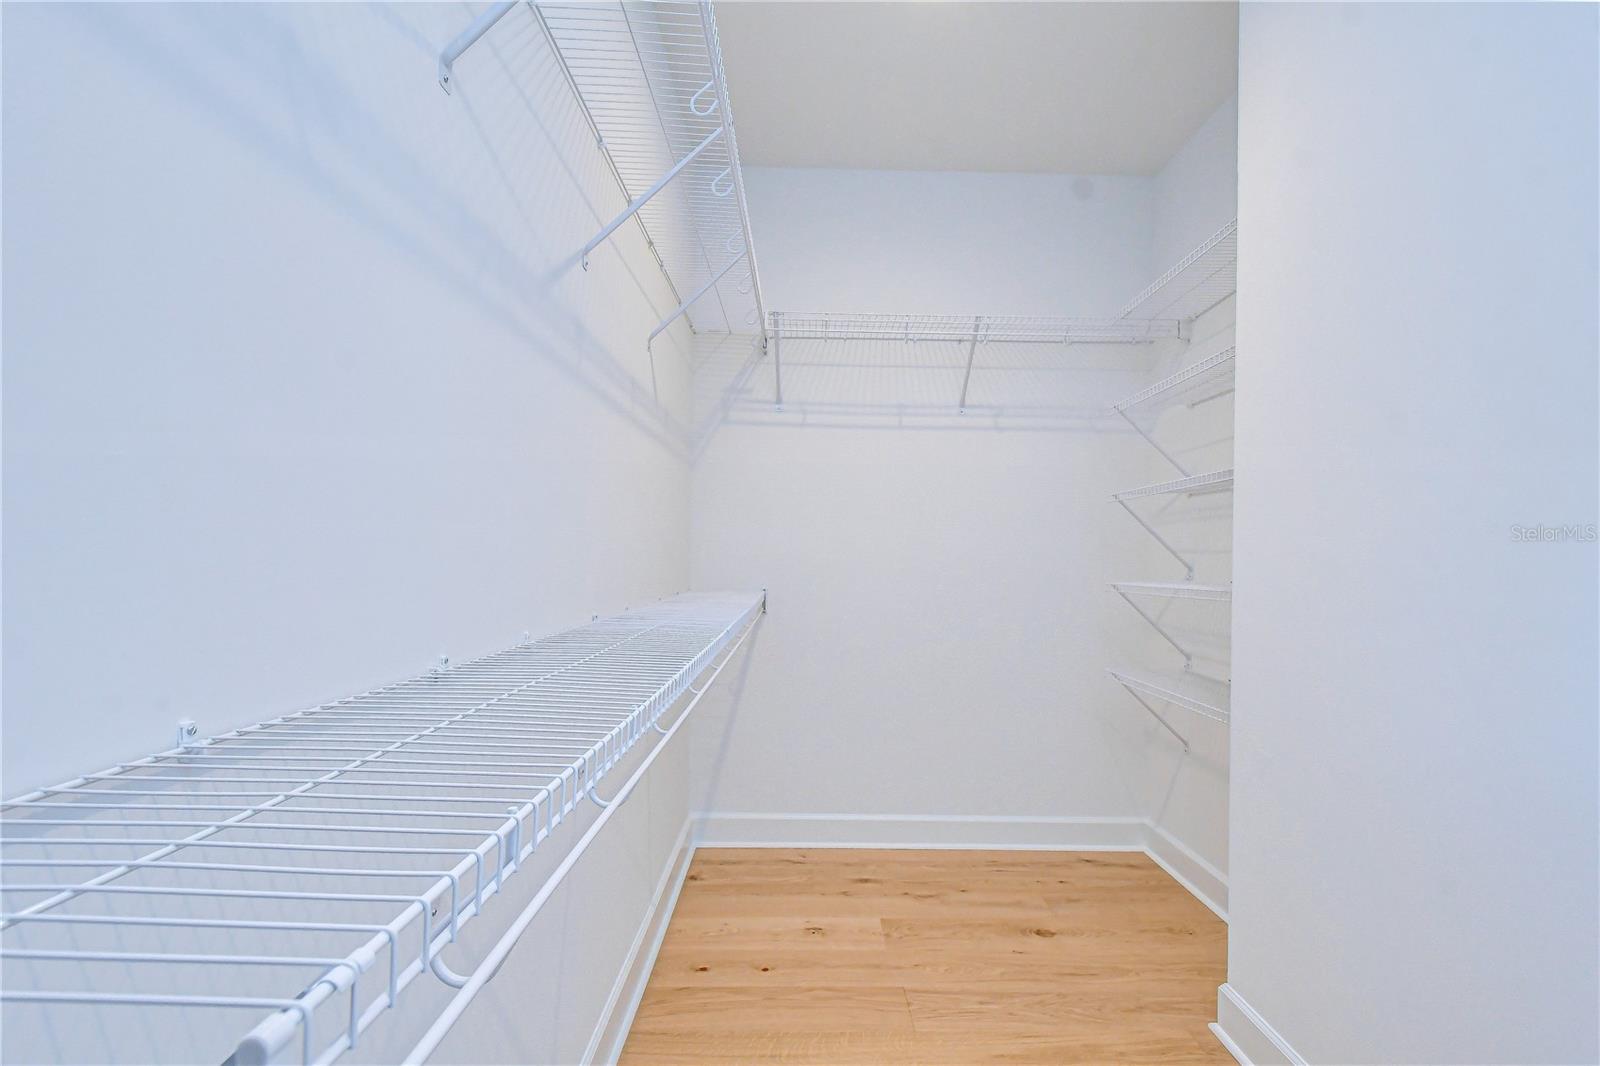
  • Other Interior Features

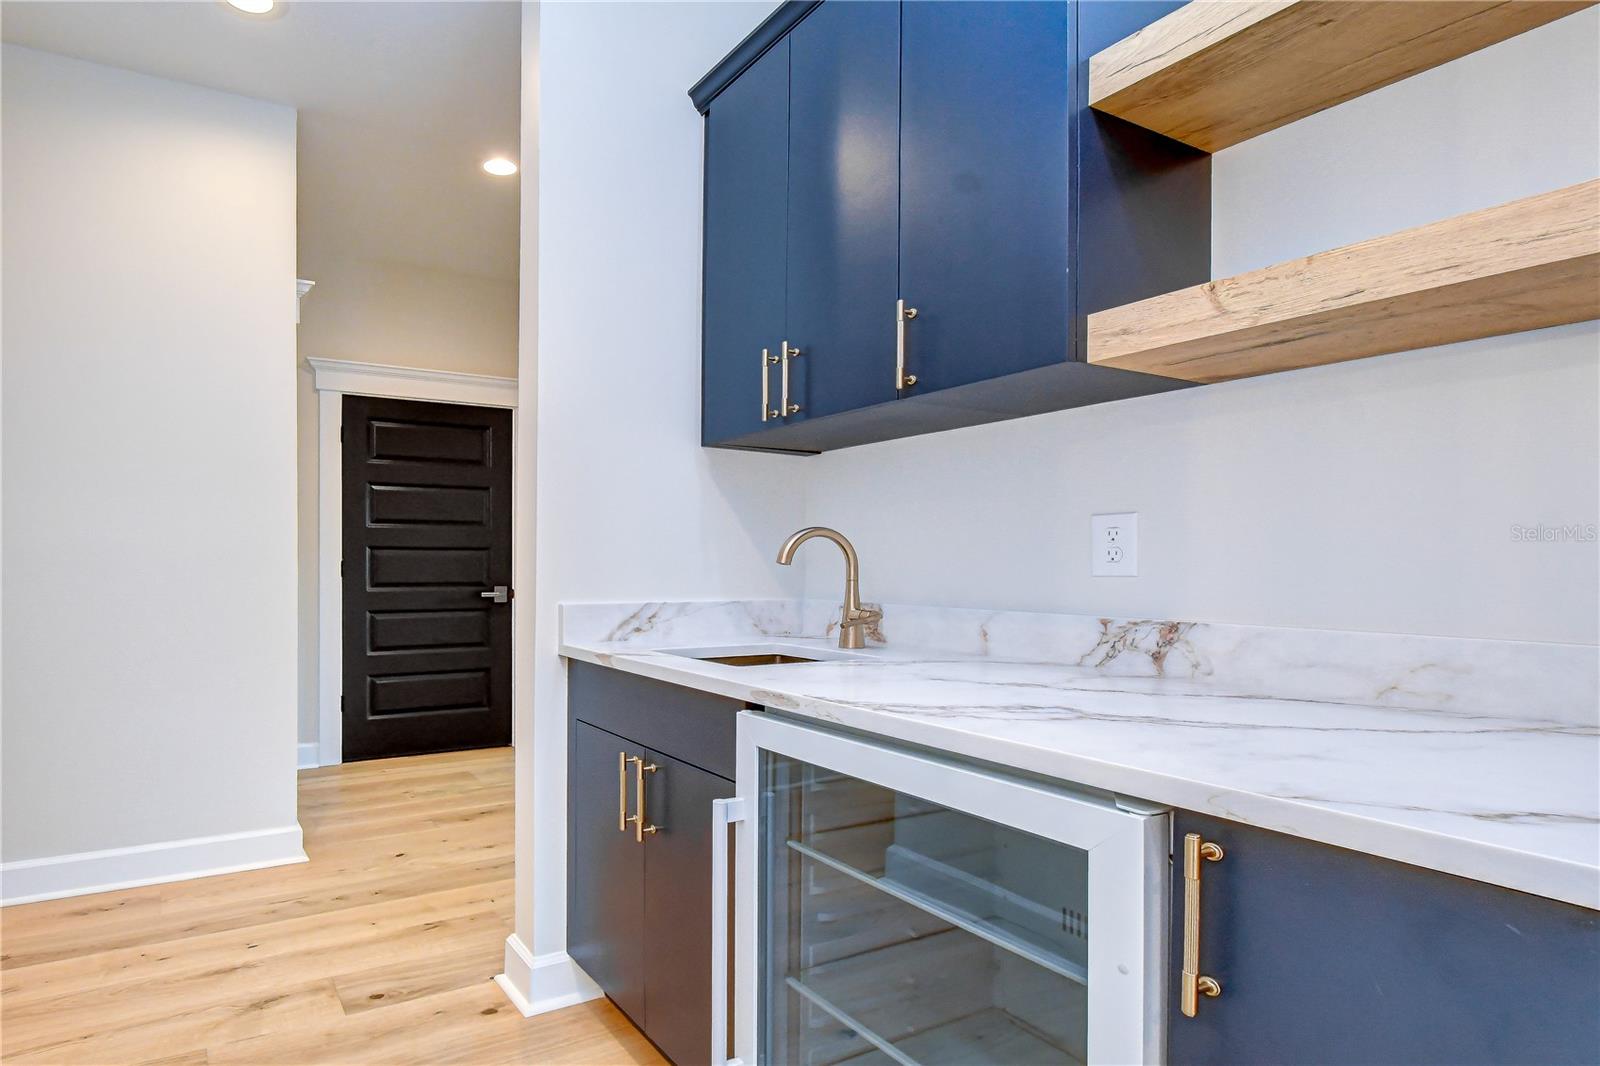
    Eat-in Kitchen, Open Floorplan, Stone Counters, Walk-In Closet(s), Wet Bar

  • Total Bedrooms

    5

  • Bathrooms

    3

  • Cooling YN

    YES

  • Cooling

    Central Air

  • Fireplace YN

    NO

  • Heating YN

    YES

  • Heating

    Heat Pump

  • Pet friendly

    Yes

Exterior

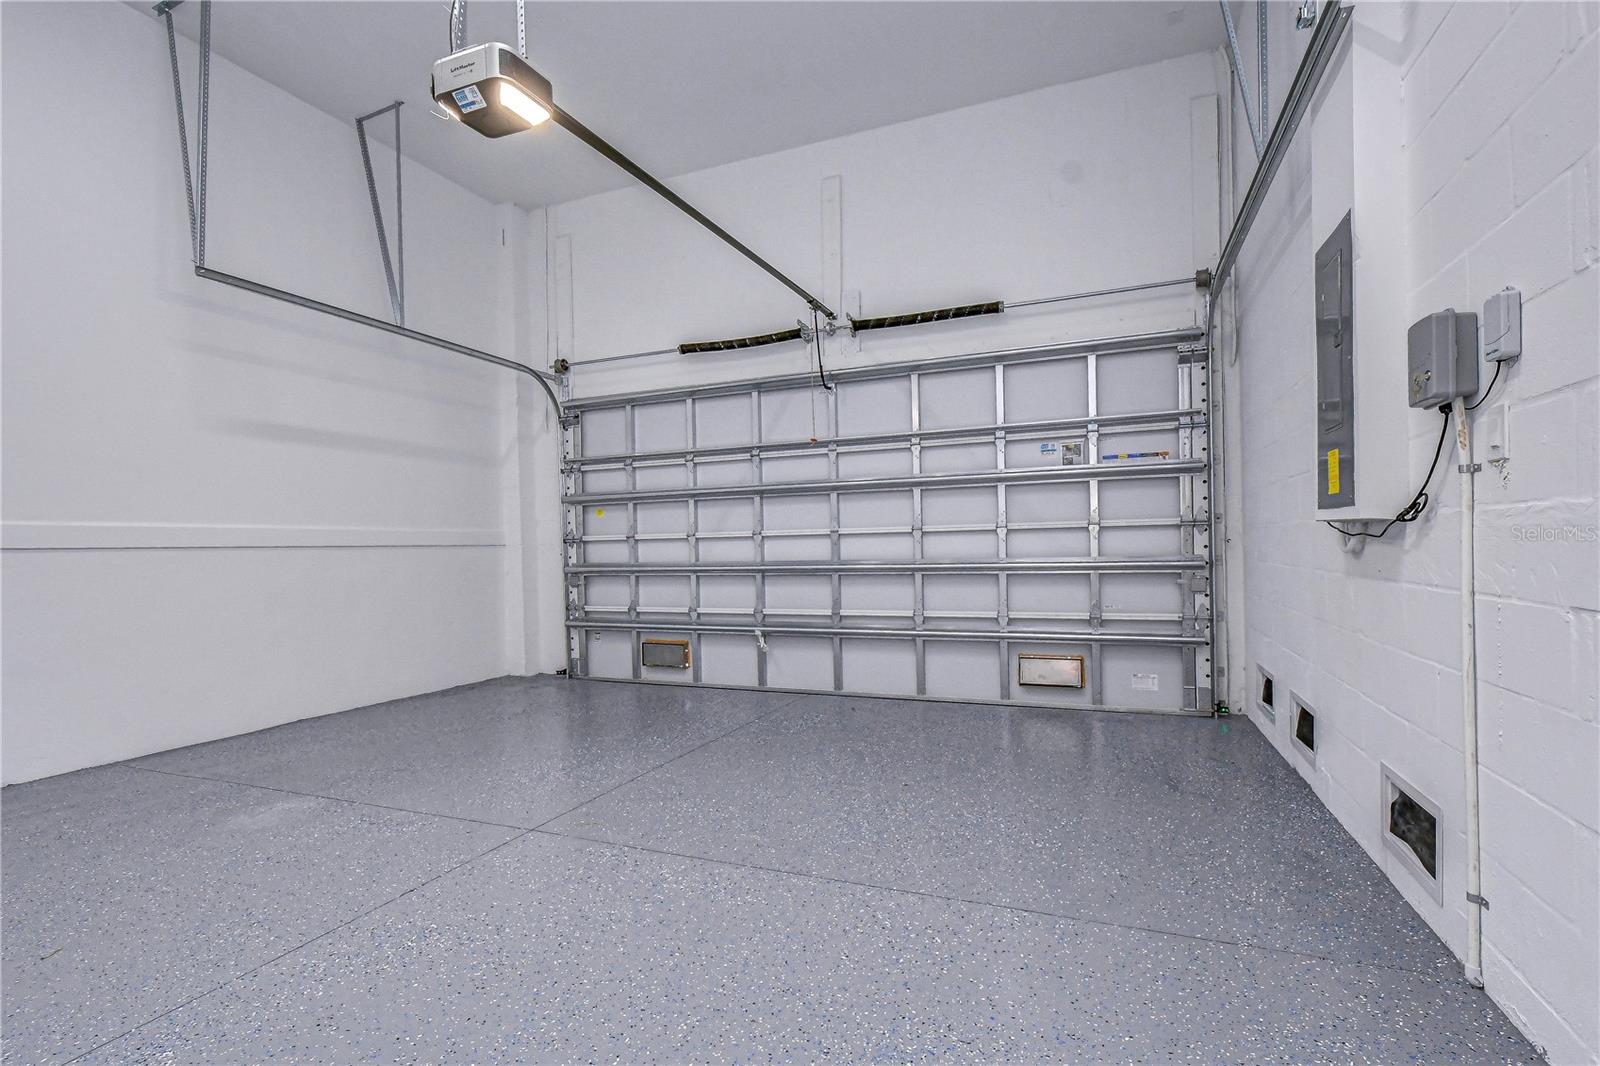
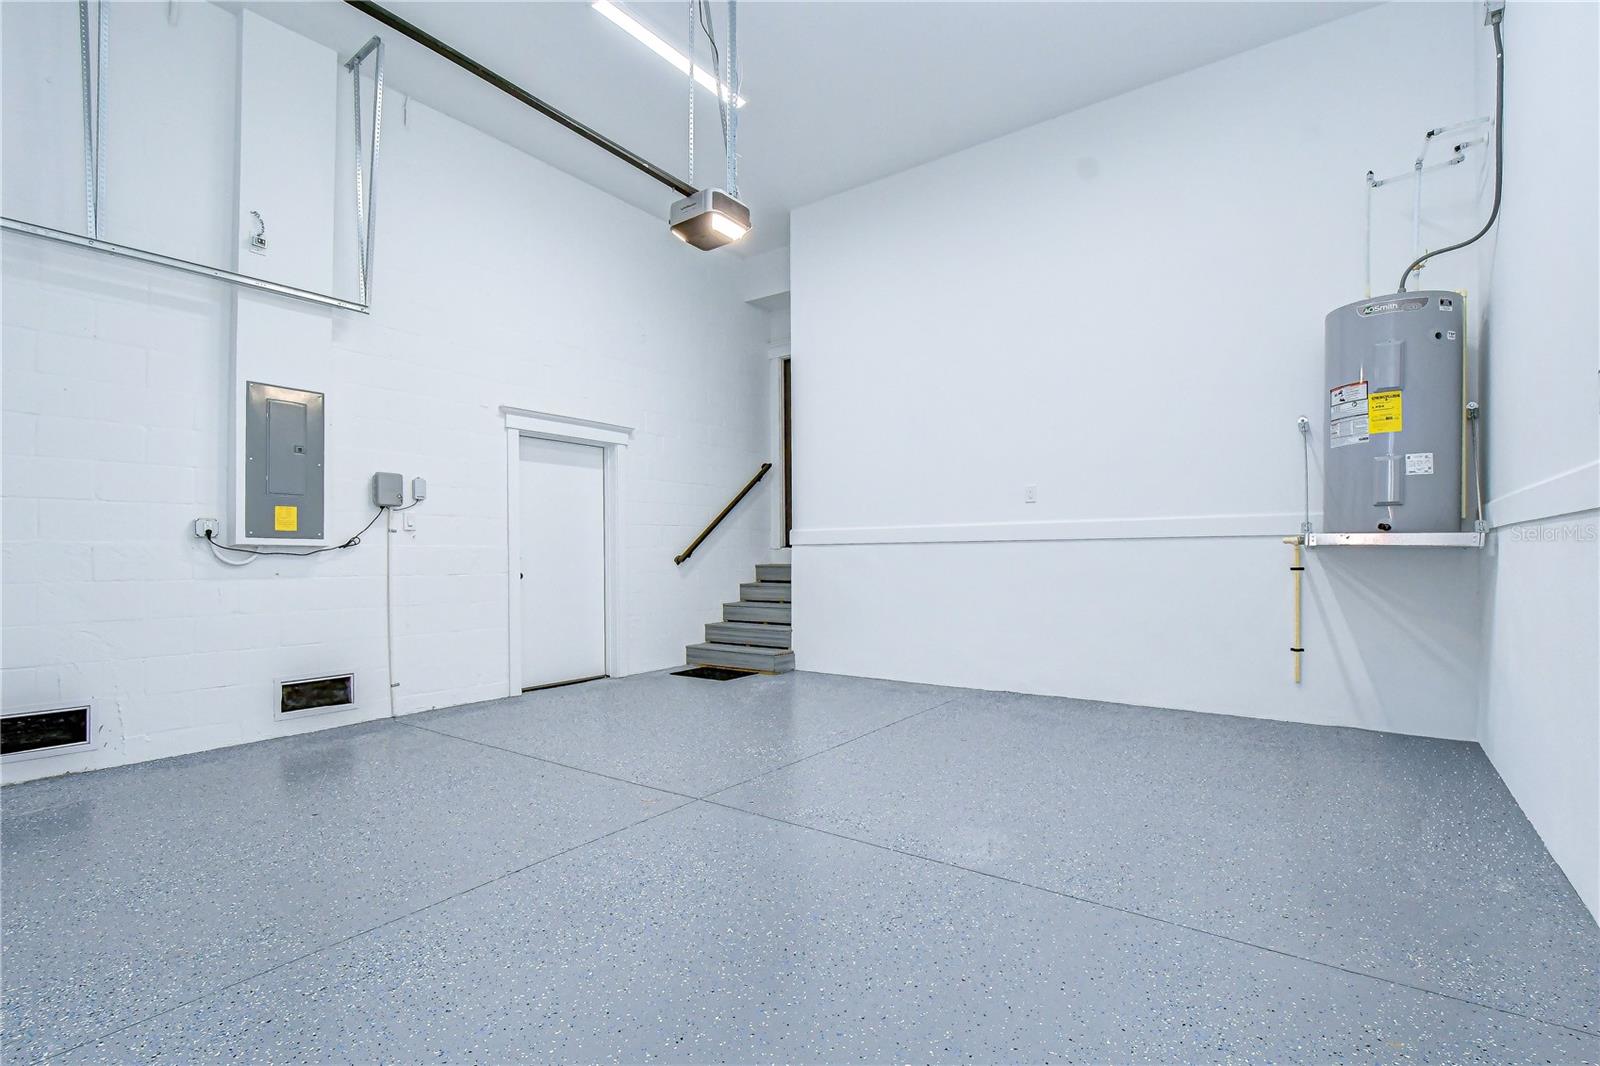
  • Garage

    Yes

  • Garage spaces

    2

  • Construction Materials

    Block, Cement Siding, Concrete, HardiPlank Type, Stucco, Frame

  • Other Exterior Features

    Lighting, Rain Gutters

  • Parking

    Attached

  • Pool

    No

  • Waterfront YN

    NO

Area & Lot

  • Lot Size(acres)

    0.11

  • Lot Size(square feet)

    5,000

  • Property Type

    Residential

  • Property Sub Type

    Single Family Residence

Price

  • Sales Price

    $897,000

  • Tax Amount

    $5,106.48

  • Sq. Footage

    3,004

  • Price/SqFt

    $298

HOA

  • Association

    No

School District

  • Elementary School

    N/A

  • Middle School

    N/A

  • High School

    N/A

Property Features

  • New Construction

    YES

  • Foundation Details

    Block, Slab

  • Ownership

    Fee Simple

  • Senior Community YN

    NO

  • Sewer

    Public Sewer

  • Tax Lot

    2

  • Water Source

    Public

Schedule a Showing

Showing scheduled successfully.

<
>
IN PERSON
VIA CHAT

What is 3 + 4 ?


Change time

Mortgage calculator
Estimate your monthly mortgage payment, including the principal and interest, property taxes, and HOA. Adjust the values to generate a more accurate rate.

Your payment

Principal and Interest:

$

Property taxes:

$

HOA fees:

$

Total loan payment:

$

Total interest amount:

$

Location

County

Hillsborough

Elementary School

Middle School

High School

Listing Courtesy of Moe Mossa , SAVVY AVENUE, LLC

RealHub Information is provided exclusively for consumers' personal, non-commercial use, and it may not be used for any purpose other than to identify prospective properties consumers may be interested in purchasing. All information deemed reliable but not guaranteed and should be independently verified. All properties are subject to prior sale, change or withdrawal. RealHub website owner shall not be responsible for any typographical errors, misinformation, misprints and shall be held totally harmless.

Agent Emil Garinga

Executive Assistant

Emil Garinga

Call Emil today to schedule a private showing.


* Listings on this website come from the FMLS IDX Compilation and may be held by brokerage firms other than the owner of this website. The listing brokerage is identified in any listing details. Information is deemed reliable but is not guaranteed. If you believe any FMLS listing contains material that infringes your copyrighted work please click here to review our DMCA policy and learn how to submit a takedown request.© 2024 FMLS.
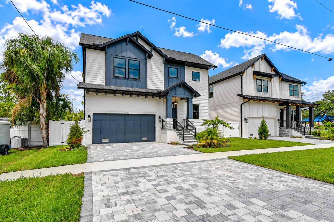
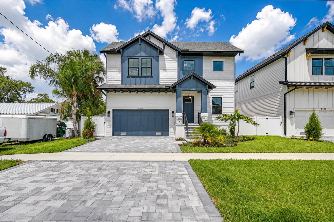
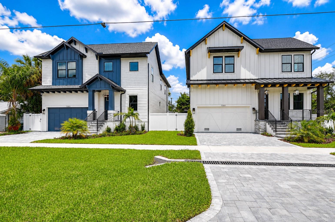
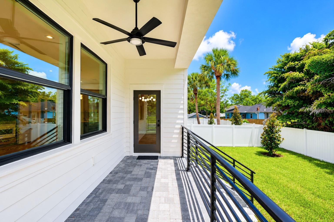
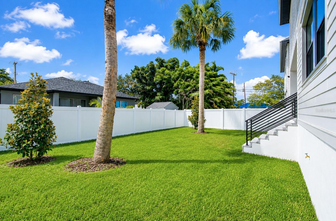
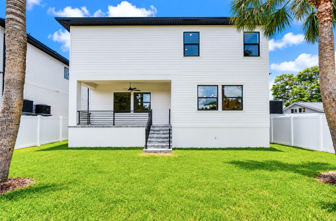
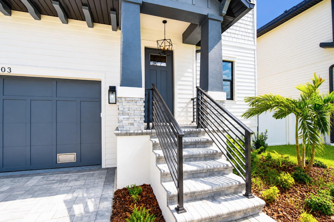
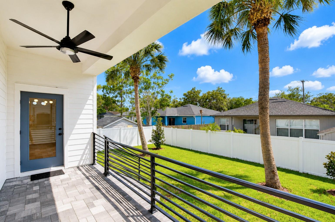
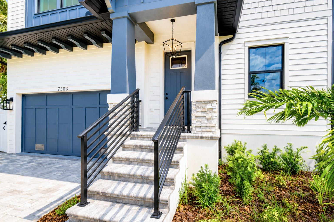
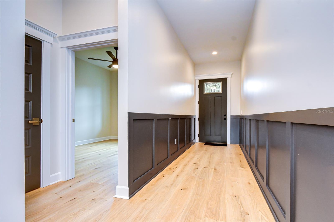
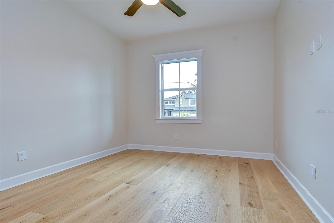
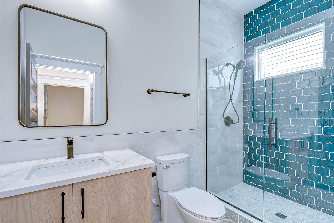
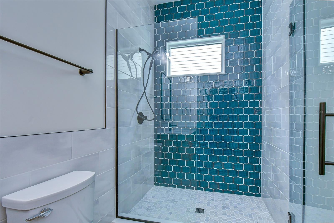
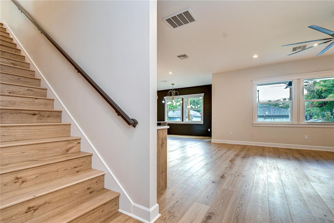
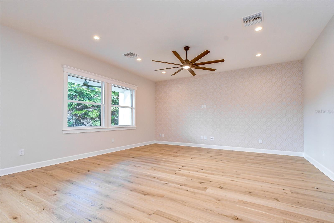
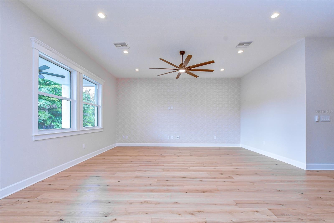
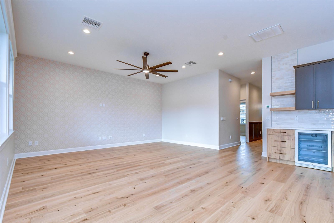
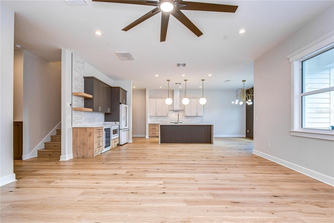
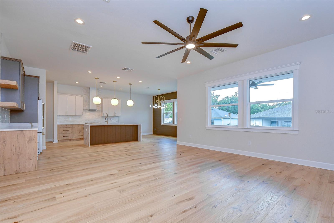
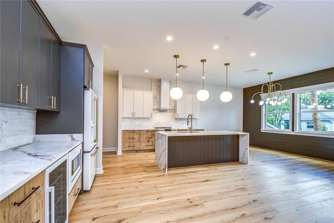
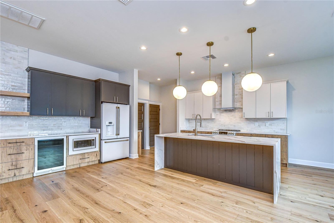
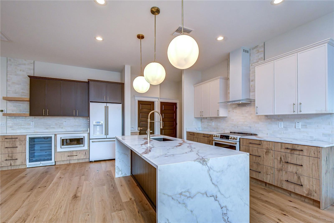
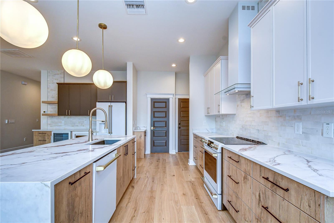
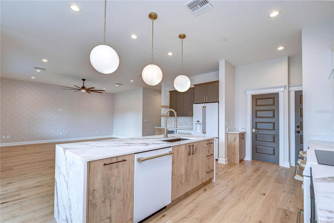
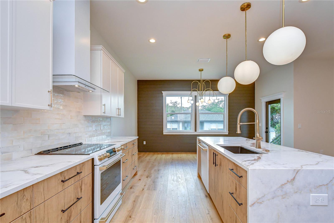
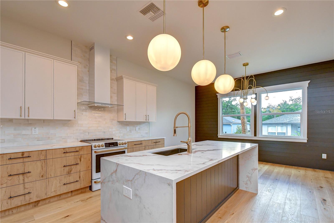
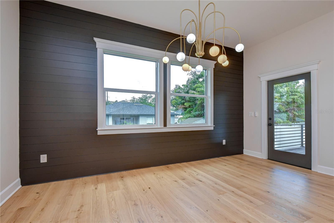
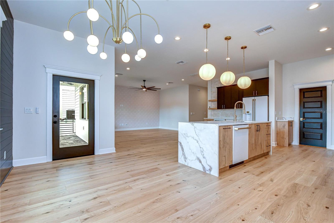
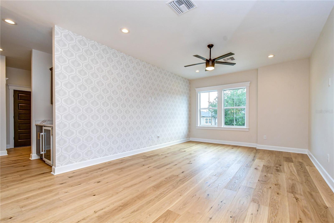
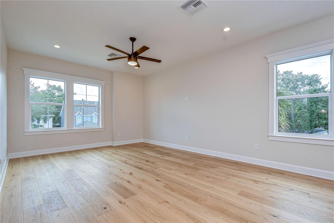
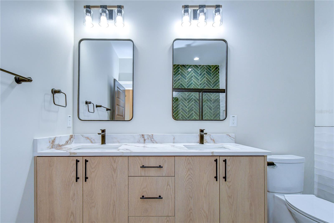
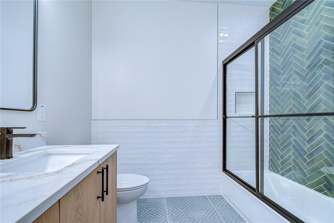
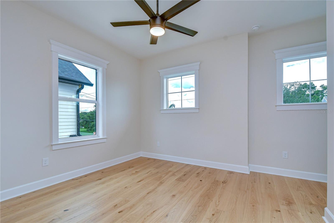
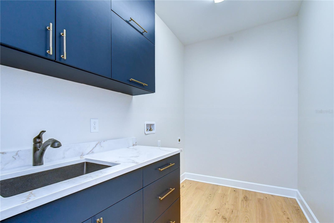
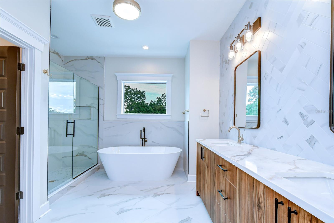
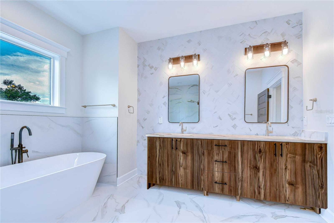
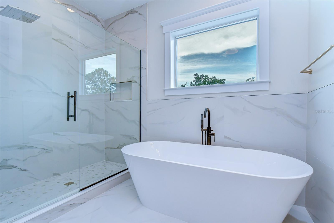
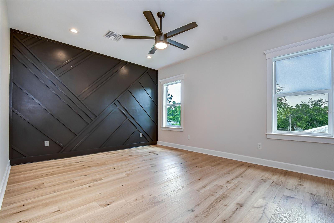
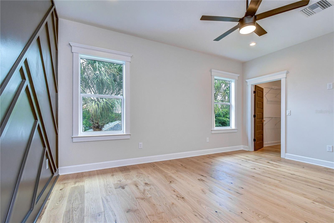
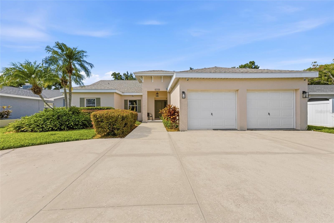
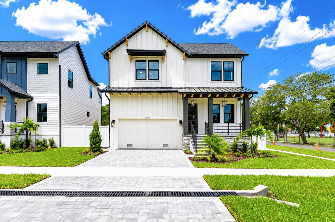
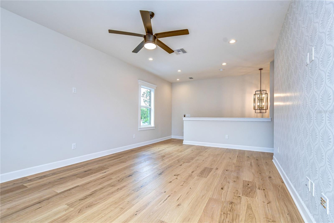
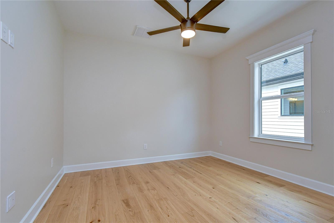
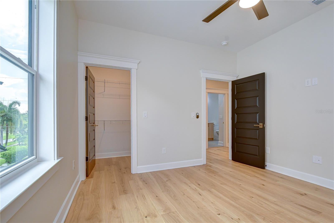
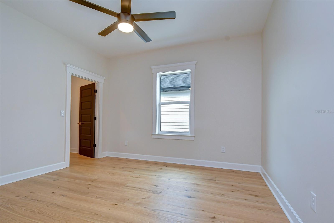
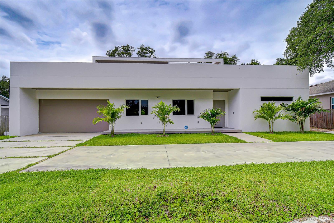
CASTLE CONSTRUCTION & DESIGN LLC has thought of everything and delivered in this 5 bedroom over 3,000 SF living NEW BUILD. This is a must-see property built with incredible care and all the upgrades imaginable. Upon entering the home you immediately notice the craftsmanship and attention to detail. From the 7" wide plank WOOD FLOORS to the Wainscoting and accent wall details. From the moment you enter, soaring ceilings and an abundance of natural light set the tone for sophisticated, open-concept living. A grand foyer leads into the expansive main living area, where the kitchen, dining, and living spaces blend seamlessly—perfect for both entertaining and everyday livingA luxury gourmet kitchen offering a large quartz waterfall island, Microwave drawer, GE Cafe matte white appliances, soft close drawers, shaker & flat panel style cabinets 42" uppers, (2) mini fridge, and plenty of storage. This home also features Energy Saver Impact glass windows& doors, large patio's and a fully fenced-in backyard with room for a pool! The home is pre-wired with custom wall outlets for your smart TV. This two-story floor plan is perfect for families and guests. The first floor offers 1 of 5 bedrooms along with open floor plan living, dining and kitchen. On the second floor, you will find the Primary En-suite along with a large bonus room. Solid concrete foundation and exterior walls. Comes w/ 1 year warranty on all defects in workmanship & material, 2 years on mechanical (plumbing, electrical & HVAC) & 10 yr. structural warranty. A short distance from MacDill Air Force Base, Picnic Island Public Beach, St Pete, and downtown Tampa. Don’t miss this opportunity to own a Castle Construction & Design home today.

7303 S FITZGERALD STREET

Message successfully sent.

What would you like to know?

What is 3 + 4 ?

I agree to receive email communication and understand I can unsubscribe at any time.

I agree to be contacted by The Graf Group of Coldwell Banker via call, email, and text for real estate services. To opt out, you can reply 'stop' at any time or reply 'help' for assistance. You can also click the unsubscribe link in the emails. Message and data rates may apply. Message frequency may vary. Privacy Policy

Related Properties

Welcome home to this beautifully updated 3-bedroom (all with built in closet cabinetry), 2.5-bath residence offering nearly 3,000 square feet of versatile living space in a prime Tampa location. From the circular driveway and 2-car garage to the lush, oversized backyard, this property seamlessly blends comfort, character, and endless possibilities. Thoughtfully updated for peace of mind, major improvements include a new roof (2024), hot water heater (2021), and updated plumbing and electrical systems completed approximately two years ago. Step inside and discover a spacious open-concept design highlighted by soaring cathedral ceilings, custom built-ins, and two charming wood-burning fireplaces that add warmth and character throughout. At the heart of the home is a generously sized kitchen with wet bar and family room combination with built in's designed for both comfort and connection . Whether you're preparing meals, gathering with loved ones, or entertaining guests, this inviting space serves as the perfect backdrop for everyday living and special occasions alike. Adding to the home's versatility is an expansive bonus room with its own half bath, offering endless possibilities as a game room, media room, home office, fitness studio, guest retreat, or ultimate entertainment space. Large glass doors open to an expansive concrete patio, creating a seamless transition between indoor and outdoor living. Overlooking a beautifully landscaped backyard filled with mature gardens and labeled fruit trees, this private outdoor oasis offers the perfect setting for morning coffee, weekend gatherings, or simply enjoying Florida's year-round sunshine. For those who love to entertain, the patio features a built-in area with running water, a sink, and dedicated space for a refrigerator and grill—ready to become the outdoor kitchen of your dreams. A separate air-conditioned outbuilding with tile flooring and electricity adds even more flexibility, making it ideal for a workshop, art studio, home office, hobby room, or additional storage. Conveniently located within the city limits, this exceptional property is just minutes from St. Joseph's Hospital and other major healthcare facilities, only 4.8 miles from Downtown Tampa, and offers easy access to I-75, I-275, and the Veterans Expressway for an easy commute anywhere in the Tampa Bay area. With extensive updates, spacious living areas, unique architectural details, incredible flexibility, and a backyard designed for enjoying the Florida lifestyle, this one-of-a-kind property is ready to welcome you home.
#TB8527828

TAMPA

2708 W OSBORNE AVENUE

3 Beds

2 Baths

2,910 Sq.Ft.

$775,000

MLS#: TB8527828

New on site 1 day ago
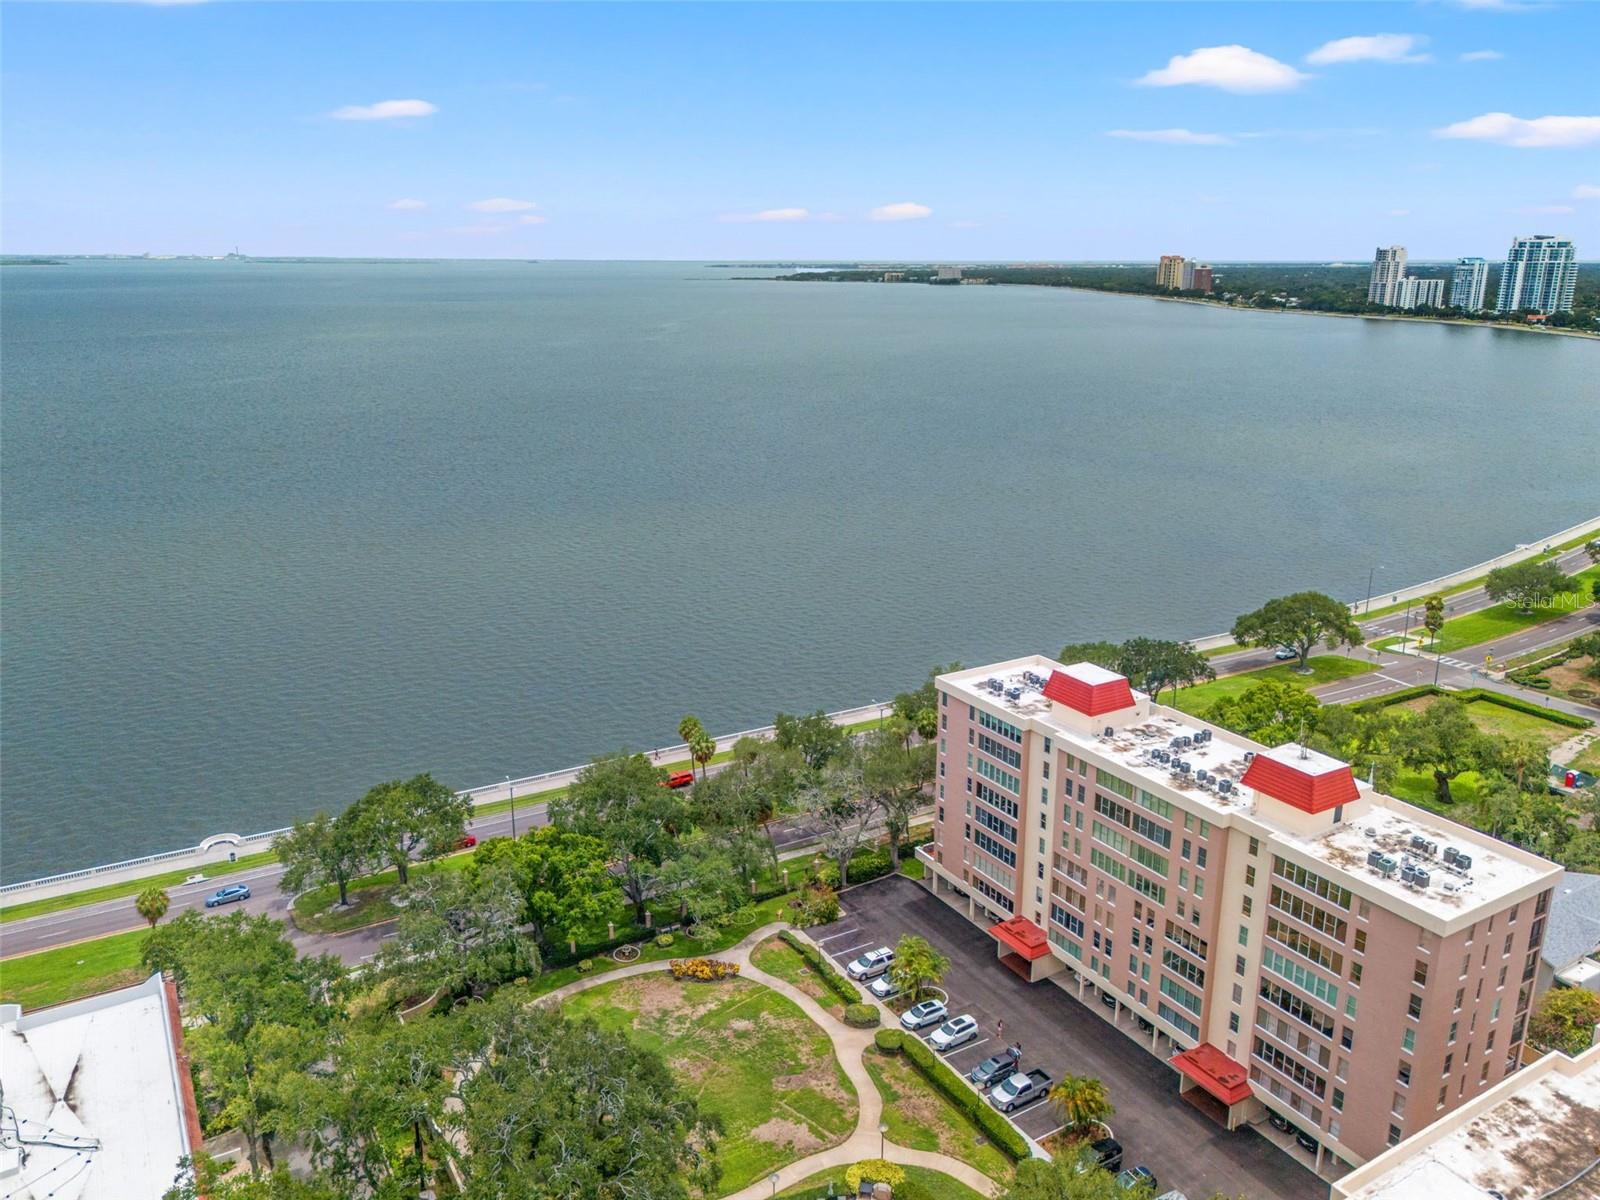
Turnkey and move-in ready, this beautifully updated 6th-floor residence offers panoramic Bayshore views in one of Howell Park's premier locations. Freshly painted throughout, this spacious condo combines elegance, privacy, and security within the highly desirable 55+ gated community.
The bright living room is framed by expansive picture windows showcasing breathtaking views and features a decorative fireplace. The primary suite includes a private en-suite bath with a newly renovated walk-in shower, while the generous guest suite offers a sitting area, en-suite bath, walk-in closet, and  bar—ideal for guests or extended stays.
The well-appointed kitchen features custom cabinetry, GE Café appliances, an eat-in dining area, and a walk-in pantry. Thoughtfully designed built-out closets throughout provide exceptional organization and storage, complemented by crown molding, custom built-ins, and abundant storage space.
Additional highlights include a conveniently located covered parking space with easy access to the building, a private lobby area that enhances privacy and provides a welcoming entrance for residents and guests, and the convenience of a nearby trash chute.

Residents enjoy 24/7 gated security, a digital fire alarm system, beautifully landscaped grounds, and a community pool. Ideally located near shopping, dining, downtown, medical facilities, and major roadways, this exceptional residence offers comfort, convenience, and breathtaking views in one of the area's most desirable communities.
#TB8529948

TAMPA

2407 S ARDSON PLACE 601

2 Beds

2 Baths

2,276 Sq.Ft.

$795,000

MLS#: TB8529948

New on site 1 day ago
CASTLE CONSTRUCTION & DESIGN LLC has thought of everything and delivered in this 5 bedroom over 3,000 SF living NEW BUILD. This is a must-see property built with incredible care and all the upgrades imaginable. Upon entering the home you immediately notice the craftsmanship and attention to detail. From the 7" wide plank WOOD FLOORS to the Wainscoting and accent wall details. From the moment you enter, soaring ceilings and an abundance of natural light set the tone for sophisticated, open-concept living. A grand foyer leads into the expansive main living area, where the kitchen, dining, and living spaces blend seamlessly—perfect for both entertaining and everyday livingA luxury gourmet kitchen offering a large quartz waterfall island, Microwave drawer, GE Cafe matte white appliances, soft close drawers, shaker & flat panel style cabinets 42" uppers, (2) mini fridge, and plenty of storage. This home also features Energy Saver Impact glass windows& doors, large patio's and a fully fenced-in backyard with room for a pool! The home is pre-wired with custom wall outlets for your smart TV. This two-story floor plan is perfect for families and guests. The first floor offers 1 of 5 bedrooms along with open floor plan living, dining and kitchen. On the second floor, you will find the Primary En-suite along with a large bonus room. Solid concrete foundation and exterior walls. Comes w/ 1 year warranty on all defects in workmanship & material, 2 years on mechanical (plumbing, electrical & HVAC) & 10 yr. structural warranty. A short distance from MacDill Air Force Base, Picnic Island Public Beach, St Pete, and downtown Tampa. Don’t miss this opportunity to own a Castle Construction & Design home today.
#A4700533

TAMPA

7301 S FITZGERALD STREET

5 Beds

3 Baths

3,088 Sq.Ft.

$897,000

MLS#: A4700533

New on site 1 day ago
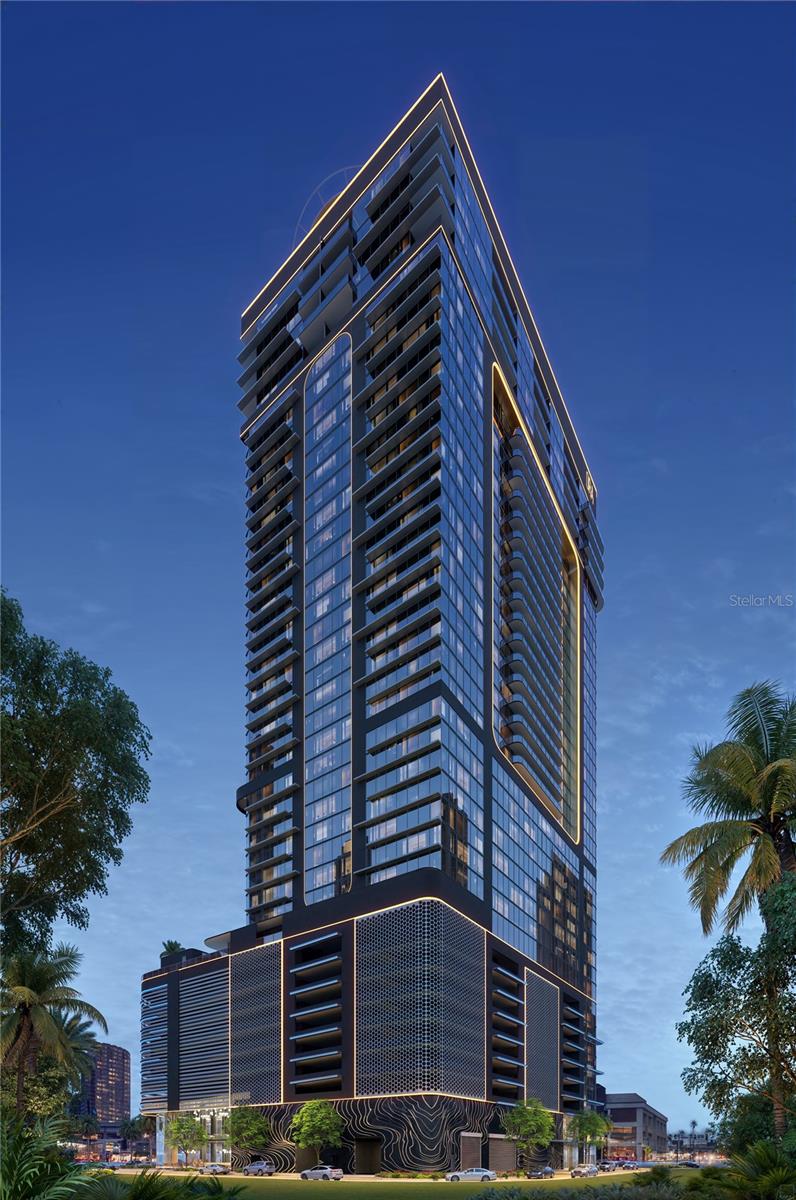
Virtually Staged. Pre-Construction. To be built. Introducing HOTEL ORA + PRIVATE RESIDENCES, a planned 39-story luxury hotel-condominium development designed to bring European-inspired style, contemporary sophistication, and resort-style living to Downtown Tampa. Ideally positioned near Tampa’s expanding Water Street district, Amalie Arena, dining, entertainment, cultural attractions, and the waterfront, Hotel ORA offers an exciting opportunity to enjoy the energy and convenience of downtown living. The development is planned to feature an impressive collection of amenities, including a resort-style pool, multiple hot tubs, private cabanas, a covered restaurant and bar, full-service spa, state-of-the-art fitness center, rooftop helipad, valet parking, concierge services, room service, childcare services, entertainment areas, and more than 15,000 square feet of meeting and convention space. Plans also include the renowned STK Steakhouse, bringing a distinctive dining and entertainment experience directly to the property. Residences are being designed with elevated ceilings, contemporary finishes, thoughtfully planned interiors, and access to hotel-style services and amenities. Owners may enjoy their residence personally while potentially participating in approved short-term rental or hotel-management programs when not in use, subject to applicable laws, governing documents, management agreements, fees, availability, and restrictions. No rental income or investment performance is guaranteed. VIP membership with priority access to select private events is planned to be included, subject to developer terms and availability. Multiple residences are available in a variety of floor plans, bedroom configurations, sizes, locations, views, and price points. Contact the listing agent for current availability, individual residence details, estimated fees, rental-use information, deposit requirements, construction updates, and a private presentation. Images may include virtual staging, artistic renderings, model residences, amenities, or views that are not specific to this particular residence and are intended for illustrative purposes only. Plans, finishes, furnishings, amenities, services, brands, pricing, fees, rental policies, completion dates, and specifications are subject to change.
#TB8531911

TAMPA

1101 E JACKSON STREET 3021

None Beds

1 Baths

572 Sq.Ft.

$1,047,844

MLS#: TB8531911

New on site 1 day ago
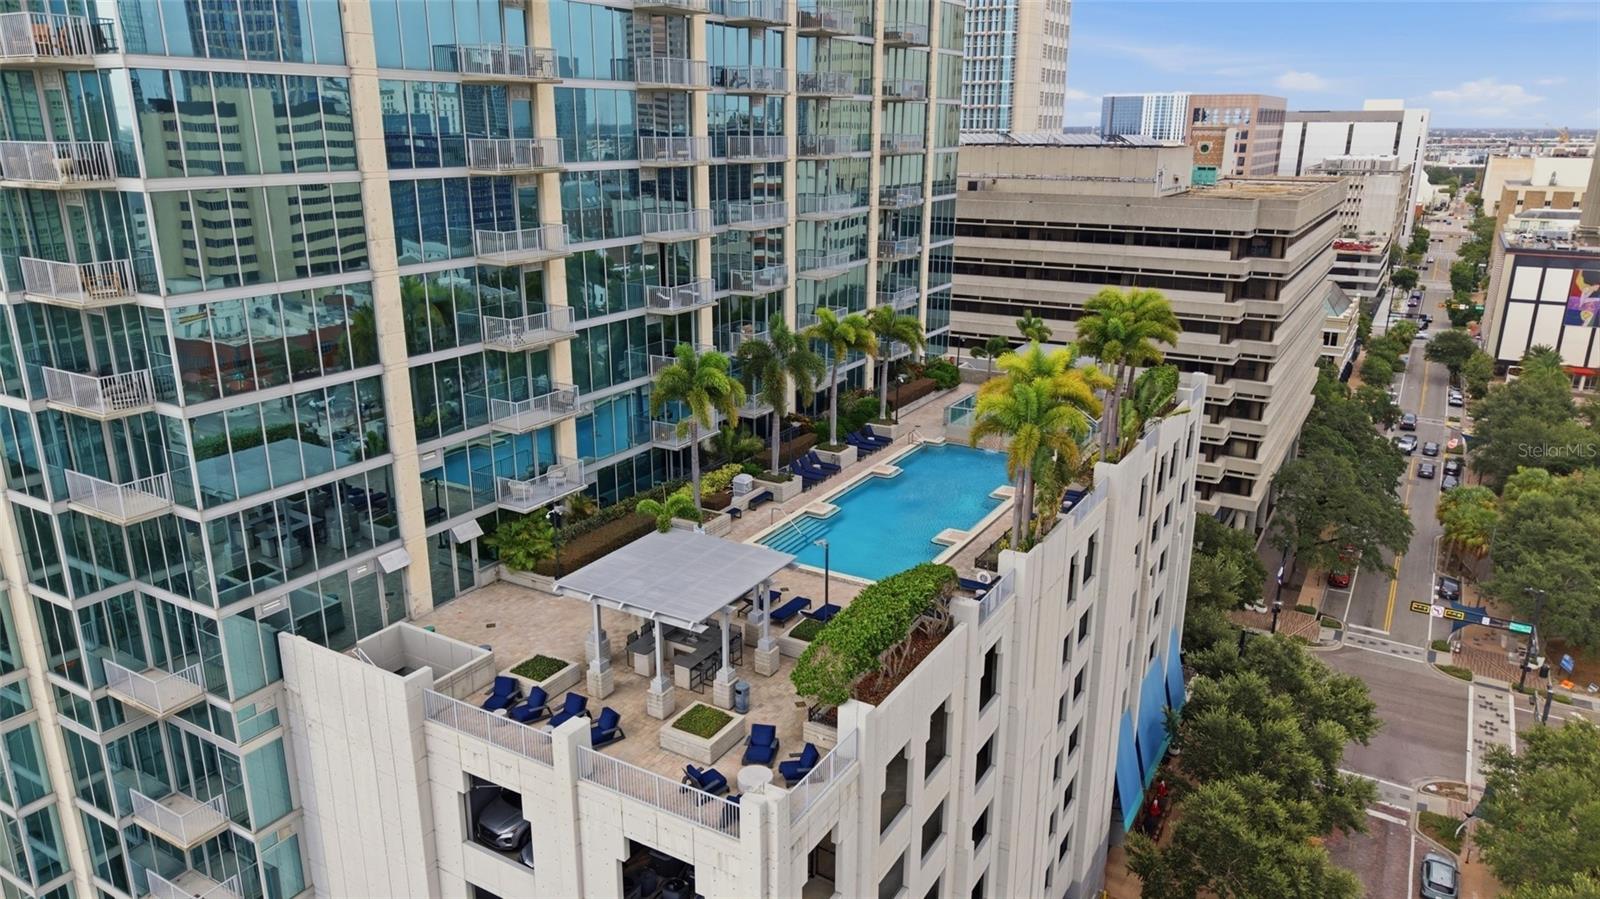
Wake up to breathtaking sunrises, unwind with spectacular sunsets, and experience downtown Tampa from this beautifully redesigned 26th-floor corner residence at SkyPoint. From the moment you enter, you're welcomed by floor-to-ceiling windows, an abundance of natural light, and panoramic views that stretch across the Hillsborough River, downtown skyline, Hotel Floridan, Armature Works, Raymond James Stadium, and beyond. Every day offers a different backdrop—from morning sunshine to glowing city lights and seasonal fireworks visible from the comfort of home. This 2-bedroom, 2-bath residence has been thoughtfully redesigned with a clean, modern aesthetic throughout. The kitchen features quartz countertops, a full-height quartz backsplash, Samsung appliances, and a wine refrigerator, flowing seamlessly into the open living and dining areas designed for entertaining or simply enjoying the view. One of the home's most unique features is its outdoor living space. Two balconies extend directly from the living room, creating the perfect setting for morning coffee, outdoor dining, or watching the city come alive. A third balcony is accessed from the secondary bedroom, providing an additional private retreat. Portions of the outdoor living areas enjoy open sky above, enhancing the views and creating a more open, spacious feel. The split-bedroom floor plan provides comfort and privacy. The primary suite features a custom closet, dual vanities, a separate soaking tub, and a large shower. The renovated guest bathroom offers a spacious shower with a ceiling-mounted rainfall shower head. Throughout the home you'll also find smooth-finish walls, ceilings, and columns, updated flooring, modern lighting, custom closet systems, upgraded interior doors, and smart-home switches and outlets compatible Alexa and other smart home software. Two assigned parking spaces are conveniently located together on the third parking level. Life at SkyPoint extends well beyond your front door. Residents enjoy a heated pool and spa, fitness center with dedicated cardio and weight rooms, theater room, clubroom, billiards lounge, outdoor grilling stations, rooftop park, and 24-hour concierge service. The building also fosters an active community with resident events throughout the year—including summer celebrations, holiday parties, trivia nights, and more—and a private resident app to stay connected and up to date on community announcements. Security and convenience are equally important. Residents benefit from controlled-access entry, security cameras throughout the building, and elevator access that allows residents to access only their own residential floor and building amenities, enhancing both privacy and security. Then there's the lifestyle. Steps to the Tampa Riverwalk for an evening stroll. Spend weekends at Curtis Hixon Waterfront Park enjoying festivals, concerts, and community events. Meet friends at Armature Works, Water Street, or Sparkman Wharf. Catch a Lightning game or concert at Amalie Arena. Ride the historic Tampa Streetcar into Ybor City and watch the exciting Gasworx District continue to transform one of Tampa's fastest-growing neighborhoods. This isn't simply a condominium—it's an opportunity to experience one of the most connected, and vibrant lifestyles Tampa has to offer ! Welcome home!!!
#O6426071

TAMPA

777 N ASHLEY DRIVE 2613

2 Beds

2 Baths

1,232 Sq.Ft.

$799,999

MLS#: O6426071
New on site 1 day ago
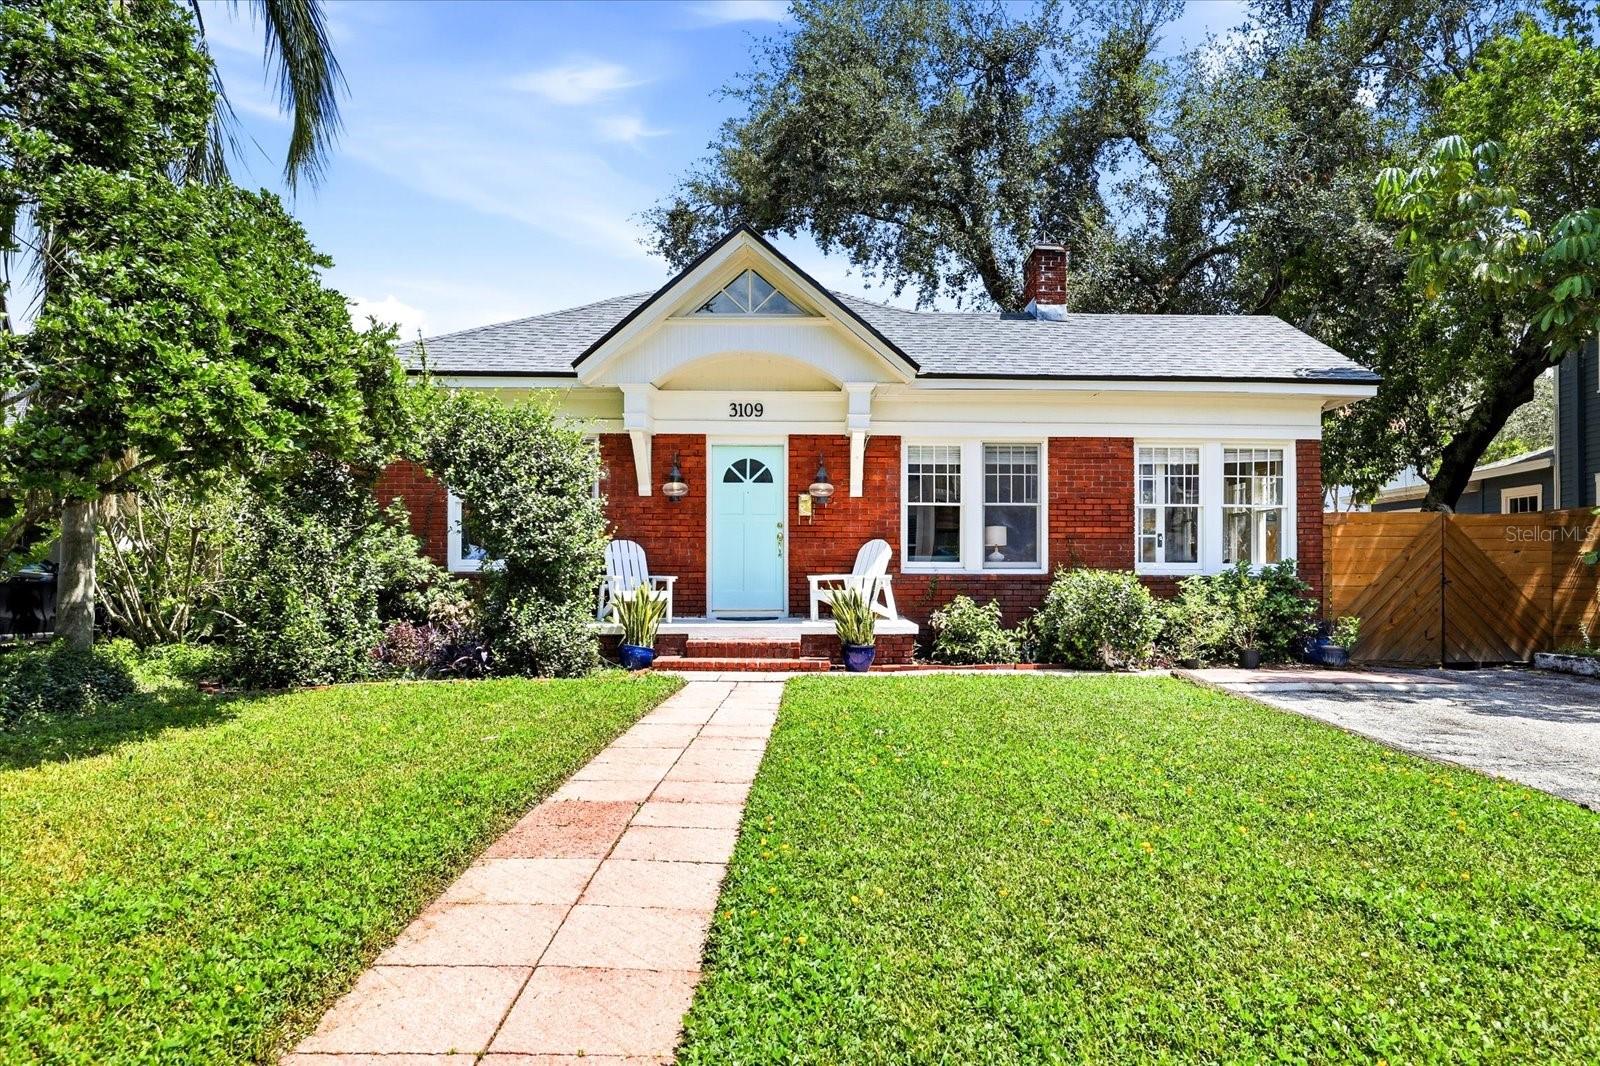
Thoughtfully updated while honoring its 1927 heritage, this beautifully maintained PALMA CEIA bungalow seamlessly blends timeless architectural character with modern conveniences.
Offering 3 bedrooms, a formal dining room, charming nook with bench seating tucked in the corner of the eat-in kitchen, spacious air conditioned bonus room, and a dedicated first floor home office that is surrounded by windows and natural light, this flexible floor plan showcases the craftsmanship of it's era. Original features include hardwood floors, substantial moldings, wide window and door casings, detailed architectural millwork, clawfoot tub, and soaring ceilings. Abundant natural light and thoughtfully connected living spaces balance traditional character with a functional, easy flow, creating an ideal setting for both everyday living and effortless entertaining. The kitchen is surrounded by natural light and opens seamlessly to the private backyard where you can enjoy a SPARKLING POOL, covered pavilion, & charming custom garden shed. Newly installed privacy fence creates a private outdoor retreat designed for year-round enjoyment. The expansive bonus room offers exceptional flexibility as a media room, playroom, fitness space, or additional living area. The first floor offers a private dedicated home office or sunroom and provides a quiet workspace tucked away from the main living areas. Major improvements include a 2017 roof, 2023 HVAC system, and 2025 privacy fence, providing added peace of mind for years to come.
Ideally located in the heart of Palma Ceia on a brick lined street, just moments from Bayshore Boulevard, Hyde Park Village, Palma Ceia Golf & Country Club, & top-rated schools. Walk to some of the best of South Tampa’s renowned dining and shopping options. This exceptional home offers a rare opportunity to own a quintessential bungalow that preserves the craftsmanship of the past while offering the comfort and functionality of today’s lifestyle demands.
#TB8531219

TAMPA

3109 W SAN CARLOS STREET

3 Beds

2 Baths

2,310 Sq.Ft.

$985,000

MLS#: TB8531219
New on site 1 day ago
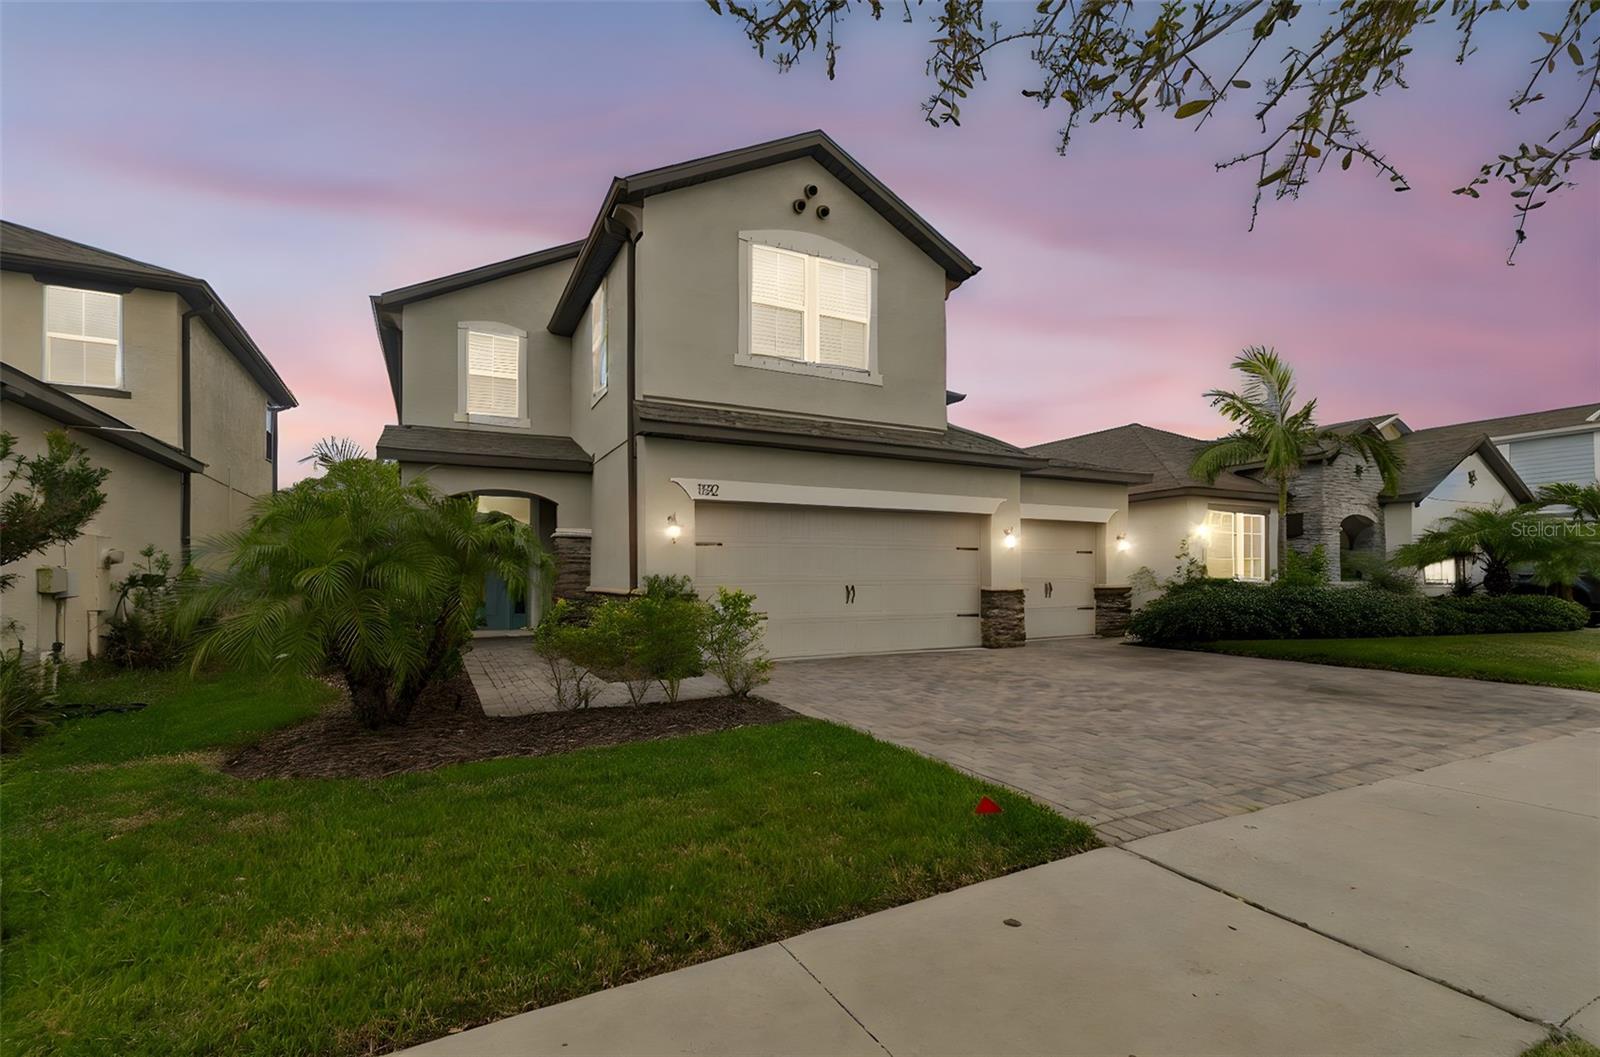
11512 Navel Orange Way is a newer, beautuiful, GATED single-family home located in the highly desirable Reserve at Citrus Park / Westchase area. Built in 2020, this spacious two-story property offers modern masonry/stucco architecture, 4 bedrooms, 3 full bathrooms, and a substantial 2,940 square feet of living space sitting on a 6,098 square foot lot.  Step inside to discover an airy, light-filled layout showcasing superior construction with a durable concrete block foundation and energy-efficient elements. The open-concept lower level flows gracefully into a chef’s kitchen with central climate controls to keep you comfortable year-round. Upstairs offers great versatility for a game room, home theater, or workspace. Nestled inside a highly desirable pocket of 33626 - Enjoy incredibly low HOA dues and NO CDD fees. This property delivers absolute peace of mind with a minimal flood risk profile. Don't miss your chance to own a nearly-new gem of just under six years! Don't forget to ASK your Realtor or ME  Don't forget... one of Tampa's hottest zip codes!  Amazing Schools!  Please ASK your Realtor for the Features List - It'll WOW you!  If you are not working with someone - I'm happy to give them to you as well!
#TB8527465

TAMPA

11512 NAVEL ORANGE WAY

4 Beds

3 Baths

2,940 Sq.Ft.

$839,900

MLS#: TB8527465
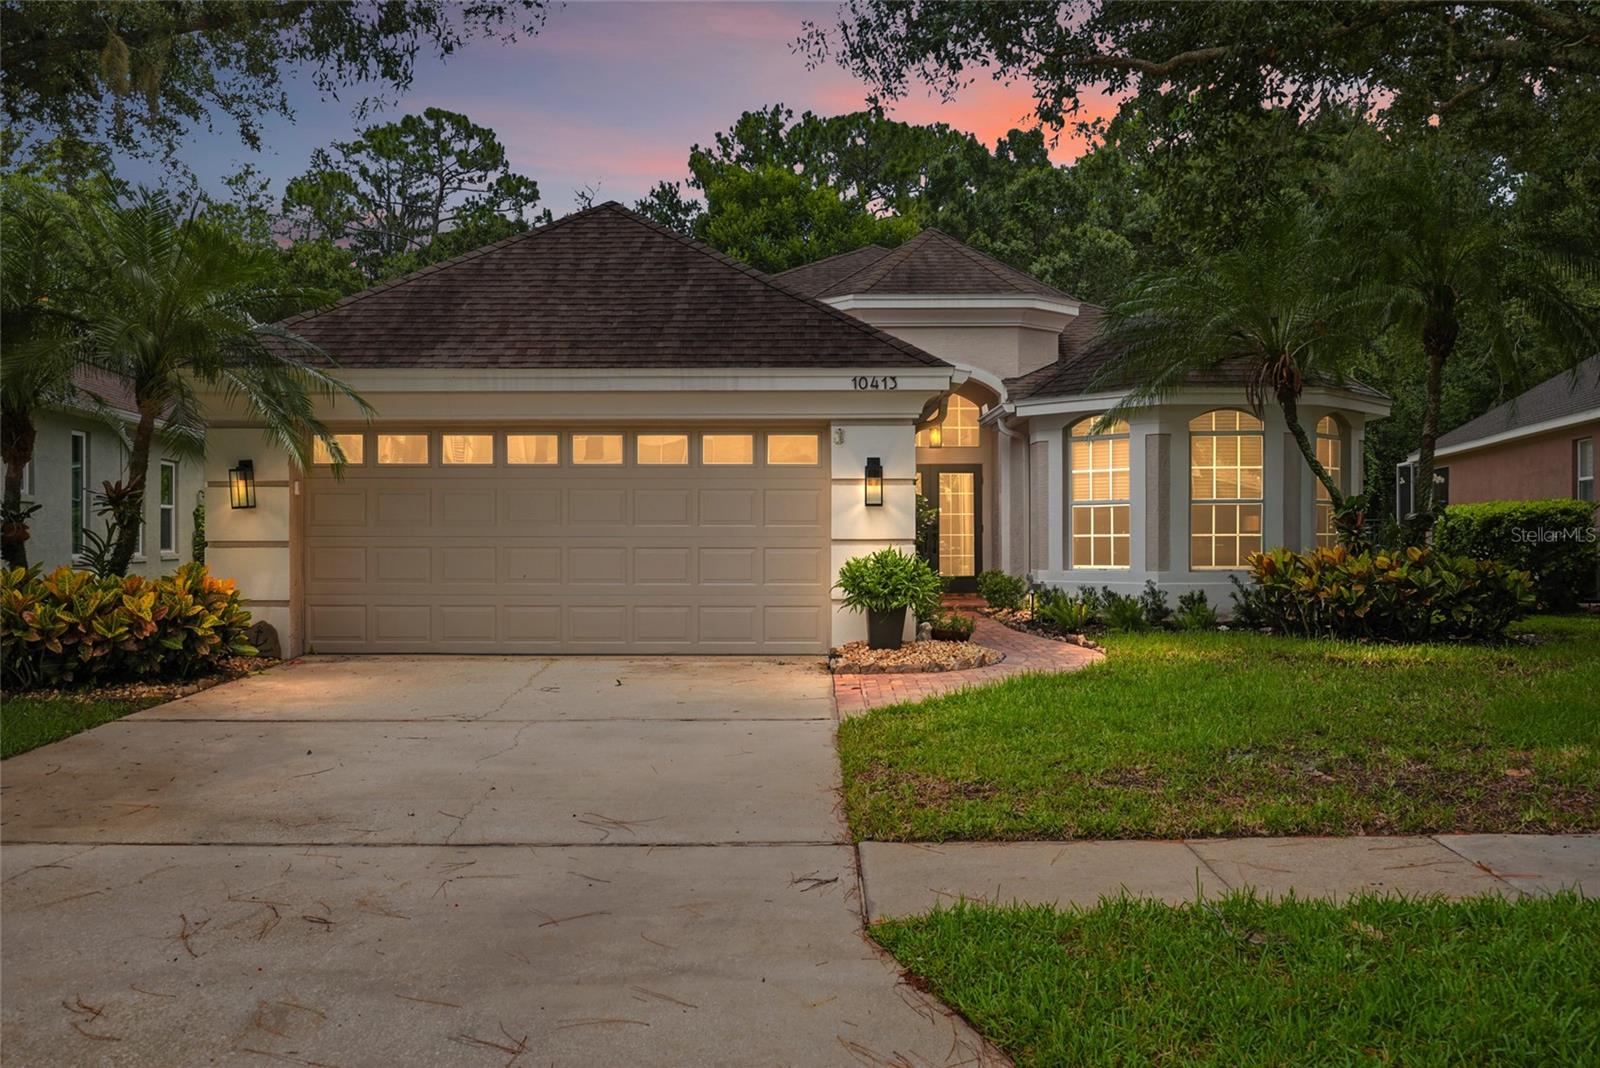
Beautifully updated throughout, this exceptional residence located in The Greens features 3 spacious bedrooms PLUS A BONUS ROOM, and a seamless blend of timeless elegance and modern comfort. Every detail has been carefully curated, creating a home that is as functional as it is beautiful. From the moment you step inside, you'll appreciate the open-concept floor plan, highlighted by soaring ceilings, dramatic barrel ceiling architecture, deep crown molding, and custom built-in shelving that creates a stunning focal point in the living room. Natural light pours into the living space through oversized three-panel sliders overlooking the beautifully designed pool area. At the heart of the home is the renovated chef's kitchen featuring all-stainless-steel appliances, 42" wood cabinetry, quartz countertops, a gas range, farmhouse sink, built-in wine fridge, and designer finishes perfect for entertaining. Just beyond the kitchen, you'll find a charming coffee bar and flex space that offers additional storage, a beverage station, or the perfect spot for a home workspace. And a charming breakfast nook provides the perfect spot to enjoy your morning coffee while taking in peaceful views of the sparkling pool and tranquil conservation backdrop. Designed for both everyday comfort and entertaining, the spacious dining and living areas seamlessly transition to your private backyard oasis. Step outside to an expansive screened and beautifully paved lanai featuring a luxurious heated pool with an elegant waterfall feature, beautifully redesigned landscaping, and updated fencing - all overlooking peaceful conservation views that create a true sense of serenity. The private primary suite offers a spacious retreat with dual walk-in closets and a generous spa-inspired bathroom complete with dual vanities and abundant storage, featuring a spacious walk-in shower, a private water closet, and a jetted soaking tub. Two additional bedrooms and a versatile bonus room provide the flexibility to accommodate a home office, den, or 4th bedroom. A thoughtfully designed laundry room with the washer and dryer included, built-in shelving, and two spacious storage closets add everyday convenience. Additional highlights include a spacious two-car garage equipped with a utility sink and water softener, newly updated landscaping in both the front and backyard, fresh paint, new exterior front yard lighting, new fans and fixtures throughout, inside and outdoor surround sound system, newer pool heater, and more! This home has been meticulously maintained and thoughtfully cared for, with major systems updated and serviced to provide peace of mind for its next owner. Located within the 24-hour guard gated community of The Greens at Westchase, residents enjoy exclusive walking paths, access to the Westchase Golf Course, and low HOA fees. No flood insurance required. Access to highly rated schools. Beyond the gates, Westchase offers an unmatched lifestyle with community pools, tennis courts, parks, trails, the Westchase Golf Club, and the vibrant West Park Village featuring boutique shopping, restaurants, and neighborhood events. Conveniently located just minutes from Tampa International Airport, Downtown Tampa, the Veterans Expressway, this exceptional home offers luxury, convenience, and an unbeatable lifestyle.
#TB8530493

TAMPA

10413 APPLECROSS LANE

3 Beds

2 Baths

2,309 Sq.Ft.

$789,000

MLS#: TB8530493
New on site 2 days ago
Virtually Staged. Contemporary architectural masterpiece near Downtown Tampa! True freedom of ownership with NO HOA restrictions! Instant Value - appraised at $940k! This unique custom home blends striking design with sleek European touches. The wide-open floor plan—built for easy living and entertainment—showcases massive 22-foot ceilings, 70-foot sightlines, custom lighting, floating accent walls, and a sculptural floating glass staircase. A clean, symmetrical chef’s kitchen features a massive 6-seat island.

The layout features 4 bedrooms, 3 bathrooms, and an upstairs loft. Highlights include a private main bedroom retreat with a huge closet and a spa-like, groutless microcement bathroom with a large walk-in shower. A large laundry room adds convenience, while engineered acoustic separation guarantees ultimate privacy. This fully integrated smart home features a security alarm and Alexa-controlled lighting.

Outside, an outdoor kitchen/grill area sits on a massive covered lanai overlooking an expansive, tree-lined backyard perfectly primed for your future custom pool, complemented by a huge upstairs 360-degree terrace. Walk to the nearby community recreational center, park, and school. Located just minutes from Downtown, the Hard Rock Casino, and top attractions, this property represents a prime investment opportunity for short-term rentals with a potential to generate around $7,500/month or more. Three vacant lots directly across the street are also available for purchase. Schedule your private tour today!
#TB8514827

TAMPA

6805 NEW YORK DRIVE

4 Beds

3 Baths

3,014 Sq.Ft.

$880,000

MLS#: TB8514827

 - property

Send a message

Message successfully sent.

Your message

What is 3 + 4 ?

Reason for contacting?

I agree to receive email communication and understand I can unsubscribe at any time.

I agree to be contacted by The Graf Group of Coldwell Banker via call, email, and text for real estate services. To opt out, you can reply 'stop' at any time or reply 'help' for assistance. You can also click the unsubscribe link in the emails. Message and data rates may apply. Message frequency may vary. Privacy Policy

Sign Out

Virtual Assistant

Would you like to take the next step with this property? We can help you schedule a showing or virtual tour, or send you more details.

Yes, I would like more information.

Thank You for Your Reply, One of Our Agents will contact you as soon as possible

No, maybe later.

Thank you, you can always contact me via email, phone number or through the contact form.

Realhub AI

Lucy - Your AI-Powered Realtor

Update Your Temporary Password

Personalize your search

Enter your email and we'll notify you immediately when new listings match what you're looking for.

or enter email address

Already have an account ? Login here

Continue your home search

I agree to receive communications and understand I can unsubscribe at any time.

I agree to be contacted by The Graf Group of Coldwell Banker via call, email, and text for real estate services. To opt out, you can reply 'stop' at any time or reply 'help' for assistance. You can also click the unsubscribe link in the emails. Message and data rates may apply. Message frequency may vary. Privacy Policy

Already have an account ? Login here

We use cookies

We use cookies primarily for analytics to enhance your experience. By accepting, you agree to our use of these cookies. You can manage your preferences or learn more about our cookies policy.