
- Properties
- Meet our agents
- Communities
- Market Report
- Home Value
- Calculator


Property
Beds
2
Full Baths
1
1/2 Baths
1
Year Built
2006
Sq.Footage
1,252
MOVE-IN READY END-UNIT TOWNHOME WITH PEACEFUL CONSERVATION VIEWS! Welcome to 11041 Black Swan Court, where modern updates, comfortable living, and a low-maintenance lifestyle come together! This beautifully updated 2-bedroom, 1.5-bath townhome welcomes you with lovely curb appeal, fresh landscaping, and a charming covered front porch. Step inside to discover a bright, inviting interior filled with natural light, featuring high ceilings, fresh paint, and luxury vinyl plank flooring throughout—NO CARPET! The stylish kitchen features stainless steel appliances, a beautiful stone backsplash, decorative stone bar kickplate, wine cooler, and updated pendant lighting. Step outside to your SCREEN-ENCLOSED PATIO, the perfect spot to enjoy your morning coffee, relax after a long day, or simply take in the tranquil surroundings with NO REAR NEIGHBORS! Both bedrooms offer walk-in closets, providing plenty of storage space. Additional highlights include a NEWER ROOF (2022), brand new washer and dryer included, an assigned parking space, and an exterior recently painted by the HOA. Enjoy the convenience of a LOW MONTHLY HOA FEE OF JUST $213, which includes WATER, SEWER, AND TRASH! Ideally located with convenient access to I-4 and I-75, shopping, dining, and everyday essentials, including Publix, Walgreens, and Brandon Town Center, all within approximately 5 miles. Whether you're searching for your first home, looking to downsize, or simply wanting a move-in ready property with minimal upkeep, this townhome offers an incredible combination of comfort, convenience, and value. Schedule your showing today!
Features & Amenities
Interior
-
Other Interior Features
High Ceilings, Open Floorplan, Walk-In Closet(s)
-
Total Bedrooms
2
-
Bathrooms
1
-
1/2 Bathrooms
1
-
Cooling YN
YES
-
Cooling
Central Air
-
Fireplace YN
NO
-
Heating YN
YES
-
Heating
Central
-
Pet friendly
Yes
Exterior
-
Garage
No
-
Construction Materials
Stone, Vinyl Siding, Frame
-
Other Exterior Features
Rain Gutters
-
Parking
Assigned
-
Patio and Porch Features
Covered, Front Porch, Rear Porch, Screened
-
Pool
No
-
Waterfront YN
NO
-
View
Pond, Water, Trees/Woods
Area & Lot
-
Lot Features
Corner Lot, Landscaped, Paved
-
Lot Size(acres)
0.02
-
Lot Size(square feet)
946
-
Property Type
Residential
-
Property Sub Type
Townhouse
Price
-
Sales Price
$229,900
-
Tax Amount
$2,414
-
Financing Options
Cash, Conventional, FHA, VA Loan
-
Sq. Footage
1,252
-
Price/SqFt
$183
HOA
-
Association
YES
-
Association Fee
$213
-
Association Fee Frequency
Monthly
-
Association Fee Includes
N/A
-
Total Monthly Fees
$213
School District
-
Elementary School
Mango-HB
-
Middle School
Mann-HB
-
High School
Armwood-HB
Property Features
-
Stories
2
-
New Construction
NO
-
Foundation Details
Slab
-
Ownership
Fee Simple
-
Senior Community YN
NO
-
Sewer
Public Sewer
-
Tax Lot
1
-
Water Source
Public
Schedule a Showing
Showing scheduled successfully.
Mortgage calculator
Estimate your monthly mortgage payment, including the principal and interest, property taxes, and HOA. Adjust the values to generate a more accurate rate.
Your payment
Principal and Interest:
$
Property taxes:
$
HOA fees:
$
Total loan payment:
$
Total interest amount:
$
Location
County
Hillsborough
Elementary School
Mango-HB
Middle School
Mann-HB
High School
Armwood-HB
Listing Courtesy of Jolie Puglisi, RE/MAX COLLECTIVE
RealHub Information is provided exclusively for consumers' personal, non-commercial use, and it may not be used for any purpose other than to identify prospective properties consumers may be interested in purchasing. All information deemed reliable but not guaranteed and should be independently verified. All properties are subject to prior sale, change or withdrawal. RealHub website owner shall not be responsible for any typographical errors, misinformation, misprints and shall be held totally harmless.

Executive Assistant
Emil Garinga
Call Emil today to schedule a private showing.

* Listings on this website come from the FMLS IDX Compilation and may be held by brokerage firms other than the owner of this website. The listing brokerage is identified in any listing details. Information is deemed reliable but is not guaranteed. If you believe any FMLS listing contains material that infringes your copyrighted work please click here to review our DMCA policy and learn how to submit a takedown request.© 2024 FMLS.
Related Properties

SEFFNER
1013 LIANNE PLACE
2 Beds
2 Baths
1,330 Sq.Ft.
$184,000
MLS#: O6447182

SEFFNER
11636 MANGO RIDGE BOULEVARD
3 Beds
2 Baths
1,514 Sq.Ft.
$229,500
MLS#: TB8547118

SEFFNER
5225 PEACH AVENUE
3 Beds
1 Baths
985 Sq.Ft.
$270,000
MLS#: TB8532756

SEFFNER
1119 N PARSONS AVENUE
3 Beds
2 Baths
840 Sq.Ft.
$264,000
MLS#: TB8532657
SEFFNER
5308 ALOHA SEED DRIVE
3 Beds
2 Baths
1,775 Sq.Ft.
$263,000
MLS#: TB8531313
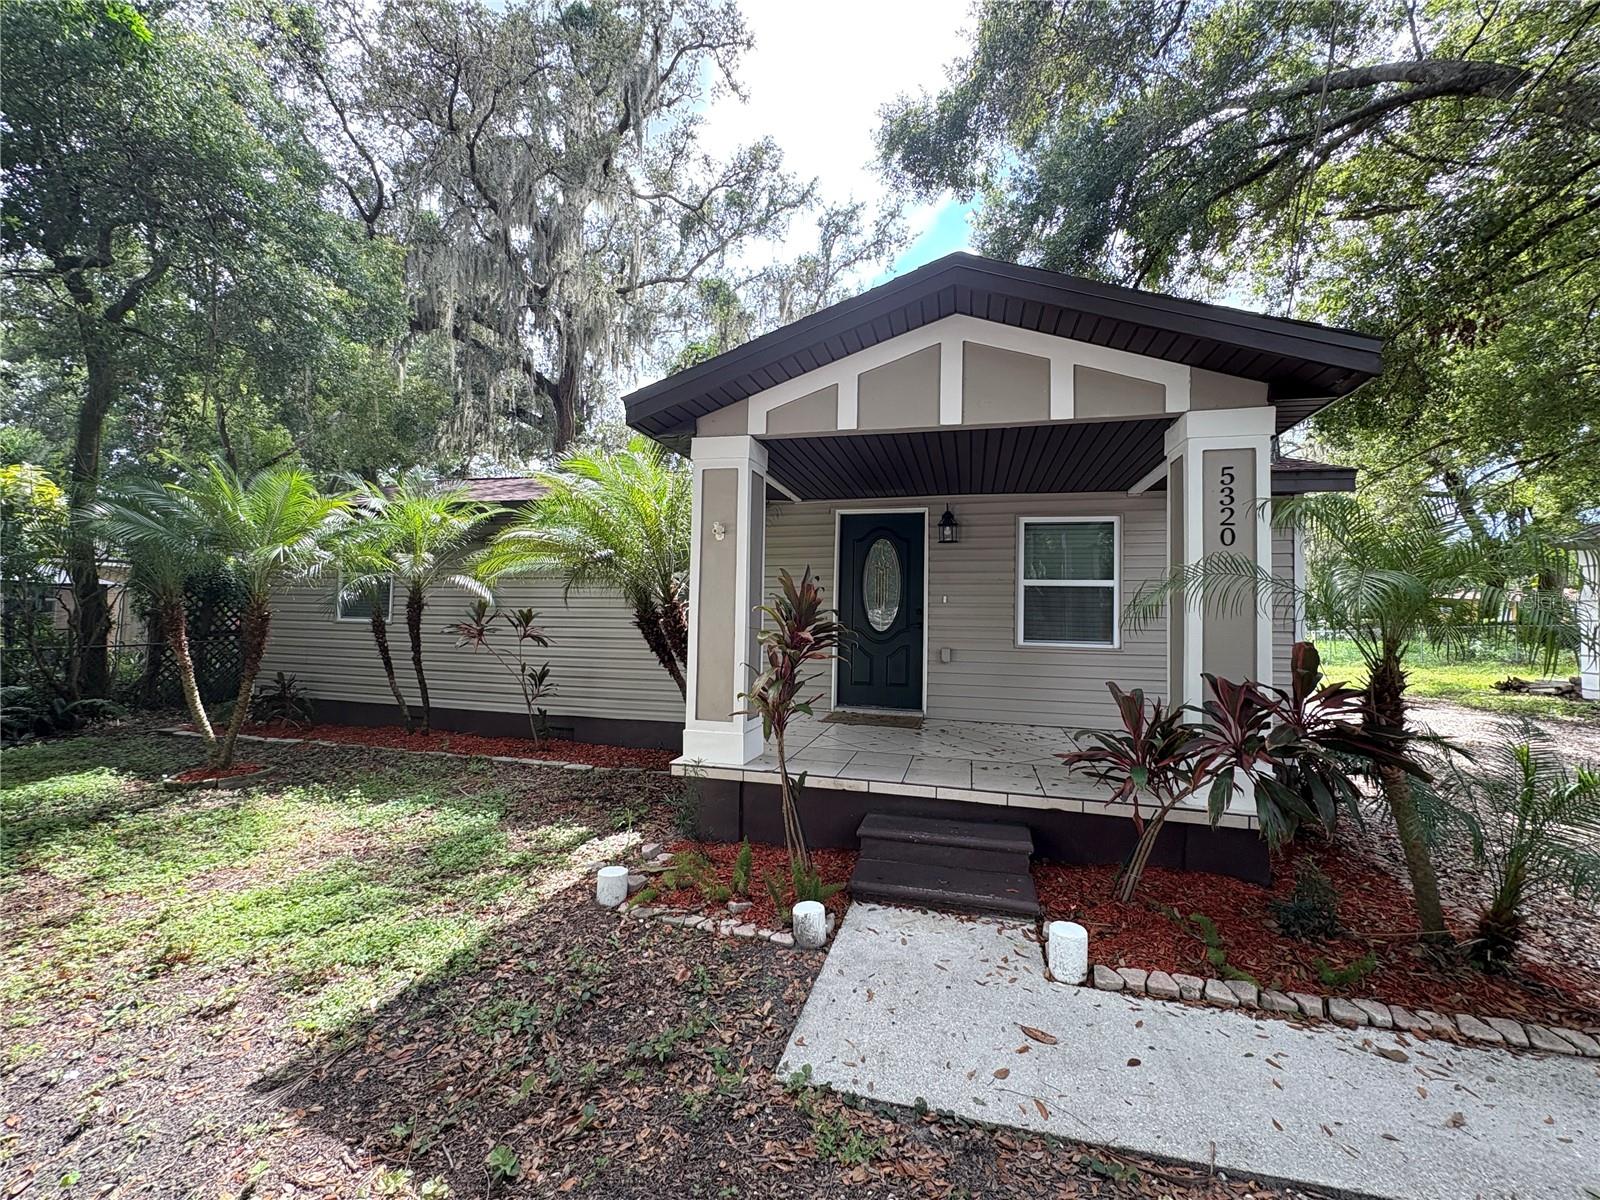
SEFFNER
5320 CHERRY AVENUE
4 Beds
1 Baths
982 Sq.Ft.
$266,500
MLS#: TB8444922

SEFFNER
11228 MARLBOROUGH DRIVE
3 Beds
2 Baths
960 Sq.Ft.
$250,000
MLS#: TB8439415
