Features & Amenities

Interior

  • Total Bedrooms

    3

  • Bathrooms

    1

  • Cooling YN

    YES

  • Cooling

    Central Air

  • Fireplace YN

    NO

  • Heating YN

    YES

  • Heating

    Central

  • Pet friendly

    No

Exterior

  • Garage

    No

  • Construction Materials

    Block

  • Other Exterior Features

    None

  • Pool

    No

  • Waterfront YN

    NO

Area & Lot

  • Lot Size(acres)

    0.15

  • Lot Size(square feet)

    6,400

  • Property Type

    Residential

  • Property Sub Type

    Single Family Residence

Price

  • Sales Price

    $270,000

  • Tax Amount

    $2,508.77

  • Financing Options

    Cash, Conventional, FHA, VA Loan

  • Sq. Footage

    985

  • Price/SqFt

    $274

HOA

  • Association

    No

School District

  • Elementary School

    Mango-HB

  • Middle School

    Burnett-HB

  • High School

    Armwood-HB

Property Features

  • Stories

    1

  • New Construction

    NO

  • Foundation Details

    Slab

  • Ownership

    Fee Simple

  • Senior Community YN

    NO

  • Sewer

    Septic Tank

  • Tax Lot

    348

  • Water Source

    Public

Schedule a Showing

Showing scheduled successfully.

<
>
IN PERSON
VIA CHAT

What is 3 + 4 ?


Change time

Mortgage calculator

Estimate your monthly mortgage payment, including the principal and interest, property taxes, and HOA. Adjust the values to generate a more accurate rate.

Your payment

Principal and Interest:

$

Property taxes:

$

HOA fees:

$

Total loan payment:

$

Total interest amount:

$

Location

County

Hillsborough

Elementary School

Mango-HB

Middle School

Burnett-HB

High School

Armwood-HB

Listing Courtesy of Christopher Nelson, MILLENNIAL REALTY & PROPERTY MGMT.

RealHub Information is provided exclusively for consumers' personal, non-commercial use, and it may not be used for any purpose other than to identify prospective properties consumers may be interested in purchasing. All information deemed reliable but not guaranteed and should be independently verified. All properties are subject to prior sale, change or withdrawal. RealHub website owner shall not be responsible for any typographical errors, misinformation, misprints and shall be held totally harmless.

Agent Michael Graf

Business Coach | Executive Sales Associate | Realtor®

Michael Graf

Call Michael today to schedule a private showing.


* Listings on this website come from the FMLS IDX Compilation and may be held by brokerage firms other than the owner of this website. The listing brokerage is identified in any listing details. Information is deemed reliable but is not guaranteed. If you believe any FMLS listing contains material that infringes your copyrighted work please click here to review our DMCA policy and learn how to submit a takedown request.© 2024 FMLS.
Virtually Staged. MOVE-IN READY 3-BEDROOM BLOCK HOME | NO HOA | UNDER $280K Affordable homeownership without the HOA! This move-in-ready 3-bedroom home offers solid block construction, important mechanical updates, and a convenient Seffner location—all at an attractive price point. Step inside to a bright and comfortable living area filled with natural light. The functional floor plan includes three well-sized bedrooms, a versatile dining area, and a kitchen with plenty of cabinet and countertop space for everyday living. Major updates provide additional peace of mind, including a roof installed in 2015 and HVAC system replaced in 2020. Situated on a 6,400 sq. ft. lot with NO HOA, you'll have the freedom to enjoy your property without monthly association fees.

Property Highlights:
3 bedrooms / 1 bathroom
Concrete block construction
Roof installed in 2015
HVAC replaced in 2020
No HOA
6,400 sq. ft. lot
Separate laundry room
Comfortable living & dining areas
Central A/C
Move-in ready

FHA, VA & conventional financing welcome
Whether you're a first-time homebuyer, downsizing, or looking for an affordable single-family home, 5225 Peach Avenue offers an opportunity to own a move-in-ready home without an HOA at a price increasingly difficult to find in Hillsborough County.

Schedule your private showing today!

5225 PEACH AVENUE

Message successfully sent.

What would you like to know?

What is 3 + 4 ?

I agree to receive email communication and understand I can unsubscribe at any time.

I agree to be contacted by The Graf Group of Coldwell Banker via call, email, and text for real estate services. To opt out, you can reply 'stop' at any time or reply 'help' for assistance. You can also click the unsubscribe link in the emails. Message and data rates may apply. Message frequency may vary. Privacy Policy

Related Properties

New on site 3 days ago
Welcome to 3108 Elderwood Pl., nestled in a desirable, family-friendly neighborhood on a quiet cul-de-sac! This 3-bedroom, 2-bathroom home offers a wonderful opportunity for buyers looking to add their personal touch and bring their vision to life. Inside, you’ll find a spacious living room, a designated dining area, and a functional layout with plenty of possibilities. The remodeled kitchen, updated just a couple of years ago, is a standout feature, showcasing stainless steel appliances, granite countertops, and soft-close cabinetry. Step outside to enjoy the back porch and fenced backyard, offering space to relax, entertain, or enjoy time outdoors. With its inviting living spaces, updated kitchen, and room to make it your own, this property is full of potential for homeowners. Conveniently located near Tampa with easy access to Interstate 4 (I-4), I-75, and major roadways, the home offers convenient connections to Brandon, Plant City, and surrounding Tampa Bay communities. Shopping, dining, entertainment, and everyday essentials are all within reach. Don’t miss this opportunity to make this Seffner property your own and unlock its potential in a sought-after location!
#L4965830

SEFFNER

3108 ELDERWOOD PLACE

3 Beds

2 Baths

1,495 Sq.Ft.

$300,000

MLS#: L4965830

New on site 4 days ago
MOVE-IN READY END-UNIT TOWNHOME WITH PEACEFUL CONSERVATION VIEWS! Welcome to 11041 Black Swan Court, where modern updates, comfortable living, and a low-maintenance lifestyle come together! This beautifully updated 2-bedroom, 1.5-bath townhome welcomes you with lovely curb appeal, fresh landscaping, and a charming covered front porch. Step inside to discover a bright, inviting interior filled with natural light, featuring high ceilings, fresh paint, and luxury vinyl plank flooring throughout—NO CARPET! The stylish kitchen features stainless steel appliances, a beautiful stone backsplash, decorative stone bar kickplate, wine cooler, and updated pendant lighting. Step outside to your SCREEN-ENCLOSED PATIO, the perfect spot to enjoy your morning coffee, relax after a long day, or simply take in the tranquil surroundings with NO REAR NEIGHBORS! Both bedrooms offer walk-in closets, providing plenty of storage space. Additional highlights include a NEWER ROOF (2022), brand new washer and dryer included, an assigned parking space, and an exterior recently painted by the HOA. Enjoy the convenience of a LOW MONTHLY HOA FEE OF JUST $213, which includes WATER, SEWER, AND TRASH! Ideally located with convenient access to I-4 and I-75, shopping, dining, and everyday essentials, including Publix, Walgreens, and Brandon Town Center, all within approximately 5 miles. Whether you're searching for your first home, looking to downsize, or simply wanting a move-in ready property with minimal upkeep, this townhome offers an incredible combination of comfort, convenience, and value. Schedule your showing today!
#TB8558366

SEFFNER

11041 BLACK SWAN COURT

2 Beds

1 Baths

1,252 Sq.Ft.

$229,900

MLS#: TB8558366

3-Bedroom Townhouse with Updated Kitchen & Screened Porch!
Space, updates, and convenience—all in one! This spacious 3-bedroom, 2-full-bath townhouse features an updated kitchen, generous living area, and a separate dining space.

Step outside and enjoy the screened-in back porch, perfect for relaxing, entertaining, or enjoying the Florida weather. The large attached storage area provides plenty of room for bikes, lawn equipment, tools, and more.

Conveniently located with easy access to Downtown Tampa, Brandon, and Lakeland, this townhouse offers the combination of space, comfort, and location you've been looking for.

Don't miss your opportunity—schedule your showing today!
#TB8554788

SEFFNER

721 GASPARINO COURT

3 Beds

2 Baths

1,550 Sq.Ft.

$280,000

MLS#: TB8554788

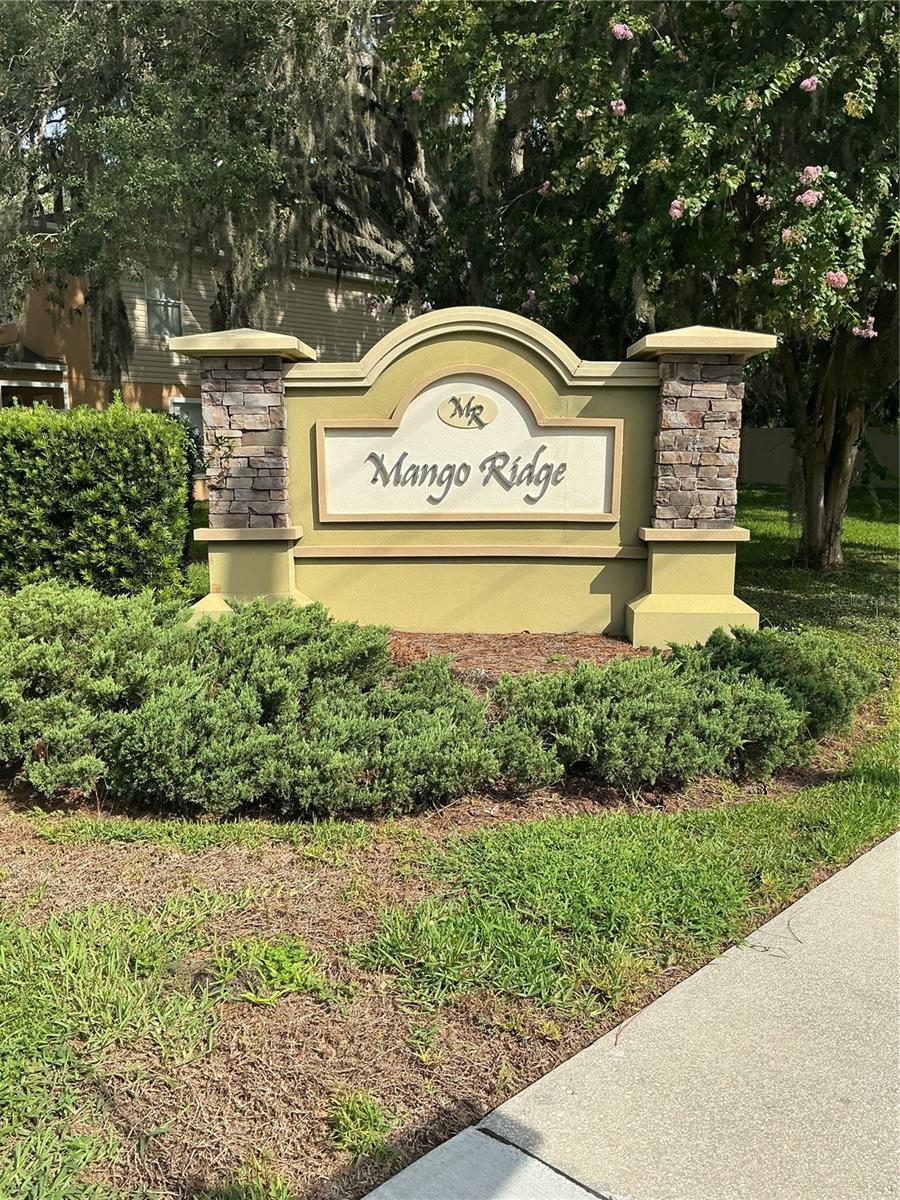
Charming & Maintenance-Free Townhome in Mango Ridge!
Super cute and charming 3-bedroom, 2.5-bath maintenance-free townhome with a 1-car garage in the desirable Mango Ridge community! This popular open floor plan offers a spacious living room, separate dining area, and a centrally located kitchen featuring solid wood cabinets, nice countertops, all appliances, and ample counter and cabinet space. Please bring all the deals. The seller is very motivated to close. The seller is also willing to cover the Buyer closing costs(negotiable). This is located very close to the I4, which is very convenient to travel.
Key Features & Layout

* Spacious Living Areas: Open floor plan featuring a large living room and separate dining space.
* Upgraded Kitchen: Centrally located with solid wood cabinetry, quality countertops, full appliance package, and excellent storage.
* Private Upstairs Retreat: Split-bedroom layout ensures maximum privacy. Includes a generous primary suite with a walk-in closet.
* Convenient Laundry: Upstairs laundry closet accommodates full-size washer and dryer units.
* New Carpet
* Modern, updated throughout
* Freshly painted interior
* Screened Patio: Enjoy relaxing evenings on the covered patio with absolute privacy and no rear neighbors.
* 1-Car Garage: Includes an automatic garage door opener for added convenience.
Ideally located just minutes from Burnett Park, Mango Recreation Center, and shopping/dining at Mango Square. Perfect for commuters, sitting only 1 mile from I-4 and 2 miles from I-75.
#HOA Inclusions
* Comprehensive Coverage: Covers exterior maintenance, grounds, roofs, water, and sewer.
* No Extra Fees: Enjoy low-maintenance living with absolutely no CDD fees!
#TB8547118

SEFFNER

11636 MANGO RIDGE BOULEVARD

3 Beds

2 Baths

1,514 Sq.Ft.

$229,500

MLS#: TB8547118

Price reduced
PRICE IMPROVEMENT!! Don't Miss This One! Nicely updated and secluded property. 4 Bedroom/2 full bath home on .29 acres of land and a dead-end street. Fenced front yard with gate and New wood fence on the back section of the property making the large back yard your own private oasis. Property also has 2 separate sheds for storage. As you enter the home from the main entrance you will walk into the open floor plan of the kitchen and living room combination with a large eat-in/formal dining section off the kitchen. The kitchen is spacious with ample cabinet space and a center island for preparing your meals or for entertaining at the center island bar. The living room has a functioning wood-burning fireplace for those chilly winter evenings. Off the dining area of the kitchen you will have double sliding glass doors to your deck and the second access/egress point of the home with stairs down to the front/side yard. In the hallway behind the kitchen you will have your interior laundry room and a 3rd access/egress door to a small deck with stairs that lead into the back yard/side yard area. As you leave the living room you will walk down the hallway to all 4 bedrooms and a full bathroom on the right. Once you enter the primary bedroom at the end of the hallway you will be immediately impressed with the size and layout. Plenty of room in the primary bedroom for a large king bedroom set as well as a sitting area if you like to get comfortable with a good book or just a nice morning cup of coffee. The primary bedroom also contains the spacious second full bathroom with dual sinks, a large soaking tub and a tiled walk-in shower. Seller has used ADT security system for live monitoring and the security system equipment is paid off and Seller is leaving the equipment on the property for the new owner. This property is conveniently located near I-4 and I-75, minutes from Westfield Brandon Town Center, Ybor City, Downtown Tampa and more. Call today for your private tour of this rare find!
#TB8542665

SEFFNER

1020 BRINWOOD DRIVE

4 Beds

2 Baths

2,052 Sq.Ft.

$315,000

MLS#: TB8542665

Price reduced
Welcome to 701 Periwinkle Pointe Place in Seffner! This inviting property offers a wonderful opportunity to enjoy comfortable Florida living in a convenient location. The home features a functional layout with plenty of potential to make the space your own, whether you’re looking for a primary residence or an investment opportunity. Conveniently situated near shopping, dining, schools, and major roadways, the location provides easy access to Tampa and surrounding areas while still offering a residential neighborhood setting. Don’t miss the opportunity to see all this property has to offer—schedule your showing today!
#TB8534875

SEFFNER

701 PERIWINKLE POINTE PLACE

3 Beds

2 Baths

1,296 Sq.Ft.

$300,000

MLS#: TB8534875

Price reduced
Welcome to 1717 Mosaic Forest Drive, a delightful 4-bedroom, 2-bathroom contemporary home offering 1,498 square feet of comfortable living space. Located in the desirable Lake Shore Ranch community, this property combines suburban tranquility with unbeatable convenience. Step inside to a bright and spacious downstairs family and dining area featuring laminate flooring. The open layout flows seamlessly into a generous eat-in kitchen, where large windows have clear views of the spacious backyard. Upstairs, you will find three additional well-appointed bedrooms and a full bathroom, providing privacy and space for the whole family. Situated on an oversized lot with a detached garage, this home gives you plenty of outdoor space to customize. Location is a commuter's dream, positioned just minutes from Interstate 75 and Interstate 4 for easy access to Brandon, Tampa, and local shopping centers. Low HOA fees make this an exceptional opportunity. Schedule your tour today!
#TB8533982

SEFFNER

1717 MOSAIC FOREST DRIVE

4 Beds

2 Baths

1,498 Sq.Ft.

$319,000

MLS#: TB8533982

Beautifully renovated 3-bedroom, 2-bathroom home, featuring a bright, open-concept layout that's perfect for everyday living and entertaining. Enjoy a spacious backyard with plenty of room for family gatherings, pets, gardening, or creating your own outdoor retreat. Best of all, there's no HOA. Conveniently located near popular restaurants, shopping, parks, schools, and major highways, this home offers the perfect combination of comfort and convenience. Whether you're a first-time homebuyer, looking to downsize, or searching for an excellent investment opportunity, this move-in-ready property is a must-see.
#TB8532657

SEFFNER

1119 N PARSONS AVENUE

3 Beds

2 Baths

840 Sq.Ft.

$264,000

MLS#: TB8532657
Price reduced
Welcome to this beautifully maintained corner-unit townhome featuring valuable recent updates, including a new HVAC system installed in 2026, a 2023 water heater, fresh interior paint, updated light fixtures, and new carpet installed in 2026 along the staircase, upstairs hallway, and throughout all bedrooms. The kitchen is equipped with a range and dishwasher and offers ample cabinet and countertop space, a spacious pantry, and a convenient breakfast bar overlooking the main living area.

Nestled in a charming community surrounded by majestic oak trees and well-maintained grounds, this home is situated in a four-unit building and enjoys peaceful views of the community gazebo, creating a tranquil and inviting setting.

The thoughtfully designed two-story floor plan features an open-concept living and dining area filled with abundant natural light. Sliding glass doors extend the living space to a covered patio, offering a comfortable setting for relaxing or entertaining.

Adjacent to the kitchen, the laundry room provides convenient access to the attached one-car garage, which offers additional storage space.

Upstairs, the primary suite is privately positioned at the front of the home and features a spacious walk-in closet and an en-suite bathroom with a tub/shower combination. Two additional bedrooms share a well-appointed hall bathroom, also featuring a tub/shower combination. The new carpeting and updated lighting throughout the upper level contribute to the home's fresh, move-in-ready feel.

Whether you're a first-time homebuyer, downsizing, or seeking a low-maintenance lifestyle, this townhome offers a wonderful combination of comfort, functionality, thoughtful updates, and an inviting community setting.

The Ring alarm/security system currently installed in the property does not convey with the sale.
#TB8531313

SEFFNER

5308 ALOHA SEED DRIVE

3 Beds

2 Baths

1,775 Sq.Ft.

$263,000

MLS#: TB8531313

Send a message

Message successfully sent.

Your message

What is 3 + 4 ?

Reason for contacting?

I agree to receive email communication and understand I can unsubscribe at any time.

I agree to be contacted by The Graf Group of Coldwell Banker via call, email, and text for real estate services. To opt out, you can reply 'stop' at any time or reply 'help' for assistance. You can also click the unsubscribe link in the emails. Message and data rates may apply. Message frequency may vary. Privacy Policy

Sign Out

Virtual Assistant

Would you like to take the next step with this property? We can help you schedule a showing or virtual tour, or send you more details.

Yes, I would like more information.

Thank You for Your Reply, One of Our Agents will contact you as soon as possible

No, maybe later.

Thank you, you can always contact me via email, phone number or through the contact form.

Realhub AI

Lucy - Your AI-Powered Realtor

Update Your Temporary Password

Personalize your search

Enter your email and we'll notify you immediately when new listings match what you're looking for.

or enter email address

Already have an account ? Login here

Continue your home search

I agree to receive communications and understand I can unsubscribe at any time.

I agree to be contacted by The Graf Group of Coldwell Banker via call, email, and text for real estate services. To opt out, you can reply 'stop' at any time or reply 'help' for assistance. You can also click the unsubscribe link in the emails. Message and data rates may apply. Message frequency may vary. Privacy Policy

Already have an account ? Login here

We use cookies

We use cookies primarily for analytics to enhance your experience. By accepting, you agree to our use of these cookies. You can manage your preferences or learn more about our cookies policy.