Features & Amenities

Interior

  • Other Interior Features

    Built-in Features, Dry Bar, Eat-in Kitchen, High Ceilings, Open Floorplan, Stone Counters, Tray Ceiling(s), Walk-In Closet(s)

  • Total Bedrooms

    5

  • Bathrooms

    5

  • 1/2 Bathrooms

    2

  • Cooling YN

    YES

  • Cooling

    Central Air

  • Fireplace YN

    YES

  • Heating YN

    YES

  • Heating

    Central

  • Pet friendly

    Yes

Exterior

  • Garage

    No

  • Construction Materials

    Block, Stone, Stucco, Frame

  • Other Exterior Features

    Lighting, Outdoor Grill, Outdoor Kitchen, Rain Gutters

  • Parking

    Driveway, Garage Faces Side, Attached

  • Patio and Porch Features

    Covered, Patio

  • Pool

    Yes

  • Pool Features

    In Ground, Private

  • Waterfront YN

    NO

  • View

    Trees/Woods

Area & Lot

  • Lot Features

    Near Golf Course, Private

  • Lot Size(acres)

    0.31

  • Lot Size(square feet)

    13,522

  • Property Type

    Residential

  • Property Sub Type

    Single Family Residence

  • Architectural Style

    Custom

Price

  • Sales Price

    $5,100,000

  • Tax Amount

    $62,691

  • Financing Options

    Cash, Conventional

  • Sq. Footage

    6,005

  • Price/SqFt

    $849

HOA

  • Association

    YES

  • Association Fee

    $2,170

  • Association Fee Frequency

    Quarterly

  • Association Fee Includes

    N/A

  • Total Monthly Fees

    $723.33

School District

  • Elementary School

    Village Park Elementary

  • Middle School

    Lake Nona Middle School

  • High School

    Lake Nona High

Property Features

  • New Construction

    YES

  • Association Amenities

    Gated, Security

  • Foundation Details

    Slab

  • Ownership

    Fee Simple

  • Senior Community YN

    NO

  • Sewer

    Public Sewer

  • Tax Lot

    42

  • Water Source

    Public

Schedule a Showing

Showing scheduled successfully.

<
>
IN PERSON
VIA CHAT

What is 3 + 4 ?


Change time

Mortgage calculator

Estimate your monthly mortgage payment, including the principal and interest, property taxes, and HOA. Adjust the values to generate a more accurate rate.

Your payment

Principal and Interest:

$

Property taxes:

$

HOA fees:

$

Total loan payment:

$

Total interest amount:

$

Location

County

Orange

Elementary School

Village Park Elementary

Middle School

Lake Nona Middle School

High School

Lake Nona High

Listing Courtesy of Amanda Hoppenjans, LAKE NONA REALTY LLC

RealHub Information is provided exclusively for consumers' personal, non-commercial use, and it may not be used for any purpose other than to identify prospective properties consumers may be interested in purchasing. All information deemed reliable but not guaranteed and should be independently verified. All properties are subject to prior sale, change or withdrawal. RealHub website owner shall not be responsible for any typographical errors, misinformation, misprints and shall be held totally harmless.

Agent Emil Garinga

Executive Assistant

Emil Garinga

Call Emil today to schedule a private showing.


* Listings on this website come from the FMLS IDX Compilation and may be held by brokerage firms other than the owner of this website. The listing brokerage is identified in any listing details. Information is deemed reliable but is not guaranteed. If you believe any FMLS listing contains material that infringes your copyrighted work please click here to review our DMCA policy and learn how to submit a takedown request.© 2024 FMLS.
Newly completed by Maroon Fine Homes, this luxurious custom residence is the only move-in-ready new construction home in all of Lake Nona Golf & Country Club. Located in the Club’s new Cromwell expansion, the home is perfectly situated with direct access to the Club’s amenities, the United States Tennis Association’s National Campus, and Lake Nona’s Town Center.

The warm, contemporary residence offers five bedrooms, five full and two half baths, and an impressive 6,000-square-foot floor plan. Custom floor-to-ceiling millwork with integrated lighting and a floating staircase create a stunning introduction to the home’s open living spaces. A private, glass-enclosed study precedes the expansive great room, where serene conservation views provide a beautiful backdrop to the gourmet kitchen and striking fireplace.

Alongside a first-floor guest suite and sitting room, the main level features an expansive owner’s suite with a spa-like primary bath and a 13-by-26-foot custom walk-in closet. Inspired by a luxury retail experience, the closet offers thoughtfully designed storage and a private vanity.

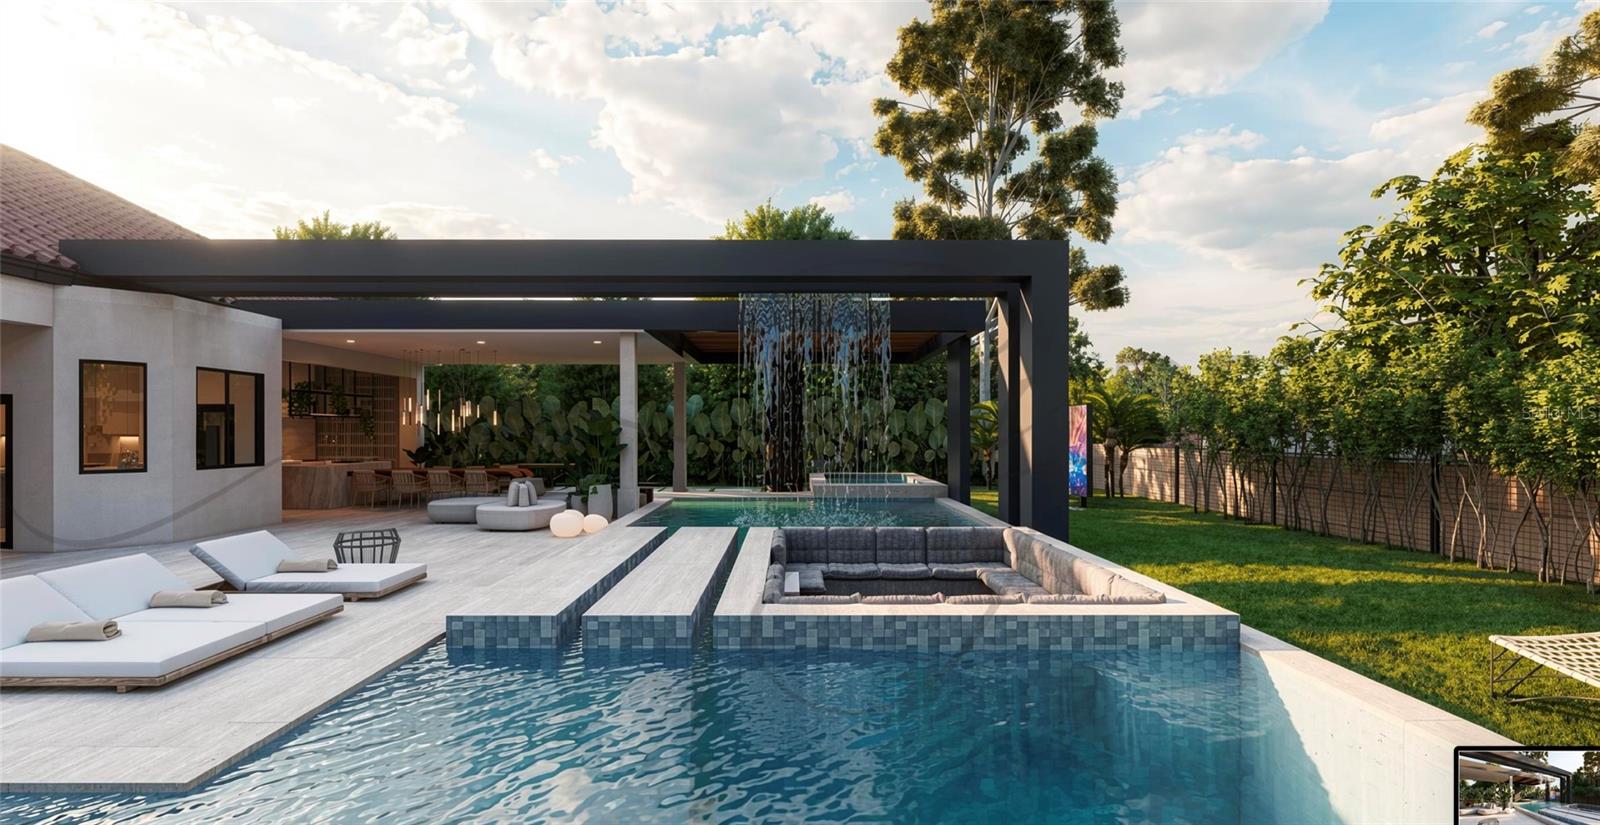
Beautiful landscaping frames the residence and sets the stage for a spectacular outdoor oasis, complete with multiple covered lanais, a resort-style plunge and lap pool, a spa, and a summer kitchen.

11043 CROMWELL ROAD

Message successfully sent.

What would you like to know?

What is 3 + 4 ?

I agree to receive email communication and understand I can unsubscribe at any time.

I agree to be contacted by The Graf Group of Coldwell Banker via call, email, and text for real estate services. To opt out, you can reply 'stop' at any time or reply 'help' for assistance. You can also click the unsubscribe link in the emails. Message and data rates may apply. Message frequency may vary. Privacy Policy

Related Properties

Welcome Home to an exceptional residence set along the 12th fairway of Lake Nona Golf & Country Club, where timeless architecture, beautifully reimagined interiors, and sweeping golf course and water views come together in a truly remarkable setting. Extensively renovated by Akers Custom Homes, this impressive estate offers five en suite bedrooms and an inviting balance of architectural character, modern comfort, and exceptional indoor-outdoor living. Custom double entry doors open to a welcoming foyer, where graceful arches, generous ceiling heights, and abundant natural light introduce the home’s formal and casual living spaces. European white oak hardwood flooring, rich wood ceiling details, and custom cabinetry bring warmth throughout, while integrated Lutron lighting enhances everyday convenience. Expansive windows and doors frame the surrounding landscape and create a seamless connection to the outdoor living areas. The completely redesigned chef’s kitchen pairs custom cabinetry and a warm wood center island with a clean-lined white hood surround. An all-new Viking appliance package includes a 48-inch dual-fuel range with six burners, a griddle, and double ovens, along with a 48-inch built-in refrigerator and professional dishwasher. A Kohler prep sink, walk-in pantry, and adjoining breakfast nook complete a space equally suited to everyday living and entertaining. The first-floor owner’s suite provides a peaceful retreat with dual walk-in closets, a comfortable reading nook, and direct access to the lanai. Its remodeled bath features a freestanding soaking tub, custom vanities, and an oversized glass-enclosed shower. Upstairs, four generously sized en suite bedrooms—including an additional suite created during the renovation—are complemented by a dedicated study or office, a bonus/media room, and a second-floor laundry suite. An expansive covered balcony provides an elevated vantage point for enjoying the picturesque fairway and water views. Outdoor living is a defining feature of the home. A covered lanai with a richly detailed wood ceiling and gas fireplace creates an inviting setting for gathering and entertaining while overlooking the newly designed saltwater pool and spa. Mature trees frame the golf course setting, while an integrated sports court with a basketball hoop provides an additional space for recreation.
The comprehensive renovation also includes remodeled bathrooms throughout, a new roof, fresh exterior paint, and Sierra Pacific windows and doors. Additional highlights include laundry suites on both levels, indoor and outdoor gas fireplaces, and a spacious garage accommodating three cars plus two golf carts. Built-in cabinetry, a utility sink, and a mini-split climate-control system further enhance the garage’s functionality. Beautifully updated and move-in ready, this distinctive residence offers refined interiors, generous spaces for gathering and retreat, exceptional outdoor living, and an extraordinary golf course setting within Lake Nona Golf & Country Club.
#O6445177

ORLANDO

9602 SLOANE STREET

5 Beds

5 Baths

6,206 Sq.Ft.

$4,850,000

MLS#: O6445177

RARE 5.04-ACRE OPPORTUNITY IN THE HEART OF DR. PHILLIPS! An extraordinary opportunity to own one of the most unique properties available in this highly sought-after area. Comprised of TWO SEPARATE PARCELS measuring approximately 2.92 acres and 2.12 acres, totaling 5.04 ACRES, this exceptional offering provides tremendous possibilities for a private luxury estate, multi-generational compound, or the potential development of multiple custom residences. The two existing residences offer approximately 7,738 TOTAL COMBINED SQUARE FEET, while the expansive acreage provides an incredible opportunity for the next owner to reimagine this property and create something truly special. Situated along the quiet and private PHILLIPS POND, this property offers a peaceful setting, exceptional privacy, and NO HOA—an increasingly rare combination in the Dr. Phillips area.
LOCATION, LOCATION, LOCATION:
• Approximately 5 minutes to Universal Studios
• Approximately 7 minutes to Restaurant Row and world-class dining
• Approximately 9 minutes to SeaWorld
• Approximately 12 minutes to Walt Disney World
• 5.04 combined acres
• Two separate parcels
• Approximately 7,738 total combined square feet
• Private Phillips Pond setting
• NO HOA
Opportunities of this size and location rarely become available. Finding 5.04 acres in the Dr. Phillips area—just minutes from Orlando’s world-renowned attractions, entertainment, shopping, and dining—is truly exceptional. Whether envisioned as a PRIVATE LUXURY COMPOUND, SIGNATURE CUSTOM ESTATE, MULTI-GENERATIONAL RETREAT, or potential MULTIPLE-HOME DEVELOPMENT, this property offers the land, location, privacy, and flexibility to create something extraordinary.
RARE. PRIVATE. IRREPLACEABLE. This isn’t simply a property—it’s an opportunity to create a legacy.
CALL TODAY FOR YOUR PRIVATE SHOWING
#O6445436

ORLANDO

4200 & 4210 S HIAWASSEE ROAD

4 Beds

3 Baths

5,763 Sq.Ft.

$5,200,000

MLS#: O6445436

One or more photo(s) was virtually staged. Contemporary lakefront luxury meets exceptional multigenerational living on the shores of Lake Tibet Butler, part of the renowned Butler Chain of Lakes, in the highly desirable Bay Hill area. Thoughtfully expanded in 2019 with an extensive modern addition by renowned builder Phil Kean, this distinctive waterfront residence offers dramatic architecture, expansive living spaces and breathtaking lake views throughout.

Designed to accommodate both everyday living and sophisticated entertaining, the home features six bedrooms, six baths, two primary suites—one upstairs and one downstairs—along with a flex room, game room and spacious loft. Soaring ceilings, expansive picture windows and a fireplace create an impressive interior atmosphere while allowing the beauty of Lake Tibet Butler to remain a constant backdrop. Virtually preview the home through the virtual tour link, complete with video and floor plan.

A remarkable feature of the residence is the attached first-floor lakeside villa, offering exceptional privacy and versatility for multigenerational living, extended family or guests. Complete with its own full-size kitchen, private ensuite and dedicated living quarters, the villa provides the comfort and independence of a separate residence while remaining seamlessly connected to the main home.

The outdoor living experience is equally impressive. A sleek modern lap pool complements the contemporary architecture, while the covered outdoor patio and expansive lakeside viewing deck create inviting spaces for entertaining, relaxing and enjoying spectacular waterfront vistas. Evenings are especially memorable, with sweeping views across Lake Tibet Butler culminating in a spectacular nightly display of Disney fireworks illuminating the horizon beyond the water. A private boat dock and lift provide direct access to the Butler Chain of Lakes, offering an extraordinary lifestyle of boating, watersports and sunset cruises from your own backyard.

Additional highlights include an oversized four-car garage and abundant flexible living space ideally suited for today’s luxury lifestyle. All of this is located just a short golf-cart ride from Bay Hill Country Club and minutes from Orlando’s famed Restaurant Row, premier shopping, world-renowned attractions and entertainment.

A rare opportunity to experience contemporary architecture, multigenerational versatility and the coveted Butler Chain of Lakes lifestyle from one exceptional waterfront residence.
#O6443224

ORLANDO

9320 CYPRESS COVE DRIVE

6 Beds

6 Baths

8,157 Sq.Ft.

$4,695,000

MLS#: O6443224

Pre-Construction. To be built. Introducing an exceptional new-construction luxury residence, designed to deliver a blend of contemporary architecture, dramatic scale, and resort-style living with around 0.41 acres lot in the most sought after community in Bay Hill, Orlando. From the moment you enter, the soaring 25-foot foyer and main living-area ceilings create an unforgettable first impression, complemented by expansive windows, abundant natural light, elegant architectural details, and a striking open staircase. The thoughtfully designed floor plan offers approximately 7,555 sq. ft. across two levels, including approximately 4,285 sq. ft. on the first floor and 3,210 sq. ft. on the second floor. The first-floor primary suite is a private retreat featuring vaulted ceilings, a spacious bath and generous walk-in closet. The main level also incorporates an executive office, expansive open living area, dining room, pantry, mudroom, laundry room, wellness/fitness center and an impressive game room with raised ceilings.
Upstairs, the home continues with multiple bedroom suites, a guest suite, lounge, bridge overlooking the dramatic two-story living and foyer spaces, and a dedicated home theater—providing exceptional flexibility for family, guests and entertaining.Designed for seamless indoor-outdoor living, expansive glass doors connect the interior to generous covered outdoor living areas with 12-foot ceilings. The private backyard is envisioned as a true Florida retreat with a resort-style pool, spa and sun shelf, lush landscaping and multiple spaces for relaxing and entertaining. 9138 Ridge Pine Trail represents a rare opportunity to own a newly constructed custom luxury home in Orlando—combining striking design, generous proportions and resort-inspired living in one remarkable residence. Renderings are artistic interpretations. Features and finishes may vary from final construction. Buyer to verify all measurements, square footage, features, specifications and final construction details.
#O6441902

ORLANDO

9138 RIDGE PINE TRAIL

6 Beds

7 Baths

7,555 Sq.Ft.

$4,500,000

MLS#: O6441902

Welcome to an exceptional lakefront estate on the Butler Chain of Lakes, ideally positioned at the end of a quiet cul-de-sac in sought-after Lake Sheen Estates. Set on one acre with impressive lake, this beautifully appointed residence offers panoramic water views and an unparalleled Florida water access lifestyle. A striking driveway, mature landscaping, and a custom oversized pivot entry door create an impressive arrival. Inside, soaring ceilings, abundant natural light, custom wood wall paneling, tailored lighting, and refined architectural details establish an atmosphere that is inviting. The thoughtfully designed floor plan offers five bedrooms, five full bathrooms, and one half bath, complemented by generous living spaces, expansive windows, and multiple flexible areas for comfortable living and entertaining. The recently updated gourmet kitchen features quartz countertops, a full-height quartz backsplash, custom two-tone cabinetry with integrated lighting, an oversized waterfall island, and modern appliances, while expansive glass openings create a seamless connection between the interior and outdoor living spaces. The spacious primary suite serves as a private retreat, showcasing beautiful water views and a spa-inspired bathroom with a freestanding soaking tub, separate dual shower areas, custom vanities, thoughtfully curated finishes, and customized walk-in closets. Additional interior highlights include a custom floating staircase with solid wood treads, a private balcony, versatile loft, customized interior doors, designer lighting, smart-home features, and a modern, well-appointed laundry room. Outdoor living is centered around the water views & access, with a private pool and heated spa, expansive screened living areas, and a private dock equipped with water and electricity. A boat lift provides direct access to the renowned Butler Chain of Lakes, creating exceptional opportunities for boating and enjoying the water. The oversized four-car garage offers abundant space for vehicles, recreational equipment, and storage. Combining privacy, generous living spaces, mature landscaping, luxury design, and direct boating access, this extraordinary property presents a rare opportunity to enjoy one of Central Florida’s premier lakefront lifestyles, conveniently located near Orlando’s finest dining, shopping, entertainment, and world-class attractions.
Highlights include an extensively renovated residence with a redesigned gourmet kitchen featuring custom cabinetry, quartz countertops, waterfall island and new appliances, luxury spa-style bathrooms, custom floating red oak staircase, designer finishes, large-format porcelain tile, smart home technology, two new 5-ton HVAC systems installed in 2026, dual electric water heaters installed in 2025, tile roof installed in 2018 and maintained in 2026, and an oversized four-car garage.
#O6436268

ORLANDO

10352 BURRIS COURT

5 Beds

5 Baths

5,004 Sq.Ft.

$4,590,000

MLS#: O6436268

Virtually Staged. LEGACY ON THE LAKE — A ONE-OF-A-KIND PRIVATE WATERFRONT ESTATE
Welcome to Legacy on the Lake, an extraordinary custom waterfront estate where luxury, recreation, innovation, and multigenerational living come together on the shores of Lake Irma. Privately gated and situated on nearly one acre with direct frontage on this approximately 123-acre skiable lake, this remarkable property offers a rare Central Florida lifestyle with opportunities for boating, waterskiing, wakeboarding, tubing, fishing, paddleboarding, and sunset views.
Offering nearly 7,000 square feet of living space, the residence features 5 bedrooms and 4.5 bathrooms, expansive gathering areas, and exceptional spaces designed for everyday living and entertaining. The main residence is filled with natural light and beautiful lake views, creating a seamless connection between indoor and outdoor living. A custom TrackMan golf simulator room adds another dimension of entertainment; practice your game, play iconic courses, or enjoy the space as a private movie theater for family movie nights, sporting events, gaming, and more.
Adding exceptional flexibility is the large attached yet private guest wing, complete with its own full kitchen, living room, bedroom, full bathroom, and loft. Designed to function almost as a residence within the residence, this versatile space is ideal for extended stays, guests, a private retreat, workspace, or other lifestyle needs.
Outside, the property becomes a private waterfront playground with a resort-style pool and spa, expansive outdoor living areas, and direct access to Lake Irma. One of the estate's most distinctive features is an incredible custom pirate ship playground designed by Vanilla Ice, creating a truly one-of-a-kind backyard setting.
Automotive enthusiasts and collectors will appreciate the massive 6-car garage, with the potential to accommodate up to 12 vehicles through the installation of professional lifts. The space also provides flexibility for storage, projects, or a private workshop.
The home is equipped with an advanced energy infrastructure, including a substantial solar energy system designed to keep annual electric costs near zero under normal usage conditions, along with 12 Tesla Powerwall batteries providing significant energy storage and whole-home backup capability.
While offering the privacy of a gated waterfront retreat, the location provides convenient access to UCF, Siemens, major professional and technology employers, Lake Nona, Winter Park, Downtown Orlando, Orlando International Airport, and major highways.
Legacy on the Lake is more than a home — it is a destination where days on the water, evenings overlooking the lake, golf, entertainment, and exceptional amenities come together to create a lifestyle that is difficult to replicate.
Legacy on the Lake — where today's moments become tomorrow's legacy. Schedule your private tour today.
#O6432145

ORLANDO

8922 UNIVERSITY BOULEVARD

5 Beds

4 Baths

6,699 Sq.Ft.

$5,750,000

MLS#: O6432145

Virtually Staged. Experience the rare opportunity to own a completely reimagined luxury estate in the exclusive Lake Nona Golf & Country Club. Currently undergoing a full-scale designer renovation with an anticipated completion on January 1, 2027, this exceptional residence is being transformed into a true masterpiece of contemporary luxury.
Every aspect of the home is being thoughtfully redesigned, including a stunning new exterior design, a brand-new metal roof, and an expanded floor plan that will increase the residence to approximately 5,000 square feet. The reimagined interior will showcase premium materials, custom millwork, natural stone finishes, designer lighting, and impeccable craftsmanship throughout. Expansive open-concept living spaces, a spectacular chef's kitchen, spa-inspired bathrooms, and seamless indoor-outdoor living will create an exceptional setting for both everyday living and refined entertaining.
Nestled on one of the community's most private, tree-lined streets, the property offers an unmatched combination of privacy, elegance, and convenience, just minutes from Medical City, Lake Nona Town Center, Orlando International Airport, and world-class golf and dining.
This is a rare opportunity to purchase what will essentially be a brand-new custom luxury residence in one of Central Florida's most sought-after gated communities, without the wait of a ground-up custom build. Anticipated completion: November 1, 2026. Renderings are for illustrative purposes only and are subject to change during construction.
#O6427639

ORLANDO

10473 CROMWELL GROVE TERRACE

3 Beds

4 Baths

3,054 Sq.Ft.

$5,500,000

MLS#: O6427639

*Seller is Motivated* Welcome to elevated luxury, situated on the 11th green of one of the world's most iconic golf courses: Arnold Palmer's Bay Hill Club and Lodge, home of the PGA Tour’s Arnold Palmer Invitational since 1979. Located at the end of a private, gated cul-de-sac, this newly constructed six-bedroom, seven-bath estate is designed for high-end entertaining. Melding a clean, modern aesthetic with a highly functional floor plan, this steel-reinforced estate redefines luxury living on the fairway. Carrara porcelain tile flows seamlessly throughout the entire first floor, offering timeless beauty with effortless durability. Dramatic 22-foot soaring ceilings and double-height glazing frame uncompromised vistas of the golf course and shimmering infinity pool. A symphony of light and leisure, the sprawling floor plan is meticulously engineered for fluid indoor-outdoor living. Massive 9-foot glass walls slide away to merge the sleek, open-concept family spaces with a resort-caliber outdoor oasis. Boasting a coveted northern and northwestern rear orientation, the panoramic pool deck catches the breathtaking colors of Central Florida’s sunsets. Built for the ultimate host, the main gourmet kitchen features dual islands, two dishwashers, Sub-Zero refrigeration and a Wolf gas oven, complemented by an adjacent 534-bottle, climate-controlled glass wine display. A fully equipped back kitchen with an additional full-size catering refrigerator ensures seamless, discreet event prep away from your primary living space. Enter the double doors to the exclusive owner's retreat for the ultimate sanctuary featuring dual custom closets, a dedicated lounging area with a private lanai, a spa-like bath with a soaking tub, a seamless glass smart shower and LED light inlay mirrors above the double vanities. The residence transitions effortlessly to warm engineered hardwood on the second level, beautifully bridging structural minimalism with residential warmth. This upper floor functions as a complete private sanctuary, offering an additional kitchen, living room and ensuite bedrooms perfectly suited for family or guests. No detail in luxury or efficiency was overlooked. This custom-engineered estate features a state-of-the-art tankless propane gas hot water system flawlessly supplying all baths, high-efficiency thermal windows and an aerobic water treatment system. An expansive covered lanai creates the ultimate backdrop for year-round entertaining, overlooking a mosaic-tiled infinity pool with a heated spa, dancing fire, water and light features, a full outdoor summer kitchen and a detached pool house complete with its own private en suite. Car enthusiasts and active golfers will appreciate the expansive 4-car garage, complete with a dedicated golf cart bay. Secluded behind this property offers supreme privacy, set on nearly an acre, yet just minutes from fine dining along famed Restaurant Row, high-end shopping, Universal Studios, Walt Disney World and Orlando International Airport, a short 20-minute drive. Optional private membership to Bay Hill unlocks premier resort amenities, including championship golf, tennis, pickleball, a state-of-the-art fitness center, a full-service marina, fine dining and dynamic social events, all right in your backyard.
#O6425809

ORLANDO

6159 HARBOUR TOWN COURT

6 Beds

6 Baths

6,643 Sq.Ft.

$4,950,000

MLS#: O6425809

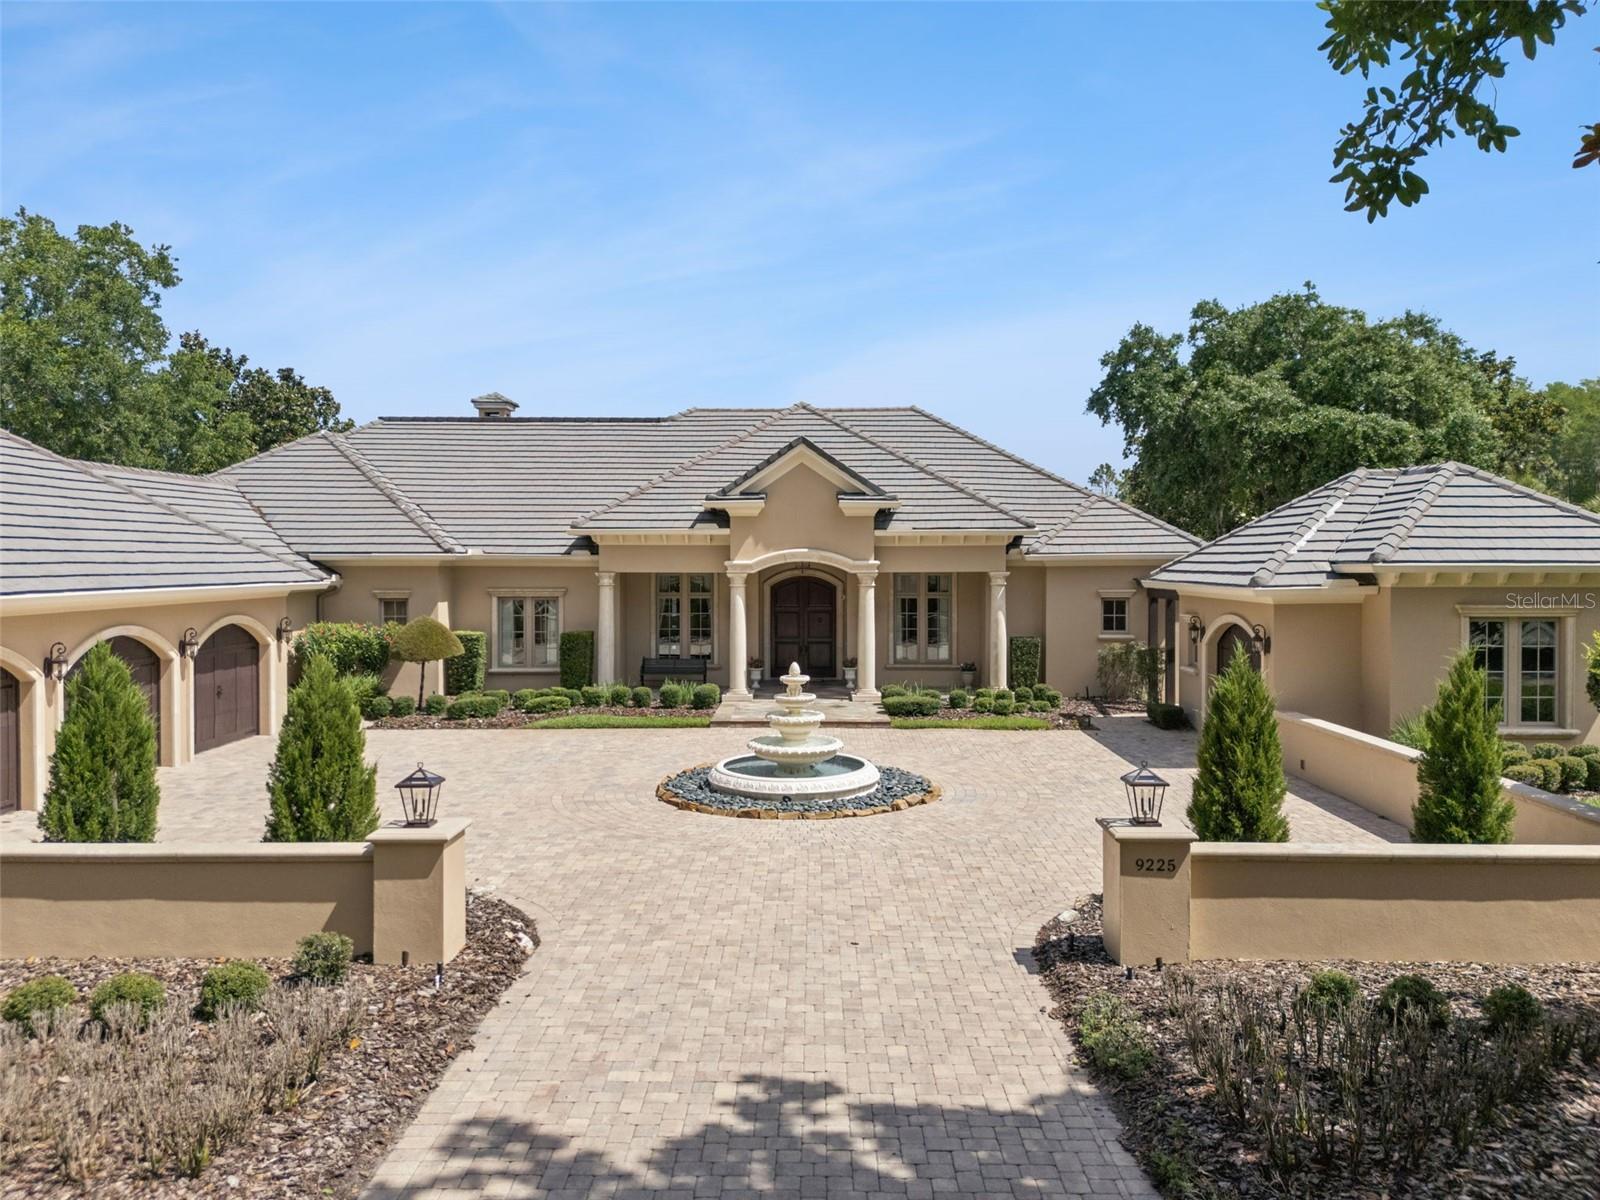
This is the home that you have been dreaming of! From the welcoming paved courtyard into the voluminous foyer with expansive views of a scenic pond through a wall of windows, this home presents luxury at its finest.  The extreme care with which the property has been maintained is obvious throughout.  As a custom designed home, it has exquisite finishes and hand crafted woodwork and cabinetry.  9225 Bevington Lane is situated on nearly a full acre lot, has professionally designed landscaping, with no development across the street and is located on a peaceful private pond which provides exceptional privacy and open natural views.  With 5,700 square feet of elegantly appointed interior living space, high ceilings and wall to wall windows, you will experience the apex of the Florida lifestyle.  It has 4 spacious bedrooms, 4 full bathrooms and 2 half baths, all situated in a single story layout.  The lanai has over 1,000 square feet of covered poolside living area with full outdoor kitchen and dining area.  The home offers the highest quality finishes throughout with travertine and hardwood floors, tile roof, attached 1,470 square foot 3 car garage, an additional detached single car garage and a private oversized pool with an expansive paver deck. Each bedroom has its own bathroom and walk-in closets with custom cabinetry.  This residence features extensive amenities, an oversized laundry room with two washers and two dryers, a game room, technology ready wiring throughout, many unique
accessories and tailored design elements. The home offers so many unique features including cast concrete columns exterior and interior, all Anderson windows and doors double insulated, two fireplaces, a Generac generator 40KW that can fully power the entire home, a security system and a full irrigation system are just to name a few. This beautiful Lake Nona waterfront home is truly move-in-ready for its new owner!!!
#G5112045

ORLANDO

9225 BEVINGTON LANE

4 Beds

4 Baths

5,664 Sq.Ft.

$5,656,000

MLS#: G5112045

Send a message

Message successfully sent.

Your message

What is 3 + 4 ?

Reason for contacting?

I agree to receive email communication and understand I can unsubscribe at any time.

I agree to be contacted by The Graf Group of Coldwell Banker via call, email, and text for real estate services. To opt out, you can reply 'stop' at any time or reply 'help' for assistance. You can also click the unsubscribe link in the emails. Message and data rates may apply. Message frequency may vary. Privacy Policy

Sign Out

Virtual Assistant

Would you like to take the next step with this property? We can help you schedule a showing or virtual tour, or send you more details.

Yes, I would like more information.

Thank You for Your Reply, One of Our Agents will contact you as soon as possible

No, maybe later.

Thank you, you can always contact me via email, phone number or through the contact form.

Realhub AI

Lucy - Your AI-Powered Realtor

Update Your Temporary Password

Personalize your search

Enter your email and we'll notify you immediately when new listings match what you're looking for.

or enter email address

Already have an account ? Login here

Continue your home search

I agree to receive communications and understand I can unsubscribe at any time.

I agree to be contacted by The Graf Group of Coldwell Banker via call, email, and text for real estate services. To opt out, you can reply 'stop' at any time or reply 'help' for assistance. You can also click the unsubscribe link in the emails. Message and data rates may apply. Message frequency may vary. Privacy Policy

Already have an account ? Login here

We use cookies

We use cookies primarily for analytics to enhance your experience. By accepting, you agree to our use of these cookies. You can manage your preferences or learn more about our cookies policy.