.webp?size=346x80)
- Properties
- Meet our agents
- Communities
- Market Report
- Home Value
- Calculator
Custom, Mediterranean
9602 SLOANE STREET
ORLANDO, FL 32827
MLS#: O6445177
$4,850,000


Property
Beds
5
Full Baths
5
1/2 Baths
1
Year Built
2005
Sq.Footage
6,206
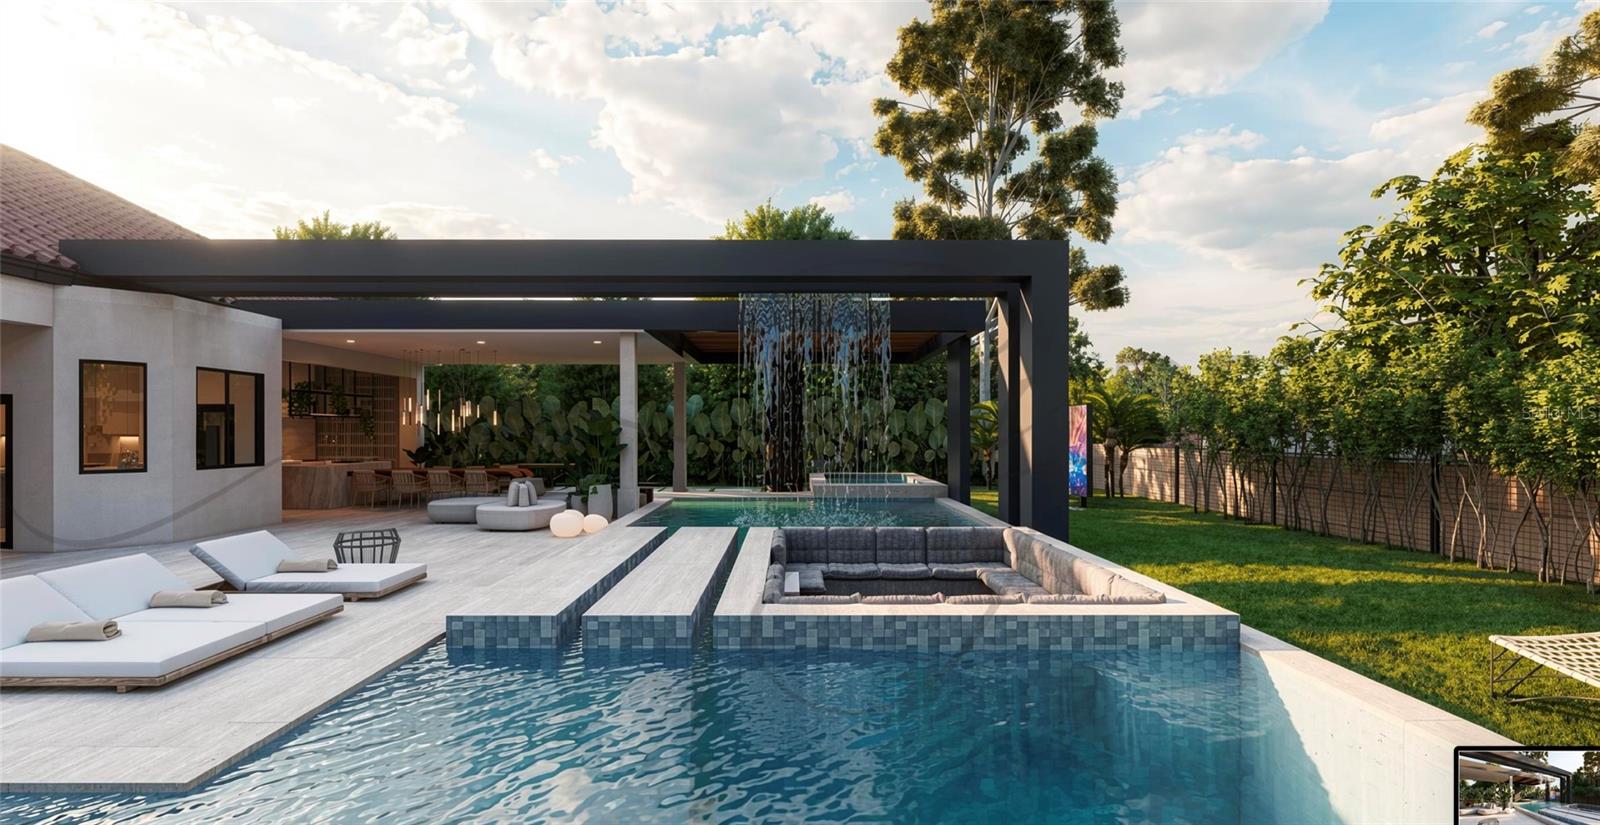
Welcome Home to an exceptional residence set along the 12th fairway of Lake Nona Golf & Country Club, where timeless architecture, beautifully reimagined interiors, and sweeping golf course and water views come together in a truly remarkable setting. Extensively renovated by Akers Custom Homes, this impressive estate offers five en suite bedrooms and an inviting balance of architectural character, modern comfort, and exceptional indoor-outdoor living. Custom double entry doors open to a welcoming foyer, where graceful arches, generous ceiling heights, and abundant natural light introduce the home’s formal and casual living spaces. European white oak hardwood flooring, rich wood ceiling details, and custom cabinetry bring warmth throughout, while integrated Lutron lighting enhances everyday convenience. Expansive windows and doors frame the surrounding landscape and create a seamless connection to the outdoor living areas. The completely redesigned chef’s kitchen pairs custom cabinetry and a warm wood center island with a clean-lined white hood surround. An all-new Viking appliance package includes a 48-inch dual-fuel range with six burners, a griddle, and double ovens, along with a 48-inch built-in refrigerator and professional dishwasher. A Kohler prep sink, walk-in pantry, and adjoining breakfast nook complete a space equally suited to everyday living and entertaining. The first-floor owner’s suite provides a peaceful retreat with dual walk-in closets, a comfortable reading nook, and direct access to the lanai. Its remodeled bath features a freestanding soaking tub, custom vanities, and an oversized glass-enclosed shower. Upstairs, four generously sized en suite bedrooms—including an additional suite created during the renovation—are complemented by a dedicated study or office, a bonus/media room, and a second-floor laundry suite. An expansive covered balcony provides an elevated vantage point for enjoying the picturesque fairway and water views. Outdoor living is a defining feature of the home. A covered lanai with a richly detailed wood ceiling and gas fireplace creates an inviting setting for gathering and entertaining while overlooking the newly designed saltwater pool and spa. Mature trees frame the golf course setting, while an integrated sports court with a basketball hoop provides an additional space for recreation. The comprehensive renovation also includes remodeled bathrooms throughout, a new roof, fresh exterior paint, and Sierra Pacific windows and doors. Additional highlights include laundry suites on both levels, indoor and outdoor gas fireplaces, and a spacious garage accommodating three cars plus two golf carts. Built-in cabinetry, a utility sink, and a mini-split climate-control system further enhance the garage’s functionality. Beautifully updated and move-in ready, this distinctive residence offers refined interiors, generous spaces for gathering and retreat, exceptional outdoor living, and an extraordinary golf course setting within Lake Nona Golf & Country Club.
Features & Amenities
Interior
-
Other Interior Features
Built-in Features, Coffered Ceiling(s), Crown Molding, Eat-in Kitchen, High Ceilings, Open Floorplan, Other, Smart Home, Stone Counters, Tray Ceiling(s), Walk-In Closet(s), Wet Bar
-
Total Bedrooms
5
-
Bathrooms
5
-
1/2 Bathrooms
1
-
Cooling YN
YES
-
Cooling
Central Air
-
Fireplace YN
YES
-
Heating YN
YES
-
Heating
Central, Propane
-
Pet friendly
Yes
Exterior
-
Garage
Yes
-
Garage spaces
4
-
Construction Materials
Block, Concrete, Stucco
-
Other Exterior Features
Balcony, Lighting, Other, Rain Gutters
-
Parking
Driveway, Garage Door Opener, Garage Faces Side, Golf Cart Garage, Guest, Other, Garage, Workshop in Garage, Attached
-
Patio and Porch Features
Covered, Enclosed, Front Porch, Patio, Porch, Rear Porch, Screened, Side Porch
-
Pool
Yes
-
Pool Features
In Ground, Salt Water, Private
-
Waterfront YN
NO
-
View
Pond, Water, Golf Course, Pool, Trees/Woods
Area & Lot
-
Lot Features
Landscaped, Near Golf Course, On Golf Course, Paved, Private
-
Lot Size(acres)
0.46
-
Lot Size(square feet)
20,033
-
Property Type
Residential
-
Property Sub Type
Single Family Residence
-
Architectural Style
Custom, Mediterranean
Price
-
Sales Price
$4,850,000
-
Tax Amount
$52,215
-
Financing Options
Cash, Conventional
-
Sq. Footage
6,206
-
Price/SqFt
$781
HOA
-
Association
YES
-
Association Fee
$2,170
-
Association Fee Frequency
Quarterly
-
Association Fee Includes
N/A
-
Total Monthly Fees
$723.33
School District
-
Elementary School
Northlake Park Community
-
Middle School
Lake Nona Middle School
-
High School
Lake Nona High
Property Features
-
New Construction
NO
-
Association Amenities
Security
-
Foundation Details
Slab
-
Ownership
Fee Simple
-
Senior Community YN
NO
-
Sewer
Public Sewer
-
Tax Lot
6
-
Water Source
Public
Schedule a Showing
Showing scheduled successfully.
Mortgage calculator
Estimate your monthly mortgage payment, including the principal and interest, property taxes, and HOA. Adjust the values to generate a more accurate rate.
Your payment
Principal and Interest:
$
Property taxes:
$
HOA fees:
$
Total loan payment:
$
Total interest amount:
$
Location
County
Orange
Elementary School
Northlake Park Community
Middle School
Lake Nona Middle School
High School
Lake Nona High
Listing Courtesy of Albin Hubscher, CENTRAL FLORIDA PRIME REAL ESTATE LLC
RealHub Information is provided exclusively for consumers' personal, non-commercial use, and it may not be used for any purpose other than to identify prospective properties consumers may be interested in purchasing. All information deemed reliable but not guaranteed and should be independently verified. All properties are subject to prior sale, change or withdrawal. RealHub website owner shall not be responsible for any typographical errors, misinformation, misprints and shall be held totally harmless.

Business Coach | Executive Sales Associate | Realtor®
Michael Graf
Call Michael today to schedule a private showing.

* Listings on this website come from the FMLS IDX Compilation and may be held by brokerage firms other than the owner of this website. The listing brokerage is identified in any listing details. Information is deemed reliable but is not guaranteed. If you believe any FMLS listing contains material that infringes your copyrighted work please click here to review our DMCA policy and learn how to submit a takedown request.© 2024 FMLS.
Related Properties

ORLANDO
11043 CROMWELL ROAD
5 Beds
5 Baths
6,005 Sq.Ft.
$5,100,000
MLS#: O6448037

ORLANDO
4200 & 4210 S HIAWASSEE ROAD
4 Beds
3 Baths
5,763 Sq.Ft.
$5,200,000
MLS#: O6445436

ORLANDO
11421 TINDALL ROAD
6 Beds
6 Baths
6,213 Sq.Ft.
$3,895,000
MLS#: O6445199

ORLANDO
9320 CYPRESS COVE DRIVE
6 Beds
6 Baths
8,157 Sq.Ft.
$4,695,000
MLS#: O6443224

ORLANDO
9138 RIDGE PINE TRAIL
6 Beds
7 Baths
7,555 Sq.Ft.
$4,500,000
MLS#: O6441902

ORLANDO
10352 BURRIS COURT
5 Beds
5 Baths
5,004 Sq.Ft.
$4,590,000
MLS#: O6436268

ORLANDO
8922 UNIVERSITY BOULEVARD
5 Beds
4 Baths
6,699 Sq.Ft.
$5,750,000
MLS#: O6432145
ORLANDO
10473 CROMWELL GROVE TERRACE
3 Beds
4 Baths
3,054 Sq.Ft.
$5,500,000
MLS#: O6427639

ORLANDO
6159 HARBOUR TOWN COURT
6 Beds
6 Baths
6,643 Sq.Ft.
$4,950,000
MLS#: O6425809
