Features & Amenities

Interior

  • Other Interior Features

    Open Floorplan

  • Total Bedrooms

    4

  • Bathrooms

    2

  • 1/2 Bathrooms

    1

  • Cooling YN

    YES

  • Cooling

    Central Air

  • Fireplace YN

    NO

  • Heating YN

    YES

  • Heating

    Central

  • Pet friendly

    Cats OK, Dogs OK

Exterior

  • Garage

    Yes

  • Garage spaces

    2

  • Construction Materials

    Block, Stucco

  • Pool

    No

  • Waterfront YN

    NO

Area & Lot

  • Lot Size(acres)

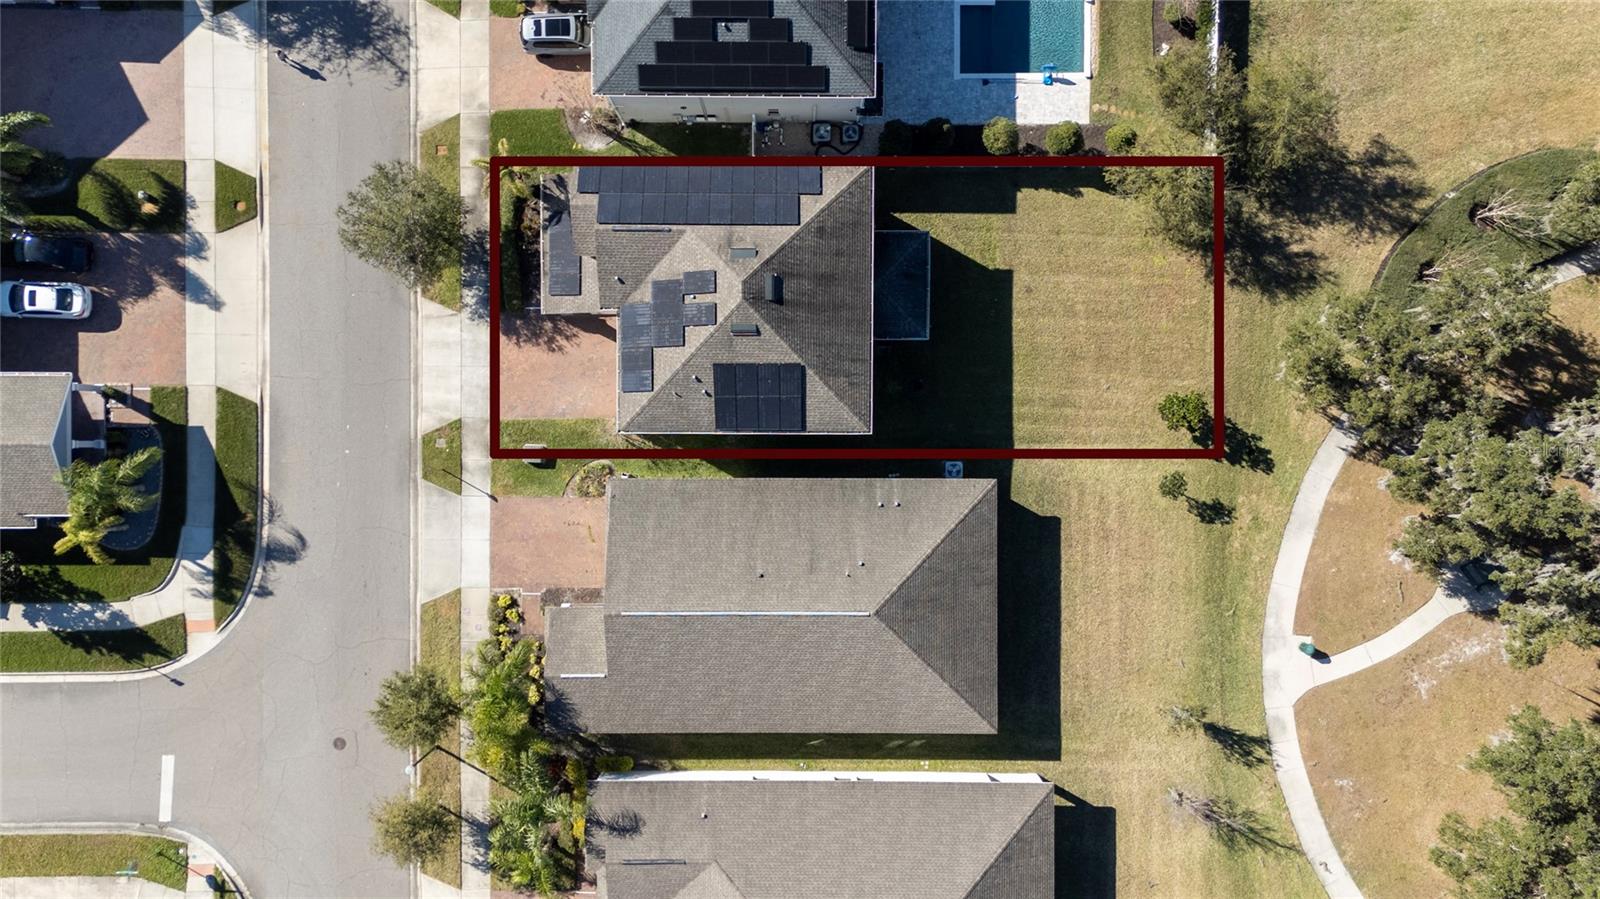
    0.14

  • Lot Size(square feet)

    6,248

  • Property Type

    Residential

  • Property Sub Type

    Single Family Residence

Price

  • Sales Price

    $602,000

  • Tax Amount

    $5,727

  • Sq. Footage

    2,453

  • Price/SqFt

    $245

HOA

  • Association

    YES

  • Association Fee

    $191

  • Association Fee Frequency

    Monthly

  • Association Fee Includes

    N/A

  • Total Monthly Fees

    $191

School District

  • Elementary School

    N/A

  • Middle School

    N/A

  • High School

    N/A

Property Features

  • New Construction

    NO

  • Foundation Details

    Slab

  • Ownership

    Fee Simple

  • Senior Community YN

    YES

  • Sewer

    Public Sewer

  • Tax Lot

    434

  • Water Source

    Public

Schedule a Showing

Showing scheduled successfully.

<
>
IN PERSON
VIA CHAT

What is 3 + 4 ?


Change time

Mortgage calculator

Estimate your monthly mortgage payment, including the principal and interest, property taxes, and HOA. Adjust the values to generate a more accurate rate.

Your payment

Principal and Interest:

$

Property taxes:

$

HOA fees:

$

Total loan payment:

$

Total interest amount:

$

Location

County

Orange

Elementary School

Middle School

High School

Listing Courtesy of Soribel Rivera PLLC , BRIGHT TRUST REALTY LLC

RealHub Information is provided exclusively for consumers' personal, non-commercial use, and it may not be used for any purpose other than to identify prospective properties consumers may be interested in purchasing. All information deemed reliable but not guaranteed and should be independently verified. All properties are subject to prior sale, change or withdrawal. RealHub website owner shall not be responsible for any typographical errors, misinformation, misprints and shall be held totally harmless.

Agent Emil Garinga

Executive Assistant

Emil Garinga

Call Emil today to schedule a private showing.


* Listings on this website come from the FMLS IDX Compilation and may be held by brokerage firms other than the owner of this website. The listing brokerage is identified in any listing details. Information is deemed reliable but is not guaranteed. If you believe any FMLS listing contains material that infringes your copyrighted work please click here to review our DMCA policy and learn how to submit a takedown request.© 2024 FMLS.
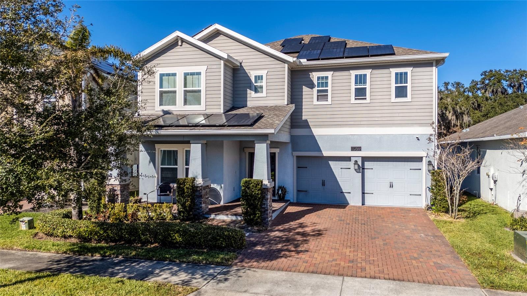
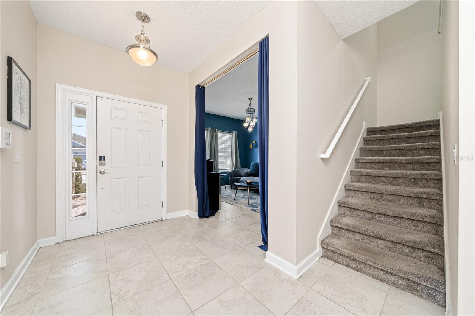
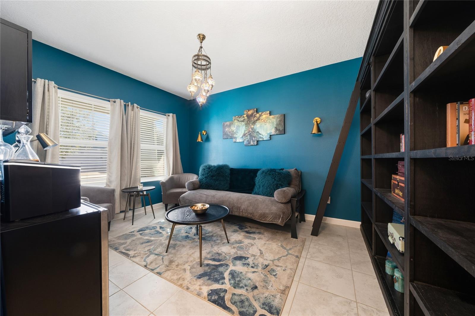
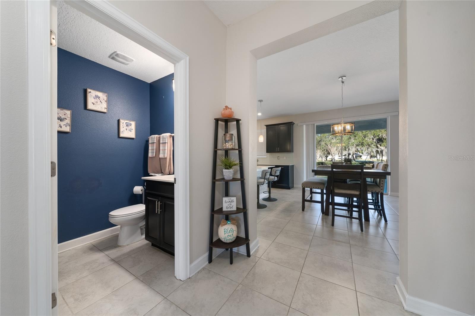
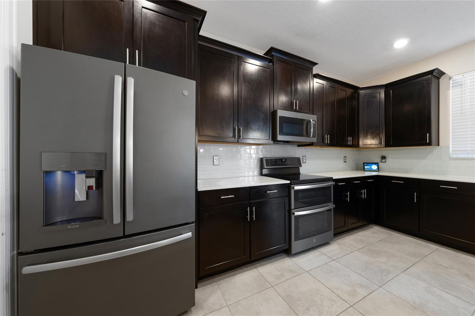
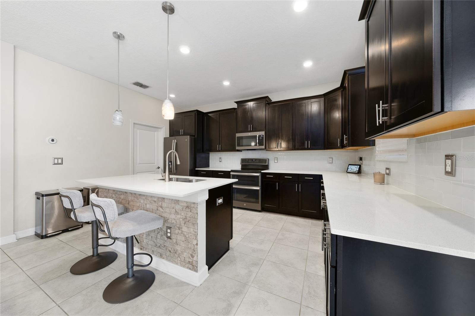
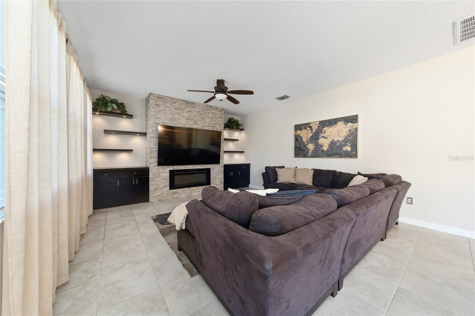
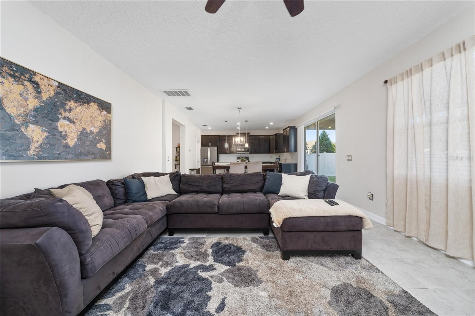
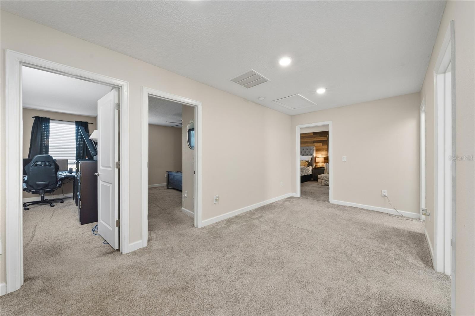
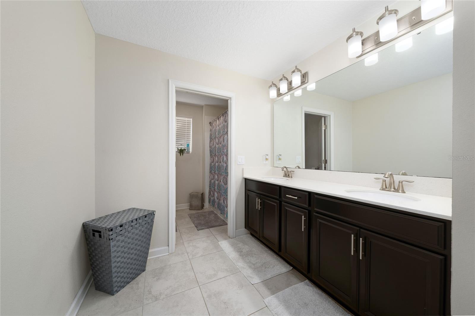
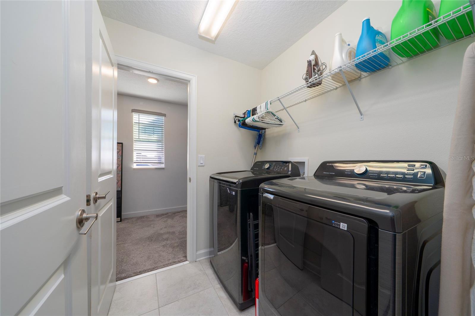
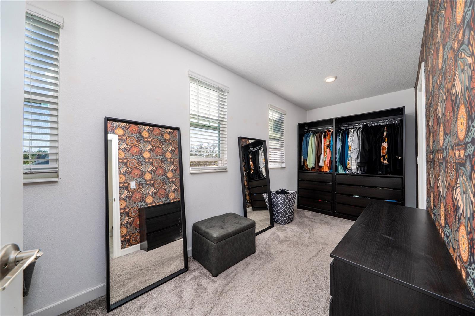
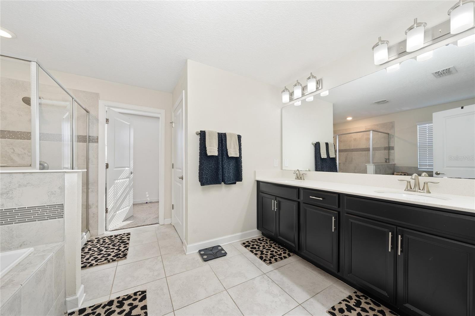
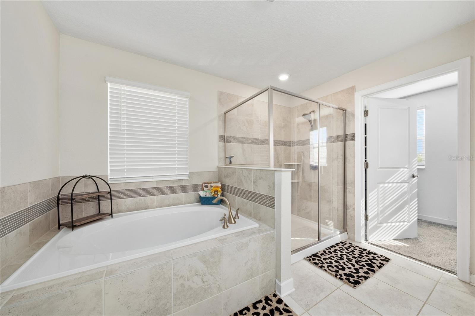
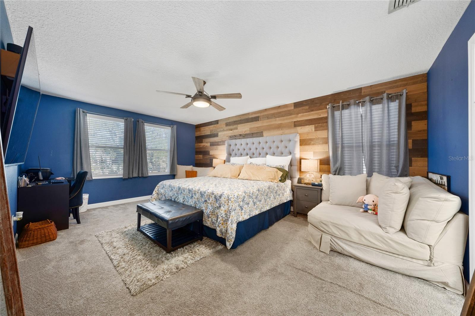
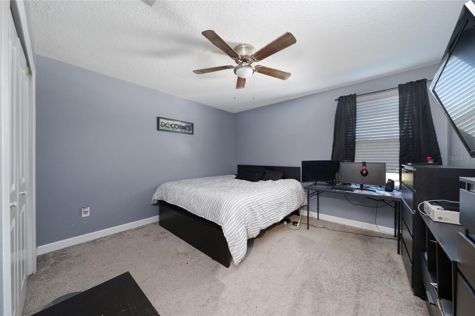
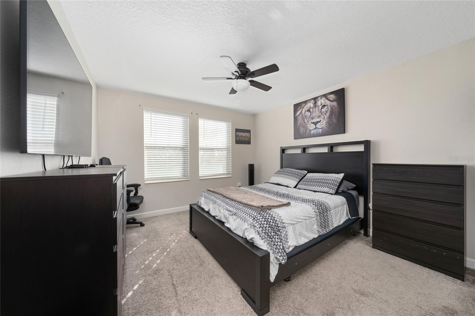
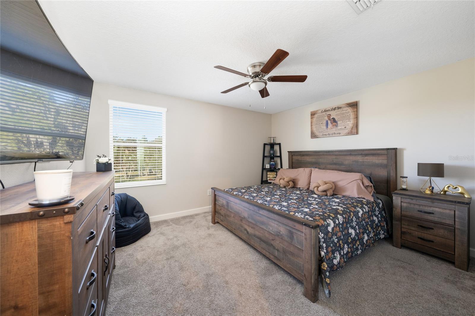
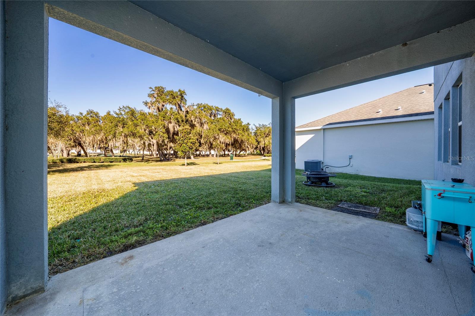
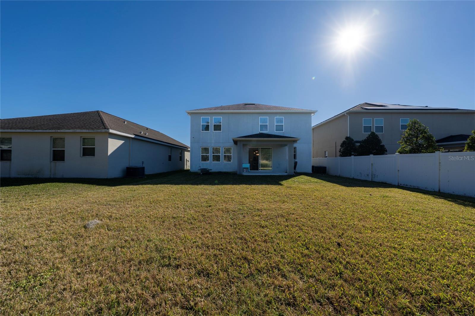
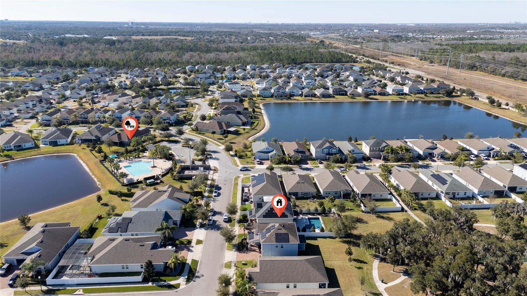
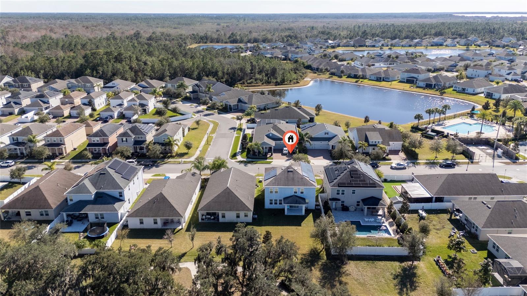
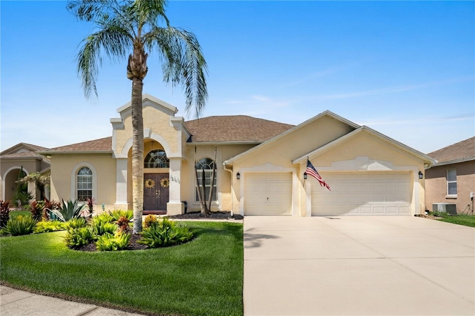
EXCLUSIVELY FOR YOU! This two-story residence, nestled in a vivid setting that perfectly blends modern comfort with natural beauty. This stunning 4-bedroom, 2.5-bathroom home with a loft offers a peaceful retreat from the backyard. As you step inside, you'll find a spacious and elegant combined living and dining room, perfect for hosting formal gatherings. For more relaxed living, the separate great room provides a comfortable space for everyday moments and casual entertaining. The home’s thoughtful floor plan emphasizes open, airy spaces ideal for today’s lifestyle. At the heart of the home is a well-appointed kitchen and a casual dining. Upstairs, a versatile loft can be adapted to suit your needs, whether play area, or cozy reading nook. The four generously sized bedrooms provide ample space for everyone, and the master suite is a true haven, complete with an ensuite bath. This home is in a community with easy access to shopping, theme parks, dining, entertainment, and outdoor activities. Everything you need is within reach. Don’t miss the chance to own this thoughtfully designed two-story home, schedule your showing today and claim your very own piece of paradise!

11059 LONGLEAF WOODS DRIVE

Message successfully sent.

What would you like to know?

What is 3 + 4 ?

I agree to receive email communication and understand I can unsubscribe at any time.

I agree to be contacted by The Graf Group of Coldwell Banker via call, email, and text for real estate services. To opt out, you can reply 'stop' at any time or reply 'help' for assistance. You can also click the unsubscribe link in the emails. Message and data rates may apply. Message frequency may vary. Privacy Policy

Related Properties

New on site today
Welcome to the home you’ve been waiting for in the prestigious Waterford Reserve! This beautifully maintained 4-bedroom, 3-bath pool home sits on an oversized ¼-acre homesite and offers the perfect blend of elegance, comfort, and functionality.*

From the moment you step inside, you’ll appreciate the soaring 12-foot ceilings, abundant natural light, and luxury vinyl plank flooring throughout the main living areas and bedrooms. The formal living and dining rooms create a stunning first impression, while the desirable three-way split floor plan provides privacy for family and guests alike.*

The spacious kitchen is designed for both everyday living and entertaining, featuring stainless steel appliances, generous counter space, an abundance of cabinetry, a built-in desk area, a large closet pantry, and an additional walk-in pantry for exceptional storage.*

The private owner’s suite is a true retreat, complete with thermal sliding glass doors leading to the covered lanai, a spacious walk-in closet, and a luxurious en-suite bath featuring an oversized walk-in shower with a rainfall showerhead, handheld sprayer, built-in bench, and a separate linen closet.*

On the opposite side of the home, the second and third bedrooms share a full bath, while the fourth bedroom is tucked away in the rear of the home with its own adjacent pool bath, making it an ideal guest suite, in-law retreat, or private space for older family members. The laundry room includes a utility sink, and the washer and dryer are included.*

Step outside to your own private oasis. The expansive covered lanai comfortably accommodates a dining table for eight and grill area. Step outside to a custom pool and spacious deck surrounded by lush tropical landscaping and mature gardens—perfect for entertaining or relaxing year-round.

Additional highlights include a three-car garage, newer double-pane insulated windows and three newer sliders throughout the home, and immaculate pride of ownership.*
Waterford Lakes offers outstanding amenities including an Olympic-size pool, kiddie pool, fitness area, walking trails, tennis, pickleball, volleyball, basketball, racquetball, soccer and softball fields, a dog park, and a new playground. *Ideally located near top-rated schools, shopping, dining, the 408 Expressway, downtown Orlando, UCF, Research Park, Lockheed Martin, Waterford Lakes Town Center, and Orlando International Airport.*

This exceptional home truly has it all—space, quality, location, and a resort-style backyard. Schedule your private showing today!
#O6425109

ORLANDO

524 LAKEHAVEN CIRCLE

4 Beds

3 Baths

2,423 Sq.Ft.

$600,000

MLS#: O6425109
New on site today
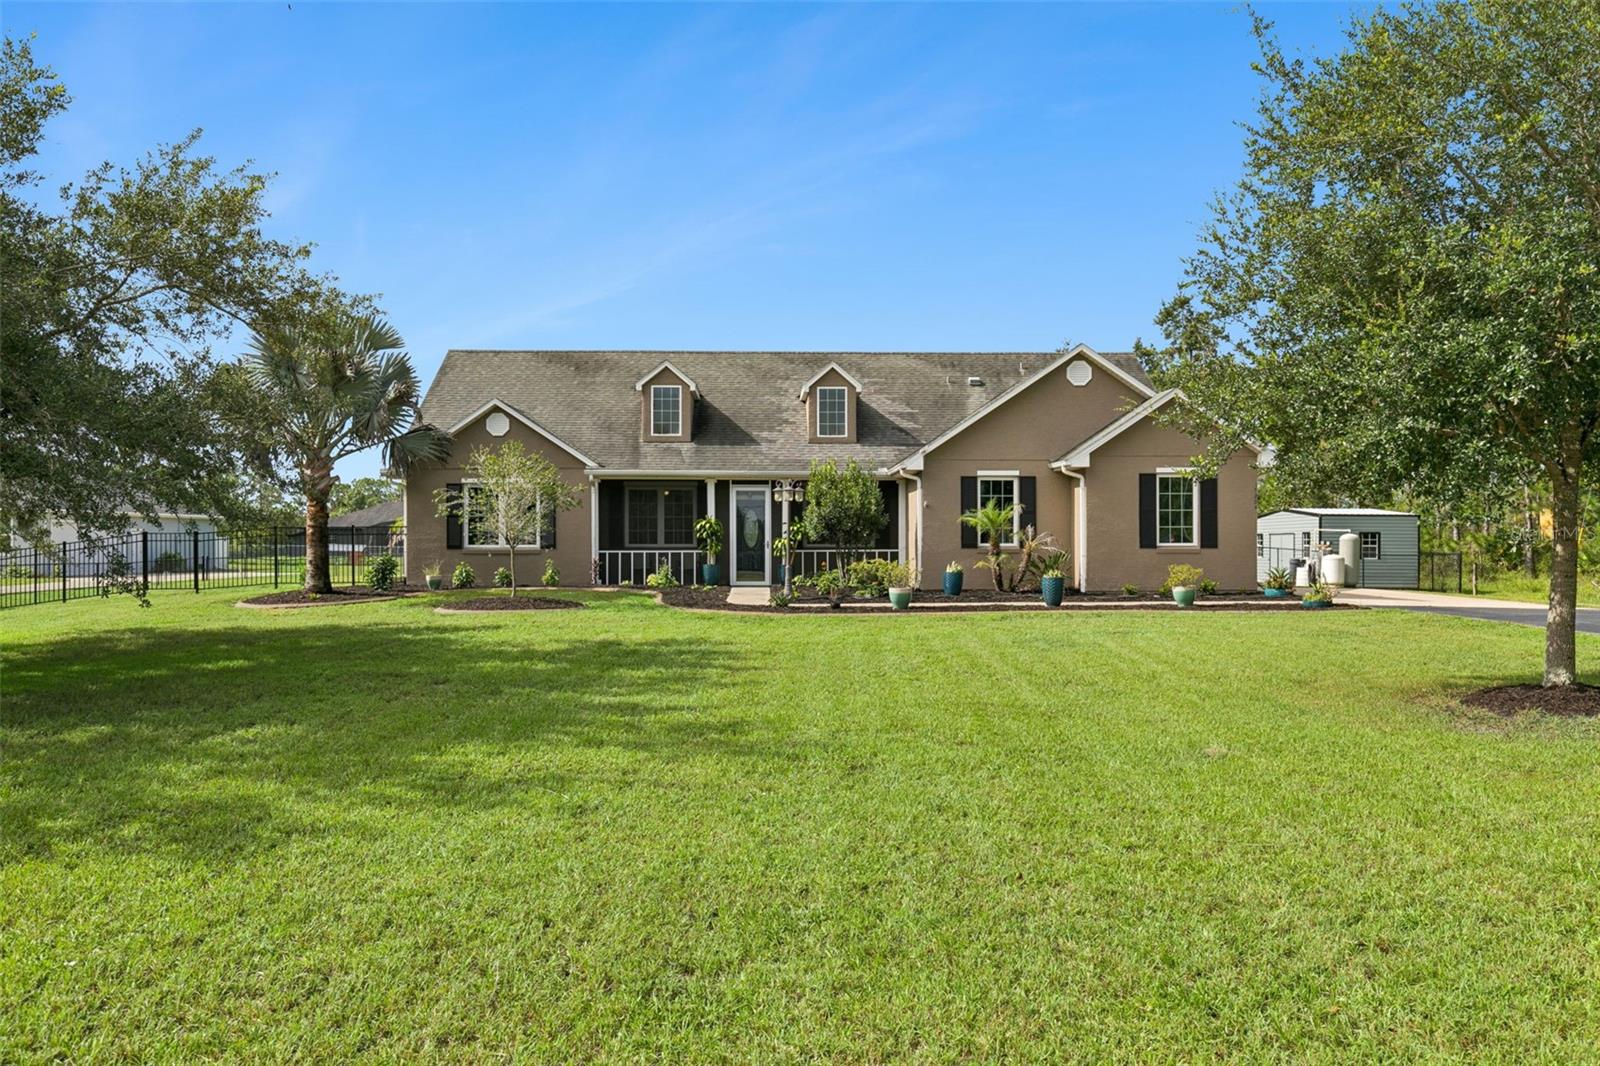
Discover the perfect balance of privacy, space, and modern updates in this beautifully maintained home on over an acre in Wedgefield! Nestled on a beautifully landscaped 1-acre homesite, this single-story home offers 3 bedrooms, 2 bathrooms, a dedicated office, and 1,905 square feet of thoughtfully designed living space. With no required HOA, you'll enjoy the freedom to embrace the acreage lifestyle while remaining conveniently close to everything Central Florida has to offer. Step inside to an inviting open floor plan featuring tile and laminate flooring throughout - no carpet! The spacious living room opens to the kitchen, creating an inviting gathering space, while the separate dining room offers added flexibility for entertaining and family dinners. In the kitchen you'll find stainless steel appliances, granite countertops, dinette space overlooking the backyard, and all appliances - including the washer and dryer - are included. The split-bedroom layout provides added privacy, while the primary suite features a walk-in closet, dual vanities, and a brand-new walk-in shower with a frameless glass enclosure (installed Feb 2026). Designed with both comfort and efficiency in mind, this home has been updated with a new roof (2018), HVAC system (2020), energy-efficient Pella double-pane Low-E windows (2020), and a hybrid water heater. Additional upgrades include an electric vehicle charger, hookups for a whole-house generator, ceiling fans throughout, an inside laundry room, and a two-car garage. Outdoor living is just as impressive. Relax on the screened front porch or unwind on the screened rear patio while overlooking the expansive fenced backyard. The one-acre lot provides endless possibilities, whether you envision future additions like a pool, other outdoor amenities or simply enjoying the privacy and room to roam. A storage shed adds even more convenience. Located in the sought-after, golf cart-friendly community of Wedgefield, you'll be just a short walk from Hal Scott Preserve, where miles of scenic trails await for hiking, horseback riding, bicycling, and fishing. Enjoy the serenity of country-style living while remaining just minutes from Lake Nona, Orlando International Airport, major highways, shopping, dining, Florida's Space Coast, world-famous attractions, and top-rated schools. If you've been searching for a home that offers room to spread out, thoughtful modern upgrades, and an unbeatable location, this exceptional property is ready to welcome you home.
#O6425321

ORLANDO

19204 PADDOCK STREET

3 Beds

2 Baths

1,905 Sq.Ft.

$650,000

MLS#: O6425321
New on site 1 day ago
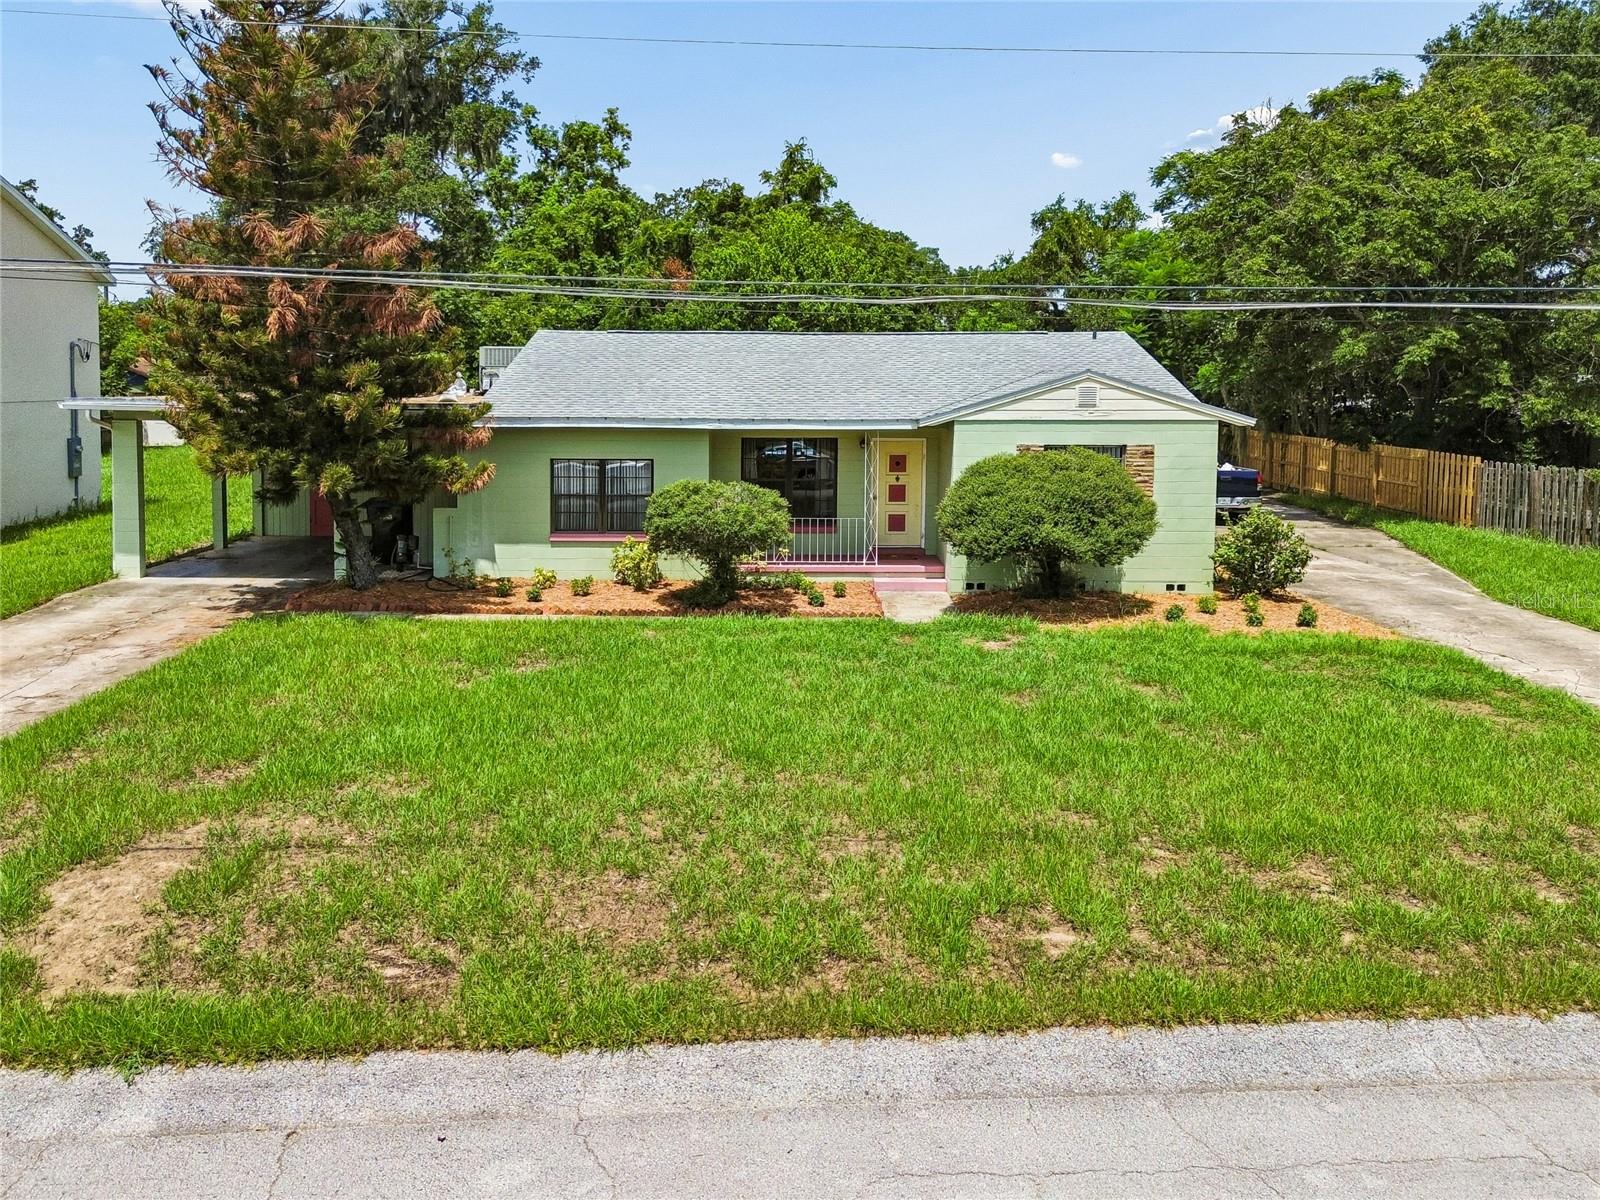
Welcome to 3742 Martin St. in the desirable Conway Estates area and offering a rare combination of comfort today and opportunity for tomorrow. Inside, you'll find a functional split floor plan, beautiful original hardwood floors, a thoughtfully updated kitchen (2023), spacious living areas and roof replaced in 2021, blending timeless character with modern updates. On an exceptional approximately 15,000-square-foot (100-by-150-foot) homesite, the expansive backyard offers endless possibilities for entertaining, future additions, a pool, or simply enjoying the privacy that comes with one of the larger lots in the neighborhood. Beyond the home itself, the property presents a unique investment opportunity. Zoned R-1 with Low Density Residential (LDR) Future Land Use, Orange County has advised that the parcel is eligible to be divided if vacant, creating the potential for two buildable homesites (buyer to verify all subdivision requirements and approvals). Whether you're searching for a move-in-ready home with room to grow or a property with long-term redevelopment potential, opportunities like this are exceptionally rare. Conveniently just minutes from downtown Orlando, SoDo, Orlando Health, shopping, dining, major roadways and Orlando International Airport.
#O6425057

ORLANDO

3742 MARTIN STREET

3 Beds

2 Baths

1,806 Sq.Ft.

$489,900

MLS#: O6425057
New on site 1 day ago
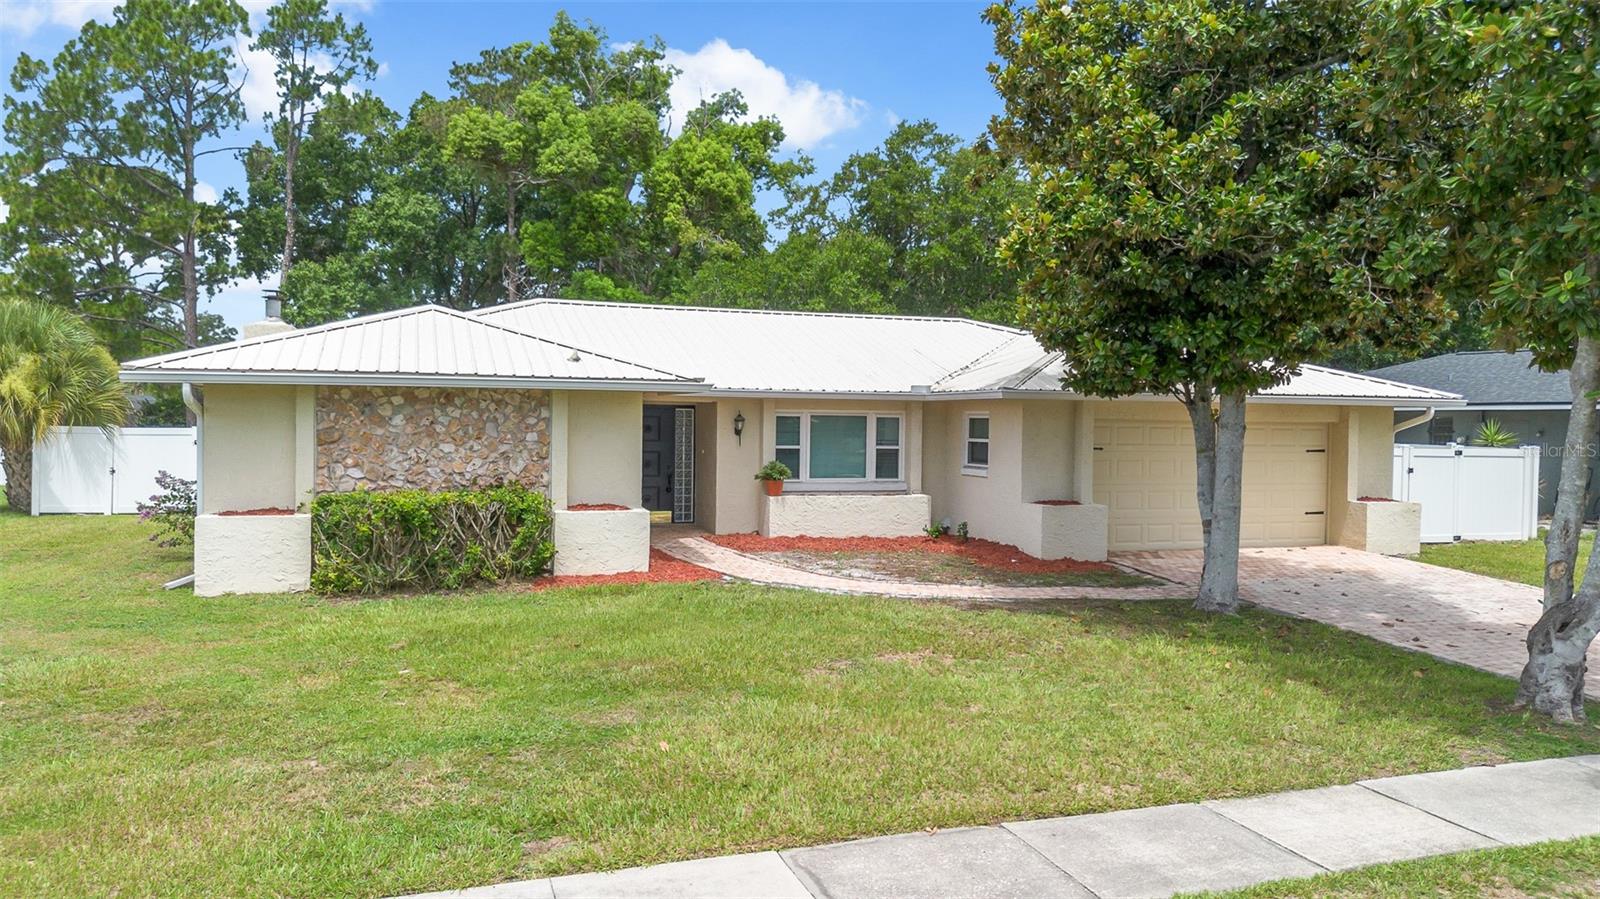
Welcome home to your turn key and completely remodeled single story residence in the heart of Dr. Phillips.  The brick paver driveway and walk way lead you to the inviting foyer and open floor plan with upgraded ceramic tile floor throughout.  This charming home features upgraded brand new double pane windows throughout, a newer metal roof for maximum efficiency and a re-pipe in 2020.  The open floor plan features an inviting family room with a cosy masonary brick fireplace.  The gourmet kitchen is a chef's dream true with upgraded cabinets, stainless steel appliances, granute counter tops and a kitchen sink offering serene views of your private backyard.  The oversized kitchen island and breakfast bar are sure to satisfy the most talented chefs offering plenty of space to prepare and serve guests your most tantalizing culinary creations.  The dining room is conveniently located adjacent to the kitchen making this floor plan ideal for entertaining.  The master retreat features an en-suite bath and the 3 addtional spacious bedrooms in a split floor plan configuration share the 2nd bath with a dual sink granite vanity and separate tub and shower features a mosaic tile motif.  The washer and dryer have been conveniently located to the inside for your convenience.   Bedroom 4 features serene views of the over sized 29' x 13' covered patio; your ideal privately fenced sanctuary to escape to after a long day to enjoy your favorite libation.  The sparkling pool and fenced backyard are ideal for your growing family and pets.  All this in a great location in the heart of Dr. Phillips with A-rated schools, close to the all the area attractions, major highways and around the corner from the YMCA and minutes to the world famous restaurant row to curb any craving that you may have.
#O6425213

ORLANDO

8208 TANSY DRIVE

4 Beds

2 Baths

1,937 Sq.Ft.

$550,000

MLS#: O6425213
New on site 1 day ago
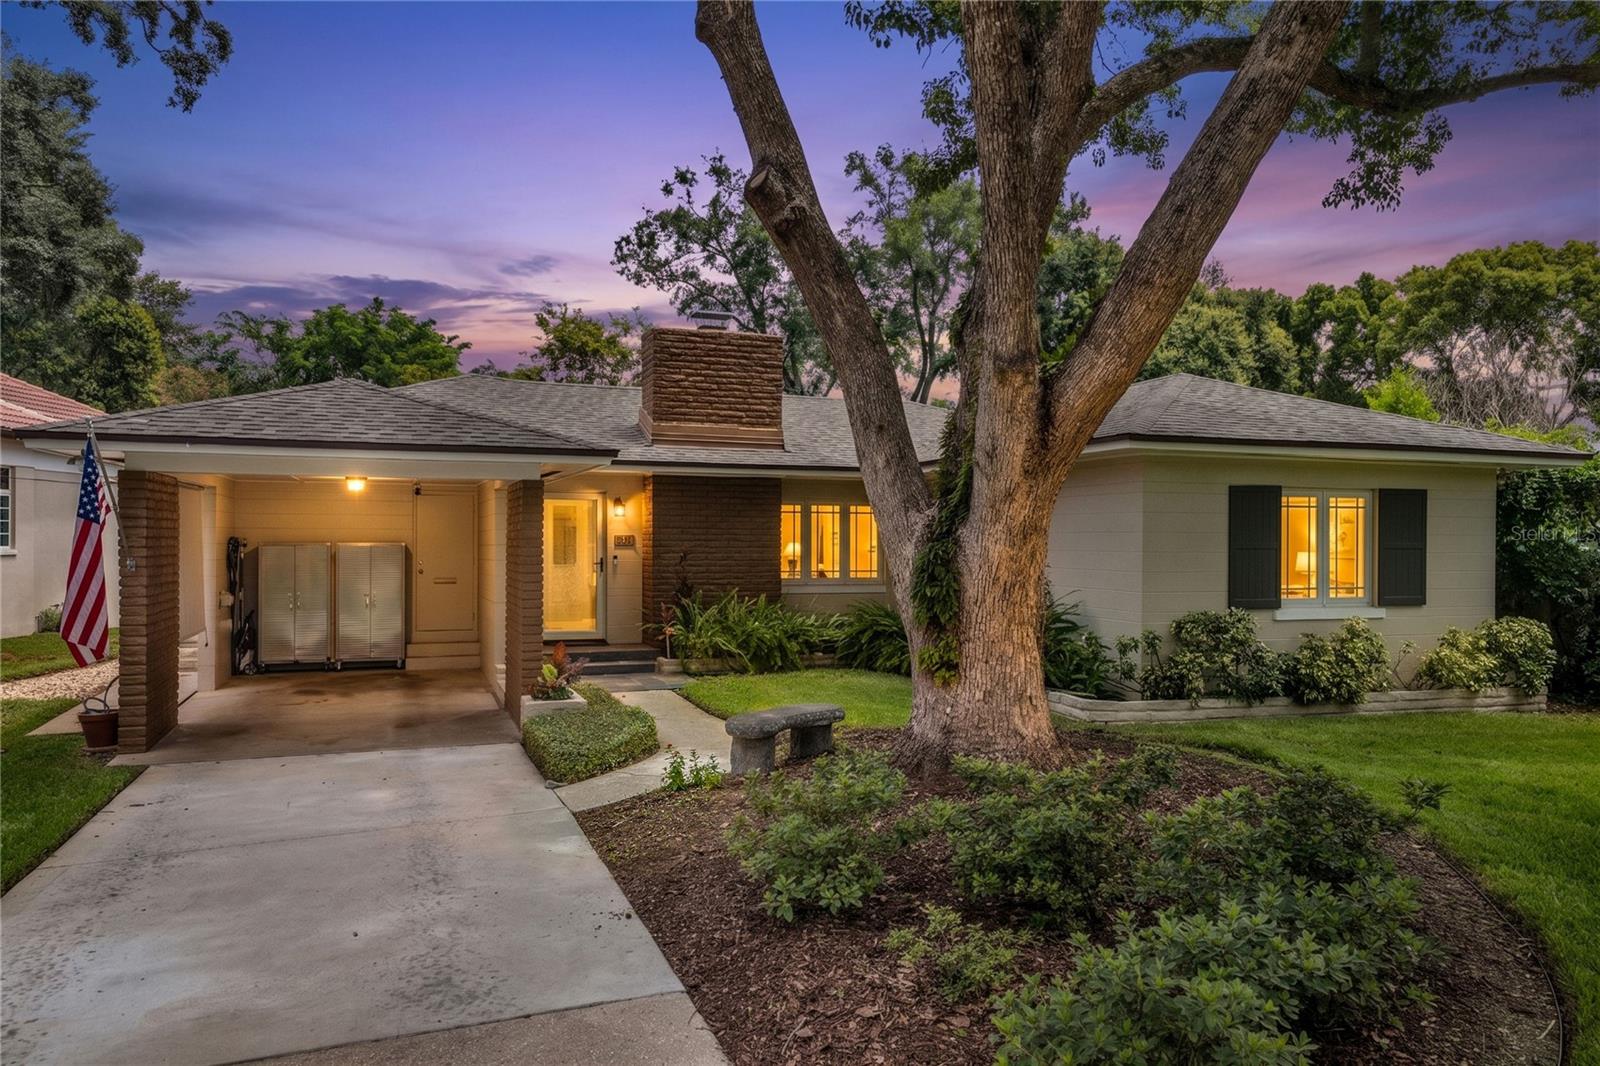
Virtually Staged. Welcome to this stunning lakefront retreat on Lake Emerald, perfectly positioned on a quiet street between the highly sought-after Delaney Park and Bel Air neighborhoods. Situated on a beautifully landscaped .29-acre lot, this thoughtfully updated home is completely move-in ready and offers the perfect blend of timeless charm, modern upgrades, and an unbeatable Downtown Orlando lifestyle. From the moment you arrive, you'll appreciate the home's inviting curb appeal, mature landscaping, and covered carport complete with an electric vehicle charger. Inside, an open, light-filled floor plan showcases beautiful hardwood floors, abundant natural light, and breathtaking views of Lake Emerald. The spacious living room is anchored by a cozy gas-burning fireplace, while the adjoining dining area creates an ideal space for everyday living and effortless entertaining. The well-appointed kitchen features wood cabinetry, stainless steel appliances, a gas cooktop, pendant lighting, and bar seating perfect for casual dining. Additional conveniences include an indoor laundry room, a generous pantry/storage room, office space, and a convenient half bath for guests. Relax and unwind on the screened porch, where peaceful lake views create the perfect backdrop for morning coffee or evening gatherings. Step outside to the open patio, an ideal spot for a fire pit and outdoor entertaining, all while enjoying the privacy and tranquility of your serene waterfront setting. This home has been meticulously maintained and thoughtfully updated with a 2022 roof, updated plumbing, double-pane windows, irrigation system, and security system, providing peace of mind for years to come.
Enjoy one of Orlando's most desirable lifestyles with the ability to walk to Lake Davis, Mills Market, Thornton Park, and Delaney Park's baseball fields, tennis courts, and playground. You're also just a short bike ride from Downtown Orlando, the Hourglass District, Dr. Phillips Center for the Performing Arts, Orlando Health, and countless dining, shopping, and entertainment destinations. Zoned for Lake Como K-8 and Boone High School, this is a rare opportunity to own a beautifully updated lakefront home in one of Orlando's most coveted neighborhoods.
#O6425159

ORLANDO

1215 DELANEY PARK DRIVE

2 Beds

1 Baths

1,555 Sq.Ft.

$625,000

MLS#: O6425159
New on site today
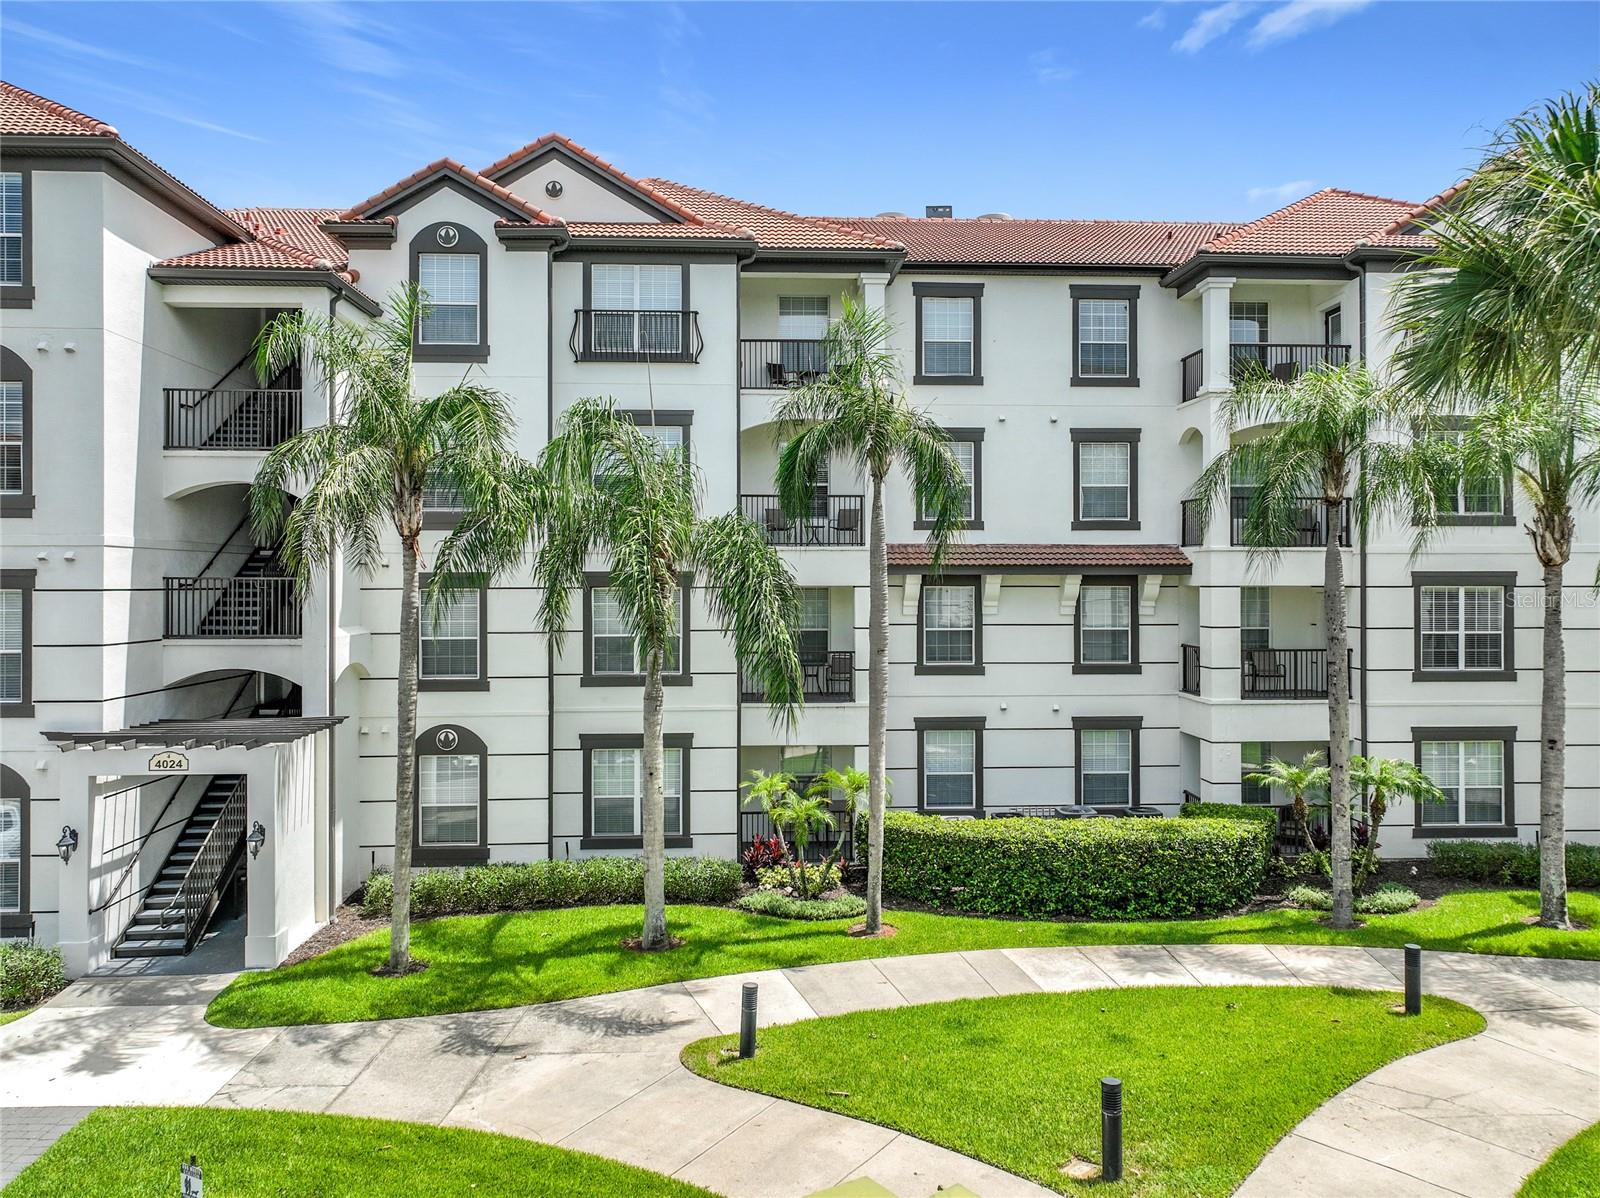
Experience the perfect blend of comfort, flexibility, and an unbeatable location in this beautifully maintained, fully furnished second-floor 3-bedroom, 2-bath condominium offering 1,447 square feet of living space in the highly sought-after Vista Cay Resort—one of the very few communities in Orange County fully zoned for short-term vacation rentals, making it an exceptional opportunity for investors, second-home owners, or those seeking a primary residence with outstanding income potential.
Freshly painted throughout, furnished and equipped, this residence is move-in or rental ready. The spacious open-concept living and dining area opens to a private balcony, while the thoughtfully designed split-bedroom floor plan offers privacy and comfort.
The primary suite features a built-in closet and a private en-suite bathroom with a walk-in shower. Two additional bedrooms share a well-appointed second bathroom with a tub/shower combination, while one guest bedroom includes an oversized walk-in closet. Additional highlights include ceiling fans throughout, abundant storage, a full-size washer and dryer, two new Roku TVs, a newer refrigerator (2023), and a new HVAC system installed in March 2026. Vista Cay is one of Orlando's premier resort communities, offering two heated resort-style pools, Jacuzzis, a splash pad and water slide, sun decks, a poolside bar, outdoor lounge areas with a fire pit, and a clubhouse featuring a fitness center, concierge service, internet café, and meeting room.
The quarterly condominium fee covers cable TV, high-speed internet, water, sewer, daily trash removal, exterior building and roof maintenance, exterior painting, elevators, beautifully maintained common areas, and full access to all resort amenities.
Location is everything, and Vista Cay/Isles at Cay Commons offers one of Orlando's best. Adjacent to the Orange County Convention Center and directly across from Universal's Epic Universe, it sits in one of Central Florida's strongest year-round tourism and rental markets. International Drive, Universal Orlando Resort, SeaWorld, Aquatica, ICON Park, outlet shopping, championship golf, Walt Disney World, and Orlando International Airport are all just minutes away.
Whether welcoming vacationers, business travelers attending the Convention Center, or families visiting Orlando's world-famous attractions, this property is ideally positioned to generate strong year-round rental demand. With no rental restrictions, this property offers exceptional flexibility as a primary residence, vacation home, long-term rental, or high-performing short-term rental through Airbnb, VRBO, and other vacation rental platforms.
Offering an unbeatable combination of location, lifestyle, flexibility, and investment potential, this is a rare opportunity to own in one of Orlando's most desirable resort communities. Experience the immersive 3D virtual tour, then schedule your private showing today!
#O6425182

ORLANDO

4024 BREAKVIEW DRIVE 20904

3 Beds

2 Baths

1,447 Sq.Ft.

$490,000

MLS#: O6425182
New on site 1 day ago
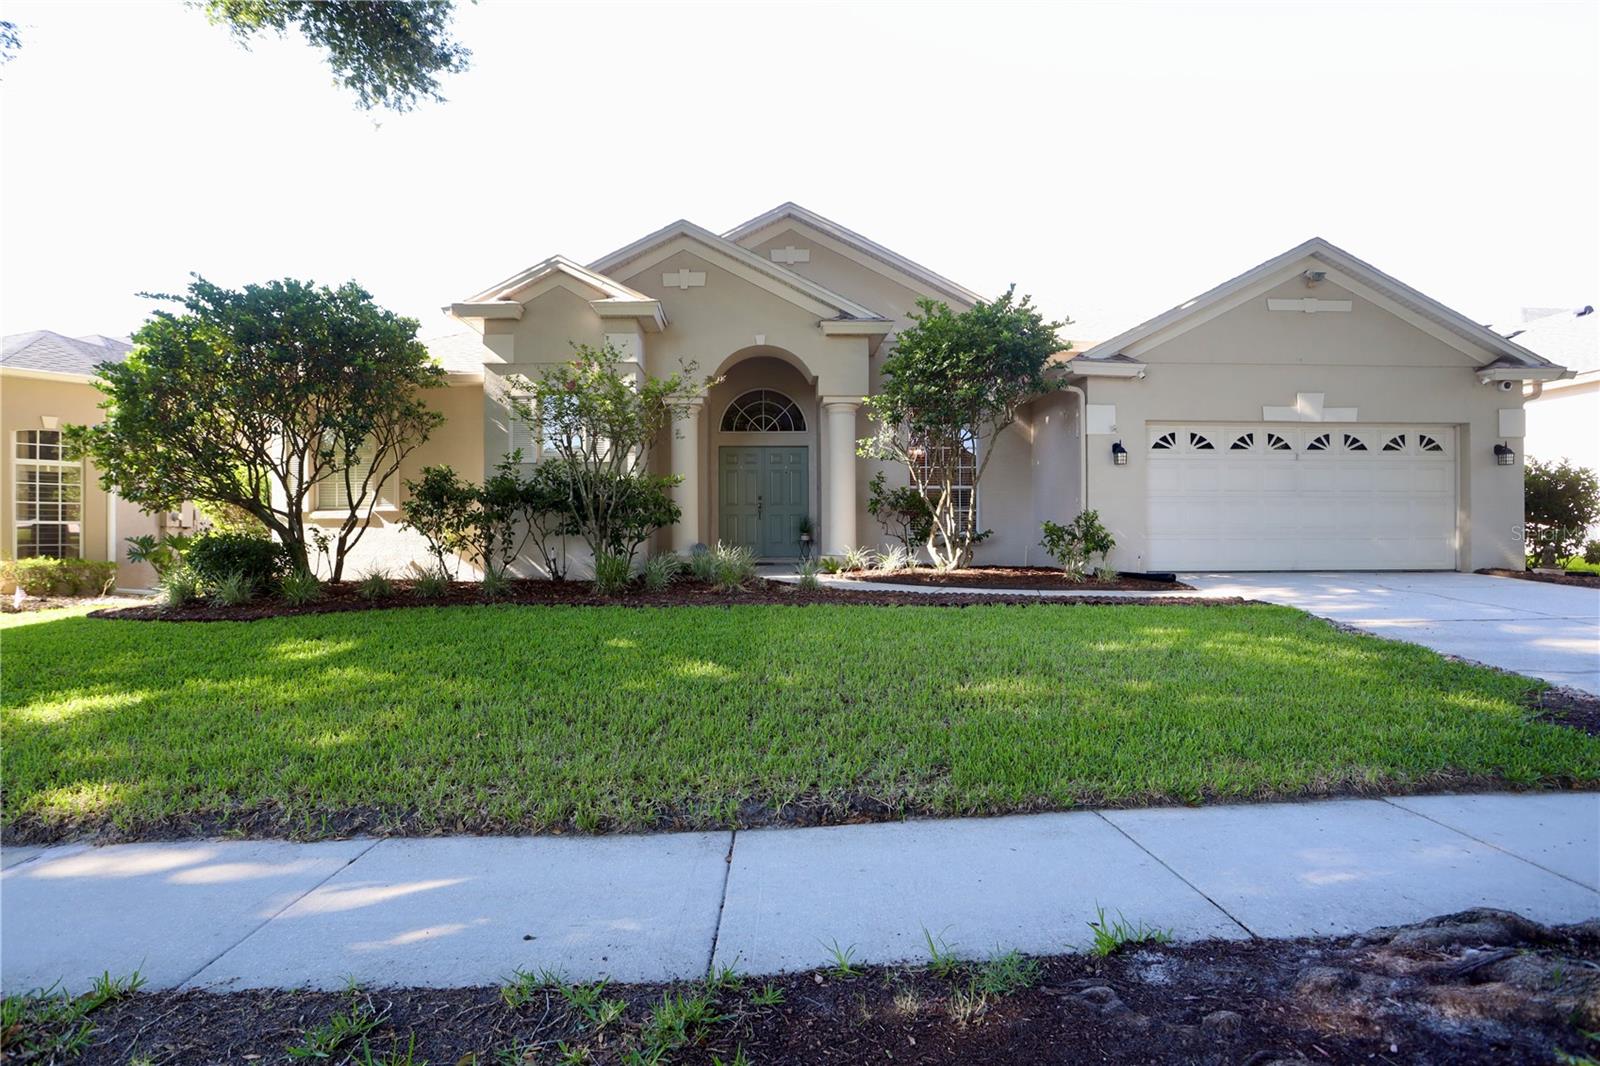
Welcome home to this beautifully landscaped, one-story block home offering the ultimate Florida lifestyle! A scenic walking path leads from your spacious driveway to an elegant French door entry. Step inside a tile foyer that opens directly into a spacious formal living area featuring  a massive picture window pouring in natural light, and seamless access to your formal dining room. The heart of the home is the expansive kitchen, fully equipped with stone countertops, an abundance of cabinet space, a closet pantry, a dedicated coffee bar, and a center island. The breakfast bar effortlessly overlooks a charming dinette area with a bright bay window, leading directly into a massive family room anchored by modern Luxury Vinyl Plank (LVP) flooring and tons of natural light. This highly functional layout includes over 2,500 heated square feet (3,174 total square feet) with four bedrooms and three full bathrooms. Three generously sized guest bedrooms feature durable LVP flooring while two well-appointed bathrooms offer classic shower/tub combos. The split floor plan ensures absolute privacy for the massive primary suite, which includes plenty of room for a dedicated sitting area and private sliding glass doors out to the patio. The spa-like primary bathroom features dual vanities separated by a deep soaking tub, a stand-alone shower, and a spacious walk-in closet. Practicality meets convenience with an indoor laundry room outfitted with custom cabinets and hanging rods, alongside an attached two-car garage. Out back, your private backyard oasis awaits: a rear covered patio accessible from both the family room and primary suite opens to a screen-enclosed, heated in-ground pool and spa. Just beyond the screen, the fully fenced yard features lush green grass, gorgeous landscaping, and an open paver patio with a fire pit and sitting area—the ultimate setting for unforgettable outdoor entertaining! This home is spacious and luxurious, yes, but also in a fantastic location! Situated in the Big Sand Lake Community between S. Apopka Vineland Road and I-4, the amount of activities offered is endless. Your just minutes from Discovery Cove, SeaWorld and Aquatica, as well as the Orange County Convention Center, and all the entertaining nightlife offered on International Drive! Commutes are a breeze being so close to I-4 and 528, ensuring easy access to anywhere in Central Florida you'd want to visit. Call today to see this gem before it's gone!
#S5153204

ORLANDO

7902 GLEN CREST WAY

4 Beds

3 Baths

2,545 Sq.Ft.

$702,000

MLS#: S5153204
New on site 1 day ago
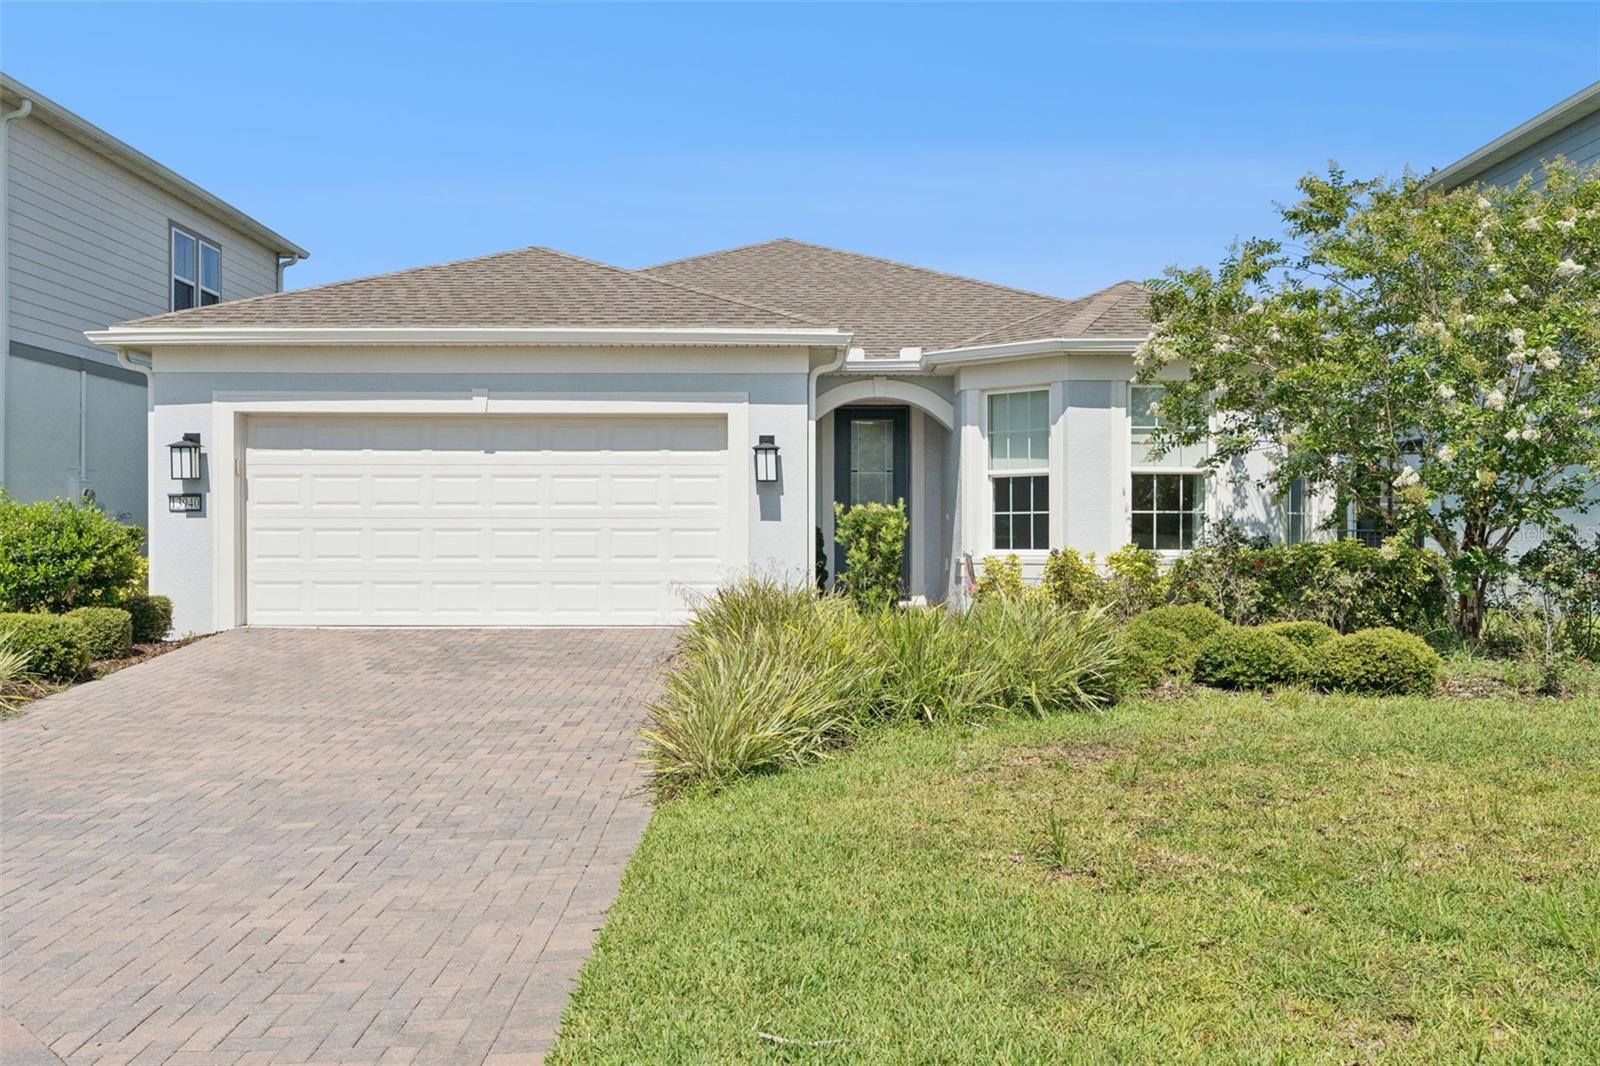
Welcome to the Isles of Lake Nona, a beautiful gated community featuring this lovely 2 Bedroom/2 Bathroom home plus Office in the heart of Lake Nona, one of Orlando’s most desirable communities with a location that puts all of Lake Nona at your doorstep! This
premium Mystique sits on a lovely cul-de-sac lot, offering builder upgrades and accents, and a serene water view.   The high ceilings, natural sunlight and porcelain wood-look plank flooring throughout add to the warmth and
open concept layout. The large bright windows and zero corner double-sliders bring the
outdoors in. The spacious and inviting heart of the home is the light, bright kitchen with an oversized quartz island, designer
pendant lighting, stainless steel appliances, natural gas stove, and a custom walk-in
pantry. The kitchen overlooks the great room and café, two separate living zones centered
around this beautiful kitchen made for baking, cooking and entertaining. The open great
room is perfect for entertaining family and friends, and enjoying your favorite movies and
game night. The spacious, private owner’s suite features a large shower, double sinks, private water closet
and walk-in closet. The beautifully appointed secondary bedroom features an upgraded bay window, and nearby full bathroom, ideal for hosting guests. Located off of the foyer is the ample laundry room and oversized garage. The
upgraded garage features an additional 10’x15’ space that is ideal for extra storage or a golf
cart. The versatility of the Flex room with custom French doors is perfect for an office, library, game room or additional bedroom. This beautiful home features exceptional amenities and a vibrant lifestyle.  Relax by the resort-style community pool, splash pad, and clubhouse; or workout in the fitness center, or sports courts including tennis, pickleball and basketball.
Take advantage of the walking trails, recreational spaces, and playgrounds, as there’s something for
everyone. Close to Lake Nona’s Medical City, the USTA National Campus, the Wave Hotel, Boxi Park, a family and dog-friendly outdoor hub for live entertainment, restaurants, bars, food trucks, and Orlando International Airport.
#G5115052

ORLANDO

13940 DESTIN BEACH LANE

2 Beds

2 Baths

1,921 Sq.Ft.

$675,000

MLS#: G5115052
New on site 1 day ago
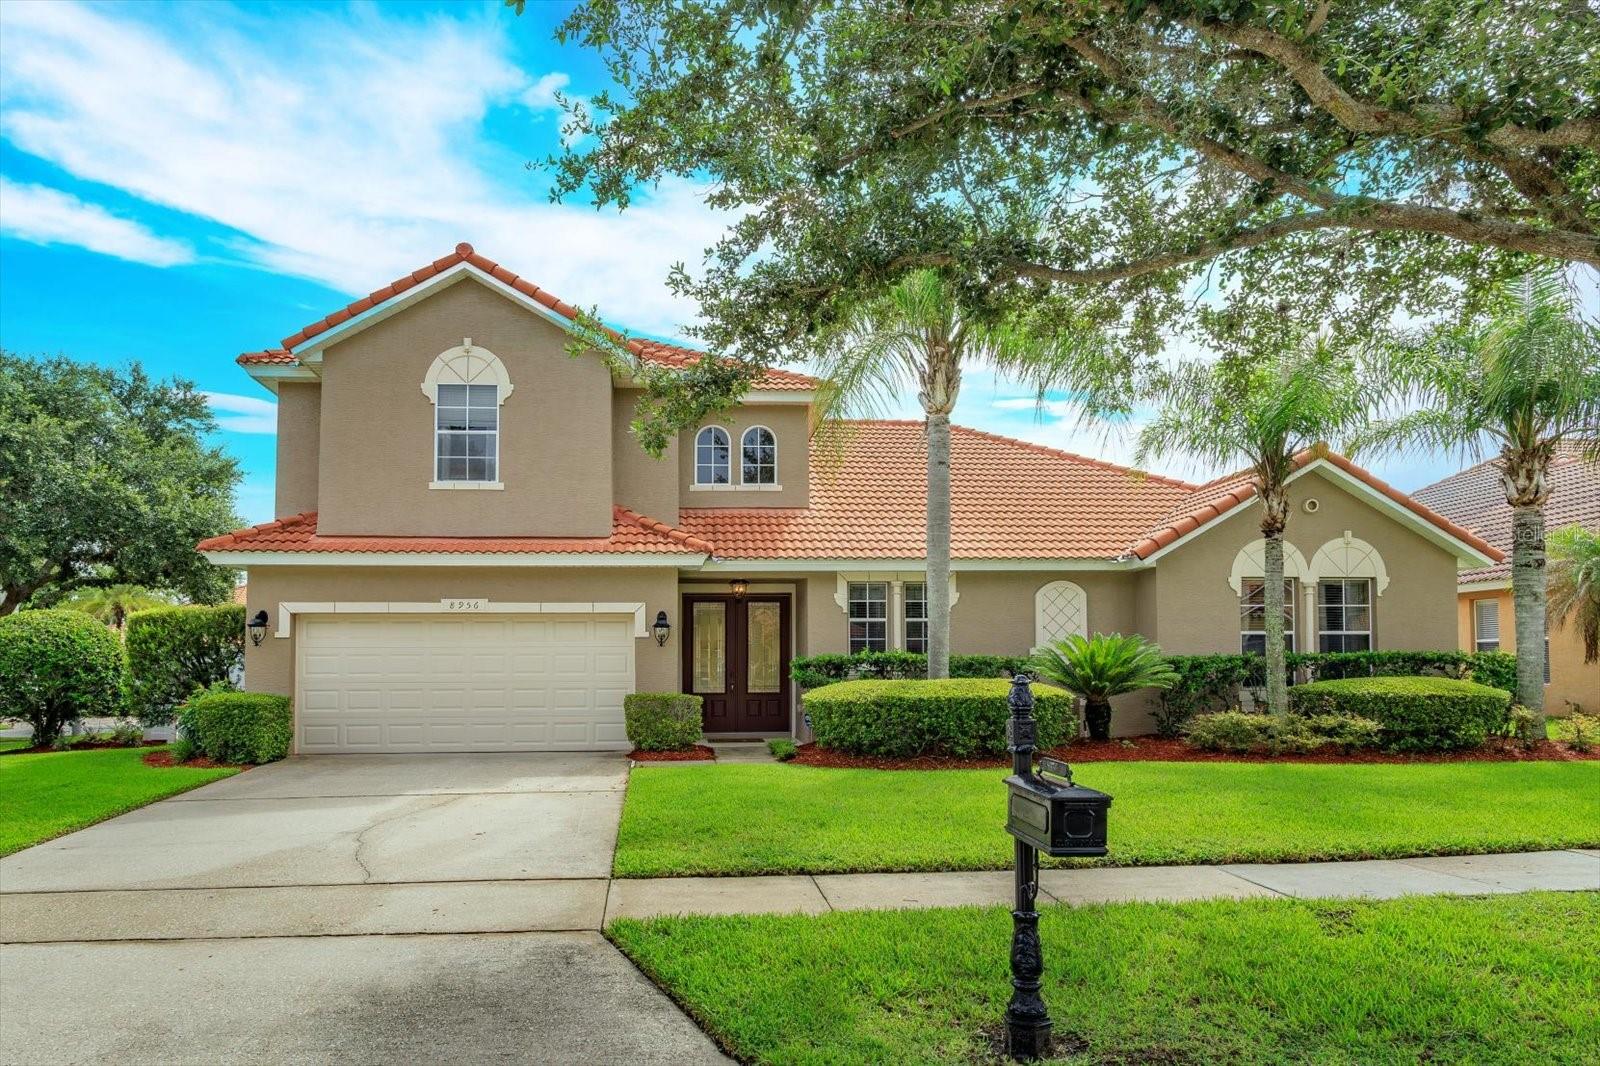
This exceptional and luxury 5 bed, 4 bath courtyard pool home in gated community near Rio Pinar Golf Course comes with separate entry in-law suite from the courtyard that includes a bedroom with ensuite bath, completely plumbed for kitchen area, along with an additional separate entry single bedroom ensuite ground floor apartment space.  The main house features 3 bedrooms and 2 full baths with separate entry from courtyard (giving total bedroom count as 5 bedrooms, 4 full baths). Luxury features abound with nearly 12' ceilings throughout, custom closet designs in primary bedroom, crown detail virtually throughout, a stunning kitchen for the most discriminating chef and home entertainer.  Courtyard pool area with multiple covered seating areas, plumbed for a summer kitchen entertaining space and pool that features self-vacuuming and salt chlorinating pool and soothing fountain features for relaxing at the end of your day.  There is no stone left unturned in this amazingly designed home with home team pest in-wall pest service, security features, stunning courtyard space with entrances to all three separate-entry areas for multi-generational living.  Brand new tile roof 2022; ACs (x2) are 2023; some furniture negotiable as well.  Excellent location within 10 minutes to remodeled historic Rio Pinar Golf Course, tennis and pickleball including a fantastic restaurant with same managing Chef as Delaney's Tavern in downtown Orlando. Since its inception in 1957, Rio Pinar has stood as a monument to the game, hosting 17 esteemed PGA and LPGA Tour events and leaving an indelible mark on the sport's legacy. Close proximity to international airport, UCF, and an easy commute to Orlando theme parks.  You'll be amazed by the multi-generational design of this courtyard pool home that is exceedingly rare to find anywhere in central Florida.
#O6425286

ORLANDO

8956 TUSCAN VALLEY PLACE

5 Beds

4 Baths

2,953 Sq.Ft.

$705,000

MLS#: O6425286
New on site 1 day ago
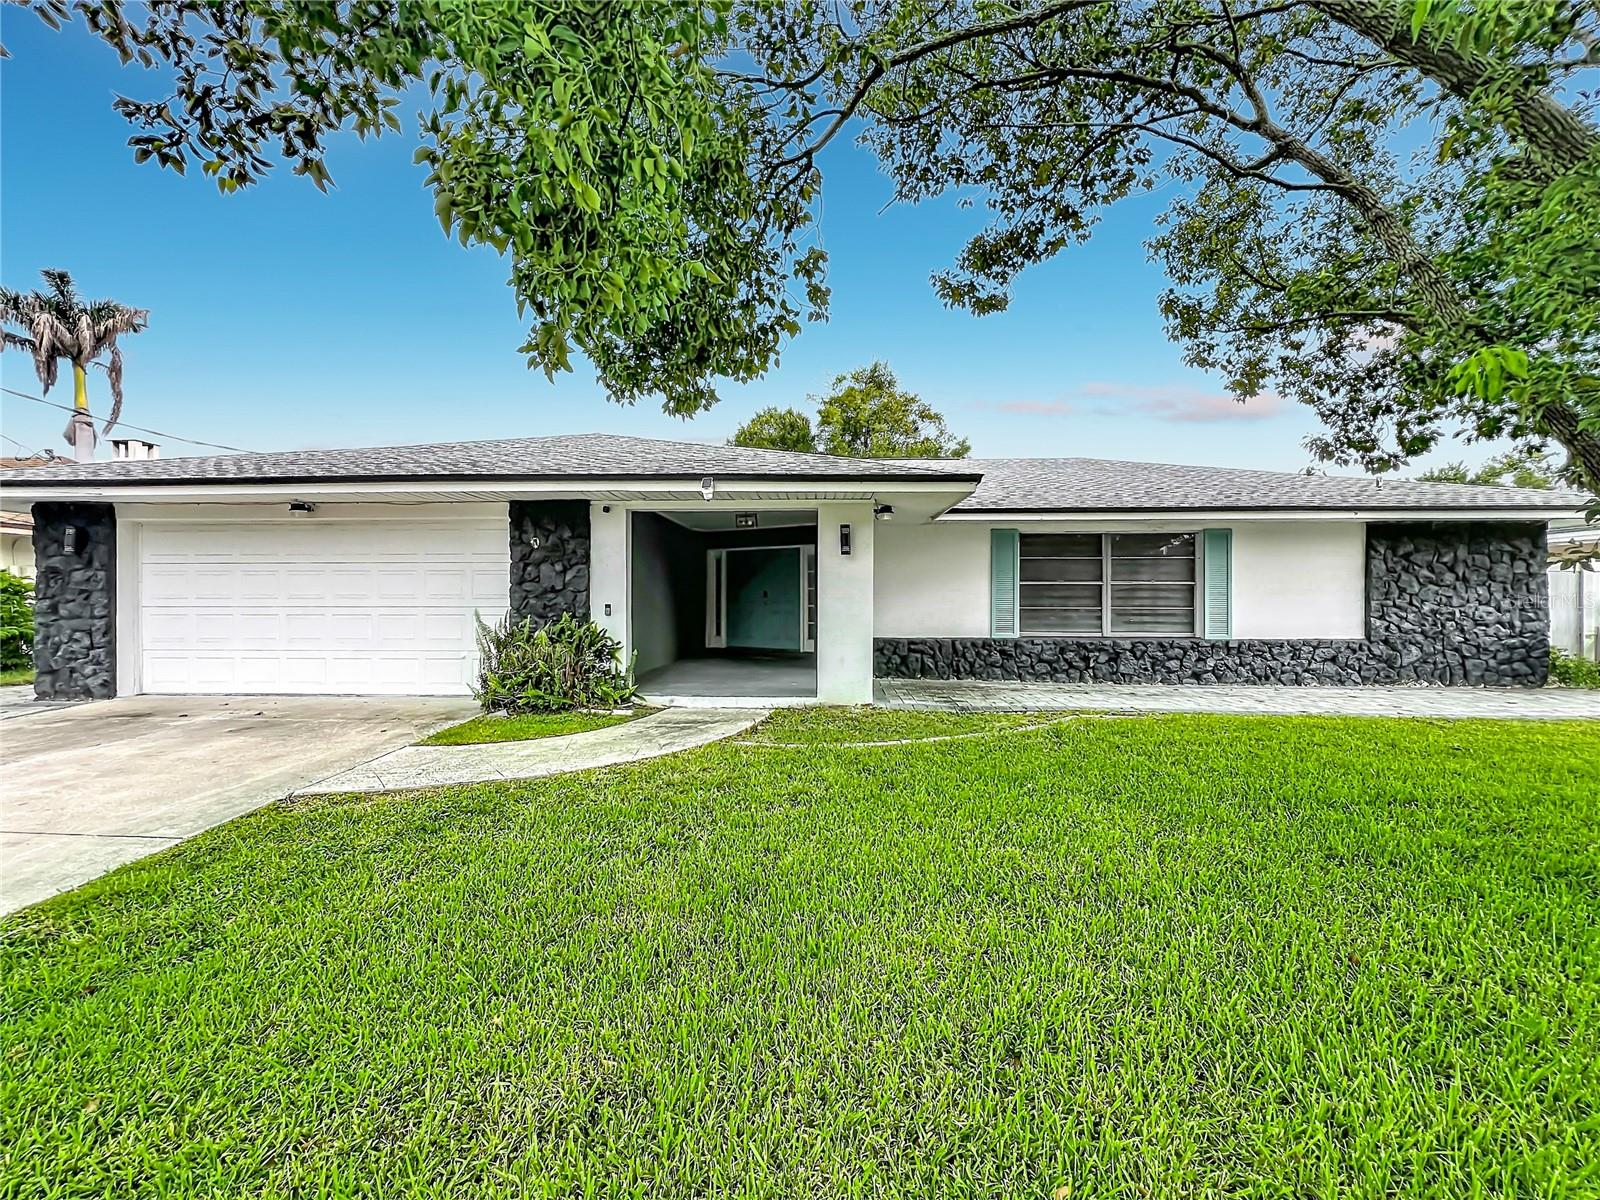
Waterfront Living with Exceptional Space and Endless Possibilities!

Situated on a peaceful freshwater canal, this spacious 5-bedroom, 4-bath home offers over 2,700 square feet of living space designed to accommodate a variety of household needs. The thoughtfully arranged floor plan features multiple private bedroom and bathroom areas, generous common living spaces, and a layout that provides both comfort and privacy throughout the home.

The heart of the property is the expansive kitchen, complete with abundant cabinetry, ample workspace, and a large center island that opens seamlessly to the main living and dining areas. Tile flooring throughout enhances the home's clean, cohesive feel, while large gathering spaces make it ideal for everyday living and entertaining alike.

Several areas of the home offer added privacy and separation from the main living spaces, creating an ideal setup for extended family, long-term guests, home offices, creative workspaces, or other residential needs. The property's unique layout allows buyers to personalize the space to suit their lifestyle.

Step outside to enjoy the oversized screened lanai overlooking the canal, offering the perfect place to relax, entertain, or enjoy Florida's beautiful weather year-round. With approximately 75 feet of freshwater canal frontage, a private dock, and direct water access, outdoor enthusiasts will appreciate the opportunity for boating, fishing, kayaking, and waterfront enjoyment right from their backyard.

Conveniently located near downtown Orlando, major highways, shopping, dining, and entertainment, this canal-front property combines generous living space, waterfront views, and a highly desirable location.

A rare opportunity to own a spacious waterfront home with a unique layout, private accommodations, and direct canal access in the heart of Orlando.
#O6425184

ORLANDO

2425 LAUDERDALE COURT

5 Beds

4 Baths

2,732 Sq.Ft.

$560,000

MLS#: O6425184

 - property

Send a message

Message successfully sent.

Your message

What is 3 + 4 ?

Reason for contacting?

I agree to receive email communication and understand I can unsubscribe at any time.

I agree to be contacted by The Graf Group of Coldwell Banker via call, email, and text for real estate services. To opt out, you can reply 'stop' at any time or reply 'help' for assistance. You can also click the unsubscribe link in the emails. Message and data rates may apply. Message frequency may vary. Privacy Policy

Sign Out

Virtual Assistant

Would you like to take the next step with this property? We can help you schedule a showing or virtual tour, or send you more details.

Yes, I would like more information.

Thank You for Your Reply, One of Our Agents will contact you as soon as possible

No, maybe later.

Thank you, you can always contact me via email, phone number or through the contact form.

Realhub AI

Lucy - Your AI-Powered Realtor

Update Your Temporary Password

Personalize your search

Enter your email and we'll notify you immediately when new listings match what you're looking for.

or enter email address

Already have an account ? Login here

Continue your home search

I agree to receive communications and understand I can unsubscribe at any time.

I agree to be contacted by The Graf Group of Coldwell Banker via call, email, and text for real estate services. To opt out, you can reply 'stop' at any time or reply 'help' for assistance. You can also click the unsubscribe link in the emails. Message and data rates may apply. Message frequency may vary. Privacy Policy

Already have an account ? Login here

We use cookies

We use cookies primarily for analytics to enhance your experience. By accepting, you agree to our use of these cookies. You can manage your preferences or learn more about our cookies policy.