.webp?size=346x80)
- Properties
- Meet our agents
- Communities
- Market Report
- Home Value
- Calculator
Property
Beds
4
Full Baths
2
1/2 Baths
None
Year Built
1978
Sq.Footage
1,937
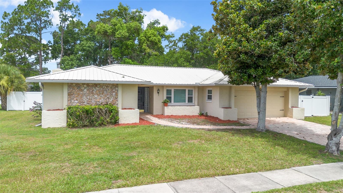
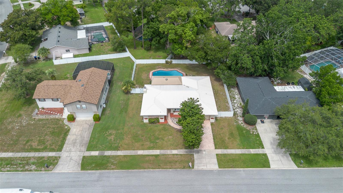
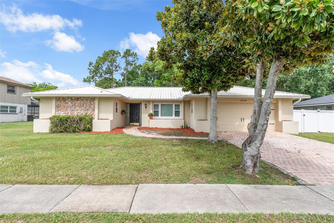
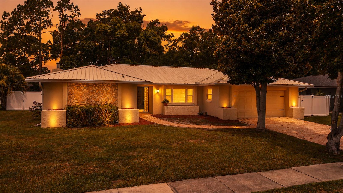
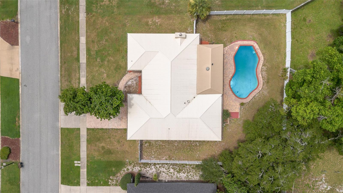
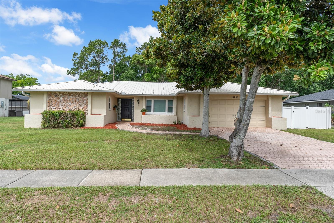
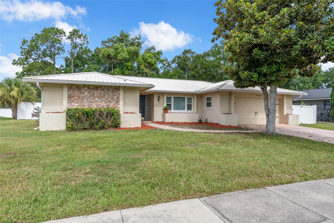
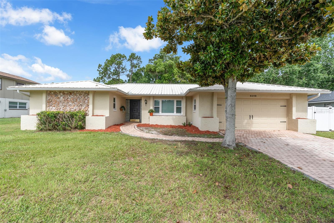
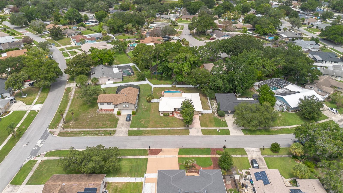
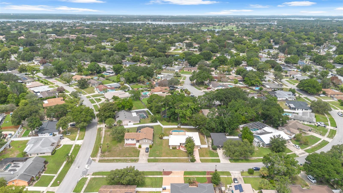
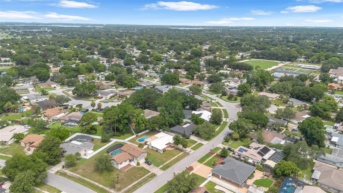
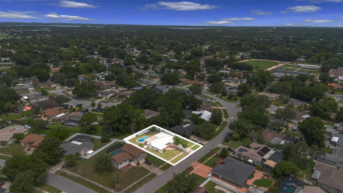
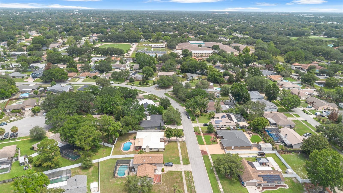
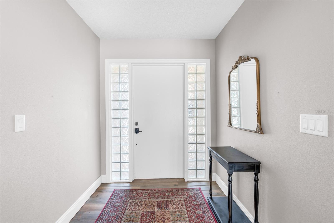
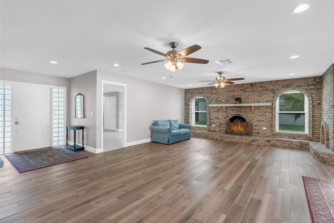
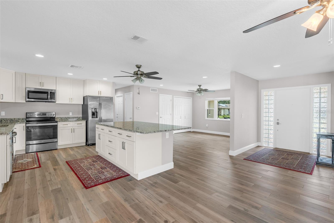
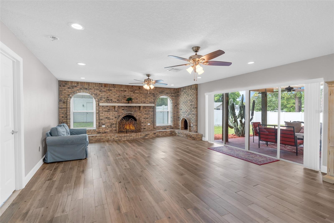
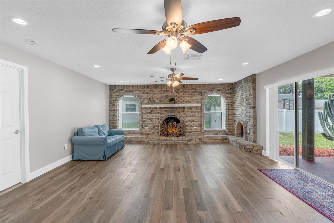
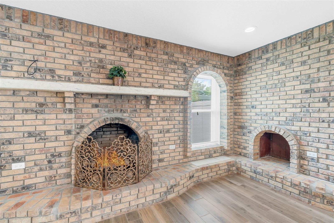
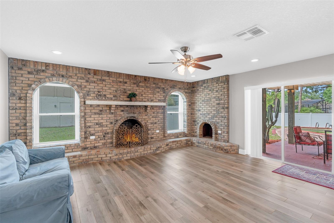
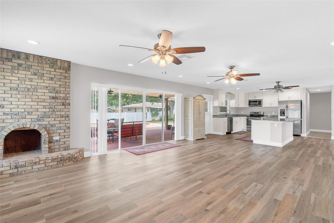
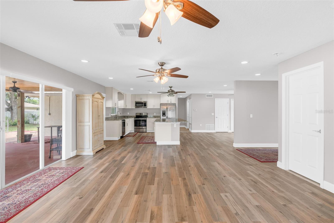
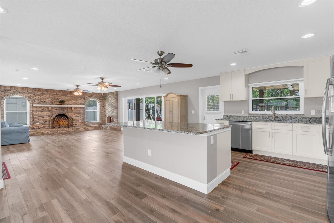
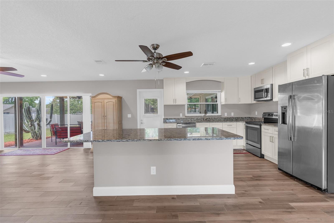
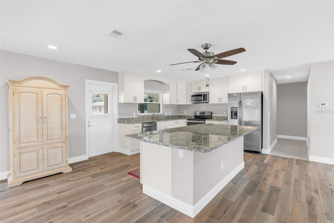
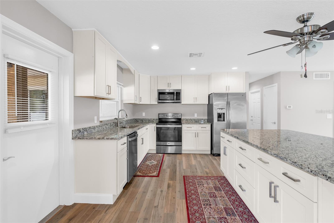
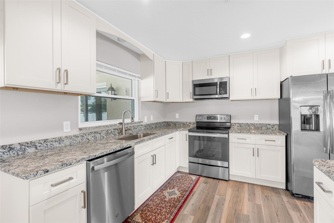
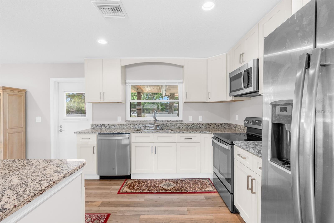
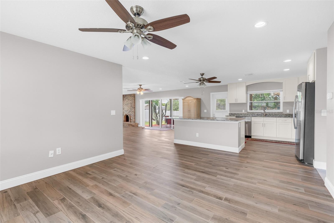
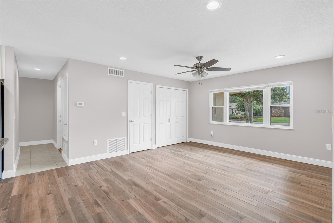
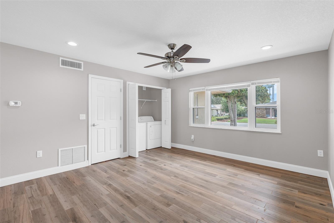
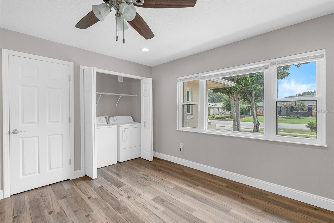
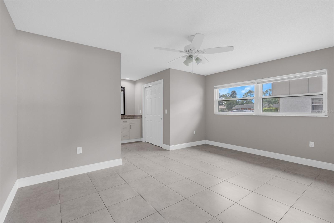
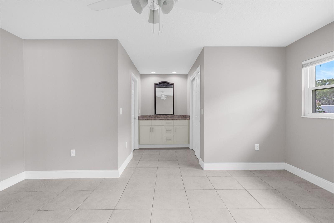
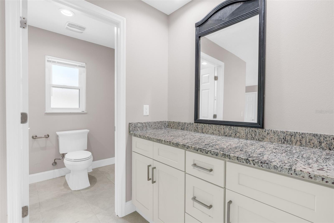
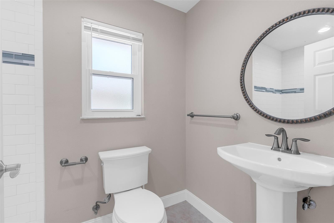
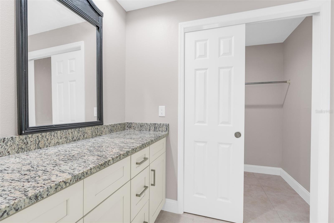
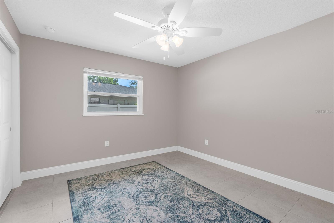
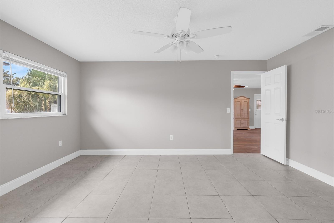
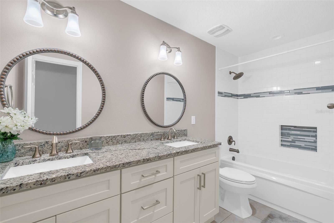
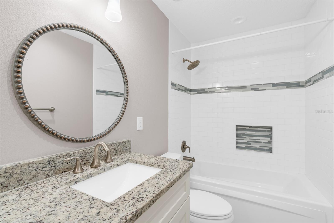
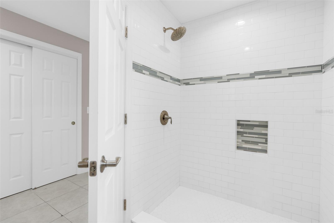
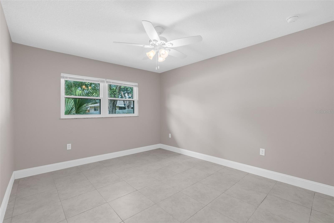
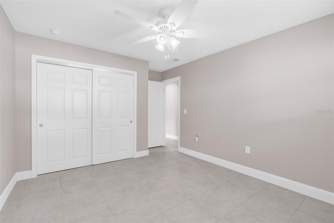
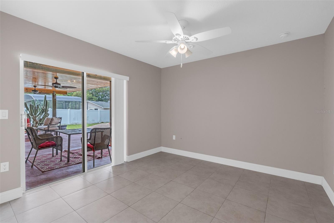
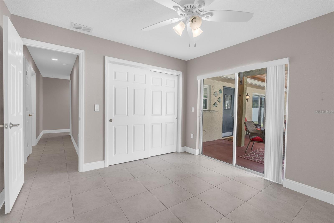
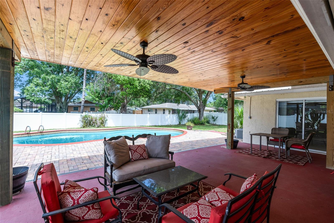
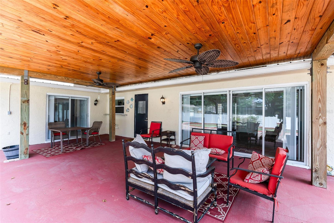
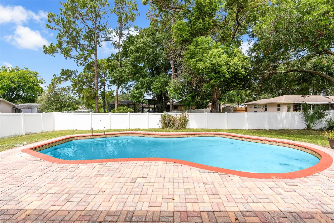
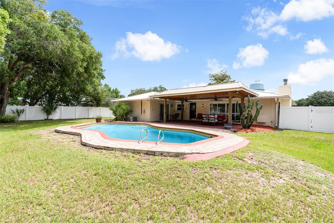
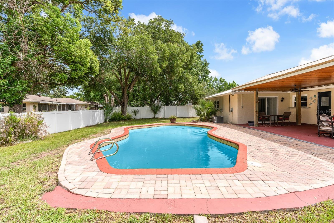
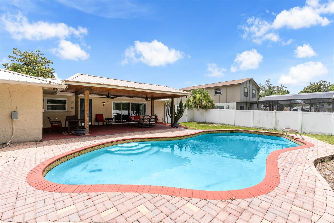
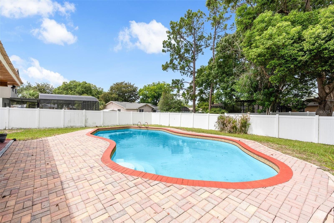
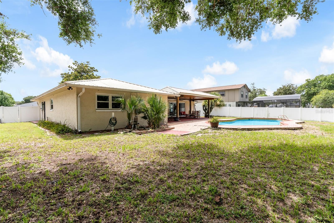
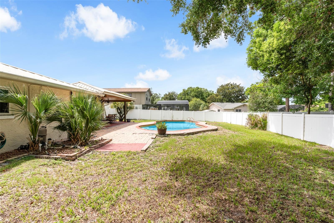
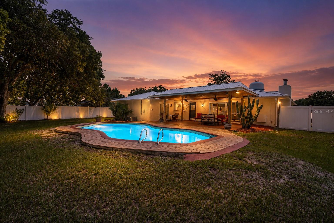
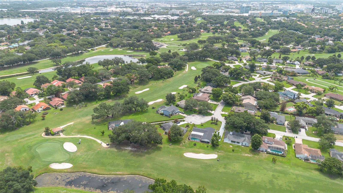
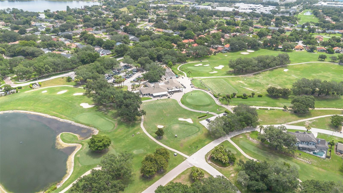
Welcome home to your turn key and completely remodeled single story residence in the heart of Dr. Phillips. The brick paver driveway and walk way lead you to the inviting foyer and open floor plan with upgraded ceramic tile floor throughout. This charming home features upgraded brand new double pane windows throughout, a newer metal roof for maximum efficiency and a re-pipe in 2020. The open floor plan features an inviting family room with a cosy masonary brick fireplace. The gourmet kitchen is a chef's dream true with upgraded cabinets, stainless steel appliances, granute counter tops and a kitchen sink offering serene views of your private backyard. The oversized kitchen island and breakfast bar are sure to satisfy the most talented chefs offering plenty of space to prepare and serve guests your most tantalizing culinary creations. The dining room is conveniently located adjacent to the kitchen making this floor plan ideal for entertaining. The master retreat features an en-suite bath and the 3 addtional spacious bedrooms in a split floor plan configuration share the 2nd bath with a dual sink granite vanity and separate tub and shower features a mosaic tile motif. The washer and dryer have been conveniently located to the inside for your convenience. Bedroom 4 features serene views of the over sized 29' x 13' covered patio; your ideal privately fenced sanctuary to escape to after a long day to enjoy your favorite libation. The sparkling pool and fenced backyard are ideal for your growing family and pets. All this in a great location in the heart of Dr. Phillips with A-rated schools, close to the all the area attractions, major highways and around the corner from the YMCA and minutes to the world famous restaurant row to curb any craving that you may have.
Features & Amenities
Interior
-
Other Interior Features
Eat-in Kitchen, Open Floorplan, Stone Counters
-
Total Bedrooms
4
-
Bathrooms
2
-
Cooling YN
YES
-
Cooling
Central Air
-
Fireplace YN
YES
-
Heating YN
YES
-
Heating
Central, Electric
-
Pet friendly
Yes
Exterior
-
Garage
Yes
-
Garage spaces
2
-
Construction Materials
Block, Concrete
-
Other Exterior Features
Private Yard
-
Parking
Driveway, Garage Door Opener, On Street, Attached
-
Patio and Porch Features
Covered, Rear Porch
-
Pool
Yes
-
Pool Features
In Ground, Private
-
Waterfront YN
NO
-
View
Trees/Woods
Area & Lot
-
Lot Features
Wooded, Paved
-
Lot Size(acres)
0.27
-
Lot Size(square feet)
11,862
-
Property Type
Residential
-
Property Sub Type
Single Family Residence
-
Architectural Style
Contemporary, Ranch
Price
-
Sales Price
$550,000
-
Tax Amount
$7,276
-
Sq. Footage
1,937
-
Price/SqFt
$283
HOA
-
Association
No
School District
-
Elementary School
Dr. Phillips Elem
-
Middle School
Southwest Middle
-
High School
Dr. Phillips High
Property Features
-
Stories
1
-
New Construction
NO
-
Foundation Details
Slab
-
Ownership
Fee Simple
-
Senior Community YN
NO
-
Sewer
Public Sewer
-
Tax Lot
307
-
Water Source
Public
Schedule a Showing
Showing scheduled successfully.
Mortgage calculator
Estimate your monthly mortgage payment, including the principal and interest, property taxes, and HOA. Adjust the values to generate a more accurate rate.
Your payment
Principal and Interest:
$
Property taxes:
$
HOA fees:
$
Total loan payment:
$
Total interest amount:
$
Location
County
Orange
Elementary School
Dr. Phillips Elem
Middle School
Southwest Middle
High School
Dr. Phillips High
Listing Courtesy of George Rahi , COLDWELL BANKER REALTY
RealHub Information is provided exclusively for consumers' personal, non-commercial use, and it may not be used for any purpose other than to identify prospective properties consumers may be interested in purchasing. All information deemed reliable but not guaranteed and should be independently verified. All properties are subject to prior sale, change or withdrawal. RealHub website owner shall not be responsible for any typographical errors, misinformation, misprints and shall be held totally harmless.

Business Coach | Executive Sales Associate | Realtor®
Michael Graf
Call Michael today to schedule a private showing.

* Listings on this website come from the FMLS IDX Compilation and may be held by brokerage firms other than the owner of this website. The listing brokerage is identified in any listing details. Information is deemed reliable but is not guaranteed. If you believe any FMLS listing contains material that infringes your copyrighted work please click here to review our DMCA policy and learn how to submit a takedown request.© 2024 FMLS.
Related Properties
ORLANDO
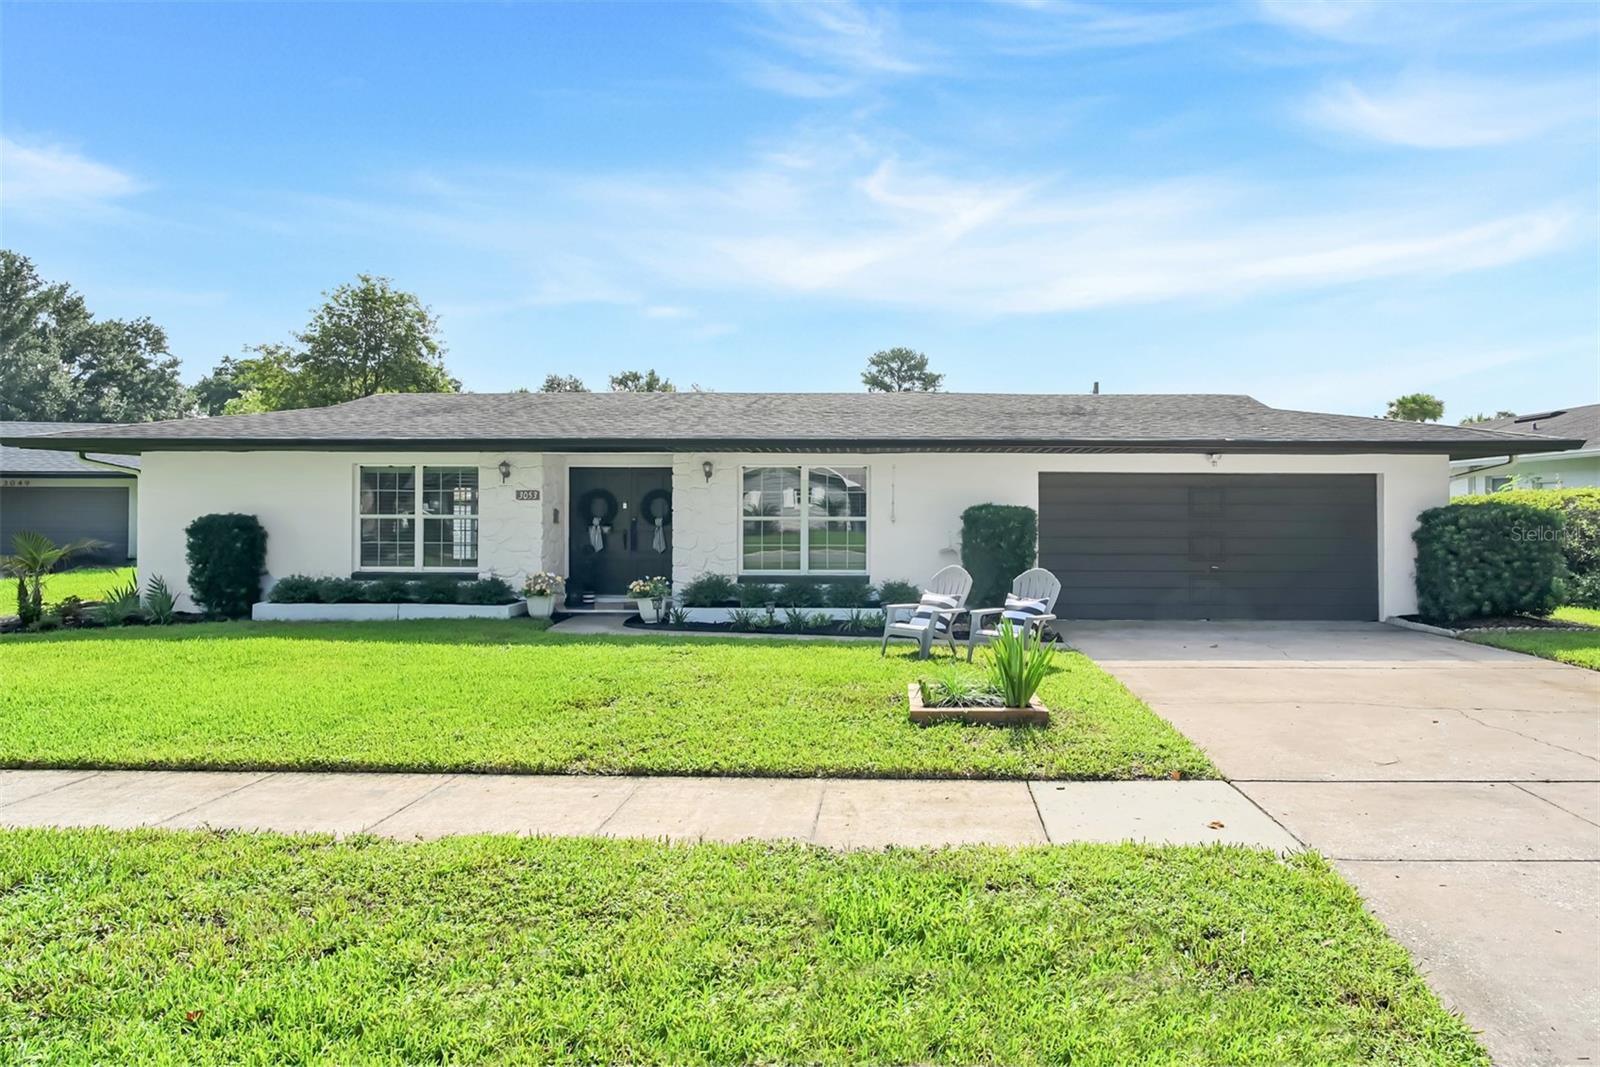
3053 GREENMOUNT ROAD
3 Beds
2 Baths
1,744 Sq.Ft.
$589,000
MLS#: O6423881
ORLANDO
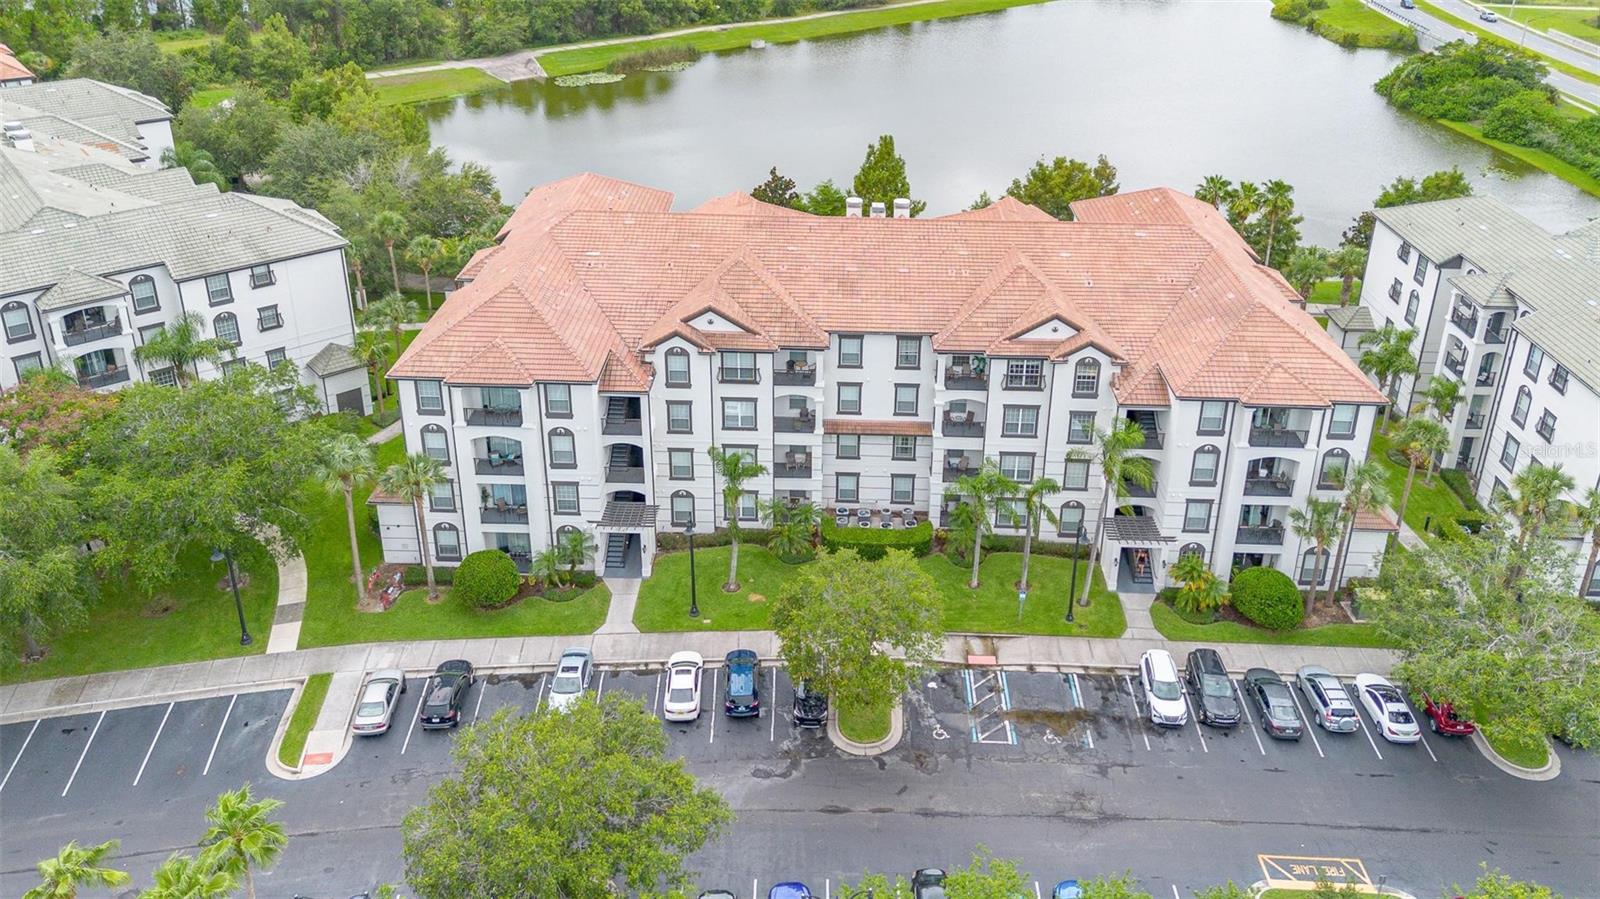
4114 BREAKVIEW DRIVE 110
3 Beds
2 Baths
1,412 Sq.Ft.
$489,900
MLS#: O6424872
ORLANDO
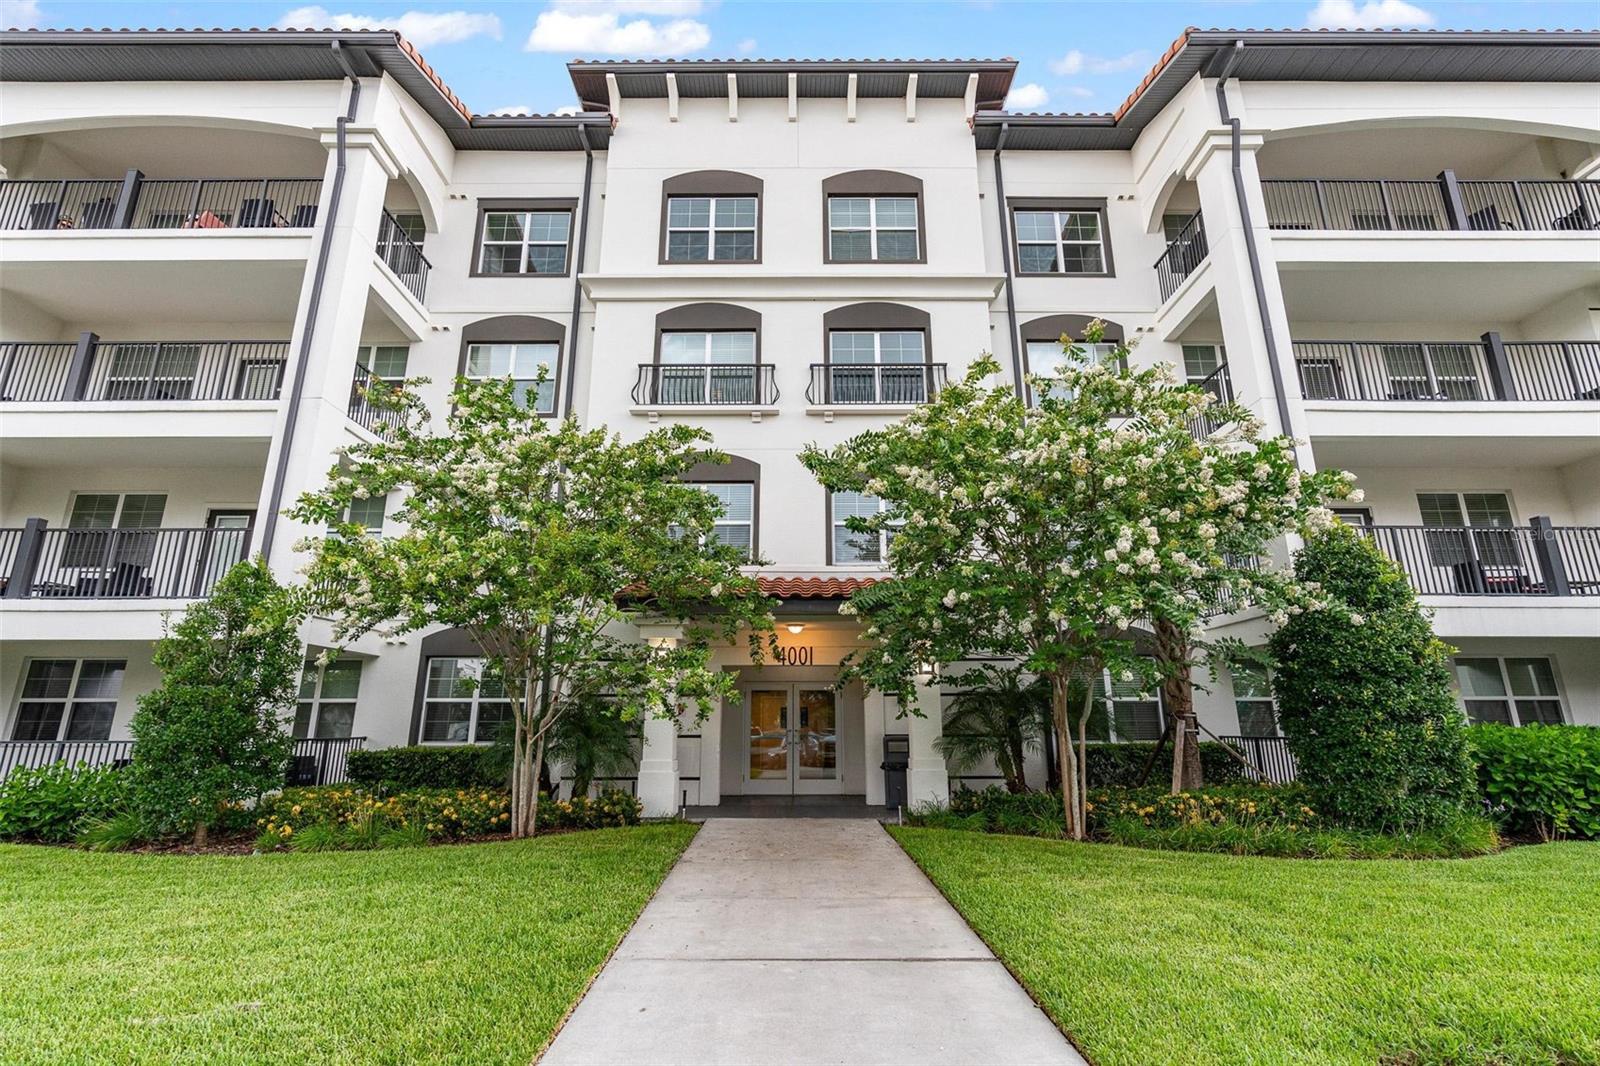
4001 BREAKVIEW DRIVE D409
3 Beds
2 Baths
1,129 Sq.Ft.
$579,000
MLS#: O6424874
ORLANDO
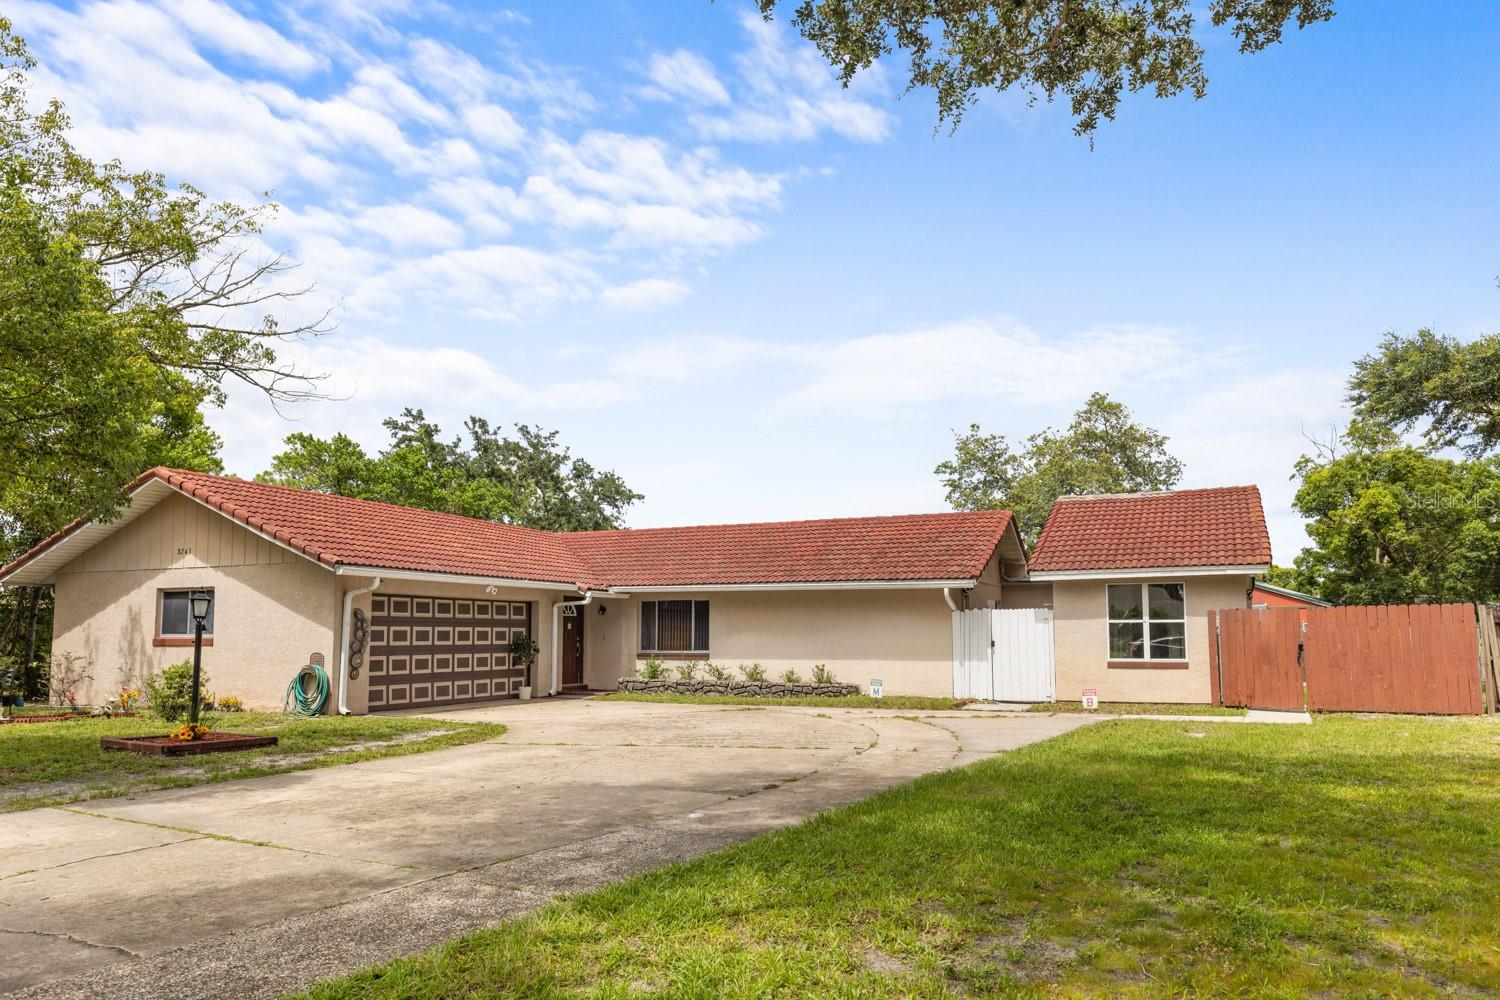
8243 PAMLICO STREET
4 Beds
3 Baths
2,084 Sq.Ft.
$525,000
MLS#: O6423802
ORLANDO
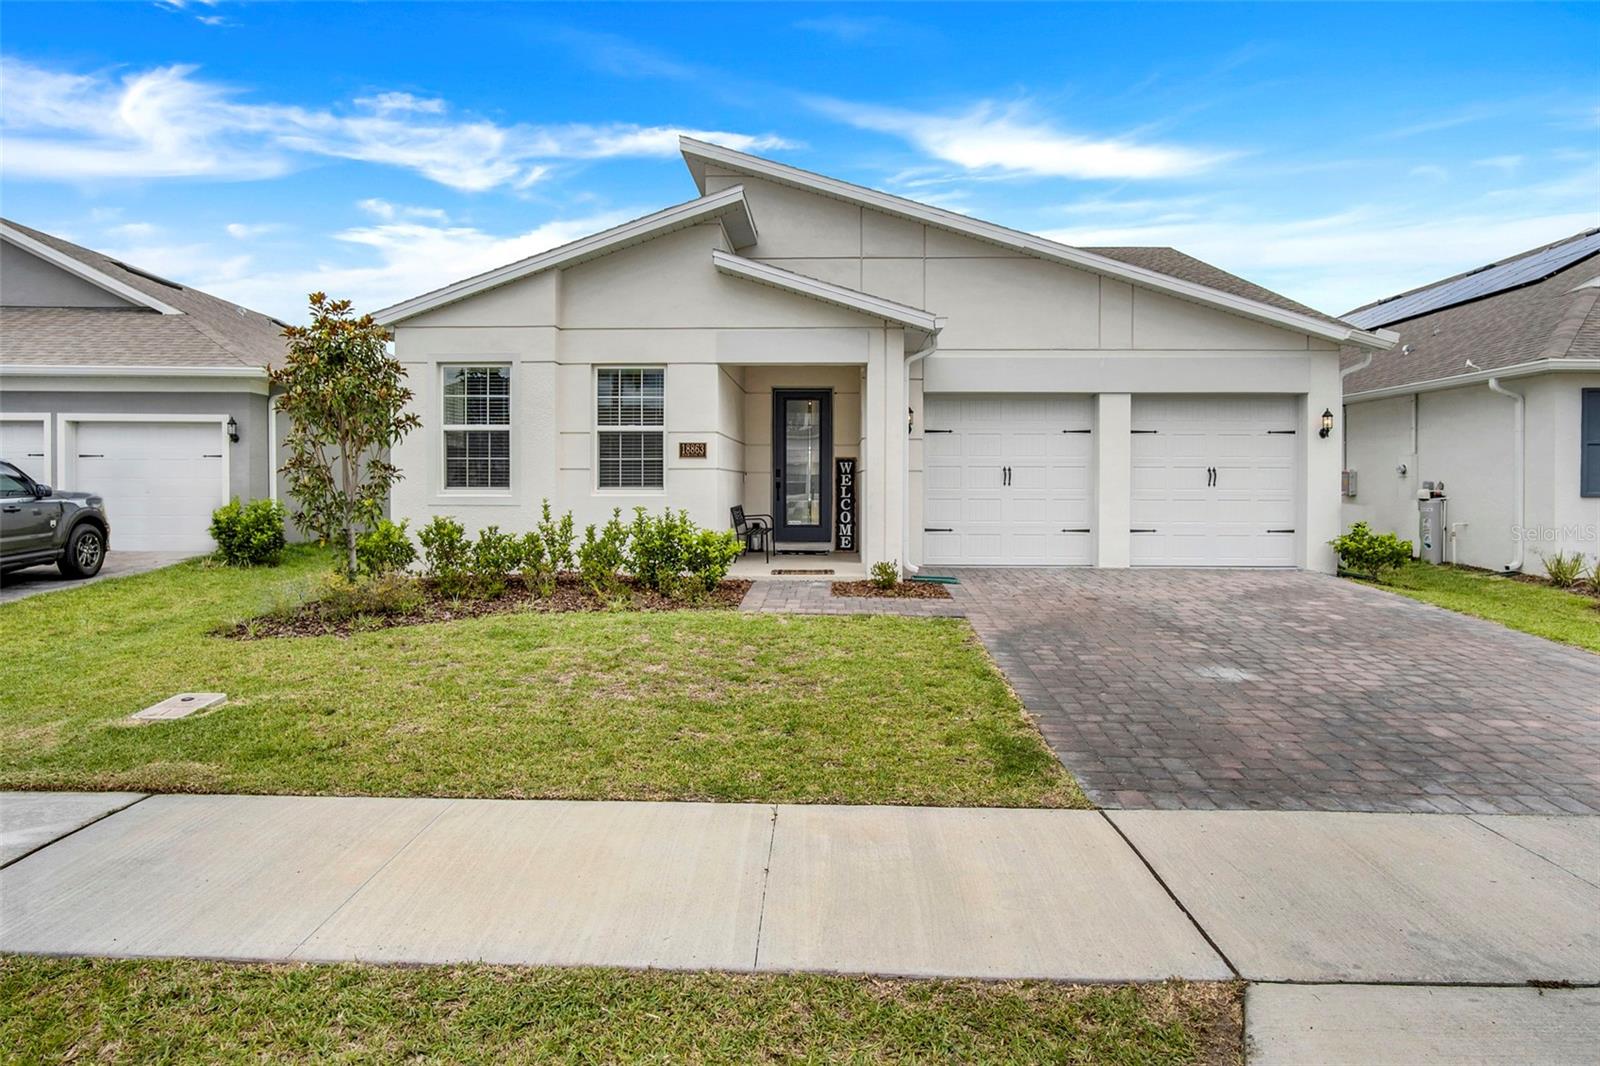
18863 RAWSON STREET
4 Beds
3 Baths
2,092 Sq.Ft.
$620,790
MLS#: S5153672
ORLANDO
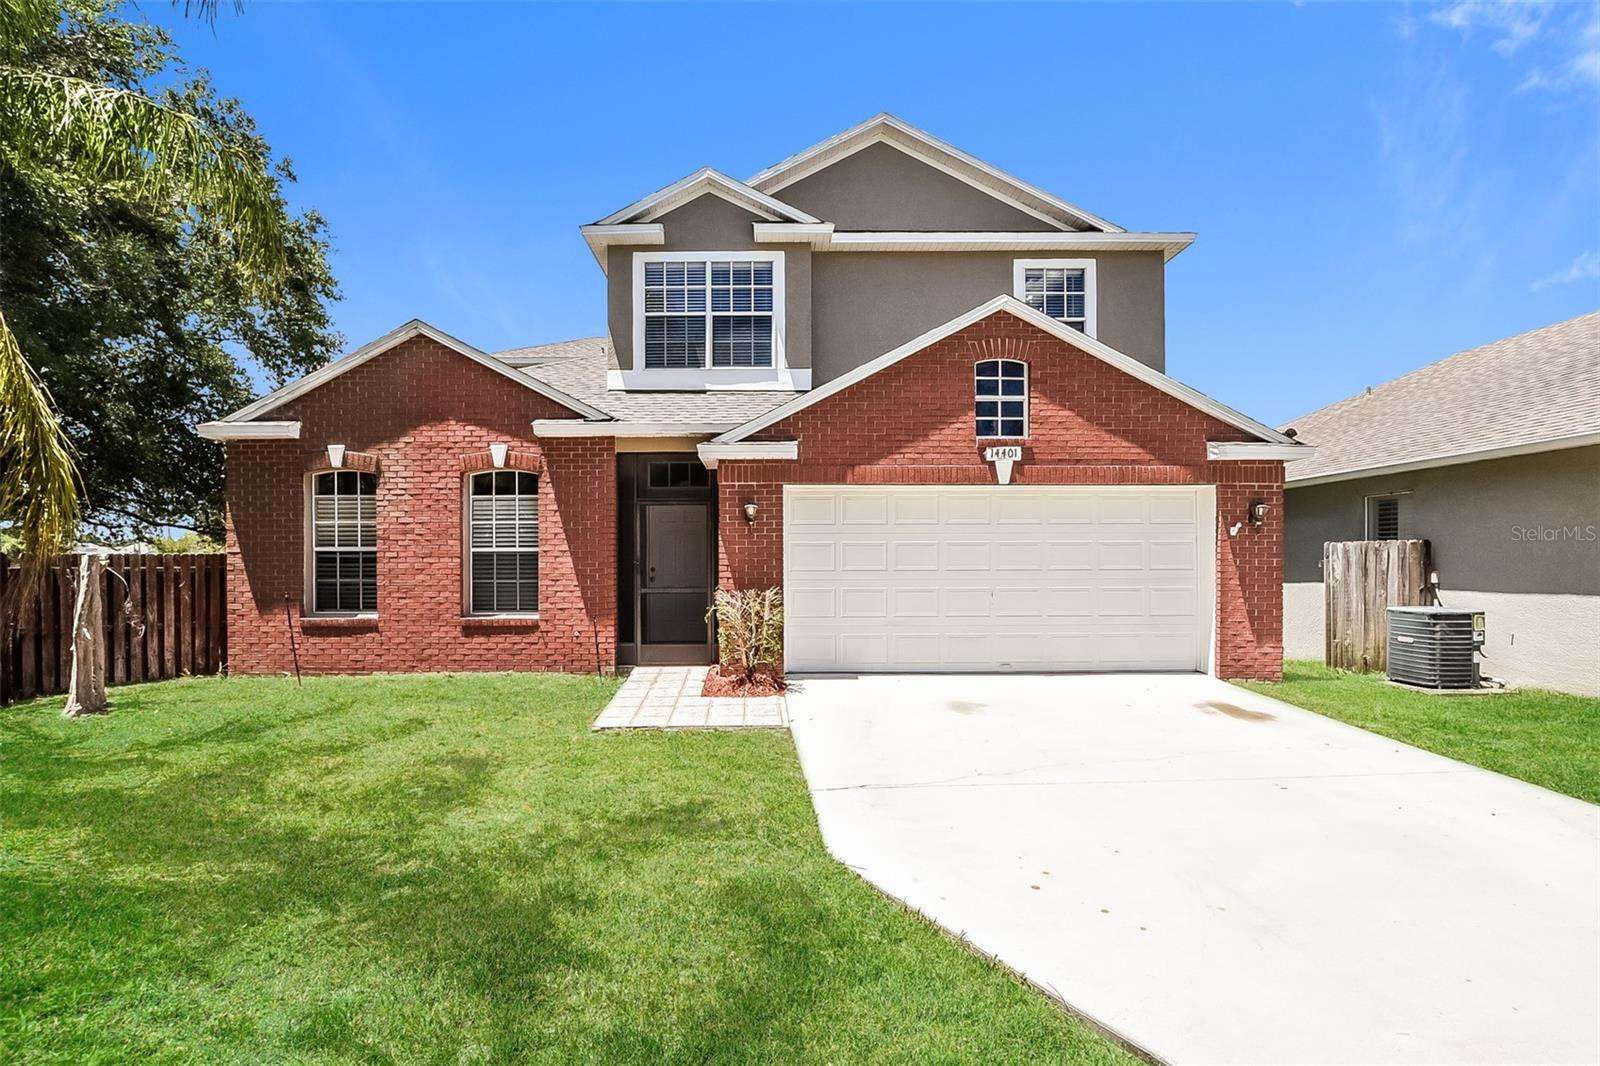
14401 KRISTENRIGHT LANE
3 Beds
2 Baths
2,149 Sq.Ft.
$464,900
MLS#: TB8527361
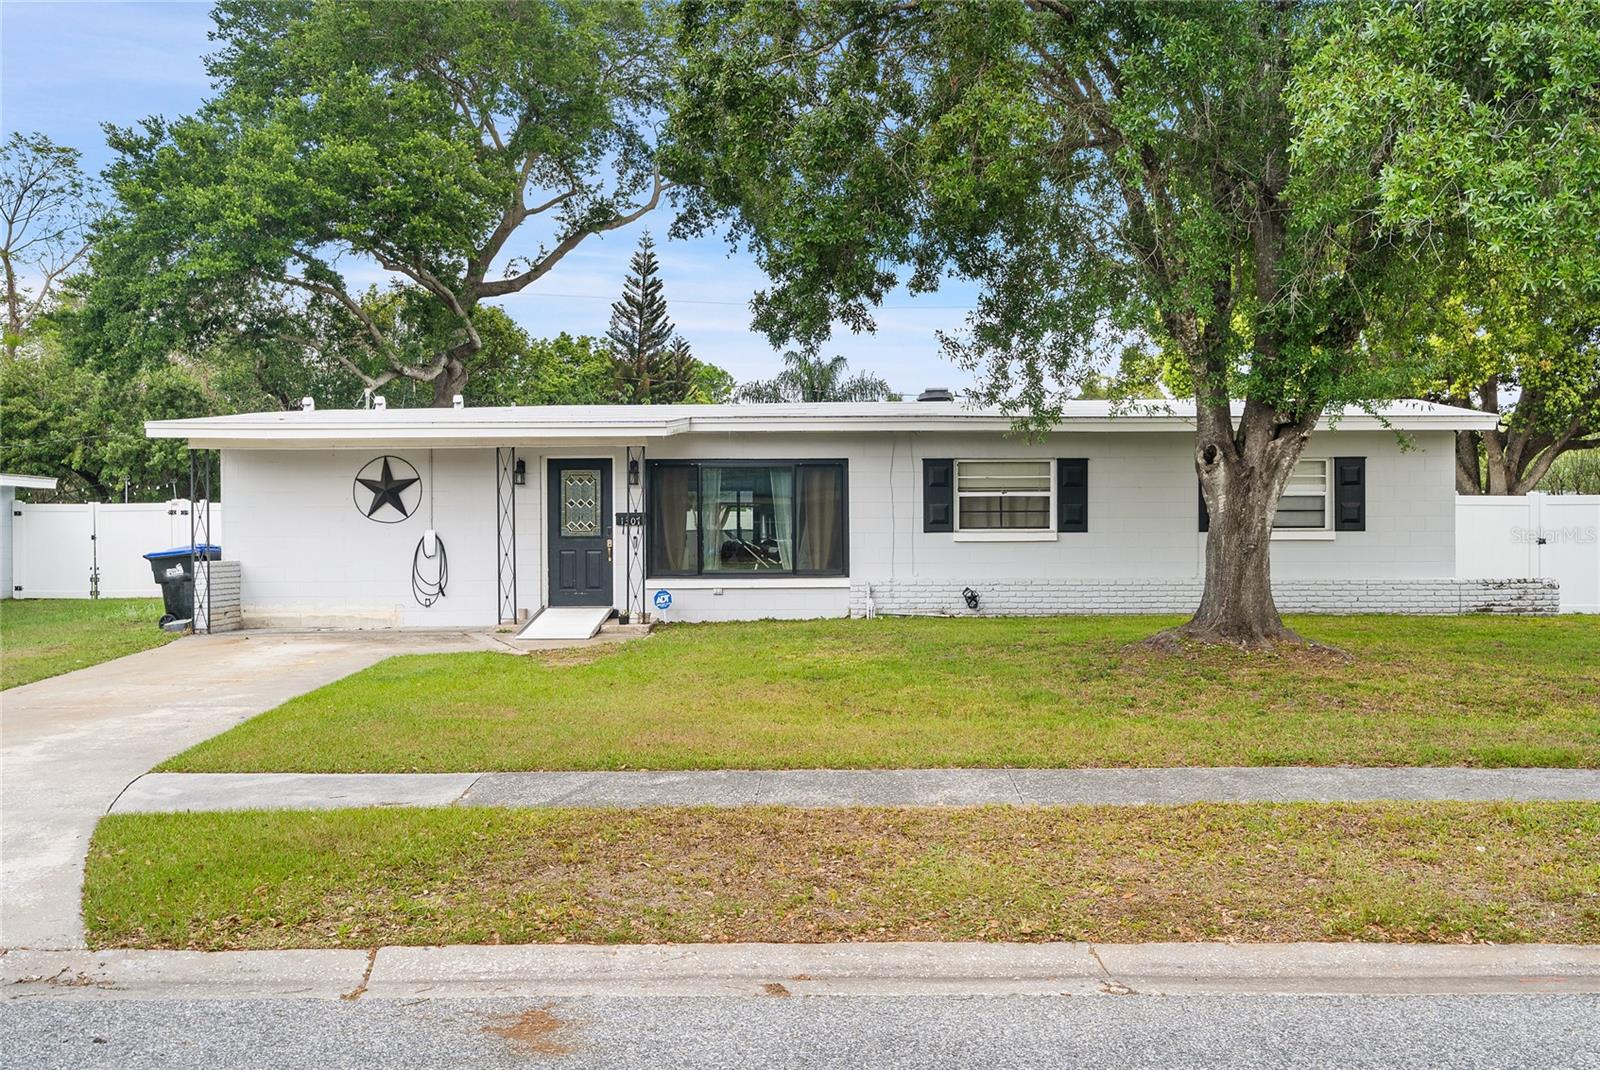
ORLANDO
1307 BALTIMORE DRIVE
5 Beds
3 Baths
2,380 Sq.Ft.
$535,000
MLS#: TB8528799
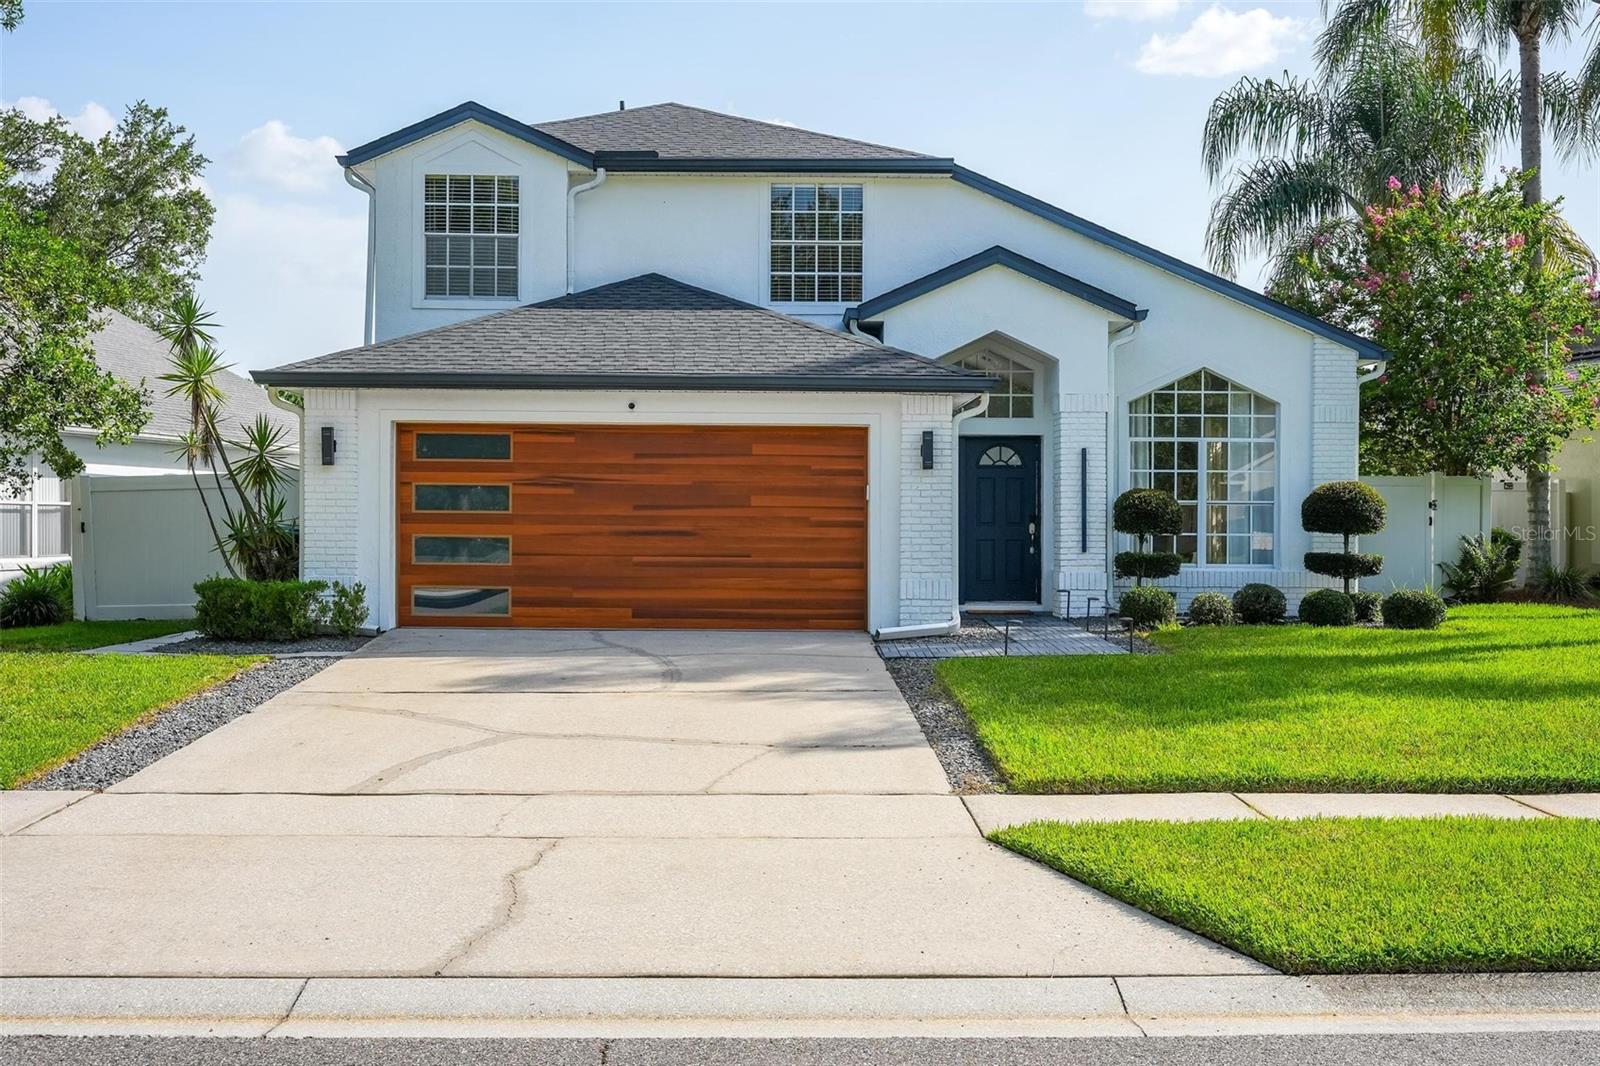
ORLANDO
338 LEXINGDALE DRIVE
4 Beds
2 Baths
2,194 Sq.Ft.
$579,000
MLS#: O6424609
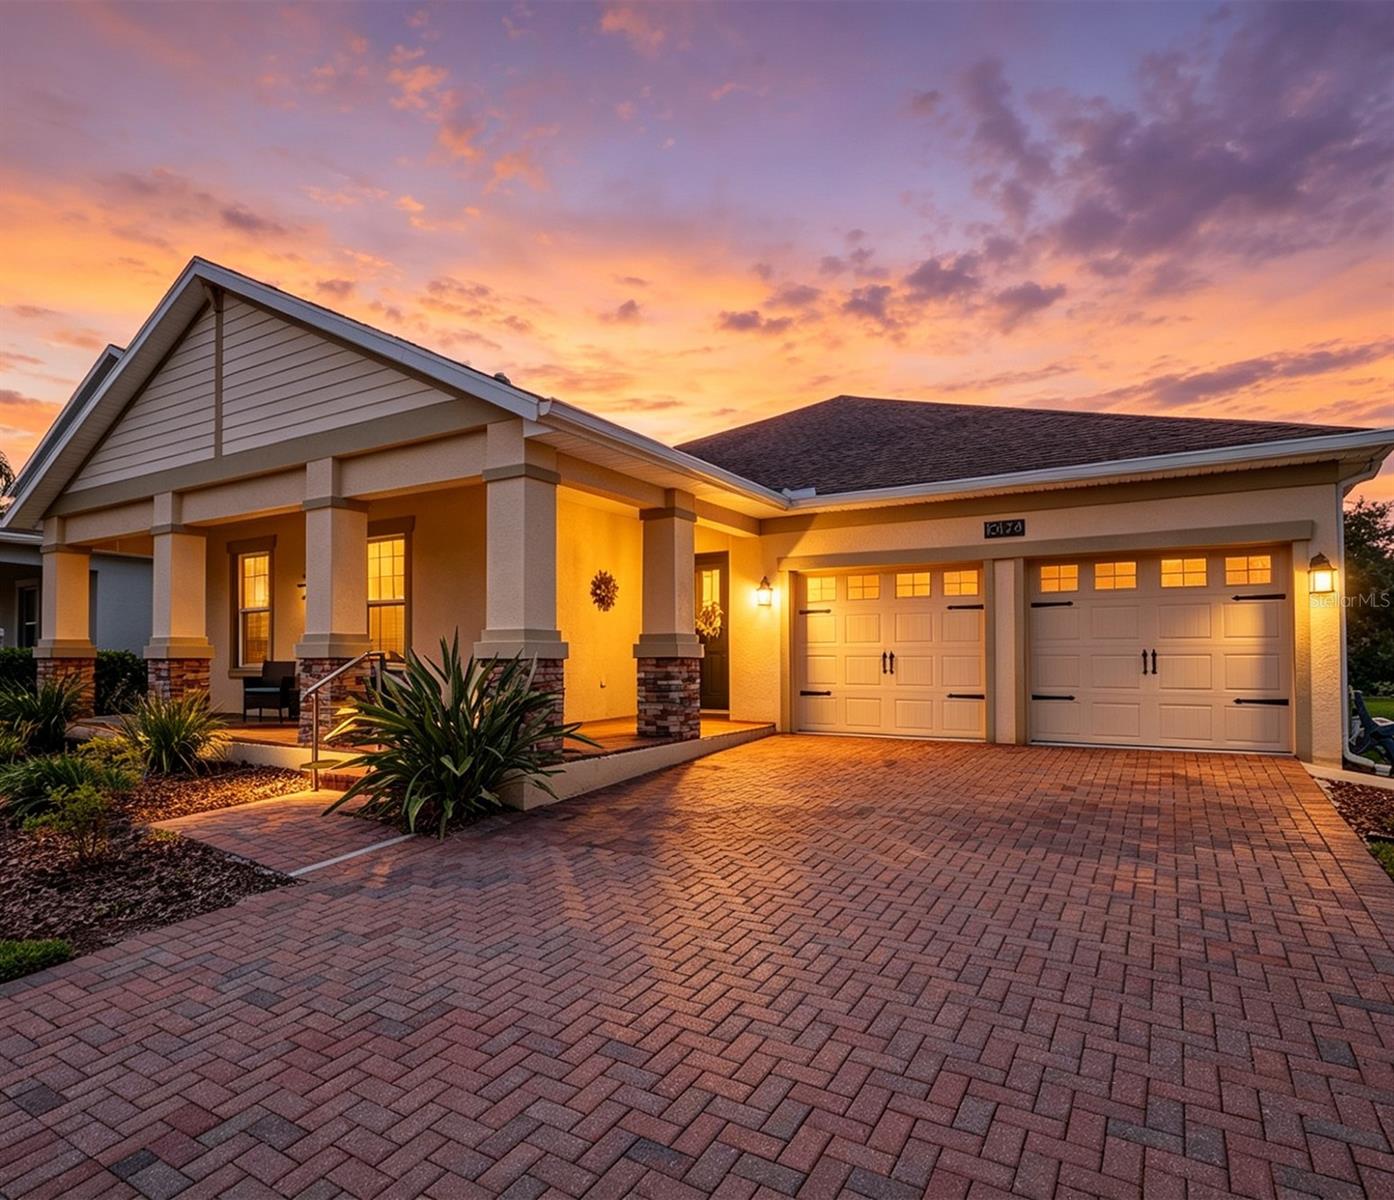
ORLANDO
10174 LOVEGRASS LANE
4 Beds
2 Baths
2,370 Sq.Ft.
$649,900
MLS#: O6423040
