.webp?size=346x80)
- Properties
- Meet our agents
- Communities
- Market Report
- Home Value
- Calculator
Property
Beds
5
Full Baths
2
1/2 Baths
None
Year Built
2026
Sq.Footage
1,739
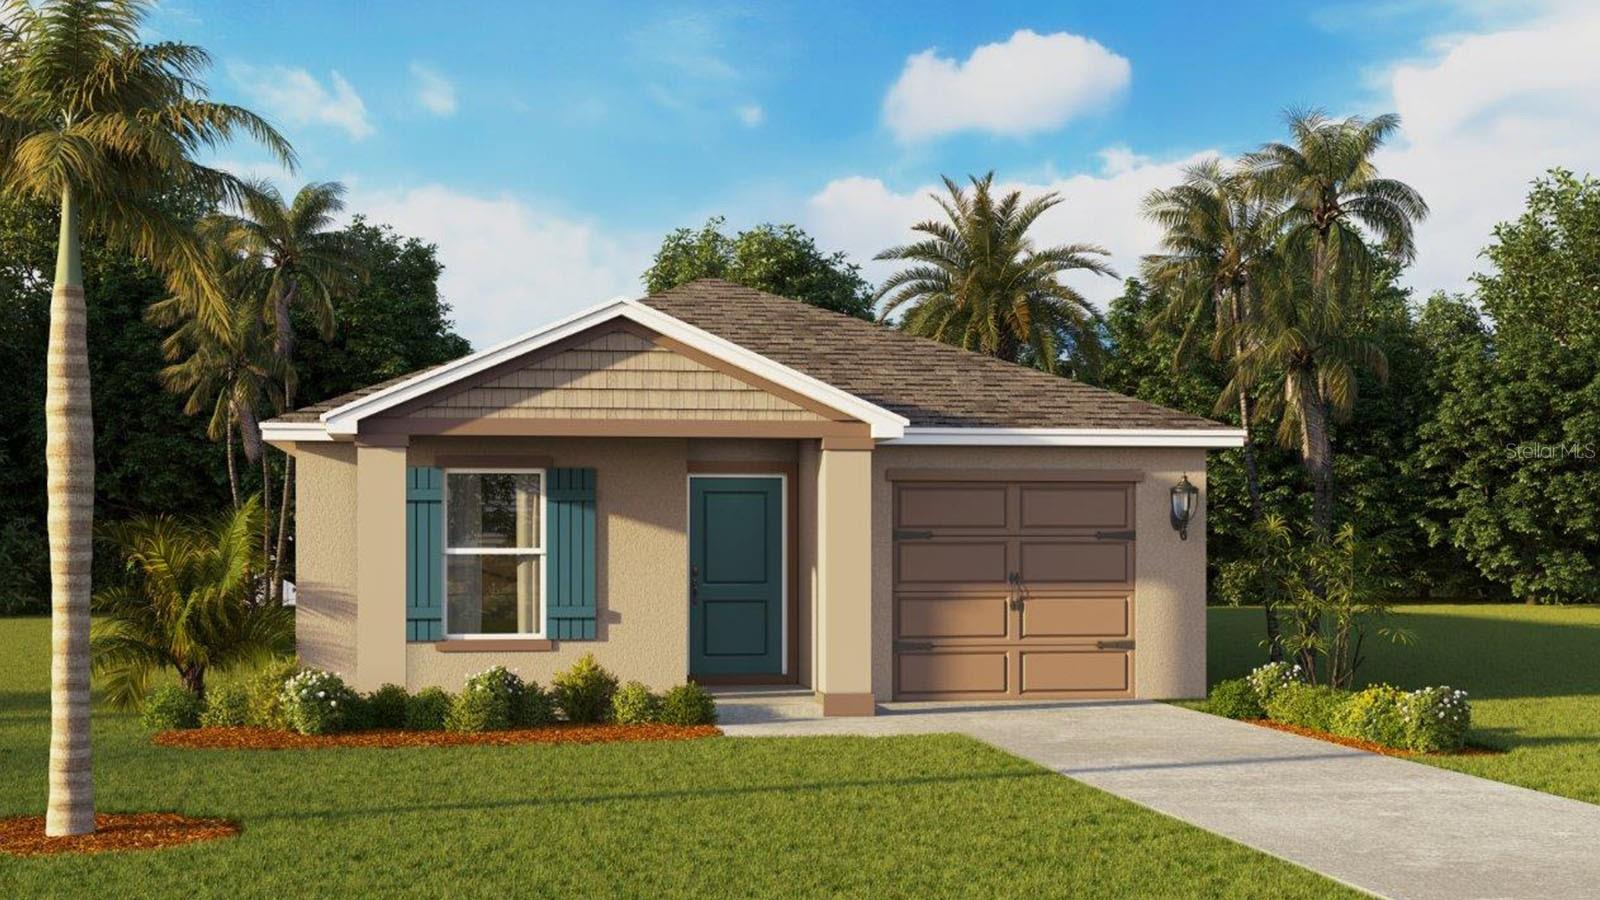
Under Construction. The Alford is one of our thoughtfully designed one-story floorplans, available in Leoma's Landing in Lake Wales, Florida. Choose from three modern exterior options, each paired with a convenient one-car garage. This spacious home offers 5 bedrooms, 2 bathrooms, and 1,739 square feet of comfortable living. Its open-concept design creates a seamless flow between the kitchen, dining, and living areas perfect for entertaining or enjoying everyday life. The versatile layout also gives homeowners flexibility in how they style and use each space. For added privacy, the primary bedroom is located at the back of the home, while the additional bedrooms are positioned toward the front. The kitchen is a true highlight, featuring shaker-style cabinetry, quartz countertops, and stainless-steel appliances. With its open layout overlooking the dining area, meal prep and socializing come naturally. Each secondary bedroom includes carpet flooring and its own closet, offering the perfect setup for bedrooms, office space, or bonus rooms. The primary suite stands out with luxury vinyl plank flooring, a private attached bath, and a generous walk-in closet. The bathroom is designed with convenience in mind, featuring a dual vanity and a separate door for the toilet and shower. *Photos are of similar model but not that of the exact house. Pictures, photographs, colors, features, and sizes are for illustration purposes only and will vary from the homes as built. Home and community information including pricing, included features, terms, availability, and amenities are subject to change and prior sale at any time without notice or obligation. Please note that no representations or warranties are made regarding school districts or school assignments; you should conduct your own investigation regarding current and future schools and school boundaries.*
Features & Amenities
Interior
-
Other Interior Features
Open Floorplan
-
Total Bedrooms
5
-
Bathrooms
2
-
Cooling YN
YES
-
Cooling
Central Air
-
Fireplace YN
NO
-
Heating YN
YES
-
Heating
Central
-
Pet friendly
Yes
Exterior
-
Garage
Yes
-
Garage spaces
1
-
Construction Materials
Block
-
Parking
Attached
-
Pool
No
-
Waterfront YN
NO
Area & Lot
-
Lot Size(acres)
0.1
-
Lot Size(square feet)
4,356
-
Property Type
Residential
-
Property Sub Type
Single Family Residence
Price
-
Sales Price
$261,990
-
Tax Amount
$325.75
-
Sq. Footage
1,739
-
Price/SqFt
$150
HOA
-
Association
YES
-
Association Fee
$234.47
-
Association Fee Frequency
Quarterly
-
Association Fee Includes
N/A
-
Total Monthly Fees
$78.16
School District
-
Elementary School
Spook Hill Elem
-
Middle School
McLaughlin Academy Of Excellence
-
High School
Winter Haven Senior
Property Features
-
New Construction
YES
-
Foundation Details
Slab
-
Ownership
Fee Simple
-
Senior Community YN
NO
-
Sewer
Public Sewer
-
Water Source
Public
Schedule a Showing
Showing scheduled successfully.
Mortgage calculator
Estimate your monthly mortgage payment, including the principal and interest, property taxes, and HOA. Adjust the values to generate a more accurate rate.
Your payment
Principal and Interest:
$
Property taxes:
$
HOA fees:
$
Total loan payment:
$
Total interest amount:
$
Location
County
Polk
Elementary School
Spook Hill Elem
Middle School
McLaughlin Academy Of Excellence
High School
Winter Haven Senior
Listing Courtesy of Paul King , DR HORTON REALTY OF CENTRAL FLORIDA LLC
RealHub Information is provided exclusively for consumers' personal, non-commercial use, and it may not be used for any purpose other than to identify prospective properties consumers may be interested in purchasing. All information deemed reliable but not guaranteed and should be independently verified. All properties are subject to prior sale, change or withdrawal. RealHub website owner shall not be responsible for any typographical errors, misinformation, misprints and shall be held totally harmless.

Business Coach | Executive Sales Associate | Realtor®
Michael Graf
Call Michael today to schedule a private showing.

* Listings on this website come from the FMLS IDX Compilation and may be held by brokerage firms other than the owner of this website. The listing brokerage is identified in any listing details. Information is deemed reliable but is not guaranteed. If you believe any FMLS listing contains material that infringes your copyrighted work please click here to review our DMCA policy and learn how to submit a takedown request.© 2024 FMLS.
Related Properties
LAKE WALES
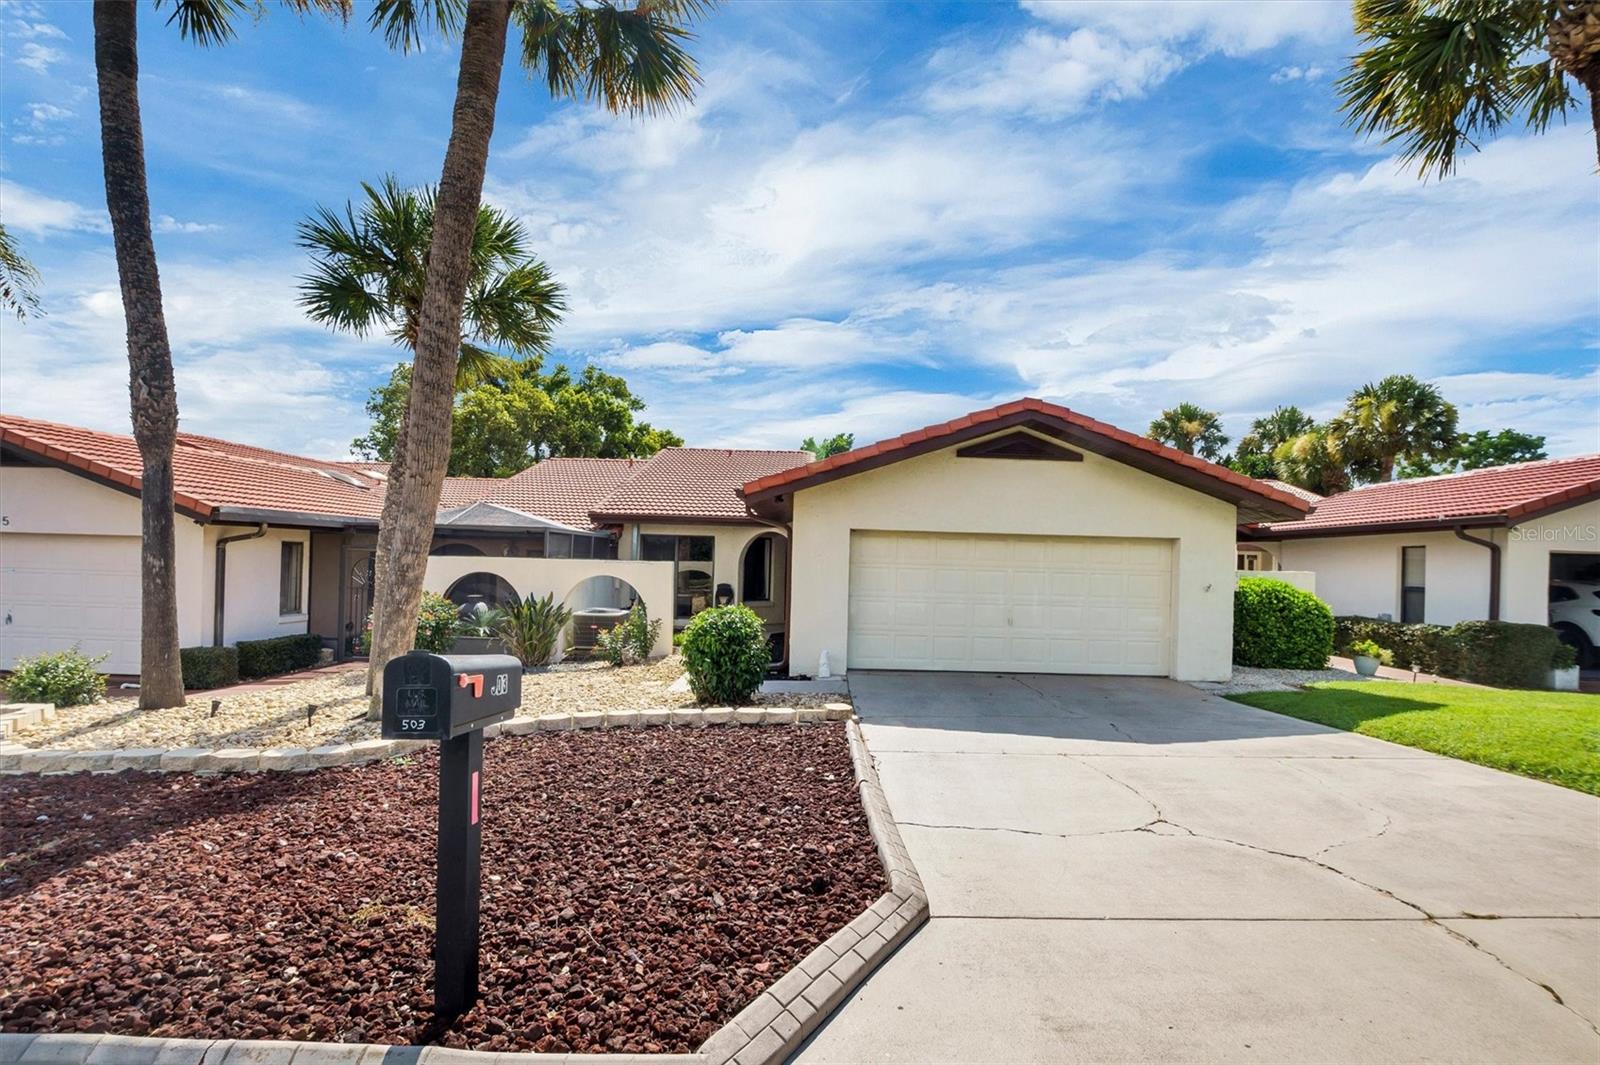
503 CLUBHOUSE DRIVE
2 Beds
2 Baths
1,526 Sq.Ft.
$248,900
MLS#: P4939325
LAKE WALES
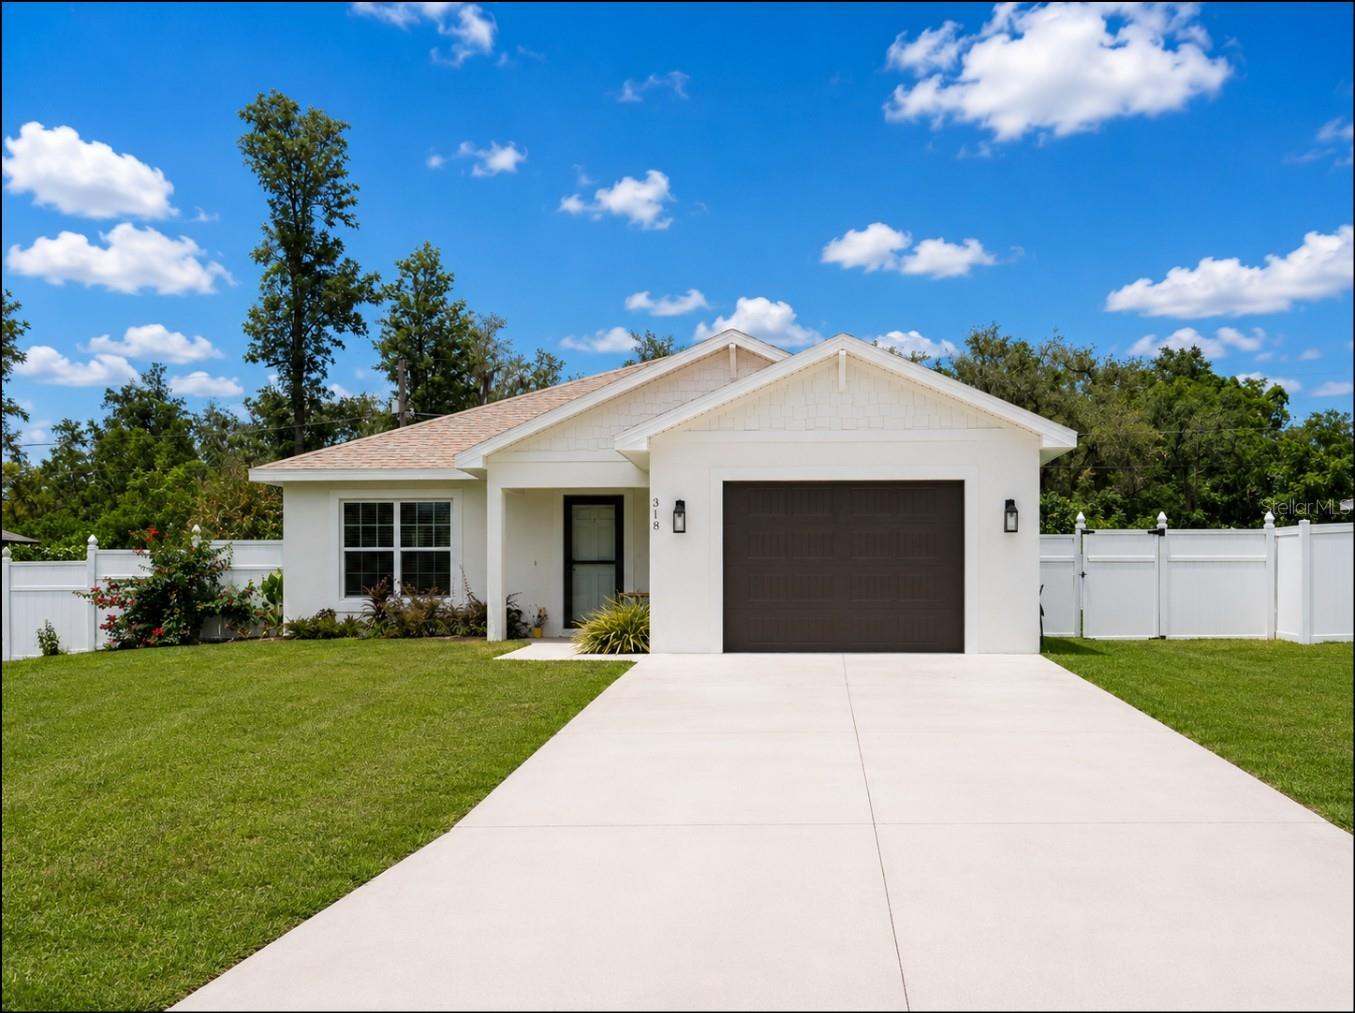
318 EUCALYPTUS ROAD
3 Beds
2 Baths
1,413 Sq.Ft.
$300,000
MLS#: O6426092
LAKE WALES
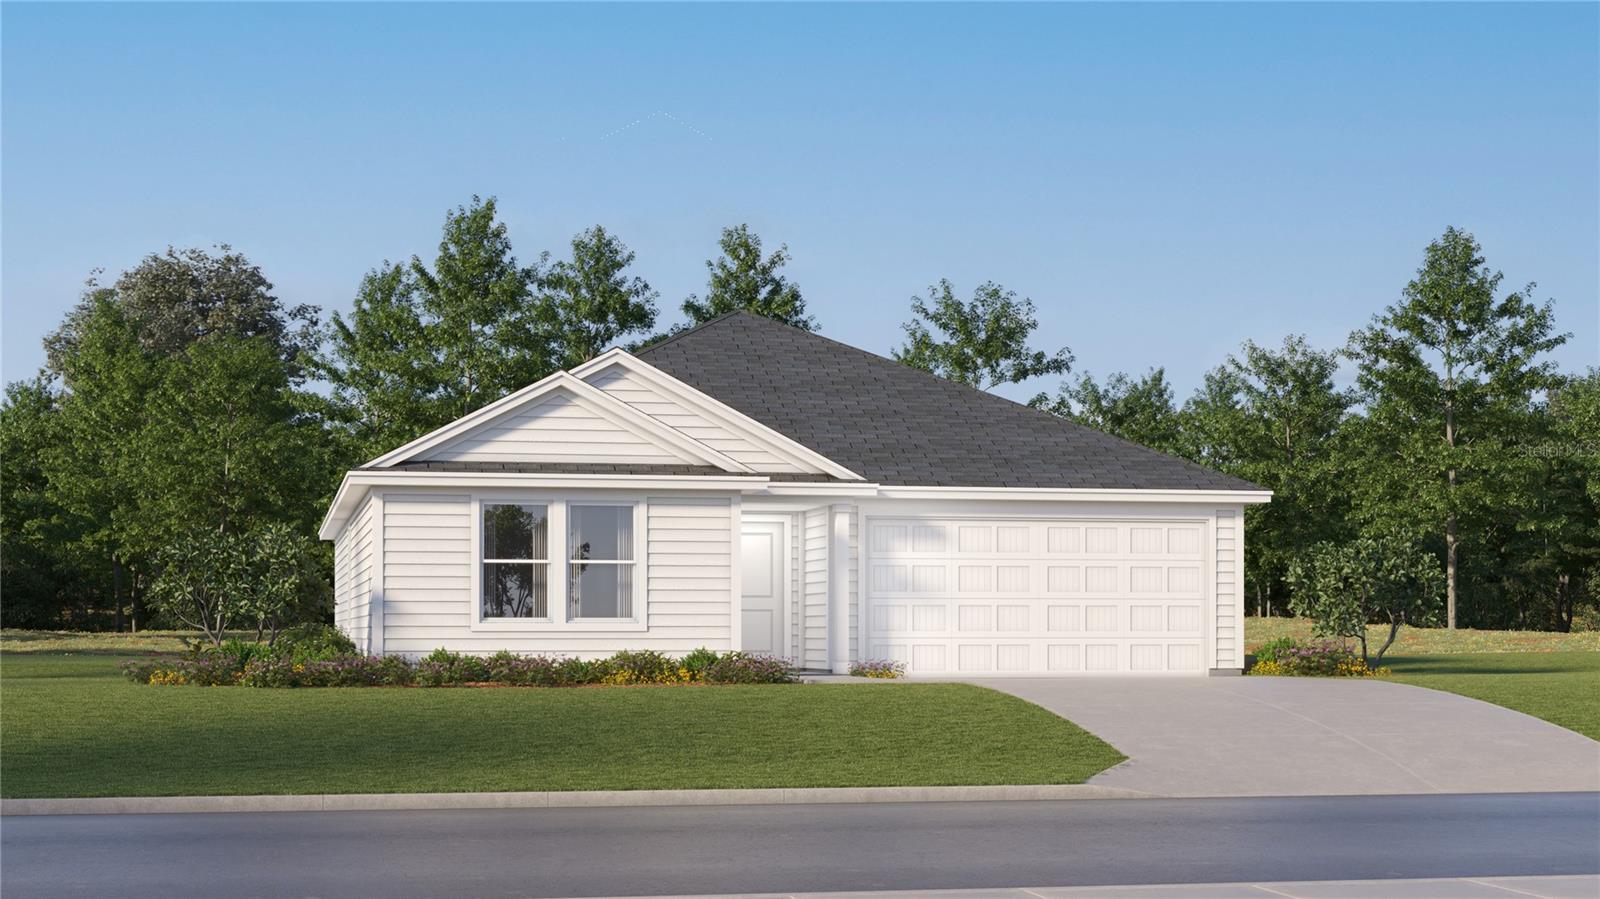
575 ARTEMIS STREET
4 Beds
2 Baths
1,733 Sq.Ft.
$246,240
MLS#: O6425833
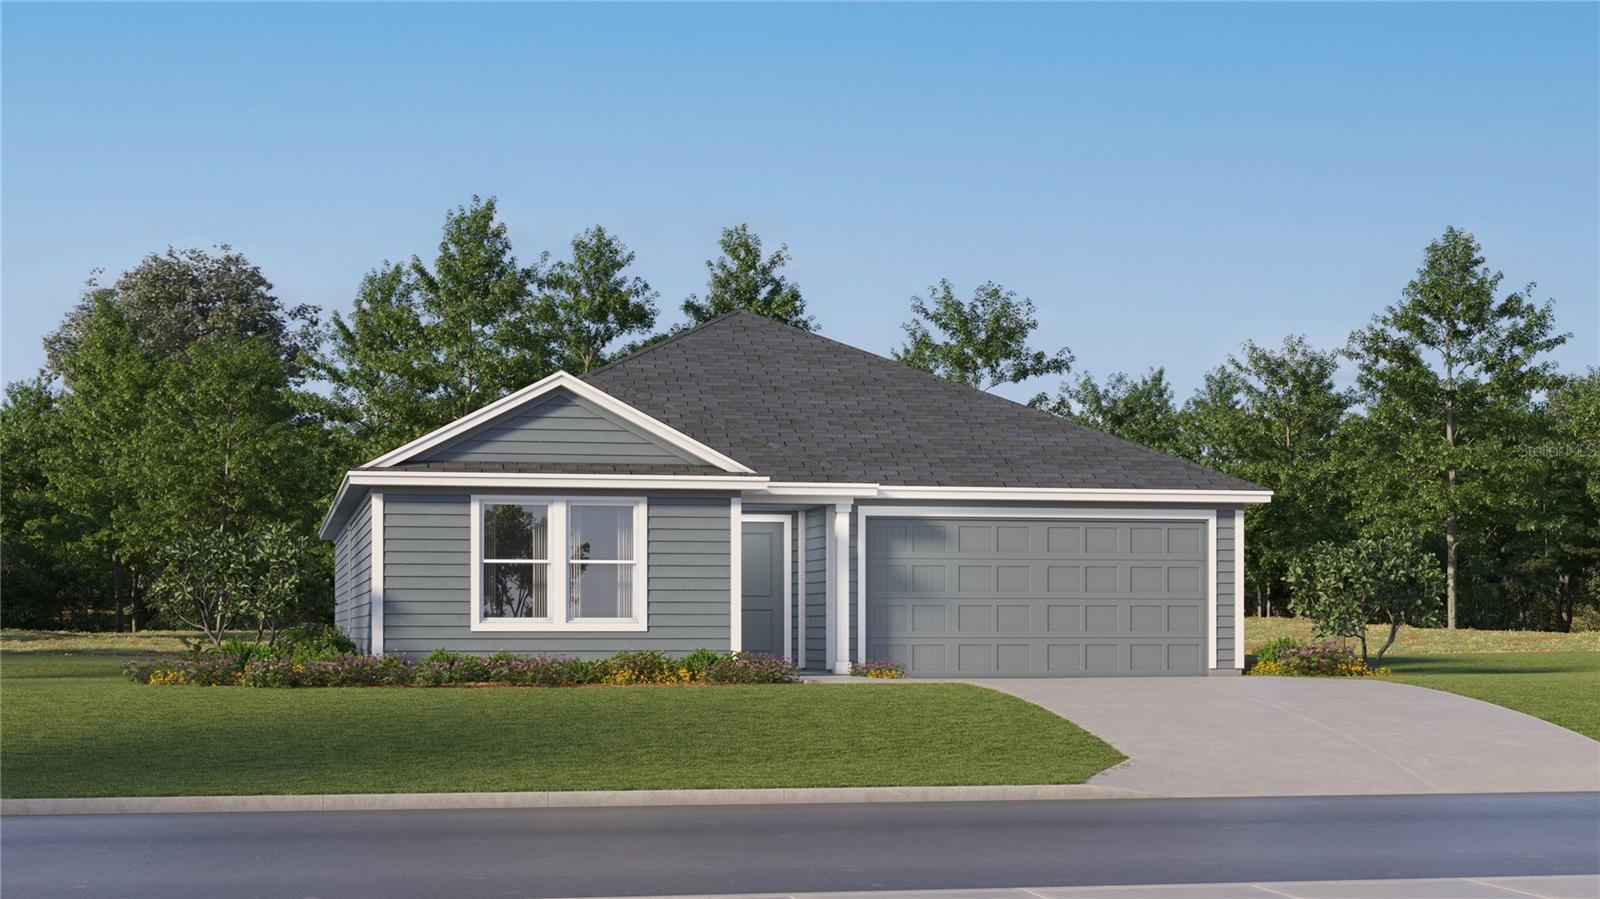
LAKE WALES
615 ARTEMIS STREET
4 Beds
2 Baths
1,733 Sq.Ft.
$246,490
MLS#: O6425836
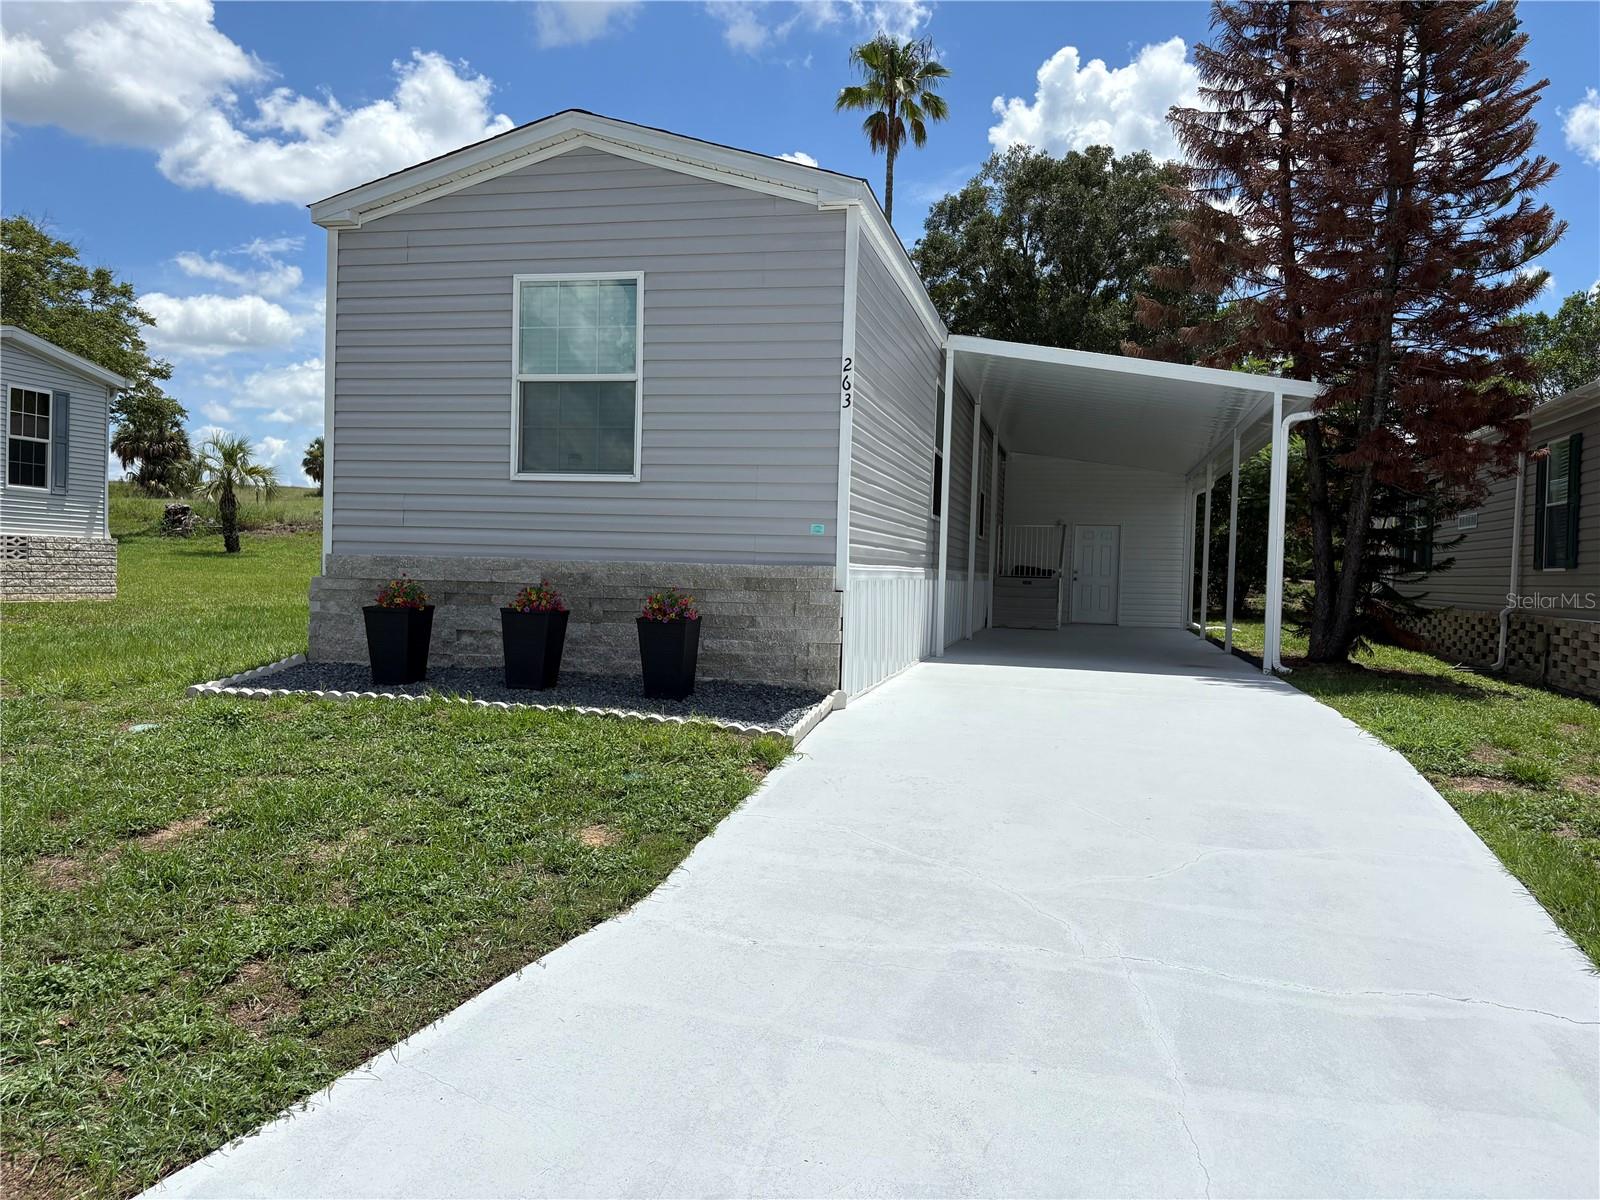
LAKE WALES
263 EDGEWOOD BOULEVARD
3 Beds
2 Baths
924 Sq.Ft.
$210,000
MLS#: P4939316
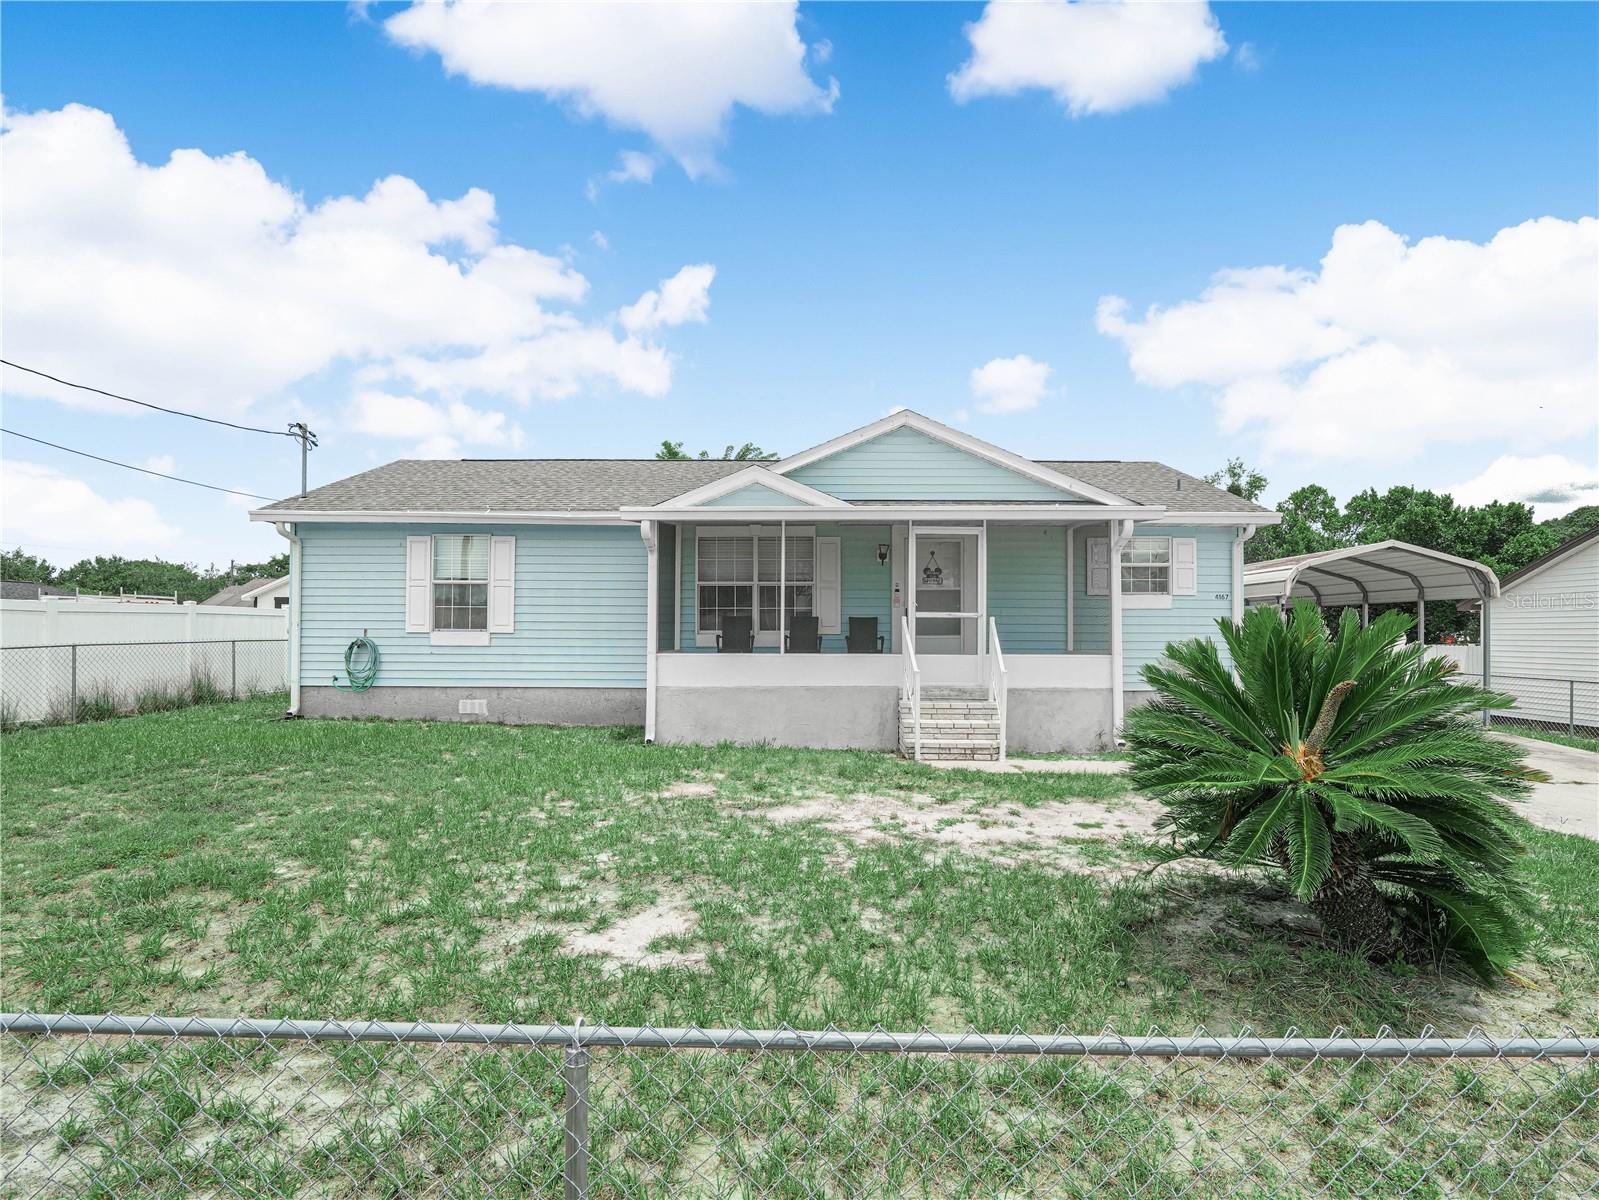
LAKE WALES
4167 NELSON ROAD
3 Beds
2 Baths
1,176 Sq.Ft.
$224,900
MLS#: P4939331
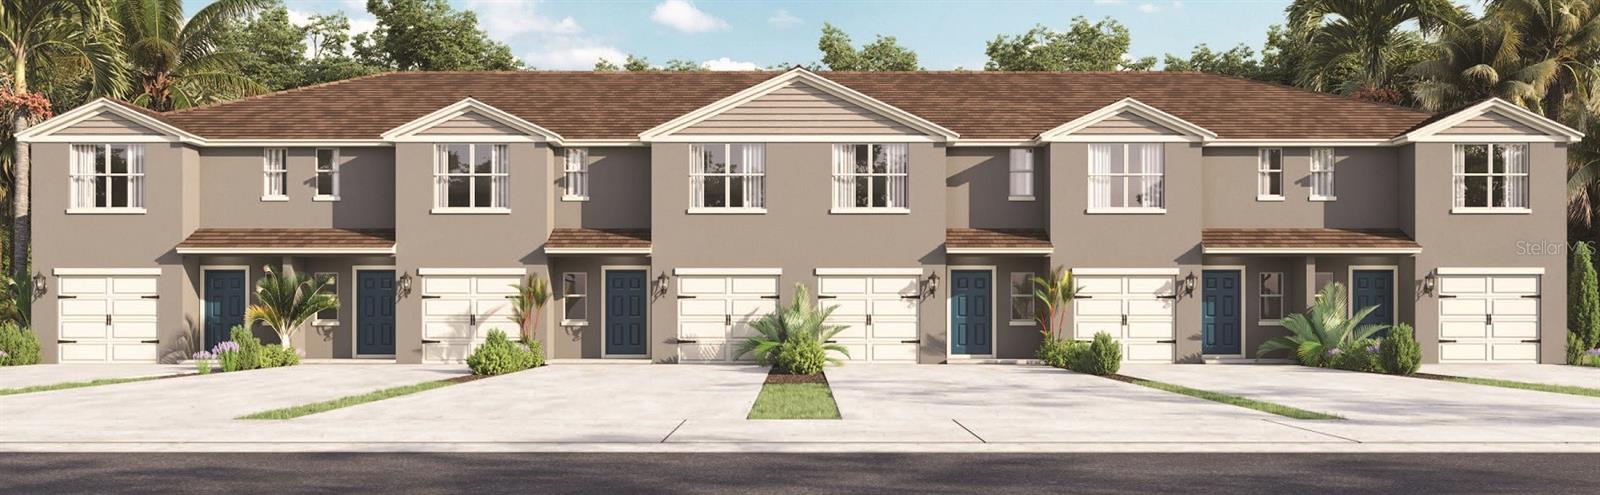
LAKE WALES
4707 TONY STREET
3 Beds
2 Baths
1,463 Sq.Ft.
$243,990
MLS#: O6424929
LAKE WALES
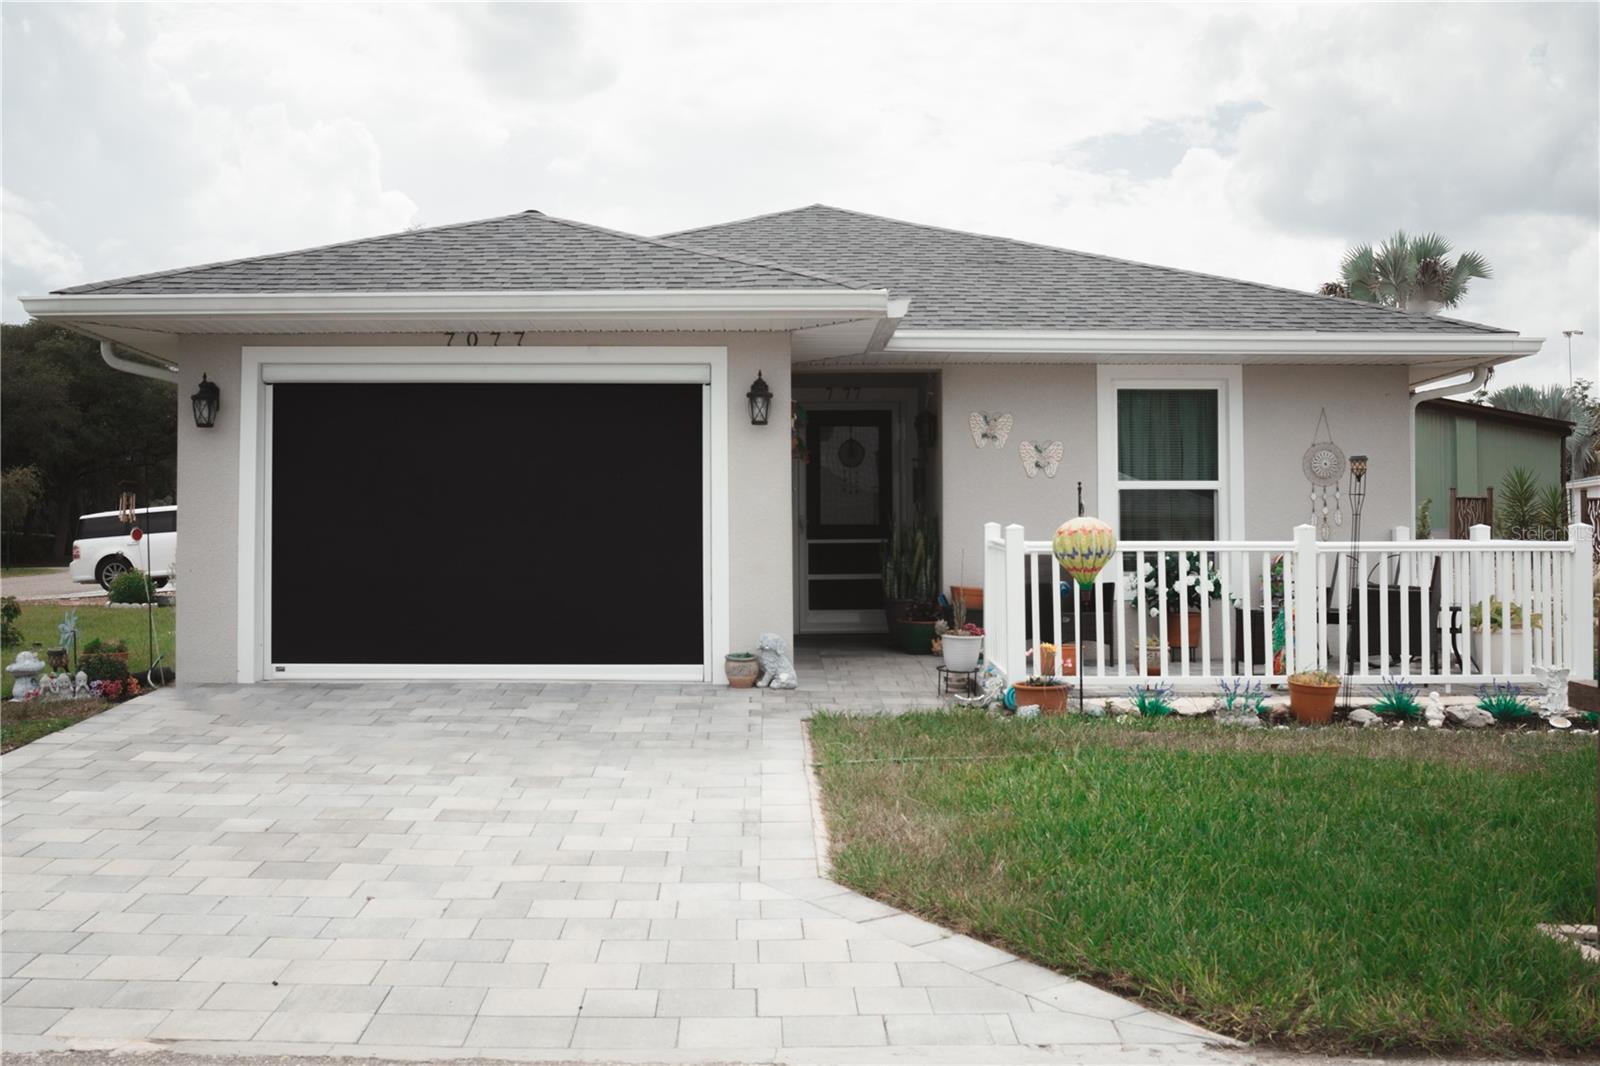
7077 TAMARIND WAY
2 Beds
2 Baths
1,049 Sq.Ft.
$245,000
MLS#: O6424567
LAKE WALES
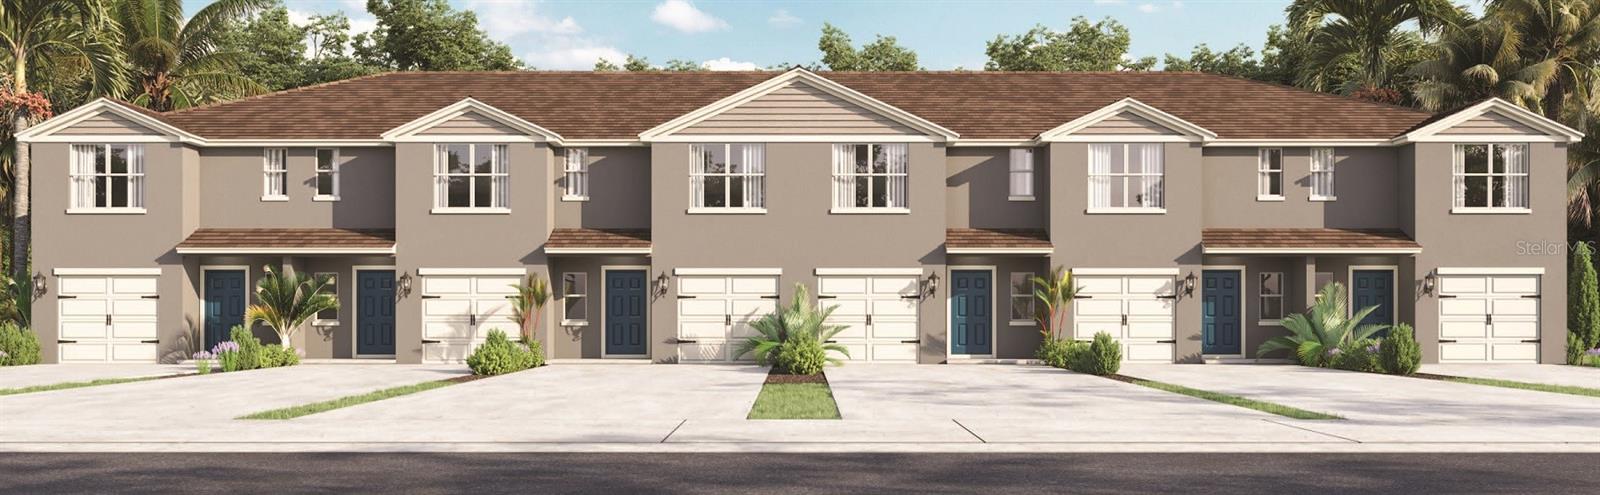
4703 TONY STREET
3 Beds
2 Baths
1,463 Sq.Ft.
$253,990
MLS#: O6424987
LAKE WALES
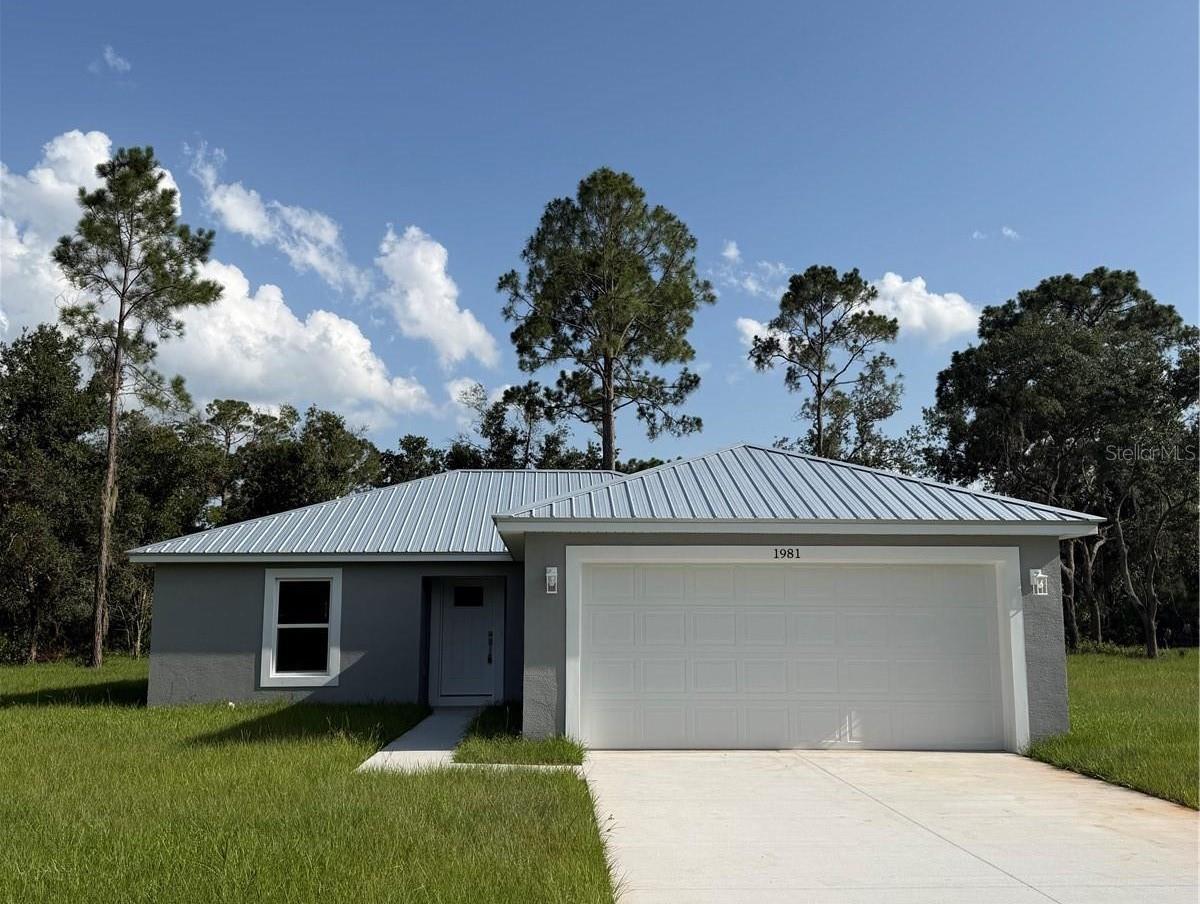
1981 LEMON DRIVE
3 Beds
2 Baths
1,148 Sq.Ft.
$289,000
MLS#: P4939306
