.webp?size=346x80)
- Properties
- Meet our agents
- Communities
- Market Report
- Home Value
- Calculator
Property
Beds
4
Full Baths
2
1/2 Baths
None
Year Built
1954
Sq.Footage
1,326
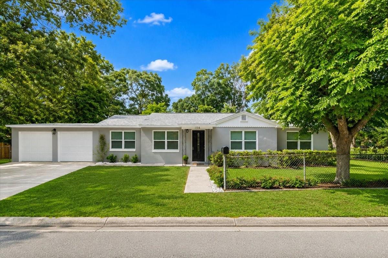
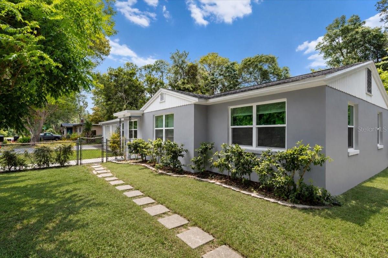
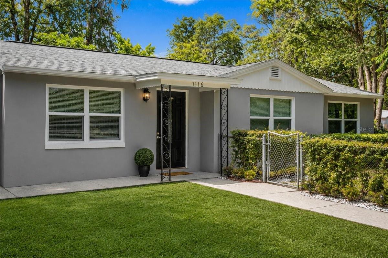
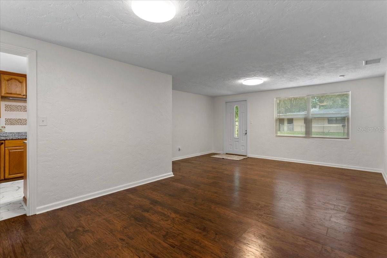
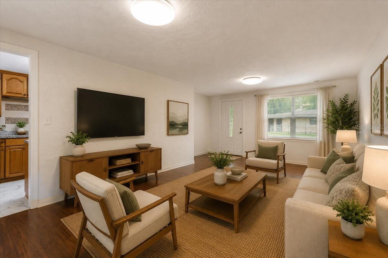
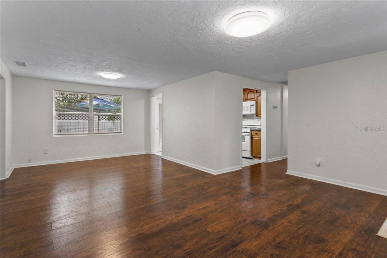
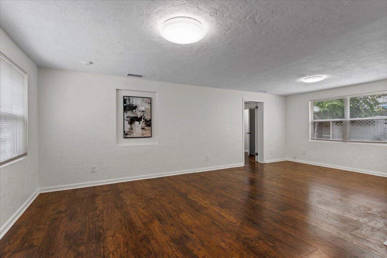
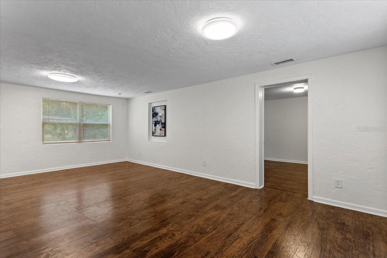
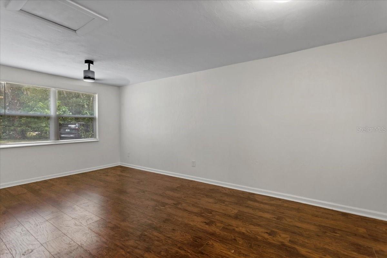
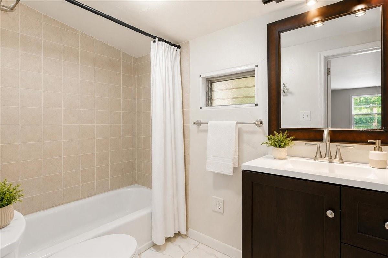
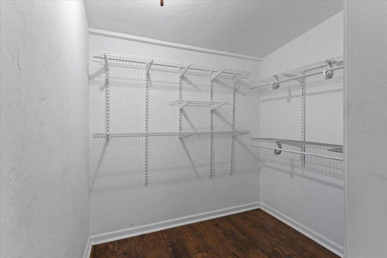
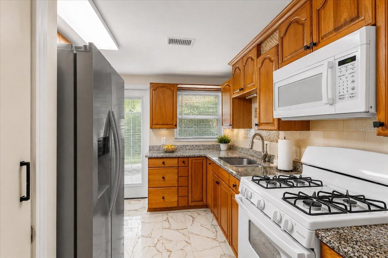
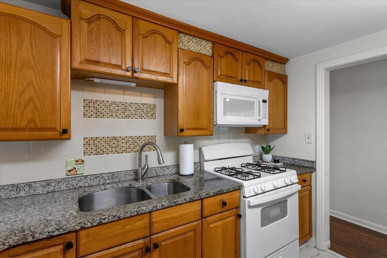
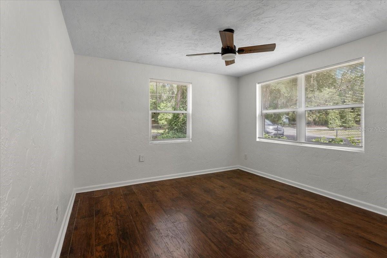
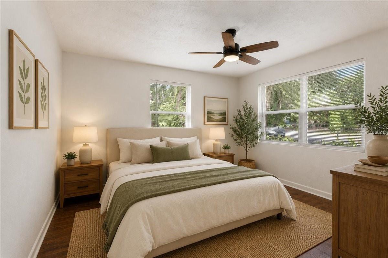
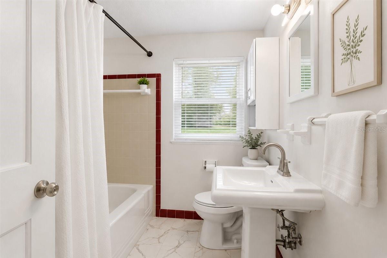
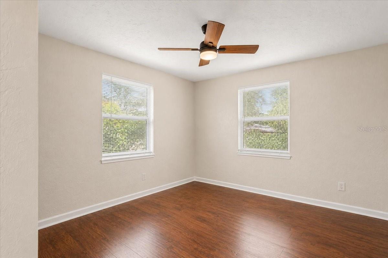
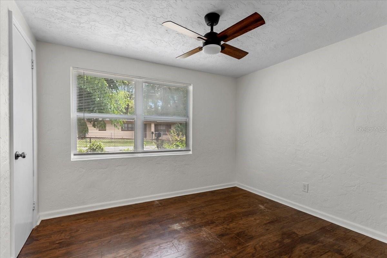
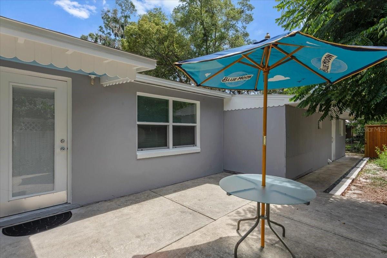
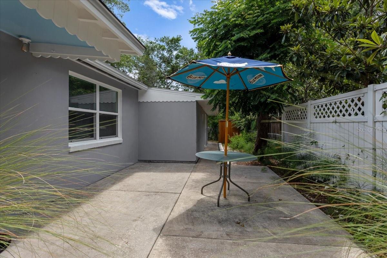
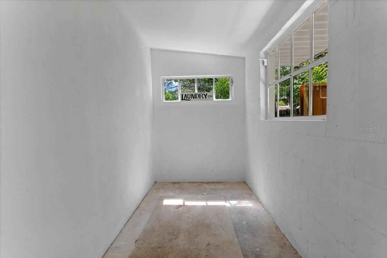
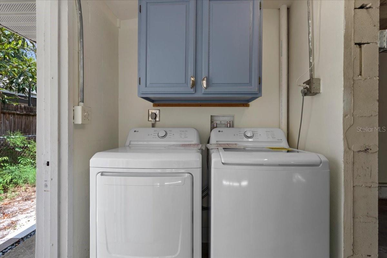
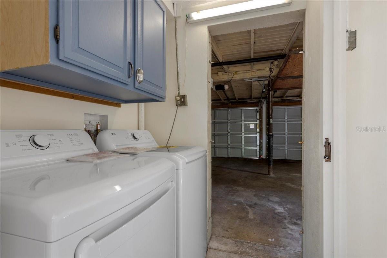
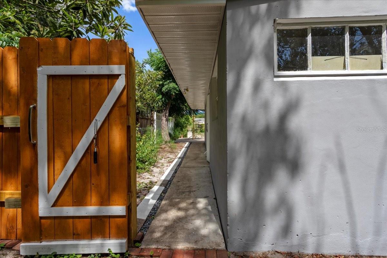
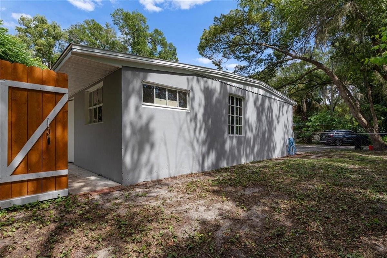
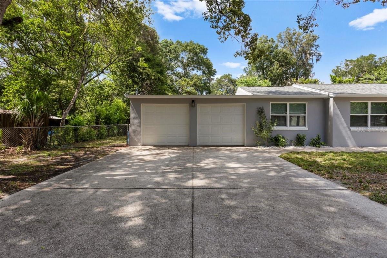
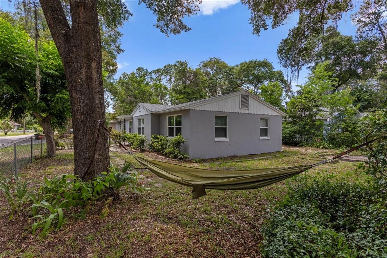
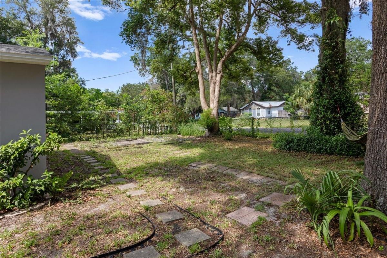
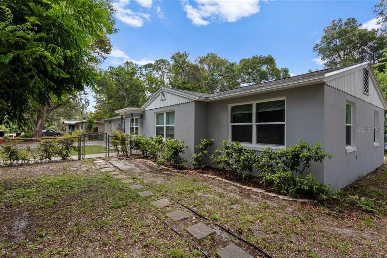
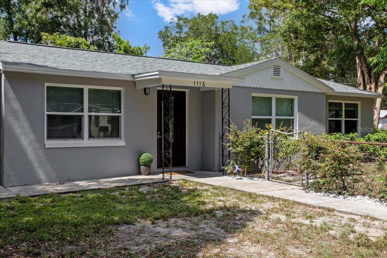
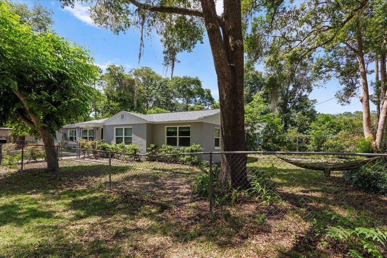
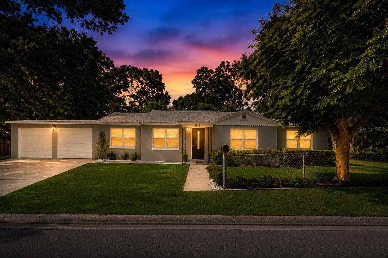
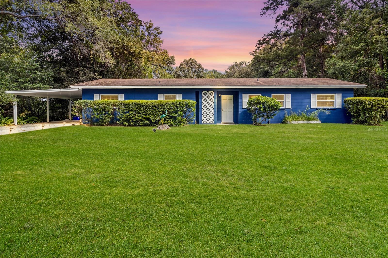
One or more photos has been virtually staged. Move right in to this light and bright 4/2 on a corner lot with a spacious two-car garage! This fully-updated home includes 2026 permits for a NEW roof, plumbing supply lines and an HVAC system. All of the electrical has been updated as well! Located in the center of town, this south facing home has lots of natural light streaming through the energy-efficient, double paned windows. The primary bedroom features a walk-in closet and an ensuite updated bathroom with a tub/shower combo on the west side of the home. There are three additional bedrooms to the east that share the hall bathroom featuring a combination of vintage tile, updated floor tile and a pedestal sink. The kitchen has a new refrigerator, a gas stove and a microwave. Fresh paint and blinds in every room. The fully-fenced corner lot includes raised garden beds and space for an RV with electrical installed and ready to go. The dedicated laundry area just off the garage includes a NEW washer and dryer. The spacious garage also includes a separate room that would be a great workshop or additional storage space. With over 2000 square feet of space under roof, this home is a rare find!
Features & Amenities
Interior
-
Total Bedrooms
4
-
Bathrooms
2
-
Cooling YN
YES
-
Cooling
Central Air
-
Fireplace YN
NO
-
Heating YN
YES
-
Heating
Central, Natural Gas
-
Pet friendly
N/A
Exterior
-
Garage
Yes
-
Garage spaces
2
-
Construction Materials
Block, Concrete
-
Other Exterior Features
Courtyard
-
Parking
Attached
-
Patio and Porch Features
Front Porch, Patio
-
Pool
No
-
Waterfront YN
NO
Area & Lot
-
Lot Features
Paved
-
Lot Size(acres)
0.17
-
Lot Size(square feet)
7,405
-
Property Type
Residential
-
Property Sub Type
Single Family Residence
-
Architectural Style
Ranch
Price
-
Sales Price
$299,000
-
Tax Amount
$4,672
-
Sq. Footage
1,326
-
Price/SqFt
$225
HOA
-
Association
No
School District
-
Elementary School
Stephen Foster Elementary School-AL
-
Middle School
Westwood Middle School-AL
-
High School
Gainesville High School-AL
Property Features
-
New Construction
NO
-
Foundation Details
Slab
-
Ownership
Fee Simple
-
Senior Community YN
NO
-
Sewer
Public Sewer
-
Tax Lot
10
-
Water Source
Public
Schedule a Showing
Showing scheduled successfully.
Mortgage calculator
Estimate your monthly mortgage payment, including the principal and interest, property taxes, and HOA. Adjust the values to generate a more accurate rate.
Your payment
Principal and Interest:
$
Property taxes:
$
HOA fees:
$
Total loan payment:
$
Total interest amount:
$
Location
County
Alachua
Elementary School
Stephen Foster Elementary School-AL
Middle School
Westwood Middle School-AL
High School
Gainesville High School-AL
Listing Courtesy of Michelle Hazen , SAGE REAL ESTATE
RealHub Information is provided exclusively for consumers' personal, non-commercial use, and it may not be used for any purpose other than to identify prospective properties consumers may be interested in purchasing. All information deemed reliable but not guaranteed and should be independently verified. All properties are subject to prior sale, change or withdrawal. RealHub website owner shall not be responsible for any typographical errors, misinformation, misprints and shall be held totally harmless.

Executive Assistant
Emil Garinga
Call Emil today to schedule a private showing.

* Listings on this website come from the FMLS IDX Compilation and may be held by brokerage firms other than the owner of this website. The listing brokerage is identified in any listing details. Information is deemed reliable but is not guaranteed. If you believe any FMLS listing contains material that infringes your copyrighted work please click here to review our DMCA policy and learn how to submit a takedown request.© 2024 FMLS.
Related Properties
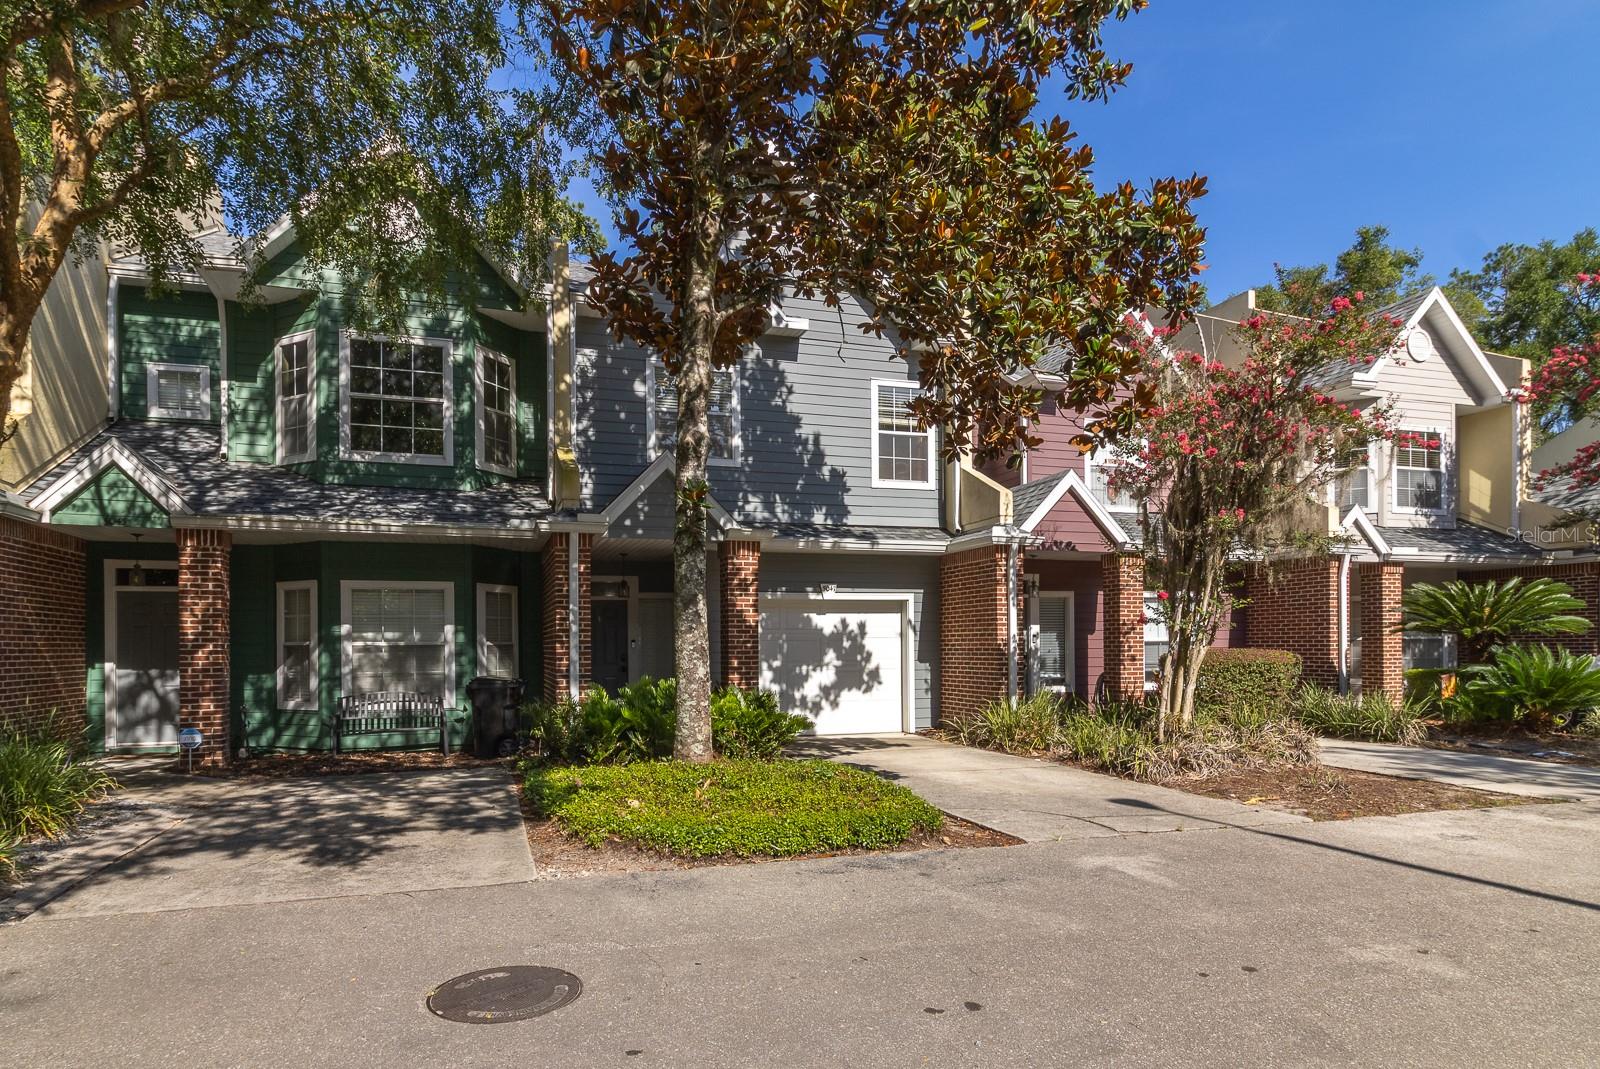
GAINESVILLE
5047 NW 1ST PLACE 92
3 Beds
2 Baths
1,584 Sq.Ft.
$279,000
MLS#: GC541592
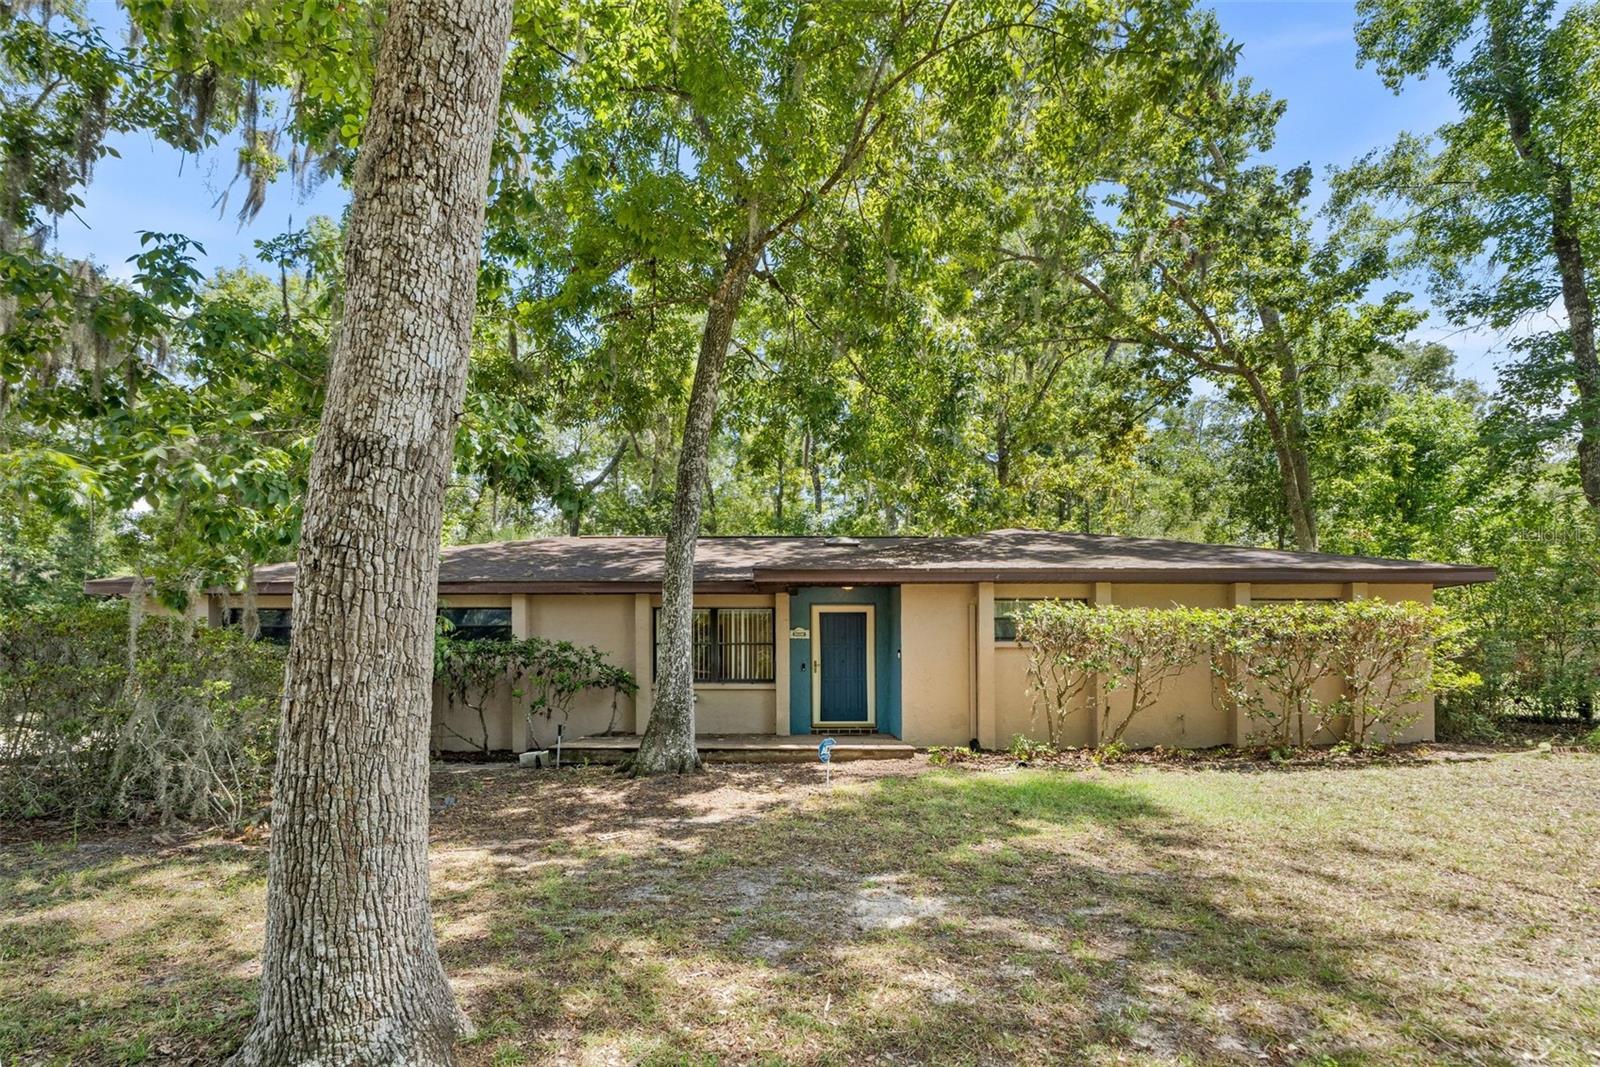
GAINESVILLE
10503 NW 25TH PLACE
4 Beds
2 Baths
1,580 Sq.Ft.
$319,900
MLS#: GC541835
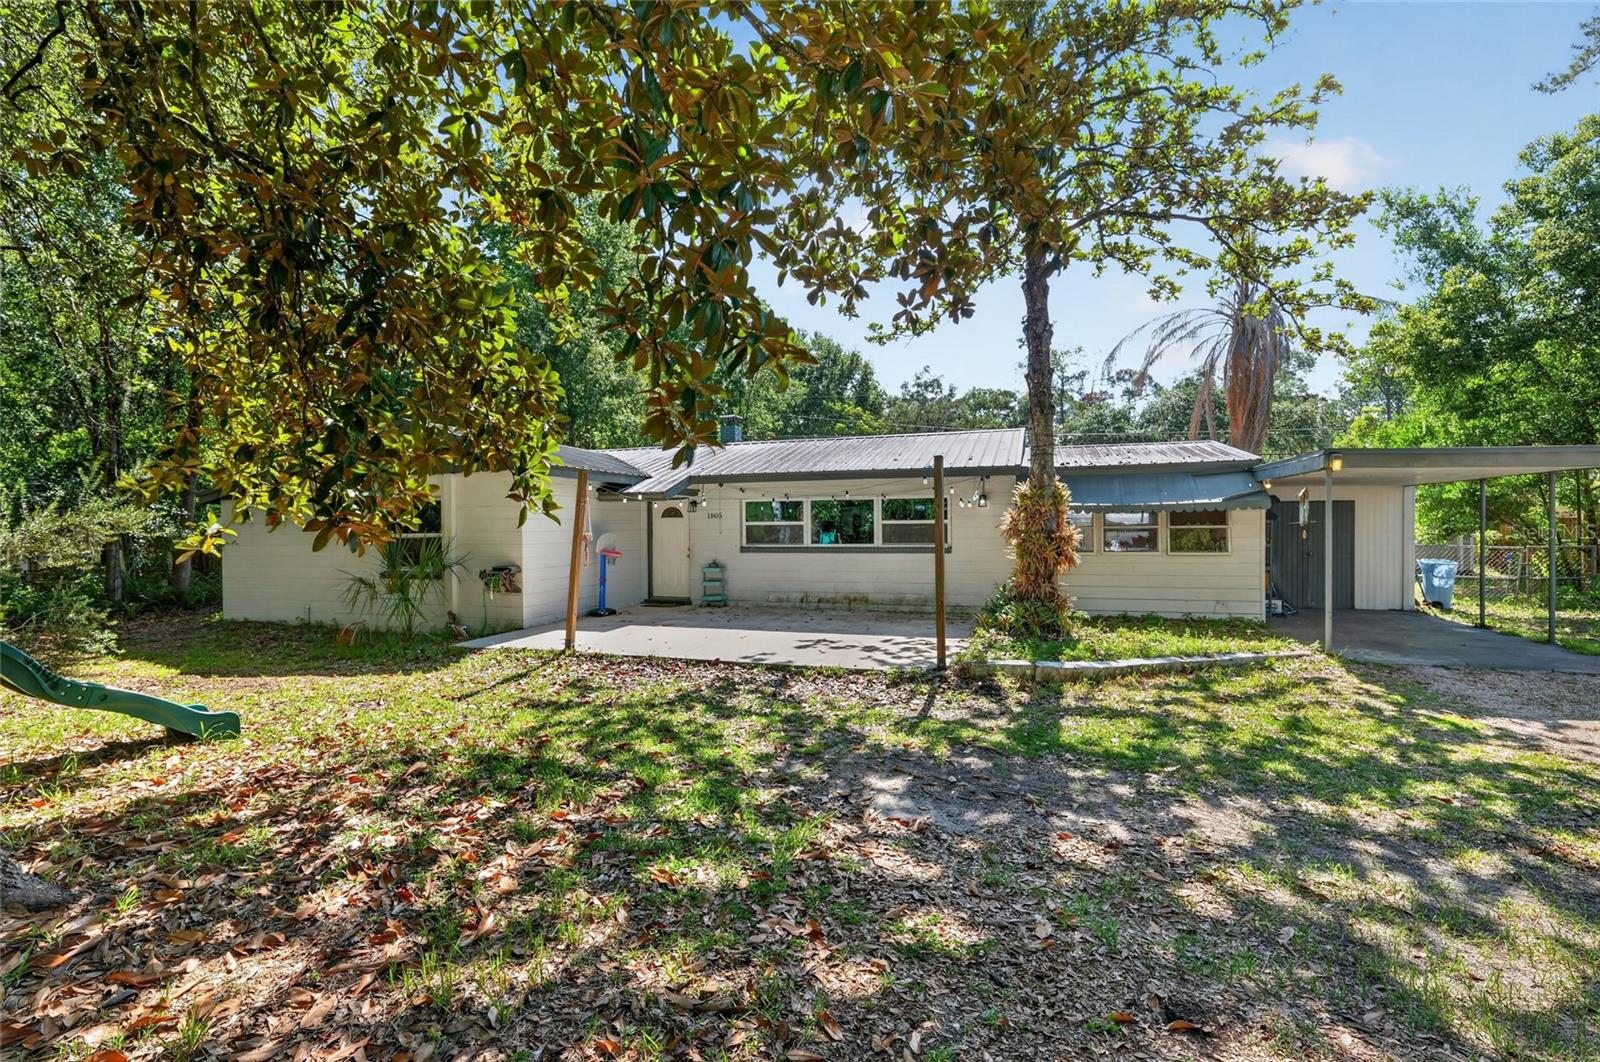
GAINESVILLE
1805 NE 6TH TERRACE
2 Beds
2 Baths
1,270 Sq.Ft.
$249,900
MLS#: GC541889
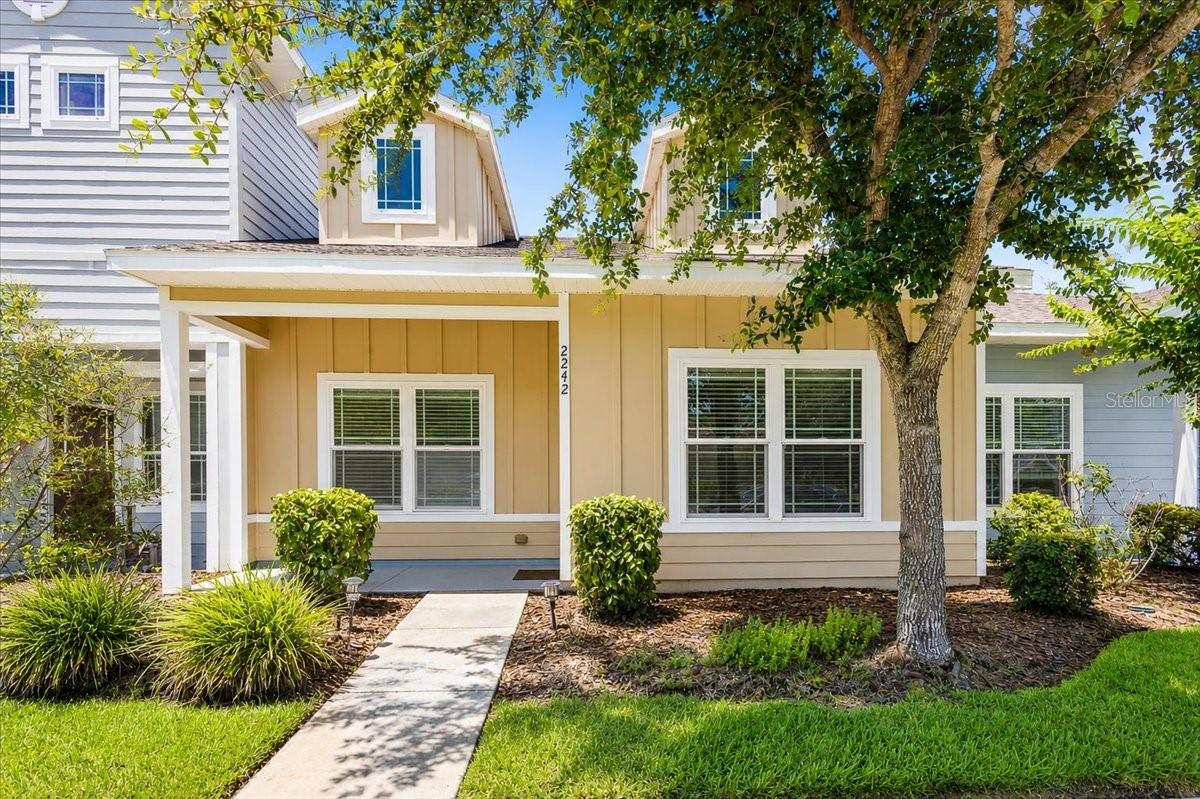
GAINESVILLE
2242 NW 51ST AVENUE
2 Beds
2 Baths
1,056 Sq.Ft.
$255,000
MLS#: GC541585
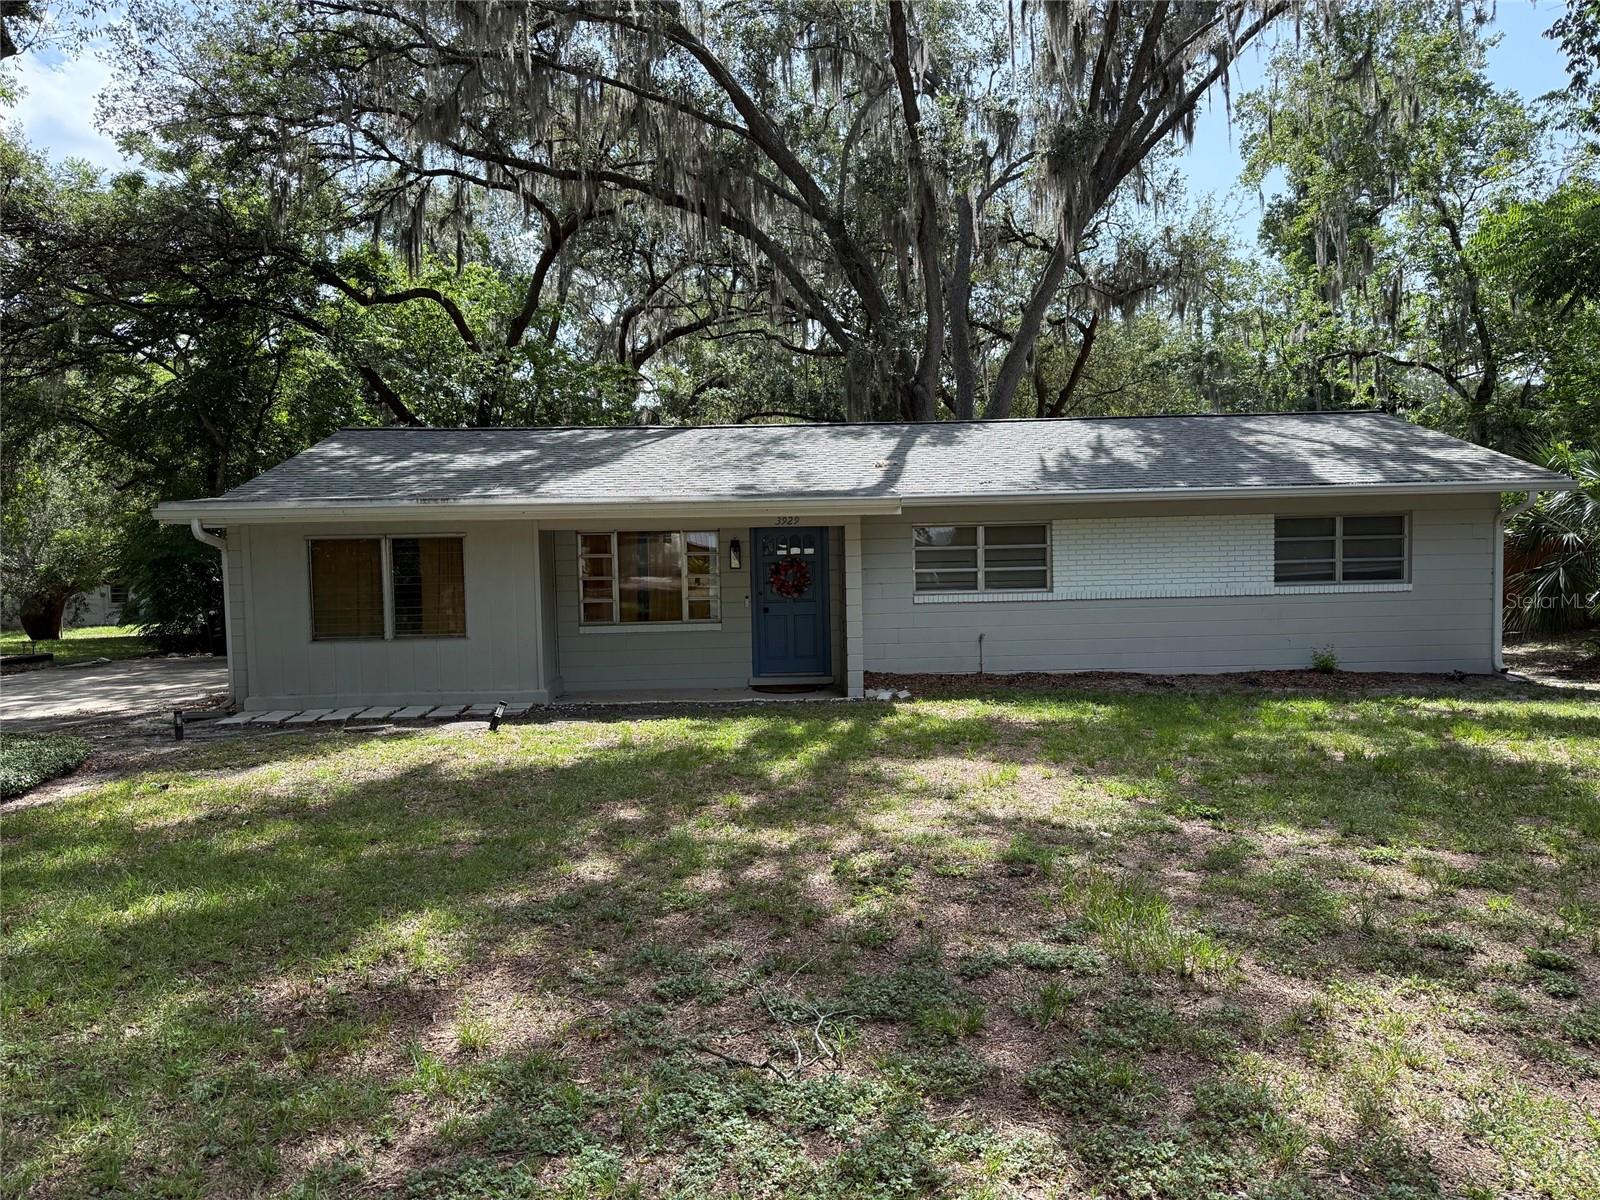
GAINESVILLE
3929 SW 21ST STREET
3 Beds
2 Baths
1,618 Sq.Ft.
$340,000
MLS#: GC541867
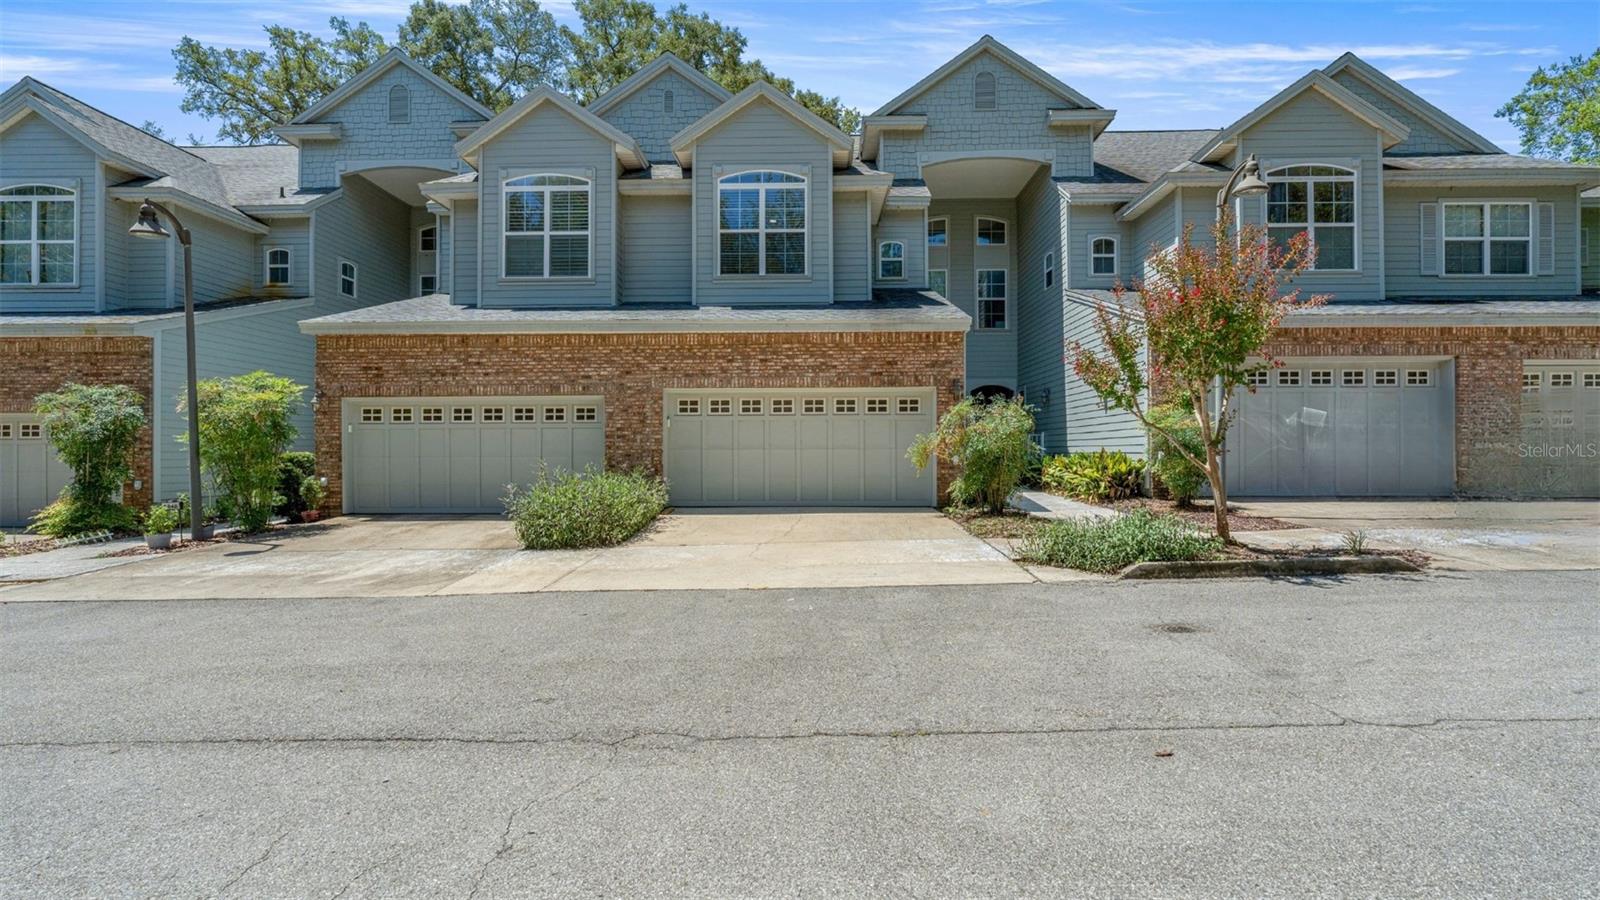
GAINESVILLE
1852 NW 34TH STREET 24
3 Beds
3 Baths
2,429 Sq.Ft.
$354,999
MLS#: GC541837
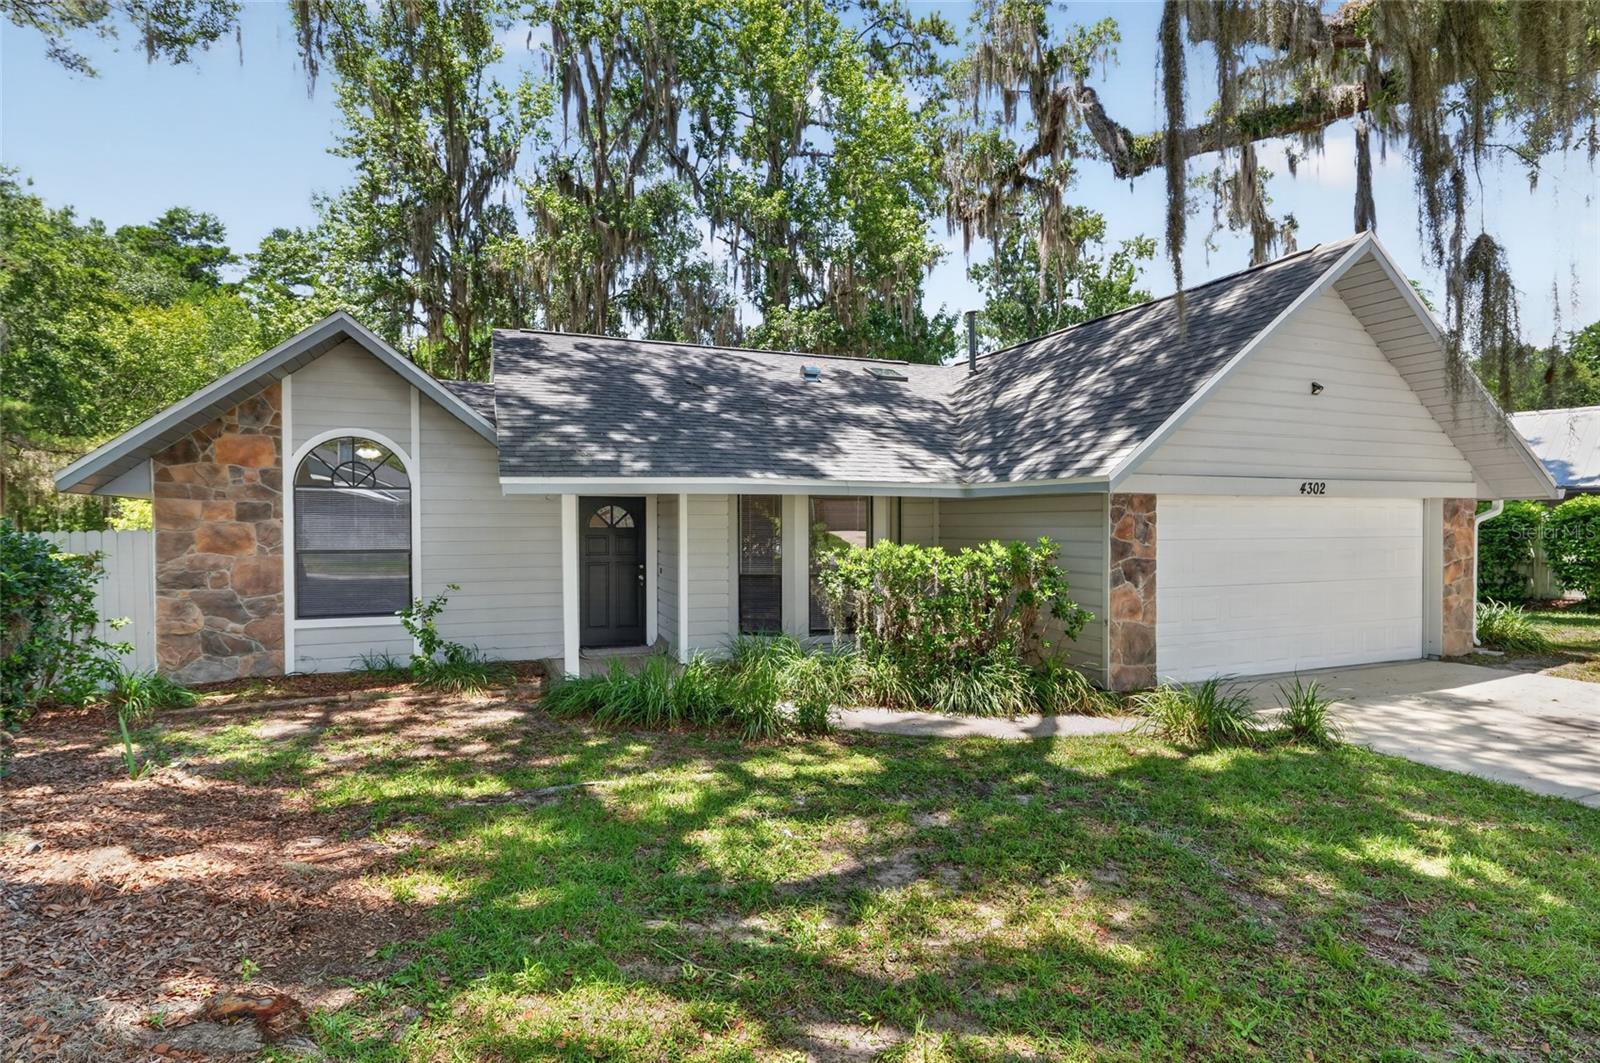
GAINESVILLE
4302 NW 61ST TERRACE
3 Beds
2 Baths
1,318 Sq.Ft.
$289,900
MLS#: GC541558
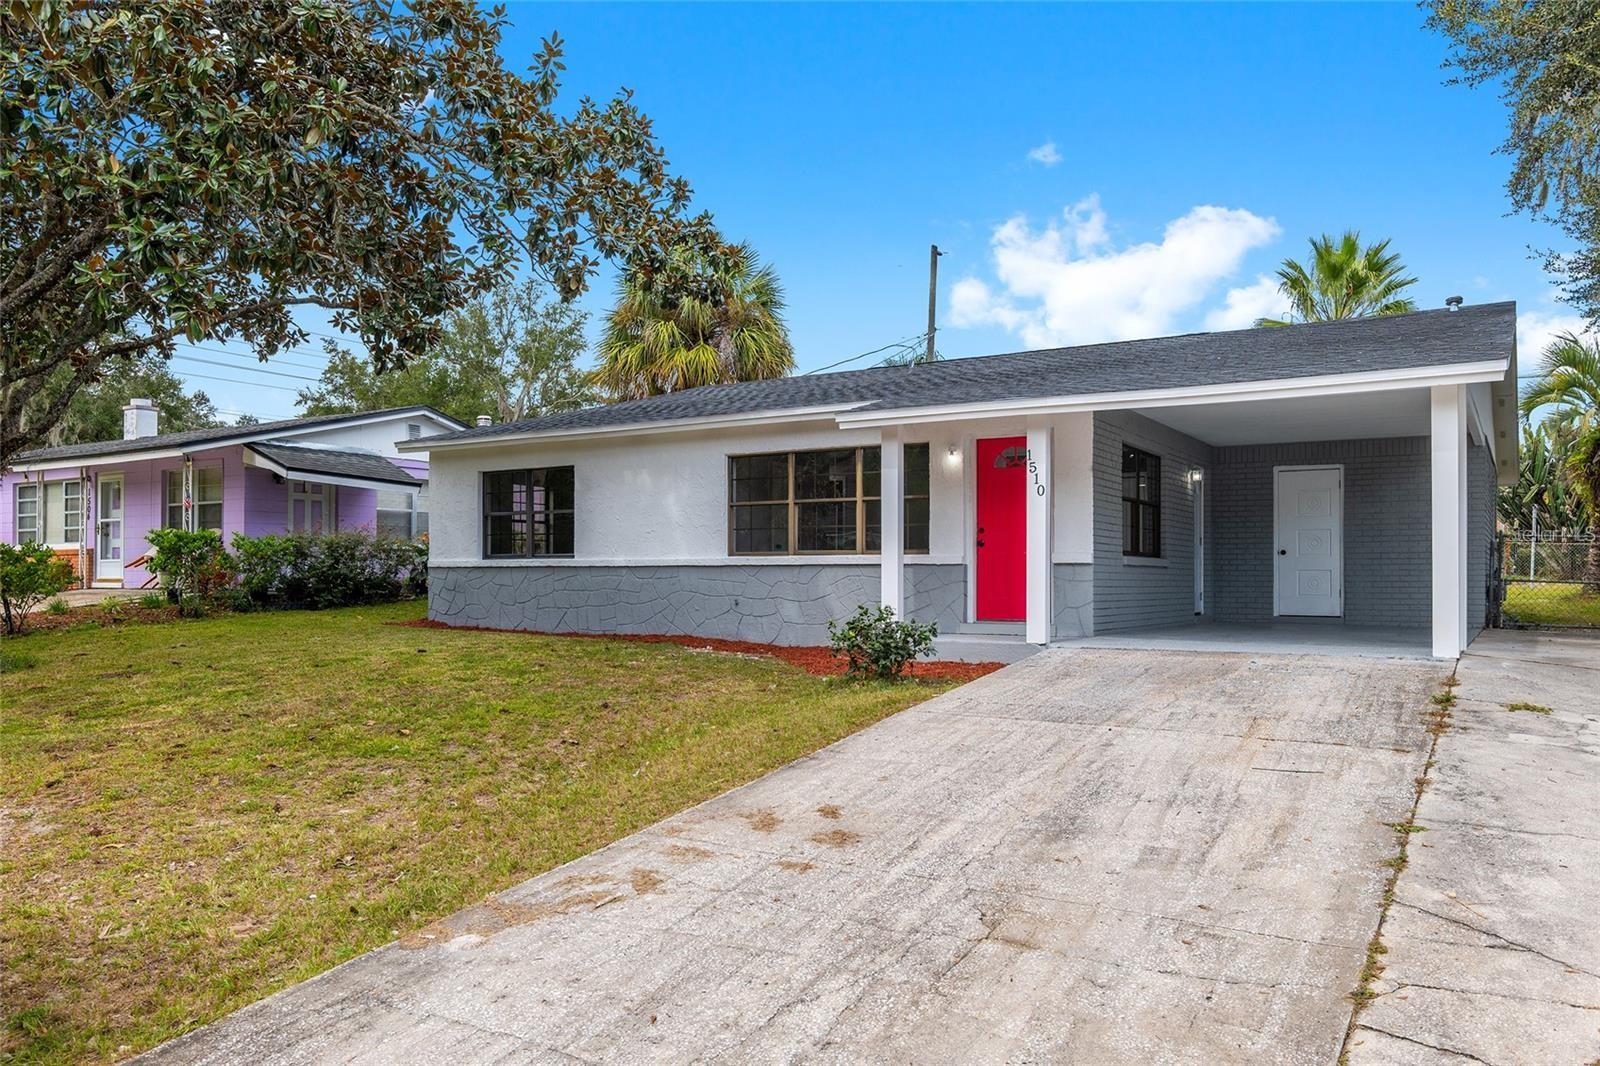
GAINESVILLE
1510 SE 14TH AVENUE
4 Beds
2 Baths
1,639 Sq.Ft.
$259,000
MLS#: GC541751
GAINESVILLE
3850 NW 16TH PLACE
3 Beds
2 Baths
1,398 Sq.Ft.
$314,700
MLS#: TB8526592
