.webp?size=346x80)
- Properties
- Meet our agents
- Communities
- Market Report
- Home Value
- Calculator
Property
Beds
2
Full Baths
2
1/2 Baths
None
Year Built
2016
Sq.Footage
1,056
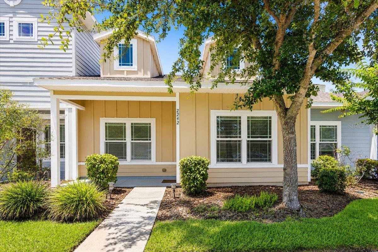
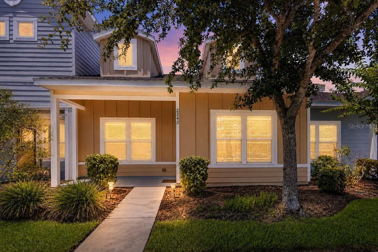
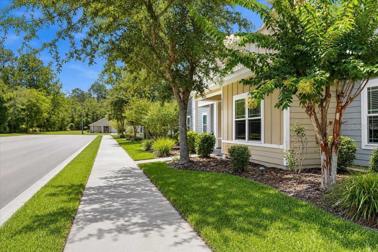
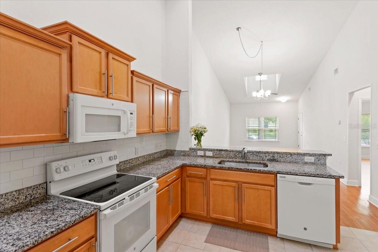
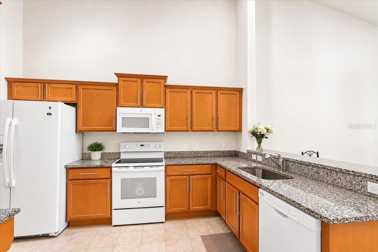
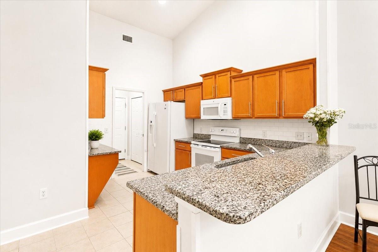
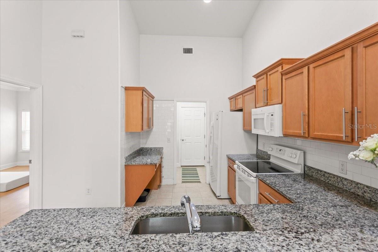
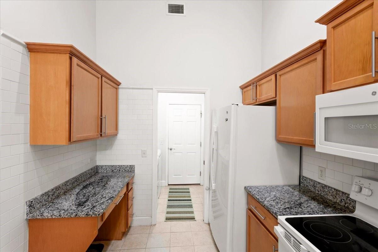
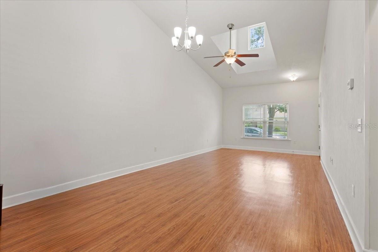
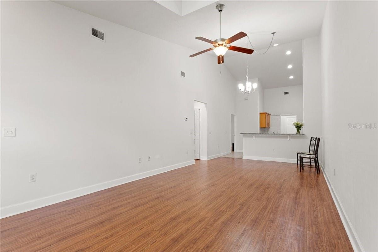
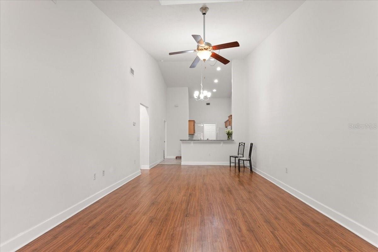
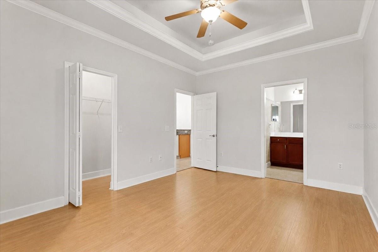
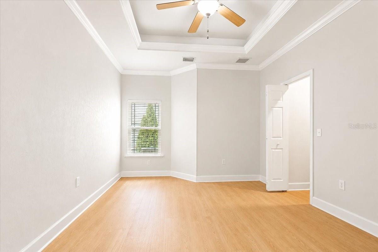
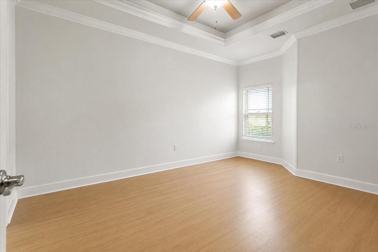
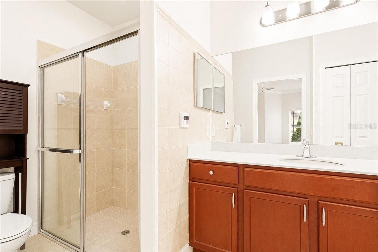
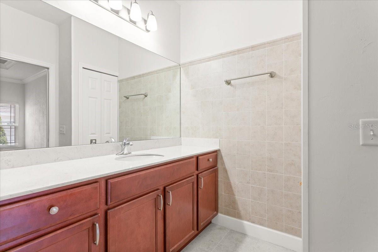
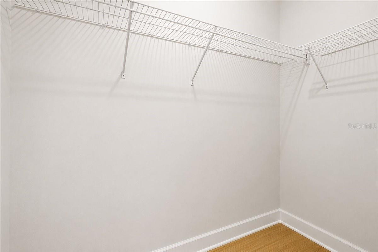
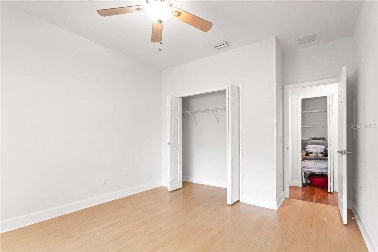
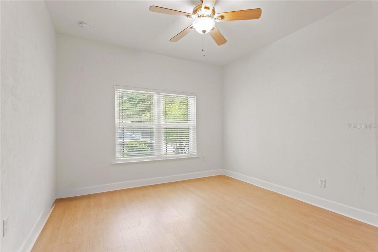
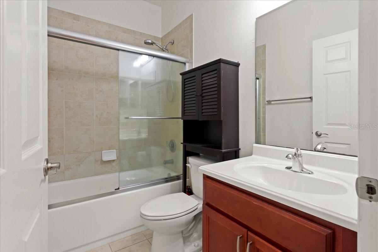
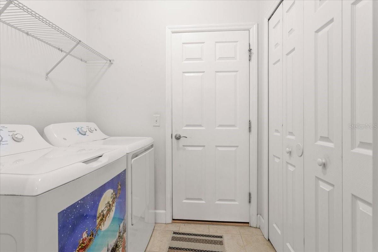
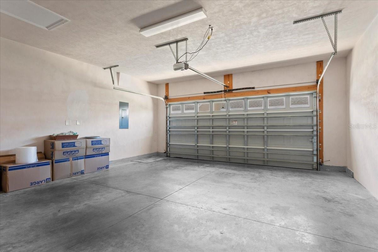
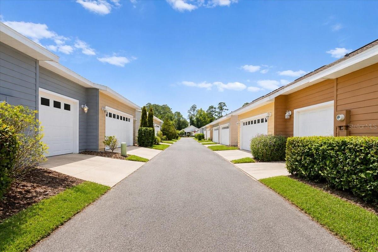
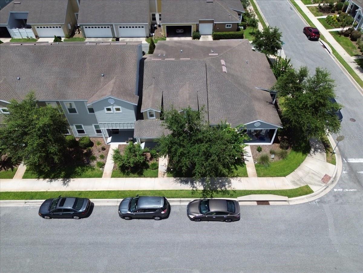
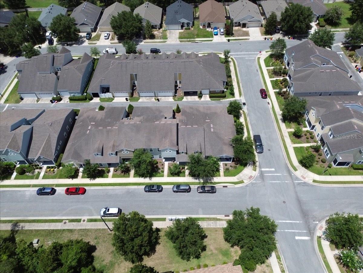
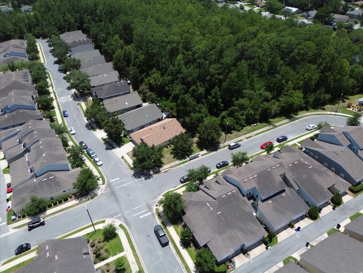
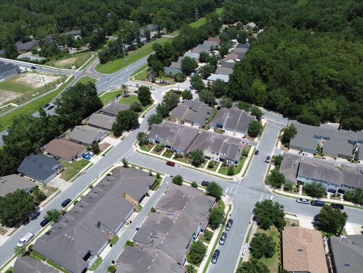
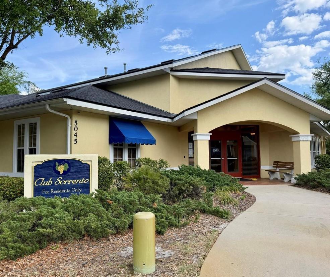
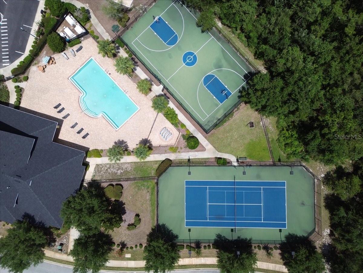
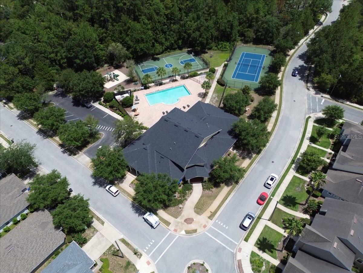
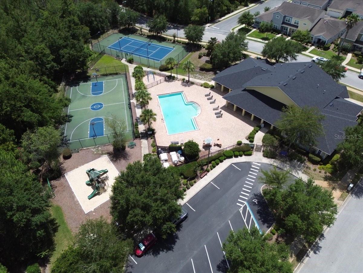
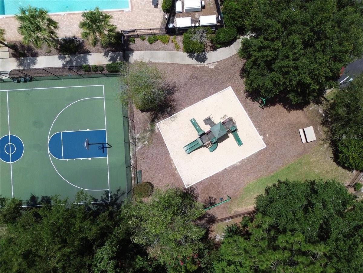
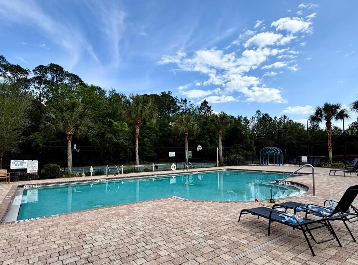
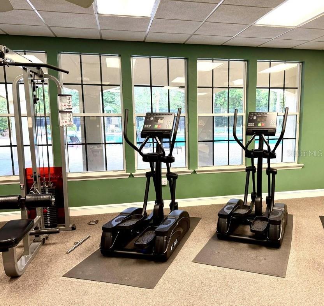
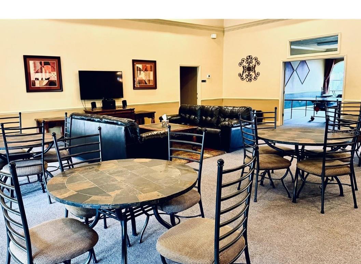
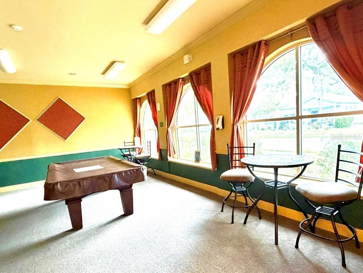
Welcome to this beautifully updated 2-bedroom, 2-bath townhouse where comfort, style, and convenience come together. Step inside to an inviting open floor plan with soaring vaulted ceilings and a skylight that fills the living space with abundant natural light. Laminate and tile flooring flow throughout the home, while elegant tray ceilings in both bedrooms add architectural character and a spacious feel. The thoughtfully updated kitchen features durable tile flooring, a classic subway tile backsplash, and a functional layout that's perfect for everyday living or entertaining guests. Every detail has been carefully selected to create a home that feels warm, modern, and move-in ready. Outside your front door, enjoy an impressive array of community amenities, including a clubhouse, resort-style swimming pool, fitness center, pool table, ping pong table, tennis courts, basketball courts, and a playground. Conveniently located just minutes from the University of Florida, UF Health Shands Hospital, shopping, dining, and everyday essentials, this home offers exceptional value for homeowners, professionals, and investors alike. Whether you're searching for your next home or a smart investment opportunity, this townhouse delivers the ideal combination of location, lifestyle, and low-maintenance living.
Features & Amenities
Interior
-
Other Interior Features
High Ceilings, Open Floorplan
-
Total Bedrooms
2
-
Bathrooms
2
-
Cooling YN
YES
-
Cooling
Central Air
-
Fireplace YN
NO
-
Heating YN
YES
-
Heating
Central, Natural Gas
-
Pet friendly
Cats OK, Dogs OK
Exterior
-
Garage
Yes
-
Garage spaces
2
-
Construction Materials
HardiPlank Type
-
Parking
Attached
-
Pool
No
-
Waterfront YN
NO
Area & Lot
-
Lot Size(acres)
0.05
-
Lot Size(square feet)
2,178
-
Property Type
Residential
-
Property Sub Type
Townhouse
Price
-
Sales Price
$255,000
-
Tax Amount
$2,450
-
Sq. Footage
1,056
-
Price/SqFt
$241
HOA
-
Association
YES
-
Association Fee
$352
-
Association Fee Frequency
Monthly
-
Association Fee Includes
N/A
-
Total Monthly Fees
$352
School District
-
Elementary School
C. W. Norton Elementary School-AL
-
Middle School
Gainesville High School-AL
-
High School
N/A
Property Features
-
Stories
1
-
New Construction
NO
-
Foundation Details
Slab
-
Ownership
Fee Simple
-
Senior Community YN
NO
-
Sewer
Public Sewer
-
Tax Lot
217
-
Water Source
Public
Schedule a Showing
Showing scheduled successfully.
Mortgage calculator
Estimate your monthly mortgage payment, including the principal and interest, property taxes, and HOA. Adjust the values to generate a more accurate rate.
Your payment
Principal and Interest:
$
Property taxes:
$
HOA fees:
$
Total loan payment:
$
Total interest amount:
$
Location
County
Alachua
Elementary School
C. W. Norton Elementary School-AL
Middle School
Gainesville High School-AL
High School
Listing Courtesy of Mila Santodomingo Martinez , FLORIDA HOMES REALTY & MORTGAGE GVILLE
RealHub Information is provided exclusively for consumers' personal, non-commercial use, and it may not be used for any purpose other than to identify prospective properties consumers may be interested in purchasing. All information deemed reliable but not guaranteed and should be independently verified. All properties are subject to prior sale, change or withdrawal. RealHub website owner shall not be responsible for any typographical errors, misinformation, misprints and shall be held totally harmless.

Executive Assistant
Emil Garinga
Call Emil today to schedule a private showing.

* Listings on this website come from the FMLS IDX Compilation and may be held by brokerage firms other than the owner of this website. The listing brokerage is identified in any listing details. Information is deemed reliable but is not guaranteed. If you believe any FMLS listing contains material that infringes your copyrighted work please click here to review our DMCA policy and learn how to submit a takedown request.© 2024 FMLS.
Related Properties
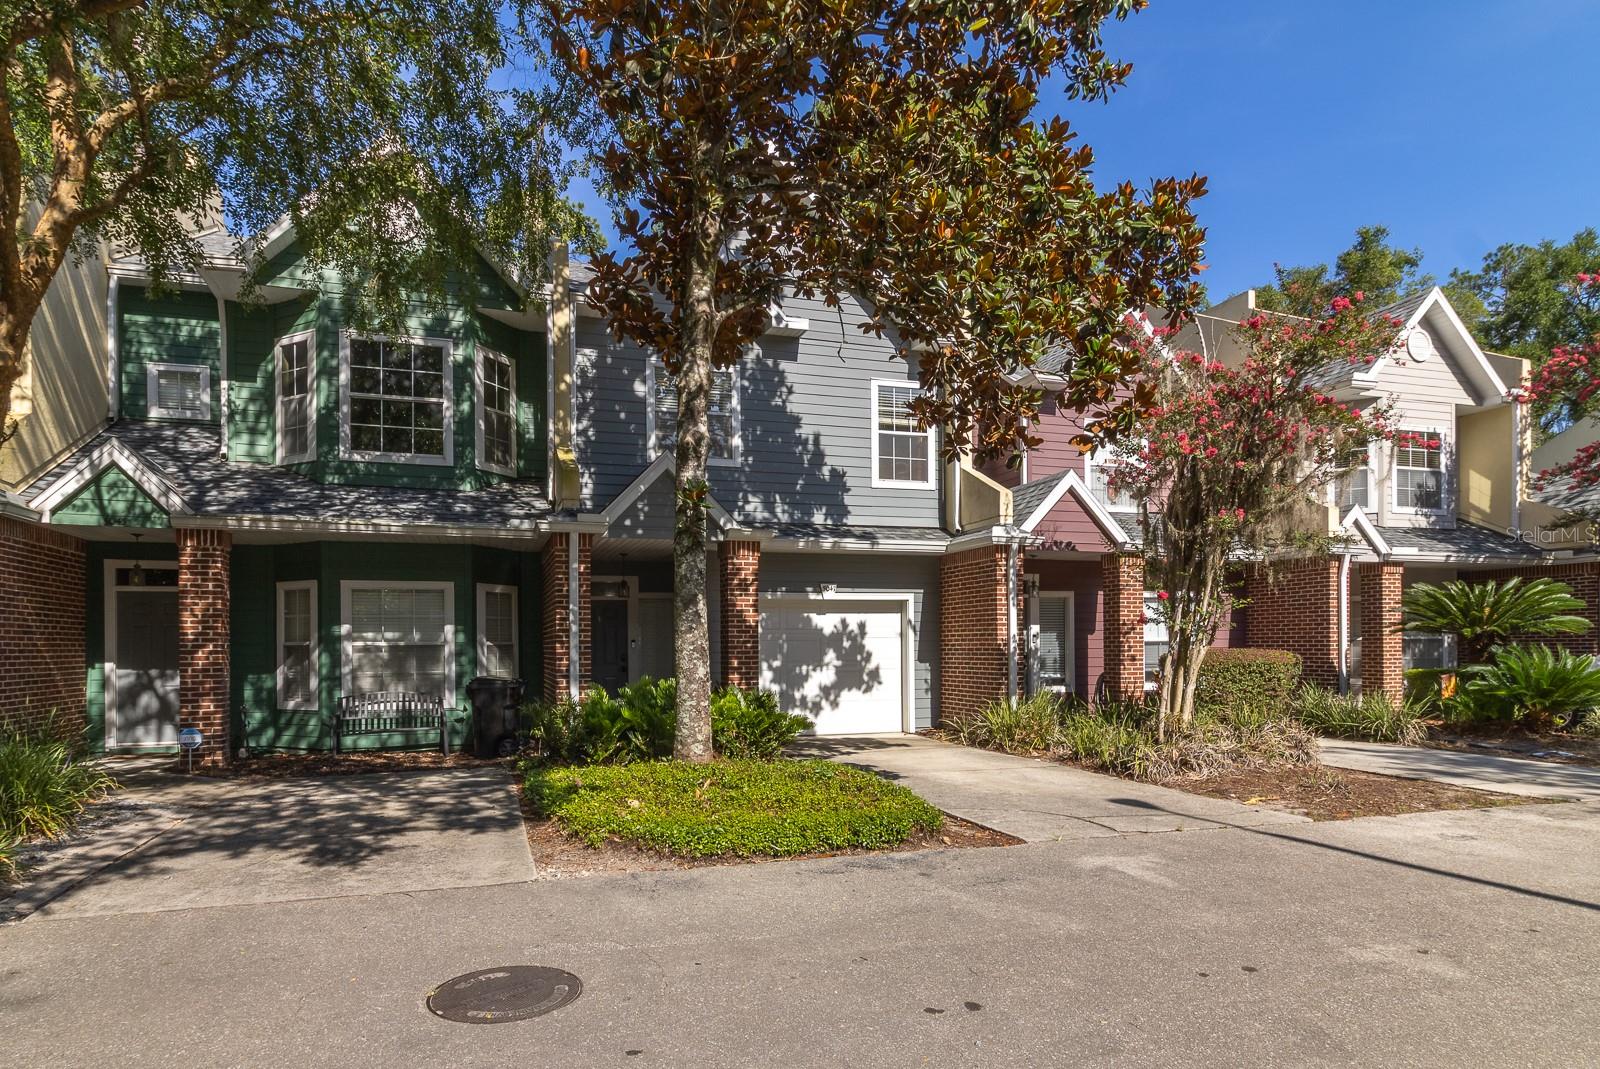
GAINESVILLE
5047 NW 1ST PLACE 92
3 Beds
2 Baths
1,584 Sq.Ft.
$279,000
MLS#: GC541592
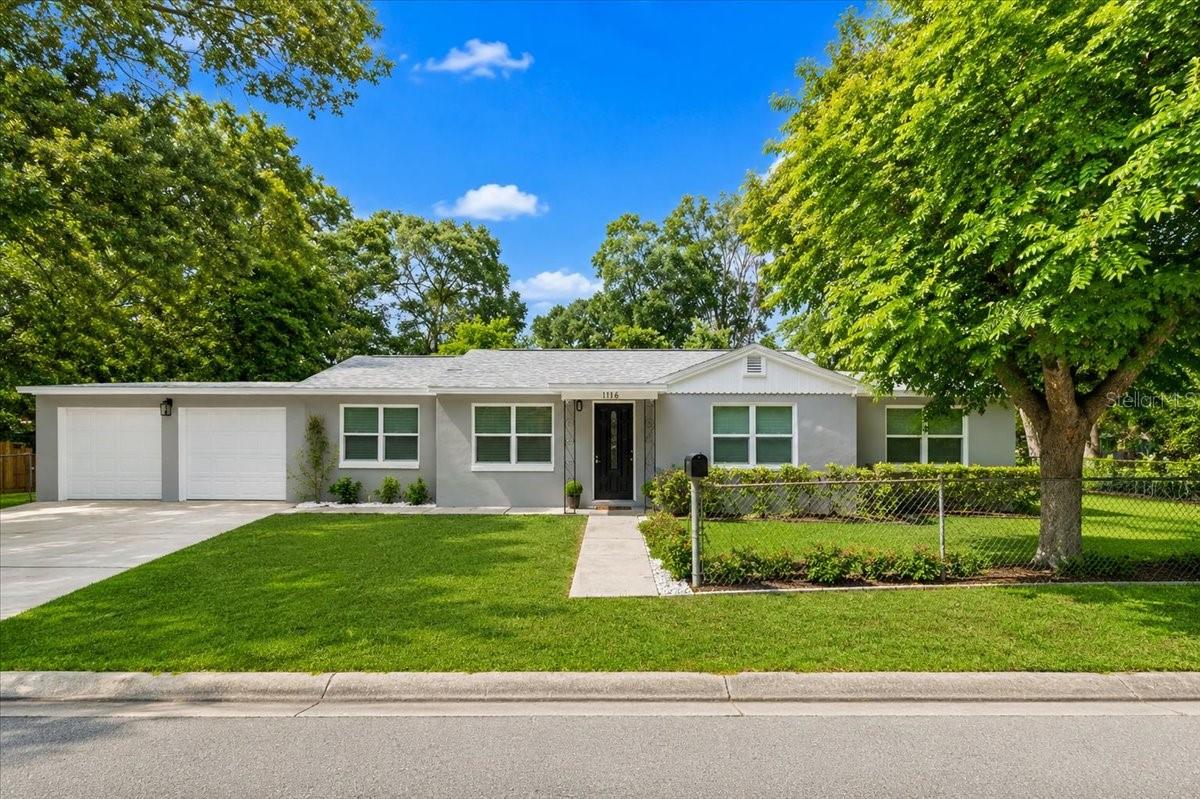
GAINESVILLE
1116 NW 32ND AVENUE
4 Beds
2 Baths
1,326 Sq.Ft.
$299,000
MLS#: GC541899
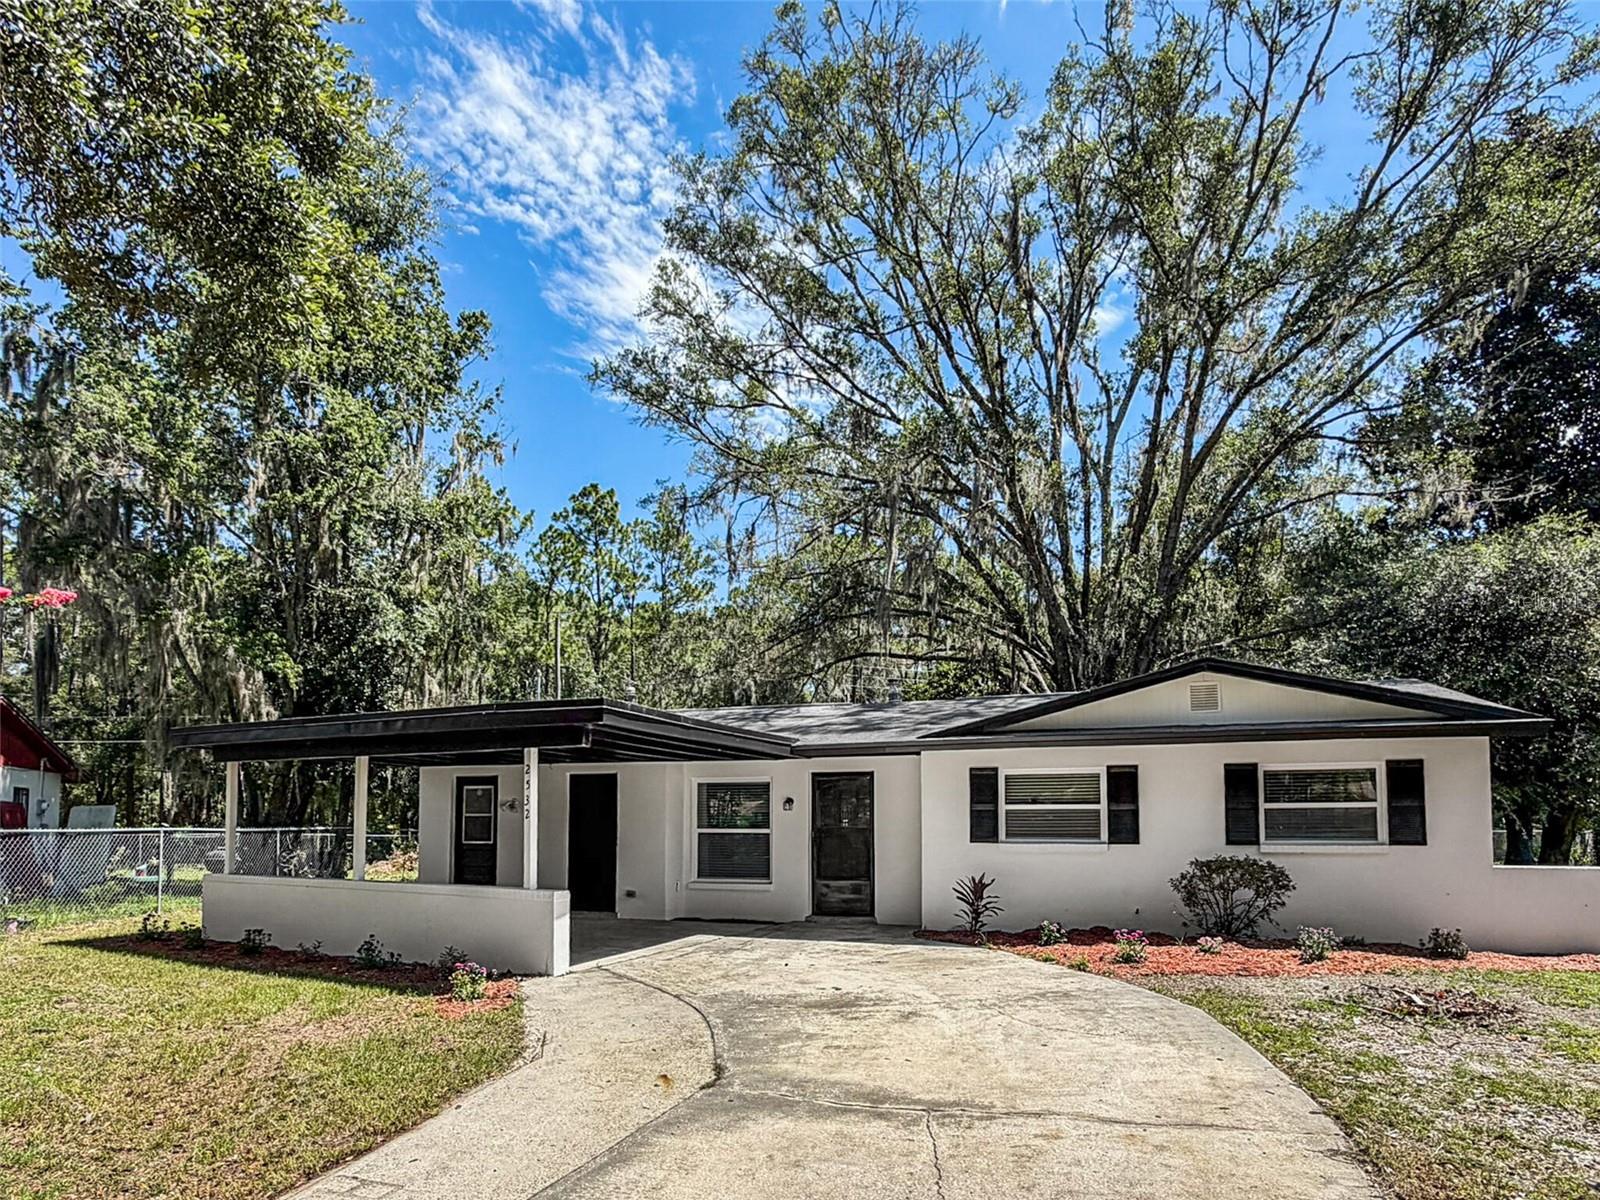
GAINESVILLE
2532 NE 13TH AVENUE
4 Beds
2 Baths
1,262 Sq.Ft.
$214,888
MLS#: O6424421
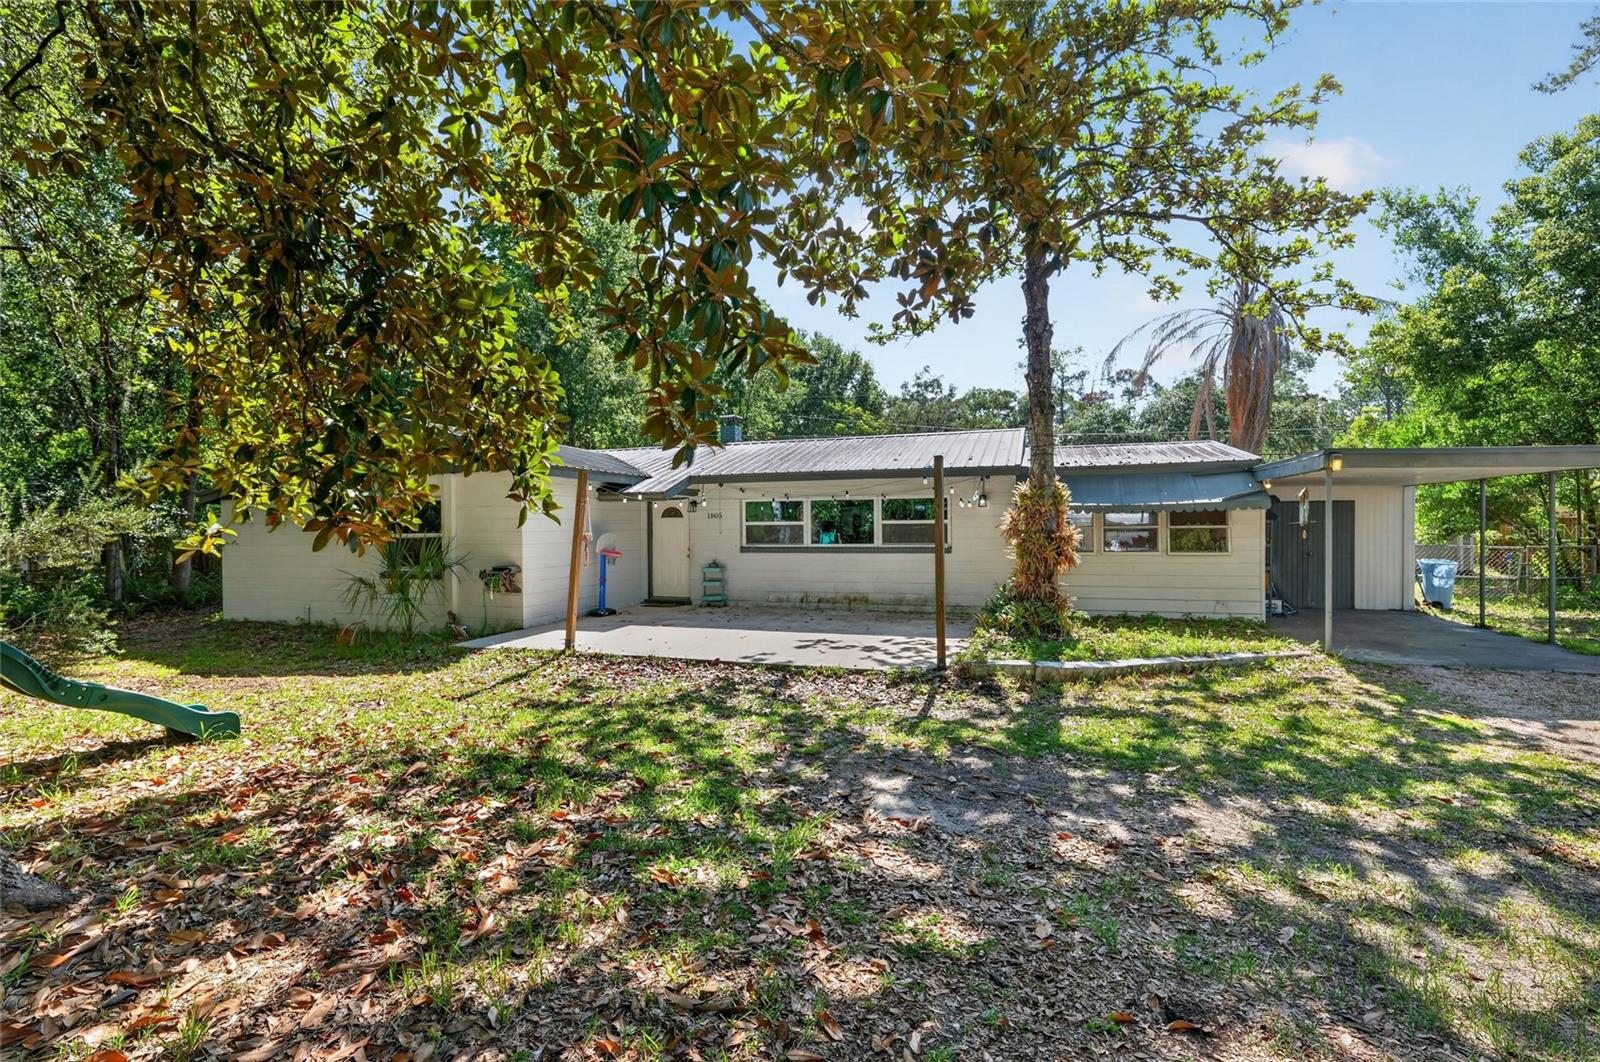
GAINESVILLE
1805 NE 6TH TERRACE
2 Beds
2 Baths
1,270 Sq.Ft.
$249,900
MLS#: GC541889
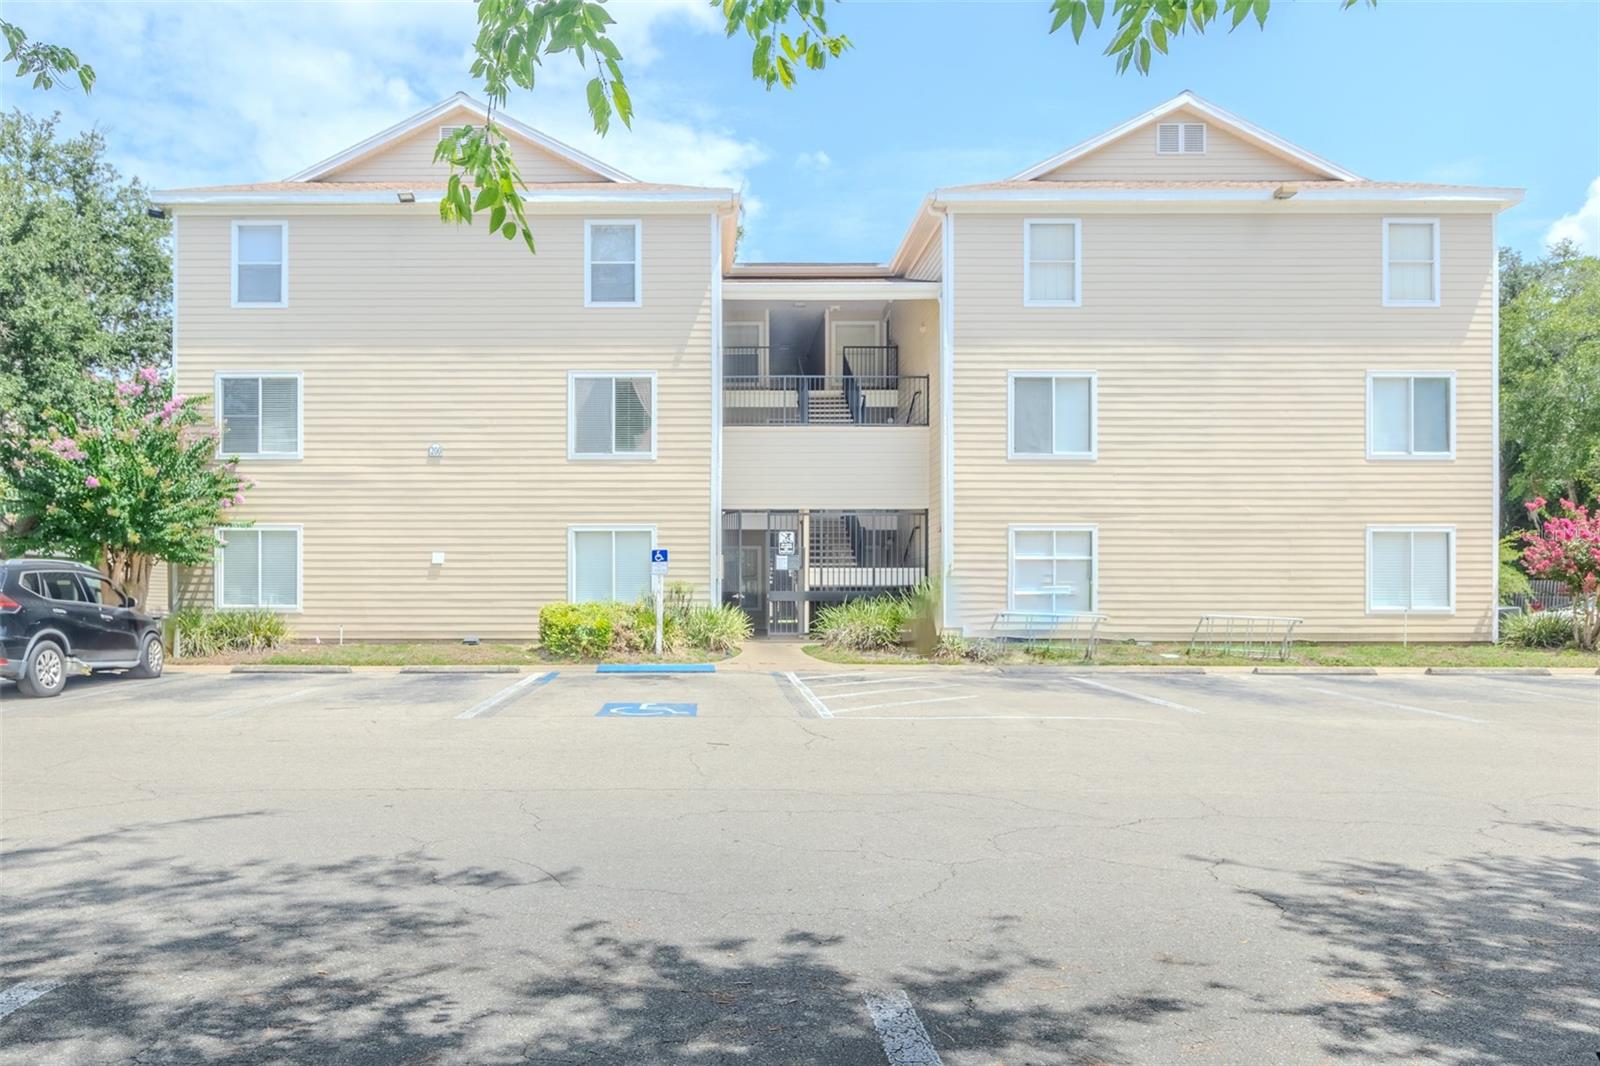
GAINESVILLE
3800 SW 20TH AVENUE 206
4 Beds
4 Baths
1,225 Sq.Ft.
$205,000
MLS#: GC541832
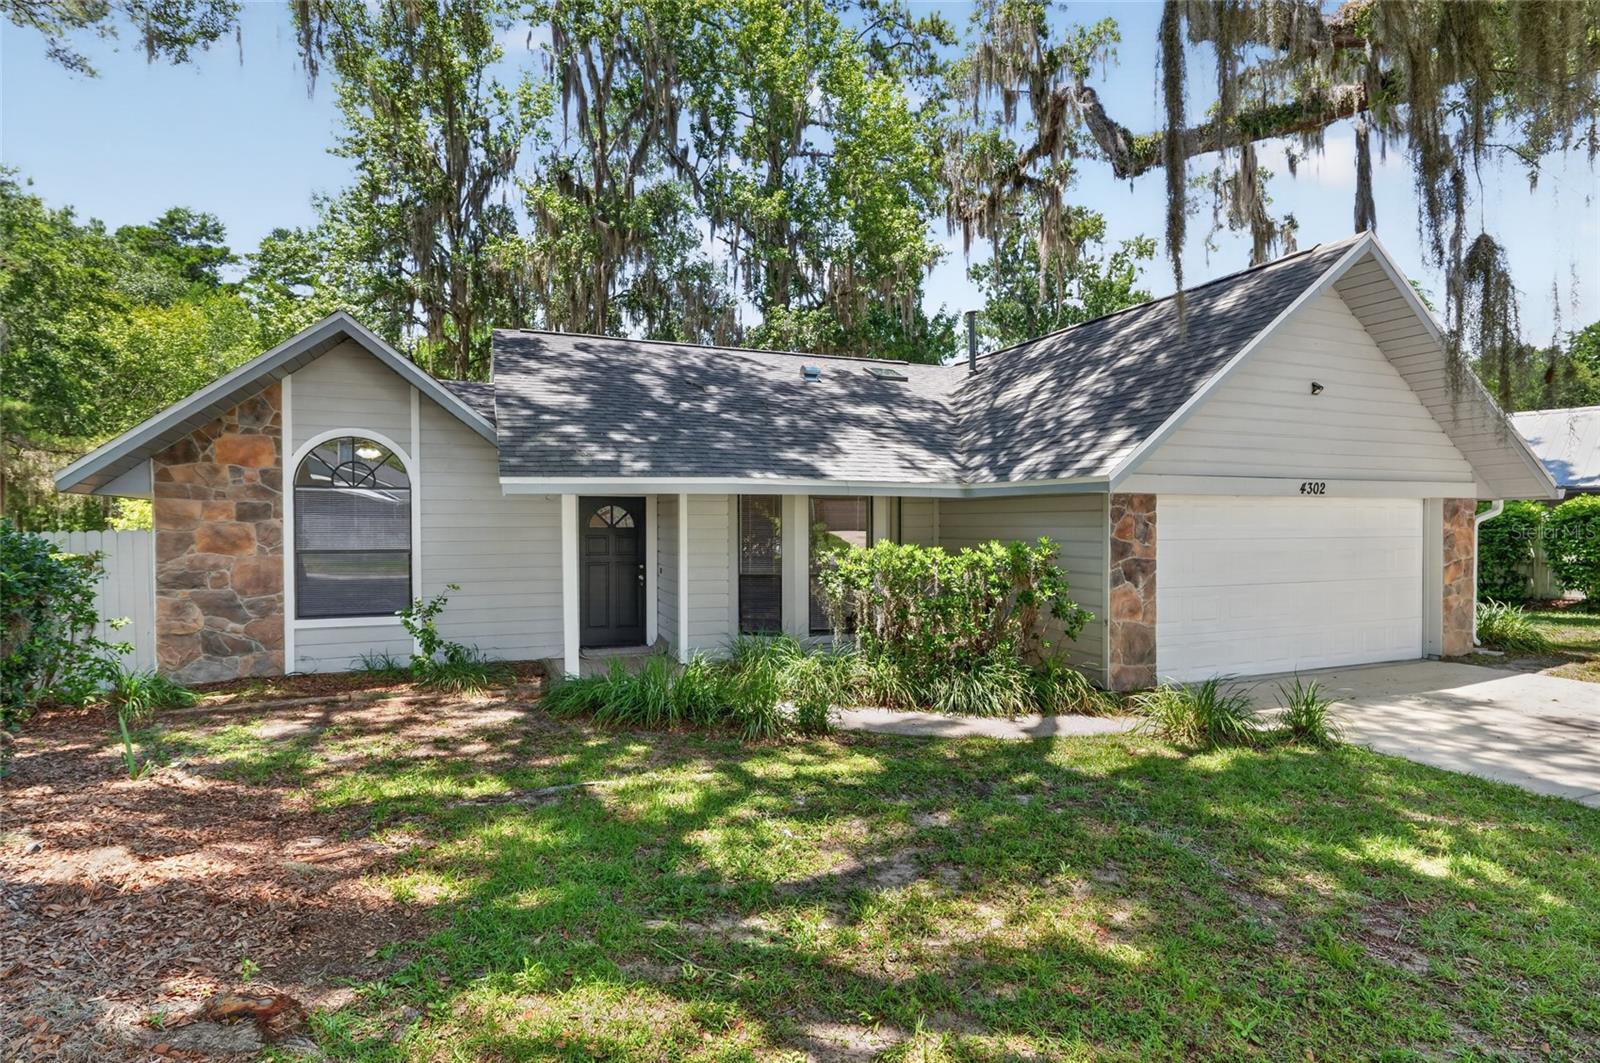
GAINESVILLE
4302 NW 61ST TERRACE
3 Beds
2 Baths
1,318 Sq.Ft.
$289,900
MLS#: GC541558
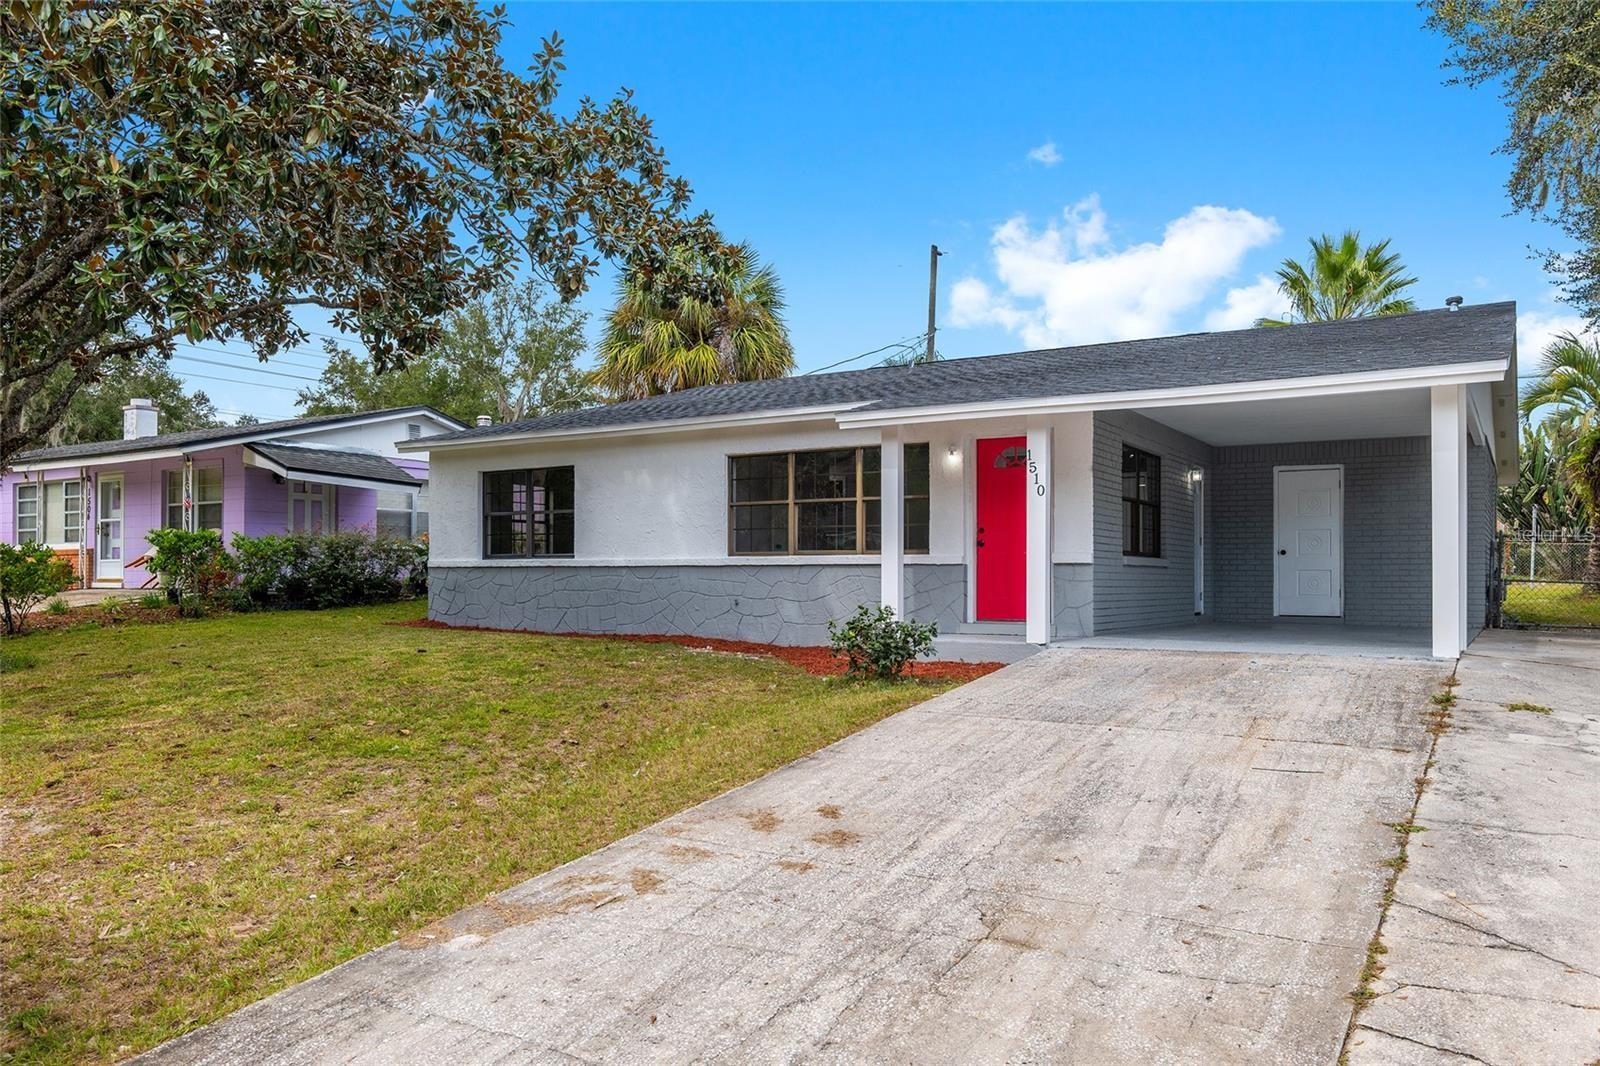
GAINESVILLE
1510 SE 14TH AVENUE
4 Beds
2 Baths
1,639 Sq.Ft.
$259,000
MLS#: GC541751
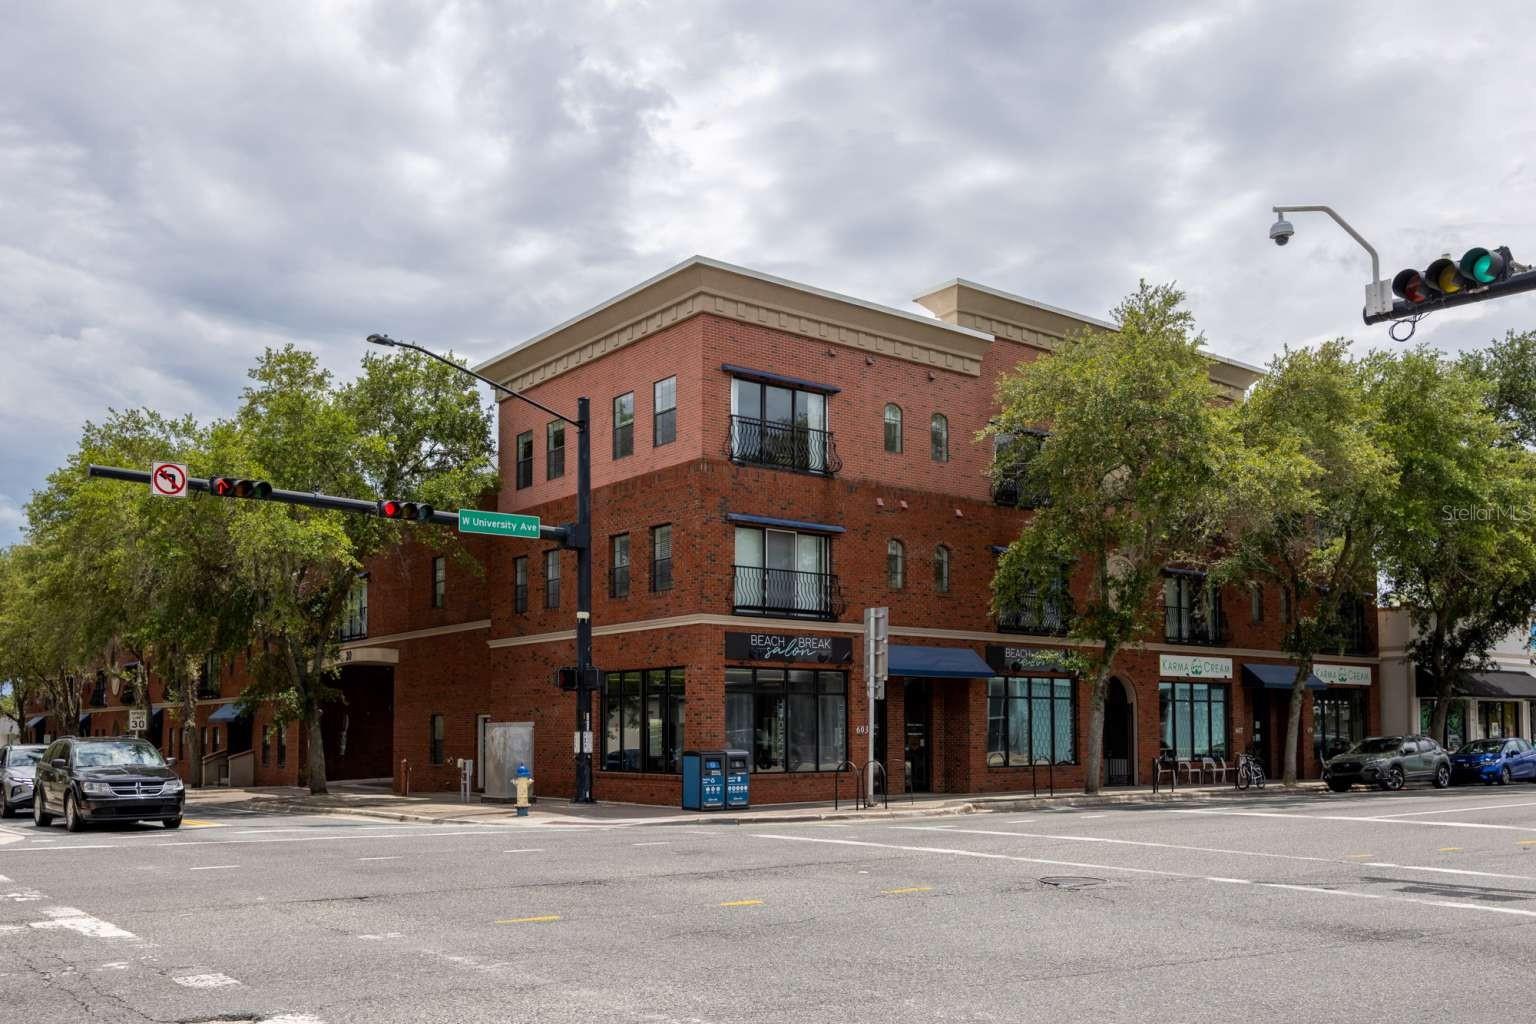
GAINESVILLE
20 SW 6TH STREET 211
1 Beds
1 Baths
836 Sq.Ft.
$223,500
MLS#: TB8526722
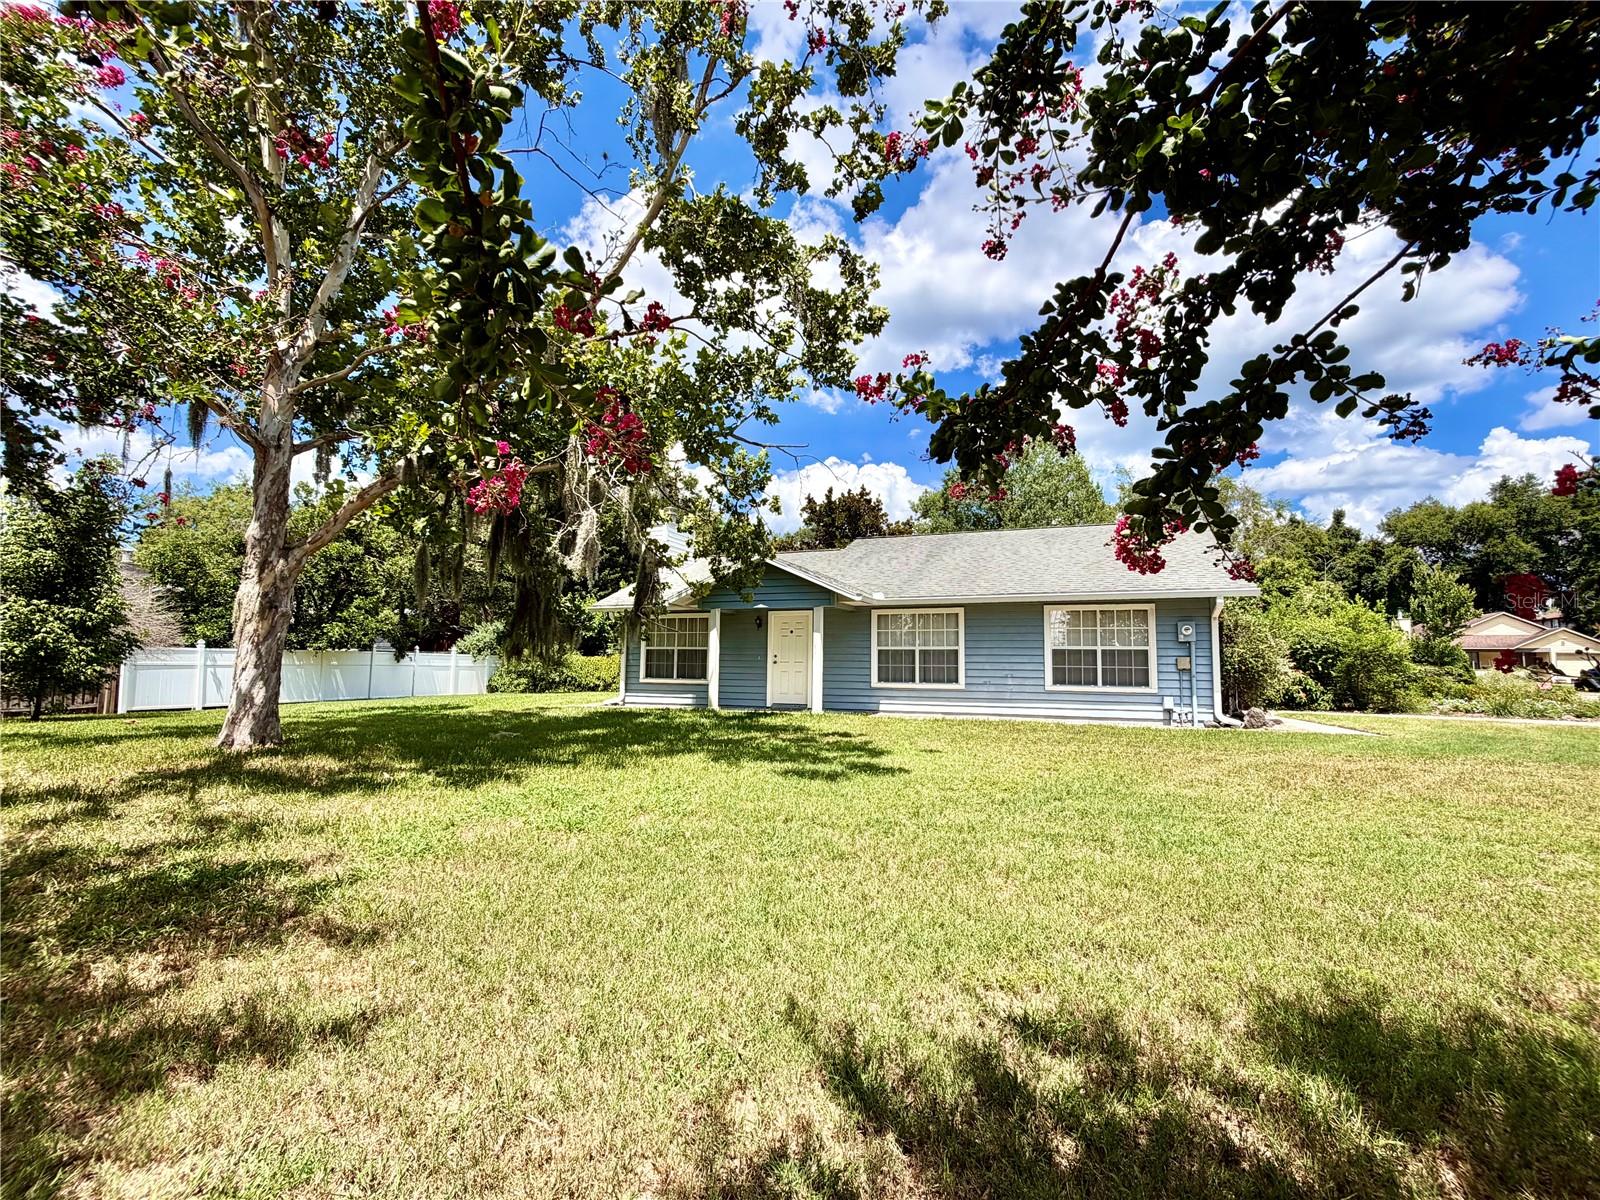
GAINESVILLE
2828 SW 40TH AVENUE
2 Beds
2 Baths
972 Sq.Ft.
$210,000
MLS#: OM728138
