Features & Amenities

Interior

  • Total Bedrooms

    4

  • Bathrooms

    2

  • 1/2 Bathrooms

    1

  • Cooling YN

    YES

  • Cooling

    Central Air

  • Fireplace YN

    YES

  • Heating YN

    YES

  • Heating

    Central

  • Pet friendly

    Yes

Exterior

  • Garage

    Yes

  • Garage spaces

    2

  • Construction Materials

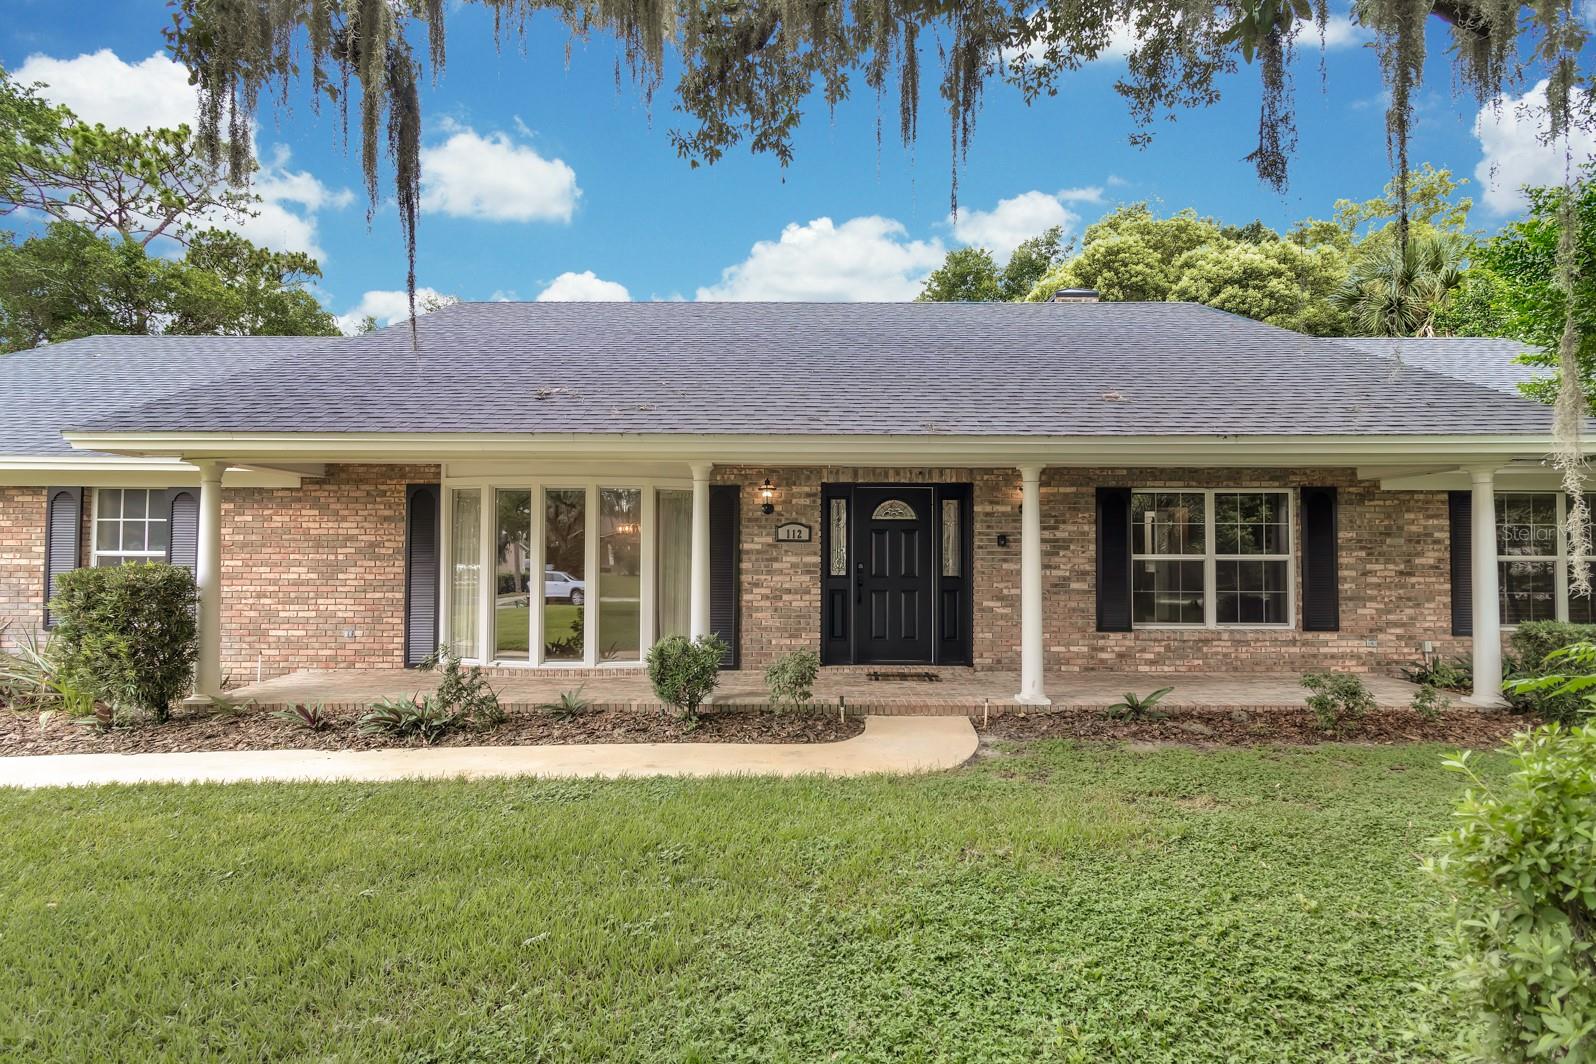
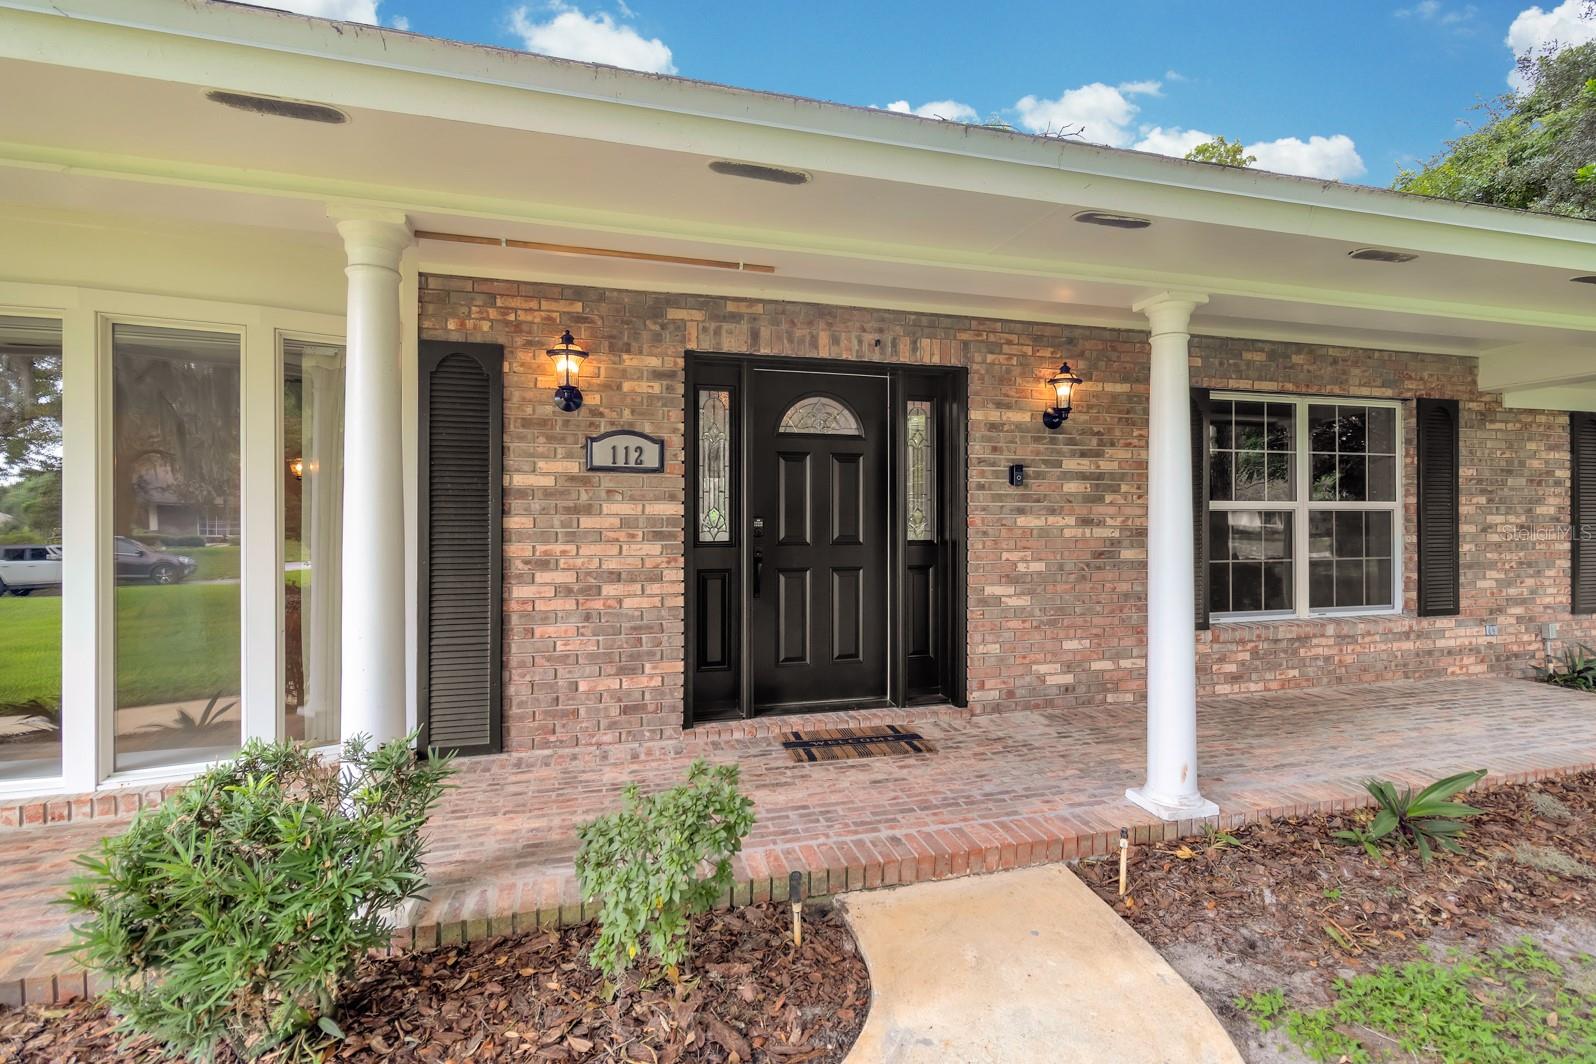
    Brick

  • Parking

    Attached

  • Patio and Porch Features

    Front Porch, Rear Porch

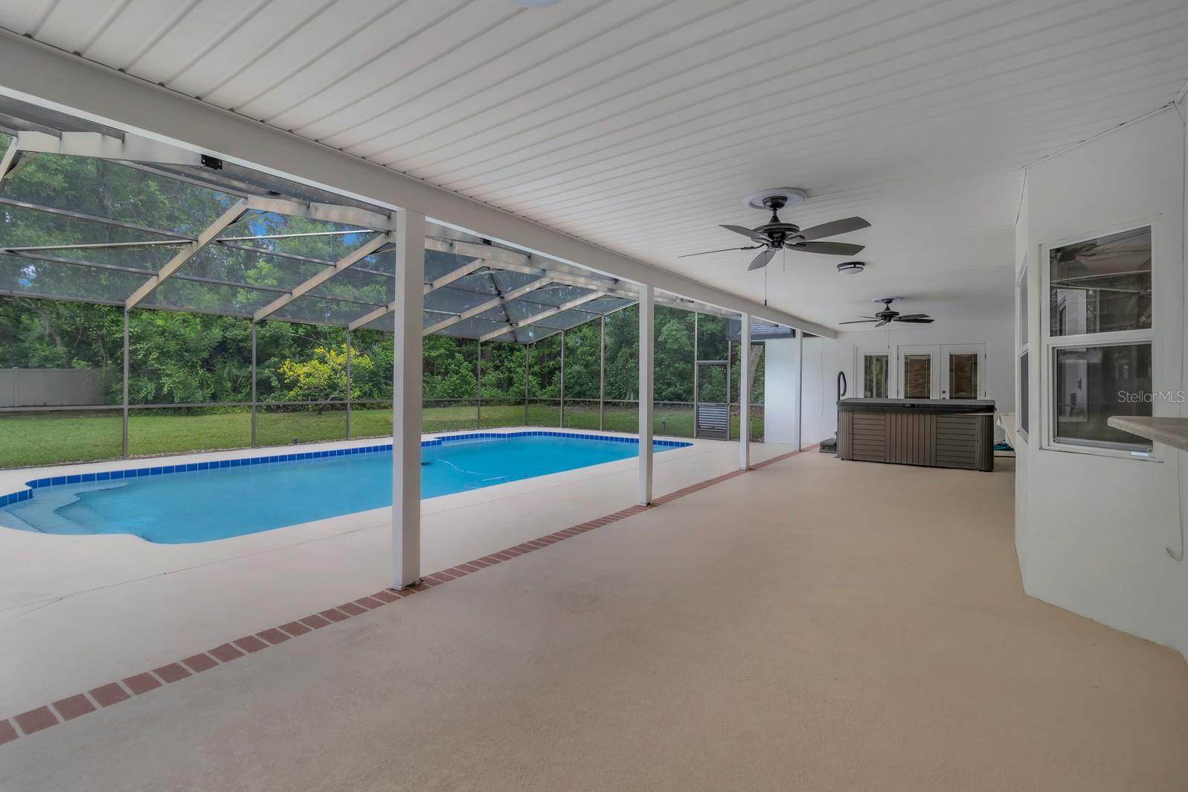
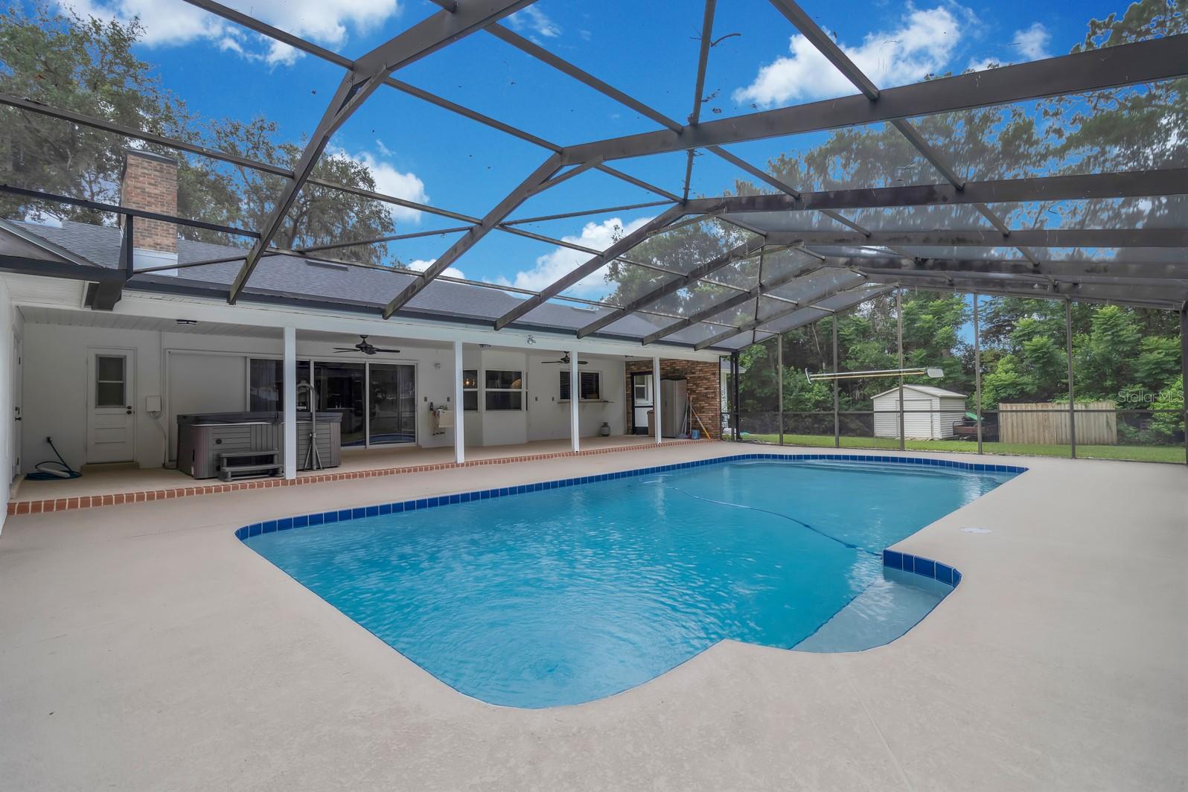
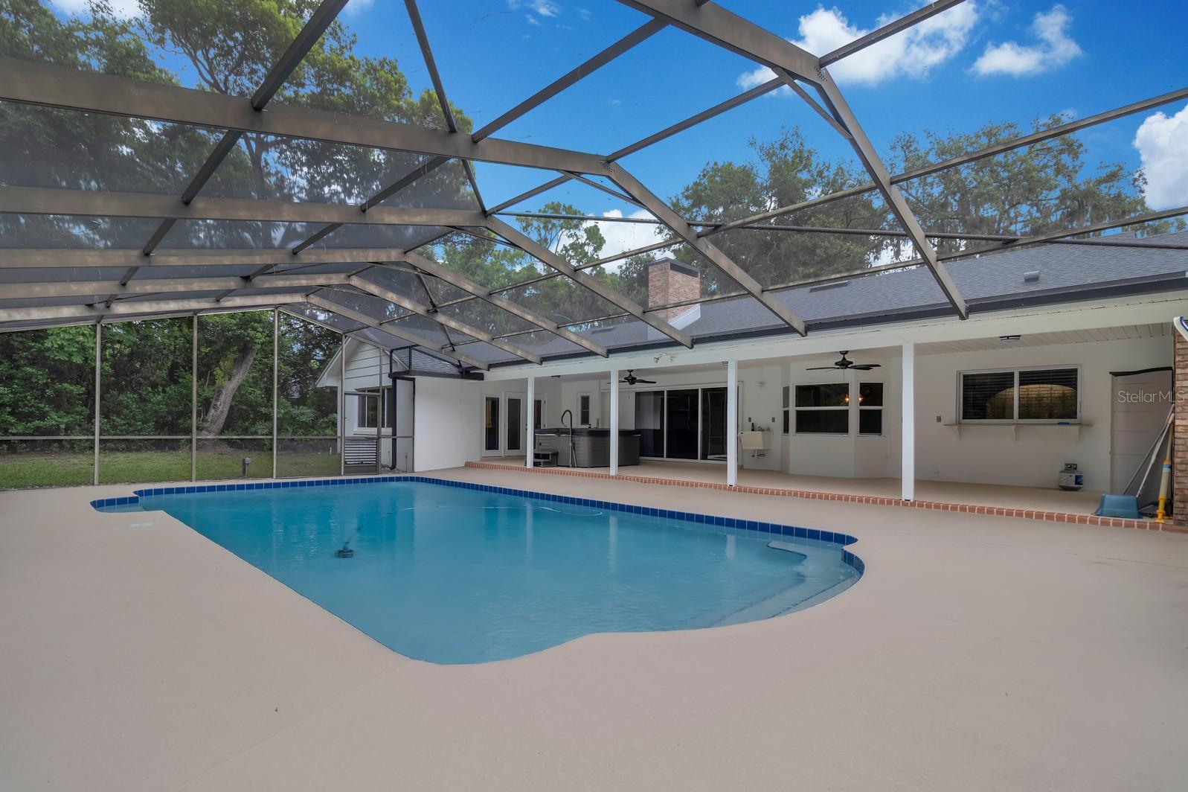
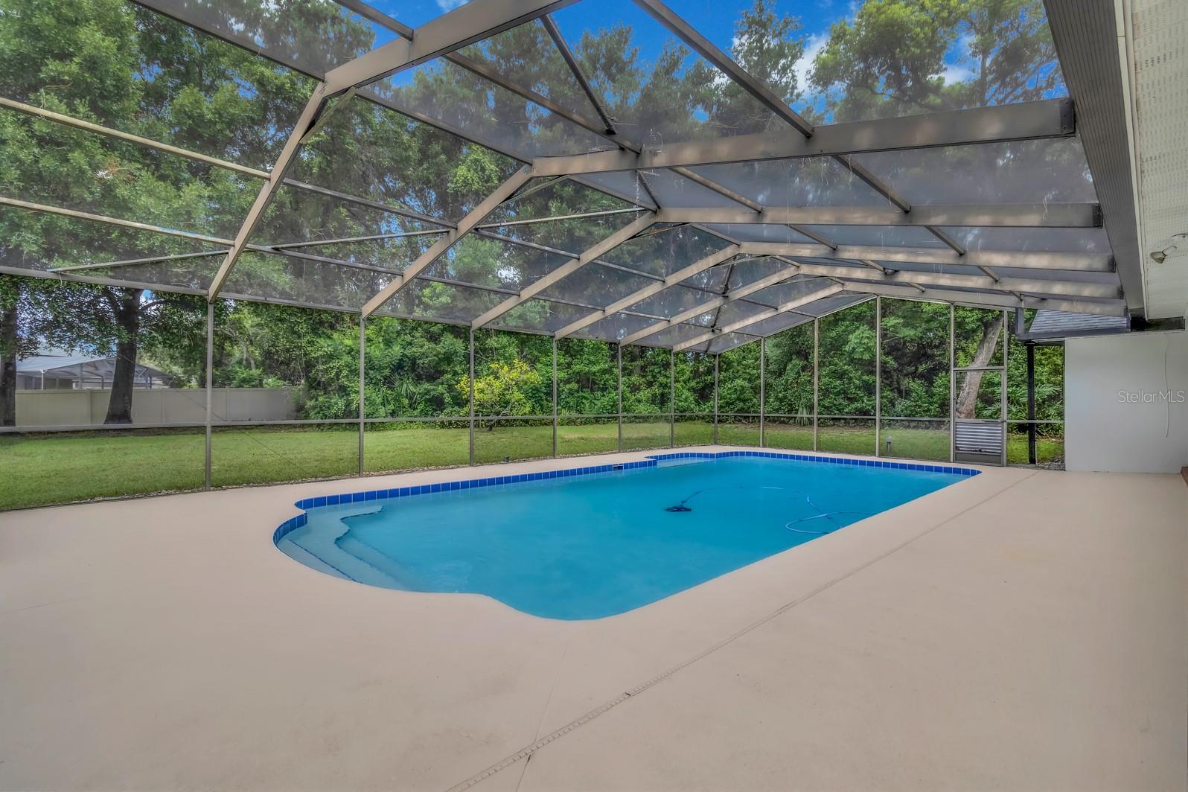
  • Pool

    Yes

  • Pool Features

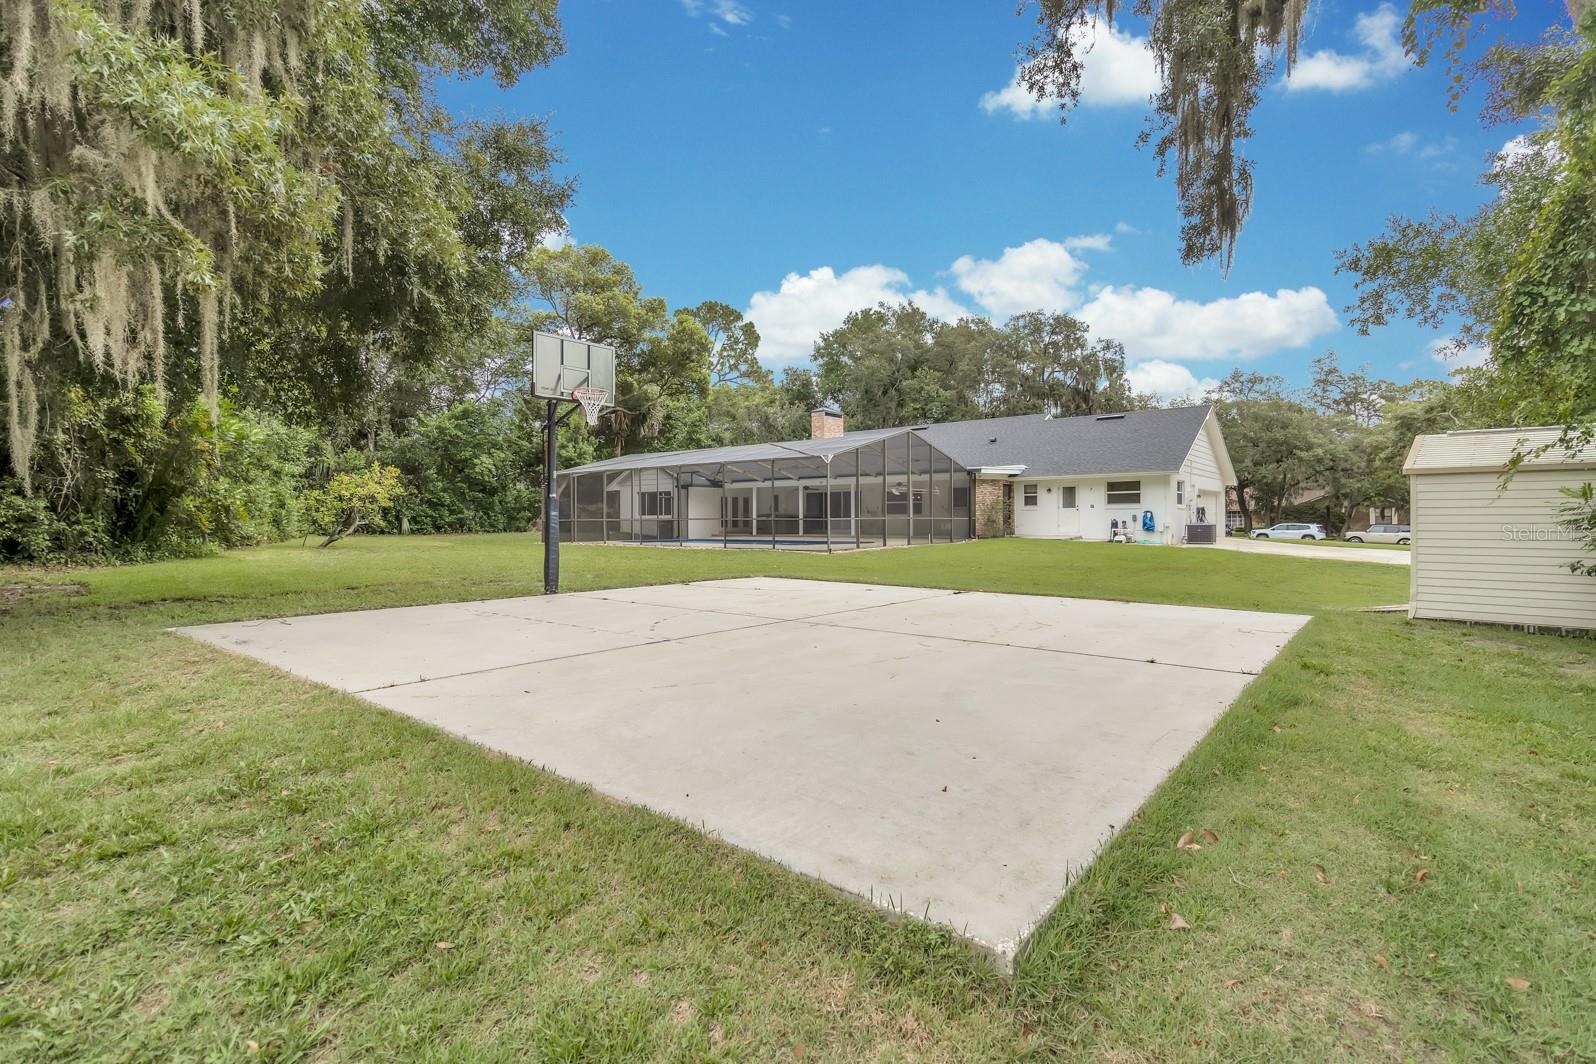
    In Ground, Screen Enclosure, Private

  • Waterfront YN

    NO

Area & Lot

  • Lot Size(acres)

    1.0

  • Lot Size(square feet)

    43,645

  • Property Type

    Residential

  • Property Sub Type

    Single Family Residence

  • Architectural Style

    Traditional

Price

  • Sales Price

    $800,000

  • Tax Amount

    $3,342.2

  • Sq. Footage

    2,833

  • Price/SqFt

    $282

HOA

  • Association

    No

School District

  • Elementary School

    N/A

  • Middle School

    N/A

  • High School

    N/A

Property Features

  • Stories

    1

  • New Construction

    NO

  • Foundation Details

    Slab

  • Ownership

    Fee Simple

  • Senior Community YN

    NO

  • Sewer

    Septic Tank

  • Tax Lot

    9

  • Water Source

    Private, Well

Schedule a Showing

Showing scheduled successfully.

<
>
IN PERSON
VIA CHAT

What is 3 + 4 ?


Change time

Mortgage calculator
Estimate your monthly mortgage payment, including the principal and interest, property taxes, and HOA. Adjust the values to generate a more accurate rate.

Your payment

Principal and Interest:

$

Property taxes:

$

HOA fees:

$

Total loan payment:

$

Total interest amount:

$

Location

County

Seminole

Elementary School

Middle School

High School

Listing Courtesy of Tonya Giddens , CFRP REALTY LLC

RealHub Information is provided exclusively for consumers' personal, non-commercial use, and it may not be used for any purpose other than to identify prospective properties consumers may be interested in purchasing. All information deemed reliable but not guaranteed and should be independently verified. All properties are subject to prior sale, change or withdrawal. RealHub website owner shall not be responsible for any typographical errors, misinformation, misprints and shall be held totally harmless.

Agent Michael Graf

Business Coach | Executive Sales Associate | Realtor®

Michael Graf

Call Michael today to schedule a private showing.


* Listings on this website come from the FMLS IDX Compilation and may be held by brokerage firms other than the owner of this website. The listing brokerage is identified in any listing details. Information is deemed reliable but is not guaranteed. If you believe any FMLS listing contains material that infringes your copyrighted work please click here to review our DMCA policy and learn how to submit a takedown request.© 2024 FMLS.
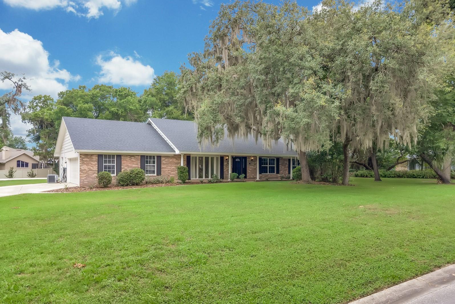
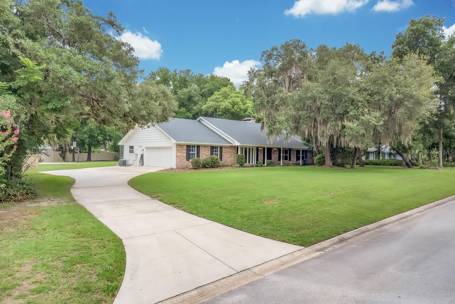
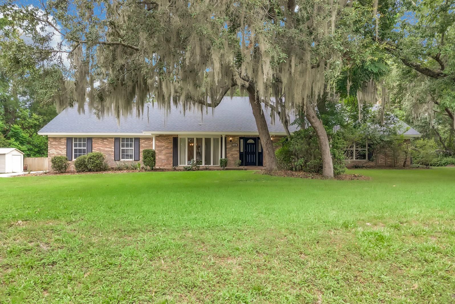
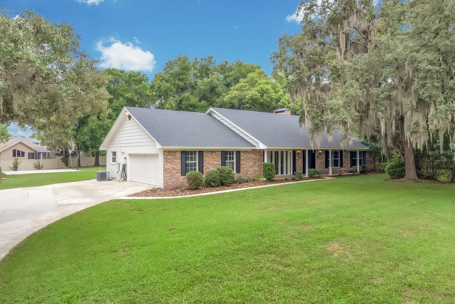
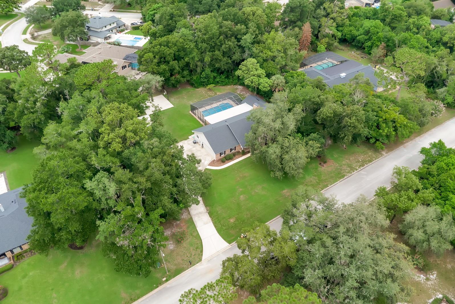
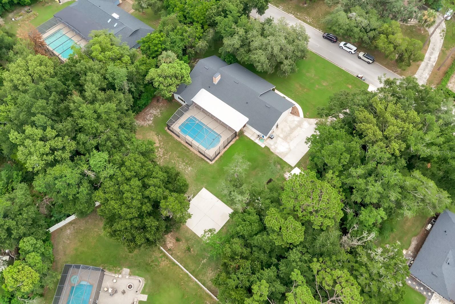
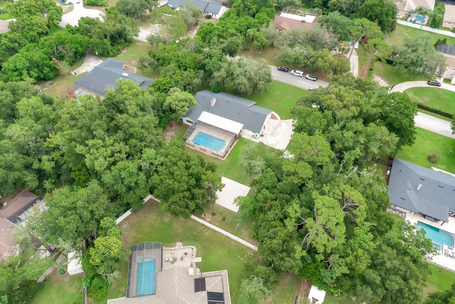
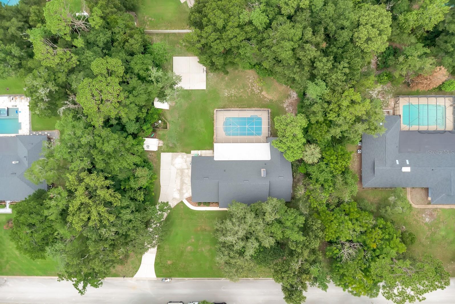
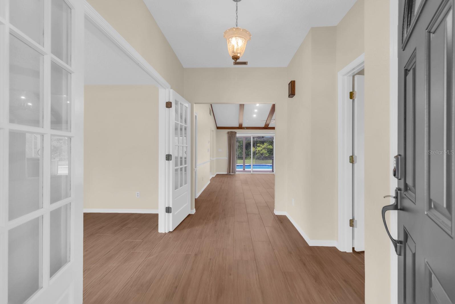
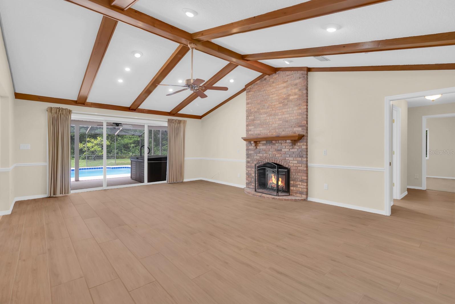
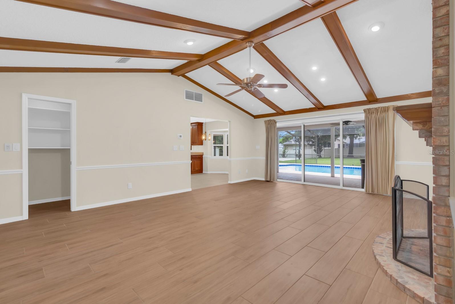
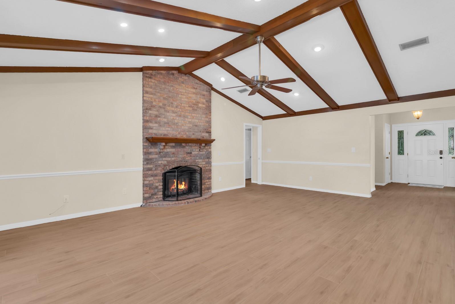
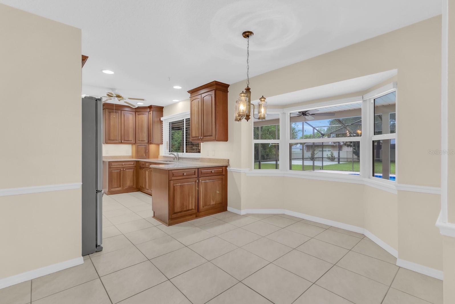
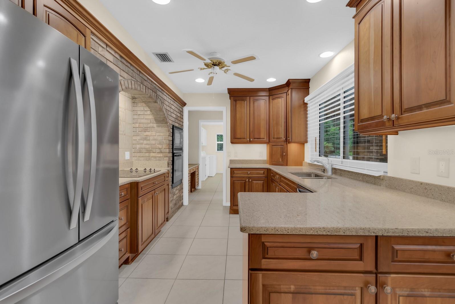
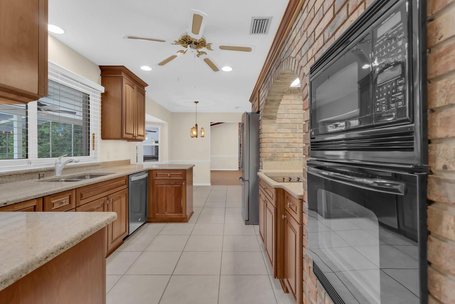
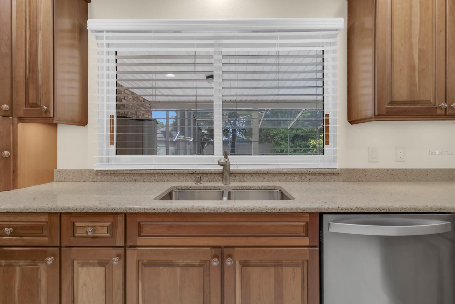
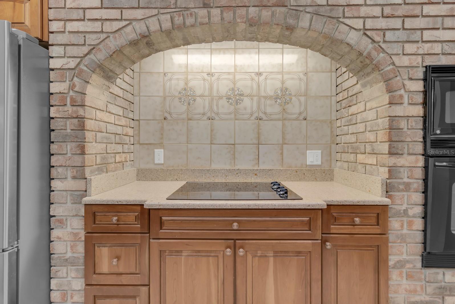
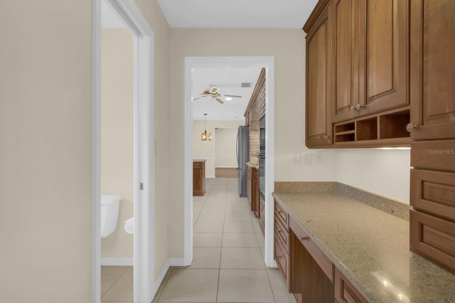
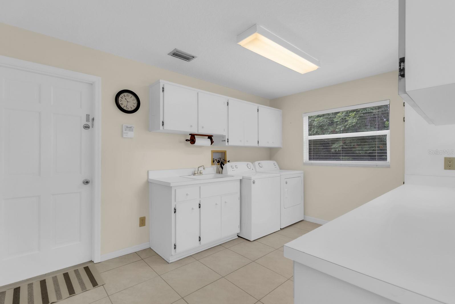
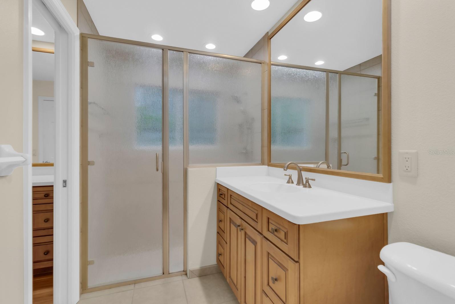
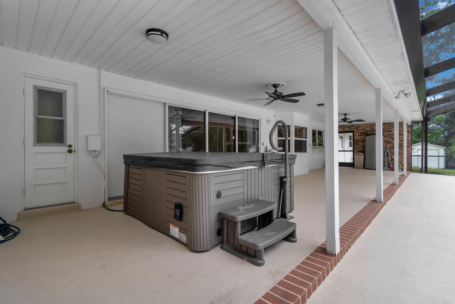
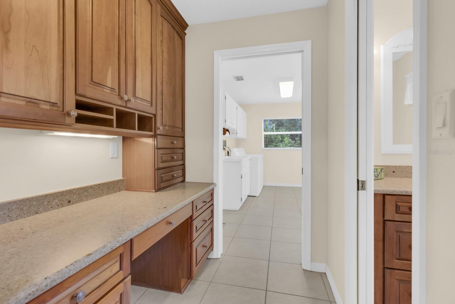
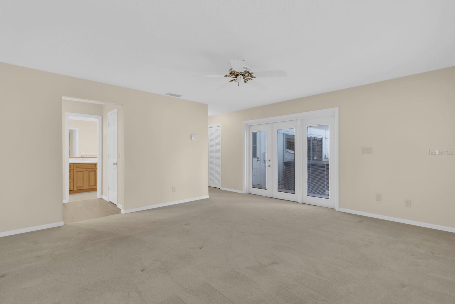
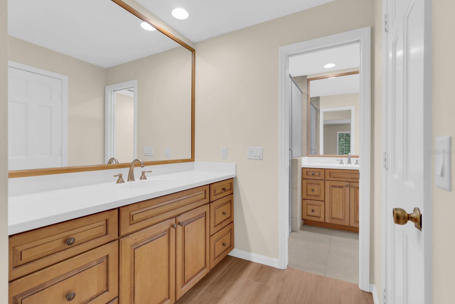
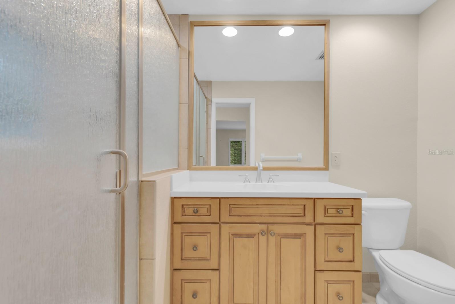
Exactly what you've been looking for! This beautifully maintained home sits on a full acre with NO HOA, offering the perfect balance of privacy and convenience with shopping, restaurants, and grocery stores just minutes away. Offering peace of mind, the home features a 2023 roof, refinished pool (2024), remodeled bathroom (2025), new water heater (2025), south A/C (2022), north A/C (2017), and septic pumped in 2021.
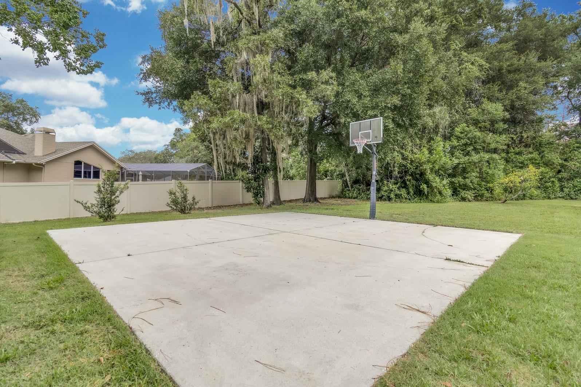
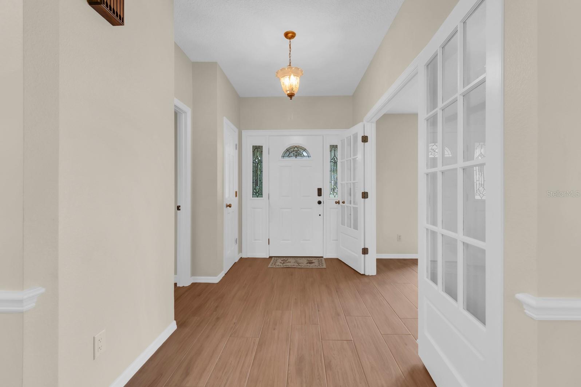
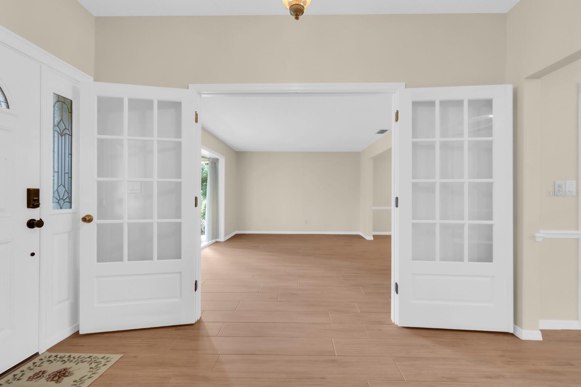
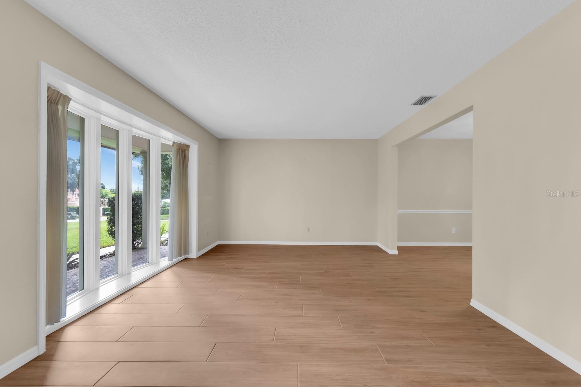
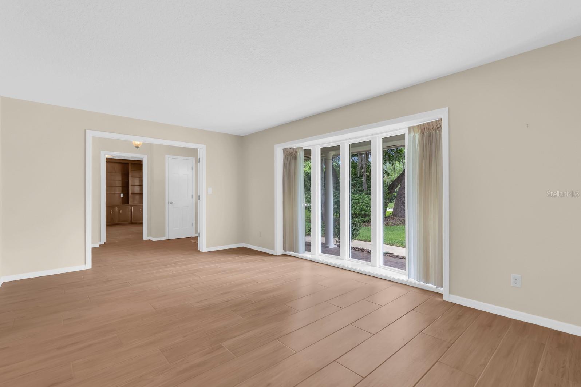
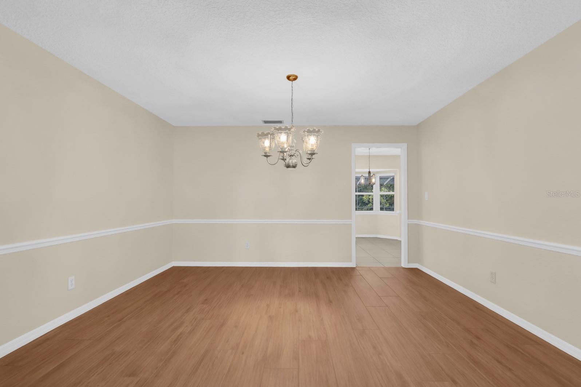
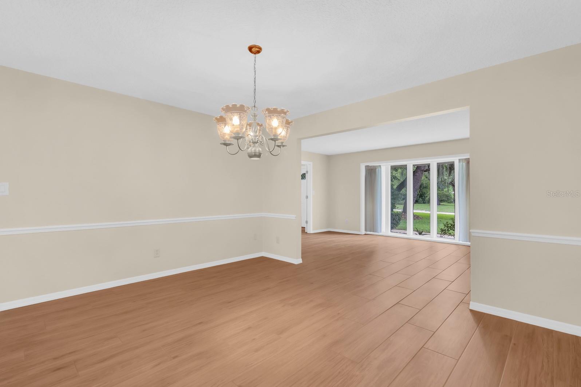
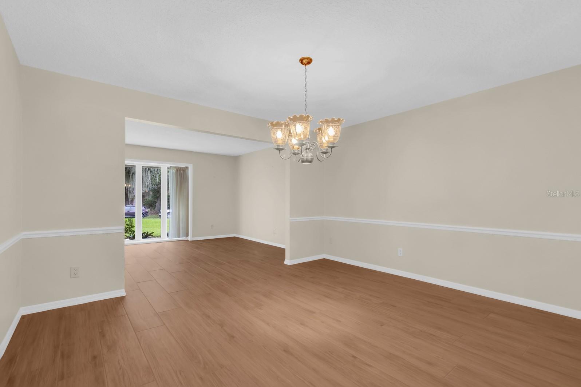
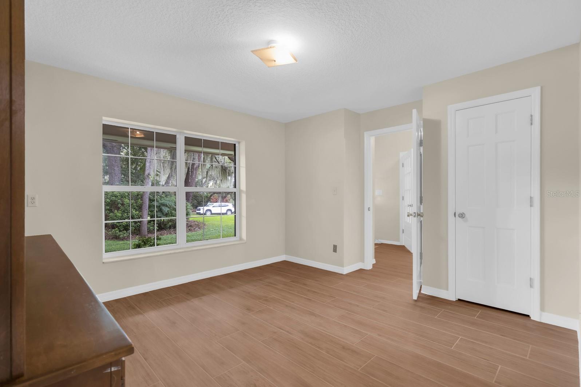
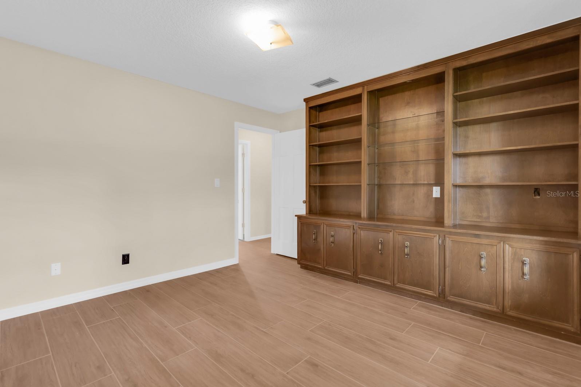
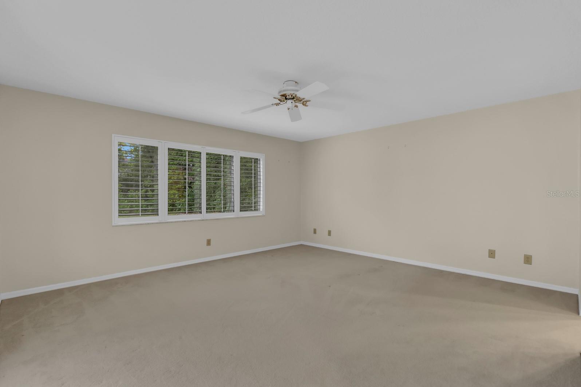
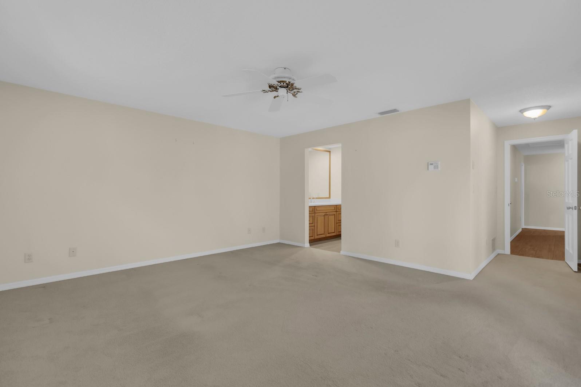
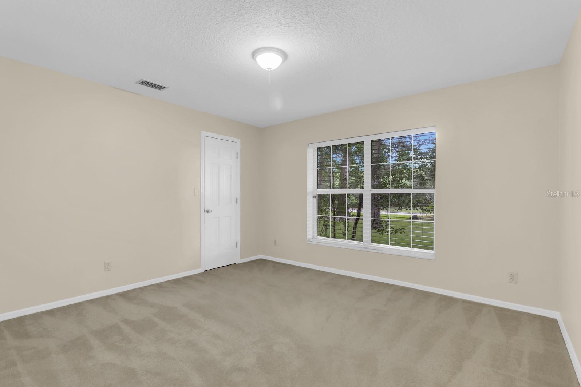
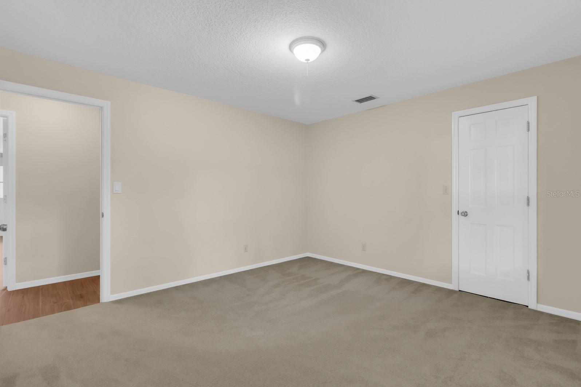
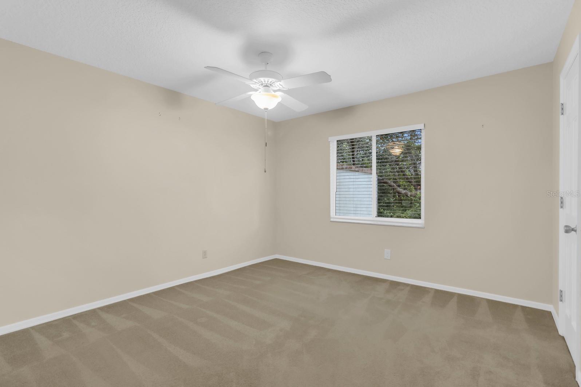
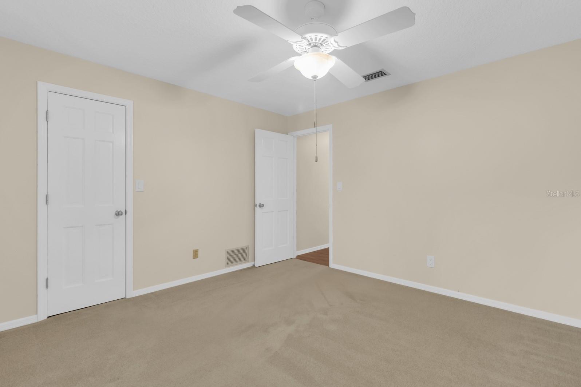
Inside, you'll find beautiful ceramic tile throughout the main living areas with comfortable carpet in the bedrooms. Beyond the home itself, this property is all about the lifestyle. Plant the garden you've always wanted, park your RV with shore power, challenge friends to a game on the basketball court, or spend weekends relaxing by the pool. With plenty of room to spread out, this is a home where family gatherings, outdoor fun, and lasting memories come naturally.

112 FOREST PARK COURT

Message successfully sent.

What would you like to know?

What is 3 + 4 ?

I agree to receive email communication and understand I can unsubscribe at any time.

I agree to be contacted by The Graf Group of Coldwell Banker via call, email, and text for real estate services. To opt out, you can reply 'stop' at any time or reply 'help' for assistance. You can also click the unsubscribe link in the emails. Message and data rates may apply. Message frequency may vary. Privacy Policy

Related Properties

Welcome to your private oasis in one of Longwood’s most coveted acreage communities! This modern farmhouse blends timeless charm with a lot layout that offers a lifestyle of space & freedom. The exterior features a traditional rocking-chair front porch & a desirable 3-car side-entry garage. Step inside the grand foyer to discover elegant French doors open to a spacious formal living room which can also be ideal for a private home office. The separate dining room flows into your gourmet kitchen, featuring light cabinetry, premium granite countertops, stainless steel appliances & a breakfast nook overlooking the grounds. Entertainment is effortless in the cozy family room, complete with a custom wet bar & a beautifully refinished fireplace. Step out to your expansive covered lanai & screened patio deck overlooking a massive, wide-open 1-acre backyard. The home also features a fully renovated downstairs full bath that is structurally pool-planned with a direct-access exterior door. Upstairs, retreat to your primary suite featuring soaring vaulted ceilings, dual walk-in closets & a spa-like en-suite bathroom. Bedrooms 2 & 3 share a Jack & Jill bathroom layout, while the 4th bedroom offers serene views of your sprawling backyard acreage. If you want privacy & elegance on an acre lot, Welcome Home!
#O6420993

LONGWOOD

2143 BLUE IRIS PLACE

4 Beds

3 Baths

2,772 Sq.Ft.

$765,000

MLS#: O6420993

Live where Old Florida still exists — with the peaceful feel of a nature preserve, right in your backyard.
Tucked behind the gates of Sweetwater Springs — a beautiful, gated enclave bordering Wekiwa Springs State Park — this 4-bedroom, 3.5-bath pool home offers 2,526 square feet on a private corner lot. Soaring ceilings and a smart split floor plan create a sense of space and light throughout, delivering privacy where you want it and openness where you need it. Upstairs, a private loft with its own separate bedroom and full bath offers the perfect retreat for overnight guests or an in-law suite. Homes here don't come up often. When they do, they move fast.
The owner has spared no expense keeping this home in exceptional condition. Recent capital improvements include an architectural shingle roof (2018), a 2-zone AC system with the main-level unit replaced in 2021, a resurfaced pool with new tile (2020), all three full bathrooms remodeled (2018), a brand-new walk-in shower in the pool bath (2026), an acrylic-resurfaced garage floor (2021), a newer water heater (2022), a new backyard fence (2023), and refreshed front landscaping (2018). The living room, dining room, foyer, and kitchen were freshly painted in 2026, along with a new Andersen front door (2024) and a freshly painted garage — this is a home that has been meticulously maintained from the roof down to the finishes. True low-maintenance living: move in, and spend your weekends on the water instead of on a to-do list.
Then there's the lifestyle money can't manufacture anywhere else. Private access to the Wekiva River. Direct access to 285-acre Lake Brantley, one of Florida's premier spring-fed ski lakes. A private kayak launch that puts you paddling straight into Wekiwa Springs State Park within minutes — cypress canopies, protected wildlife, manatees, otters, deer, and wild turkeys as your neighbors. Add in private parks, tennis and pickleball courts, and playgrounds exclusive to the 79 homes of Sweetwater Springs, and you have a community that doesn't just offer a lifestyle — it defines one.
Zoned for top-rated schools. Sweetwater Springs inventory is scarce, demand is strong, and this one won't last. Call for your private tour today!
#O6424109

LONGWOOD

933 BEARDED OAKS TERRACE

4 Beds

3 Baths

2,526 Sq.Ft.

$670,000

MLS#: O6424109

Virtually Staged. Welcome to this beautifully maintained Mediterranean-style home in the sought-after gated community
of Bella Vista in Longwood. Built in 2008, new AC in 2025,,this spacious 3-bedroom, one office ,2 full and 1 half-bath
residence offers approximately 2,587 square feet of thoughtfully designed living space with elegant
finishes throughout. Featuring soaring ceilings, crown molding, wood and tile flooring, a dedicated
office, formal dining room, and an open-concept kitchen overlooking the family room, this home is
perfect for both everyday living and entertaining. The private first-floor owner's suite offers a
spacious walk-in closet and a luxurious bath, while the screened lanai opens to your own
resort-style backyard complete with a sparkling pool and fully equipped outdoor kitchen. A tile
roof, paver patio, and 2-car garage add to the home's curb appeal. Conveniently located near
top-rated Seminole County schools, golf courses, shopping, dining, and major roadways, this
#O6421915

LONGWOOD

1298 BELLA VISTA CIRCLE

3 Beds

2 Baths

2,587 Sq.Ft.

$775,000

MLS#: O6421915

Welcome to 131 Countryside Drive, where timeless architecture meets sophisticated modern living in the highly sought-after Sweetwater community. If you've been searching for a home that perfectly blends traditional charm with today's designer finishes, your search ends here.
Situated on a beautifully landscaped homesite, this extensively renovated custom residence offers 5 bedrooms, 3 full bathrooms, and over 2,200 square feet of thoughtfully designed living space. From the moment you arrive, you'll appreciate the exceptional curb appeal featuring a stunning one-of-a-kind custom front door, an updated front porch, lush landscaping, and a brand-new roof installed in 2023.
Step inside to an expansive open-concept floor plan showcasing premium LVP flooring,  custom solid maple cabinetry throughout, designer quartz countertops with dramatic waterfall edges, recessed LED lighting, new baseboards, and high-end finishes at every turn. The impressive chef's kitchen is truly the heart of the home, complete with premium white glass appliances, abundant custom cabinetry, oversized entertaining space, and seamless flow into the living and dining areas—perfect for everyday living and hosting family and friends.
The oversized primary suite serves as a private retreat, offering enough space for a sitting area, home office, or makeup vanity. The spa-inspired primary bathroom features a luxurious European-style walk-in shower with dual rain shower heads and body sprayers, a freestanding soaking tub beneath a dimmable chandelier, dual vanities, and designer finishes that create a true resort-like experience.
Designed for Florida living, the outdoor spaces are every bit as impressive as the interior. A fully refinished 36-foot covered lanai overlooks the expansive backyard, where you'll find a custom outdoor kitchen ready for year-round entertaining, a dedicated fire pit gathering area perfect for relaxing under the stars creating the ideal setting for family and friends.
Additional upgrades include Pella dual-pane Low-E argon-filled windows with built-in blinds, all-new interior doors, a water softener system, all PEX plumbing, all copper electrical wiring, a spacious three-car garage, extensive interior and exterior LED lighting, and quality craftsmanship throughout. Living in Sweetwater means more than just owning a beautiful home. Residents enjoy private access to Lake Brantley for boating, fishing, swimming, and paddleboarding, along with parks, tennis courts, playgrounds, and recreational amenities—all included with a remarkably low HOA. Top-rated Seminole County schools are just minutes away, along with shopping, dining, and convenient access to major highways. Located outside of a flood zone, this move-in-ready home combines luxury, functionality, and an unbeatable lifestyle in one of Central Florida's most desirable neighborhoods. Opportunities like this are rare—schedule your private showing today before it's gone.
#O6419828

LONGWOOD

131 COUNTRYSIDE DRIVE

5 Beds

3 Baths

2,289 Sq.Ft.

$749,000

MLS#: O6419828

Welcome to this exceptional residence in the prestigious gated community of Hidden Cove, where timeless elegance, modern luxury, and exceptional craftsmanship combine to create an extraordinary place to call home. Perfectly situated on a beautifully landscaped 0.26-acre homesite, this meticulously maintained home offers 3,009 square feet of thoughtfully designed living space featuring four bedrooms, four full bathrooms, a dedicated home theater, an expansive bonus room, and spectacular resort-style outdoor living. Built in 2000 and extensively updated, the home showcases quality finishes and an impressive list of improvements, including double-pane windows, extensive crown molding, whole-home automation, a comprehensive security system, fresh interior and exterior paint, replacement of all HVAC systems, two 80-gallon water heaters, complete house replumbing, spray-foam insulation above the garage, and numerous additional enhancements that provide exceptional peace of mind. The luxurious first-floor owner's suite serves as a private retreat with a beautifully renovated spa-inspired bathroom, while the professionally designed home theater delivers an unforgettable cinematic experience featuring tiered reclining theater seating, a Sony 4K projector, premium receiver, custom lighting, and automated blackout shades, all controlled effortlessly at the touch of a button. Designed for both everyday living and elegant entertaining, the gourmet chef's kitchen features a large center island, breakfast bar, cooktop, built-in ovens, stainless steel appliances, an oversized pantry, and abundant preparation space while opening seamlessly to the spacious family room highlighted by a custom-built entertainment center and dramatic corner sliding glass doors that fully retract to create a true indoor-outdoor living experience. Step outside to your private backyard retreat where the expansive screened lanai showcases a sparkling heated pool, heated whirlpool spa, fully equipped summer kitchen, generous covered entertaining areas, and multiple spaces for relaxing or hosting family and friends in complete privacy. Upstairs, the oversized bonus room with a full bathroom offers incredible flexibility as a guest suite, game room, media room, fitness studio, executive office, or additional living space. Electric vehicle owners will appreciate the integrated high-speed Bluetooth-enabled smart charging station, while the insulated, air-conditioned attic and additional storage areas provide approximately 400 square feet of climate-controlled space beyond the listed living area—a rare and valuable feature. Ideally located near major highways, premier shopping, fine dining, and Seminole County's highly rated schools, this exceptional Hidden Cove residence offers the perfect blend of luxury, privacy, convenience, and resort-style living, presenting a rare opportunity to own one of the community's most impressive homes.
#O6419859

LONGWOOD

1954 ELKHORN COURT

4 Beds

4 Baths

3,009 Sq.Ft.

$789,900

MLS#: O6419859

Pro pics coming but dont wait to see this incredible home...Welcome to The Springs, one of Central Florida’s most sought-after guard-gated communities, where towering oak canopies, winding roads, and unmatched natural beauty create a lifestyle unlike anything else in Seminole County. With 24/7 guarded entry and an extraordinary park-like setting, The Springs offers a rare blend of privacy, serenity, and convenience.
Situated on a premium oversized homesite with no rear neighbors, this beautifully maintained one-story home enjoys exceptional curb appeal enhanced by mature landscaping that seamlessly blends into the surrounding natural environment. The private backyard and expansive screened lanai provide the perfect setting for relaxing, entertaining, or simply enjoying peaceful Florida living.
Inside, the timeless floor plan features soaring ceilings, abundant natural light, and generous living spaces designed for both everyday comfort and entertaining. A rare and highly desirable feature, the home offers two primary suites, making it ideal for multigenerational living, guests, or anyone seeking additional flexibility. Steam shower in 2nd primary is great feature as well. Spacious formal living and dining rooms complement the inviting family room and bright open kitchen, creating a layout that lives beautifully. Ample storage throughout this well designed floor plan is another huge plus.
Major updates have already been completed, offering peace of mind for years to come. A new roof and HVAC system were installed in 2020, while the home was completely replumbed and received a new water heater in 2019, providing true move-in-ready convenience and low-maintenance ownership.
Residents of The Springs enjoy an unmatched lifestyle centered around nature and community. Century-old live oaks, scenic walking and jogging trails, horse stables, a clubhouse, community pool, THE ONLY PRIVATELY OWNED SPRING IN FLORIDA  and year-round events create an atmosphere that feels more like a private retreat than a neighborhood. Native Florida woodlands and abundant wildlife are part of everyday life.
Families appreciate access to highly rated Seminole County schools, while commuters enjoy exceptional convenience with I-4 less than one mile away. Downtown Lake Mary, Altamonte Springs, Winter Park, Cranes Roost Park, farmers markets, shopping, dining, and entertainment are all within easy reach. Orlando’s world-famous attractions and Florida’s east coast beaches are also just a short drive away.
Rarely does an opportunity present itself to own a spacious one-story home with two primary suites, no rear neighbors, major system updates, and the unmatched lifestyle offered by The Springs. Experience the privacy, beauty, and timeless charm that make this exceptional Longwood community one of Central Florida’s hidden gems.
#O6417383

LONGWOOD

148 WISTERIA DRIVE

4 Beds

3 Baths

2,662 Sq.Ft.

$725,000

MLS#: O6417383

Price reduced
Are you looking for an affordable Multi-Generational home? 
This beautiful pool home offers the flexibility to have up to 5 bedrooms and 3 living spaces.  There is a main living space and 3 bedrooms upstairs, a flex space in the basement with a living room and separate room that can be used as an office/bedroom, and a detached Guest House with 1 bedroom and 1 bath. The detached guest house has its own private entrance and full kitchen, ideal for multigenerational living, a private office, or potential income-producing use. You will love the size of the property, where you can enjoy the private pool and have plenty of green space for entertaining. Plenty of upgrades including Brazilian wood flooring & Butcher block countertops.  Located close to Wekiwa Springs State Park in one of Longwood's most sought-after neighborhoods, this home has the beauty and flexibility that is rare to find. 
* POOL * BOAT/RV PARKING * MUSIC STUDIO * LOW HOA * 3 CAR GARAGE * OUTDOOR ACTIVITIES *
All information is intended to be accurate but is not guaranteed.
#O6412046

LONGWOOD

200 CROOKED OAK COURT

4 Beds

3 Baths

3,007 Sq.Ft.

$775,000

MLS#: O6412046

Price reduced
Welcome to this beautiful 4 bedroom 2 ½ bath 2 STORY home in the exclusive gated community of Meadowridge Estates located in the heart of Longwood. This home has everything that you need: an oversize master bedroom, an open kitchen and family room, an FLEX ROOM that can be used as office/den and dining room located on the first level, three bedrooms and a large bonus room upstairs, with 8’ doors and volume ceilings throughout the home. 20 inch porcelain tile, large baseboards throughout the home. The kitchen is perfect for the family chef, featuring plenty of granite counter space, STAINLESS STEEL APPLIANCES built-in double ovens, a built-in microwave, a breakfast bar and island, and 42” cabinets , all open to the family room and breakfast nook. You’ll feel relaxed in the master retreat, with his and her closets, split vanities in the bathroom, a walk-in shower with dual heads and separate garden tub. Three secondary bedrooms are upstairs and share a bathroom with dual sinks and a raised vanity. This home also features a 3 CAR GARAGE, DOUBLE PANE WINDOWS and AC 2020 . Located right off Lake Emma Dr near Lake Mary Blvd, close to top-rated schools, highways, restaurants and shopping. The search is over, make your appointment today!
#O6415095

LONGWOOD

421 MEADOWRIDGE COVE

4 Beds

2 Baths

3,048 Sq.Ft.

$640,000

MLS#: O6415095

Price reduced
One or more photo(s) has been virtually staged. Tucked away on a quiet cul-de-sac in desirable Longwood, this beautifully maintained pool home offers a private, tree-lined setting on almost a half-acre. Designed for both comfort and entertaining, the home features a screened-in pool and expansive outdoor living space—ideal for enjoying Florida’s year-round lifestyle.  Inside, a thoughtfully designed split floor plan showcases spacious living and dining areas, complemented by beautiful spanish tile flooring throughout. The heart of the home opens to an impressive Florida room filled with natural light  and double sliders, complete with custom built-ins, a wet bar, and a fireplace, creating an inviting space for gatherings The kitchen offers both casual and functional dining with an eat-in area and bar seating, along with a built-in oven and microwave. Architectural details such as pocket doors, solid wood doors and transom windows add character and timeless appeal. The generously sized primary suite provides a relaxing retreat with a large walk-in closet, while one of the secondary baths features a walk-in shower and convenient access for pool use.  Additional highlights include a new roof (2023), indoor laundry room with sink, newer washer and dryer, new plumbing (2023) New exterior doors and a spacious 3-car side-entry garage with extensive storage. A long driveway offers ample parking for guests.  With its blend of space, privacy, and refined features, this home presents a rare opportunity in a sought-after Longwood location. Minutes from Wekiva Springs State Park, walking trails, dining, shopping and access to top-rated Seminole County schools.
#O6387817

LONGWOOD

381 CREEKSTONE COURT

4 Beds

3 Baths

3,289 Sq.Ft.

$730,000

MLS#: O6387817

 - property

Send a message

Message successfully sent.

Your message

What is 3 + 4 ?

Reason for contacting?

I agree to receive email communication and understand I can unsubscribe at any time.

I agree to be contacted by The Graf Group of Coldwell Banker via call, email, and text for real estate services. To opt out, you can reply 'stop' at any time or reply 'help' for assistance. You can also click the unsubscribe link in the emails. Message and data rates may apply. Message frequency may vary. Privacy Policy

Sign Out

Virtual Assistant

Would you like to take the next step with this property? We can help you schedule a showing or virtual tour, or send you more details.

Yes, I would like more information.

Thank You for Your Reply, One of Our Agents will contact you as soon as possible

No, maybe later.

Thank you, you can always contact me via email, phone number or through the contact form.

Realhub AI

Lucy - Your AI-Powered Realtor
Update Your Temporary Password

Personalize your search

Enter your email and we'll notify you immediately when new listings match what you're looking for.

or enter email address
Already have an account ? Login here

Continue your home search

I agree to receive communications and understand I can unsubscribe at any time.

I agree to be contacted by The Graf Group of Coldwell Banker via call, email, and text for real estate services. To opt out, you can reply 'stop' at any time or reply 'help' for assistance. You can also click the unsubscribe link in the emails. Message and data rates may apply. Message frequency may vary. Privacy Policy

Already have an account ? Login here

We use cookies

We use cookies primarily for analytics to enhance your experience. By accepting, you agree to our use of these cookies. You can manage your preferences or learn more about our cookies policy.