.webp?size=346x80)
- Properties
- Meet our agents
- Communities
- Market Report
- Home Value
- Calculator


Property
Beds
5
Full Baths
3
1/2 Baths
None
Year Built
1977
Sq.Footage
3,062
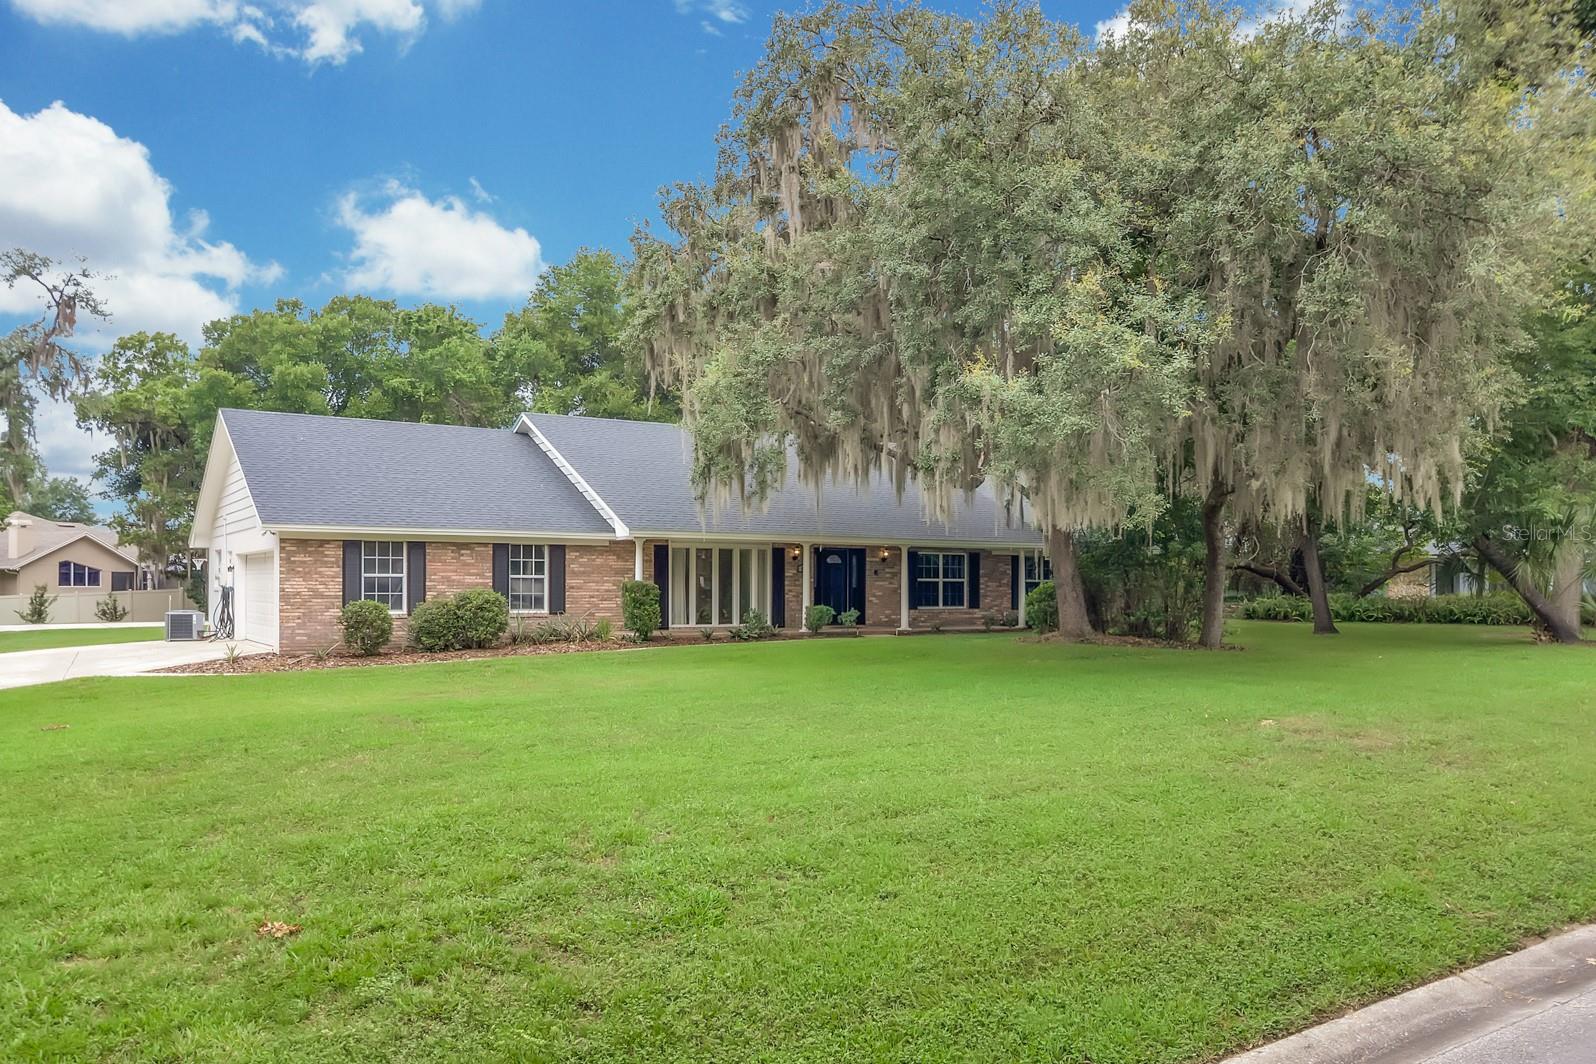
Welcome to this luxurious Sweetwater Oaks 5 bedroom, 3 bath pool home in the desirable Wekiva area of Longwood. This spacious home offers a wonderful blend of comfort and functionality. The family room features a cozy fireplace and overlooks the pool. A formal living room and dining room provide elegance for entertaining while the kitchen and breakfast area provide casual dining options for everyday living. The kitchen is well-appointed with double KitchenAid ovens, stainless steel appliances and exotic granite countertops. A relaxing morning room flows off the kitchen/breakfast area with French doors opening to the pool. With five generously sized bedrooms and three full bathrooms, two of which are Master Suites, there is plenty of room for family, guests and a home office. The primary Master Suite presents a beautiful view of the pool and features a jetted spa tub for a private retreat-like atmosphere. Plush carpet adds comfort to all the bedrooms. Step outside to enjoy your private pool with diving board and create the ideal Florida lifestyle. This lovely well maintained custom built home by Gallimore Builders of Winter Park has lots of extras like light controls at the bed for convenience. A new roof will be on by the end of August. Live where daily life feels like a vacation. Enjoy instant access to the emerald pools of Wekiva Springs State Park for swimming and snorkeling. Just minutes away from the river beach,volleyball, live music and food at Wekiva Island. Easy access to 1-4 and 429 to take you to all the theme parks, shopping and restaurants. Welcome home! Claim your paradise, it is the upscale, nature steeped lifestyle you've been dreaming of!
Features & Amenities
Interior
-
Other Interior Features
Crown Molding, Eat-in Kitchen, Walk-In Closet(s)
-
Total Bedrooms
5
-
Bathrooms
3
-
Cooling YN
YES
-
Cooling
Central Air, Attic Fan
-
Fireplace YN
YES
-
Heating YN
YES
-
Heating
Central
-
Pet friendly
Yes
Exterior
-
Garage
Yes
-
Garage spaces
2
-
Construction Materials
Brick
-
Other Exterior Features
Private Entrance, Private Yard
-
Patio and Porch Features
Covered, Deck, Patio, Screened
-
Pool
Yes
-
Pool Features
Diving Board, Gunite, In Ground, Screen Enclosure, Private
-
Waterfront YN
NO
Area & Lot
-
Lot Size(acres)
0.32
-
Lot Size(square feet)
14,079
-
Property Type
Residential
-
Property Sub Type
Single Family Residence
-
Architectural Style
Ranch
Price
-
Sales Price
$795,000
-
Tax Amount
$3,940.2
-
Sq. Footage
3,062
-
Price/SqFt
$259
HOA
-
Association
YES
-
Association Fee
$650
-
Association Fee Frequency
Annually
-
Association Fee Includes
N/A
-
Total Monthly Fees
$54.17
School District
-
Elementary School
Sabal Point Elementary
-
Middle School
Rock Lake Middle
-
High School
Lake Brantley High
Property Features
-
Stories
1
-
New Construction
NO
-
Foundation Details
Brick/Mortar, Slab
-
Ownership
Fee Simple
-
Senior Community YN
NO
-
Sewer
Public Sewer
-
Tax Lot
9
-
Water Source
Public
Schedule a Showing
Showing scheduled successfully.
Mortgage calculator
Estimate your monthly mortgage payment, including the principal and interest, property taxes, and HOA. Adjust the values to generate a more accurate rate.
Your payment
Principal and Interest:
$
Property taxes:
$
HOA fees:
$
Total loan payment:
$
Total interest amount:
$
Location
County
Seminole
Elementary School
Sabal Point Elementary
Middle School
Rock Lake Middle
High School
Lake Brantley High
Listing Courtesy of Angela Holton , ROYALTY R E BOUTIQUE INC
RealHub Information is provided exclusively for consumers' personal, non-commercial use, and it may not be used for any purpose other than to identify prospective properties consumers may be interested in purchasing. All information deemed reliable but not guaranteed and should be independently verified. All properties are subject to prior sale, change or withdrawal. RealHub website owner shall not be responsible for any typographical errors, misinformation, misprints and shall be held totally harmless.

Business Coach | Executive Sales Associate | Realtor®
Michael Graf
Call Michael today to schedule a private showing.

* Listings on this website come from the FMLS IDX Compilation and may be held by brokerage firms other than the owner of this website. The listing brokerage is identified in any listing details. Information is deemed reliable but is not guaranteed. If you believe any FMLS listing contains material that infringes your copyrighted work please click here to review our DMCA policy and learn how to submit a takedown request.© 2024 FMLS.
Related Properties

LONGWOOD
250 LONGWOOD HILLS ROAD
1 Beds
1 Baths
465 Sq.Ft.
$750,000
MLS#: O6432809

LONGWOOD
401 WOODVIEW DRIVE
4 Beds
2 Baths
2,498 Sq.Ft.
$649,900
MLS#: O6429571

LONGWOOD
718 FOX VALLEY DRIVE
5 Beds
2 Baths
3,037 Sq.Ft.
$800,000
MLS#: O6433556

LONGWOOD
351 E WILDMERE AVENUE
5 Beds
4 Baths
2,943 Sq.Ft.
$795,000
MLS#: O6430546

LONGWOOD
1150 MARKHAM WOODS ROAD
4 Beds
2 Baths
3,145 Sq.Ft.
$859,000
MLS#: O6432700

LONGWOOD
807 RIVERBEND BOULEVARD
4 Beds
2 Baths
2,376 Sq.Ft.
$798,000
MLS#: O6432919

LONGWOOD
215 PALMETTO CONCOURSE
4 Beds
2 Baths
2,868 Sq.Ft.
$675,000
MLS#: O6430131

LONGWOOD
455 LONGMEADOW LANE
5 Beds
3 Baths
2,959 Sq.Ft.
$750,000
MLS#: TB8533300
LONGWOOD
112 FOREST PARK COURT
4 Beds
2 Baths
2,833 Sq.Ft.
$800,000
MLS#: O6423955
