Features & Amenities

Interior

  • Other Interior Features

    Built-in Features, High Ceilings, Open Floorplan, Stone Counters, Vaulted Ceiling(s), Walk-In Closet(s)

  • Total Bedrooms

    4

  • Bathrooms

    3

  • 1/2 Bathrooms

    1

  • Cooling YN

    YES

  • Cooling

    Central Air

  • Fireplace YN

    YES

  • Heating YN

    YES

  • Heating

    Central

  • Pet friendly

    Yes

Exterior

  • Garage

    Yes

  • Garage spaces

    2

  • Construction Materials

    Block, Stucco

  • Other Exterior Features

    Lighting, Private Entrance, Storage

  • Parking

    Driveway, Garage Door Opener, Other, Attached

  • Patio and Porch Features

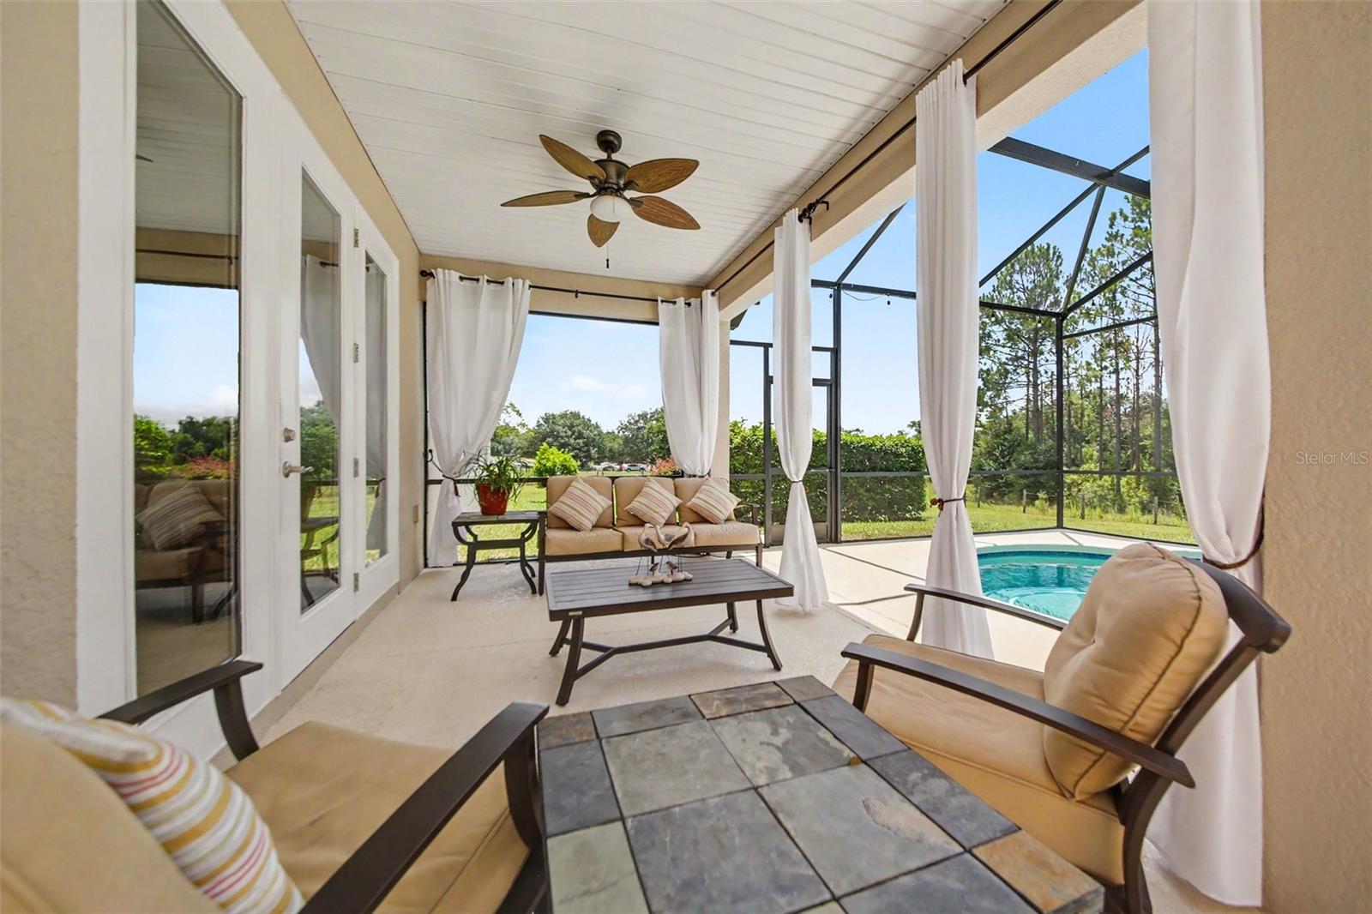
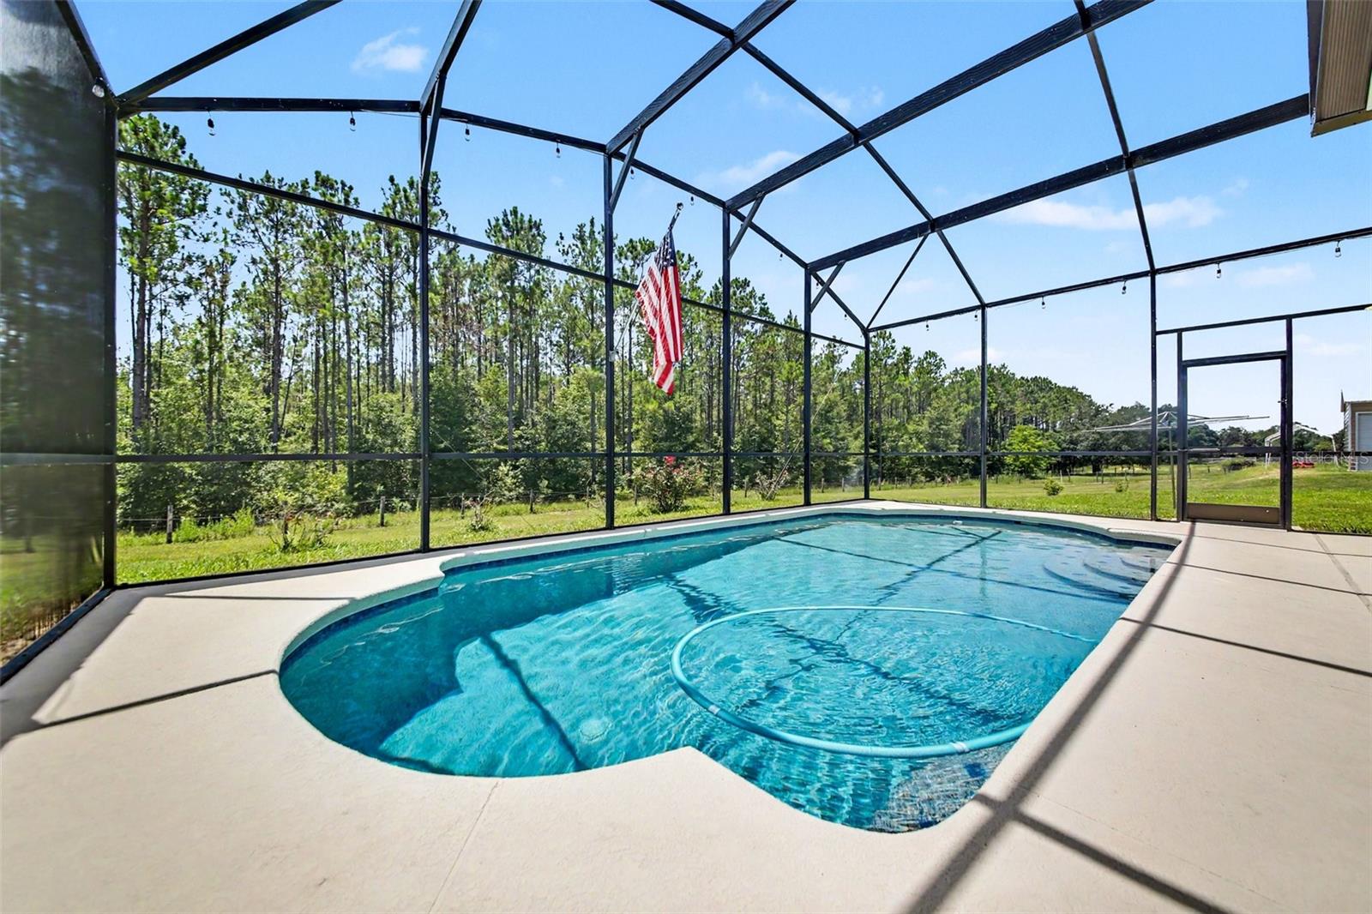
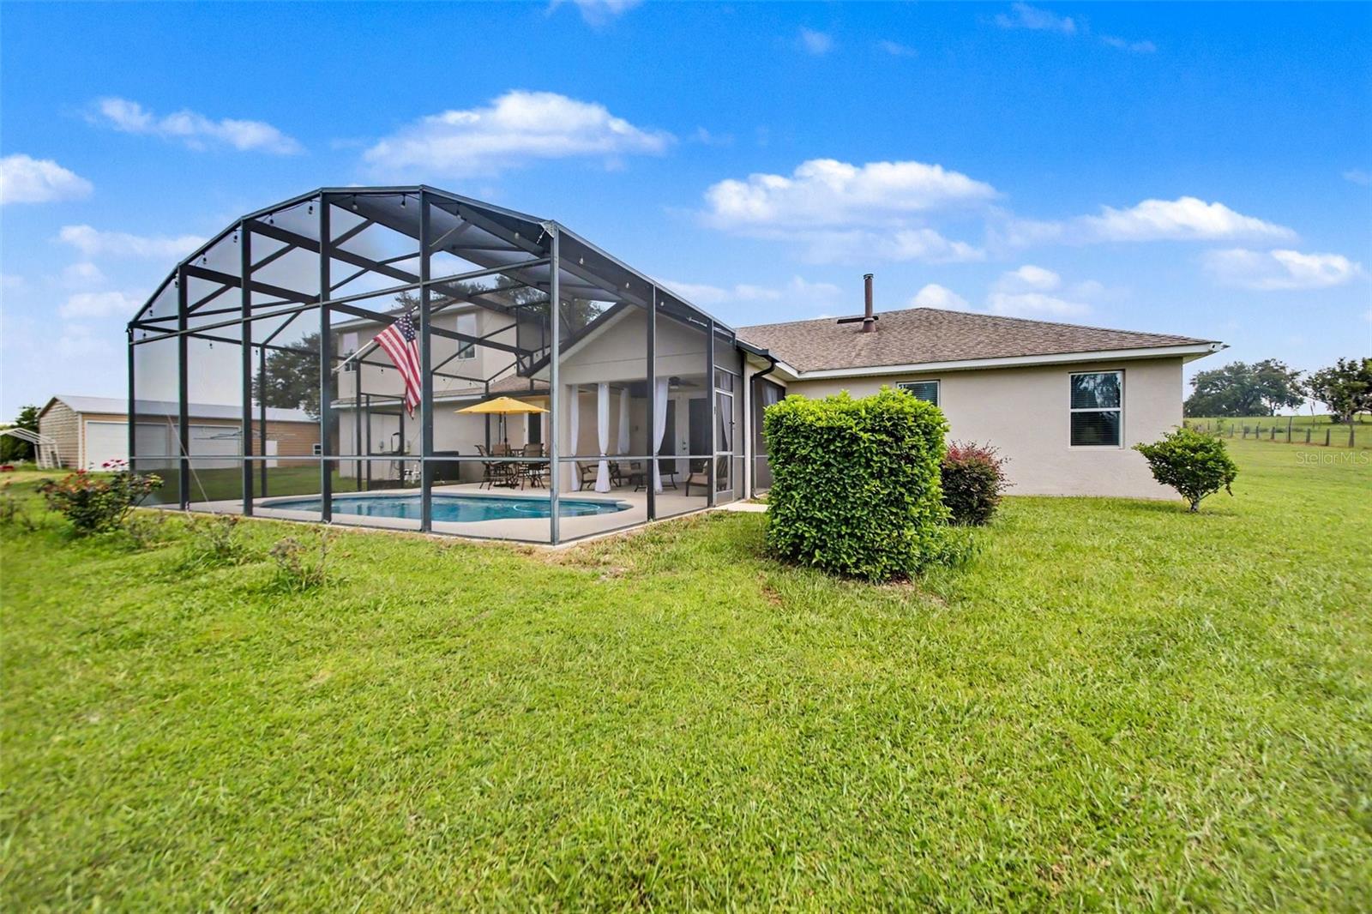
    Covered, Rear Porch, Screened

  • Pool

    Yes

  • Pool Features

    Gunite, Heated, In Ground, Screen Enclosure, Private

  • Waterfront YN

    NO

Area & Lot

  • Lot Features

    Cleared, Cul-De-Sac, Level

  • Lot Size(acres)

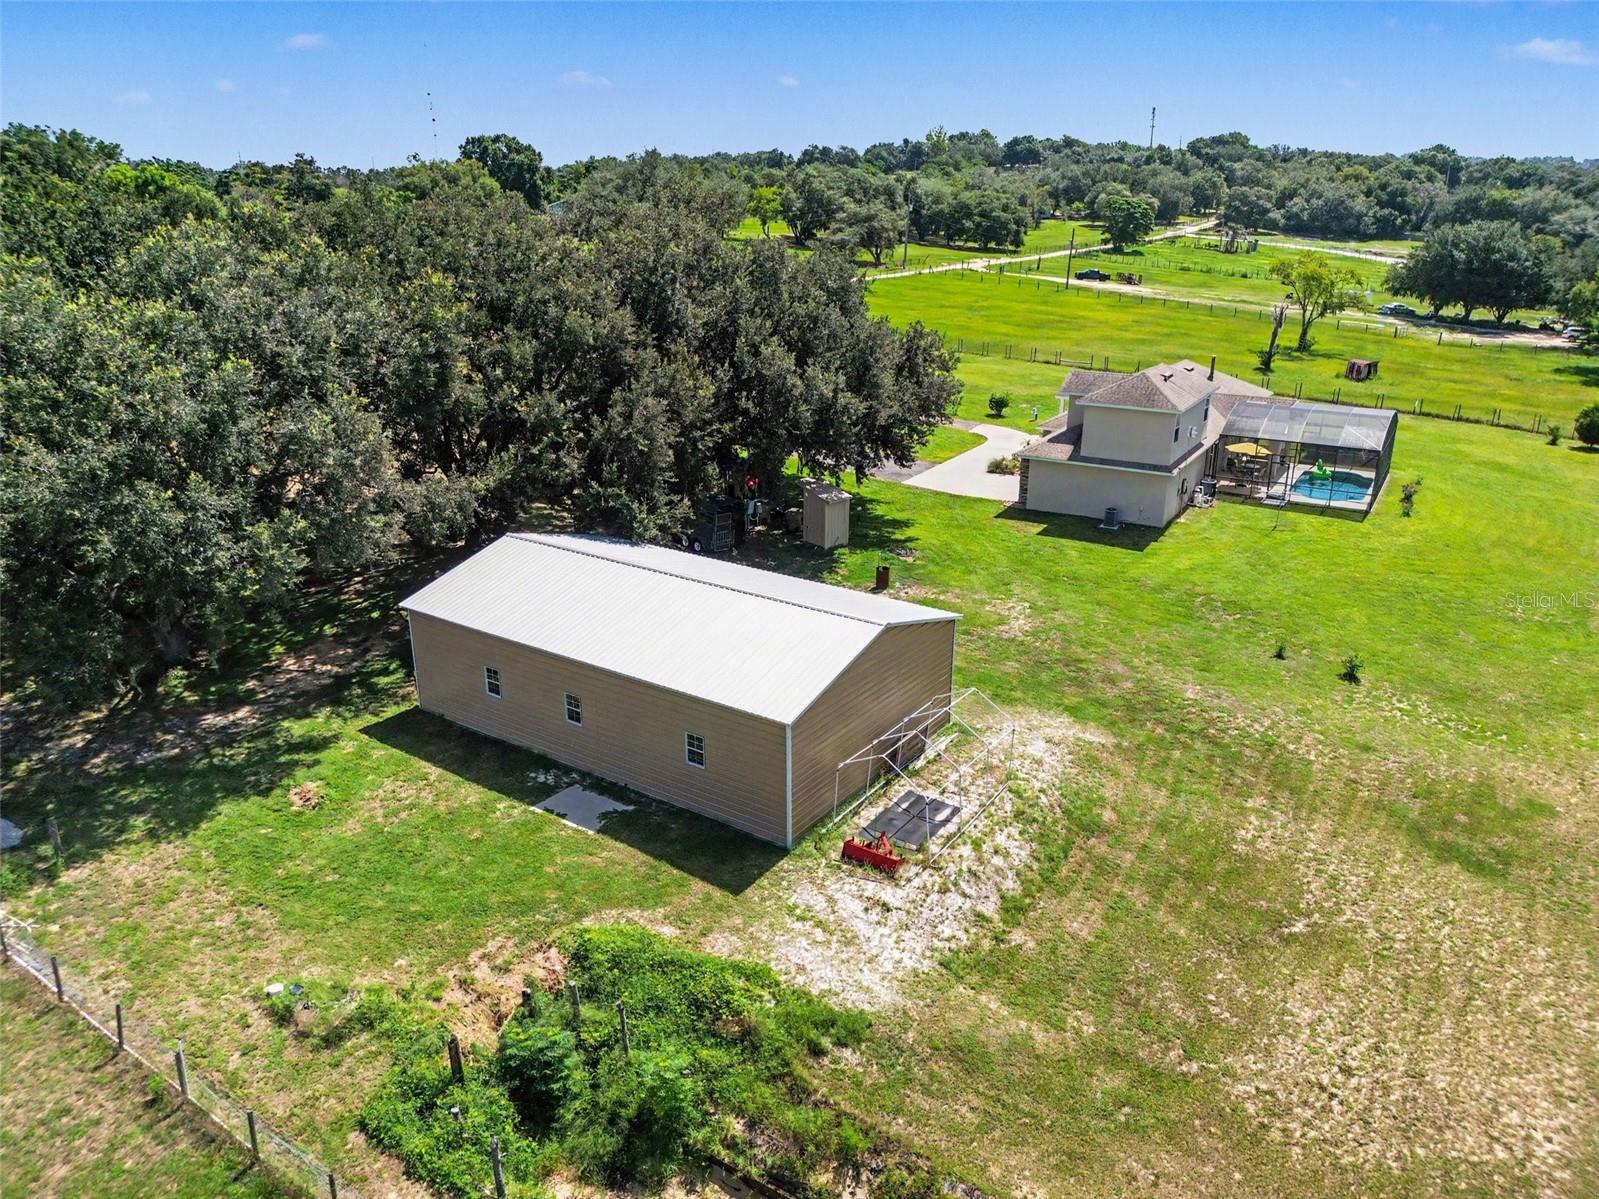
    5.07

  • Lot Size(square feet)

    220,760

  • Property Type

    Residential

  • Property Sub Type

    Single Family Residence

Price

  • Sales Price

    $980,000

  • Tax Amount

    $6,808

  • Sq. Footage

    2,221

  • Price/SqFt

    $441

HOA

  • Association

    No

School District

  • Elementary School

    Astatula Elem

  • Middle School

    Tavares Middle

  • High School

    Tavares High

Property Features

  • Stories

    1

  • New Construction

    NO

  • Foundation Details

    Slab

  • Ownership

    Fee Simple

  • Senior Community YN

    NO

  • Sewer

    Septic Tank

  • Tax Lot

    0

  • Water Source

    Private, Well

Schedule a Showing

Showing scheduled successfully.

<
>
IN PERSON
VIA CHAT

What is 3 + 4 ?


Change time

Mortgage calculator
Estimate your monthly mortgage payment, including the principal and interest, property taxes, and HOA. Adjust the values to generate a more accurate rate.

Your payment

Principal and Interest:

$

Property taxes:

$

HOA fees:

$

Total loan payment:

$

Total interest amount:

$

Location

County

Lake

Elementary School

Astatula Elem

Middle School

Tavares Middle

High School

Tavares High

Listing Courtesy of Jessica Brown , MARK SPAIN REAL ESTATE

RealHub Information is provided exclusively for consumers' personal, non-commercial use, and it may not be used for any purpose other than to identify prospective properties consumers may be interested in purchasing. All information deemed reliable but not guaranteed and should be independently verified. All properties are subject to prior sale, change or withdrawal. RealHub website owner shall not be responsible for any typographical errors, misinformation, misprints and shall be held totally harmless.

Agent Emil Garinga

Executive Assistant

Emil Garinga

Call Emil today to schedule a private showing.


* Listings on this website come from the FMLS IDX Compilation and may be held by brokerage firms other than the owner of this website. The listing brokerage is identified in any listing details. Information is deemed reliable but is not guaranteed. If you believe any FMLS listing contains material that infringes your copyrighted work please click here to review our DMCA policy and learn how to submit a takedown request.© 2024 FMLS.
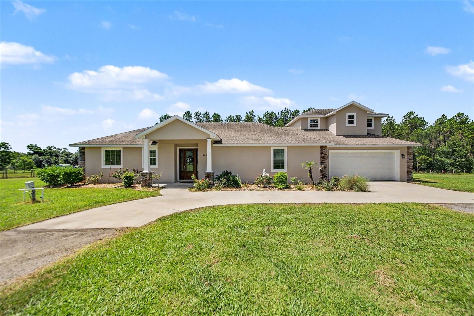
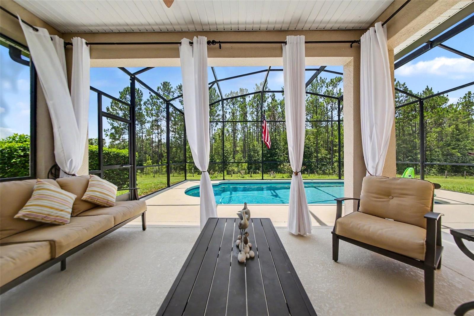
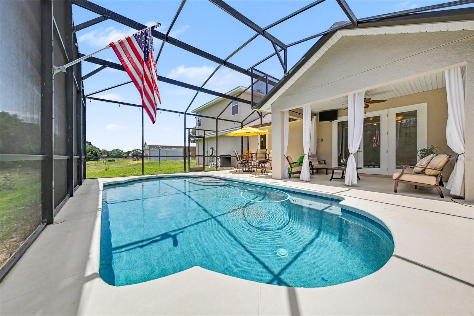
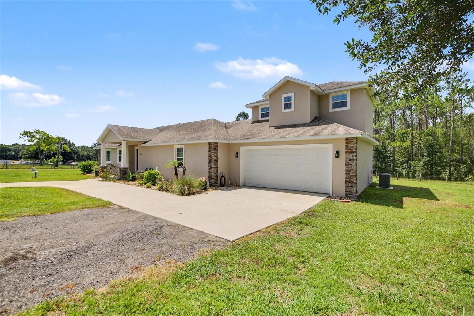
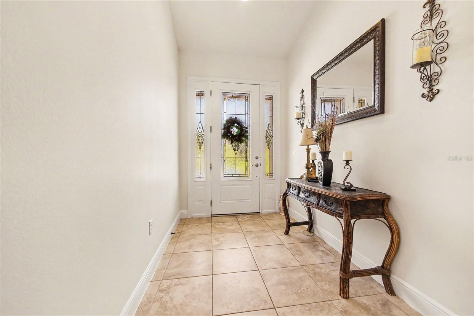
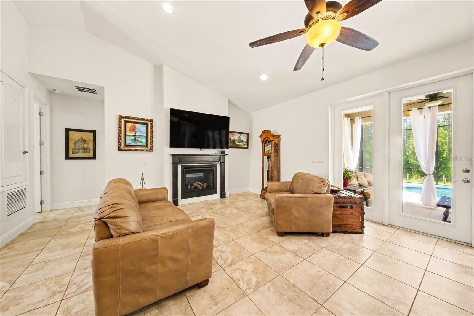
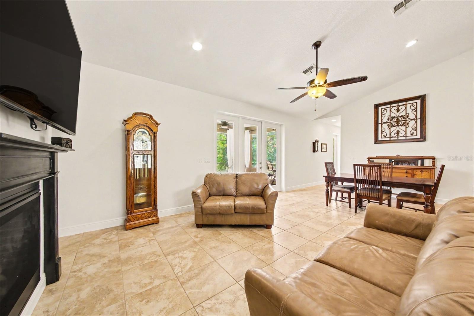
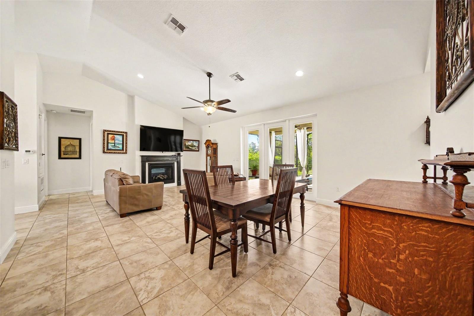
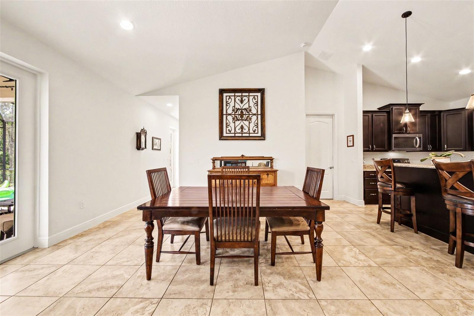
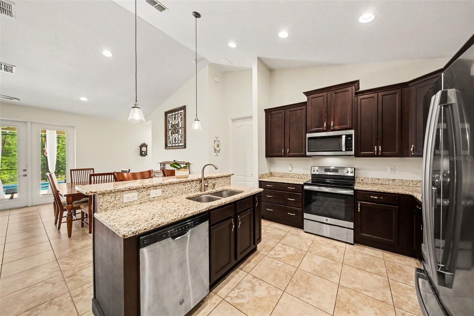
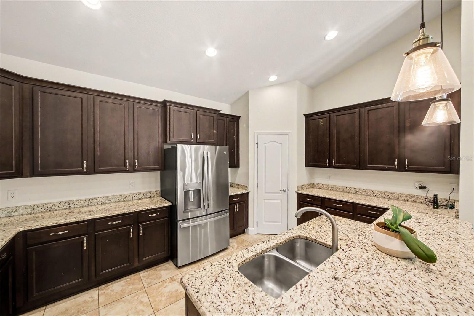
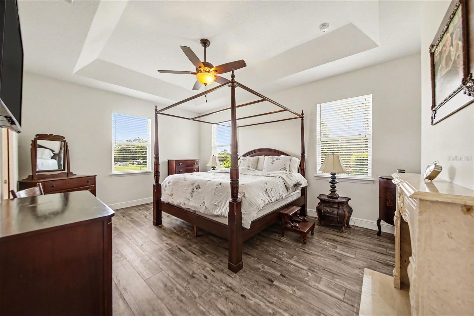
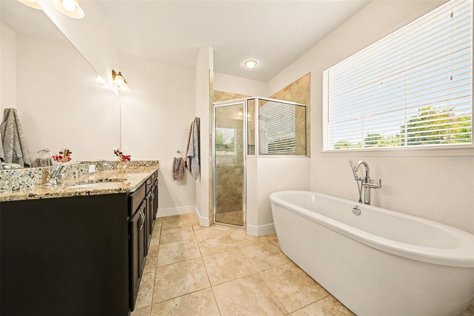
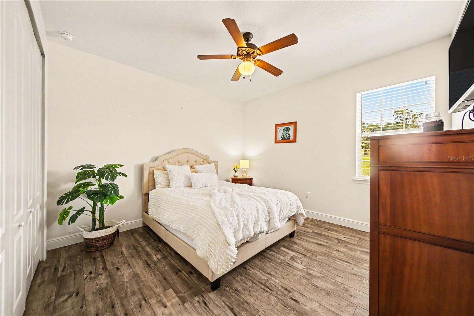
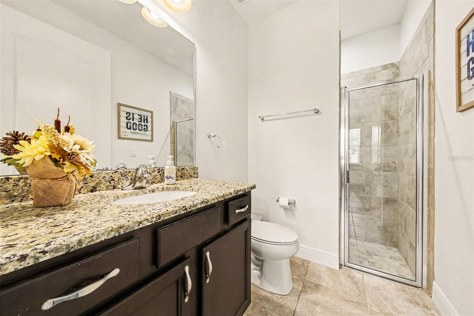
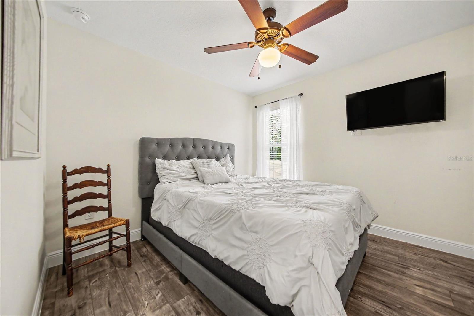
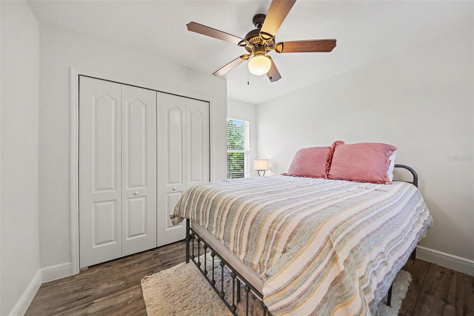
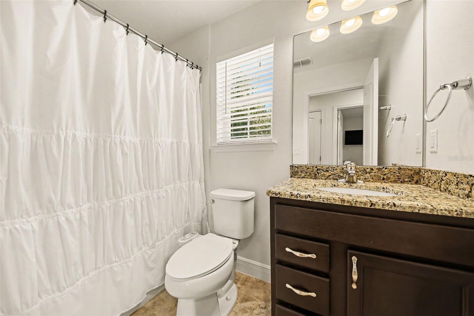
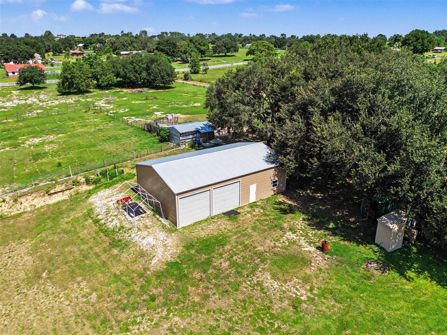
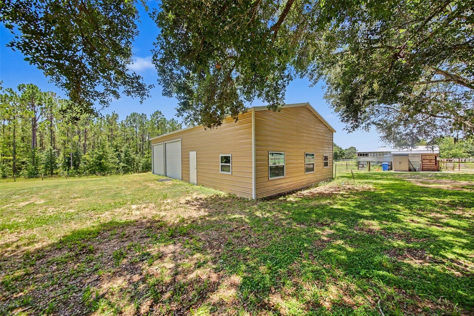
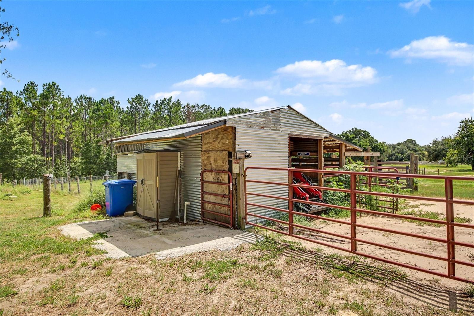
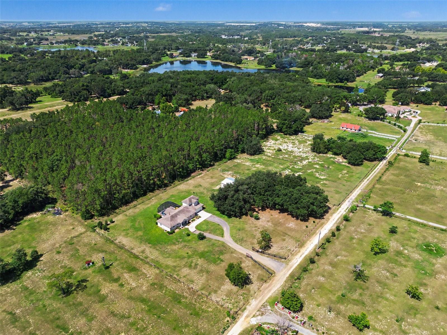
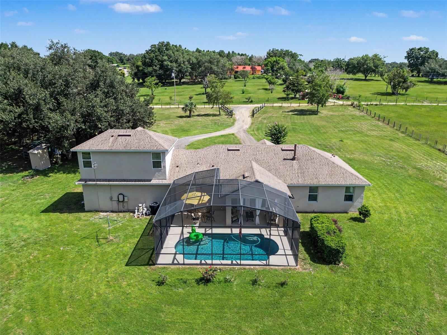
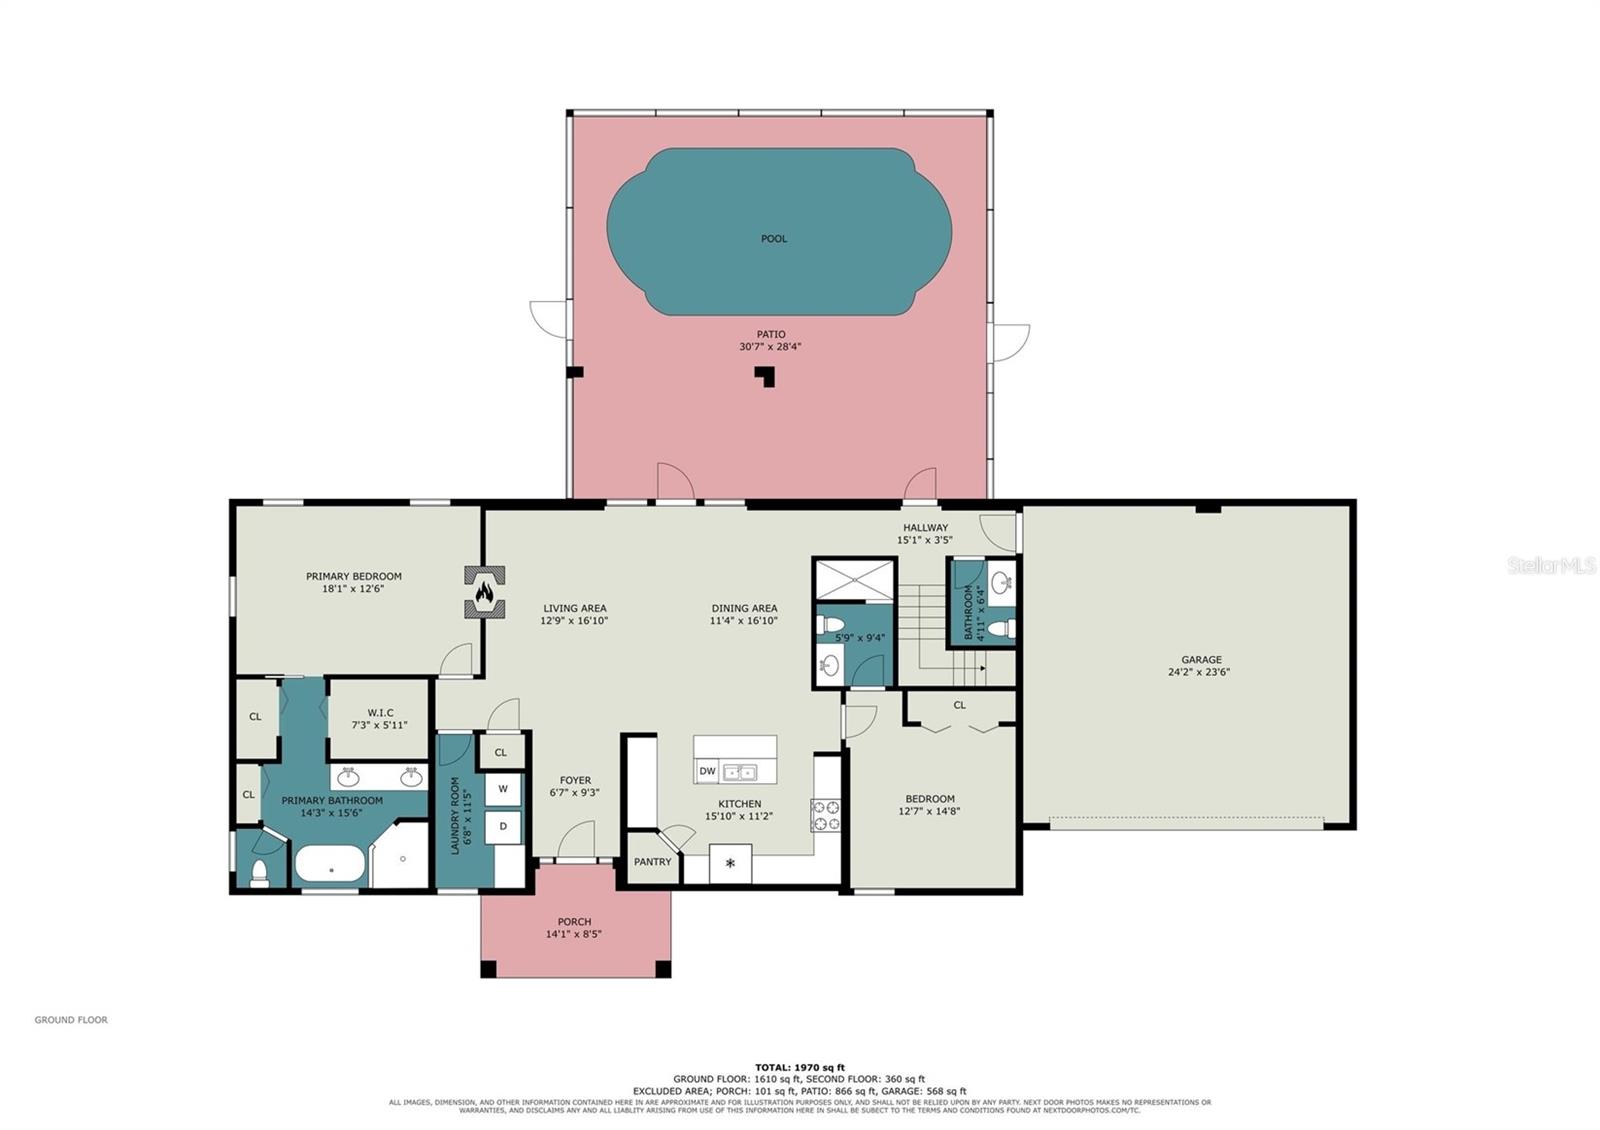
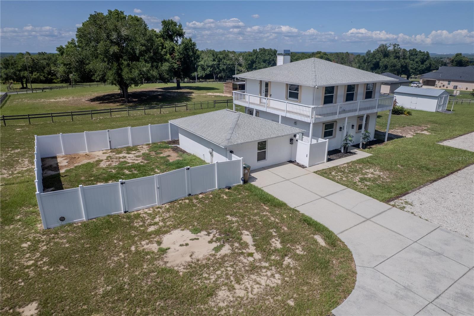
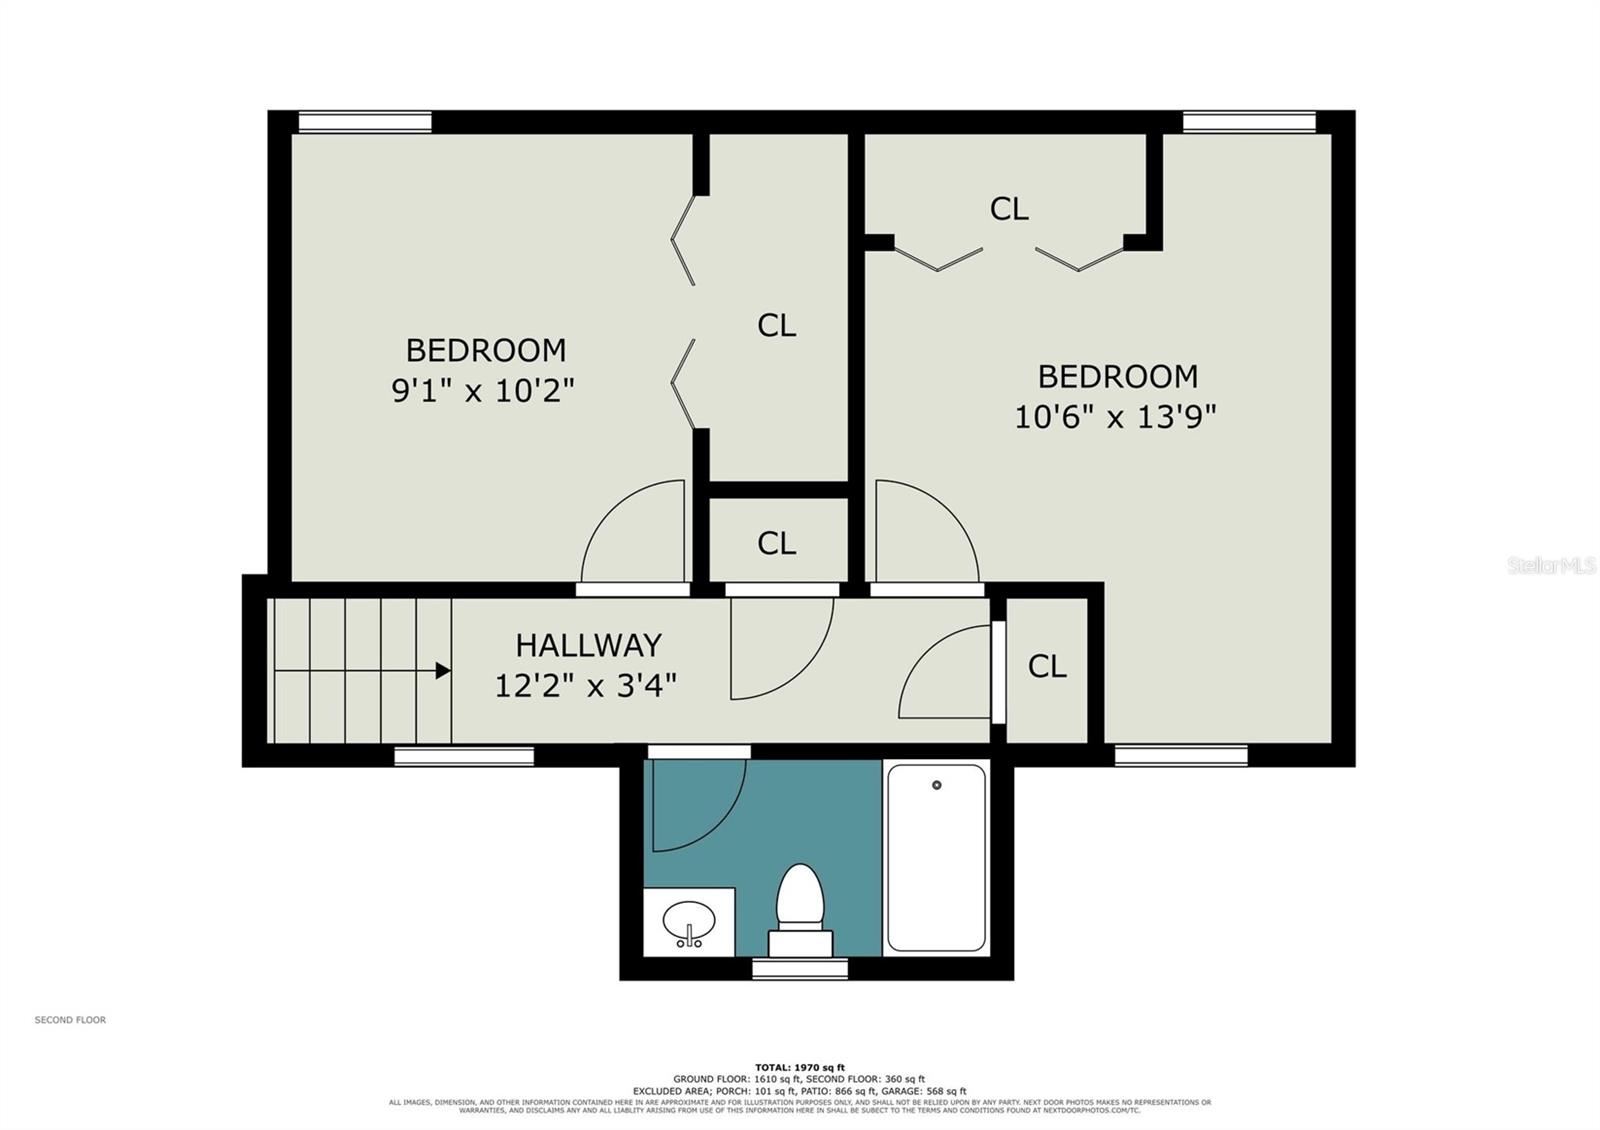
COUNTRY LIVING ON 5 ACRES WITH A POOL & NO HOA! Country living with city convenience! This 4-bedroom, 3.5-bath pool home sits on 5 fully fenced acres with NO HOA and is zoned AG. The open floor plan features vaulted ceilings, 8-foot doors, a dual-sided gas fireplace, and two primary suites. The kitchen offers stainless steel appliances, granite countertops, a walk-in pantry, and breakfast bar. Upstairs includes two bedrooms and a full bath. The main primary suite features tray ceilings, a fireplace, two walk-in closets, dual vanities, a walk-in shower, and a freestanding garden tub. Outside, enjoy the pool and a 30x50 steel-framed workshop with concrete floors and dual roll-up doors, perfect for storage, vehicles, hobbies, or a home business. Property includes 1 well and 2 septic systems. Bring your horses, cattle, and toys—this versatile property offers endless possibilities!

11200 BUCKHILL LANE

Message successfully sent.

What would you like to know?

What is 3 + 4 ?

I agree to receive email communication and understand I can unsubscribe at any time.

I agree to be contacted by The Graf Group of Coldwell Banker via call, email, and text for real estate services. To opt out, you can reply 'stop' at any time or reply 'help' for assistance. You can also click the unsubscribe link in the emails. Message and data rates may apply. Message frequency may vary. Privacy Policy

Related Properties

New on site 1 day ago
Perched on 5 FULLY FENCED ACRES in the highly sought-after Sugarloaf Highlands community, this extraordinary estate offers a rare combination of LUXURY RENOVATIONS, a massive custom workshop, equestrian amenities, and exceptional FLEXIBILITY. Nestled within the rolling hills of the Sugarloaf Mountain region—one of Florida's highest elevations—this unique property provides the PRIVACY, FREEDOM, and SPACE that are becoming increasingly difficult to find.

Originally custom-built and extensively renovated, the home has been transformed into a bright, OPEN-CONCEPT RETREAT designed for both everyday living and entertaining. Public records reflect a 3-bedroom, 2-bath home. The current owners reimagined the upper level into an EXPANSIVE OWNER'S RETREAT, creating a spacious and flexible layout while preserving the home's unique character.

At the heart of the home is an OVERSIZED GRANITE ISLAND that anchors the gathering space and flows seamlessly into the chef-inspired kitchen featuring premium KITCHENAID STAINLESS STEEL APPLIANCES, a handcrafted COPPER FARMHOUSE SINK, and abundant workspace. The spacious living area is highlighted by a WOOD-BURNING STOVE with INTEGRATED COOKTOP, while windows and abundant natural light create a bright and inviting atmosphere throughout.

Occupying the entire upper level, the private owner's retreat serves as a peaceful sanctuary complete with WRAPAROUND BALCONY access overlooking the surrounding countryside and distant lake views. The elevated location provides beautiful sunset views and refreshing year-round breezes. The spa-inspired primary bath features a custom OVERSIZED SHOWER with DUAL SHOWER SYSTEMS, BODY SPRAY JETS, DUAL VANITIES, and elegant finishes. The guest bath offers a handcrafted COPPER SINK and relaxing SPA SOAKING TUB.

The property is equipped to support a wide variety of lifestyles and allows vehicles, trailers, and equipment to access virtually every area of the acreage with ease. Horse enthusiasts will appreciate the FENCED PASTURES, mature SHADE TREES, and custom-built HORSE STABLE with enclosed TACK ROOM. 

One of the property's most impressive features is the OVERSIZED CUSTOM-ENGINEERED METAL GARAGE and workshop. Designed with high-clearance ceilings, electrical service, and abundant storage capacity, the structure easily accommodates boats, trailers, heavy equipment, car collections, workshops, and more. RV owners will also appreciate the existing RV HOOKUP with electric, water, and septic connections already in place.

Adding even more versatility, a detached AIR-CONDITIONED STUDIO/FLEX BUILDING offers ideal space for a home office, creative studio, hobby room, guest accommodations, or future in-law suite. Additional improvements include DUAL 220-VOLT ELECTRICAL HOOKUPS,  whole-house surge protection, lightning protection systems, STORM SHUTTERS, GENERATOR-READY PROPANE INFRASTRUCTURE, a COMMERCIAL-GRADE WELL SYSTEM, SECURITY SYSTEM, and a CUSTOM ELECTRIC GATED ENTRANCE.

Conveniently located near shopping, dining, medical facilities, major roadways, and the SCENIC GREEN MOUNTAIN AREA, this exceptional property offers the perfect balance of peaceful country living and modern convenience. Whether you're seeking a luxury country estate, equestrian property, mini-farm, workshop enthusiast's dream, or simply room to live life on your own terms, this remarkable property delivers a lifestyle UNLIKE ANYTHING ELSE CURRENTLY AVAILABLE.
#OM727109

CLERMONT

13011 HIDDEN RIDGE LANE

3 Beds

2 Baths

1,800 Sq.Ft.

$855,000

MLS#: OM727109
New on site 1 day ago
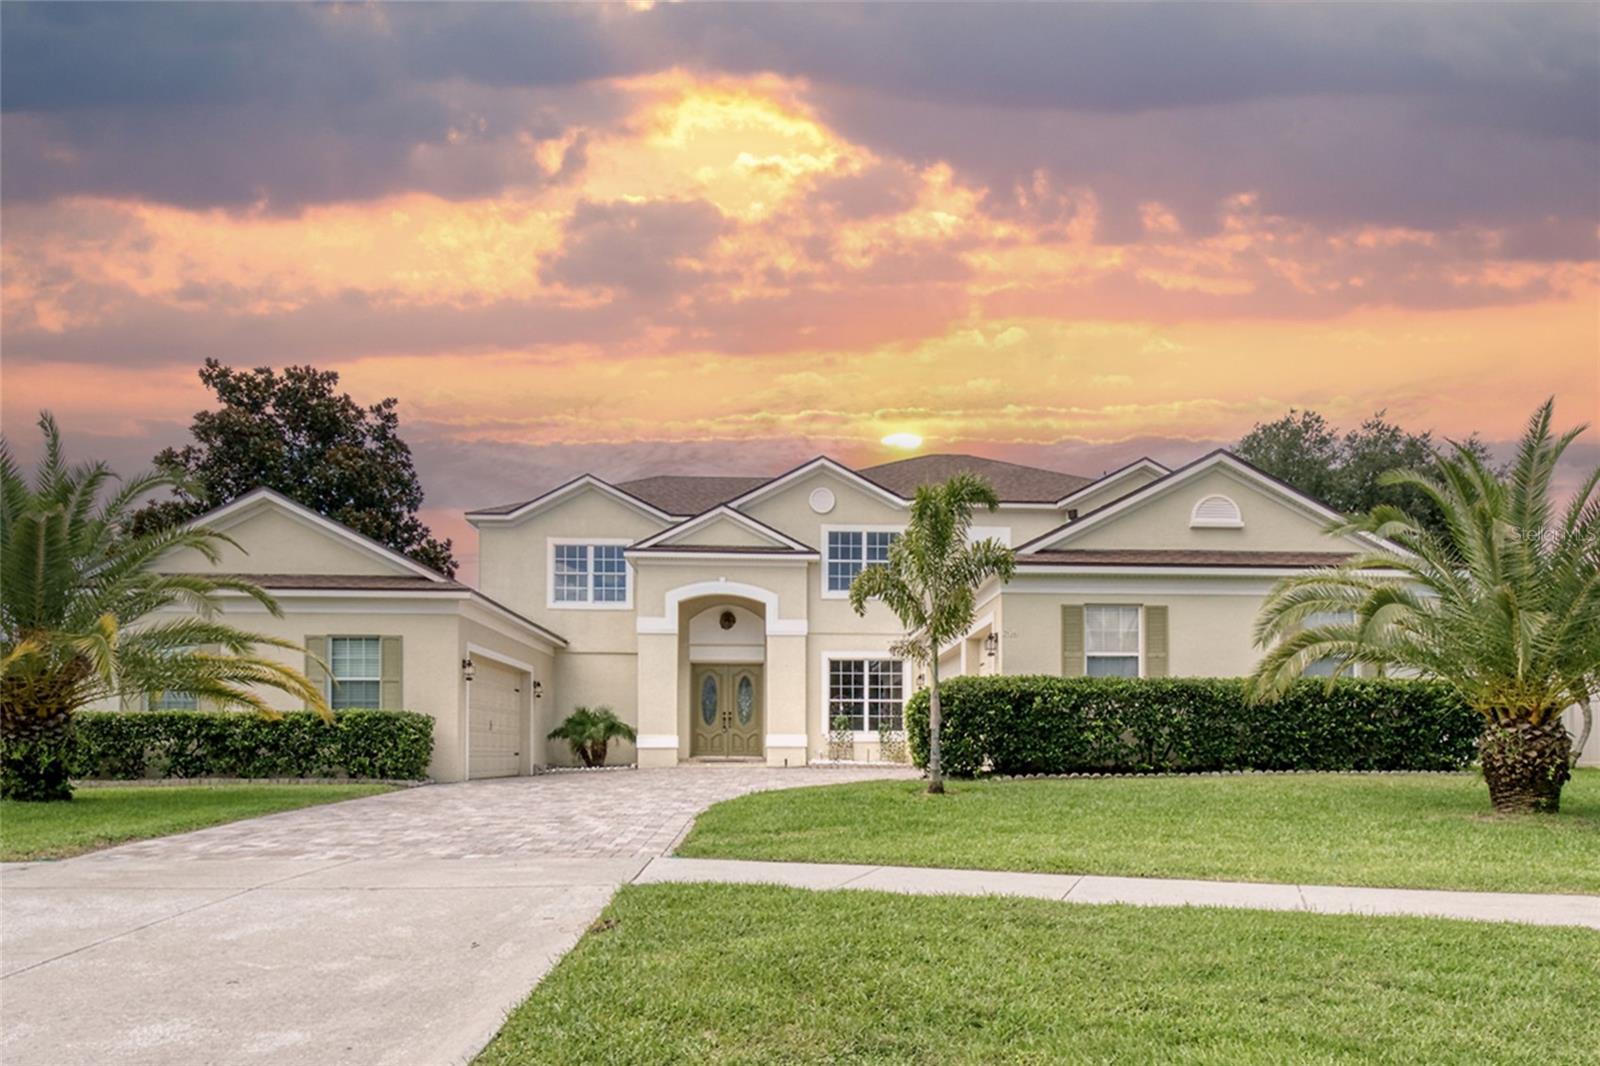
Completely Renovated Luxury Estate in a Gated Community | 4,300 SF | 5-Car Garage | 5 Bedrooms | 4 Bathrooms | Office | Home Theater | Game Room | Outdoor gas BBQ | Conservation Views  | Resort-Style Pool & Spa | No Rear Neighbors | New Roof (2026) |Gated community with tennis, pickleball, basketball courts, resort style pool clubhouse. 

Welcome to this spectacular 4,300-square-foot luxury estate located in a Gated Community. This home features 5 bedrooms, 4 full bathrooms, a private office, home theater, and an expansive game room. Perfectly situated on a premium 0.40-acre homesite with no rear neighbors, this exceptional residence offers privacy, breathtaking conservation views, and an unparalleled lifestyle. Located in one of Clermont’s most desirable communities, this home offers convenient access to top-rated schools, shopping, dining, golf, lakes, and Orlando’s world-famous attractions.

Completely transformed through an extensive 2026 luxury renovation, this move-in-ready home seamlessly blends timeless elegance with modern sophistication. Every detail has been thoughtfully updated, including a brand-new roof (April 2026), new pool filter (2026), professional landscaping, and a 2023 A/C system, providing years of worry-free ownership.

Designed for both everyday living and grand entertaining, the home features:
• Resort-style screened pool and spa
• Peaceful conservation views
• Huge closets with wood cabinets 
• Expansive game room
• Gourmet chef’s kitchen with luxury finishes
• Premium high-end appliances
• Oversized designer island with quartz countertops
• Dedicated wine storage
• Private home theater with immersive surround sound
• Beautifully renovated spa-inspired bathrooms
• Expansive balcony overlooking tranquil nature views
• Spacious open-concept living areas filled with natural light
• 3-car garage with high ceilings, ideal for car enthusiasts, additional storage, or a workshop
• Additional 2 Car garage- ideal for car enthusiasts

Step outside into your own private backyard oasis. The expansive screened lanai surrounds a sparkling pool and relaxing spa, offering generous space for entertaining while overlooking peaceful conservation views. With no rear neighbors, you’ll enjoy exceptional privacy whether hosting family and friends or relaxing in your own resort-style retreat.

Luxury upgrades, exceptional craftsmanship, and one of the area’s most desirable private settings make this extraordinary property a rare opportunity to own a truly turnkey luxury home.

Property Highlights-
• 4,300 Sq. Ft.
• 5 Bedrooms | 4 Full Bathrooms
• Private Office
• Home Theater
• Expansive Game Room
• 0.40-Acre Premium Lot
• Complete Luxury Renovation (2026)
• Brand-New Roof (April 2026)
• New Pool Filter (2026)
• A/C Replaced (2023)
         Freshly Painted Interior
• Resort-Style Screened Pool & Spa
• Gourmet Chef’s Kitchen
• Premium High-End Appliances
• Oversized Quartz Island
• Spa-Inspired Primary Suite
• Private Balcony with Conservation Views
• No Rear Neighbors
• New Professional Landscaping
• 3-Car High-Ceiling Garage, plus additional 2 car Garage
• Move-In Ready

Don’t miss your chance—schedule your private showing today. All reasonable offers will be considered.

Some of the photos have been virtually staged.
#O6424354

CLERMONT

2924 MAJESTIC ISLE DRIVE

5 Beds

4 Baths

4,276 Sq.Ft.

$925,000

MLS#: O6424354
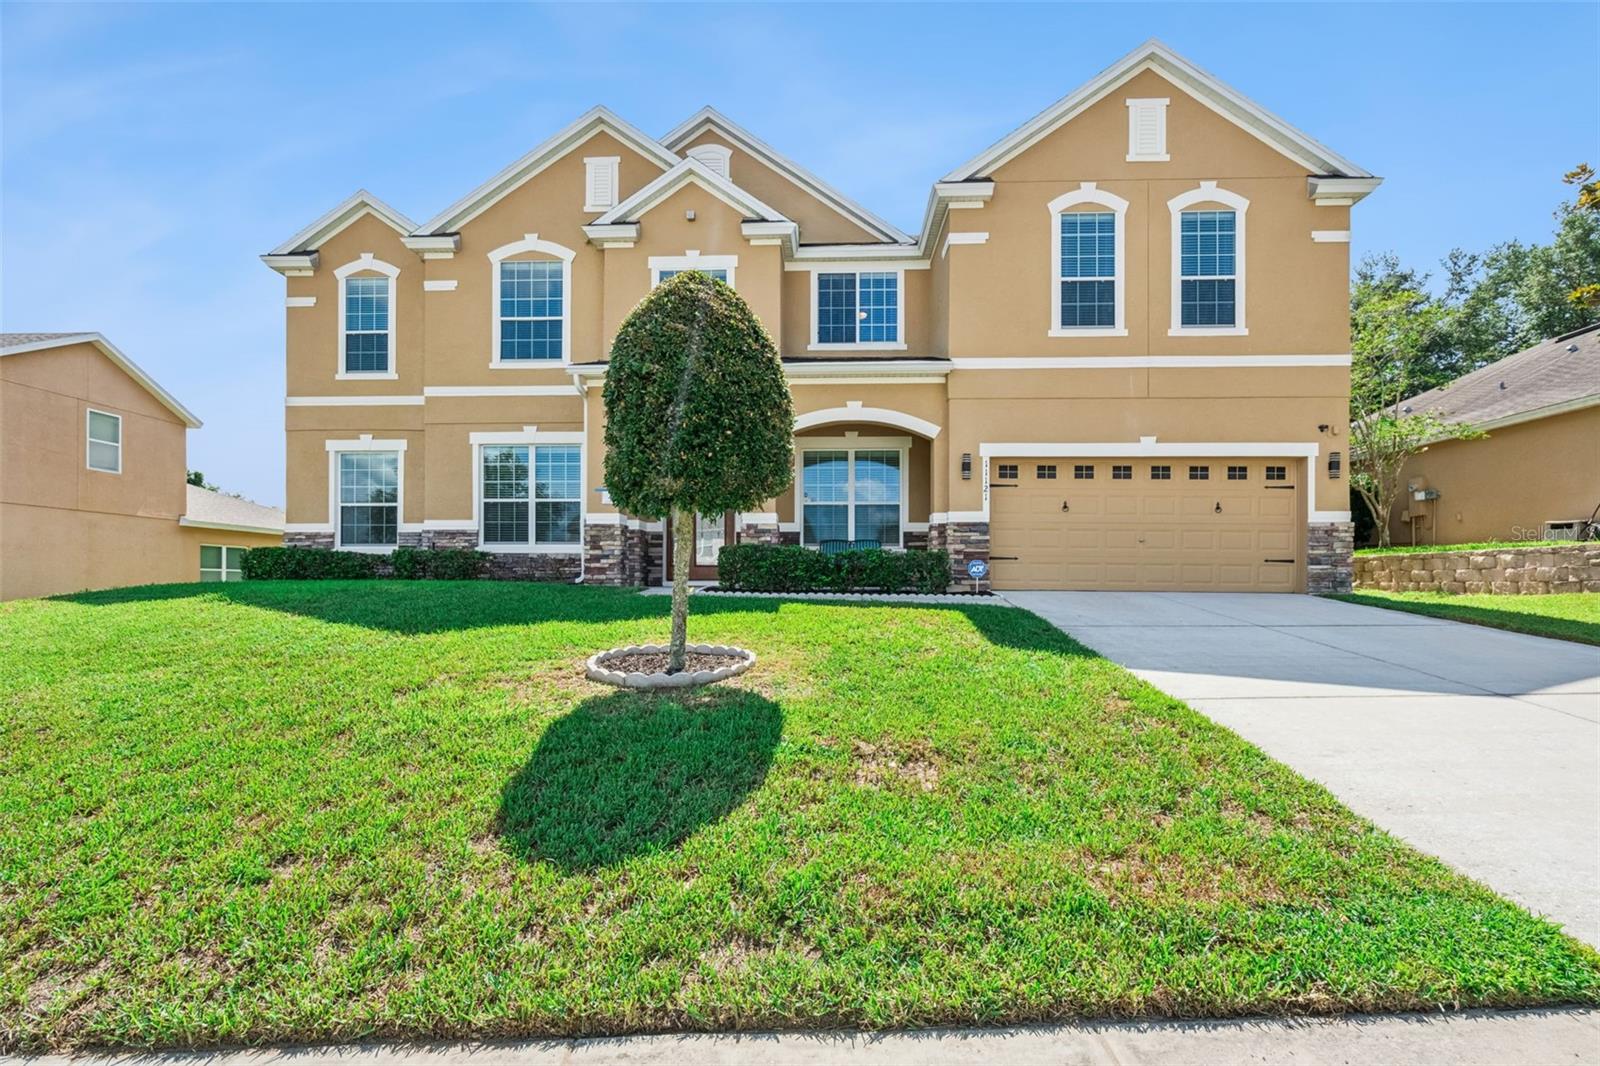
Affordable luxury, exceptional space, and true pride of ownership come together in this meticulously maintained Clermont home. Built by Meritage Homes and cared for by its original owners, this impressive Del Rio model offers 7 bedrooms, a first-floor primary suite, and two additional ground-floor flex rooms, ideal for working from home, homeschooling, a den, or extra living space.

Major recent updates include a brand-new roof with Atlas 30-year shingles and two new water heaters, all completed in June 2026. The home also features two AC units for comfort and efficiency, with one recently replaced. From the decorative glass front doors to the bright foyer, diagonally laid tile, granite counters, 42-inch cabinetry, stainless steel appliances, breakfast bar, and open family room with pool views, every detail reflects care and quality.

The first-floor primary suite offers a spacious retreat with walk-in closet, garden tub, granite counters, and well-designed bath. A pool bath with shower adds everyday function. Upstairs, the large bonus room features a custom bar with refrigerator, granite counter, authentic bar taps, and neon lighting, creating an incredible space for entertaining.

Movie lovers will appreciate the custom theater room with staged cinema seating, custom cabinetry, 115-inch perforated screen, Bose speaker system, subwoofer, amplifier, and gaming/DVD connectivity. Additional technology includes a hardwired 4-camera security system, intercom/radio system, and built-in Sonos wired speaker system with prewiring for display panels and ceiling speakers.

Outside, enjoy a 12x24 custom screened pool by Holland Pools, a covered lanai, and excellent entertaining space. The pool has existing pipework and a thermostat for solar heating, and the home’s southern exposure offers future solar potential. Located in Overlook at Lake Louisa, close to shopping, dining, schools, major roads, Lake Louisa State Park, the Chain of Lakes, trails, parks, boating, and kayaking.
#S5152693

CLERMONT

11121 LEMAY DRIVE

7 Beds

5 Baths

5,492 Sq.Ft.

$895,000

MLS#: S5152693
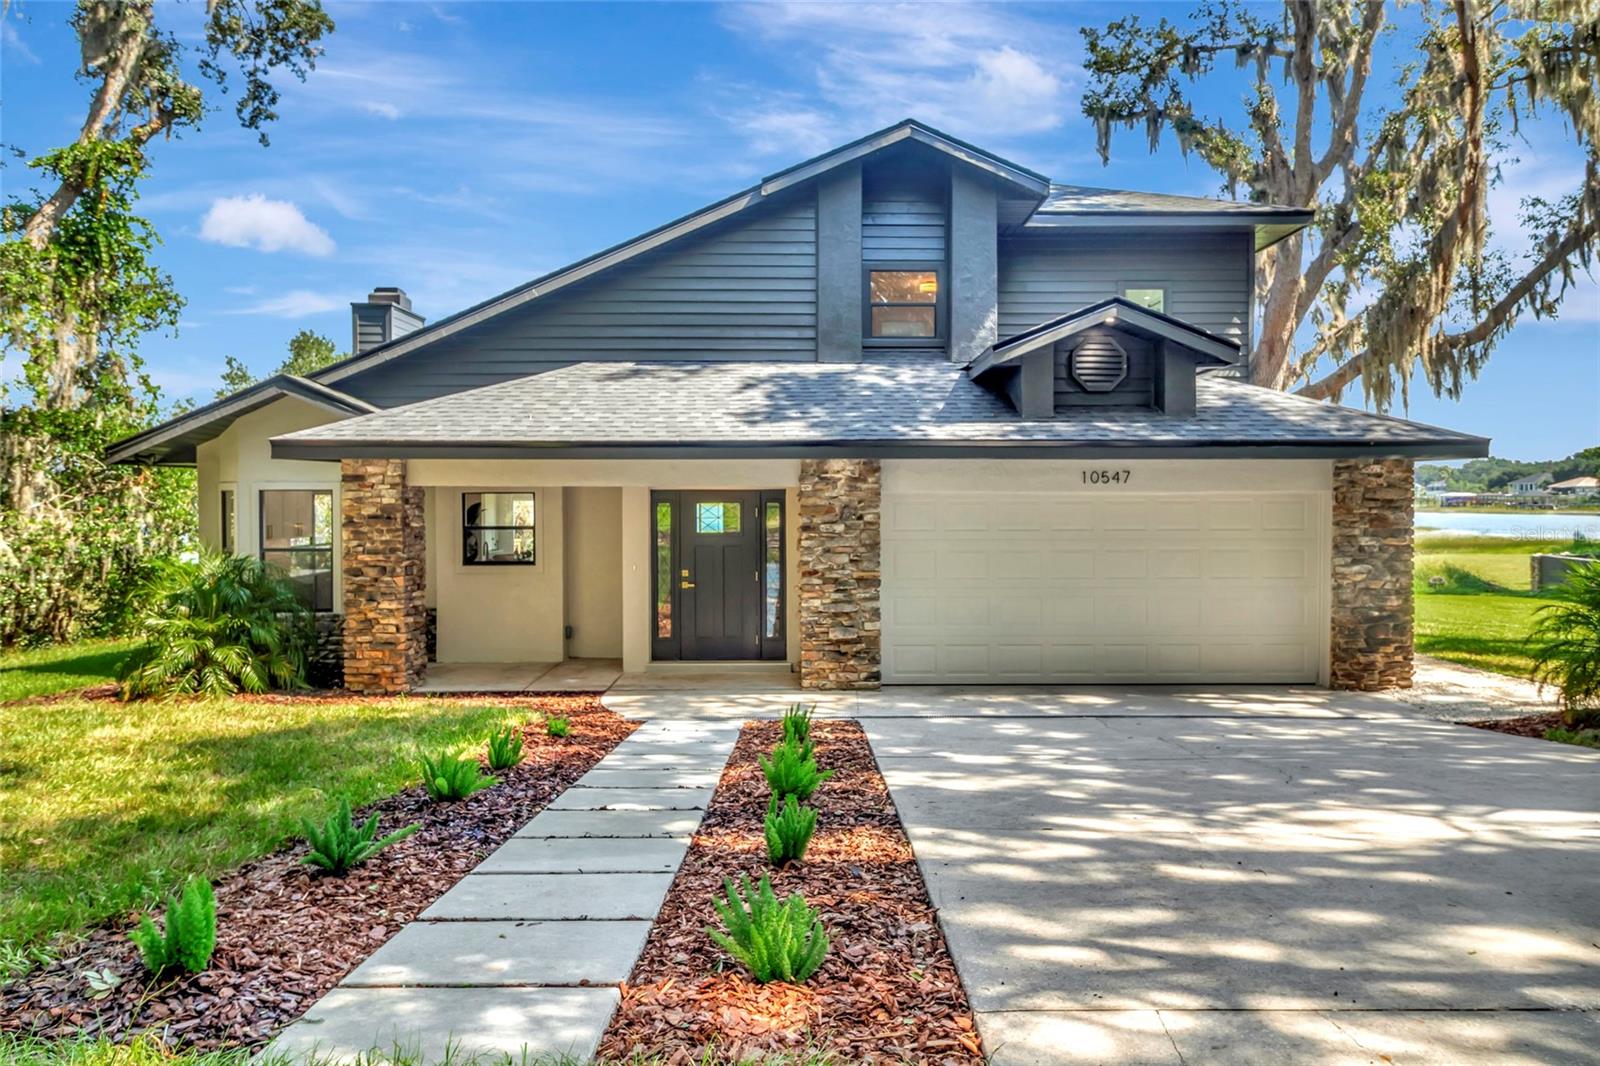
Welcome to an extraordinary waterfront retreat on the shores of Lake Crescent, part of the Clermont Chain of Lakes. Perfectly positioned on an impressive 1.2-acre homesite, this exquisitely remodeled residence offers the ideal blend of contemporary luxury, timeless craftsmanship, and breathtaking lakefront living. From the moment you arrive, the property's stately mature trees and beautifully refreshed exterior create an unforgettable first impression. Recent improvements include a brand-new roof (2026), fresh Sherwin-Williams exterior paint, new front sod, a fully functional irrigation system supplied by a private well, elegant LED soffit lighting, a striking Therma-Tru contemporary front door, and new sliding glass doors that seamlessly connect the interior to the spectacular waterfront views. Inside, every detail has been thoughtfully curated with modern finishes. Rich oak-toned luxury vinyl plank flooring flows throughout the home, complemented by custom metal stair railings, LED lighting, and an airy open-concept floor plan that captures panoramic lake views from the main living spaces.
The inviting great room serves as the heart of the home, anchored by a stunning floor-to-ceiling stone wood-burning fireplace that adds warmth and character while framing the picturesque waterfront backdrop. Designed for both everyday living and elegant entertaining, the gourmet kitchen is a true showpiece. It features a premium KitchenAid appliance package—including a refrigerator, microwave, range, dishwasher, and wine cooler—alongside custom slim shaker soft-close cabinetry, luxurious quartz countertops, and an oversized waterfall-edge island with convenient pop-up outlets. Also a coffee bar, under-cabinet lighting, and 4-inch recessed LED lighting elevate both functionality and style. The thoughtfully designed floor plan offers the convenience of a first-floor primary suite, creating a private retreat with tranquil views of Lake Crescent. The primary bathroom has been beautifully renovated with a spacious walk-in shower featuring premium Kohler fixtures, an impressive 84-inch double-sink vanity, and a dramatic oversized LED mirror that creates a true spa-like atmosphere. Upstairs, a comfortable loft provides the perfect flex space for a second living area, office, or reading nook. Both guest bedrooms enjoy beautiful views of Lake Crescent, while the larger bedroom opens to its own private balcony. A fully renovated upstairs bathroom features a modern walk-in shower, stylish new vanity, and contemporary finishes. A convenient half bath on the main level adds functionality for family and guests. Additional upgrades include a new tankless water heater, new interior doors, baseboards, ceiling fans, Kohler toilets, and a new garage door opener, ensuring this home is as functional as it is beautiful. Step outside to discover an expansive backyard with sweeping views of Lake Crescent, offering endless possibilities for entertaining, recreation, or simply enjoying the peaceful waterfront setting. The private dock has been updated with new pressure-treated lumber, making it the perfect place to fish, boat, kayak, or take in unforgettable sunsets over the Clermont Chain of Lakes.  Just minutes from Highway 27, shopping, dining, and everyday conveniences, you'll enjoy the perfect balance of peaceful lakefront living and easy access to everything Clermont has to offer.
#G5114373

CLERMONT

10547 LAKESHORE DRIVE

3 Beds

2 Baths

2,331 Sq.Ft.

$1,125,000

MLS#: G5114373
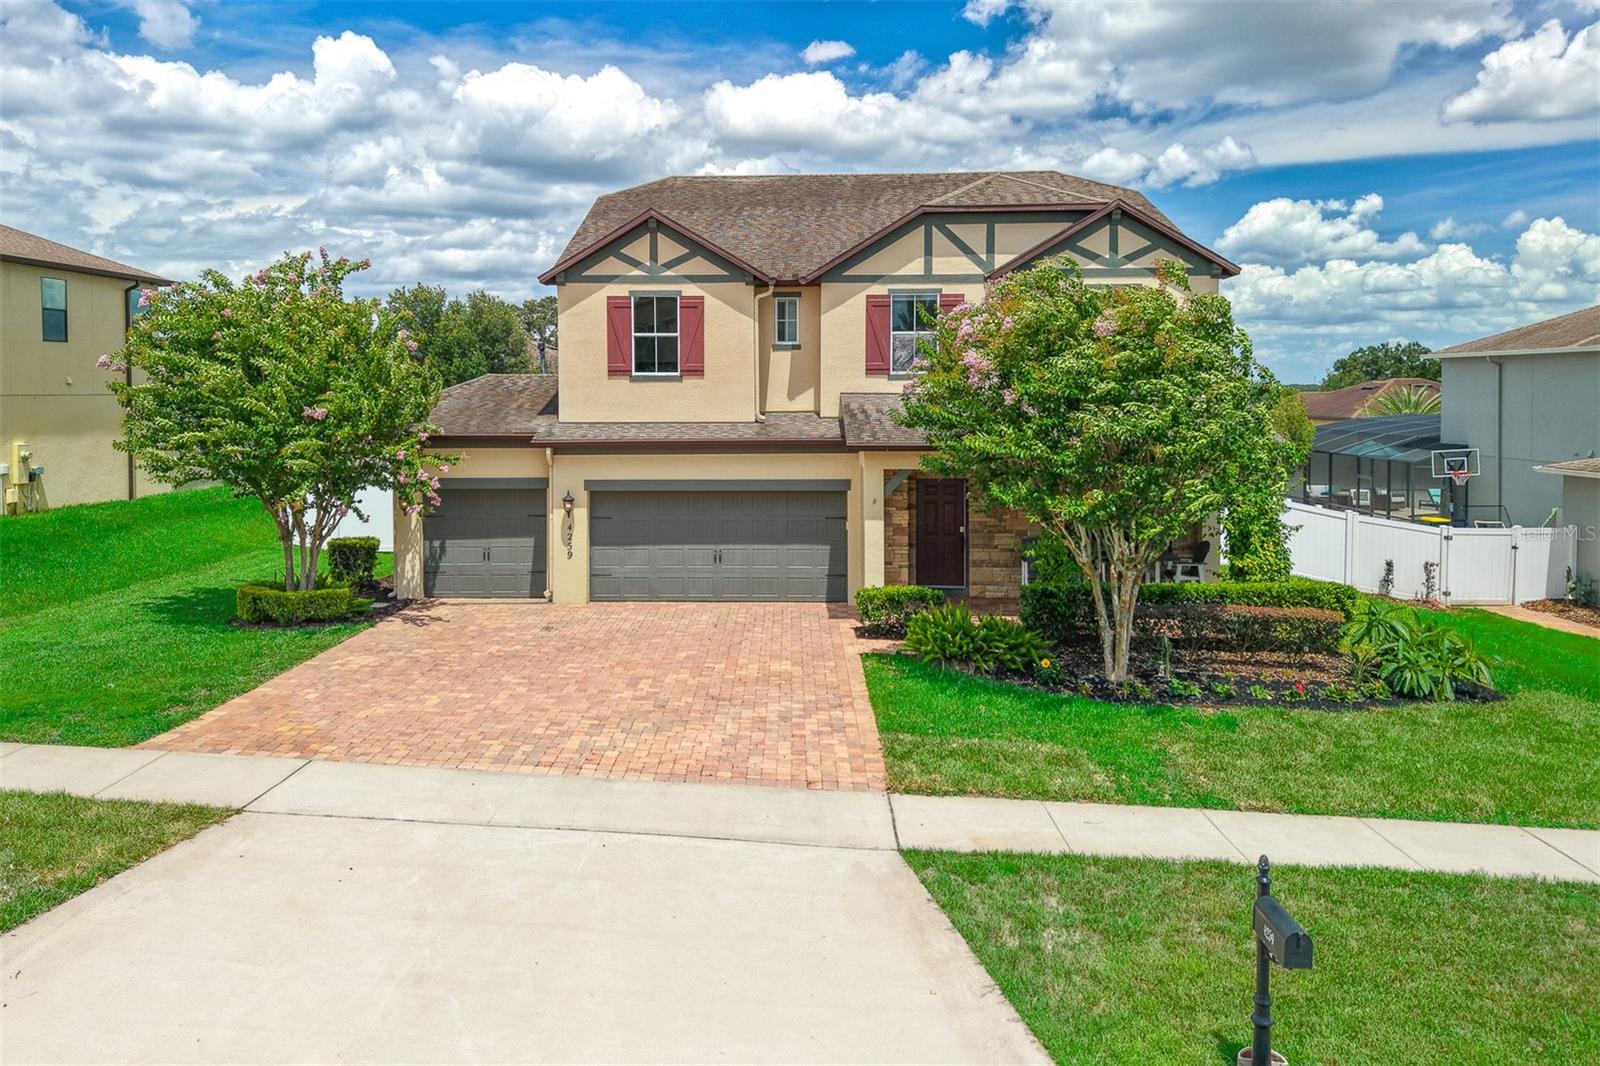
Welcome to this exceptional 6-bedroom, 4-bathroom pool home located in the highly desirable Hunters Run community in the heart of Clermont. Known for its spacious homes, convenient location, and strong sense of community, Hunters Run is one of Clermont's most sought-after neighborhoods. This beautifully maintained residence combines generous living space, thoughtful upgrades, and an incredible outdoor retreat, making it the perfect place to call home.

Step inside and discover a bright, open floor plan designed for both comfortable living and effortless entertaining. The gourmet kitchen is a chef's dream, featuring a natural gas cooktop, stainless steel appliances, quartz countertops, an oversized pantry, and abundant cabinet space. The adjacent breakfast nook includes a dry bar with two beverage refrigerators, creating the perfect setup for hosting family and friends.

Designed with flexibility in mind, the home offers multiple living and gathering spaces along with a dedicated office featuring a closet, making it ideal for remote work, a study, hobby room, guest space, or other evolving household needs. Numerous quality improvements throughout the home, including updated flooring, kitchen enhancements, upgraded lighting, and a fenced backyard, contribute to its move-in-ready appeal.

Step outside to your private backyard oasis featuring a heated pool and spa enclosed within a large screened lanai. The pool system includes Wi-Fi-enabled controls, allowing you to conveniently manage pool and spa settings from your smartphone. Whether you're enjoying a quiet evening under the stars, hosting weekend gatherings, or spending sunny Florida afternoons poolside, this outdoor living space is sure to become a favorite destination year-round.

Additional features include a spacious 3-car garage with a built-in workbench and shelving for tools and storage throughout the home.

Ideally located near shopping, dining, major roadways, parks, and top Clermont attractions, this home offers the perfect balance of comfort, convenience, and lifestyle. Opportunities to own a home of this caliber in Hunters Run are rare. Schedule your private showing today and experience everything this remarkable property has to offer.
#O6417234

CLERMONT

4259 CAPLOCK STREET

6 Beds

4 Baths

3,920 Sq.Ft.

$849,900

MLS#: O6417234
Price reduced
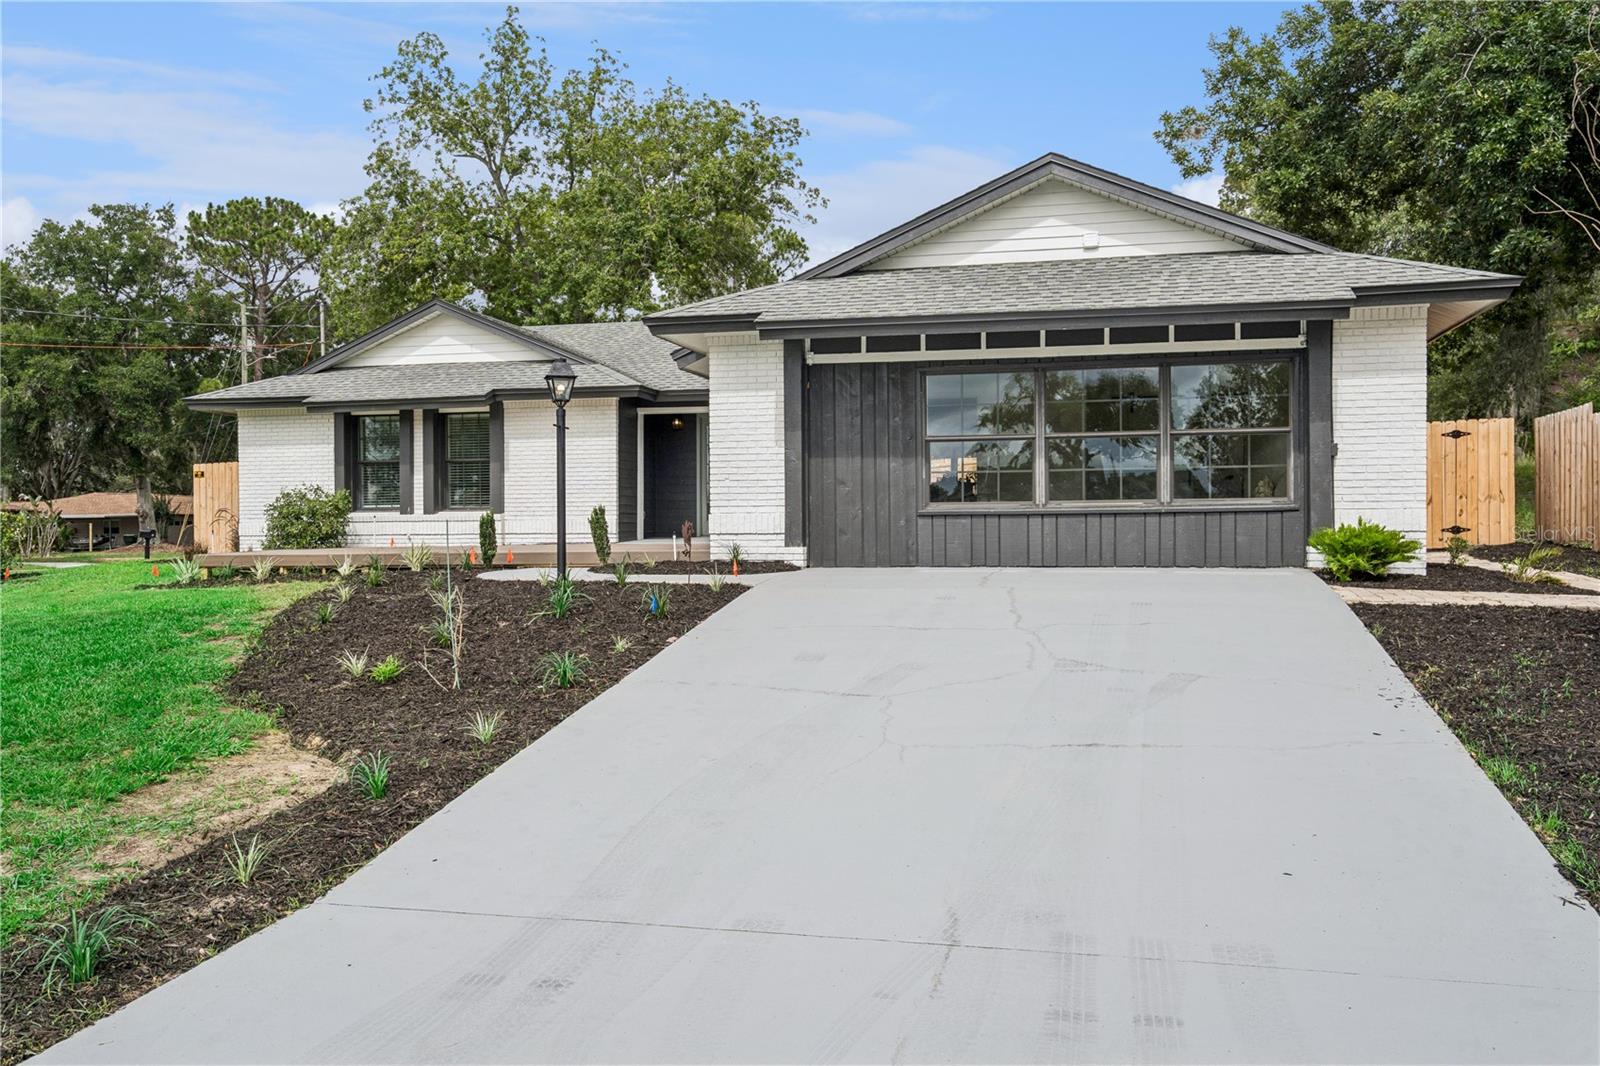
Lakefront living on the sought-after Clermont Chain of Lakes! Situated on a rare double lot totaling nearly 0.8 acres, this beautifully remodeled home offers direct frontage on Lake Winona, complete with a brand-new dock and boathouse, NO HOA.The property provides plenty of space for your boat, RV, jet skis, motorcycles, and other recreational vehicles. Enjoy stunning lake views from the front deck, the perfect spot for morning coffee, evening sunsets, or entertaining family and friends.
Inside, the home has been thoughtfully remodeled from top to bottom with high-end finishes and attention to detail throughout. Luxury vinyl plank flooring through the living spaces, while the stunning kitchen features new custom cabinetry, beautiful quartz countertops, new stainless steel appliances, and updated lighting and plumbing fixtures creating a clean and modern feel.
The spacious primary suite is a true retreat, offering enough room for a cozy reading area, sitting space, or even a home office overlooking the lake. Wake up each morning to peaceful water views and unwind at the end of the day in the beautifully designed primary bathroom, complete with a large walk-in shower, elegant finishes, and a double-sink vanity.
Additional improvements include a brand-new HVAC system, roof replaced in 2018, new irrigation system, fenced backyard, parking pad, and a covered enclosed patio.
Located just minutes from Downtown Clermont, you'll enjoy easy access to local restaurants, shopping, waterfront parks, trails, and everything that makes Lake County one of Central Florida's most sought-after places to live.

Opportunities like this don't come around often. If you've been searching for a move-in-ready lakefront home with land, upgrades, and direct access to the Clermont Chain of Lakes, this is one you won't want to miss.
#G5113733

CLERMONT

1500 WEST AVENUE

4 Beds

2 Baths

1,846 Sq.Ft.

$884,950

MLS#: G5113733
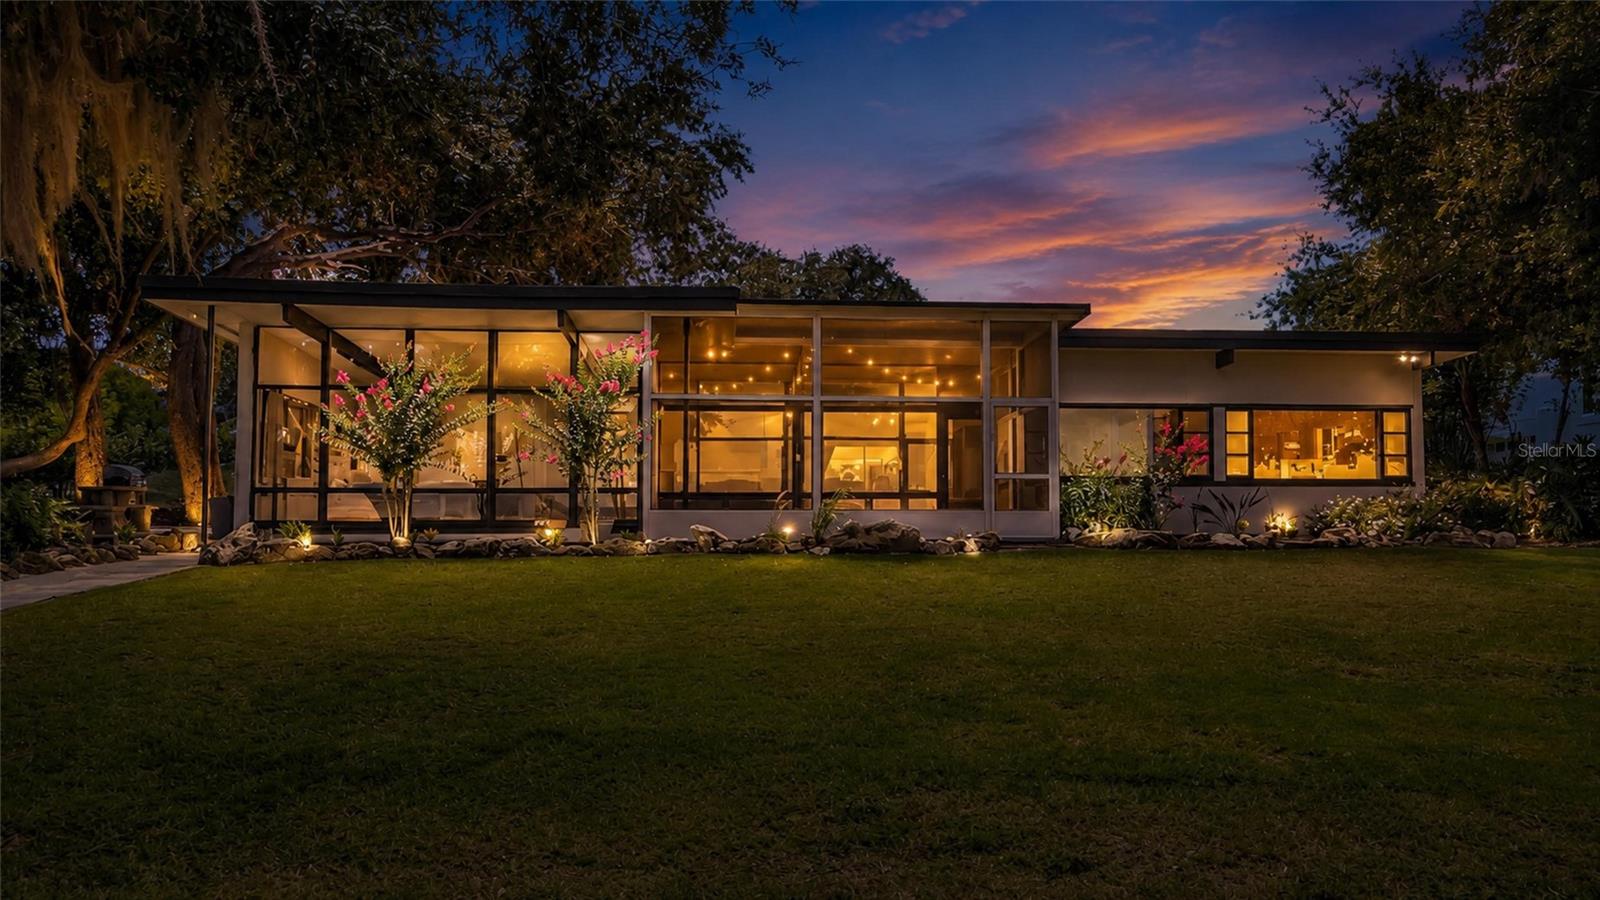
Welcome to this exceptional LAKEFRONT RETREAT DIRECTLY ON LAKE MINNEHAHA, one of the most sought-after lakes within the prestigious Clermont Chain of Lakes. This one-of-a-kind property offers an impressive 100 feet of direct lake frontage, where nearly every room captures breathtaking water views and beautiful natural light. Step inside to an open and airy floor plan designed to showcase the peaceful lake setting. The home features four bedrooms, two bathrooms, luxury vinyl flooring throughout, and has been freshly painted inside and out, creating a fresh and inviting atmosphere.  Enjoy peace of mind with major updates including a METAL ROOF installed in 2017, a NEW SEAWALL completed in 2025 with current hurricane-rated materials, and a well pump and casing replaced approximately two years ago.  Nestled on a quiet dead-end street, this property offers the perfect blend of privacy, tranquility, and classic Old Florida charm. Whether you’re enjoying morning coffee overlooking the lake, entertaining guests, or taking advantage of the incredible boating, fishing, and water activities the Clermont Chain of Lakes has to offer, this home provides a rare opportunity to own a true lakefront gem.  The exterior features mature landscaping, extra large driveway, huge two car covered carport and a 14x16 storage room that has been freshly painted.
#G5113694

CLERMONT

11900 ELBERT STREET

4 Beds

2 Baths

1,939 Sq.Ft.

$1,000,000

MLS#: G5113694
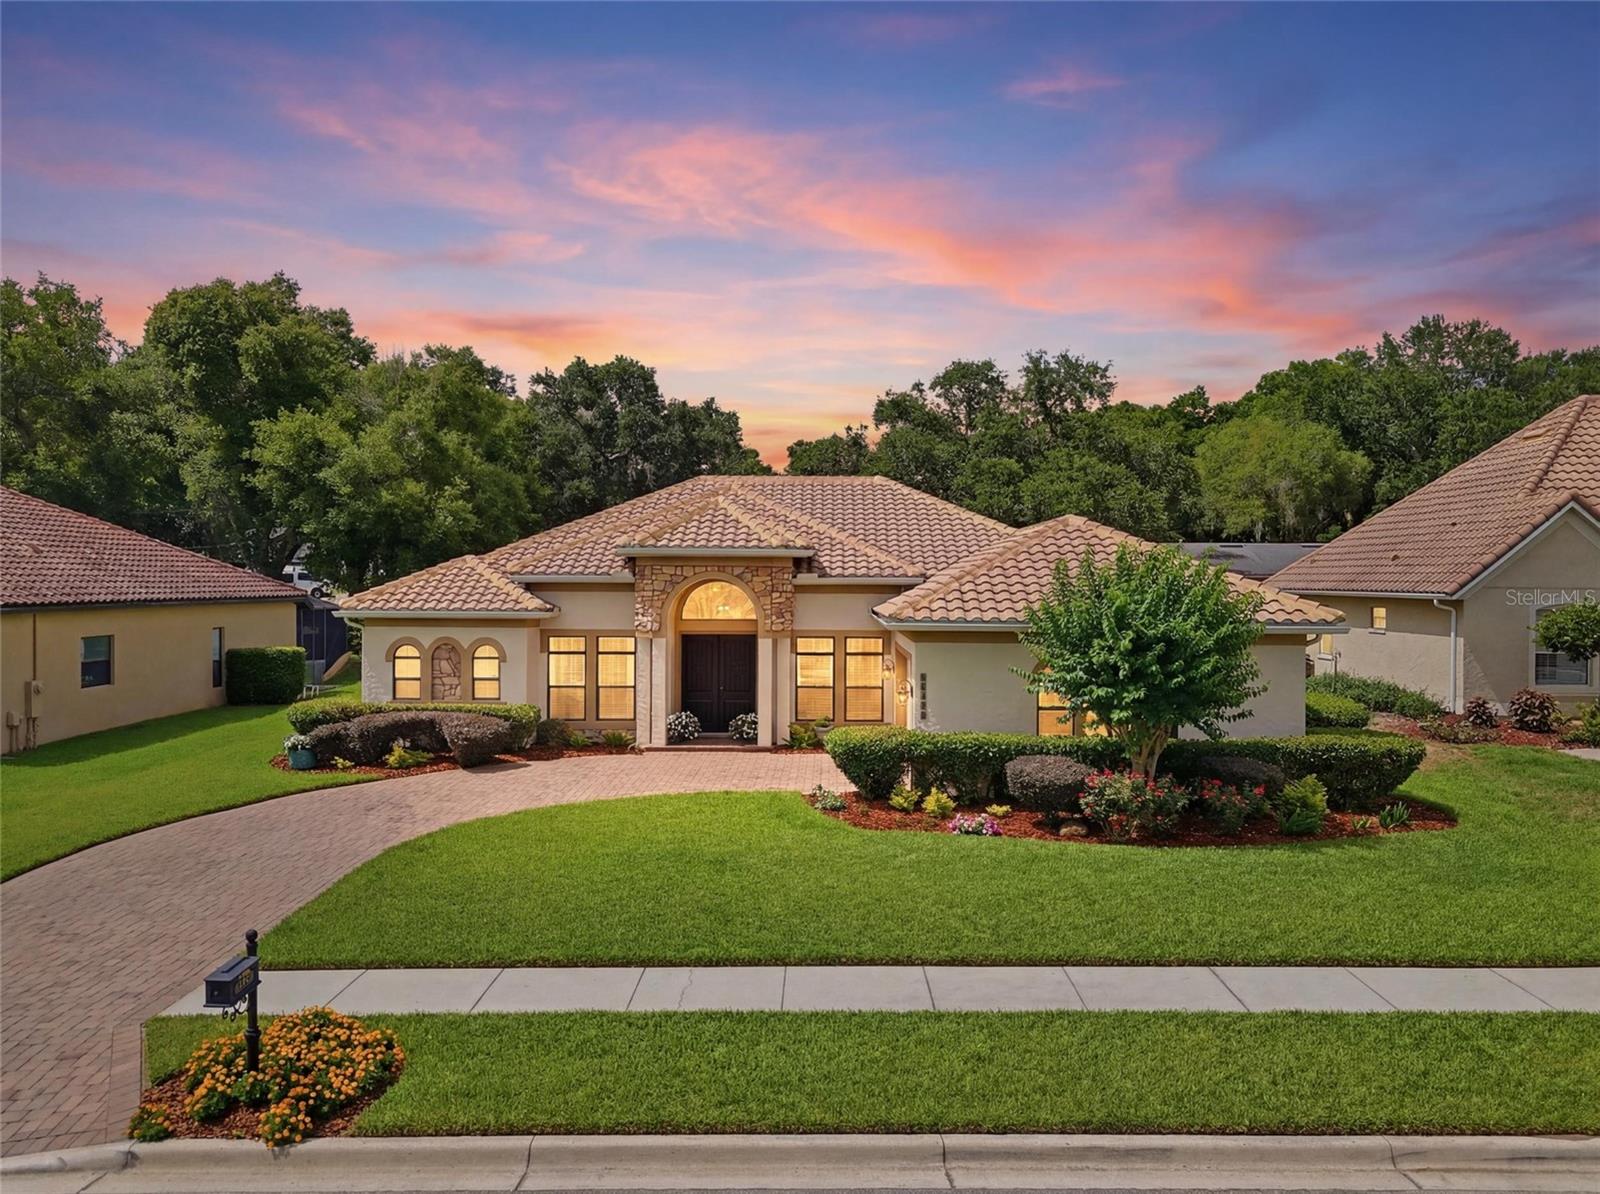
Welcome to your dream home in the highly sought-after Tuscany Estates at The Lakes, nestled along the pristine shores of Lake Minnehaha in beautiful Clermont, Florida.
This exceptional executive estate offers the perfect blend of luxury, comfort, and modern sophistication. Meticulously maintained and beautifully upgraded throughout, this stunning 4-bedroom, 3-bathroom residence is truly move-in ready and showcases elegant transitional design with timeless appeal.
Step inside and discover a home filled with thoughtful, high-end enhancements, including brand-new Samsung Matte Black appliances featuring a Bespoke Refrigerator, Dishwasher, Over-the-Range Microwave, Electric Induction Range, Washer, and Dryer. Additional interior upgrades include fresh designer paint, ceramic tile flooring in all four bedrooms, custom walk-in closets, updated lighting fixtures, matte black hardware and faucets throughout, custom blinds and window treatments, laundry room cabinetry and storage solutions, an impressive electric fireplace wall, epoxy-coated garage flooring, EV Charging wired, garage storage shelving, and convenient lifted septic cleanouts for easy maintenance.
The true centerpiece of this remarkable property is the spectacular resort-style backyard oasis. Designed for both relaxation and entertaining, the brand-new saltwater pool and spa feature electric heating and cooling, multi-color LED lighting, a stunning retention-wall waterfall, bubbler sun shelf, and complete smartphone app controls for effortless operation. Surrounded by lush, professionally curated landscaping and complemented by a spacious covered lanai, this outdoor retreat delivers luxury living at its finest.
As a resident of Tuscany Estates at The Lakes, you’ll also enjoy exclusive access to the private community dock on Lake Minnehaha—perfect for fishing, unwinding by the water, or taking in breathtaking Florida sunsets over the Clermont Chain of Lakes.
Opportunities to own a home of this caliber in such a premier lakefront community are rare. Experience the lifestyle you’ve always envisioned and discover why this extraordinary property stands apart from the rest. Close to shopping, downtown Clermont, stores, and restaurants! 
Schedule your private VIP showing today and prepare to fall in love!!!
#G5113283

CLERMONT

12825 BRUNELLO CIRCLE

4 Beds

3 Baths

2,568 Sq.Ft.

$823,900

MLS#: G5113283
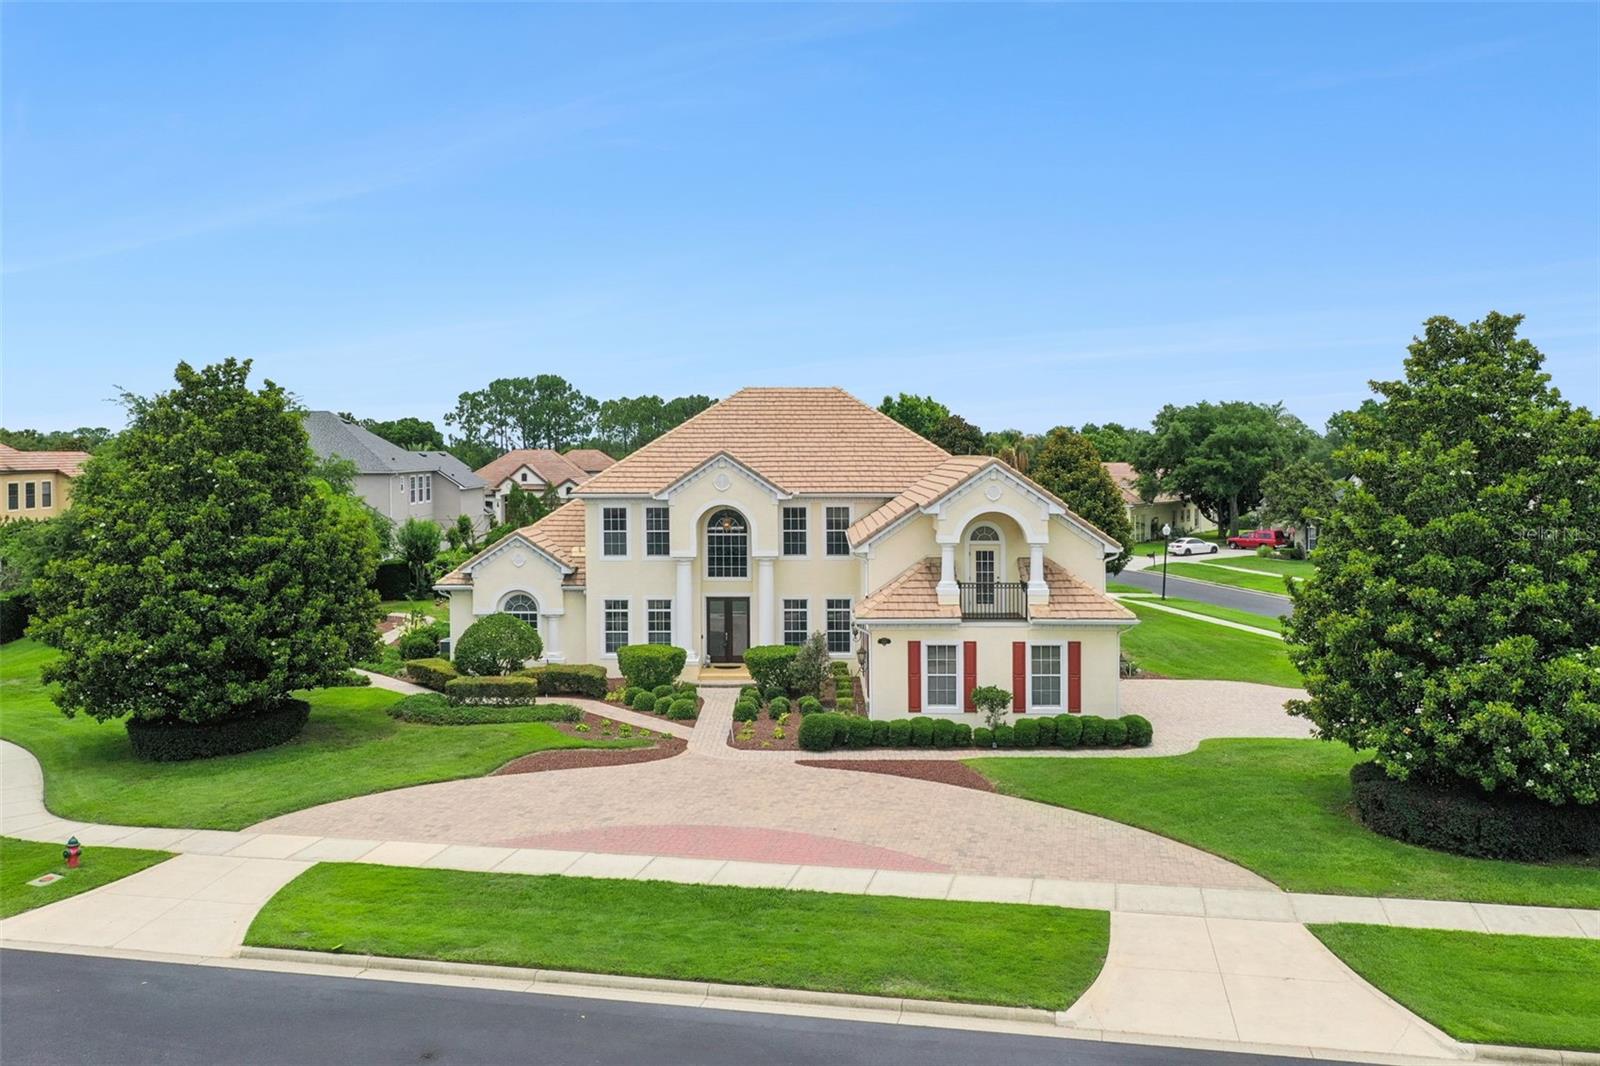
Live the life you deserve in this extraordinary custom residence on the largest homesite within the guard gated Legends Golf & Country Club. Combining timeless elegance with exceptional craftsmanship, this remarkable four-bedroom, 5.5-bath estate offers an unparalleled blend of luxury, comfort and privacy. A beautiful tiled roof, newly installed paver circular driveway and side entry three car garage create an impressive first impression. Enter through the grand leaded glass double entry doors and into a breathtaking interior where soaring two story ceilings, exquisite architectural details, crown molding, custom finishes and stunning views of the pool set the tone for the home that awaits. Designed for grand entertaining and everyday living, the expansive floor plan features a dramatic living room with fireplace, an elegant formal dining room, a private office behind French doors and a spacious gourmet kitchen that will delight any chef. Rich cabinetry, granite countertops, a large center island, stainless steel appliances, built in cooktop, decorative backsplash, generous dining area and an oversized hidden walk in pantry provide beauty and functionality. The luxurious primary suite occupies its private wing on the first floor. Featuring rich wood flooring, tray ceilings, French doors leading to the lanai, a convenient wet bar, dual walk in closets including a custom California Closet system, and a spa inspired bath with a center soaking tub, oversized walk through shower, dual vanities and granite counters, this retreat offers the ideal place to unwind. Upstairs, family and guests will enjoy exceptional flexibility with three additional bedrooms, including a private en suite, a spacious loft, and a dedicated home theater room complete with projector, screen and prewired surround sound. A full bath adjacent to the theater creates the potential for a private guest or multigenerational living area. Outdoor living is where this home shines. The private screened pool and heated spa area have been thoughtfully designed for entertaining on any scale. An expansive paver deck surrounds the sparkling pool, while the covered lanai features a summer kitchen complete with built in grill and sink, creating the ideal setting for weekend gatherings, holiday celebrations or quiet evenings under the stars. Mature landscaping and thoughtful placement provide exceptional privacy rarely found in community living. One of the home's unique features is the beautifully landscaped garden along the side of the property. Shaded by mature greenery and designed as a peaceful retreat, it offers an ideal setting for morning visits, yoga, meditation, reading or simply enjoying the tranquility of your surroundings. Residents of Legends enjoy a resort-inspired lifestyle with 24-hour guarded entry, championship golf, tennis courts, community pool, fitness and recreation facilities, and a vibrant social atmosphere, all conveniently near shopping, dining, healthcare and major roadways. This is more than a home. It is a private sanctuary designed for those who appreciate luxury, space and the finer things in life.
#G5113250

CLERMONT

1692 ORANGE THORPE LANE

4 Beds

5 Baths

4,251 Sq.Ft.

$1,150,000

MLS#: G5113250

 - property

Send a message

Message successfully sent.

Your message

What is 3 + 4 ?

Reason for contacting?

I agree to receive email communication and understand I can unsubscribe at any time.

I agree to be contacted by The Graf Group of Coldwell Banker via call, email, and text for real estate services. To opt out, you can reply 'stop' at any time or reply 'help' for assistance. You can also click the unsubscribe link in the emails. Message and data rates may apply. Message frequency may vary. Privacy Policy

Sign Out

Virtual Assistant

Would you like to take the next step with this property? We can help you schedule a showing or virtual tour, or send you more details.

Yes, I would like more information.

Thank You for Your Reply, One of Our Agents will contact you as soon as possible

No, maybe later.

Thank you, you can always contact me via email, phone number or through the contact form.

Realhub AI

Lucy - Your AI-Powered Realtor

Update Your Temporary Password

Personalize your search

Enter your email and we'll notify you immediately when new listings match what you're looking for.

or enter email address

Already have an account ? Login here

Continue your home search

I agree to receive communications and understand I can unsubscribe at any time.

I agree to be contacted by The Graf Group of Coldwell Banker via call, email, and text for real estate services. To opt out, you can reply 'stop' at any time or reply 'help' for assistance. You can also click the unsubscribe link in the emails. Message and data rates may apply. Message frequency may vary. Privacy Policy

Already have an account ? Login here

We use cookies

We use cookies primarily for analytics to enhance your experience. By accepting, you agree to our use of these cookies. You can manage your preferences or learn more about our cookies policy.