Features & Amenities

Interior

  • Other Interior Features

    High Ceilings, Open Floorplan, Stone Counters

  • Total Bedrooms

    3

  • Bathrooms

    2

  • Cooling YN

    YES

  • Cooling

    Central Air

  • Fireplace YN

    YES

  • Heating YN

    YES

  • Heating

    Central, Propane

  • Pet friendly

    N/A

Exterior

  • Garage

    Yes

  • Garage spaces

    6

  • Construction Materials

    Vinyl Siding, Frame

  • Other Exterior Features

    Balcony, Lighting, Rain Gutters, Storage

  • Parking

    Driveway, Guest, Open, Oversized, Parking Pad, RV Access/Parking, Workshop in Garage

  • Patio and Porch Features

    Wrap Around

  • Pool

    No

  • Waterfront YN

    NO

Area & Lot

  • Lot Features

    Cleared, Corner Lot, Pasture, Paved

  • Lot Size(acres)

    5.01

  • Lot Size(square feet)

    218,418

  • Property Type

    Residential

  • Property Sub Type

    Single Family Residence

  • Architectural Style

    Key West

Price

  • Sales Price

    $855,000
  • Tax Amount

    $4,018.77

  • Sq. Footage

    1,800

  • Price/SqFt

    $475

HOA

  • Association

    No

School District

  • Elementary School

    N/A

  • Middle School

    N/A

  • High School

    N/A

Property Features

  • Stories

    2

  • New Construction

    NO

  • Foundation Details

    Slab

  • Ownership

    Fee Simple

  • Senior Community YN

    NO

  • Sewer

    Septic Tank

  • Tax Lot

    1440

  • Water Source

    Private, Well

Schedule a Showing

Showing scheduled successfully.

<
>
IN PERSON
VIA CHAT

What is 3 + 4 ?


Change time

Mortgage calculator

Estimate your monthly mortgage payment, including the principal and interest, property taxes, and HOA. Adjust the values to generate a more accurate rate.

Your payment

Principal and Interest:

$

Property taxes:

$

HOA fees:

$

Total loan payment:

$

Total interest amount:

$

Location

County

Lake

Elementary School

Middle School

High School

Listing Courtesy of Lauren Almeida , NEXT GENERATION REALTY OF MARION COUNTY

RealHub Information is provided exclusively for consumers' personal, non-commercial use, and it may not be used for any purpose other than to identify prospective properties consumers may be interested in purchasing. All information deemed reliable but not guaranteed and should be independently verified. All properties are subject to prior sale, change or withdrawal. RealHub website owner shall not be responsible for any typographical errors, misinformation, misprints and shall be held totally harmless.

Agent Emil Garinga

Executive Assistant

Emil Garinga

Call Emil today to schedule a private showing.


* Listings on this website come from the FMLS IDX Compilation and may be held by brokerage firms other than the owner of this website. The listing brokerage is identified in any listing details. Information is deemed reliable but is not guaranteed. If you believe any FMLS listing contains material that infringes your copyrighted work please click here to review our DMCA policy and learn how to submit a takedown request.© 2024 FMLS.
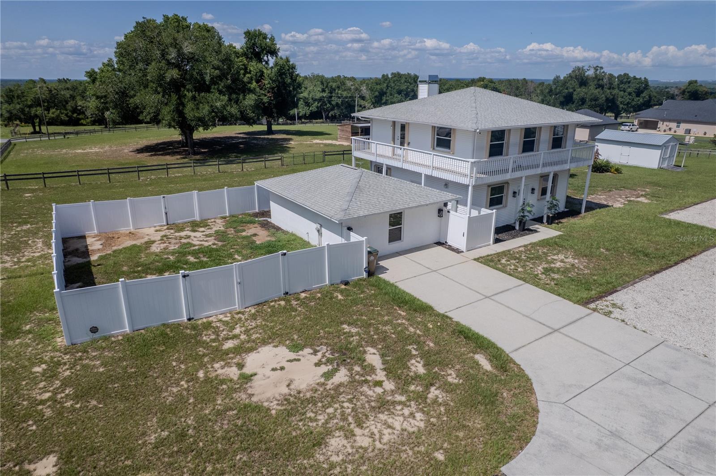
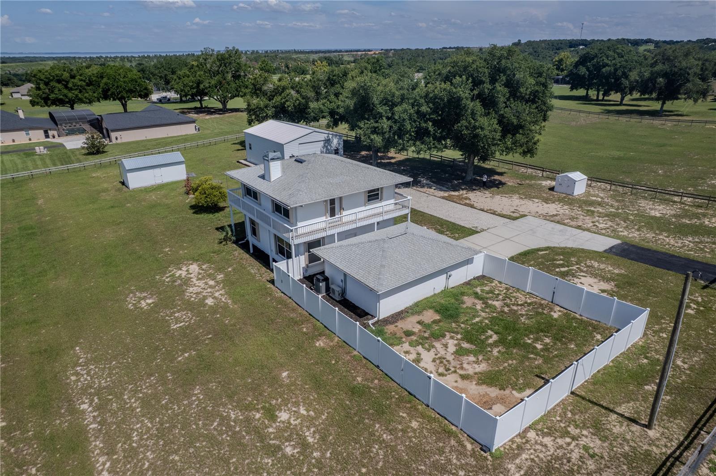
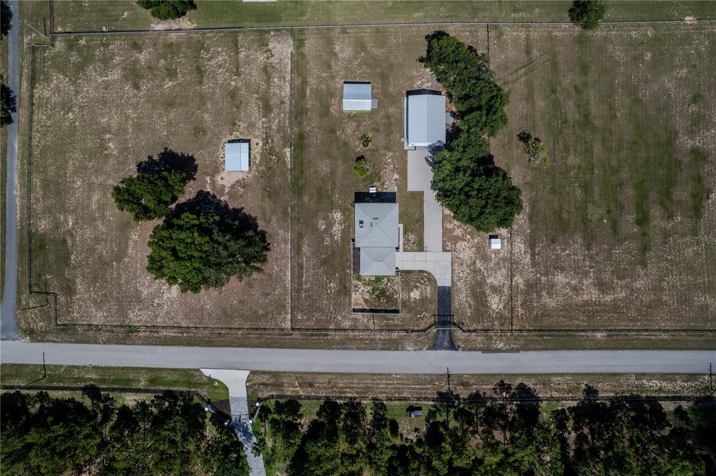
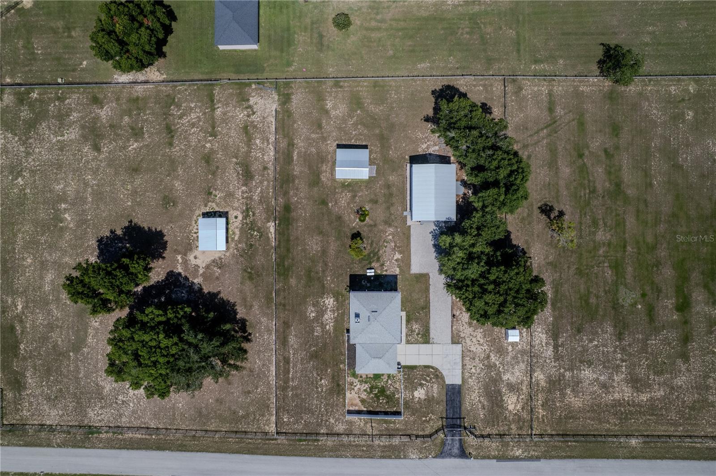
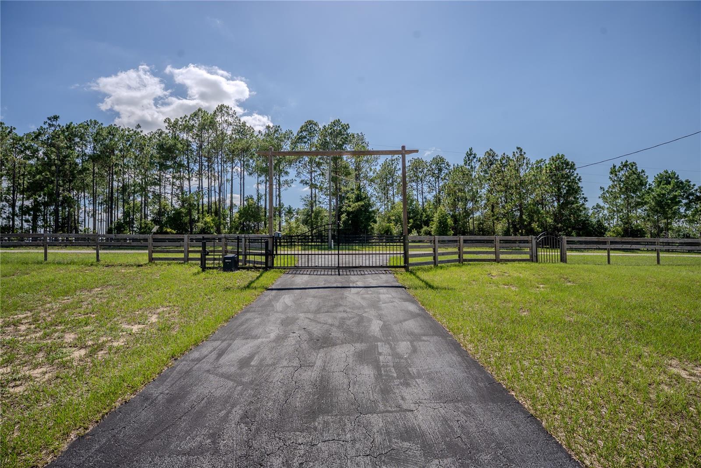
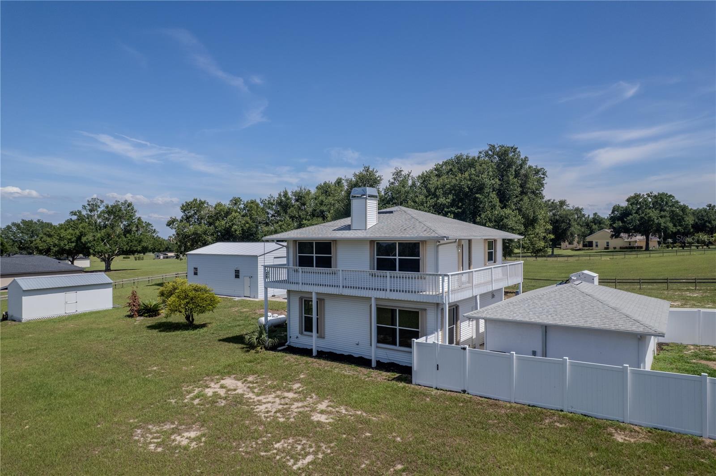
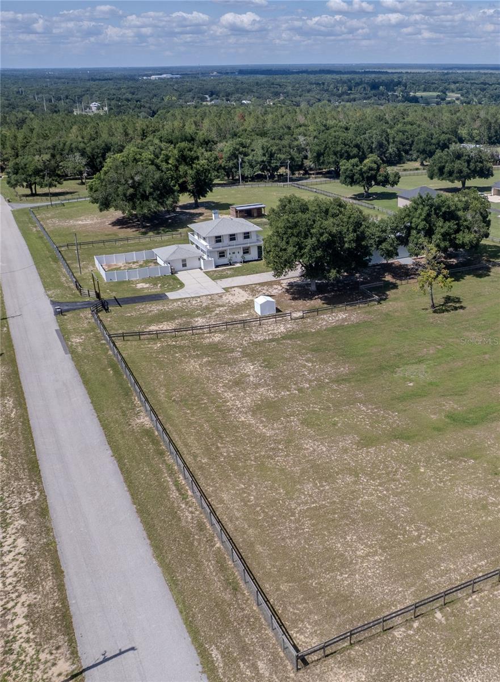
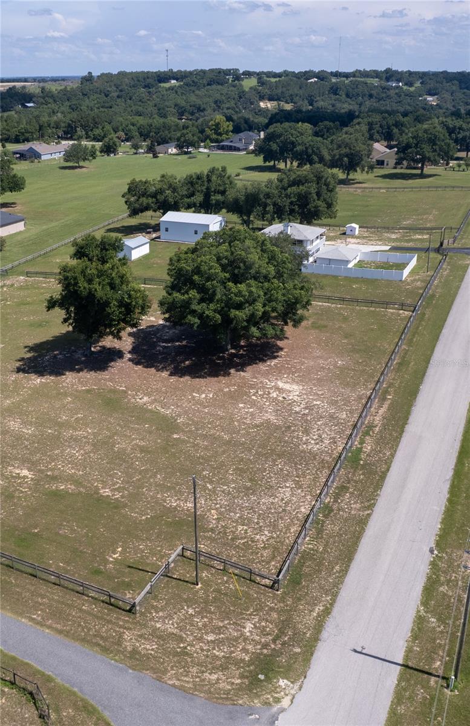
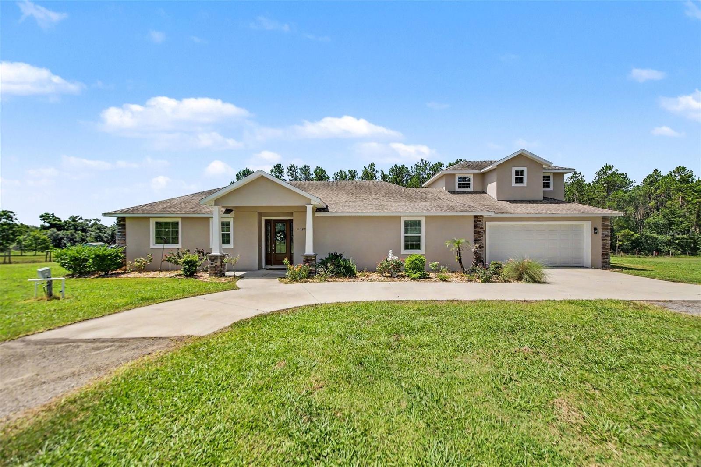
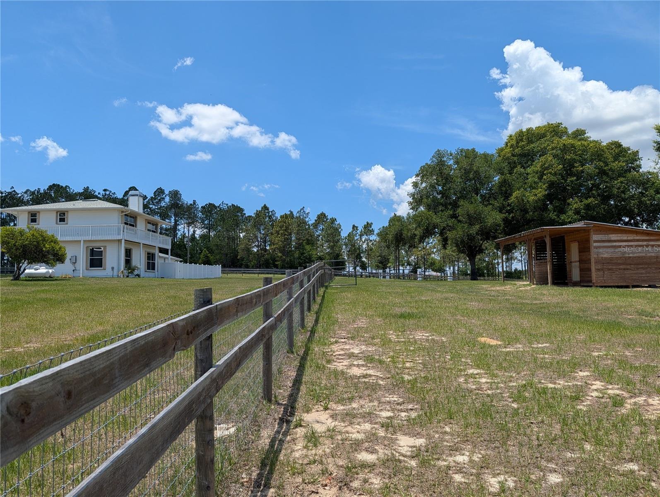
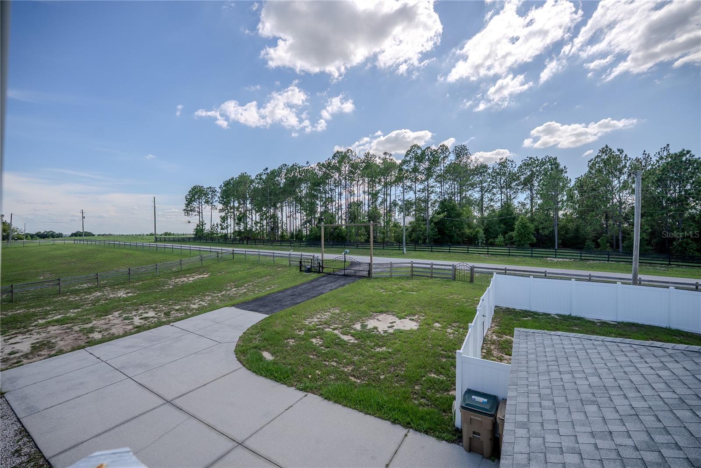
Perched on 5 FULLY FENCED ACRES in the highly sought-after Sugarloaf Highlands community, this extraordinary estate offers a rare combination of LUXURY RENOVATIONS, a massive custom workshop, equestrian amenities, and exceptional FLEXIBILITY. Nestled within the rolling hills of the Sugarloaf Mountain region—one of Florida's highest elevations—this unique property provides the PRIVACY, FREEDOM, and SPACE that are becoming increasingly difficult to find.

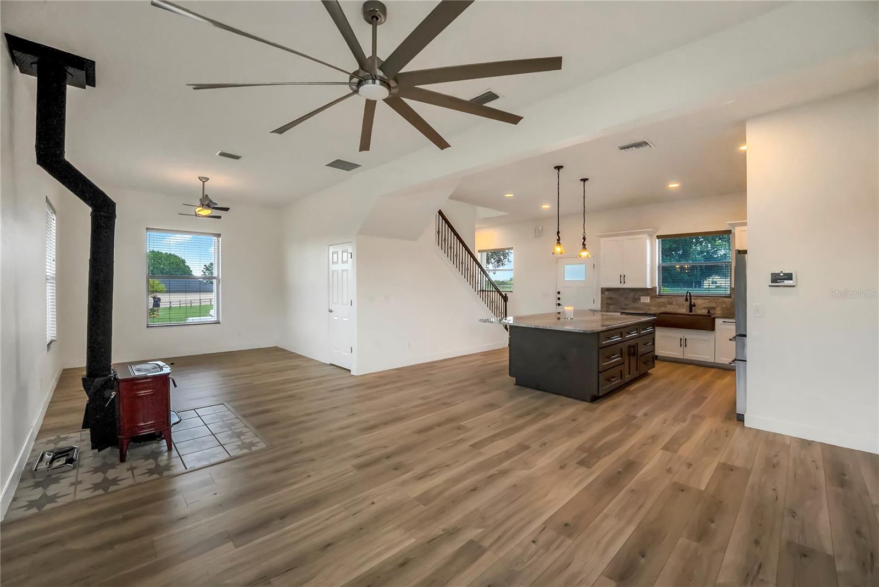
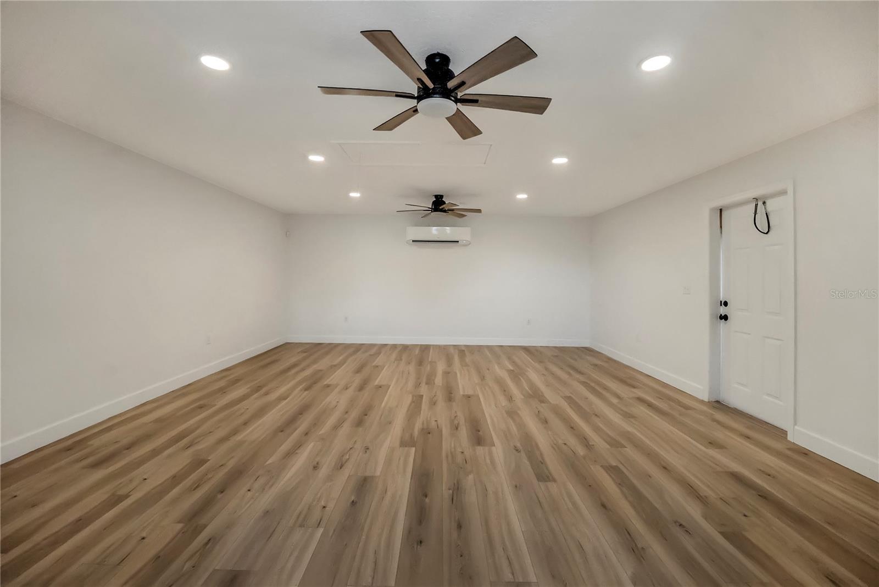
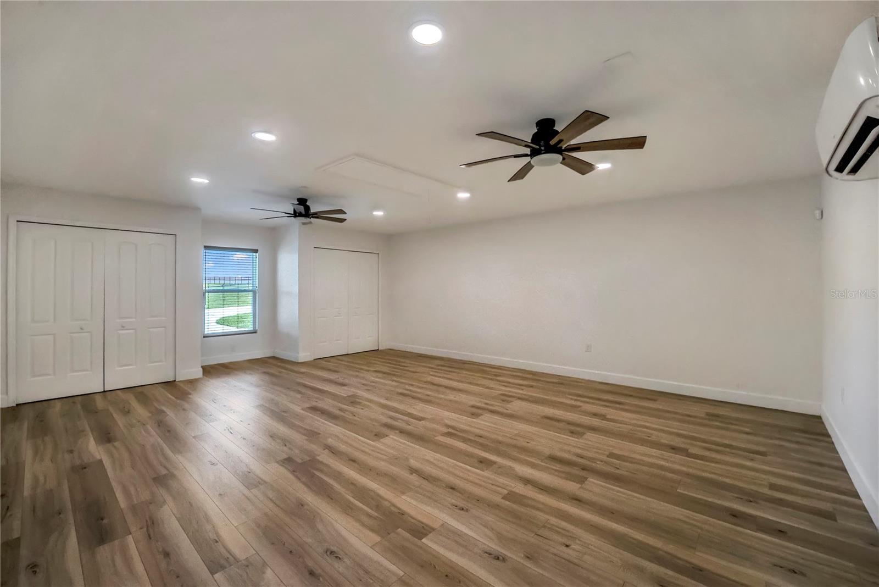
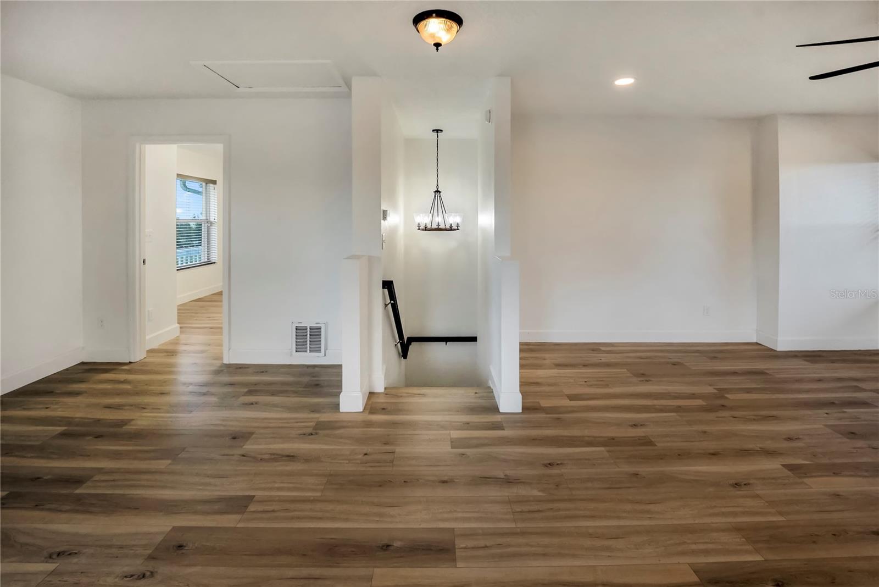
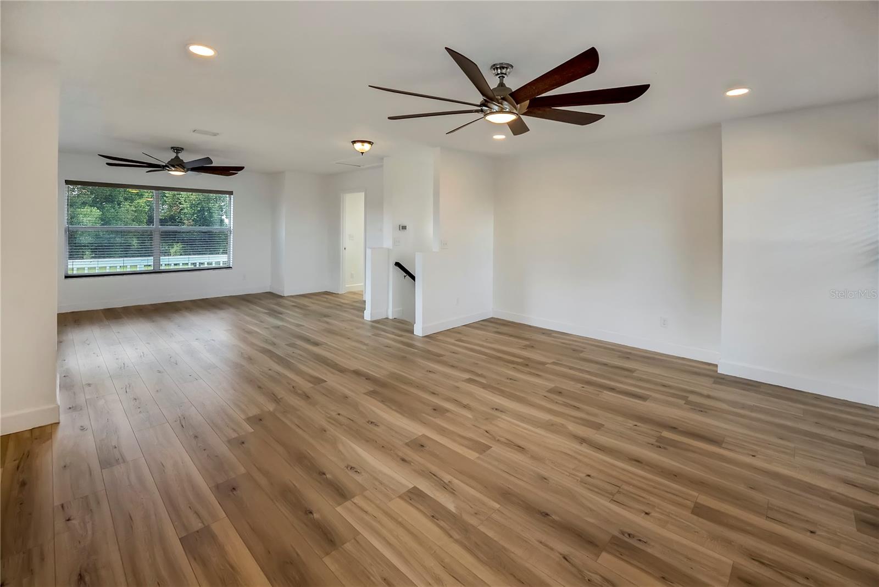
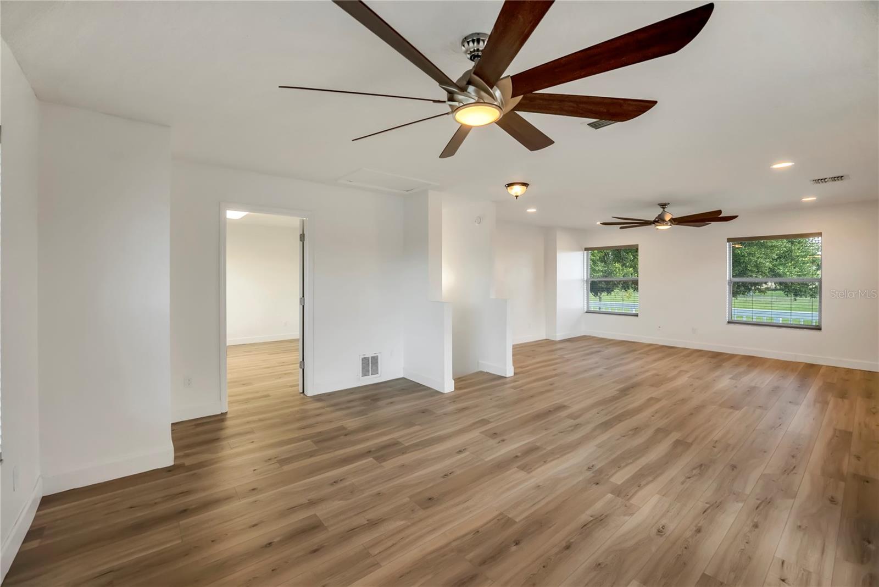
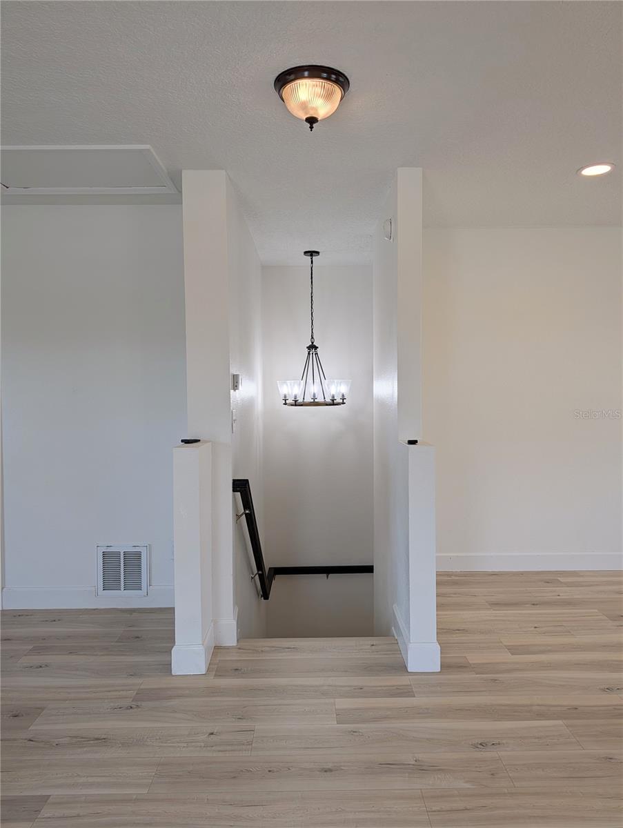
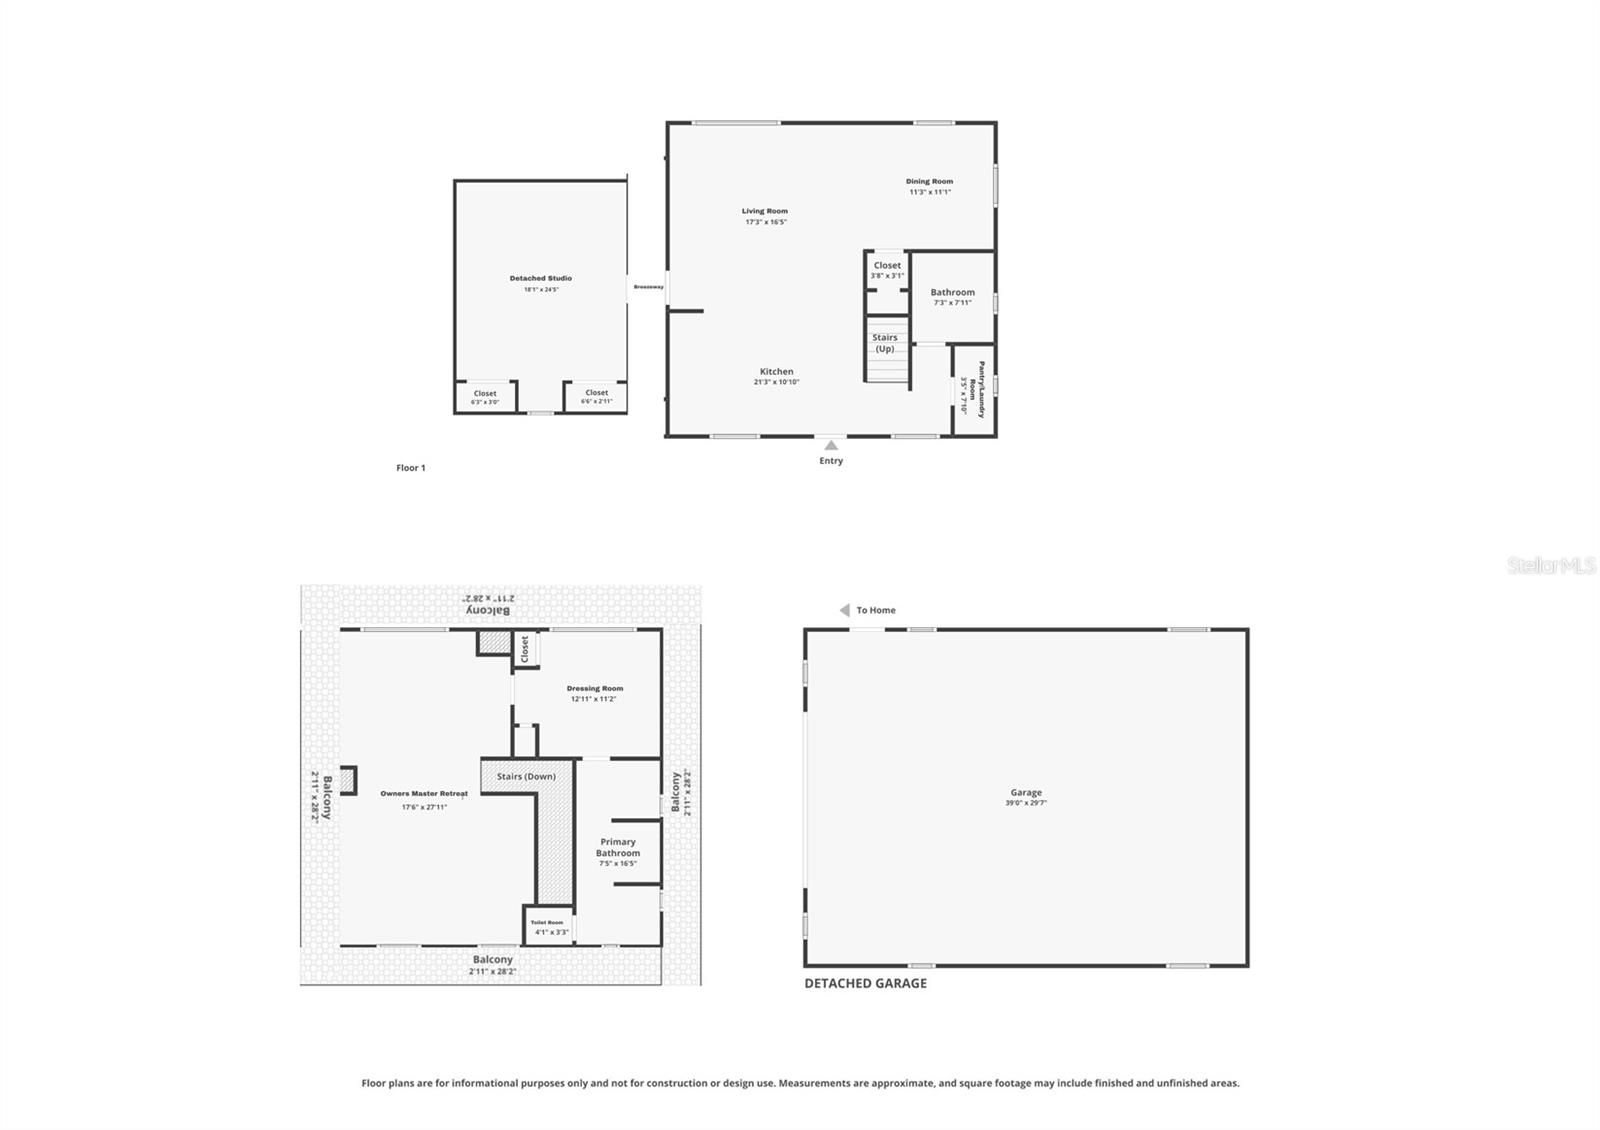
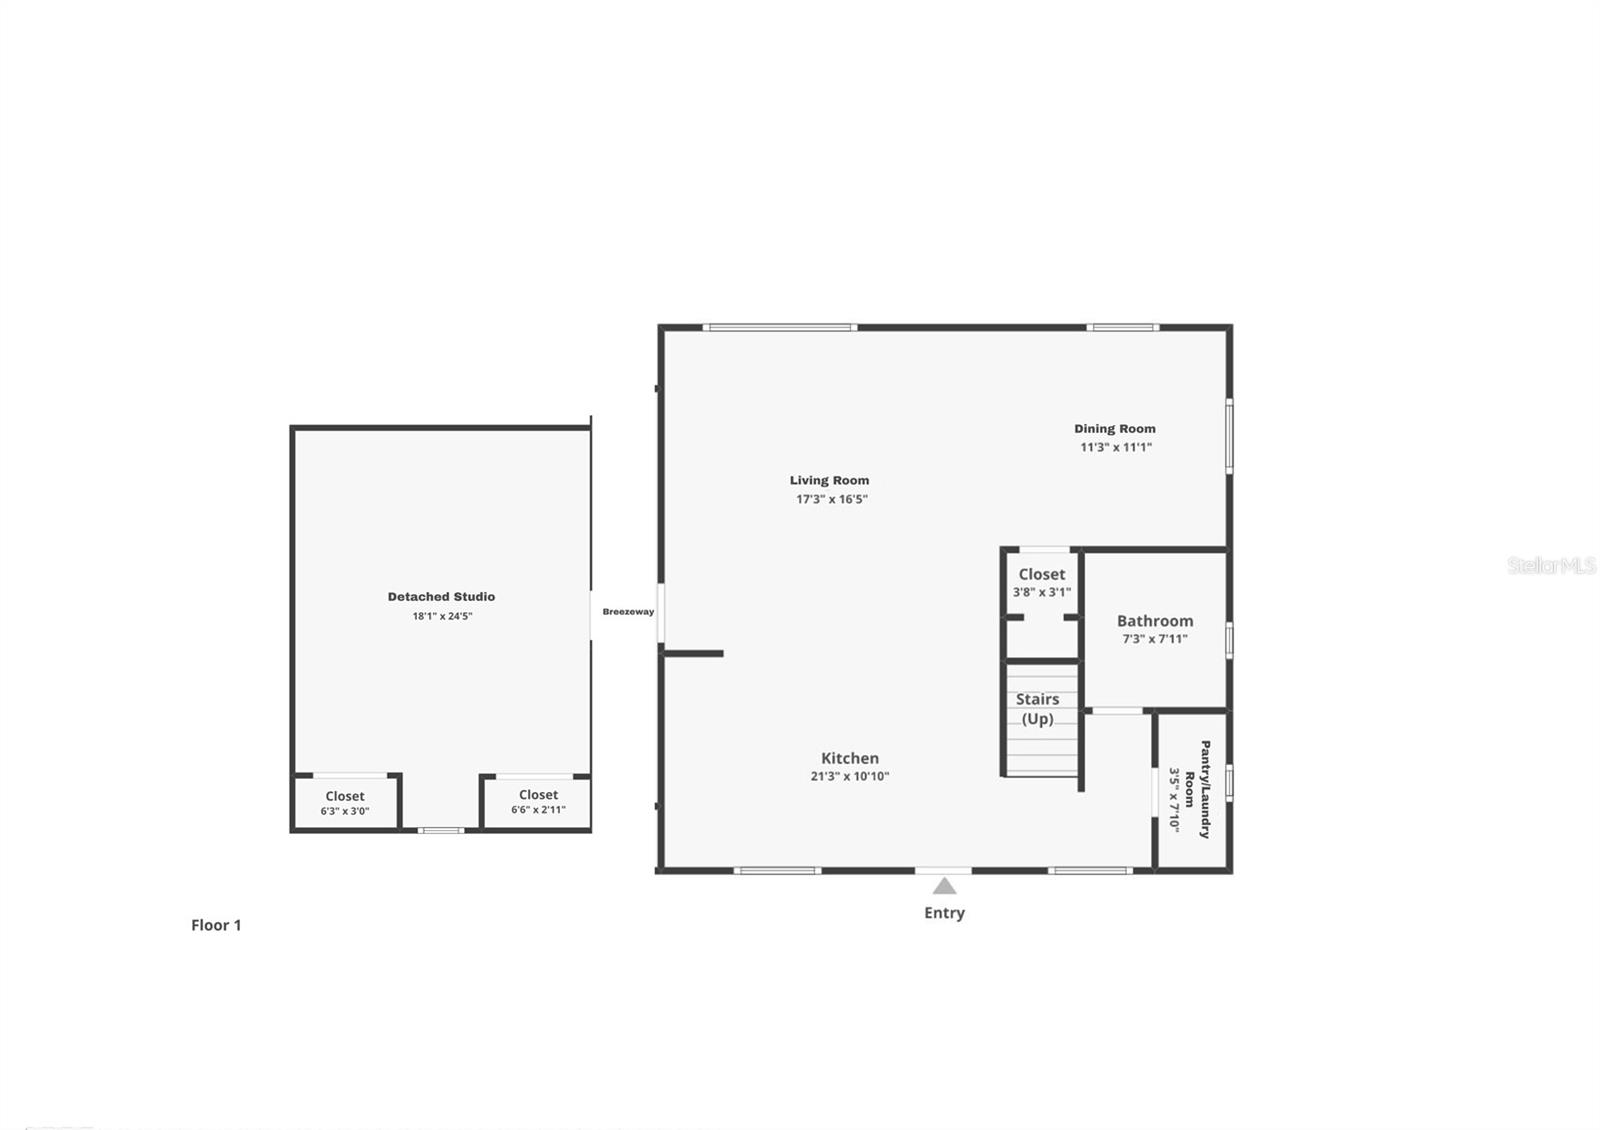
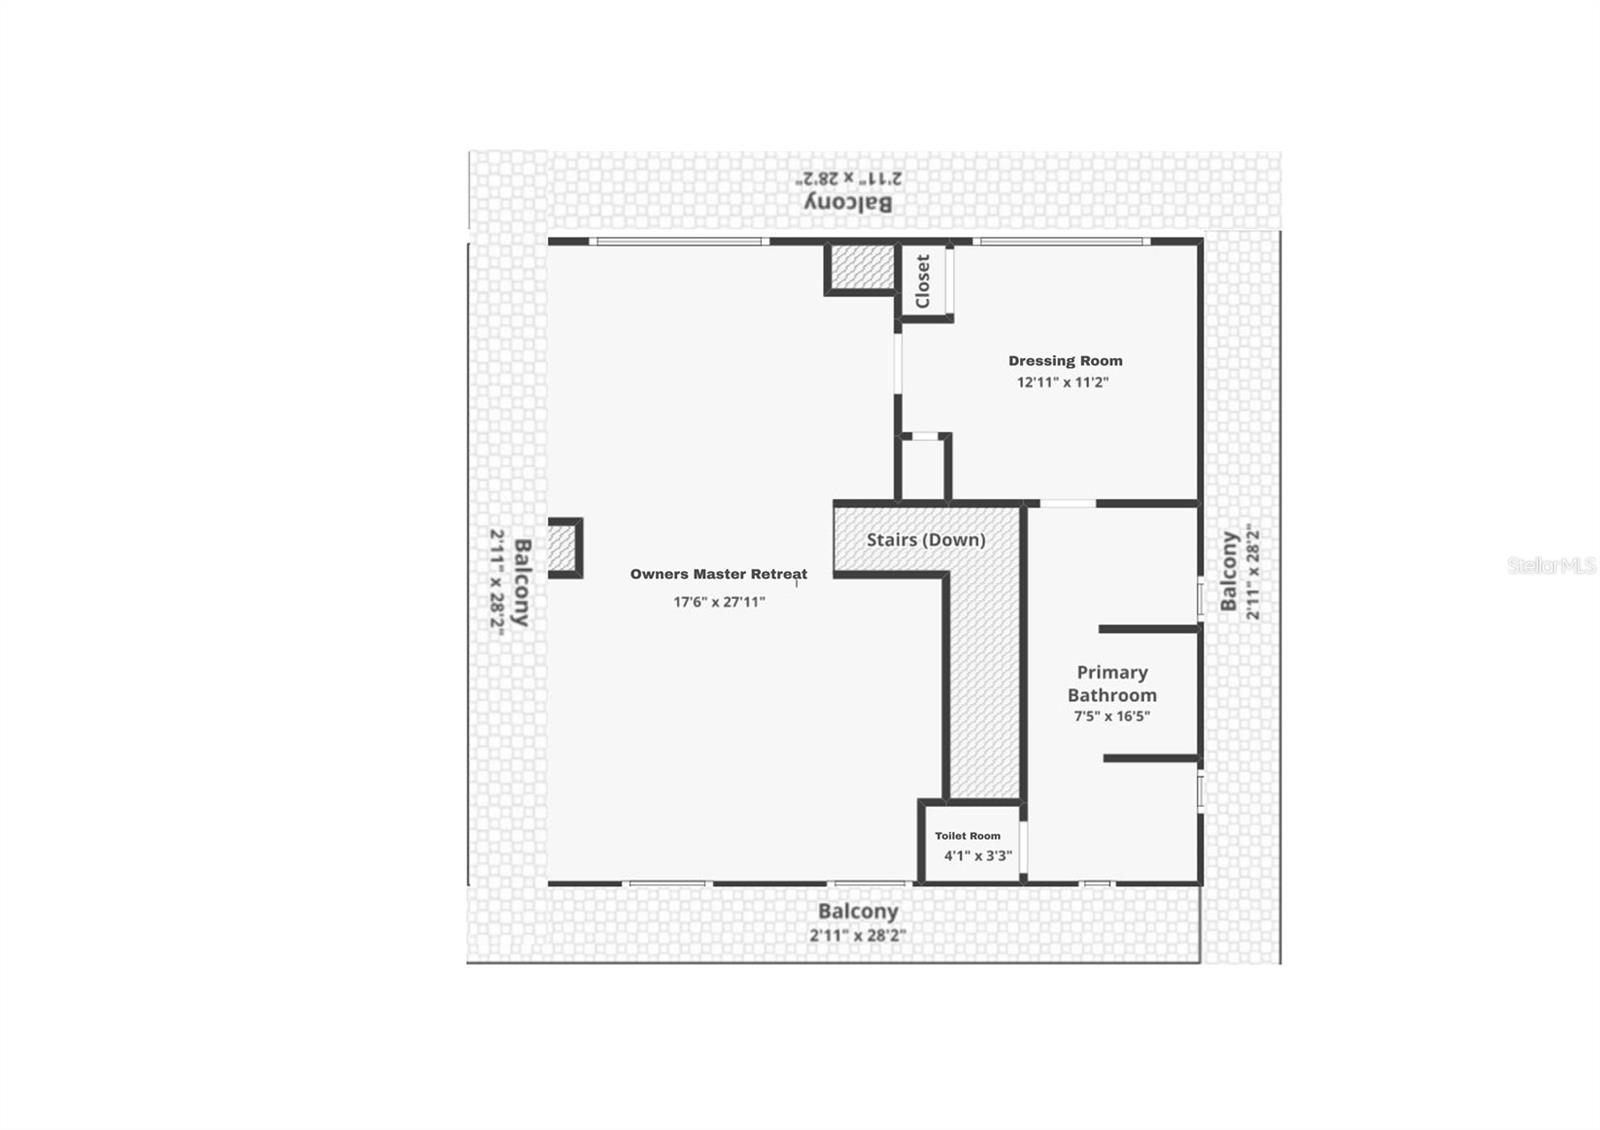
Originally custom-built and extensively renovated, the home has been transformed into a bright, OPEN-CONCEPT RETREAT designed for both everyday living and entertaining. Public records reflect a 3-bedroom, 2-bath home. The current owners reimagined the upper level into an EXPANSIVE OWNER'S RETREAT, creating a spacious and flexible layout while preserving the home's unique character.

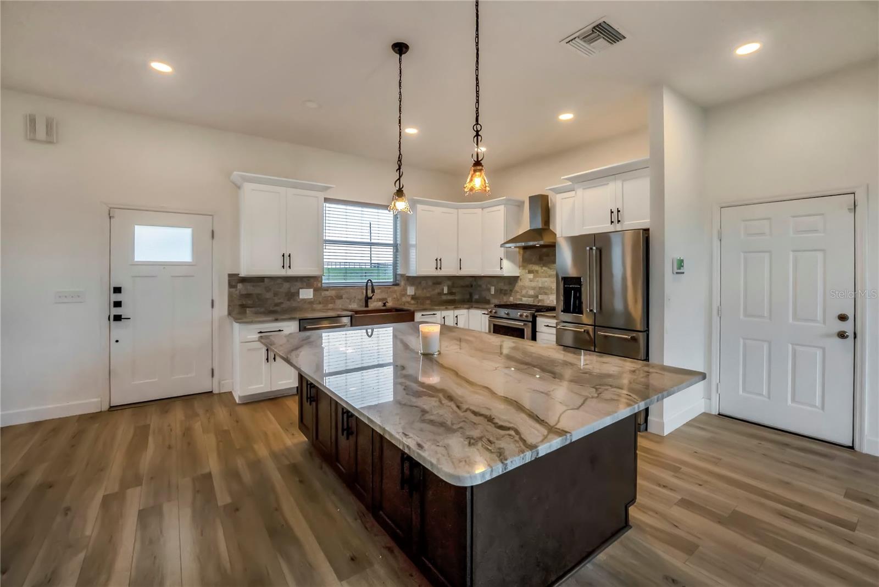
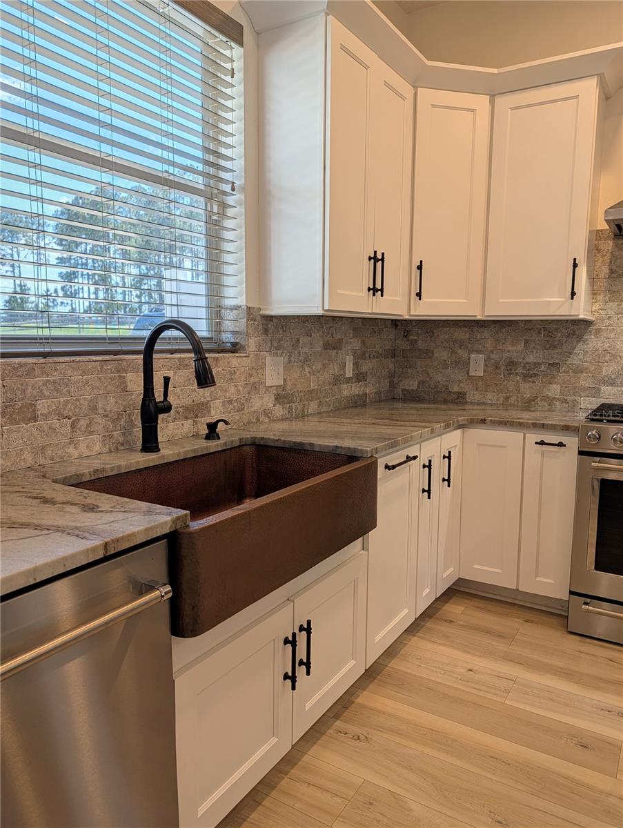
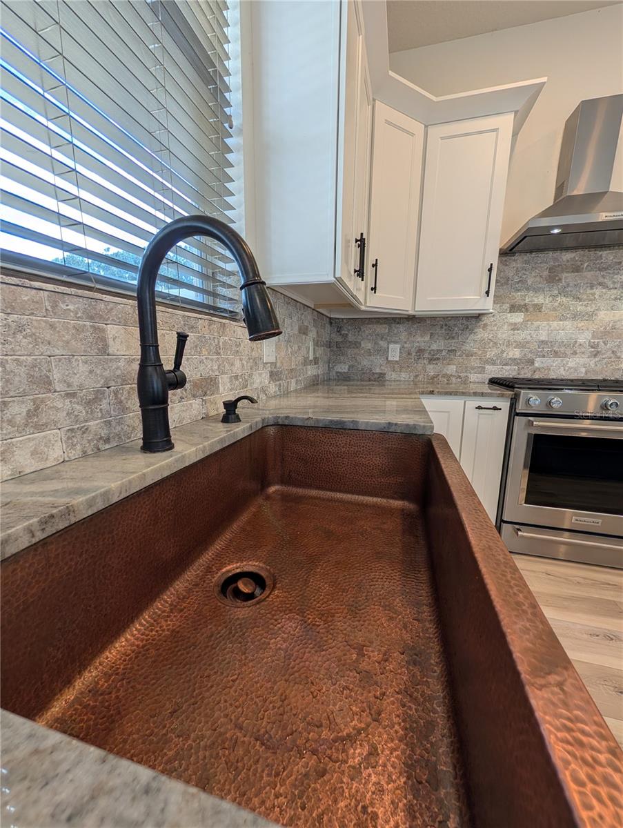
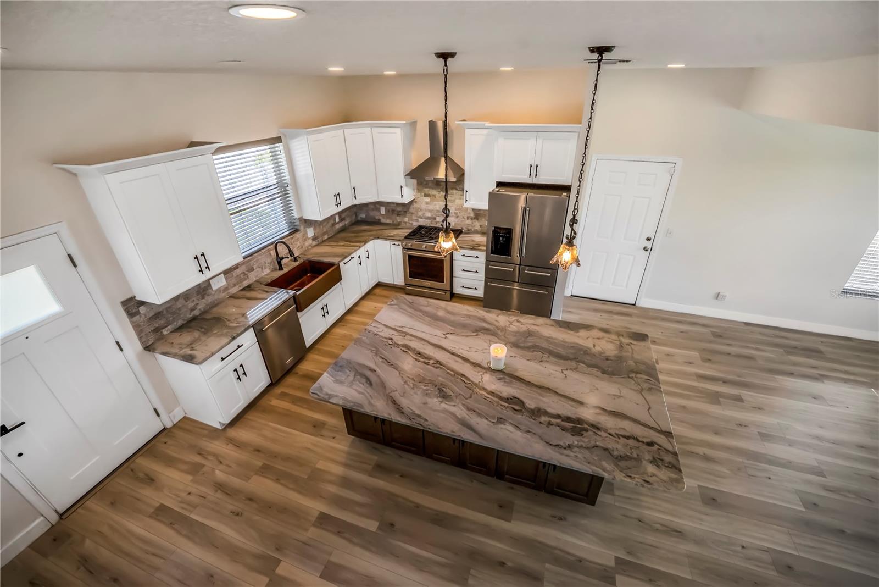
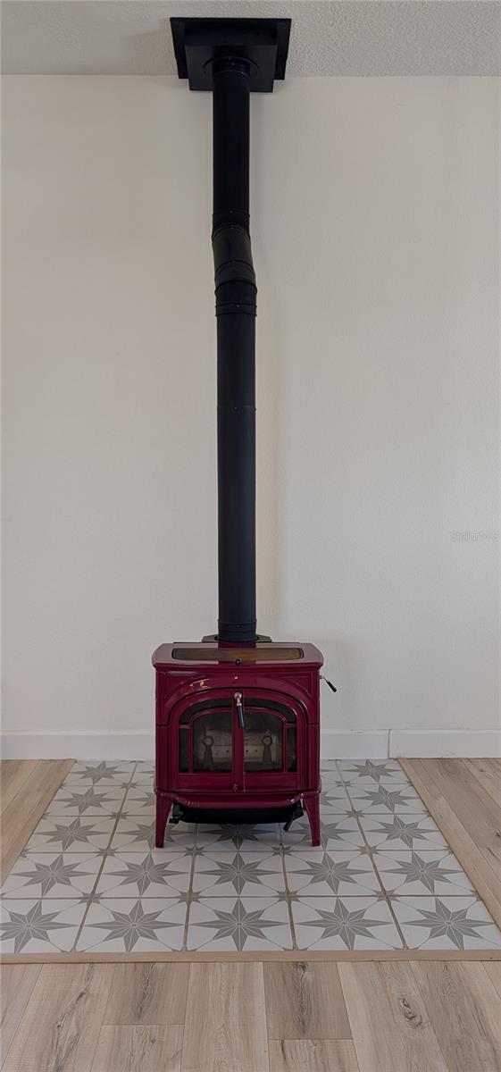
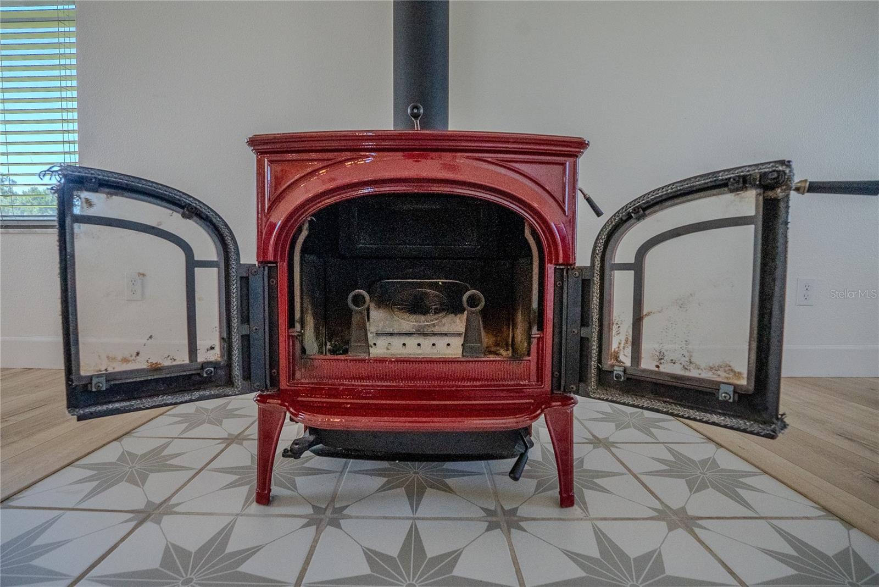
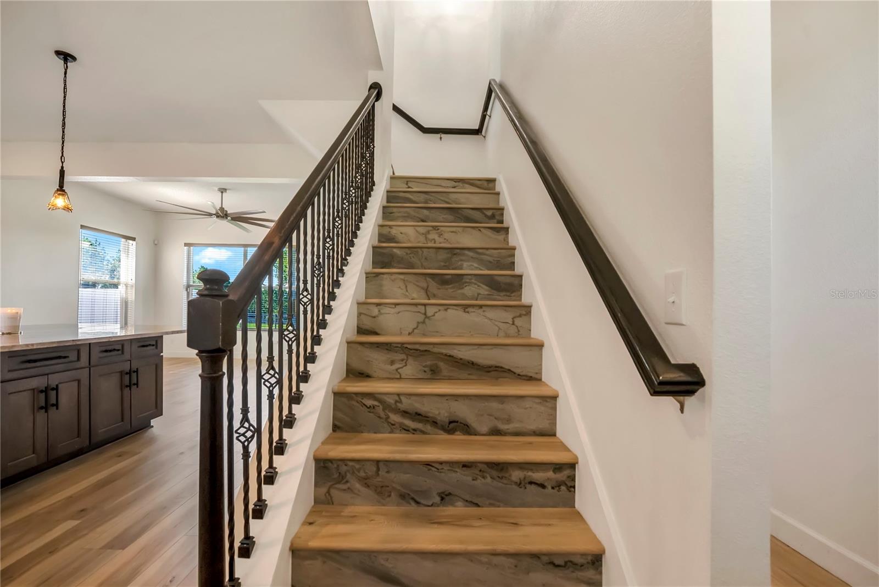
At the heart of the home is an OVERSIZED GRANITE ISLAND that anchors the gathering space and flows seamlessly into the chef-inspired kitchen featuring premium KITCHENAID STAINLESS STEEL APPLIANCES, a handcrafted COPPER FARMHOUSE SINK, and abundant workspace. The spacious living area is highlighted by a WOOD-BURNING STOVE with INTEGRATED COOKTOP, while windows and abundant natural light create a bright and inviting atmosphere throughout.

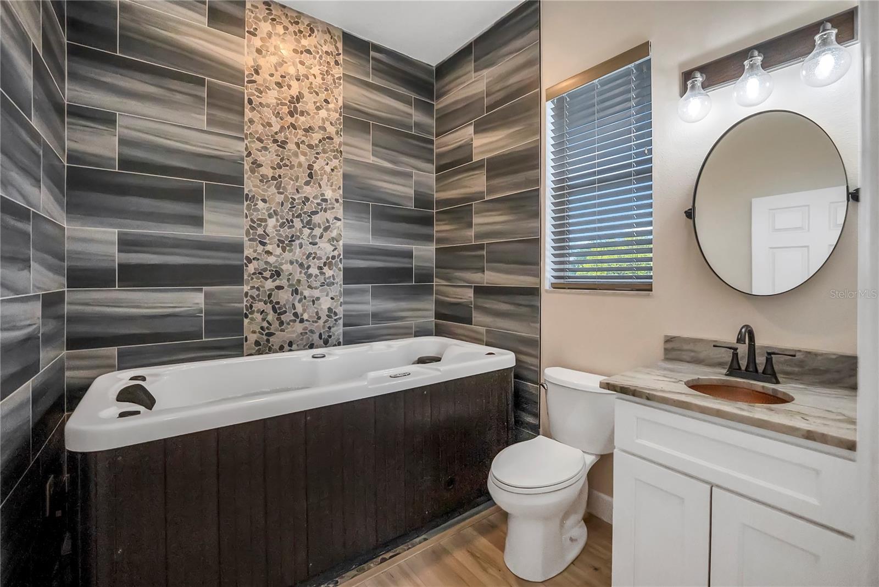
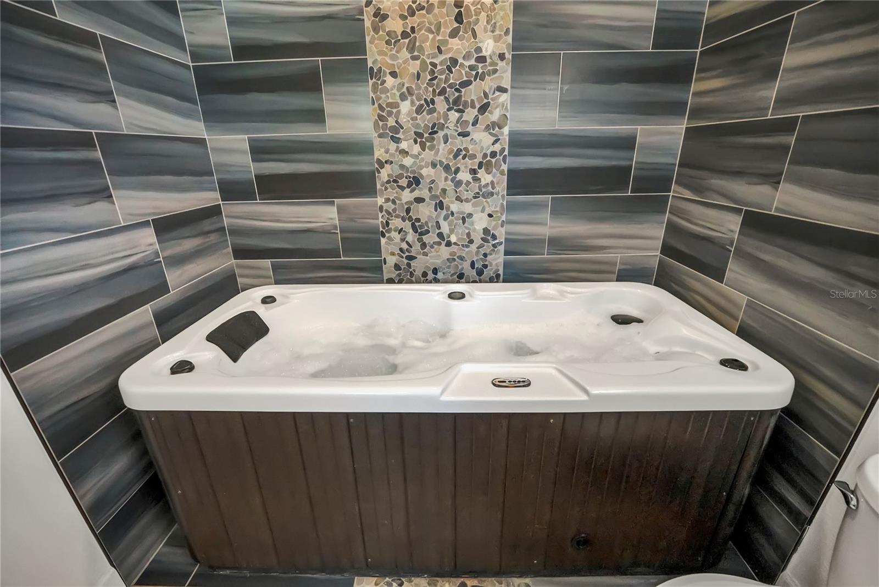
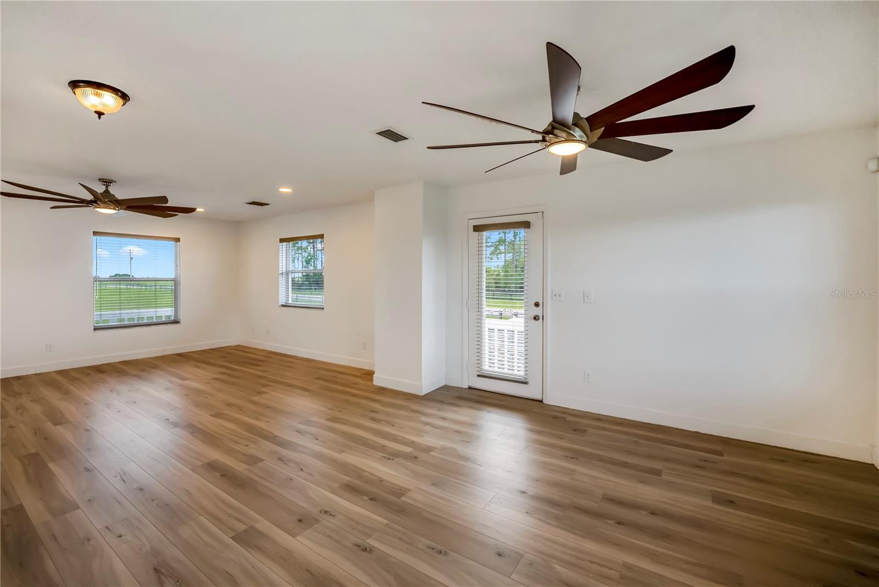
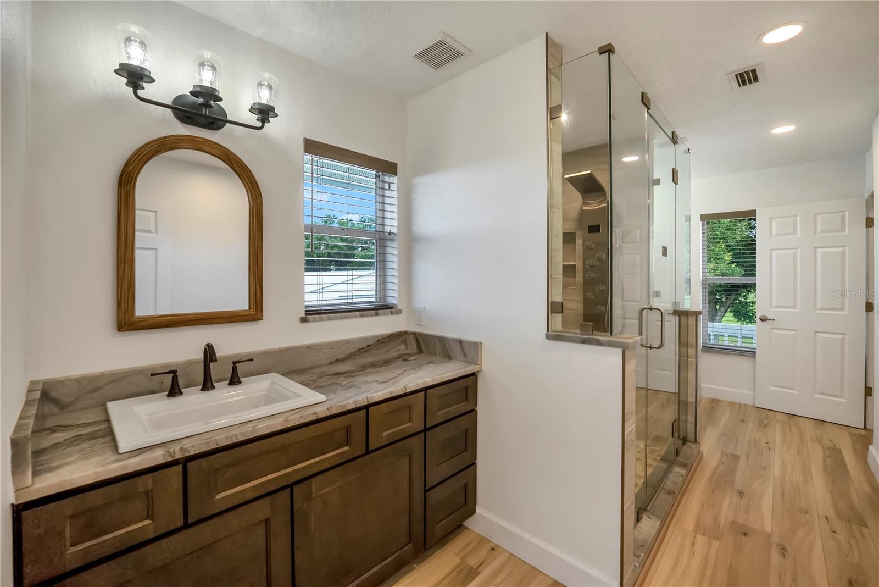
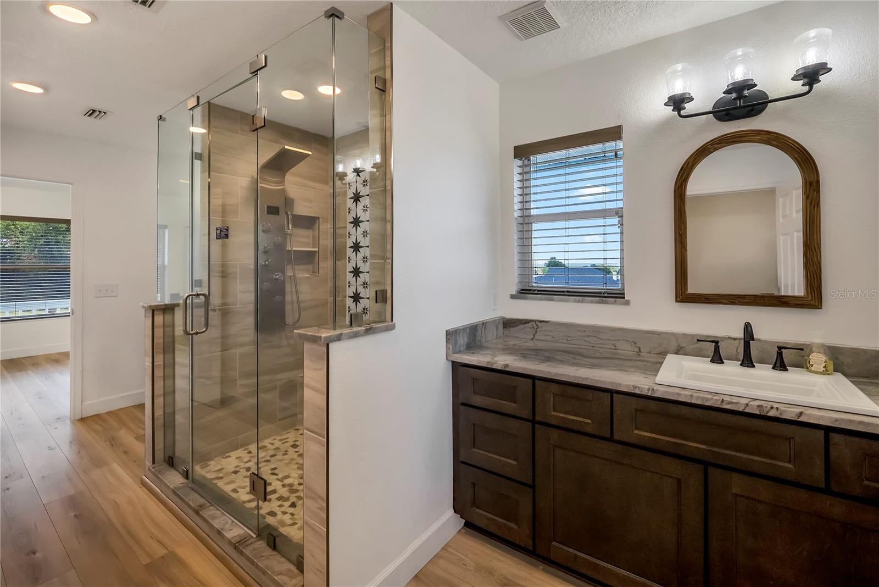
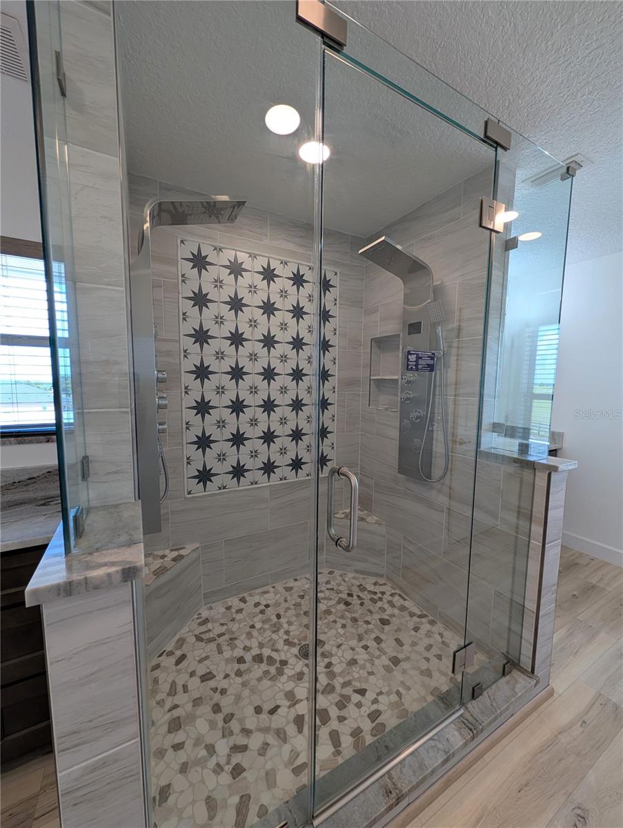
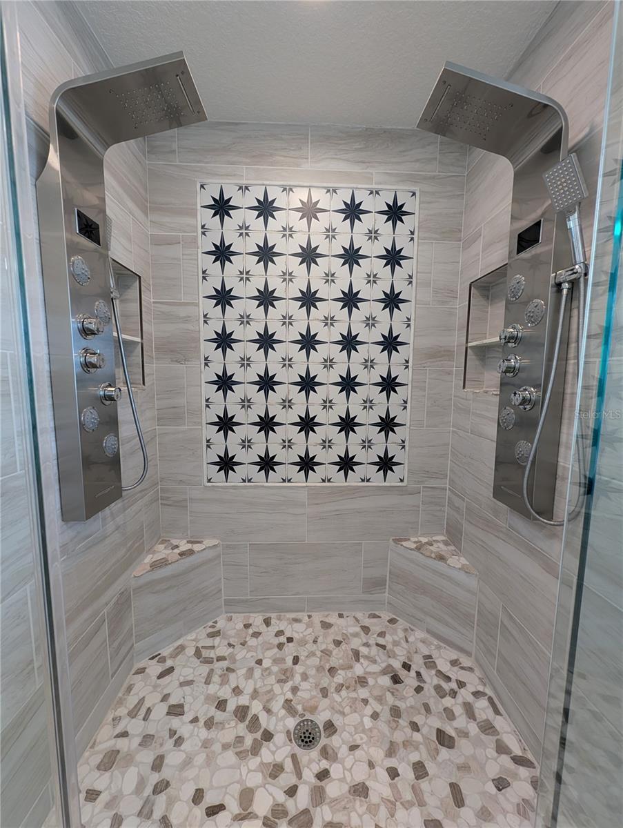
Occupying the entire upper level, the private owner's retreat serves as a peaceful sanctuary complete with WRAPAROUND BALCONY access overlooking the surrounding countryside and distant lake views. The elevated location provides beautiful sunset views and refreshing year-round breezes. The spa-inspired primary bath features a custom OVERSIZED SHOWER with DUAL SHOWER SYSTEMS, BODY SPRAY JETS, DUAL VANITIES, and elegant finishes. The guest bath offers a handcrafted COPPER SINK and relaxing SPA SOAKING TUB.

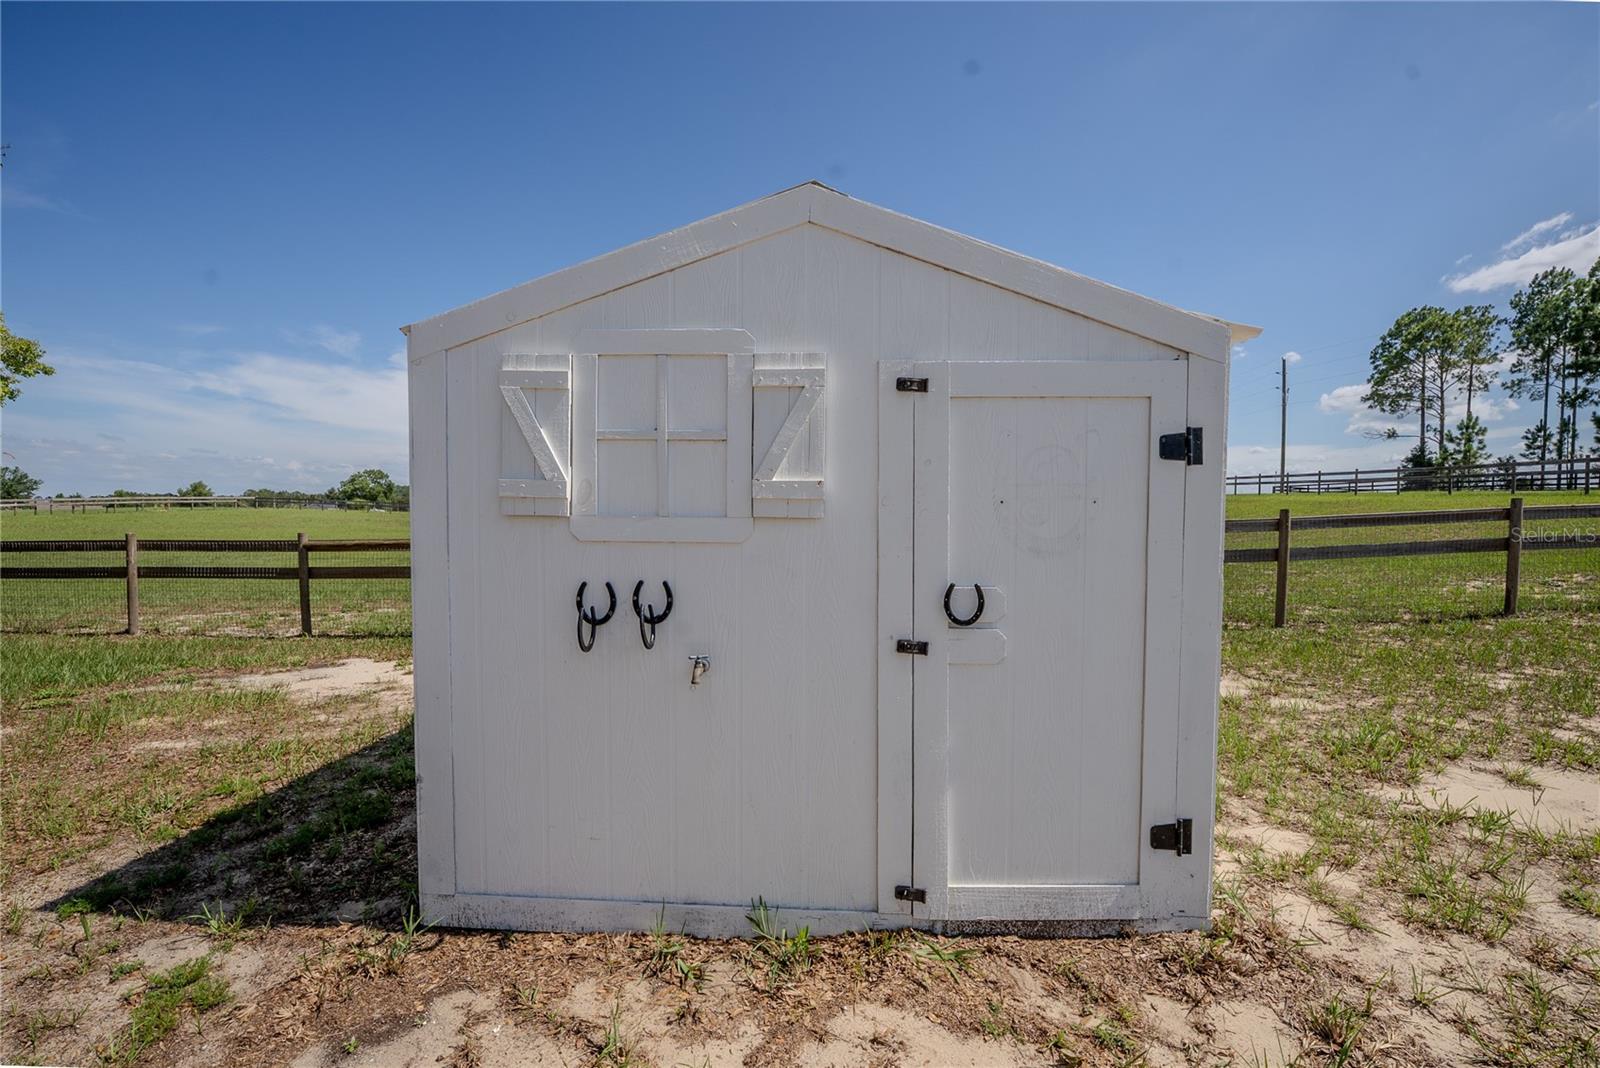
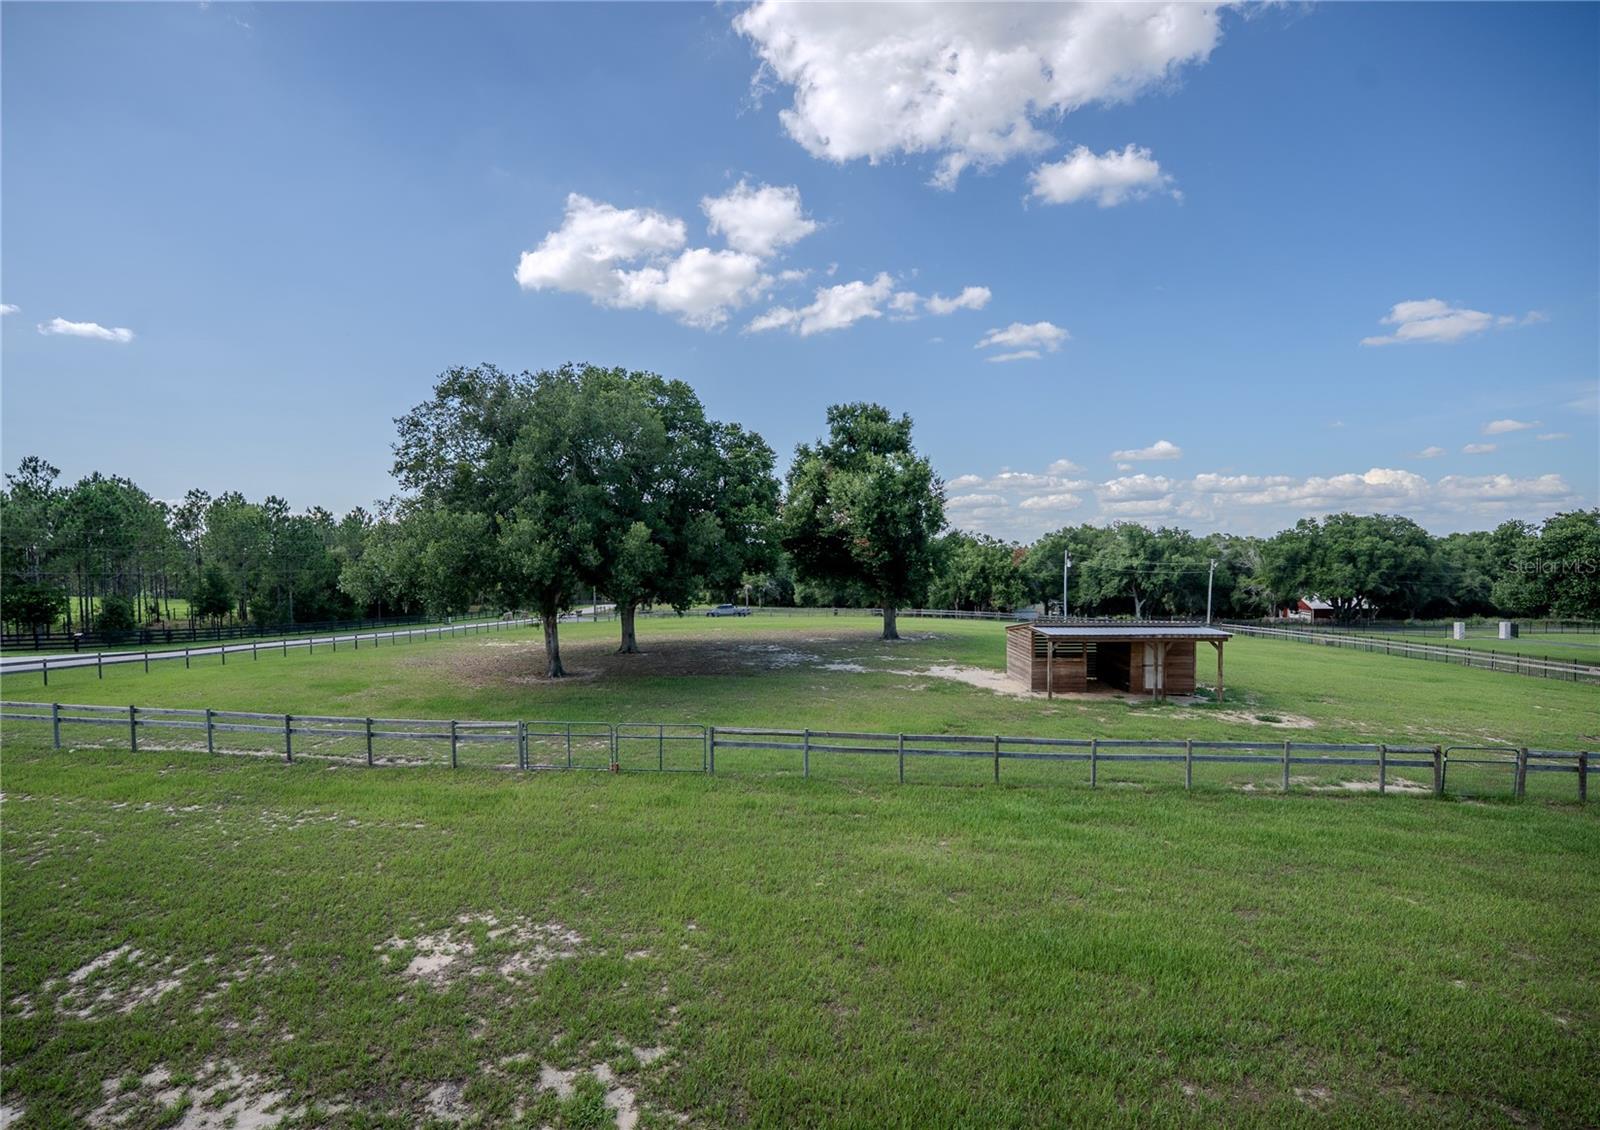
The property is equipped to support a wide variety of lifestyles and allows vehicles, trailers, and equipment to access virtually every area of the acreage with ease. Horse enthusiasts will appreciate the FENCED PASTURES, mature SHADE TREES, and custom-built HORSE STABLE with enclosed TACK ROOM. 

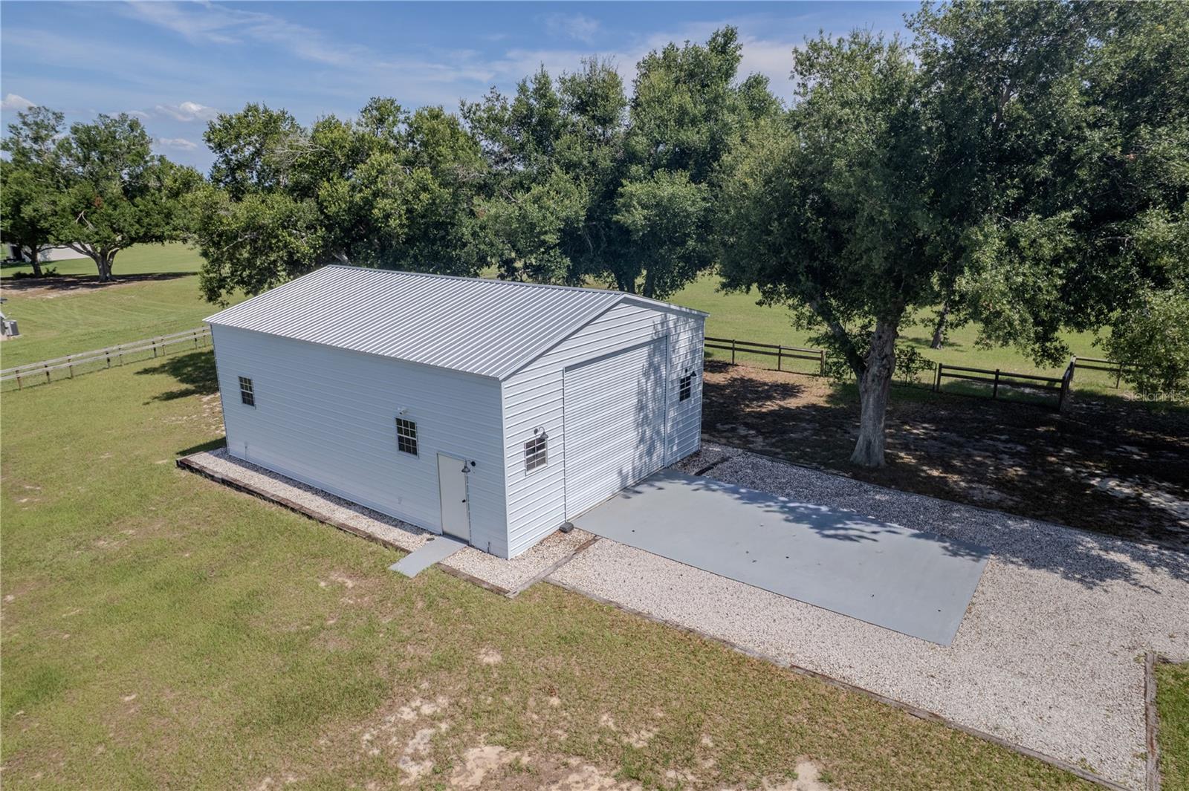
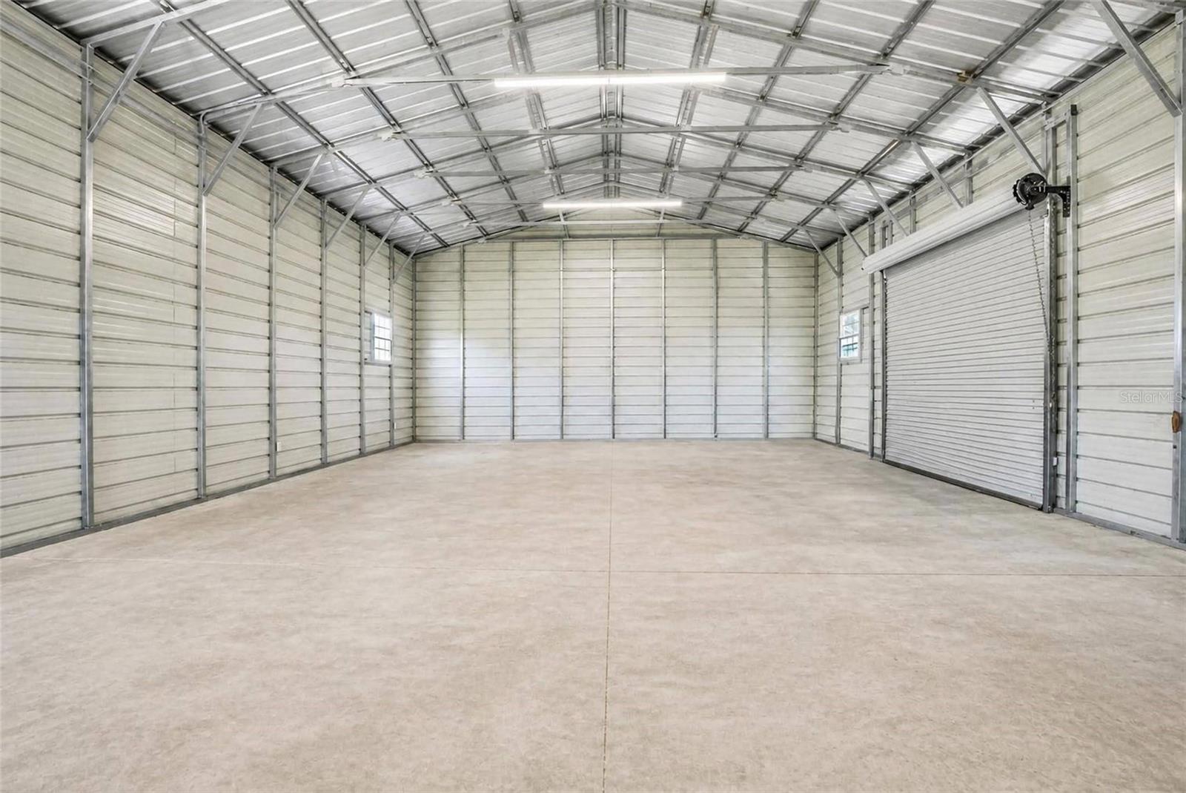
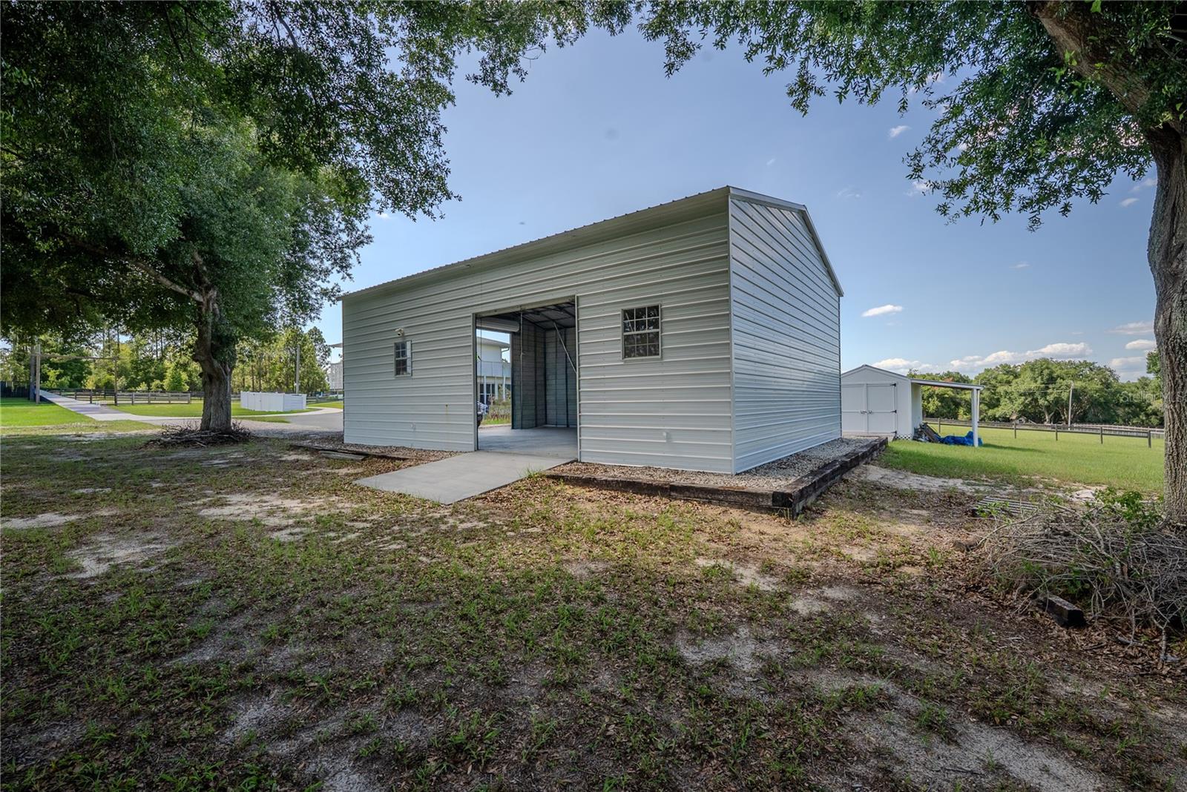
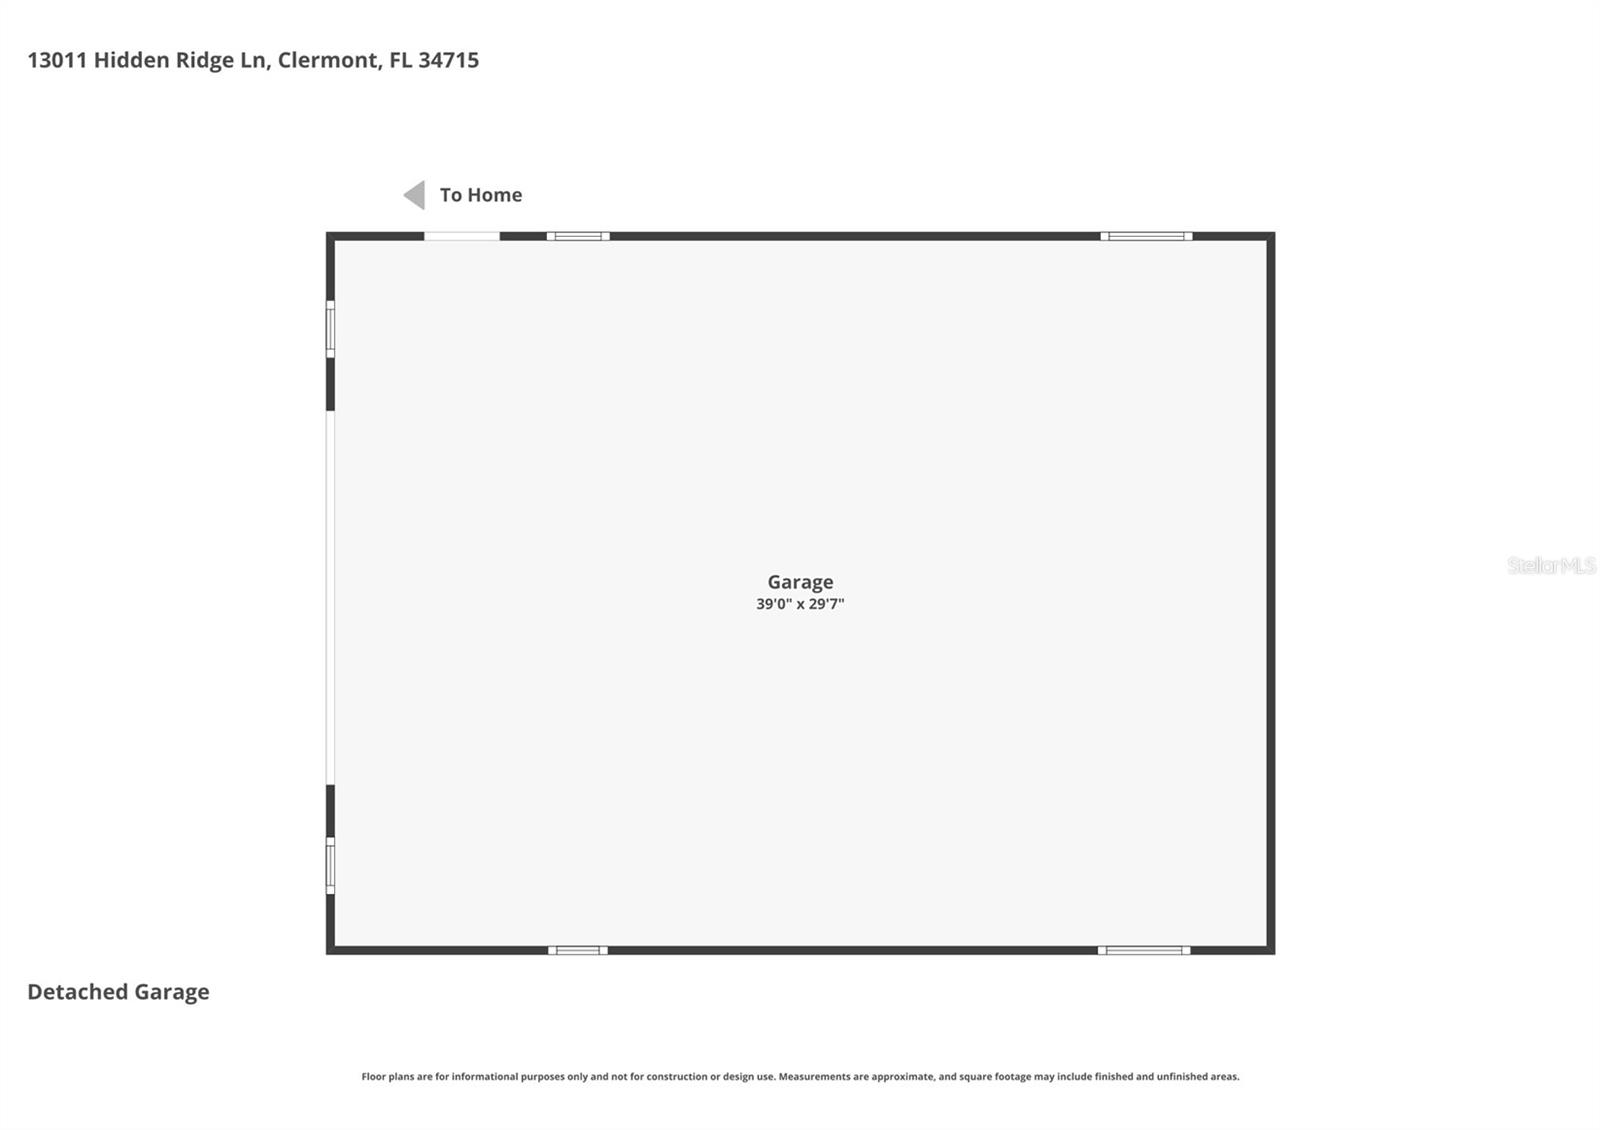
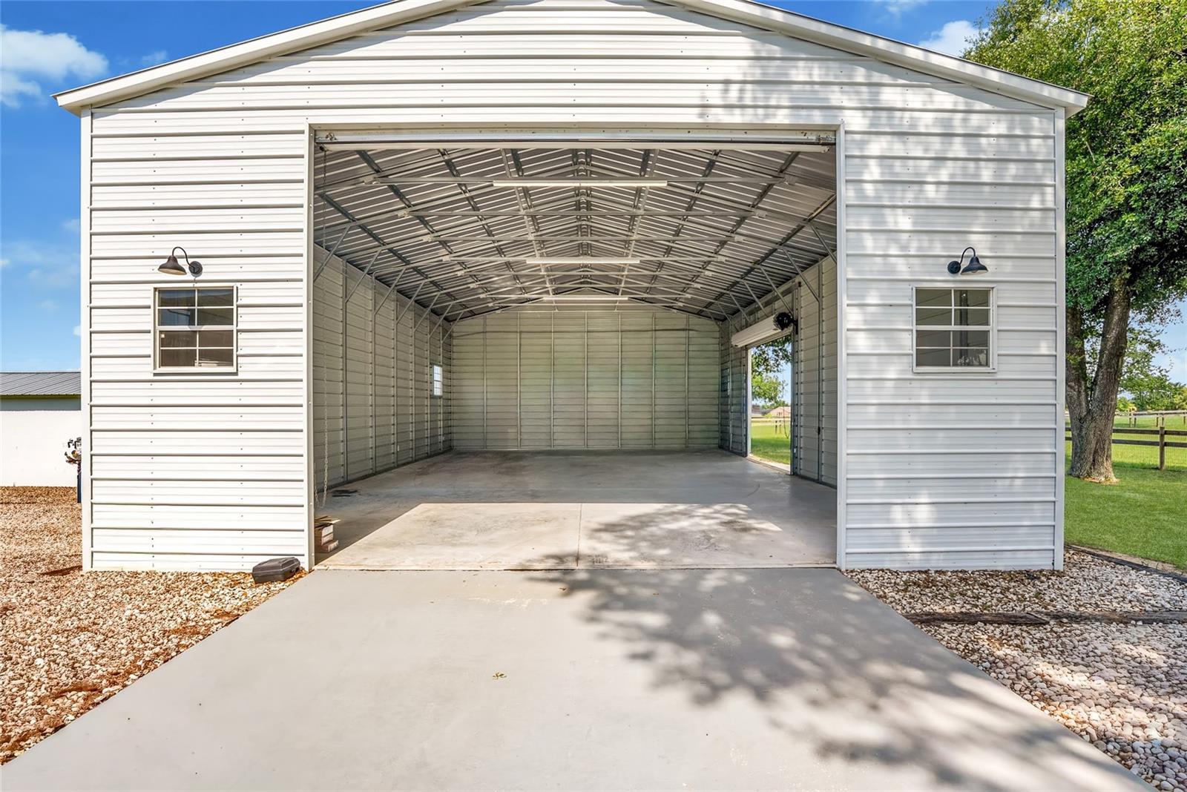
One of the property's most impressive features is the OVERSIZED CUSTOM-ENGINEERED METAL GARAGE and workshop. Designed with high-clearance ceilings, electrical service, and abundant storage capacity, the structure easily accommodates boats, trailers, heavy equipment, car collections, workshops, and more. RV owners will also appreciate the existing RV HOOKUP with electric, water, and septic connections already in place.

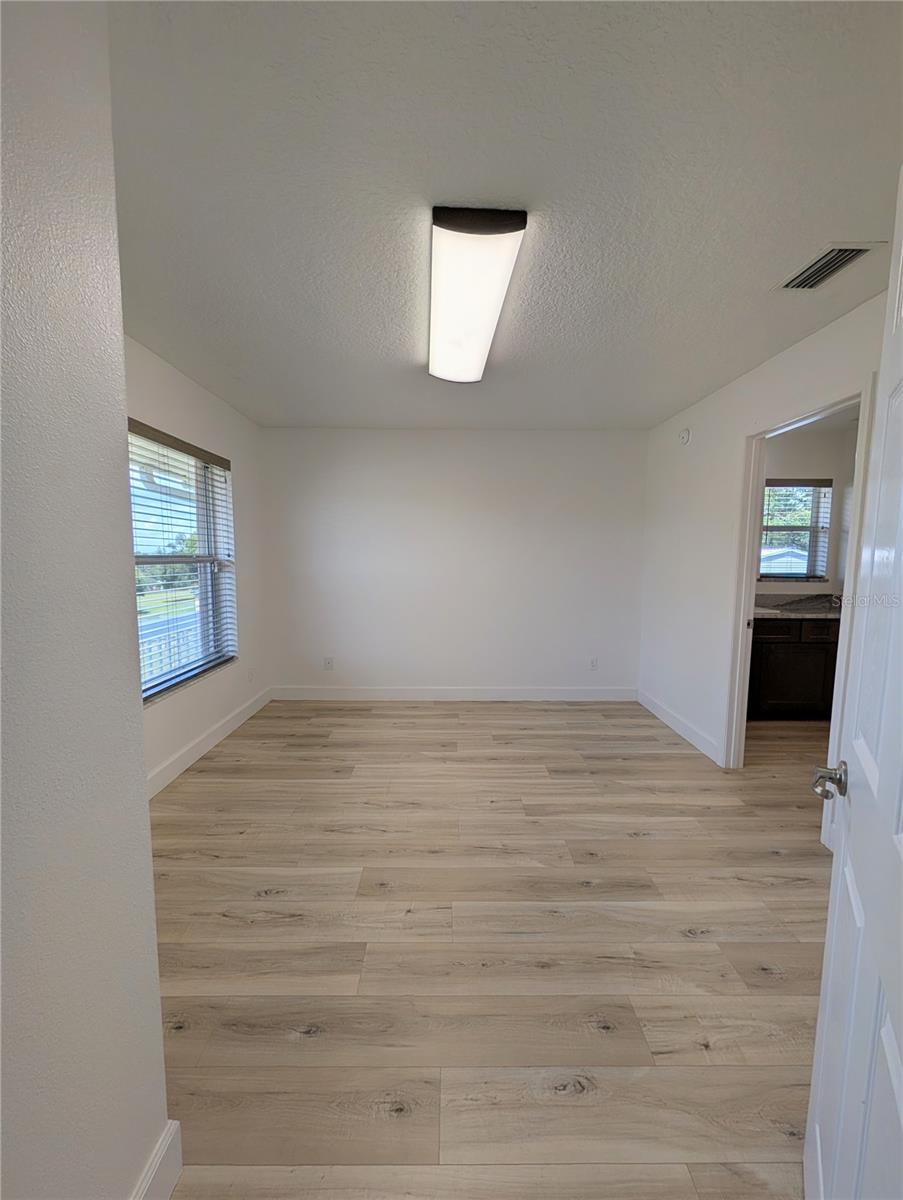
Adding even more versatility, a detached AIR-CONDITIONED STUDIO/FLEX BUILDING offers ideal space for a home office, creative studio, hobby room, guest accommodations, or future in-law suite. Additional improvements include DUAL 220-VOLT ELECTRICAL HOOKUPS,  whole-house surge protection, lightning protection systems, STORM SHUTTERS, GENERATOR-READY PROPANE INFRASTRUCTURE, a COMMERCIAL-GRADE WELL SYSTEM, SECURITY SYSTEM, and a CUSTOM ELECTRIC GATED ENTRANCE.

Conveniently located near shopping, dining, medical facilities, major roadways, and the SCENIC GREEN MOUNTAIN AREA, this exceptional property offers the perfect balance of peaceful country living and modern convenience. Whether you're seeking a luxury country estate, equestrian property, mini-farm, workshop enthusiast's dream, or simply room to live life on your own terms, this remarkable property delivers a lifestyle UNLIKE ANYTHING ELSE CURRENTLY AVAILABLE.

13011 HIDDEN RIDGE LANE

Message successfully sent.

What would you like to know?

What is 3 + 4 ?

I agree to receive email communication and understand I can unsubscribe at any time.

I agree to be contacted by The Graf Group of Coldwell Banker via call, email, and text for real estate services. To opt out, you can reply 'stop' at any time or reply 'help' for assistance. You can also click the unsubscribe link in the emails. Message and data rates may apply. Message frequency may vary. Privacy Policy

Related Properties

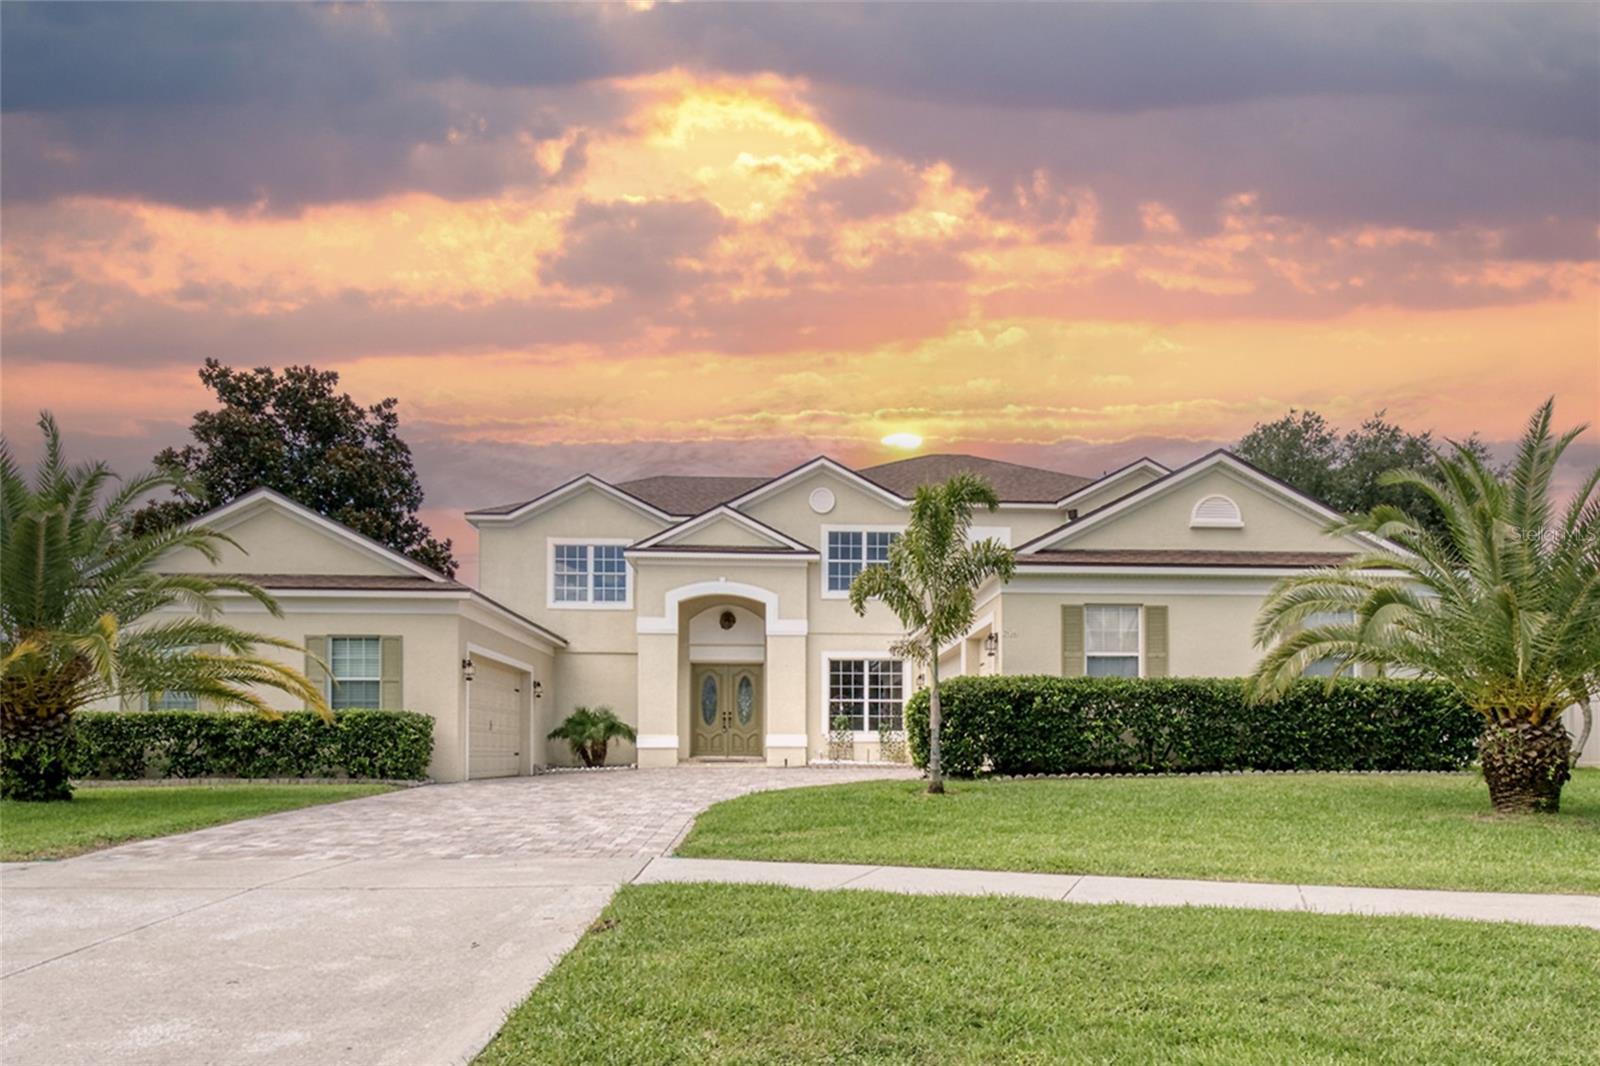
COUNTRY LIVING ON 5 ACRES WITH A POOL & NO HOA! Country living with city convenience! This 4-bedroom, 3.5-bath pool home sits on 5 fully fenced acres with NO HOA and is zoned AG. The open floor plan features vaulted ceilings, 8-foot doors, a dual-sided gas fireplace, and two primary suites. The kitchen offers stainless steel appliances, granite countertops, a walk-in pantry, and breakfast bar. Upstairs includes two bedrooms and a full bath. The main primary suite features tray ceilings, a fireplace, two walk-in closets, dual vanities, a walk-in shower, and a freestanding garden tub. Outside, enjoy the pool and a 30x50 steel-framed workshop with concrete floors and dual roll-up doors, perfect for storage, vehicles, hobbies, or a home business. Property includes 1 well and 2 septic systems. Bring your horses, cattle, and toys—this versatile property offers endless possibilities!
#O6417459

CLERMONT

11200 BUCKHILL LANE

4 Beds

3 Baths

2,221 Sq.Ft.

$980,000

MLS#: O6417459

New on site 1 day ago
Completely Renovated Luxury Estate in a Gated Community | 4,300 SF | 5-Car Garage | 5 Bedrooms | 4 Bathrooms | Office | Home Theater | Game Room | Outdoor gas BBQ | Conservation Views  | Resort-Style Pool & Spa | No Rear Neighbors | New Roof (2026) |Gated community with tennis, pickleball, basketball courts, resort style pool clubhouse. 

Welcome to this spectacular 4,300-square-foot luxury estate located in a Gated Community. This home features 5 bedrooms, 4 full bathrooms, a private office, home theater, and an expansive game room. Perfectly situated on a premium 0.40-acre homesite with no rear neighbors, this exceptional residence offers privacy, breathtaking conservation views, and an unparalleled lifestyle. Located in one of Clermont’s most desirable communities, this home offers convenient access to top-rated schools, shopping, dining, golf, lakes, and Orlando’s world-famous attractions.

Completely transformed through an extensive 2026 luxury renovation, this move-in-ready home seamlessly blends timeless elegance with modern sophistication. Every detail has been thoughtfully updated, including a brand-new roof (April 2026), new pool filter (2026), professional landscaping, and a 2023 A/C system, providing years of worry-free ownership.

Designed for both everyday living and grand entertaining, the home features:
• Resort-style screened pool and spa
• Peaceful conservation views
• Huge closets with wood cabinets 
• Expansive game room
• Gourmet chef’s kitchen with luxury finishes
• Premium high-end appliances
• Oversized designer island with quartz countertops
• Dedicated wine storage
• Private home theater with immersive surround sound
• Beautifully renovated spa-inspired bathrooms
• Expansive balcony overlooking tranquil nature views
• Spacious open-concept living areas filled with natural light
• 3-car garage with high ceilings, ideal for car enthusiasts, additional storage, or a workshop
• Additional 2 Car garage- ideal for car enthusiasts

Step outside into your own private backyard oasis. The expansive screened lanai surrounds a sparkling pool and relaxing spa, offering generous space for entertaining while overlooking peaceful conservation views. With no rear neighbors, you’ll enjoy exceptional privacy whether hosting family and friends or relaxing in your own resort-style retreat.

Luxury upgrades, exceptional craftsmanship, and one of the area’s most desirable private settings make this extraordinary property a rare opportunity to own a truly turnkey luxury home.

Property Highlights-
• 4,300 Sq. Ft.
• 5 Bedrooms | 4 Full Bathrooms
• Private Office
• Home Theater
• Expansive Game Room
• 0.40-Acre Premium Lot
• Complete Luxury Renovation (2026)
• Brand-New Roof (April 2026)
• New Pool Filter (2026)
• A/C Replaced (2023)
         Freshly Painted Interior
• Resort-Style Screened Pool & Spa
• Gourmet Chef’s Kitchen
• Premium High-End Appliances
• Oversized Quartz Island
• Spa-Inspired Primary Suite
• Private Balcony with Conservation Views
• No Rear Neighbors
• New Professional Landscaping
• 3-Car High-Ceiling Garage, plus additional 2 car Garage
• Move-In Ready

Don’t miss your chance—schedule your private showing today. All reasonable offers will be considered.

Some of the photos have been virtually staged.
#O6424354

CLERMONT

2924 MAJESTIC ISLE DRIVE

5 Beds

4 Baths

4,276 Sq.Ft.

$925,000
MLS#: O6424354

New on site 4 days ago
Under Construction. Don't miss your final opportunity to own the highly sought-after Wilshire floorplan in the beautiful Ridgeview Community! Perfectly situated on a prime homesite backing to the community amenities, this exceptional new home offers 5 Bedrooms, 3 full Baths and is designed for comfort and flexibility. The thoughtfully designed layout includes a front Living Room/Flex Space, an inviting second-floor Game Room, and a spacious Great Room overlooking the rear covered Lanai—ideal for indoor-outdoor living and entertaining. The first floor features soaring 9'4" ceilings, luxury vinyl plank flooring in the 1st floor main living areas, and 5 1/4" baseboards are included throughout, adding to the open and elegant feel. The upgraded kitchen boasts 42" cabinets with crown molding, quartz countertops, a stylish tile backsplash, and stainless steel appliances. Retreat to the expansive Primary suite with an oversized walk-in closet and a luxurious ensuite Bath featuring dual sinks set in an adult-height vanity, quartz countertops, and stunning shower with glass enclosure and upgraded wall tile surround. The garage includes extra storage space for added convenience. A perfect blend of space, style, and scenic surroundings—this home has it all! Located in the desirable Ridgeview community, residents enjoy outstanding amenities including a pool and playground. Just steps from Lake Louisa State Park and adjacent to the exciting new Olympus Project, Ridgeview also offers direct access to Schofield Road—connecting Clermont to Winter Garden. Enjoy the convenience of nearby shopping, dining, and easy access to major thoroughfares for a connected and active lifestyle.
#O6424334

CLERMONT

7500 CATANIA LOOP

5 Beds

3 Baths

3,198 Sq.Ft.

$750,000
MLS#: O6424334

Florida Contemporary, beautifully decorated vacation home located in the desirable Windsor Cay Resort. From the moment you enter, you are welcomed into an open-concept living, dining, and kitchen space with expansive views of the private pool through oversized sliding glass doors. The screened outdoor living area is oversized and thoughtfully designed, with convenient access to a nearby half bath—perfect for pool days without tracking through the home. Inside, the living room features a custom decorative accent wall with a 75-inch Samsung curved TV, built-in storage, and a cozy fireplace. The kitchen is fully equipped and ideally laid out for cooking and entertaining, complete with a generously sized pantry. The garage has been masterfully repurposed into a game room that is sure to provide hours of entertainment. The first floor also offers a spacious primary suite with sliding glass door access to the pool, along with a discreet yet easily accessible utility room. Upstairs, you’ll find a meticulously decorated media room featuring a built-in TV, surround sound, and an electric fireplace. The adjacent dry bar, complete with wine refrigerator and LED lighting, sets the stage for unforgettable movie nights. Each of the four bedrooms upstairs is privately situated at its own corner of the home and includes an en-suite bathroom. Windsor Cay is one of Central Florida’s premier short-term rental communities, offering a 24-hour staffed gated entrance and resort-style amenities including a zero-entry pool, water slides, lazy river, hot tub, poolside cabanas, fitness center, on-site dining, sundry marketplace, arcade, mini putt-putt golf, cornhole, sand volleyball court, and daily family activities. The owner spared no expense with upgrades and furnishings, making this property truly turnkey. As an active vacation rental, showings may require flexibility—but once you experience the home, you’ll quickly see it is well worth the wait. Ideally located near Central Florida’s world-famous attractions: approximately 14 miles to Walt Disney World® Resort and Disney Springs®, 18 miles to SeaWorld®, 22 miles to Universal Studios®, and 30 miles to Orlando International Airport. HOA covers community amenities, along with yard, irrigation and trash.
#S5153317

CLERMONT

16205 SAINT KITTS CIRCLE

5 Beds

5 Baths

2,605 Sq.Ft.

$775,000
MLS#: S5153317

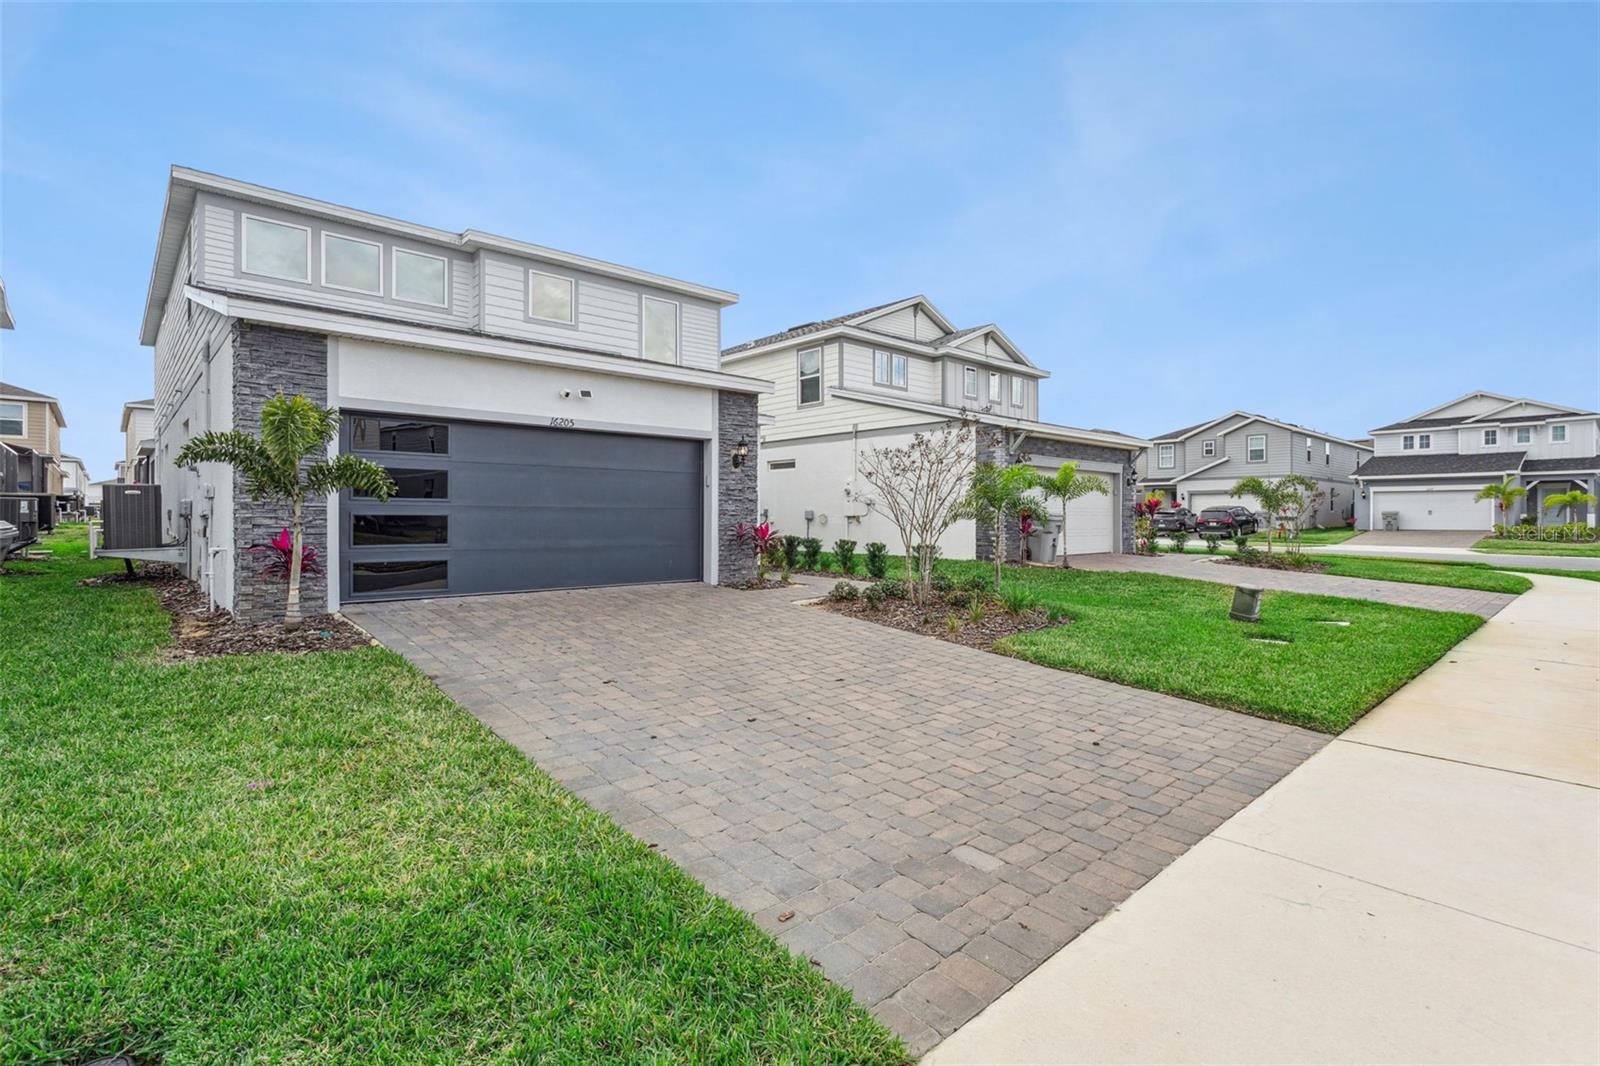
Affordable luxury, exceptional space, and true pride of ownership come together in this meticulously maintained Clermont home. Built by Meritage Homes and cared for by its original owners, this impressive Del Rio model offers 7 bedrooms, a first-floor primary suite, and two additional ground-floor flex rooms, ideal for working from home, homeschooling, a den, or extra living space.

Major recent updates include a brand-new roof with Atlas 30-year shingles and two new water heaters, all completed in June 2026. The home also features two AC units for comfort and efficiency, with one recently replaced. From the decorative glass front doors to the bright foyer, diagonally laid tile, granite counters, 42-inch cabinetry, stainless steel appliances, breakfast bar, and open family room with pool views, every detail reflects care and quality.

The first-floor primary suite offers a spacious retreat with walk-in closet, garden tub, granite counters, and well-designed bath. A pool bath with shower adds everyday function. Upstairs, the large bonus room features a custom bar with refrigerator, granite counter, authentic bar taps, and neon lighting, creating an incredible space for entertaining.

Movie lovers will appreciate the custom theater room with staged cinema seating, custom cabinetry, 115-inch perforated screen, Bose speaker system, subwoofer, amplifier, and gaming/DVD connectivity. Additional technology includes a hardwired 4-camera security system, intercom/radio system, and built-in Sonos wired speaker system with prewiring for display panels and ceiling speakers.

Outside, enjoy a 12x24 custom screened pool by Holland Pools, a covered lanai, and excellent entertaining space. The pool has existing pipework and a thermostat for solar heating, and the home’s southern exposure offers future solar potential. Located in Overlook at Lake Louisa, close to shopping, dining, schools, major roads, Lake Louisa State Park, the Chain of Lakes, trails, parks, boating, and kayaking.
#S5152693

CLERMONT

11121 LEMAY DRIVE

7 Beds

5 Baths

5,492 Sq.Ft.

$895,000
MLS#: S5152693

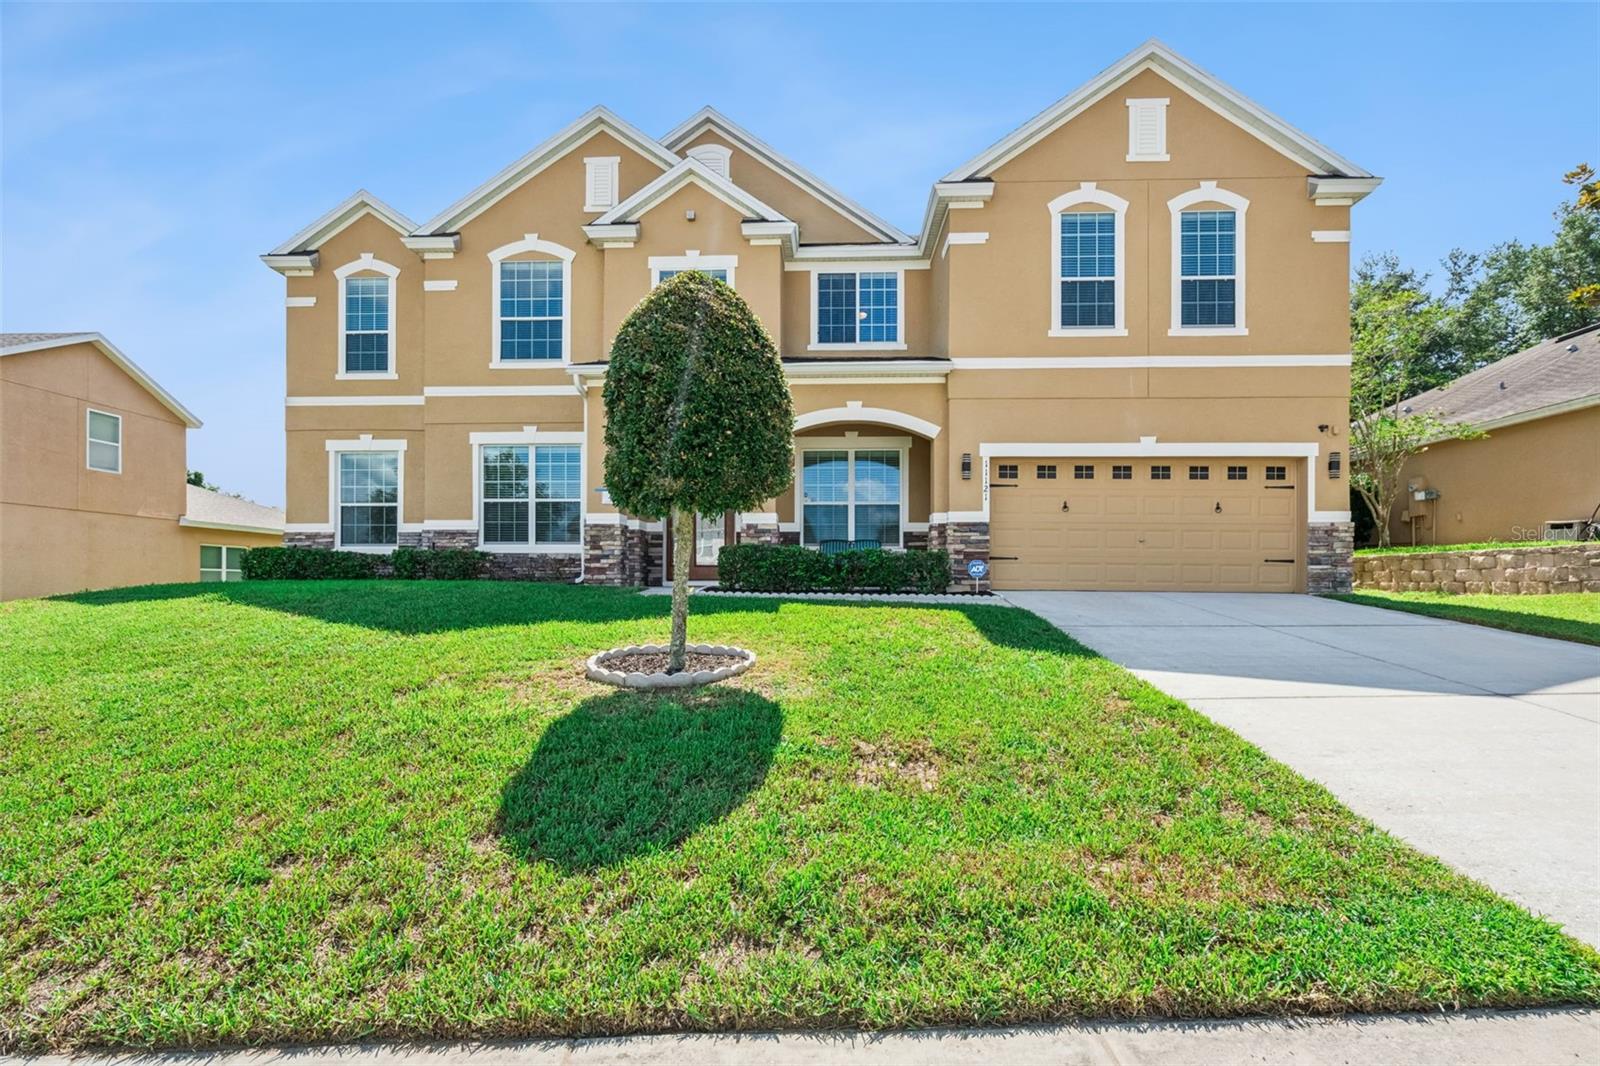
WELCOME HOME!! Experience the perfect blend of space, style, and community in Clermont's highly sought-after gated Waterbrooke community. This Pensacola Model situated on an oversized 1/3 acre corner lot, this impressive 4-bedroom, 2.5-bathroom home offers nearly 3,000 square feet of beautifully designed living space and a rare combination of modern upgrades, outdoor enjoyment, and resort-style amenities. From the moment you arrive, you'll appreciate the home's attractive curb appeal, spacious Split 3-car garage, and prime location within one of Clermont's premier master-planned communities. Inside, the thoughtfully designed floor plan provides plenty of room to gather, entertain, and unwind. Recent updates include new flooring on the staircase, throughout the second floor, and in the primary bathroom, giving the home a fresh and contemporary feel. Brand new AC Handler July 2026.  The heart of the home is the expansive kitchen featuring quartz countertops, stainless steel appliances, double wall ovens, abundant cabinetry, and a large waterfall island perfect for hosting family and friends. The open-concept design flows seamlessly into the main living areas, creating an inviting atmosphere for everyday living and special occasions alike. Upstairs, you'll find all four bedrooms along with a spacious loft that can easily serve as a media room, home office, game room, or second living area. The luxurious primary suite offers a peaceful retreat with generous closet space and a spa-inspired bathroom designed for comfort and relaxation. Step outside to your private backyard oasis. The fully fenced yard provides plenty of space for pets, play, and entertaining, while the dedicated playground area creates the perfect setting for making lifelong memories. Rubber Mulch playground area was installed Oct 2025. The epoxy-coated garage floor adds another premium touch to this meticulously maintained home. Waterbrooke residents enjoy exceptional amenities including a resort-style swimming pool, fitness center, clubhouse, walking trails, playgrounds, dog parks, scenic lakes, and gated entry. Conveniently located near the Florida Turnpike, shopping, dining, top-rated schools, and everything Central Florida has to offer, this home delivers the lifestyle today's buyers are searching for. Opportunities to own a move-in-ready home with this combination of upgrades, outdoor space, and community amenities in Waterbrooke are rare. Call today for a private showing!
#G5114462

CLERMONT

3222 FIDDLEWOOD CT

4 Beds

2 Baths

2,947 Sq.Ft.

$719,900

MLS#: G5114462
Price reduced
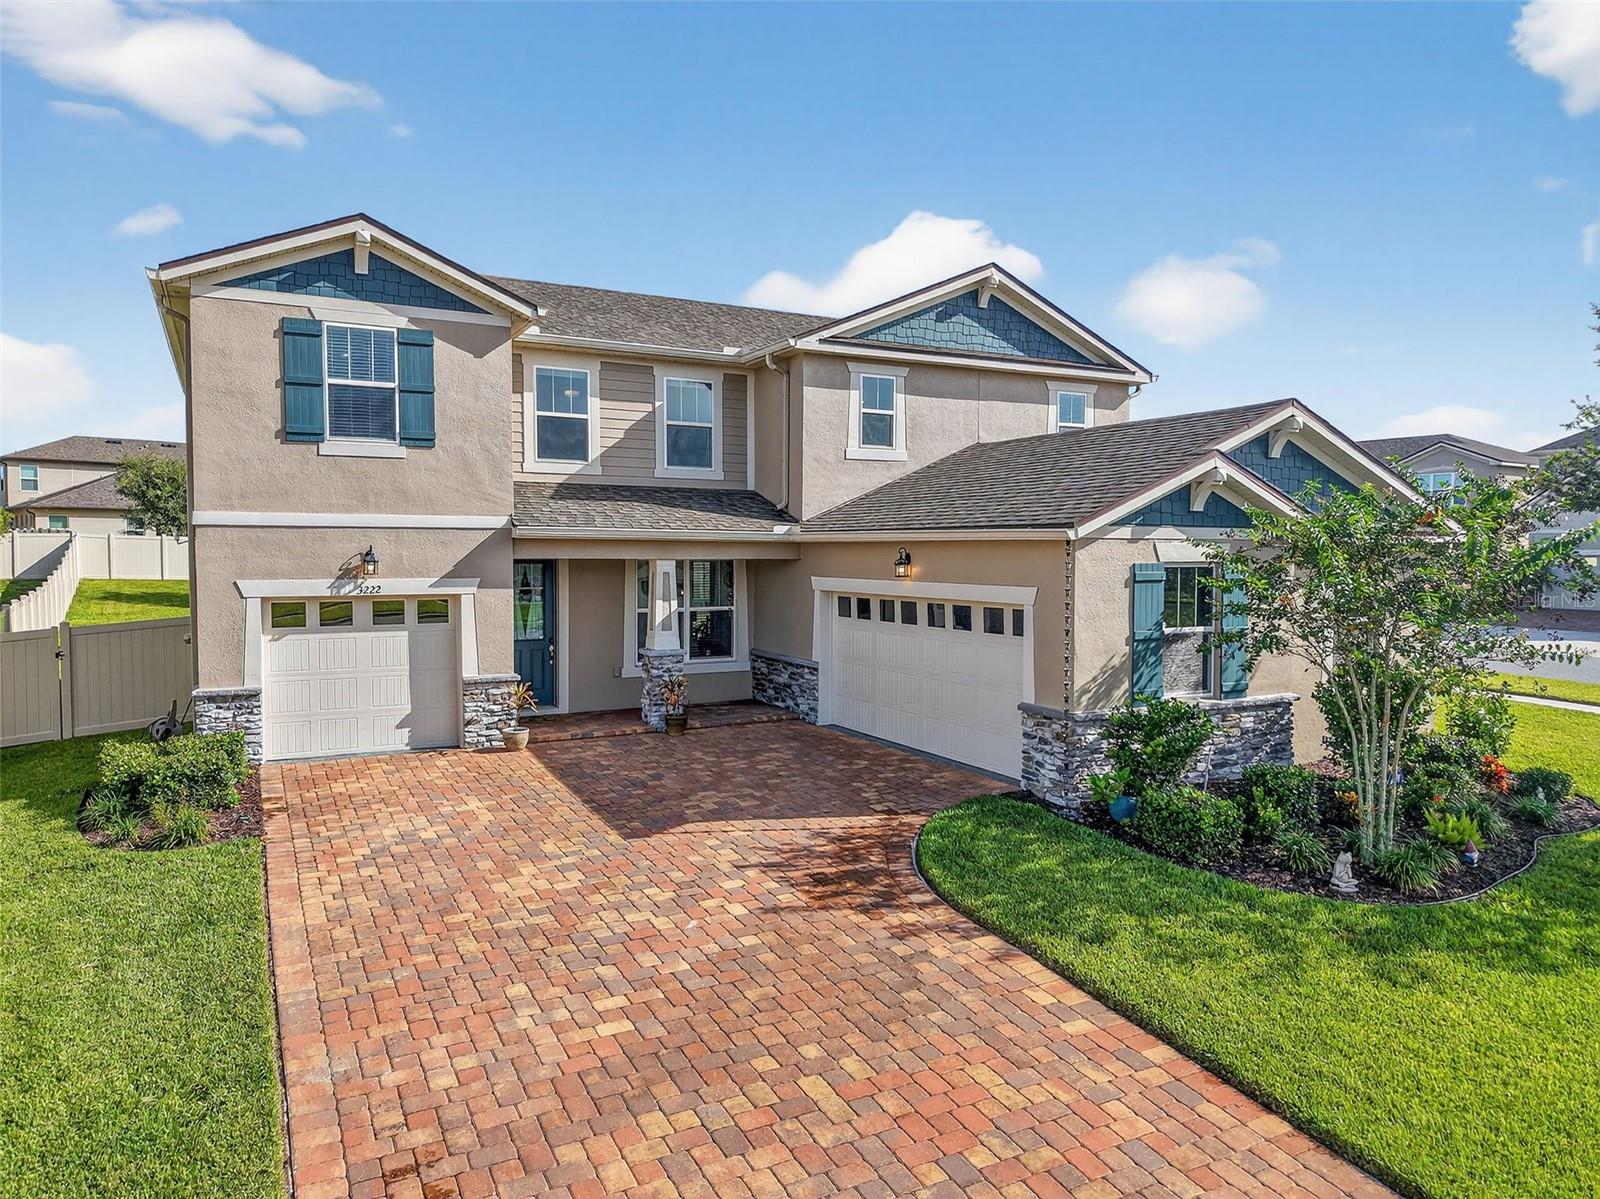
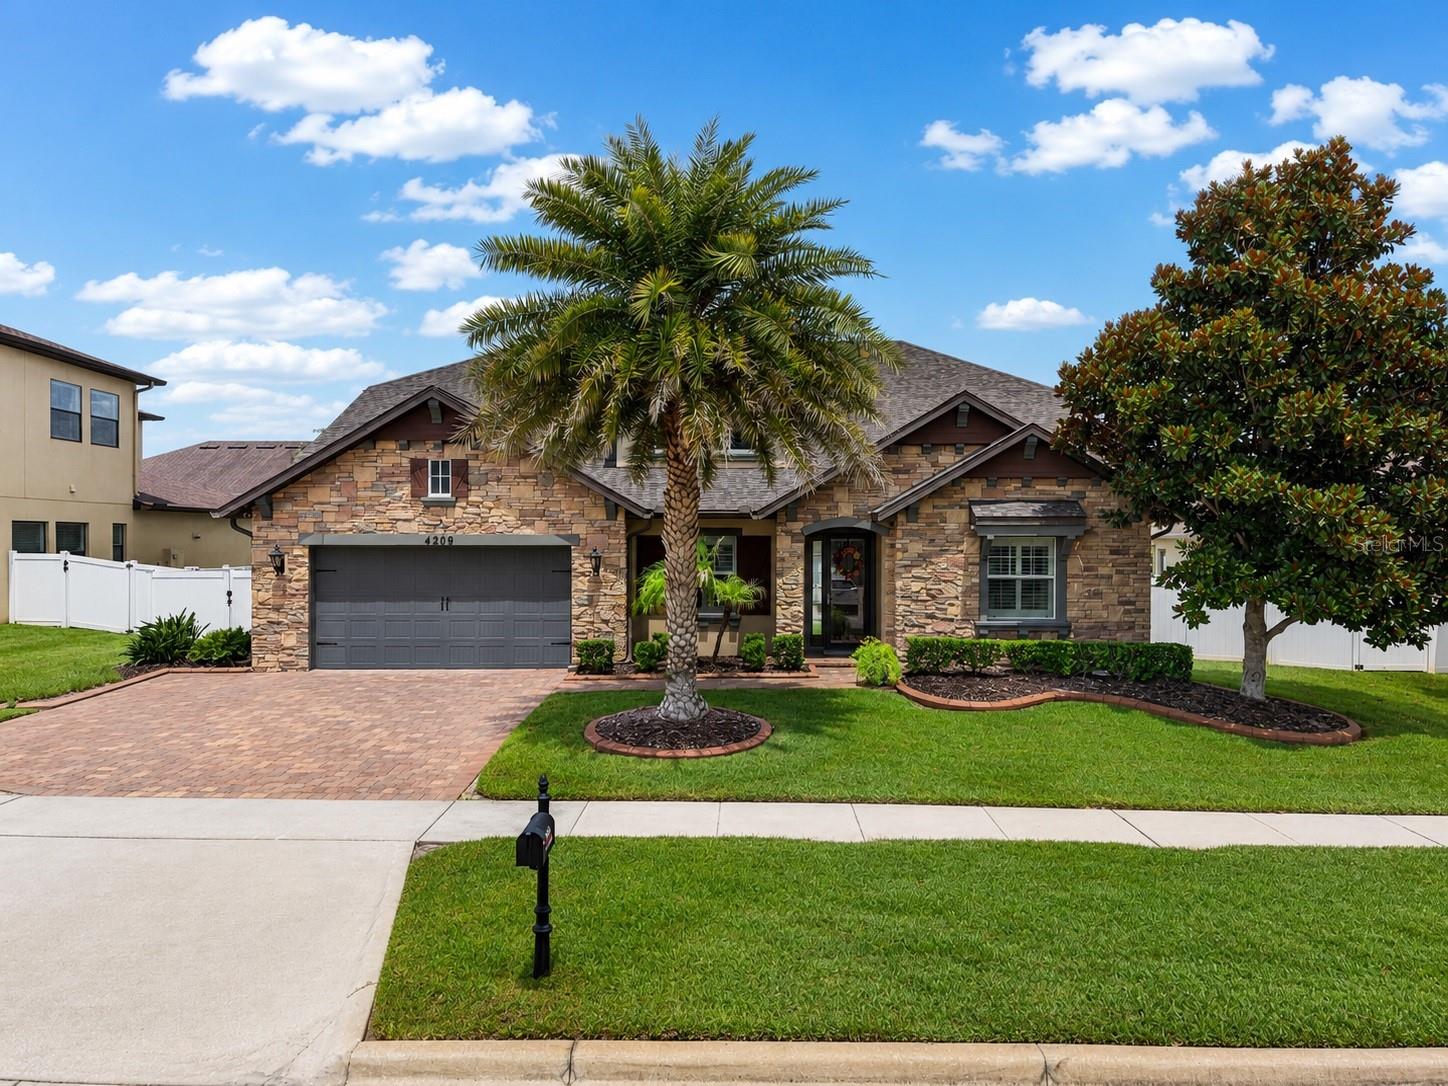
Perfectly situated in the prestigious gated community of Hunters Run in Clermont, this impressive one-story residence offers the space, comfort, and lifestyle today’s buyers are looking for. Built in 2015 and offering over 3,100 square feet of living space, this thoughtfully designed home features 4 bedrooms, 3 full bathrooms, a flexible three-way split floor plan, and a 3-car garage. From the moment you arrive, the home makes a strong first impression with its upgraded stone-accented elevation, attractive concrete landscape edging, beautiful curb appeal, expanded brick paver driveway, and oversized homesite with a fully fenced backyard.
Inside, the home delivers a very open and functional layout with high ceilings, abundant natural light, and generous living spaces ideal for both everyday living and entertaining. The gourmet kitchen is a true centerpiece, featuring granite countertops, upgraded cabinetry, stainless steel appliances, gas cooking, double ovens, a large island, custom backsplash, and excellent connection to the main living areas. Additional interior highlights include a dedicated office/den with French doors, split bedrooms for added privacy, a spacious primary suite, tile flooring throughout the main living areas, ceiling fans, upgraded lighting, and a covered lanai overlooking the backyard.
The sellers have made numerous improvements during their ownership, including a new roof in 2024, a huge expanded covered lanai in 2024, garage ceiling racks in 2022, ADT security in 2017, a home sound system in 2020, wonderful plantation shutters throughout in 2021, lightly tinted windows in 2021, a whole-house water conditioning and filtration system in 2020, and an expanded wider driveway. Residents of Hunters Run enjoy access to the community’s resort-style zero-entry pool, gated entrances, playground, brick-paver walkways, and beautifully maintained neighborhood setting.
Located among Clermont’s iconic rolling hills, Hunters Run is known for its oversized homesites, attractive streetscapes, and family-friendly atmosphere. Beyond the gates, you are just minutes from the Clermont Chain of Lakes, shopping and dining at Winter Garden Village, major medical facilities, schools, commuter routes, and the growing lifestyle amenities that make Clermont one of Central Florida’s most desirable places to live. Call today to schedule a visit!
#O6420695

CLERMONT

4209 FOXHOUND DRIVE

4 Beds

3 Baths

3,140 Sq.Ft.

$725,000

MLS#: O6420695
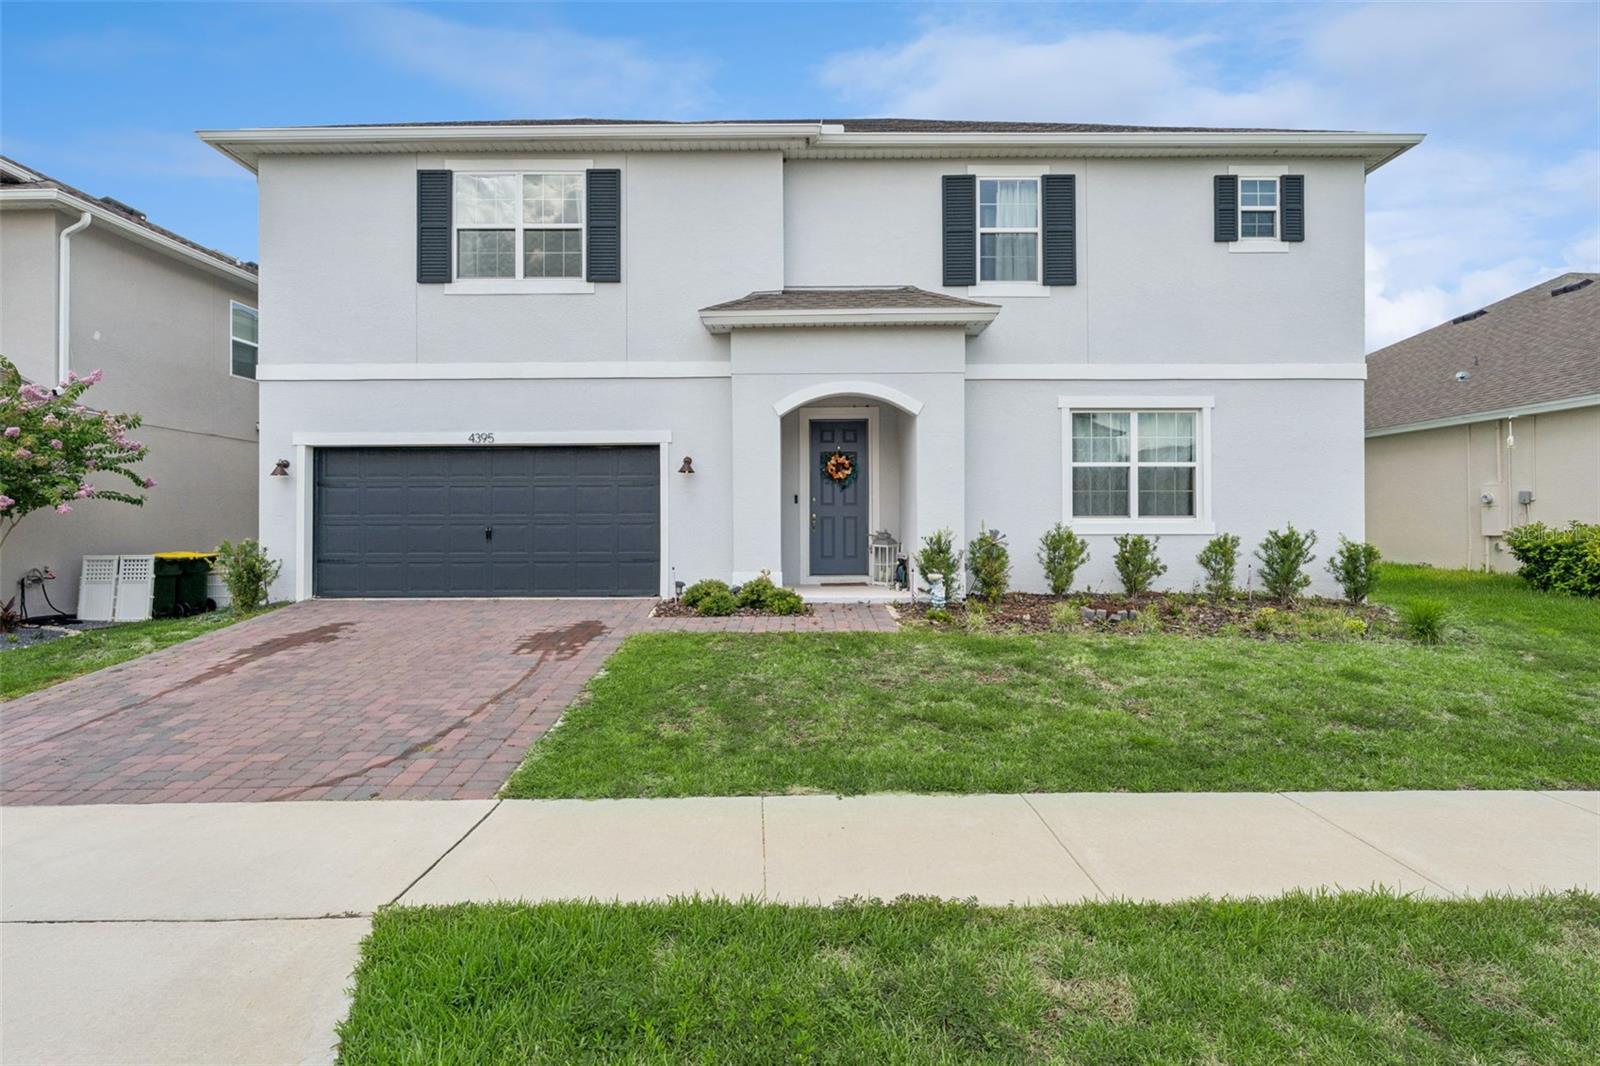
Welcome to this stunning, like-new 5-bedroom, 4-bathroom home in the highly sought-after Hartwood Landing community in Clermont. Offering nearly 3,300 square feet of beautifully designed living space, this spacious home is perfect for a growing family or anyone who appreciates comfort, flexibility, and room to spread out. The thoughtfully designed open-concept floor plan is filled with natural light and features an expansive living and dining area that flows seamlessly into the gourmet kitchen. Complete with modern cabinetry, abundant counter space, a large center island, and ample storage, the kitchen is ideal for both everyday living and entertaining. The first floor includes a guest bedroom and a full bathroom, providing the perfect setup for visitors, multigenerational living, or a private home office. Upstairs, you'll find a spacious loft that can easily serve as a second living room, media room, game room, or home office, along with four additional bedrooms. The luxurious primary suite is a true retreat, featuring a spa-inspired ensuite bathroom with dual vanities, a separate walk-in shower, a freestanding soaking tub, and a large walk-in closet—perfect for relaxing after a long day. Step outside to enjoy Florida living at its best. The screen-enclosed lanai overlooks a paved backyard with no rear neighbors, providing exceptional privacy and a low-maintenance outdoor space that's perfect for entertaining, outdoor dining, or simply unwinding in a peaceful setting. Residents of Hartwood Landing enjoy outstanding community amenities, including a resort-style swimming pool, clubhouse, playground, walking trails, and scenic green spaces. Conveniently located just minutes from shopping, dining, top-rated schools, hospitals, SR-429, Highway 50, and the Florida Turnpike, this home offers easy access to Winter Garden, Downtown Clermont, Orlando, and Walt Disney World. With its spacious layout, premium privacy, and exceptional location, this home offers the perfect combination of luxury, functionality, and everyday convenience. Schedule your private showing today!
#O6420353

CLERMONT

4395 RENLY LANE

5 Beds

4 Baths

3,299 Sq.Ft.

$690,000

MLS#: O6420353
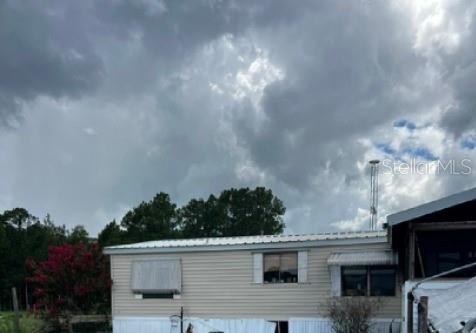
This property is up for sale with 77 acres  +/-.  This is Florida at its finest.  Excellent opportunity for farming-cattle, vegetables or raising fish. Perfect property for a compound, with total seclusion.  Want to live and work with out ever leaving the property!! You can raise your cattle, crops, you name it. No homeowners association , no fees, no rules, just do what you like. This can be a fish farm , for instance, and run a "business" while using the residential/agriculture tax benefits. Aquaponics is the combination of aquaculture (fish farming) and hydroponics (soil less plant culture). In aquaponics, the nutrient-rich water that results from raising fish provides a source of natural fertilizer for the growing plants. As the plants consume the nutrients, they help to purify the water that the fish live in. A natural microbial process keeps both the fish and plants healthy. This creates a sustainable ecosystem where both plants and fish can thrive. Aquaponics is the ideal answer to a fish farmers problem of disposing of nutrient rich water and a hydroponic growers need for nutrient rich water.  6 ACRE homesite. Grazing land Class III. Lots of potential and possibility. This is just getting started-income potential is priceless!  This property backs up to the green swamp, last home on the road.  Cow pastures and native low lands with lots of Cypress trees and Pine trees. The property has endless possibilities.  Native property in the back acres which is part of the green swamp area which has a lot of native wildlife, and at the end of the road so NO drive by traffic, as quiet as quiet can get.  2 electric meters, 2 wells. 1988 palm mobile home with Metal roofover 3 bed 2 bath plumbing has been upgraded to pvc 2023 under mobile home. New internet cable ran down south fork ranch road for high speed internet.  Seller does not have survey to verify exact acreage. wood burning 2 sided fireplace between living and family room 
ALL INFORMATION BELIEVED TO BE ACCURATE BUT MUST BE VERIFIED BY BUYER AND BUYERS AGENT
#G5113954

CLERMONT

5345 S FORK RANCH DRIVE

3 Beds

2 Baths

1,680 Sq.Ft.

$777,000

MLS#: G5113954

 - property

Send a message

Message successfully sent.

Your message

What is 3 + 4 ?

Reason for contacting?

I agree to receive email communication and understand I can unsubscribe at any time.

I agree to be contacted by The Graf Group of Coldwell Banker via call, email, and text for real estate services. To opt out, you can reply 'stop' at any time or reply 'help' for assistance. You can also click the unsubscribe link in the emails. Message and data rates may apply. Message frequency may vary. Privacy Policy

Sign Out

Virtual Assistant

Would you like to take the next step with this property? We can help you schedule a showing or virtual tour, or send you more details.

Yes, I would like more information.

Thank You for Your Reply, One of Our Agents will contact you as soon as possible

No, maybe later.

Thank you, you can always contact me via email, phone number or through the contact form.

Realhub AI

Lucy - Your AI-Powered Realtor

Update Your Temporary Password

Personalize your search

Enter your email and we'll notify you immediately when new listings match what you're looking for.

or enter email address

Already have an account ? Login here

Continue your home search

I agree to receive communications and understand I can unsubscribe at any time.

I agree to be contacted by The Graf Group of Coldwell Banker via call, email, and text for real estate services. To opt out, you can reply 'stop' at any time or reply 'help' for assistance. You can also click the unsubscribe link in the emails. Message and data rates may apply. Message frequency may vary. Privacy Policy

Already have an account ? Login here

We use cookies

We use cookies primarily for analytics to enhance your experience. By accepting, you agree to our use of these cookies. You can manage your preferences or learn more about our cookies policy.