Features & Amenities

Interior

  • Other Interior Features

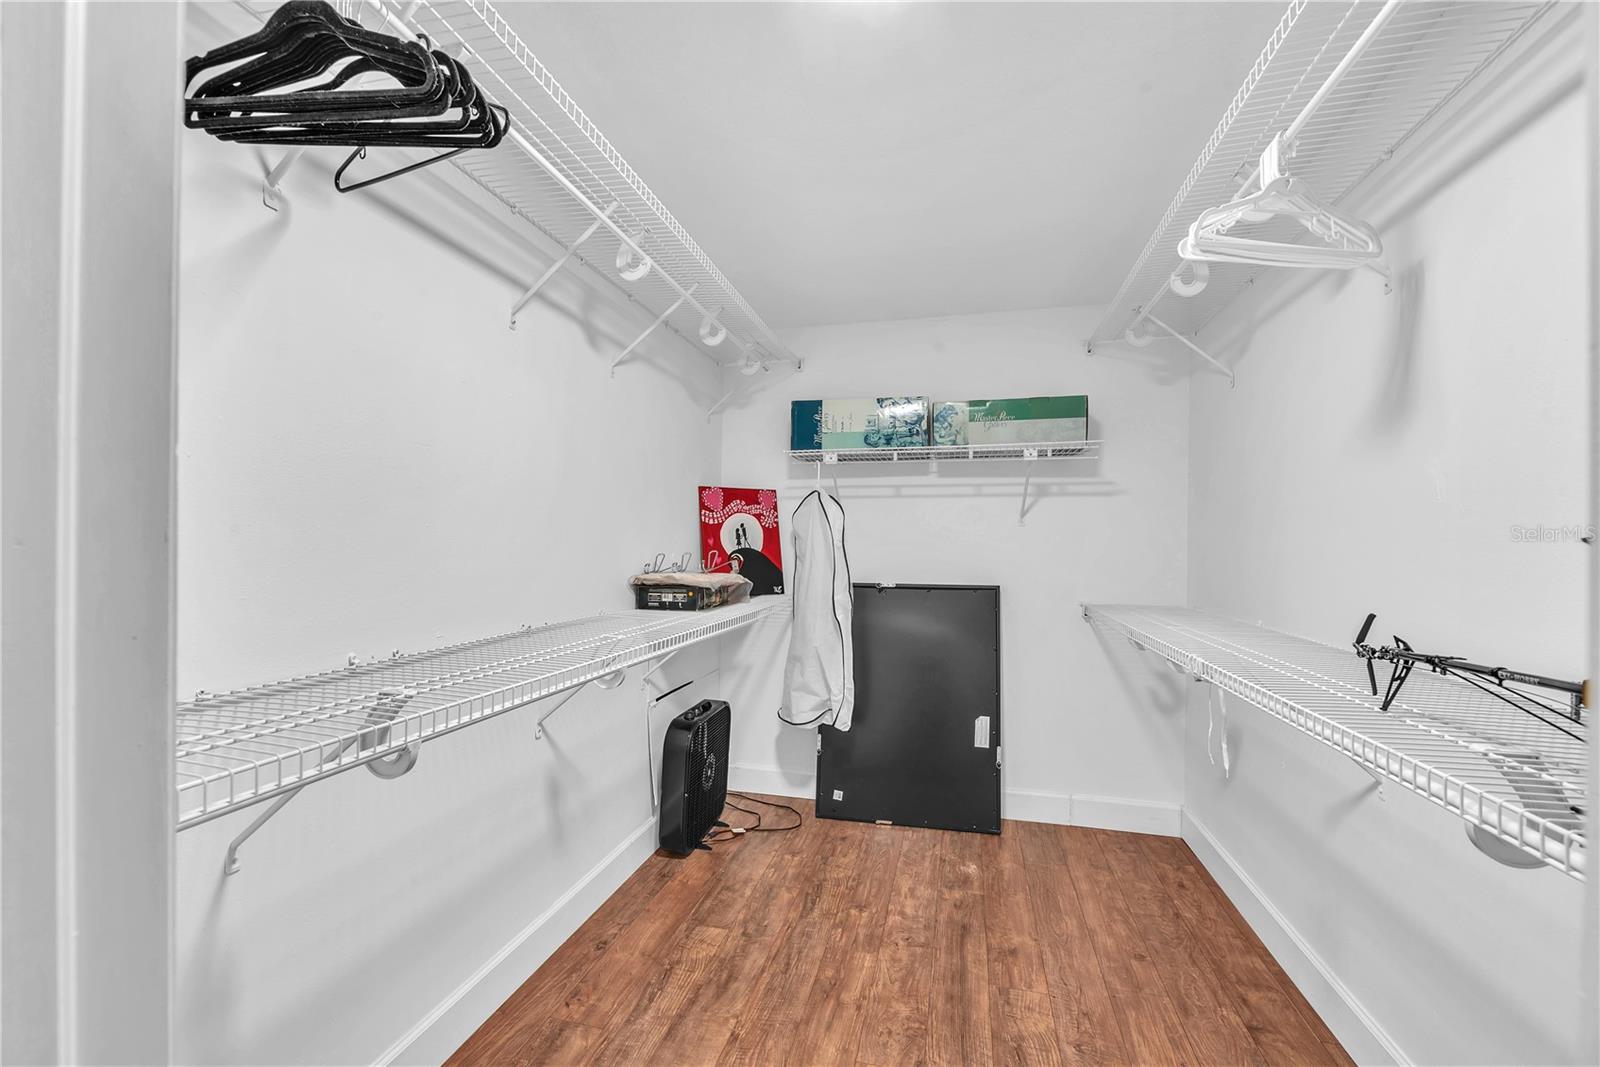
    Built-in Features, Crown Molding, High Ceilings, Walk-In Closet(s)

  • Total Bedrooms

    4

  • Bathrooms

    4

  • Cooling YN

    YES

  • Cooling

    Central Air

  • Fireplace YN

    YES

  • Heating YN

    YES

  • Heating

    Central, Electric

  • Pet friendly

    Breed Restrictions

Exterior

  • Garage

    Yes

  • Garage spaces

    2

  • Construction Materials

    Cedar, Log

  • Other Exterior Features

    Storage

  • Parking

    Driveway, Garage Door Opener, Garage Faces Side, Oversized, Parking Pad, Attached

  • Patio and Porch Features

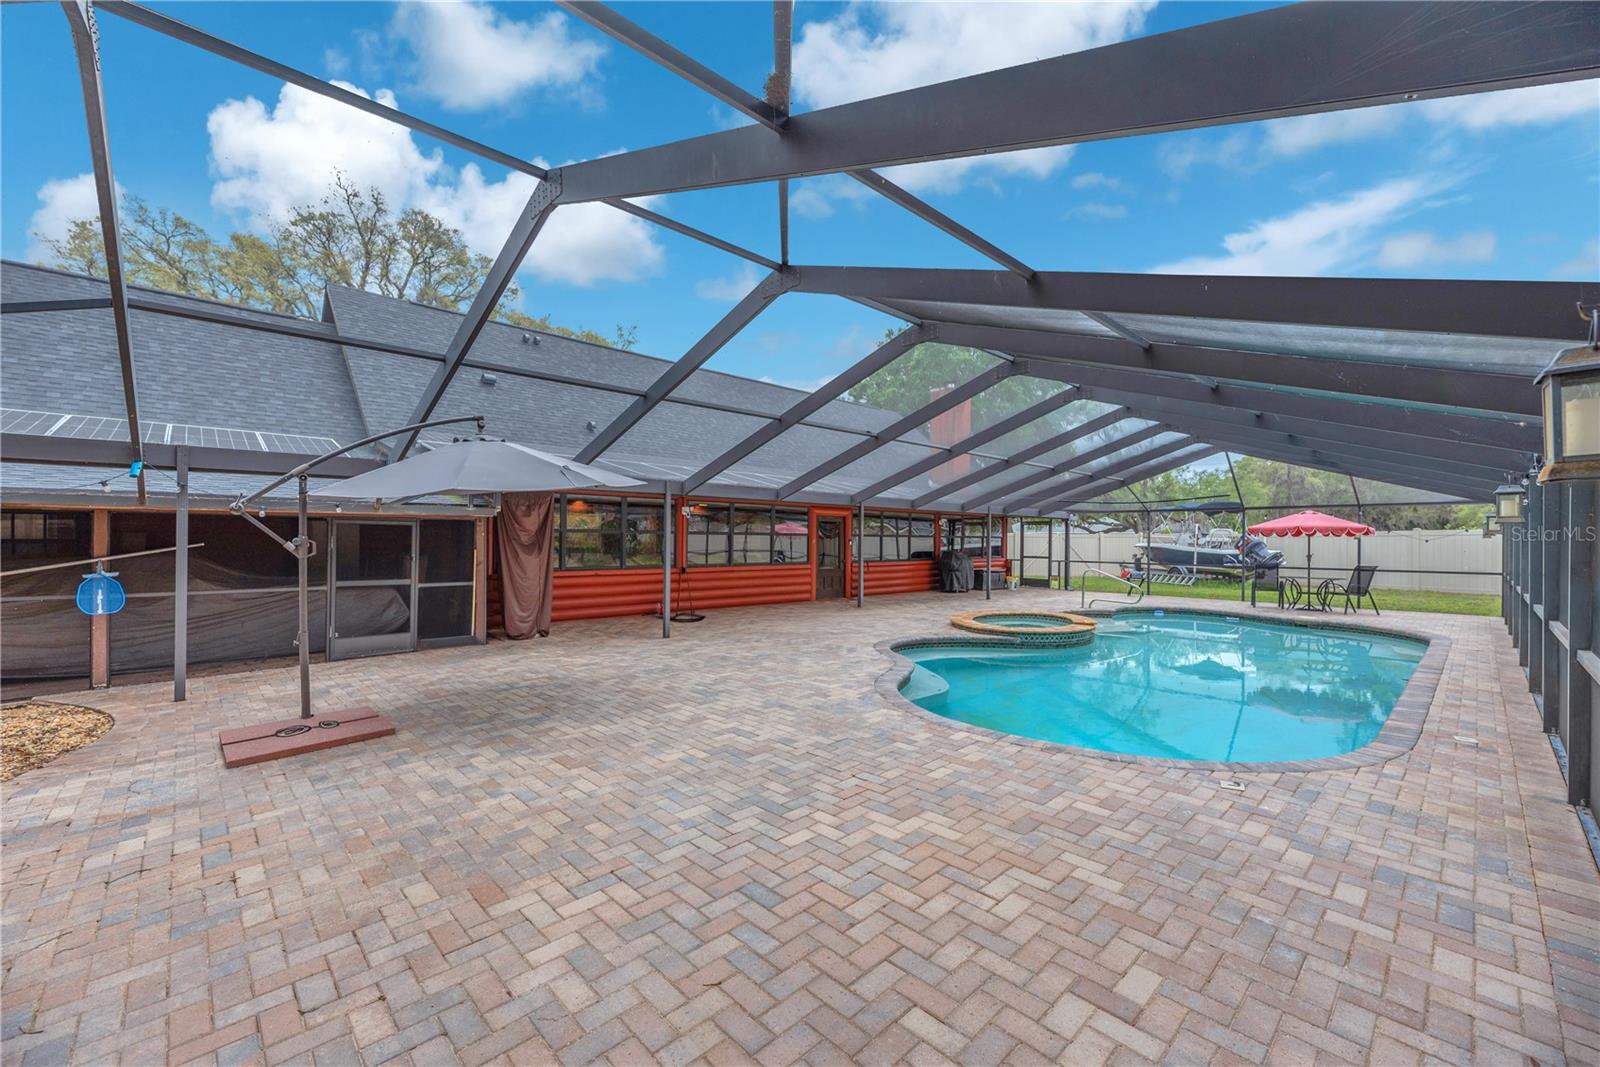
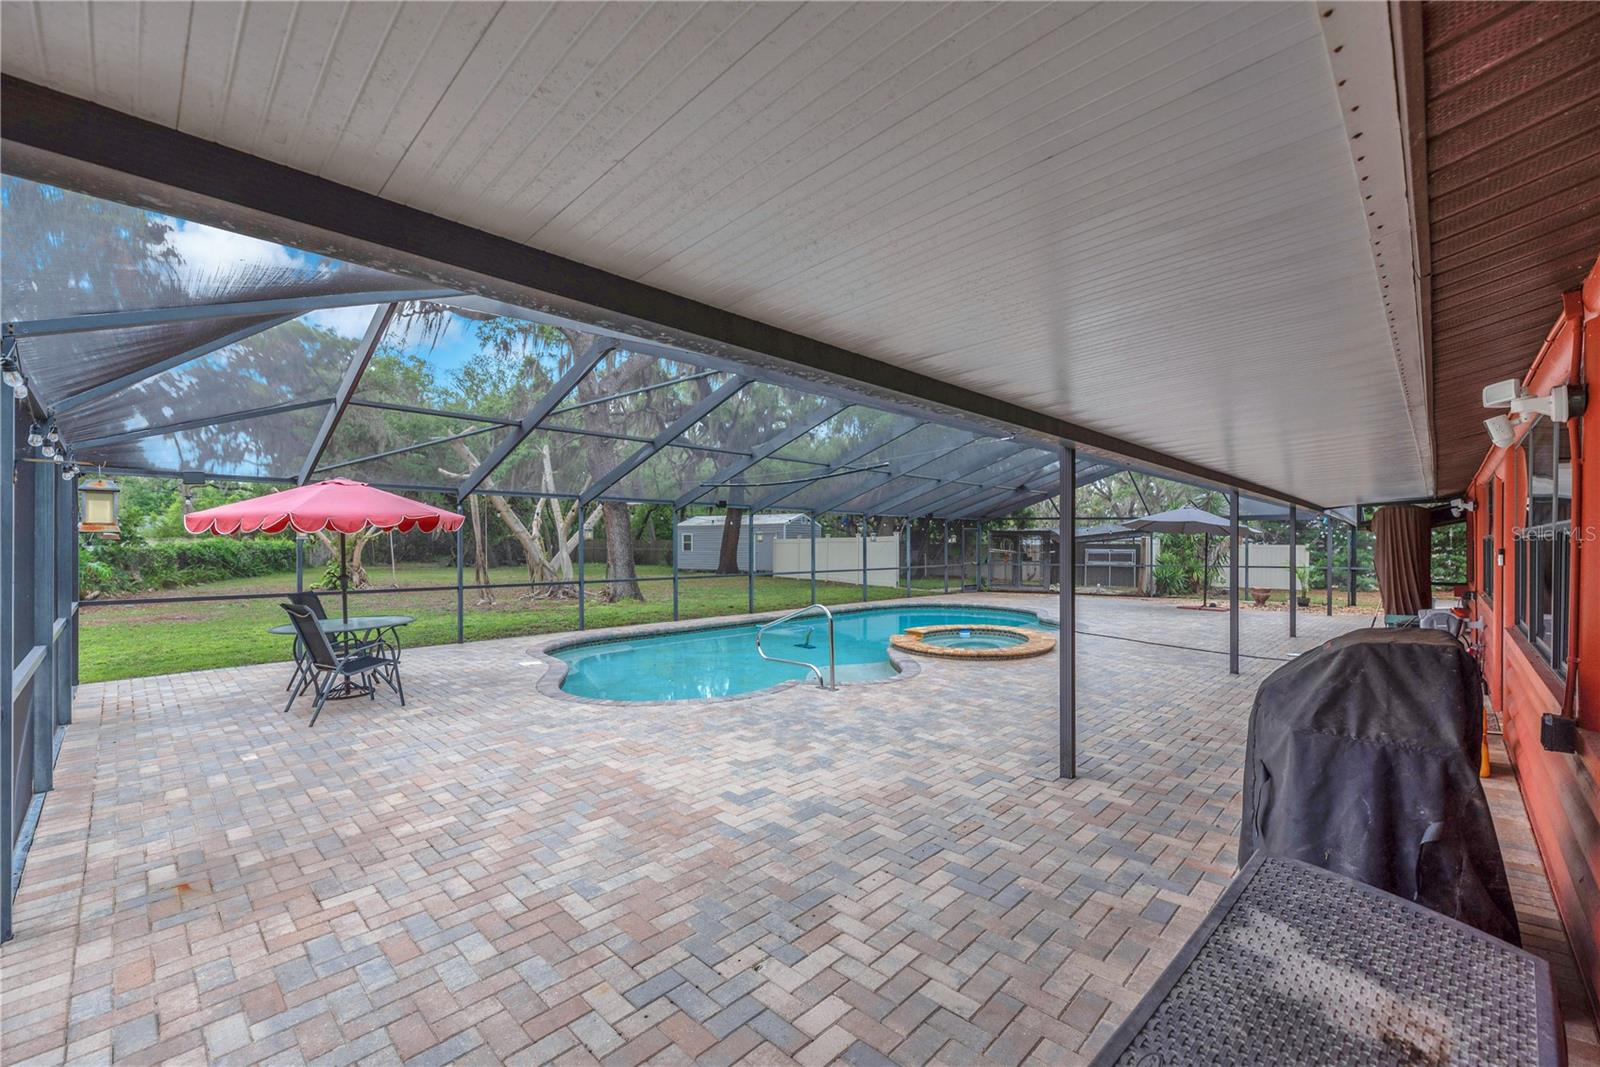
    Covered, Enclosed, Front Porch, Rear Porch, Screened

  • Pool

    Yes

  • Pool Features

    Gunite, In Ground, Screen Enclosure, Private

  • Waterfront YN

    NO

  • View

    Water

Area & Lot

  • Lot Features

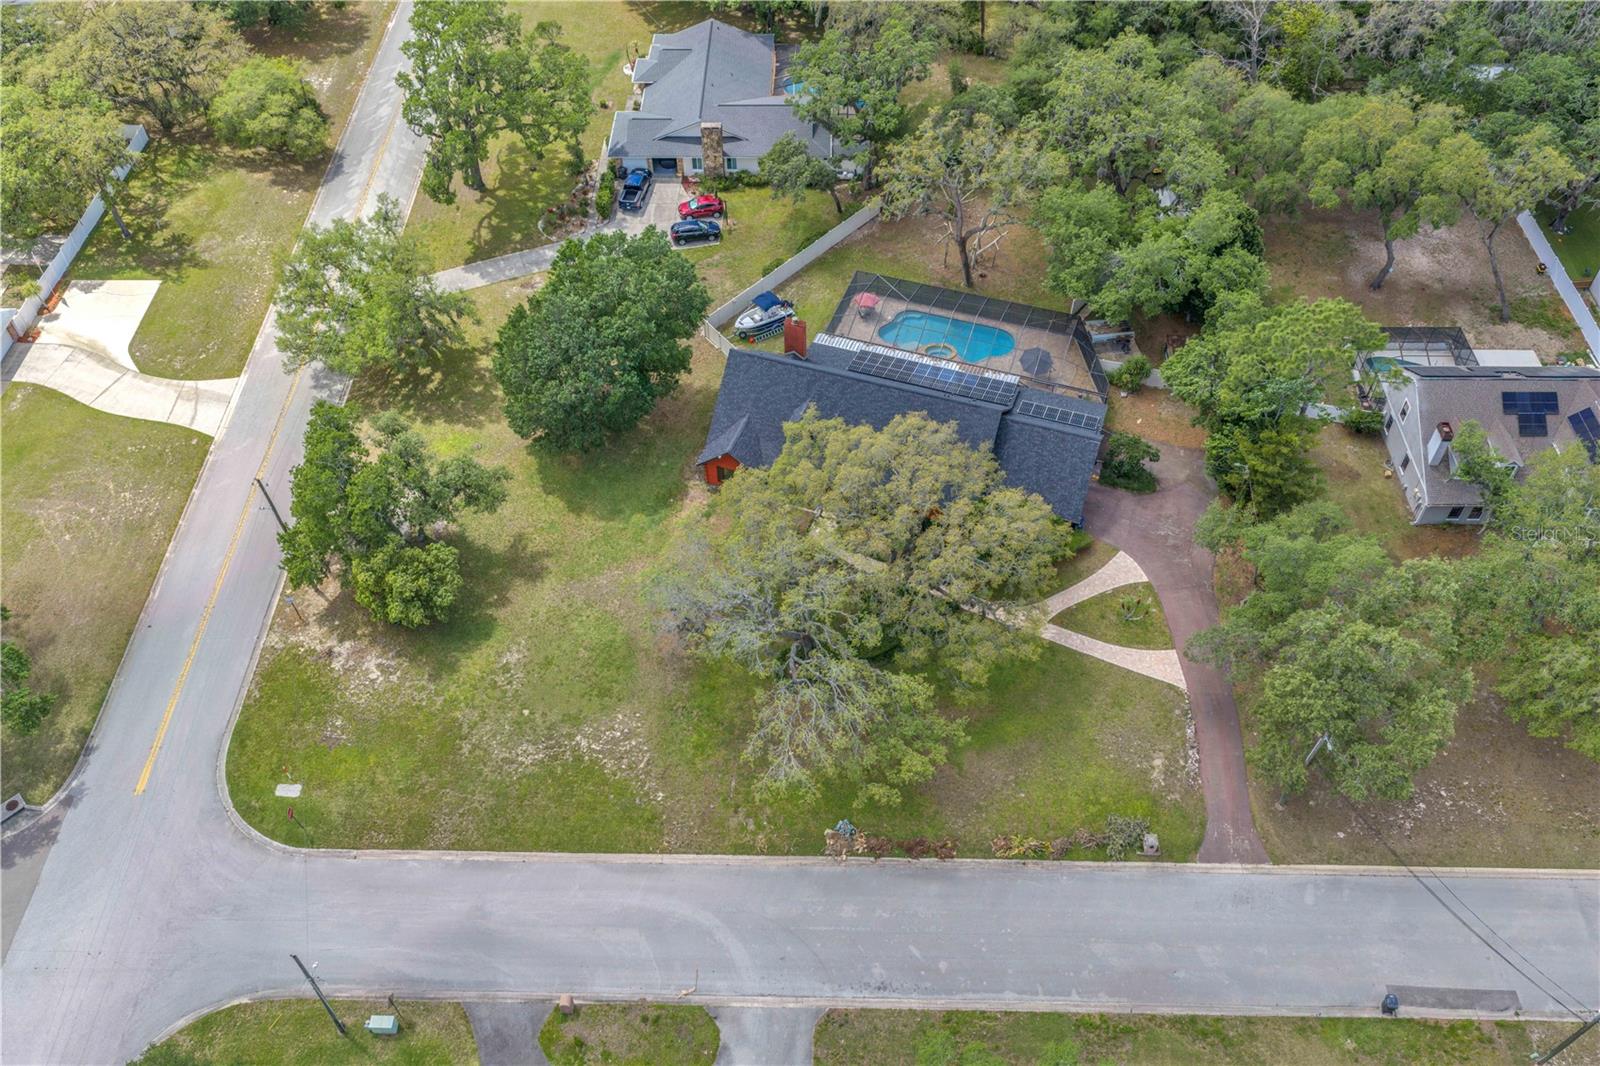
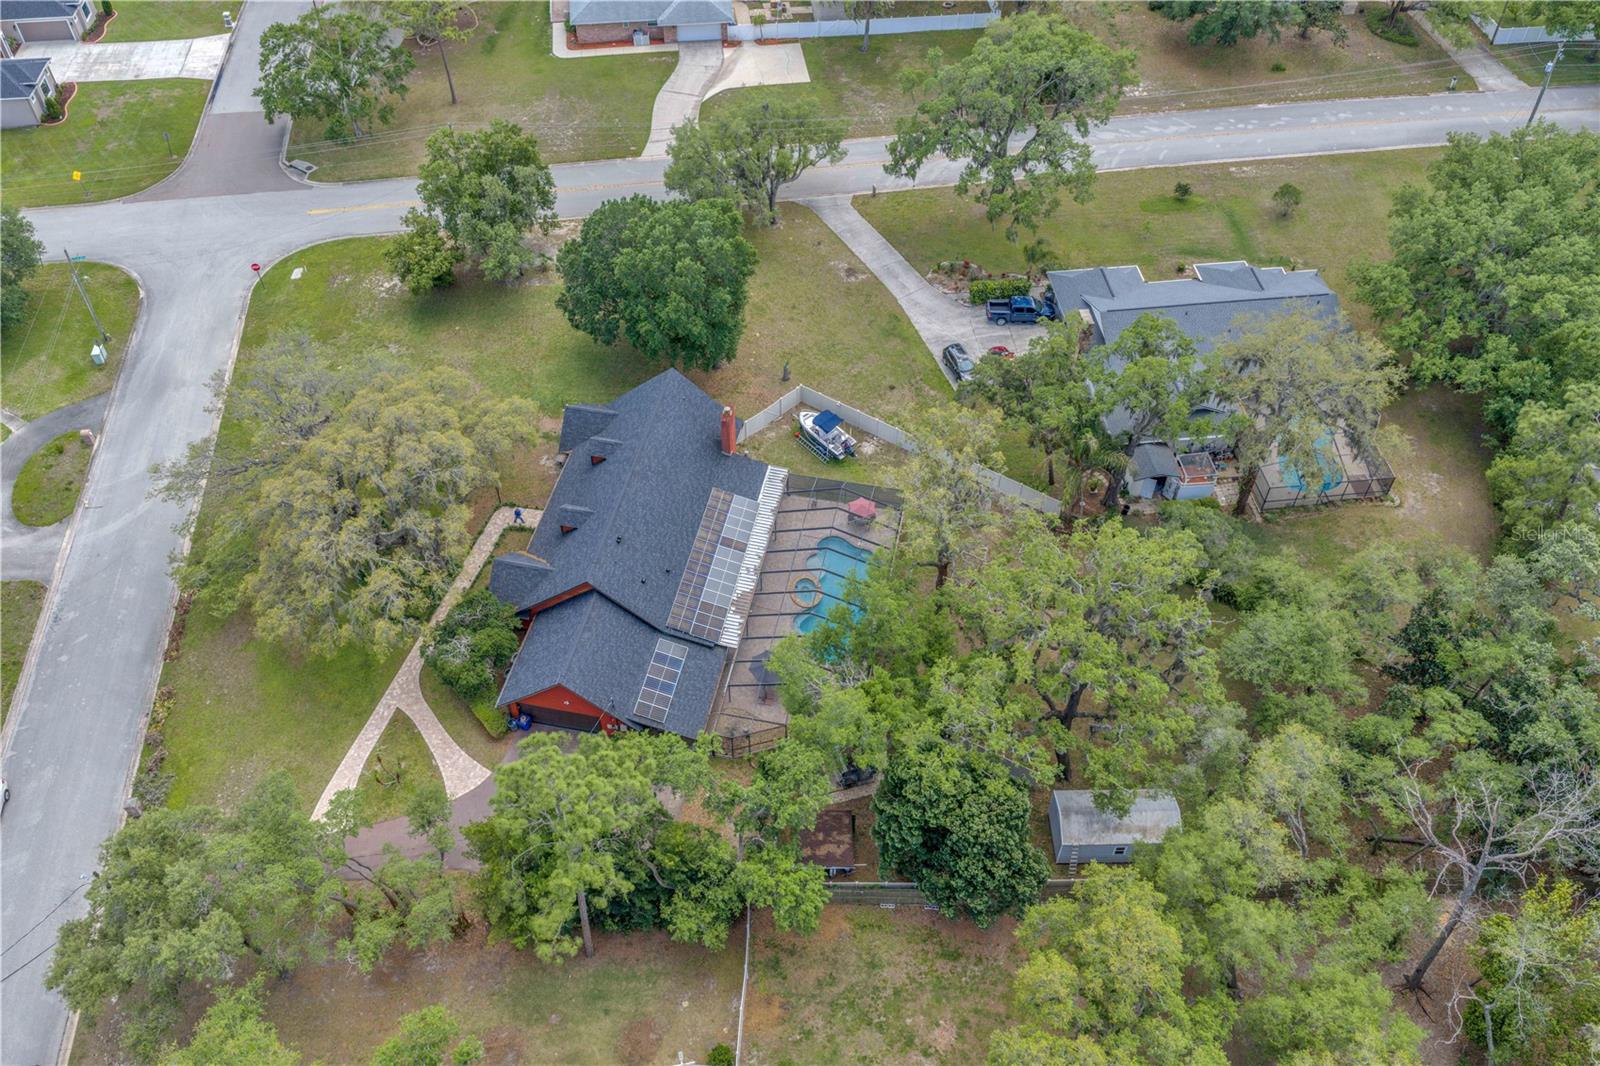
    Corner Lot, Landscaped, Rolling Slope, Paved

  • Lot Size(acres)

    0.91

  • Lot Size(square feet)

    39639.0

  • Property Type

    Residential

  • Property Sub Type

    Single Family Residence

  • Architectural Style

    Custom

Price

  • Sales Price

    $699,900

  • Tax Amount

    $5,085.47

  • Sq. Footage

    4, 004

  • Price/SqFt

    $174

HOA

  • Association

    Yes

  • Association Fee

    $250

  • Association Fee Frequency

    Annually

  • Association Fee Includes

    N/A

  • Total Monthly Fees

    $20.83

School District

  • Elementary School

    N/A

  • Middle School

    N/A

  • High School

    N/A

Property Features

  • Stories

    2

  • New Construction

    NO

  • Foundation Details

    Slab

  • Ownership

    Fee Simple

  • Senior Community YN

    NO

  • Sewer

    Septic Tank

  • Tax Lot

    58

  • Water Source

    Private, Well

Schedule a Showing

Showing scheduled successfully.

<
>
IN PERSON
VIA CHAT

What is 3 + 4 ?


Change time

Mortgage calculator
Estimate your monthly mortgage payment, including the principal and interest, property taxes, and HOA. Adjust the values to generate a more accurate rate.

Your payment

Principal and Interest:

$

Property taxes:

$

HOA fees:

$

Total loan payment:

$

Total interest amount:

$

Location

County

Hillsborough

Elementary School

Middle School

High School

Listing Courtesy of Daniel Henzler , KELLER WILLIAMS SUBURBAN TAMPA

RealHub Information is provided exclusively for consumers' personal, non-commercial use, and it may not be used for any purpose other than to identify prospective properties consumers may be interested in purchasing. All information deemed reliable but not guaranteed and should be independently verified. All properties are subject to prior sale, change or withdrawal. RealHub website owner shall not be responsible for any typographical errors, misinformation, misprints and shall be held totally harmless.

Agent Michael Graf

Business Coach | Executive Sales Associate | Realtor®

Michael Graf

Call Michael today to schedule a private showing.


* Listings on this website come from the FMLS IDX Compilation and may be held by brokerage firms other than the owner of this website. The listing brokerage is identified in any listing details. Information is deemed reliable but is not guaranteed. If you believe any FMLS listing contains material that infringes your copyrighted work please click here to review our DMCA policy and learn how to submit a takedown request.© 2024 FMLS.
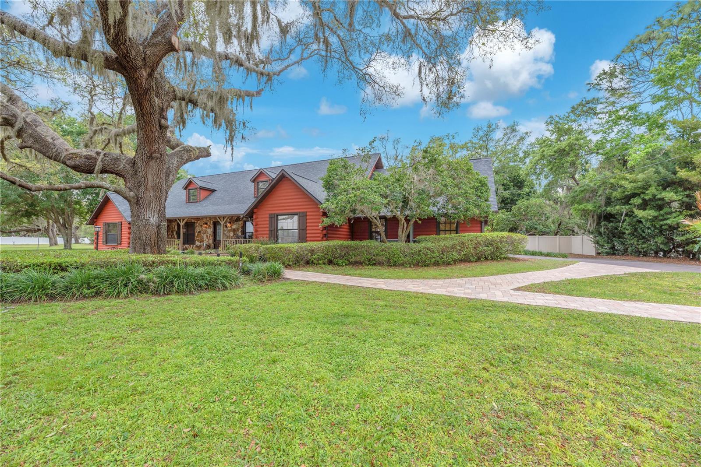
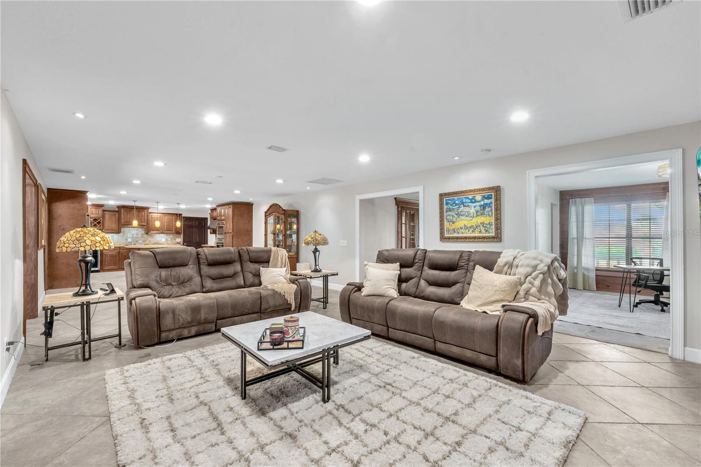
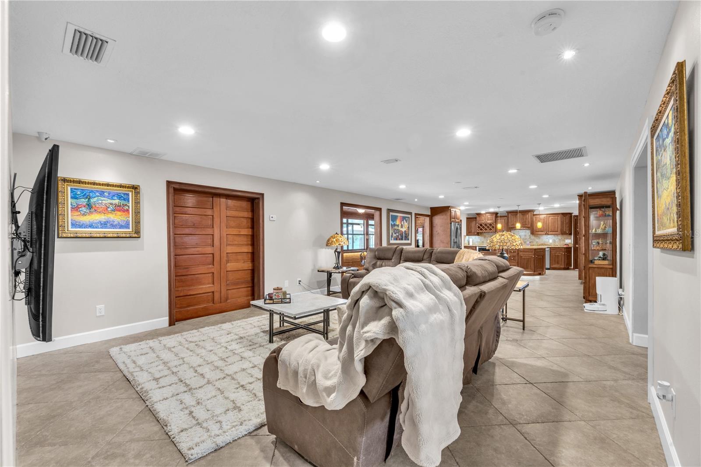
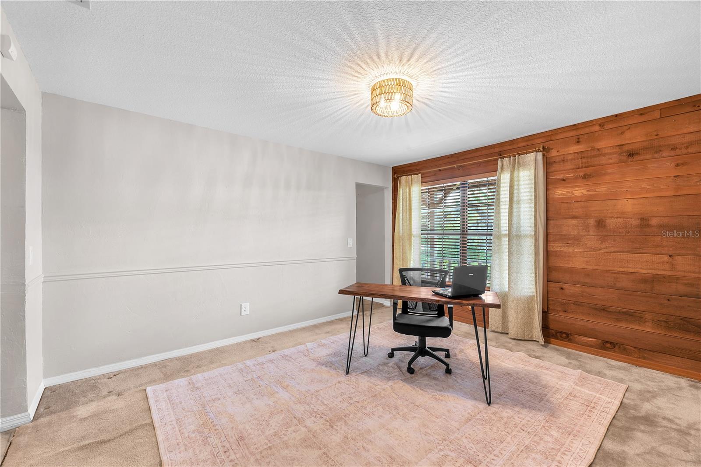
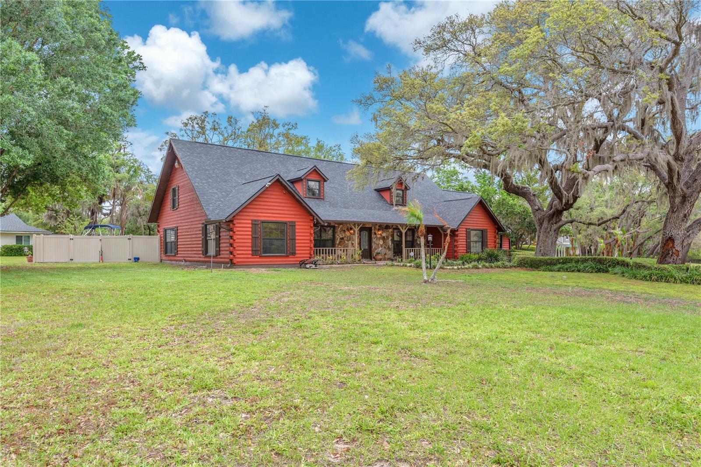
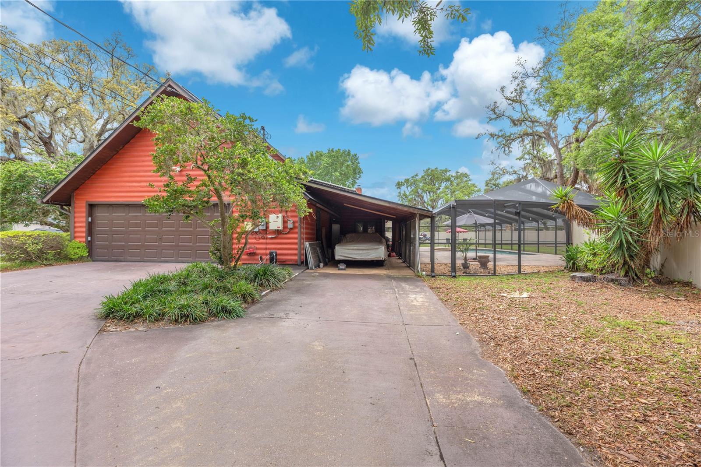
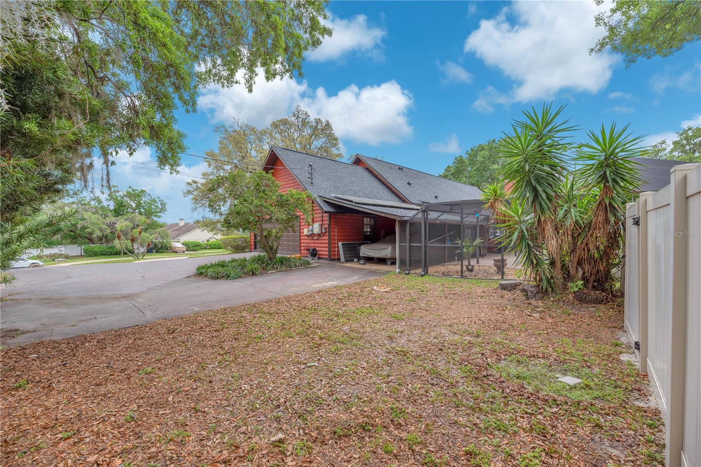
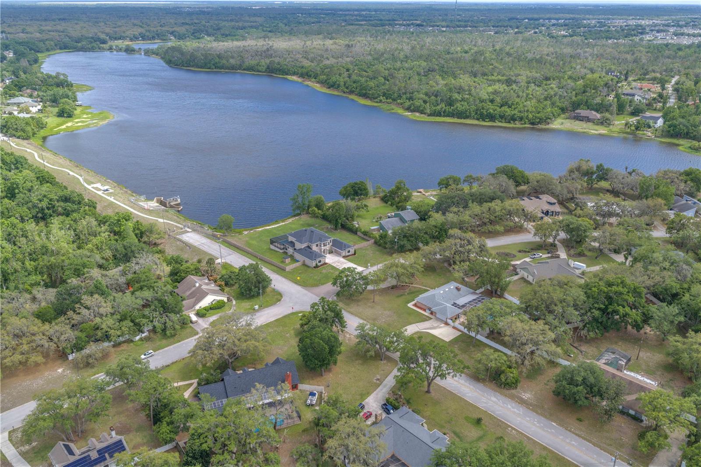
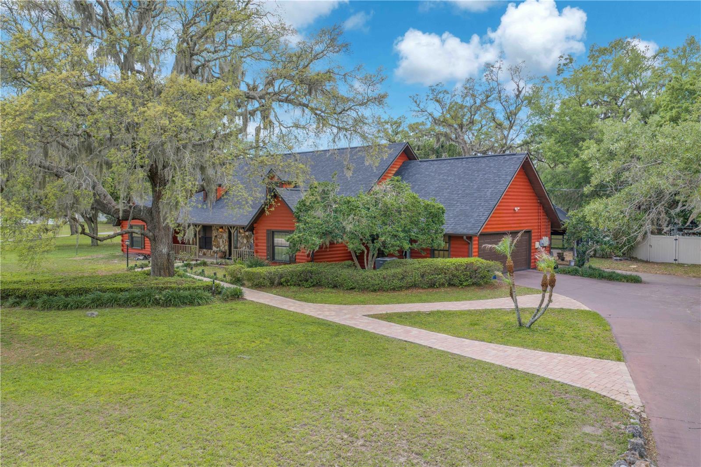
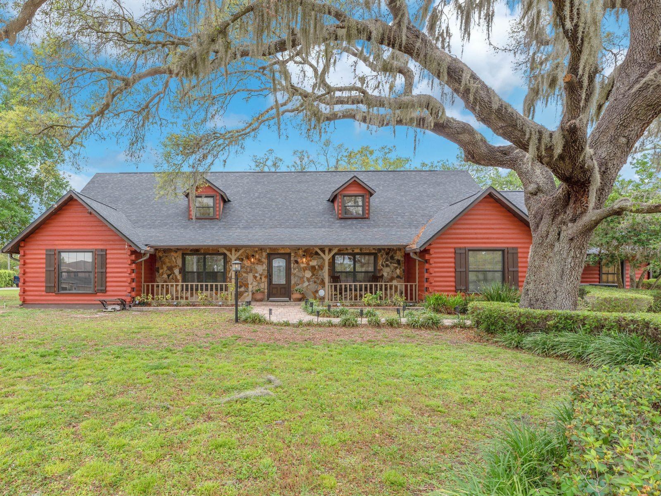
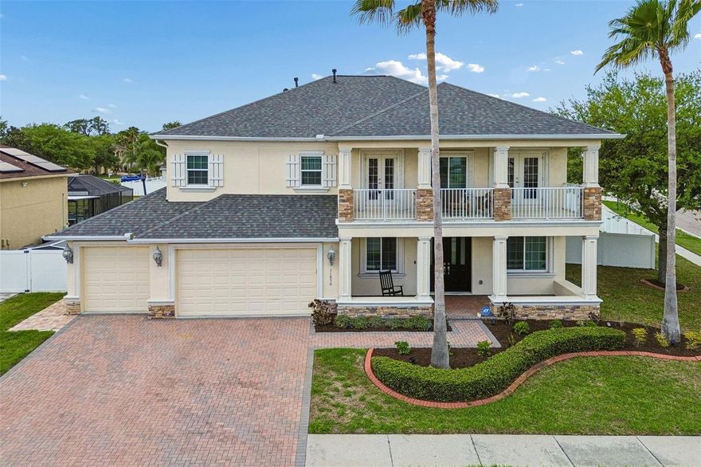
May 18th price adjustment,$35,000..............SAVE lots of MONEY in this home with no water bills and close-to-zero electric bills. This 32-solar-panel (paid off) home also has a built-in charging station for your Tesla, along with a well (these two items alone will save you $500-$700 per month on utility bills).  This exceptional 4-bedroom, 4-bath, 4,000+ sq ft pool home sits on a sprawling corner lot just under an acre, offering the perfect blend of space, privacy, and natural beauty. With its striking cedar log exterior and tranquil views of Lake Grady, this custom-built residence delivers unforgettable rustic charm with a warm, inviting feel.
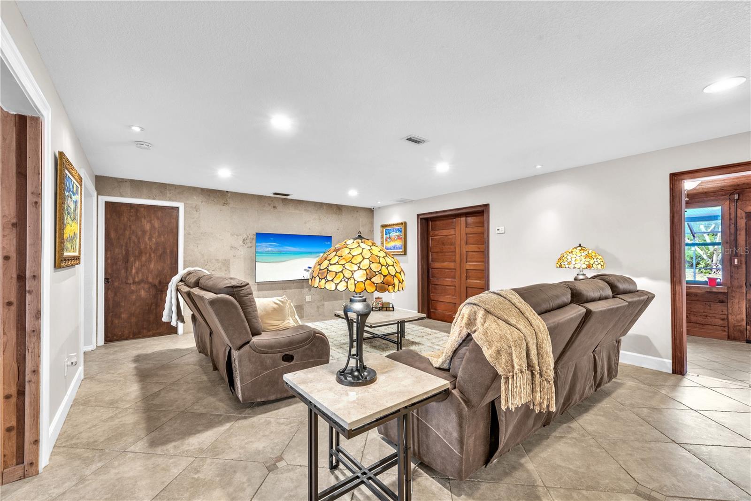
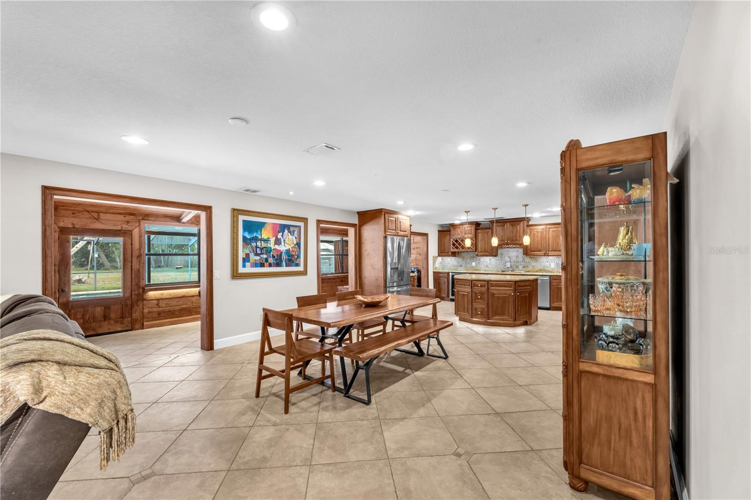
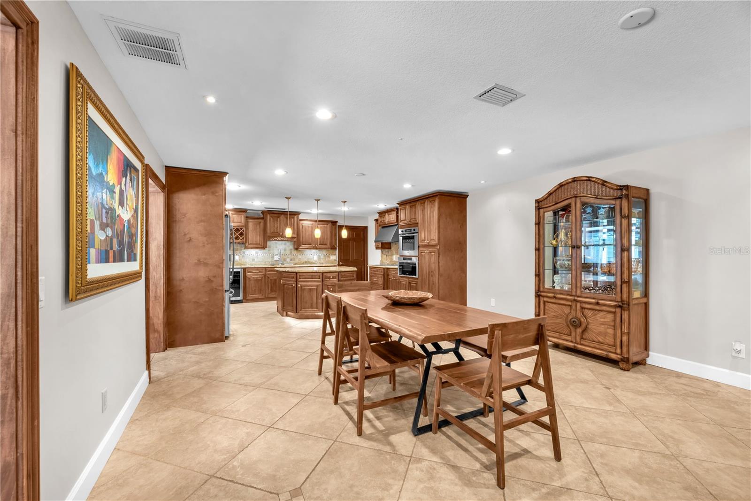
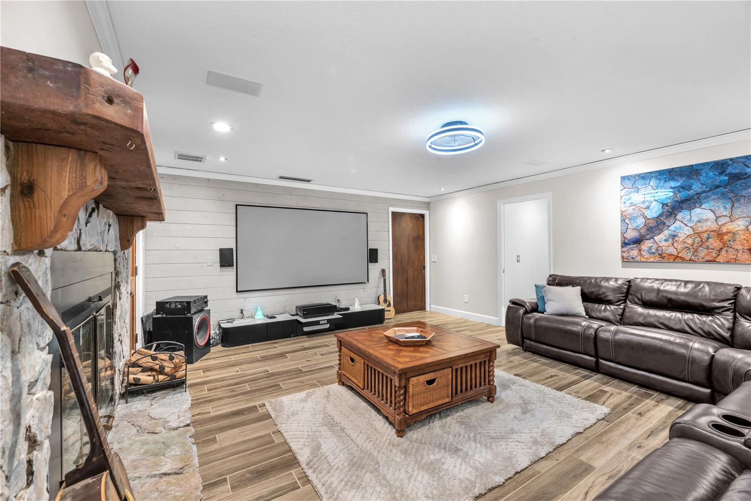
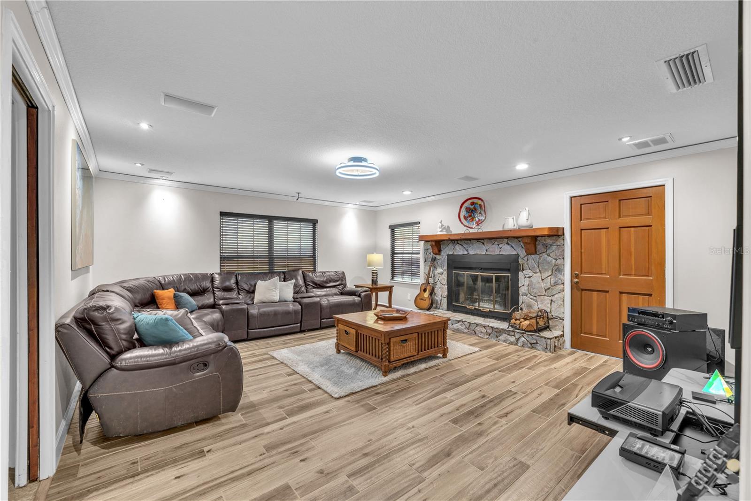
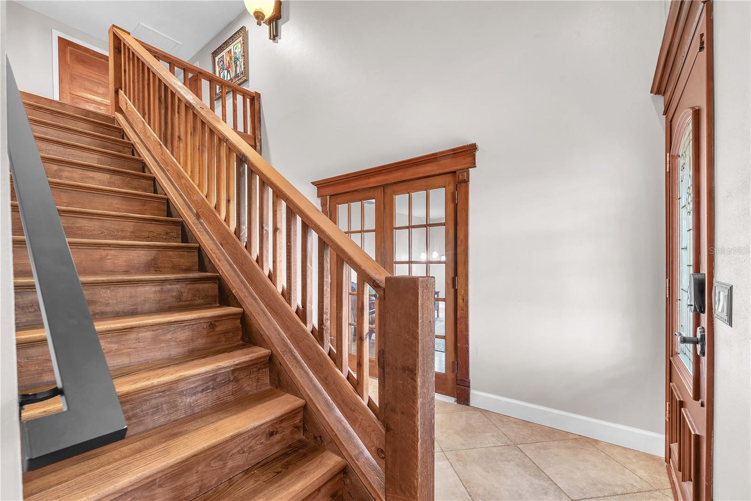
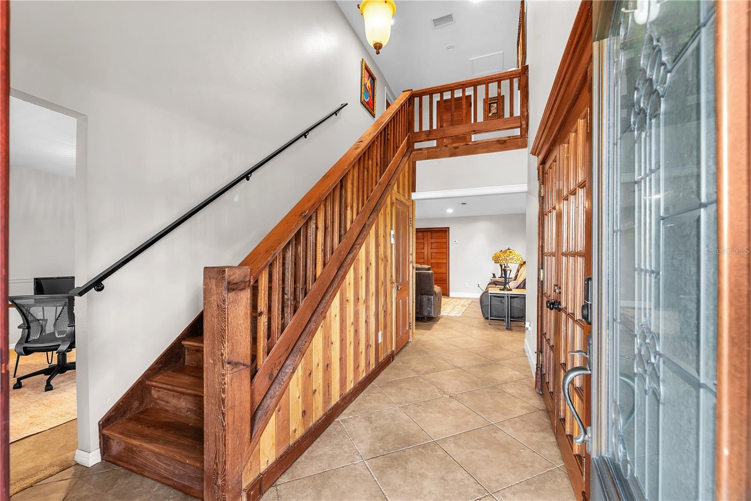
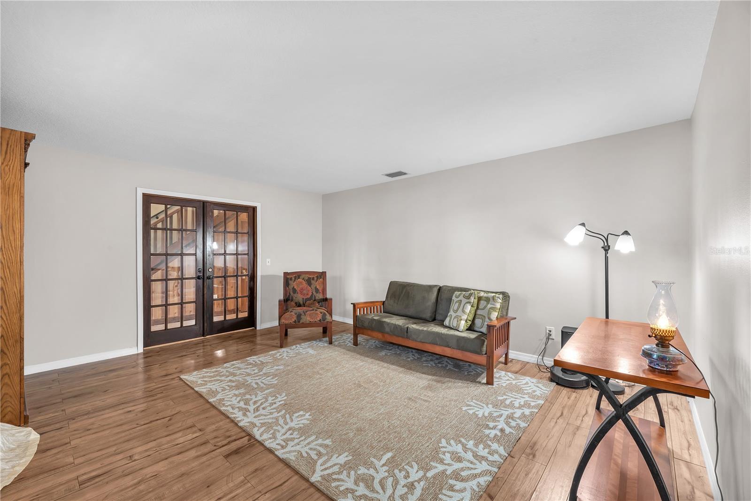
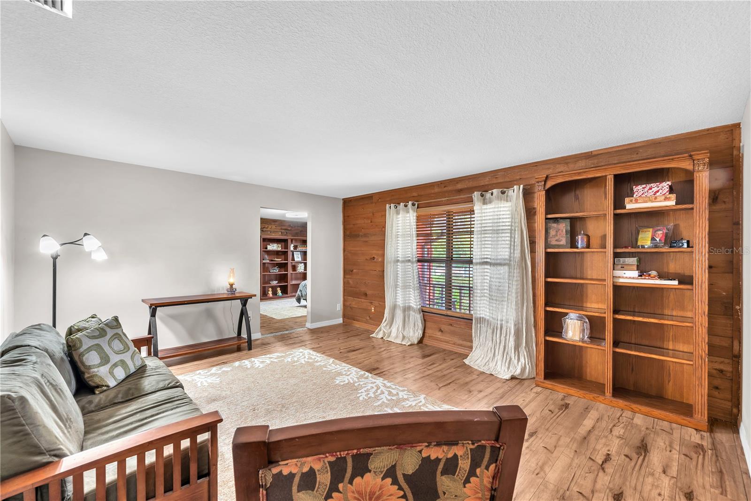
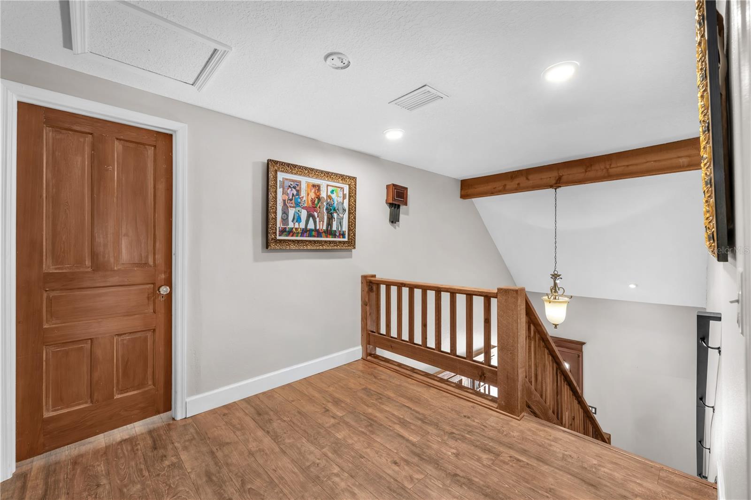
Enjoy peaceful mornings and relaxing evenings on the inviting front porch, where lake views and nature set the tone for everyday living. Inside, the open foyer and office space flow seamlessly into the open living room/kitchen and dining areas, making it ideal for entertaining. A separate family room/ TV room anchored by a dramatic wood-burning stone fireplace creates the perfect setting for cozy nights in streaming your favorite series complete with surround sound for an immersive experience (TV does not convey). Rich wood details, antique doors with glass knobs, refurbished wood trim, and exposed cedar accents add warmth and timeless character throughout.
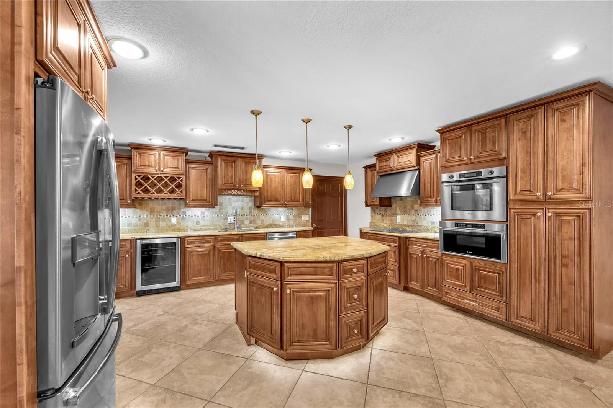

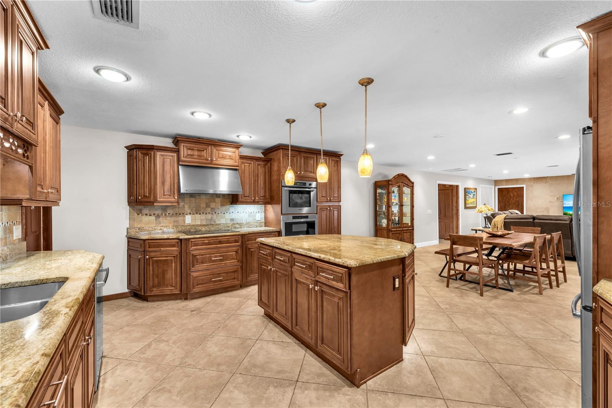
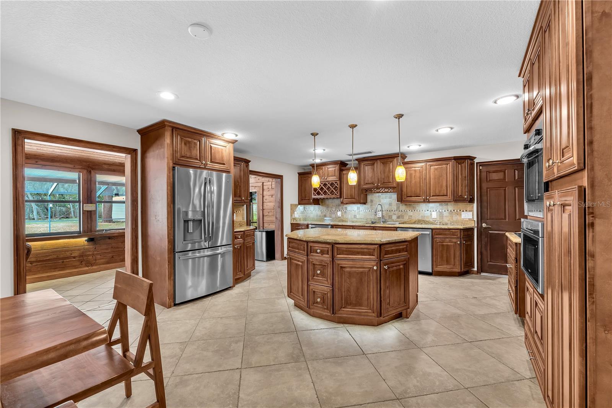
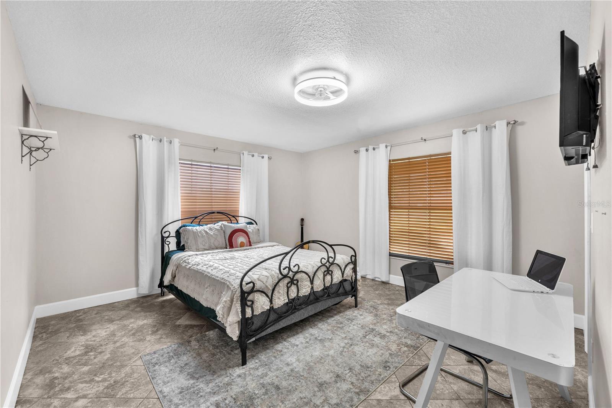
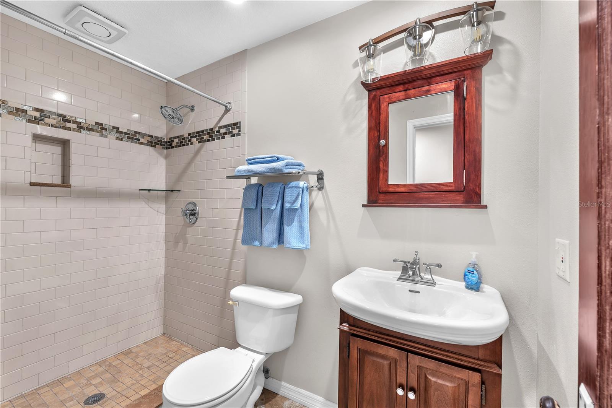
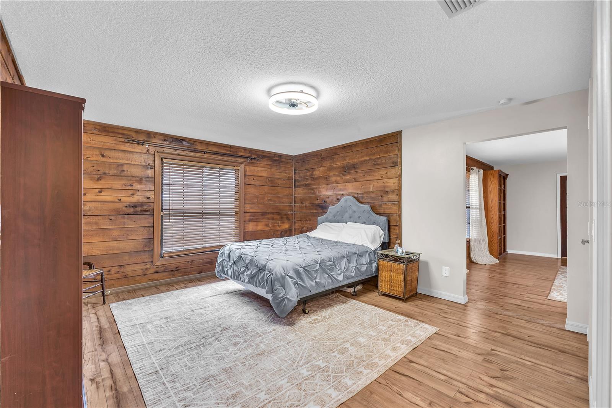
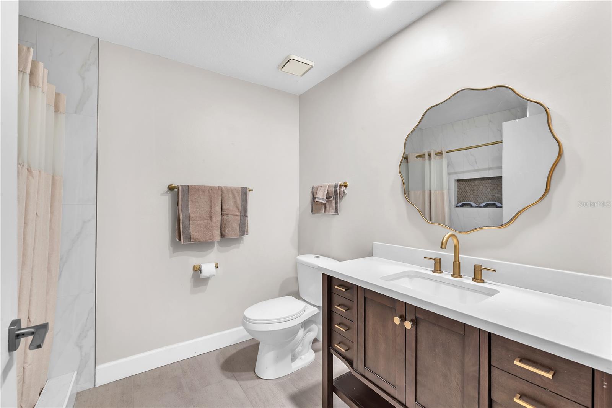
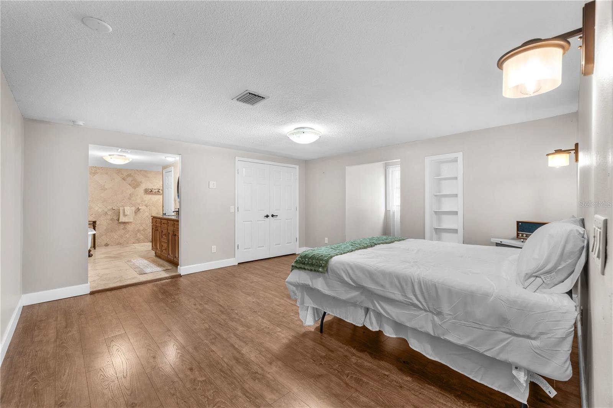
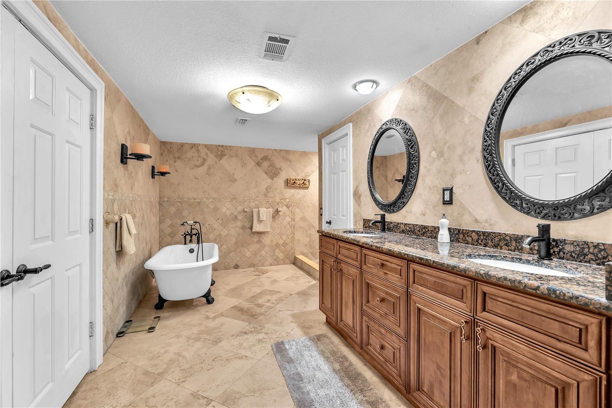
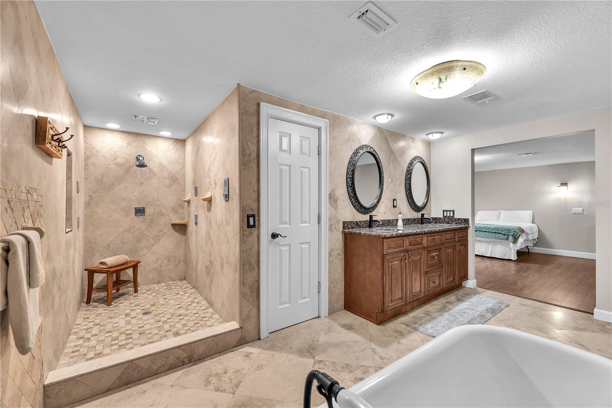
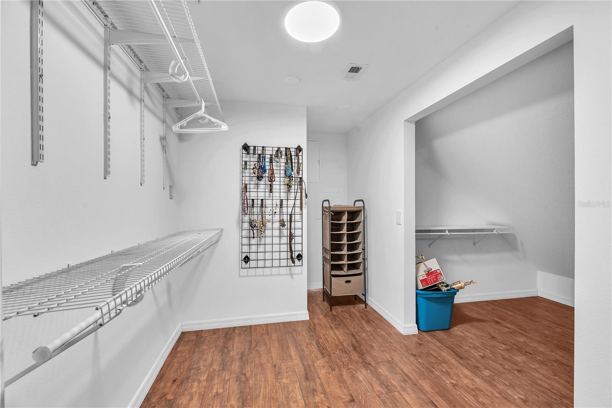
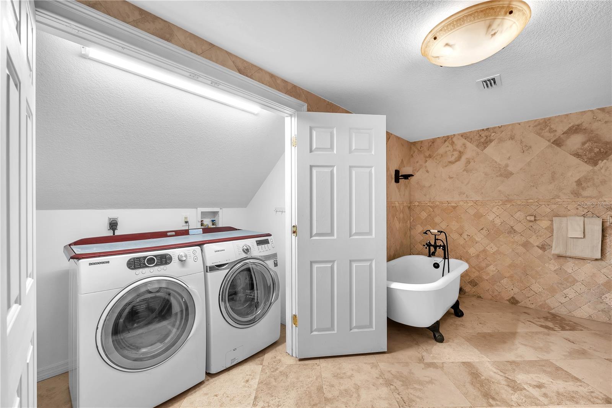
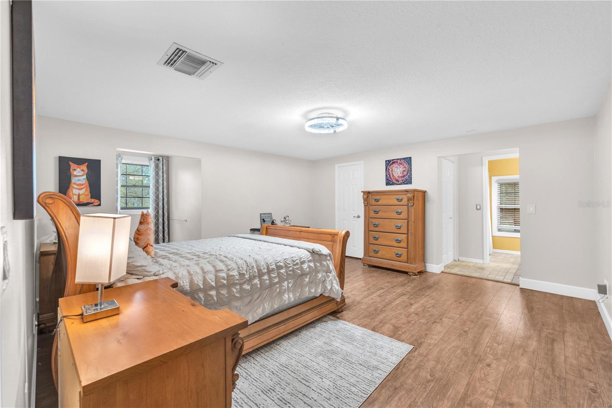
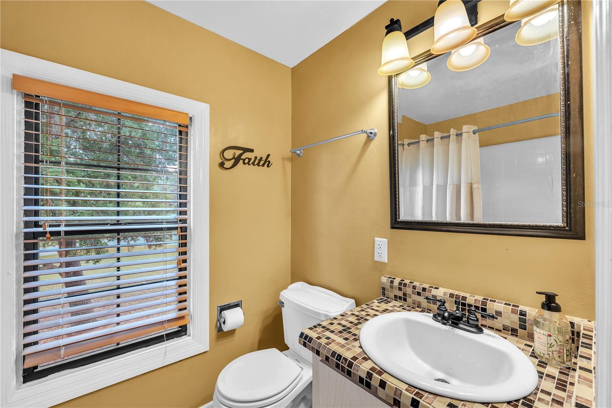
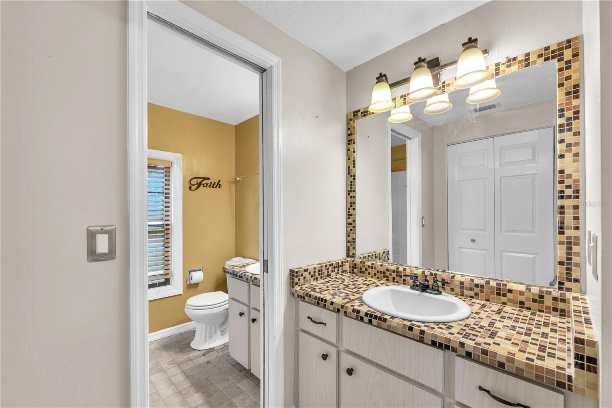
The updated kitchen is both functional and eye-catching, featuring newer appliances, including an induction range, built-in convection oven, wine refrigerator, glass washer at the sink, and a stunning custom-built island that anchors the space. Each bedroom offers its own updated bathroom and a spacious walk-in closet, while the primary suite provides a luxurious escape with a spa-inspired bath featuring multiple shower jets, a claw-foot tub, and a conveniently tucked-away washer and dryer.
A flexible first-floor bedroom and additional living space create the perfect setup for an in-law suite or private guest retreat, with access to a full bathroom featuring a step-in shower and a large walk-in closet—ideal for multi-generational living.
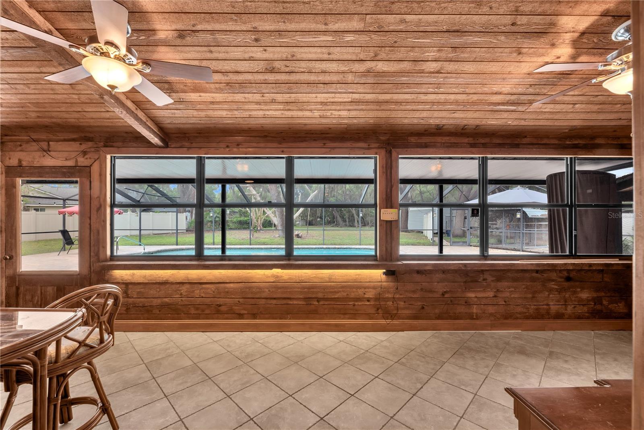
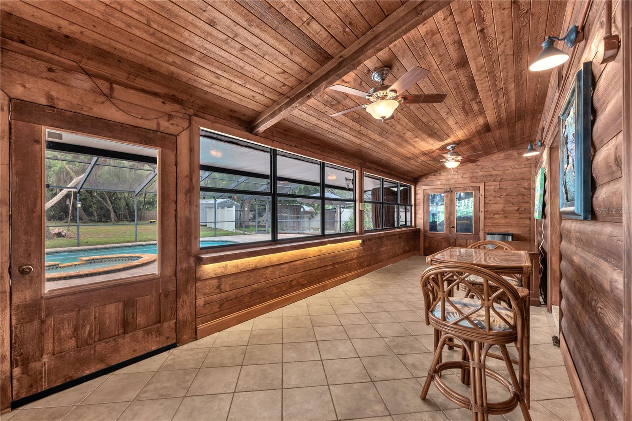
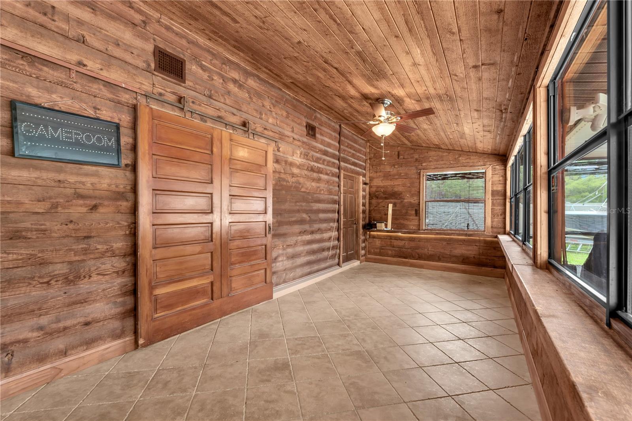
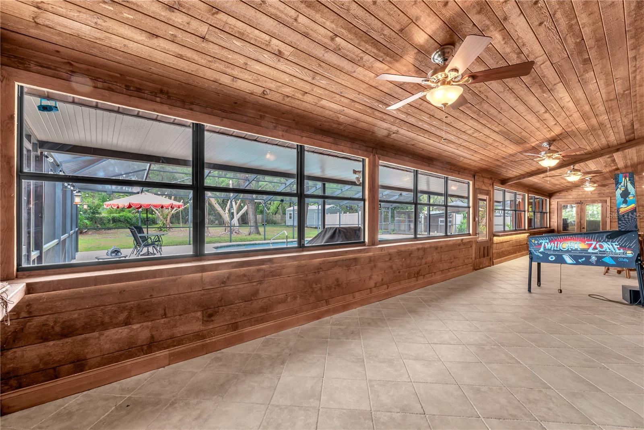
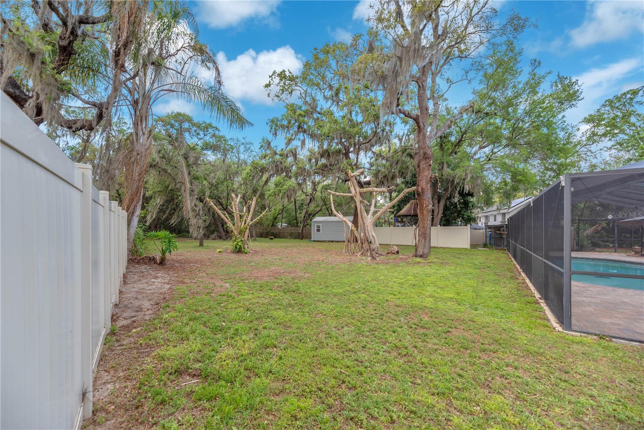
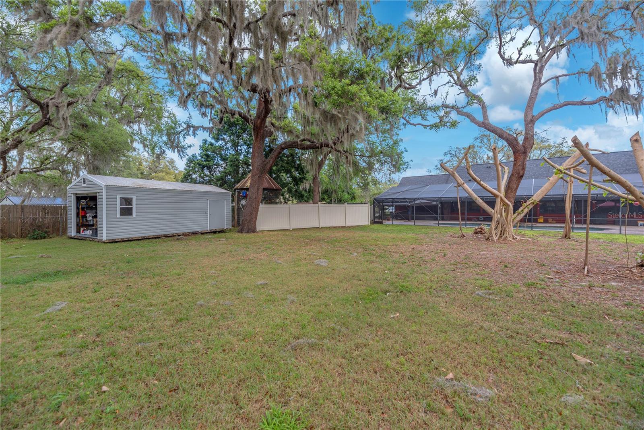
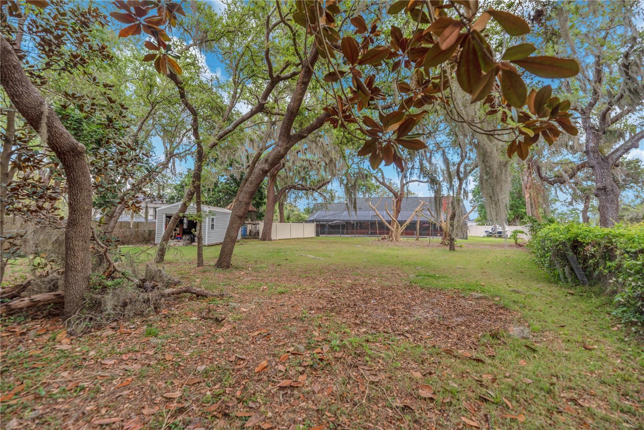
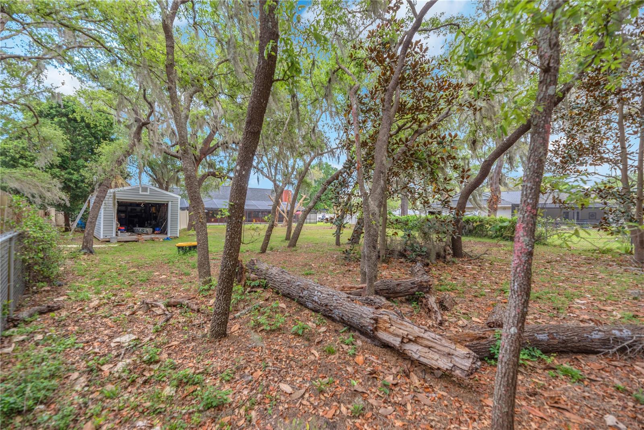
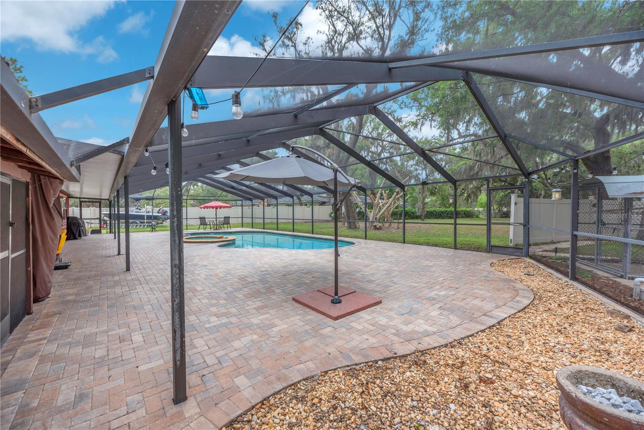
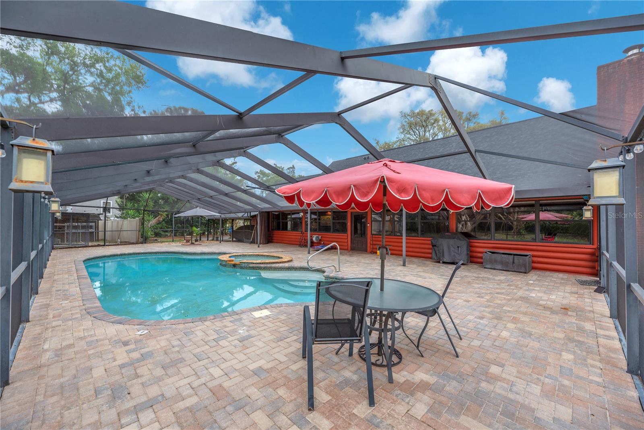
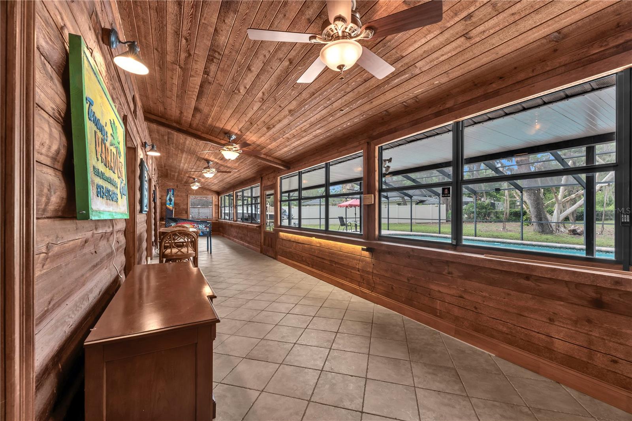
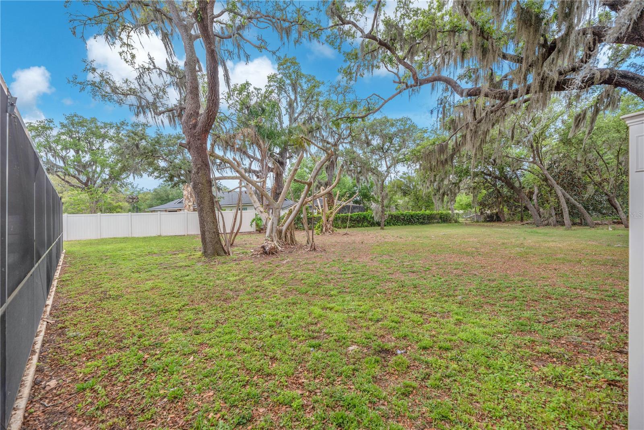
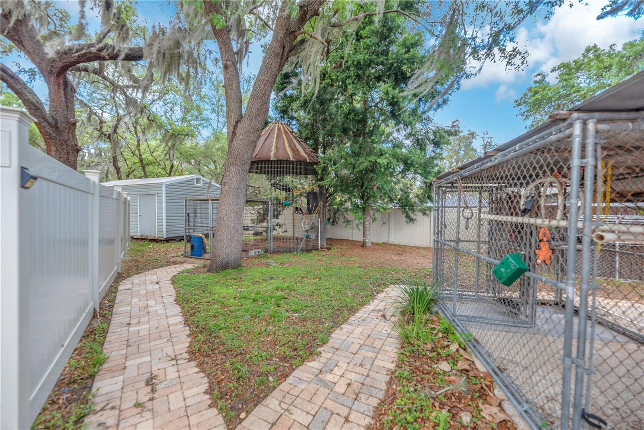
Step outside to your private backyard oasis. The screened-in pool with a heated spillover spa invites year-round enjoyment, while the enclosed Florida room offers endless possibilities for a game room or entertaining space overlooking the beautifully landscaped yard. Mature trees, including two stunning banyan trees, enhance the serene setting.
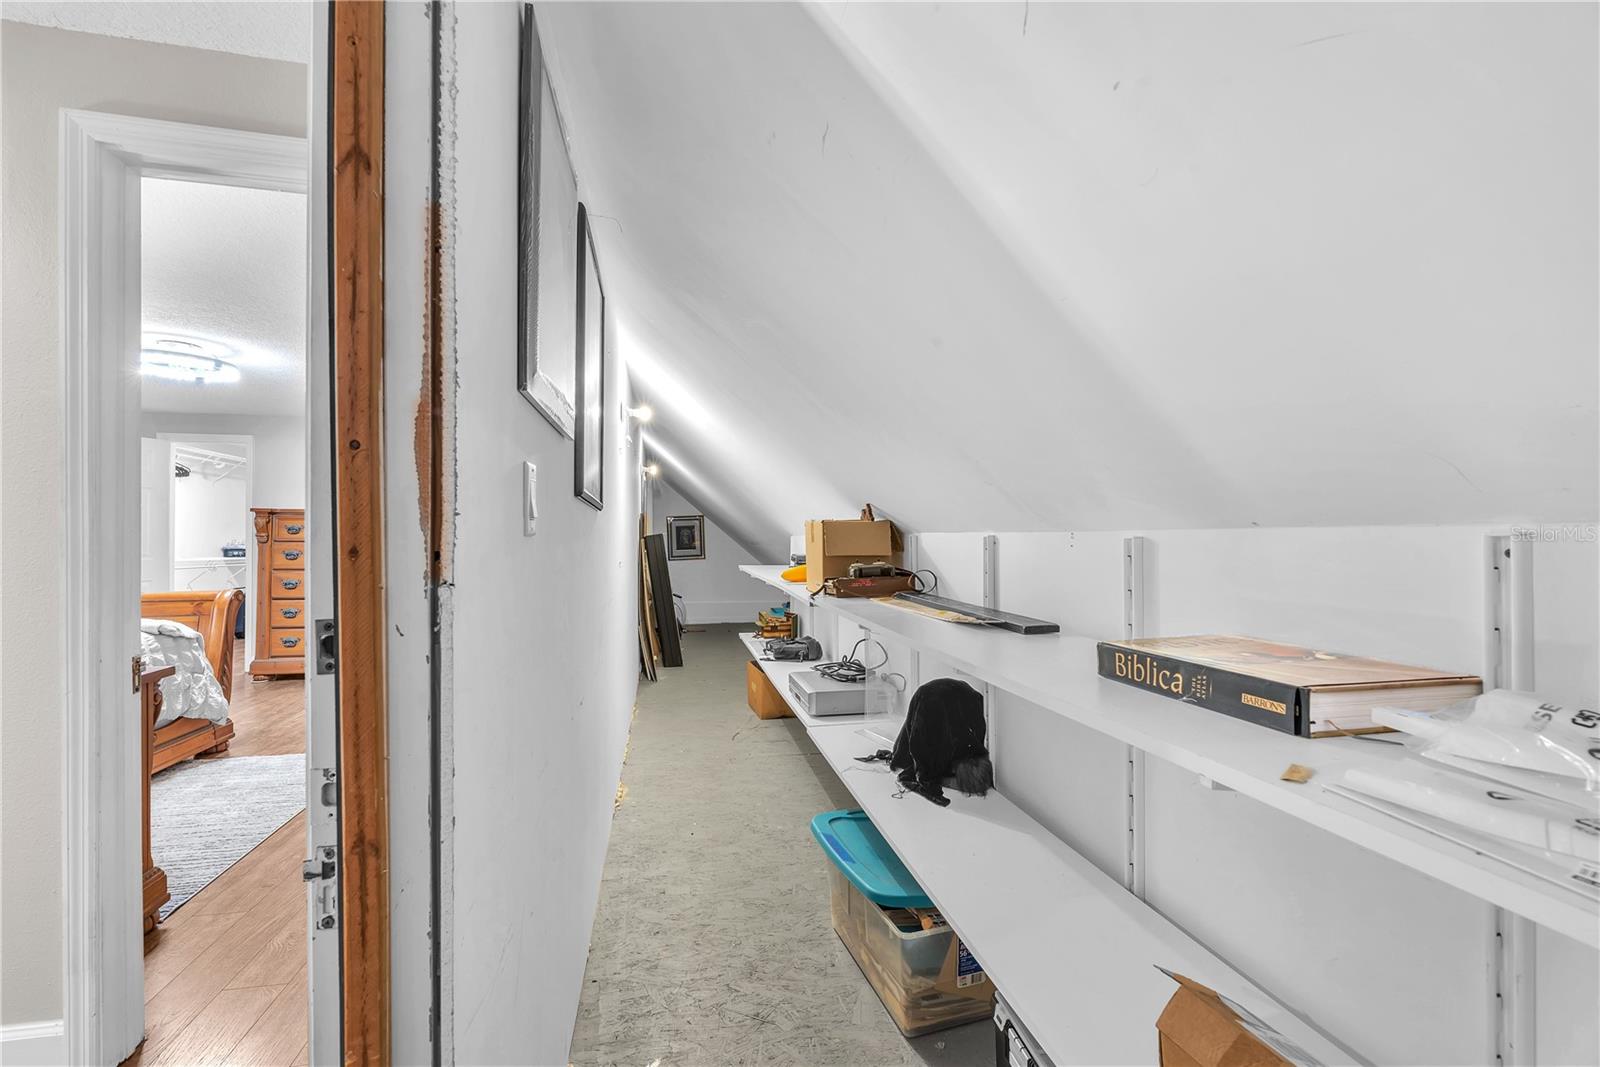
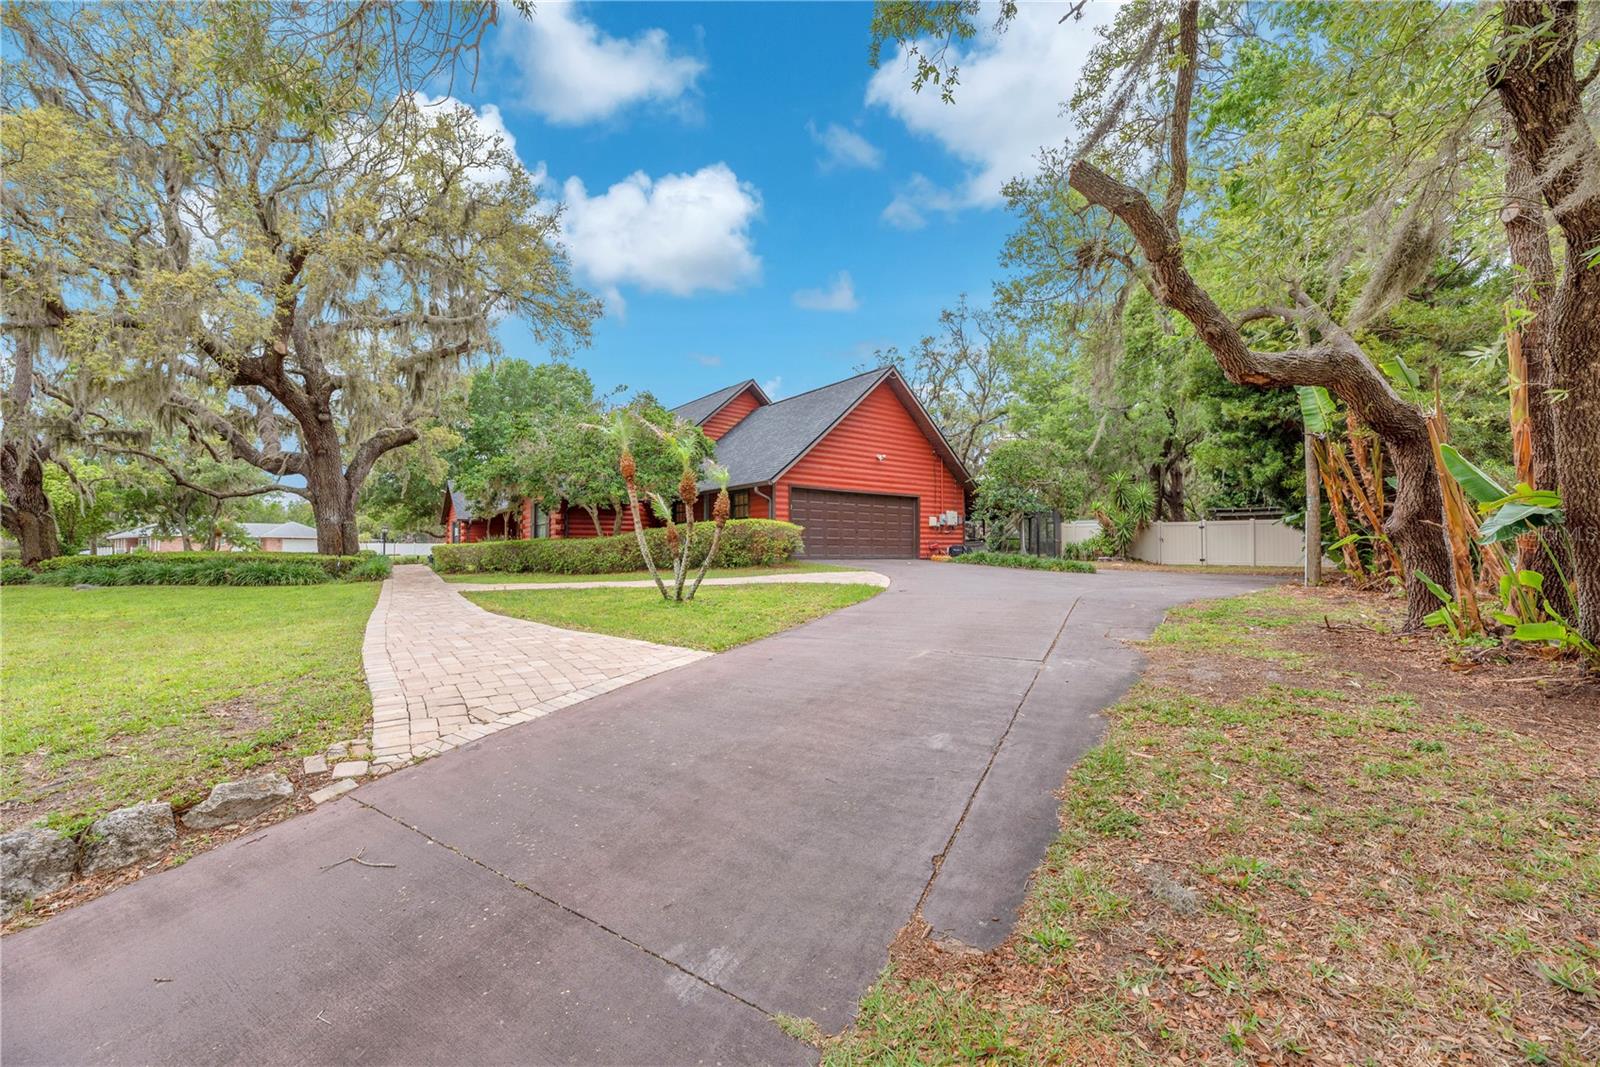
There’s no shortage of space for all your needs, with a 12x23 shed, an attached single carport, a two-car side-entry garage, and an extended driveway with ample room for multiple vehicles, boats, or RVs. The fully fenced yard is perfect for pets to roam freely, and an additional laundry area in the garage adds extra convenience.
Recent upgrades provide peace of mind and energy efficiency, including a new roof (2023), upgraded breaker box, new septic drainfield (2022), and freshly resurfaced pool marcite (2025). With 32 solar panels already installed, enjoy significantly reduced electric bills—keeping summer costs under $250 per month IN THE SUMMER MONTHS( If you do not need the charging stations your electric  bill will be close to zero) 
This is more than a home—it’s a lifestyle. If you’ve been searching for a one-of-a-kind property that offers space, character, and resort-style living, this Shadow Run gem with low HOA and NO CDD fees is ready to welcome you home. Note: The pool/spa has a gas heater that has never been used or hooked up.

11209 DONNEYMOOR DRIVE

Message successfully sent.

What would you like to know?

What is 3 + 4 ?

I agree to receive email communication and understand I can unsubscribe at any time.

I agree to be contacted by The Graf Group of Coldwell Banker via call, email, and text for real estate services. To opt out, you can reply 'stop' at any time or reply 'help' for assistance. You can also click the unsubscribe link in the emails. Message and data rates may apply. Message frequency may vary. Privacy Policy

Related Properties

New on site 2 days ago
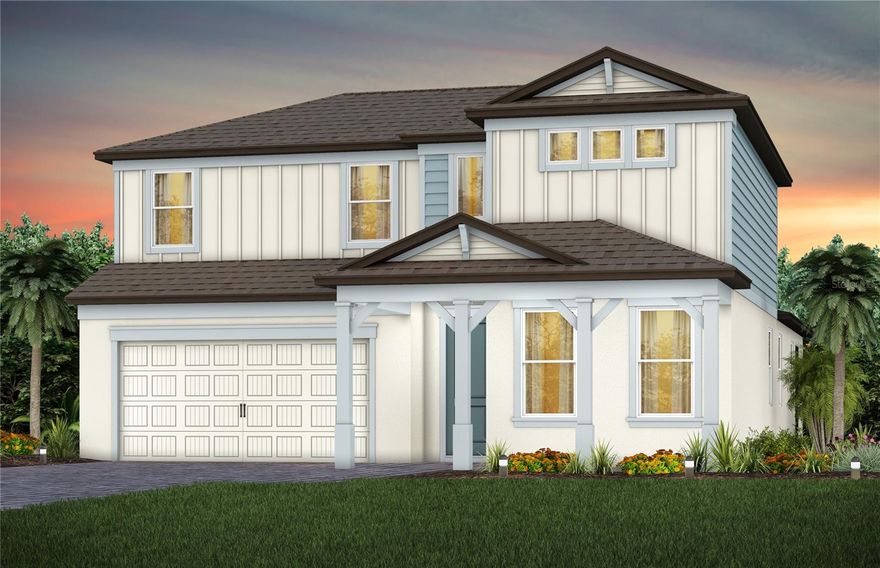
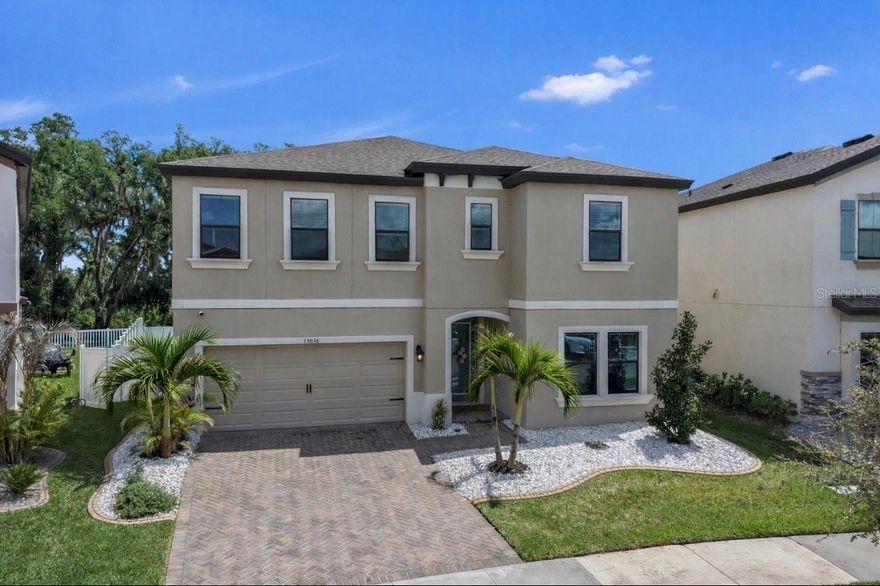
Stunning Pool Home in Gated Hawkstone Artisan. Step into a beautifully upgraded home that shows like a model—complete with a sparkling pool and spa. This is a rare chance to own a nearly new pool home in the gated Hawkstone Artisan community, prized for its top-rated Newsome High School and Barrington Middle zoning. The Key Largo I, an award-winning single-story floor plan, blends comfort, style, and practicality—perfect for entertaining, hosting family gatherings, working from home, and more. Soaring 12-foot ceilings in the foyer, formal dining room, grand room, and kitchen create a dramatic sense of space and light in this open-concept layout. The home features our “Coastal Grey” Design Collection Interior: sleek Sonoma Grey cabinetry, Calacatta Novello quartz countertops, elegant wood-look tile flooring throughout, and numerous other high-end finishes. The home comes with plantation shutters throughout, gutters with leaf filter system and upgraded landscaping. The luxurious owner’s retreat offers double-door entry, two walk-in closets, a dressing area, and a generous spa-inspired bath. You’ll also find spacious secondary bedrooms, a versatile bonus room, an oversized laundry area, and an expansive covered lanai leading to the sparkling pool and spa—ideal for relaxing or entertaining outdoors. Hawkstone, a sought-after master-planned community in Lithia, FL, combines resort-style amenities with proximity to top-rated schools, nature preserves, family-friendly activities, US-301, and I-75. Outdoor enthusiasts will love the 969-acre Triple Creek Nature Preserve just two miles south, and the Triple Creek BMX Park a mile away.
#TB8511904

RIVERVIEW

14235 SWISS BRIDGE DRIVE

4 Beds

3 Baths

3,188 Sq.Ft.

$839,000

MLS#: TB8511904

New on site 3 days ago
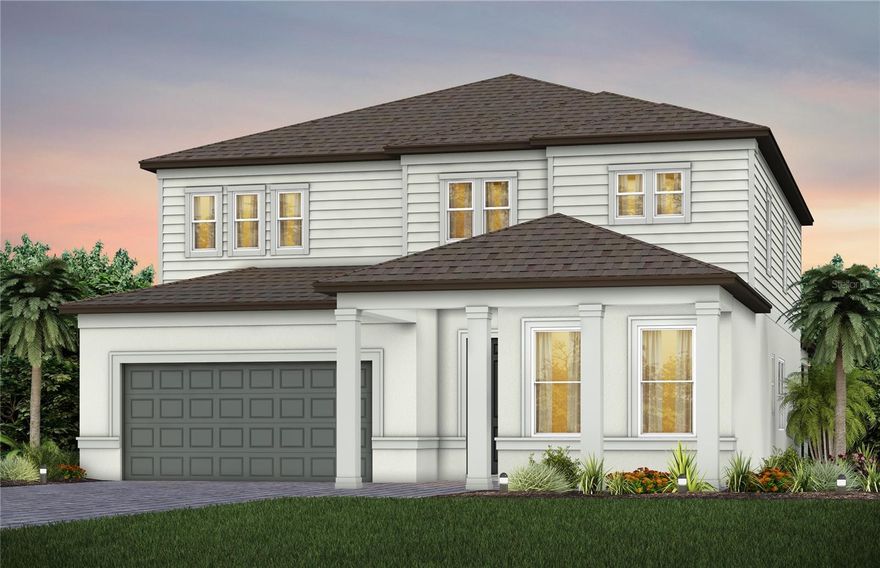
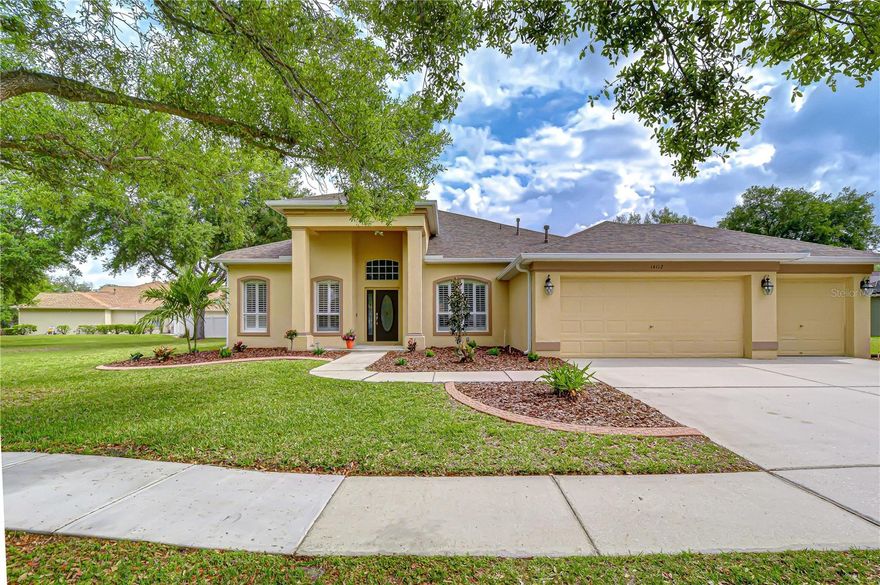
Welcome to this beautiful 4 bedroom, 3 bathroom home located in the beautiful Paddock Oaks community with no CDD and low HOA fees! As you enter, you will be greeted by the formal living and dining rooms, perfect for entertaining guests or enjoying quiet evenings at home. Work from home in your private office located as you enter into the home. The gourmet kitchen features many updates, including newer stainless-steel appliances (2023) double gas oven and plenty of cabinet space for storage. Also included is an island, large closet pantry and a work desk or would make a great coffee bar. The kitchen opens up to a separate breakfast nook and a spacious family room, providing a great space to relax and unwind. The family room features a wood burning fireplace with shelves and plant shelves. The master suite boasts a large walk-in closet. The Master bath has been updated with built in cabinets, countertop, freestanding soaker tub and shower with the frameless shower glass enclosure. It also offers a private water closet and a linen closet. The other three bedrooms are also generously sized and offer plenty of closet space with a Jack N Jill bath and an additional vanity and sink between the two rooms with pocket doors to both bedrooms. The fourth bedroom at the rear of the home also has access to the 3rd complete bathroom, it also has a door to the backyard. There are 3 linen closets located in the hallway by the rear bath. Step outside to the screened-in lanai, where you'll find a sparkling pool, perfect for cooling off during hot summer days or enjoying a relaxing evening swim. The backyard is private and has plenty of space for outdoor activities and entertaining guests. Pool was resurfaced with new pool tile in April 2023. Pool equipment was replaced in 2023. This home has many updates throughout, including roof installed in 2020. New water heater (2023) It also features a 3-car garage and a oversized separate laundry room with a wash tub and cabinets. Located in a quaint community built by Sunrise Homes. This home is close to shops, restaurants, excellent schools and entertainment options. Convenient to Hwy 301 and I-75. Don't miss your opportunity to own this beautiful
#TB8511759

RIVERVIEW

10131 PADDOCK OAKS DRIVE

4 Beds

3 Baths

2,640 Sq.Ft.

$649,900

MLS#: TB8511759

New on site 4 days ago
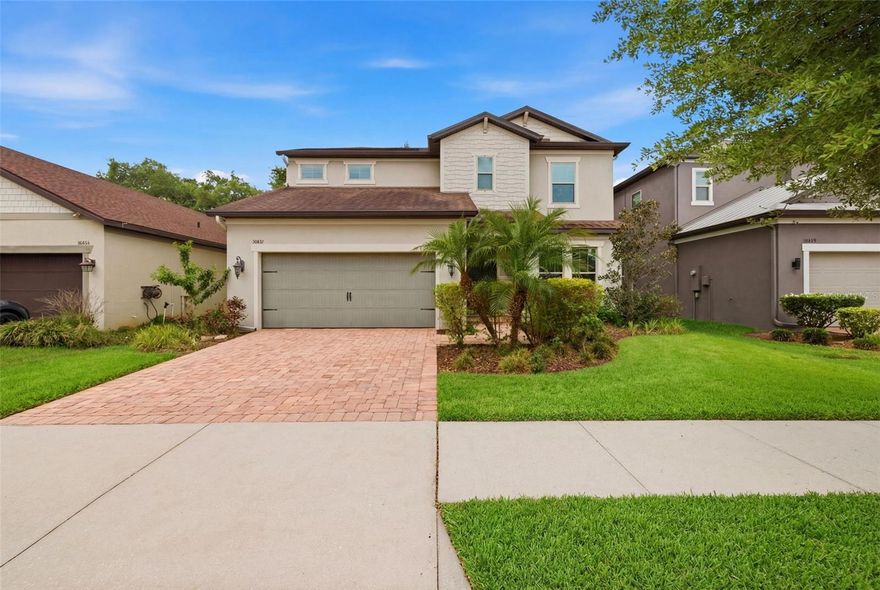
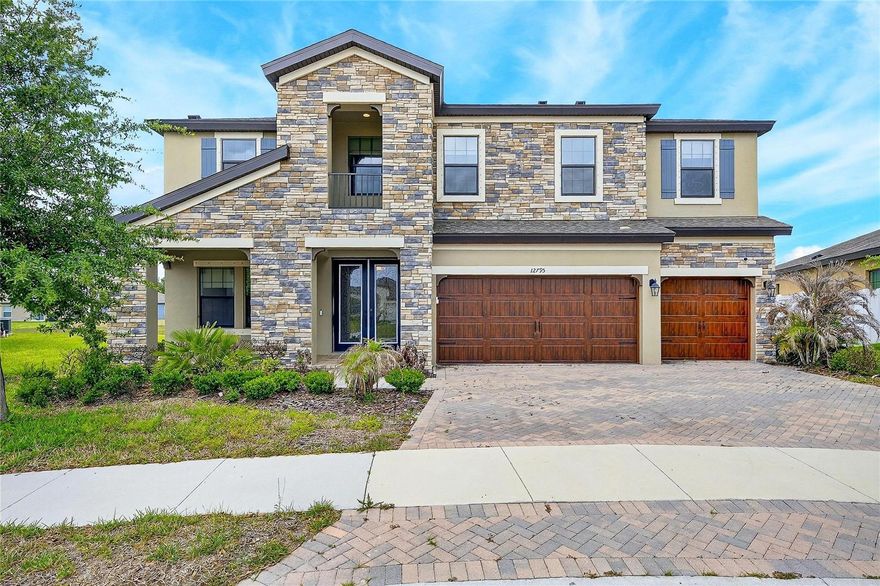
Welcome to 11310 Winthrop Lake Dr, a 4-bedroom, 3.5-bath Spencer model in Riverview’s Winthrop Village with 2,661 square feet, a downstairs primary suite, loft, dining room, flex room, and 2-car garage. Offered at $598,000, this home brings together the location, convenience and value buyers are often trying to find in one place.

The two-story atrium entry sets the tone with natural light and a sense of openness from the moment you walk in. The main living area flows into a bright two story open great room where the kitchen, dining, and gathering spaces feel connected without losing function. The downstairs primary suite adds everyday ease, while the dining room, flex room, and upstairs loft give the home the extra spaces that make daily life work better.

The home includes meaningful updates including a new roof (2025), fresh paint, new light fixtures and hardware, and overhead storage in the garage. 11310 Winthrop Lake Drive also has no CDD, no required flood insurance, and natural gas - details that equal huge savings!

Winthrop Village is one of Tampa’s most recognizable communities thanks to its neo traditional/new urban design and having Publix, Starbucks, Cali, shops, dining, and services right outside your door, giving the location a level of convenience and connectedness that is unmatched. Having everything you need within 2 square miles is amazing, but you're also located under 20 minutes to downtown Tampa and within 30 minutes of Wesley Chapel and Plant City making this one of the most centrally located communities in all of Tampa Bay.

The $581 quarterly HOA includes access to the clubhouse, updated gym, heated pool and spa, dog park, and playground with turf. 

11310 Winthrop Lake Dr is an incredible value for the community's most requested floor plan! Schedule your private tour today!
#TB8499421

RIVERVIEW

11310 WINTHROP LAKE DRIVE

4 Beds

3 Baths

2,661 Sq.Ft.

$598,000

MLS#: TB8499421

New on site 4 days ago
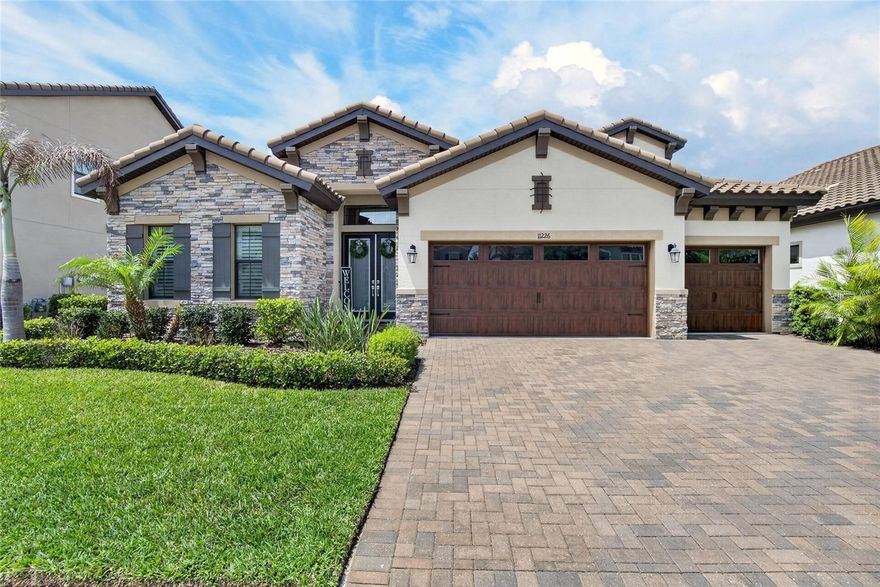
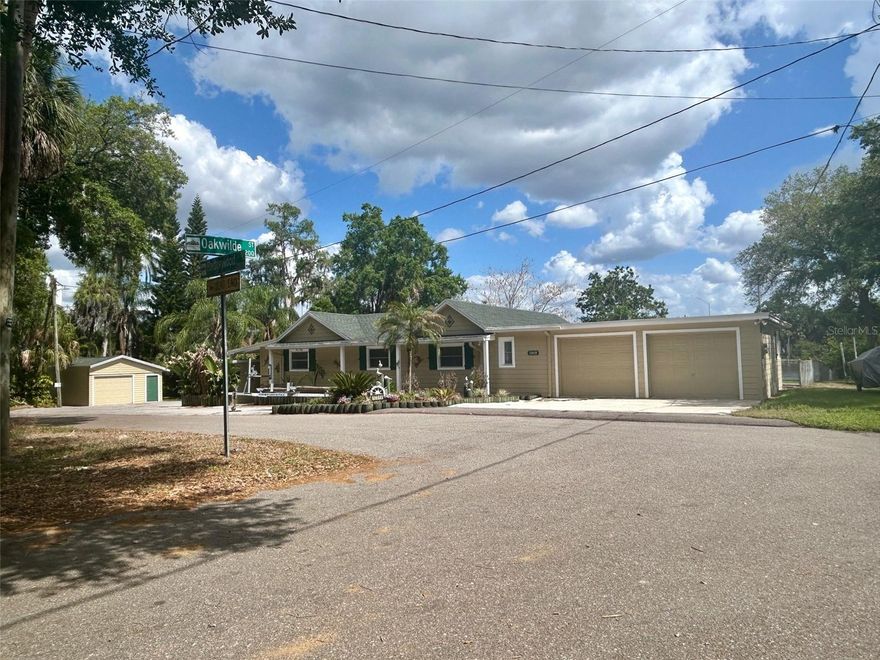
Welcome to your private Alafia River retreat offering approximately 125 feet of river frontage, flexible living space, and endless possibilities for WATERFRONT LIVING. Elevated and high-and-dry, this unique property blends modern updates with laid-back Florida lifestyle on over half an acre and includes a DETACHED GUEST COTTAGE overlooking the river complete with a private deck, kitchenette, full bath, and flexible space ideal for guest accommodations, multi-generational living, private office space, creative space or future SHORT-TERM RENTAL income. The open layout features vaulted ceilings, multiple gathering spaces, and an updated kitchen with quartz countertops, stainless steel appliances, soft-close cabinetry, and a large breakfast bar that flows naturally into the living and dining areas anchored by a cozy wood-burning fireplace. The dramatic glass-front great room overlooks the multi-level deck, rebuilt dock, and river beyond, creating a stunning backdrop for entertaining, relaxing, or enjoying peaceful waterfront views. Complete with a custom tiki bar and expansive gathering space, this one-of-a-kind room truly brings the waterfront lifestyle to life. The spacious primary suite offers two walk-in closets and private ensuite bath, while the split-bedroom layout provides flexibility for guests, home office use, or multigenerational living. The third bedroom, currently used as an office, is tucked away on the opposite side of the home for additional privacy. A second full bath is conveniently located near the additional guest bedroom. The oversized detached garage/workshop, built just a few years ago, offers exceptional storage and workspace for boats, recreational equipment, hobbies, or business needs. Additional highlights include two separate driveways, fenced yard space for pets, room for chickens, new windows installed in 2024, updated plumbing in 2019, kitchen renovations completed within the last five years, and a roof and HVAC system approximately 8 years old. Enjoy easy access to Tampa Bay by boat with nearby waterfront restaurants and popular local boating destinations just a short ride away. Tucked away along the Alafia River, this one-of-a-kind property offers privacy, character, flexibility, and the kind of waterfront lifestyle that is hard to find.
#TB8511343

RIVERVIEW

7226 ALAFIA RIDGE LOOP

3 Beds

2 Baths

2,167 Sq.Ft.

$675,000

MLS#: TB8511343

Welcome to this beautifully maintained two-story home located in the heart of Riverview! This spacious residence offers an open-concept floor plan with a modern kitchen featuring granite countertops, stainless steel appliances, a large center island, and stylish finishes throughout. The first floor showcases bright and airy living spaces perfect for entertaining and everyday living. Upstairs, enjoy generously sized bedrooms and a spacious primary suite with dual vanities and ample storage and a Spacious Loft Upstairs. This home also includes elegant chandeliers and an oversized screened-in porch, creating the perfect indoor-outdoor living experience. Step outside to a fully fenced backyard with plenty of room to relax, entertain, or add your dream outdoor setup. Conveniently located just minutes from I-75, shopping, dining, and top-rated schools, this move-in ready home combines comfort, convenience, and modern living all in one. A must see!
#TB8510627

RIVERVIEW

10384 SCARLET SKIMMER

6 Beds

3 Baths

3,362 Sq.Ft.

$589,900

MLS#: TB8510627

*HVAC-2025 * NEW DOCK* Nestled along a beautiful canal in Riverview, this charming property offers the perfect combination of space, flexibility, and waterfront living. Featuring a private in-law suite, this home is ideal for multi-generational living, hosting guests, or creating additional income potential. Inside, you’ll find inviting living spaces filled with natural light and a layout designed for both comfort and functionality. Step outside to enjoy peaceful canal views, relaxing mornings with coffee by the water, and endless opportunities to embrace the Florida lifestyle. Conveniently located near shopping, dining, entertainment, and major commuter routes, this one-of-a-kind property delivers the perfect balance of tranquility and convenience.
#TB8511059

RIVERVIEW

10824 PALMETTO STREET

4 Beds

3 Baths

2,995 Sq.Ft.

$589,500

MLS#: TB8511059

Price reduced
Welcome to Your Ultimate Multi-Generational Home!
Seller is very motivated. 
No CDD Fees | Ultra-Low HOA | sold partially furnished- Option to Buy Fully Furnished. 

Recently appraised, 6 months house warranty covered by Armadillo. 

Step into this meticulously maintained 5-bedroom, 3.5-bath estate boasting a massive 3,720 sq. ft. floor plan and soaring foyer ceilings. Multi-generational living, this home features a fully permitted In-Law Suite, a dedicated home office, formal living and dining areas, and a spacious family room flooded with natural light from five sliding glass doors.
Home Highlights:
• Dual Laundry Rooms: Includes a secondary hookup downstairs that functions beautifully as a mudroom.
• Gourmet Space: Massive kitchen pantry and two premium French-door stainless steel refrigerators.
• Owner’s Retreat: Features a private sitting area, an expansive walk-in closet, and a spa-like ensuite remodeled with a luxury 16” dual rain shower.
• Amazing Layout: Four spacious upstairs bedrooms connected by convenient Jack-and-Jill bathrooms.
• Private In-Law Suite: Built with its own living area (plumbed for a kitchenette) and dedicated laundry room.
Recent Premium Updates:
• Brand New Flooring (May 2026): Fresh laminate in the 14'x14' office and brand-new carpet in the Master bedroom. (Remaining upstairs carpet replaced in 2022).
• Backyard Oasis (2024): A massive 20’x30’ covered patio featuring brand-new artificial turf, a custom paver firepit area, and a 1/4 basketball court.
• Key Systems Replaced: New Roof (2020), Upstairs A/C (2020, with freshly serviced coils and blowers), Water Softener (2024), Main Water Heater (2020), and a dedicated Tankless Instant Electric Water Heater for the In-Law Suite (2021).
Resort-Style Community Living:
Located in the highly desirable Summerfield Crossings master community. Enjoy top-tier amenities including two pools (with a splash area), a clubhouse, fitness centers, playgrounds, a dog park, tennis, basketball, and pickleball courts, a baseball field, and vibrant monthly community events like First Friday Food Trucks!

House is under 6 month warranty. You can schedule from Armadillo’s technician network or you can hire own service technician and they’ll reimburse you. But just make sure to first file a claim with Armadillo so that we can send you instructions on what they need in order to reimburse for covered services.

Spacious,  upgraded, and under warranty - don't let this rare gem get away!
#O6408940

RIVERVIEW

13007 OAKMONT WOOD COURT

5 Beds

3 Baths

3,720 Sq.Ft.

$598,000

MLS#: O6408940

One or more photo(s) has been virtually staged. Experience flexible multigenerational living in this impressive Next Gen home situated on a peaceful pond lot in Riverview! Designed with versatility in mind, this home features a private in-law suite complete with its own separate entrance and garage—ideal for extended family, guests, or added privacy. The spacious open floor plan offers granite countertops, brand-new carpet, and plenty of room for everyday living and entertaining. Recent exterior upgrades include new gutters/downspouts, pavers along the side of the home, and an extended side driveway providing added convenience and functionality. Step outside and enjoy the impressive screened patio upgrade, creating the perfect setting to relax and take in the tranquil pond views. Residents enjoy fantastic community amenities including a resort-style pool, playground, basketball court, and dog run, all with a low HOA fee. Combining space, functionality, and lifestyle, this home has it all. Schedule your private showing today!
#TB8509518

RIVERVIEW

13415 WHITE SAPPHIRE ROAD

6 Beds

4 Baths

3,890 Sq.Ft.

$624,990

MLS#: TB8509518

Tucked Among the Oaks, a Private Country Estate on 2 Acres Next Door to Award-Winning FishHawk Ranch, A-Rated Schools & No HOA or CDD in Riverview, FL. This beautiful 4 BD/2 BA sits on over 2.0 incredible acres and is Zoned ASC-1. Come visit us at Shadow Ridge. Some properties make you feel something the moment you arrive, this is one of them. A long, winding driveway framed by a classic ranch-style fence draws you in from Shadow Run Blvd, passing beneath a breathtaking canopy of mature Florida oak trees before revealing a beautifully maintained 4-bedroom, 2-bathroom country retreat that feels a world away yet sits just minutes from everything the Riverview/Lithia area has to offer. Set on over two fully wooded acres with no HOA and no CDD restrictions, this ASC-1 zoned property is a rare find in today's market, the kind where nature does the work and privacy is built right into the land itself. Neighboring a scenic lake just steps away, the setting delivers the kind of quiet, restorative beauty that simply cannot be replicated in a subdivision. Here's what makes this opportunity truly exceptional: this home sits directly adjacent to the award-winning FishHawk Ranch community one of the most sought-after master-planned communities in all of Hillsborough County. That means you enjoy the same coveted, top-rated A-school zoning that FishHawk families pay a premium for, including some of the highest-rated public schools in the entire county. The difference? You get all the best that FishHawk has to offer without the high CDD fees, without the elevated tax bills, and without anyone telling you what you can or cannot do with your own land. Inside, the home reflects the same care and character you see from the outside. A farmhouse-inspired interior greets you with rich dark maple cabinetry, gleaming quartz countertops, and a commanding shiplap fireplace wall that anchors the main living area with warmth and style. A spacious great room creates an inviting space perfect for entertaining, relaxing, or flex living. Step outside and the property truly comes into its own. A dedicated work shed handles everyday projects with ease but the real showstopper is the extraordinary 35 x 45 x 17 pole barn, more than 1,500 square feet of open, covered workspace with soaring 17-foot clearance. Tucked to the side and well-positioned on the lot. Large enough for tractors, boats, RVs, equipment, or whatever your lifestyle demands or heart desires. Rarely does a property in the greater Tampa Bay area offer this kind of functional infrastructure at this price point. With a lush canopy of oaks wrapping the property in natural seclusion and direct access to FishHawk's A-rated school corridor, you get the best of both worlds: the freedom and space of true country living with the academic pedigree and community prestige that today's buyers are searching for. Top-rated schools, dining, and shopping are all within easy reach. Properties like this with the land, the trees, the privacy, the outbuildings, the character, and the location are increasingly rare. Don't forget the beautifully shaded, fully fenced animal enclosure with a custom wooden shelter makes this property a dream for hobby farmers and homestead enthusiasts alike, already equipped and ready for chickens, goats, or small livestock. This is your opportunity to own a piece of Old Florida, next door to one of Florida's finest communities, before it's gone. Schedule your private showing today.
#TB8508887

RIVERVIEW

13008 SHADOW RUN BOULEVARD

4 Beds

2 Baths

2,118 Sq.Ft.

$699,900

MLS#: TB8508887

Located within the exclusive gated community of Reserve at SouthFork in Riverview, this exceptional single story residence offers luxury living on a premium homesite with breathtaking, forever-protected preserve views. Featuring 4 bedrooms, a bonus room, 3 bathrooms, a 3-car garage and a resort style pool and spa, this home delivers the perfect blend of elegance, comfort, and functionality. From the moment you step through the double front doors, you’re welcomed by an abundance of natural light, soaring 10–12-foot ceilings and impressive 8-foot doors and entryways that create a grand, open feel throughout the home. Designed with both everyday living and entertaining in mind, the thoughtfully crafted floor plan offers seamless flow between the kitchen, dining, and living areas allowing the heart of the home to feel both spacious and connected. At the front of the home, two generously sized bedrooms share a full bathroom, while the oversized laundry room is truly a standout feature with custom built-ins, Quartz countertops, a desk area, additional storage and a separate sink station. Just beyond the dining room, the versatile bonus room—currently used as an additional bedroom—offers endless possibilities and is conveniently positioned next to a full bathroom with direct pool access. Privately tucked away, the luxurious primary suite serves as a peaceful retreat overlooking the pool and preserve. The suite features dual walk-in closets and a spa inspired ensuite bath complete with separate vanities, a soaking tub, private water closet and an upgraded walk-in shower with jets. Step outside to your own private backyard oasis featuring a heated saltwater pool and spa, covered lanai, and upgraded no-see-um super screen enclosure perfect for enjoying Florida living year-round in total comfort and privacy. Additional upgrades include Cat 5 wiring throughout every room, prewiring for security at the lanai, front door, and windows, plus custom shelving in all closets as well as new luxury vinyl flooring and a new water heater. Rarely does a property combine this level of privacy, functionality and luxury with such stunning preserve views. This is truly a one of a kind opportunity to experience resort style living every single day.
#TB8508767

RIVERVIEW

13819 MOONSTONE CANYON DRIVE

4 Beds

3 Baths

2,617 Sq.Ft.

$675,000

MLS#: TB8508767

 - property

Send a message

Message successfully sent.

Your message

What is 3 + 4 ?

Reason for contacting?

I agree to receive email communication and understand I can unsubscribe at any time.

I agree to be contacted by The Graf Group of Coldwell Banker via call, email, and text for real estate services. To opt out, you can reply 'stop' at any time or reply 'help' for assistance. You can also click the unsubscribe link in the emails. Message and data rates may apply. Message frequency may vary. Privacy Policy

Sign Out

Virtual Assistant

Would you like to take the next step with this property? We can help you schedule a showing or virtual tour, or send you more details.

Yes, I would like more information.

Thank You for Your Reply, One of Our Agents will contact you as soon as possible

No, maybe later.

Thank you, you can always contact me via email, phone number or through the contact form.

Realhub AI

Lucy - Your AI-Powered Realtor
Update Your Temporary Password

Personalize your search

Enter your email and we'll notify you immediately when new listings match what you're looking for.

or enter email address
Already have an account ? Login here

Continue your home search

I agree to receive communications and understand I can unsubscribe at any time.

I agree to be contacted by The Graf Group of Coldwell Banker via call, email, and text for real estate services. To opt out, you can reply 'stop' at any time or reply 'help' for assistance. You can also click the unsubscribe link in the emails. Message and data rates may apply. Message frequency may vary. Privacy Policy

Already have an account ? Login here

We use cookies

We use cookies primarily for analytics to enhance your experience. By accepting, you agree to our use of these cookies. You can manage your preferences or learn more about our cookies policy.