Features & Amenities

Interior

  • Other Interior Features

    Built-in Features, Cathedral Ceiling(s), Coffered Ceiling(s), Eat-in Kitchen, High Ceilings, Walk-In Closet(s)

  • Total Bedrooms

    4

  • Bathrooms

    3

  • Cooling YN

    YES

  • Cooling

    Central Air

  • Fireplace YN

    YES

  • Heating YN

    YES

  • Heating

    Heat Pump

  • Pet friendly

    Cats OK, Dogs OK, Yes

Exterior

  • Garage

    Yes

  • Garage spaces

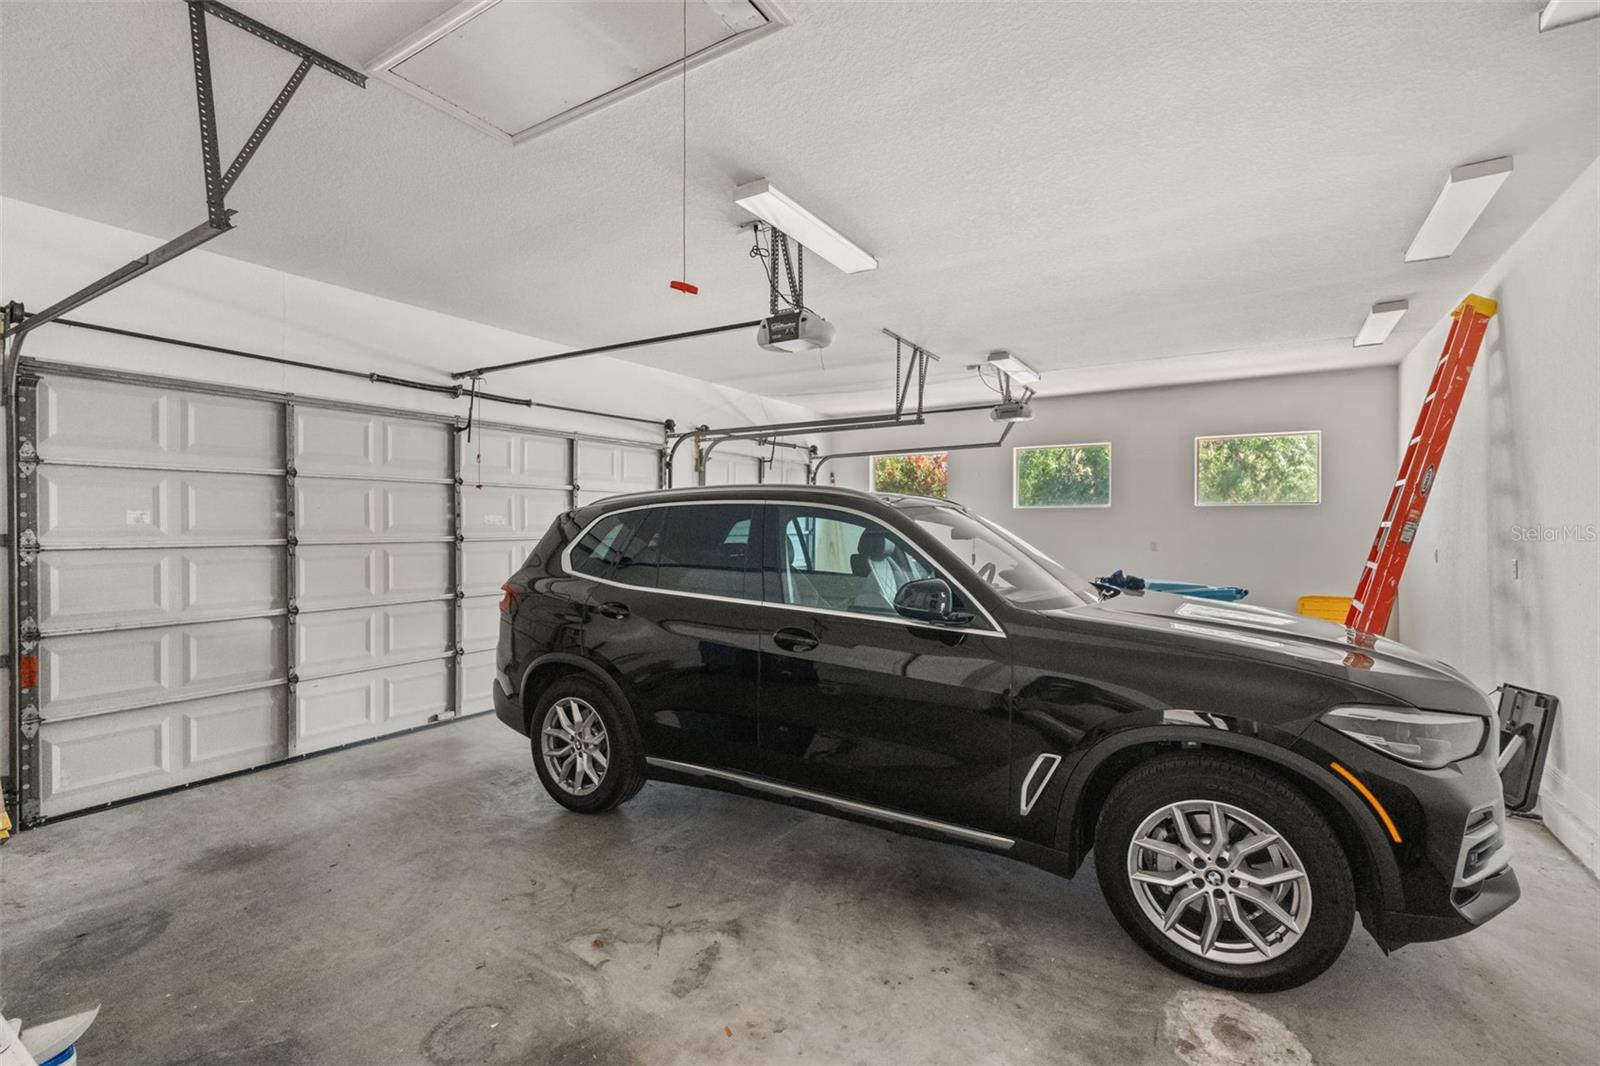
    3

  • Construction Materials

    Stucco, Frame

  • Other Exterior Features

    Lighting

  • Parking

    Garage Door Opener, Garage Faces Side, Attached

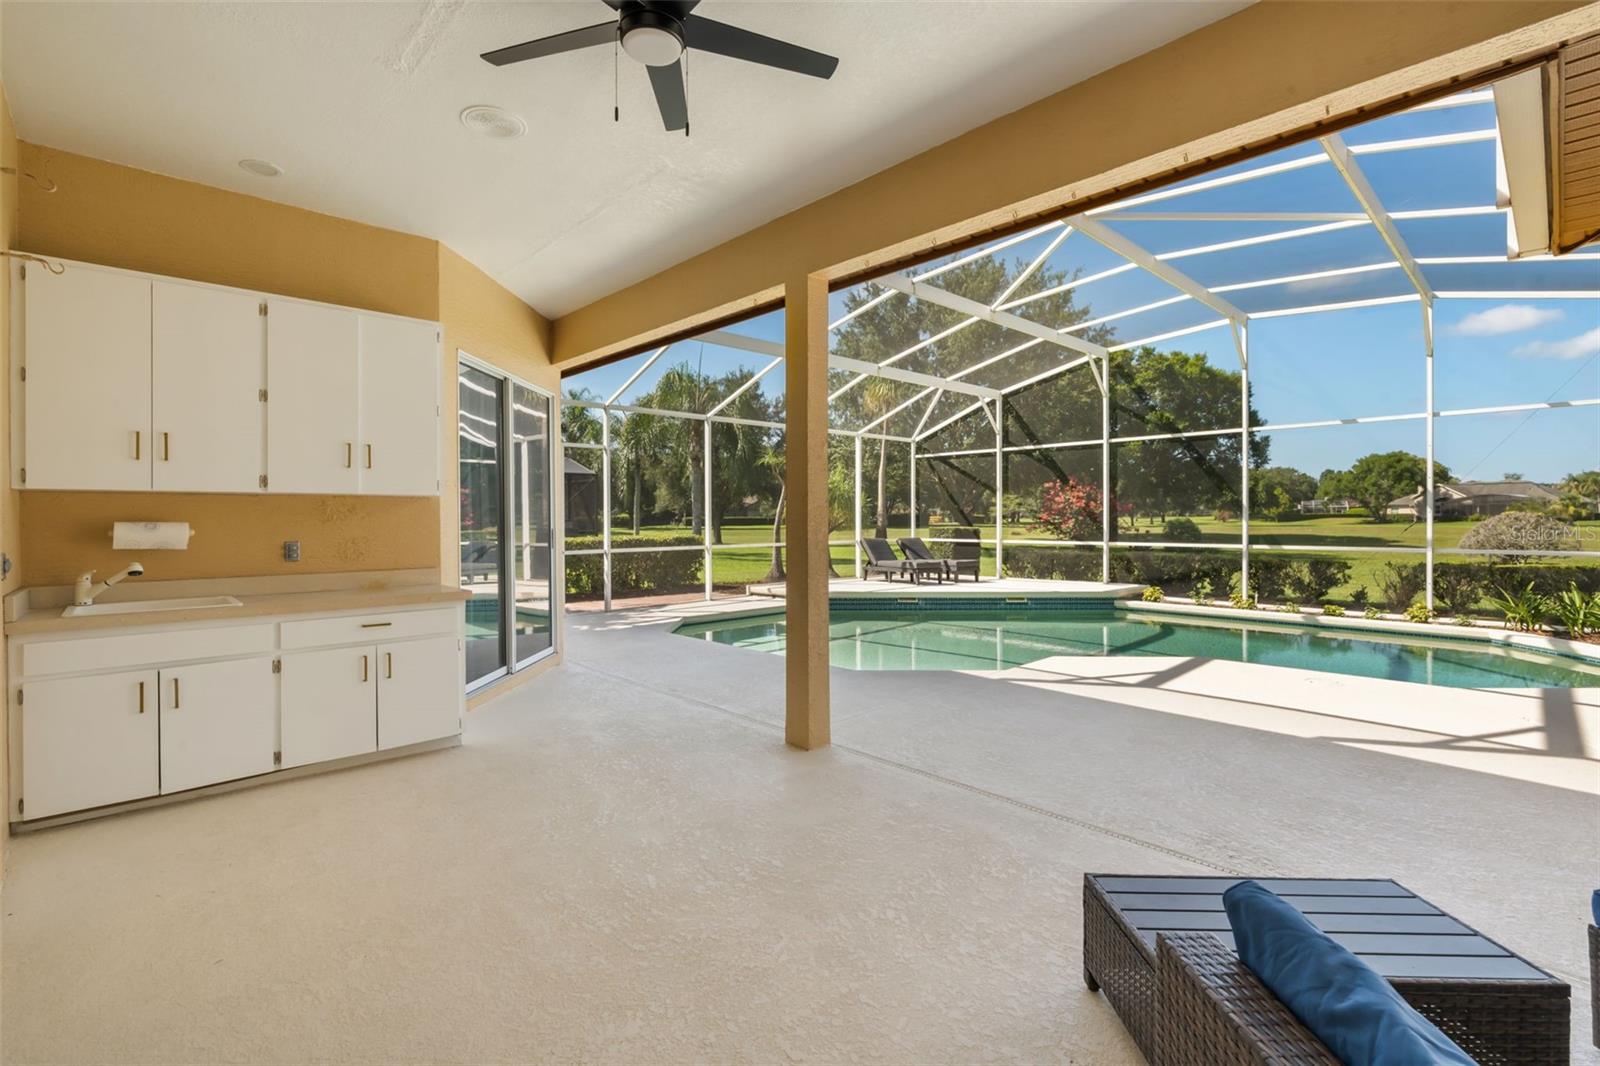
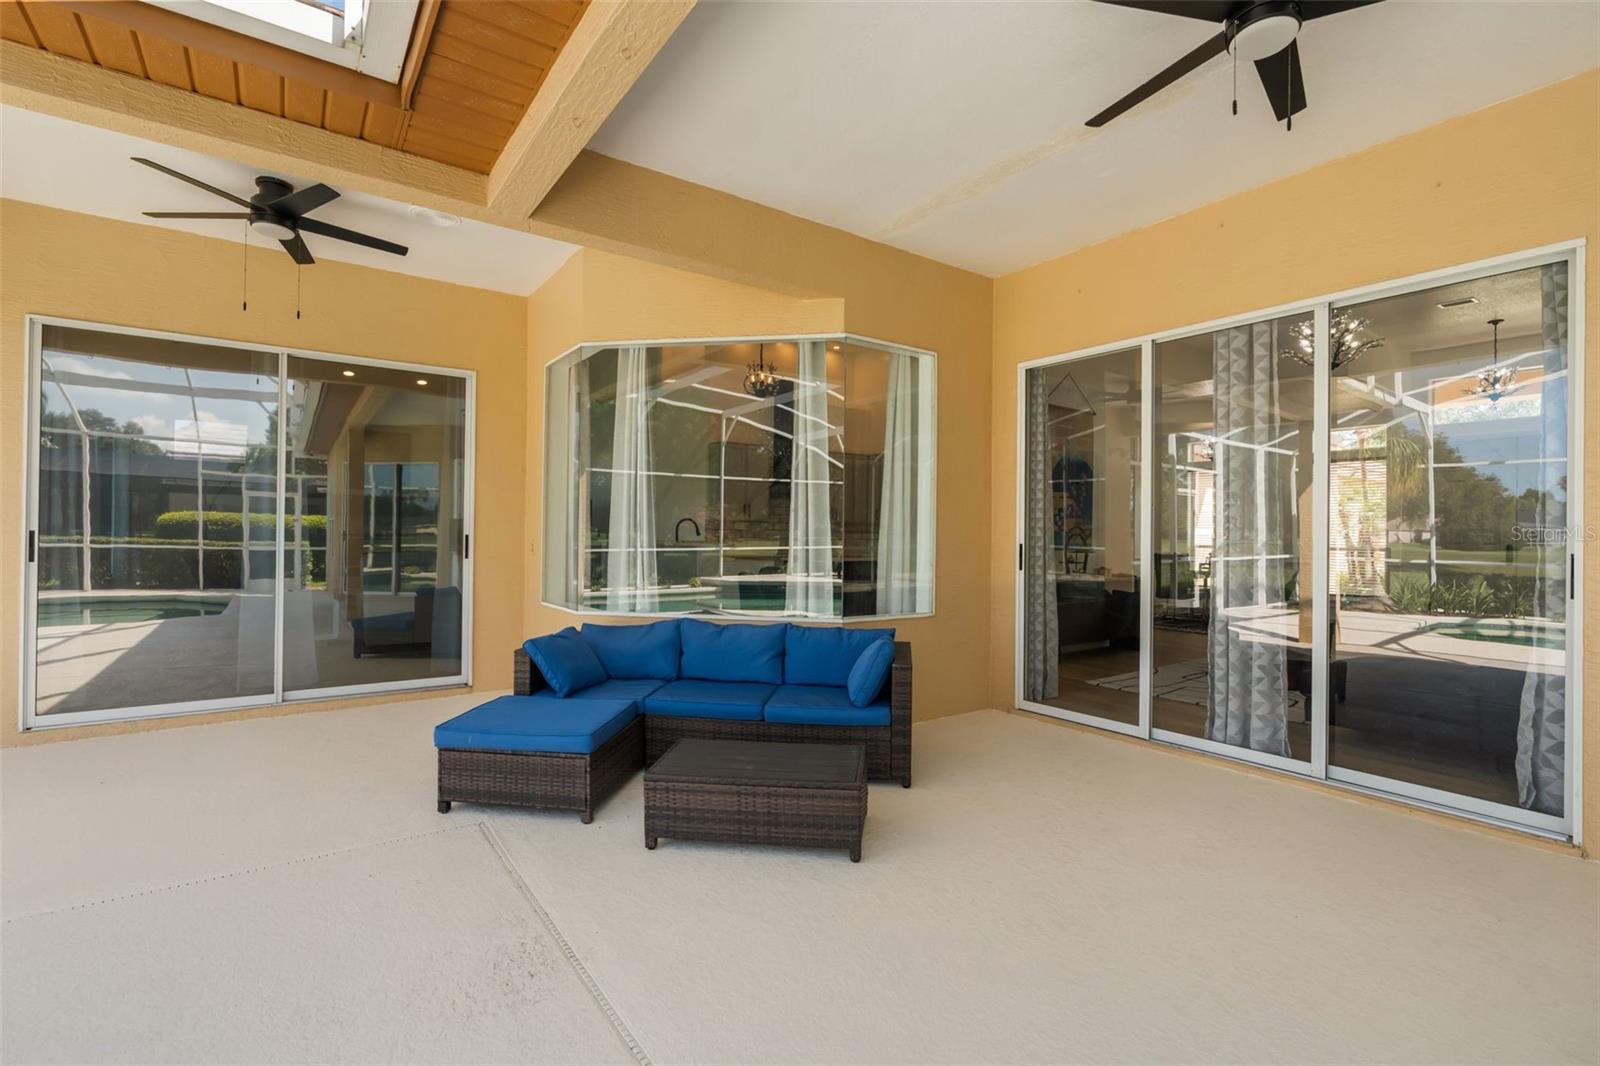
  • Patio and Porch Features

    Covered, Patio, Screened

  • Pool

    Yes

  • Pool Features

    Gunite, In Ground, Screen Enclosure, Private

  • Waterfront YN

    NO

  • View

    Pond, Water

Area & Lot

  • Lot Features

    Landscaped, Level, Paved

  • Lot Size(acres)

    0.59

  • Lot Size(square feet)

    25,528

  • Property Type

    Residential

  • Property Sub Type

    Single Family Residence

  • Architectural Style

    Custom

Price

  • Sales Price

    $1,075,000

  • Tax Amount

    $13,562

  • Sq. Footage

    2,824

  • Price/SqFt

    $380

HOA

  • Association

    YES

  • Association Fee

    $734.11

  • Association Fee Frequency

    Semi-Annually

  • Association Fee Includes

    N/A

  • Total Monthly Fees

    $122.35

School District

  • Elementary School

    Windermere Elem

  • Middle School

    Bridgewater Middle

  • High School

    Windermere High School

Property Features

  • Stories

    1

  • New Construction

    NO

  • Association Amenities

    Basketball Court, Playground, Tennis Court(s)

  • Foundation Details

    Slab

  • Ownership

    Fee Simple

  • Senior Community YN

    NO

  • Sewer

    Septic Tank

  • Tax Lot

    23

  • Water Source

    Public

Schedule a Showing

Showing scheduled successfully.

<
>
IN PERSON
VIA CHAT

What is 3 + 4 ?


Change time

Mortgage calculator
Estimate your monthly mortgage payment, including the principal and interest, property taxes, and HOA. Adjust the values to generate a more accurate rate.

Your payment

Principal and Interest:

$

Property taxes:

$

HOA fees:

$

Total loan payment:

$

Total interest amount:

$

Location

County

Orange

Elementary School

Windermere Elem

Middle School

Bridgewater Middle

High School

Windermere High School

Listing Courtesy of Laurel Kellett , CORCORAN PREMIER REALTY

RealHub Information is provided exclusively for consumers' personal, non-commercial use, and it may not be used for any purpose other than to identify prospective properties consumers may be interested in purchasing. All information deemed reliable but not guaranteed and should be independently verified. All properties are subject to prior sale, change or withdrawal. RealHub website owner shall not be responsible for any typographical errors, misinformation, misprints and shall be held totally harmless.

Agent Michael Graf

Business Coach | Executive Sales Associate | Realtor®

Michael Graf

Call Michael today to schedule a private showing.


* Listings on this website come from the FMLS IDX Compilation and may be held by brokerage firms other than the owner of this website. The listing brokerage is identified in any listing details. Information is deemed reliable but is not guaranteed. If you believe any FMLS listing contains material that infringes your copyrighted work please click here to review our DMCA policy and learn how to submit a takedown request.© 2024 FMLS.
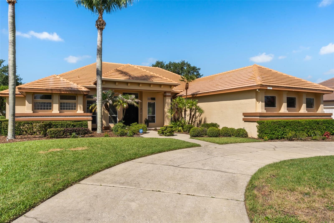
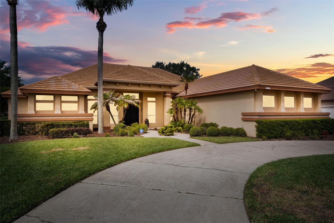
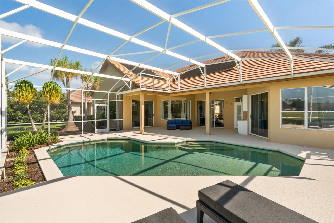
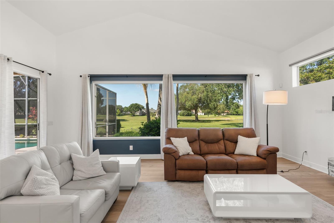
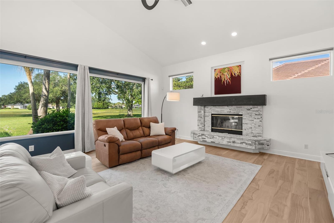
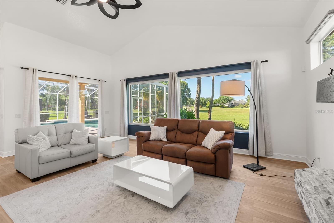
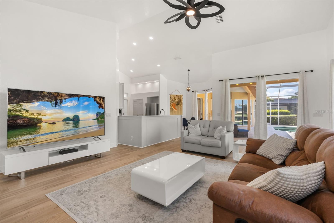
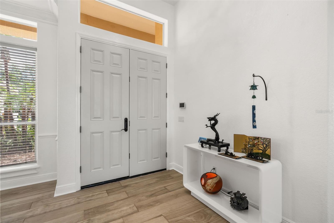
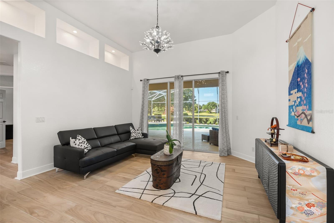
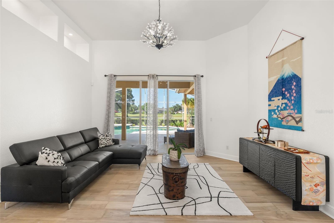
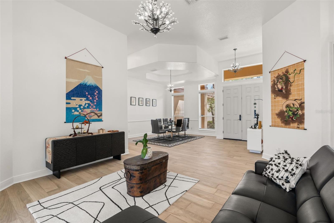
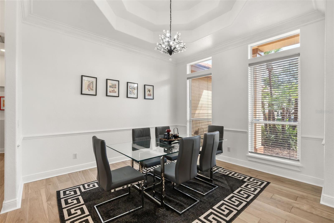
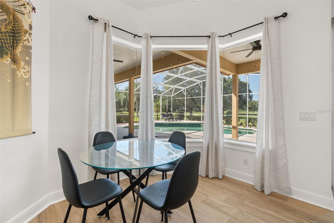
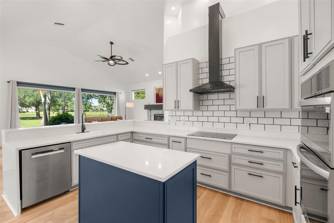
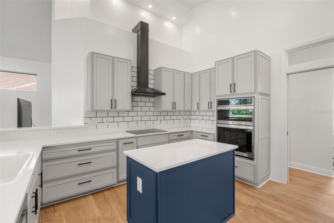
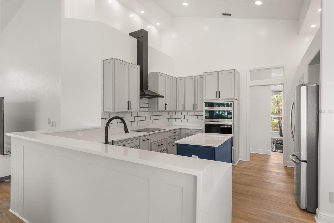
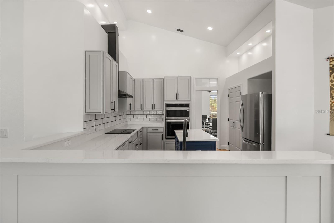
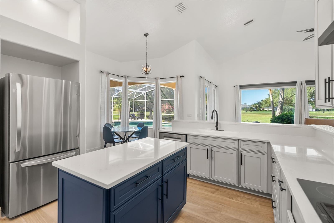
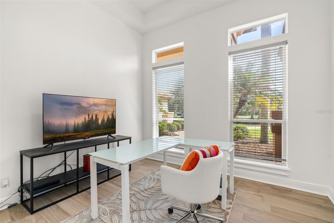
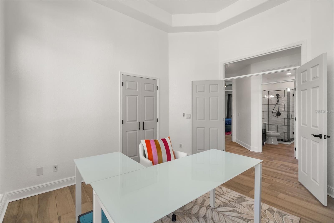
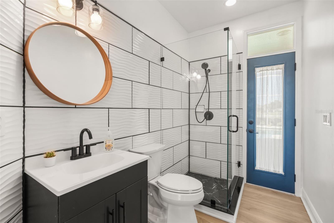
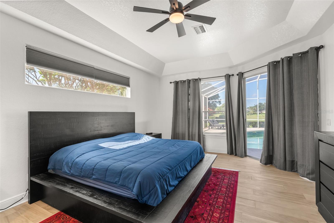
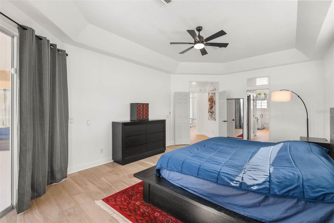
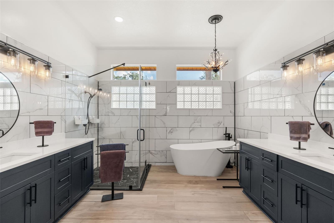
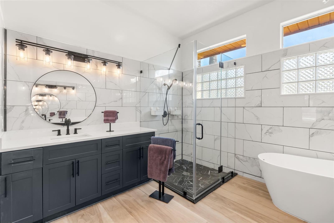
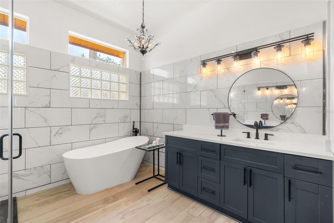
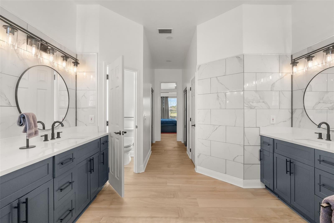
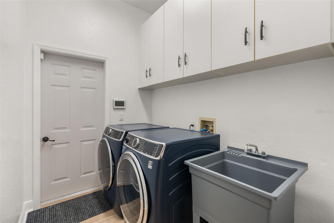
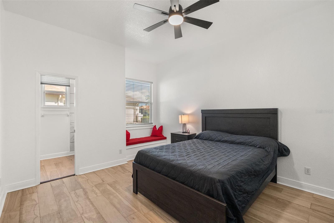
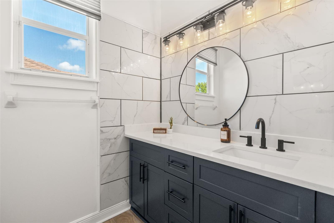
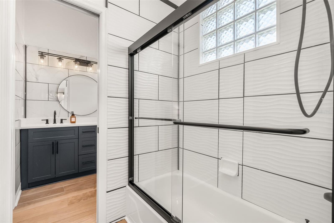
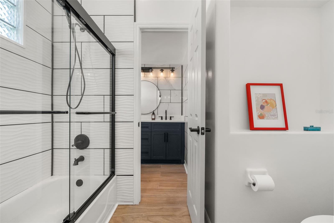
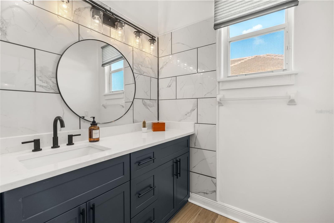
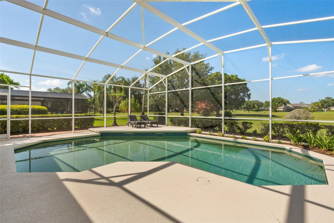
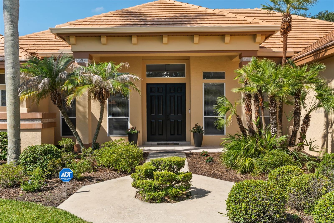
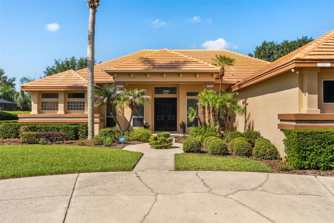
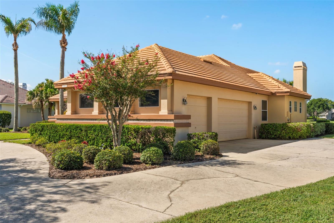
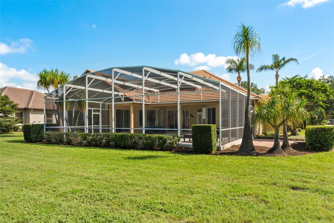
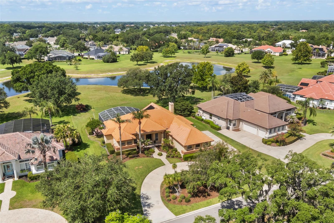
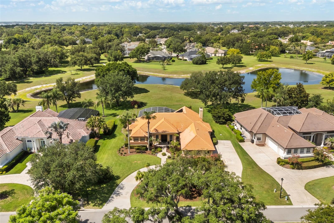
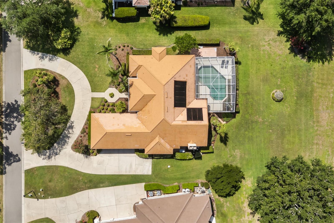
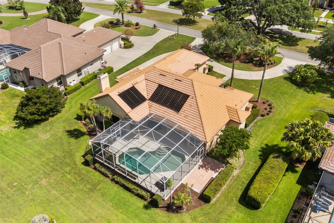
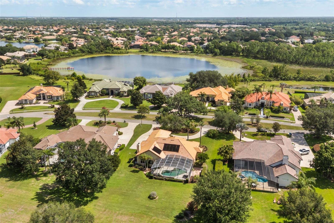
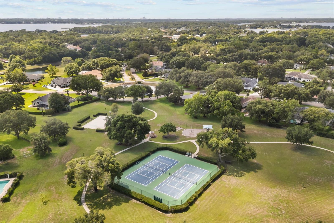
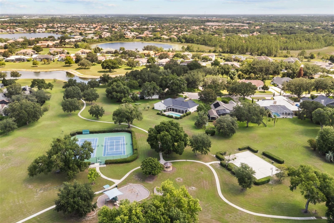
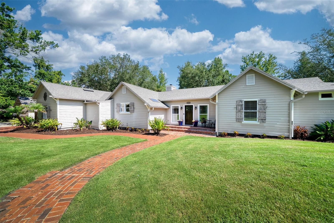
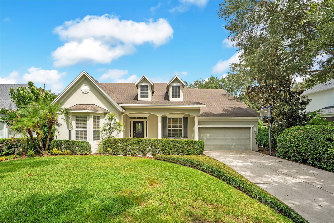
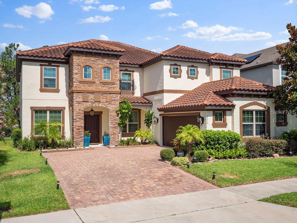
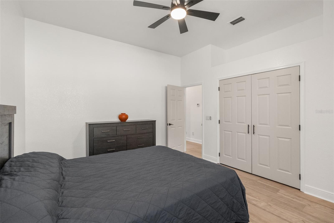
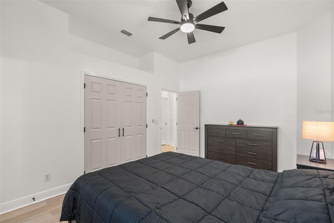
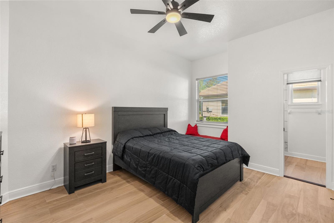
In Windermere homes can be renovated. Locations like this cannot be recreated. Set on more than half an acre with tranquil water views and exceptional privacy, this beautifully renovated residence offers a lifestyle that’s increasingly difficult to find. Spend weekends boating on the Butler Chain of Lakes, enjoying a match of tennis or pickleball, or unwinding by your private pool as peaceful water views become the backdrop to everyday life. Just a golf cart ride from downtown Windermere’s beloved Farmers Market, waterfront parks, dining, and community events—and with Windermere Elementary and many of Central Florida’s premier public and private schools nearby—this is a home that blends convenience with an unmatched sense of place. Inside, thoughtfully reimagined interiors pair contemporary finishes with effortless livability, creating a turnkey home where the lifestyle is every bit as compelling as the home itself. Residents of The Willows enjoy an outstanding lifestyle with neighborhood amenities including walking trails, a playground, volleyball, basketball, tennis, and pickleball courts. Windermere Elementary is within walking distance and Windermere High School and many premier private schools close by. Extensively renovated with today's most sought after finishes and design elements and designed for both everyday living and elegant entertaining, the spacious floor plan features four bedrooms and three baths. The private owner's retreat is a true sanctuary, offering direct access to the pool area and peaceful water views. A grand dining room with soaring 12-foot vaulted ceilings creates a sophisticated setting for gatherings, while the inviting living room showcases beautiful outdoor vistas. At the heart of the home, the gourmet kitchen flows seamlessly into the breakfast nook and family room, creating an open and welcoming space that extends to the covered lanai and pool area. Whether hosting guests or enjoying a quiet evening at home, the indoor/outdoor connection embodies the very best of Florida living. The thoughtfully designed split bedroom layout provides privacy and functionality, with two secondary bedrooms with walk-in closets, charming window seats with built-in storage are connected by a Jack and Jill bath. A dedicated laundry room, and abundant storage throughout add to the home's exceptional livability. Additional highlights include a central vacuum system, three-car side-entry garage, and circular driveway with ample guest parking. Convenient access to major roadways, shopping, healthcare, golf, Orlando International Airport, and world-famous attractions further enhances the appeal. Offering an unparalleled combination of location, luxury, recent renovations, and lifestyle, this remarkable property presents a rare opportunity to own one of Windermere's most desirable homes. Schedule your private showing today!

11217 WILLOW GARDENS DRIVE

Message successfully sent.

What would you like to know?

What is 3 + 4 ?

I agree to receive email communication and understand I can unsubscribe at any time.

I agree to be contacted by The Graf Group of Coldwell Banker via call, email, and text for real estate services. To opt out, you can reply 'stop' at any time or reply 'help' for assistance. You can also click the unsubscribe link in the emails. Message and data rates may apply. Message frequency may vary. Privacy Policy

Related Properties

New on site 2 days ago
YOUR SEARCH IS OVER! NOW AVAILABLE! Exceptional custom CAHILL pool home situated on a private sprawling .92 acre oversized lot in the highly desirable Willows at Lake Rhea in the Town Limits of Windermere. Offering 5 bedrooms, 3 bathrooms, the thoughtfully designed split floor plan provides an ideal balance of privacy, comfort and functionality. The home features elegant formal living and dining spaces , perfect for entertaining guests or enjoying special occasions. A warm wood burning fireplace serves as a beautiful focal point, creating a cozy atmosphere for relaxing with family and friends. The spacious 3 car garage provides ample room for vehicles, storage, and recreational equipment. An expansive outdoor space in complemented by a sparkling pool area creating a private retreat ideal for entertaining and enjoying Florida's year round lifestyle. Home is zoned for highly regarded schools including Windermere Elementary (walk, bike, golf cart), Bridgewater Middle School and Windermere High School. Conveniently located near world class attractions, premier shopping, dining and entertainment, this property offers the perfect combination of tranquility and accessibility. New roof in 2018. Don't miss your opportunity own a home for under $1 million dollars in this highly sought after and desirable WIndermemre neighborhood. Professional pics to come!
#O6435449

WINDERMERE

11348 WILLOW GARDENS DRIVE

5 Beds

3 Baths

2,717 Sq.Ft.

$964,500

MLS#: O6435449

WELCOME HOME ! WELL MAINTAINED , LARGE, 5 BEDROOM, 4 BATH HOME . ALSO INCLUDES OFFICE, MOVIE ROOM , STORAGE ROOM AND LOFT. OVERSIZE 3 CAR GARAGE,BRICK PAVER DRIVEWAY AND PATIO. FEATURES POOL AND  POND  WITH WATER FOUNTAIN. CLOSE TO MILLENNIA MALL,DOWNTOWN ORLANDO ,RESTAURANT ROW,DISNEY,UNIVERSAL,PARKS AND RECREATION. NO REAR NEIGHBORS AND QUIET NEIGHBORHOOD. KITCHEN FEAUTERES ISLAND, UPGRADED STAINLESS STEEL APPLIANCES, GRANITE COUNTER TOPS AND LARGE WALK IN PANTRY. DONT MISS OUT !
#O6434228

WINDERMERE

9609 WESTOVER CLUB CIRCLE

5 Beds

4 Baths

3,797 Sq.Ft.

$969,000

MLS#: O6434228

New on site 4 days ago
Stunning house in Windermere Isle in Gas community, Fully Fenced, NO Carpet in the house. Engineer wood floor and porcelain tile in bathrooms. Recent Upgraded kitchen and bathrooms cabinets and countertops and first floor luxury Engineer wood floor. Two downstairs bedrooms are perfect for a guest bedroom and a home office. Tankless gas water heater. Ceiling fan with remote control in all rooms. Crown molding, Chef kitchen, backsplash, stainless steel appliances with gas stove, walk-in pantry and Office Nook area. The huge Loft gives you an extra space for a secondary living area. The MASTER SUITE has a large double walk-in closet. Unwind from the day in your GARDEN BATH with soaking tub and semi-frameless glass shower with double shower head with rain showerhead. Another 2 bedrooms have jack and jill bathroom to share, Second floor laundry room with sink. Screen lanai with ceiling fan for enjoying outdoor living. Epoxy garage floor paint. Windermere Isle offers residents a Community Pool, Cabana and Playground. HOA fee includes full lawn services and 1 GIG Spectrum internet and cable with 4-5 streaming choices. Top rated school, Located close to 429, Disney and Hamlin Shops. Backyard is large enough to build your private dream pool. Watch Disney firework everyday from front porch.
#O6435099

WINDERMERE

8278 PROCIDA ISLE LANE

6 Beds

4 Baths

4,176 Sq.Ft.

$900,000

MLS#: O6435099

Stunning William P Campbell custom home on a private, oversized lot of more than half an acre in one of the most desirable communities in the Town of Windermere-Willows at Lake Rhea! From the moment you arrive, the soaring 14-foot ceilings, abundant windows, and elegant glass French doors create a light-filled, inviting atmosphere with beautiful views of the pool and spa from nearly every room. Mature landscaping surrounds the property, creating a peaceful and private setting that is increasingly rare.
Designed for both sophisticated entertaining and comfortable everyday living, the open-concept layout seamlessly connects the living room, dining room, gourmet kitchen, and family room, creating an exceptional space for gatherings.
The chef’s kitchen is truly the heart of the home, featuring an induction cooktop, Wolf double ovens, Sub-Zero refrigerator, Bosch dishwasher, brand-new disposal, upgraded granite countertops, farmhouse sink, prep sink and an abundance of custom cabinetry for exceptional storage.
The expansive private primary suite overlooks the sparkling pool and spa and offers two oversized walk-in closets. The luxurious primary bath features a massive walk-in-shower with dual shower heads, jetted tub, and an impressive dual vanity. Two additional generously sized bedrooms share a Jack-and-Jill bath, while the fourth bedroom offers privacy and direct access to the pool bath-perfect for guests.
Upstairs an oversized bonus room/fifth bedroom provides incredible flexibility and includes a full bath and wet bar, making it an ideal guest suite, media room, office, or entertaining space. Step outside to your private pool and spa and enjoy the Florida lifestyle in complete comfort, with a fabulous outdoor kitchen, creating the perfect setting for al fresco dining and entertaining.
This exceptional home is truly move-in ready with a new roof in 2016, newer AC systems in 2021 and 2026, and a repipe completed in 2024. A three-car side-entry garage, expansive brick-paver driveway, and circular drive provide impressive curb appeal and abundant parking. 
Enjoy all the benefits of living in the Town of Windermere, including access to the Butler Chain of Lakes boat ramp, weekly Farmers Market, Public Library, and year-round community events. Willows At Lake Rhea offers an exceptional setting within one of Windermere’s most desirable communities, combining an outstanding custom home, a rare oversized private lot, and the lifestyle, charm and amenities that make Windermere so sought after.
#O6429898

WINDERMERE

2031 WILLOW LAUREN LANE L

5 Beds

4 Baths

3,664 Sq.Ft.

$1,249,000

MLS#: O6429898

Welcome to this beautifully updated home situated on a full 1-acre homesite in a highly desirable, established community surrounded by mature trees. Enjoy access to the Butler Chain of Lakes for just $100 annually, offering an incredible opportunity for boating, fishing, and the Florida lake lifestyle. Inside, the home features a spacious open layout with an updated kitchen, white cabinetry, stone countertops, stainless-steel appliances, and a large island overlooking the living area. A rare double primary suite configuration provides exceptional flexibility for guests, multigenerational living, or a private retreat. The home also offers three full bathrooms, including beautifully updated baths with spacious walk-in showers. Two separate A/C systems help keep the home comfortable year-round. Generous living spaces and large bedrooms provide plenty of room to spread out. Outside, the acre-sized property and mature trees offer privacy and space that are increasingly hard to find. Add in an outstanding location with convenient access to shopping, dining, entertainment, and area attractions, and this home truly delivers. One-acre living, Butler Chain access, and a fantastic location—this is Florida living at its best.
#O6433478

WINDERMERE

9600 AMBLESIDE DRIVE

3 Beds

3 Baths

2,700 Sq.Ft.

$975,000

MLS#: O6433478

From the moment you step inside, this beautiful Mediterranean-style pool home in Enclave at Windermere Landing makes a lasting impression. Offering 5 bedrooms, 4 full bathrooms, nearly 4,000 square feet of living space, and the thoughtfully designed Camellia floor plan, this home blends elegant design, everyday comfort, and inviting spaces for entertaining. The interior features porcelain tile throughout the first floor, a bright open layout, and generous living spaces that flow naturally from the formal dining room to the family room and kitchen. The gourmet kitchen is enhanced with quartz countertops, a large center island, a walk-in pantry, a butler’s pantry, and plenty of space for cooking, hosting, and gathering. The first floor also includes a guest bedroom, ideal for comfortably accommodating visitors. The study is perfect for a private home office. A large game room adds flexible space for movie nights, play, work, or relaxation. Upstairs, the spacious primary suite offers a true retreat with an oversized walk-in closet and a spa-like bathroom with dual vanities, a soaking tub, and a separate shower. The second floor also offers generously sized bedrooms. The upper-level laundry room adds effortless convenience to your daily routine. The backyard is designed for the Florida lifestyle, featuring a private in-ground pool, covered patio, deck space, and a newly added summer kitchen, creating the perfect setting for entertaining or enjoying quiet evenings at home. Both A/C units were replaced in 2024. Located in Windermere, near Keene’s Pointe, Golden Bear Golf and Country Club, Butler Chain of Lakes, shopping, dining, Disney parks, major roadways, and highly rated schools, this home offers the space, features, and location designed for the way you want to live. Don’t miss this rare opportunity to own a beautifully maintained pool home in one of Windermere’s desirable communities. Schedule your showing today!
#O6431068

WINDERMERE

6443 SWANSON STREET

5 Beds

4 Baths

3,971 Sq.Ft.

$1,230,000

MLS#: O6431068

Picture your morning here. Coffee on the covered lanai, the pond fountain catching the early light, and an expansive lawn rolling toward the water, with over half an acre between you and the rest of the world. This is 5746 Oxford Moor Blvd, a nearly 3,800-square-foot Mediterranean-style executive home set on one of the finest pond-view lots in gated Oxford Moor.

Behind the tile roof and manicured facade, the scale of the home reveals itself: 12-foot tray ceilings in the great room, family room, and dining room, crown molding throughout, and finishes chosen to impress. Four bedrooms sit on the main floor. Upstairs, a generous bonus room adapts to the way you live, at home as a media lounge, gym, or second living space, and beside it sits a dedicated wine room with its own cooling system, independent of the home's two HVAC units. For the wine connoisseur, it is a refined setting for an established collection, with ample room to let it grow.

At the heart of the home, the gourmet kitchen makes a statement. Rich solid cherry cabinetry, exotic granite, a five-burner cooktop, a new double wall oven, and an oversized island with seating create a space as striking as it is functional, all open to a great room anchored by a built-in entertainment center and electric fireplace.

Entertaining comes easy. Host a dinner party in the formal dining room, then carry the evening out to the lanai, where travertine pavers surround a heated saltwater pool and spa, resurfaced in 2025 with new tile and color-changing LED lights, all overlooking the pond and its lighted fountain. The summer kitchen is built for it, with a Viking grill, sink, warming drawer, mini fridge, and TV under cover. As the sun sets, professionally installed LED landscape lighting comes on automatically, casting a warm glow across the grounds well into the evening.

When the day winds down, retreat to a 25-foot owner's suite tucked on its own wing, with a sitting area and bay windows framing the water and a spa-style bath featuring a garden tub, separate shower, and dual vanities. A three-way split floor plan keeps the remaining bedrooms private, and a dedicated first-floor office means working from home is a pleasure, not a compromise.

The home has been cared for and thoughtfully updated. The pool and spa were resurfaced in 2025, a new pool cage screen went in during 2024, and a new 5-ton AC was installed the same year. A ChargePoint EV charger was added in 2026, the kitchen gained a new double wall oven in 2025 and a new refrigerator in 2024, a septic riser and new filter were installed in late 2024, and the roof was soft washed in 2026. An oversized side-entry three-car garage, whole-house water softener, central vacuum, and dedicated irrigation well round out the package.
Then there is Windermere itself, one of Central Florida's most coveted communities, known for its canopy of mature oaks, chain-of-lakes lifestyle, and quiet, tree-lined streets. Inside Oxford Moor, an automatic gated entrance, tennis court, and playground surround a central pond that gives the neighborhood its calm, established feel. A-rated Windermere High and the prestigious Windermere Prep are within walking distance, and Disney, Universal, and Restaurant Row are all about 15 minutes away.

Homes of this caliber in Oxford Moor are rarely available. Come see it in person and imagine the life waiting for you.
#O6427113

WINDERMERE

5746 OXFORD MOOR BOULEVARD

4 Beds

3 Baths

3,793 Sq.Ft.

$1,289,000

MLS#: O6427113

Virtually Staged. **SANDY SHORES SANCTUARY** A rare 1934 Windermere Landmark on the Butler Chain of Lakes. Rich in history and timeless charm, this one-of-a-kind canal-front home offers a rare opportunity to own a piece of Old Windermere. Privately nestled beneath a canopy of oak trees in the exclusive Sandy Shores enclave, one of Windermere's most private waterfront communities, this 5-bedroom, 3-bath residence offers direct canal access to Lake Butler. Blending historic charm with modern comfort, the home has been thoughtfully updated with a remodeled kitchen and bathrooms, 2024 HVAC systems, a 2017 roof, 2021 & 2017 water heaters, a 2020 septic drain field, and a 2026 well tank. Relax on the screened-in porch or waterfront deck while enjoying peaceful canal views, all with no HOA and just minutes from downtown Windermere, Windermere Preparatory School, championship golf, upscale dining, and Orlando's premier attractions. This is an extraordinary opportunity where history, privacy, and lakefront living converge.
#O6426164

WINDERMERE

12085 SANDY SHORES DRIVE

5 Beds

3 Baths

2,831 Sq.Ft.

$1,275,000

MLS#: O6426164

Price reduced
Virtually Staged. One or more photo(s) was virtually staged. *** BRAND NEW ROOF AUG 2026 *** This is your opportunity to own a home in Keene's Pointe, a 24-hour guard-gated golf community on the Butler Chain of Lakes and home to the Golden Bear Club. Built by David Weekley and proudly offered by its original owner, this 4-bedroom, 4-bathroom home offers 3,646 square feet of flexible living space, including a dedicated home office, a flex room, and a spacious upstairs bonus room that could serve as a potential fifth bedroom, media room, or game room. Upstairs is also equipped with a full bathroom. A tandem three-car garage provides room for multiple vehicles, a golf cart, additional storage, or a workshop area. Inside, the thoughtfully designed floor plan begins with a formal dining room and dedicated home office just off the foyer. A secondary bedroom and full bathroom are conveniently located near the front of the home, while the open-concept family room and kitchen create the heart of the home. The kitchen features a center island, cabinetry, and countertop space. There is an existing electric range, but the community is connected to natural gas, offering the option to convert the existing electric range. Sliding glass doors open to the covered lanai and private backyard, extending the living space outdoors. The spacious first-floor primary suite offers plenty of room for a sitting area or reading nook. The primary bathroom features dual vanities, a walk-in shower, garden tub, and a spacious closet. Two additional bedrooms are privately situated on the opposite side of the home and are separated by a flex room, making it ideal as a study area, hobby space, or additional sitting room. A full bathroom with direct access to the covered lanai completes this wing of the home. Residents of Keene's Pointe enjoy private boardwalks to Lake Tibet of the Butler Chain of Lakes, community boat ramp to Lake Burden, four playgrounds, scenic green spaces, and neighborhood events. Optional membership to the Golden Bear Club offers championship golf course, tennis, a swimming pool, fitness center, dining, and an active social calendar. In order to utilize these amenities, a Golden Bear Club membership is needed. Conveniently located near Walt Disney World, shopping, dining, everyday conveniences and services, this home offers an opportunity to enjoy the lifestyle and amenities of Keene's Pointe. Disclosure: Artificial Intelligence has been utilized in public remarks and removal of some personal property.
#O6425171

WINDERMERE

8344 BOWDEN WAY

4 Beds

4 Baths

3,646 Sq.Ft.

$1,090,000

MLS#: O6425171

Fully Furnished- Located in the highly desirable Windermere Trails community, this impressive residence offers 5 bedrooms, 4 full bathrooms, a media room, loft, gym, and game room, providing plenty of space for both everyday living and entertaining.

The home features elegant iron stair railings, formal living and dining areas, and an open-concept layout designed for comfort and functionality. The gourmet kitchen showcases stainless steel appliances, a 36-inch cooktop, 42-inch cabinetry with crown molding, quartz countertops, upgraded backsplash, and a spacious walk-in pantry.

The primary suite includes a large walk-in closet and a luxurious bathroom with dual vanities and a private water closet. An upgraded home theater with fiber-optic illuminated ceiling and wall panels creates a unique entertainment experience.

Step outside to enjoy a beautifully landscaped, fully fenced backyard with dual gate access, a tranquil water feature, and an extended covered lanai perfect for relaxing or entertaining.

Residents enjoy access to community amenities including walking trails, a resort-style pool, playground, dog park, pavilions, and fitness areas.

The property is being offered partially furnished, with many of the furnishings and features shown in the photos included in the sale.
#S5152477

WINDERMERE

8316 LOOKOUT POINTE DRIVE

5 Beds

4 Baths

4,332 Sq.Ft.

$1,075,000

MLS#: S5152477

 - property

Send a message

Message successfully sent.

Your message

What is 3 + 4 ?

Reason for contacting?

I agree to receive email communication and understand I can unsubscribe at any time.

I agree to be contacted by The Graf Group of Coldwell Banker via call, email, and text for real estate services. To opt out, you can reply 'stop' at any time or reply 'help' for assistance. You can also click the unsubscribe link in the emails. Message and data rates may apply. Message frequency may vary. Privacy Policy

Sign Out

Virtual Assistant

Would you like to take the next step with this property? We can help you schedule a showing or virtual tour, or send you more details.

Yes, I would like more information.

Thank You for Your Reply, One of Our Agents will contact you as soon as possible

No, maybe later.

Thank you, you can always contact me via email, phone number or through the contact form.

Realhub AI

Lucy - Your AI-Powered Realtor
Update Your Temporary Password

Personalize your search

Enter your email and we'll notify you immediately when new listings match what you're looking for.

or enter email address
Already have an account ? Login here

Continue your home search

I agree to receive communications and understand I can unsubscribe at any time.

I agree to be contacted by The Graf Group of Coldwell Banker via call, email, and text for real estate services. To opt out, you can reply 'stop' at any time or reply 'help' for assistance. You can also click the unsubscribe link in the emails. Message and data rates may apply. Message frequency may vary. Privacy Policy

Already have an account ? Login here

We use cookies

We use cookies primarily for analytics to enhance your experience. By accepting, you agree to our use of these cookies. You can manage your preferences or learn more about our cookies policy.