.webp?size=346x80)
- Properties
- Meet our agents
- Communities
- Market Report
- Home Value
- Calculator


Property
Beds
5
Full Baths
4
1/2 Baths
None
Year Built
2015
Sq.Footage
3,971
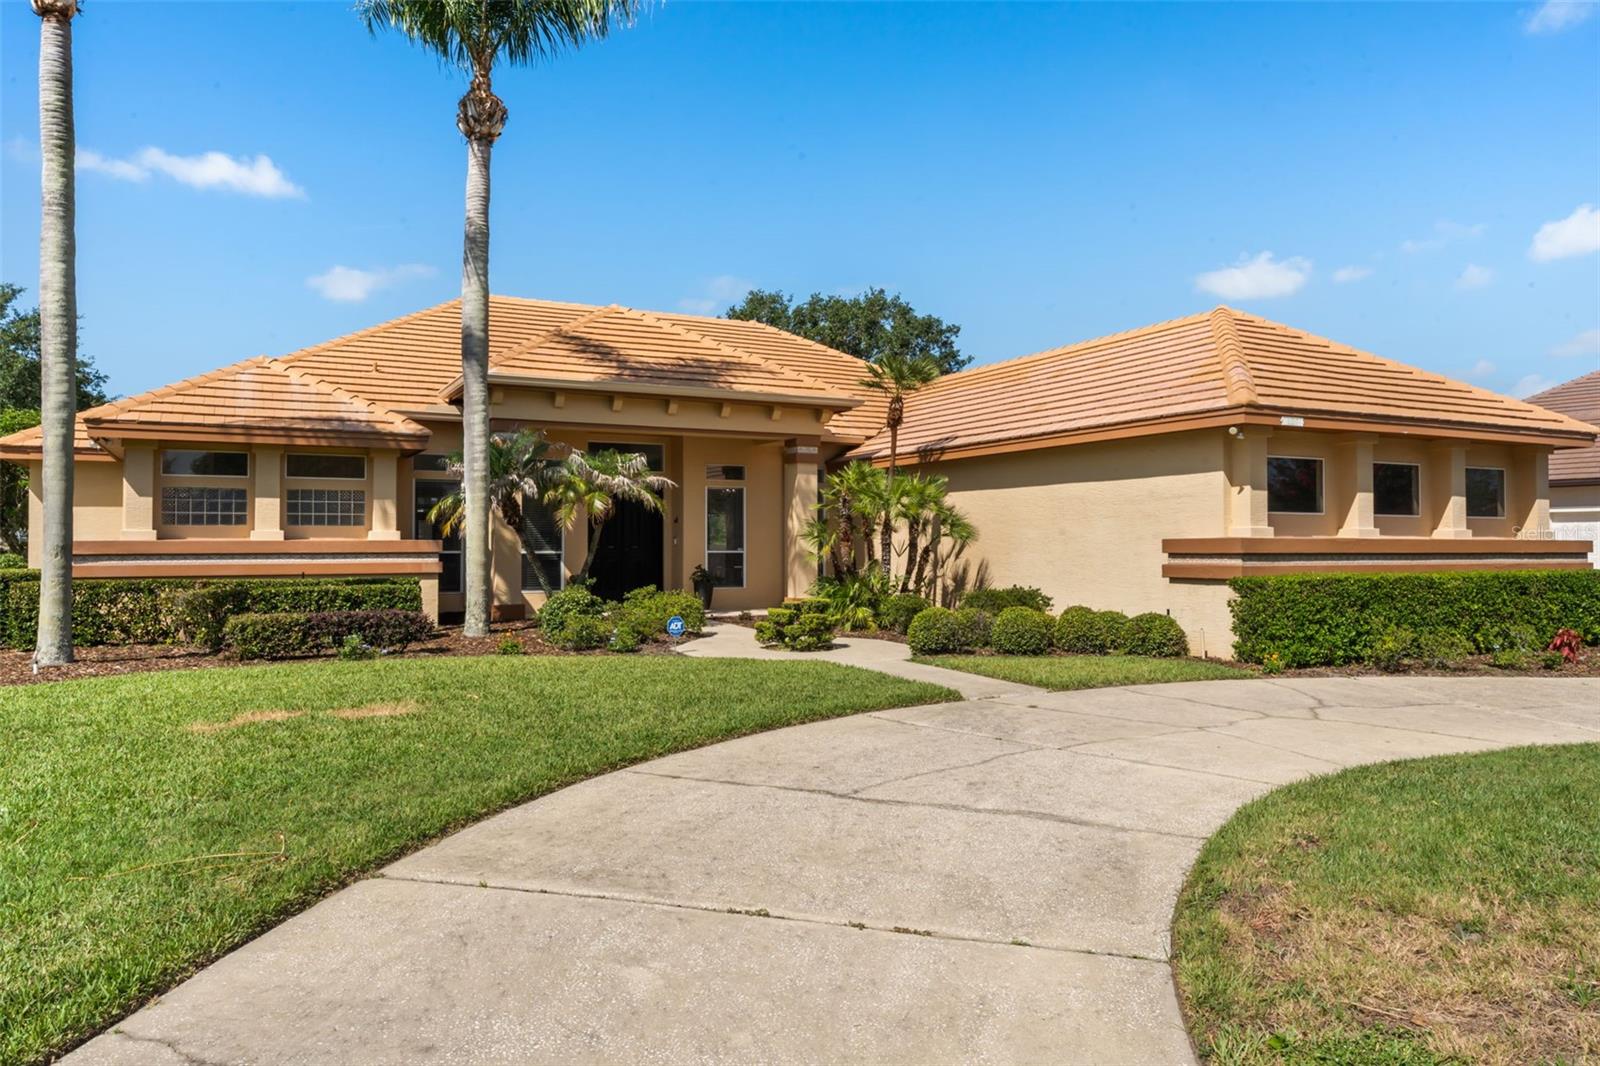
From the moment you step inside, this beautiful Mediterranean-style pool home in Enclave at Windermere Landing makes a lasting impression. Offering 5 bedrooms, 4 full bathrooms, nearly 4,000 square feet of living space, and the thoughtfully designed Camellia floor plan, this home blends elegant design, everyday comfort, and inviting spaces for entertaining. The interior features porcelain tile throughout the first floor, a bright open layout, and generous living spaces that flow naturally from the formal dining room to the family room and kitchen. The gourmet kitchen is enhanced with quartz countertops, a large center island, a walk-in pantry, a butler’s pantry, and plenty of space for cooking, hosting, and gathering. The first floor also includes a guest bedroom, ideal for comfortably accommodating visitors. The study is perfect for a private home office. A large game room adds flexible space for movie nights, play, work, or relaxation. Upstairs, the spacious primary suite offers a true retreat with an oversized walk-in closet and a spa-like bathroom with dual vanities, a soaking tub, and a separate shower. The second floor also offers generously sized bedrooms. The upper-level laundry room adds effortless convenience to your daily routine. The backyard is designed for the Florida lifestyle, featuring a private in-ground pool, covered patio, deck space, and a newly added summer kitchen, creating the perfect setting for entertaining or enjoying quiet evenings at home. Both A/C units were replaced in 2024. Located in Windermere, near Keene’s Pointe, Golden Bear Golf and Country Club, Butler Chain of Lakes, shopping, dining, Disney parks, major roadways, and highly rated schools, this home offers the space, features, and location designed for the way you want to live. Don’t miss this rare opportunity to own a beautifully maintained pool home in one of Windermere’s desirable communities. Schedule your showing today!
Features & Amenities
Interior
-
Other Interior Features
Eat-in Kitchen, Open Floorplan, Stone Counters, Tray Ceiling(s), Walk-In Closet(s)
-
Total Bedrooms
5
-
Bathrooms
4
-
Cooling YN
YES
-
Cooling
Central Air
-
Fireplace YN
NO
-
Heating YN
YES
-
Heating
Central, Electric
-
Pet friendly
Yes
Exterior
-
Garage
Yes
-
Garage spaces
2
-
Construction Materials
Block, Stone, Stucco, Frame
-
Other Exterior Features
Outdoor Kitchen
-
Parking
Driveway, Garage Door Opener, Garage, Attached
-
Patio and Porch Features
Covered, Deck, Patio, Porch
-
Pool
Yes
-
Pool Features
In Ground, Private
-
Waterfront YN
NO
Area & Lot
-
Lot Features
Landscaped, Paved
-
Lot Size(acres)
0.17
-
Lot Size(square feet)
7,200
-
Property Type
Residential
-
Property Sub Type
Single Family Residence
-
Architectural Style
Mediterranean
Price
-
Sales Price
$1,230,000
-
Tax Amount
$15,003
-
Sq. Footage
3,971
-
Price/SqFt
$309
HOA
-
Association
YES
-
Association Fee
$500
-
Association Fee Frequency
Quarterly
-
Association Fee Includes
N/A
-
Total Monthly Fees
$166.67
School District
-
Elementary School
Sunset Park Elem
-
Middle School
Horizon West Middle School
-
High School
Windermere High School
Property Features
-
Stories
2
-
New Construction
NO
-
Foundation Details
Slab
-
Ownership
Fee Simple
-
Senior Community YN
NO
-
Sewer
Public Sewer
-
Tax Lot
18
-
Water Source
Public
Schedule a Showing
Showing scheduled successfully.
Mortgage calculator
Estimate your monthly mortgage payment, including the principal and interest, property taxes, and HOA. Adjust the values to generate a more accurate rate.
Your payment
Principal and Interest:
$
Property taxes:
$
HOA fees:
$
Total loan payment:
$
Total interest amount:
$
Location
County
Orange
Elementary School
Sunset Park Elem
Middle School
Horizon West Middle School
High School
Windermere High School
Listing Courtesy of Carlinhos Fregonezi , TALENT REALTY SOLUTIONS
RealHub Information is provided exclusively for consumers' personal, non-commercial use, and it may not be used for any purpose other than to identify prospective properties consumers may be interested in purchasing. All information deemed reliable but not guaranteed and should be independently verified. All properties are subject to prior sale, change or withdrawal. RealHub website owner shall not be responsible for any typographical errors, misinformation, misprints and shall be held totally harmless.

Executive Assistant
Emil Garinga
Call Emil today to schedule a private showing.

* Listings on this website come from the FMLS IDX Compilation and may be held by brokerage firms other than the owner of this website. The listing brokerage is identified in any listing details. Information is deemed reliable but is not guaranteed. If you believe any FMLS listing contains material that infringes your copyrighted work please click here to review our DMCA policy and learn how to submit a takedown request.© 2024 FMLS.
Related Properties

WINDERMERE
2031 WILLOW LAUREN LANE L
5 Beds
4 Baths
3,664 Sq.Ft.
$1,249,000
MLS#: O6429898

WINDERMERE
5746 OXFORD MOOR BOULEVARD
4 Beds
3 Baths
3,793 Sq.Ft.
$1,289,000
MLS#: O6427113

WINDERMERE
14213 CREST PALM AVENUE
6 Beds
4 Baths
4,564 Sq.Ft.
$1,305,741
MLS#: G5115749
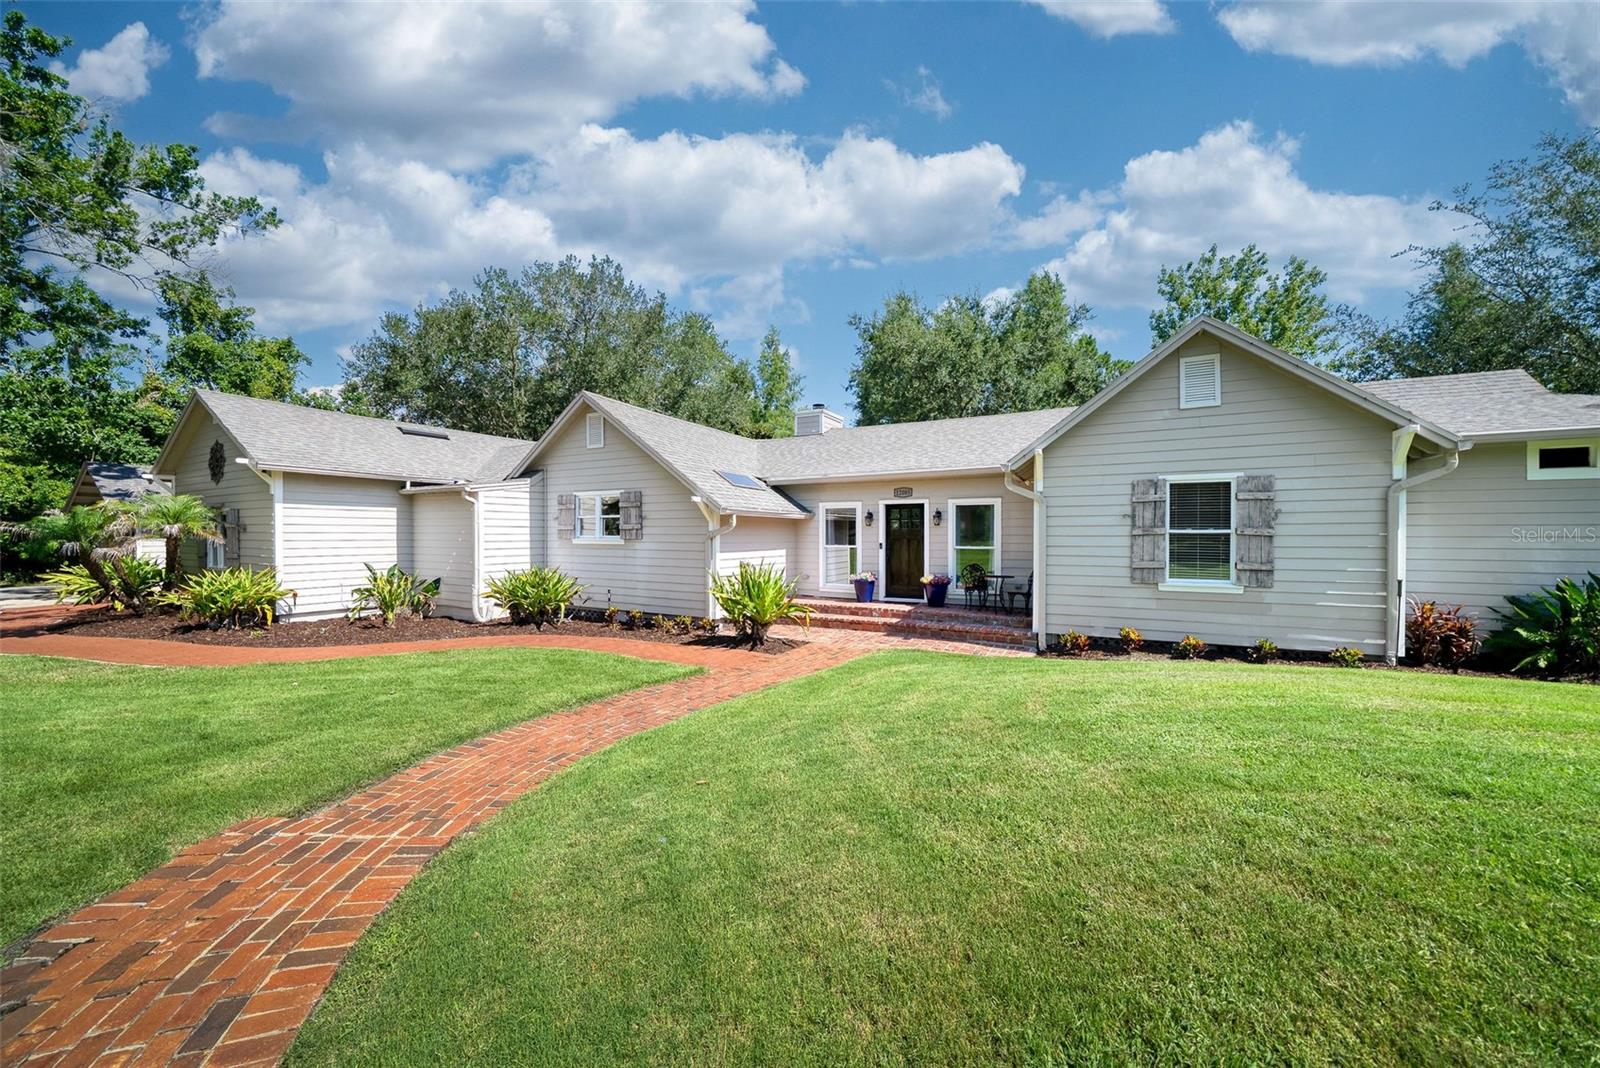
WINDERMERE
12085 SANDY SHORES DRIVE
5 Beds
3 Baths
2,831 Sq.Ft.
$1,275,000
MLS#: O6426164
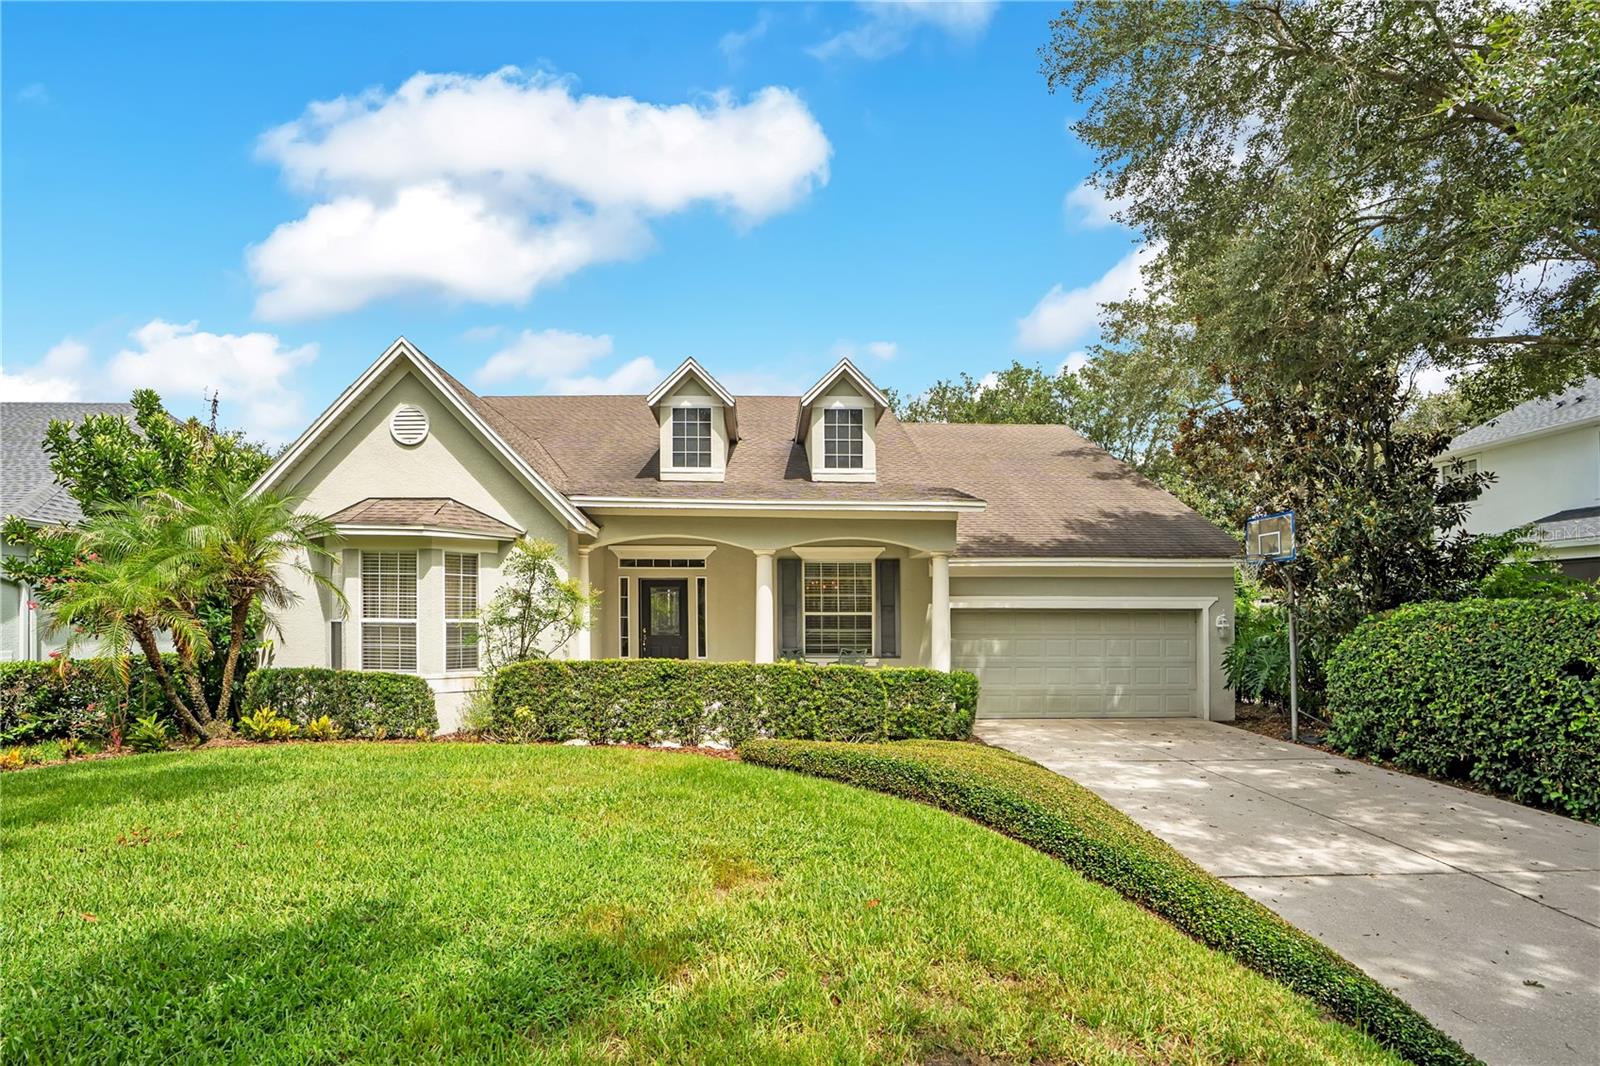
WINDERMERE
8344 BOWDEN WAY
4 Beds
4 Baths
3,646 Sq.Ft.
$1,090,000
MLS#: O6425171
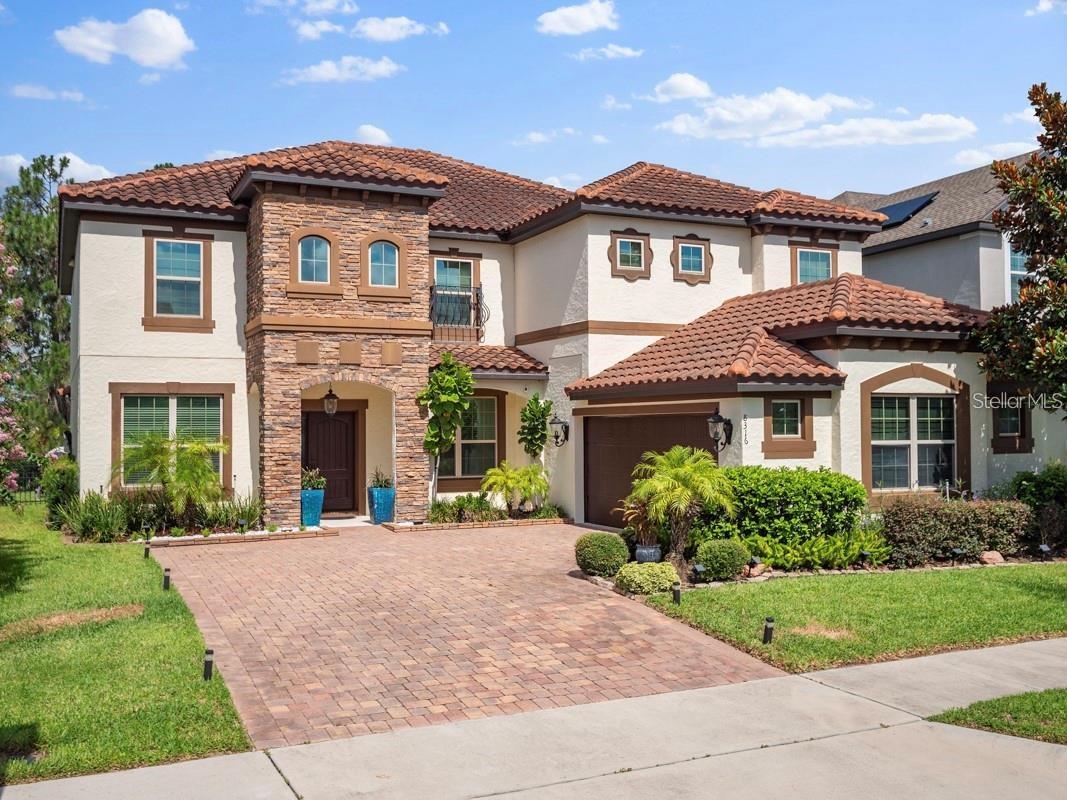
WINDERMERE
8316 LOOKOUT POINTE DRIVE
5 Beds
4 Baths
4,332 Sq.Ft.
$1,075,000
MLS#: S5152477
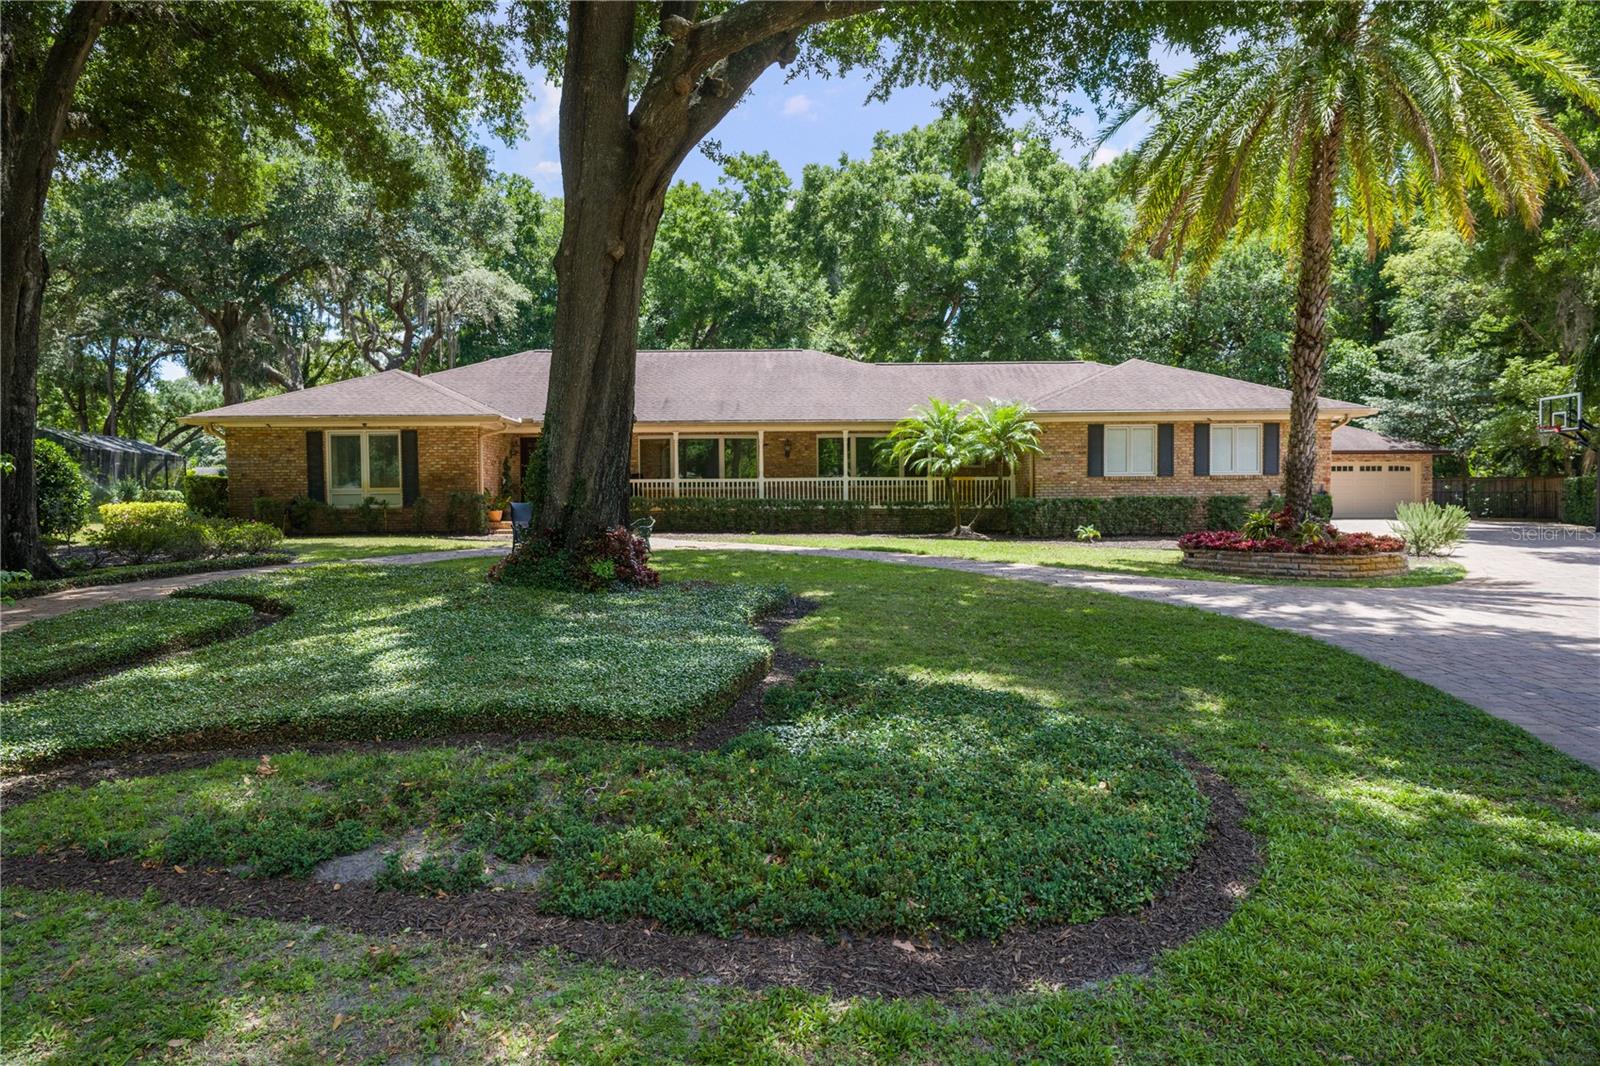
WINDERMERE
2009 WOODY DRIVE
4 Beds
3 Baths
3,540 Sq.Ft.
$1,150,000
MLS#: O6422132

WINDERMERE
2512 TRYON PLACE
4 Beds
3 Baths
3,478 Sq.Ft.
$1,100,000
MLS#: O6422154
WINDERMERE
11217 WILLOW GARDENS DRIVE
4 Beds
3 Baths
2,824 Sq.Ft.
$1,075,000
MLS#: O6417903
