Features & Amenities

Interior

  • Other Interior Features

    Cathedral Ceiling(s)

  • Total Bedrooms

    4

  • Bathrooms

    6

  • Cooling YN

    YES

  • Cooling

    Central Air

  • Fireplace YN

    YES

  • Heating YN

    YES

  • Heating

    Electric

  • Pet friendly

    N/A

Exterior

  • Garage

    Yes

  • Garage spaces

    3

  • Construction Materials

    Block, Stucco, Frame

  • Other Exterior Features

    Outdoor Grill, Outdoor Kitchen, Outdoor Shower, Dock

  • Parking

    Attached

  • Pool

    Yes

  • Pool Features

    In Ground, Private

  • Waterfront YN

    NO

  • View

    Lake, Water

Area & Lot

  • Lot Size(acres)

    3.1

  • Lot Size(square feet)

    136601.0

  • Property Type

    Residential

  • Property Sub Type

    Single Family Residence

Price

  • Sales Price

    $2,895,000

  • Tax Amount

    $20,463.43

  • Sq. Footage

    5, 744

  • Price/SqFt

    $504

HOA

  • Association

    No

School District

  • Elementary School

    N/A

  • Middle School

    N/A

  • High School

    N/A

Property Features

  • Stories

    2

  • New Construction

    NO

  • Foundation Details

    Slab

  • Ownership

    Fee Simple

  • Senior Community YN

    NO

  • Sewer

    Septic Tank

  • Tax Lot

    3

  • Water Source

    Private

Schedule a Showing

Showing scheduled successfully.

<
>
IN PERSON
VIA CHAT

What is 3 + 4 ?


Change time

Mortgage calculator

Estimate your monthly mortgage payment, including the principal and interest, property taxes, and HOA. Adjust the values to generate a more accurate rate.

Your payment

Principal and Interest:

$

Property taxes:

$

HOA fees:

$

Total loan payment:

$

Total interest amount:

$

Location

County

Hillsborough

Elementary School

Middle School

High School

Listing Courtesy of Vitor Coelho , LPT REALTY, LLC

RealHub Information is provided exclusively for consumers' personal, non-commercial use, and it may not be used for any purpose other than to identify prospective properties consumers may be interested in purchasing. All information deemed reliable but not guaranteed and should be independently verified. All properties are subject to prior sale, change or withdrawal. RealHub website owner shall not be responsible for any typographical errors, misinformation, misprints and shall be held totally harmless.

Agent Emil Garinga

Executive Assistant

Emil Garinga

Call Emil today to schedule a private showing.


* Listings on this website come from the FMLS IDX Compilation and may be held by brokerage firms other than the owner of this website. The listing brokerage is identified in any listing details. Information is deemed reliable but is not guaranteed. If you believe any FMLS listing contains material that infringes your copyrighted work please click here to review our DMCA policy and learn how to submit a takedown request.© 2024 FMLS.
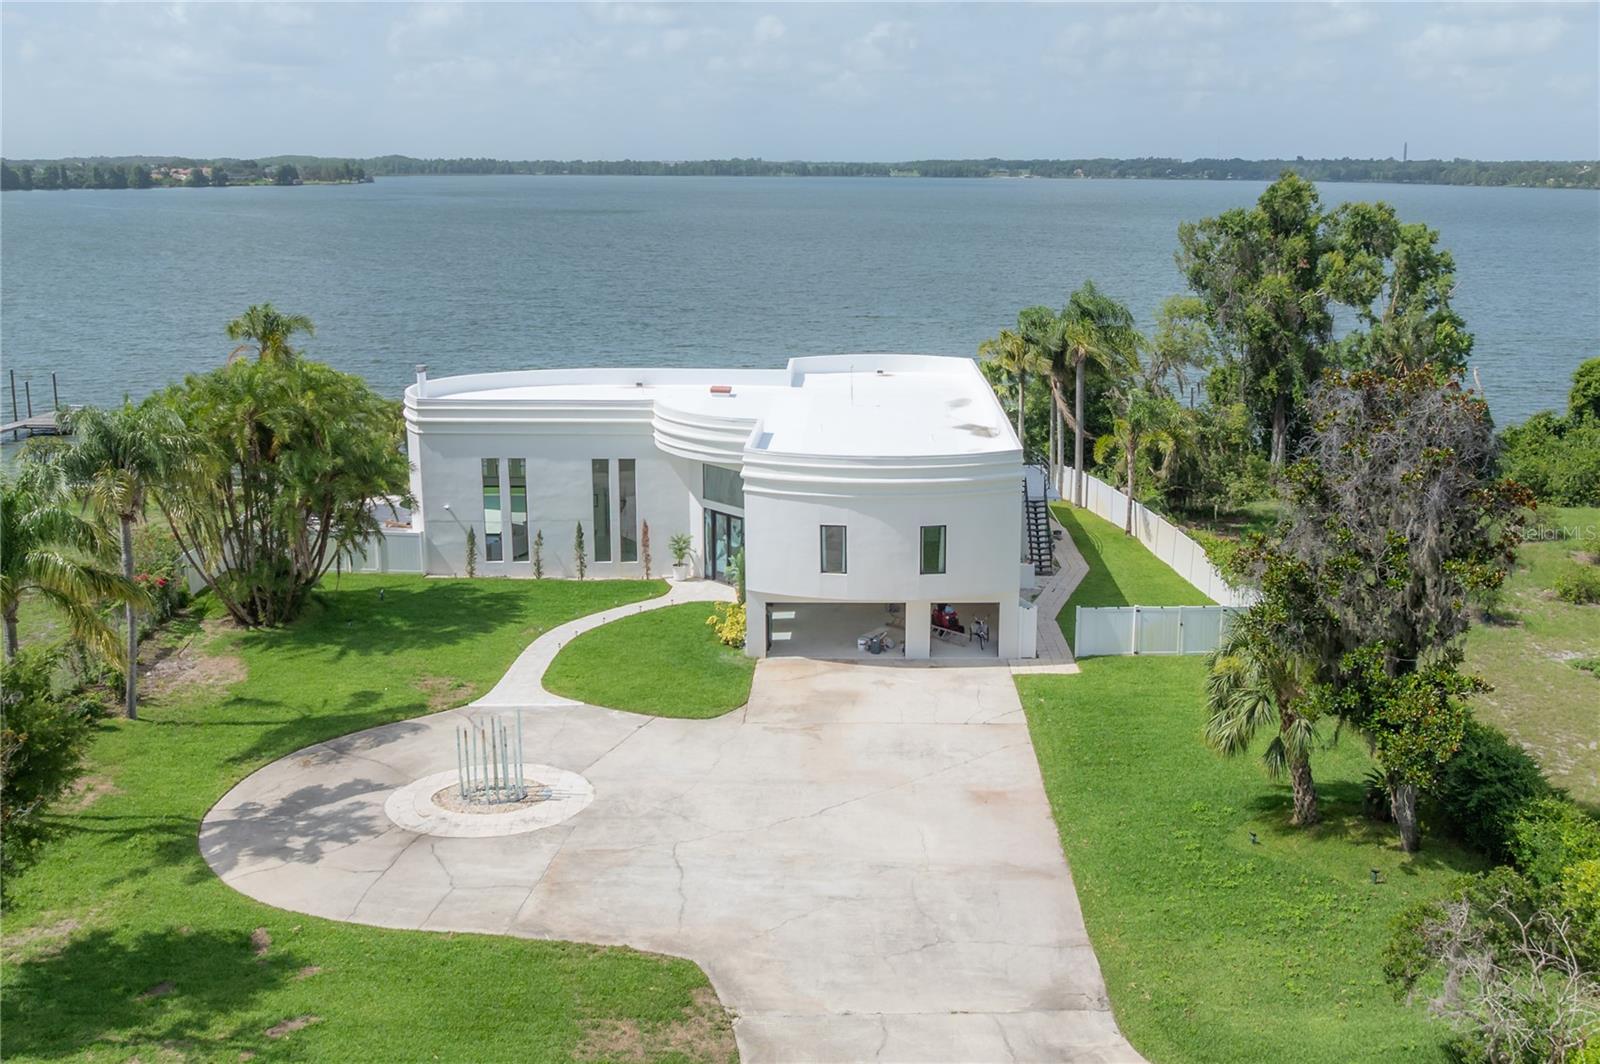
Great opportunity to live on the largest natural lake, 839 acres Lake Thonotaassa surrounded by multi million dollar home sites, Conveniently located with short distance between Tampa and Orlando. This beautiful lake home features 3.18 acres of land and 120ft of Lake frontage .This home features high ceilings, Beautiful lake views ,Private dock w/boat lift, Private pool, private tennis court and putting green. First floor features a grand foyer with built in fish tank, Formal living room with fire place and wet bar, Kitchen dining room combo, Family room, Home theatre, Fitness room and 2 full baths. Second floor features a loft with a built-in study and utility room. 4 bedrooms and 4 full bathrooms. This is a dream home schedule your showing today!!

11313 KNIGHTS GRIFFIN ROAD

Message successfully sent.

What would you like to know?

What is 3 + 4 ?

I agree to receive email communication and understand I can unsubscribe at any time.

I agree to be contacted by The Graf Group of Coldwell Banker via call, email, and text for real estate services. To opt out, you can reply 'stop' at any time or reply 'help' for assistance. You can also click the unsubscribe link in the emails. Message and data rates may apply. Message frequency may vary. Privacy Policy

Related Properties

New on site 1 day ago
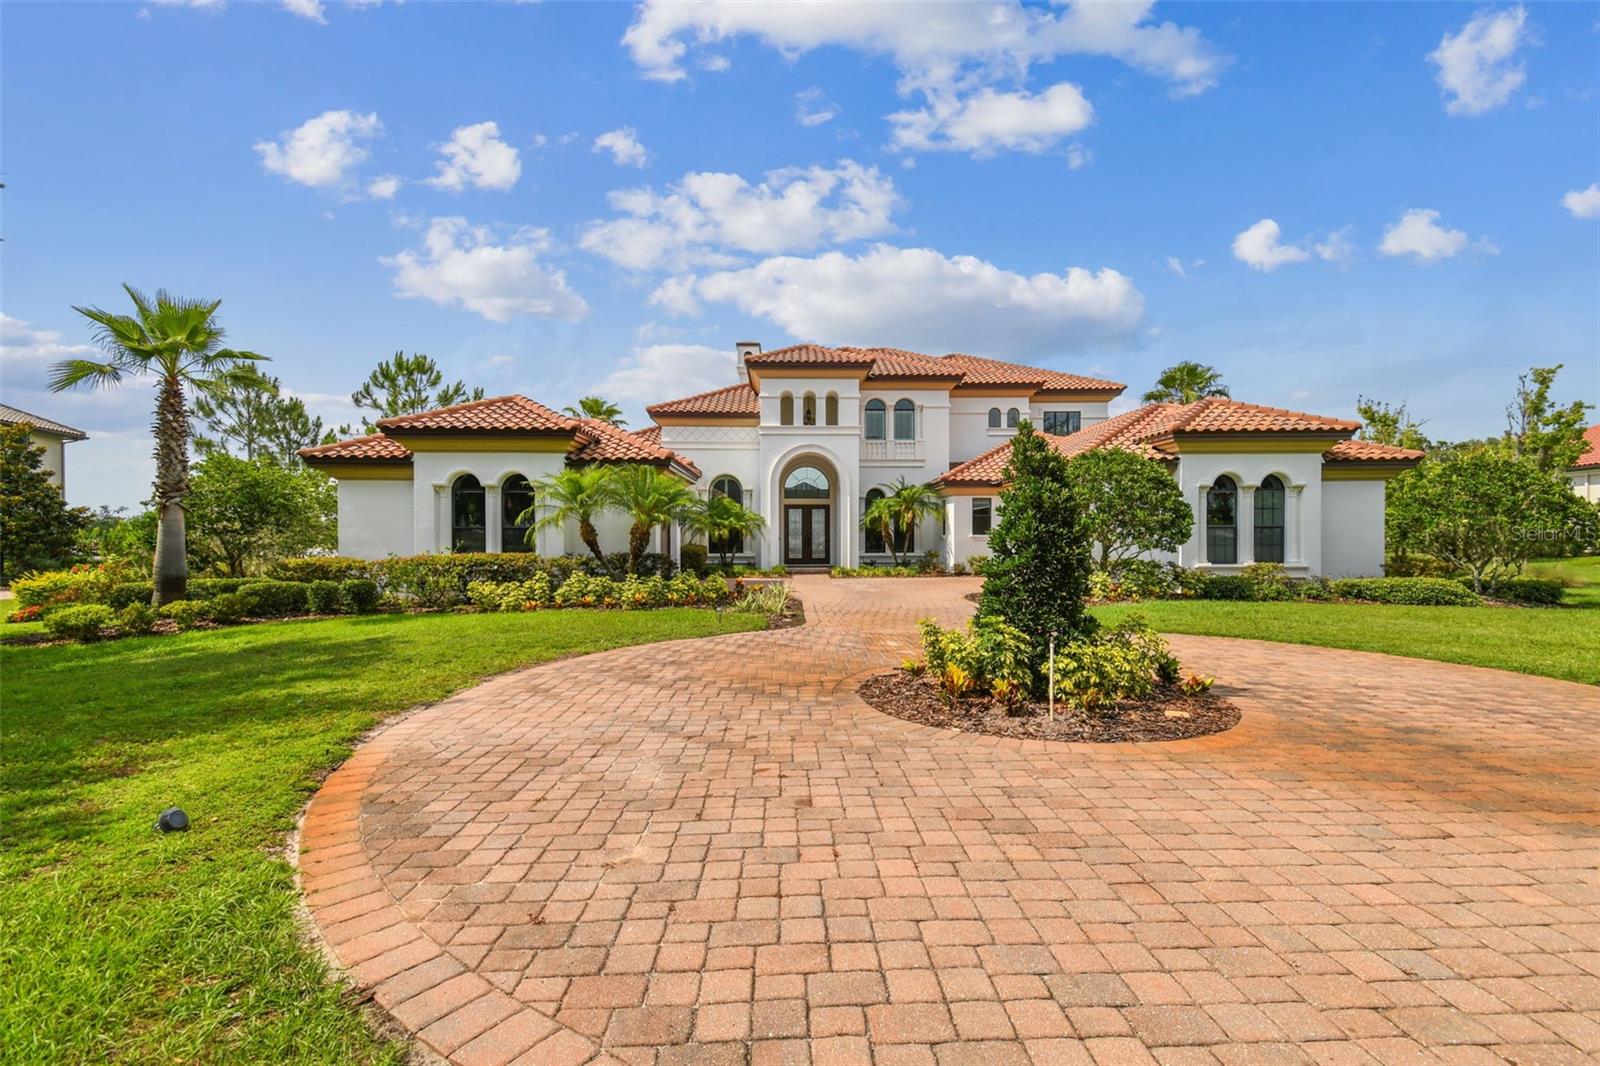
Welcome to an extraordinary lakefront estate in Stonelake Ranch, where timeless elegance, unparalleled craftsmanship, and breathtaking views come together on over 2 acres of pristine property. This magnificent 5-bedroom, 6.5-bath residence offers luxury at every turn, featuring exquisite travertine flooring, soaring ceilings, intricate decorative moldings, stunning coffered and tray ceilings, and rich wood beam accents that add warmth and architectural character throughout. A dramatic stone feature wall in the dining room creates a striking focal point, showcasing the exceptional attention to detail found in every corner of the home.

At the heart of the home lies an impressive chef's kitchen, thoughtfully designed for both culinary excellence and effortless entertaining. Featuring an immense center island, premium finishes, and a hidden-door walk-in pantry, this exceptional space seamlessly connects to the surrounding living and dining areas while showcasing breathtaking panoramic lake views.

Retreat to lavish bedroom suites, each thoughtfully designed with comfort and privacy in mind. The luxurious primary suite offers a private sanctuary, while the home's thoughtfully curated living spaces provide elegance, comfort, and flexibility for both everyday living and grand-scale entertaining.

Step outside to your own private resort-style oasis, where indoor and outdoor living blend seamlessly. Enjoy a sparkling pool and spa, expansive covered lanai, outdoor kitchen, and beautiful travertine decking, all perfectly positioned to capture sweeping lake views and spectacular Florida skies. The home's impressive elevation, stately presence, long paver-stone driveway, and four air-conditioned garage spaces create a grand first impression while providing exceptional functionality.

Nestled within the exclusive gated enclave of StoneLake Ranch, residents enjoy a resort-inspired lifestyle surrounded by more than 680 acres of scenic landscape and natural beauty. Community amenities include private access to the 880-acre Lake Thonotosassa via a private boat ramp, a beautifully appointed lodge with a 24-hour fitness center, tennis, basketball, and pickleball courts, and miles of trails designed for walking, hiking, and equestrian pursuits. Combining tranquility with convenience, this premier location offers easy access to Downtown Tampa, I-75, I-4, Tampa International Airport, and the Gulf Coast's finest beaches, dining, and entertainment destinations.

This is more than a home—it is a private sanctuary where luxury, lifestyle, and location converge. Rarely does an estate of this caliber become available. Experience the pinnacle of lakefront luxury living and discover why Stonelake Ranch remains one of the Tampa Bay area's most coveted luxury communities. Schedule your private tour today.
#TB8513413

THONOTOSASSA

12306 STONELAKE RANCH BOULEVARD

5 Beds

6 Baths

5,239 Sq.Ft.

$2,500,000

MLS#: TB8513413

One or more photo(s) has been virtually staged. Brand-New 2025 Luxury Estate | 7,500+ Sq Ft | 1 Acre | Private Lake Access | Resort-Style Pool | Thonotosassa, FL
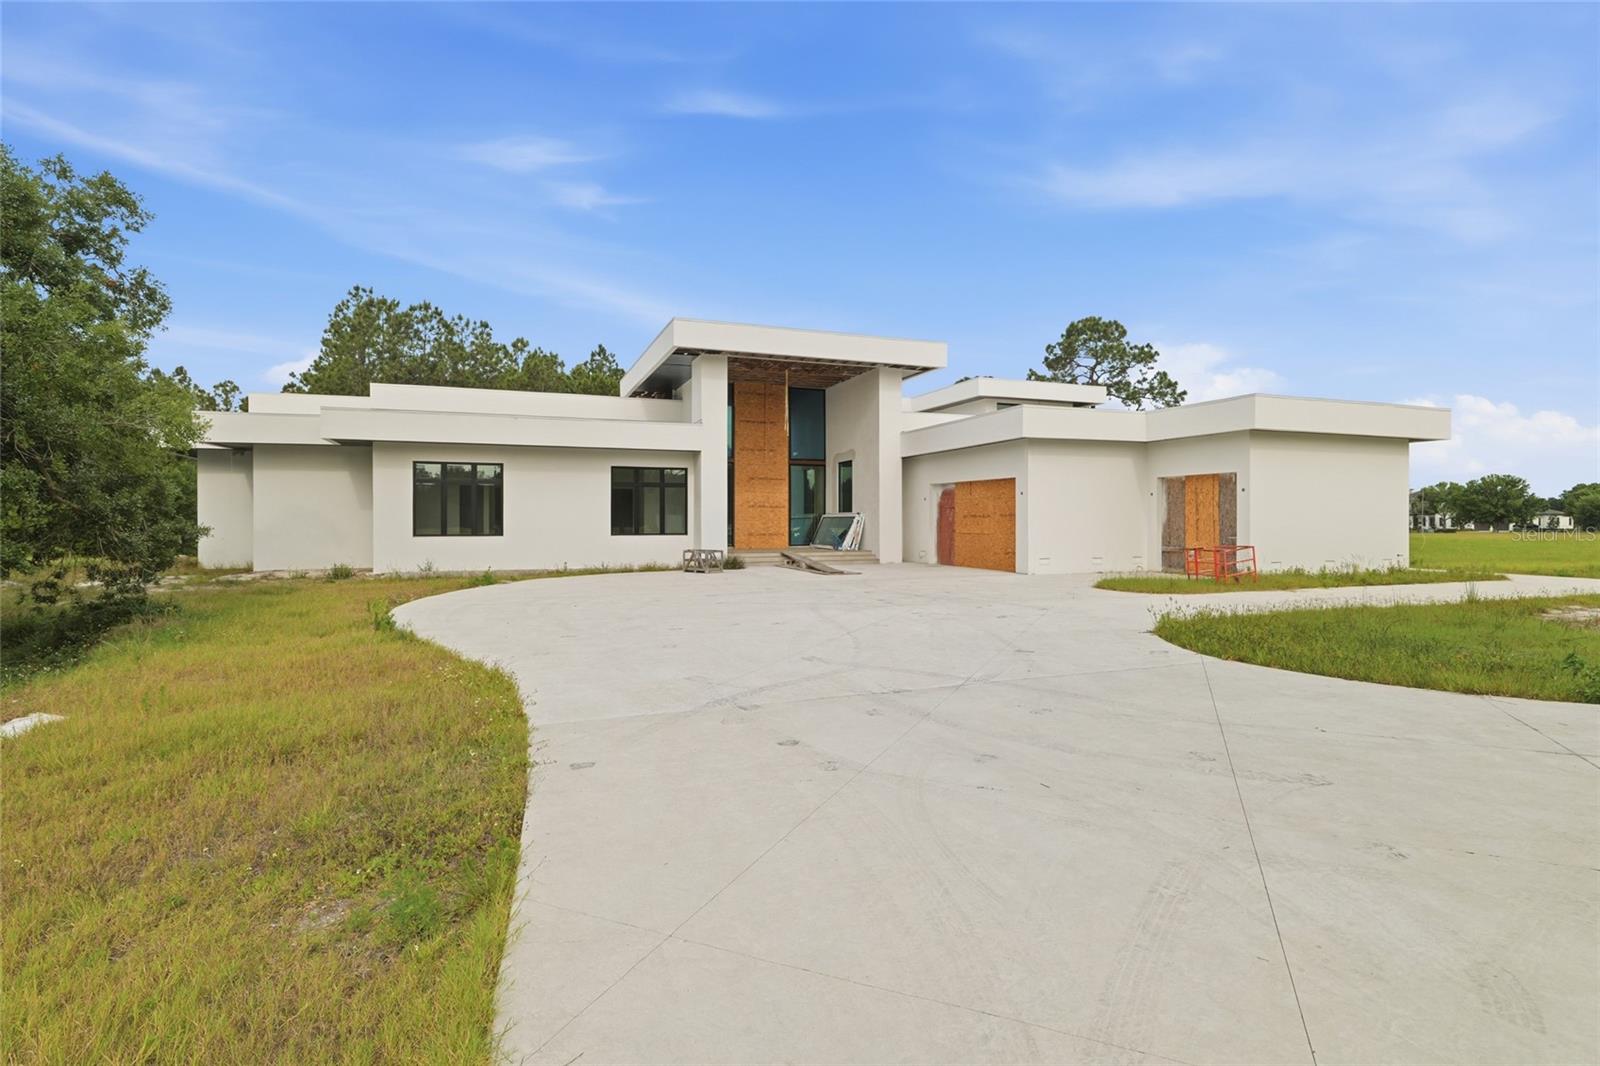
Welcome to 10908 Flint Estates Drive, a newly built 2025 custom luxury residence offering 7,500+ sq ft, 6 bedrooms, 6 bathrooms, and 1 acre of private, gated living in the exclusive Thonotosassa community. Designed for both grand entertaining and refined daily living, this estate blends timeless elegance with modern sophistication. Builder structural warranty and whole home warranty for 12+ months. 
*Property Highlights
6 Bedrooms | 6 Baths | 3-Car Garage
Brand new construction (2025)
Over 7,500 ft² of living space
1-acre homesite
Deeded Lake Thonotosassa access — bring your boat
Resort-style heated pool, fire features & covered lanai
Double grand staircase + multiple crystal chandeliers
Marble & luxury wood flooring throughout
3 AC + 2 water heaters
No CDD | Low HOA
*Interior Features
Impressive double-staircase foyer with soaring ceilings & chandeliers
Office with custom cabinetry
Formal living & formal dining rooms
Chef’s kitchen:
Double islands (prep + breakfast bar)
Custom cabinetry & luxury appliances
Breakfast nook
Family room with coffered ceilings + grand chandelier
First-floor flex gym/bonus room with pool access
Marble flooring on main level
Upstairs loft + theater/media room
Laundry room with cabinetry & utility sink
* Bedrooms & Baths
Primary suite with:
Private balcony
Dual custom walk-in closets
Spa bath with jacuzzi tub & oversized walk-through rain shower
5 additional bedrooms, each with a private bath
Custom closet systems in all rooms
Luxury wood flooring upstairs
* Outdoor & Lifestyle
Expansive covered patio
Heated pool + fire features
Marble balcony spanning the length of the home
Iron railings + lake views
Propane system for gas heater & fire features
Access to Lake Thonotosassa — boating, fishing, watersports, seaplanes, and wildlife watching
* Location
Located just outside Tampa, minutes from:
I-75 & major commuter routes
Brandon, Wesley Chapel, and downtown Tampa
Local parks, trails, equestrian estates & nature preserves
* Lifestyle Description
Experience private luxury living just minutes from Tampa — where waterfront recreation, refined design, and grand entertaining come together. This is a rare opportunity to own a showpiece estate with lake access in one of Hillsborough County’s most exclusive enclaves.
*
This extraordinary home is built for those who expect the very best.
Schedule your private tour today.
#TB8438650

THONOTOSASSA

10908 FLINT ESTATES DRIVE

6 Beds

6 Baths

7,500 Sq.Ft.

$2,800,000

MLS#: TB8438650

You can bring your horses. Nestled on a sprawling 2.62-acre lakefront lot within the Stonelake Ranch community, this stunning property boasts a beautiful infinity pool that perfectly complements the breathtaking views. Inside, the interior walls have been freshly painted, and new quartz countertops have been installed in the kitchen and bathrooms—excluding the primary bathroom. Enjoy access to a serene community lake, scenic horse riding trails, and a host of other amenities designed for an unparalleled lifestyle. Residents can gather at the lake lodge for holidays and events, utilize the private boat ramp to Lake Thonotosassa, and stay active in the state-of-the-art fitness center. Discover the perfect blend of tranquility and activity in this extraordinary community. Schedule your private tour today and see why this house in Stonelake Ranch is the ultimate place to call home.
#T3528010

THONOTOSASSA

12310 STONELAKE RANCH BOULEVARD

5 Beds

7 Baths

5,859 Sq.Ft.

$2,780,000

MLS#: T3528010

 - property

Send a message

Message successfully sent.

Your message

What is 3 + 4 ?

Reason for contacting?

I agree to receive email communication and understand I can unsubscribe at any time.

I agree to be contacted by The Graf Group of Coldwell Banker via call, email, and text for real estate services. To opt out, you can reply 'stop' at any time or reply 'help' for assistance. You can also click the unsubscribe link in the emails. Message and data rates may apply. Message frequency may vary. Privacy Policy

Sign Out

Virtual Assistant

Would you like to take the next step with this property? We can help you schedule a showing or virtual tour, or send you more details.

Yes, I would like more information.

Thank You for Your Reply, One of Our Agents will contact you as soon as possible

No, maybe later.

Thank you, you can always contact me via email, phone number or through the contact form.

Realhub AI

Lucy - Your AI-Powered Realtor

Update Your Temporary Password

Personalize your search

Enter your email and we'll notify you immediately when new listings match what you're looking for.

or enter email address

Already have an account ? Login here

Continue your home search

I agree to receive communications and understand I can unsubscribe at any time.

I agree to be contacted by The Graf Group of Coldwell Banker via call, email, and text for real estate services. To opt out, you can reply 'stop' at any time or reply 'help' for assistance. You can also click the unsubscribe link in the emails. Message and data rates may apply. Message frequency may vary. Privacy Policy

Already have an account ? Login here

We use cookies

We use cookies primarily for analytics to enhance your experience. By accepting, you agree to our use of these cookies. You can manage your preferences or learn more about our cookies policy.