Features & Amenities

Interior

  • Other Interior Features

    Cathedral Ceiling(s), Crown Molding, Dry Bar, High Ceilings, Other, Walk-In Closet(s)

  • Total Bedrooms

    7

  • Bathrooms

    5

  • 1/2 Bathrooms

    1

  • Cooling YN

    YES

  • Cooling

    N/A

  • Heating YN

    YES

  • Heating

    Electric, Other, Propane, Zoned

  • Pet friendly

    N/A

Exterior

  • Garage

    Yes

  • Garage spaces

    2

  • Construction Materials

    Brick, Cement Siding, Other

  • Other Exterior Features

    Dock, Other

  • Patio and Porch Features

    Covered, Patio, Screened, Side Porch, Wrap Around

  • Pool

    No

  • Waterfront YN

    YES

  • View

    Pond, Water, Trees/Woods

Area & Lot

  • Lot Features

    Wooded, Cleared, Farm, Irregular Lot, Pasture, Waterfront

  • Lot Size(acres)

    67.74

  • Lot Size(square feet)

    2950754.0

  • Property Type

    Residential

  • Property Sub Type

    Single Family Residence

  • Architectural Style

    Florida, Other, Traditional

Price

  • Sales Price

    $2,499,900

  • Tax Amount

    $3,355

  • Zoning

    A

  • Sq. Footage

    6, 675

  • Price/SqFt

    $374

HOA

  • Association

    No

School District

  • Elementary School

    N/A

  • Middle School

    N/A

  • High School

    N/A

Property Features

  • Ownership

    Fee Simple

  • Sewer

    Septic Tank

Schedule a Showing

Showing scheduled successfully.

<
>
IN PERSON
VIA CHAT

What is 3 + 4 ?


Change time

Mortgage calculator

Estimate your monthly mortgage payment, including the principal and interest, property taxes, and HOA. Adjust the values to generate a more accurate rate.

Your payment

Principal and Interest:

$

Property taxes:

$

HOA fees:

$

Total loan payment:

$

Total interest amount:

$

Location

County

Alachua

Elementary School

Middle School

High School

Listing Courtesy of Tiffany Thomas , BHGRE THOMAS GROUP

RealHub Information is provided exclusively for consumers' personal, non-commercial use, and it may not be used for any purpose other than to identify prospective properties consumers may be interested in purchasing. All information deemed reliable but not guaranteed and should be independently verified. All properties are subject to prior sale, change or withdrawal. RealHub website owner shall not be responsible for any typographical errors, misinformation, misprints and shall be held totally harmless.

Agent Emil Garinga

Executive Assistant

Emil Garinga

Call Emil today to schedule a private showing.


* Listings on this website come from the FMLS IDX Compilation and may be held by brokerage firms other than the owner of this website. The listing brokerage is identified in any listing details. Information is deemed reliable but is not guaranteed. If you believe any FMLS listing contains material that infringes your copyrighted work please click here to review our DMCA policy and learn how to submit a takedown request.© 2024 FMLS.
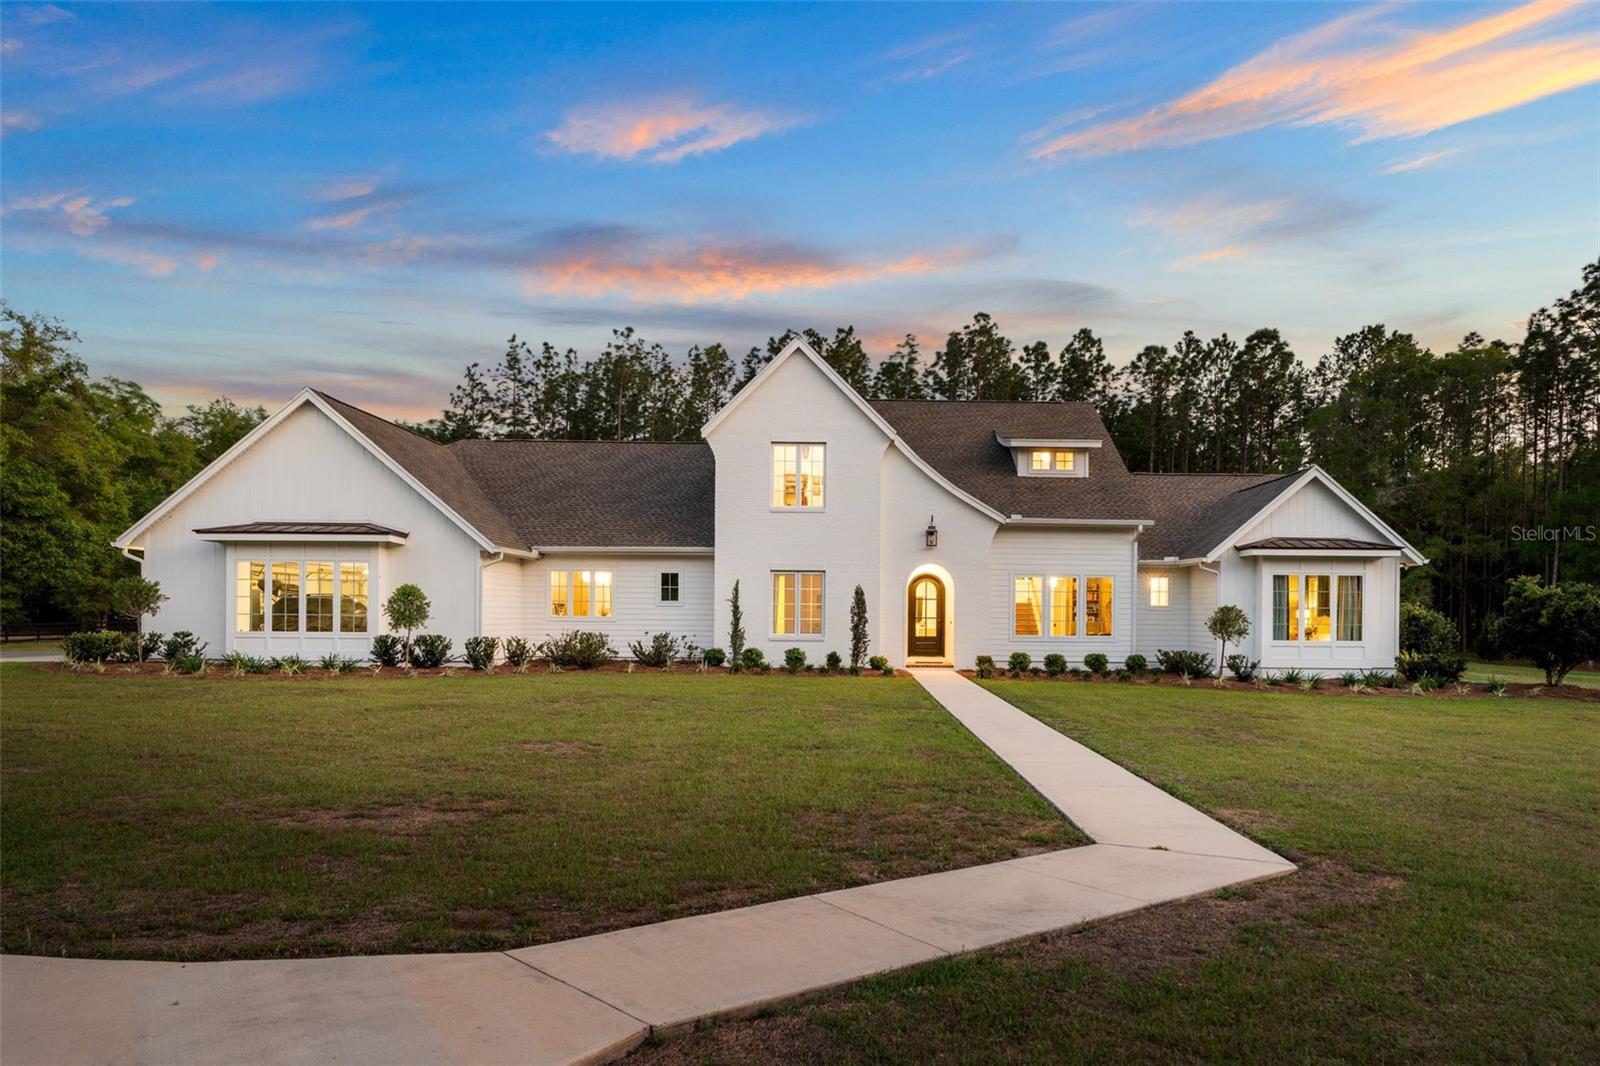
Under contract-accepting backup offers. This gorgeous estate is situated on over 67 acres less than 30 minutes from Gainesville! The gated entry leads you down the tree & lamp post lined road up to the main home and its circle driveway. The main home boasts almost 7,000sf with 7 bedrooms, 5.5 bathrooms, loads of upgrades throughout, multiple screened patios overlooking the serene property as well as a 2 car garage. Behind the home is a fresh water pond perfect for taking a dip or just relaxing by! The home pond flows into a larger nearby pond that features a dock with circulation, stocked w/fish and the pond is used for irrigation. Behind the home pond is a cabana with outdoor fireplace and "Pool House" perfect as a guest house or detached office/fitness center, equipped with a full bathroom. A separate structure coined "The Treehouse" is situated away from the main home and boasts a living room, full kitchen, washer/dryer, two bedrooms and two bathrooms and the ultimate privacy! In addition to these structures, the property also boasts 2 large pole barns, 1 horse barn with fenced paddock, tack barn, large workshop with electricity and water and a "Bunker" with a new AC unit and spray foam insulation (perfect for a cooled workshop or storage). This magical property offers planted pecan trees that are mature enough to produce pecans annually and also offer a beautiful landscape as you stroll through the property.

11317 NW 199TH AVENUE

Message successfully sent.

What would you like to know?

What is 3 + 4 ?

I agree to receive email communication and understand I can unsubscribe at any time.

I agree to be contacted by The Graf Group of Coldwell Banker via call, email, and text for real estate services. To opt out, you can reply 'stop' at any time or reply 'help' for assistance. You can also click the unsubscribe link in the emails. Message and data rates may apply. Message frequency may vary. Privacy Policy

Related Properties

This is a must-see for any horse enthusiast seeking the perfect blend of privacy, beauty, and functionality. Welcome to a world where the rhythm of hoofbeats defines everyday life—an extraordinary 40-acre equestrian estate just minutes from town, yet worlds away from it all. Tucked behind a gated entrance and private drive, the property unfolds into sweeping, manicured pastures framed by majestic, mature oak trees—creating a setting that is both peaceful and inspiring. Fully fenced and cross-fenced with new fencing throughout, this farm is thoughtfully designed for breeding, training, or simply enjoying the equestrian lifestyle. An established agricultural exemption is already in place, and a private riding trail winds gracefully around the entire perimeter—offering the rare luxury of riding your own land every day. At the heart of the estate, the beautifully remodeled main residence spans 2,176 square feet and showcases warmth, craftsmanship, and intentional design. A charming paver walkway leads to a spacious deck and firepit—perfect for entertaining or unwinding under the stars. Inside, a light-filled sunroom, currently used as an office, offers flexible space for work or creativity. The kitchen blends elegance and function with granite countertops, stainless steel appliances, custom cabinetry, and a sink overlooking the lanai. The primary suite is a true retreat, featuring a farmhouse-inspired bath with a soaking tub and designer finishes. A versatile flex room with rich pecky cypress accents adds character and practicality, currently serving as a mudroom. Outdoors, the screened lanai with a full outdoor kitchen and gas grill creates the perfect setting for relaxed gatherings and enjoying the expansive views. Just steps away, a thoughtfully updated 1,200-square-foot cottage offers a private and inviting space complete with one bedroom, one bath, and a dedicated office. Beautiful details include tongue-and-groove ceilings, ceiling-height custom cabinetry, granite countertops, and a spacious kitchen island. The office features built-ins for seamless productivity, while the bathroom provides a spa-like experience with its own soaking tub. Adding even more flexibility, a charming 616-square-foot tiny home offers one bedroom and one bath—ideal for guests, staff, or income-producing potential. The main residence and cottage are both equipped with Generac generators, providing comfort and peace of mind year-round. The impressive main barn offers over 8,600 square feet under roof, featuring concrete aisles, a finished air-conditioned tack room with washer, two wash racks, and fans throughout for optimal airflow and comfort. A secondary cow barn provides over 3,000 square feet under roof with its own wash rack and additional A/C tack room. A separate two-stall horse barn with a metal roof, tack room, and nearby 720-square-foot storage barn adds even more versatility. The expansive 2,600+ square foot garage and workshop is perfectly suited for RV storage, horse trailers, and equipment, with multiple overhead doors and generous clearance. All barns are equipped with both power and water. Whether you're a dedicated rider, breeder, or simply seeking wide-open spaces paired with refined comforts, this rare offering delivers the ultimate place to live, work, and ride in perfect harmony. Conveniently located within 45 minutes of the World Equestrian Center in Ocala, with everyday essentials just minutes away, including Publix.
#GC539329

ALACHUA

9004 NW 226TH STREET

3 Beds

2 Baths

2,176 Sq.Ft.

$2,300,000

MLS#: GC539329

Completed in 2023, this custom-designed estate offers over 4,600 square feet of heated and cooled living space and more than 6,100 square feet under roof, set on 6 fully fenced acres within Foxridge.

From the moment you enter, the home is defined by scale, light, and architectural detail. The main living space features soaring vaulted ceilings, exposed beams, and a striking fireplace, creating an environment that feels both refined and inviting.

The kitchen is designed at a high level, featuring a fully paneled appliance suite, Dacor refrigerator and freezer, double dishwashers, a convection oven, and an ice maker. Multiple refrigeration zones support both everyday living and entertaining. A separate scullery with its own sink, refrigeration, and storage allows the main kitchen to remain clean and uninterrupted.

Thoughtful material selections include a blend of quartz, marble, and natural stone, creating depth and a cohesive, elevated feel throughout the home. Marble continues into both the primary bath and pool bath, reinforcing the level of finish across the property.

The primary suite is privately positioned on the first floor and offers a true retreat, complete with a spa-inspired bath, freestanding soaking tub, and oversized walk-in shower. The main level also includes a dedicated study and an additional office or flex space.

Upstairs, a separate wing offers additional bedrooms, a full bath, and a loft, creating a comfortable and private space for guests or family.

Outdoor living is equally impressive, featuring a resort-style pool and spa, expansive covered lanai, and summer kitchen designed to extend the living experience outdoors.

The property also includes a pole barn with both water and electricity, offering flexibility for storage, hobbies, or recreational use.

Additional highlights include a conditioned safe room with reinforced door, spacious laundry, multiple built-in waste systems, and an oversized 3-car garage.

A rare offering combining newer construction, acreage, and a thoughtfully executed design in a private setting.
#GC539324

ALACHUA

14503 NW 50TH PLACE

4 Beds

4 Baths

4,602 Sq.Ft.

$2,195,000

MLS#: GC539324

$100,000 BUYER INCENTIVE! Welcome home to “Enchanted Oaks” a truly rare, must-see, newly renovated estate in Alachua Highlands, nestled on 5+ AC amongst a canopy of remarkable Grand Daddy Oaks that are nearly impossible to replicate. This exceptional luxury residence spans nearly 5900 SQ of refined multi-generational living space, offering privacy, character & tranquility seldom found in Alachua County. The main home consists of +4300 SQ w/4 beds/4.5 baths, entering the home you're greeted to an open-airy foyer that draws you into the open floorplan gushing w/natural light, showcasing the large 2-story family room w/a wall of windows overlooking the pool & yard. The double-sided brick fireplace makes for a perfect blend between the family room & kitchen which features quartz countertops, tile backsplash, stainless steel appliances, an abundance of cabinetry including pull-out shelving & spice rack, sink w/pass-thru window, functional island w/storage & breakfast bar. Butler’s pantry w/wine rack, cabinets w/glass front doors & large walk-in pantry. Enjoy in-kitchen dining area & bring the outside-in when opening the French door leading to the screened rear porch. Separate dining room flows seamlessly to the kitchen for ease of entertaining & flanking the other side of the foyer is a cozy & welcoming Den/Flex area w/French doors opening to the covered front porch. 1st floor has full bath w/tub/shower combo. Stepping through the private double door entry to the oversized Primary Suite showcasing an inset fireplace, sitting area w/views of the yard, walk-in closet w/built-in custom drawers & shelving. The ensuite bath features separate large double vanities, jetted tub, glass enclosed shower, water closet & outlined w/windows. As you make your way upstairs all the secondary BDRS are oversized, BDR 1 has dormer window seats, separate office area & multiple closets. BDR 2, has dormer window seats, multiple closets & ensuite bathroom. 2nd full bath set-up Jack-n-Jill style w/single vanity, water closet & tub/shower combo. BDR 3 has dormer window seats, multiple closets & private access w/staircase to garage. BDR 3 also has separate hobby/craft room w/half bath. 4th full bath used for pool &/or BDR 3 is located inside the 3 car garage. The screened rear porch makes for a sitting retreat w/expansive view of yard. The paver lined walkway/patio provides usable space for outside dining area & leads to saltwater sports pool featuring lap lane, bubbler w/sun deck & in-pool v-ball & b-ball set-up. Firepit area & picnic/dining are under the covered gazebo. Exterior landscape lighting, electricity & water sources. Large barn great for storage/equipment w/side windows that open out, can convert to stalls & open covered area. The 2nd building on the property boasts a heated/cooled 4 Car Garage, for car enthusiasts, outdoor toys, gaming, etc. w/5 overhead doors, electricity in ceiling & wash sink w/cabinets. Inside the garage is full kitchen, (5th) full bath w/shower & office. Upstairs is the furnished apartment +1100 SQ including full kitchen w/granite countertops (new fridge), (6th) full bath w/shower, washer/dryer & large walk-in closet. Located behind detached bldg is the covered RV port (approx. 42 feet) w/ concrete drive, full-hook (50 amp, sewer & water) & separate extra wide gate for easy pull-in. Property is gated & fully board fenced w/additional wire fencing into ground, gutters & irrigation. BACKS to San Felasco Park!
#GC536468

ALACHUA

12003 NW 112TH AVENUE

5 Beds

6 Baths

5,369 Sq.Ft.

$1,999,999

MLS#: GC536468

 - property

Send a message

Message successfully sent.

Your message

What is 3 + 4 ?

Reason for contacting?

I agree to receive email communication and understand I can unsubscribe at any time.

I agree to be contacted by The Graf Group of Coldwell Banker via call, email, and text for real estate services. To opt out, you can reply 'stop' at any time or reply 'help' for assistance. You can also click the unsubscribe link in the emails. Message and data rates may apply. Message frequency may vary. Privacy Policy

Sign Out

Virtual Assistant

Would you like to take the next step with this property? We can help you schedule a showing or virtual tour, or send you more details.

Yes, I would like more information.

Thank You for Your Reply, One of Our Agents will contact you as soon as possible

No, maybe later.

Thank you, you can always contact me via email, phone number or through the contact form.

Realhub AI

Lucy - Your AI-Powered Realtor

Update Your Temporary Password

Personalize your search

Enter your email and we'll notify you immediately when new listings match what you're looking for.

or enter email address

Already have an account ? Login here

Continue your home search

I agree to receive communications and understand I can unsubscribe at any time.

I agree to be contacted by The Graf Group of Coldwell Banker via call, email, and text for real estate services. To opt out, you can reply 'stop' at any time or reply 'help' for assistance. You can also click the unsubscribe link in the emails. Message and data rates may apply. Message frequency may vary. Privacy Policy

Already have an account ? Login here

We use cookies

We use cookies primarily for analytics to enhance your experience. By accepting, you agree to our use of these cookies. You can manage your preferences or learn more about our cookies policy.