.webp?size=346x80)
- Properties
- Meet our agents
- Communities
- Market Report
- Home Value
- Calculator
Property
Beds
4
Full Baths
2
1/2 Baths
None
Year Built
2001
Sq.Footage
2,213
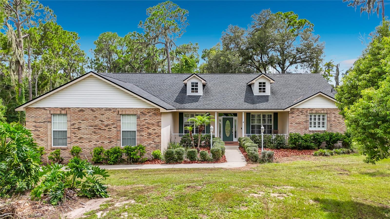
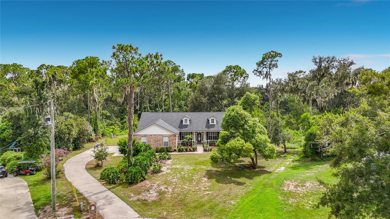
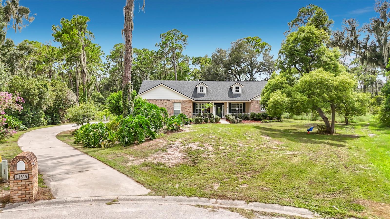
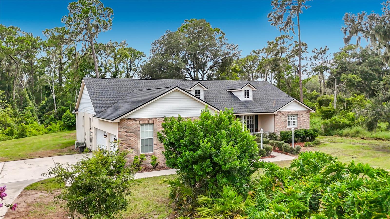
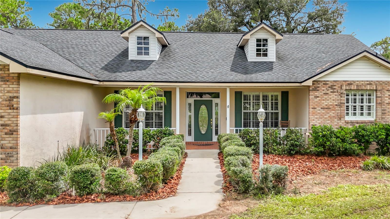
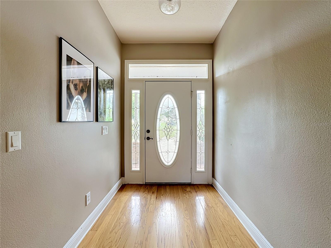
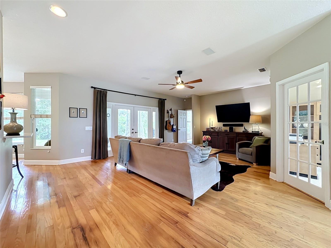
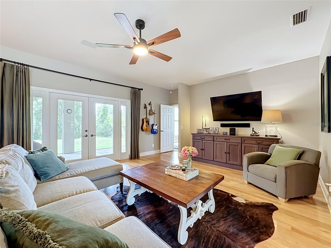
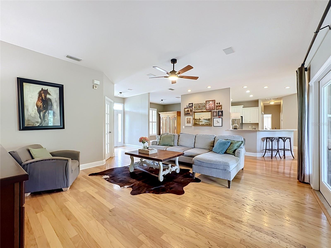
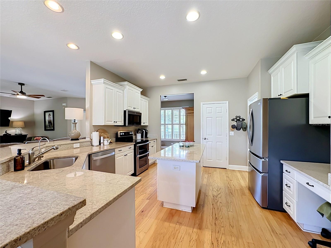
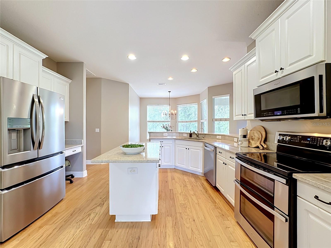
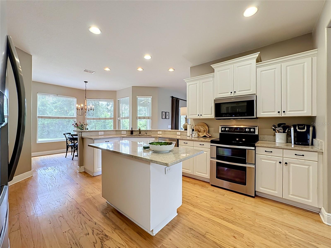
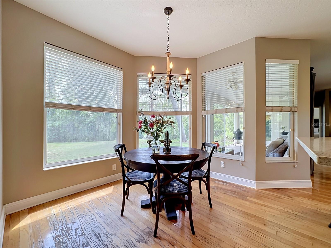
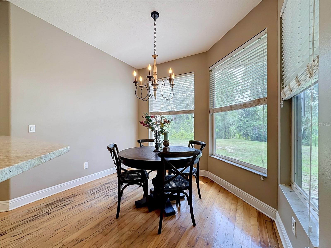
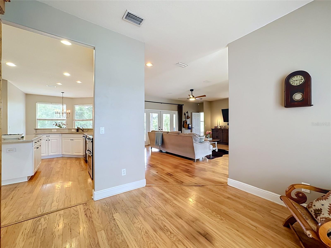
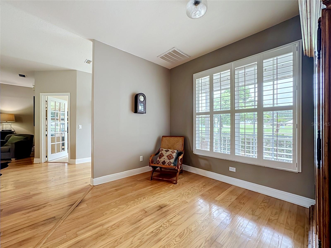
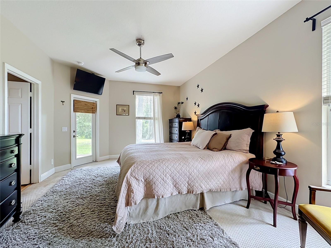
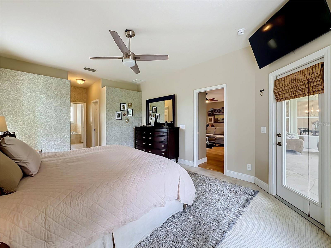
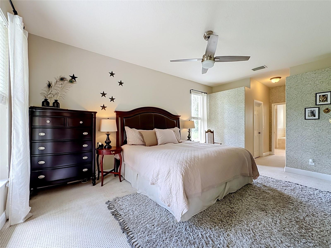
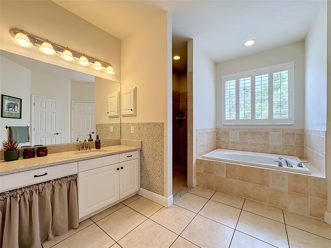
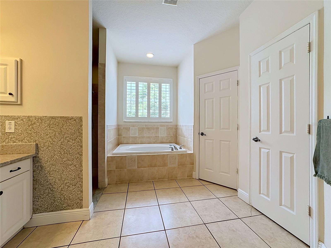
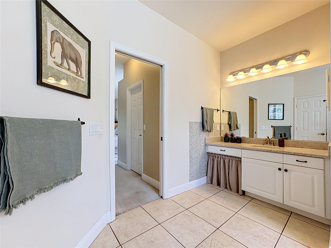
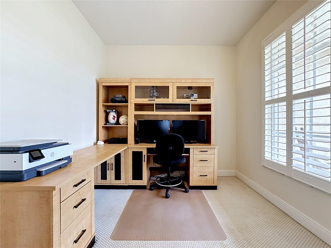
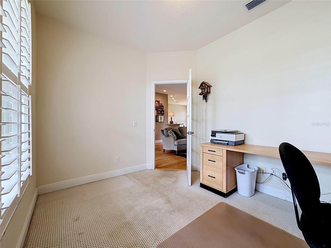
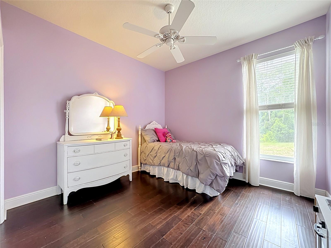
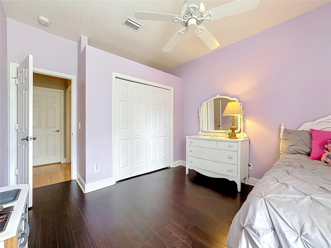
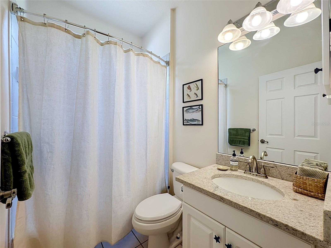
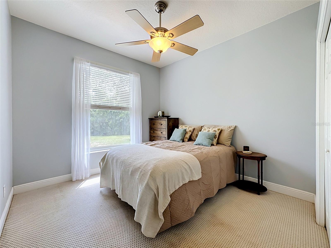
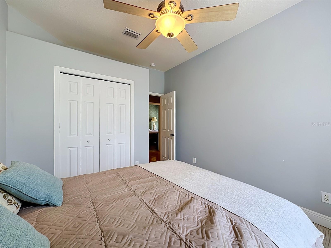
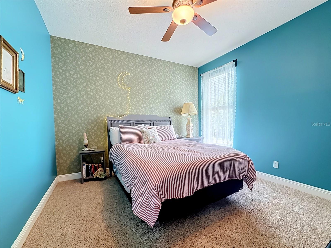
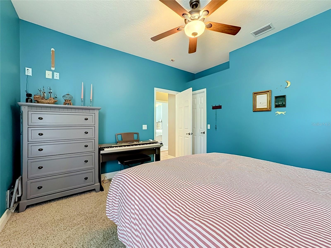
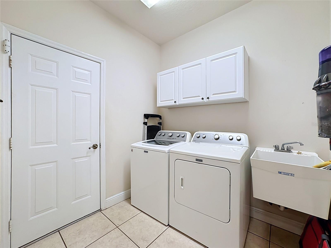
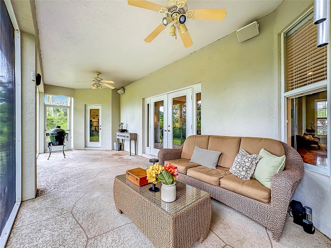
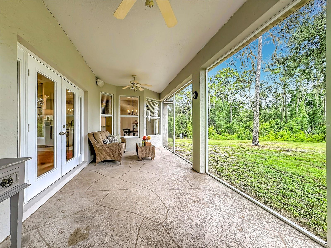
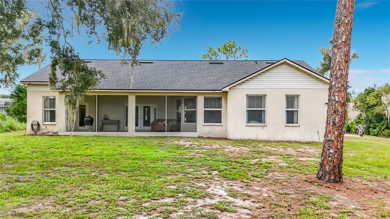
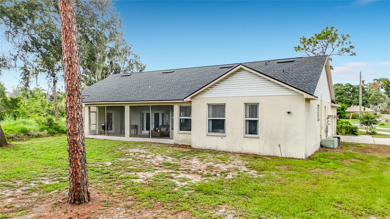
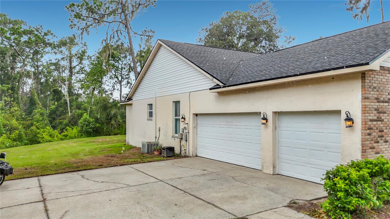
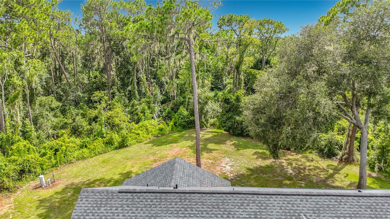
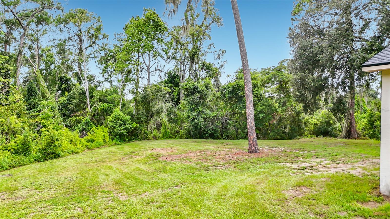
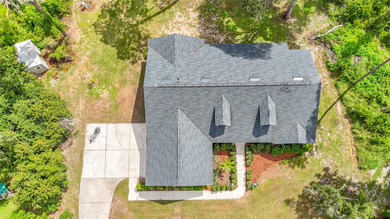
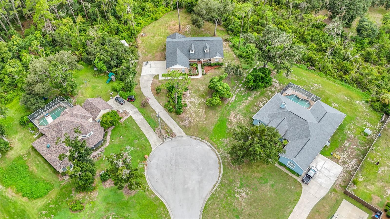
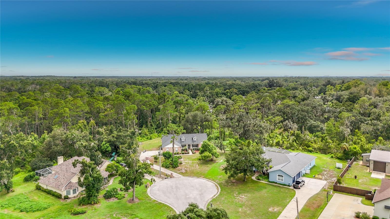
Nestled on a private 1-acre lot in Riverview’s established Shadow Run community, this spacious home offers over 2,200 square feet of comfortable living with 4 bedrooms, 2 bathrooms, and a dedicated home office. Beautiful hardwood flooring runs throughout the main living areas, creating a warm and inviting atmosphere. The open-concept kitchen features granite countertops, a center island, abundant cabinetry, a large walk-in pantry, and generous workspace, flowing seamlessly into the breakfast nook and family room. A separate formal dining room provides the perfect setting for holiday meals and entertaining. The spacious primary suite offers a private retreat with his-and-hers walk-in closets and an en-suite bathroom. A well-appointed laundry room with built-in cabinetry provides additional storage and everyday convenience. The oversized 3-car garage offers ample space for vehicles, tools, hobbies, and extra storage. Enjoy Florida living from the welcoming covered front porch or unwind on the screened rear lanai overlooking the expansive, cleared backyard with peaceful wooded views that provide both privacy and a natural backdrop. A new roof was installed in 2021, offering added peace of mind. Shadow Run is a highly desirable community known for its custom homes, large homesites, mature trees, and tranquil setting. Residents enjoy access to a private boat ramp on Lake Grady for fishing, kayaking, and recreation, while the nearby Alafia River provides direct access to Tampa Bay for boating enthusiasts. Despite its peaceful country feel, the home is conveniently located just minutes from I-75, shopping, dining, schools, and everyday conveniences. With a low HOA, a full acre of land, and the rare combination of space, privacy, and accessibility, this property is an exceptional opportunity in one of Riverview’s most sought-after communities. Schedule your private showing today.
Features & Amenities
Interior
-
Other Interior Features
Eat-in Kitchen, High Ceilings, Open Floorplan, Stone Counters, Walk-In Closet(s)
-
Total Bedrooms
4
-
Bathrooms
2
-
Cooling YN
YES
-
Cooling
Central Air
-
Fireplace YN
NO
-
Heating YN
YES
-
Heating
Central
-
Pet friendly
Yes
Exterior
-
Garage
Yes
-
Garage spaces
3
-
Construction Materials
Block, Brick, Stucco
-
Other Exterior Features
Lighting, Private Entrance, Private Yard
-
Parking
Garage Door Opener, Garage Faces Side, Oversized, Garage, Attached
-
Patio and Porch Features
Covered, Enclosed, Front Porch, Rear Porch, Screened
-
Pool
No
-
Waterfront YN
NO
-
View
Trees/Woods
Area & Lot
-
Lot Features
Wooded, Cul-De-Sac, Paved
-
Lot Size(acres)
0.95
-
Lot Size(square feet)
41,295
-
Property Type
Residential
-
Property Sub Type
Single Family Residence
Price
-
Sales Price
$485,000
-
Tax Amount
$3,497.09
-
Sq. Footage
2,213
-
Price/SqFt
$219
HOA
-
Association
YES
-
Association Fee
$250
-
Association Fee Frequency
Annually
-
Association Fee Includes
N/A
-
Total Monthly Fees
$20.83
School District
-
Elementary School
Warren Hope Dawson Elementary
-
Middle School
Rodgers-HB
-
High School
Riverview-HB
Property Features
-
Stories
1
-
New Construction
NO
-
Foundation Details
Slab
-
Ownership
Fee Simple
-
Senior Community YN
NO
-
Sewer
Septic Tank
-
Tax Lot
60
-
Water Source
Private, Well
Schedule a Showing
Showing scheduled successfully.
Mortgage calculator
Estimate your monthly mortgage payment, including the principal and interest, property taxes, and HOA. Adjust the values to generate a more accurate rate.
Your payment
Principal and Interest:
$
Property taxes:
$
HOA fees:
$
Total loan payment:
$
Total interest amount:
$
Location
County
Hillsborough
Elementary School
Warren Hope Dawson Elementary
Middle School
Rodgers-HB
High School
Riverview-HB
Listing Courtesy of Jared Warren , WEST COAST REAL ESTATE OF TAMPA, LLC
RealHub Information is provided exclusively for consumers' personal, non-commercial use, and it may not be used for any purpose other than to identify prospective properties consumers may be interested in purchasing. All information deemed reliable but not guaranteed and should be independently verified. All properties are subject to prior sale, change or withdrawal. RealHub website owner shall not be responsible for any typographical errors, misinformation, misprints and shall be held totally harmless.

Executive Assistant
Emil Garinga
Call Emil today to schedule a private showing.

* Listings on this website come from the FMLS IDX Compilation and may be held by brokerage firms other than the owner of this website. The listing brokerage is identified in any listing details. Information is deemed reliable but is not guaranteed. If you believe any FMLS listing contains material that infringes your copyrighted work please click here to review our DMCA policy and learn how to submit a takedown request.© 2024 FMLS.
Related Properties
RIVERVIEW
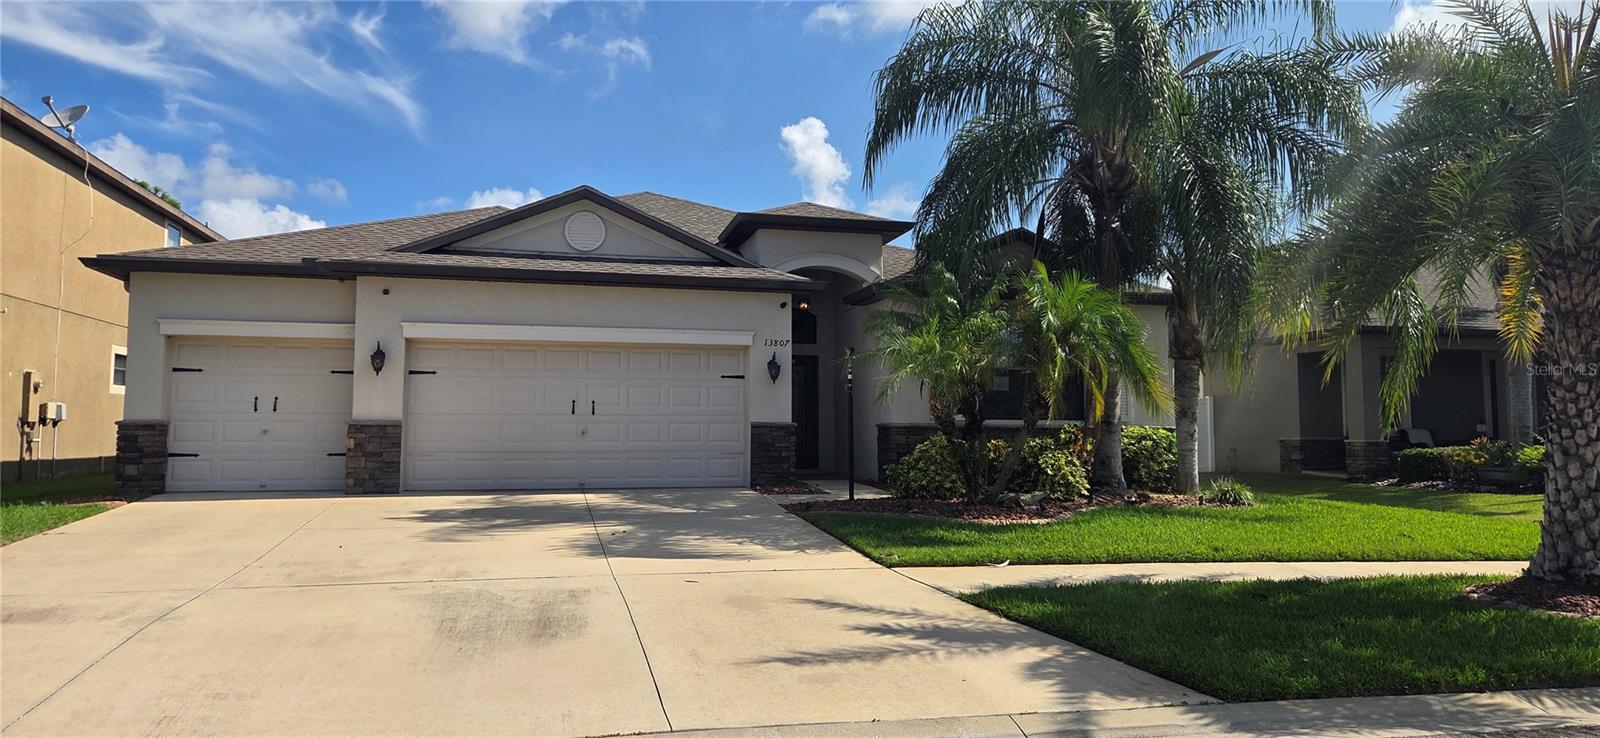
13807 FELIX WILL ROAD
4 Beds
3 Baths
2,358 Sq.Ft.
$390,500
MLS#: L4963783
RIVERVIEW
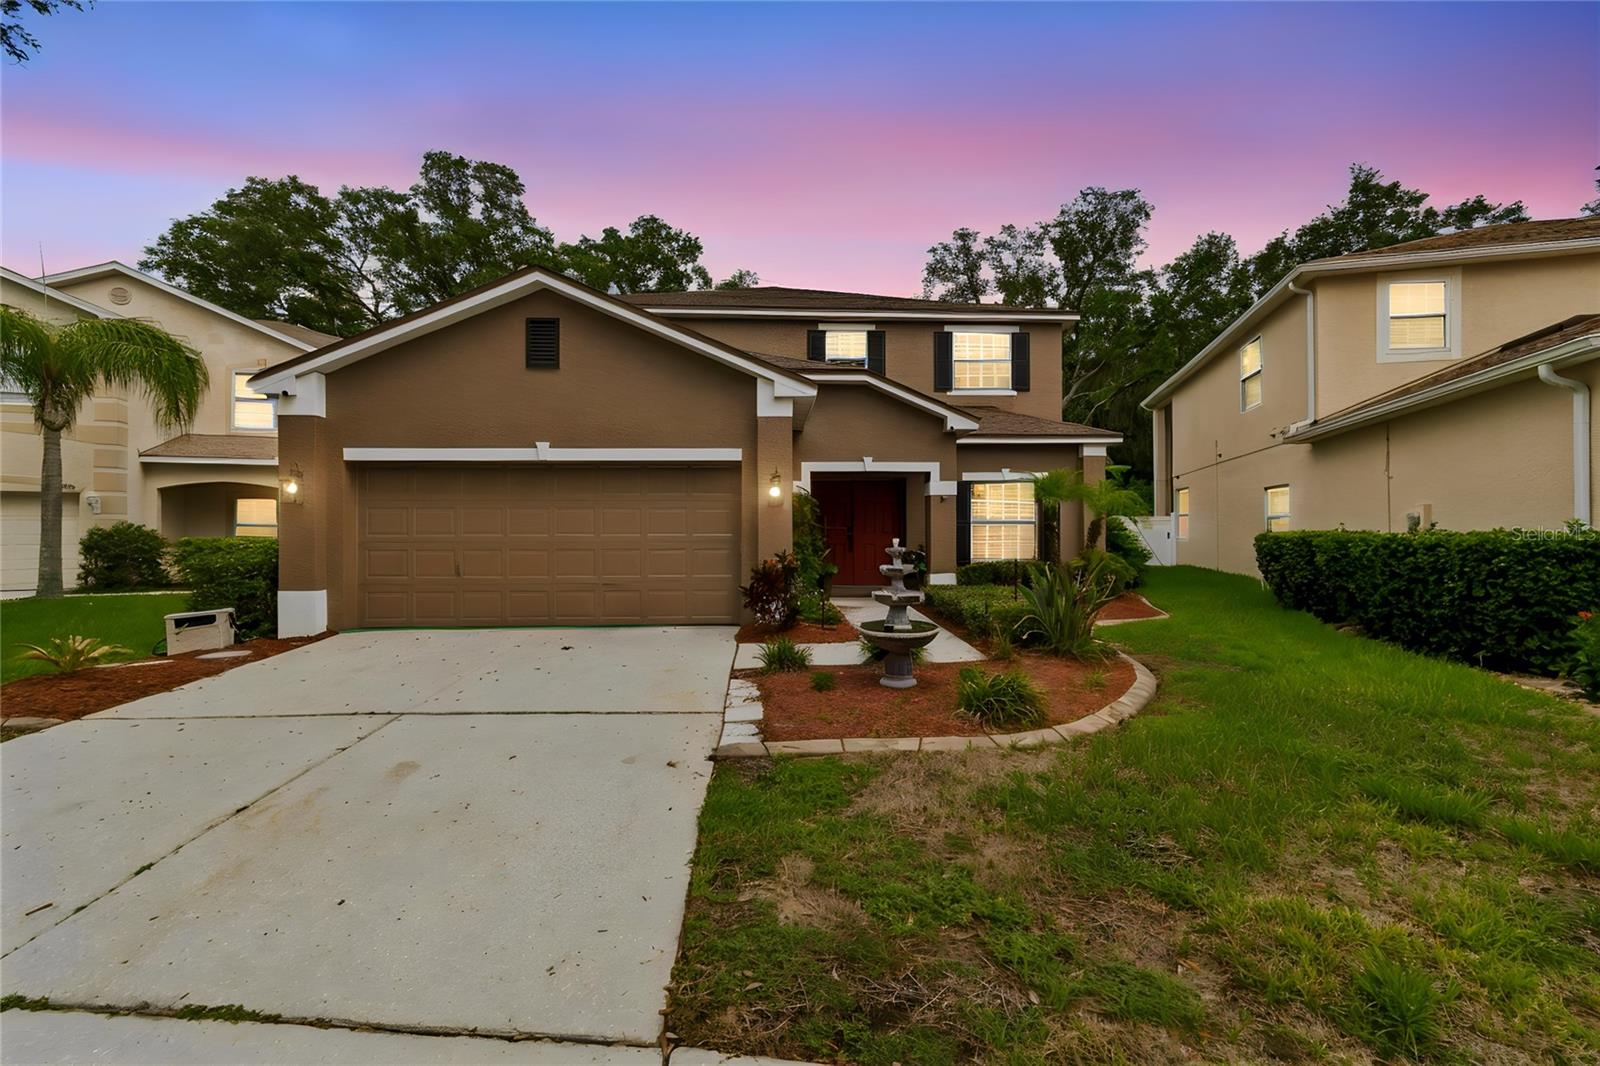
11232 CREEK HAVEN DRIVE
5 Beds
3 Baths
3,256 Sq.Ft.
$575,000
MLS#: TB8532408
RIVERVIEW
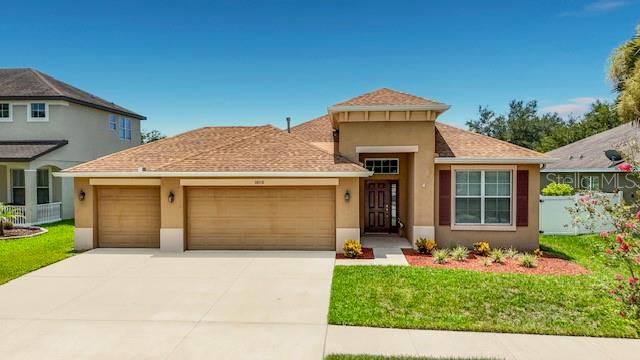
10110 HOLLAND ROAD
3 Beds
2 Baths
2,042 Sq.Ft.
$399,900
MLS#: TB8532520
RIVERVIEW
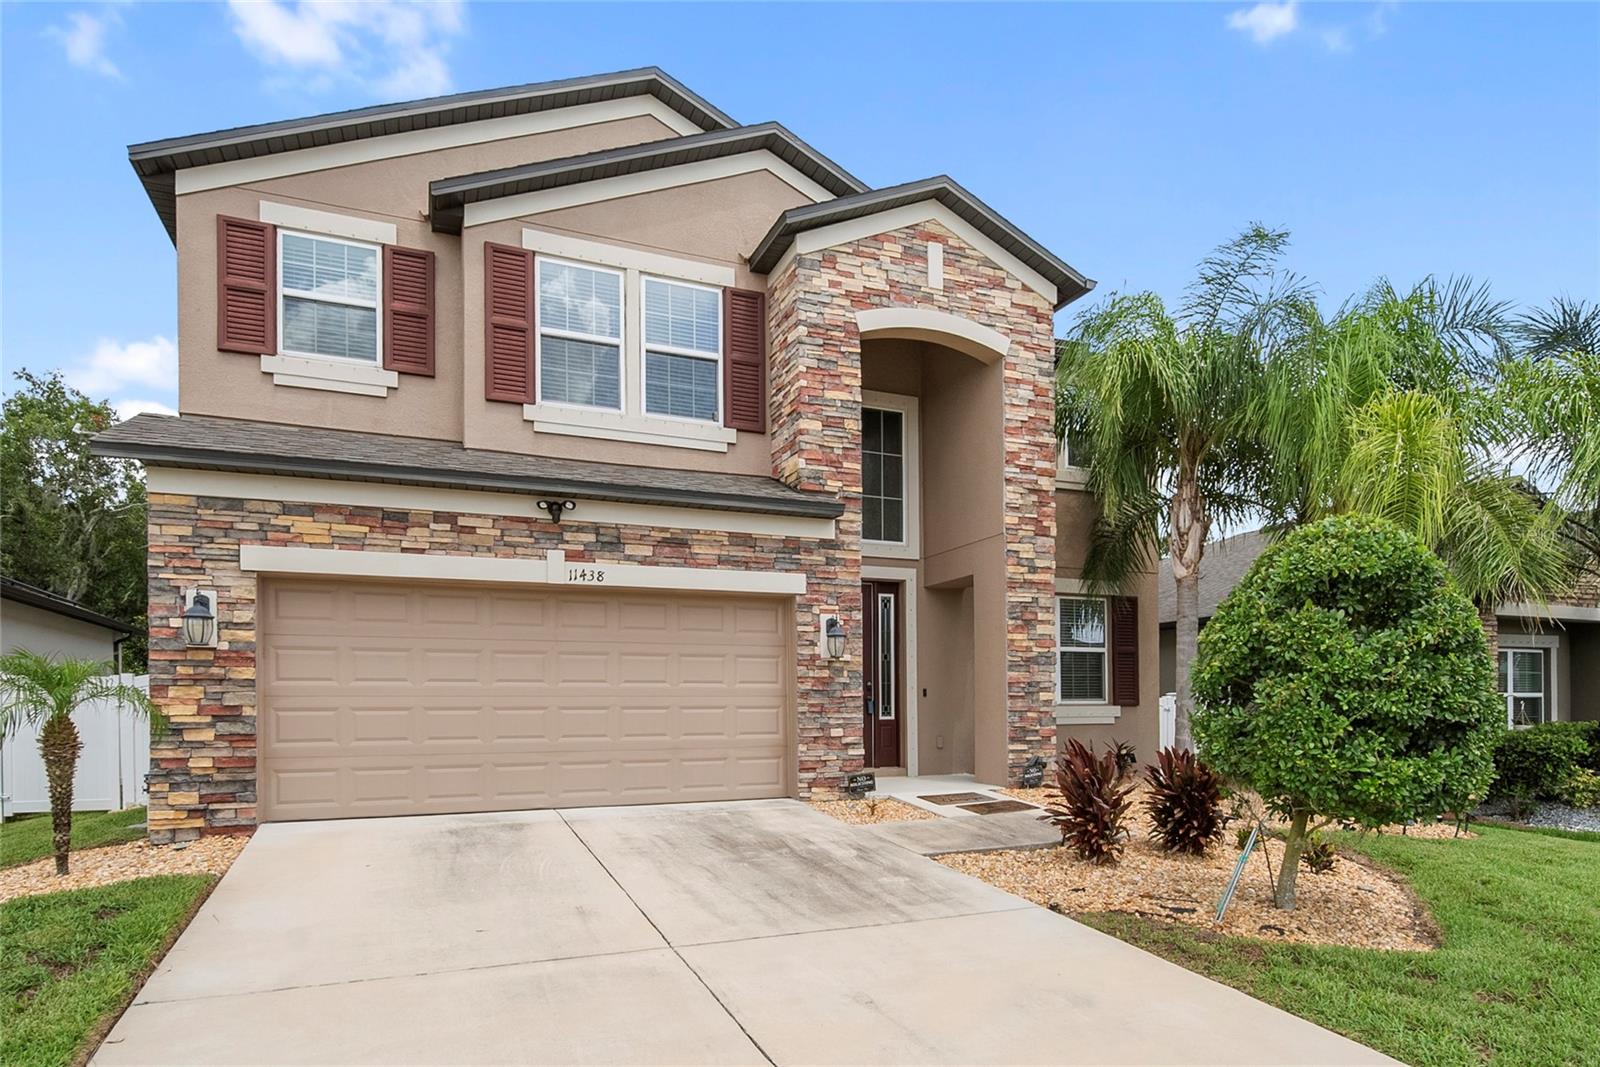
11438 ACACIA GROVE LANE
5 Beds
3 Baths
3,566 Sq.Ft.
$550,000
MLS#: A4699637
RIVERVIEW
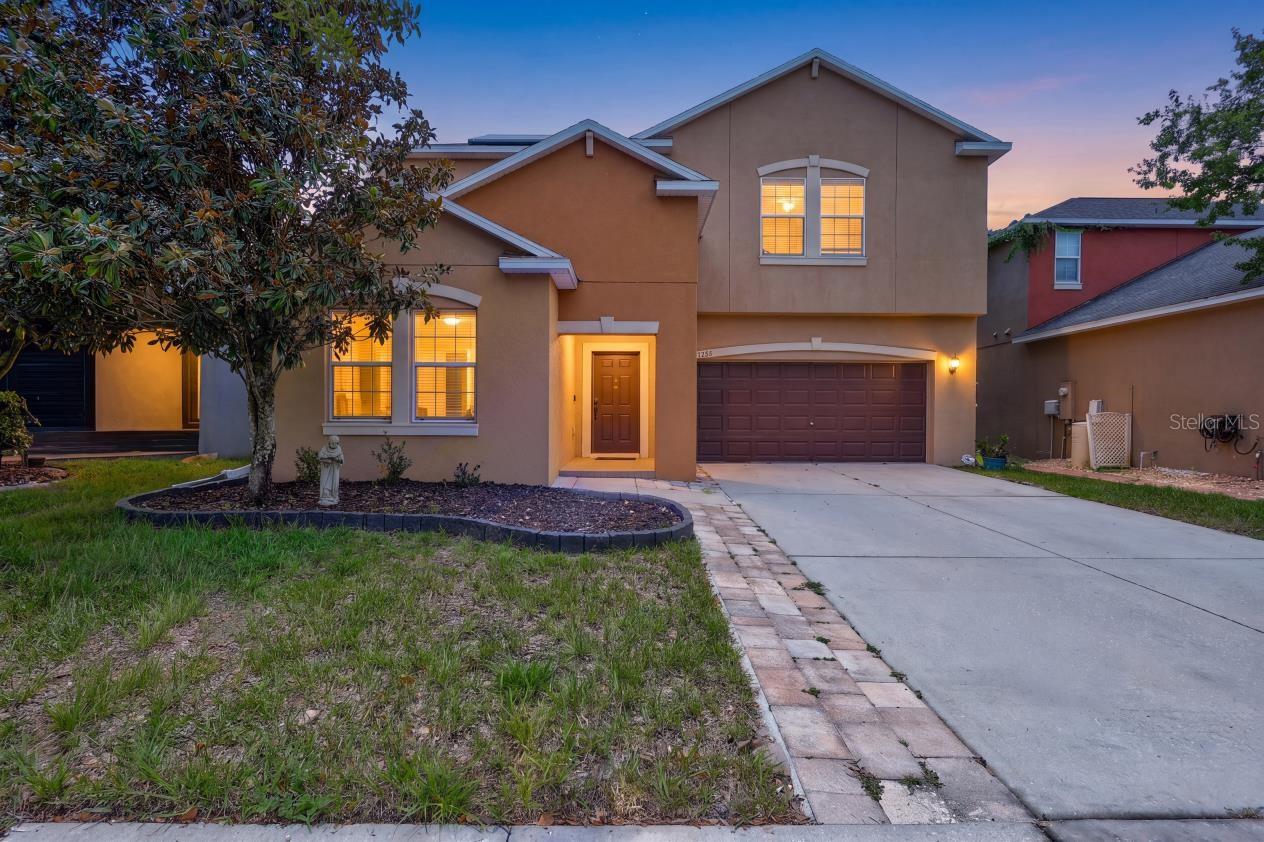
11911 TWILIGHT DARNER PLACE
5 Beds
3 Baths
3,557 Sq.Ft.
$419,500
MLS#: TB8531263
RIVERVIEW
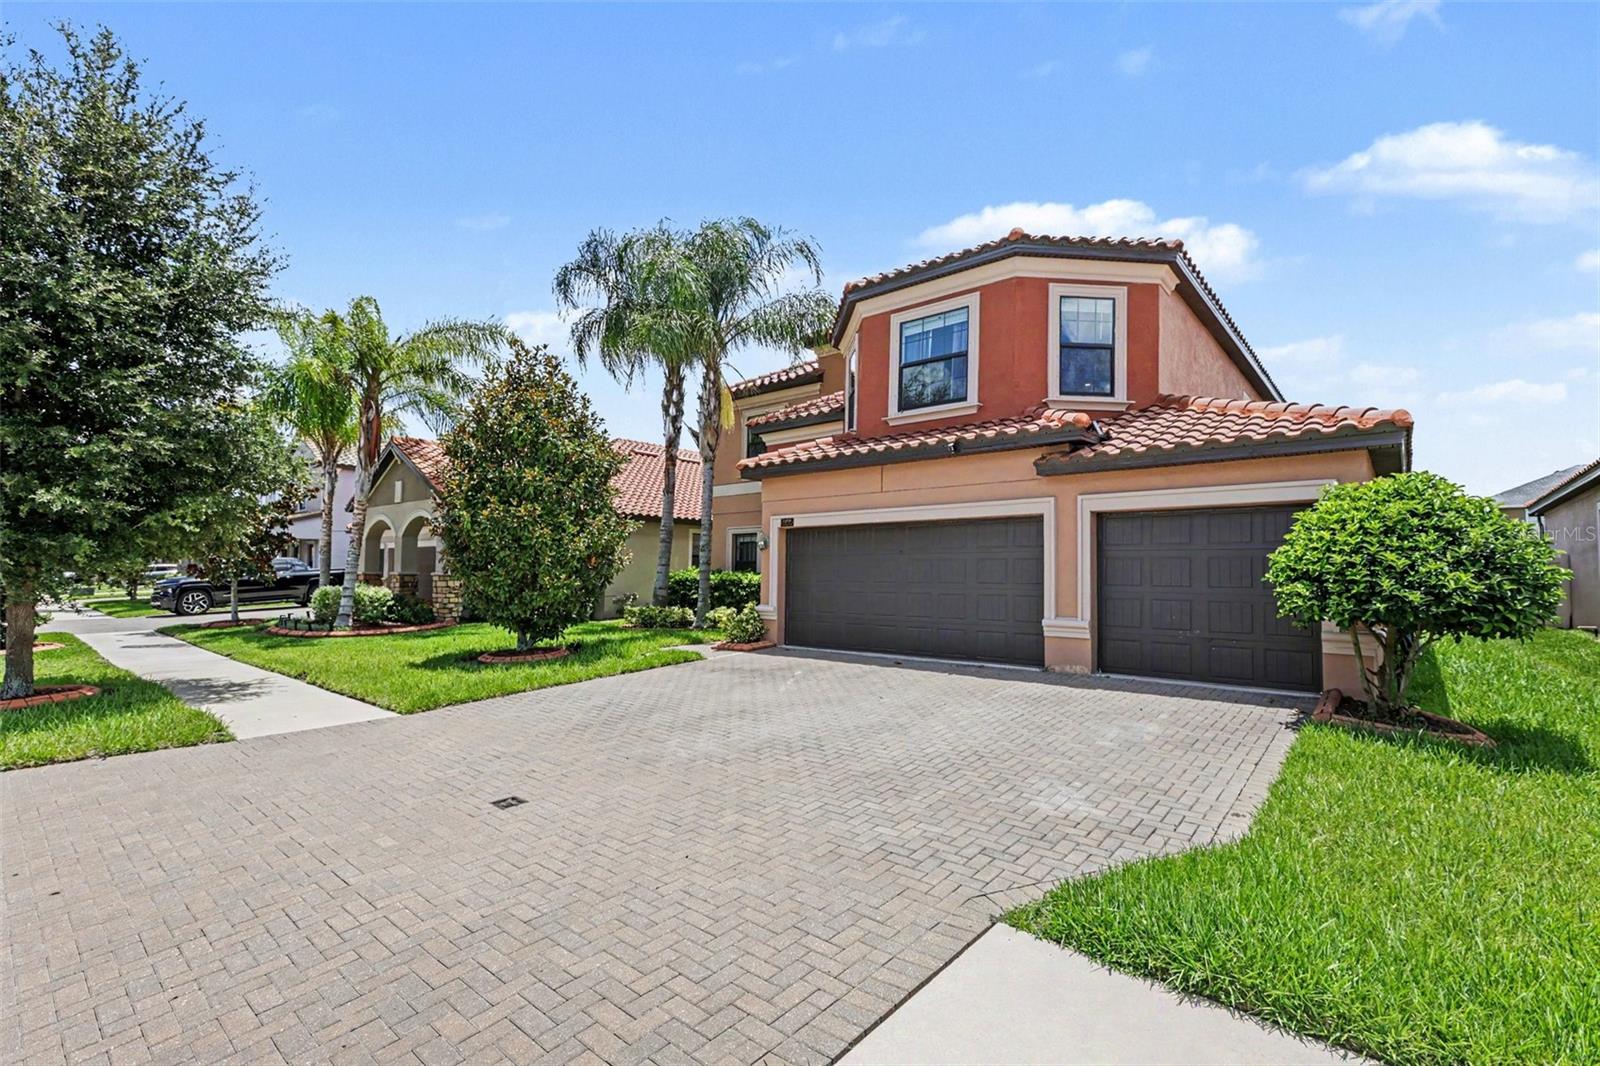
12005 CINNAMON FERN DRIVE
5 Beds
3 Baths
3,166 Sq.Ft.
$580,000
MLS#: TB8532586
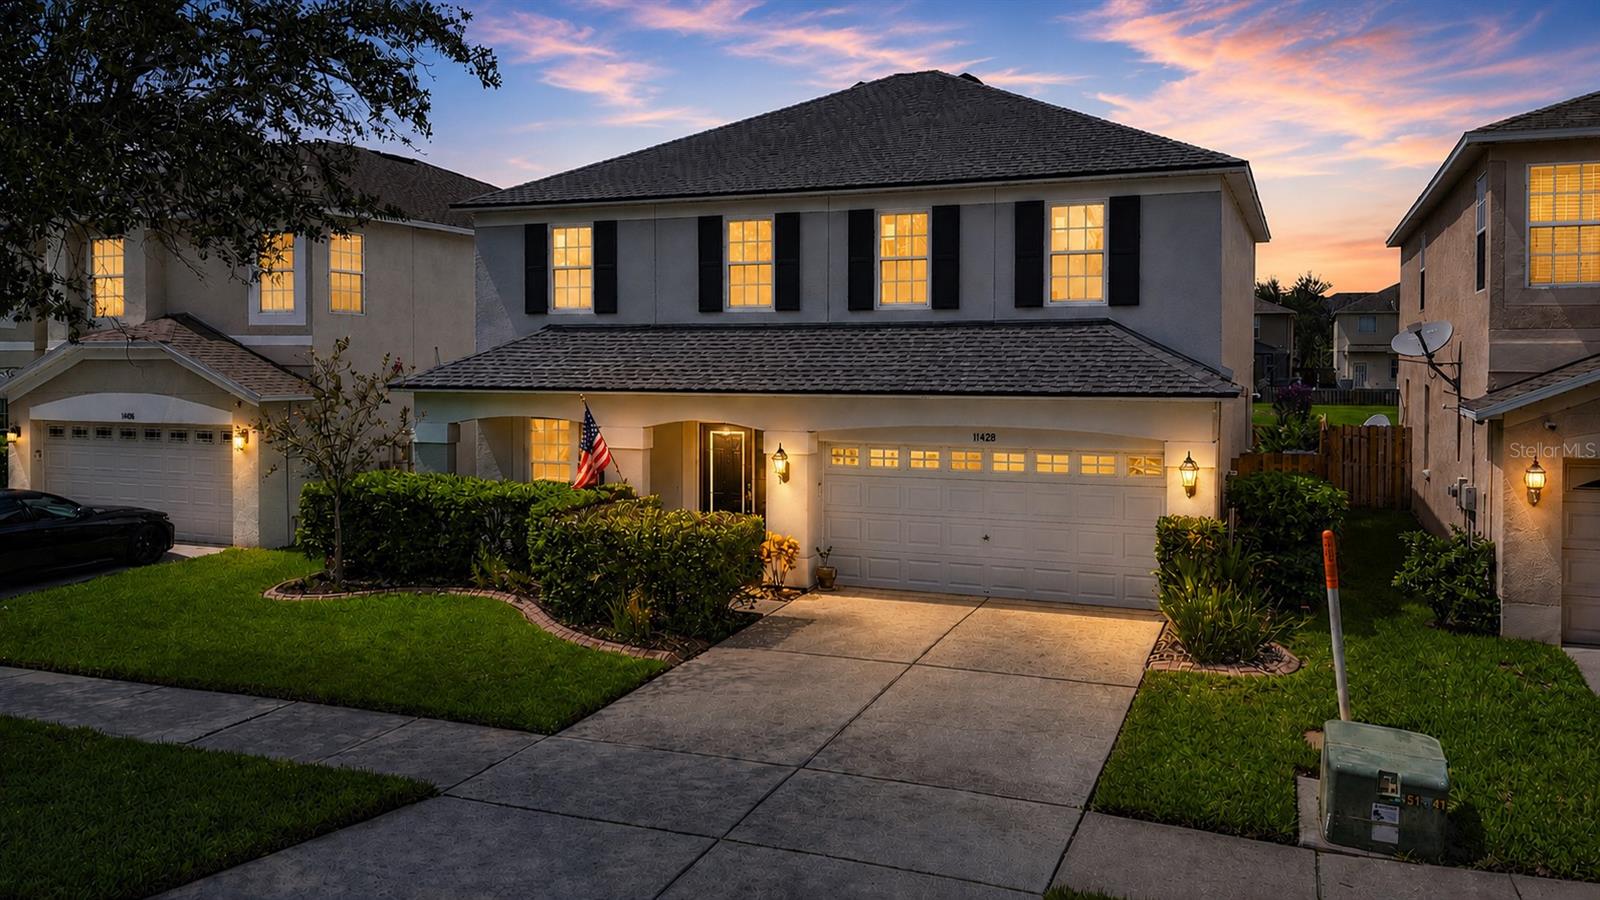
RIVERVIEW
11428 BLUE LILAC AVENUE
4 Beds
2 Baths
2,559 Sq.Ft.
$495,000
MLS#: TB8526227
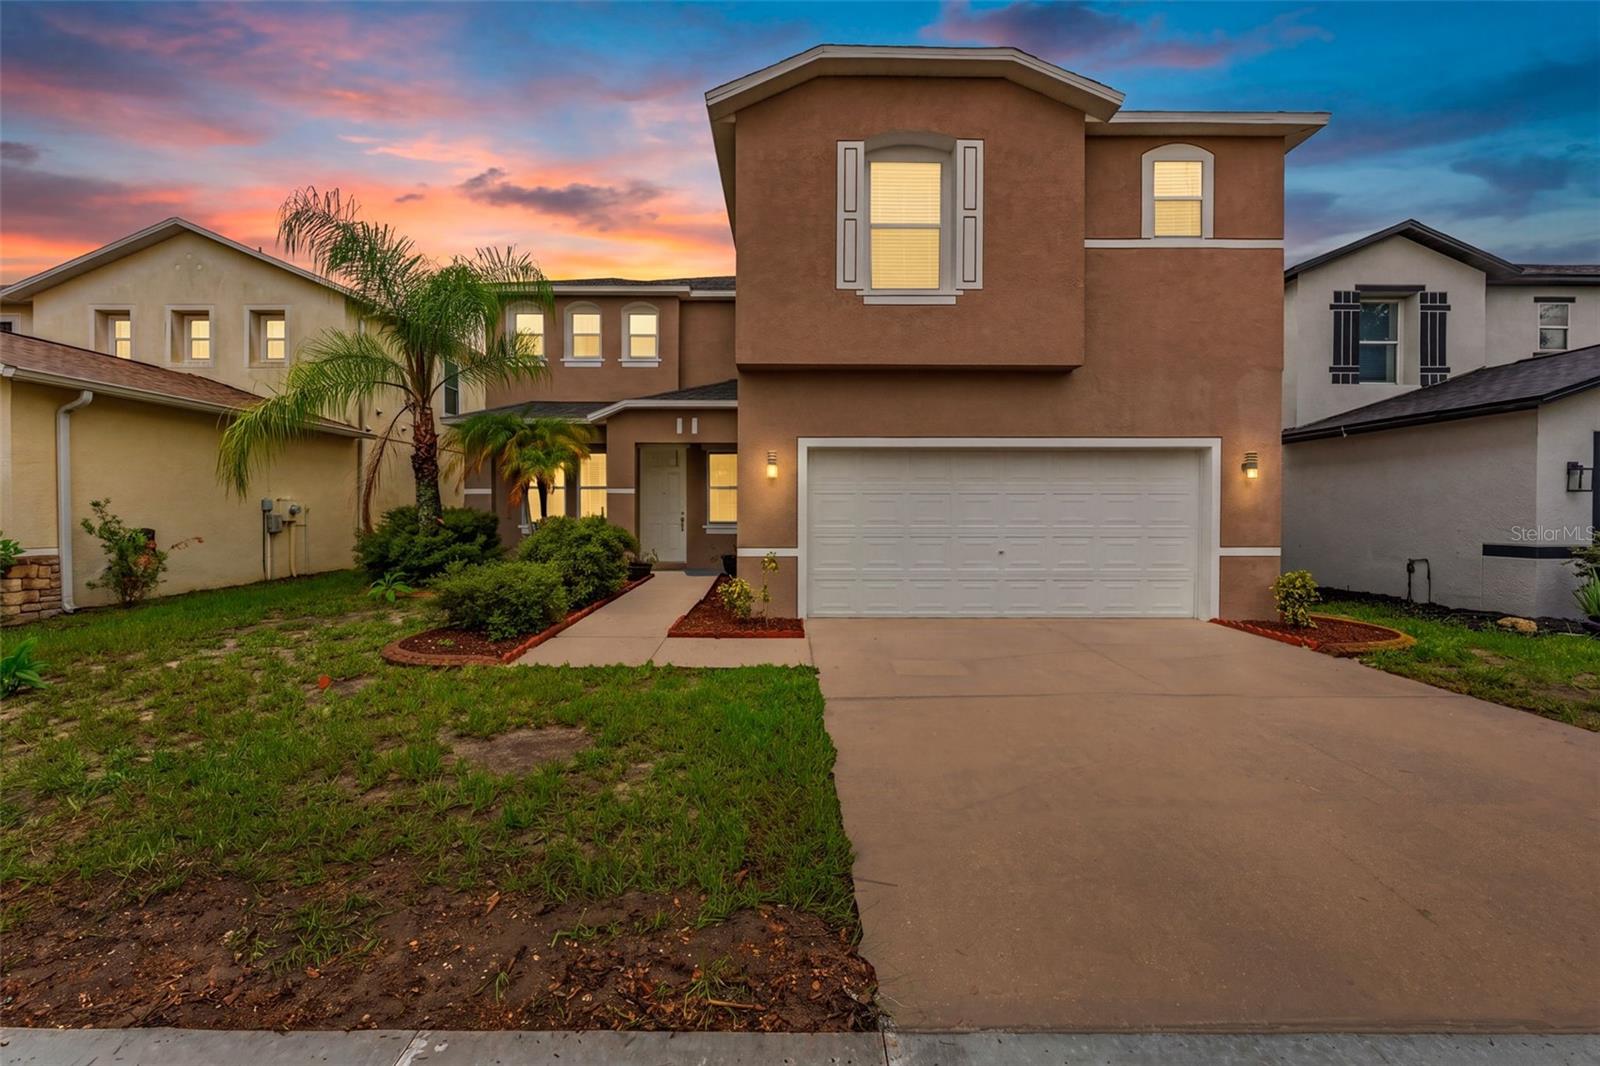
RIVERVIEW
10319 BOYETTE CREEK BOULEVARD
4 Beds
2 Baths
3,540 Sq.Ft.
$459,900
MLS#: TB8531902
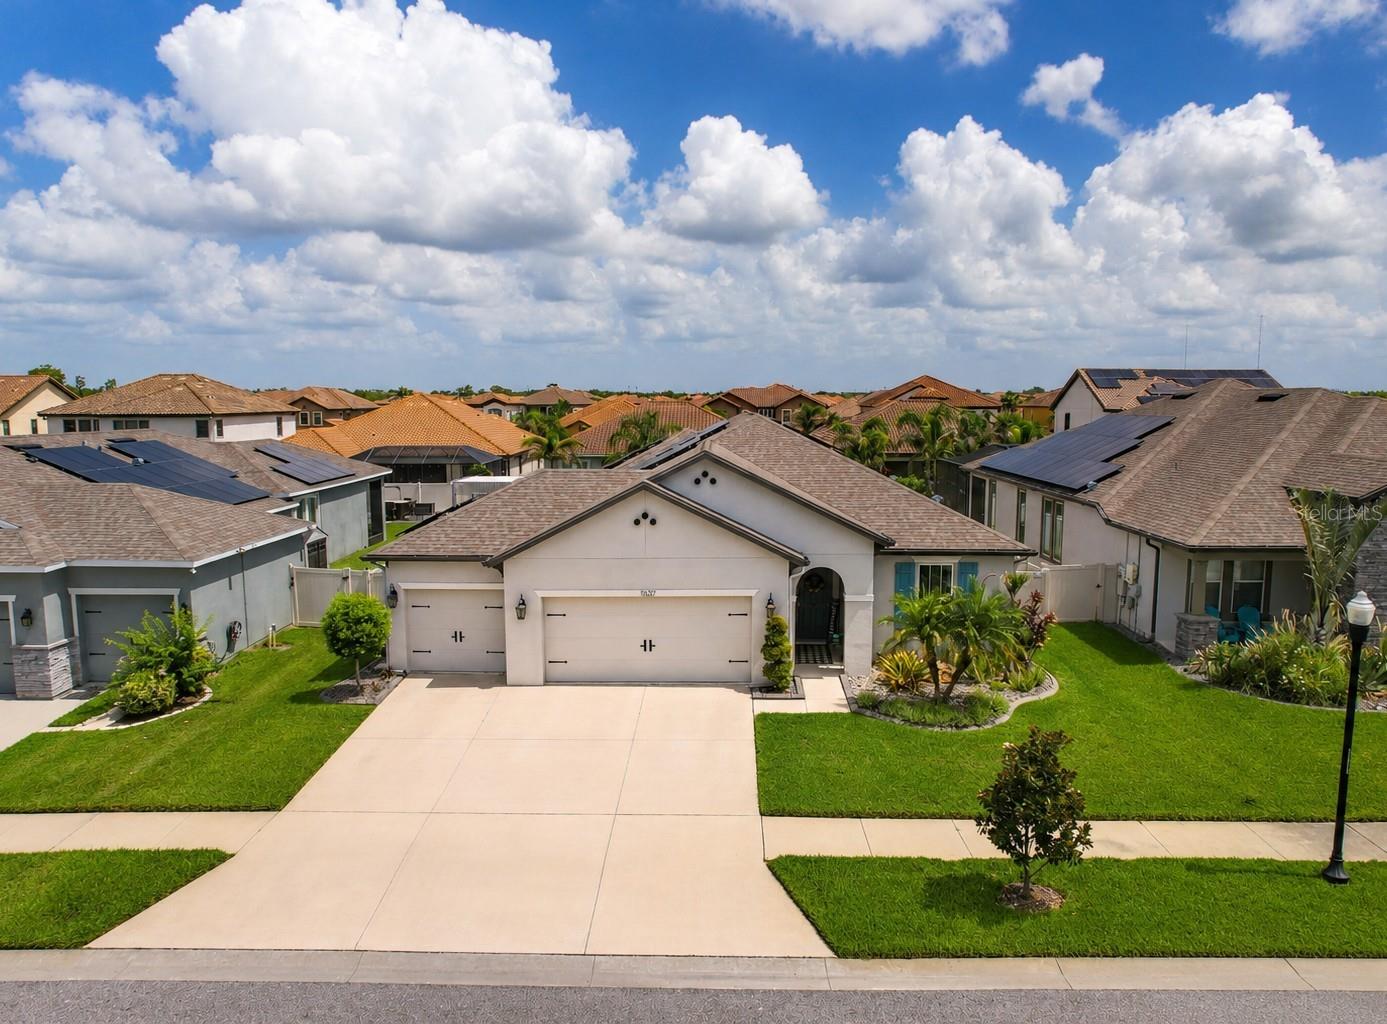
RIVERVIEW
11637 TETRAFIN DRIVE
4 Beds
2 Baths
2,220 Sq.Ft.
$550,000
MLS#: TB8532152
