Features & Amenities

Interior

  • Other Interior Features

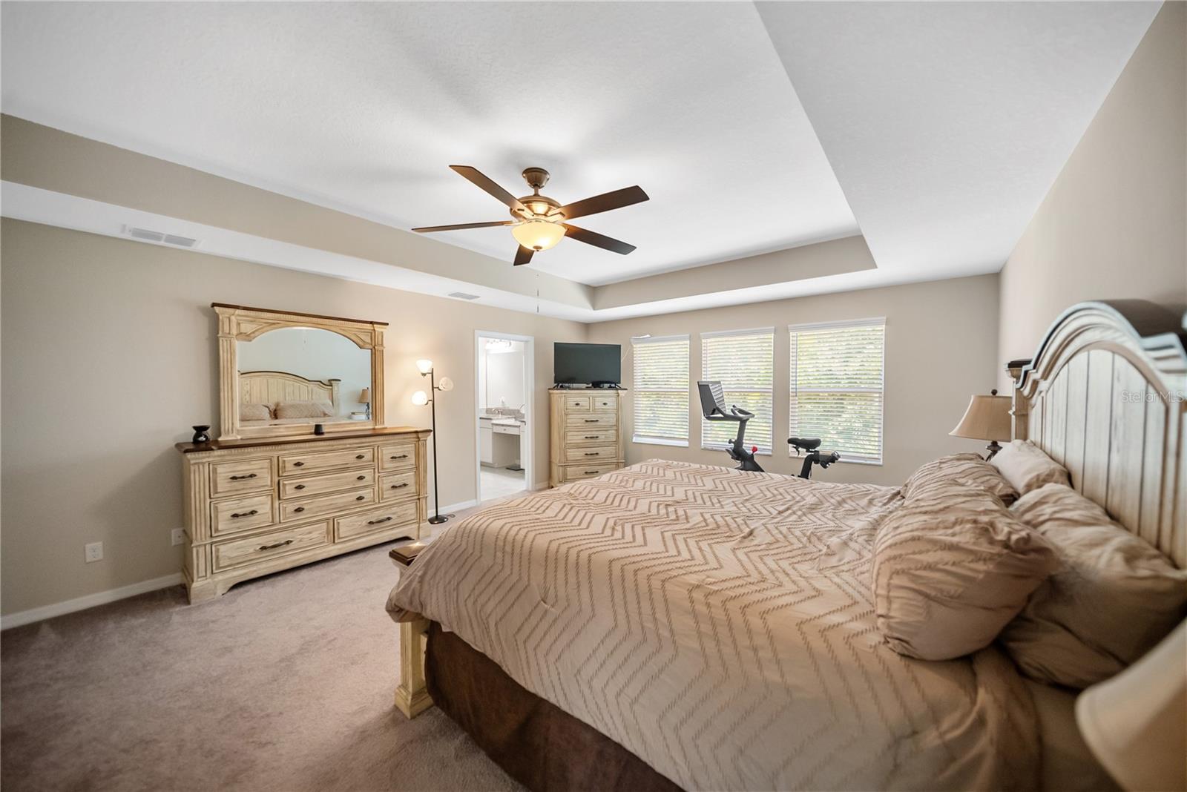
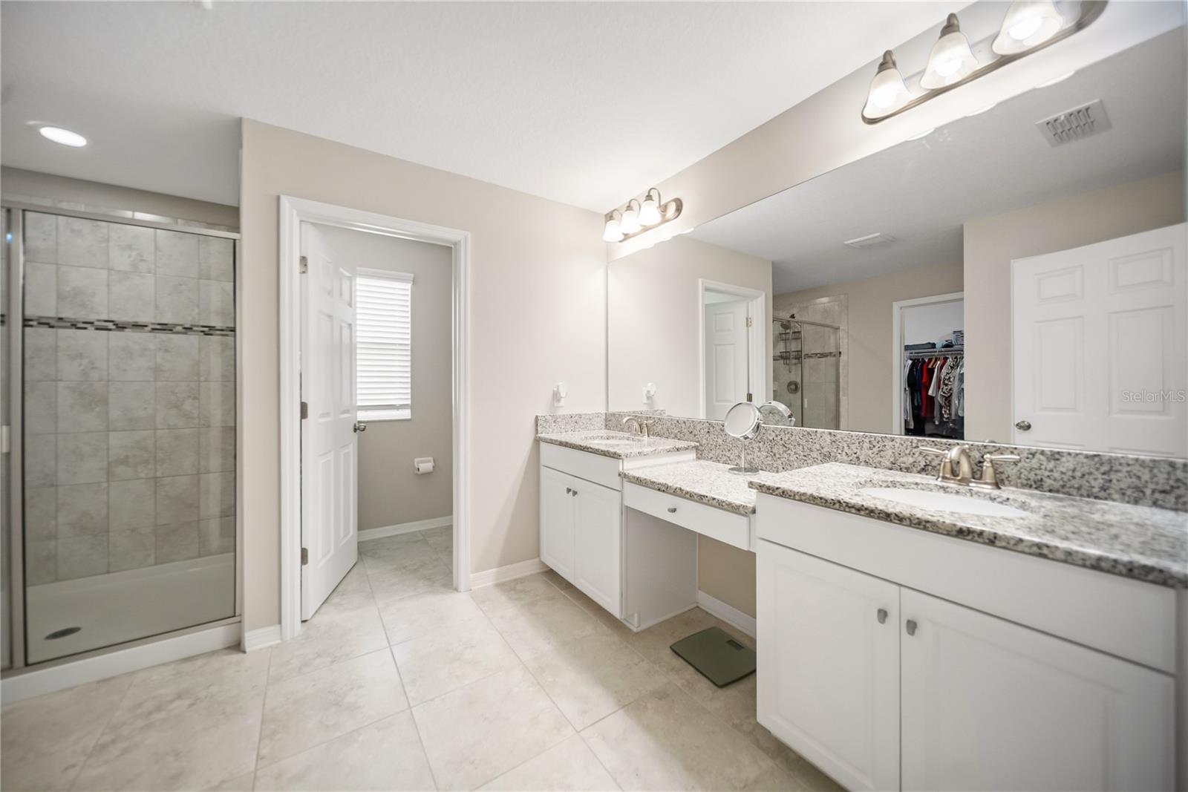
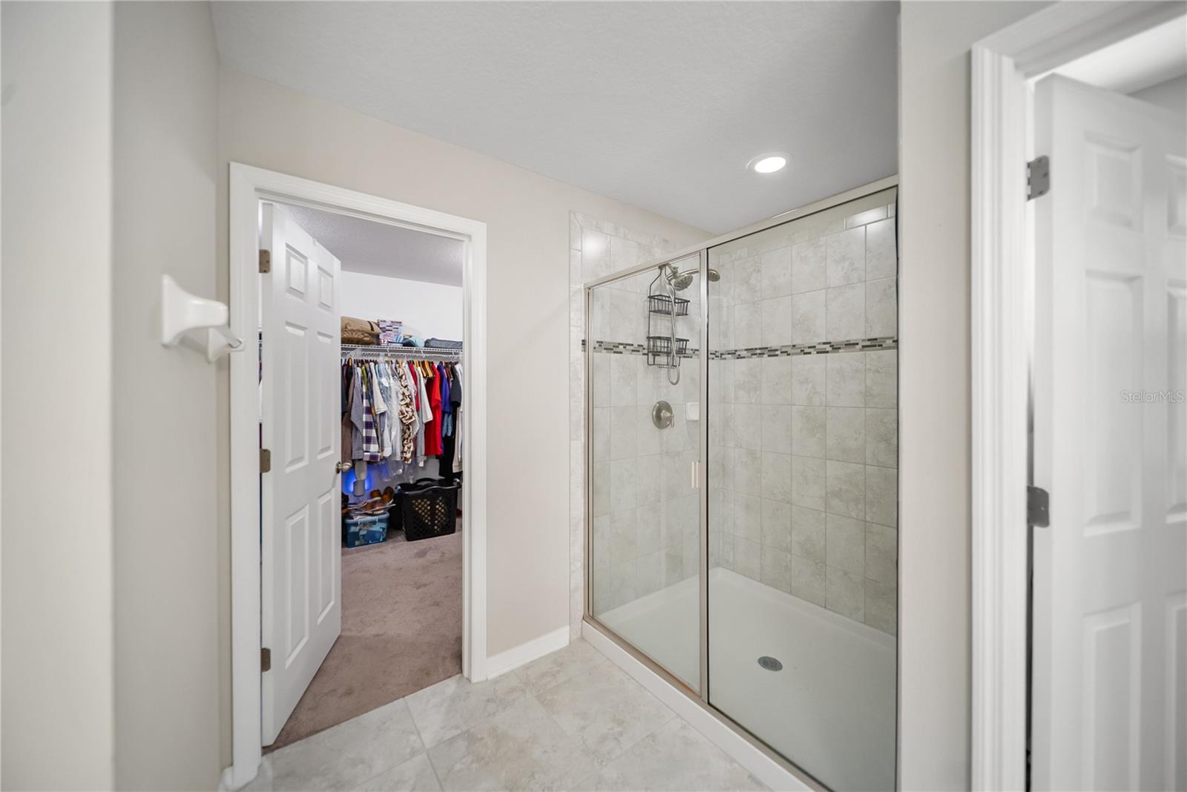
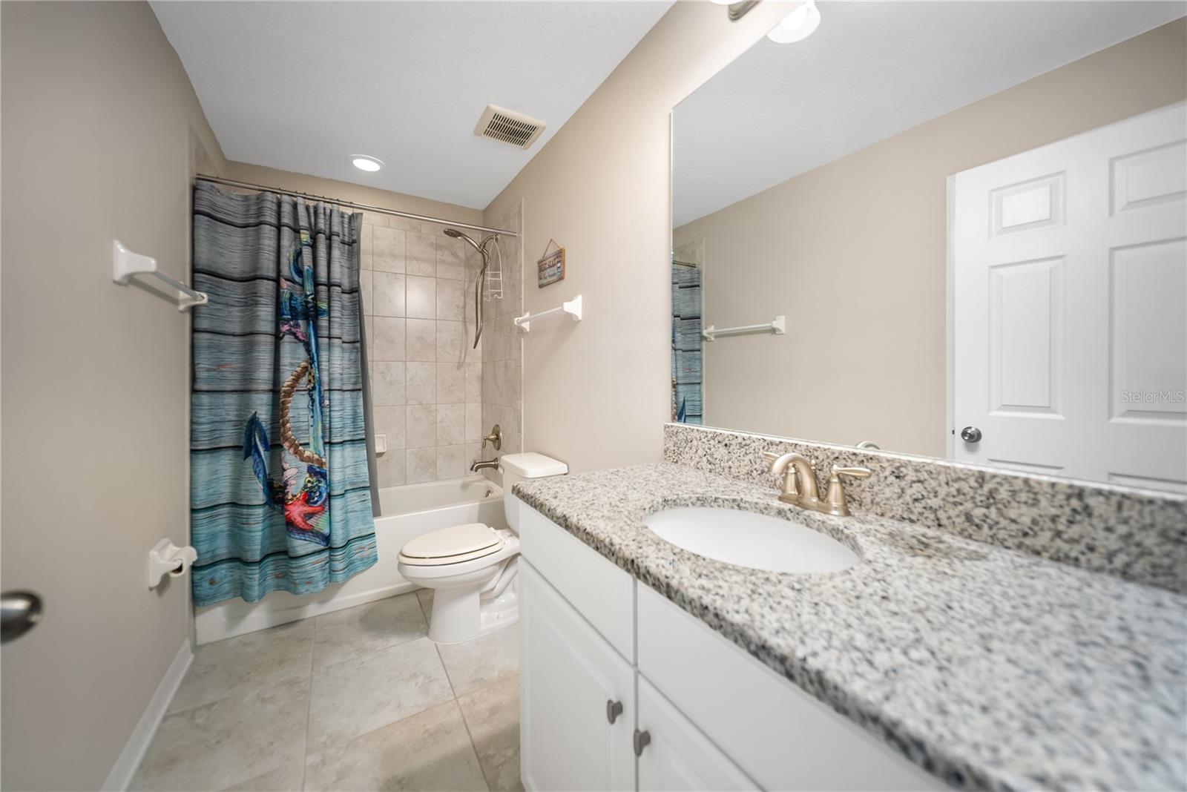
    Coffered Ceiling(s), Eat-in Kitchen, High Ceilings, Stone Counters, Walk-In Closet(s)

  • Total Bedrooms

    5

  • Bathrooms

    3

  • Cooling YN

    YES

  • Cooling

    Central Air

  • Fireplace YN

    NO

  • Heating YN

    YES

  • Heating

    Central, Electric

  • Pet friendly

    Yes

Exterior

  • Garage

    Yes

  • Garage spaces

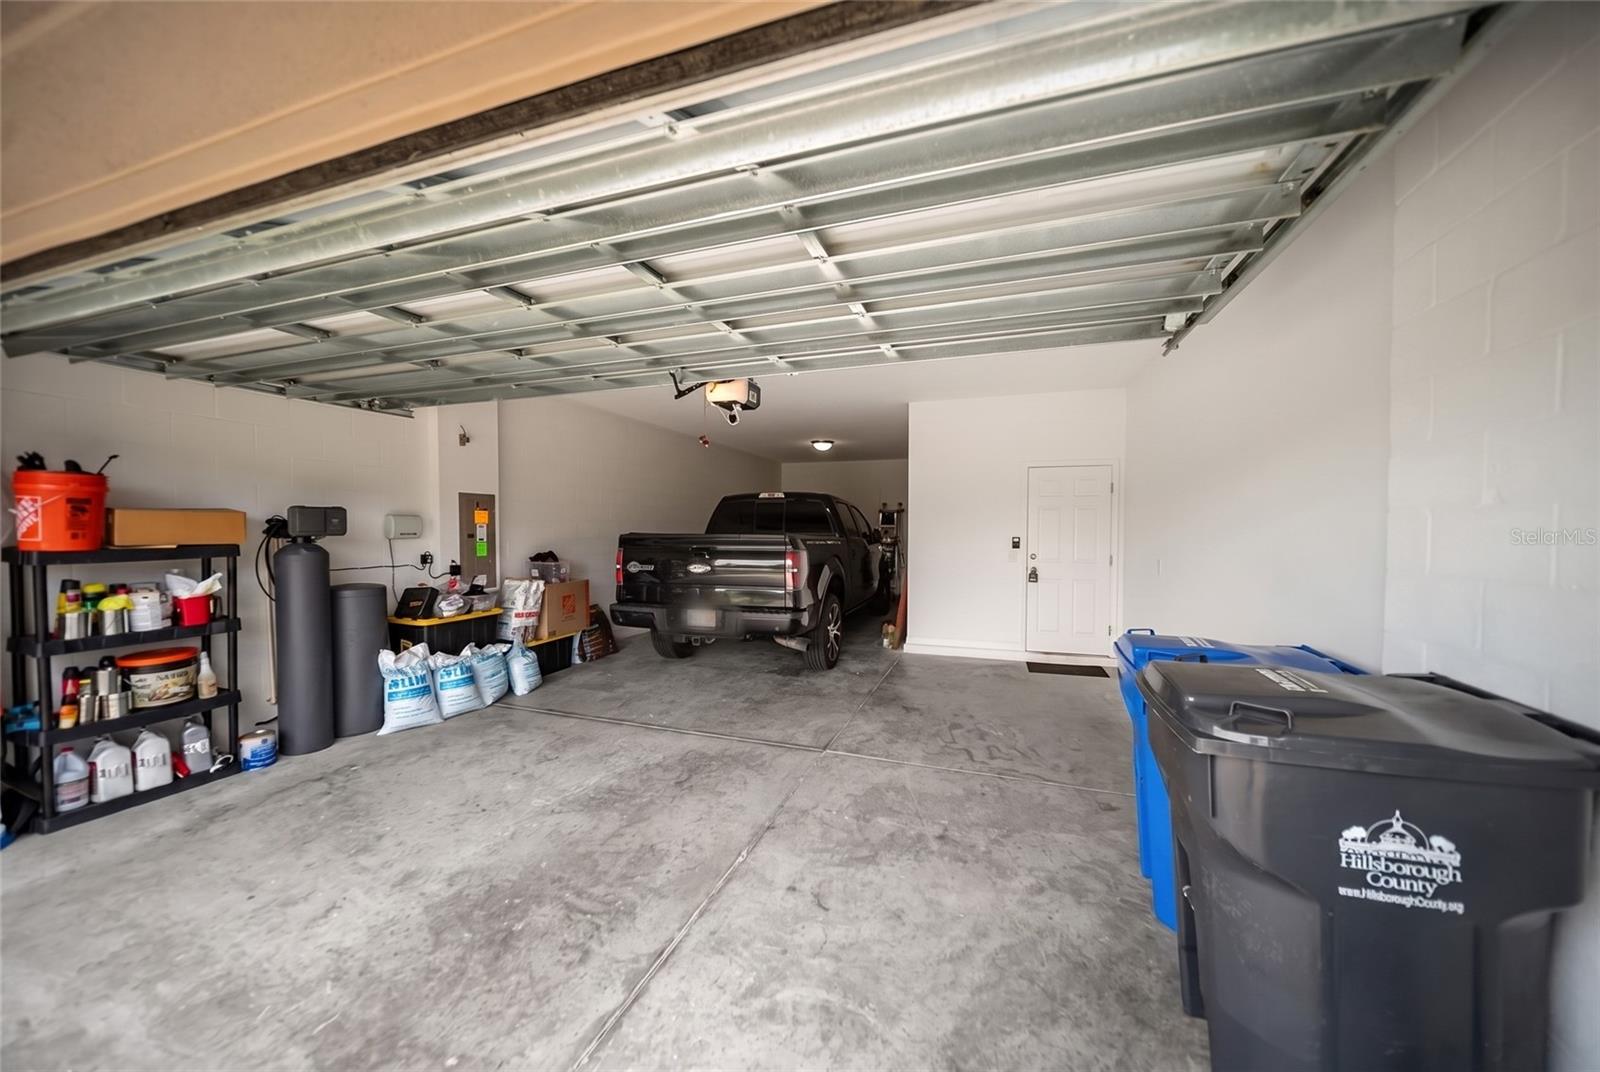
    3

  • Construction Materials

    Block, Stucco, Frame

  • Other Exterior Features

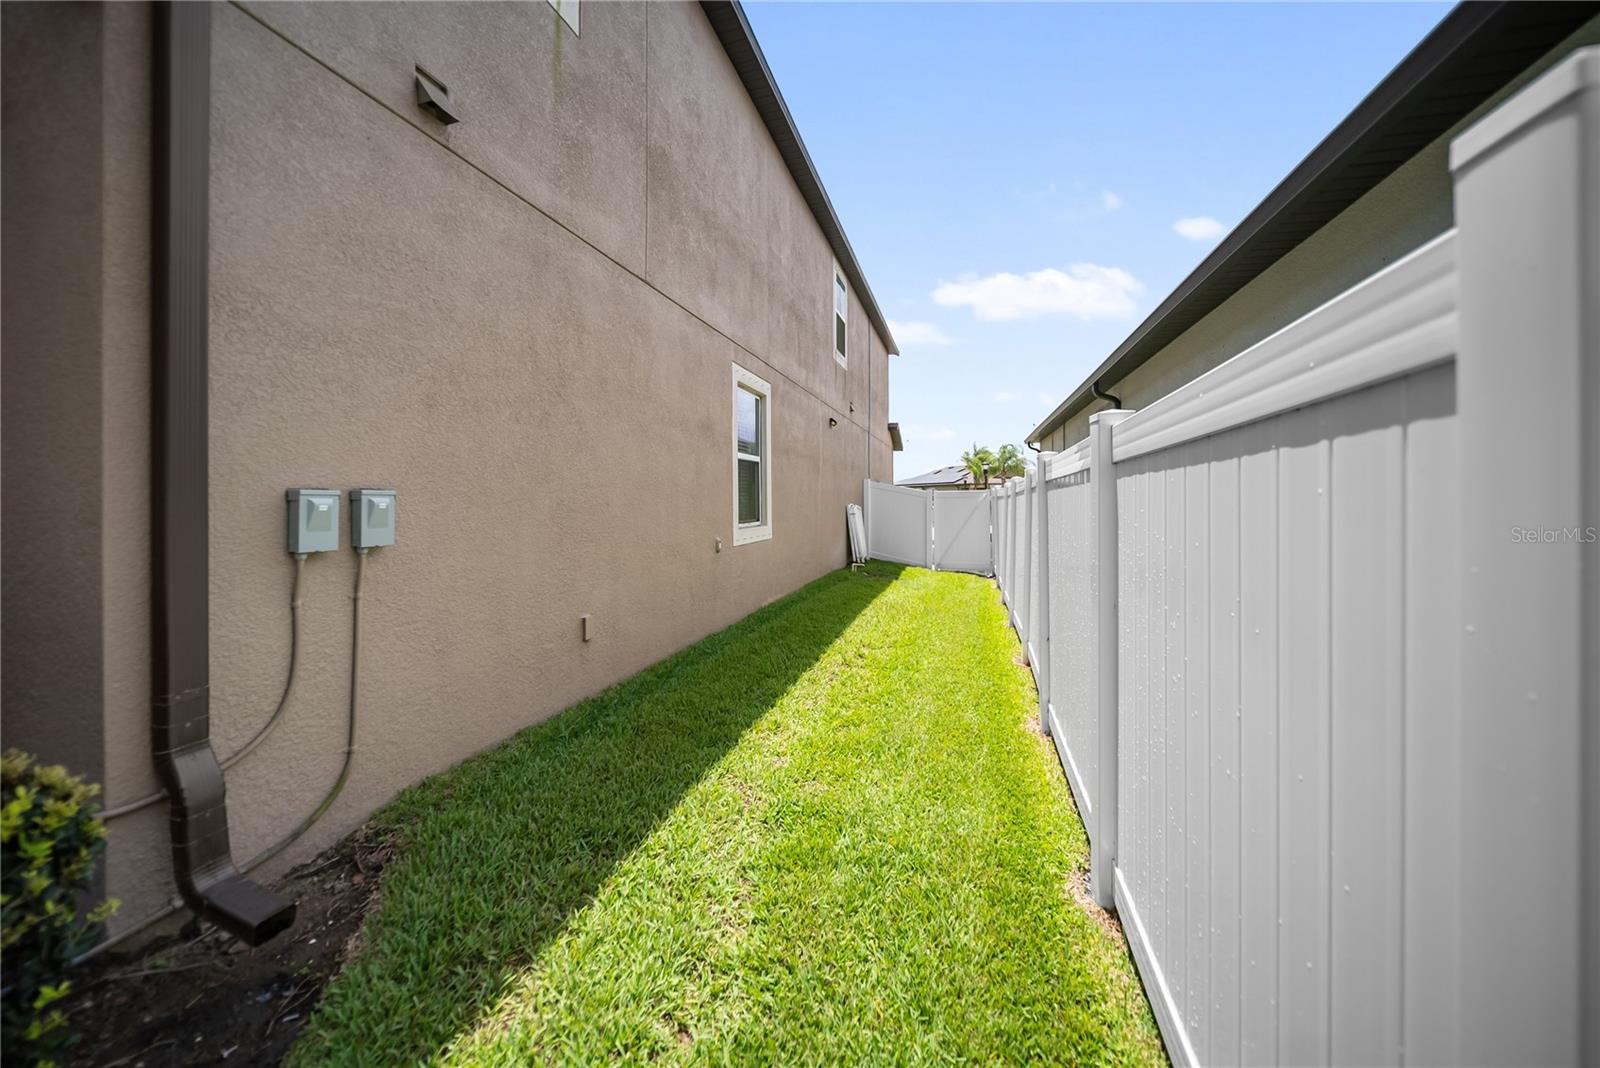
    Rain Gutters

  • Parking

    Driveway, Tandem, Attached

  • Patio and Porch Features

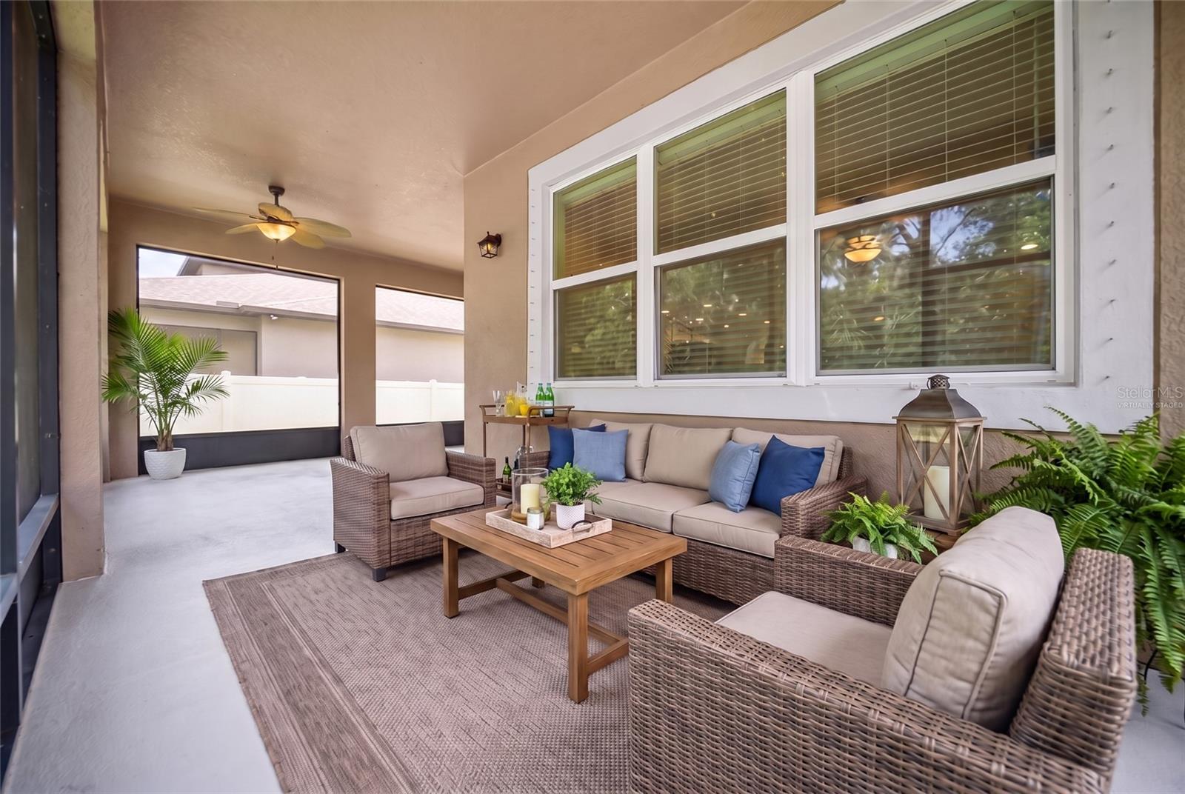
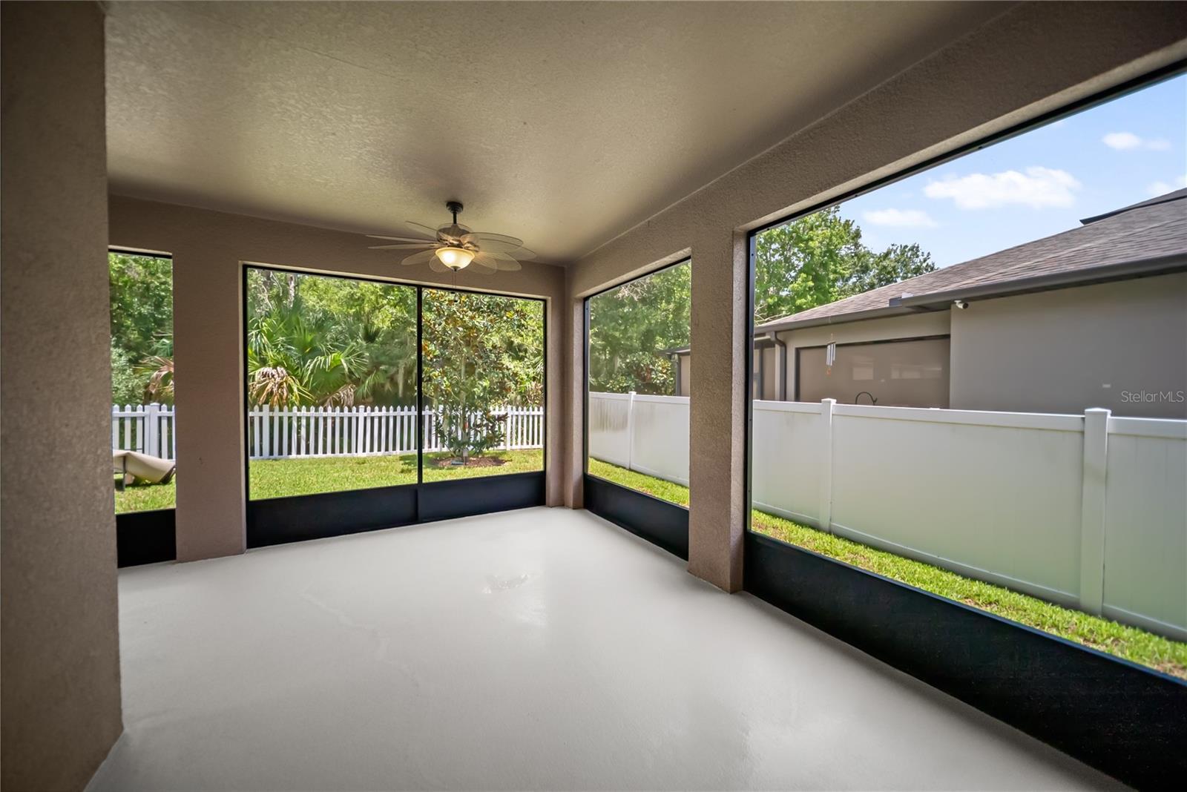
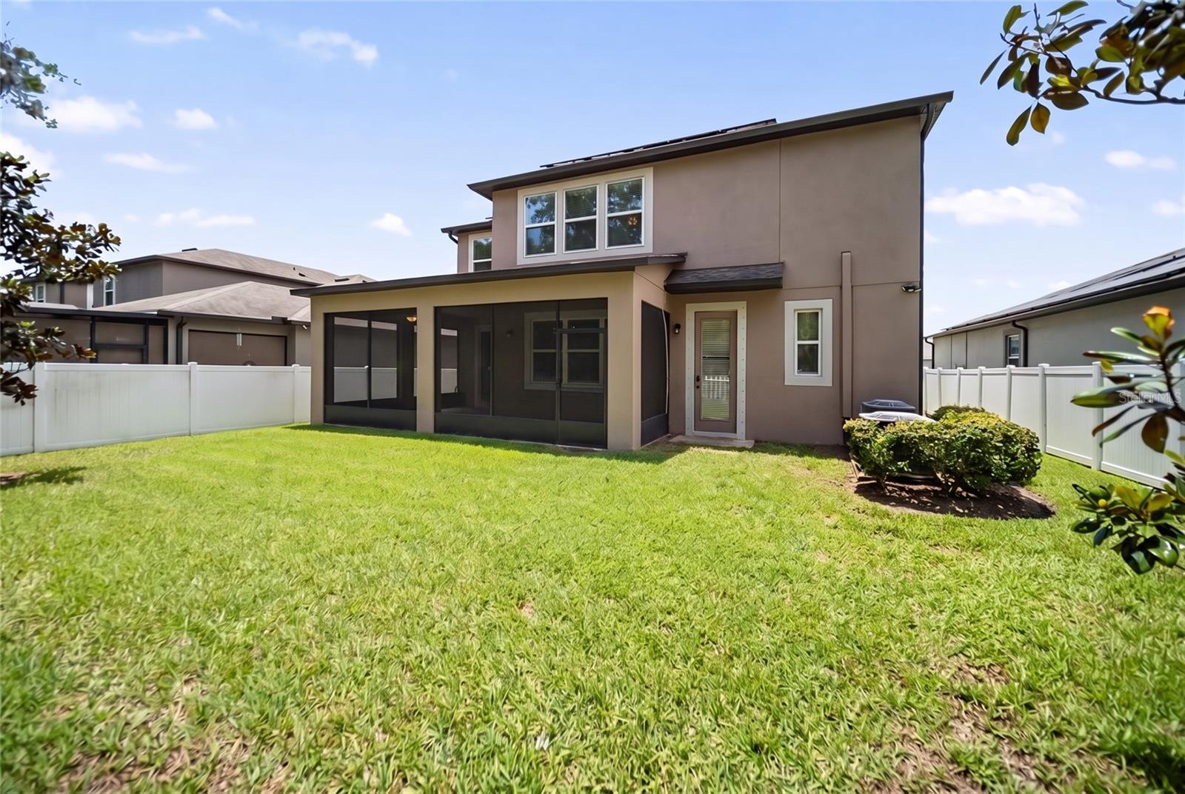
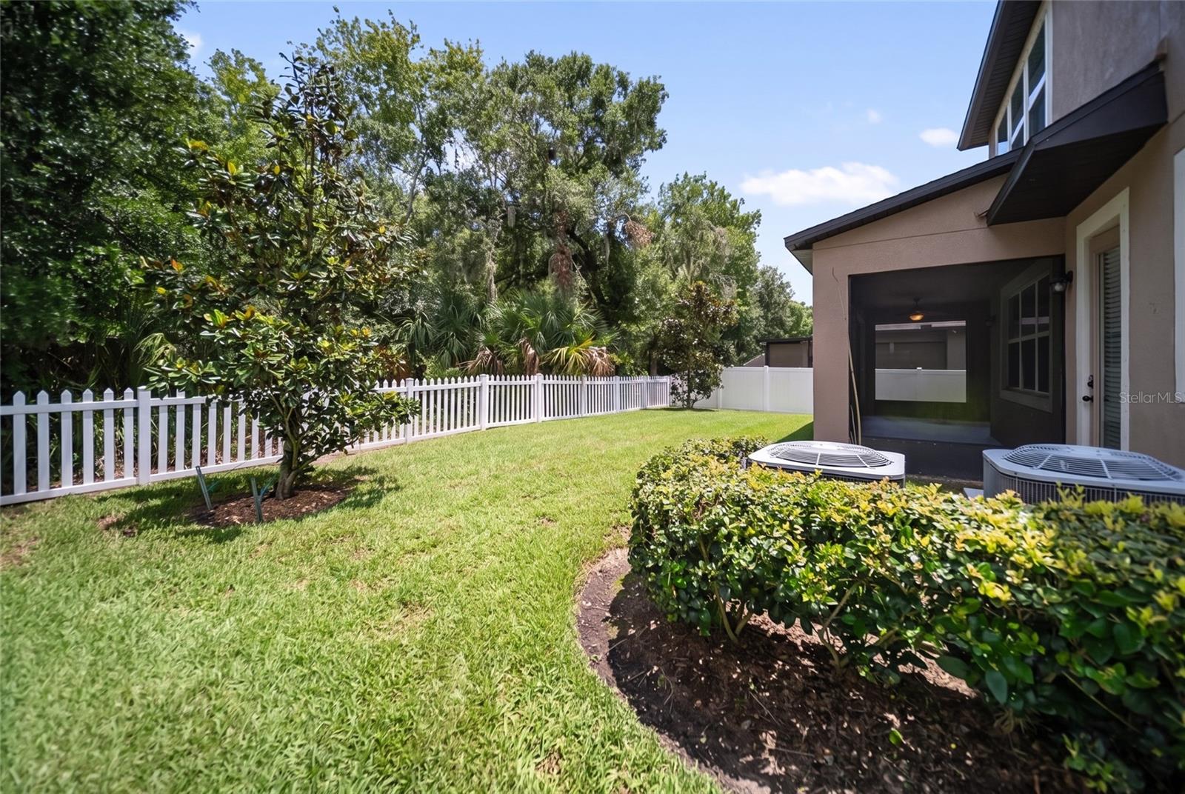
    Covered, Rear Porch, Screened

  • Pool

    No

  • Waterfront YN

    NO

  • View

    Trees/Woods

Area & Lot

  • Lot Features

    Landscaped, Paved

  • Lot Size(acres)

    0.17

  • Lot Size(square feet)

    7,200

  • Property Type

    Residential

  • Property Sub Type

    Single Family Residence

Price

  • Sales Price

    $550,000

  • Tax Amount

    $4,598.91

  • Sq. Footage

    3,566

  • Price/SqFt

    $154

HOA

  • Association

    YES

  • Association Fee

    $133

  • Association Fee Frequency

    Annually

  • Association Fee Includes

    N/A

  • Total Monthly Fees

    $11.08

School District

  • Elementary School

    Summerfield Crossing Elementary

  • Middle School

    Eisenhower-HB

  • High School

    Sumner High School

Property Features

  • Stories

    2

  • New Construction

    NO

  • Foundation Details

    Slab

  • Ownership

    Fee Simple

  • Senior Community YN

    NO

  • Sewer

    Public Sewer

  • Tax Lot

    17

  • Water Source

    Public

Schedule a Showing

Showing scheduled successfully.

<
>
IN PERSON
VIA CHAT

What is 3 + 4 ?


Change time

Mortgage calculator
Estimate your monthly mortgage payment, including the principal and interest, property taxes, and HOA. Adjust the values to generate a more accurate rate.

Your payment

Principal and Interest:

$

Property taxes:

$

HOA fees:

$

Total loan payment:

$

Total interest amount:

$

Location

County

Hillsborough

Elementary School

Summerfield Crossing Elementary

Middle School

Eisenhower-HB

High School

Sumner High School

Listing Courtesy of Kurt Kraus II, LLC , PREFERRED SHORE LLC

RealHub Information is provided exclusively for consumers' personal, non-commercial use, and it may not be used for any purpose other than to identify prospective properties consumers may be interested in purchasing. All information deemed reliable but not guaranteed and should be independently verified. All properties are subject to prior sale, change or withdrawal. RealHub website owner shall not be responsible for any typographical errors, misinformation, misprints and shall be held totally harmless.

Agent Emil Garinga

Executive Assistant

Emil Garinga

Call Emil today to schedule a private showing.


* Listings on this website come from the FMLS IDX Compilation and may be held by brokerage firms other than the owner of this website. The listing brokerage is identified in any listing details. Information is deemed reliable but is not guaranteed. If you believe any FMLS listing contains material that infringes your copyrighted work please click here to review our DMCA policy and learn how to submit a takedown request.© 2024 FMLS.
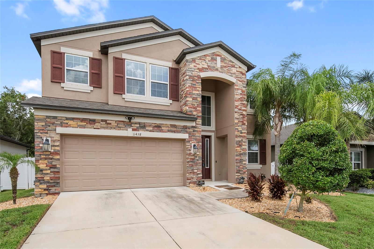
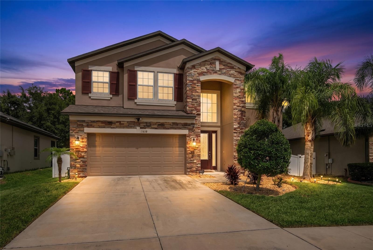
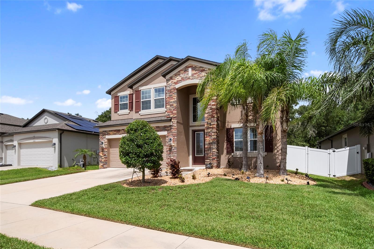
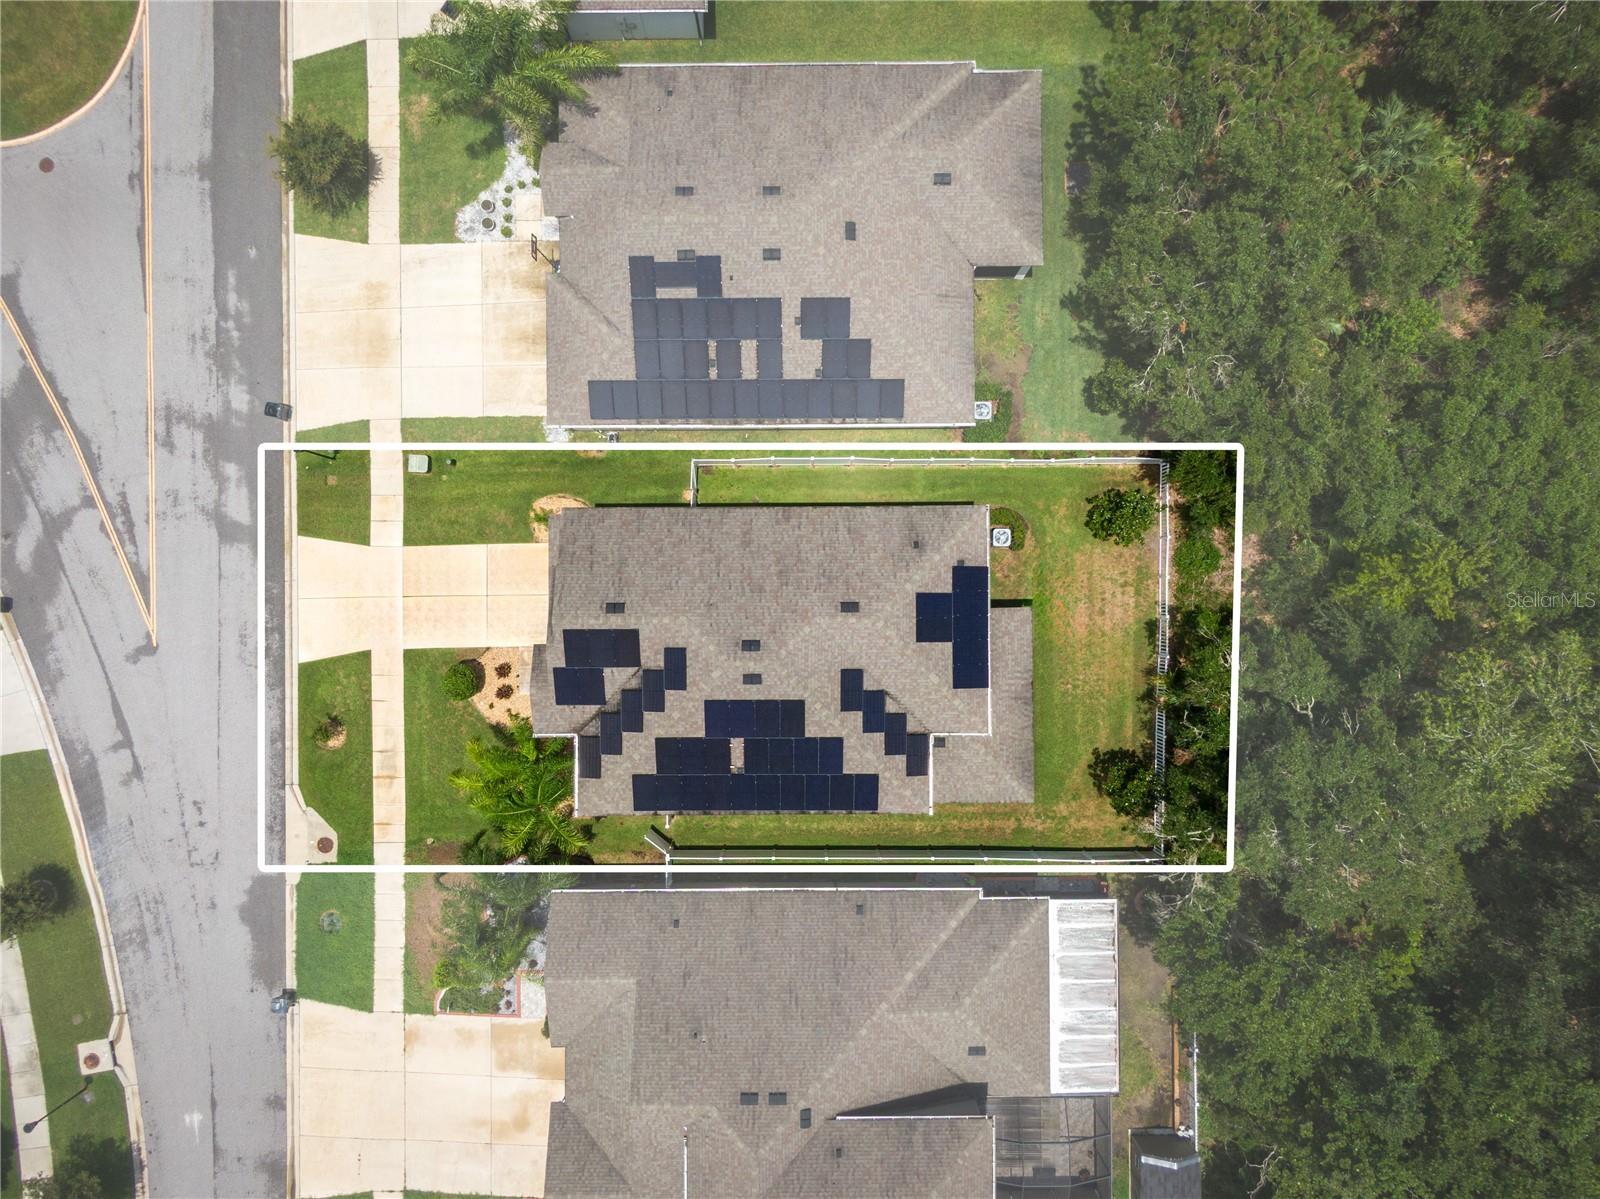
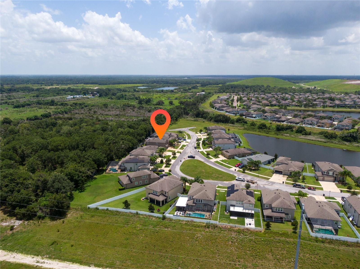
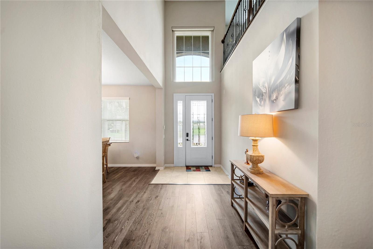
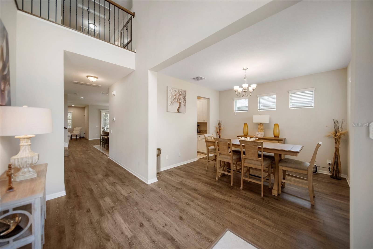
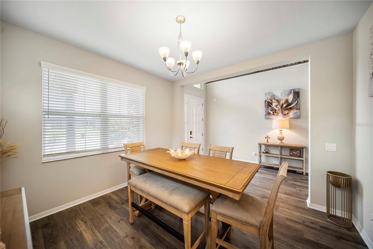
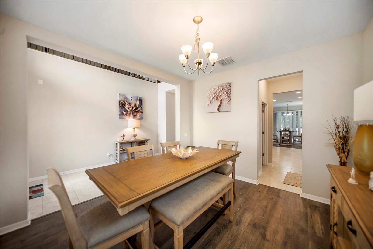
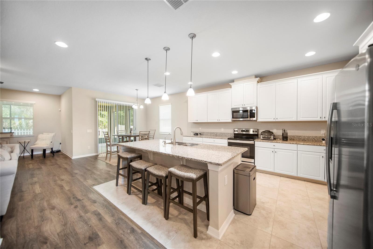
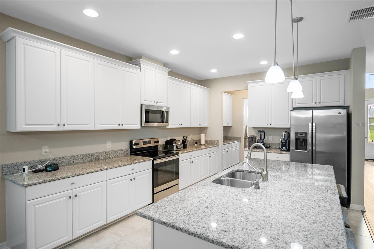
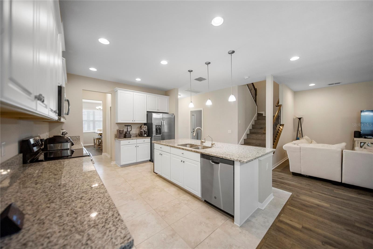
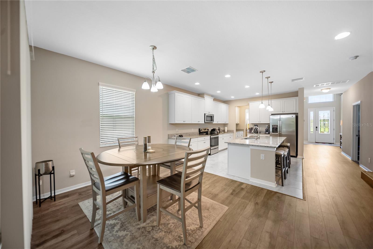
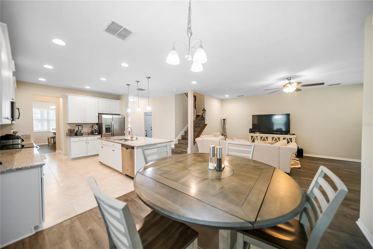
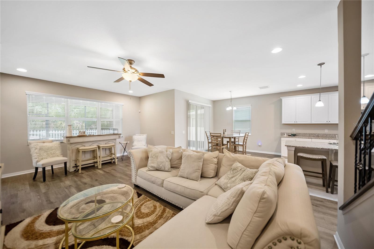
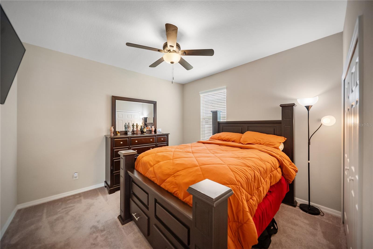
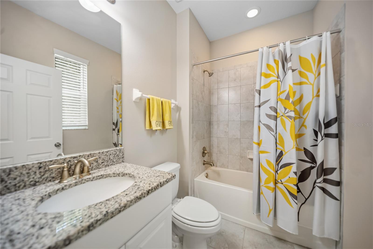
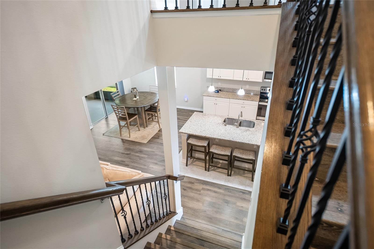
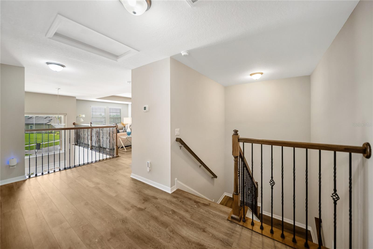
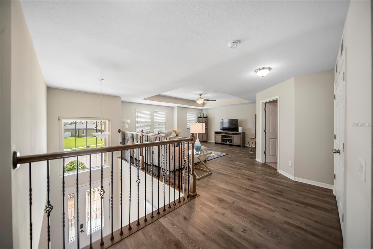
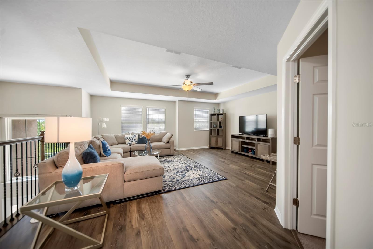
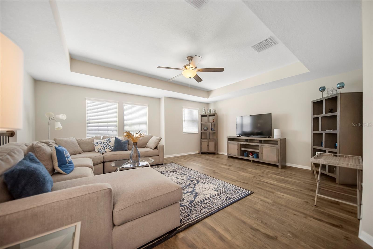
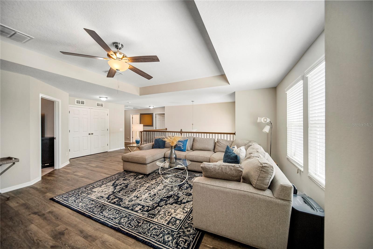
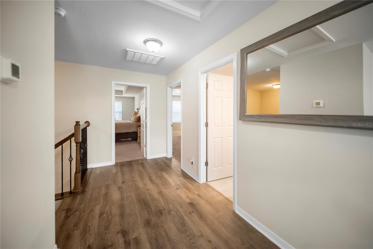
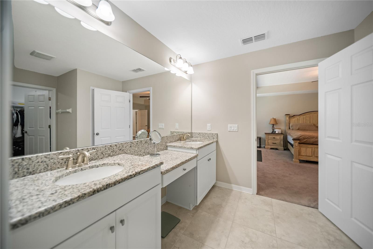
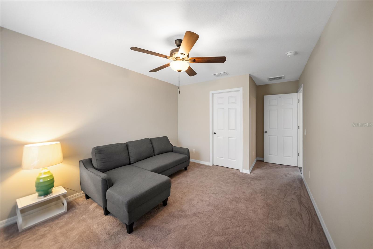
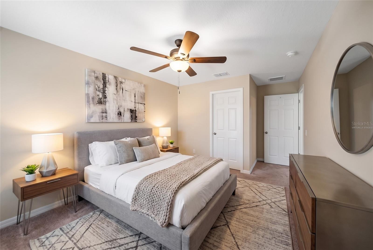
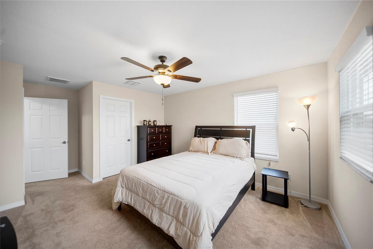
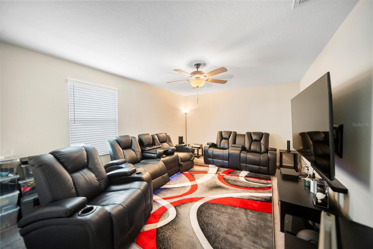
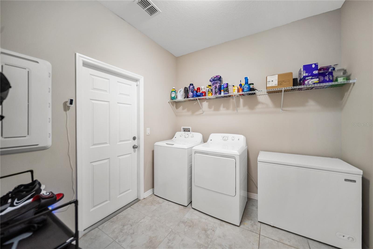
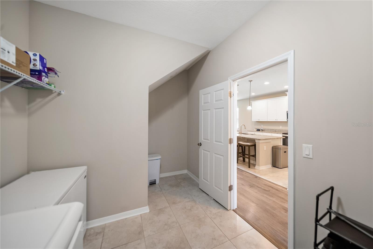
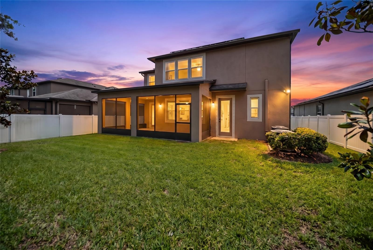
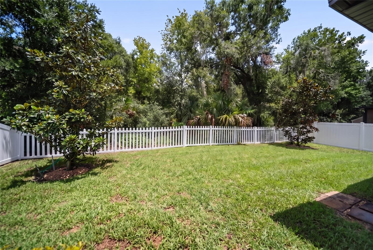
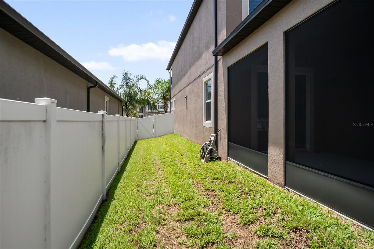
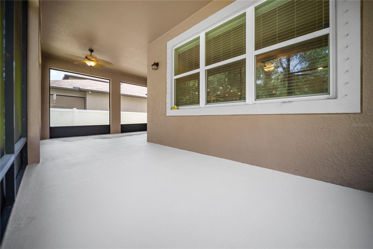
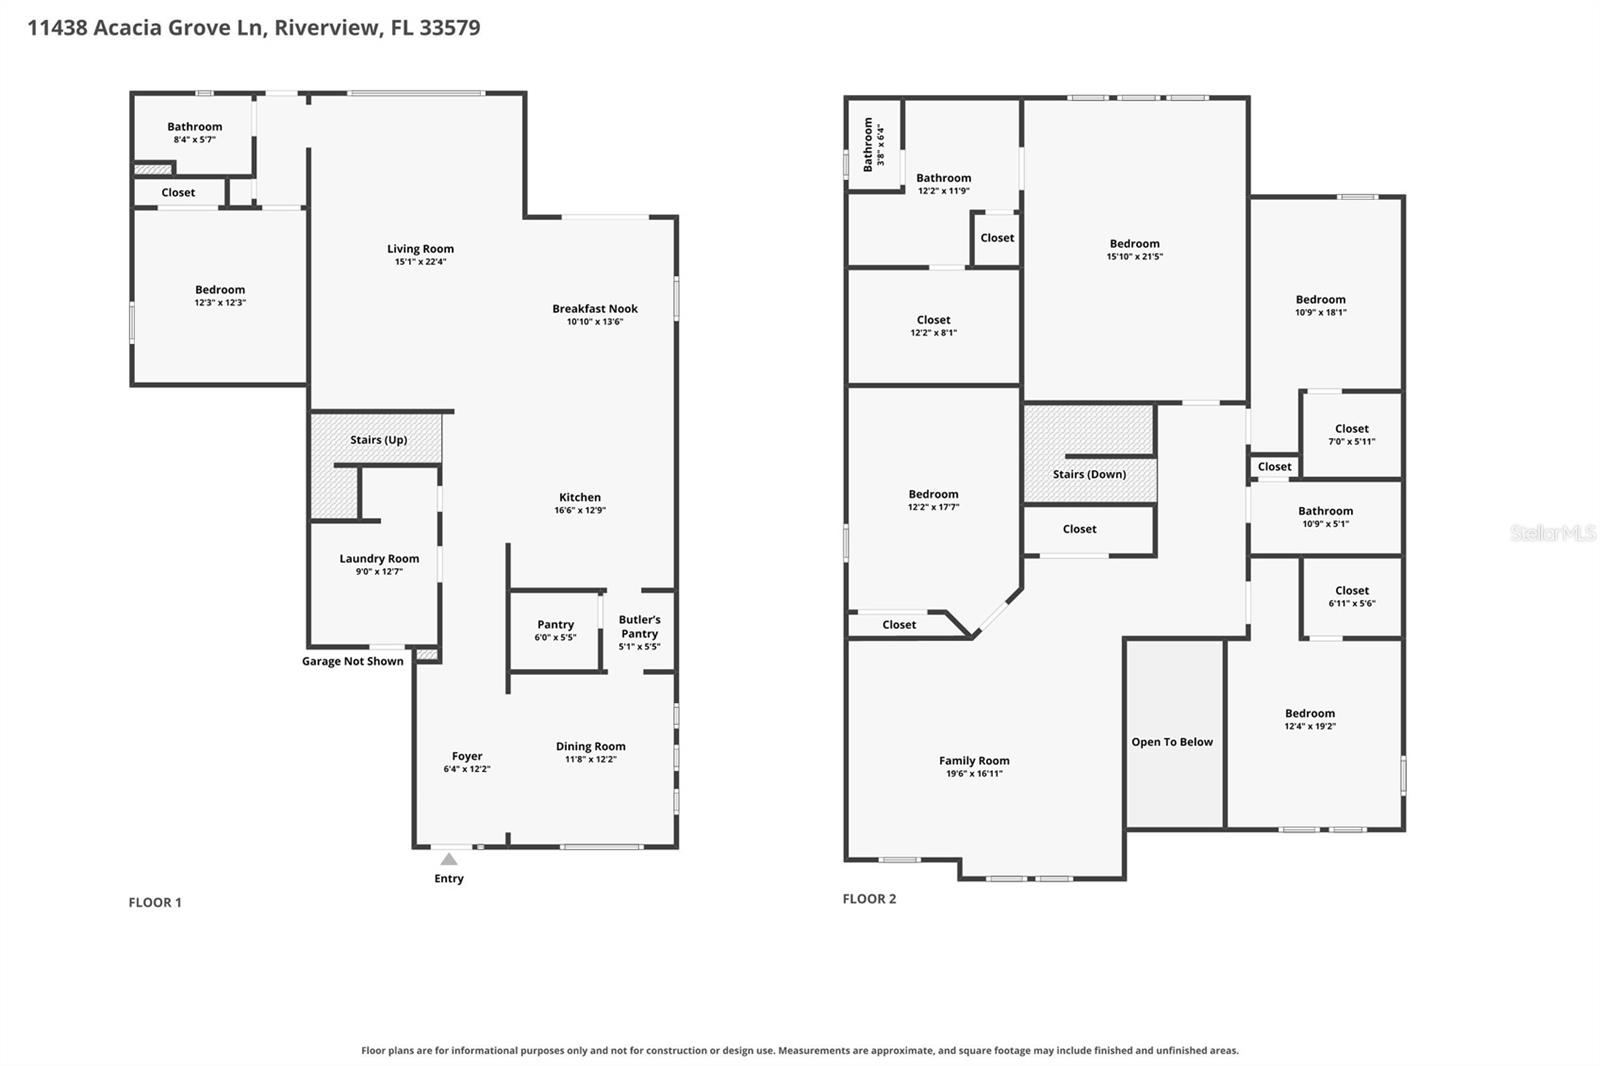
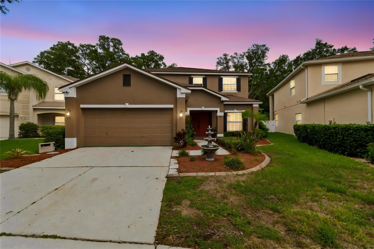
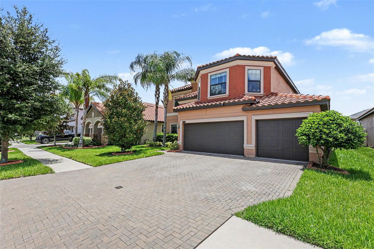
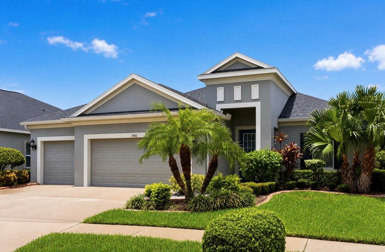
Virtually Staged. Welcome to this 5-bedroom, 3-bath home with TANDEM 3-CAR GARAGE offering over 3,500 square feet of thoughtfully designed living space. The versatile floor plan includes a GROUND FLOOR BEDROOM and full bath, perfect for guests, MULTI-GENERATIONAL living, or providing direct access for a future pool bath. The open-concept kitchen is the heart of the home, featuring a large island, BUTLER'S PANTRY, walk-in pantry, dinette, and an inviting Great Room. A formal dining room provides additional entertaining space. LUXURY ENGINEERED FLOORING flows throughout the main living areas, staircase, upstairs hallway, and spacious LOFT. All five bedrooms are generously sized, including the expansive primary suite, which serves as a private retreat with a spacious en suite bath featuring dual vanities and a large walk-in closet. Step outside to the spacious covered, screened LANAI with a newly painted floor overlooking the PRIVATE fully fenced backyard. Additional highlights include COFFERED CEILINGS, a huge downstairs laundry room, WHOLE-HOUSE PHOTOVOLTAIC SOLAR PANELS SYSTEM for energy efficiency, and a WHOLE-HOUSE WATER SOFTENER AND A REVERSE OSMOSIS system under kitchen sink. A VA ASSUMABLE MORTGAGE available at just a 2.875 interest rate (buyer qualification and lender approval required). Ideally located in the heart of Riverview, you'll enjoy convenient access to I-75 and US-301, making commuting a breeze, while being just minutes from popular restaurants, shopping, grocery stores, parks, MACDILL AFB and entertainment. Offering the perfect blend of space, functionality, energy efficiency, and an unbeatable location, this exceptional home is ready to welcome its next owners.

11438 ACACIA GROVE LANE

Message successfully sent.

What would you like to know?

What is 3 + 4 ?

I agree to receive email communication and understand I can unsubscribe at any time.

I agree to be contacted by The Graf Group of Coldwell Banker via call, email, and text for real estate services. To opt out, you can reply 'stop' at any time or reply 'help' for assistance. You can also click the unsubscribe link in the emails. Message and data rates may apply. Message frequency may vary. Privacy Policy

Related Properties

New on site today
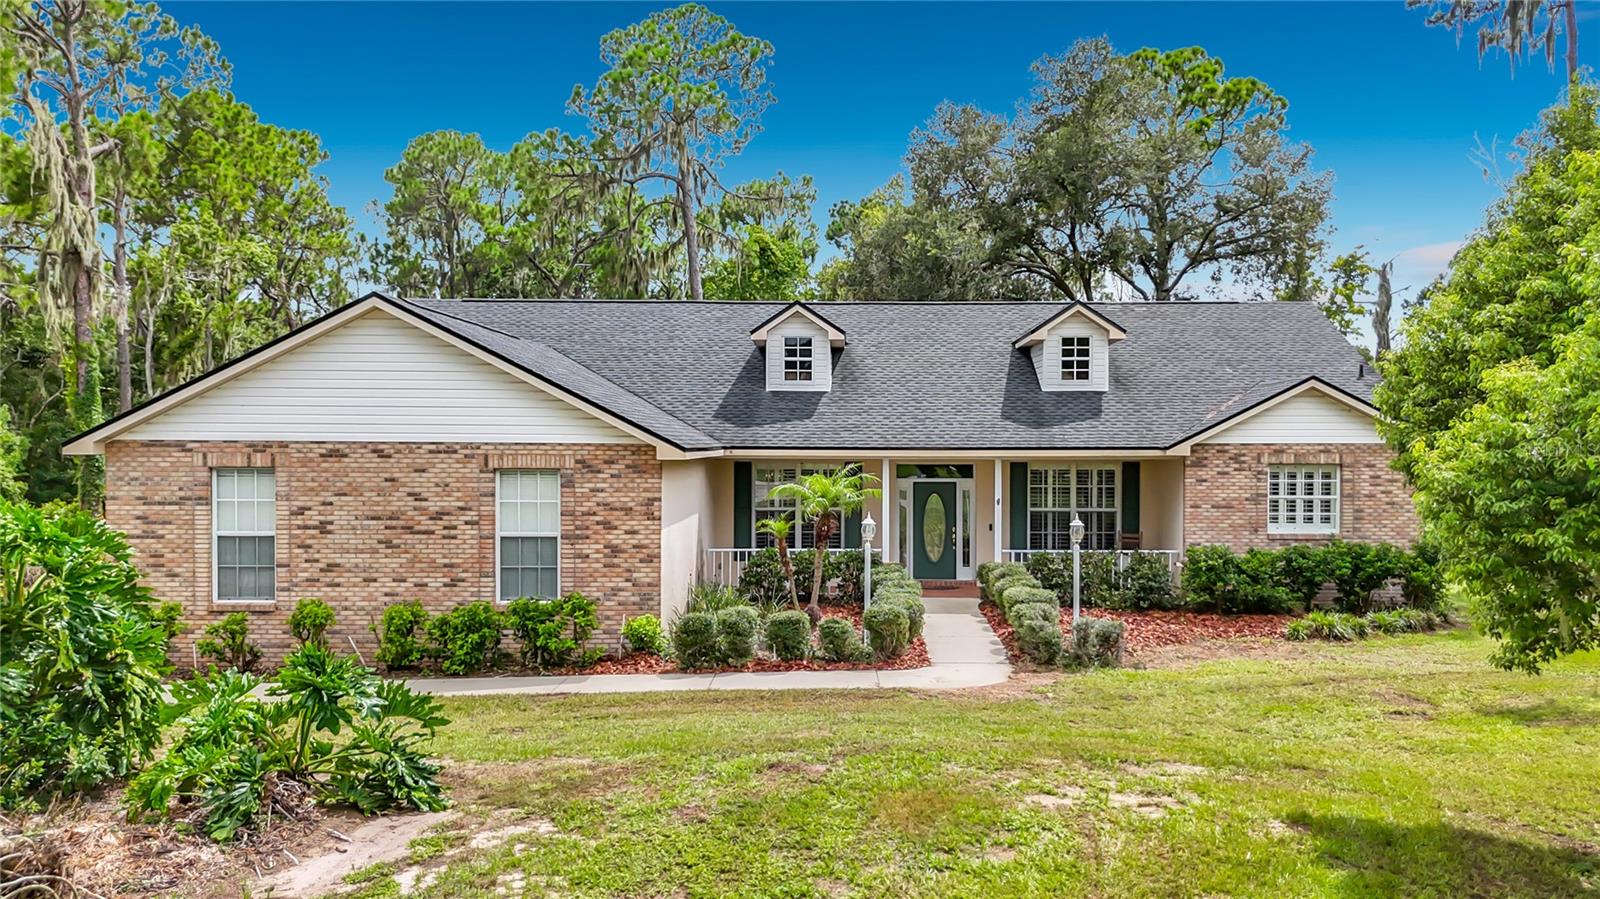
Nestled on a private 1-acre lot in Riverview’s established Shadow Run community, this spacious home offers over 2,200 square feet of comfortable living with 4 bedrooms, 2 bathrooms, and a dedicated home office. Beautiful hardwood flooring runs throughout the main living areas, creating a warm and inviting atmosphere. The open-concept kitchen features granite countertops, a center island, abundant cabinetry, a large walk-in pantry, and generous workspace, flowing seamlessly into the breakfast nook and family room. A separate formal dining room provides the perfect setting for holiday meals and entertaining. The spacious primary suite offers a private retreat with his-and-hers walk-in closets and an en-suite bathroom. A well-appointed laundry room with built-in cabinetry provides additional storage and everyday convenience. The oversized 3-car garage offers ample space for vehicles, tools, hobbies, and extra storage. Enjoy Florida living from the welcoming covered front porch or unwind on the screened rear lanai overlooking the expansive, cleared backyard with peaceful wooded views that provide both privacy and a natural backdrop. A new roof was installed in 2021, offering added peace of mind. Shadow Run is a highly desirable community known for its custom homes, large homesites, mature trees, and tranquil setting. Residents enjoy access to a private boat ramp on Lake Grady for fishing, kayaking, and recreation, while the nearby Alafia River provides direct access to Tampa Bay for boating enthusiasts. Despite its peaceful country feel, the home is conveniently located just minutes from I-75, shopping, dining, schools, and everyday conveniences. With a low HOA, a full acre of land, and the rare combination of space, privacy, and accessibility, this property is an exceptional opportunity in one of Riverview’s most sought-after communities. Schedule your private showing today.
#TB8531775

RIVERVIEW

11319 TRALEE DRIVE

4 Beds

2 Baths

2,213 Sq.Ft.

$485,000

MLS#: TB8531775

New on site 1 day ago
Welcome to this beautifully maintained 5-bedroom, 3.5-bath pool home situated on a large, fully fenced lot offering the perfect blend of space, comfort, and privacy. This spacious home features a bright, open floor plan with generous living and dining areas designed for both everyday living and effortless entertaining. The well-appointed kitchen overlooks the main living space, creating the perfect gathering place for family and friends.

The expansive primary suite offers a private retreat, while the additional bedrooms provide flexibility for family, guests, or a home office. Step outside to your own backyard paradise featuring a large screened pool and relaxing spa, surrounded by an oversized fenced yard with plenty of room for pets, play, and outdoor entertaining. Whether you're enjoying a quiet evening in the spa or hosting weekend pool parties, this backyard is designed to be enjoyed year-round.

Conveniently located near shopping, dining, parks, top-rated schools, and major roadways, this exceptional home offers the perfect combination of space, comfort, and Florida living.

HVAC 2022
ROOF 2020
NEW EXTERIOR PAINT 
NEW INTERIOR PAINT
#TB8532408

RIVERVIEW

11232 CREEK HAVEN DRIVE

5 Beds

3 Baths

3,256 Sq.Ft.

$575,000

MLS#: TB8532408

New on site 1 day ago
Virtually Staged. Welcome to this beautiful home in the sought-after Triple Creek community of Riverview! Designed for comfortable living and effortless entertaining, this residence features a bright, open-concept floor plan with spacious living and dining areas. The modern kitchen offers ample cabinetry, generous counter space, and a large island overlooking the main living area. The private primary suite provides a relaxing retreat with a spacious ensuite bath and walk-in closet, while additional bedrooms offer flexibility for family, guests, or a home office. Step outside to enjoy the backyard with plenty of room to relax or play. Residents of Waterleaf enjoy resort-style amenities, including multiple pools, fitness centers, playgrounds, walking trails, sports courts, and scenic green spaces. Conveniently located near shopping, dining, top-rated schools, and easy access to I-75 and US-301.
#TB8532586

RIVERVIEW

12005 CINNAMON FERN DRIVE

5 Beds

3 Baths

3,166 Sq.Ft.

$580,000

MLS#: TB8532586

Welcome home to this beautifully updated 4-bedroom, 2.5-bath home in one of the area's most sought-after established neighborhoods, just minutes from the shops, dining, and community events of Winthrop Town Centre. With an ideal floor plan, stylish updates, and major improvements already completed, this home is truly move-in ready. Designed with both everyday living and entertaining in mind, the first floor offers an inviting flow between the formal living and dining rooms, spacious great room, breakfast nook, and kitchen. Whether you're hosting gatherings or enjoying a quiet evening at home, the open living spaces provide flexibility for a variety of lifestyles. Upstairs, all four bedrooms are thoughtfully tucked away, creating excellent separation between the living and private areas of the home. At the center of the second floor is a versatile loft, ideal as a media room, home office, hobby space, or playroom. Three secondary bedrooms and a full bath surround the loft, while the expansive sunken primary suite is privately situated, creating a true retreat. The remodeled ensuite bathroom features a beautifully updated walk-in shower and modern finishes. The spacious kitchen offers abundant cabinetry, seamless Corian countertops, convenient pull-out shelving, flush LED lighting with a dimmer switch, and a large window above the sink overlooking the backyard and peaceful community pond. Open to the breakfast nook and great room, the layout makes it easy to cook, dine, and stay connected. Step outside to your own backyard retreat with a screened lanai, fire pit, and new wood privacy fence—perfect for relaxing or entertaining on Florida evenings. Enjoy true peace of mind from day one. Major updates have already been completed, including NEW roof (2026), energy-efficient windows (2026), and exterior paint (2026). Additional improvements include a 2020 A/C, wood fence (2026), luxury vinyl plank flooring throughout the second floor and on the staircase (2026), updated first-floor tile (2018), and a beautifully remodeled primary suite (2020). The roof, windows, and A/C include transferable warranties, offering added value and peace of mind for the next owner. Conveniently located just minutes from Winthrop Town Centre, shopping, dining, I-75, and US Highway 301, this home combines generous living space, thoughtful updates, and an exceptional location.
#TB8526227

RIVERVIEW

11428 BLUE LILAC AVENUE

4 Beds

2 Baths

2,559 Sq.Ft.

$495,000

MLS#: TB8526227

New on site 2 days ago
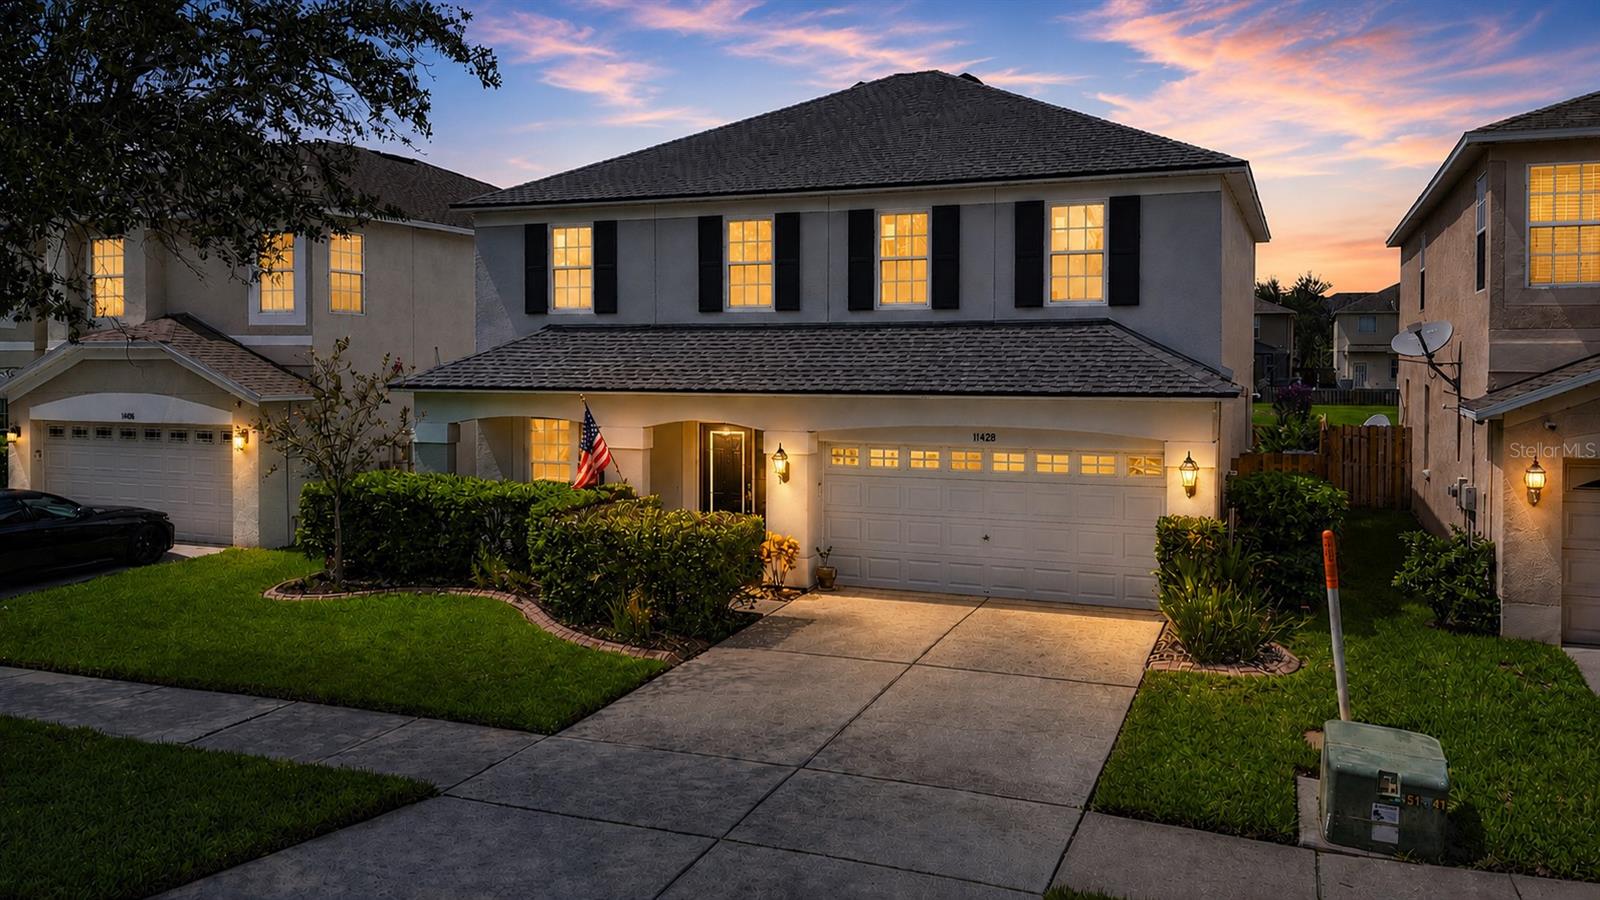
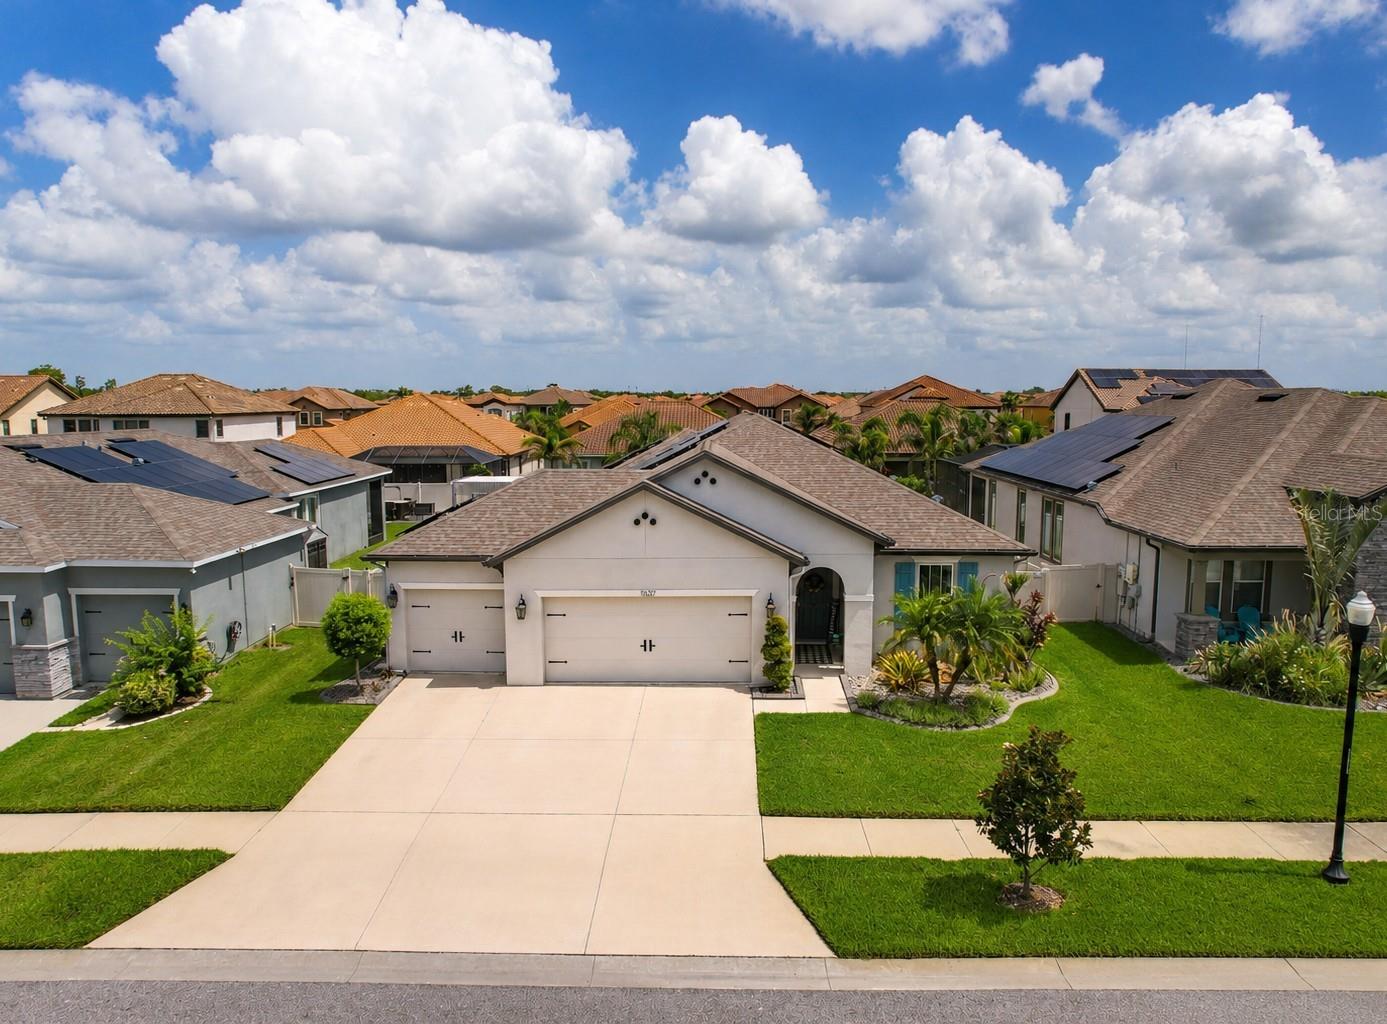
Welcome to this exceptional 4-bedroom, 2.5-bath home offering over 3,500 square feet of beautifully maintained living space. From the moment you arrive, you'll notice the freshly painted exterior and the unmistakable pride of ownership that shines throughout every detail of this immaculate home. Designed with both everyday living and entertaining in mind, the spacious floor plan offers generous living areas that flow seamlessly into the outdoor oasis. Step outside to your own private retreat featuring a screened pool and relaxing spa—the perfect setting for weekend gatherings, family fun, or simply unwinding after a long day. Enjoy the peace of mind that comes with a recently replaced roof, adding value and long-term confidence for the next owner. Conveniently located just minutes from shopping, grocery stores, restaurants, and everyday conveniences, this home also offers easy access to major highways, making commuting a breeze. Families will appreciate being situated in an area served by top-rated schools. Homes that combine this level of space, meticulous care, and an unbeatable location are hard to find. Schedule your private showing today and discover why this beautiful property is the perfect place to call home.
#TB8531902

RIVERVIEW

10319 BOYETTE CREEK BOULEVARD

4 Beds

2 Baths

3,540 Sq.Ft.

$459,900

MLS#: TB8531902

New on site 2 days ago
Welcome to 11432 Drifting Leaf Drive in the gated Reserve at South Fork! This beautifully maintained 4-bedroom, 3-bathroom home with a dedicated office/den and 3-car garage offers the perfect blend of luxury and functionality. The open-concept floor plan features ceramic tile flooring throughout the main living areas and a gourmet kitchen with new appliances and  a reverse osmosis drinking water system overlooking the spacious living room. Step outside to your private backyard oasis complete with an outdoor kitchen, a sparkling pool and spa, new pool heater, new pool pump, and peaceful pond views. Additional upgrades include a new high-efficiency two-stage Rheem A/C system, offering year-round comfort and energy efficiency. Conveniently located near shopping, dining, schools, and major highways, this home offers resort-style living in one of South Fork's most desirable gated communities.
#TB8530667

RIVERVIEW

11432 DRIFTING LEAF DRIVE

4 Beds

3 Baths

2,468 Sq.Ft.

$637,000

MLS#: TB8530667

New on site 2 days ago
Welcome to 11637 Tetrafin Drive, where thoughtful upgrades, energy efficiency and true Florida living come together in The Reserve at Pradera. This beautifully maintained Beazer Homes Bayview features four bedrooms, two bathrooms, 2,228 square feet and an oversized three car garage, all set on a fully fenced homesite with a backyard that is noticeably larger and more private than most offered with this floor plan.

Inside, the open layout feels bright, comfortable and connected, with consistent wood look tile throughout the entire home, including the bedrooms, bathrooms and closets. Level 2 granite, 42 inch Tahoe cabinetry, oversized baseboards, crown molding and a raised 9 foot 4 inch great room ceiling give the home a polished, cohesive look. The Gourmet Supreme Kitchen was designed for buyers who truly enjoy cooking and entertaining, featuring KitchenAid appliances with a transferable extended warranty, double wall ovens, a cooktop, microwave, farmhouse sink, tile backsplash and a generous walk in pantry.

The spacious owner's suite offers a peaceful retreat with a walk in closet and a glamour bath featuring a soaking tub, seamless glass tiled shower and double granite vanity. A private laundry room, ceiling fans throughout, built in Guardian surround sound, smart home features and abundant storage make everyday living even easier.

Step outside and discover the space that truly separates this home from the competition. The extended covered and screened lanai opens to a heated pool with therapy jets, a sun shelf, bubbler, sheer descent waterfall and colored WiFi controlled lighting. Extended pavers, lanai fans and the expansive fenced backyard create the perfect setting for entertaining, relaxing or enjoying the Florida sunshine in complete privacy. A brand new pool pump with a transferable five year warranty and a new automatic pool cleaner provide additional peace of mind.

Forty six fully paid solar panels help reduce monthly utility expenses without the burden of a solar payment. Additional improvements include a Culligan water softener and reverse osmosis system, gutters, upgraded landscaping with concrete borders and rock beds, automated irrigation, flower bed misters and extensive garage storage that conveys with the home.

Residents of The Reserve at Pradera enjoy a resort style community pool, splash pad, dog park, playground, basketball court, soccer field, walking trails, neighborhood events and beautifully maintained outdoor spaces. The location offers easy access to I 75, US 301 and the Selmon Expressway, placing Downtown Tampa, MacDill Air Force Base, Tampa International Airport and Gulf Coast beaches within convenient reach. Publix, Sam's Club, shopping, dining, hospitals, golf courses, parks and everyday conveniences are all nearby.

With paid solar, an upgraded heated pool, an oversized three car garage, extensive builder upgrades and one of the larger private backyards available in this floor plan, this move in ready home offers the features buyers want without the time and expense of adding them later.
#TB8532152

RIVERVIEW

11637 TETRAFIN DRIVE

4 Beds

2 Baths

2,220 Sq.Ft.

$550,000

MLS#: TB8532152

New on site 2 days ago
Step into this stunning 3-bedroom, 2.5-bath pool home in highly desirable Riverview, offering
the perfect blend of modern comfort, flexible living space, and true Florida lifestyle. The
chef-inspired kitchen showcases stainless steel appliances, a corner walk-in pantry, a
spacious island, and abundant cabinetry—ideal for cooking, gathering, and entertaining.
A dedicated home office provides the perfect space for remote work or quiet productivity. The
open living room features sliding glass doors that lead to a covered lanai overlooking a
sparkling inground pool with a waterfall, creating a private outdoor oasis perfect for
year-round enjoyment.
The primary suite offers a peaceful retreat with a walk-in closet and a walk-in shower.
Additional conveniences include an indoor laundry room with a sink and a rare 3-car tandem
garage, providing exceptional storage and flexibility.
Homes offering this level of style, amenities, and Riverview location are in high demand. You
do not want to miss this one.
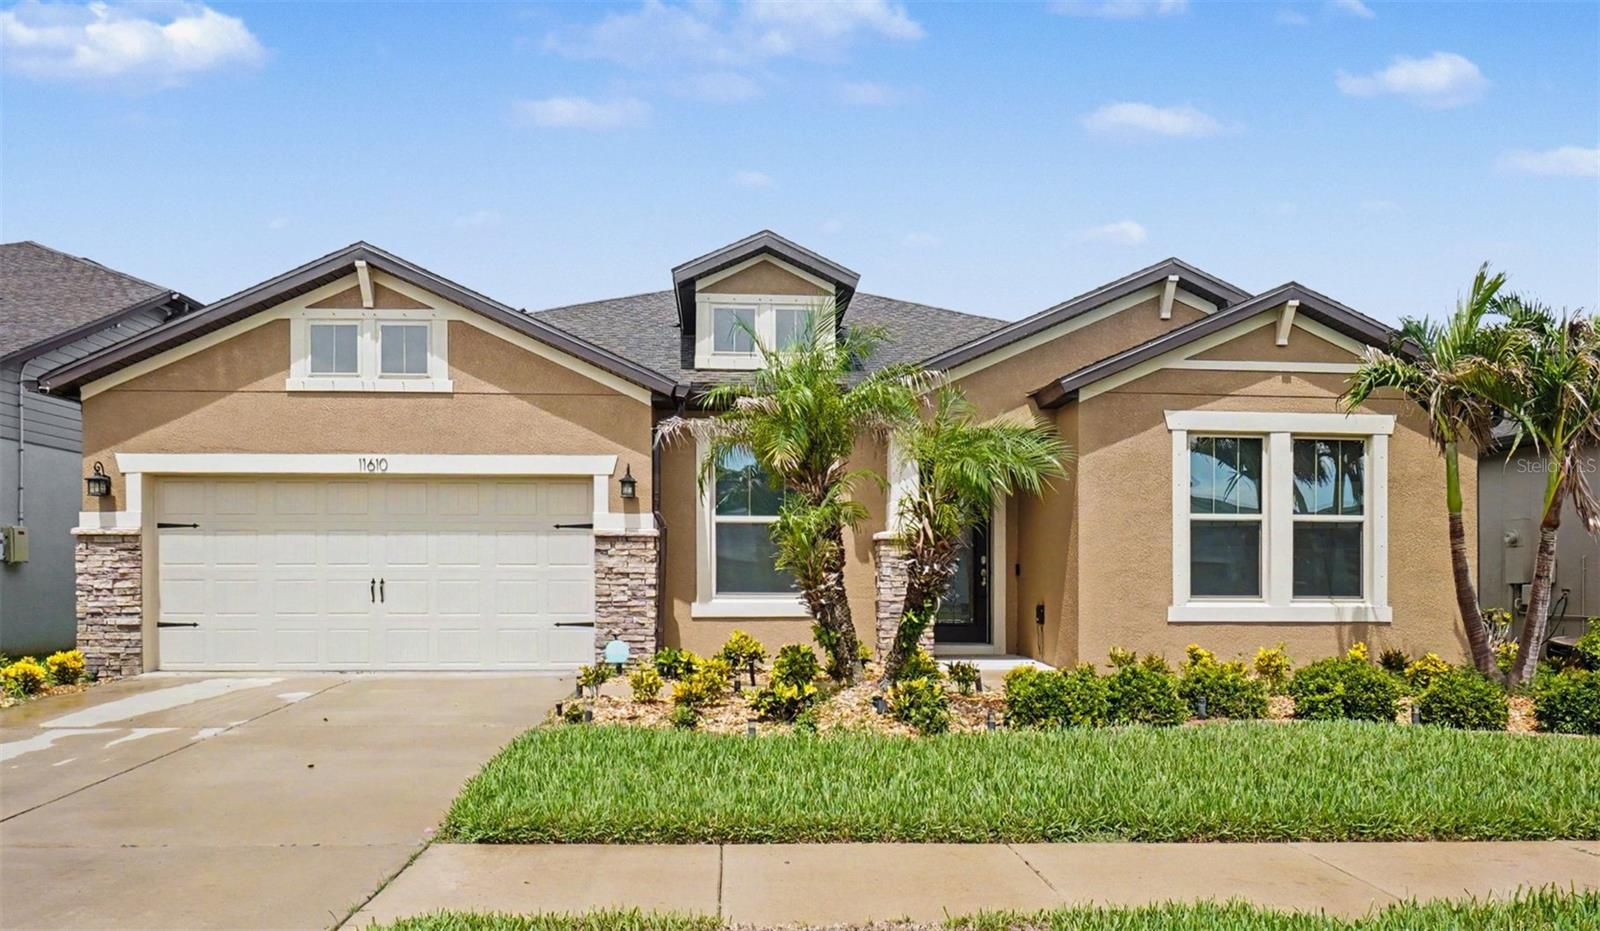
#O6427558

RIVERVIEW

11610 DUBLIN GRAFTON DRIVE

3 Beds

2 Baths

1,618 Sq.Ft.

$530,000

MLS#: O6427558

New on site 1 day ago
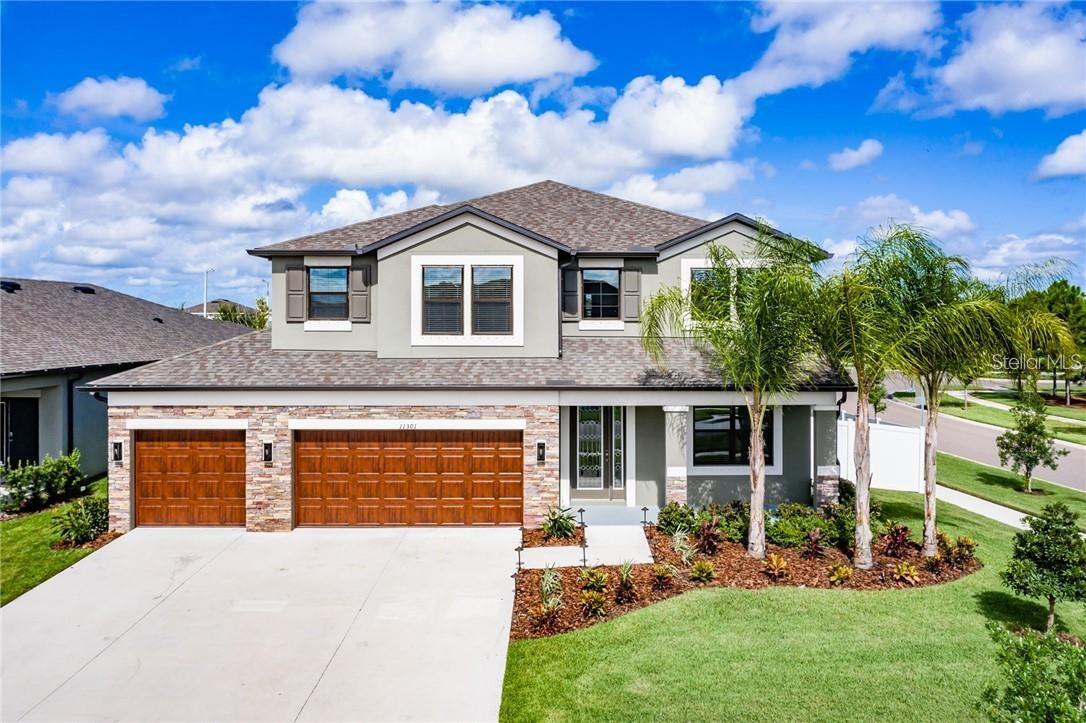
Qualified buyers can take advantage of a rare 2.75 VA assumable interest rate. Uncompromising scale, luxury details, and prime placement meet at 11301 Alachua Creek Lane. Boasting 3,600 square feet of meticulously designed living space, this 5-bedroom, 3-bathroom residence commands a prominent corner lot with a rare feature such as a 4-car garage for all your mechanical toys. The oversized diveway is spacious enough to fit 6 vehicles. Kitchen is a Chefs dream with huge kitchen island, extended counter-tops with butler's pantry. Laundry room has ample space with a utility sink, upgraded washer and dryer with aesthic cabinets for storage. Designed with entertaining in mind, the home comes fully pre-wired for immersive whole-house surround sound. Everyday peace of mind is built right in thanks to a hard-wired security camera system which is included, while seasonal decorating is made effortless with pre-wired roofline holiday lighting controls. Upstairs, a sweeping huge loft anchors the floorplan, offering versatile space for a home theater, play area, or lounge. The owner's suite feels like a private resort, highlighted by a majestic tray ceiling and a spa-inspired bath featuring a deep garden soaking tub, separate shower and dual vanities with granite counter-tops. Enjoy the energy efficency with Solar Panels that will keep your eletric bills low. Best of all, enjoy unmatched convenience: step out your front door and walk right across the street to the resort-style community pool and clubhouse facilities. Exceptional square footage, rare garage capacity, and smart upgrades make this property a rare find in today's market!
#TB8531959

RIVERVIEW

11301 ALACHUA CREEK LANE

5 Beds

3 Baths

3,568 Sq.Ft.

$579,000

MLS#: TB8531959

 - property

Send a message

Message successfully sent.

Your message

What is 3 + 4 ?

Reason for contacting?

I agree to receive email communication and understand I can unsubscribe at any time.

I agree to be contacted by The Graf Group of Coldwell Banker via call, email, and text for real estate services. To opt out, you can reply 'stop' at any time or reply 'help' for assistance. You can also click the unsubscribe link in the emails. Message and data rates may apply. Message frequency may vary. Privacy Policy

Sign Out

Virtual Assistant

Would you like to take the next step with this property? We can help you schedule a showing or virtual tour, or send you more details.

Yes, I would like more information.

Thank You for Your Reply, One of Our Agents will contact you as soon as possible

No, maybe later.

Thank you, you can always contact me via email, phone number or through the contact form.

Realhub AI

Lucy - Your AI-Powered Realtor
Update Your Temporary Password

Personalize your search

Enter your email and we'll notify you immediately when new listings match what you're looking for.

or enter email address
Already have an account ? Login here

Continue your home search

I agree to receive communications and understand I can unsubscribe at any time.

I agree to be contacted by The Graf Group of Coldwell Banker via call, email, and text for real estate services. To opt out, you can reply 'stop' at any time or reply 'help' for assistance. You can also click the unsubscribe link in the emails. Message and data rates may apply. Message frequency may vary. Privacy Policy

Already have an account ? Login here

We use cookies

We use cookies primarily for analytics to enhance your experience. By accepting, you agree to our use of these cookies. You can manage your preferences or learn more about our cookies policy.