.webp?size=346x80)
- Properties
- Meet our agents
- Communities
- Market Report
- Home Value
- Calculator
Property
Beds
3
Full Baths
3
1/2 Baths
None
Year Built
2024
Sq.Footage
2,214
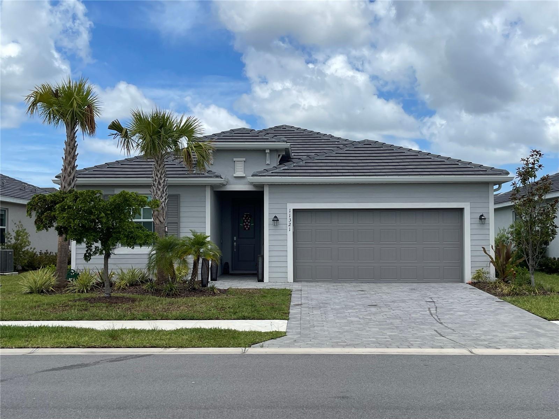
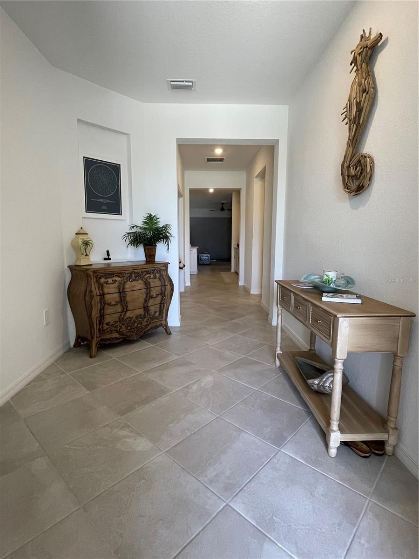
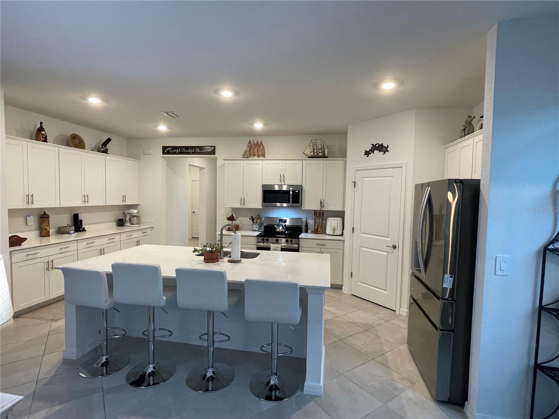
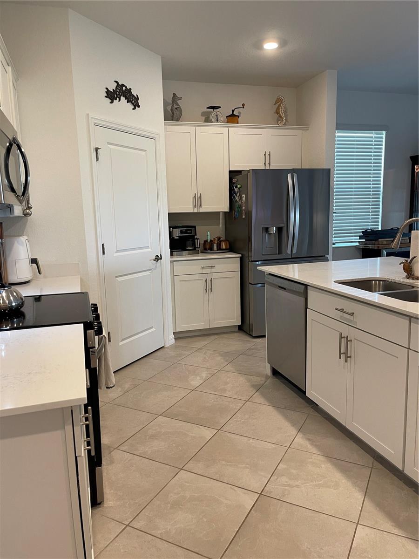
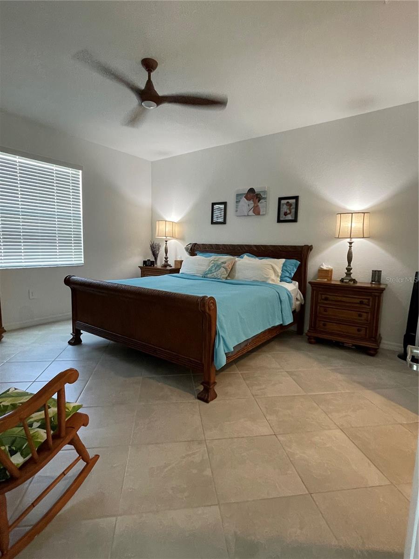
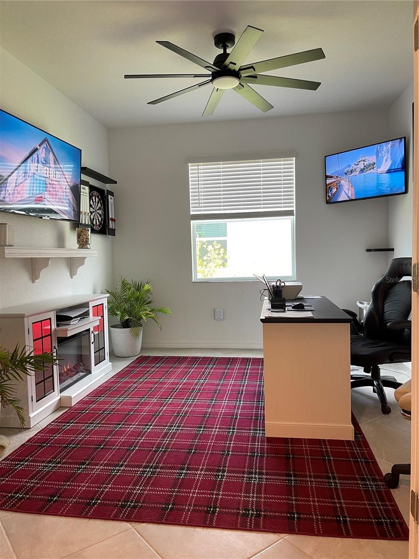
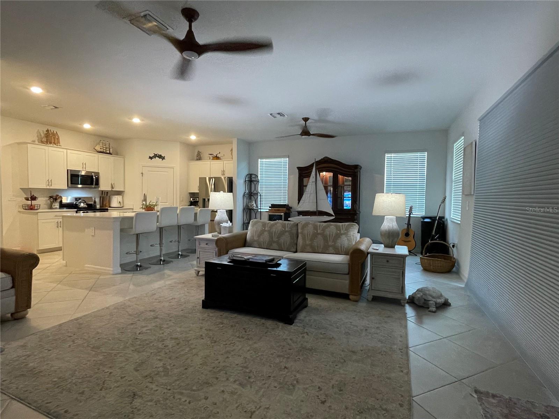
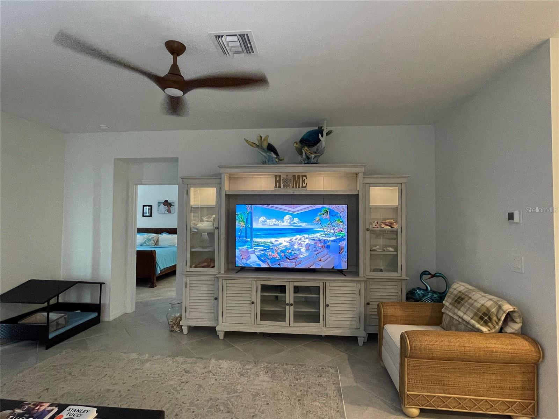
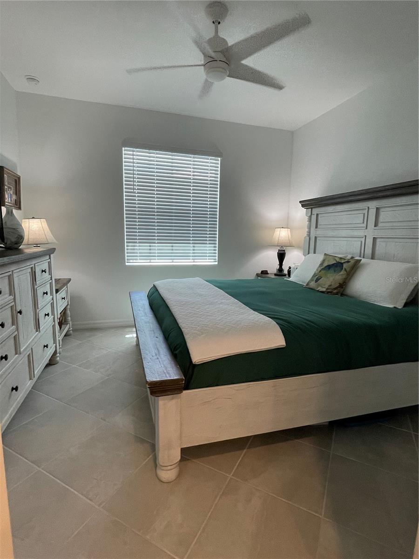
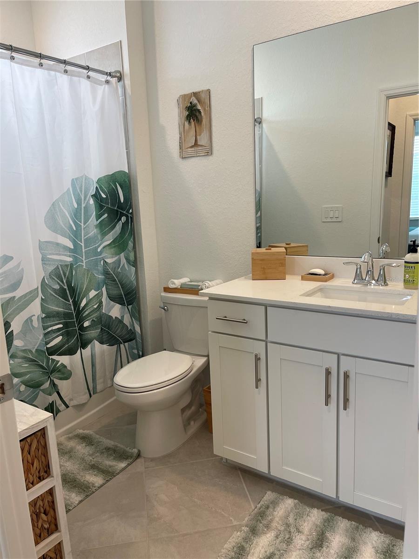
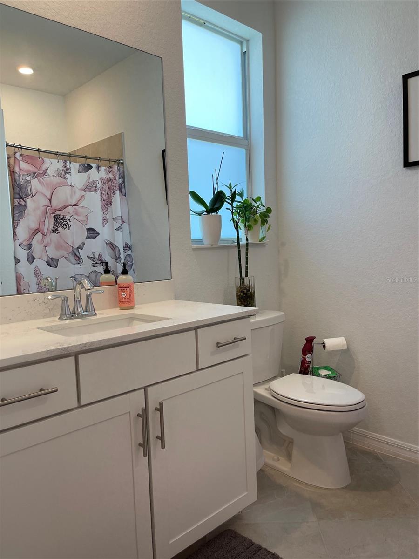
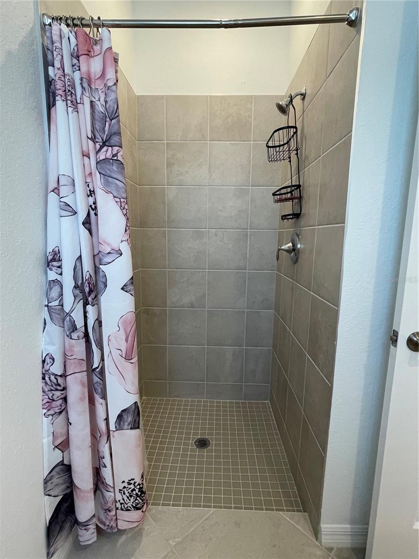
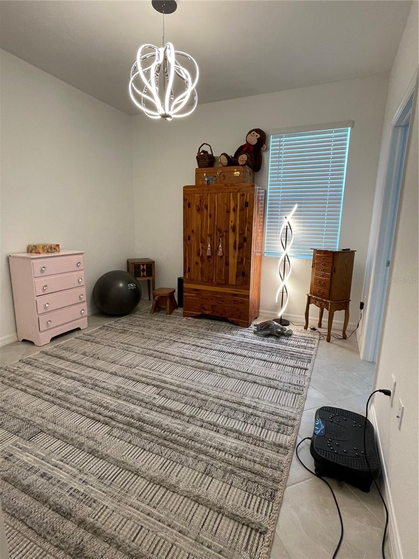
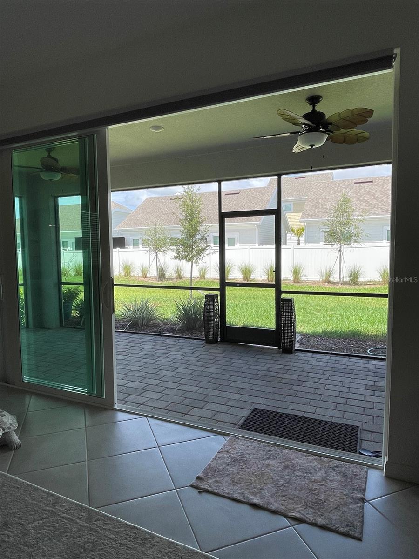
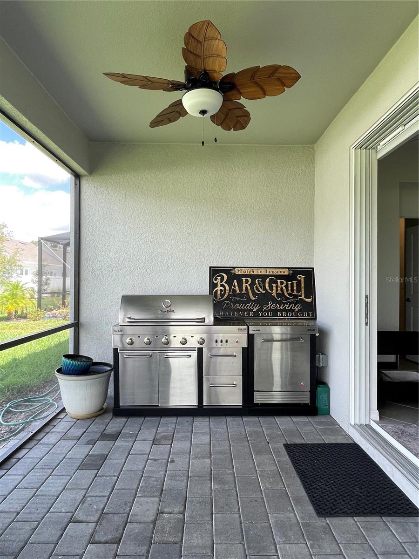
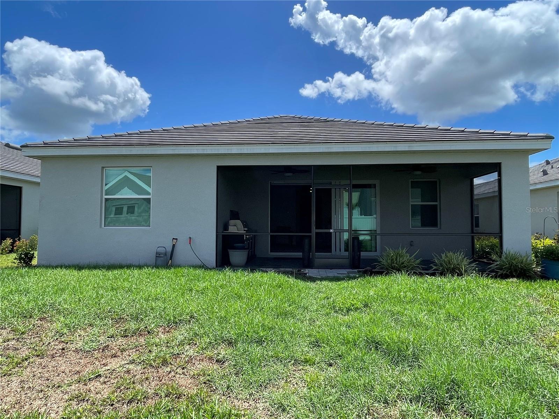
Welcome to your new home on the Coast of Southwest Florida. Antigua at Wellen Park is a Private gated community, close to many amenities. Cool Today Park, dining, shopping, entertainment, beaches, hospitals, I-75 and much more! This stunning 3 bedroom, 3 full bath with den/study with open floorplan is ready for new owners. It boasts a large open floorplan with kitchen, dining, living room and 3 separate split bedroom floorplan for extra privacy, with a secondary master that has it's own en-suite. Some of the many features and upgrades include the following: heavy duty shelving and cabinets installed in the garage, brand new refrigerator with 3 compartments, freezer drawer, crisper drawer as well as french doors. Five custom ceiling fans installed throughout the home, custom lighting, 4 TV's mounted with hidden electrical outlets/wiring. The screened in patio has 2 additional electrical outlets added for easy access to power. The home was also built with plan for a swimming pool/hot tub. Upgraded shower head/wand in the master bathroom. Custom remote sunshade installed on the sliding doors for energy efficiency on those hot summer days.
Features & Amenities
Interior
-
Other Interior Features
Eat-in Kitchen, High Ceilings, Open Floorplan, Walk-In Closet(s)
-
Total Bedrooms
3
-
Bathrooms
3
-
Cooling YN
YES
-
Cooling
Central Air
-
Fireplace YN
NO
-
Heating YN
YES
-
Heating
Central
-
Pet friendly
Yes
Exterior
-
Garage
Yes
-
Garage spaces
2
-
Construction Materials
Block
-
Other Exterior Features
Rain Gutters
-
Parking
Attached
-
Patio and Porch Features
Covered, Enclosed, Patio, Screened
-
Pool
No
-
Waterfront YN
NO
Area & Lot
-
Lot Size(acres)
0.16
-
Lot Size(square feet)
6,900
-
Property Type
Residential
-
Property Sub Type
Single Family Residence
-
Architectural Style
Traditional
Price
-
Sales Price
$520,000
-
Tax Amount
$6,615
-
Sq. Footage
2,214
-
Price/SqFt
$234
HOA
-
Association
YES
-
Association Fee
$294
-
Association Fee Frequency
Monthly
-
Association Fee Includes
N/A
-
Total Monthly Fees
$294
School District
-
Elementary School
Taylor Ranch Elementary
-
Middle School
Venice Area Middle
-
High School
Venice Senior High
Property Features
-
New Construction
NO
-
Foundation Details
Slab
-
Ownership
Fee Simple
-
Senior Community YN
NO
-
Sewer
Public Sewer
-
Tax Lot
139
-
Water Source
None
Schedule a Showing
Showing scheduled successfully.
Mortgage calculator
Estimate your monthly mortgage payment, including the principal and interest, property taxes, and HOA. Adjust the values to generate a more accurate rate.
Your payment
Principal and Interest:
$
Property taxes:
$
HOA fees:
$
Total loan payment:
$
Total interest amount:
$
Location
County
Sarasota
Elementary School
Taylor Ranch Elementary
Middle School
Venice Area Middle
High School
Venice Senior High
Listing Courtesy of Stephanie Smith , PARADISE EXCLUSIVE REAL ESTATE
RealHub Information is provided exclusively for consumers' personal, non-commercial use, and it may not be used for any purpose other than to identify prospective properties consumers may be interested in purchasing. All information deemed reliable but not guaranteed and should be independently verified. All properties are subject to prior sale, change or withdrawal. RealHub website owner shall not be responsible for any typographical errors, misinformation, misprints and shall be held totally harmless.

Business Coach | Executive Sales Associate | Realtor®
Michael Graf
Call Michael today to schedule a private showing.

* Listings on this website come from the FMLS IDX Compilation and may be held by brokerage firms other than the owner of this website. The listing brokerage is identified in any listing details. Information is deemed reliable but is not guaranteed. If you believe any FMLS listing contains material that infringes your copyrighted work please click here to review our DMCA policy and learn how to submit a takedown request.© 2024 FMLS.
Related Properties
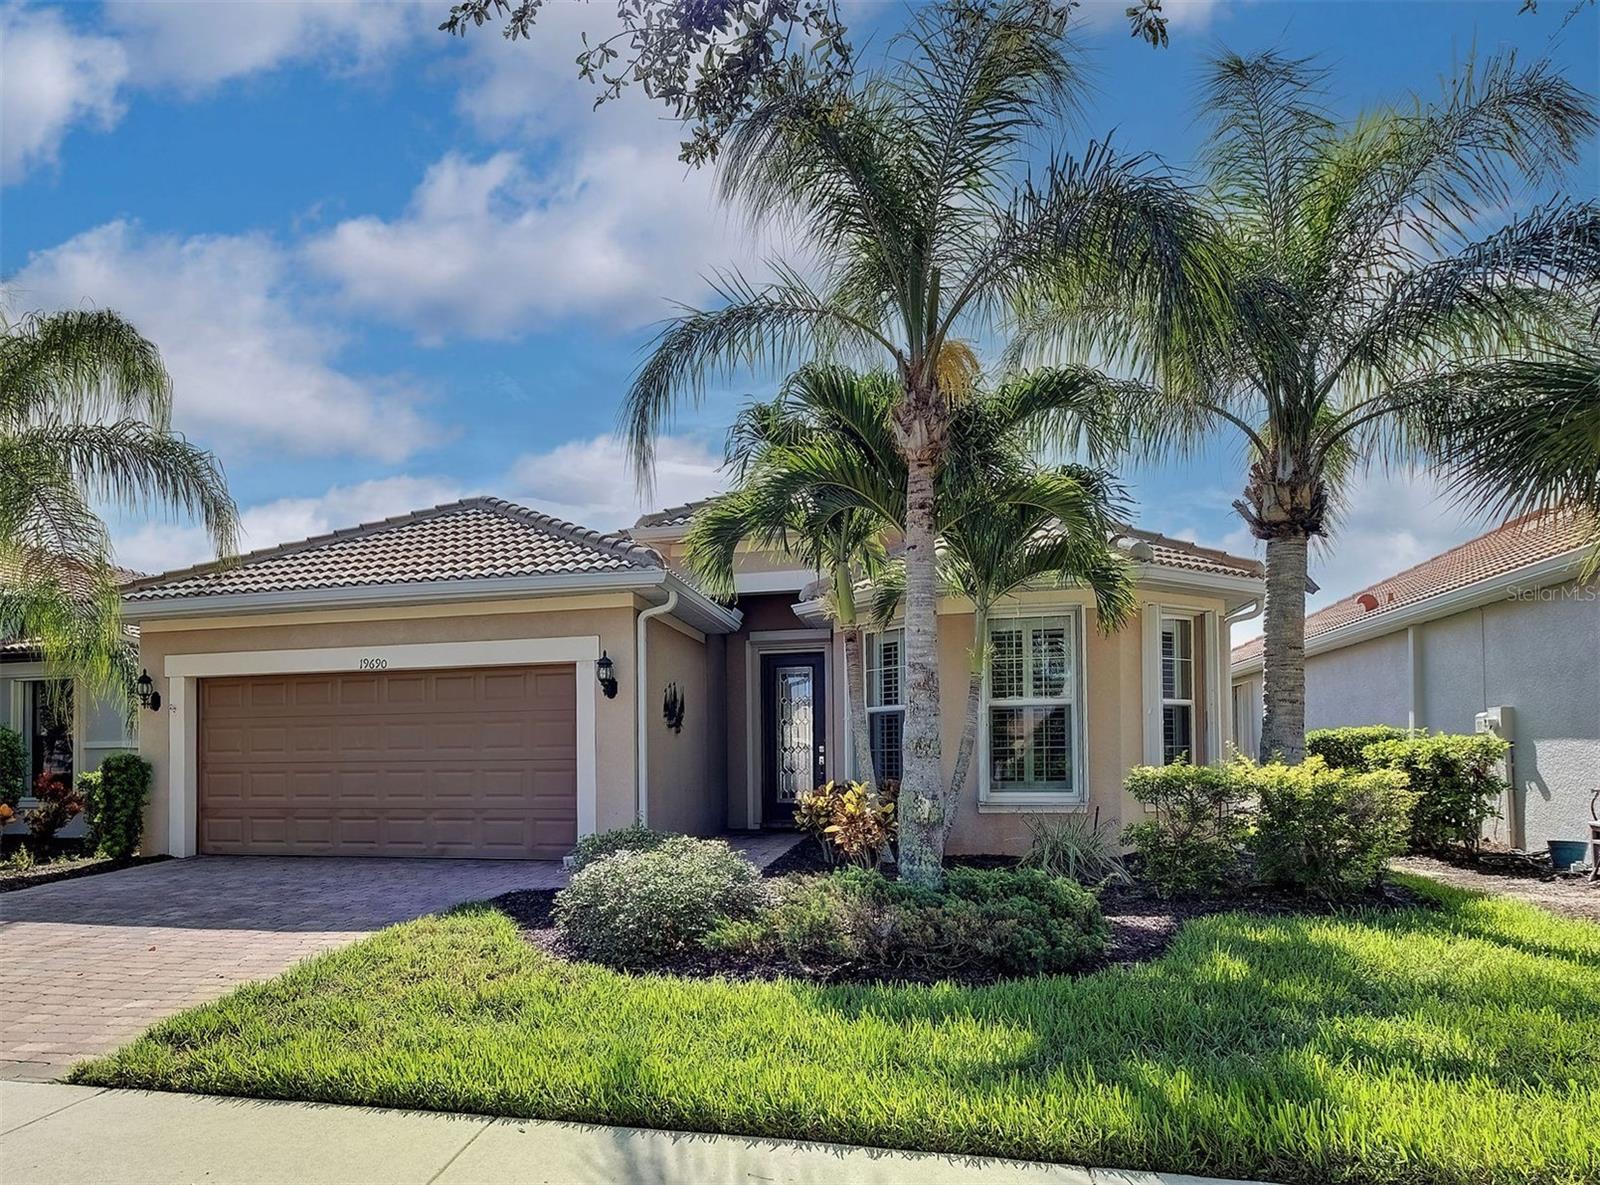
VENICE
19690 QUISTO STREET
3 Beds
2 Baths
1,910 Sq.Ft.
$539,900
MLS#: N6144932
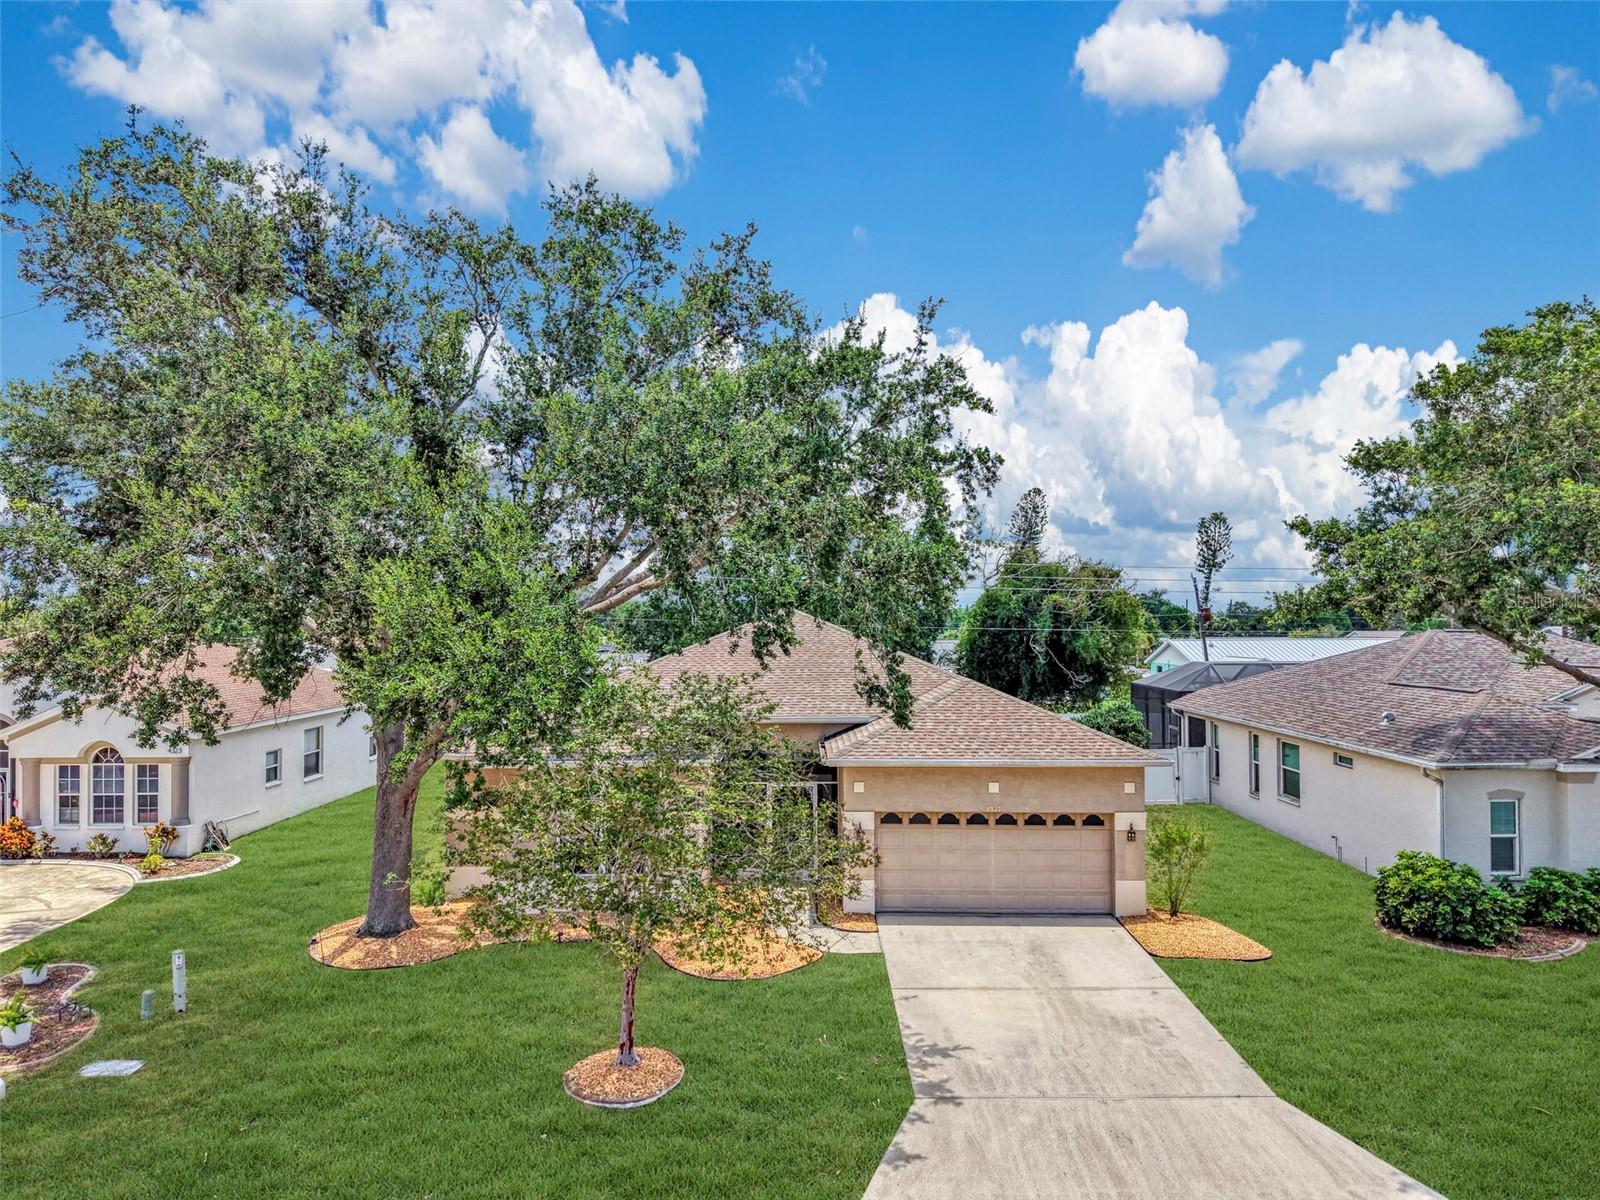
VENICE
4327 MANFIELD DRIVE
4 Beds
2 Baths
2,202 Sq.Ft.
$539,800
MLS#: C7528224
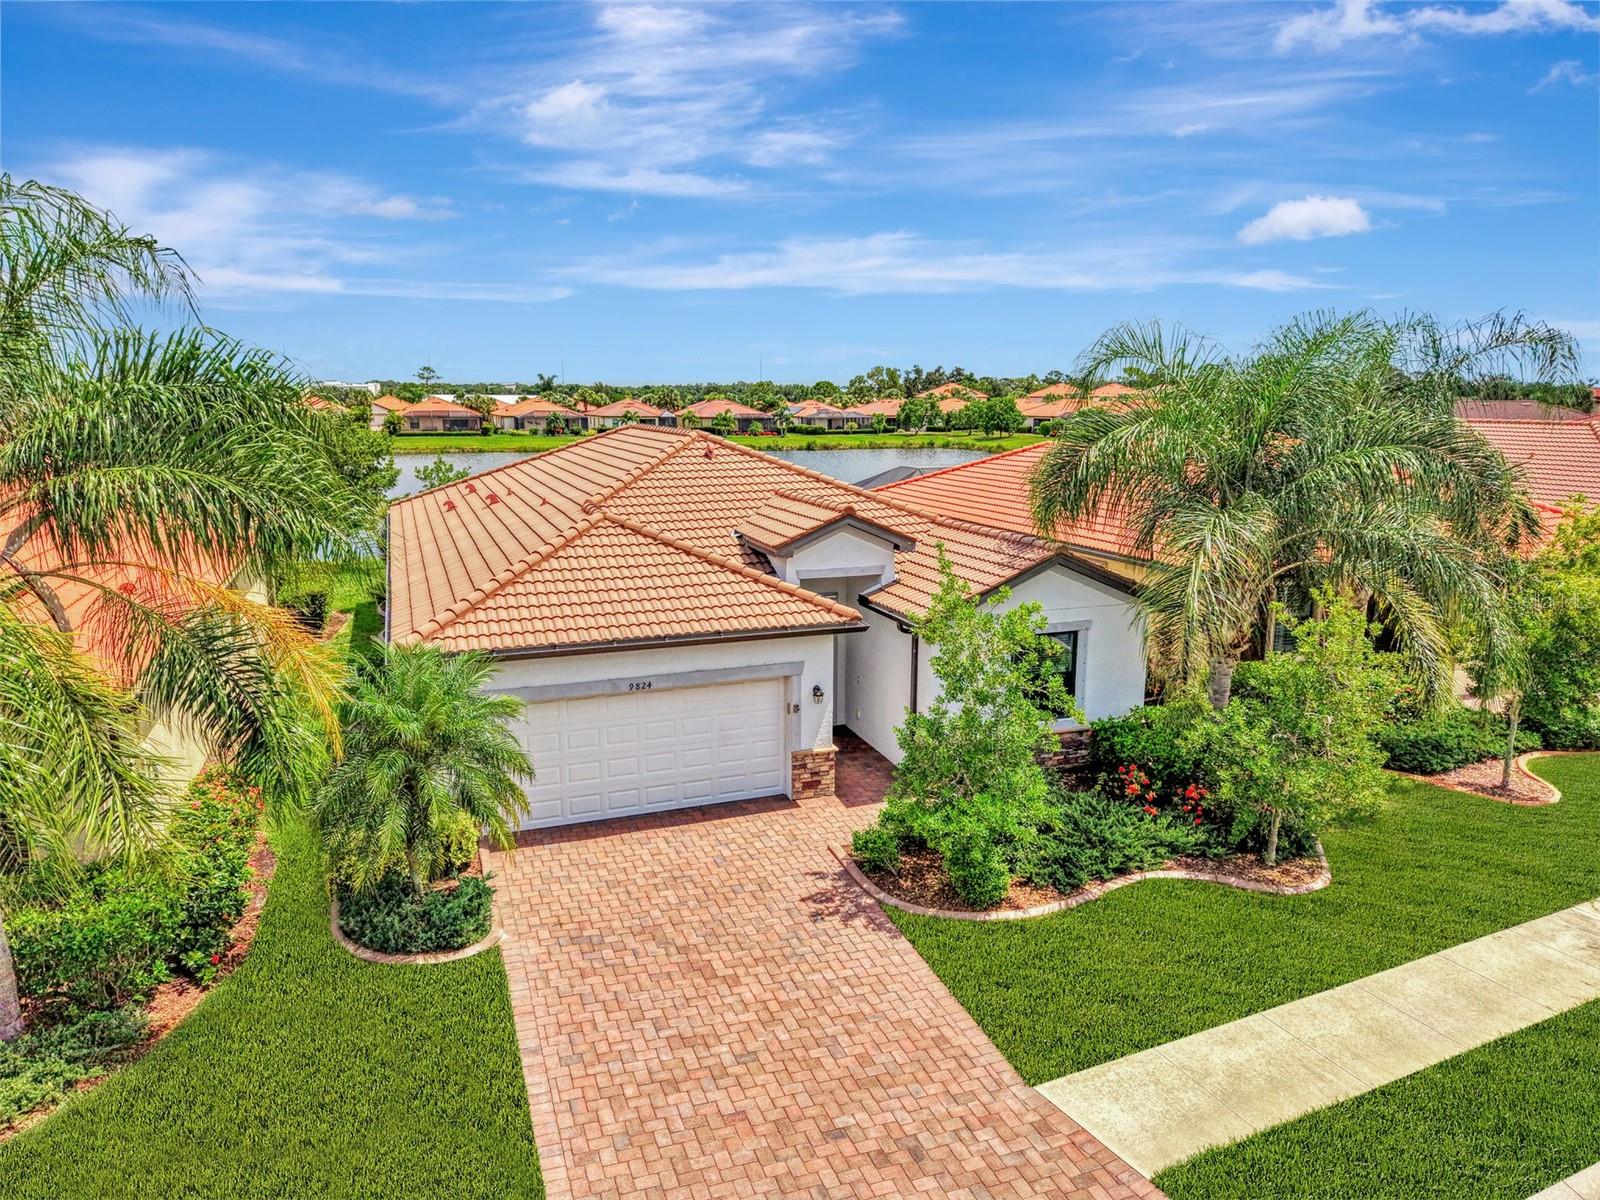
VENICE
9824 HILLTOP DRIVE
4 Beds
3 Baths
2,025 Sq.Ft.
$495,000
MLS#: N6144955
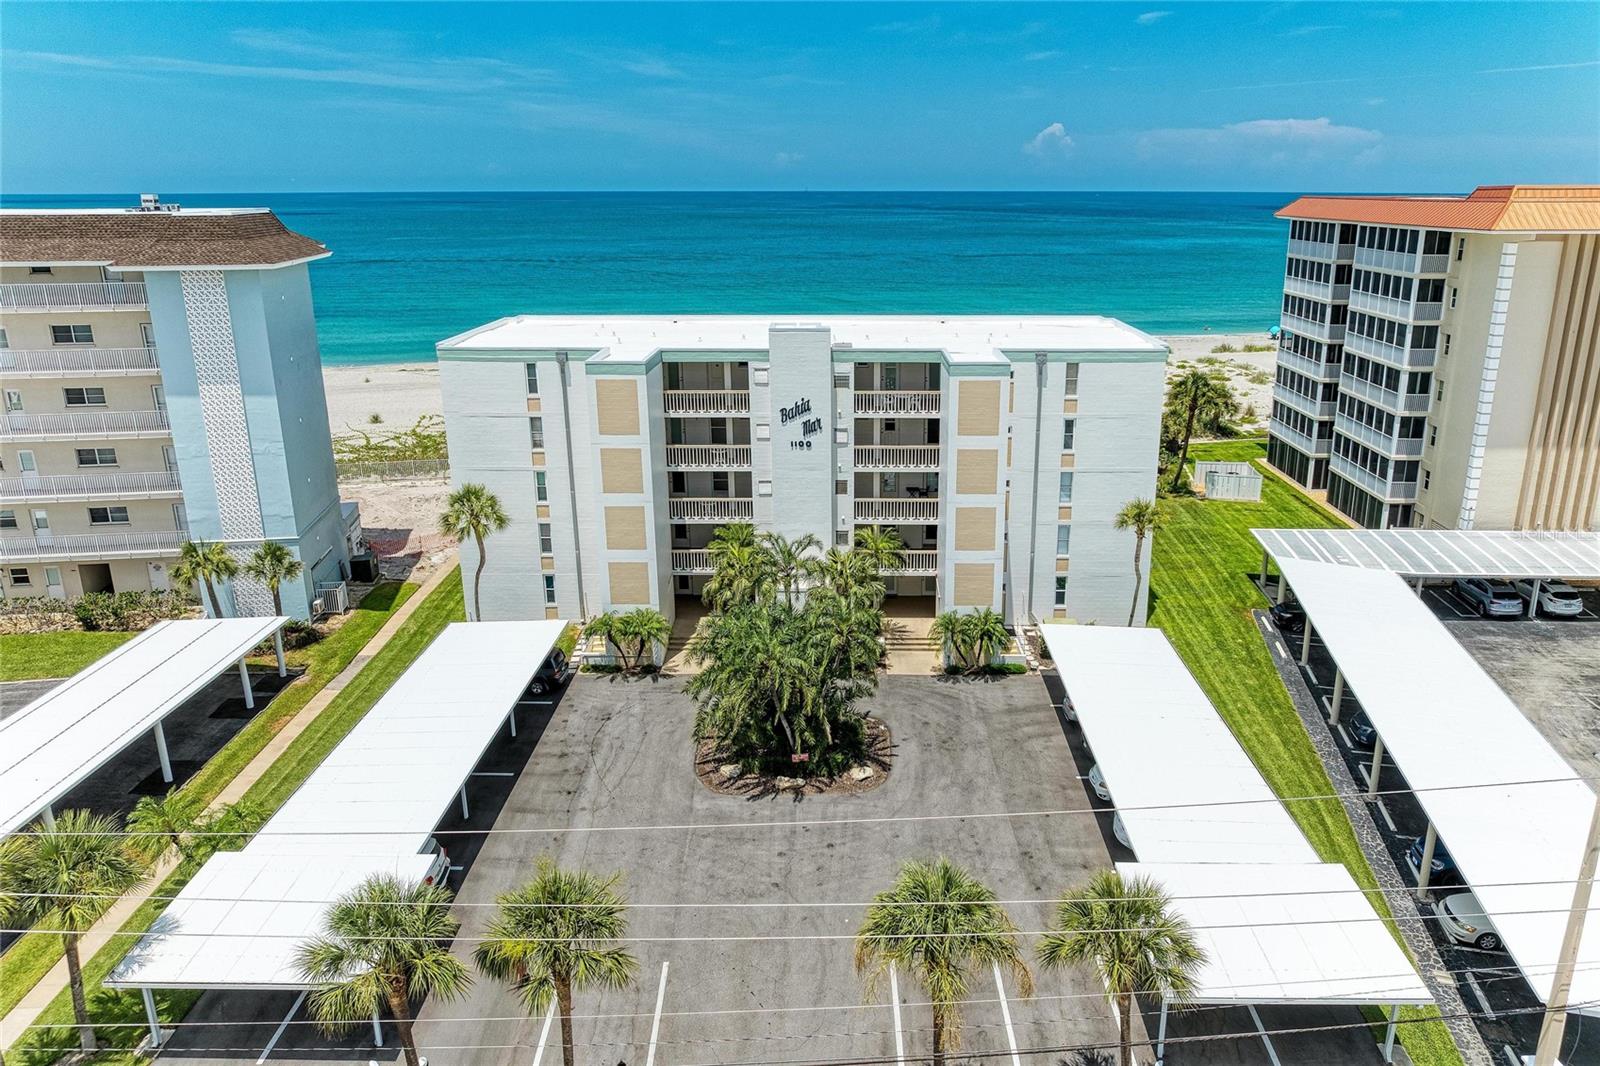
VENICE
1100 TARPON CENTER DRIVE 104
2 Beds
2 Baths
1,150 Sq.Ft.
$539,000
MLS#: A4699180
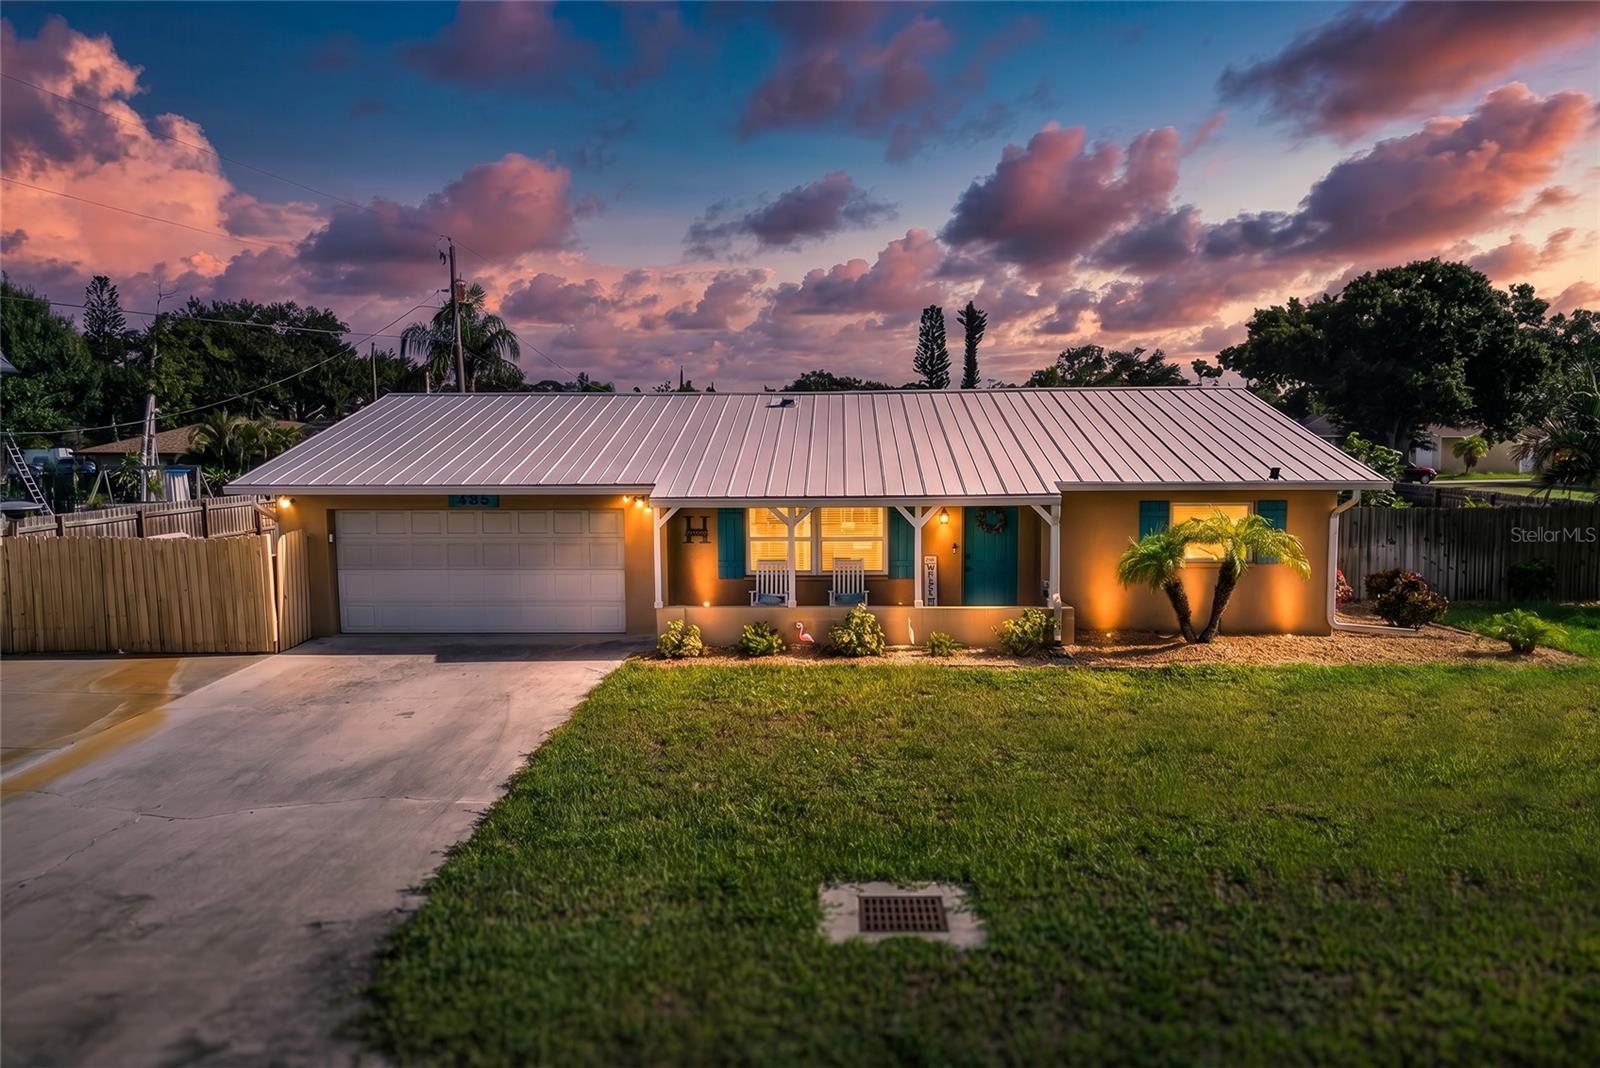
VENICE
895 E BAFFIN DRIVE
3 Beds
2 Baths
1,584 Sq.Ft.
$449,000
MLS#: N6144961
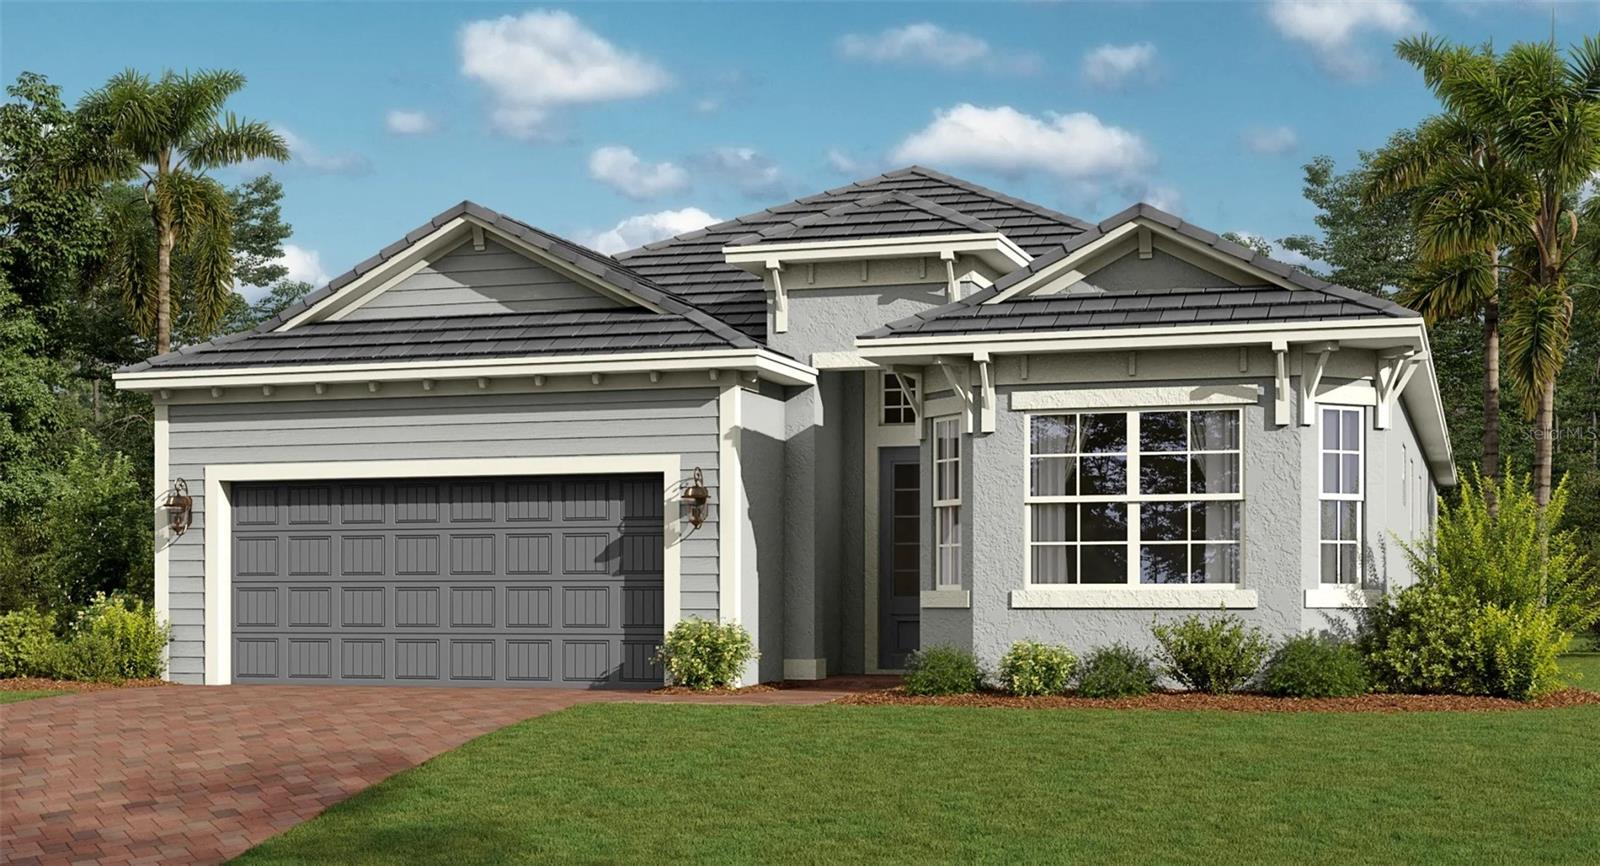
VENICE
13260 TULUM LOOP
2 Beds
2 Baths
2,061 Sq.Ft.
$541,996
MLS#: TB8526718
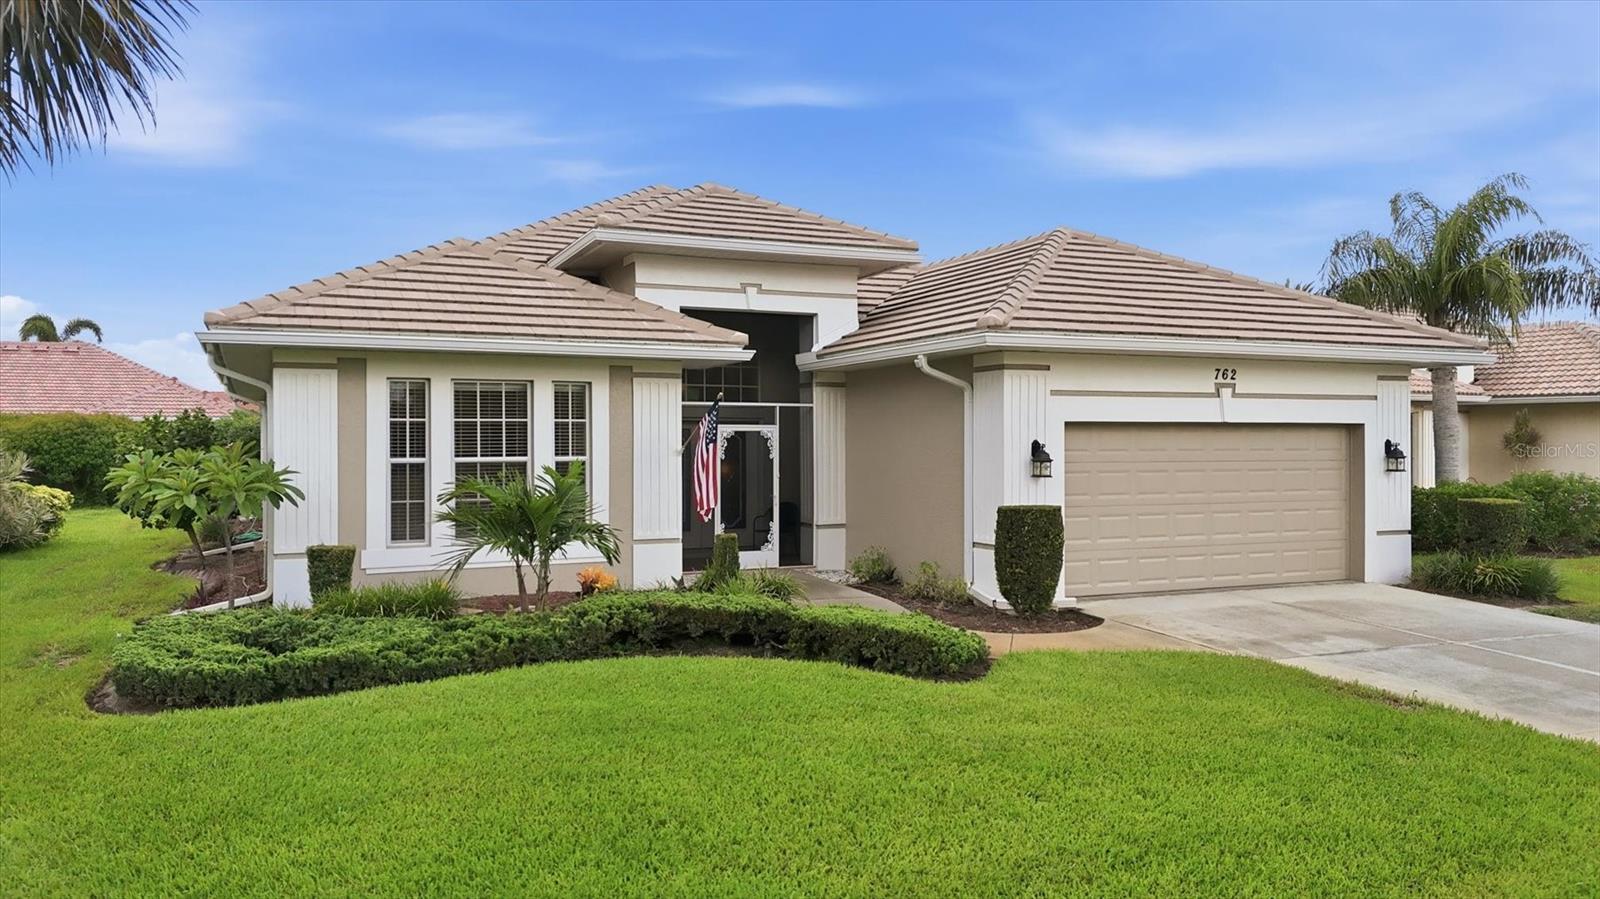
VENICE
762 SILK OAK DRIVE
3 Beds
2 Baths
1,978 Sq.Ft.
$495,000
MLS#: N6144937
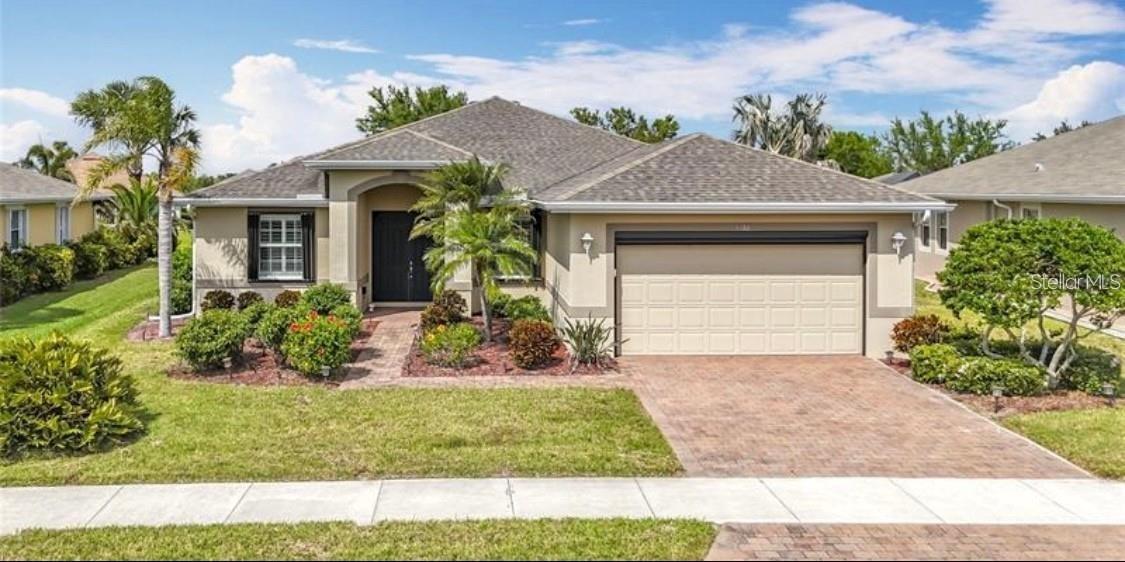
VENICE
5384 LAYTON DRIVE
3 Beds
2 Baths
2,253 Sq.Ft.
$432,000
MLS#: N6144929
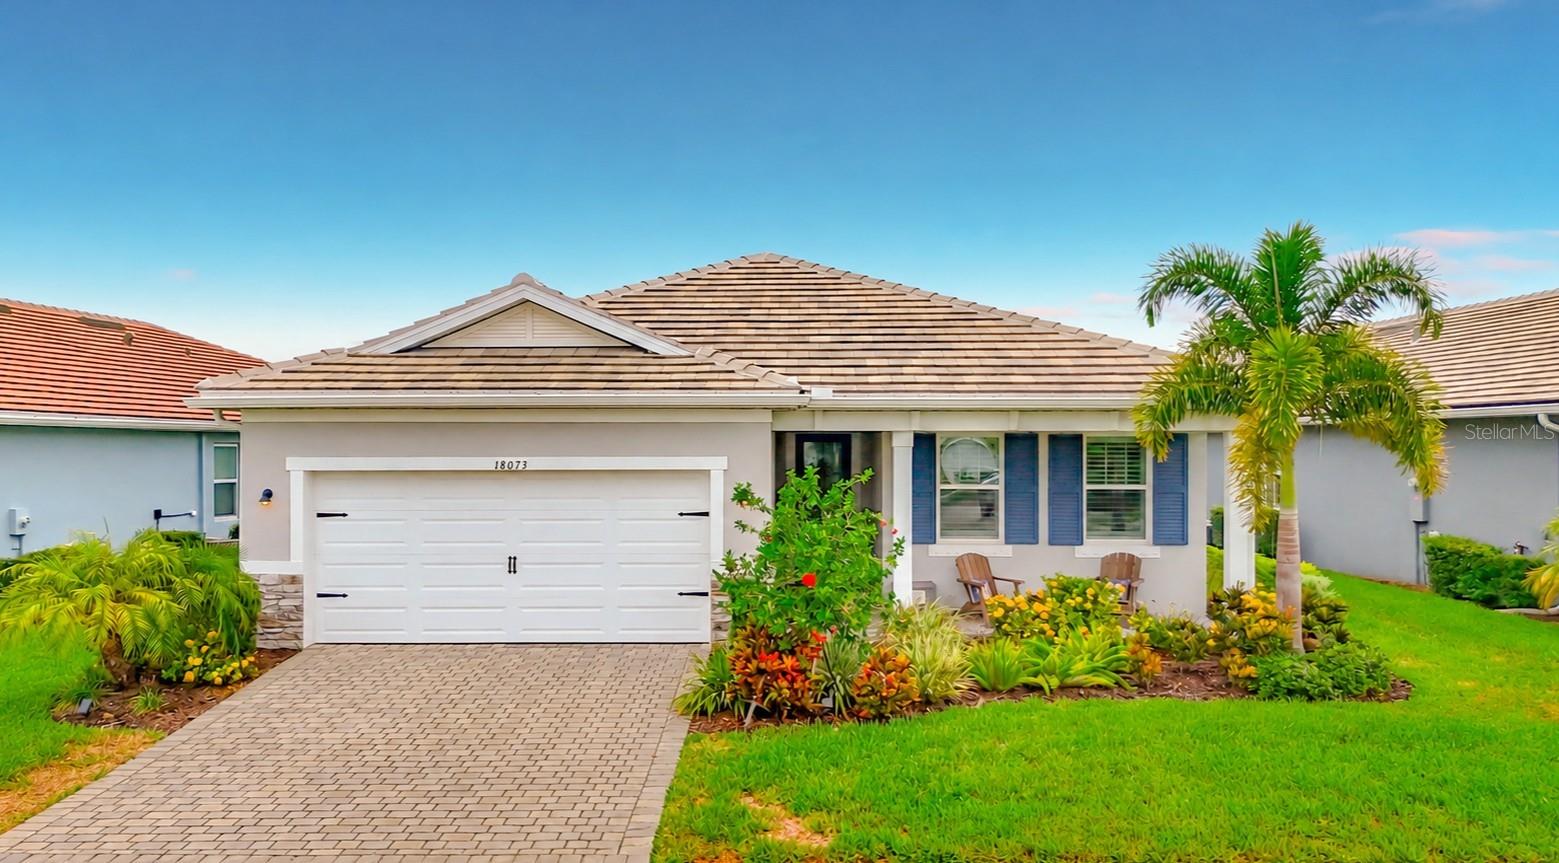
VENICE
18073 GRAND PROSPERITY DRIVE
4 Beds
2 Baths
2,209 Sq.Ft.
$564,900
MLS#: N6144931
