.webp?size=346x80)
- Properties
- Meet our agents
- Communities
- Market Report
- Home Value
- Calculator

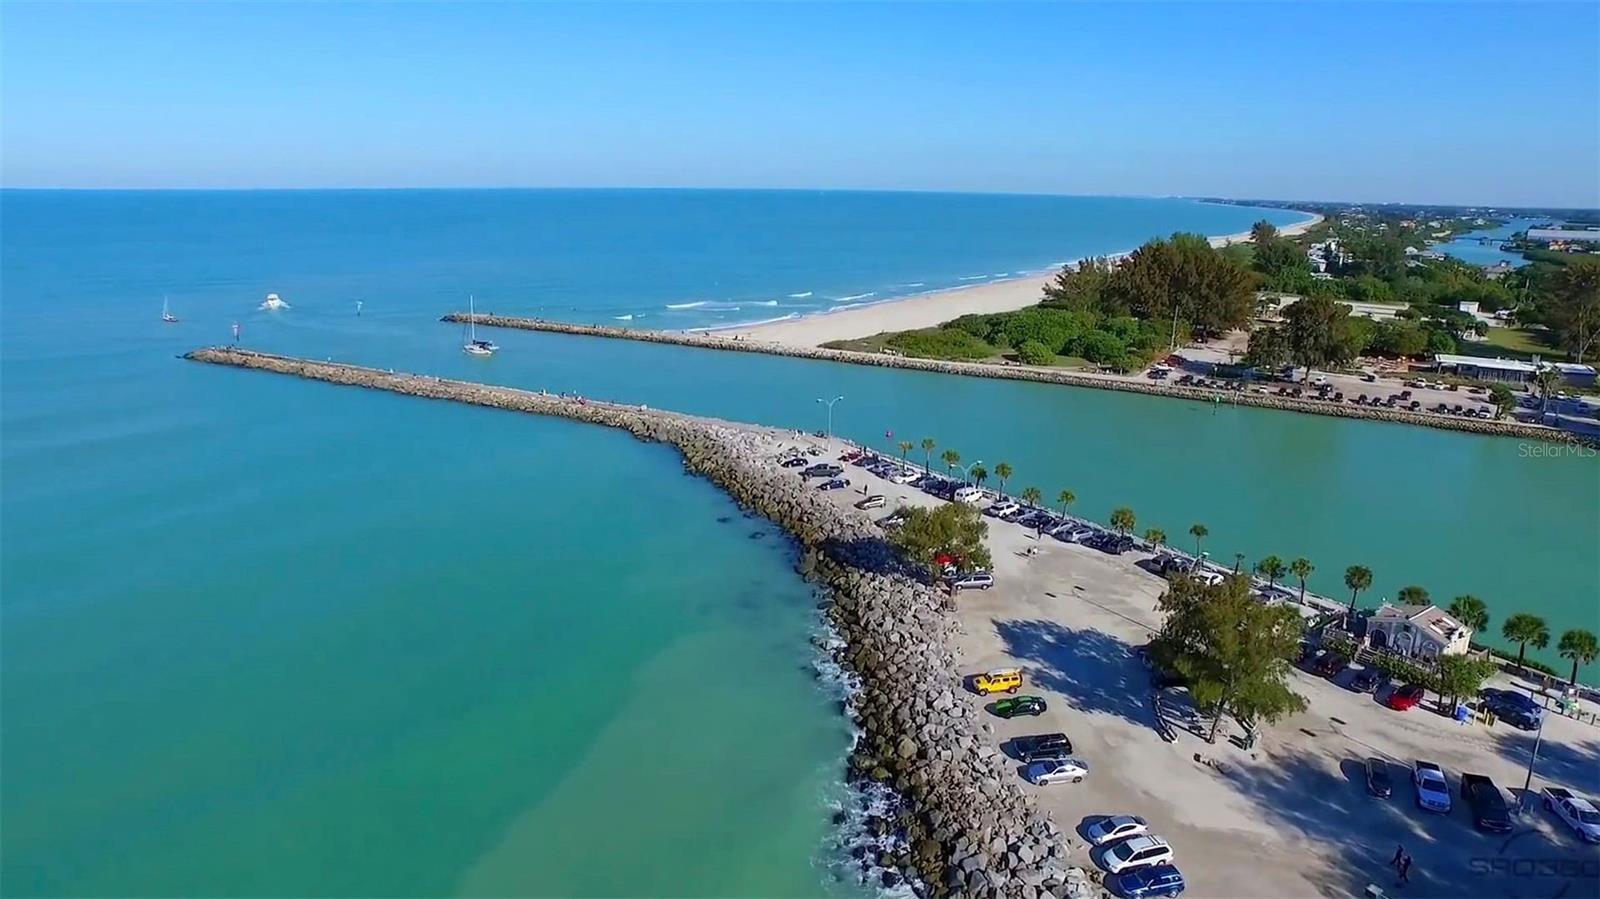
Property
Beds
3
Full Baths
2
1/2 Baths
None
Year Built
2014
Sq.Footage
1,910
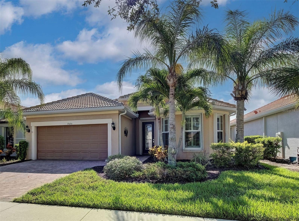
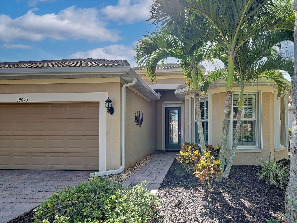
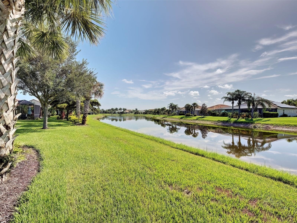
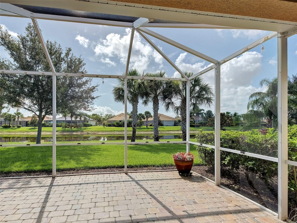
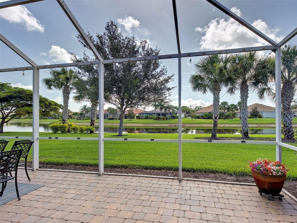
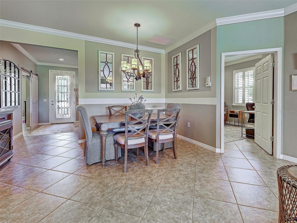
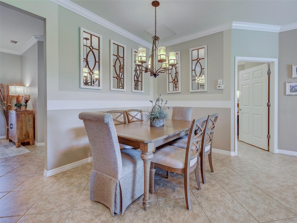
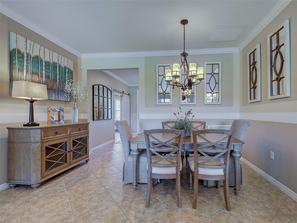
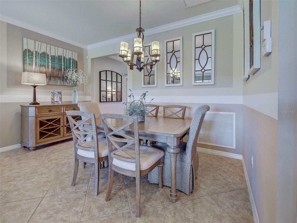
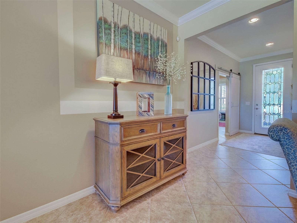
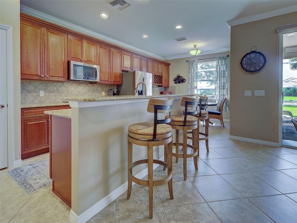
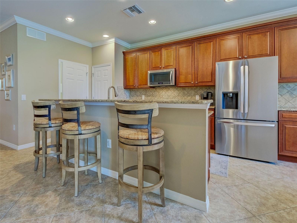
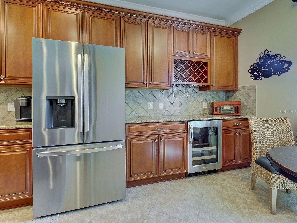
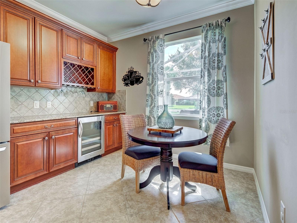
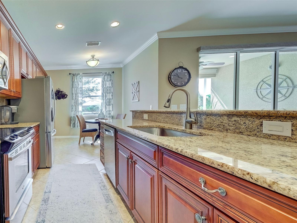
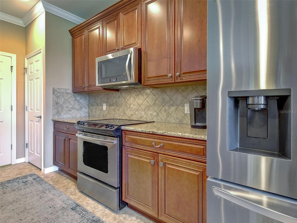
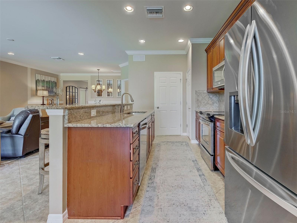
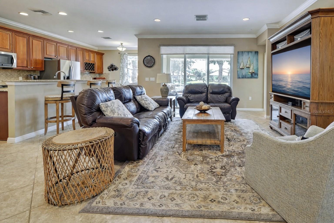
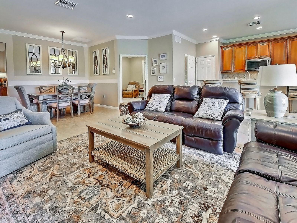
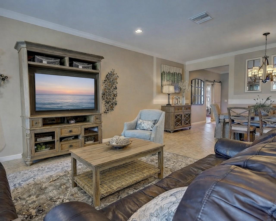
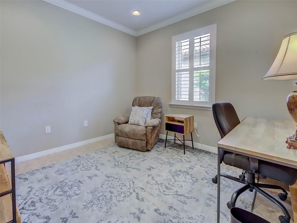
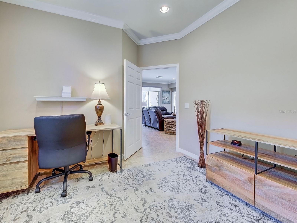
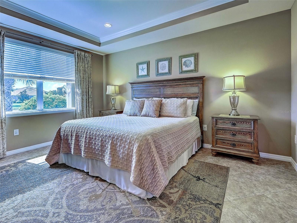
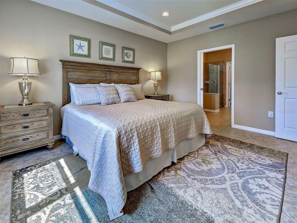
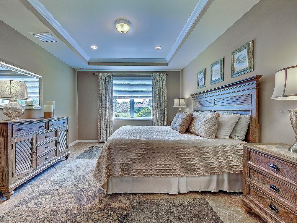
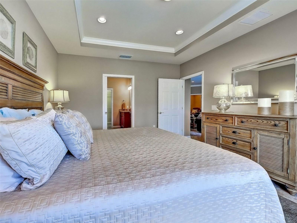
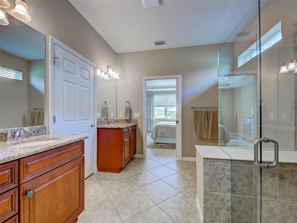
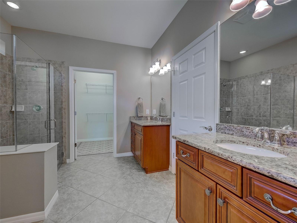
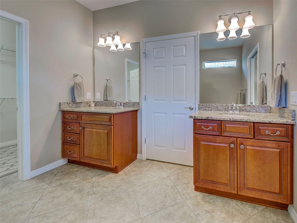
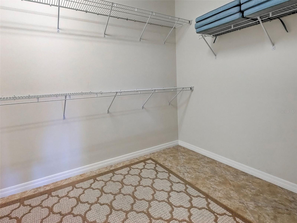
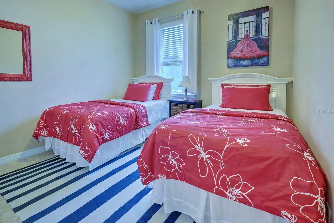
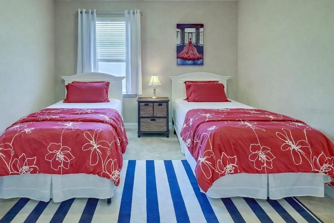
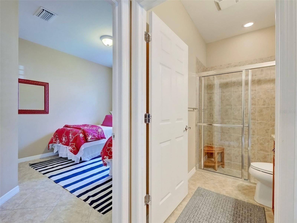
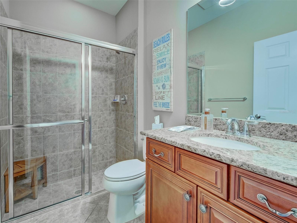
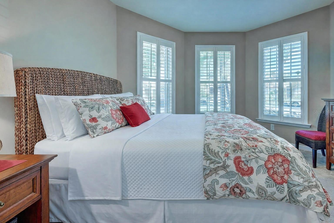
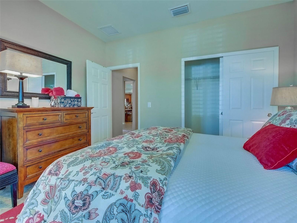
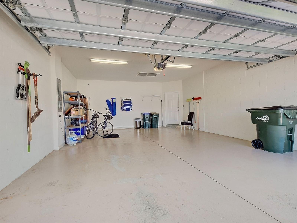
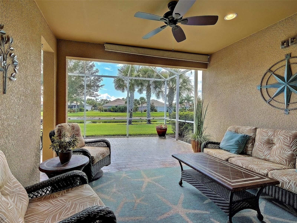
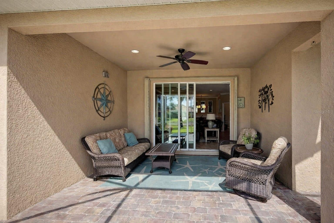
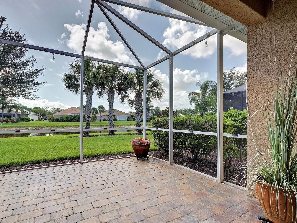
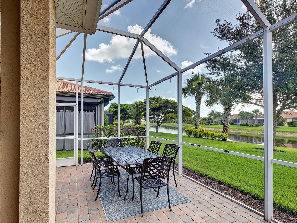
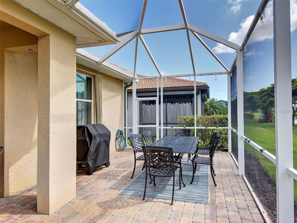
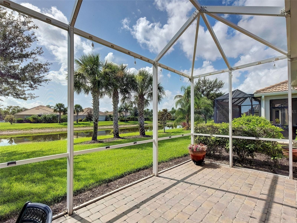
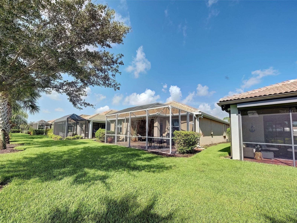
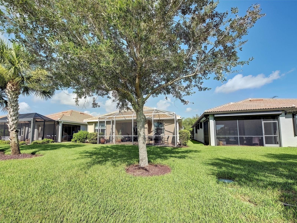
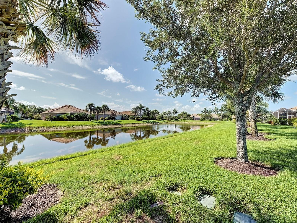
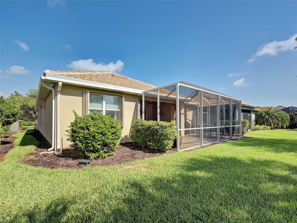
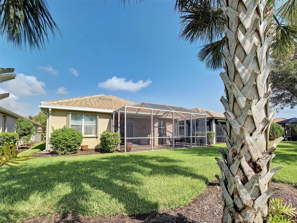
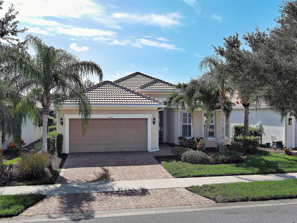
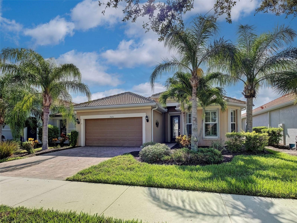
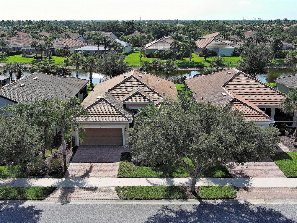
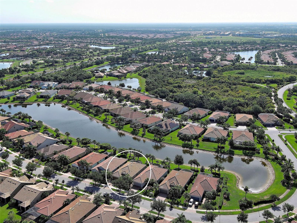
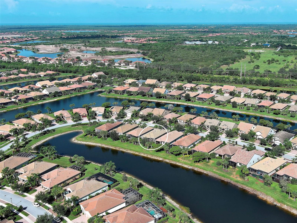
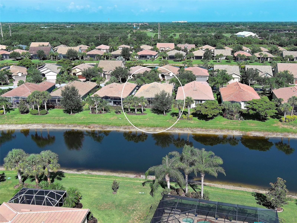
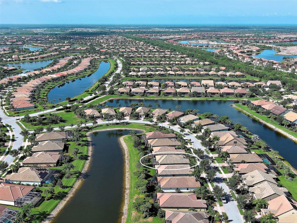
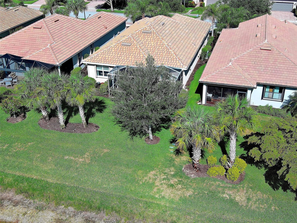
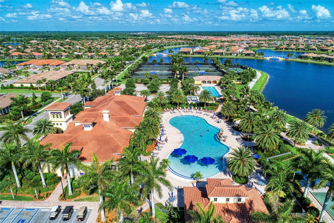
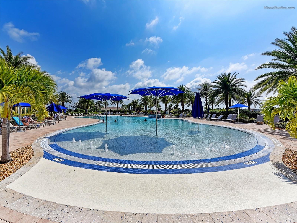
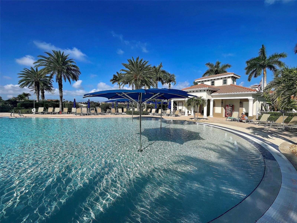
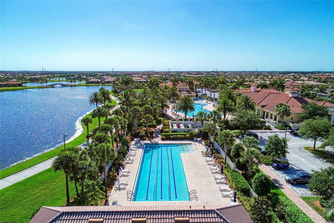
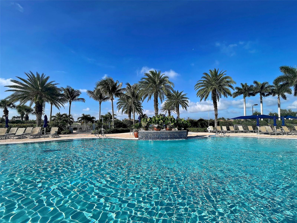
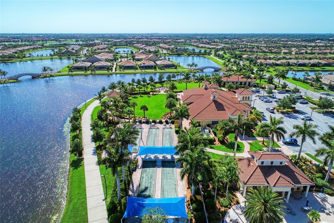
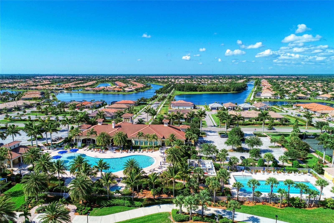
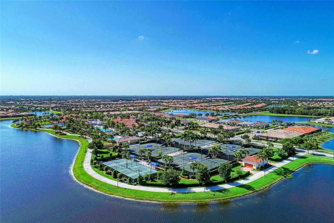
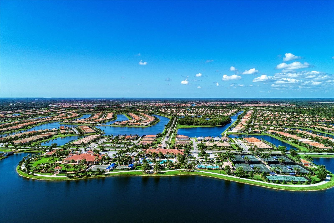
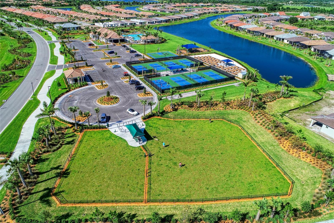
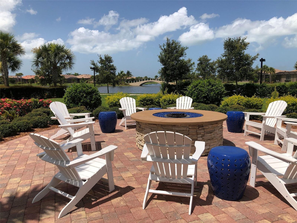
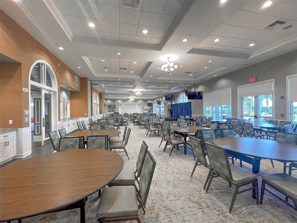
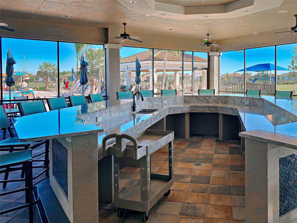
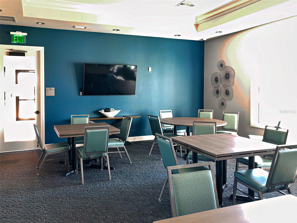
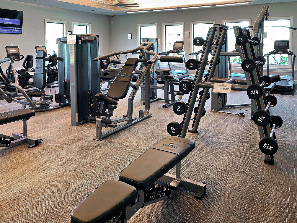
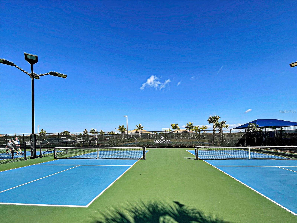
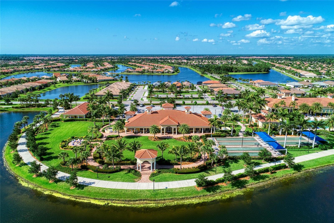
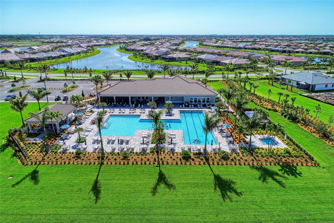
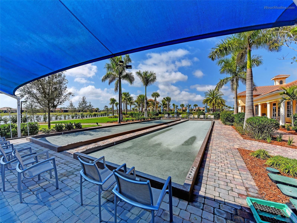
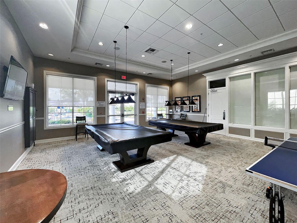
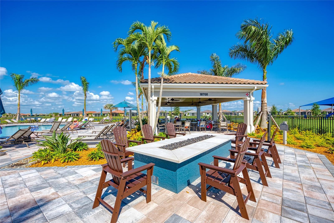
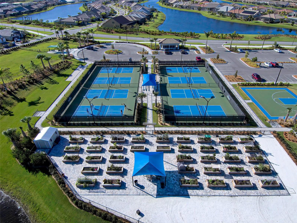
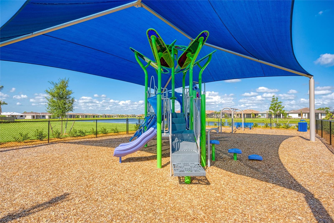
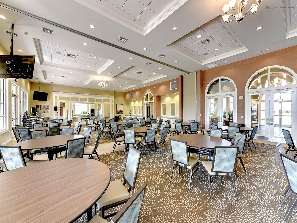
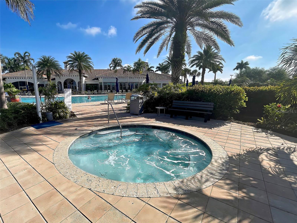
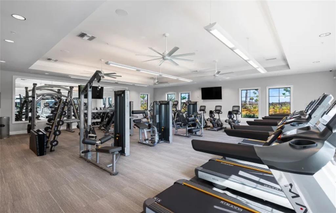
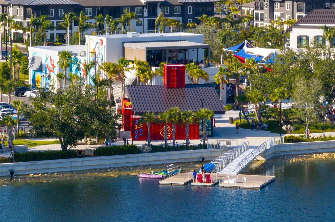
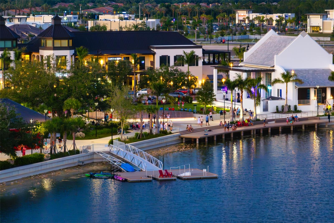
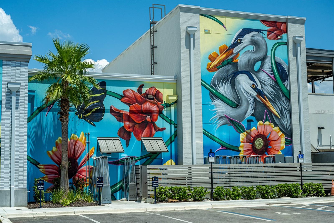
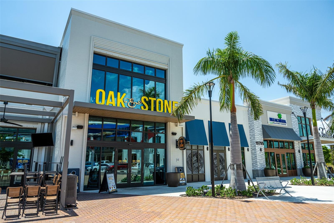
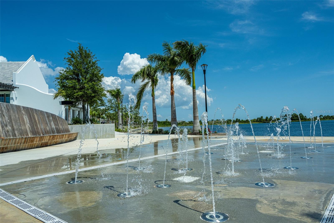
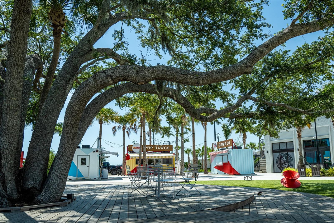
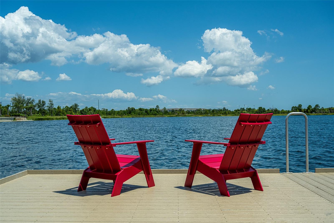
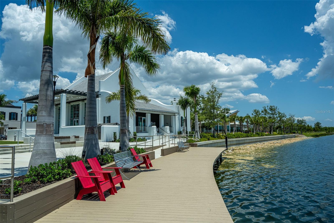
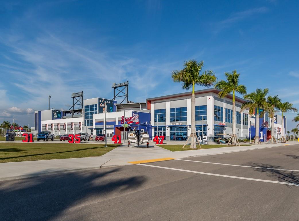
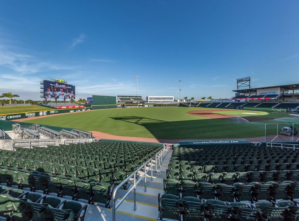
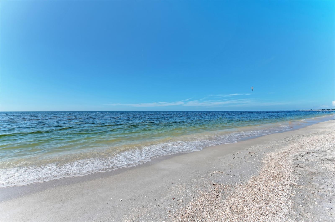
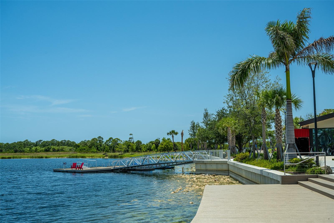
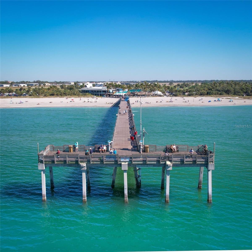
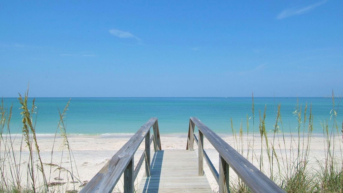
TURNKEY FURNISHED and barely lived in — this VERNON HILL FLOOR PLAN in Islandwalk has been SEASONALLY VISITED ONLY 3 MONTHS OUT OF THE YEAR since built, giving it an exceptionally fresh, lightly-occupied feel. This 3 BEDROOM, 2 BATHROOM HOME WITH A FLEX ROOM sits on a quiet street with GORGEOUS WATER VIEWS enjoyed from the EXTENDED LANAI and several rooms inside. The lanai offers a COVERED AND SCREENED AREA, perfect for outdoor dining, peaceful mornings, and SUNRISE VIEWS, plus a SUN SHADE for warmer days. For peace of mind, the home includes ACCORDION SHUTTERS ON ALL WINDOWS AND SLIDERS, eliminating the hassle of heavy storm panels, along with a ROLL-DOWN SHUTTER AT THE FRONT DOOR. There is also a RETRACTABLE SCREEN AT THE FRONT DOOR, ideal for enjoying fresh air and natural airflow during cooler days. Inside, you’ll find TILE FLOORING THROUGHOUT — NO CARPET, and CROWN MOLDING in the main living areas. The kitchen is spacious and well-designed with a PANTRY and EXTENDED CABINETRY ALL THE WAY TO THE NOOK, creating valuable extra storage and a seamless look. A BEVERAGE CENTER adds convenience, and from the kitchen and nook you can enjoy beautiful water views. The open floor plan connects the KITCHEN, NOOK, AND GREAT ROOM, making it ideal for gatherings. The great room features THREE SLIDING DOORS and SUN SHADES for added comfort. A defined DINING AREA sits adjacent to the great room, incorporated yet nicely separated. The PRIMARY BEDROOM is privately positioned at the back of the home to take full advantage of the WATER VIEW. It features a TRAY CEILING, CROWN MOLDING, tile flooring, a SPACIOUS WALK-IN CLOSET, and an en suite bathroom. Bedrooms 2 and 3 are conveniently located together with a bathroom in between. BEDROOM 3 FEATURES BEAUTIFUL TURRET WINDOWS WITH PLANTATION SHUTTERS, bringing in great natural light and adding architectural charm. A BARN DOOR enhances privacy and adds an elegant touch to this area of the home. The fully equipped LAUNDRY ROOM includes WHIRLPOOL APPLIANCES, cabinetry, a utility sink, and a countertop for added workspace. The EXTENDED GARAGE provides excellent storage space and features EPOXY FLOORING and INSULATED DOORS. This home is truly move-in ready and TURNKEY FURNISHED for added convenience. The HOA fee covers lawn care, cable, internet, and full access to the community’s amenities. IslandWalk residents enjoy an impressive lineup of activities and facilities: geothermal pools, Har-Tru tennis courts, pickleball, bocce, lap pools, spas, a playground, basketball court, dog park, two fitness centers, a staffed 24-hour gate, on-site HOA staff, BBQ pavilions, a library, and more. Golf carts are permitted throughout the community and can even be driven outside the gates when registered. A resident-only back entrance provides direct access to Downtown Wellen Park, home to Publix, restaurants, entertainment, and the Atlanta Braves’ spring training stadium. With I-75 just 4 miles away, you’re close to Gulf beaches, airports, Historic Venice Island, and local cultural events.
Features & Amenities
Interior
-
Other Interior Features
Crown Molding, High Ceilings, Open Floorplan, Tray Ceiling(s)
-
Total Bedrooms
3
-
Bathrooms
2
-
Cooling YN
YES
-
Cooling
Central Air
-
Fireplace YN
NO
-
Heating YN
YES
-
Heating
Central, Electric
-
Pet friendly
Yes
Exterior
-
Garage
Yes
-
Garage spaces
2
-
Construction Materials
Block, Stucco
-
Parking
Attached
-
Patio and Porch Features
Covered, Screened
-
Pool
No
-
Waterfront YN
NO
-
View
Pond, Water
Area & Lot
-
Lot Size(acres)
0.15
-
Lot Size(square feet)
6,551
-
Property Type
Residential
-
Property Sub Type
Single Family Residence
Price
-
Sales Price
$539,900
-
Tax Amount
$7,933
-
Sq. Footage
1,910
-
Price/SqFt
$282
HOA
-
Association
YES
-
Association Fee
$1,165
-
Association Fee Frequency
Quarterly
-
Association Fee Includes
N/A
-
Total Monthly Fees
$388.33
School District
-
Elementary School
Taylor Ranch Elementary
-
Middle School
Venice Area Middle
-
High School
Venice Senior High
Property Features
-
New Construction
NO
-
Association Amenities
Clubhouse, Fitness Center, Gated, Playground, Pool, Recreation Facilities, Spa/Hot Tub, Tennis Court(s)
-
Foundation Details
Slab
-
Ownership
Fee Simple
-
Senior Community YN
NO
-
Sewer
Public Sewer
-
Tax Lot
253
-
Water Source
Public
Schedule a Showing
Showing scheduled successfully.
Mortgage calculator
Estimate your monthly mortgage payment, including the principal and interest, property taxes, and HOA. Adjust the values to generate a more accurate rate.
Your payment
Principal and Interest:
$
Property taxes:
$
HOA fees:
$
Total loan payment:
$
Total interest amount:
$
Location
County
Sarasota
Elementary School
Taylor Ranch Elementary
Middle School
Venice Area Middle
High School
Venice Senior High
Listing Courtesy of Evelyn Casella , COLDWELL BANKER REALTY
RealHub Information is provided exclusively for consumers' personal, non-commercial use, and it may not be used for any purpose other than to identify prospective properties consumers may be interested in purchasing. All information deemed reliable but not guaranteed and should be independently verified. All properties are subject to prior sale, change or withdrawal. RealHub website owner shall not be responsible for any typographical errors, misinformation, misprints and shall be held totally harmless.

Business Coach | Executive Sales Associate | Realtor®
Michael Graf
Call Michael today to schedule a private showing.

* Listings on this website come from the FMLS IDX Compilation and may be held by brokerage firms other than the owner of this website. The listing brokerage is identified in any listing details. Information is deemed reliable but is not guaranteed. If you believe any FMLS listing contains material that infringes your copyrighted work please click here to review our DMCA policy and learn how to submit a takedown request.© 2024 FMLS.
Related Properties
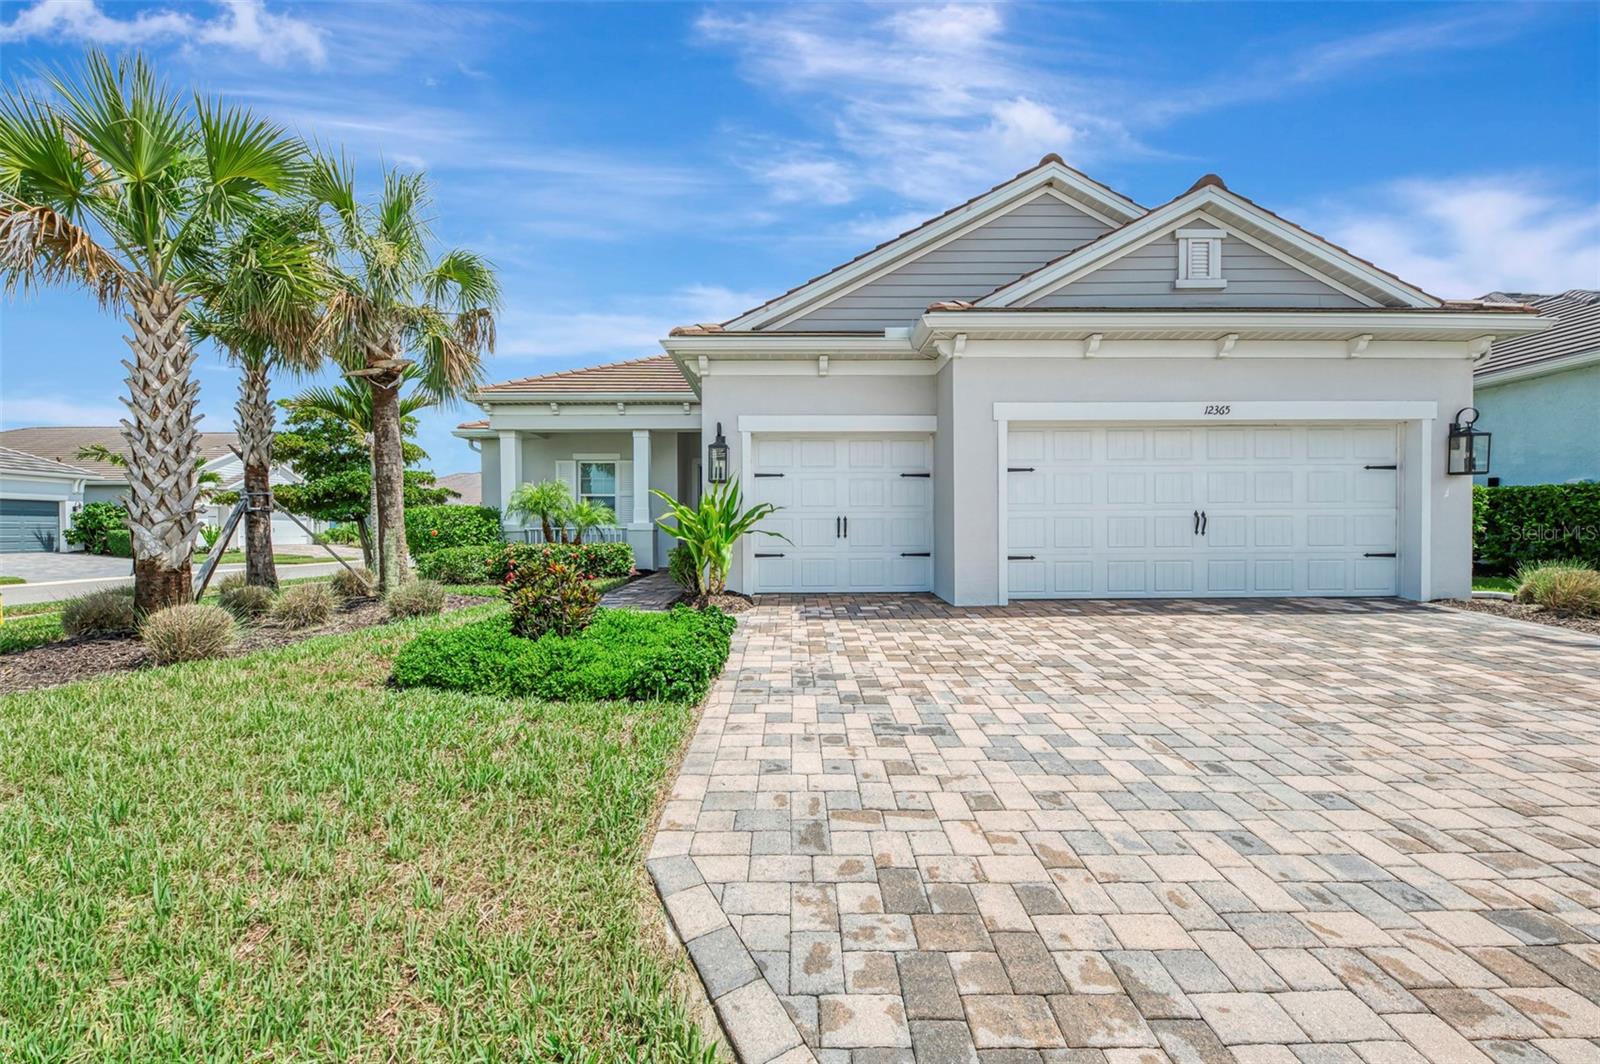
VENICE
12365 VIESTE COURT
3 Beds
2 Baths
2,348 Sq.Ft.
$645,000
MLS#: N6145000
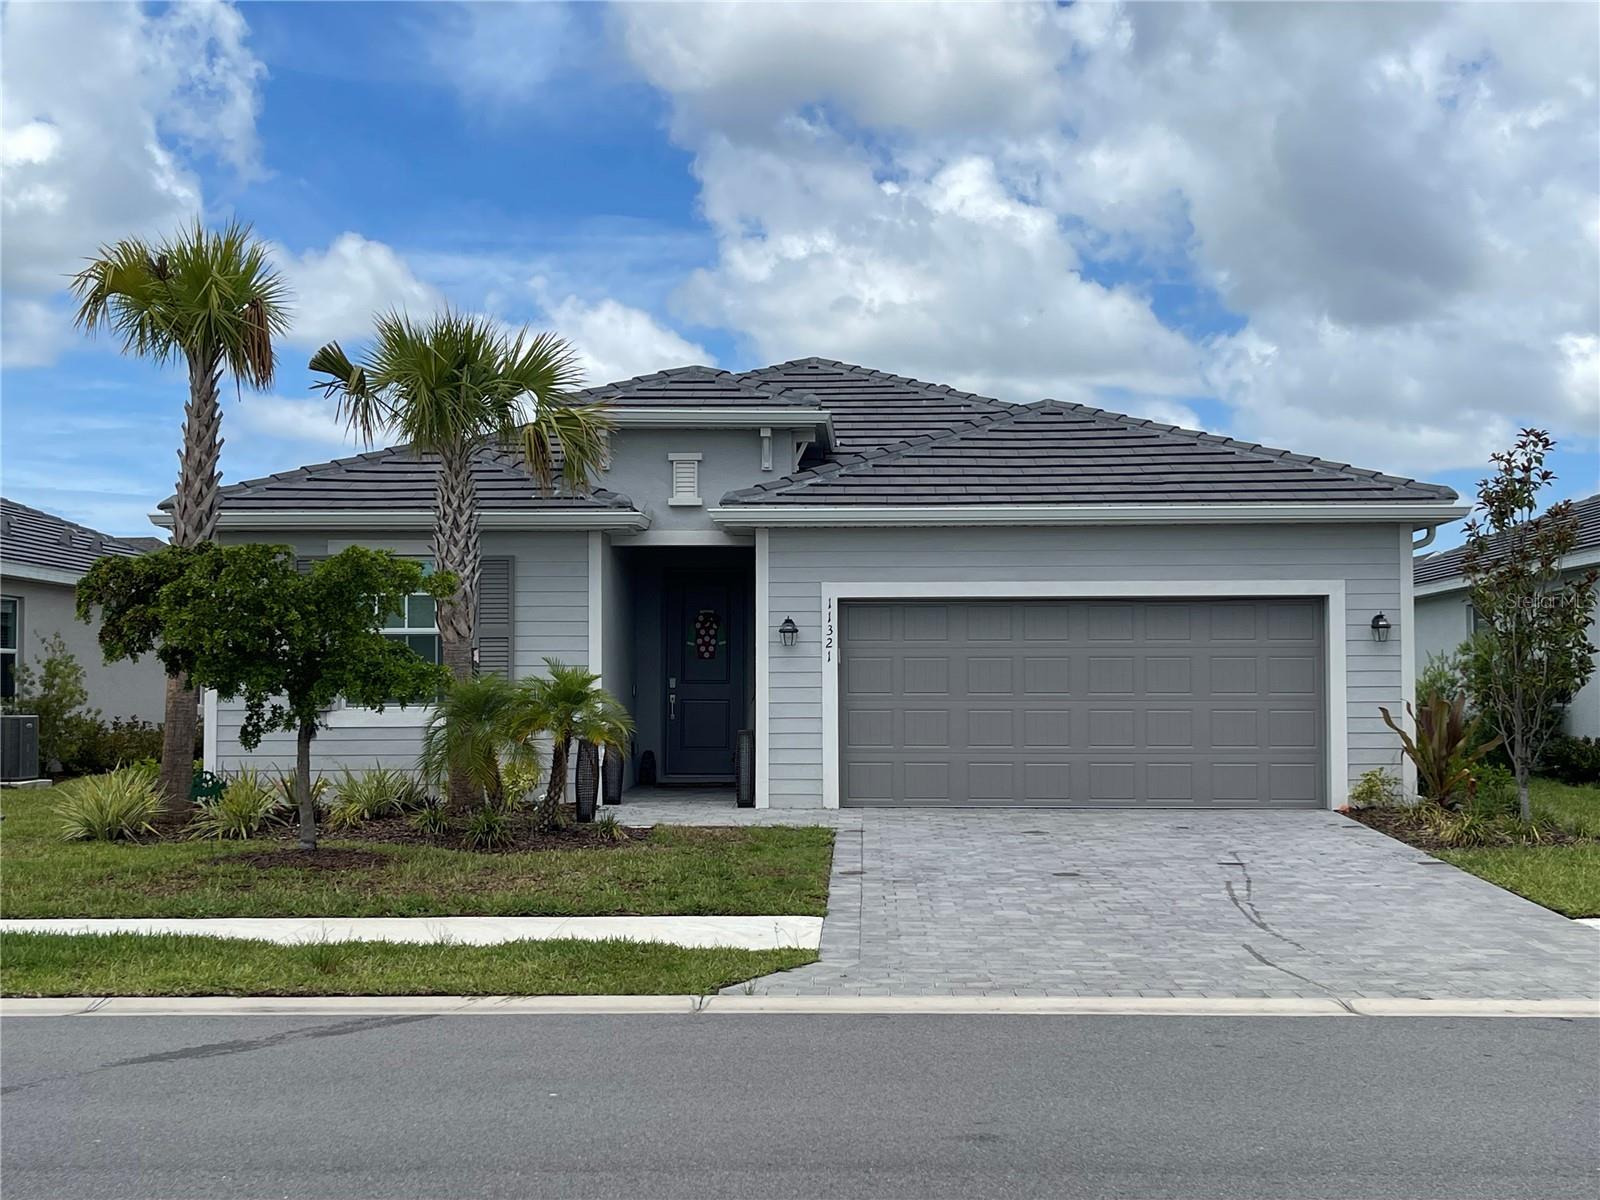
VENICE
11321 PINOT DRIVE
3 Beds
3 Baths
2,214 Sq.Ft.
$520,000
MLS#: D6148043
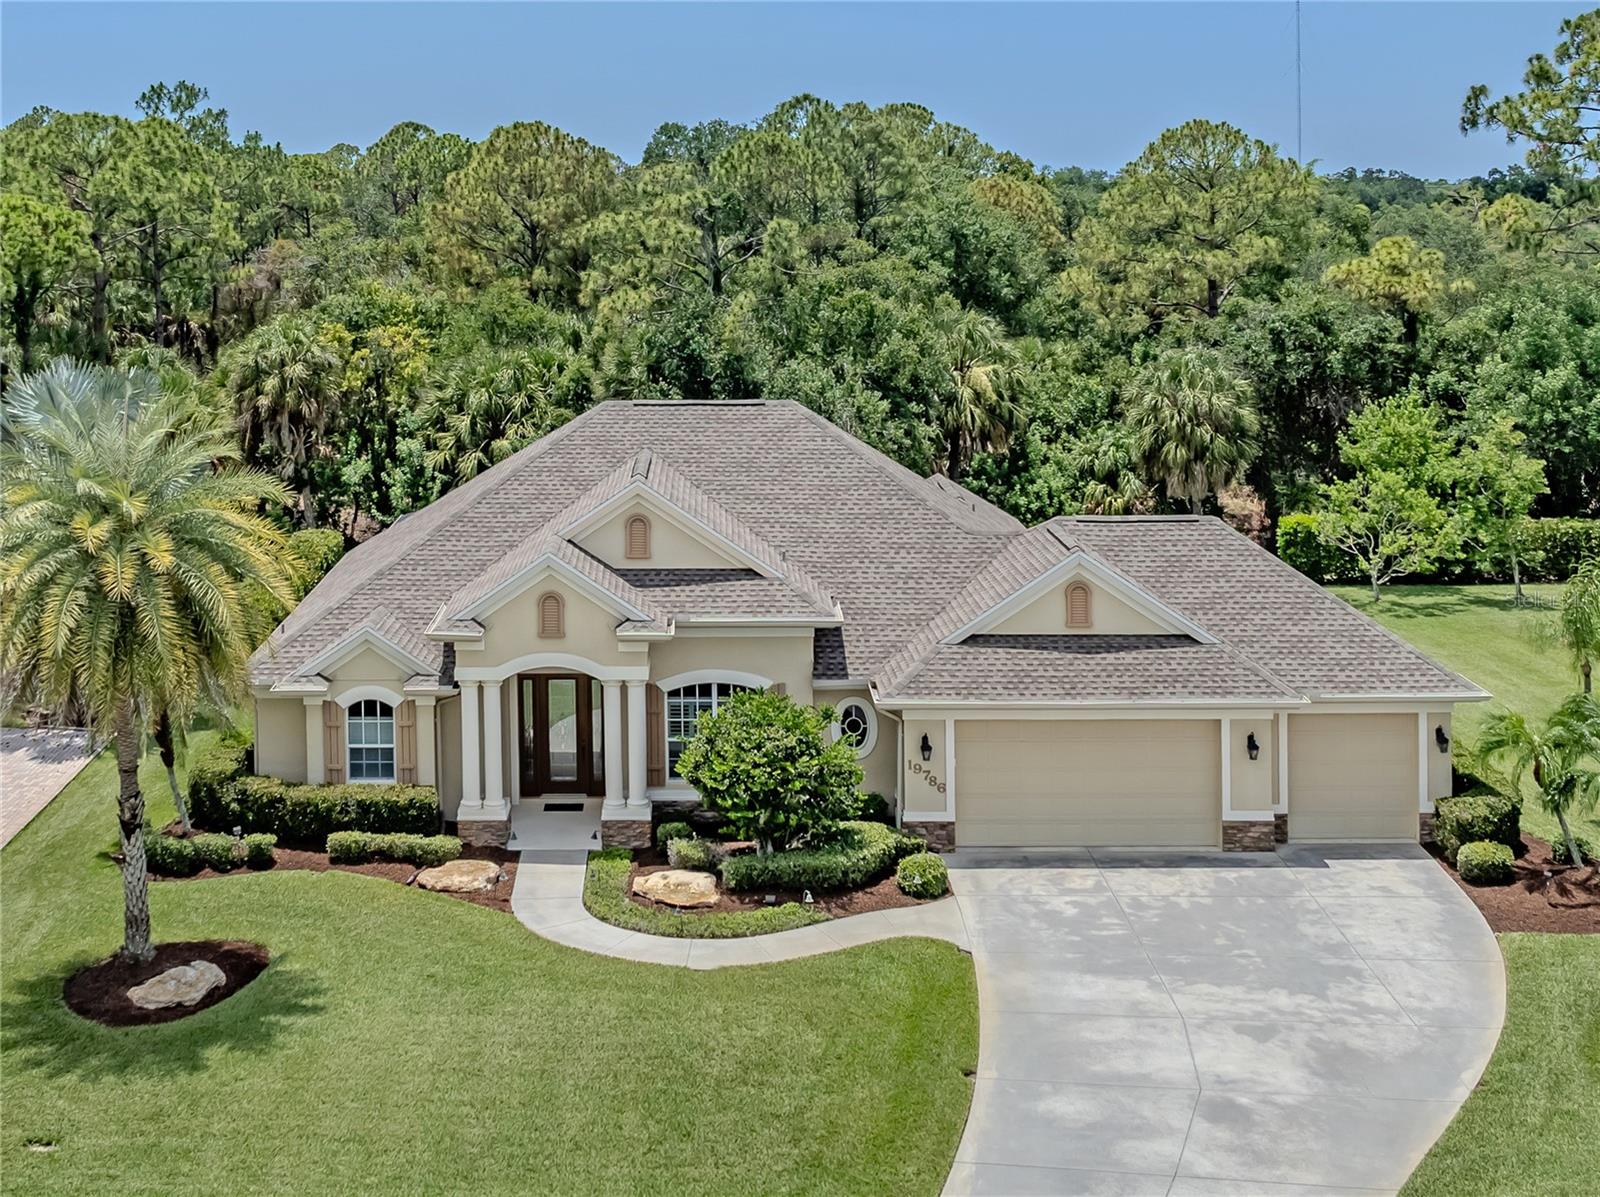
VENICE
19786 COBBLESTONE CIRCLE
3 Beds
2 Baths
2,088 Sq.Ft.
$639,900
MLS#: N6144951
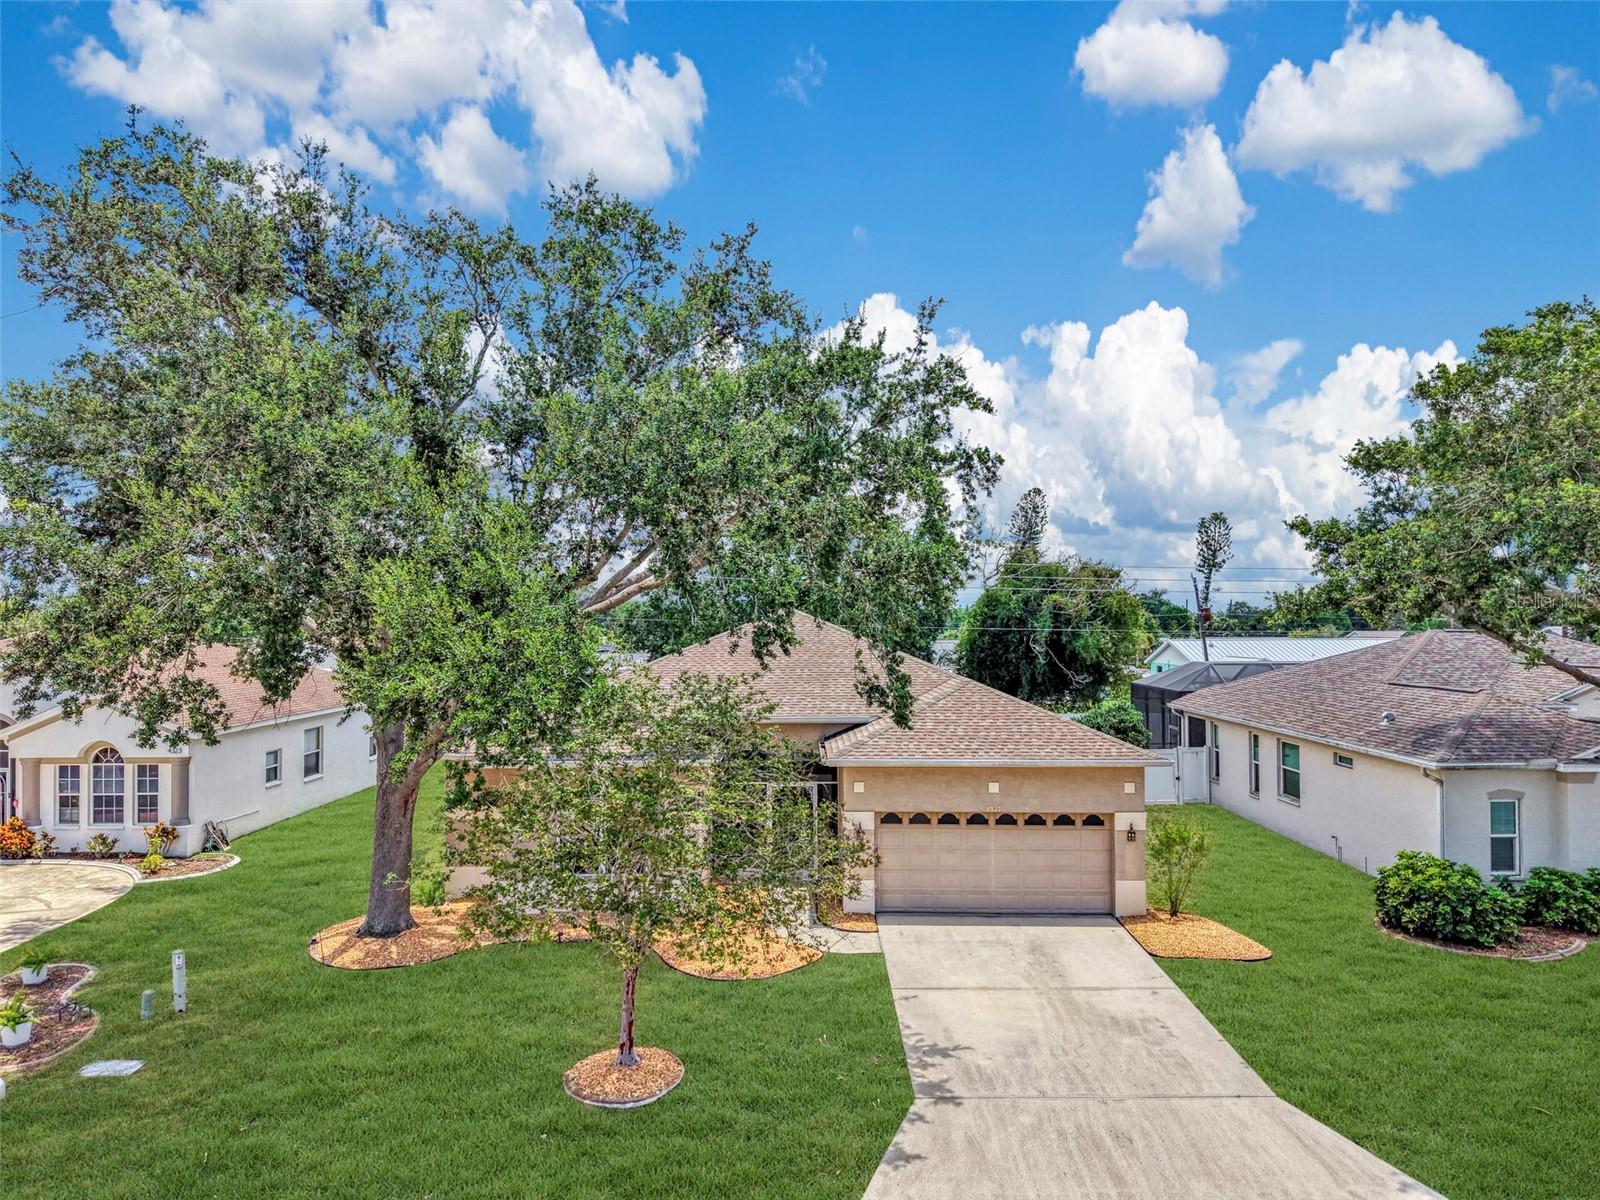
VENICE
4327 MANFIELD DRIVE
4 Beds
2 Baths
2,202 Sq.Ft.
$539,800
MLS#: C7528224
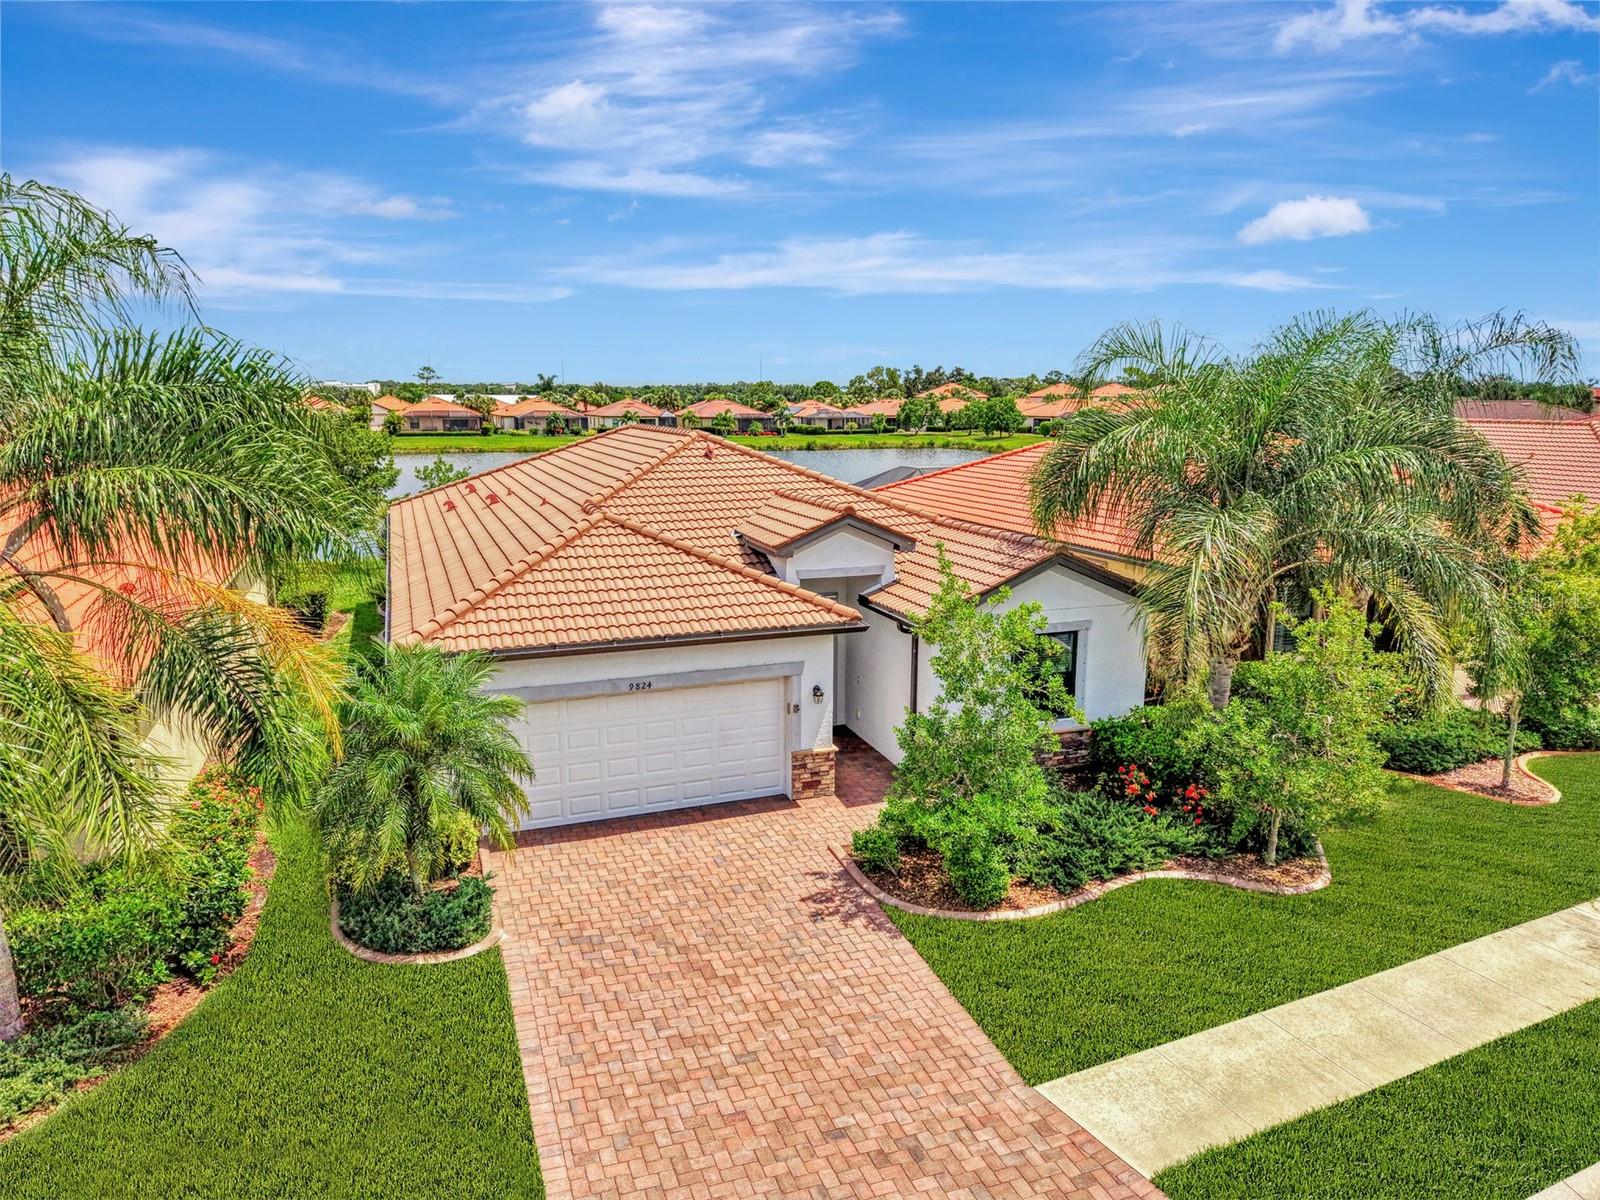
VENICE
9824 HILLTOP DRIVE
4 Beds
3 Baths
2,025 Sq.Ft.
$495,000
MLS#: N6144955
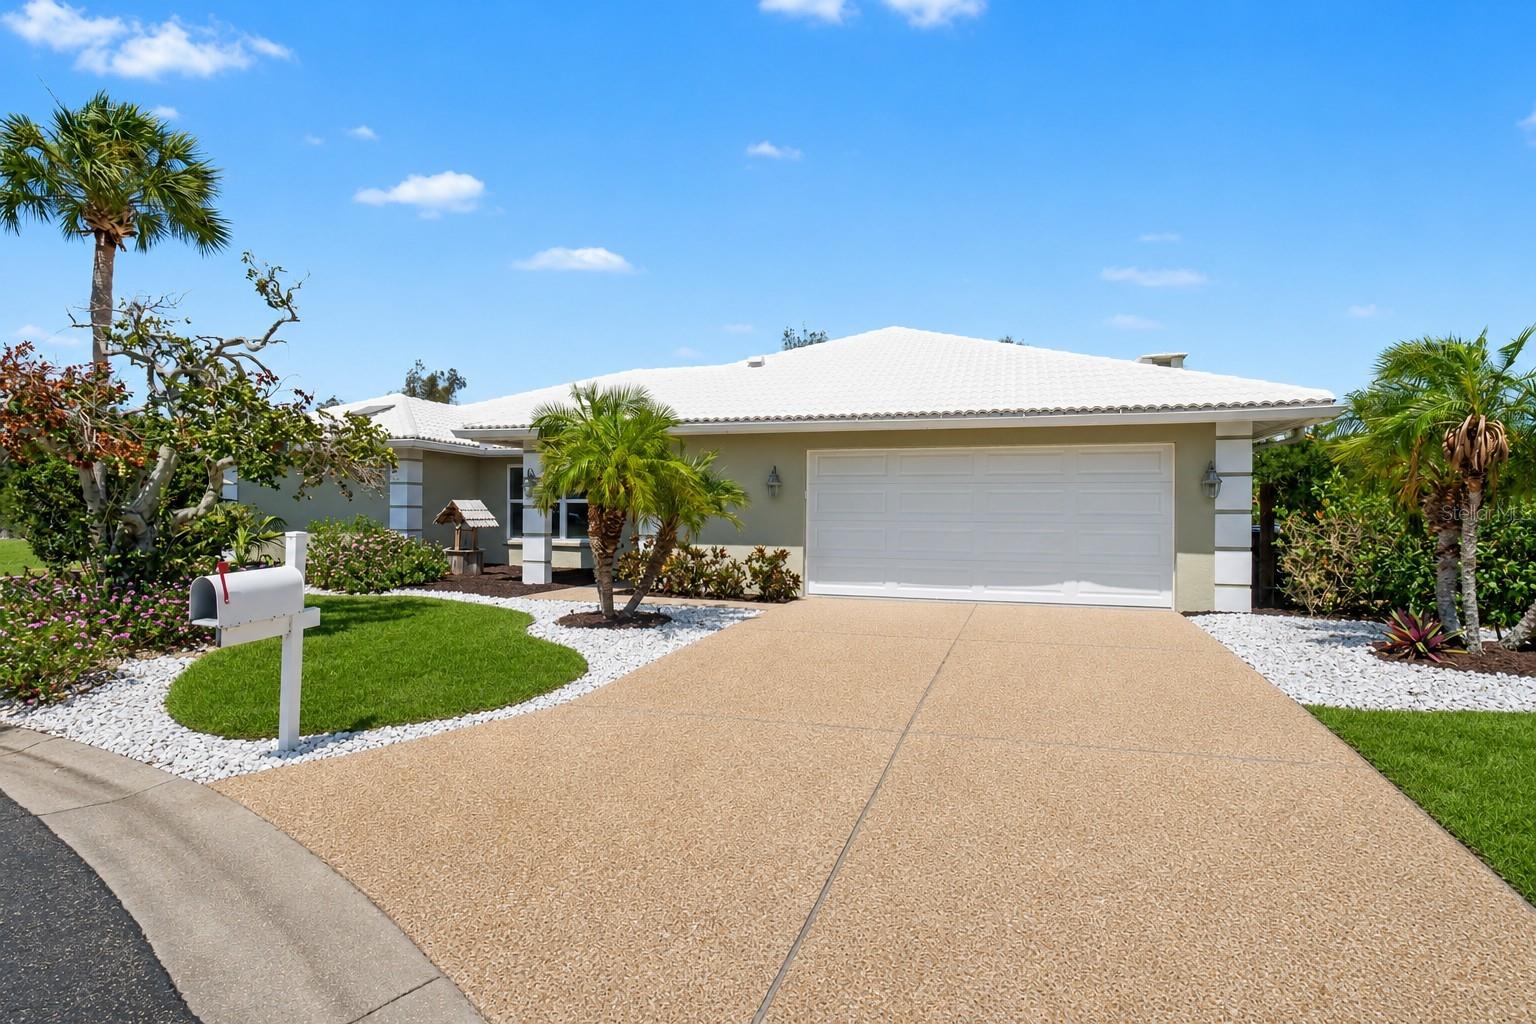
VENICE
1130 MISTI COURT
3 Beds
2 Baths
2,054 Sq.Ft.
$629,900
MLS#: C7527896
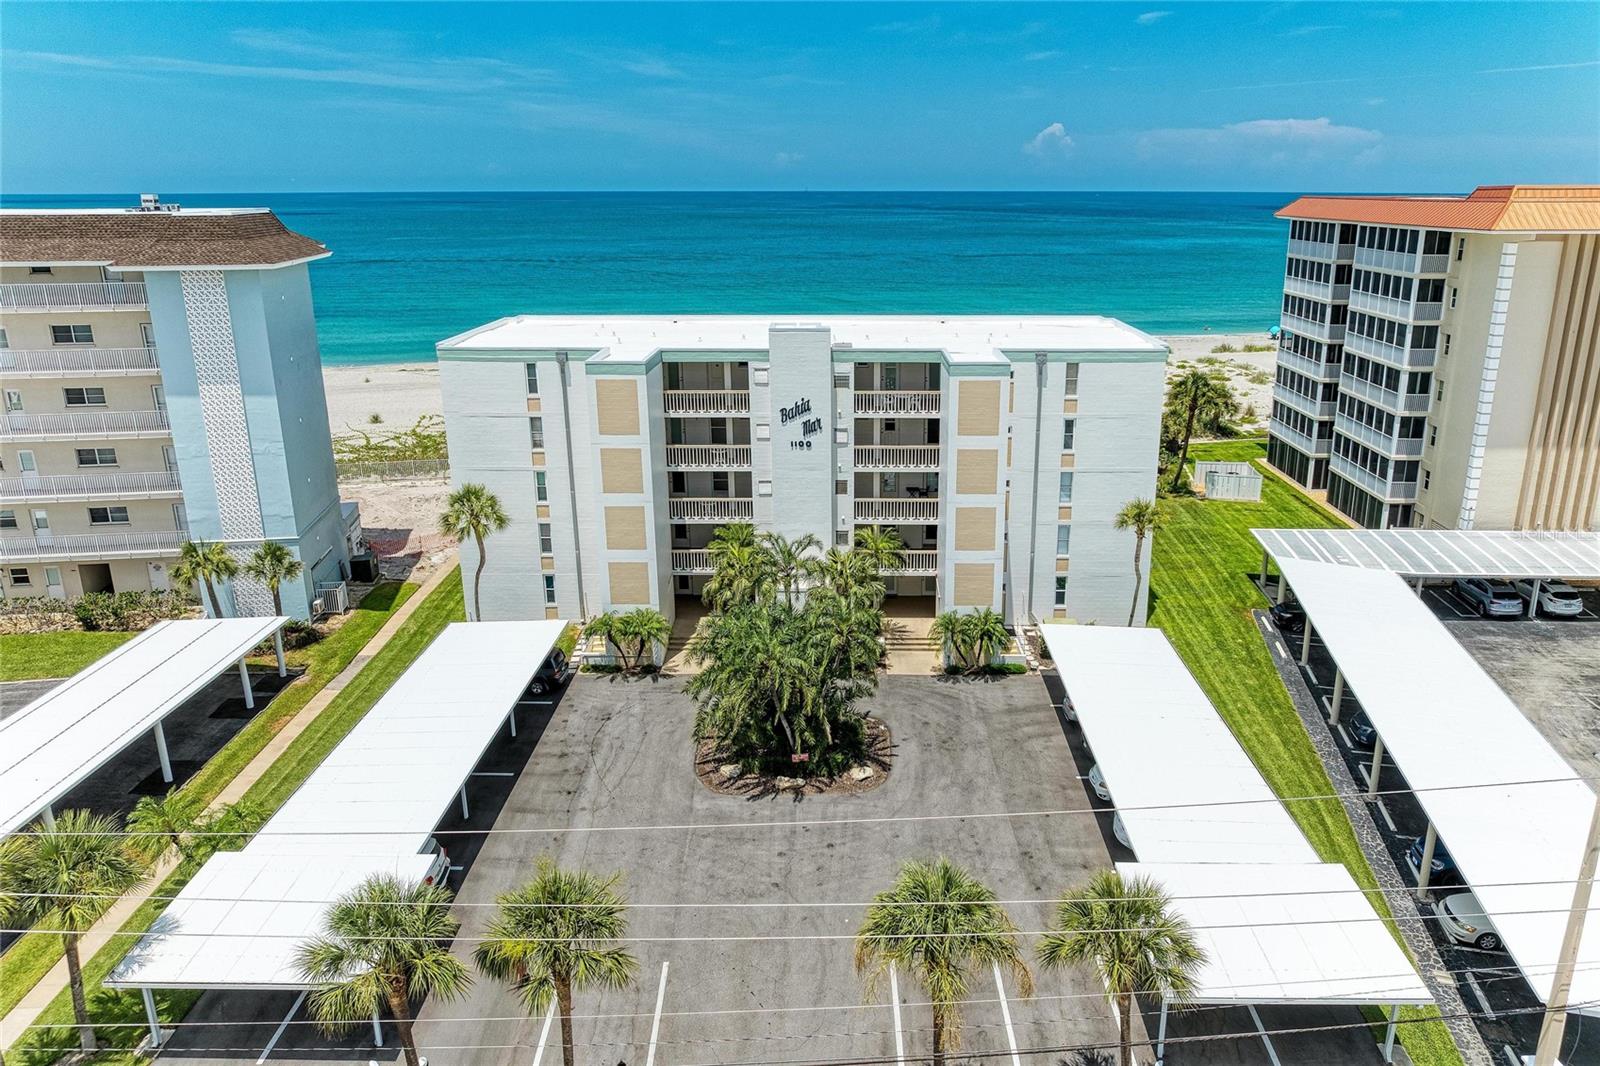
VENICE
1100 TARPON CENTER DRIVE 104
2 Beds
2 Baths
1,150 Sq.Ft.
$539,000
MLS#: A4699180
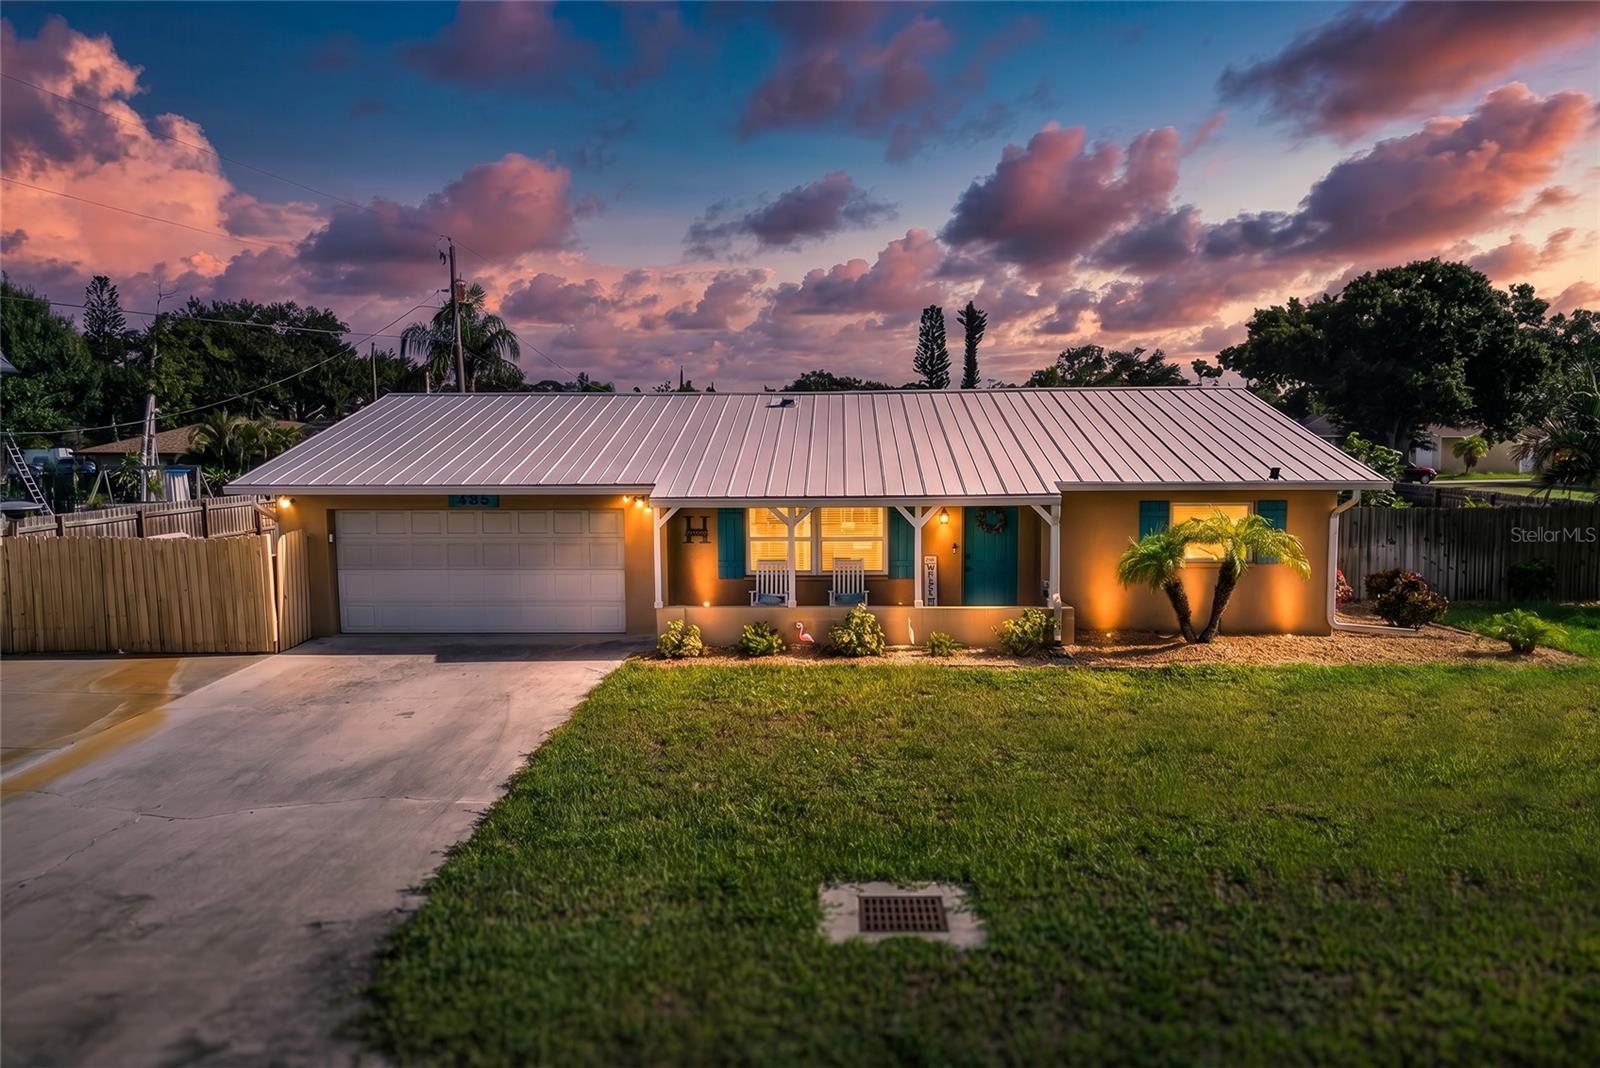
VENICE
895 E BAFFIN DRIVE
3 Beds
2 Baths
1,584 Sq.Ft.
$449,000
MLS#: N6144961
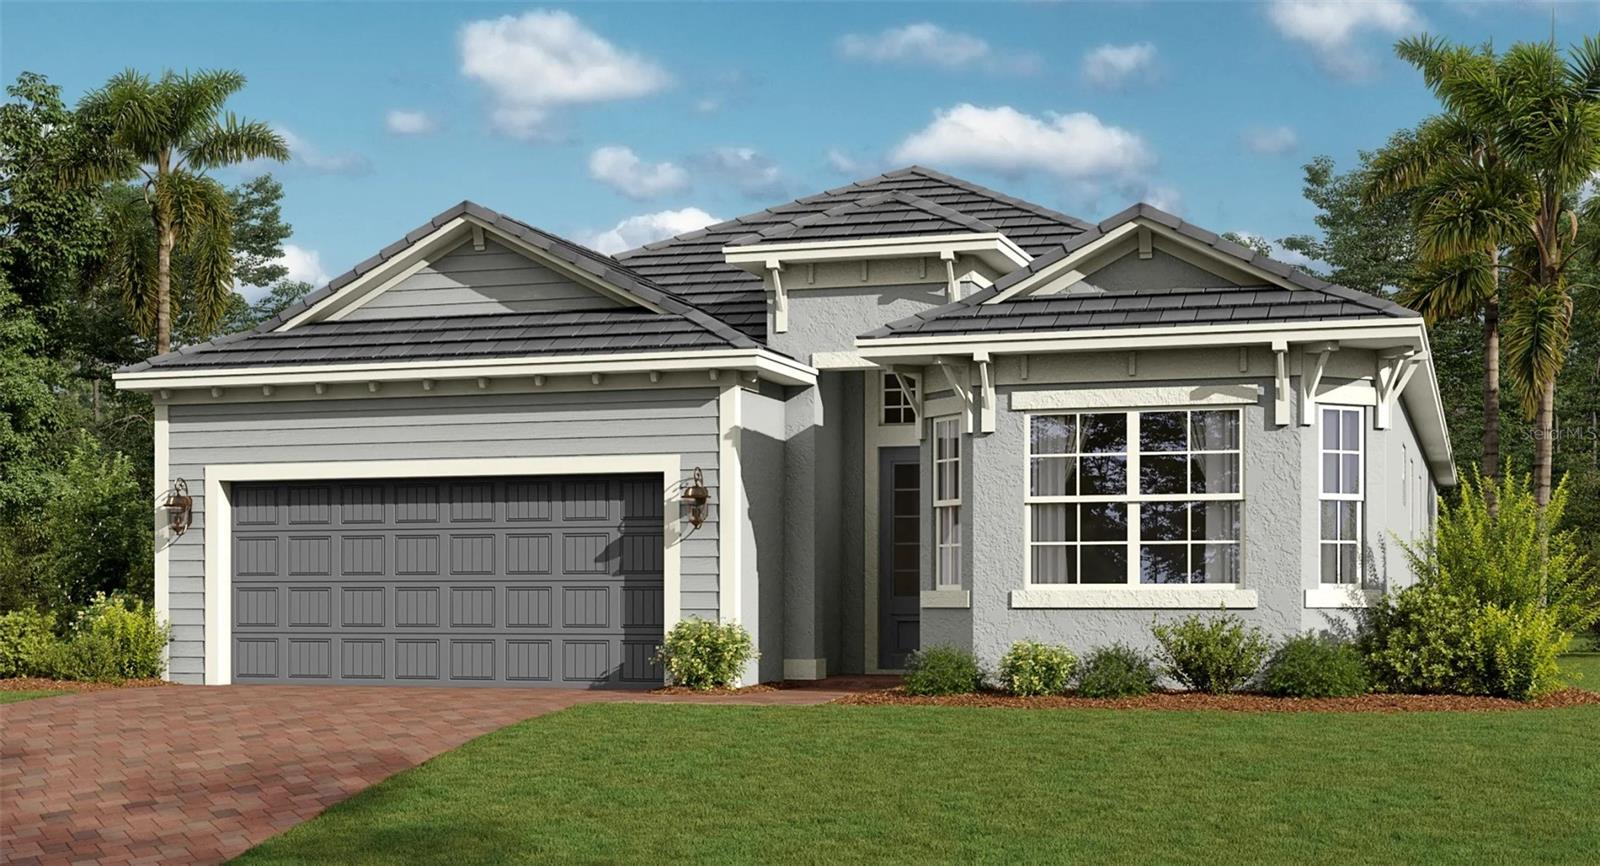
VENICE
13260 TULUM LOOP
2 Beds
2 Baths
2,061 Sq.Ft.
$541,996
MLS#: TB8526718
