Features & Amenities

Interior

  • Other Interior Features

    Cathedral Ceiling(s), Crown Molding, Dry Bar, Eat-in Kitchen, High Ceilings, Open Floorplan, Smart Home, Stone Counters, Tray Ceiling(s), Vaulted Ceiling(s), Walk-In Closet(s), In-Law Floorplan

  • Total Bedrooms

    6

  • Bathrooms

    6

  • 1/2 Bathrooms

    1

  • Cooling YN

    YES

  • Cooling

    Central Air

  • Fireplace YN

    YES

  • Heating YN

    YES

  • Heating

    Central

  • Pet friendly

    N/A

Exterior

  • Garage

    Yes

  • Garage spaces

    3

  • Construction Materials

    Block, Stone, Stucco

  • Other Exterior Features

    Balcony, Courtyard, Dog Run, Garden, Lighting, Outdoor Grill, Outdoor Kitchen, Outdoor Shower, Permeable Paving, Private Entrance, Private Yard, Rain Gutters, Storage, Dock

  • Parking

    Driveway, Electric Vehicle Charging Station(s), Garage Door Opener, Garage Faces Side, Open, Oversized, Attached

  • Patio and Porch Features

    Patio, Porch, Rear Porch, Screened, Side Porch

  • Pool

    Yes

  • Pool Features

    In Ground, Salt Water, Screen Enclosure, Solar Heat, Private

  • Waterfront YN

    YES

  • View

    Lake, Water, Garden, Park/Greenbelt, Pool, Trees/Woods

Area & Lot

  • Lot Features

    Wooded, Corner Lot, Cul-De-Sac, Greenbelt, Landscaped, Private, Paved, Waterfront

  • Lot Size(acres)

    4.99

  • Lot Size(square feet)

    217,365

  • Property Type

    Residential

  • Property Sub Type

    Single Family Residence

  • Architectural Style

    Contemporary, Courtyard, Mediterranean

Price

  • Sales Price

    $3,895,000

  • Tax Amount

    $22,379.41

  • Financing Options

    Cash, Conventional, VA Loan

  • Sq. Footage

    6,213

  • Price/SqFt

    $626

HOA

  • Association

    No

School District

  • Elementary School

    Moss Park Elementary

  • Middle School

    Lake Nona Middle School

  • High School

    Lake Nona High

Property Features

  • Stories

    2

  • New Construction

    NO

  • Foundation Details

    Slab

  • Ownership

    Fee Simple

  • Senior Community YN

    NO

  • Sewer

    Septic Tank

  • Tax Lot

    16

  • Water Source

    Private, Well

Schedule a Showing

Showing scheduled successfully.

<
>
IN PERSON
VIA CHAT

What is 3 + 4 ?


Change time

Mortgage calculator

Estimate your monthly mortgage payment, including the principal and interest, property taxes, and HOA. Adjust the values to generate a more accurate rate.

Your payment

Principal and Interest:

$

Property taxes:

$

HOA fees:

$

Total loan payment:

$

Total interest amount:

$

Location

County

Orange

Elementary School

Moss Park Elementary

Middle School

Lake Nona Middle School

High School

Lake Nona High

Listing Courtesy of Matthew Hughes, CHARLES RUTENBERG REALTY ORLANDO

RealHub Information is provided exclusively for consumers' personal, non-commercial use, and it may not be used for any purpose other than to identify prospective properties consumers may be interested in purchasing. All information deemed reliable but not guaranteed and should be independently verified. All properties are subject to prior sale, change or withdrawal. RealHub website owner shall not be responsible for any typographical errors, misinformation, misprints and shall be held totally harmless.

Agent Michael Graf

Business Coach | Executive Sales Associate | Realtor®

Michael Graf

Call Michael today to schedule a private showing.


* Listings on this website come from the FMLS IDX Compilation and may be held by brokerage firms other than the owner of this website. The listing brokerage is identified in any listing details. Information is deemed reliable but is not guaranteed. If you believe any FMLS listing contains material that infringes your copyrighted work please click here to review our DMCA policy and learn how to submit a takedown request.© 2024 FMLS.
Welcome to an extraordinary private lakefront estate on the serene shores of Lake Hart, offering a rare combination of acreage, privacy, luxury and waterfront living in the highly sought-after Lake Nona area. Set on a 1.88-acre homesite with an impressive 176 feet of Lake Hart frontage and no HOA, this gated 6-bedroom, 6.5-bath custom residence has been extensively renovated and thoughtfully upgraded.

Beyond the private gates, an extended paver driveway provides generous parking and turnaround space, while refreshed landscaping and a pergola over the garage enhance the estate's impressive arrival. The interior and exterior were completely repainted in July 2026.

Inside, abundant natural light and sweeping Lake Hart views set the tone. The main living area features an updated fireplace with new mantle and glass enclosure, redesigned openings and updated lighting throughout the main living areas and bathrooms.

The gourmet chef's kitchen features a premium Viking appliance package, dual-fuel cooking, quartz surfaces and generous entertaining space. Multiple refrigerators throughout the property provide additional functionality.

The primary suite is a private retreat featuring his-and-hers custom walk-in closets and a beautifully refreshed primary bathroom with updated quartz countertops, sinks, faucets, mirrors and lighting.

A first-floor study with custom built-ins provides an ideal home office, while the laundry and mudroom additional storage and functionality. Upstairs, additional bedroom suites are complemented by flexible living and recreation spaces, while separate guest or in-law accommodations add versatility.Each additional bedroom features its own private en-suite bathroom, providing exceptional privacy for family and guests. Bathrooms throughout have been extensively updated with new countertops, sinks, faucets, toilets, lighting and refreshed cabinetry.

The oversized three-car garage features its own two-head mini-split A/C system and ample space for vehicles, recreational equipment or specialized uses.

Outside, the screened outdoor living area overlooks Lake Hart and surrounds a saltwater pool and spa with new equipment, and pool lighting. An outdoor kitchen with new grill creates an exceptional waterfront entertaining space.

A private boardwalk leads to the boathouse with water, electricity, three electric hoists and two manual lifts for personal watercraft.

The expansive grounds feature established lemon, grapefruit, fig, guava, banana and olive trees. The irrigation system was replaced approximately one year ago, landscaping has been refreshed, and a TUFF SHED with lighting and 30-amp electrical service provides additional utility.

All A/C systems were replaced approximately 3 years ago. Additional features include a whole-home generator, 800-gallon propane tank, hurricane shutters, central vacuum and extensive water-treatment infrastructure, including an upgraded chlorination and reverse-osmosis filtration system.

Offering acreage, an impressive 176 feet of Lake Hart frontage, exceptional boating amenities, a private pool and extensive improvements, this estate delivers a level of privacy and waterfront living rarely found so close to Lake Nona, Medical City and Orlando International Airport.

11421 TINDALL ROAD

Message successfully sent.

What would you like to know?

What is 3 + 4 ?

I agree to receive email communication and understand I can unsubscribe at any time.

I agree to be contacted by The Graf Group of Coldwell Banker via call, email, and text for real estate services. To opt out, you can reply 'stop' at any time or reply 'help' for assistance. You can also click the unsubscribe link in the emails. Message and data rates may apply. Message frequency may vary. Privacy Policy

Related Properties

New on site 2 days ago
Fully furnished and turnkey, this exceptional residence includes the complete Ritz-Carlton package of housewares, televisions, linens, décor, and designer furnishings, offering an effortless transition into luxury living. Located within a private, gated enclave, The Ritz-Carlton Residences have redefined luxury living in Orlando, seamlessly blending the legendary service of the Ritz-Carlton brand with sophisticated comfort, exceptional privacy, and a lifestyle centered around wellness and rejuvenation. Available for immediate occupancy, this Elysian floor plan offers over 3,200 square feet of thoughtfully designed living space, featuring four bedrooms, four full bathrooms, and two half bathrooms and private elevator. Set on an ultra-private homesite with serene wooded views, the residence showcases an organic modern aesthetic complemented by ultra-premium finishes throughout. The gourmet kitchen is beautifully appointed with Sub-Zero and Wolf appliances, double ovens, and a wine refrigerator, flowing seamlessly into the dining and living areas, where natural light and tranquil surroundings create an inviting atmosphere for everyday living and entertaining. The main level also features a spacious guest suite with direct access to the pool deck, offering exceptional convenience and privacy for visiting family and friends. Upstairs, the luxurious primary suite serves as a private retreat, complete with a generous walk-in closet and a spa-inspired bathroom adorned in elegant marble. Two additional guest suites provide comfortable accommodations, while an entertainment loft creates the perfect setting for relaxation and gathering. Access to a private balcony offers peaceful views of the surrounding natural landscape, extending the home’s sense of tranquility outdoors. Every detail of The Residences has been thoughtfully curated for the discerning buyer seeking an extraordinary combination of privacy, comfort, and casual elegance. Enjoy the ultimate lock-and-leave lifestyle, with HOA dues covering exterior maintenance and insurance, allowing for truly effortless ownership. Residents also enjoy exclusive access to a private clubhouse featuring concierge services, a fitness center, sauna, pool, billiards room, summer kitchen, and inviting indoor and outdoor dining and living spaces. Owners have the additional opportunity to join The Ritz-Carlton Grande Lakes membership program, providing access and charging privileges throughout the resort. This is a rare opportunity to experience the best of both worlds: the privacy and independence of a beautifully appointed luxury home paired with the world-class service, amenities, and prestige of The Ritz-Carlton lifestyle. Surrounded by expansive natural beauty yet conveniently connected to Orlando’s premier destinations, this exceptional offering invites you to experience a new standard of refined living.
#O6450558

ORLANDO

4139 GRANDE BRICK LOOP 15

4 Beds

4 Baths

3,239 Sq.Ft.

$3,595,000

MLS#: O6450558

An exceptional Alys Beach–inspired residence thoughtfully designed and crafted by FG Schaub Custom Homes, this 5,296-square-foot, two-story home blends timeless architecture with elevated Florida living. Set behind a stately pavered driveway and spacious motor court, the residence offers 5 bedrooms, 5 full bathrooms, and 2 half bathrooms, with an effortless balance of sophistication, comfort, and functionality. Natural light fills the expansive foyer and continues into a bright, open gallery, creating a seamless connection throughout the main living spaces. At the heart of the home, the chef’s kitchen is both striking and highly functional, featuring an oversized quartz island, custom-paneled Thermador appliances, a La Cornue freestanding dual-fuel range with custom hood, a 45-bottle under-counter wine cooler, and a spacious open concept pantry with abundant storage. The first-floor primary suite provides a private retreat, complete with a generous dressing room outfitted with custom built-ins and a spa-inspired bath featuring dual vanities, a private water closet, freestanding soaking tub, and an oversized walk-in shower. Also located on the main level is a versatile flex suite with an en-suite bath and walk-in closet, ideal for guests, a home office, or multigenerational living. Designed for both everyday living and effortless entertaining, the formal dining room opens to an expansive great room anchored by an electric fireplace and beautiful views of the pool. Sliding doors extend the living space into the home’s standout transitional room, creating an inviting connection between the indoors and outdoor living areas. This versatile space features a fully equipped summer kitchen, dedicated pool bathroom, and mini-split A/C, allowing it to be comfortably enjoyed throughout the year. The outdoor oasis is designed around the Florida lifestyle, featuring a sparkling pool with sun shelf, spa, outdoor shower, and expansive patio space ideal for entertaining or relaxing.

Inside, a thoughtfully designed laundry room and mudroom provide exceptional functionality with custom built-ins and direct access to the oversized three-car garage, complete with epoxy flooring, EV charger, and Get Lit LED lighting. Upstairs, three generously sized bedrooms each offer a private en-suite bathroom and walk-in closet, surrounding a central activity space that can easily be transformed into a media room, lounge, or additional gathering area. Beyond its exceptional design, this home was thoughtfully constructed for efficiency and performance, featuring spray foam insulation and low-E Andersen windows throughout. From its architectural character and designer finishes to its sophisticated indoor-outdoor living spaces, this residence showcases the craftsmanship, quality, and attention to detail synonymous with FG Schaub Custom Homes.
#O6438583

ORLANDO

3207 MIDDLESEX ROAD

5 Beds

5 Baths

5,296 Sq.Ft.

$3,799,000

MLS#: O6438583

Pre-Construction. To be built. Introducing 14215 Centerline Drive, a custom residence by DeVoe Custom Homes overlooking Adventure Lake in Laureate Park. The proposed design features striking contemporary architecture, expansive glass, natural stone, warm wood accents, and a strong connection between the interior and outdoor living spaces.

Offering approximately 6,066 square feet of air-conditioned living space and 7,778 square feet under roof, the two-story floor plan includes six bedrooms, six full baths, two powder baths, a glass-enclosed office, loft, game room, and three-car garage.

A dramatic 24-foot foyer opens into a great room with soaring ceilings and expansive glass. A floating LED staircase serves as a striking architectural focal point, while the open-concept main level connects the great room, dining area, and kitchen for both everyday living and entertaining.

The kitchen may be customized with custom European cabinetry, an oversized island, a Thermador appliance package, custom millwork, and elevated finishes selected with DeVoe Custom Homes. The first-floor primary suite offers privacy with a spacious bath and oversized walk-in closet.

Upstairs, five additional bedrooms are joined by a loft and game room, creating flexible spaces for guests, recreation, and everyday living.

Outdoor living is central to the design. The main living areas open to a covered lanai and proposed resort-style pool, creating a natural extension of the interior entertaining spaces and taking advantage of the home’s setting near Adventure Lake.

Located in Laureate Park, the home is convenient to community pools, parks, trails, dining, Lake Nona Town Center, Medical City, Orlando International Airport, and major roadways.

As a fully custom, to-be-built residence, select architectural details, finishes, cabinetry, fixtures, and other design elements may be personalized in accordance with the builder's plans and specifications.

Renderings are artist interpretations of the proposed design. Final construction, materials, features, landscaping, pool design, and finishes may vary. Floor plans and additional design details are available upon request.
#O6441741

ORLANDO

14215 CENTERLINE DRIVE

6 Beds

6 Baths

6,066 Sq.Ft.

$3,295,000

MLS#: O6441741

An incredible opportunity to acquire a stunning custom-built luxury estate in the heart of Orlando, featuring direct lake access and situated on the serene shores of Lake Willis! This architectural masterpiece offers breathtaking lake views and seamlessly blends modern elegance with resort-style living. Boasting 5 spacious bedrooms and 6 luxurious bathrooms, the home welcomes you with soaring high ceilings and an abundance of natural light throughout its expansive open floor plan.

The gourmet chef’s kitchen is a true showstopper, fully equipped with top-of-the-line Sub-Zero appliances, double ovens, and dedicated wine storage. Step outside to your private oasis featuring a state-of-the-art sauna, a fully equipped summer kitchen, and seamless connection to the water.

Designed for modern convenience and ultimate peace of mind, the property features an advanced, professionally centralized low-voltage technology infrastructure. Highlights include a robust UniFi enterprise-grade networking and Wi-Fi system, a centralized security camera network powered via PoE, and a Sonos multi-zone whole-home audio system spanning key indoor and outdoor living areas. Built for scalability and peak performance, this extraordinary lakefront retreat offers the pinnacle of smart, modern living!
#O6444340

ORLANDO

7240 LAKE WILLIS

4 Beds

6 Baths

5,174 Sq.Ft.

$3,150,000

MLS#: O6444340

Pre-Construction. To be built. Introducing an exceptional new-construction luxury residence, designed to deliver a blend of contemporary architecture, dramatic scale, and resort-style living with around 0.41 acres lot in the most sought after community in Bay Hill, Orlando. From the moment you enter, the soaring 25-foot foyer and main living-area ceilings create an unforgettable first impression, complemented by expansive windows, abundant natural light, elegant architectural details, and a striking open staircase. The thoughtfully designed floor plan offers approximately 7,555 sq. ft. across two levels, including approximately 4,285 sq. ft. on the first floor and 3,210 sq. ft. on the second floor. The first-floor primary suite is a private retreat featuring vaulted ceilings, a spacious bath and generous walk-in closet. The main level also incorporates an executive office, expansive open living area, dining room, pantry, mudroom, laundry room, wellness/fitness center and an impressive game room with raised ceilings.
Upstairs, the home continues with multiple bedroom suites, a guest suite, lounge, bridge overlooking the dramatic two-story living and foyer spaces, and a dedicated home theater—providing exceptional flexibility for family, guests and entertaining.Designed for seamless indoor-outdoor living, expansive glass doors connect the interior to generous covered outdoor living areas with 12-foot ceilings. The private backyard is envisioned as a true Florida retreat with a resort-style pool, spa and sun shelf, lush landscaping and multiple spaces for relaxing and entertaining. 9138 Ridge Pine Trail represents a rare opportunity to own a newly constructed custom luxury home in Orlando—combining striking design, generous proportions and resort-inspired living in one remarkable residence. Renderings are artistic interpretations. Features and finishes may vary from final construction. Buyer to verify all measurements, square footage, features, specifications and final construction details.
#O6441902

ORLANDO

9138 RIDGE PINE TRAIL

6 Beds

7 Baths

7,555 Sq.Ft.

$4,500,000

MLS#: O6441902

Welcome to an exceptional lakefront estate on the Butler Chain of Lakes, ideally positioned at the end of a quiet cul-de-sac in sought-after Lake Sheen Estates. Set on one acre with impressive lake, this beautifully appointed residence offers panoramic water views and an unparalleled Florida water access lifestyle. A striking driveway, mature landscaping, and a custom oversized pivot entry door create an impressive arrival. Inside, soaring ceilings, abundant natural light, custom wood wall paneling, tailored lighting, and refined architectural details establish an atmosphere that is inviting. The thoughtfully designed floor plan offers five bedrooms, five full bathrooms, and one half bath, complemented by generous living spaces, expansive windows, and multiple flexible areas for comfortable living and entertaining. The recently updated gourmet kitchen features quartz countertops, a full-height quartz backsplash, custom two-tone cabinetry with integrated lighting, an oversized waterfall island, and modern appliances, while expansive glass openings create a seamless connection between the interior and outdoor living spaces. The spacious primary suite serves as a private retreat, showcasing beautiful water views and a spa-inspired bathroom with a freestanding soaking tub, separate dual shower areas, custom vanities, thoughtfully curated finishes, and customized walk-in closets. Additional interior highlights include a custom floating staircase with solid wood treads, a private balcony, versatile loft, customized interior doors, designer lighting, smart-home features, and a modern, well-appointed laundry room. Outdoor living is centered around the water views & access, with a private pool and heated spa, expansive screened living areas, and a private dock equipped with water and electricity. A boat lift provides direct access to the renowned Butler Chain of Lakes, creating exceptional opportunities for boating and enjoying the water. The oversized four-car garage offers abundant space for vehicles, recreational equipment, and storage. Combining privacy, generous living spaces, mature landscaping, luxury design, and direct boating access, this extraordinary property presents a rare opportunity to enjoy one of Central Florida’s premier lakefront lifestyles, conveniently located near Orlando’s finest dining, shopping, entertainment, and world-class attractions.
Highlights include an extensively renovated residence with a redesigned gourmet kitchen featuring custom cabinetry, quartz countertops, waterfall island and new appliances, luxury spa-style bathrooms, custom floating red oak staircase, designer finishes, large-format porcelain tile, smart home technology, two new 5-ton HVAC systems installed in 2026, dual electric water heaters installed in 2025, tile roof installed in 2018 and maintained in 2026, and an oversized four-car garage.
#O6436268

ORLANDO

10352 BURRIS COURT

5 Beds

5 Baths

5,004 Sq.Ft.

$4,590,000

MLS#: O6436268

Experience an extraordinary standard of luxury in this impeccably renovated waterfront estate, gracefully positioned within, 24-hour guard-gated community of Estates at Phillips Landing. Perfectly situated on the tranquil shores of Big Sand Lake, this exceptional residence masterfully combines timeless elegance, contemporary design, and an unparalleled lifestyle in one of Orlando's most coveted addresses.
Designed for both grand entertaining and refined everyday living, the home showcases six generously appointed en-suite bedrooms, each offering exceptional privacy and comfort. The magnificent primary suite is a true private retreat, featuring breathtaking lake views, a spacious sitting area, an expansive custom walk-in wardrobe, and a spa-inspired bath complete with a soaking Jacuzzi tub, dual granite vanities, premium finishes, and an atmosphere of absolute serenity.
Every detail throughout the residence reflects superior craftsmanship and sophisticated design. Rich architectural elements—including custom millwork, elegant ceiling details, designer niches, and a striking fireplace—create warm, inviting spaces filled with natural light and refined character.
The gourmet chef's kitchen is both stunning and functional, appointed with premium appliances, exquisite quartzite countertops, custom cabinetry, and generous preparation and gathering spaces, making it the perfect centerpiece for entertaining family and guests.
Additional living spaces elevate the home's versatility, including a private home theater, an executive office ideal for working from home, and a separate guest suite with its own private entrance and bath, perfectly suited for extended family, visitors, or live-in accommodations.
The outdoor living experience is equally spectacular. Professionally designed landscaping surrounds an exceptional resort-style setting featuring a covered lanai, expansive outdoor entertaining area, sparkling private swimming pool, and a private boat dock providing direct access to the pristine waters of Big Sand Lake. Whether enjoying peaceful sunrise mornings, sunset cruises, or elegant outdoor gatherings, this property offers an unmatched waterfront lifestyle.
A spacious three-car side-entry garage with brick-paver driveway complements the home's distinguished curb appeal while providing both convenience and security.
Beyond the residence itself, Estates at Phillips Landing offers an exclusive lifestyle with 24-hour gated security, beautifully maintained grounds, tennis courts, a private park, and playgrounds. Ideally located in the heart of Dr. Phillips, residents enjoy immediate access to Orlando's finest dining, luxury shopping, Trader Joe's, championship golf, top-rated schools, and world-renowned destinations including Walt Disney World, EPCOT, Universal Orlando Resort, Downtown Orlando, and Orlando International Airport.

This is more than a residence—it is a statement of elegance, prestige, and waterfront living at its finest. Rarely does a home of this caliber become available. Schedule your private showing today and discover one of Central Florida's most exceptional luxury estates.
#O6429357

ORLANDO

9233 SOUTHERN BREEZE DRIVE

6 Beds

6 Baths

6,346 Sq.Ft.

$3,800,000

MLS#: O6429357

Under Construction. Visit our sales center at 505 Main St Windermere.  Introducing the pinnacle of luxury living at Cypress Sound—an extraordinary penthouse residence that redefines sophistication through exceptional scale, timeless design, and an unparalleled indoor-outdoor lifestyle. Privately positioned atop this exclusive boutique community, this one-of-a-kind residence offers 3,904 square feet of impeccably designed interior living space, complemented by 1,905 square feet of private outdoor living, including an expansive 1,783-square-foot Starlight Roof Deck designed for unforgettable entertaining beneath the Florida sky.
A private elevator opens directly into your residence, where soaring ceilings, expansive living spaces, and walls of glass create a seamless connection between refined interiors and extraordinary outdoor living. The open-concept design is anchored by a chef's kitchen featuring Dacor appliances, custom Appenin cabinetry, an oversized center island, walk-in pantry, and elegant finishes, flowing effortlessly into spacious living, dining, and family rooms designed for both intimate gatherings and grand-scale entertaining.
The luxurious owner's suite serves as a private sanctuary, complete with its own covered veranda, an expansive walk-in closet, and a spa-inspired bath featuring dual vanities, a freestanding Signature Hardware soaking tub, oversized walk-in shower, and refined designer appointments. Three additional guest suites, each with walk-in closets, provide exceptional privacy for family and visitors, while a dedicated study offers the flexibility for a home office, library, or media room. Thoughtfully appointed with four full baths, a powder room, generous storage, and a spacious laundry room, every detail has been curated for effortless luxury.
Above it all, the spectacular Starlight Roof Deck transforms outdoor living into an experience unlike anything else in Central Florida. Featuring expansive lounge and dining areas, a private spa, summer kitchen, and multiple entertaining spaces, this remarkable rooftop retreat is designed for sunset dinners, weekend gatherings, and evenings under the stars, all from the privacy of your own home.
Residents of Cypress Sound enjoy an intimate collection of resort-inspired amenities, including a beautifully appointed clubhouse, state-of-the-art fitness center, resort-style pool and spa, scenic walking trails, and meticulously landscaped grounds within a gated enclave of just 84 luxury residences.
Ideally located just minutes from Windermere, Dr. Phillips, Restaurant Row, Disney Springs, championship golf, and Orlando's finest shopping and dining, Penthouse 503F offers a rare opportunity to experience the privacy of a custom estate with the convenience of boutique condominium living. This is more than a residence—it is the signature home of Cypress Sound.
#O6427020

ORLANDO

10009 CRISBERT COURT 2-504E

4 Beds

4 Baths

3,903 Sq.Ft.

$3,195,000

MLS#: O6427020
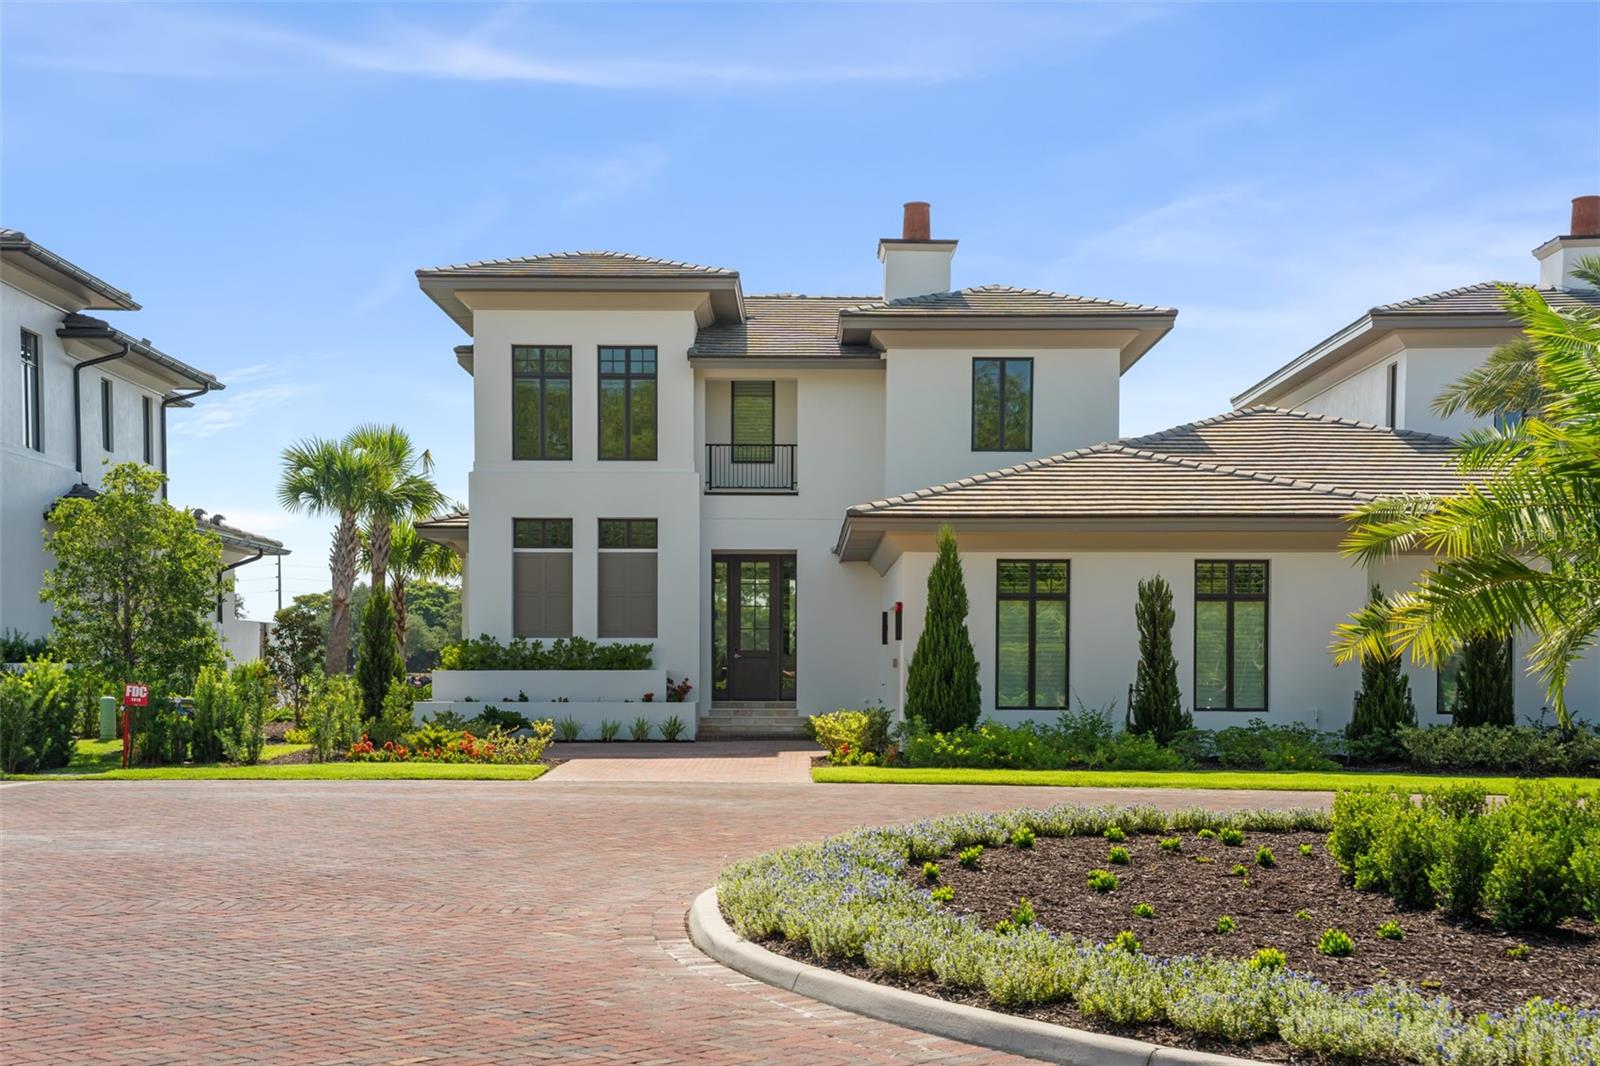
Fully furnished - turnkey, including the full package of Ritz-Carlton housewares, TV's, linens, decor and furniture. This private, gated enclave of luxury living has redefined Orlando as a Destination. The privilege of ownership offers a level of luxury lifestyle blending the legendary service of the Ritz-Carlton brand that revolves around you, with sophisticated comfort and unparalleled solitude; where rejuvenation comes naturally. Indulge in a 360 degree approach to well-being and serene luxury. Available for immediate occupancy, this is an upgraded, rarely found 4 bedroom Arcadian floor plan residence, located on a premium lot, featuring breathtaking golf and water views with an organic modern design and ultra premium finishes. The kitchen offers Subzero and Wolf appliances, including wine refrigerator, and hidden pantry. The primary suite is located on the first floor with access to the pool deck, and includes 2 walk-in closets and a luxurious marble adorned spa-like bathroom. The remaining 3 guest ensuite bedrooms are upstairs, with access to the oversized balcony with captivating views. Every element of The Residences’ design and the amenities are driven by the needs of the discerning buyer looking for an exceptional experience and a lifestyle of comfort, privacy and casual elegance. Enjoy true lock and leave, maintenance free living compliments of the Home Owners Association dues covering exterior maintenance and insurance. Ownership also includes access to private Residents only Club House, offering Concierge services, fitness, sauna, pool, billiards room, summer kitchen and indoor/outdoor dining and living. Owner's will also have the opportunity to join The Ritz-Carlton Grande Lakes membership program which offers access and charging privileges throughout the resort. Now is the time to take advantage of a limited offering in which you can enjoy the many comforts of a private home with all of the splendor of an estate, situated on a sprawling nature-scentric property that puts everything in reach.
Land, Site, and Tax Information
#O6422189

ORLANDO

4018 GRANDE BRICK LOOP

4 Beds

4 Baths

3,129 Sq.Ft.

$3,695,000

MLS#: O6422189

Send a message

Message successfully sent.

Your message

What is 3 + 4 ?

Reason for contacting?

I agree to receive email communication and understand I can unsubscribe at any time.

I agree to be contacted by The Graf Group of Coldwell Banker via call, email, and text for real estate services. To opt out, you can reply 'stop' at any time or reply 'help' for assistance. You can also click the unsubscribe link in the emails. Message and data rates may apply. Message frequency may vary. Privacy Policy

Sign Out

Virtual Assistant

Would you like to take the next step with this property? We can help you schedule a showing or virtual tour, or send you more details.

Yes, I would like more information.

Thank You for Your Reply, One of Our Agents will contact you as soon as possible

No, maybe later.

Thank you, you can always contact me via email, phone number or through the contact form.

Realhub AI

Lucy - Your AI-Powered Realtor

Update Your Temporary Password

Personalize your search

Enter your email and we'll notify you immediately when new listings match what you're looking for.

or enter email address

Already have an account ? Login here

Continue your home search

I agree to receive communications and understand I can unsubscribe at any time.

I agree to be contacted by The Graf Group of Coldwell Banker via call, email, and text for real estate services. To opt out, you can reply 'stop' at any time or reply 'help' for assistance. You can also click the unsubscribe link in the emails. Message and data rates may apply. Message frequency may vary. Privacy Policy

Already have an account ? Login here

We use cookies

We use cookies primarily for analytics to enhance your experience. By accepting, you agree to our use of these cookies. You can manage your preferences or learn more about our cookies policy.

