Features & Amenities

Interior

  • Other Interior Features

    Crown Molding, High Ceilings, Walk-In Closet(s)

  • Total Bedrooms

    6

  • Bathrooms

    6

  • 1/2 Bathrooms

    1

  • Cooling YN

    YES

  • Cooling

    Central Air

  • Fireplace YN

    YES

  • Heating YN

    YES

  • Heating

    Central

  • Pet friendly

    Breed Restrictions

Exterior

  • Garage

    Yes

  • Garage spaces

    3

  • Construction Materials

    Block, Stucco

  • Other Exterior Features

    Fire Pit, Outdoor Grill

  • Parking

    Attached

  • Patio and Porch Features

    Covered, Patio, Porch, Rear Porch

  • Pool

    Yes

  • Pool Features

    In Ground, Private

  • Waterfront YN

    NO

  • View

    Lake, Water

Area & Lot

  • Lot Size(acres)

    2.51

  • Lot Size(square feet)

    109,405

  • Property Type

    Residential

  • Property Sub Type

    Single Family Residence

Price

  • Sales Price

    $3,800,000

  • Tax Amount

    $36,323

  • Sq. Footage

    6,346

  • Price/SqFt

    $598

HOA

  • Association

    YES

  • Association Fee

    $225

  • Association Fee Frequency

    Monthly

  • Association Fee Includes

    N/A

  • Total Monthly Fees

    $225

School District

  • Elementary School

    Bay Meadows Elem

  • Middle School

    Southwest Middle

  • High School

    Lake Buena Vista High School

Property Features

  • New Construction

    NO

  • Association Amenities

    Gated

  • Foundation Details

    Slab

  • Ownership

    Fee Simple

  • Senior Community YN

    NO

  • Sewer

    Public Sewer

  • Tax Lot

    86

  • Water Source

    Public

Schedule a Showing

Showing scheduled successfully.

<
>
IN PERSON
VIA CHAT

What is 3 + 4 ?


Change time

Mortgage calculator

Estimate your monthly mortgage payment, including the principal and interest, property taxes, and HOA. Adjust the values to generate a more accurate rate.

Your payment

Principal and Interest:

$

Property taxes:

$

HOA fees:

$

Total loan payment:

$

Total interest amount:

$

Location

County

Orange

Elementary School

Bay Meadows Elem

Middle School

Southwest Middle

High School

Lake Buena Vista High School

Listing Courtesy of Eddie Ferrei Ferreira , KAZA REAL ESTATE LLC

RealHub Information is provided exclusively for consumers' personal, non-commercial use, and it may not be used for any purpose other than to identify prospective properties consumers may be interested in purchasing. All information deemed reliable but not guaranteed and should be independently verified. All properties are subject to prior sale, change or withdrawal. RealHub website owner shall not be responsible for any typographical errors, misinformation, misprints and shall be held totally harmless.

Agent Emil Garinga

Executive Assistant

Emil Garinga

Call Emil today to schedule a private showing.


* Listings on this website come from the FMLS IDX Compilation and may be held by brokerage firms other than the owner of this website. The listing brokerage is identified in any listing details. Information is deemed reliable but is not guaranteed. If you believe any FMLS listing contains material that infringes your copyrighted work please click here to review our DMCA policy and learn how to submit a takedown request.© 2024 FMLS.
Experience an extraordinary standard of luxury in this impeccably renovated waterfront estate, gracefully positioned within, 24-hour guard-gated community of Estates at Phillips Landing. Perfectly situated on the tranquil shores of Big Sand Lake, this exceptional residence masterfully combines timeless elegance, contemporary design, and an unparalleled lifestyle in one of Orlando's most coveted addresses.
Designed for both grand entertaining and refined everyday living, the home showcases six generously appointed en-suite bedrooms, each offering exceptional privacy and comfort. The magnificent primary suite is a true private retreat, featuring breathtaking lake views, a spacious sitting area, an expansive custom walk-in wardrobe, and a spa-inspired bath complete with a soaking Jacuzzi tub, dual granite vanities, premium finishes, and an atmosphere of absolute serenity.
Every detail throughout the residence reflects superior craftsmanship and sophisticated design. Rich architectural elements—including custom millwork, elegant ceiling details, designer niches, and a striking fireplace—create warm, inviting spaces filled with natural light and refined character.
The gourmet chef's kitchen is both stunning and functional, appointed with premium appliances, exquisite quartzite countertops, custom cabinetry, and generous preparation and gathering spaces, making it the perfect centerpiece for entertaining family and guests.
Additional living spaces elevate the home's versatility, including a private home theater, an executive office ideal for working from home, and a separate guest suite with its own private entrance and bath, perfectly suited for extended family, visitors, or live-in accommodations.
The outdoor living experience is equally spectacular. Professionally designed landscaping surrounds an exceptional resort-style setting featuring a covered lanai, expansive outdoor entertaining area, sparkling private swimming pool, and a private boat dock providing direct access to the pristine waters of Big Sand Lake. Whether enjoying peaceful sunrise mornings, sunset cruises, or elegant outdoor gatherings, this property offers an unmatched waterfront lifestyle.
A spacious three-car side-entry garage with brick-paver driveway complements the home's distinguished curb appeal while providing both convenience and security.
Beyond the residence itself, Estates at Phillips Landing offers an exclusive lifestyle with 24-hour gated security, beautifully maintained grounds, tennis courts, a private park, and playgrounds. Ideally located in the heart of Dr. Phillips, residents enjoy immediate access to Orlando's finest dining, luxury shopping, Trader Joe's, championship golf, top-rated schools, and world-renowned destinations including Walt Disney World, EPCOT, Universal Orlando Resort, Downtown Orlando, and Orlando International Airport.

This is more than a residence—it is a statement of elegance, prestige, and waterfront living at its finest. Rarely does a home of this caliber become available. Schedule your private showing today and discover one of Central Florida's most exceptional luxury estates.

9233 SOUTHERN BREEZE DRIVE

Message successfully sent.

What would you like to know?

What is 3 + 4 ?

I agree to receive email communication and understand I can unsubscribe at any time.

I agree to be contacted by The Graf Group of Coldwell Banker via call, email, and text for real estate services. To opt out, you can reply 'stop' at any time or reply 'help' for assistance. You can also click the unsubscribe link in the emails. Message and data rates may apply. Message frequency may vary. Privacy Policy

Related Properties

New on site 3 days ago
If you want one of the very best views in Lake Nona, look no further! Set on an exceptional .65 acre homesite overlooking the 15th fairway of Lake Nona Golf & Country Club’s Championship Golf Course & the gorgeous, glistening Buck Lake, this impressive estate offers over 5,300 square feet of living space, including a nearly 4,400 SF main residence with an oversized 3-car garage and a private, detached guest house, over 900 SF with a golf cart garage. This home makes an unforgettable first impression with beautiful street presence, a circular driveway, generous setback and mature landscaping. A three-car garage plus separate golf cart garage provides plenty of space for vehicles, storage and the Lake Nona lifestyle. Step through the front doors into an impressive foyer where the home’s formal living and dining spaces flow together at the entry, immediately drawing your eye toward the gorgeous golf and lake views beyond. The soothing views at every turn will make you never want to leave your home. Throughout the residence, the ceilings are works of art in their own right, with unique architectural details in nearly every room, including custom trim work, metal accents & sculptural drywall designs that give each space its own character.
The heart of the home is the open kitchen and family room, complemented by a casual breakfast nook and beautiful views of the backyard, pool and golf course. The connected layout creates an inviting gathering space while still offering distinct areas for everyday living and entertaining. The thoughtfully designed main level includes an oversized primary suite with a luxurious primary bath, along with a dedicated office featuring custom built-ins that creates a polished and functional work-from-home space. Two additional downstairs bedrooms each feature their own en suite bath, while a flexible living space positioned between the secondary suites is perfect for a casual lounge, study area, playroom or additional sitting room. Upstairs, an exceptionally large fourth bedroom offers incredible versatility and can easily function as a bonus room, media room, game room or combination guest and recreation space. Outdoor living is framed by one of the home’s most memorable features, the infinity-edge pool, positioned to take full advantage of the sweeping lake & golf course views. Mature landscaping & the expansive .65 acre setting create a sense of privacy, while the disappearing edge of the pool visually blends into the water and fairway beyond for a truly magical backdrop. The separate 900-square-foot guest house adds another level of flexibility, creating an ideal private retreat for guests, extended family, a home office or additional living quarters.
The property has also benefited from numerous significant main component updates, including a new roof in 2020, two HVAC systems in 2022, Sub-Zero refrigerator in 2021, exterior paint in 2024, irrigation well in 2024, and interior paint 2026, Pure One water softener 2026, and updated pool surface and equipment in 2026. This extraordinary residence offers refined, Florida living at its finest with 24 hour guard gated entrances, age-old oak trees throughout & beautiful wildlife at every turn. Ideally located just minutes from Orlando’s International Airport, Lake Nona Medical City, USTA National Campus, Boxi Park, and top-rated A-schools, this property also offers easy access to the 417 Greeneway and 528 Beachline. Don’t miss out on this very unique opportunity!
#O6434008

ORLANDO

9222 SLOANE STREET

5 Beds

5 Baths

5,305 Sq.Ft.

$4,500,000

MLS#: O6434008

Under Construction. Visit our sales center at 505 Main St Windermere.  Introducing the pinnacle of luxury living at Cypress Sound—an extraordinary penthouse residence that redefines sophistication through exceptional scale, timeless design, and an unparalleled indoor-outdoor lifestyle. Privately positioned atop this exclusive boutique community, this one-of-a-kind residence offers 3,904 square feet of impeccably designed interior living space, complemented by 1,905 square feet of private outdoor living, including an expansive 1,783-square-foot Starlight Roof Deck designed for unforgettable entertaining beneath the Florida sky.
A private elevator opens directly into your residence, where soaring ceilings, expansive living spaces, and walls of glass create a seamless connection between refined interiors and extraordinary outdoor living. The open-concept design is anchored by a chef's kitchen featuring Dacor appliances, custom Appenin cabinetry, an oversized center island, walk-in pantry, and elegant finishes, flowing effortlessly into spacious living, dining, and family rooms designed for both intimate gatherings and grand-scale entertaining.
The luxurious owner's suite serves as a private sanctuary, complete with its own covered veranda, an expansive walk-in closet, and a spa-inspired bath featuring dual vanities, a freestanding Signature Hardware soaking tub, oversized walk-in shower, and refined designer appointments. Three additional guest suites, each with walk-in closets, provide exceptional privacy for family and visitors, while a dedicated study offers the flexibility for a home office, library, or media room. Thoughtfully appointed with four full baths, a powder room, generous storage, and a spacious laundry room, every detail has been curated for effortless luxury.
Above it all, the spectacular Starlight Roof Deck transforms outdoor living into an experience unlike anything else in Central Florida. Featuring expansive lounge and dining areas, a private spa, summer kitchen, and multiple entertaining spaces, this remarkable rooftop retreat is designed for sunset dinners, weekend gatherings, and evenings under the stars, all from the privacy of your own home.
Residents of Cypress Sound enjoy an intimate collection of resort-inspired amenities, including a beautifully appointed clubhouse, state-of-the-art fitness center, resort-style pool and spa, scenic walking trails, and meticulously landscaped grounds within a gated enclave of just 84 luxury residences.
Ideally located just minutes from Windermere, Dr. Phillips, Restaurant Row, Disney Springs, championship golf, and Orlando's finest shopping and dining, Penthouse 503F offers a rare opportunity to experience the privacy of a custom estate with the convenience of boutique condominium living. This is more than a residence—it is the signature home of Cypress Sound.
#O6427020

ORLANDO

10009 CRISBERT COURT 2-504E

4 Beds

4 Baths

3,903 Sq.Ft.

$3,195,000

MLS#: O6427020
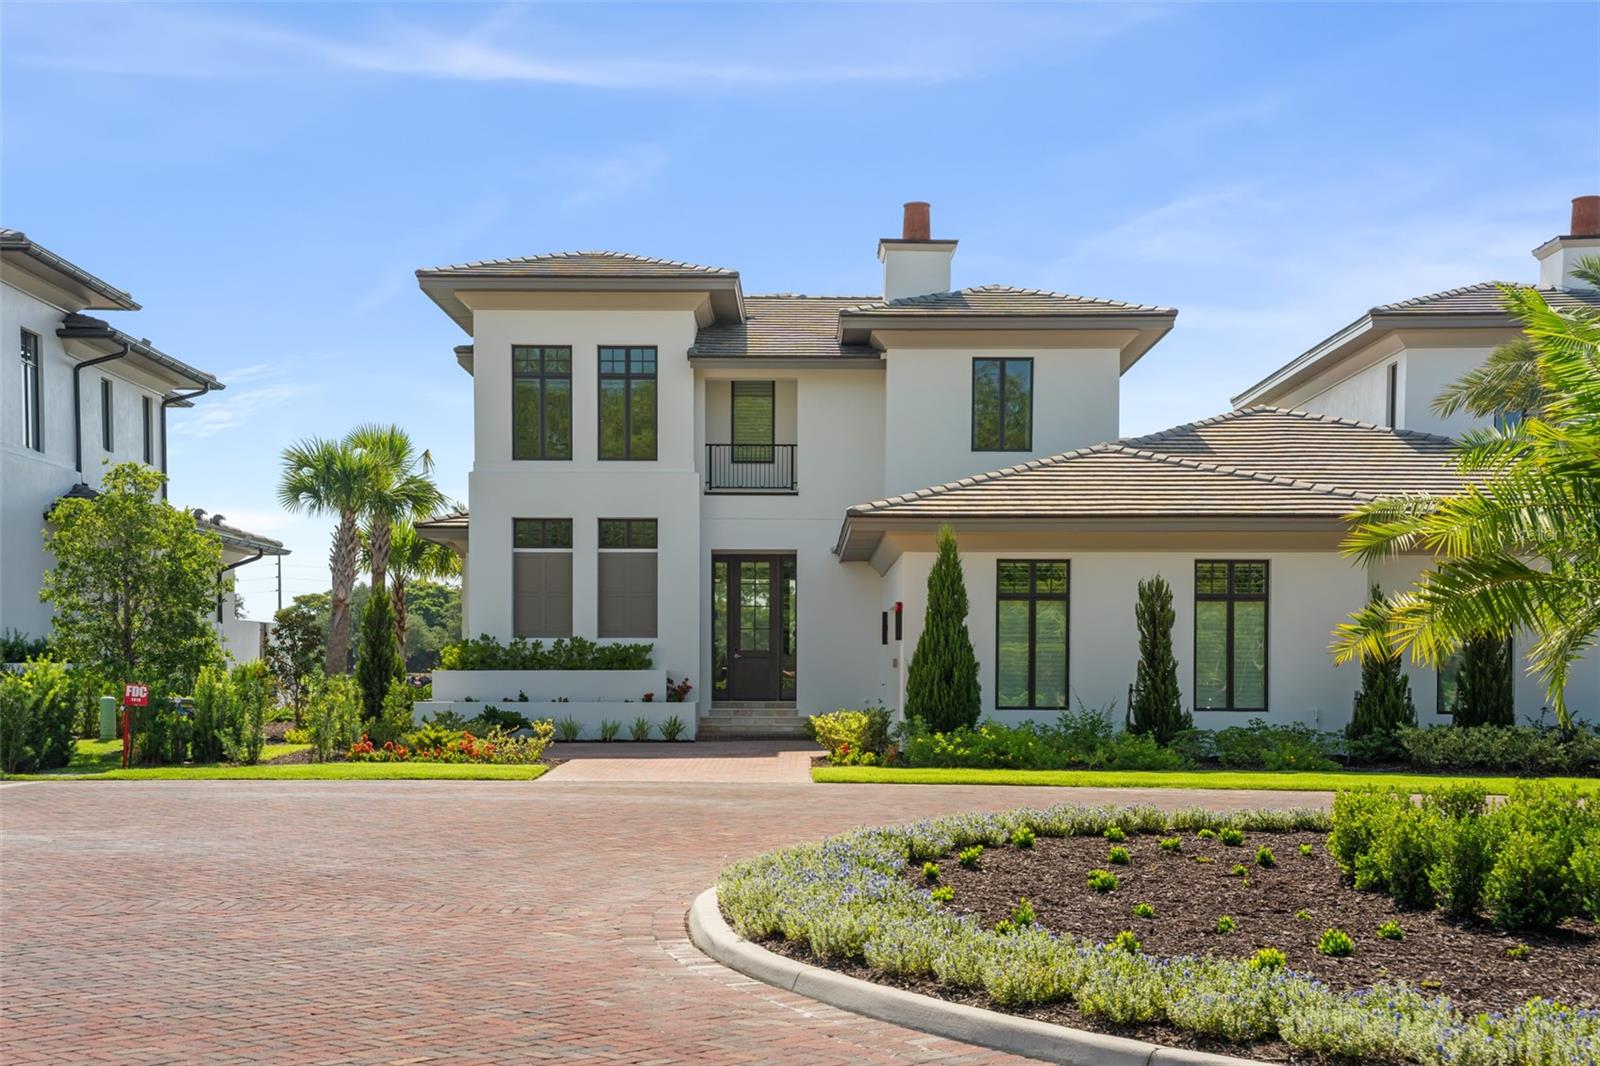
Fully furnished - turnkey, including the full package of Ritz-Carlton housewares, TV's, linens, decor and furniture. This private, gated enclave of luxury living has redefined Orlando as a Destination. The privilege of ownership offers a level of luxury lifestyle blending the legendary service of the Ritz-Carlton brand that revolves around you, with sophisticated comfort and unparalleled solitude; where rejuvenation comes naturally. Indulge in a 360 degree approach to well-being and serene luxury. Available for immediate occupancy, this is an upgraded, rarely found 4 bedroom Arcadian floor plan residence, located on a premium lot, featuring breathtaking golf and water views with an organic modern design and ultra premium finishes. The kitchen offers Subzero and Wolf appliances, including wine refrigerator, and hidden pantry. The primary suite is located on the first floor with access to the pool deck, and includes 2 walk-in closets and a luxurious marble adorned spa-like bathroom. The remaining 3 guest ensuite bedrooms are upstairs, with access to the oversized balcony with captivating views. Every element of The Residences’ design and the amenities are driven by the needs of the discerning buyer looking for an exceptional experience and a lifestyle of comfort, privacy and casual elegance. Enjoy true lock and leave, maintenance free living compliments of the Home Owners Association dues covering exterior maintenance and insurance. Ownership also includes access to private Residents only Club House, offering Concierge services, fitness, sauna, pool, billiards room, summer kitchen and indoor/outdoor dining and living. Owner's will also have the opportunity to join The Ritz-Carlton Grande Lakes membership program which offers access and charging privileges throughout the resort. Now is the time to take advantage of a limited offering in which you can enjoy the many comforts of a private home with all of the splendor of an estate, situated on a sprawling nature-scentric property that puts everything in reach.
Land, Site, and Tax Information
#O6422189

ORLANDO

4018 GRANDE BRICK LOOP

4 Beds

4 Baths

3,129 Sq.Ft.

$3,695,000

MLS#: O6422189
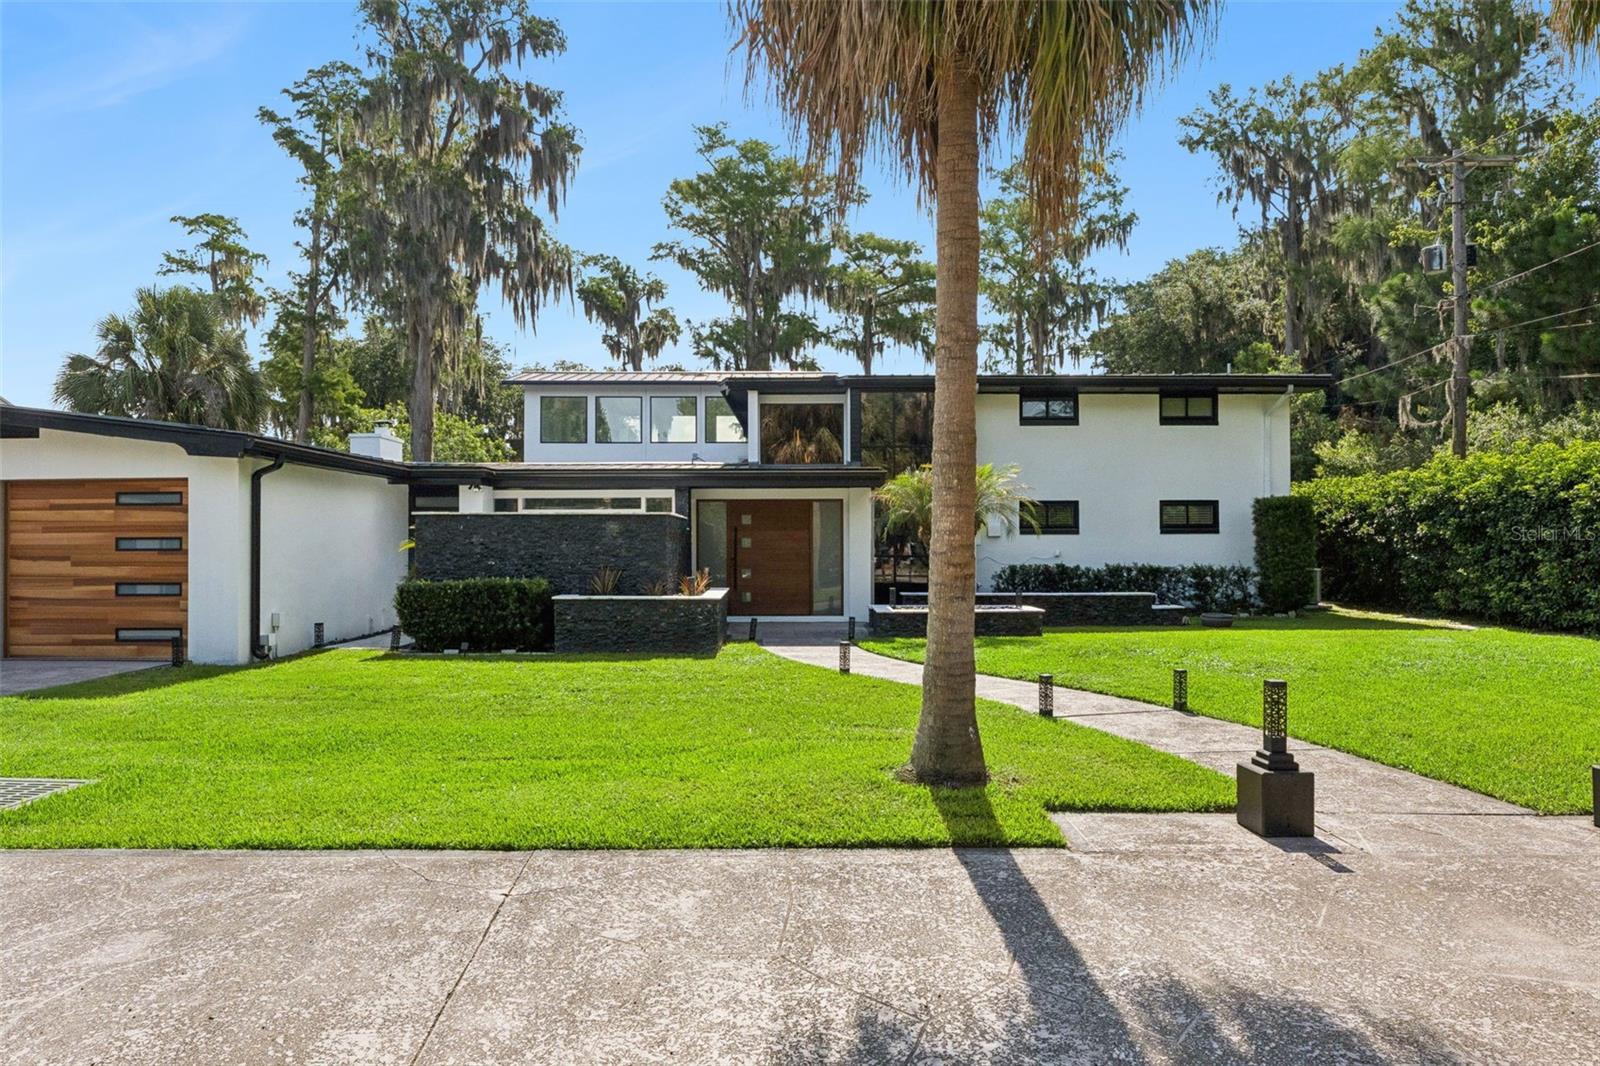
Welcome to your new dream home! Experience the rare blend of luxury, privacy, and lakefront living with this extraordinary pool home on Lake Jessamine, situated on 2.67 acres with NO HOA. Tucked away on a cul-de-sac behind a gated entry, this remarkable property offers the feeling of a private retreat while still placing you in the heart of Orlando. A long driveway and manicured landscaping create a stunning first impression as you arrive. A spacious two-car garage awaits at the end of the driveway, as well as an in-law suite complete with a kitchenette, to provide the perfect setup for guests or older relatives. Beyond the entry, the home immediately welcomes you with soaring ceilings, dramatic windows flooding the space with natural light, and elegant finishes throughout. A striking accent wall in the foyer sets the tone, while a peaceful koi pond and sanctuary area create the perfect setting for quiet mornings and tranquil reflection. The cozy living room centers around a beautiful fireplace, creating a warm atmosphere for evenings spent with loved ones. Remodeled in 2019 and with new plumbing in 2026, the kitchen is truly the heart of the home and a dream for any culinary enthusiast. Thoughtfully designed with a wraparound breakfast bar, oversized island, crown-molded cabinetry, subway tile backsplash, and top-of-the-line appliances, every detail was curated for both beauty and functionality. A gas range with custom hood and pot filler, spacious walk-in pantry, and abundant storage make entertaining and every day living feel equally effortless. Just behind the kitchen, a wine storage wall adds a elevated design feature perfect for showcasing your collection.The primary suite, located on the first floor, provides private access to the outdoor living area and a spacious walk-in closet with custom storage(2026) and plantation shutters that create the perfect setting to get ready for the day in. The en suite bathroom features a gorgeous freestanding tub, oversized walk-in shower with rain shower head, and a dual sink vanity. Upstairs, a breathtaking floating staircase with floor-to-ceiling windows leads to additional bedrooms and a home office space, ideal for remote work or creative pursuits. Additional bedrooms provide plenty of storage, natural light, and space so everyone in the family can feel at home. Step outside and discover your own private lakeside paradise! The resort-style pool and spa overlook Lake Jessamine, creating an unforgettable backdrop that you'll never grow tired of. A covered patio provides the perfect setting for al fresco dining, while the fenced backyard offers room for four-legged friends and play. Head out onto the lake from your private dock and covered boat lift for endless days on the water. Recent upgrades provide peace of mind, including a new roof in 2019, new exterior & interior paint in 2026, updated electrical and plumbing systems in 2026, and a recently upgraded seawall. Just minutes from I-4, you’ll have quick access to downtown, Orlando International Airport, theme parks, and world-class shopping and dining destinations including Mall at Millenia, Florida Mall, and Costco. This property is more than a home, it’s a private lakefront estate offering luxury, convenience, and the ultimate Florida lifestyle all in one extraordinary setting. Don't miss out on this amazing, well cared for home in an ideal location, schedule your private showing TODAY!!!
#O6414379

ORLANDO

5583 JESSAMINE LANE

5 Beds

4 Baths

5,283 Sq.Ft.

$3,250,000

MLS#: O6414379

Virtually Staged. Virtually Staged. Welcome to this exceptional home in the Laurel Pointe community of Lake Nona, set on the largest lot in the neighborhood—a stunning .69-acre estate that offers unparalleled privacy. This sprawling property features 7,093 sq. ft. of living space with 6 spacious bedrooms and 6.5 luxurious bathrooms. Upon entering, you'll be greeted by high ceilings and an open-concept floor plan, creating an inviting and spacious atmosphere. The gourmet kitchen is a standout, with marble countertops, top-of-the-line appliances,  and a large central island, ideal for entertaining. The kitchen is also equipped with a vacuum system, providing added convenience for easy clean- up. The master suite is a true retreat, offering a tranquil escape with its expansive layout, dual vanity areas, freestanding bathtub, and a walk-in  glass-enclosed shower. Enjoy the Florida lifestyle with two outdoor patio areas, perfect for relaxing or hosting gatherings under the stars, all set within meticulously landscaped grounds. Additional highlights include two attached garages, each with room for two cars, providing ample storage space. This home is located within Lake Nona, known for its healthcare, technology, and wellness focus, and offers access to miles of scenic trails, lush parks, and top-rated amenities. Minutes from Lake Nona Medical City, the VA Hospital, and major highways, you're also just a short drive from Orlando International Airport, theme parks, and Florida’s beautiful beaches. Experience the luxury and innovation that this exceptional property offers.
#O6415391

ORLANDO

9847 LAUREL BERRY DRIVE

6 Beds

6 Baths

7,093 Sq.Ft.

$3,300,000

MLS#: O6415391

Price reduced
Nestled within the exclusive gated enclave of Lake Nona Golf & Country Club, 10348 Kensington Shore Drive presents a rare 2022-built modern masterpiece that redefines sophisticated living.
    As you enter, your eye is immediately drawn to the exquisite marble flooring that flows throughout the 3,964 square feet, complemented by custom warm lighting that bathes every room in an elegant glow.  The gourmet kitchen serves as the heart of the home, boasting an oversized waterfall island, premium stone countertops, and extensive custom cabinetry — an entertainer’s dream perfectly suited for intimate family dinners or grand gatherings. This seamless open-concept design flows into sophisticated living spaces, where a sleek electric fireplace creates an intimate ambiance. Expansive sliding glass doors invite abundant natural light and effortlessly connect the indoors to the breathtaking outdoor sanctuary.
    Each of the four generously proportioned bedrooms features its own luxurious en-suite bath. The main-level primary suite is an exceptional private retreat, complete with a spa-like bathroom, oversized walk-in closet, and private laundry. An upstairs loft provides versatile space for a refined home office, media room, or additional gathering area.
Discerning details abound, including a sophisticated smart home system, dual upgraded refrigerators, dual dishwashers, dual washers and dryers, and designer ceiling fans throughout.
    The private quarter-acre lot offers unparalleled tranquility, overlooking two serene ponds with no rear neighbors. This resort-style backyard oasis features a heated pool and spa, a fully equipped screened outdoor kitchen, two custom fire pits, an elegant outdoor fireplace, and meticulously landscaped gardens — creating the ultimate setting for both intimate evenings and unforgettable entertaining.
Situated in the community’s most desirable walkable location, residents enjoy effortless access to the championship golf course, resort-style pool, world-class fitness center, tennis and pickleball courts, and the exclusive clubhouse with fine dining. This premier gated community provides 24/7 manned security, round-the-clock concierge services, and a secure, family-oriented lifestyle where children can safely explore by foot or golf cart.
This is Lake Nona living at its absolute finest!
Ready to experience this exceptional home? Let’s schedule your private tour today.
#O6402412

ORLANDO

10348 KENSINGTON SHORE DRIVE

4 Beds

4 Baths

3,963 Sq.Ft.

$3,250,000

MLS#: O6402412

Price reduced
Incredible Value! Welcome to 8643 Farthington Way, a newly built (2025) courtyard pool estate offering 5 bedrooms, 5 full bathrooms, and 2 half baths, where elevated design and resort-style living come together in one exceptional residence.

Centered around a stunning private courtyard, the home is designed to maximize both privacy and indoor-outdoor living. The courtyard showcases a gorgeous pool and spa, complemented by lush turf and a fully equipped summer kitchen, creating a true private oasis ideal for both intimate relaxation and elevated entertaining. Expansive glass doors and thoughtfully positioned living spaces capture views of this showpiece from throughout the home.

Inside, grand ceilings, clean architectural lines, and an abundance of natural light define the main living areas. The open-concept layout offers a seamless flow between the kitchen, dining, and living spaces, all enhanced by newly installed electronic shades for both convenience and ambiance.

The main level is designed for effortless living, featuring all primary spaces including the main living areas, a luxurious primary suite, a secondary bedroom, and laundry. The primary suite offers a private retreat with generous proportions, spa-inspired finishes, and beautifully designed closet space.

Upstairs, the home offers exceptional flexibility with two distinct wings. The front staircase leads to a private suite complete with bedroom, full bath, and dry bar, perfect for guests or extended stays. The rear staircase leads to an additional living level featuring two bedrooms, two full bathrooms, one half bath, a spacious loft, and a second laundry area, ideal for multi-generational living or added convenience.

Completing the home is an oversized rear-loading 3-car garage with dedicated golf cart space, offering both functionality and a clean, elevated streetscape.

This newly constructed residence presents a rare opportunity to own a thoughtfully designed, luxury courtyard home that perfectly balances privacy, scale, and lifestyle, located within the gates of Lake Nona Golf and Country Club, recognized as a Platinum Club of the World, this home offers access to one of Central Florida's most sought-after communities.
#O6398116

ORLANDO

8643 FARTHINGTON WAY

5 Beds

5 Baths

5,487 Sq.Ft.

$3,999,000

MLS#: O6398116

Price reduced
Waterfront Luxury & Championship Golf: The Ultimate Bay Hill Lifestyle
Experience the perfect harmony of Art Deco elegance and the quintessential Florida lifestyle. Located in the exclusive gated enclave of Pointe Tibet, this contemporary masterpiece offers a front-row seat to the best of Bay Hill—a community world-famous for its premier golf, pristine waterways, and proximity to Orlando's most iconic attractions.
A Boater’s Paradise on the Butler Chain
Your backyard is a gateway to the legendary Butler Chain of Lakes. From your private dock, a peaceful canal leads directly into the crystal-clear waters of Lake Tibet.

* Waterfront Living: Enjoy direct access to one of Florida’s most sought-after lake chains for sunset cruises, world-class fishing, and effortless watersports.
* Serene Views: The property is backed by a quiet, tree-lined canal, offering a peaceful sanctuary and a picturesque backdrop for daily living.

Championship Golf and Elite Amenities
Reside in the prestigious Bay Hill area, synonymous with Arnold Palmer’s legacy and championship-level golf.

* Live just moments away from the celebrated fairways of the Bay Hill Club & Lodge.
* The lifestyle here is defined by manicured landscapes, quiet streets, and a sophisticated community of only 16 custom homes.

Unrivaled Access to World-Class Fun & Dining
This estate is perfectly positioned at the heart of Orlando’s luxury corridor, putting the world’s best entertainment and dining at your fingertips:

* The Theme Parks: Reach the magic of Walt Disney World in approximately 15 minutes. Universal Studios and SeaWorld are even closer, both just a short 10-to-12-minute drive away.
* Restaurant Row: Minutes from the renowned dining destination on Sand Lake Road, featuring elite favorites like Eddie V’s Prime Seafood and Ocean Prime.
* Luxury Shopping: High-end retail at The Mall at Millenia and Phillips Crossing is just a quick drive from your gated entrance.

Designed for Elegant Entertaining
Inside, the home transitions seamlessly from the outdoors to grand living spaces designed for high-end hosting.

* Architectural Drama: Enter through a massive 9.5-foot steel door into an interior defined by Swarovski chandeliers and rich hardwood floors.
* The Chef’s Kitchen: Outfitted with custom cabinetry and striking Galaxy Granite, perfect for hosting post-golf gatherings.
* Outdoor Oasis: An expansive lanai features a solar-heated pool, spa, and a full summer kitchen with a gas stove—ideal for long Florida evenings overlooking the water.

This is a rare opportunity to own a waterfront sanctuary in one of Orlando’s most storied communities. Schedule your private tour today.
#O6388063

ORLANDO

6049 LADY BET DRIVE

5 Beds

6 Baths

5,434 Sq.Ft.

$3,700,000

MLS#: O6388063

Price reduced
Reduce Price ! Welcome to refined luxury living at 9320 Laurel Berry Drive, an elegant contemporary residence designed for both sophistication and comfort. This stunning home showcases striking modern architecture, clean lines, and exceptional curb appeal, complemented by professional landscaping and a welcoming private entry.

Inside, the residence offers expansive living spaces filled with natural light, high ceilings, and premium finishes throughout. The thoughtfully designed floor plan provides seamless flow for entertaining and everyday living, featuring spacious bedrooms, spa-inspired bathrooms, and designer details that elevate every room.

The gourmet kitchen serves as the heart of the home, ideal for hosting and culinary enjoyment, while the open-concept living areas extend effortlessly to the outdoors. Located in a highly desirable community, this property offers convenience to top-rated schools, dining, shopping, and major roadways, all while maintaining a sense of privacy and exclusivity.

A rare opportunity to own a modern luxury home where style, comfort, and location come together seamlessly. Schedule your private showing today.
#O6369717

ORLANDO

9720 LAUREL BERRY DRIVE

6 Beds

6 Baths

6,632 Sq.Ft.

$3,299,000

MLS#: O6369717

 - property

Send a message

Message successfully sent.

Your message

What is 3 + 4 ?

Reason for contacting?

I agree to receive email communication and understand I can unsubscribe at any time.

I agree to be contacted by The Graf Group of Coldwell Banker via call, email, and text for real estate services. To opt out, you can reply 'stop' at any time or reply 'help' for assistance. You can also click the unsubscribe link in the emails. Message and data rates may apply. Message frequency may vary. Privacy Policy

Sign Out

Virtual Assistant

Would you like to take the next step with this property? We can help you schedule a showing or virtual tour, or send you more details.

Yes, I would like more information.

Thank You for Your Reply, One of Our Agents will contact you as soon as possible

No, maybe later.

Thank you, you can always contact me via email, phone number or through the contact form.

Realhub AI

Lucy - Your AI-Powered Realtor

Update Your Temporary Password

Personalize your search

Enter your email and we'll notify you immediately when new listings match what you're looking for.

or enter email address

Already have an account ? Login here

Continue your home search

I agree to receive communications and understand I can unsubscribe at any time.

I agree to be contacted by The Graf Group of Coldwell Banker via call, email, and text for real estate services. To opt out, you can reply 'stop' at any time or reply 'help' for assistance. You can also click the unsubscribe link in the emails. Message and data rates may apply. Message frequency may vary. Privacy Policy

Already have an account ? Login here

We use cookies

We use cookies primarily for analytics to enhance your experience. By accepting, you agree to our use of these cookies. You can manage your preferences or learn more about our cookies policy.
