.webp?size=346x80)
- Properties
- Meet our agents
- Communities
- Market Report
- Home Value
- Calculator
Property
Beds
4
Full Baths
2
1/2 Baths
1
Year Built
2007
Sq.Footage
2,534
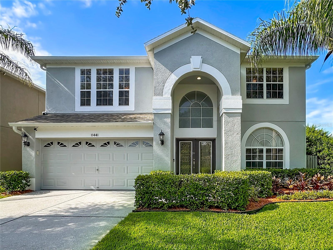
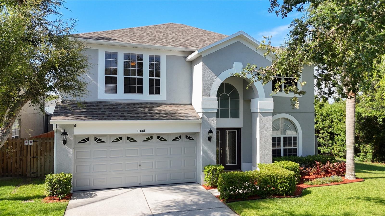
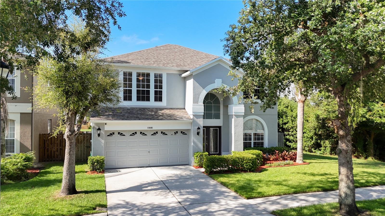
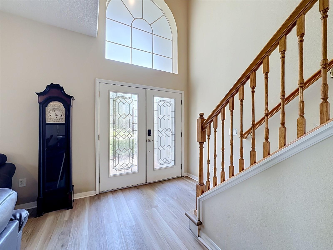
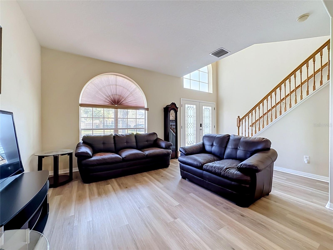
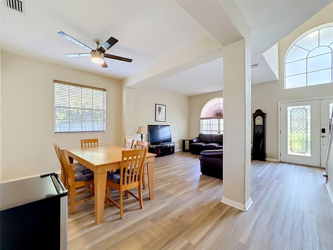
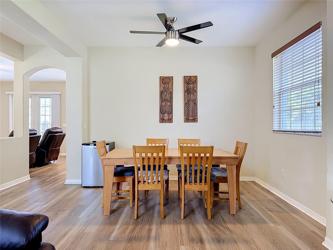
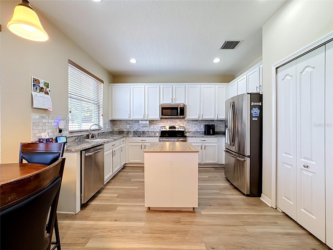
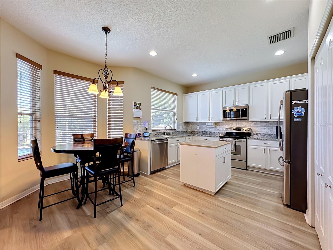
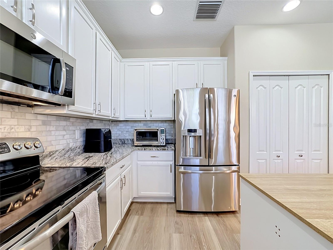
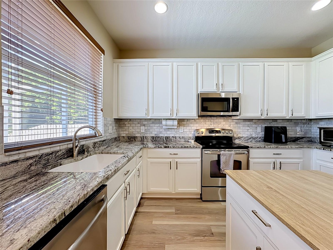
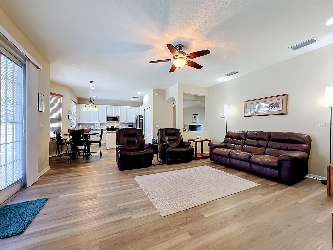
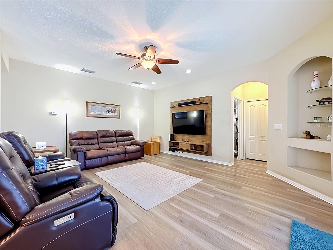
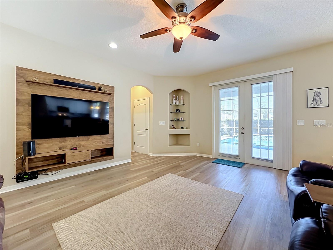
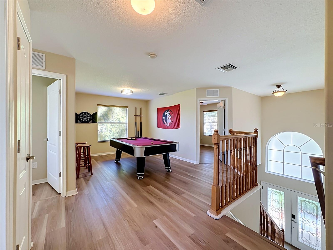
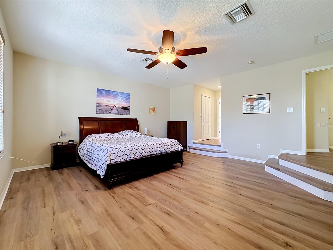
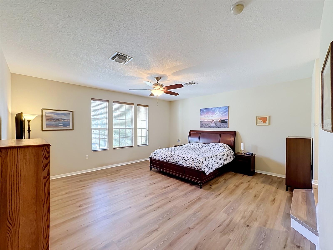
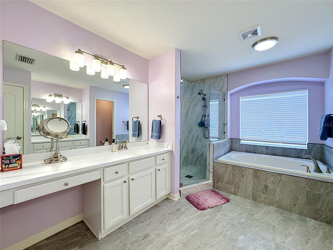
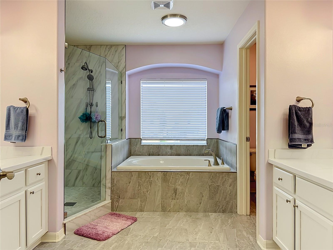
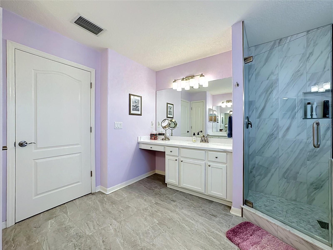
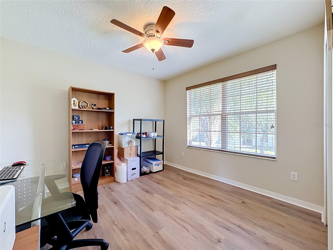
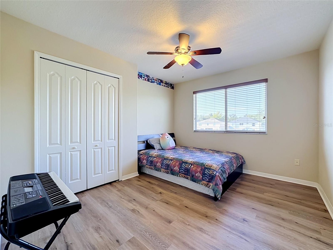
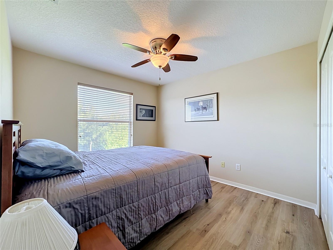
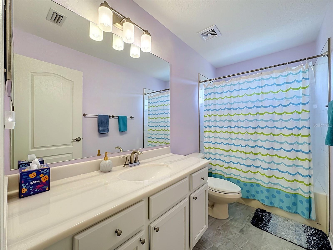
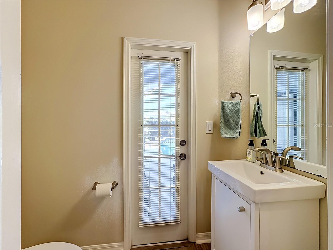
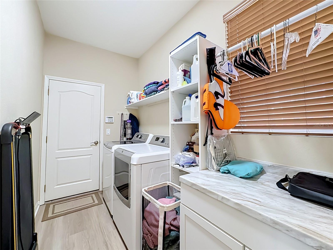
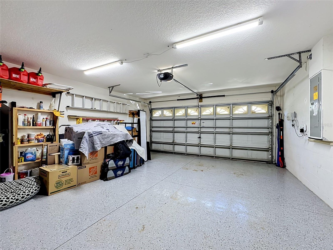
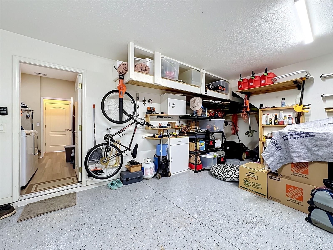
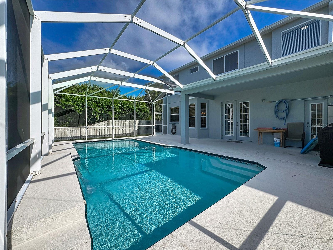
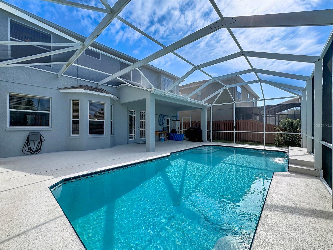
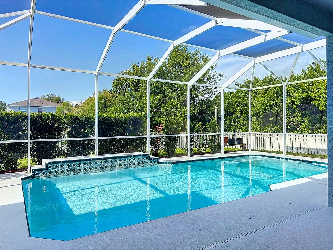
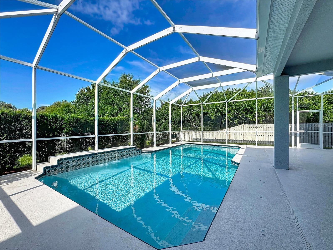
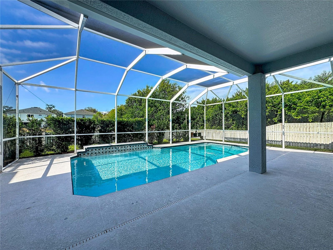
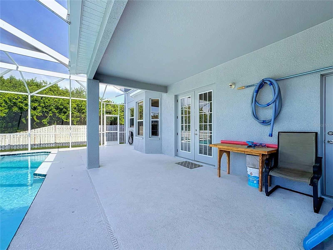
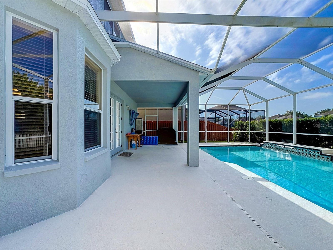
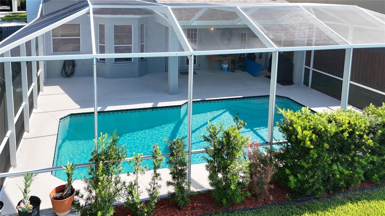
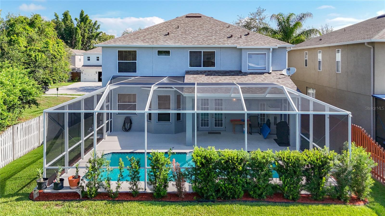
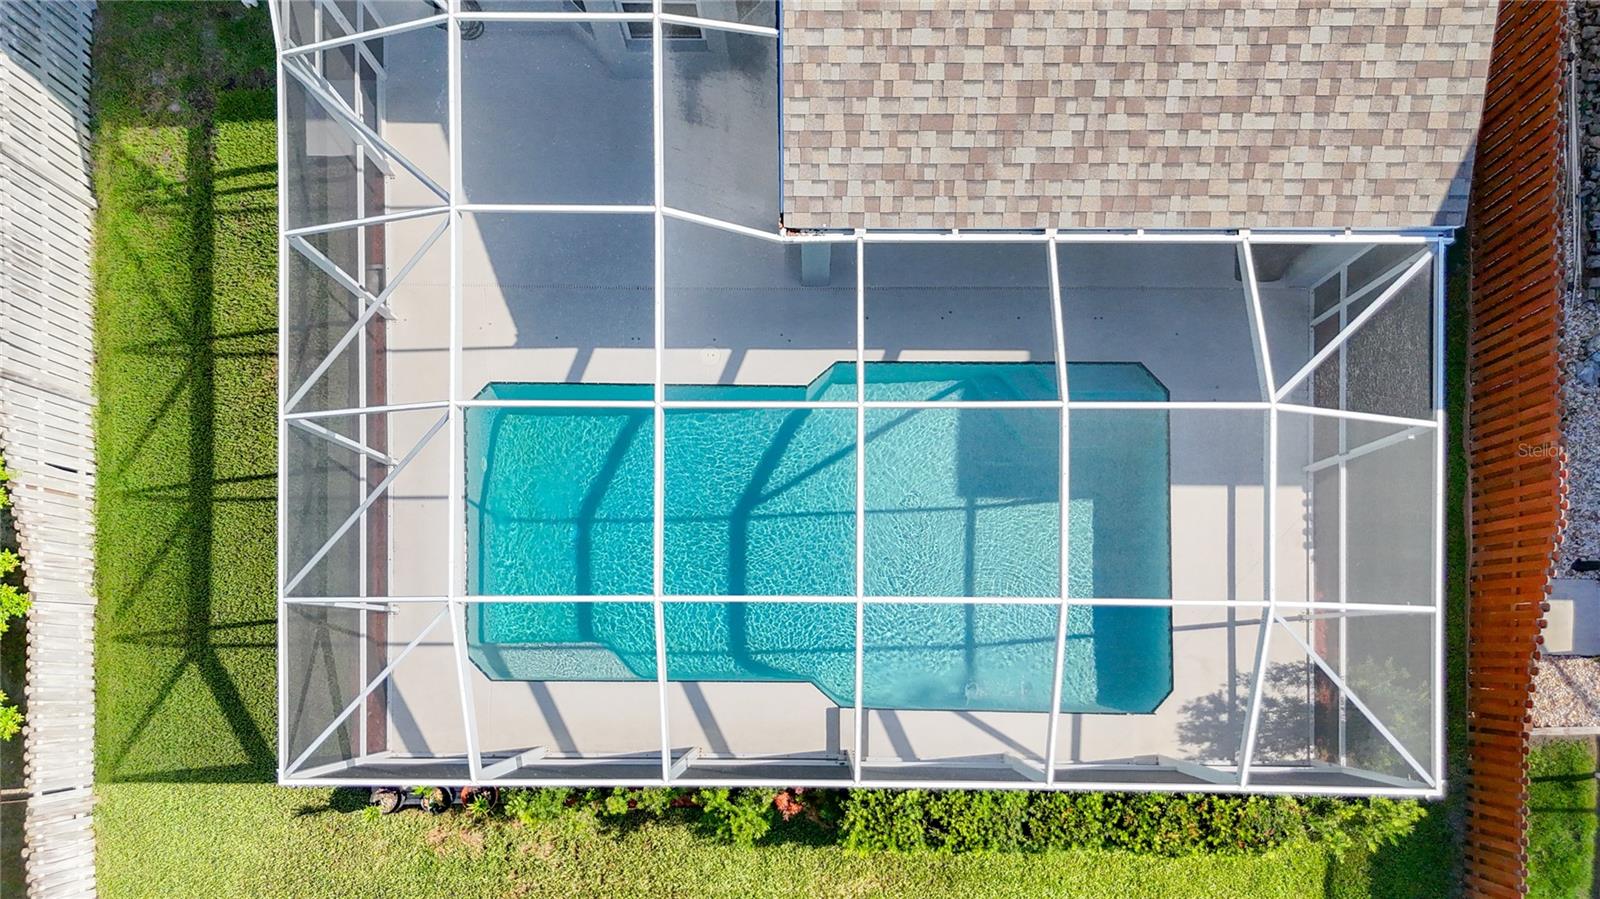
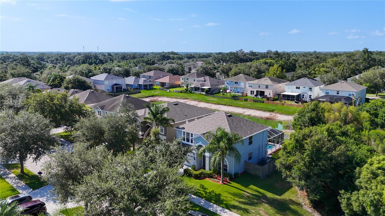
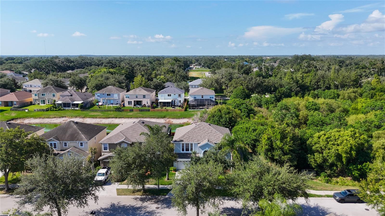
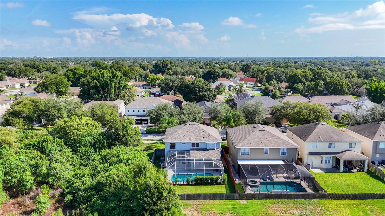
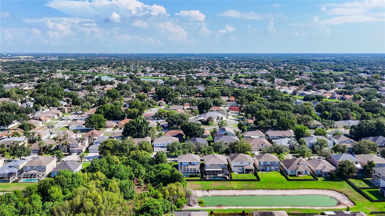
Under contract-accepting backup offers. Welcome to Watson Glen! This beautifully updated 4-bedroom, 2.5-bath pool home offers the perfect combination of modern upgrades, spacious living, and resort-style outdoor entertaining. From the moment you step through the grand two-story entry, you'll appreciate the abundance of natural light, soaring ceilings, and open, inviting floor plan. The heart of the home is the newly remodeled kitchen, featuring granite countertops, stainless steel appliances, ample cabinetry, and a center island that opens seamlessly to the family room - perfect for everyday living and entertaining. Throughout the home, you'll find new luxury vinyl flooring, adding both style and durability. The spacious primary suite is a true retreat, complete with a completely remodeled spa-inspired bathroom, featuring a luxurious walk-in shower, soaking tub, dual vanities, and generous walk-in closets. The additional bedrooms are well-sized, while the upstairs bonus loft provides the perfect space for a game room, media room, or home office. Step outside to your own private backyard oasis featuring a screen - enclosed pool and expansive lanai, offering year-round enjoyment and plenty of space for family gatherings or relaxing weekends. Additional highlights include: 2024 Roof, New Luxury Vinyl Flooring, Remolded Kitchen and Bathrooms, Granite Countertops, Stainless Steel Appliance, Spacious Open-Concept Living Areas, Upstairs Loft, Screened in Pool and Covered Lanai, Two Car Garage. Conveniently located in the desirable Watson Glen community, this home is just minutes from shopping, dining, major highways, and everything the Riverview/Brandon area has to offer. Don't miss your opportunity to own this move-in-ready home with all the upgrades you've been looking for. Schedule your private showing today!
Features & Amenities
Interior
-
Other Interior Features
High Ceilings, Stone Counters
-
Total Bedrooms
4
-
Bathrooms
2
-
1/2 Bathrooms
1
-
Cooling YN
YES
-
Cooling
Central Air
-
Fireplace YN
NO
-
Heating YN
YES
-
Heating
Central
-
Pet friendly
Cats OK, Dogs OK, Yes
Exterior
-
Garage
Yes
-
Garage spaces
2
-
Construction Materials
Block, Concrete, Stucco
-
Other Exterior Features
Private Yard, Rain Gutters
-
Parking
Attached
-
Pool
Yes
-
Pool Features
In Ground, Private
-
Waterfront YN
NO
-
View
Pond, Water
Area & Lot
-
Lot Size(acres)
0.11
-
Lot Size(square feet)
4,950
-
Property Type
Residential
-
Property Sub Type
Single Family Residence
-
Architectural Style
Contemporary
Price
-
Sales Price
$500,000
-
Tax Amount
$4,566.33
-
Sq. Footage
2,534
-
Price/SqFt
$197
HOA
-
Association
YES
-
Association Fee
$140
-
Association Fee Frequency
Quarterly
-
Association Fee Includes
N/A
-
Total Monthly Fees
$46.67
School District
-
Elementary School
Symmes-HB
-
Middle School
Giunta Middle-HB
-
High School
Riverview-HB
Property Features
-
Stories
2
-
New Construction
NO
-
Foundation Details
Block
-
Ownership
Fee Simple
-
Senior Community YN
NO
-
Sewer
Public Sewer
-
Tax Lot
62
-
Water Source
Public
Schedule a Showing
Showing scheduled successfully.
Mortgage calculator
Estimate your monthly mortgage payment, including the principal and interest, property taxes, and HOA. Adjust the values to generate a more accurate rate.
Your payment
Principal and Interest:
$
Property taxes:
$
HOA fees:
$
Total loan payment:
$
Total interest amount:
$
Location
County
Hillsborough
Elementary School
Symmes-HB
Middle School
Giunta Middle-HB
High School
Riverview-HB
Listing Courtesy of Dennis Long , EXP REALTY LLC
RealHub Information is provided exclusively for consumers' personal, non-commercial use, and it may not be used for any purpose other than to identify prospective properties consumers may be interested in purchasing. All information deemed reliable but not guaranteed and should be independently verified. All properties are subject to prior sale, change or withdrawal. RealHub website owner shall not be responsible for any typographical errors, misinformation, misprints and shall be held totally harmless.

Business Coach | Executive Sales Associate | Realtor®
Michael Graf
Call Michael today to schedule a private showing.

* Listings on this website come from the FMLS IDX Compilation and may be held by brokerage firms other than the owner of this website. The listing brokerage is identified in any listing details. Information is deemed reliable but is not guaranteed. If you believe any FMLS listing contains material that infringes your copyrighted work please click here to review our DMCA policy and learn how to submit a takedown request.© 2024 FMLS.
Related Properties
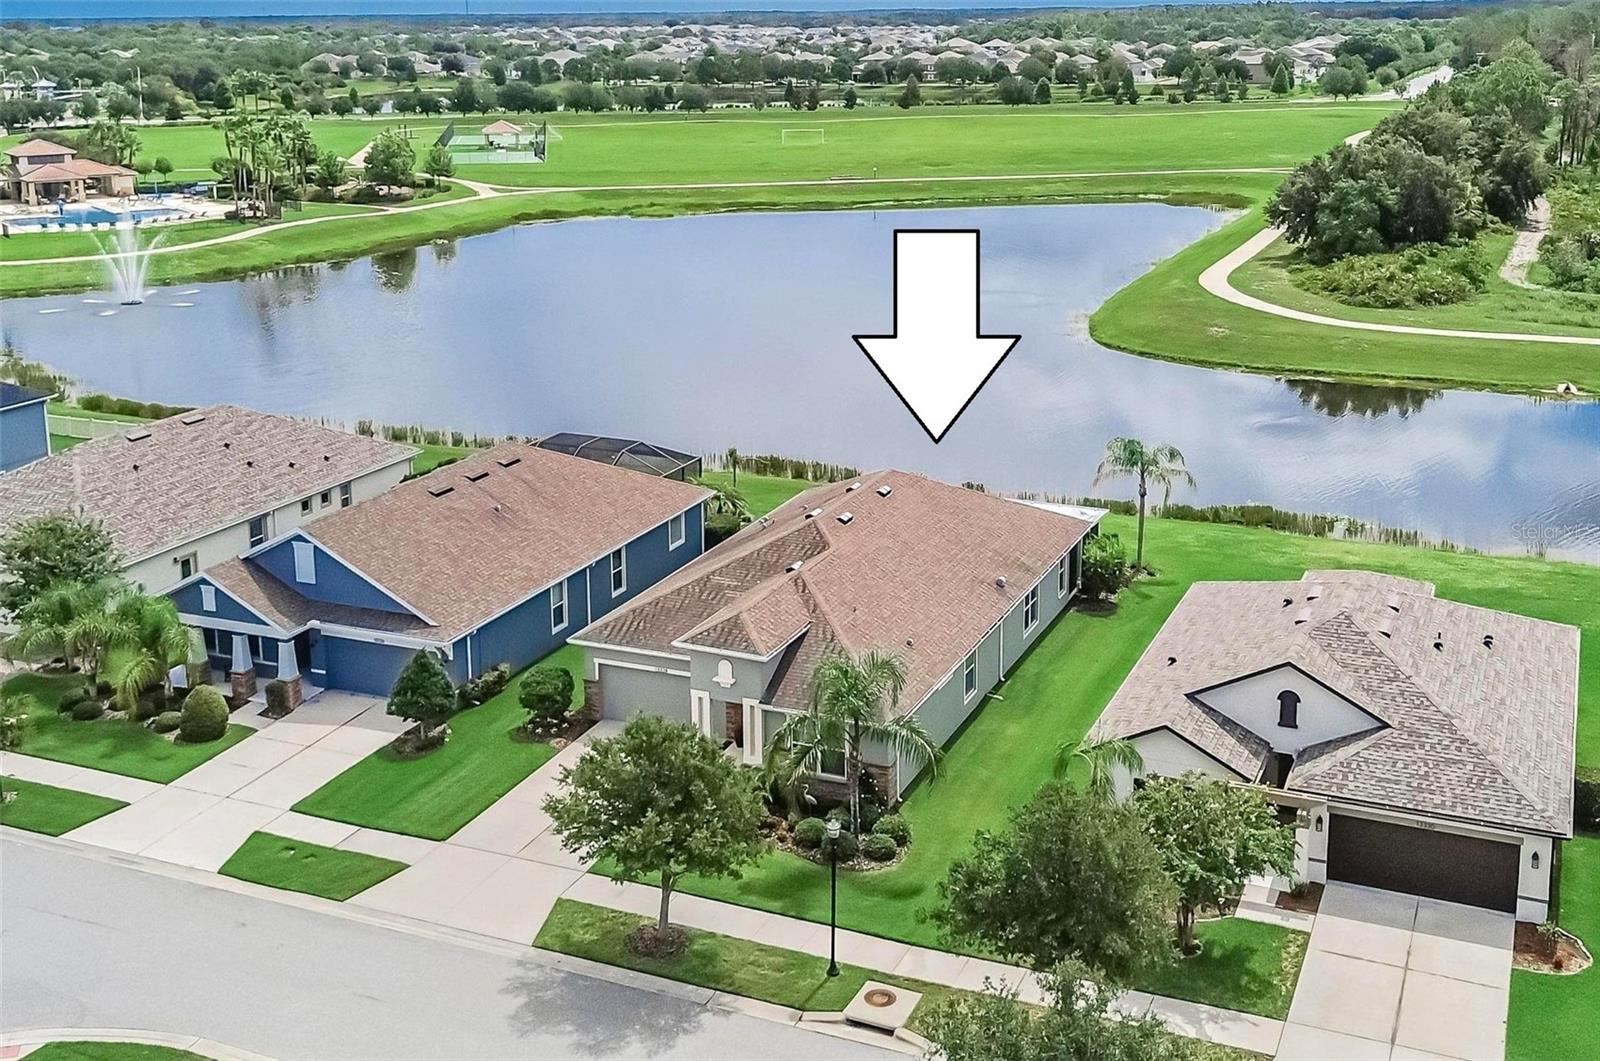
RIVERVIEW
13328 PALMERA VISTA DRIVE
4 Beds
3 Baths
2,213 Sq.Ft.
$435,000
MLS#: TB8529797
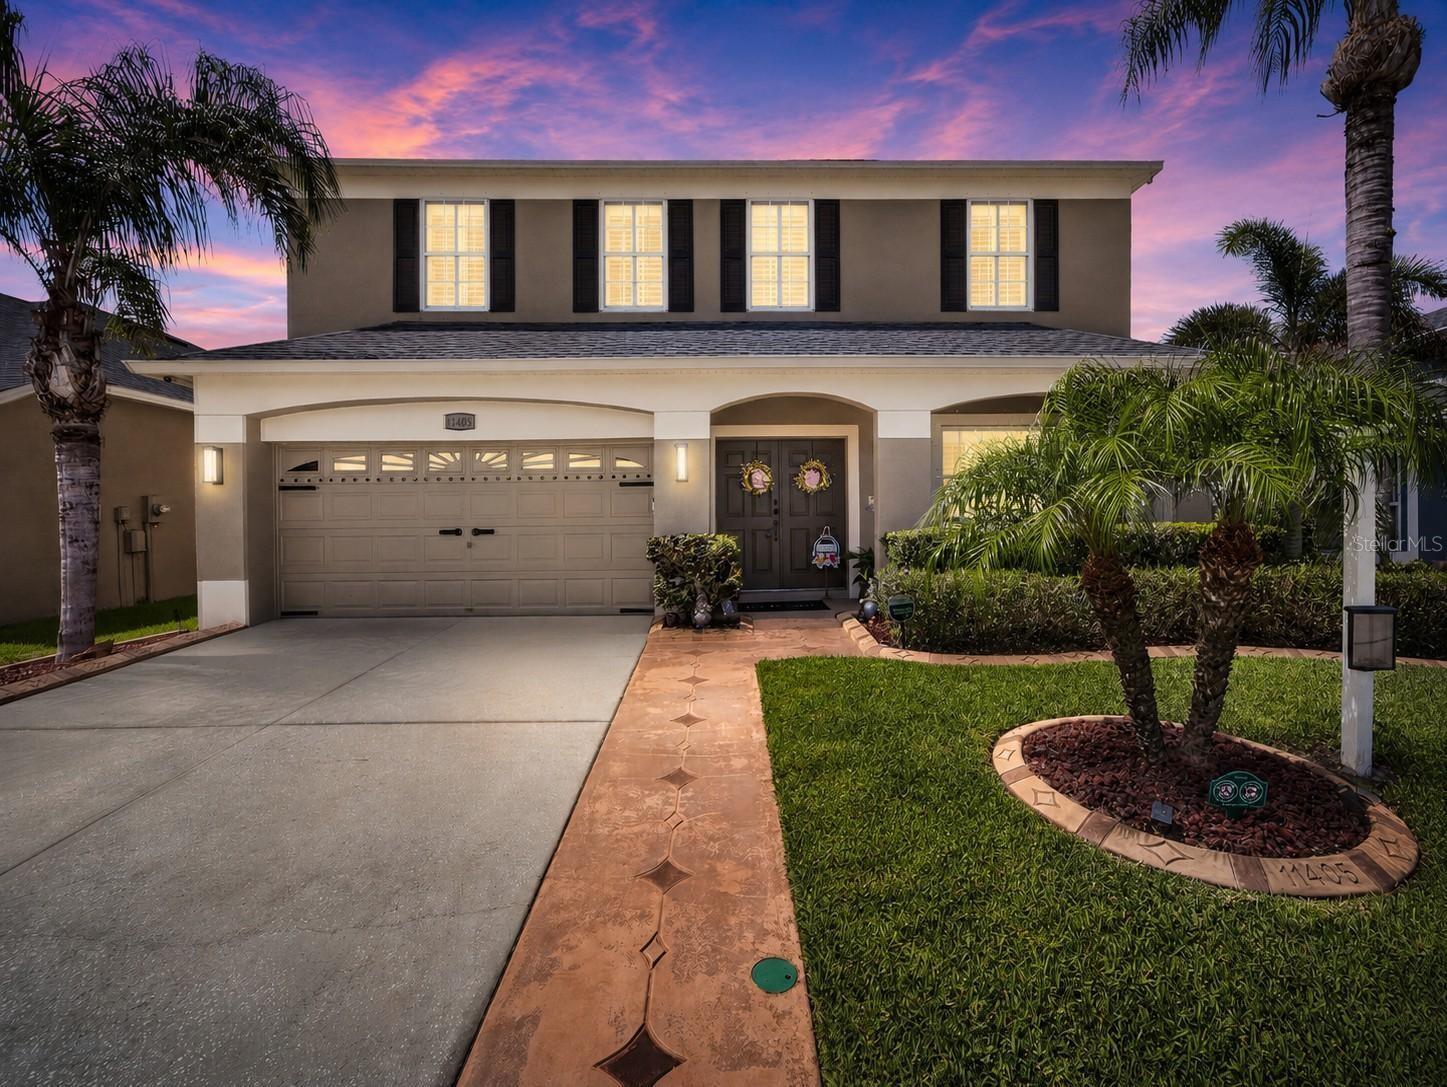
RIVERVIEW
11405 VILLAGE BROOK DRIVE
4 Beds
2 Baths
2,520 Sq.Ft.
$499,900
MLS#: TB8525812
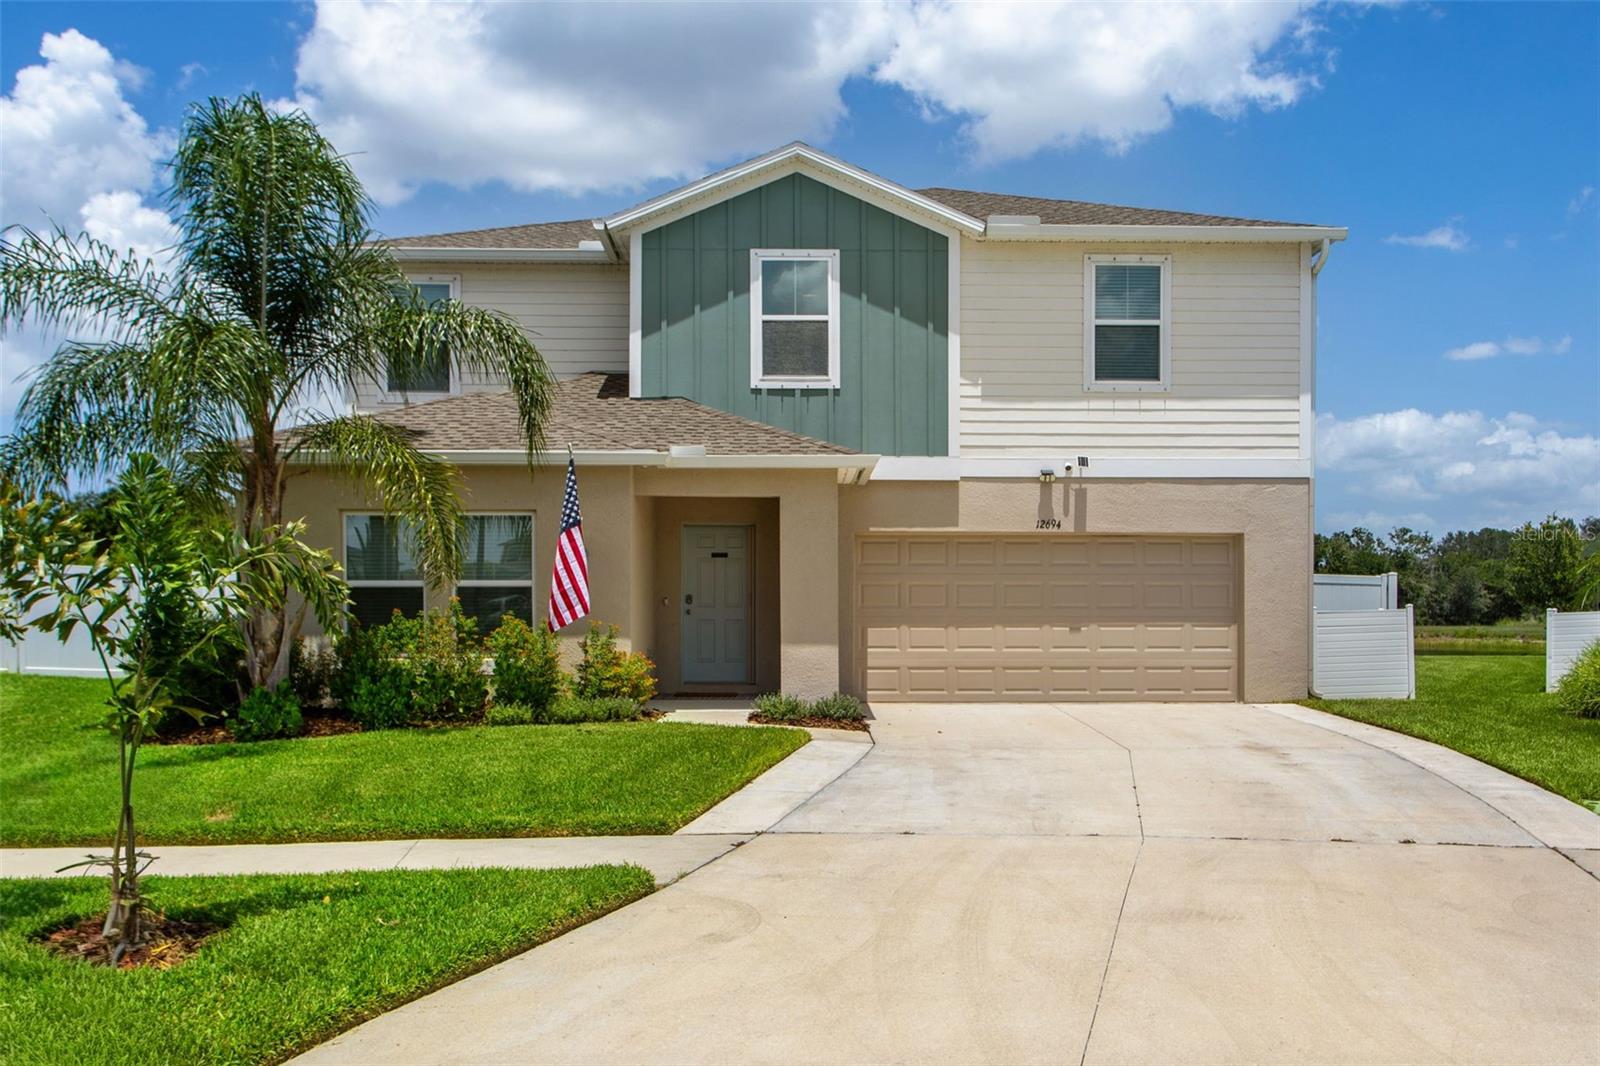
RIVERVIEW
12694 TANNENCREST DRIVE
5 Beds
3 Baths
2,937 Sq.Ft.
$560,000
MLS#: TB8525288
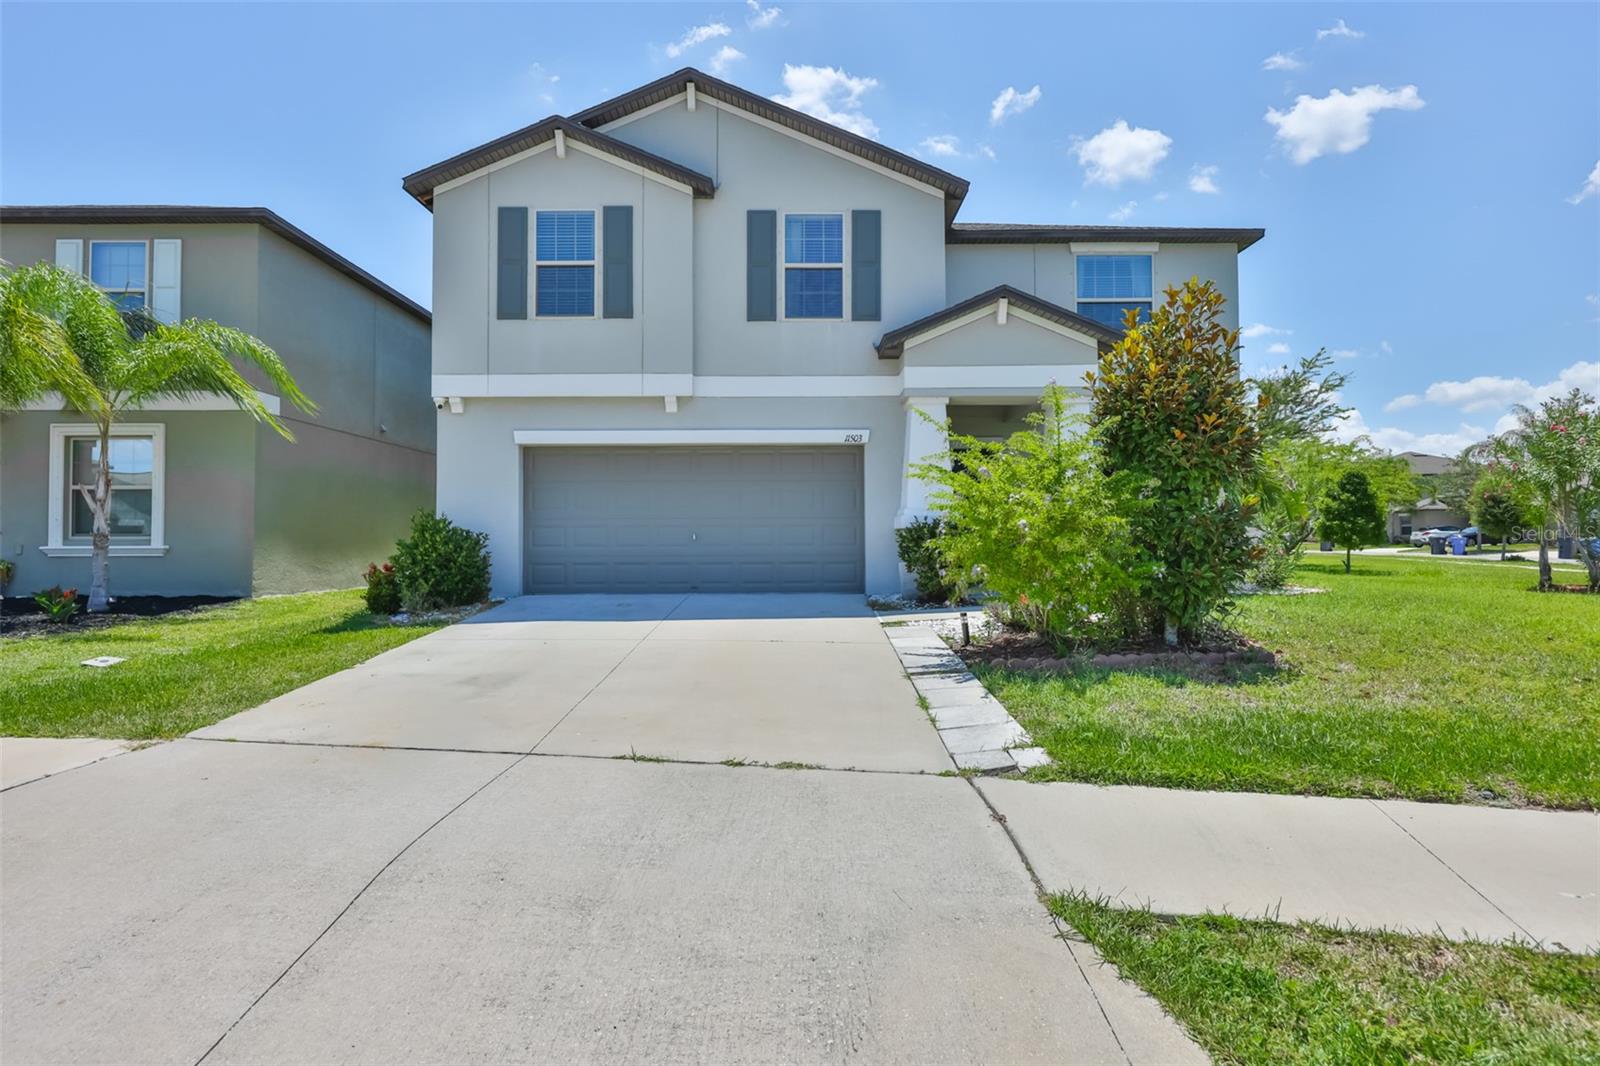
RIVERVIEW
11503 SAGE CANYON DRIVE
6 Beds
3 Baths
3,130 Sq.Ft.
$460,000
MLS#: TB8529817
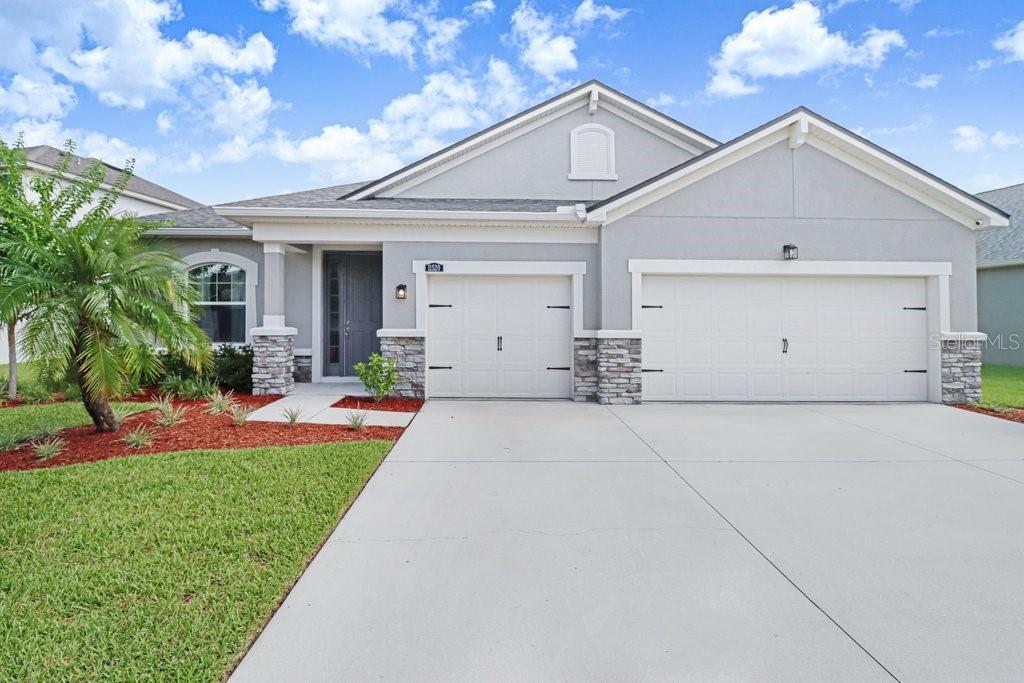
RIVERVIEW
11520 BLUE WOODS DRIVE
3 Beds
2 Baths
2,176 Sq.Ft.
$460,000
MLS#: TB8528390
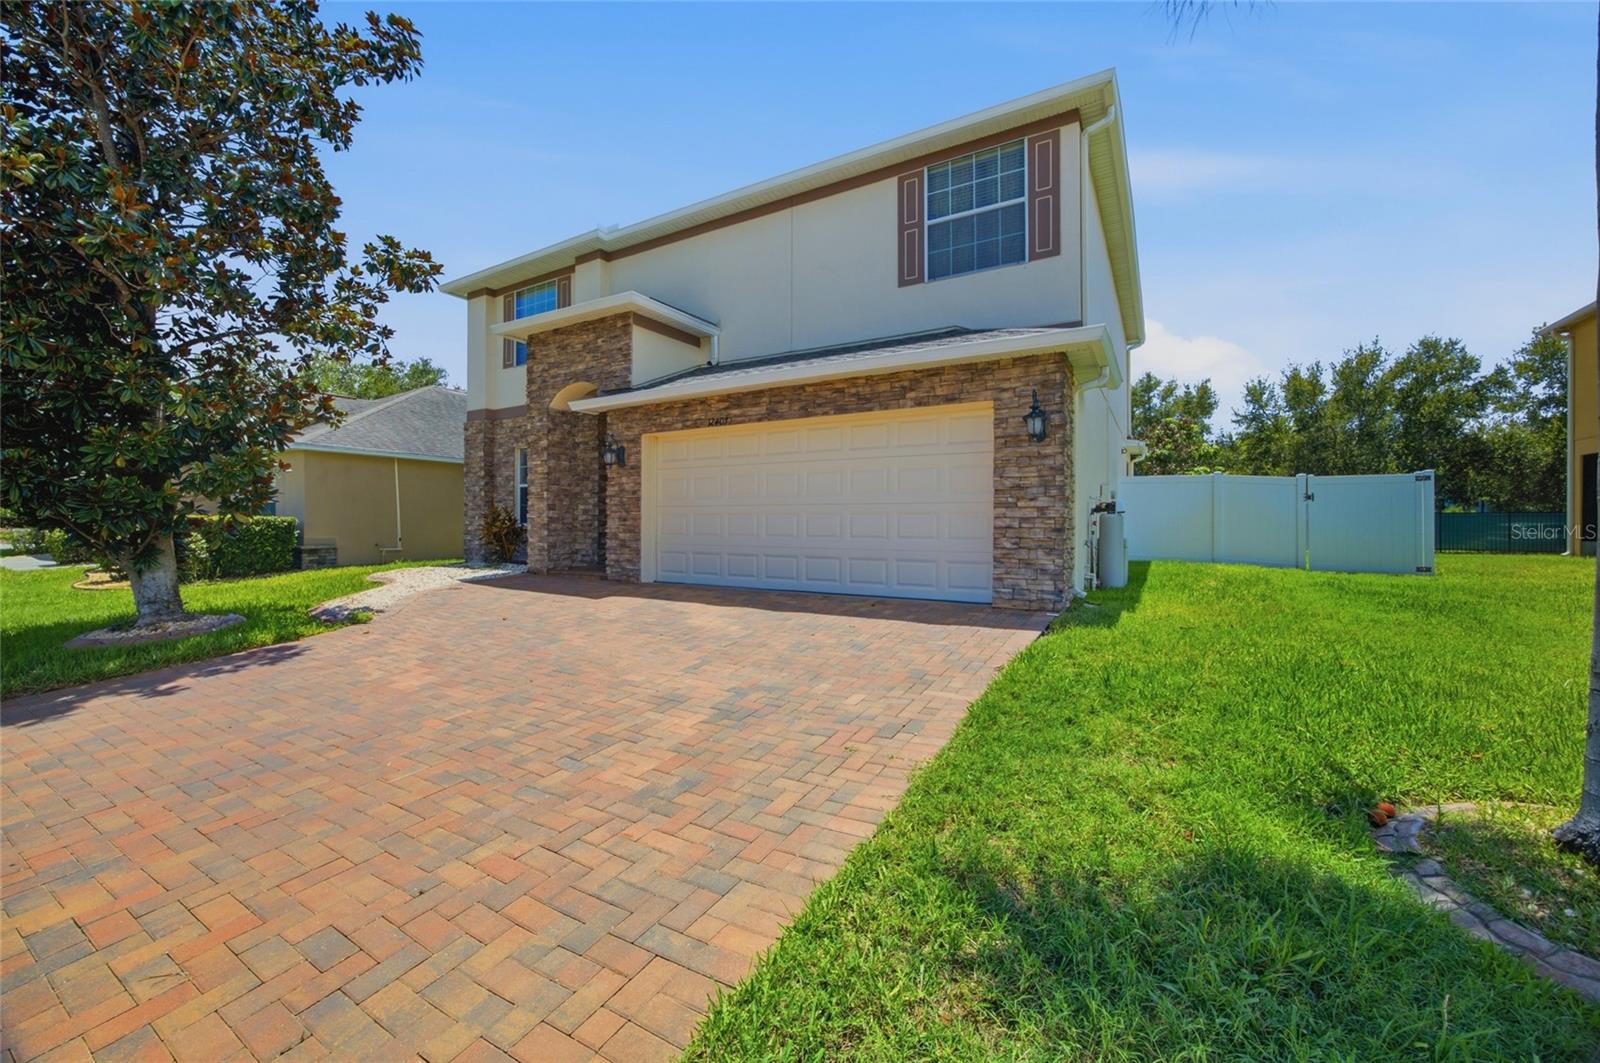
RIVERVIEW
12407 GILMERTON MIST LANE
4 Beds
2 Baths
2,502 Sq.Ft.
$515,000
MLS#: TB8529659
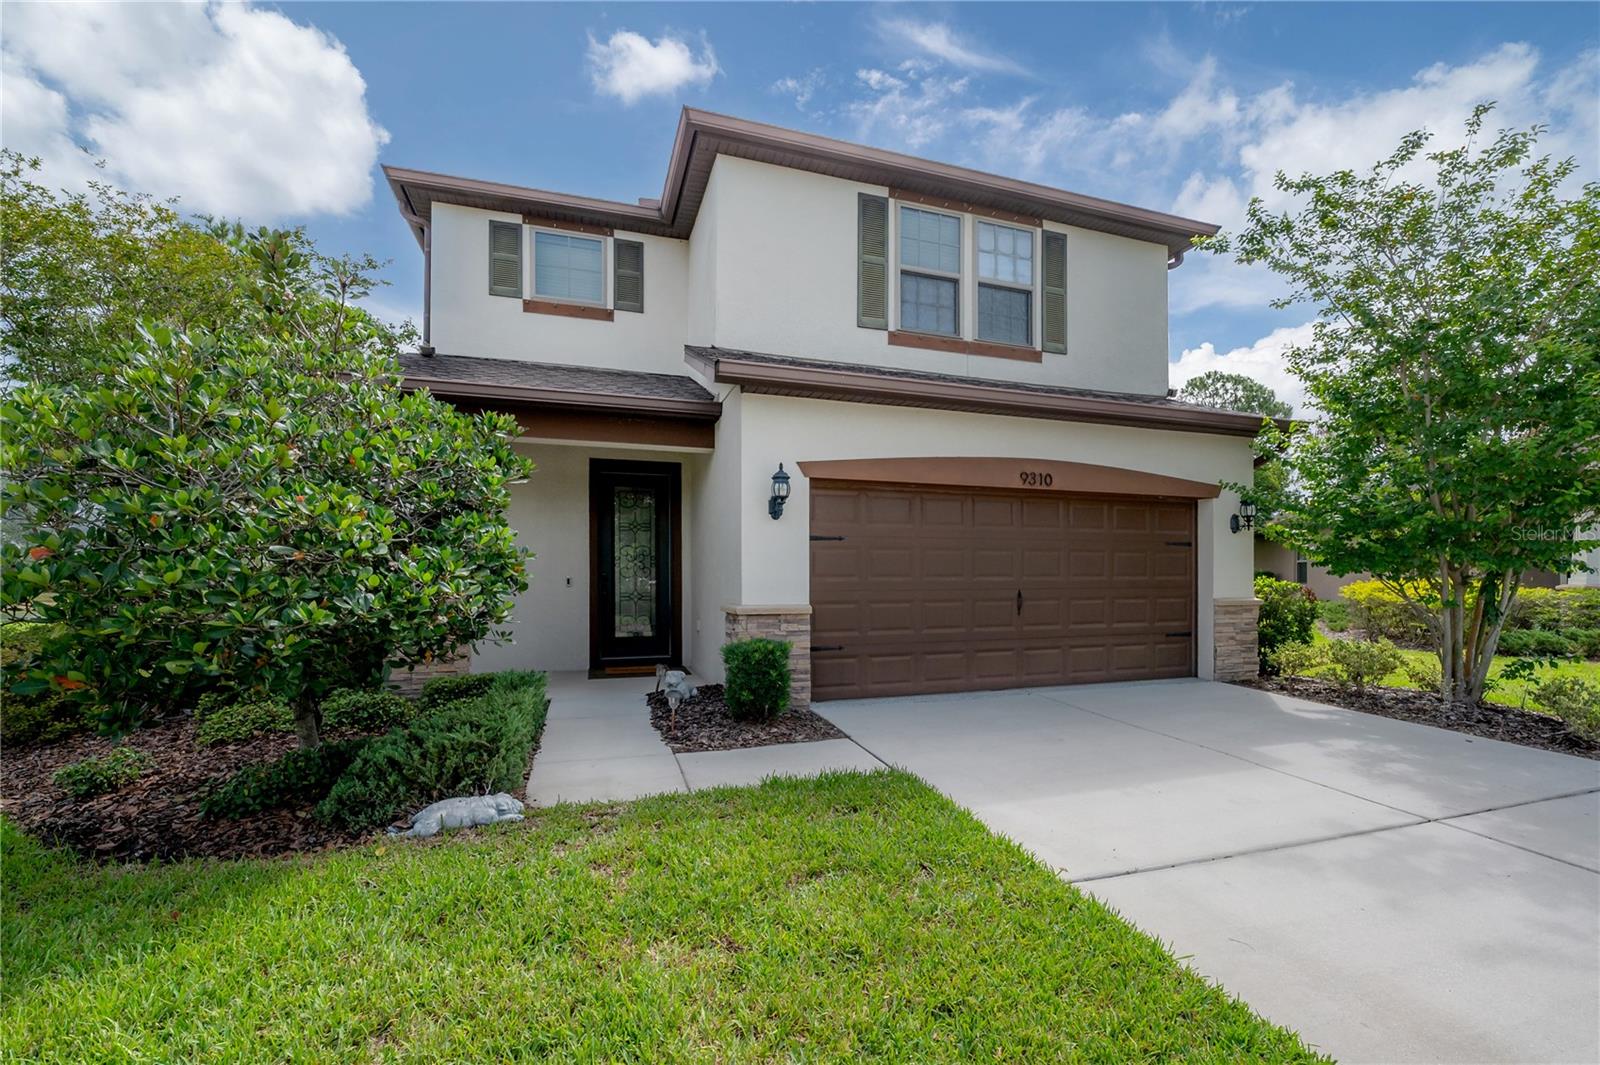
RIVERVIEW
9310 BLUEBERRY ASH CIRCLE
4 Beds
2 Baths
2,200 Sq.Ft.
$440,000
MLS#: TB8529126
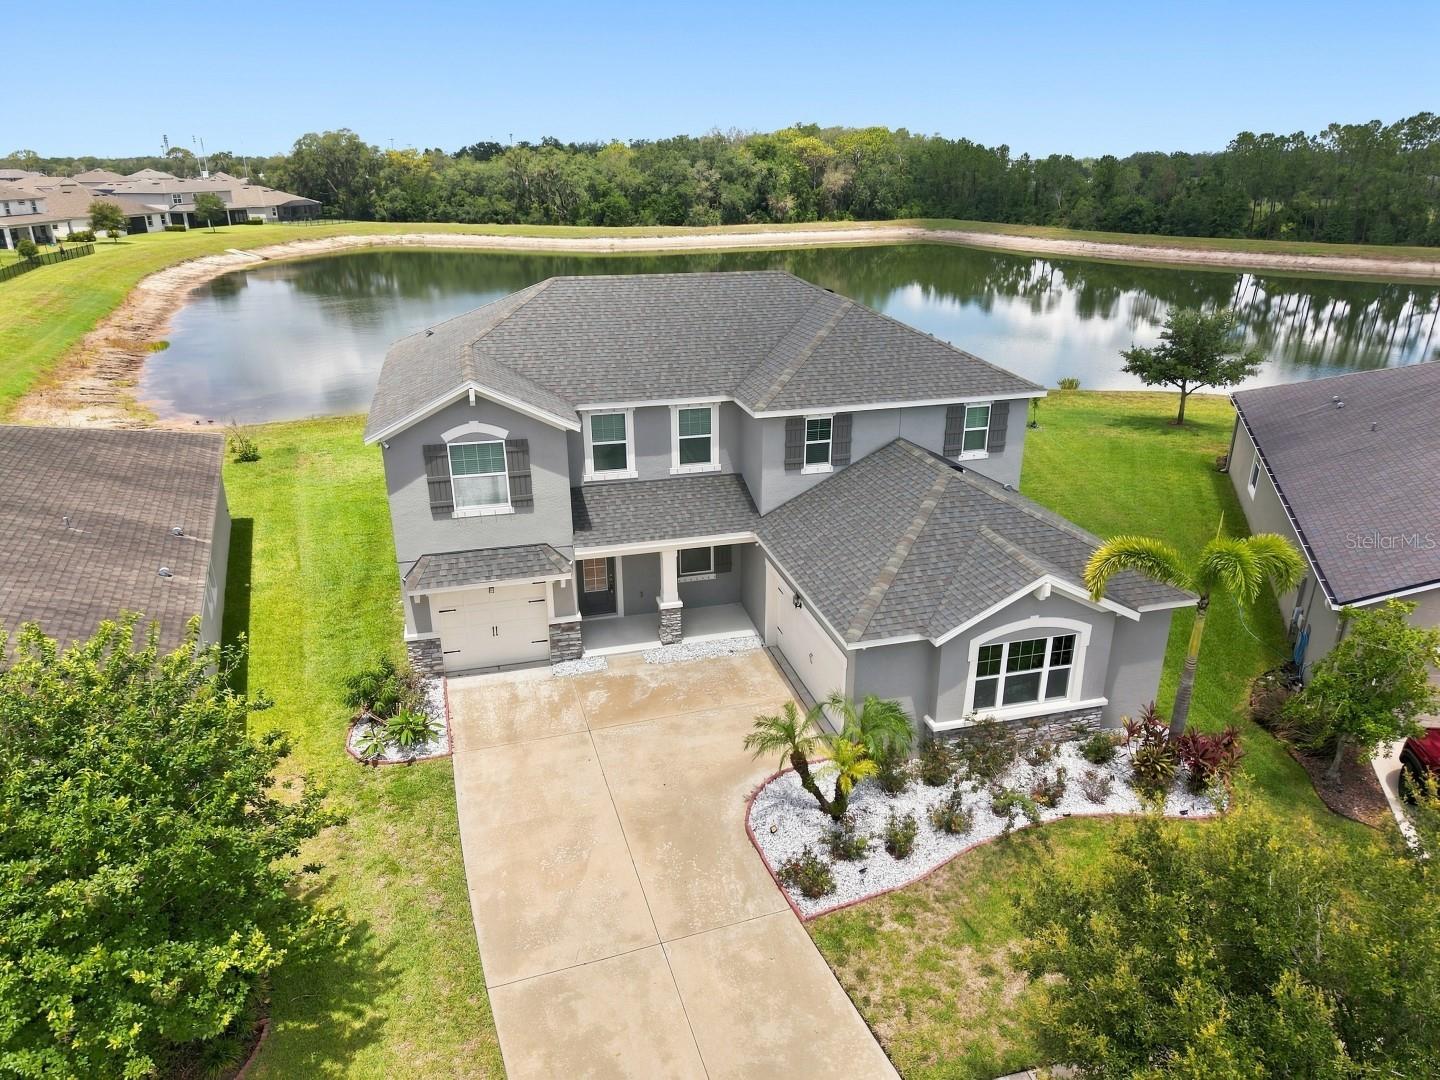
RIVERVIEW
10708 PLANER PICKET DRIVE
4 Beds
2 Baths
3,047 Sq.Ft.
$559,900
MLS#: TB8530060
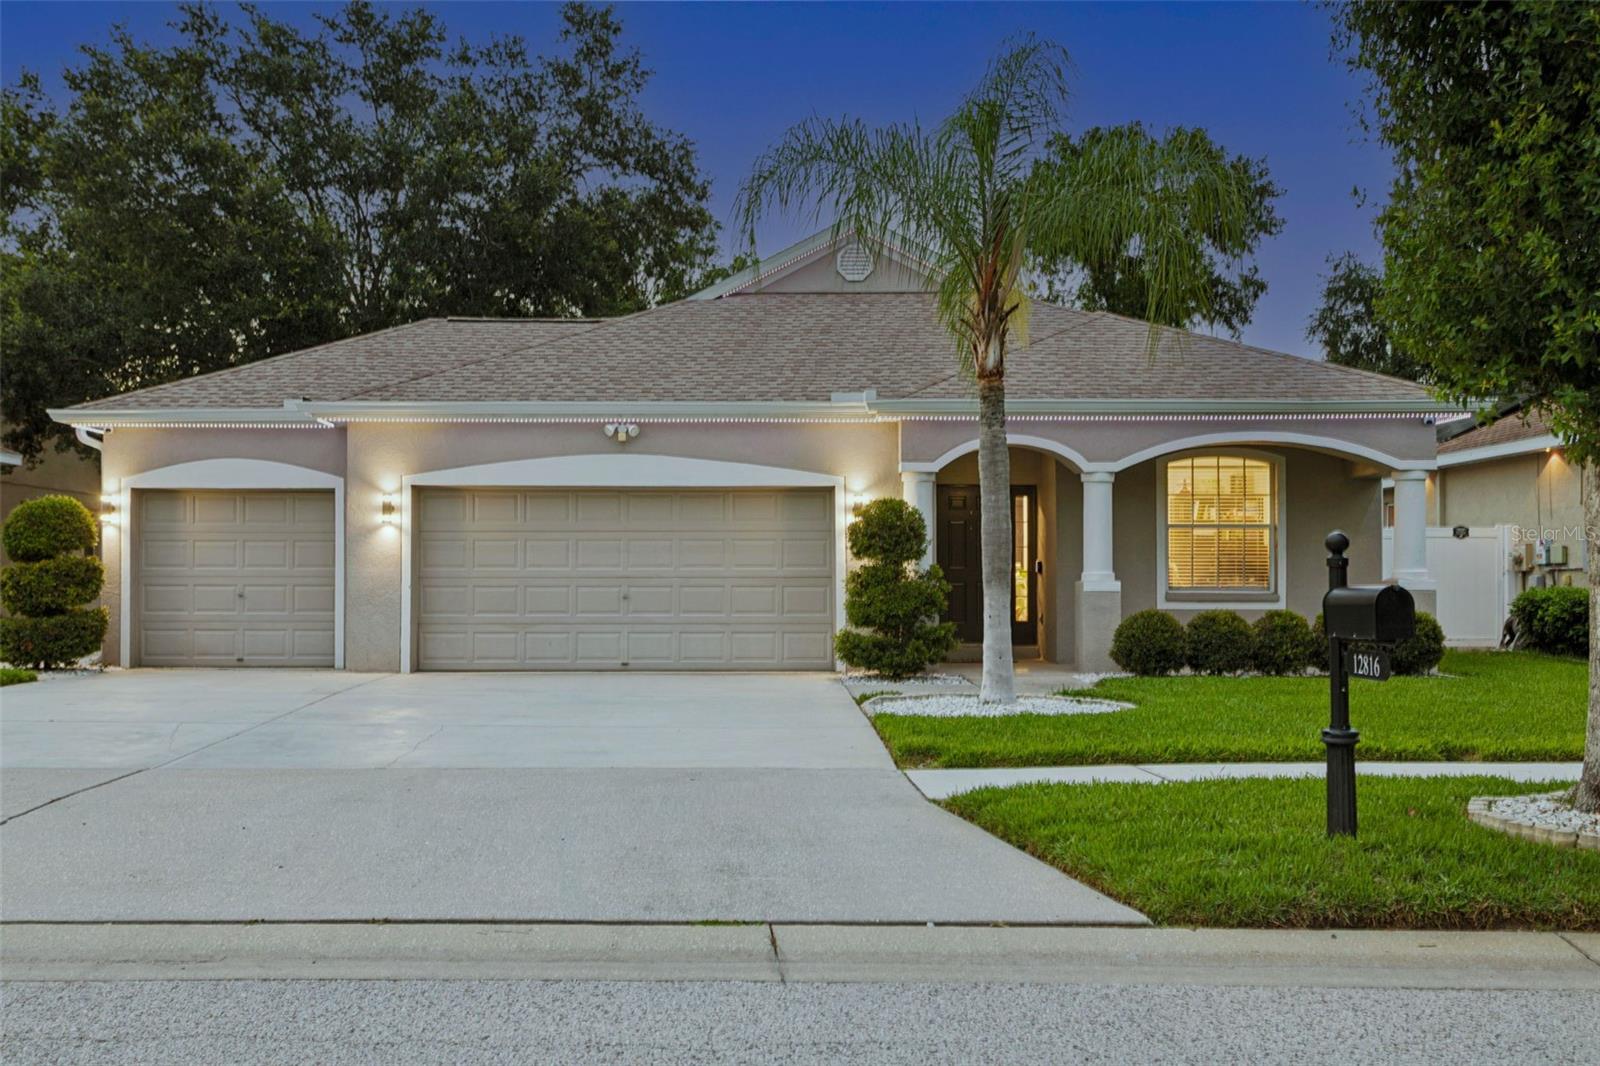
RIVERVIEW
12816 CATTAIL SHORE LANE
4 Beds
2 Baths
2,117 Sq.Ft.
$489,900
MLS#: TB8528152
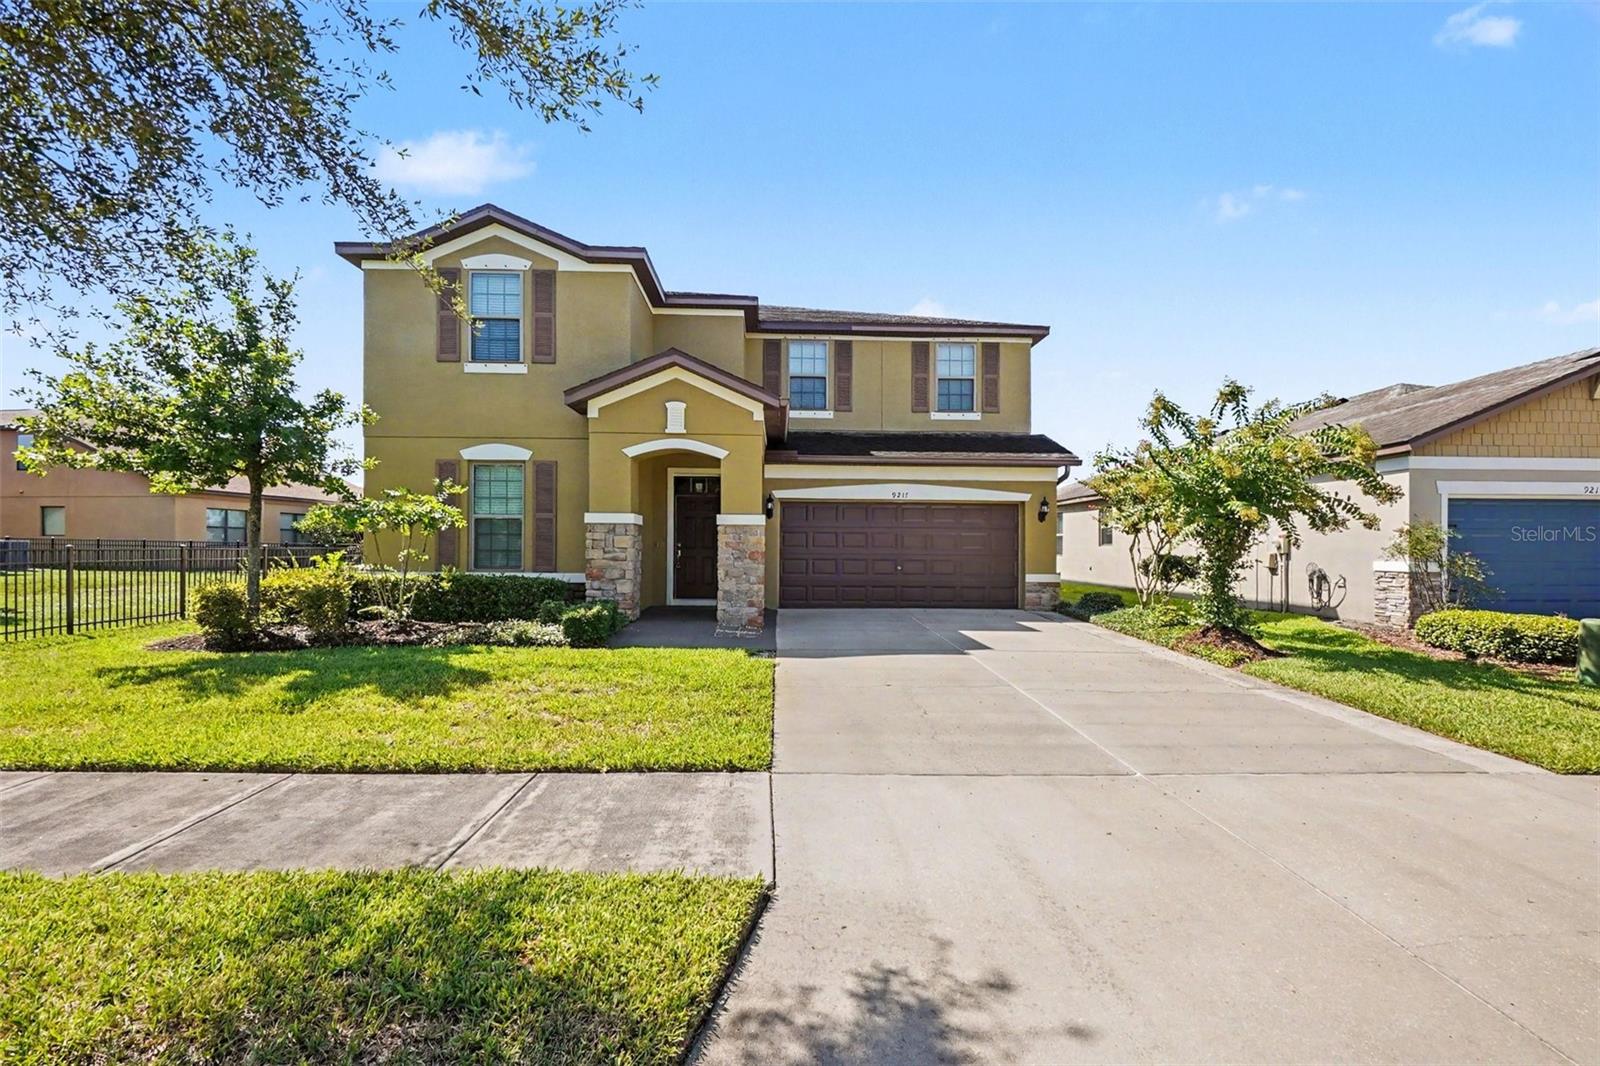
RIVERVIEW
9217 EUROPEAN OLIVE WAY
5 Beds
3 Baths
3,296 Sq.Ft.
$520,000
MLS#: O6424816
