.webp?size=346x80)
- Properties
- Meet our agents
- Communities
- Market Report
- Home Value
- Calculator
Property
Beds
5
Full Baths
3
1/2 Baths
None
Year Built
2013
Sq.Footage
3,296
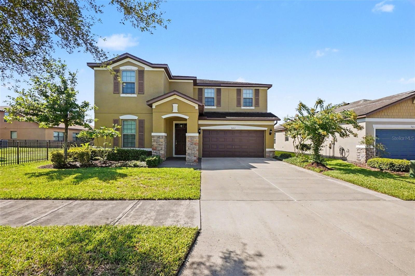
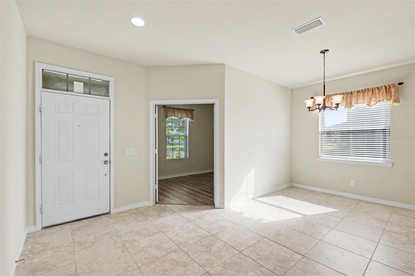
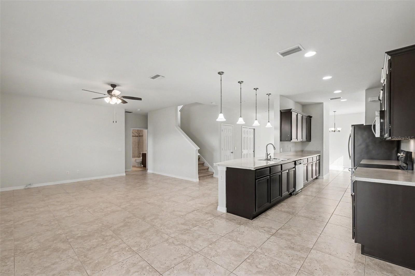
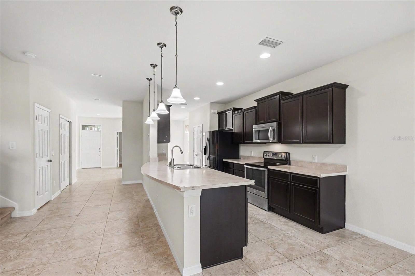
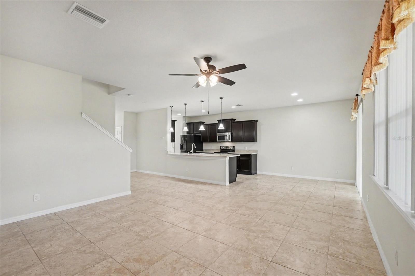
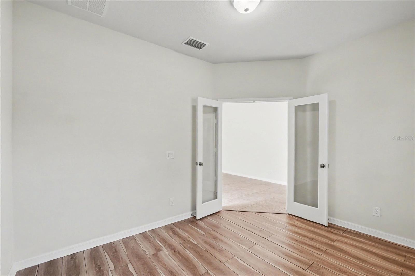
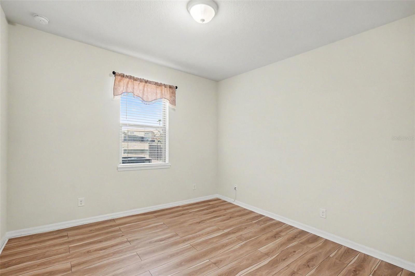
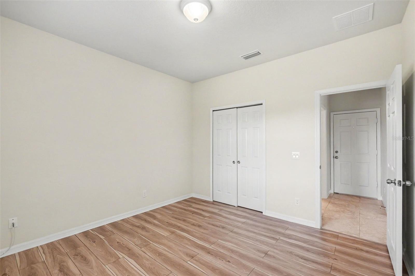
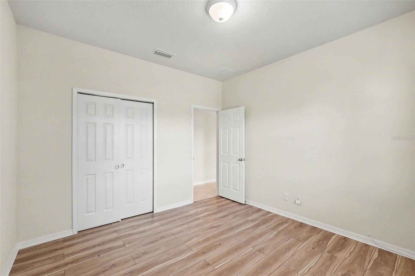
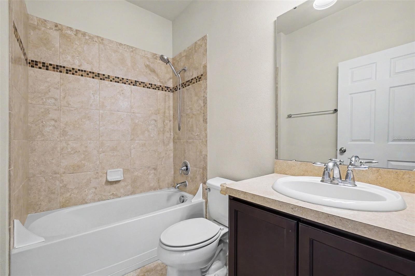
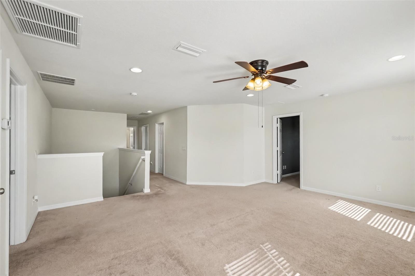
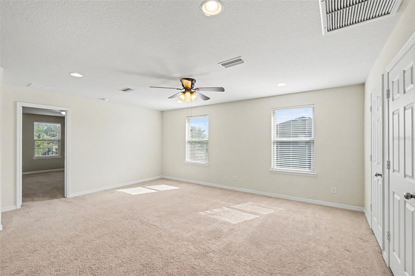
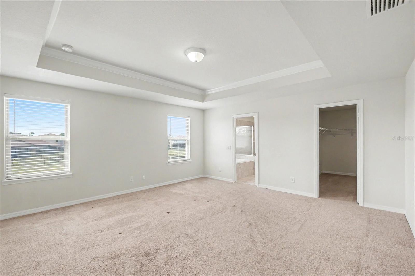
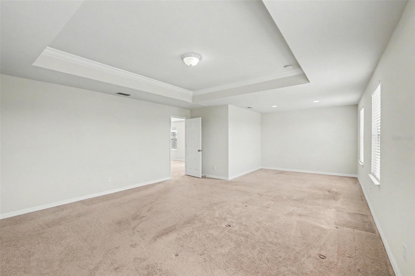
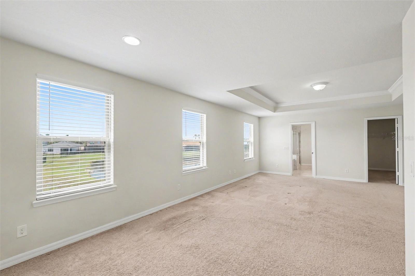
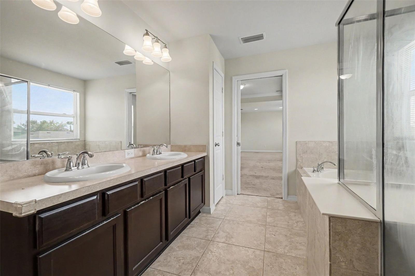
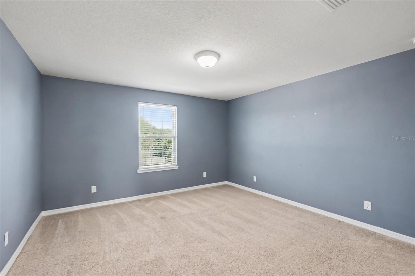
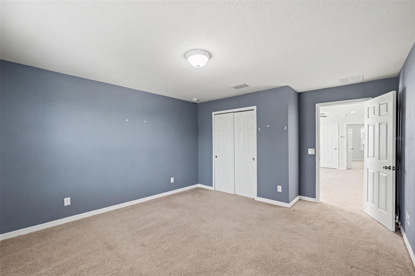
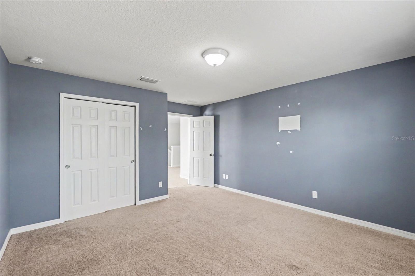
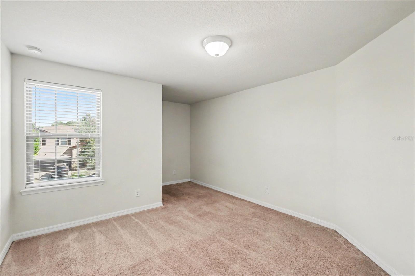
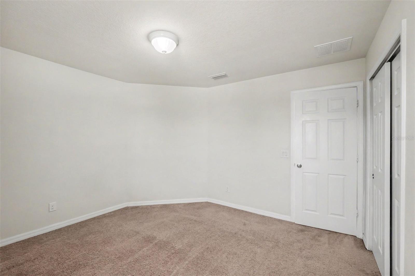
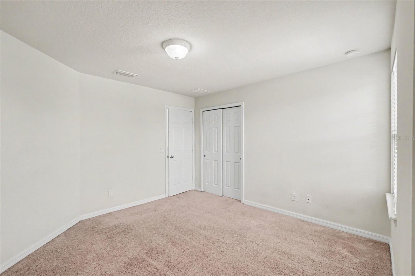
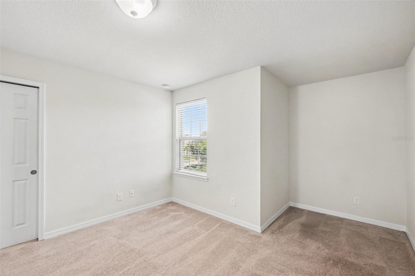
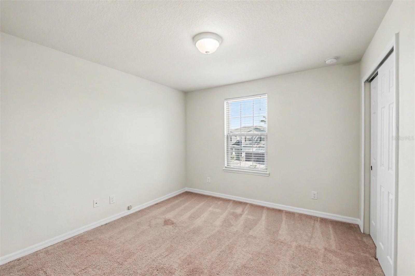
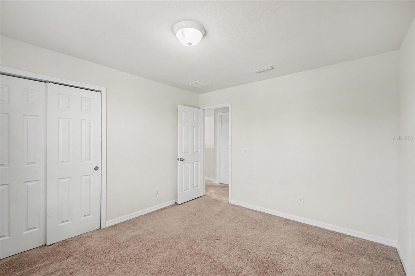
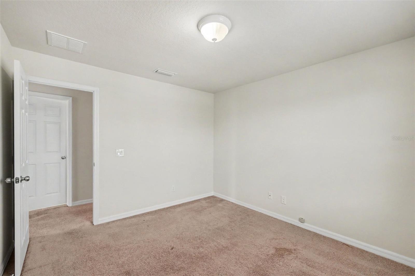
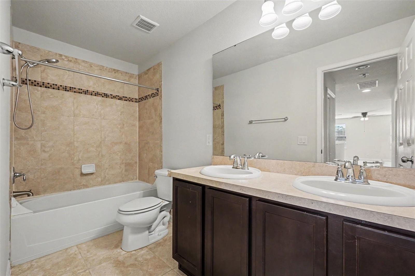
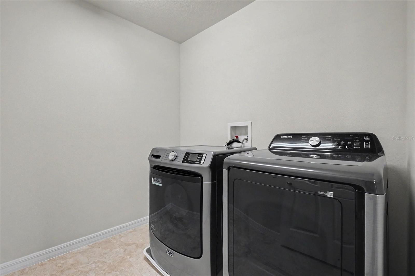
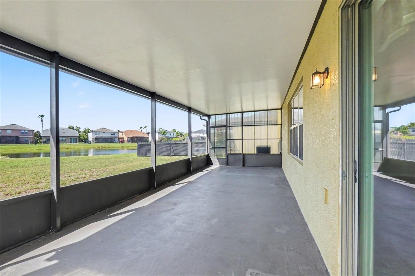
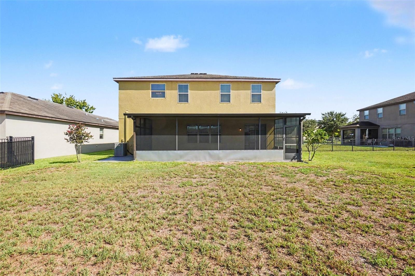
Discover this stunning 5-bedroom, 3-bath home in the highly sought-after gated community of Magnolia Park, offering exceptional space, flexibility, and modern Florida living. With room for your entire household, this thoughtfully designed floorplan delivers comfort and convenience on both levels. The main floor features an inviting office, elegant formal dining room, spacious great room, and a chef-inspired kitchen complete with stainless steel appliances, ample cabinetry, expansive countertops, pantry, breakfast bar with pendant lighting, and a cozy breakfast nook. Additional highlights include storage under the stairs, a full bedroom, and a full bath— perfect for guests or multigenerational living. Upstairs, enjoy a large game room/loft, ideal for entertainment or relaxation. The primary suite is a true retreat, showcasing a tray ceiling with crown molding, generous sitting area, and a spa-style bath with dual sinks, garden tub, and separate shower. The second level also includes an upstairs laundry room, three additional bedrooms, and a full bath with dual sinks. Step outside through the sliding doors to a large covered and screened-in lanai, perfect for year-round outdoor living. Overlooking a peaceful pond, this space includes a built-in cooking area with sink, cabinetry, and counter space, making it ideal for entertaining. Faux wood blinds throughout add a polished finishing touch. All of this within minutes of shopping, dining, entertainment, major highways, and more, offering unmatched convenience and lifestyle. Homes offering this level of space, elegance, and resort-style living don’t stay available for long. Make your move before this one slips away.
Features & Amenities
Interior
-
Total Bedrooms
5
-
Bathrooms
3
-
Cooling YN
YES
-
Cooling
Central Air
-
Fireplace YN
NO
-
Heating YN
YES
-
Heating
Central
-
Pet friendly
Yes
Exterior
-
Garage
Yes
-
Garage spaces
2
-
Construction Materials
Stucco
-
Parking
Attached
-
Pool
No
-
Waterfront YN
NO
Area & Lot
-
Lot Size(acres)
0.17
-
Lot Size(square feet)
7,491
-
Property Type
Residential
-
Property Sub Type
Single Family Residence
Price
-
Sales Price
$520,000
-
Tax Amount
$5,584
-
Sq. Footage
3,296
-
Price/SqFt
$157
HOA
-
Association
YES
-
Association Fee
$200
-
Association Fee Frequency
Monthly
-
Association Fee Includes
N/A
-
Total Monthly Fees
$200
School District
-
Elementary School
N/A
-
Middle School
N/A
-
High School
N/A
Property Features
-
New Construction
NO
-
Foundation Details
Slab
-
Ownership
Fee Simple
-
Senior Community YN
NO
-
Sewer
Public Sewer
-
Tax Lot
24
-
Water Source
Public
Schedule a Showing
Showing scheduled successfully.
Mortgage calculator
Estimate your monthly mortgage payment, including the principal and interest, property taxes, and HOA. Adjust the values to generate a more accurate rate.
Your payment
Principal and Interest:
$
Property taxes:
$
HOA fees:
$
Total loan payment:
$
Total interest amount:
$
Location
County
Hillsborough
Elementary School
Middle School
High School
Listing Courtesy of Jeff Jones , MARK SPAIN REAL ESTATE
RealHub Information is provided exclusively for consumers' personal, non-commercial use, and it may not be used for any purpose other than to identify prospective properties consumers may be interested in purchasing. All information deemed reliable but not guaranteed and should be independently verified. All properties are subject to prior sale, change or withdrawal. RealHub website owner shall not be responsible for any typographical errors, misinformation, misprints and shall be held totally harmless.

Executive Assistant
Emil Garinga
Call Emil today to schedule a private showing.

* Listings on this website come from the FMLS IDX Compilation and may be held by brokerage firms other than the owner of this website. The listing brokerage is identified in any listing details. Information is deemed reliable but is not guaranteed. If you believe any FMLS listing contains material that infringes your copyrighted work please click here to review our DMCA policy and learn how to submit a takedown request.© 2024 FMLS.
Related Properties
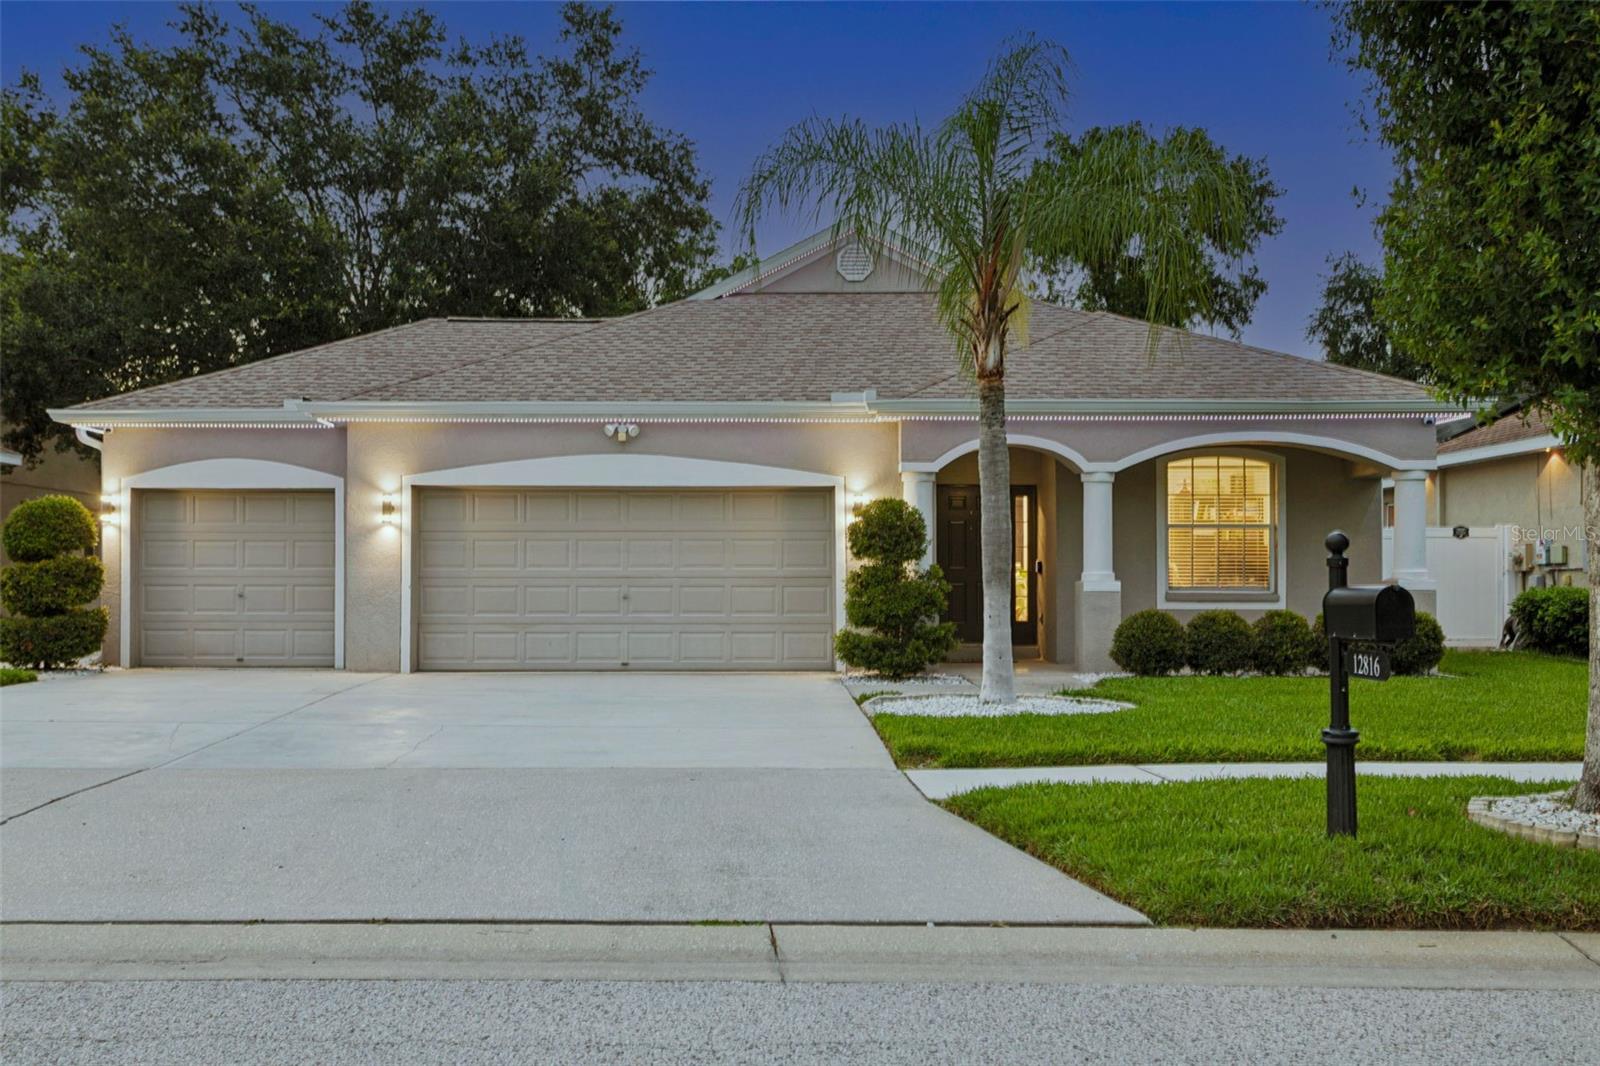
RIVERVIEW
12816 CATTAIL SHORE LANE
4 Beds
2 Baths
2,117 Sq.Ft.
$489,900
MLS#: TB8528152
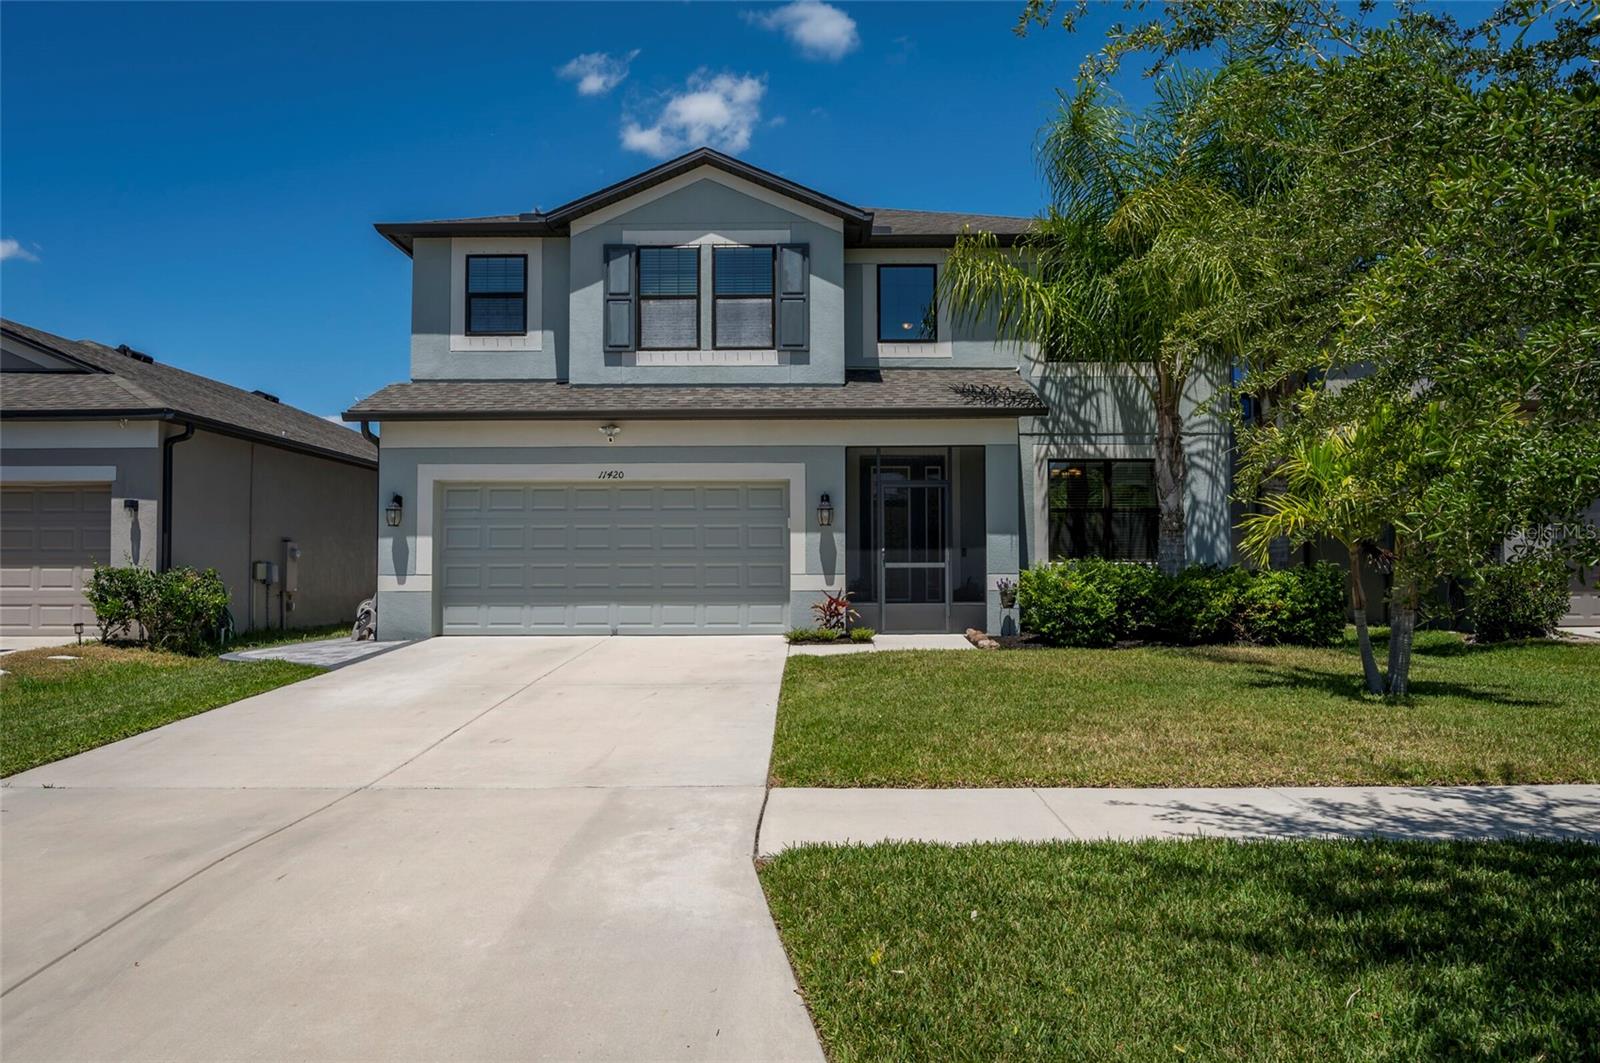
RIVERVIEW
11420 AMAPOLA BLOOM COURT
5 Beds
4 Baths
3,801 Sq.Ft.
$550,000
MLS#: TB8529151
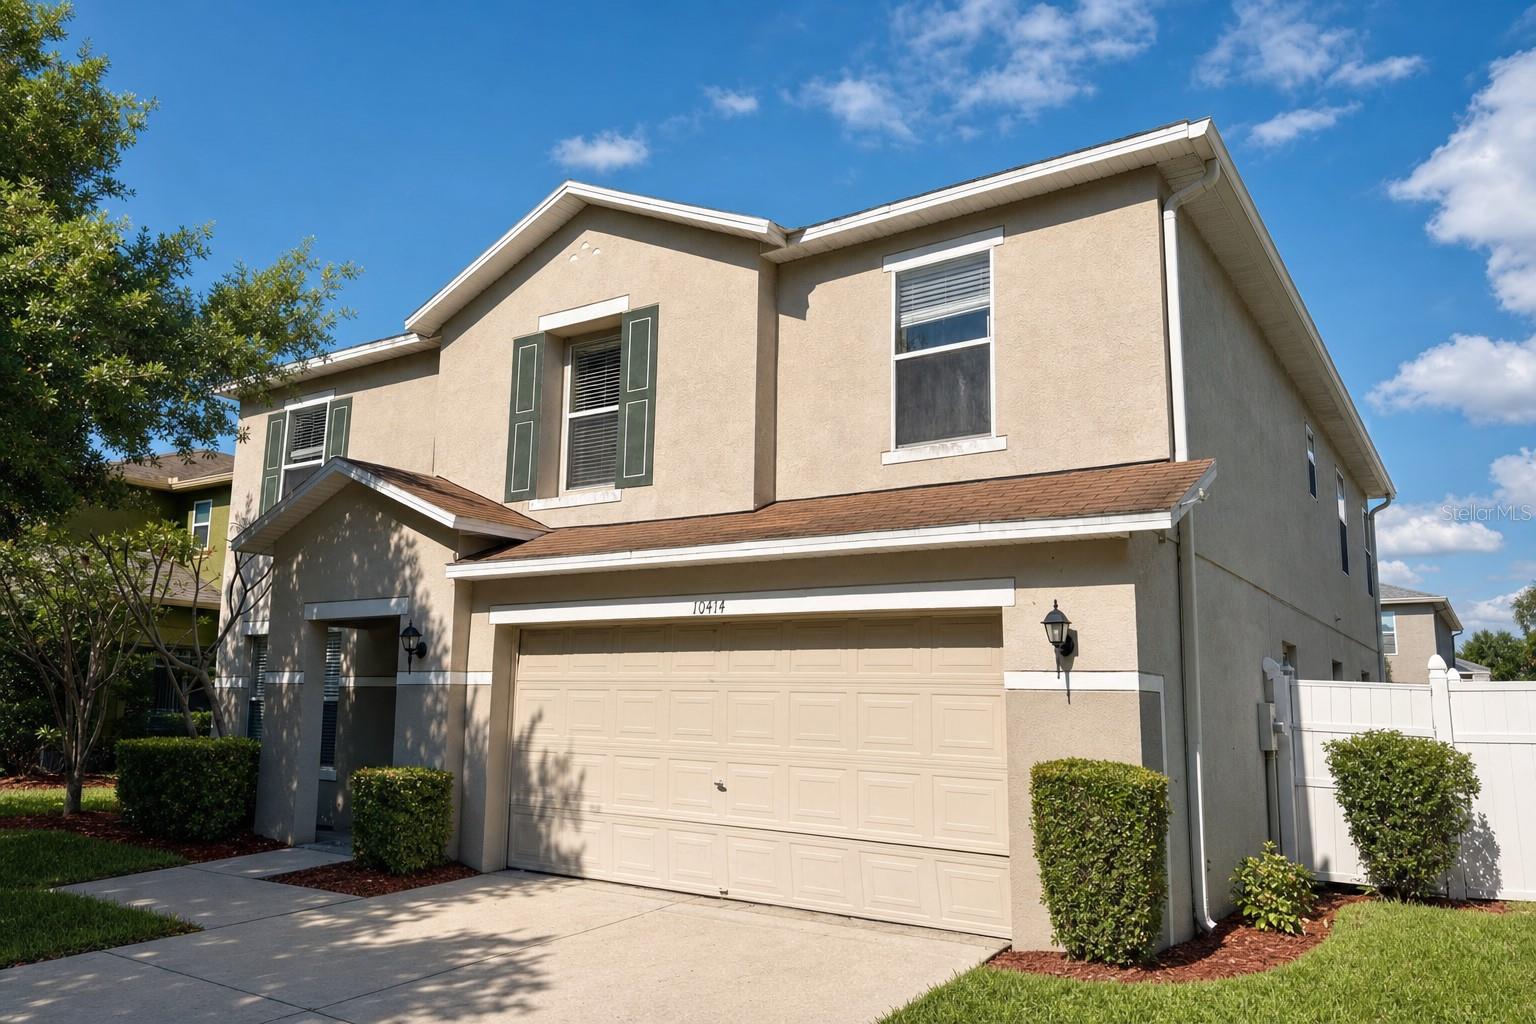
RIVERVIEW
10414 BOYETTE CREEK BOULEVARD
4 Beds
3 Baths
3,420 Sq.Ft.
$479,900
MLS#: O6424456
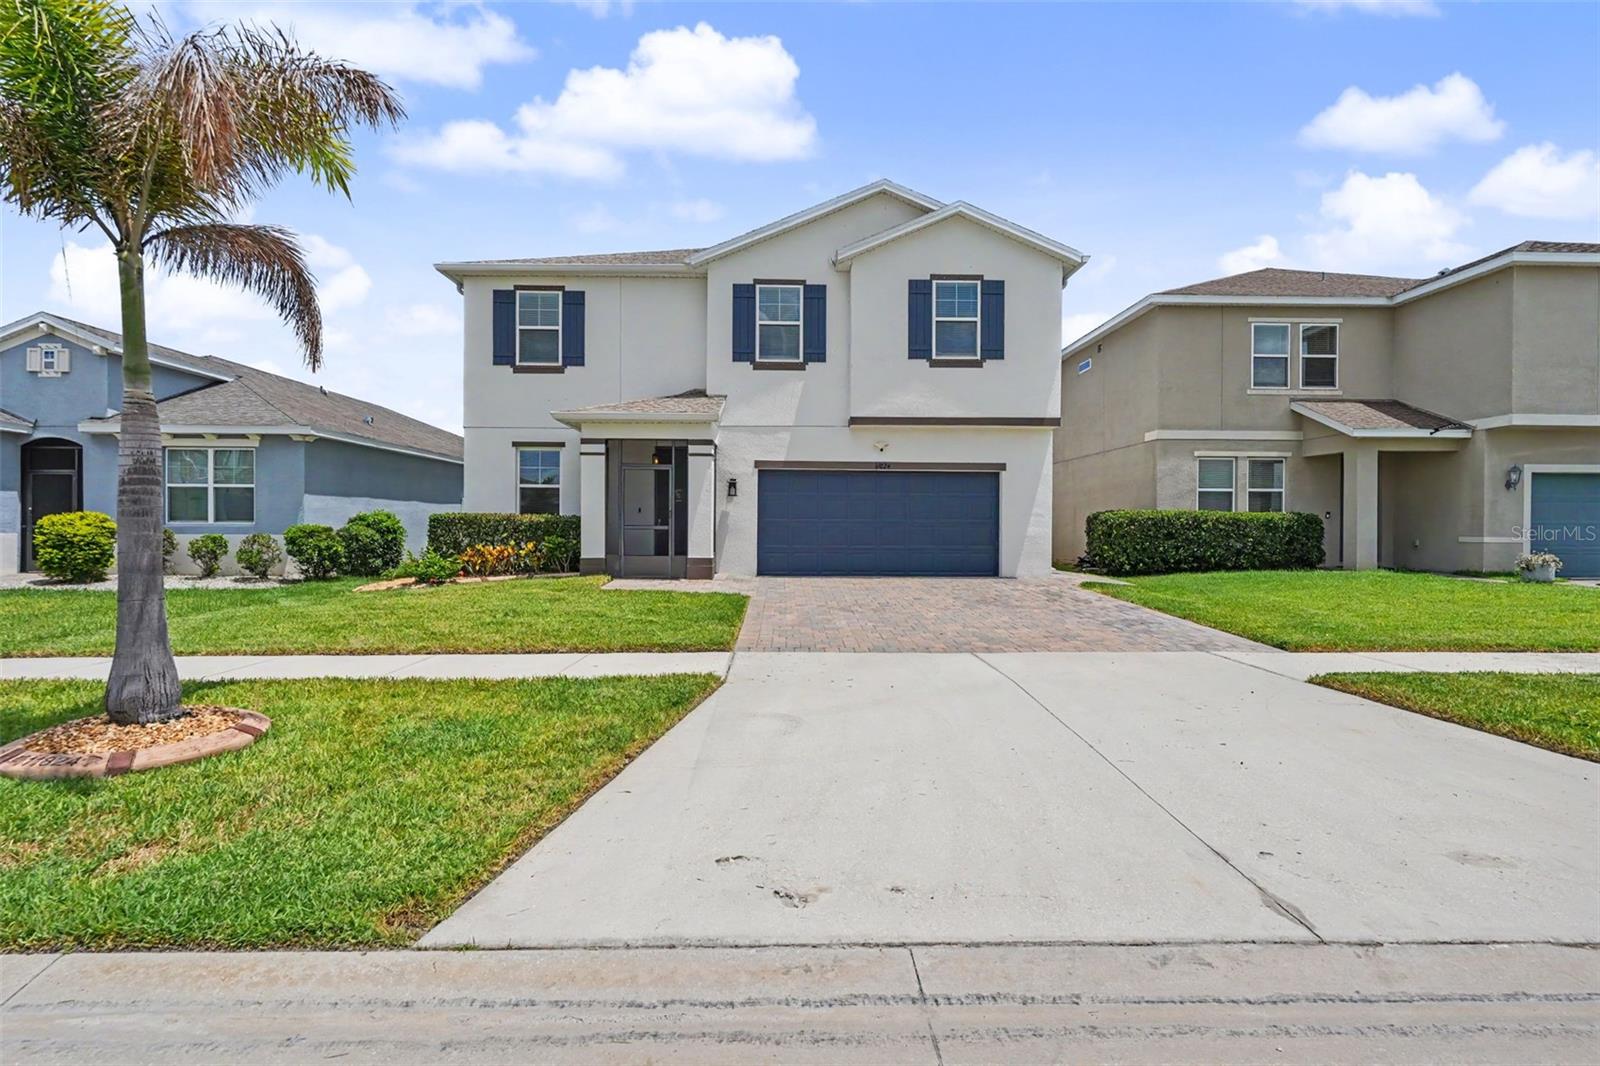
RIVERVIEW
11824 CLARE HILL AVENUE
4 Beds
2 Baths
2,683 Sq.Ft.
$419,900
MLS#: TB8528469
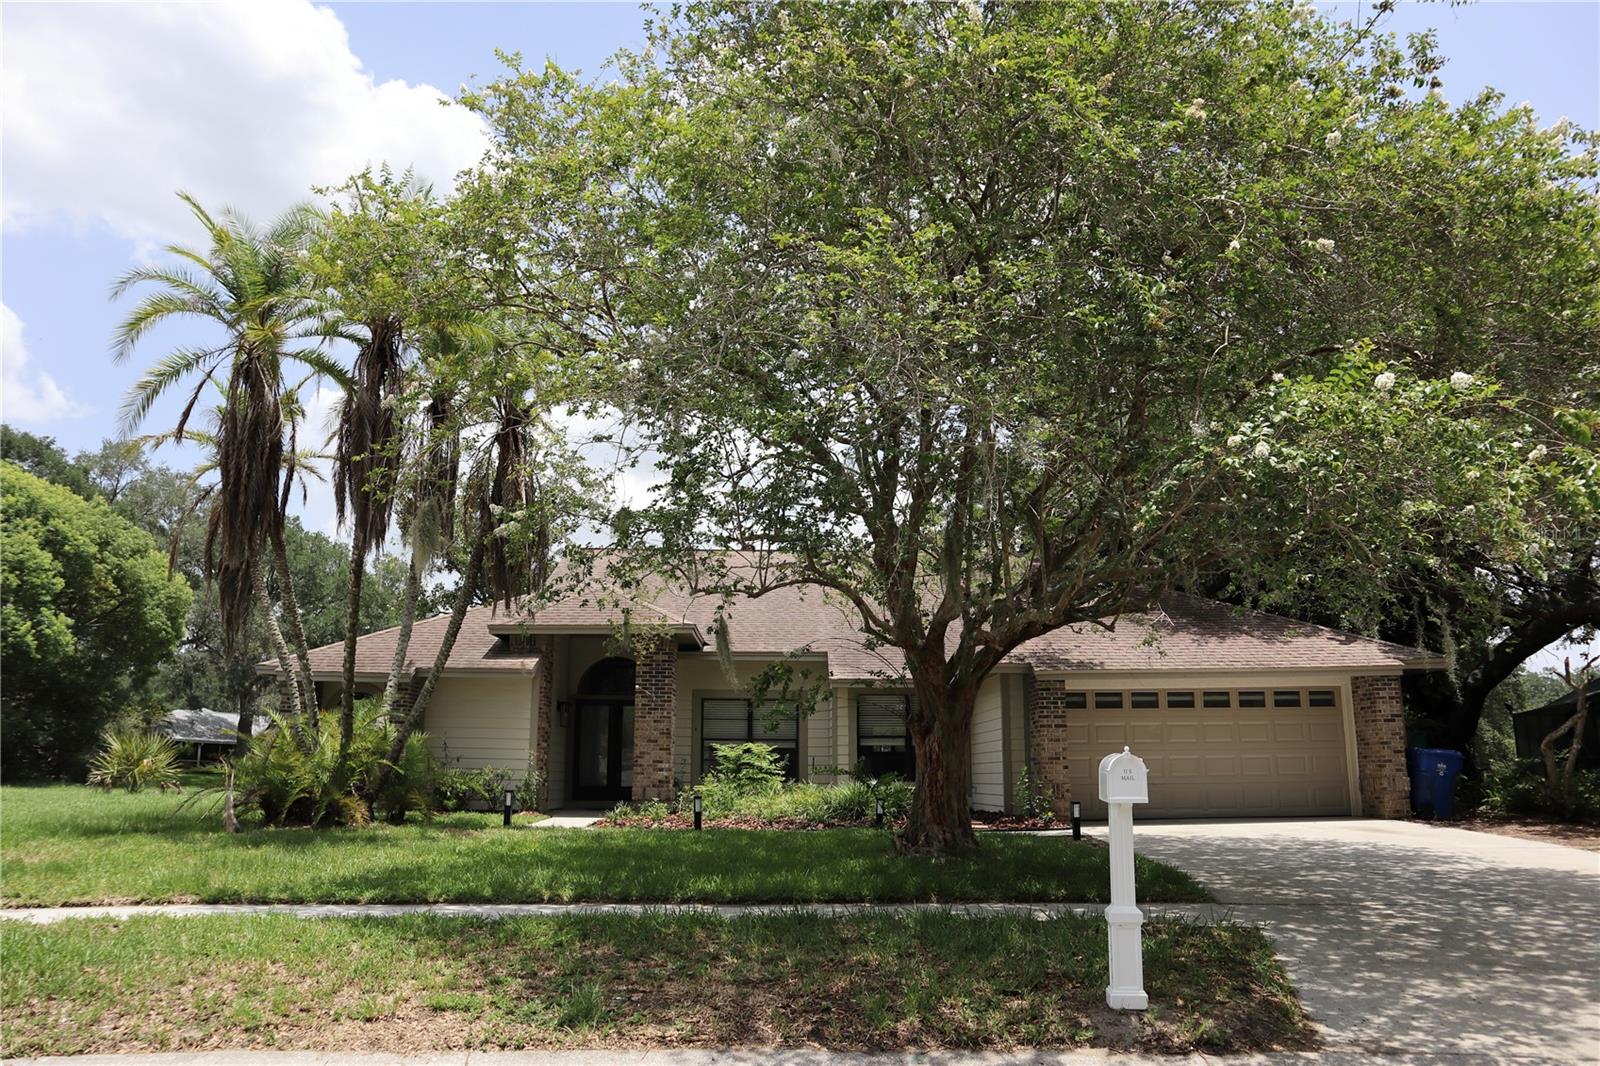
RIVERVIEW
10428 TARA DRIVE
4 Beds
2 Baths
2,154 Sq.Ft.
$427,000
MLS#: TB8528407
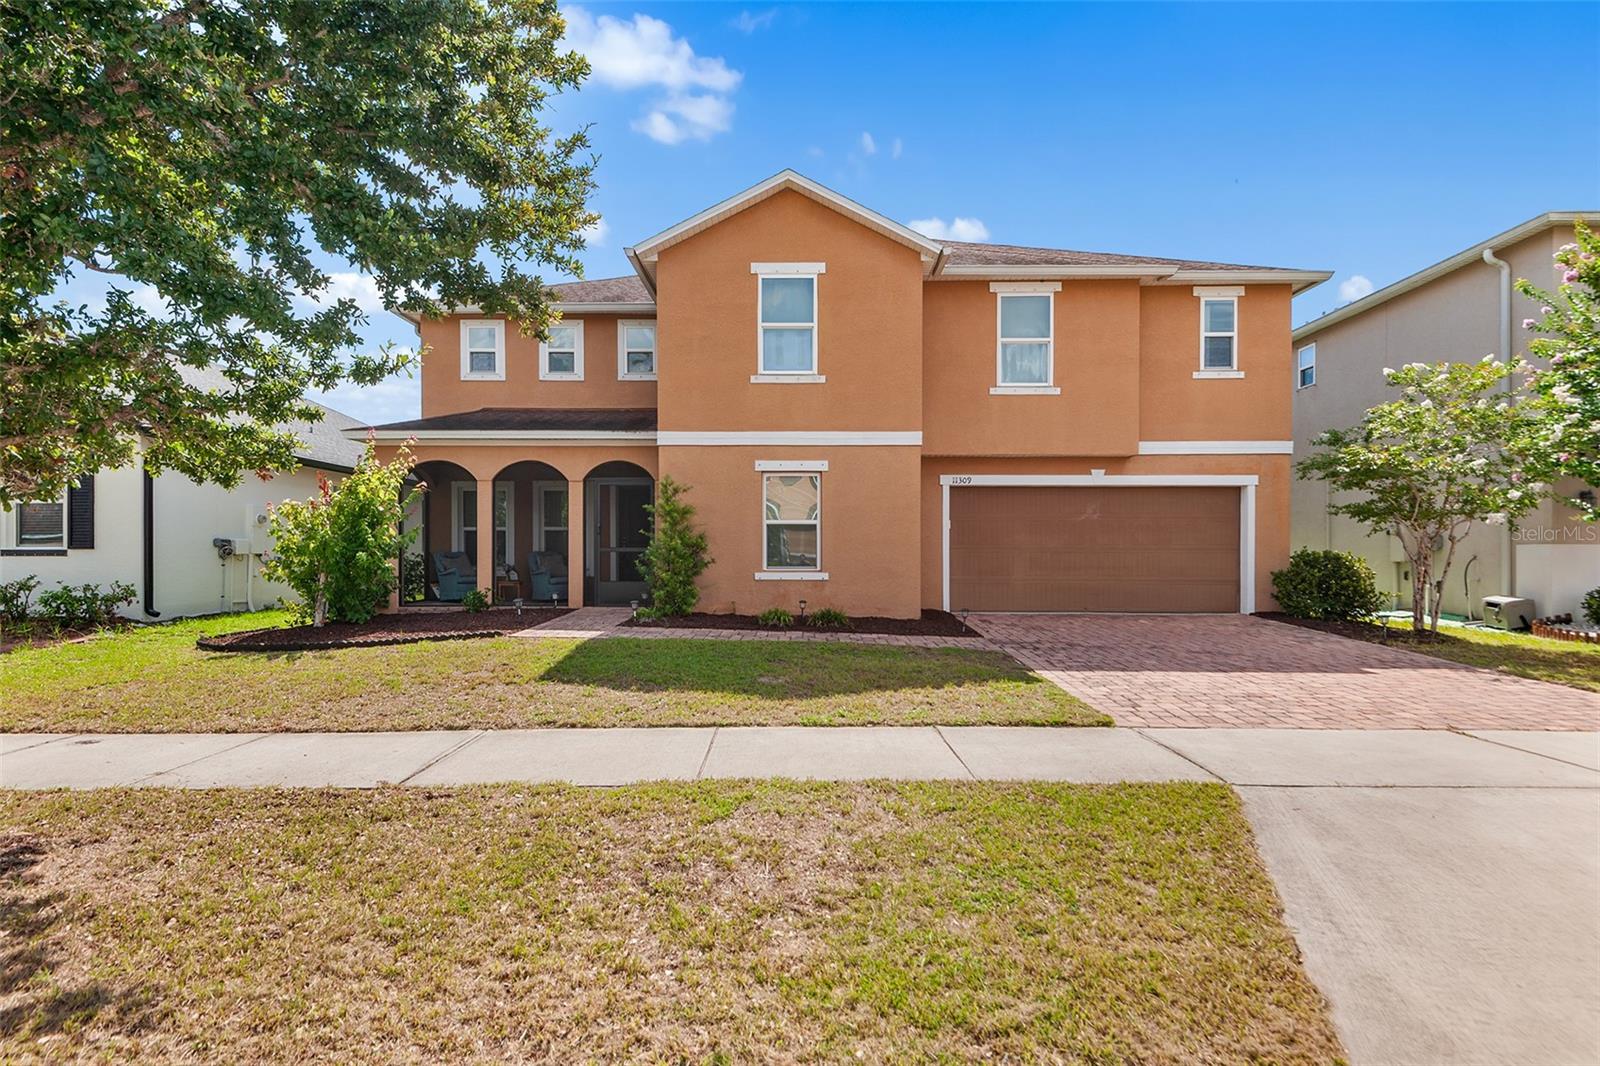
RIVERVIEW
11309 BRIGHTON KNOLL LOOP
4 Beds
2 Baths
3,553 Sq.Ft.
$494,900
MLS#: O6423211
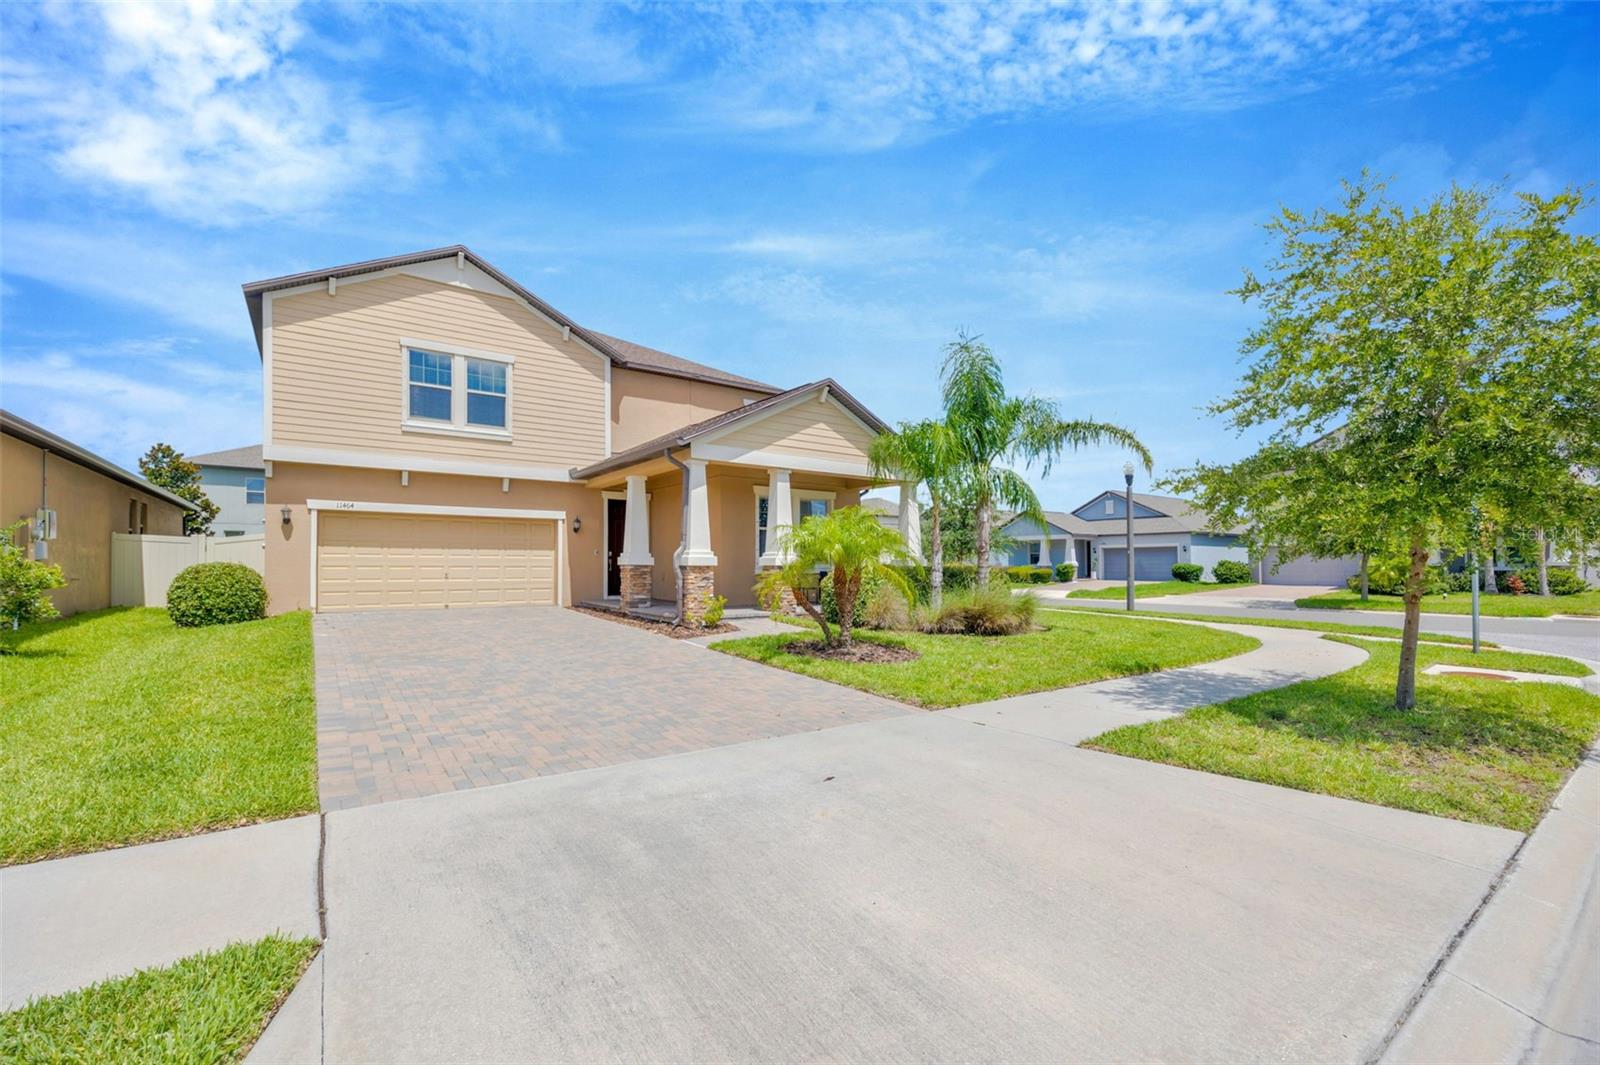
RIVERVIEW
11464 CHILLY WATER COURT
5 Beds
3 Baths
3,349 Sq.Ft.
$529,000
MLS#: TB8526720
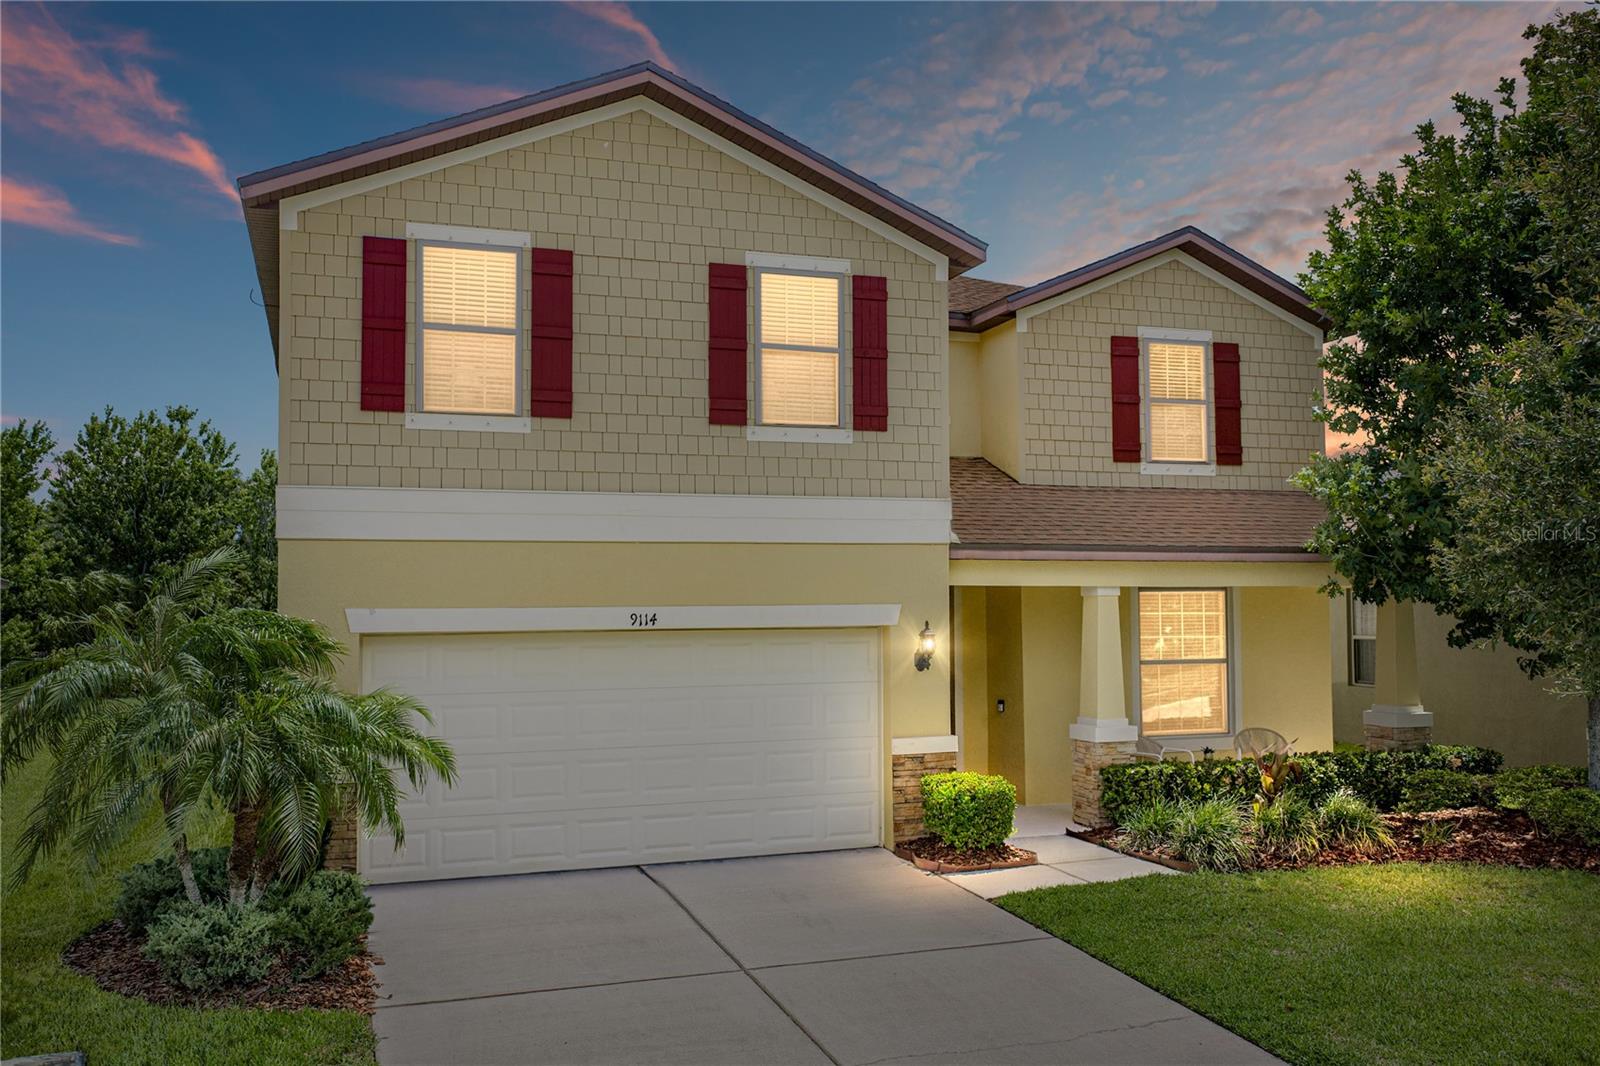
RIVERVIEW
9114 MOUNTAIN MAGNOLIA DRIVE
4 Beds
2 Baths
2,819 Sq.Ft.
$495,000
MLS#: TB8525844
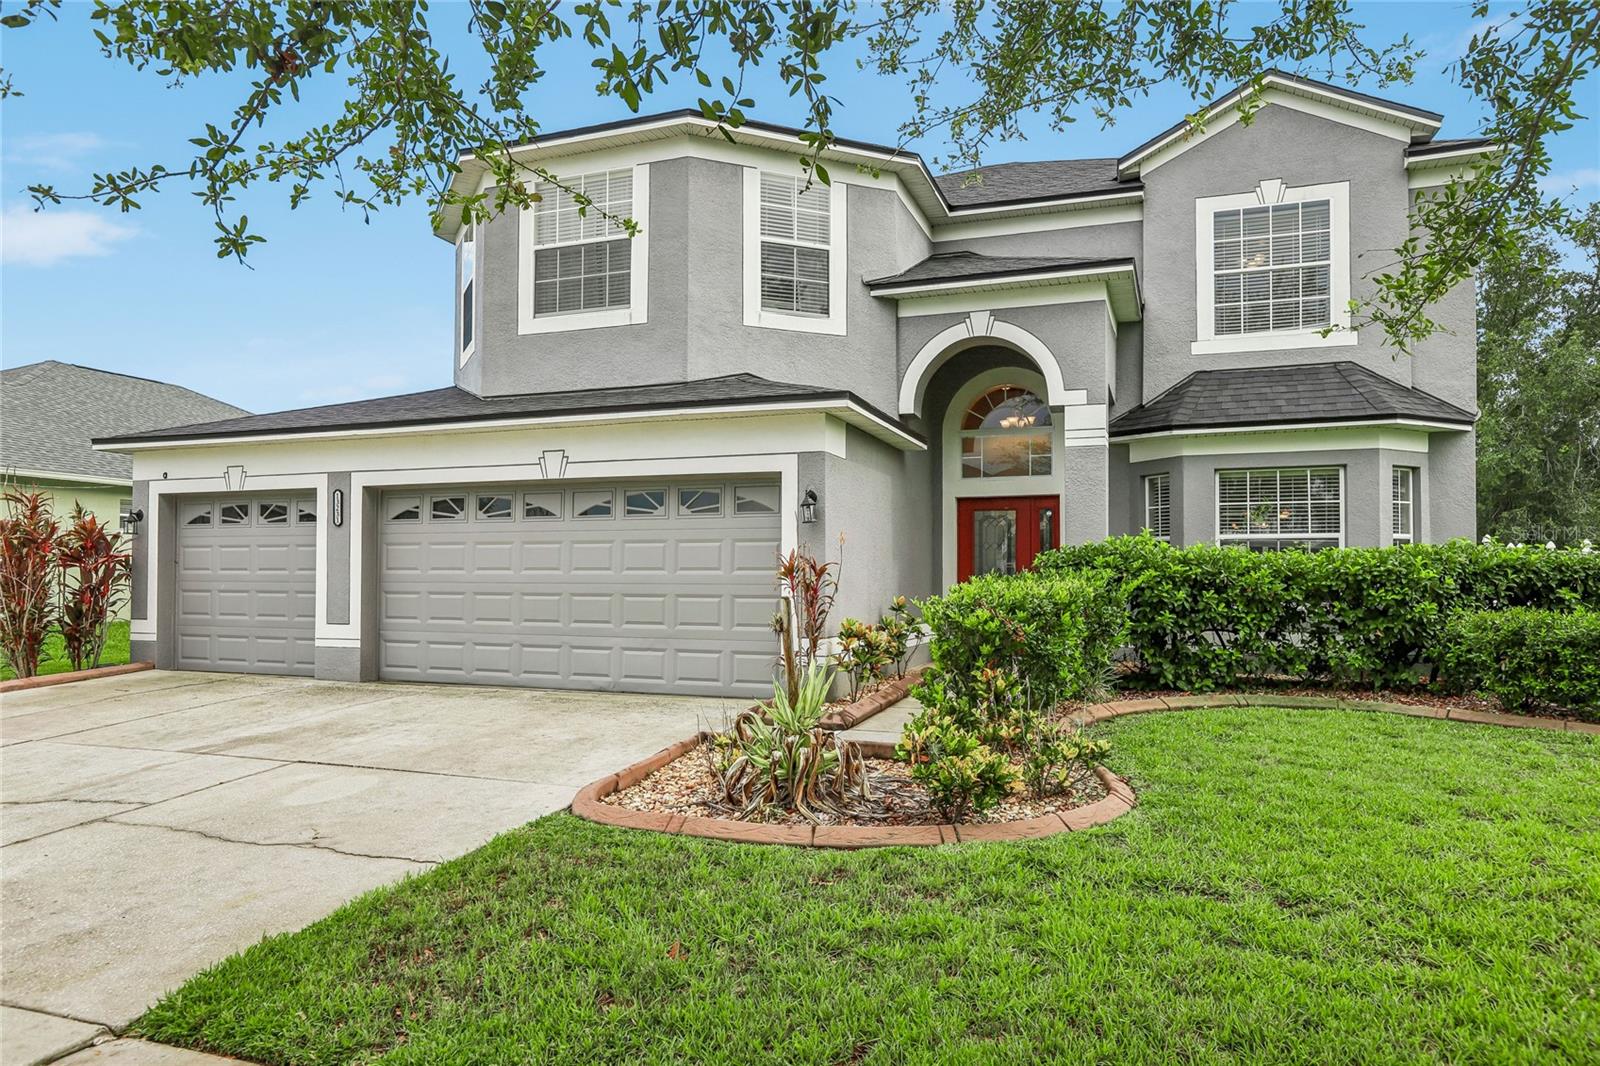
RIVERVIEW
13231 GRAHAM YARDEN DRIVE
5 Beds
3 Baths
3,139 Sq.Ft.
$549,990
MLS#: TB8527537
