.webp?size=346x80)
- Properties
- Meet our agents
- Communities
- Market Report
- Home Value
- Calculator

Property
Beds
3
Full Baths
3
1/2 Baths
None
Year Built
2006
Sq.Footage
1,996
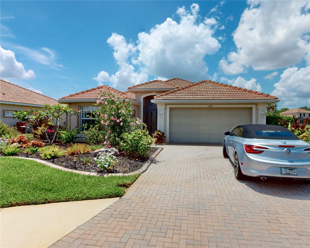
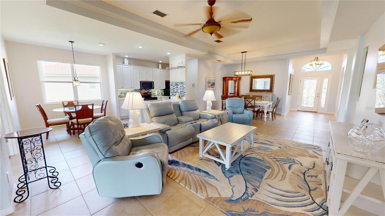
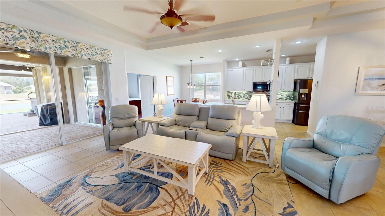
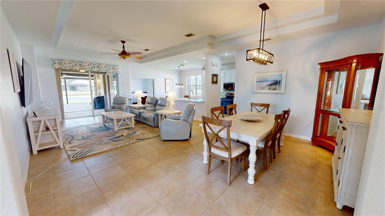
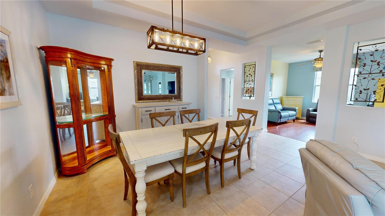
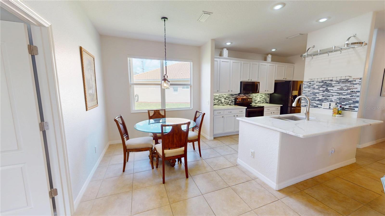
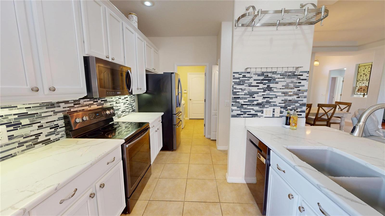
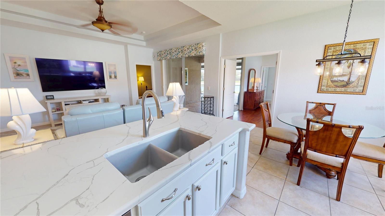
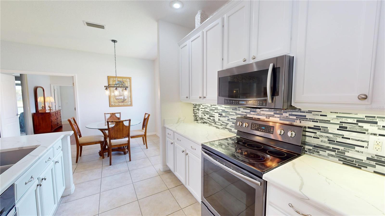
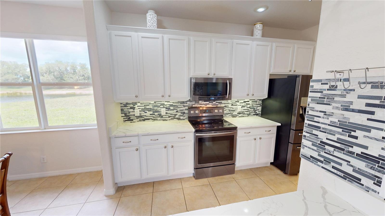
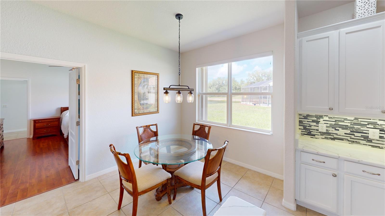
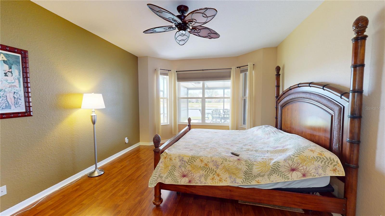
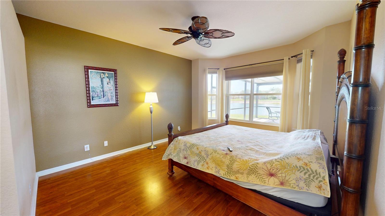
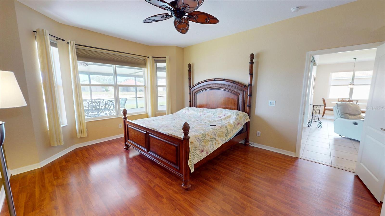
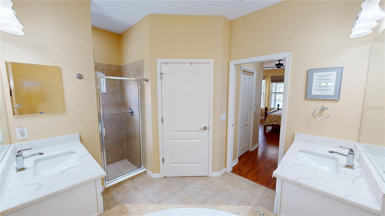
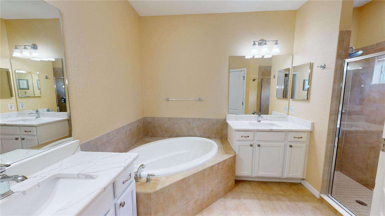
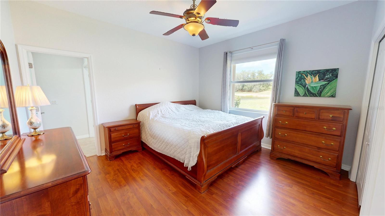
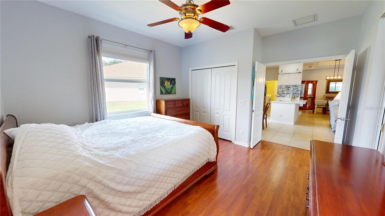
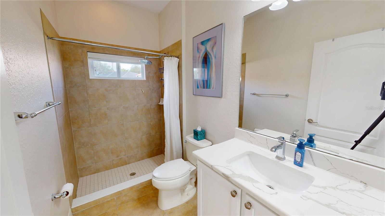
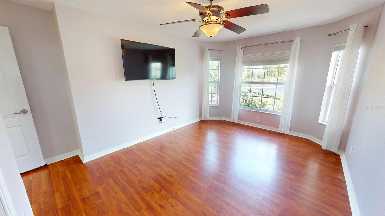
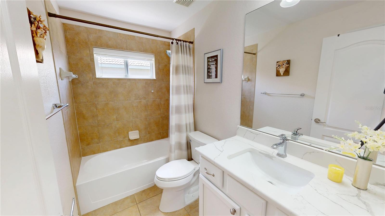
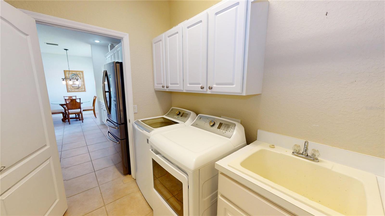
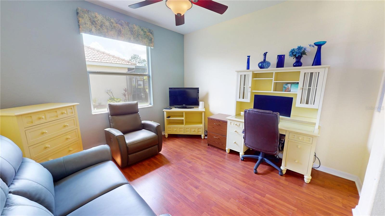
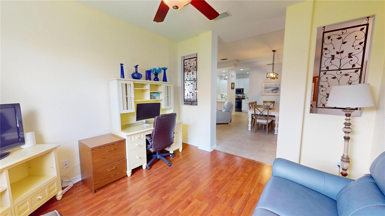
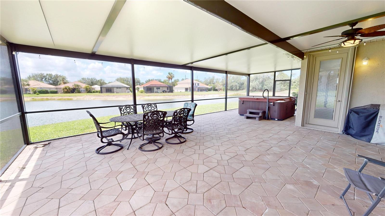
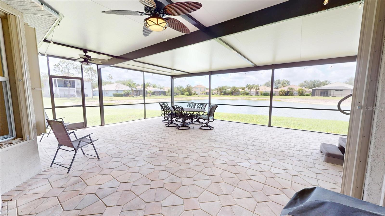
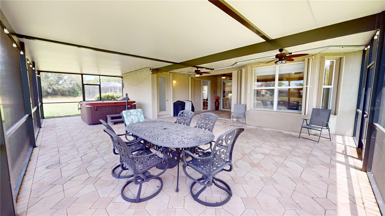
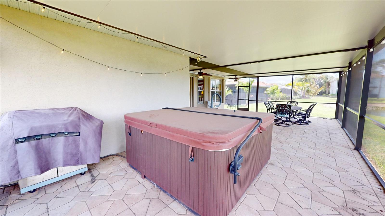
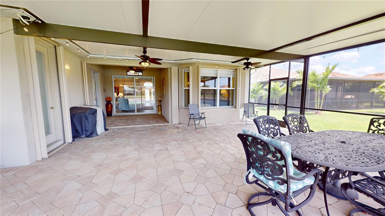
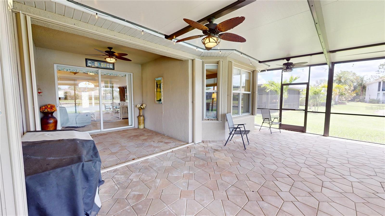
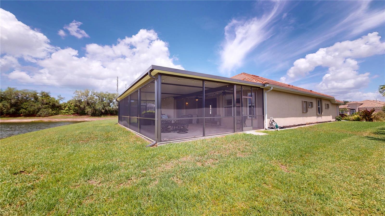
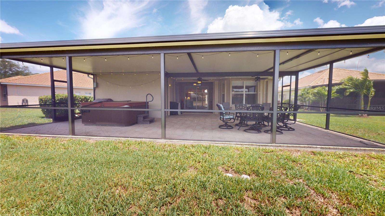
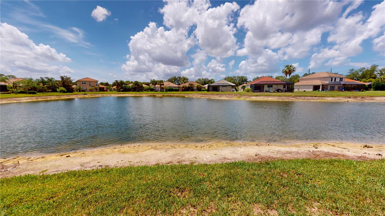
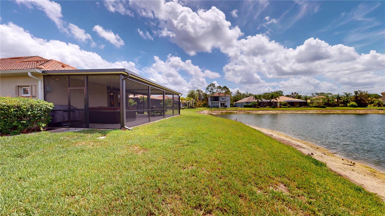
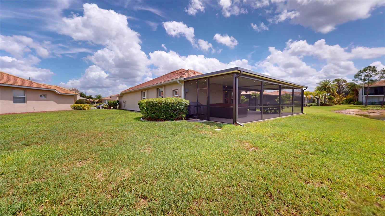
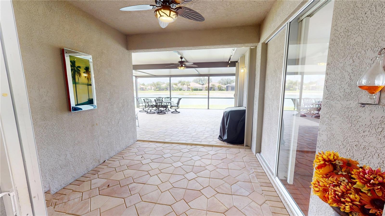
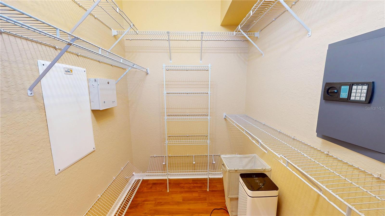
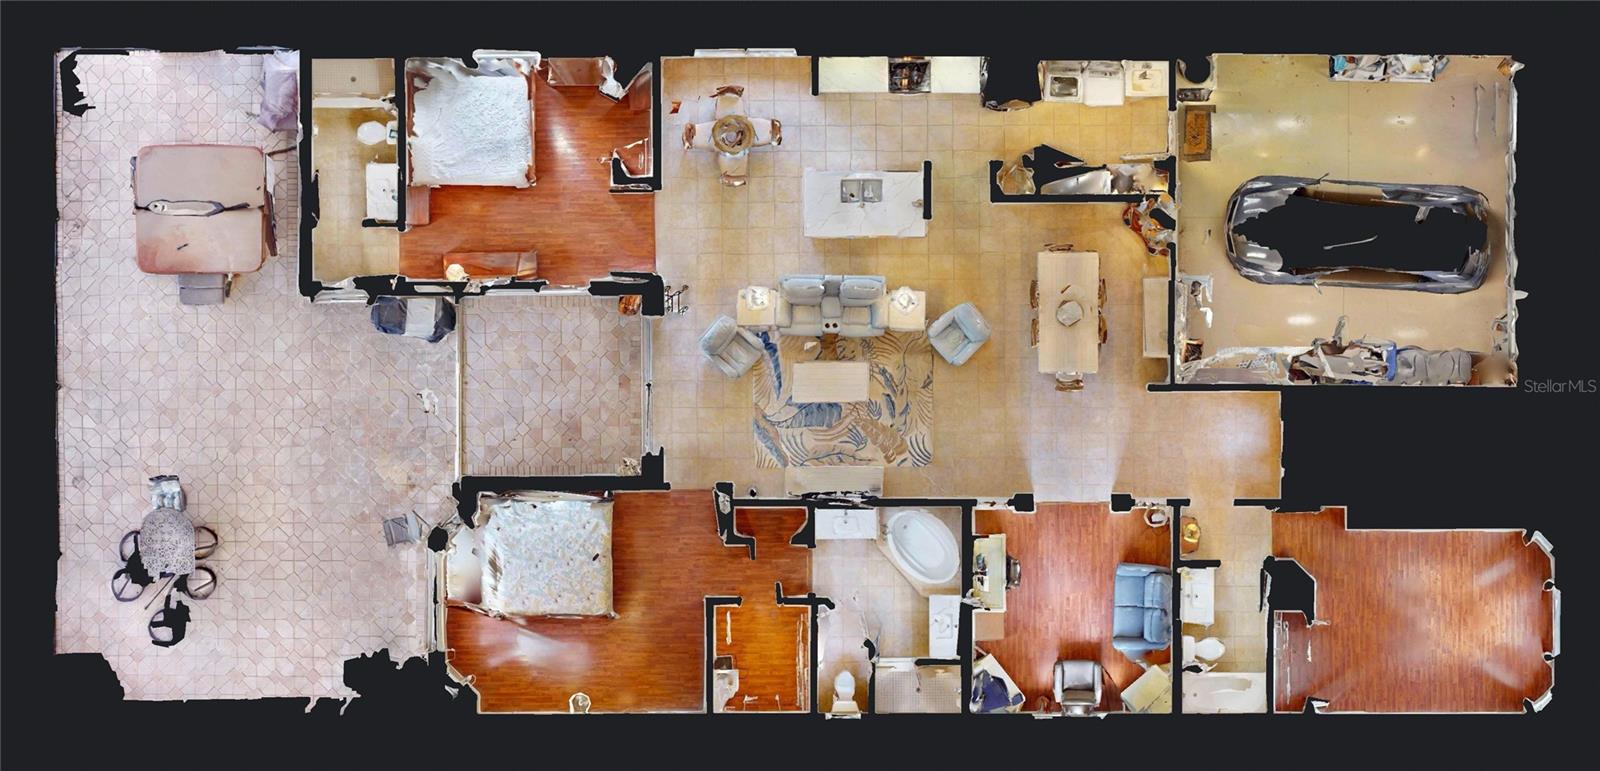
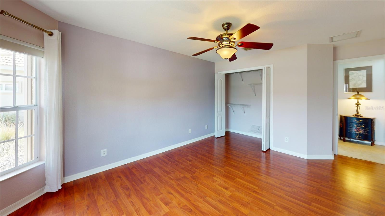
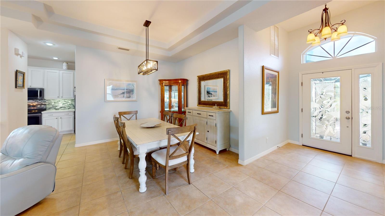
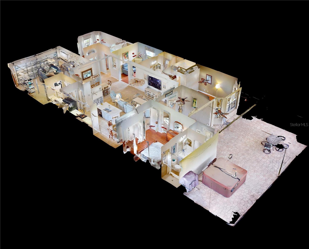
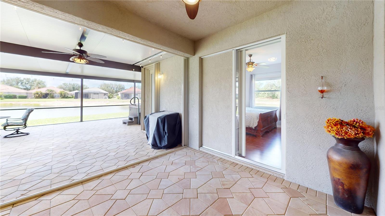
This custom-appointed home offers resort-style living with high-end finishes. A paver driveway and entry lead to an interior featuring 9-foot ceilings, a tray ceiling, and ceiling fans in all rooms. Flooring includes 18x18 tile in main areas and wood laminate in bedrooms. The open-concept layout includes a living/dining room combination and a gourmet kitchen with stainless steel appliances, granite/quartz countertops, a large pantry, and an island with bar seating. A separate laundry area provides a utility sink and storage cabinets. The home features three full bathrooms, including two luxurious en suites. The primary suite is a private retreat with his-and-hers closets and a lavish bath complete with a soaker tub and a separate water closet. Outdoor entertaining is optimized by an oversized covered lanai, a private hot tub, and a dedicated pool bath for convenience. Stoneybrook Community Amenities: This secure, gated community offers a stunning resort-style pool, fitness center, and a fully equipped clubhouse with a kitchen, library, and media room. Recreational facilities include courts for pickleball, tennis, sand volleyball, and basketball, along with a baseball field. The vibrant social calendar features frequent community events, including coffee club, Mahjong, Bingo, Poker, Food Truck Wednesdays, and family-friendly gatherings. Conveniently located with easy access to I-75 and just minutes from Venice's best beaches, dining, and shopping.
Features & Amenities
Interior
-
Other Interior Features
High Ceilings, Tray Ceiling(s)
-
Total Bedrooms
3
-
Bathrooms
3
-
Cooling YN
YES
-
Cooling
Central Air
-
Fireplace YN
NO
-
Heating YN
YES
-
Heating
Electric, Heat Pump
-
Pet friendly
Cats OK, Dogs OK, Yes
Exterior
-
Garage
Yes
-
Garage spaces
2
-
Construction Materials
Stucco
-
Parking
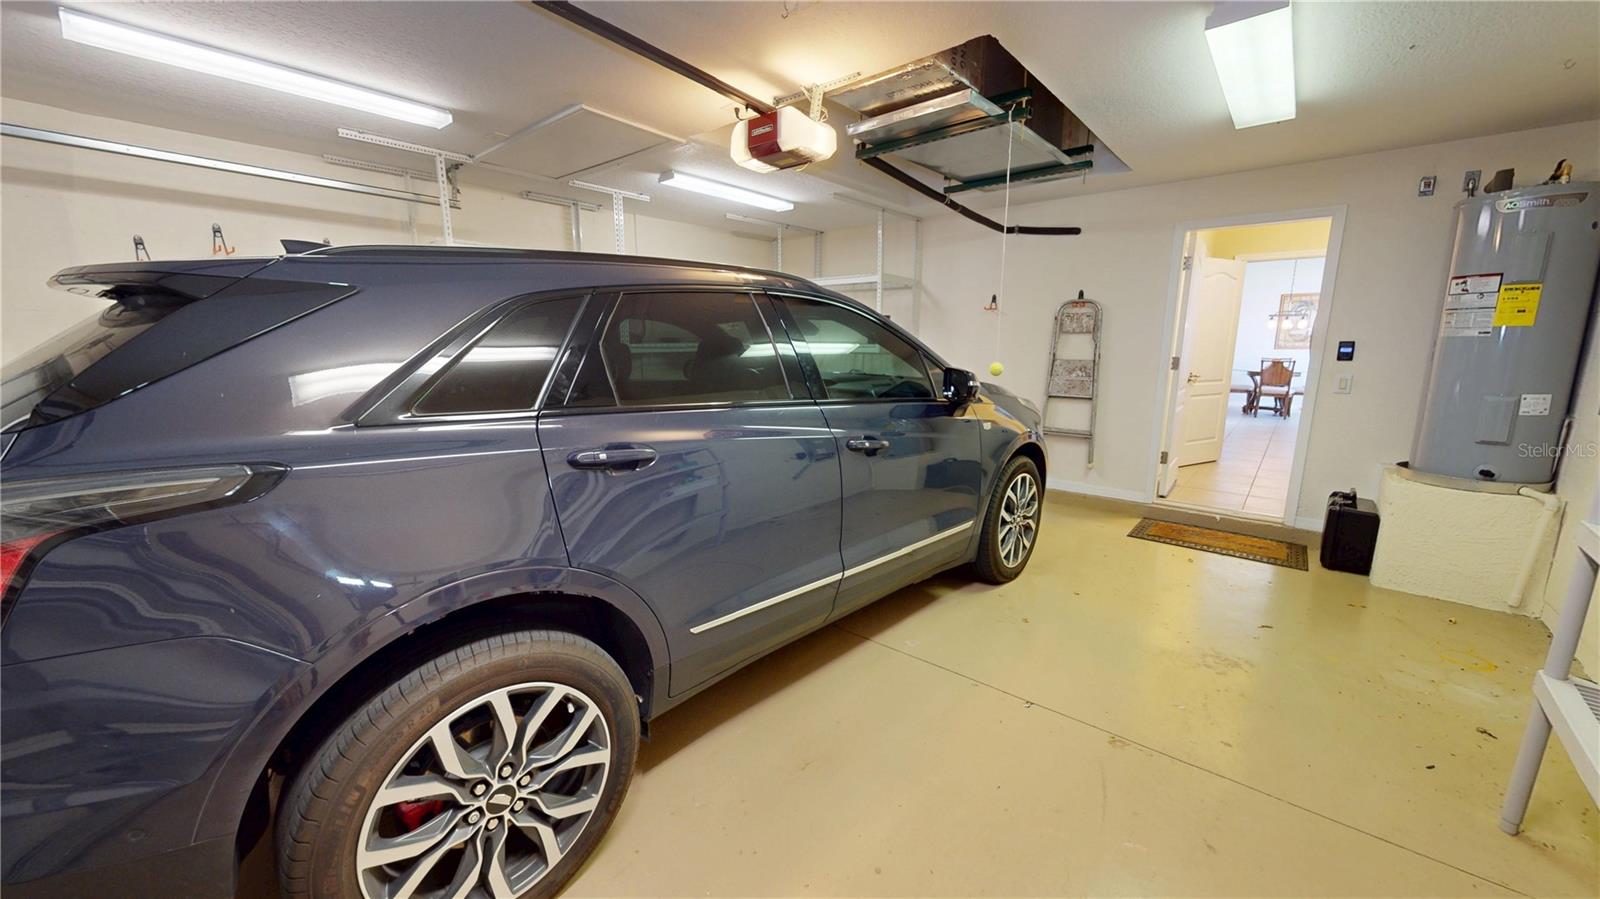
Garage Door Opener, Attached
-
Patio and Porch Features
Covered, Enclosed, Front Porch, Rear Porch, Screened
-
Pool
No
-
Waterfront YN
YES
-
View
Pond, Water
Area & Lot
-
Lot Features
Cul-De-Sac, Waterfront
-
Lot Size(acres)
0.23
-
Lot Size(square feet)
10047.0
-
Property Type
Residential
-
Property Sub Type
Single Family Residence
-
Architectural Style
Florida, Mediterranean
Price
-
Sales Price
$450,000
-
Tax Amount
$2,186.59
-
Sq. Footage
1, 996
-
Price/SqFt
$225
HOA
-
Association
Yes
-
Association Fee
$689
-
Association Fee Frequency
Quarterly
-
Association Fee Includes
N/A
-
Total Monthly Fees
$229.67
School District
-
Elementary School
Taylor Ranch Elementary
-
Middle School
Venice Area Middle
-
High School
Venice Senior High
Property Features
-
Stories
1
-
New Construction
NO
-
Accessibility Features
Accessible Entrance, Accessible Bedroom, Accessible Common Area
-
Association Amenities
Basketball Court, Cable TV, Clubhouse, Fitness Center, Gated, Park, Playground, Pool, Recreation Facilities, Security, Spa/Hot Tub, Tennis Court(s)
-
Foundation Details
Slab
-
Ownership
Fee Simple
-
Senior Community YN
NO
-
Sewer
Public Sewer
-
Tax Lot
1599
-
Water Source
Public
Schedule a Showing
Showing scheduled successfully.
Mortgage calculator
Estimate your monthly mortgage payment, including the principal and interest, property taxes, and HOA. Adjust the values to generate a more accurate rate.
Your payment
Principal and Interest:
$
Property taxes:
$
HOA fees:
$
Total loan payment:
$
Total interest amount:
$
Location
County
Sarasota
Elementary School
Taylor Ranch Elementary
Middle School
Venice Area Middle
High School
Venice Senior High
Listing Courtesy of Kevin Mennerick , HOMESMART
RealHub Information is provided exclusively for consumers' personal, non-commercial use, and it may not be used for any purpose other than to identify prospective properties consumers may be interested in purchasing. All information deemed reliable but not guaranteed and should be independently verified. All properties are subject to prior sale, change or withdrawal. RealHub website owner shall not be responsible for any typographical errors, misinformation, misprints and shall be held totally harmless.

Executive Assistant
Emil Garinga
Call Emil today to schedule a private showing.

* Listings on this website come from the FMLS IDX Compilation and may be held by brokerage firms other than the owner of this website. The listing brokerage is identified in any listing details. Information is deemed reliable but is not guaranteed. If you believe any FMLS listing contains material that infringes your copyrighted work please click here to review our DMCA policy and learn how to submit a takedown request.© 2024 FMLS.
Related Properties
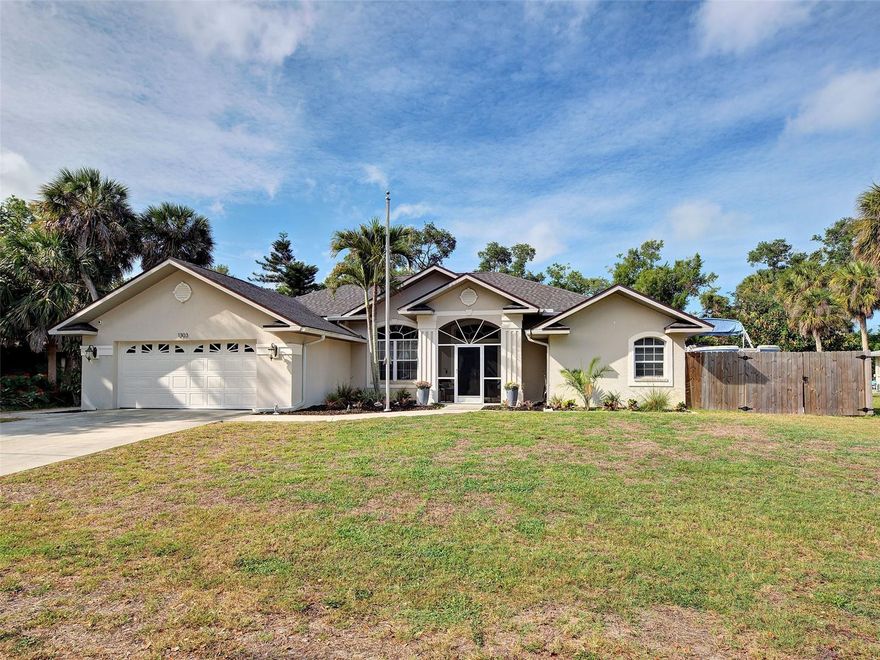
VENICE
1303 E GATE DRIVE
3 Beds
2 Baths
2,374 Sq.Ft.
$524,000
MLS#: A4692226
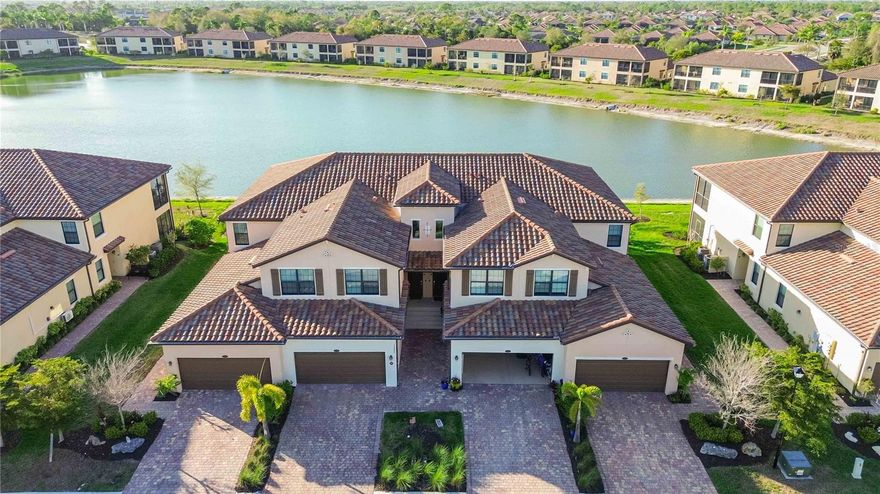
VENICE
12485 GHIBERTI CIRCLE 201
3 Beds
2 Baths
2,187 Sq.Ft.
$414,900
MLS#: A4685723
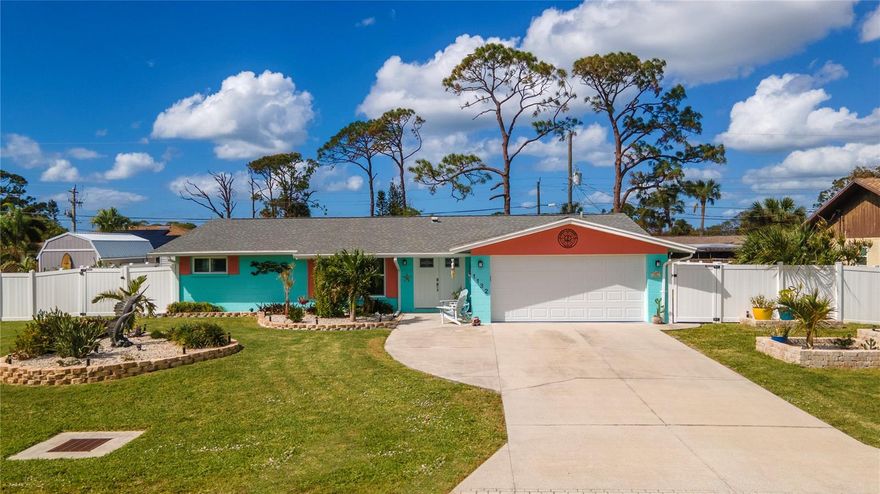
VENICE
1132 PIEDMONT ROAD
3 Beds
2 Baths
1,642 Sq.Ft.
$450,000
MLS#: D6147598
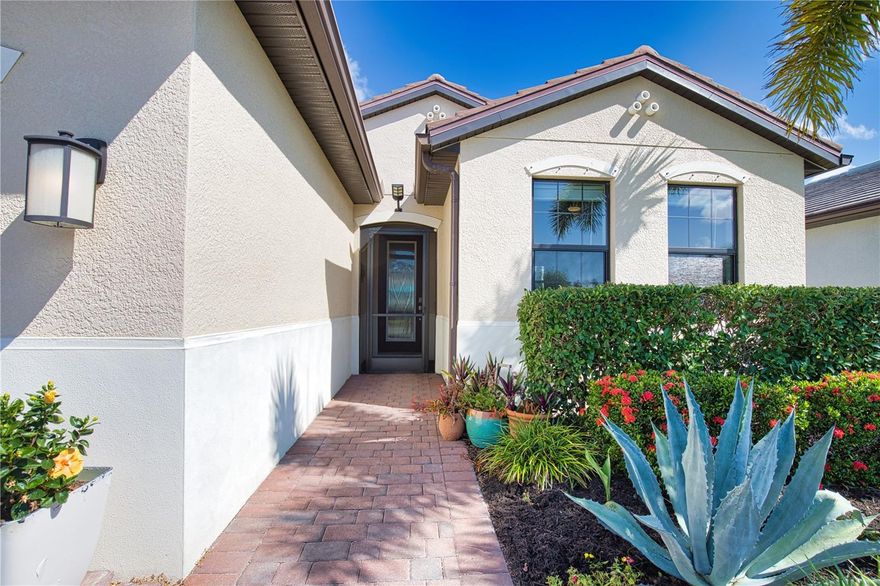
VENICE
12064 BLAZING STAR DRIVE
3 Beds
2 Baths
1,638 Sq.Ft.
$519,000
MLS#: A4694816
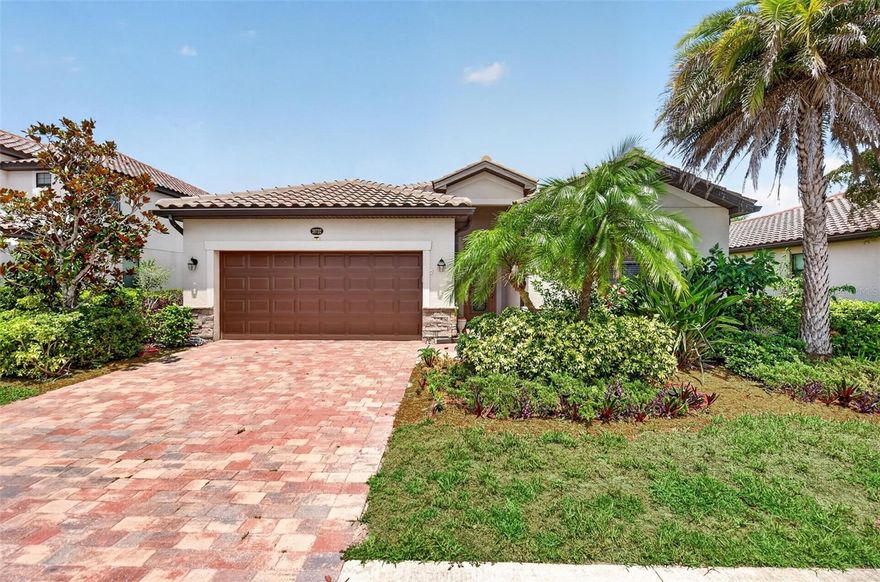
VENICE
20722 ROMAGNA PLACE
4 Beds
3 Baths
2,025 Sq.Ft.
$450,000
MLS#: A4695090
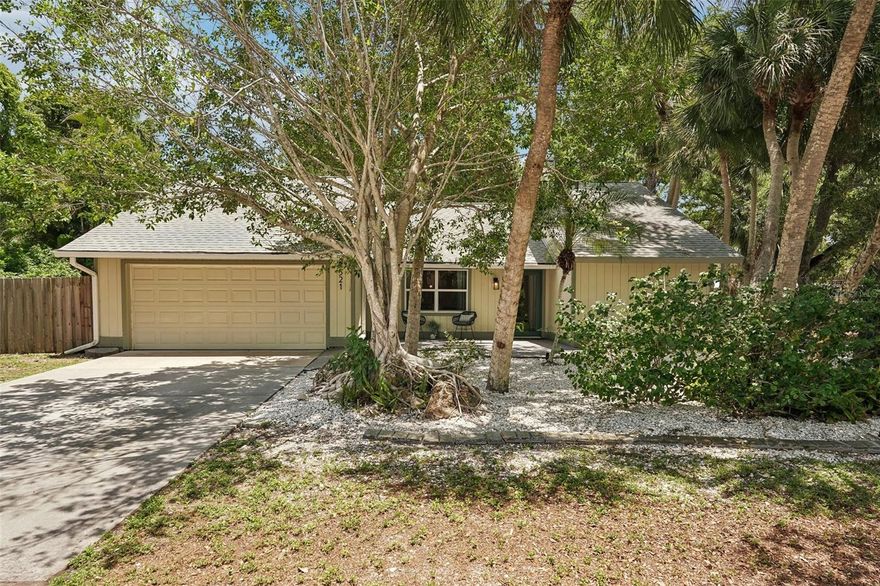
VENICE
521 AVALON ROAD
3 Beds
2 Baths
1,322 Sq.Ft.
$375,000
MLS#: A4695136
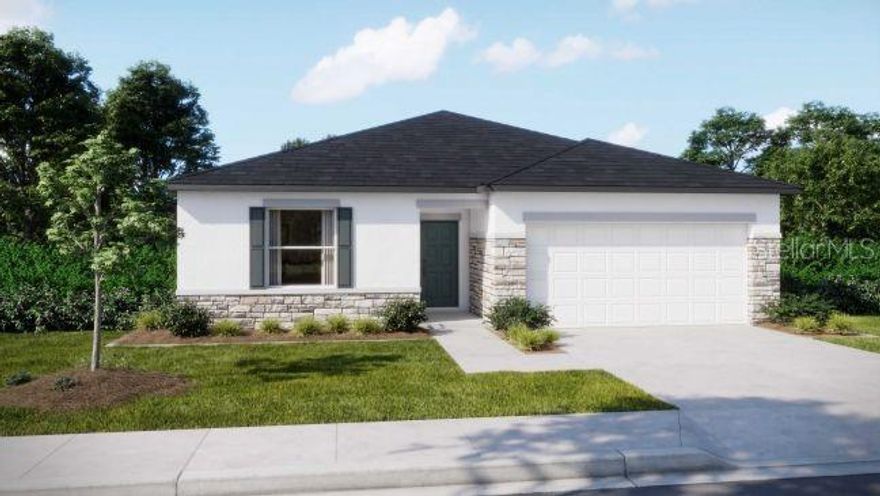
VENICE
TBD PALMETTO DRIVE
3 Beds
2 Baths
1,443 Sq.Ft.
$399,900
MLS#: O6411889

VENICE
TBD RAINBOW ROAD
3 Beds
2 Baths
2,044 Sq.Ft.
$439,900
MLS#: O6412061
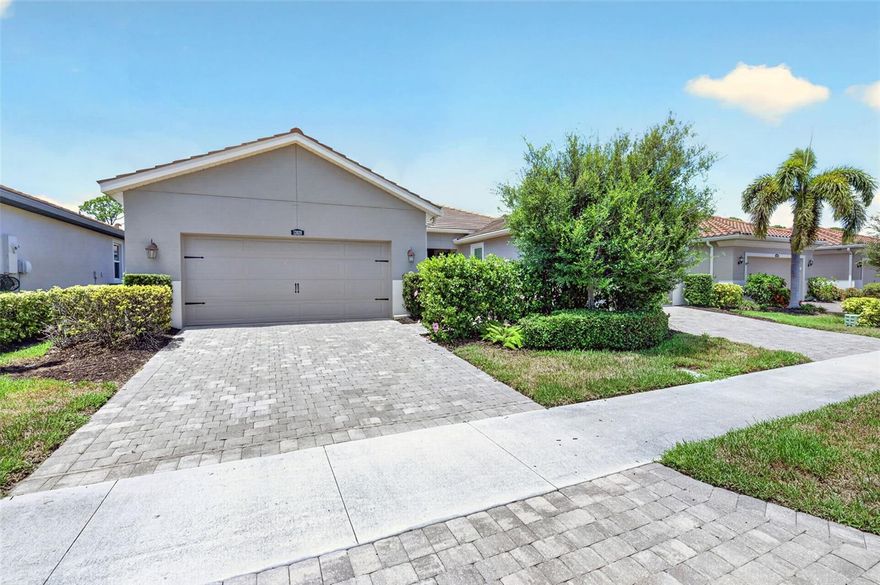
VENICE
12020 TAPESTRY LANE
2 Beds
2 Baths
1,687 Sq.Ft.
$369,000
MLS#: N6144342

VENICE
12390 WELLEN GOLF STREET 204
2 Beds
2 Baths
1,353 Sq.Ft.
$379,900
MLS#: A4694783
