.webp?size=346x80)
- Properties
- Meet our agents
- Communities
- Market Report
- Home Value
- Calculator


Property
Beds
5
Full Baths
4
1/2 Baths
1
Year Built
1981
Sq.Footage
4,454
Welcome to Hickory Creek, Brandon’s premier horse-friendly community renowned for its tree-lined streets and custom estates. Nestled on over 1.6 private ACRES, this timeless traditional beauty boasts 4,454 square feet of comfortably designed space for modern living, offering an unparalleled blend of elegance, functionality, and room to grow. The Main Floor: Designed for functional living features formal living and dining rooms, a cozy family room with a fireplace, a dedicated MEDIA/BONUS ROOM, and an additional flexible bonus room with cabinets and closet storage. The heart of the home is the recently updated central kitchen, complete with custom cabinetry, solid surface counters, stainless steel appliances, and a built-in dinette. A flexible DEN/OFFICE (easily a 6th bedroom) sits up front and is adjacent to a full bath, while an oversized laundry room with additional hook-ups for more washer & dryers if needed, and a dedicated hobby/pantry/storage room at the back of the home providing ultimate convenience. The Upper Level: Ascend the elegant staircase to find 5 spacious bedrooms and 3 full baths. Nice finishes flow throughout the home, including WOOD and tile flooring (carpet found only in the primary closet), plantation shutters, DOUBLE PANE WINDOWS, barn doors, and two FIREPLACES. The Outdoor Oasis & Guest Apartment: Step outside to an enormous, SOLAR-HEATED POOL surrounded by expansive decking and a relaxing gazebo—perfect for entertaining. The true crown jewel of the backyard in this estate is the 36x48 multi-purpose, air-conditioned 5-STALL BARN. Offering approximately 1,728 sq. ft. of concrete-floor space with its own kitchen, the possibilities are endless. Plus, a private 528 sq. ft. upstairs guest apartment (or home office, hobby room, etc) that features a full bath, bedroom, and living room. Several large sheds (12x30 and 12x24) next to the barn are also perfect for storage, workshop, or hobbies. Additional exterior features include a large circle driveway, a vegetable garden area, and irrigation well. Great location in South Brandon that is just minutes to shops, restaurants, terrific schools, and major roads. Opportunities of this scale and caliber are incredibly rare. Schedule your private showing today!
Features & Amenities
Interior
-
Other Interior Features
Eat-in Kitchen, Walk-In Closet(s), In-Law Floorplan
-
Total Bedrooms
5
-
Bathrooms
4
-
1/2 Bathrooms
1
-
Cooling YN
YES
-
Cooling
Central Air, Zoned
-
Fireplace YN
YES
-
Heating YN
YES
-
Heating
Central, Electric, Heat Pump, Zoned
-
Pet friendly
Yes
Exterior
-
Garage
Yes
-
Garage spaces
2
-
Construction Materials
Brick, HardiPlank Type, Frame
-
Other Exterior Features
Garden, Storage
-
Parking
Driveway, Garage Door Opener, Garage Faces Side, Guest, Oversized, Attached
-
Patio and Porch Features
Deck, Front Porch
-
Pool
Yes
-
Pool Features
In Ground, Gunite, Solar Heat, Private
-
Waterfront YN
NO
-
View
Trees/Woods
Area & Lot
-
Lot Features
Private
-
Lot Size(acres)
1.68
-
Lot Size(square feet)
73,010
-
Property Type
Residential
-
Property Sub Type
Single Family Residence
-
Architectural Style
Traditional
Price
-
Sales Price
$999,500
-
Tax Amount
$7,939.99
-
Financing Options
Cash, Conventional, VA Loan
-
Sq. Footage
4,454
-
Price/SqFt
$224
HOA
-
Association
YES
-
Association Fee
$600
-
Association Fee Frequency
Annually
-
Association Fee Includes
N/A
-
Total Monthly Fees
$50
Property Resources
-
Horse Property
YES
School District
-
Elementary School
Cimino-HB
-
Middle School
Burns-HB
-
High School
Bloomingdale-HB
Property Features
-
Stories
2
-
New Construction
NO
-
Foundation Details
Slab
-
Ownership
Fee Simple
-
Senior Community YN
NO
-
Sewer
Septic Tank
-
Tax Lot
7
-
Water Source
Public
Schedule a Showing
Showing scheduled successfully.
Mortgage calculator
Estimate your monthly mortgage payment, including the principal and interest, property taxes, and HOA. Adjust the values to generate a more accurate rate.
Your payment
Principal and Interest:
$
Property taxes:
$
HOA fees:
$
Total loan payment:
$
Total interest amount:
$
Location
County
Hillsborough
Elementary School
Cimino-HB
Middle School
Burns-HB
High School
Bloomingdale-HB
Listing Courtesy of Steven Lavoie, RE/MAX REALTY UNLIMITED
RealHub Information is provided exclusively for consumers' personal, non-commercial use, and it may not be used for any purpose other than to identify prospective properties consumers may be interested in purchasing. All information deemed reliable but not guaranteed and should be independently verified. All properties are subject to prior sale, change or withdrawal. RealHub website owner shall not be responsible for any typographical errors, misinformation, misprints and shall be held totally harmless.

Business Coach | Executive Sales Associate | Realtor®
Michael Graf
Call Michael today to schedule a private showing.

* Listings on this website come from the FMLS IDX Compilation and may be held by brokerage firms other than the owner of this website. The listing brokerage is identified in any listing details. Information is deemed reliable but is not guaranteed. If you believe any FMLS listing contains material that infringes your copyrighted work please click here to review our DMCA policy and learn how to submit a takedown request.© 2024 FMLS.
Related Properties

BRANDON
821 FLORESTA STREET
4 Beds
3 Baths
3,197 Sq.Ft.
$849,000
MLS#: TB8555276

BRANDON
4603 DOGWOOD HILLS COURT
4 Beds
4 Baths
4,434 Sq.Ft.
$899,000
MLS#: TB8540414

BRANDON
4710 RIDGECLIFF DRIVE
4 Beds
4 Baths
2,733 Sq.Ft.
$820,000
MLS#: TB8545074

BRANDON
5112 ABISHER WOOD LANE
6 Beds
5 Baths
4,099 Sq.Ft.
$869,000
MLS#: TB8520437
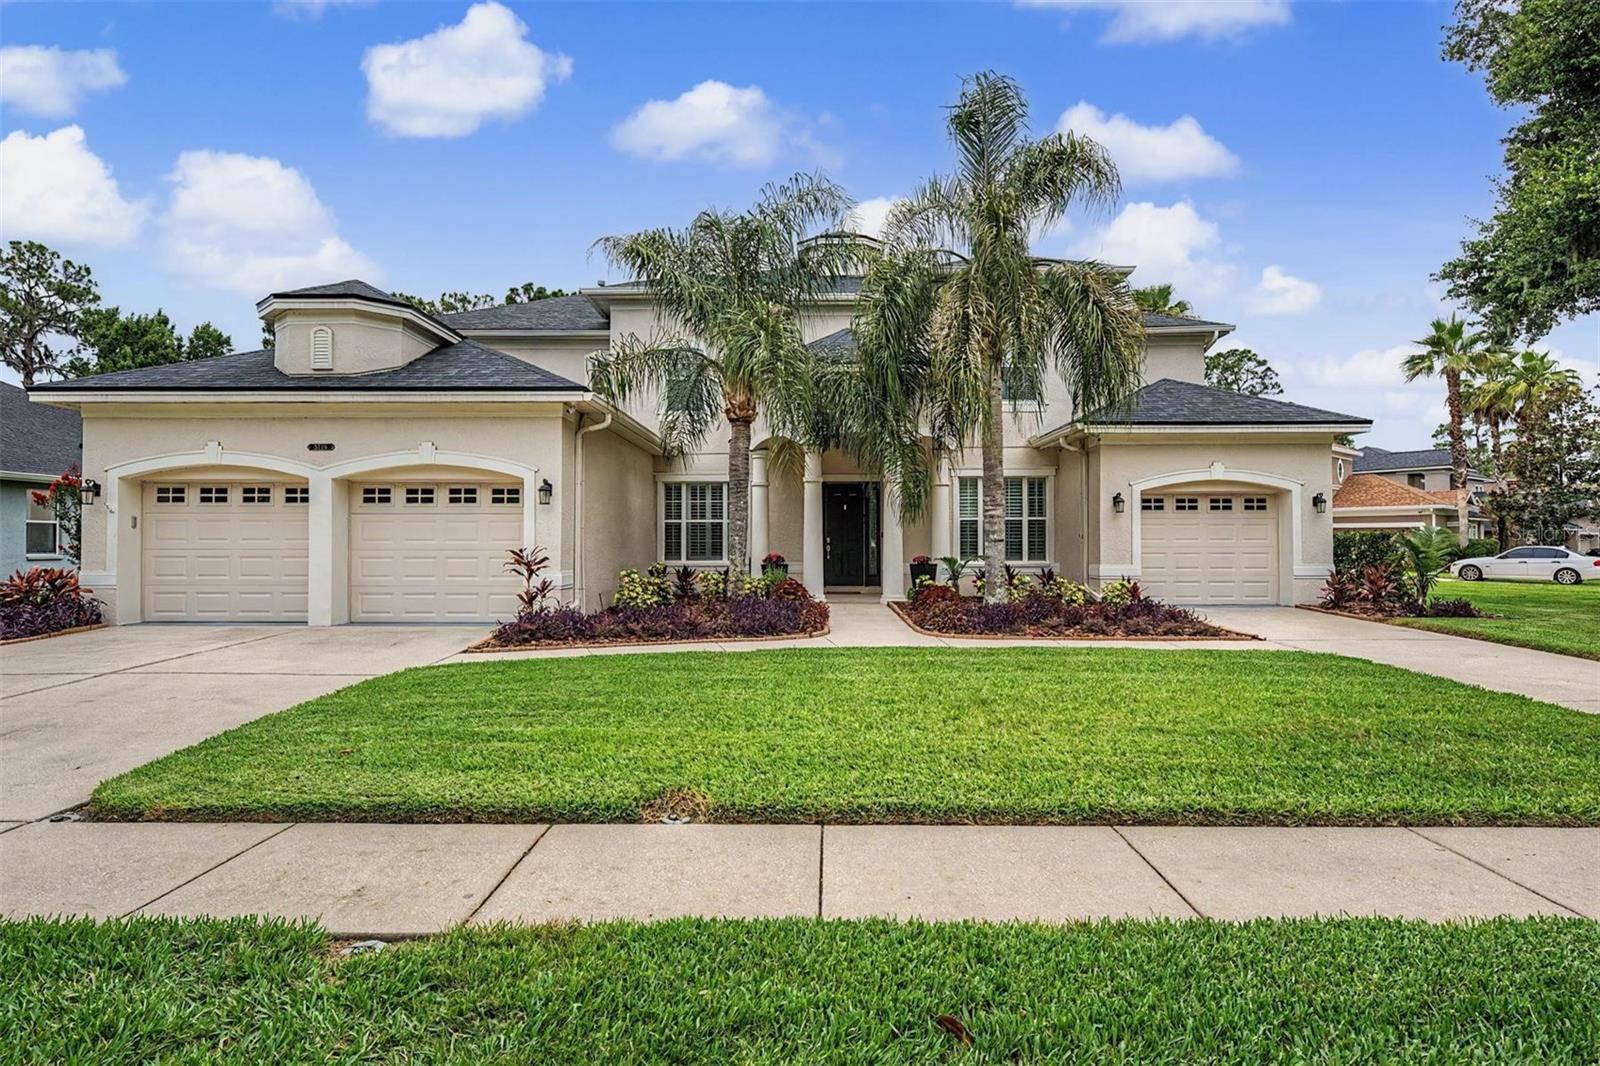
BRANDON
5116 ABISHER WOOD LANE
5 Beds
3 Baths
4,794 Sq.Ft.
$1,150,000
MLS#: TB8514913

BRANDON
115 BROOKOVER LANE
4 Beds
4 Baths
3,401 Sq.Ft.
$850,000
MLS#: TB8491132
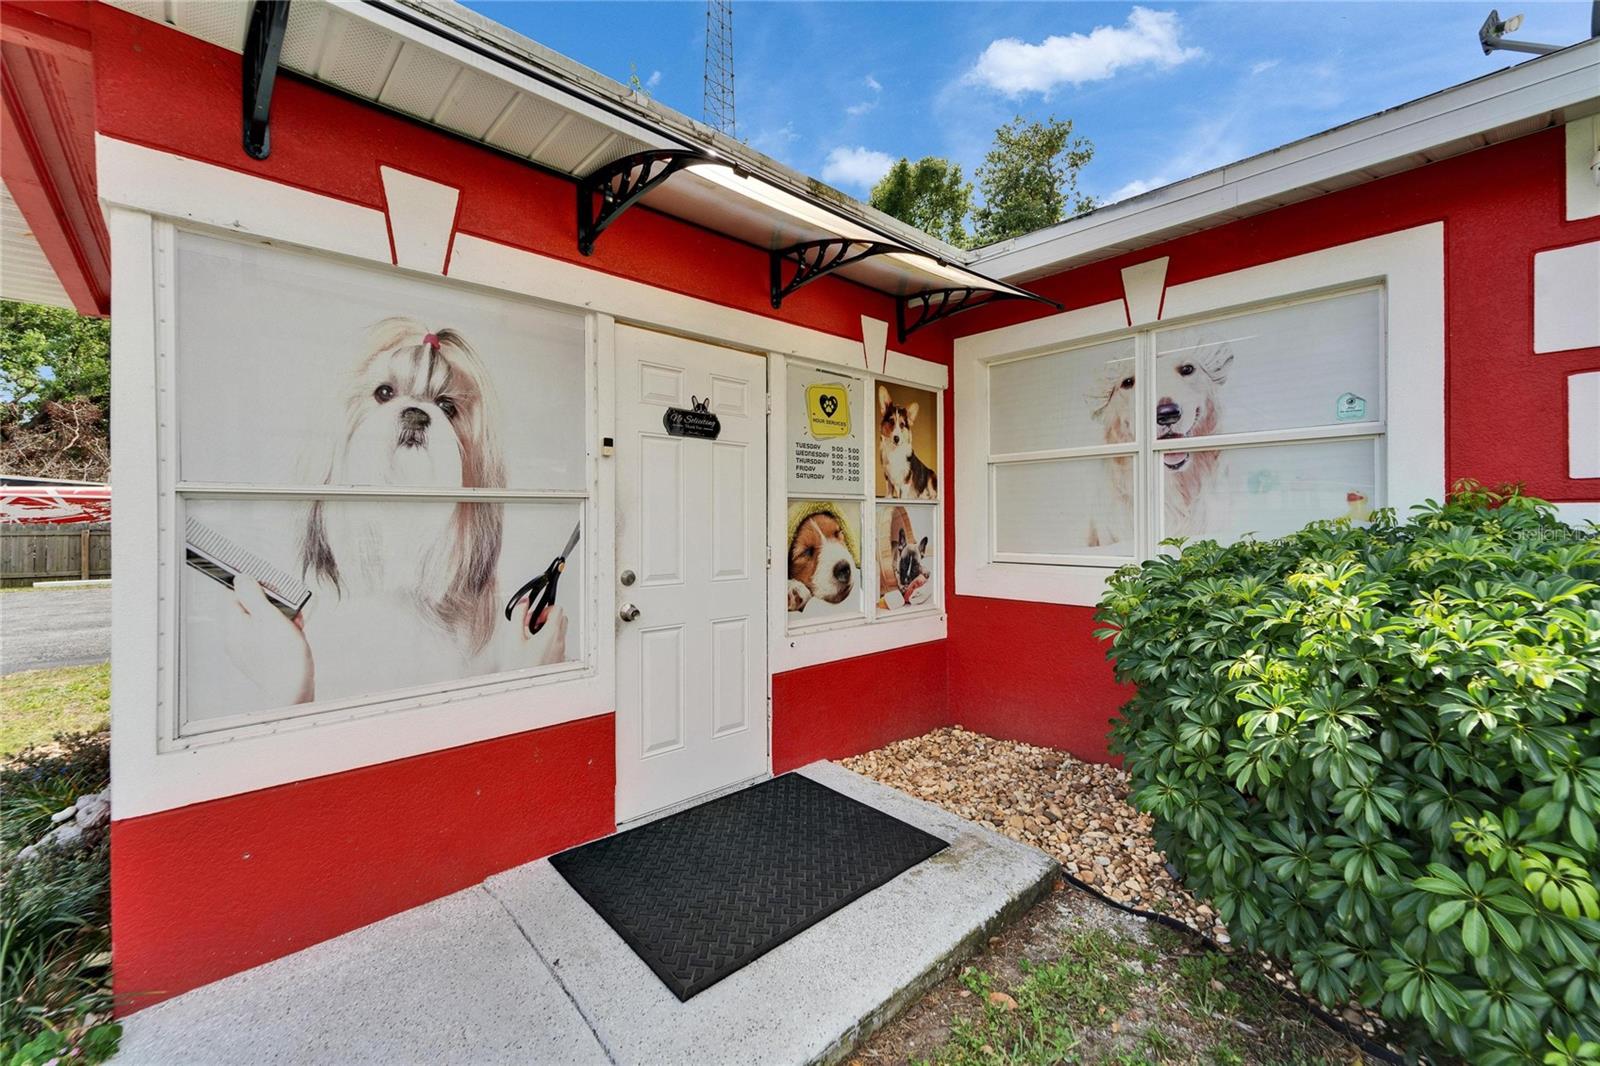
BRANDON
126 RIDGEWOOD AVENUE
2 Beds
2 Baths
1,832 Sq.Ft.
$845,000
MLS#: TB8479570
