.webp?size=346x80)
- Properties
- Meet our agents
- Communities
- Market Report
- Home Value
- Calculator
Property
Beds
5
Full Baths
3
1/2 Baths
2
Year Built
2007
Sq.Footage
4,794
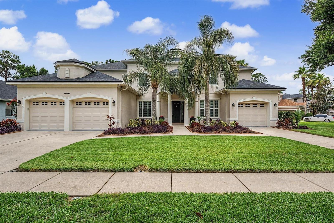
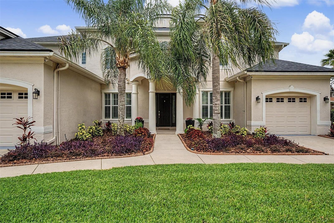
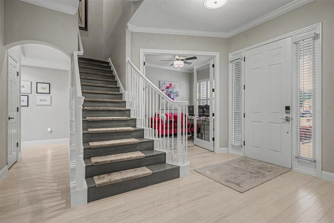
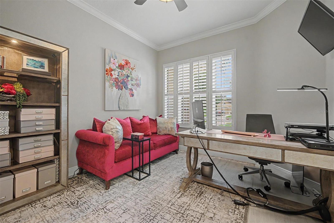
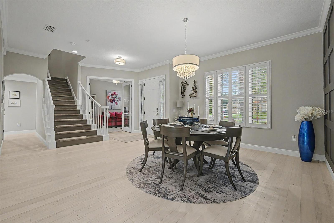
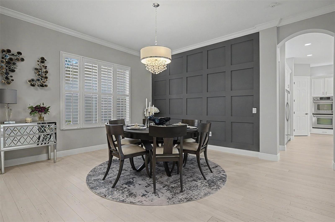
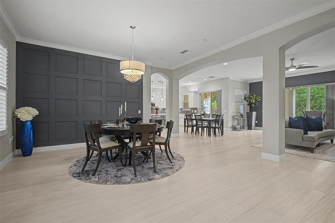
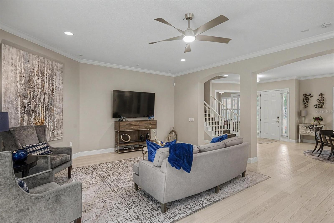
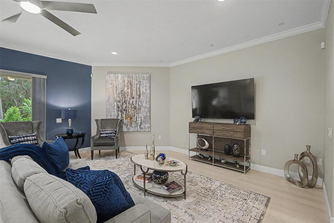
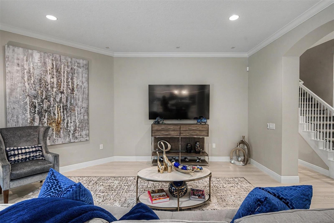
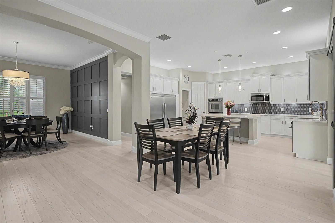
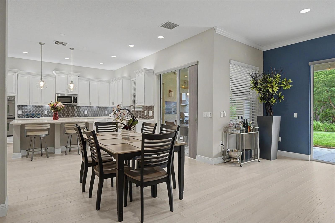
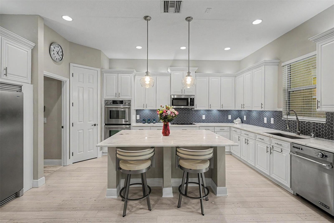
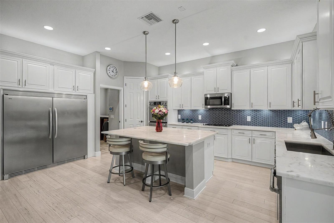
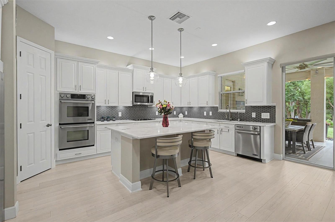
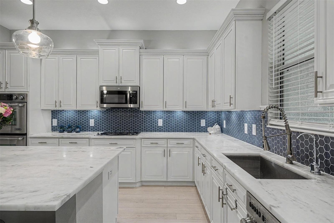
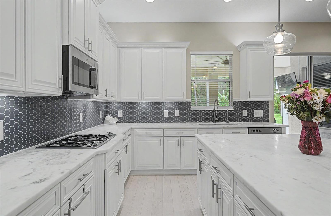
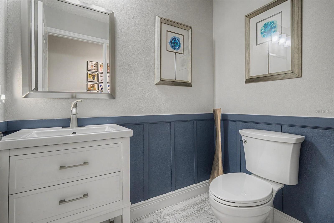
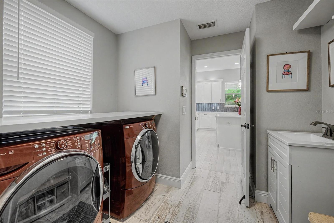
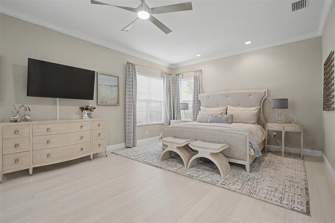
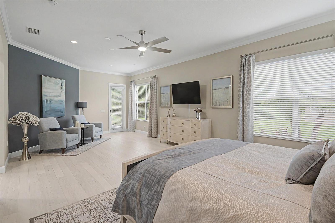
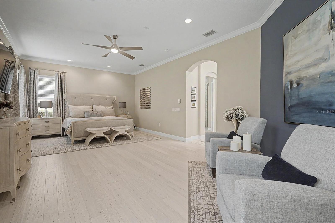
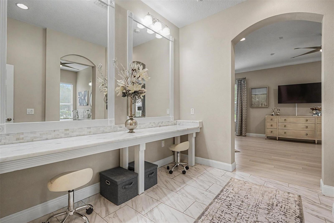
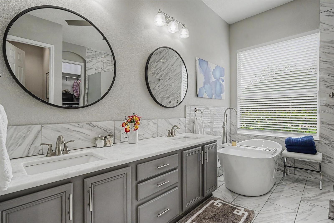
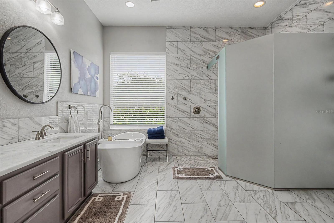
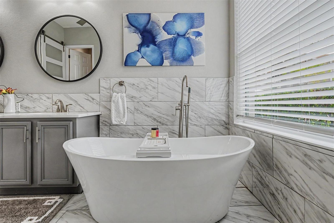
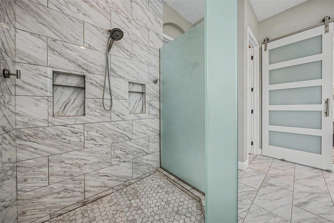
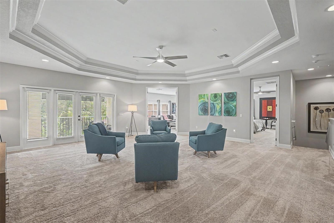
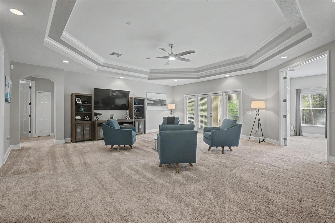
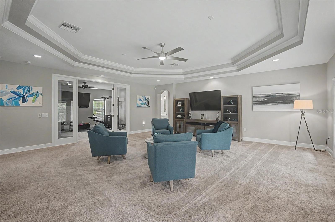
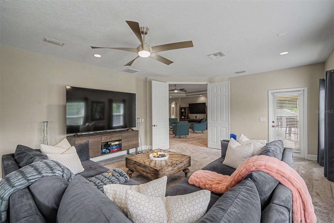
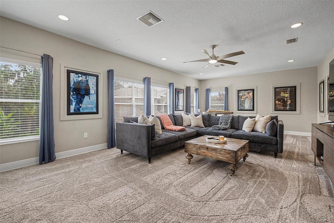
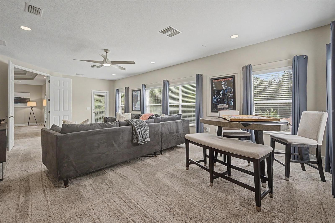
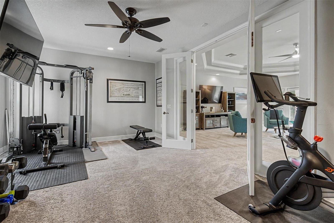
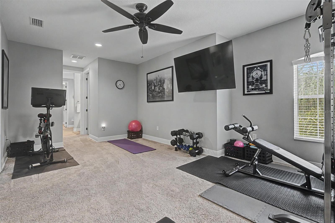
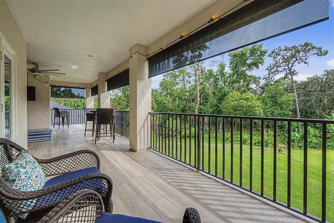
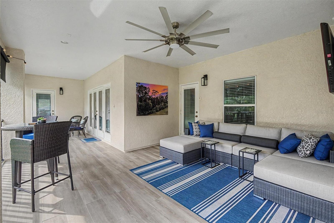
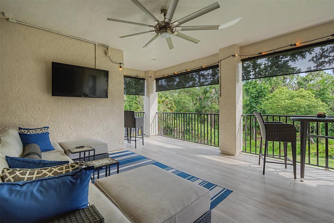
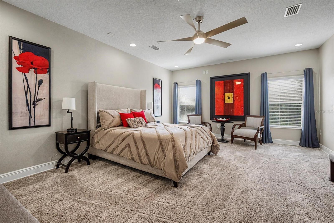
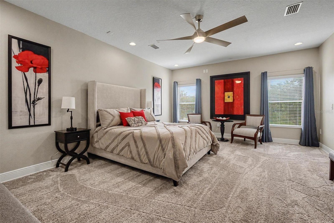
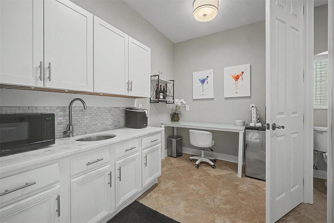
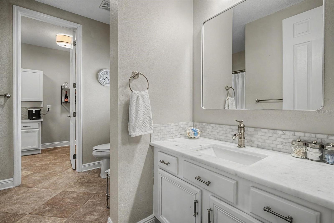
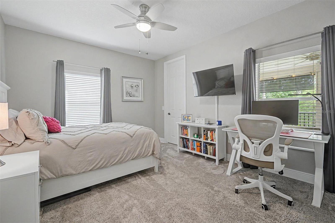
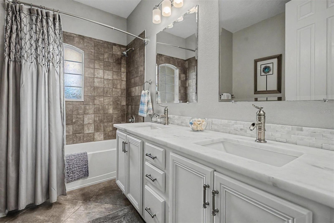
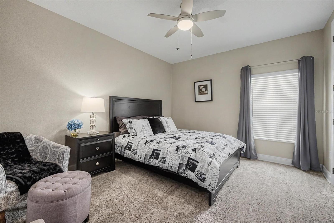
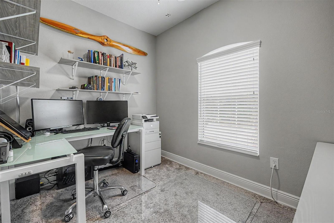
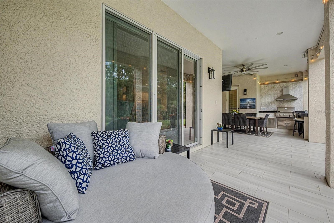
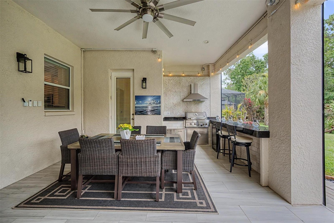
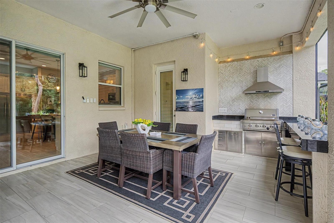
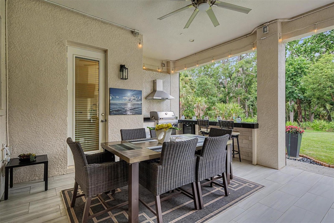
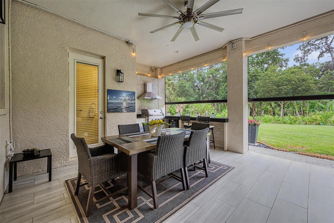
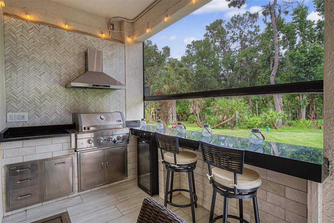
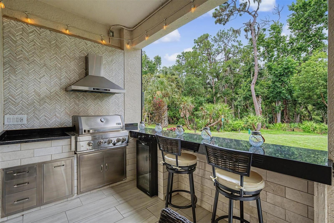
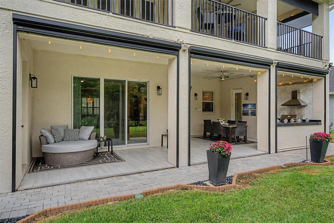
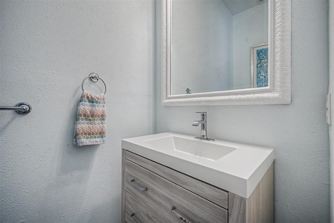
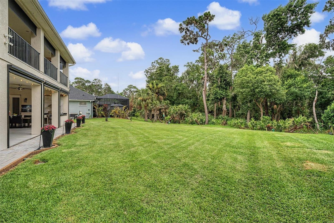
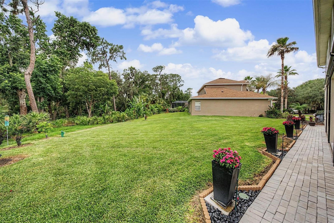
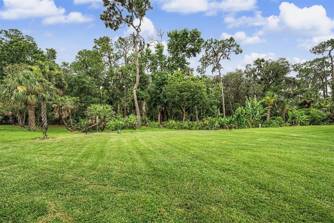
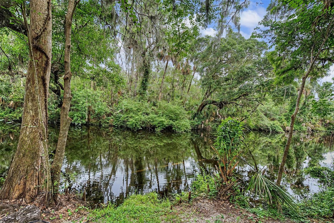
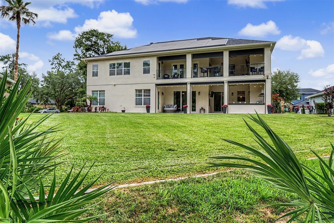
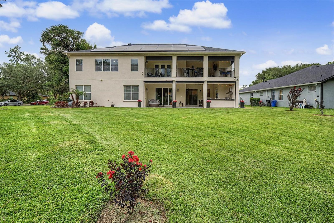
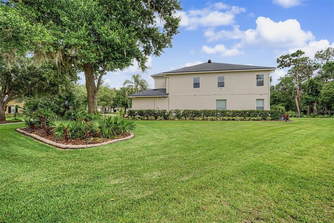
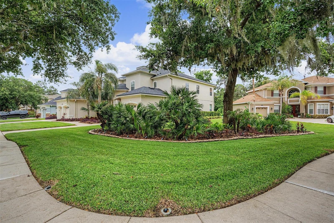
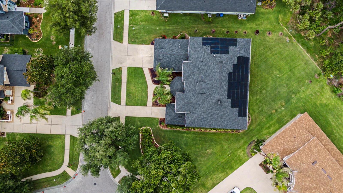
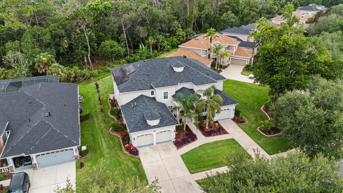
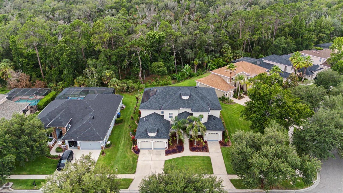
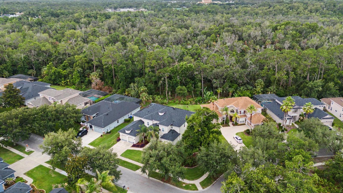
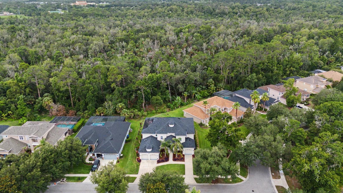
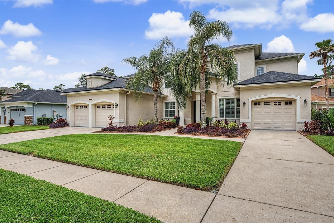
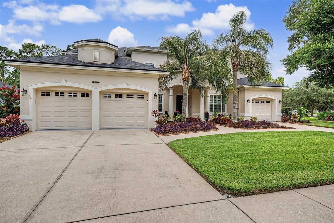
LUXURY LIVING ON A PRIVATE CONSERVATION HOMESITE! Welcome to this impressive 5-bedroom, 3 full + 2 half-bathroom residence offering 4,794 square feet of thoughtfully designed living space, a 3-car garage, and a picturesque setting overlooking a serene wooded backdrop and the Alafia River. From the moment you arrive, the home's striking curb appeal, manicured landscaping, and expansive footprint set the stage for what awaits inside. Step through the front entry into a bright and elegant interior featuring soaring ceilings, wide-open gathering spaces, designer finishes, and an abundance of natural light throughout. The heart of the home is the beautifully appointed kitchen, showcasing extensive cabinetry, stainless steel appliances, a large center island, marble countertops, stylish backsplash, and generous prep and storage space. The kitchen flows seamlessly into the main living and dining areas, creating an ideal layout for both everyday living and entertaining. The spacious primary suite serves as a private retreat with ample room for a sitting area and a luxurious, remodeled en-suite bath. Additional bedrooms provide flexibility for family, guests, home offices, or hobby spaces. A dedicated fitness room offers the perfect setup for a home gym, while the expansive upstairs bonus room creates endless possibilities for a media room, game room, or secondary living area. Designed with entertaining in mind, the covered lanai features new motorized, retractable patio screens, an outdoor kitchen with built-in grill, wine refrigerator, granite counters and plenty of space for dining and relaxation while taking in the tranquil conservation view. The expansive backyard offers ample room for a custom pool and resort-style entertaining area, allowing the next owner to create their dream outdoor oasis. The natural setting behind the home provides a peaceful backdrop rarely found, with mature trees and a scenic river creating a sense of privacy and connection to nature. Whether enjoying morning coffee on the lanai or hosting gatherings with friends and family, this outdoor space is truly special. Numerous Upgrades Include: NEW Roof 2023, Exterior painted 2023, Tesla Solar Panels Installed 2023, (Current electric bill averages $20 monthly) New Carpet on second floor, New flooring on upper lanai/balcony, Mr. Cool A/C mini-split in third garage bay, Remodeled primary bath, Remodeled downstairs guest bath, New ceiling fans and light fixtures throughout the home, Security System with seven cameras, New outdoor light fixtures & fans, Plantation Shutters and Blinds...and MORE! Conveniently located in Brandon, this exceptional property combines luxury, space, functionality, and beautiful natural surroundings into one remarkable opportunity. Schedule your private showing today and experience everything this stunning home has to offer!
Features & Amenities
Interior
-
Other Interior Features
Built-in Features, Crown Molding, Eat-in Kitchen, Open Floorplan, Other, Stone Counters, Walk-In Closet(s)
-
Total Bedrooms
5
-
Bathrooms
3
-
1/2 Bathrooms
2
-
Cooling YN
YES
-
Cooling
Central Air
-
Fireplace YN
NO
-
Heating YN
YES
-
Heating
Central, Electric
-
Pet friendly
Yes
Exterior
-
Garage
Yes
-
Garage spaces
3
-
Construction Materials
Block, Concrete, Stucco
-
Other Exterior Features
Balcony, Outdoor Grill
-
Parking
Driveway, Attached
-
Patio and Porch Features
Covered, Patio, Screened
-
Pool
No
-
Waterfront YN
YES
Area & Lot
-
Lot Features
Corner Lot, Waterfront
-
Lot Size(acres)
0.39
-
Lot Size(square feet)
17,202
-
Property Type
Residential
-
Property Sub Type
Single Family Residence
-
Architectural Style
Florida
Price
-
Sales Price
$1,150,000
-
Tax Amount
$14,087
-
Financing Options
Cash, Conventional
-
Sq. Footage
4,794
-
Price/SqFt
$239
HOA
-
Association
YES
-
Association Fee
$600
-
Association Fee Frequency
Quarterly
-
Association Fee Includes
N/A
-
Total Monthly Fees
$200
School District
-
Elementary School
Cimino-HB
-
Middle School
Burns-HB
-
High School
Bloomingdale-HB
Property Features
-
New Construction
NO
-
Association Amenities
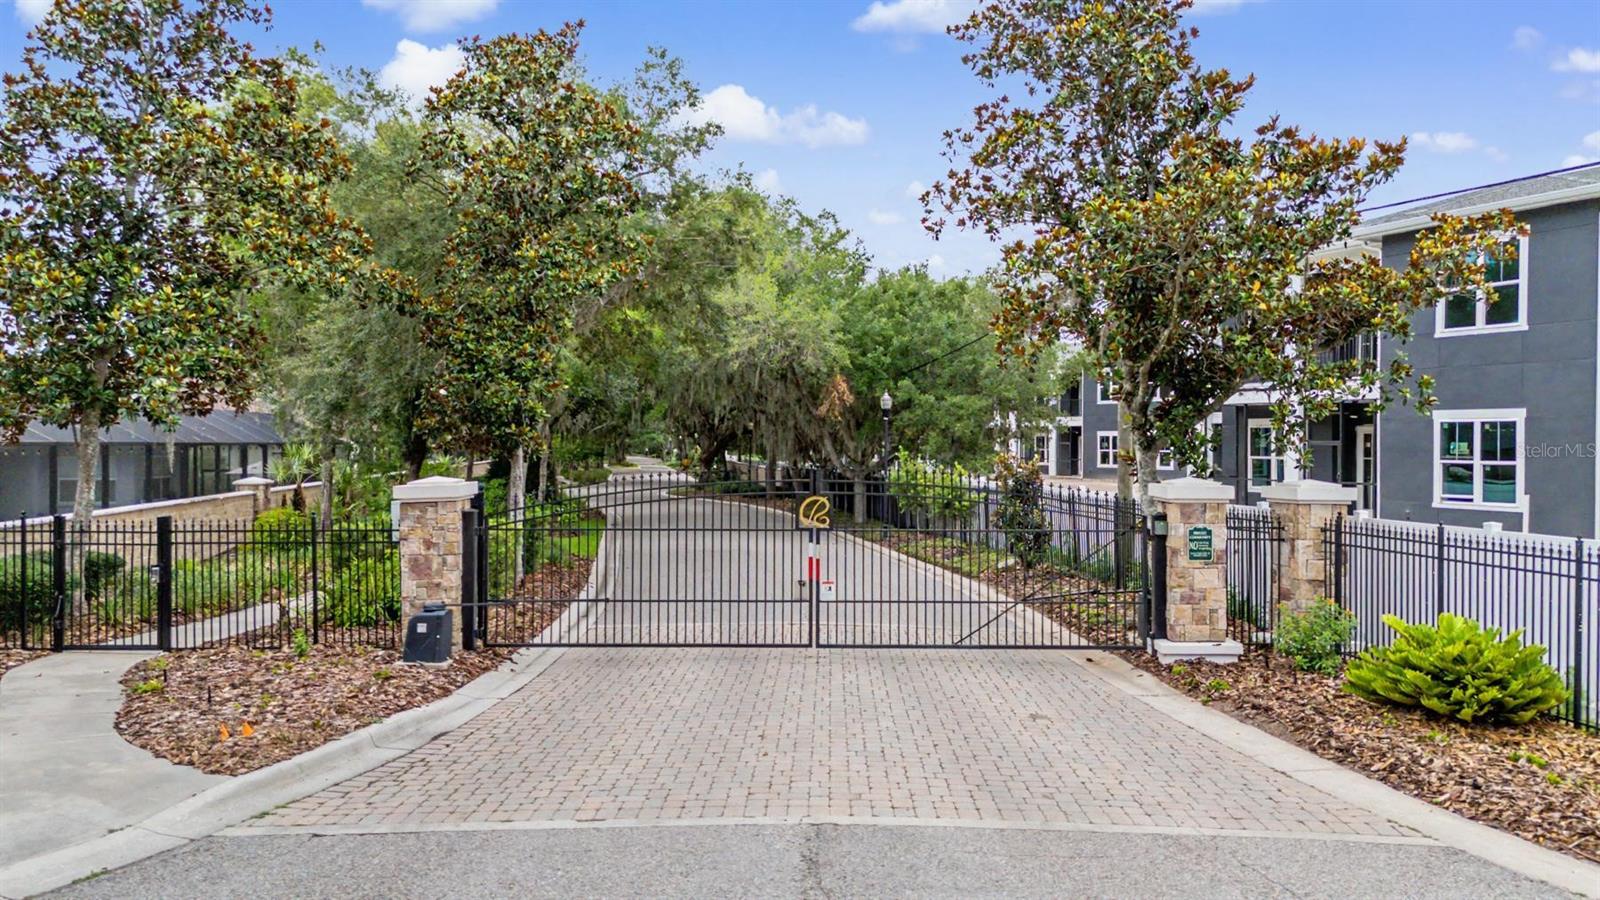
Gated, Park
-
Foundation Details
Slab
-
Ownership
Fee Simple
-
Senior Community YN
NO
-
Sewer
Public Sewer
-
Tax Lot
64
-
Water Source
Public
Schedule a Showing
Showing scheduled successfully.
Mortgage calculator
Estimate your monthly mortgage payment, including the principal and interest, property taxes, and HOA. Adjust the values to generate a more accurate rate.
Your payment
Principal and Interest:
$
Property taxes:
$
HOA fees:
$
Total loan payment:
$
Total interest amount:
$
Location
County
Hillsborough
Elementary School
Cimino-HB
Middle School
Burns-HB
High School
Bloomingdale-HB
Listing Courtesy of Debra Jenkins, 54 REALTY LLC
RealHub Information is provided exclusively for consumers' personal, non-commercial use, and it may not be used for any purpose other than to identify prospective properties consumers may be interested in purchasing. All information deemed reliable but not guaranteed and should be independently verified. All properties are subject to prior sale, change or withdrawal. RealHub website owner shall not be responsible for any typographical errors, misinformation, misprints and shall be held totally harmless.

Executive Assistant
Emil Garinga
Call Emil today to schedule a private showing.

* Listings on this website come from the FMLS IDX Compilation and may be held by brokerage firms other than the owner of this website. The listing brokerage is identified in any listing details. Information is deemed reliable but is not guaranteed. If you believe any FMLS listing contains material that infringes your copyrighted work please click here to review our DMCA policy and learn how to submit a takedown request.© 2024 FMLS.
Related Properties

BRANDON
115 HICKORY CREEK DRIVE
5 Beds
4 Baths
4,454 Sq.Ft.
$999,500
MLS#: TB8554020
