.webp?size=346x80)
- Properties
- Meet our agents
- Communities
- Market Report
- Home Value
- Calculator
Property
Beds
3
Full Baths
2
1/2 Baths
None
Year Built
2017
Sq.Footage
1,931
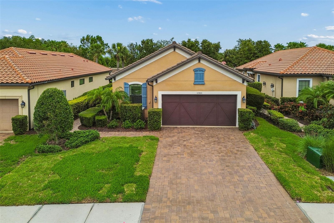
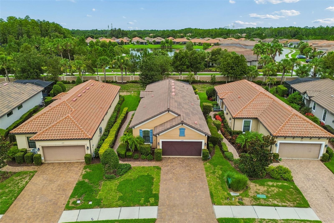
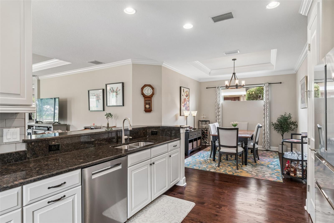
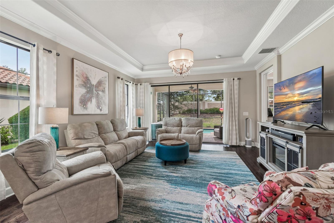
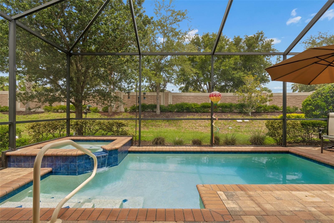
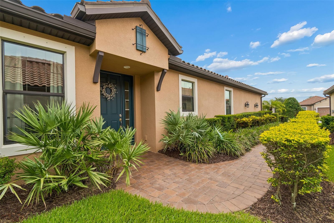
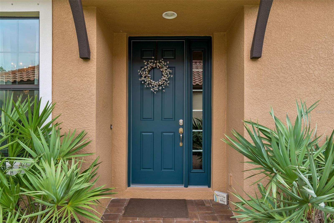
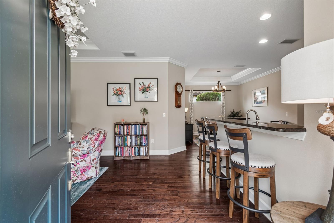
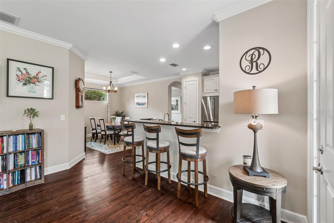
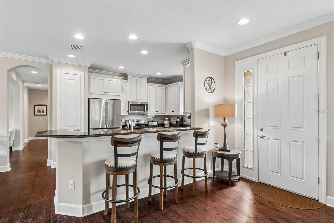
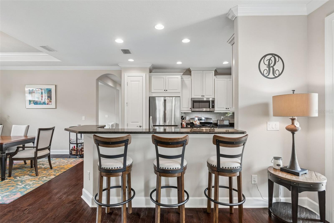
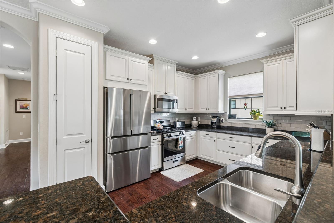
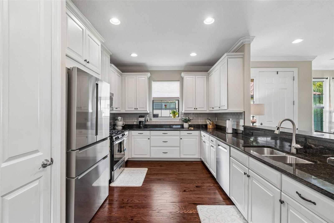
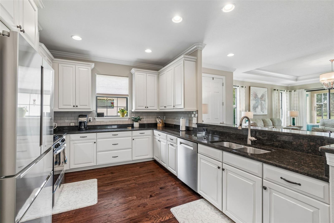
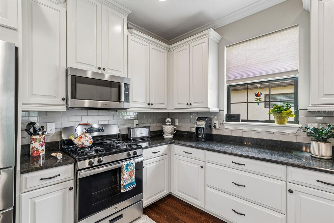
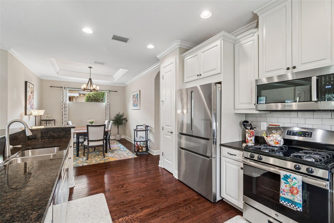
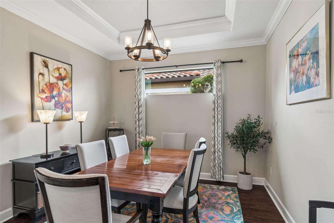
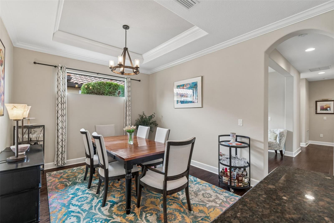
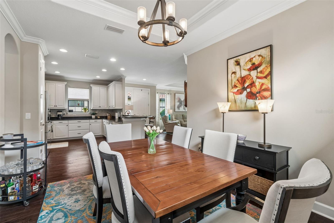
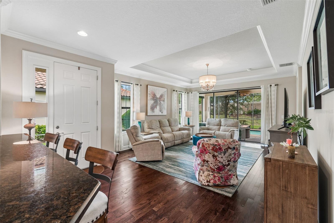
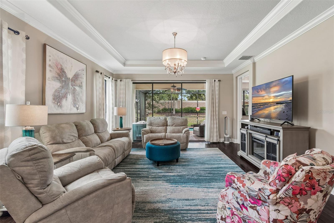
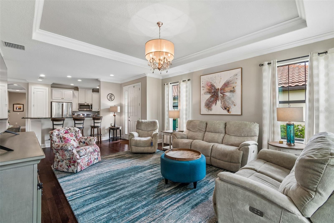
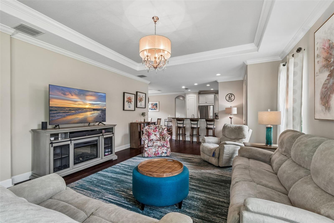
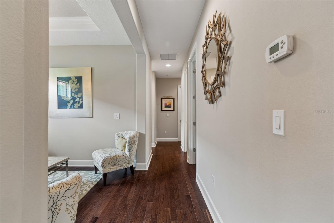
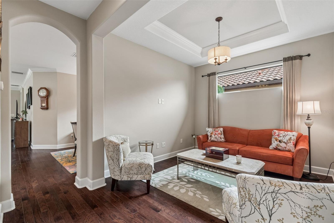
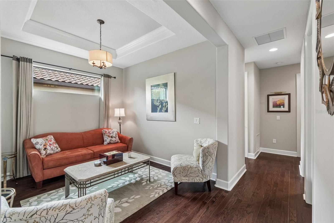
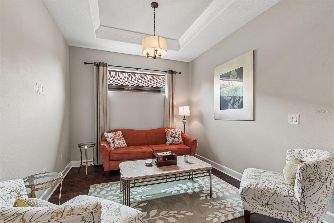
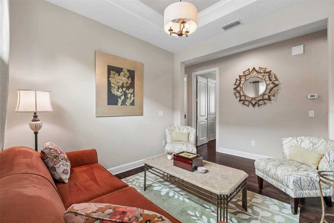
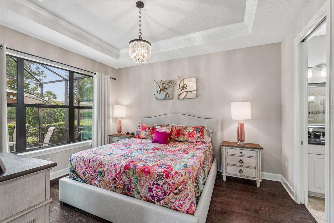
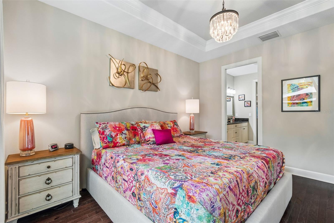
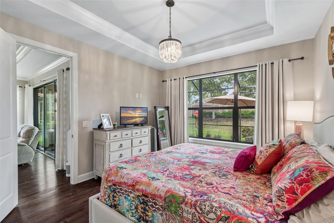
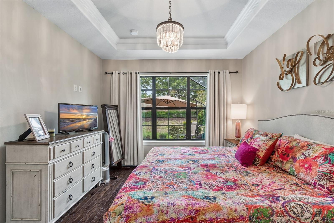
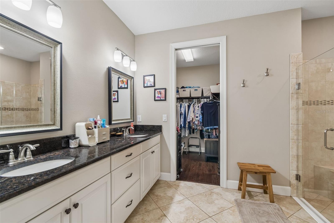
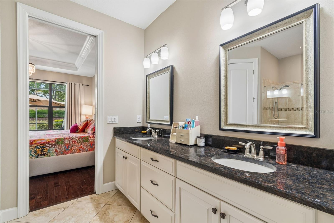
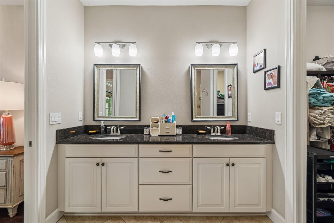
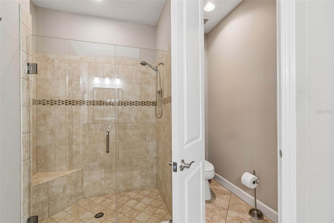
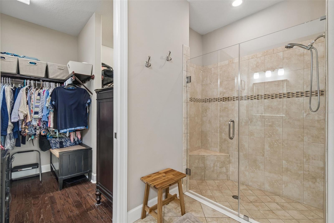
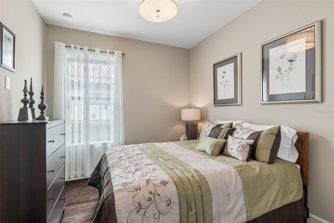
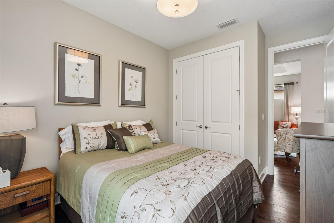
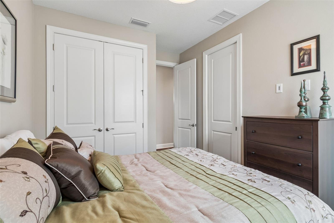
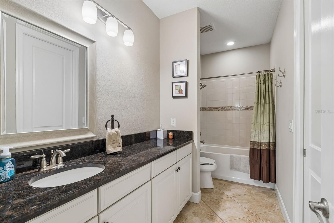
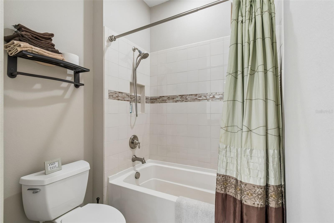
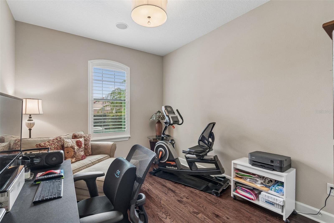
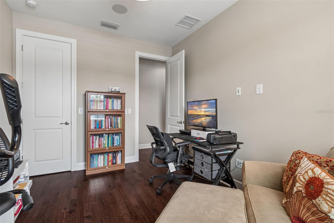
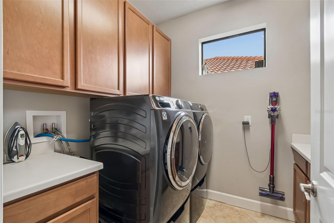
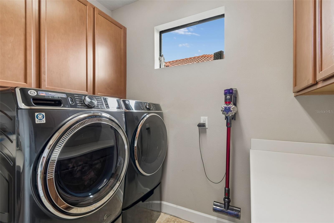
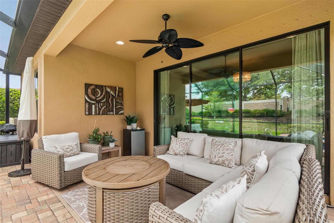
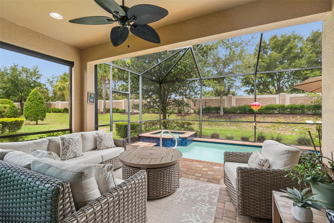
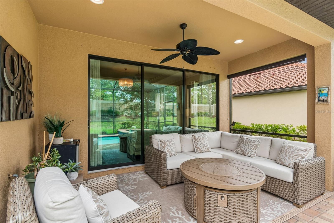
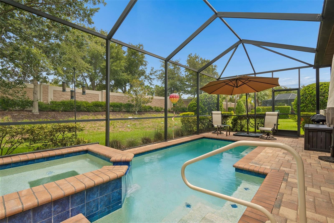
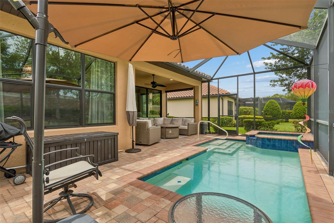
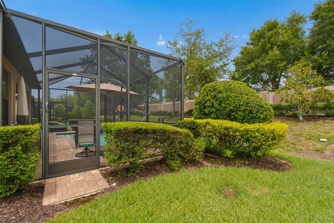
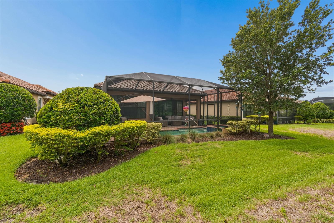
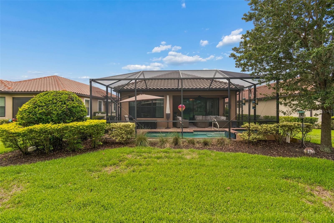
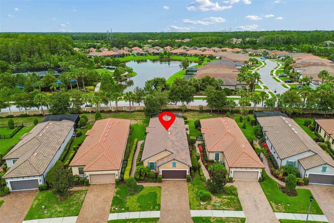
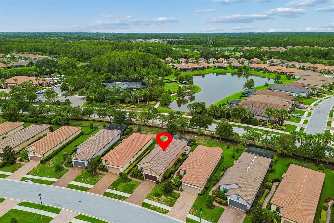
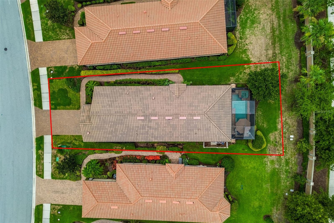
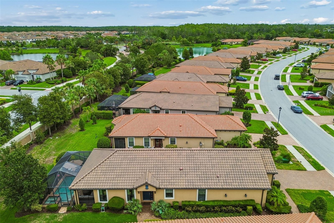
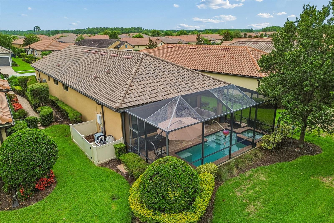
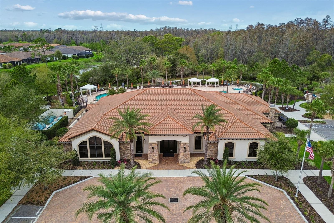
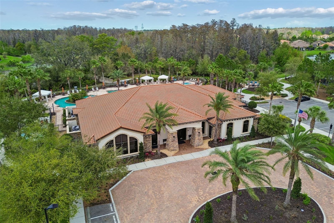
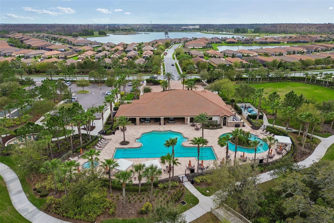
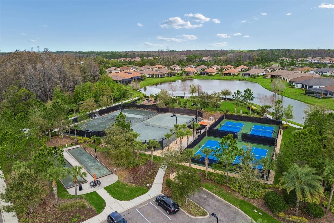
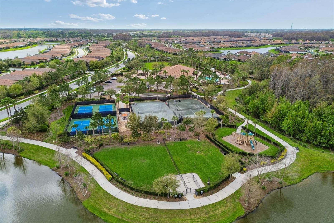
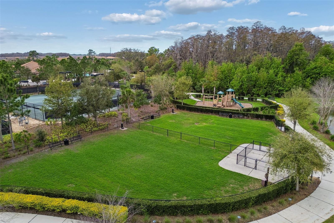
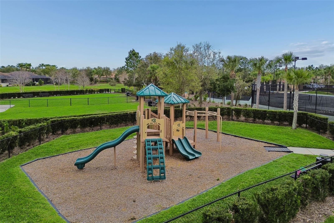
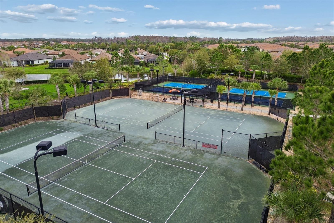
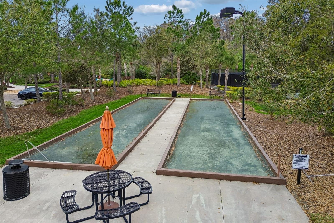
A POPULAR Taylor Morrison floor plan, the Arezzo, is ready for you in the gated community of Esplanade at Starkey Ranch. Well-known for its amenities and location, Esplanade has become a go-to for homebuyers looking for beauty, security, and tranquility. This stunning 3 bedroom, 2 bathroom, single-story residence showcases itself with a Mediterranean style exterior of stone, stucco, and corbel details. Paver driveway and walkway adds an upscale feel along with Florida native landscaping. Side entrance is captivating and private. Once inside, enjoy the open layout and tall ceilings/doors throughout. REAL wood flooring in main area, tile in prep areas and bathrooms. NO CARPET. The living area is cozy with a lot of natural light and picturesque windows and allows easy conversation to the designated dining area and kitchen. The kitchen provides a batwing island for additional seating, granite counter tops, 42in cabinets, custom backsplash, stainless steel appliances- GAS RANGE, and large pantry. Dining room has crown molding/tray ceiling and can accommodate a large gathering. The primary retreat is separate and private and can easily fit a king sized bed. Beautiful windows and views of your outdoor oasis. Ensuite has dual sinks, granite counter tops, spacious walk-in tiled shower with glass enclosure and LARGE walk-in closet. Down the hall you find a flex space that can easily become a den, a fourth bedroom, an office or even a craft room- whatever your lifestyle needs! There is an upgraded bathroom with FULL tub/shower combo that provides an additional/separate entrance to the 2nd bedroom. The THIRD bedroom is tucked away towards the back of the home with added privacy. This room does provide a walk-in closet , 2 ceiling speakers, and stunning window views. Laundry room with added cabinets for more storage is right off of the 2 car garage with water softener, storage, and epoxy flooring. Tile roof. The POOL/SPA is screened in for you, is heated and is low-maintenance. Great size and perfect for the Florida life. Plenty of lanai space for lounging and entertaining and some covered space when you need a break from the sun. Mechanical systems serviced regularly. WATER SOFTENER. Callisia Dr. is a cul-de-sac street so there is minimal traffic. This home is located close to the clubhouse with kitchen and amenities which includes: heated salt-water pool, pickleball, tennis courts, fire pit area, park, dog park. In Starkey Ranch main, you also get to enjoy 3 additional pools, more parks and dog parks, Cunningham Lake, a public library, the Starkey K8 school, basketball courts, a track, tennis courts, a district park to include soccer/football/baseball fields, and MILES of walking/biking trails throughout the Starkey Ranch preserve. As an Esplanade resident, you get to enjoy maintenance free lawn care/landscaping! Grocery, medical, entertainment, restaurants, and shopping all nearby. Travel to both Tampa and Clearwater International airports are about 35 minutes away. This home has a lot, yet has room to make it your own. Click on video link for more!
Features & Amenities
Interior
-
Other Interior Features
Crown Molding, Eat-in Kitchen, High Ceilings, Open Floorplan, Smart Home, Stone Counters, Tray Ceiling(s), Walk-In Closet(s)
-
Total Bedrooms
3
-
Bathrooms
2
-
Cooling YN
YES
-
Cooling
Central Air
-
Fireplace YN
NO
-
Heating YN
YES
-
Heating
Central, Electric, Heat Pump, Natural Gas
-
Pet friendly
Yes
Exterior
-
Garage
Yes
-
Garage spaces
2
-
Construction Materials
Block, Stone, Stucco
-
Other Exterior Features
Lighting, Rain Gutters
-
Parking
Garage Door Opener, Attached
-
Patio and Porch Features
Covered, Front Porch, Rear Porch, Screened
-
Pool
Yes
-
Pool Features
Gunite, Heated, In Ground, Salt Water, Screen Enclosure, Private
-
Waterfront YN
NO
Area & Lot
-
Lot Features
Landscaped, Level
-
Lot Size(acres)
0.17
-
Lot Size(square feet)
7,225
-
Property Type
Residential
-
Property Sub Type
Single Family Residence
-
Architectural Style
Mediterranean
Price
-
Sales Price
$599,999
-
Tax Amount
$8,174.89
-
Sq. Footage
1,931
-
Price/SqFt
$310
HOA
-
Association
YES
-
Association Fee 2
$85
-
Association Fee
$1,268
-
Association Fee Frequency
Quarterly
-
Association Fee 2 Frequency
Annually
-
Association Fee Includes
N/A
-
Total Monthly Fees
$429.75
School District
-
Elementary School
Starkey Ranch K-8
-
Middle School
Starkey Ranch K-8
-
High School
River Ridge High-PO
Property Features
-
Stories
1
-
New Construction
NO
-
Association Amenities
Basketball Court, Clubhouse, Fitness Center, Gated, Park, Playground, Pool, Racquetball, Shuffleboard Court, Tennis Court(s), Trail(s)
-
Foundation Details
Block, Slab
-
Ownership
Fee Simple
-
Senior Community YN
NO
-
Sewer
Public Sewer
-
Tax Lot
141
-
Water Source
Public
Schedule a Showing
Showing scheduled successfully.
Mortgage calculator
Estimate your monthly mortgage payment, including the principal and interest, property taxes, and HOA. Adjust the values to generate a more accurate rate.
Your payment
Principal and Interest:
$
Property taxes:
$
HOA fees:
$
Total loan payment:
$
Total interest amount:
$
Location
County
Pasco
Elementary School
Starkey Ranch K-8
Middle School
Starkey Ranch K-8
High School
River Ridge High-PO
Listing Courtesy of Kristy Thurber , RE/MAX CHAMPIONS
RealHub Information is provided exclusively for consumers' personal, non-commercial use, and it may not be used for any purpose other than to identify prospective properties consumers may be interested in purchasing. All information deemed reliable but not guaranteed and should be independently verified. All properties are subject to prior sale, change or withdrawal. RealHub website owner shall not be responsible for any typographical errors, misinformation, misprints and shall be held totally harmless.

Executive Assistant
Emil Garinga
Call Emil today to schedule a private showing.

* Listings on this website come from the FMLS IDX Compilation and may be held by brokerage firms other than the owner of this website. The listing brokerage is identified in any listing details. Information is deemed reliable but is not guaranteed. If you believe any FMLS listing contains material that infringes your copyrighted work please click here to review our DMCA policy and learn how to submit a takedown request.© 2024 FMLS.
Related Properties
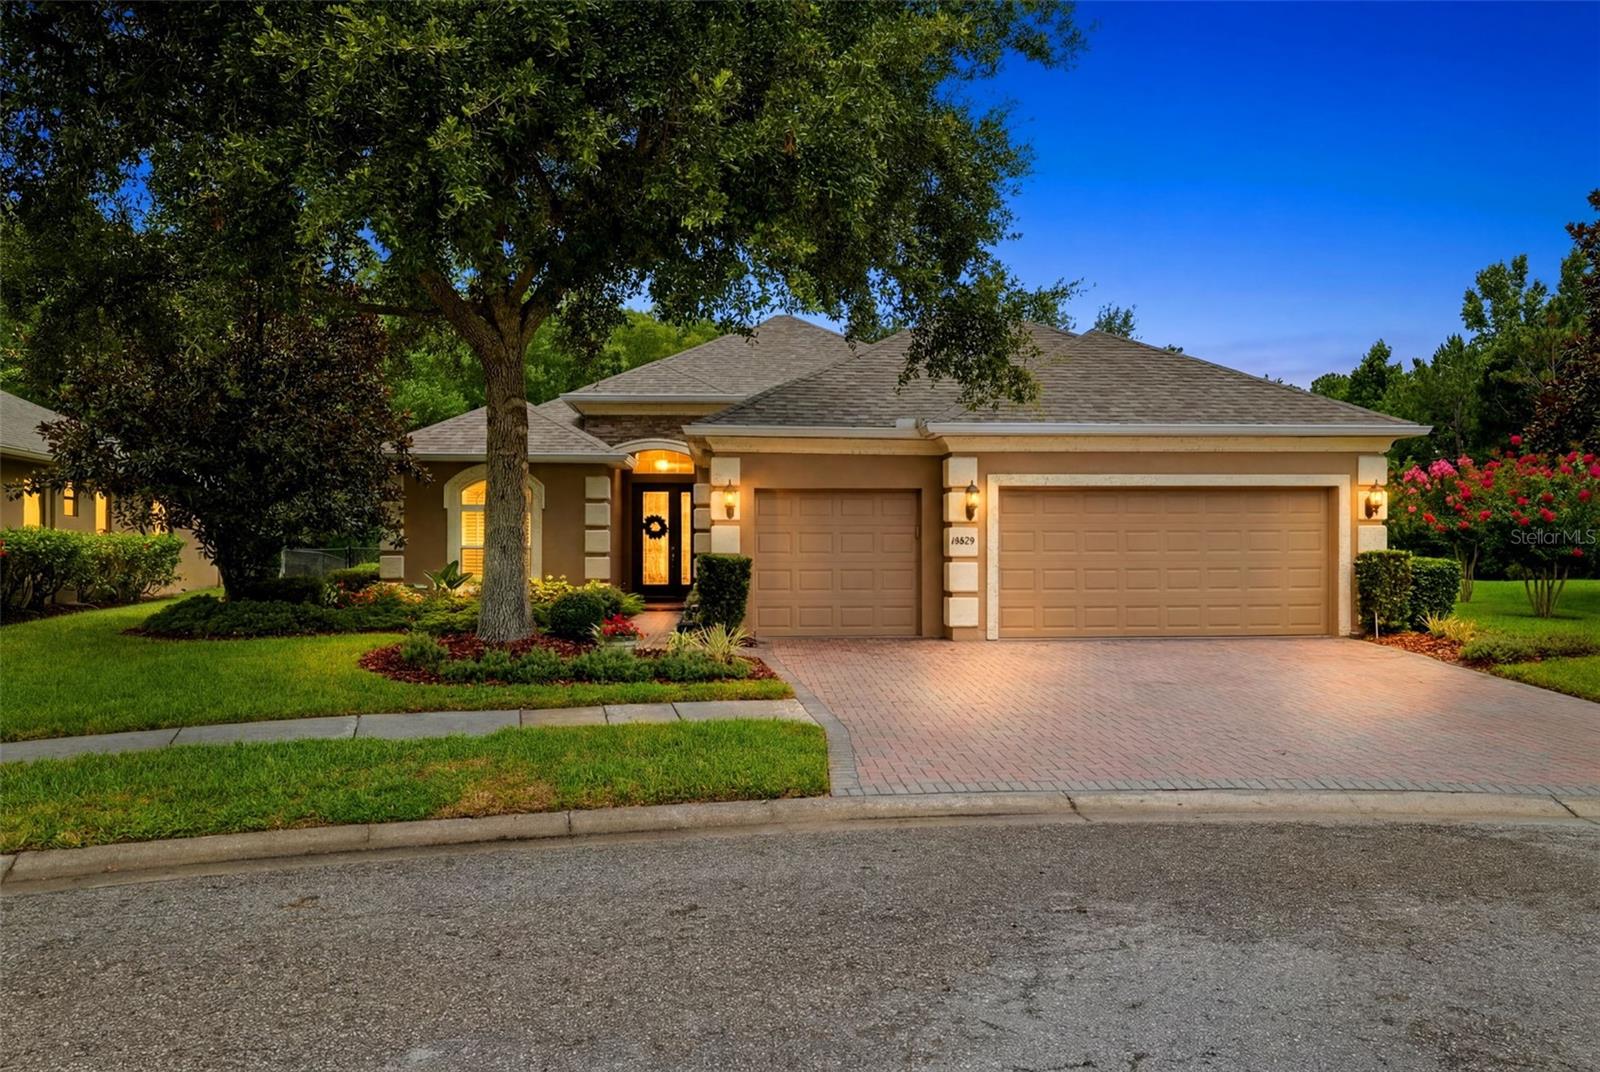
ODESSA
14828 MAN O WAR DRIVE
4 Beds
3 Baths
2,348 Sq.Ft.
$679,000
MLS#: TB8529357
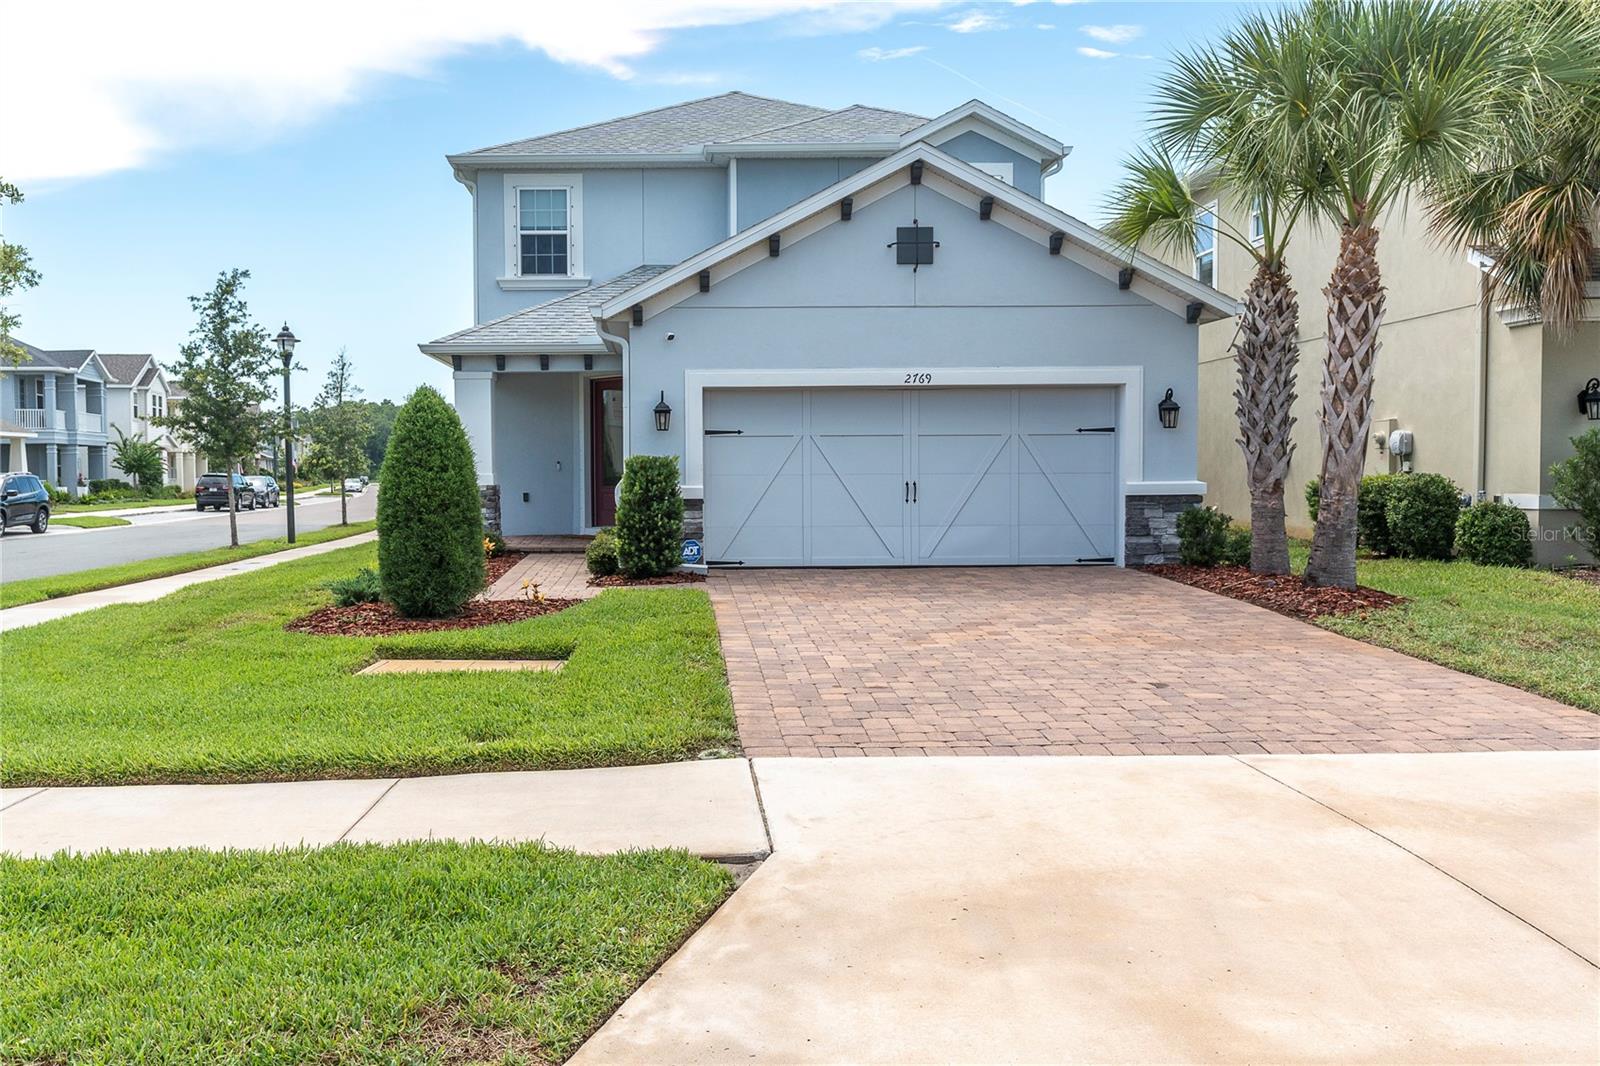
ODESSA
2769 DUDLEY AVENUE
4 Beds
3 Baths
2,582 Sq.Ft.
$588,000
MLS#: W7887497
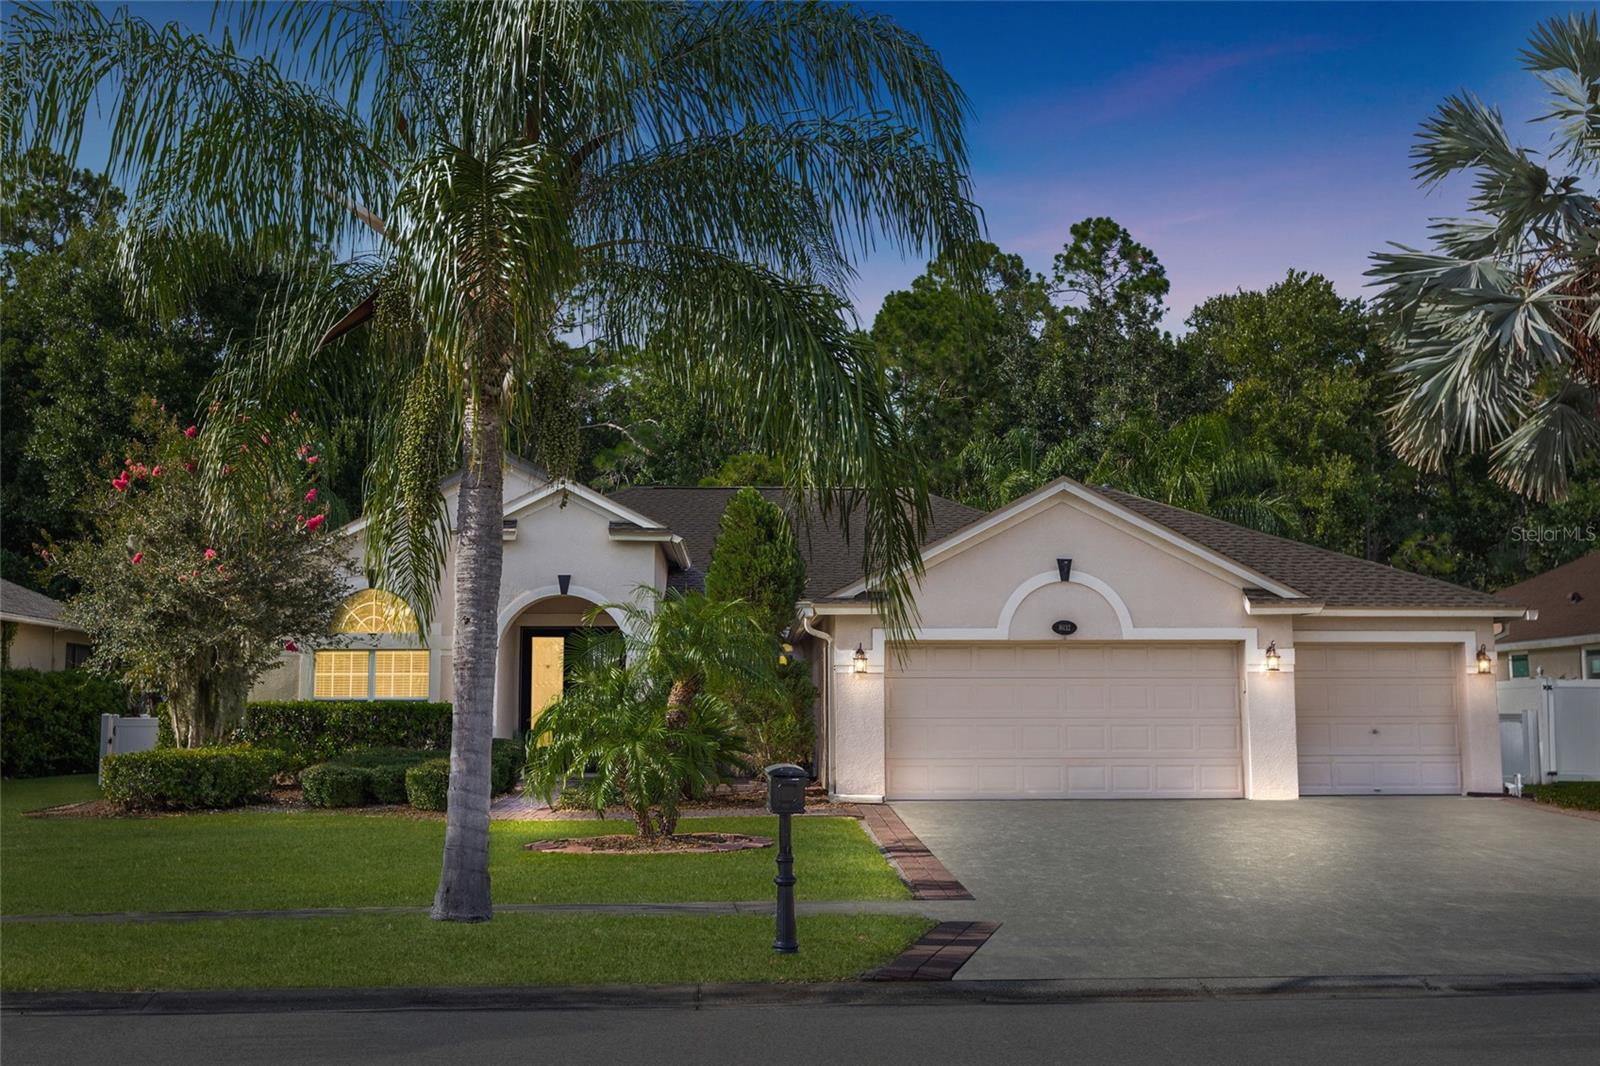
ODESSA
16132 IVY LAKE DRIVE
4 Beds
3 Baths
2,524 Sq.Ft.
$715,000
MLS#: TB8528968
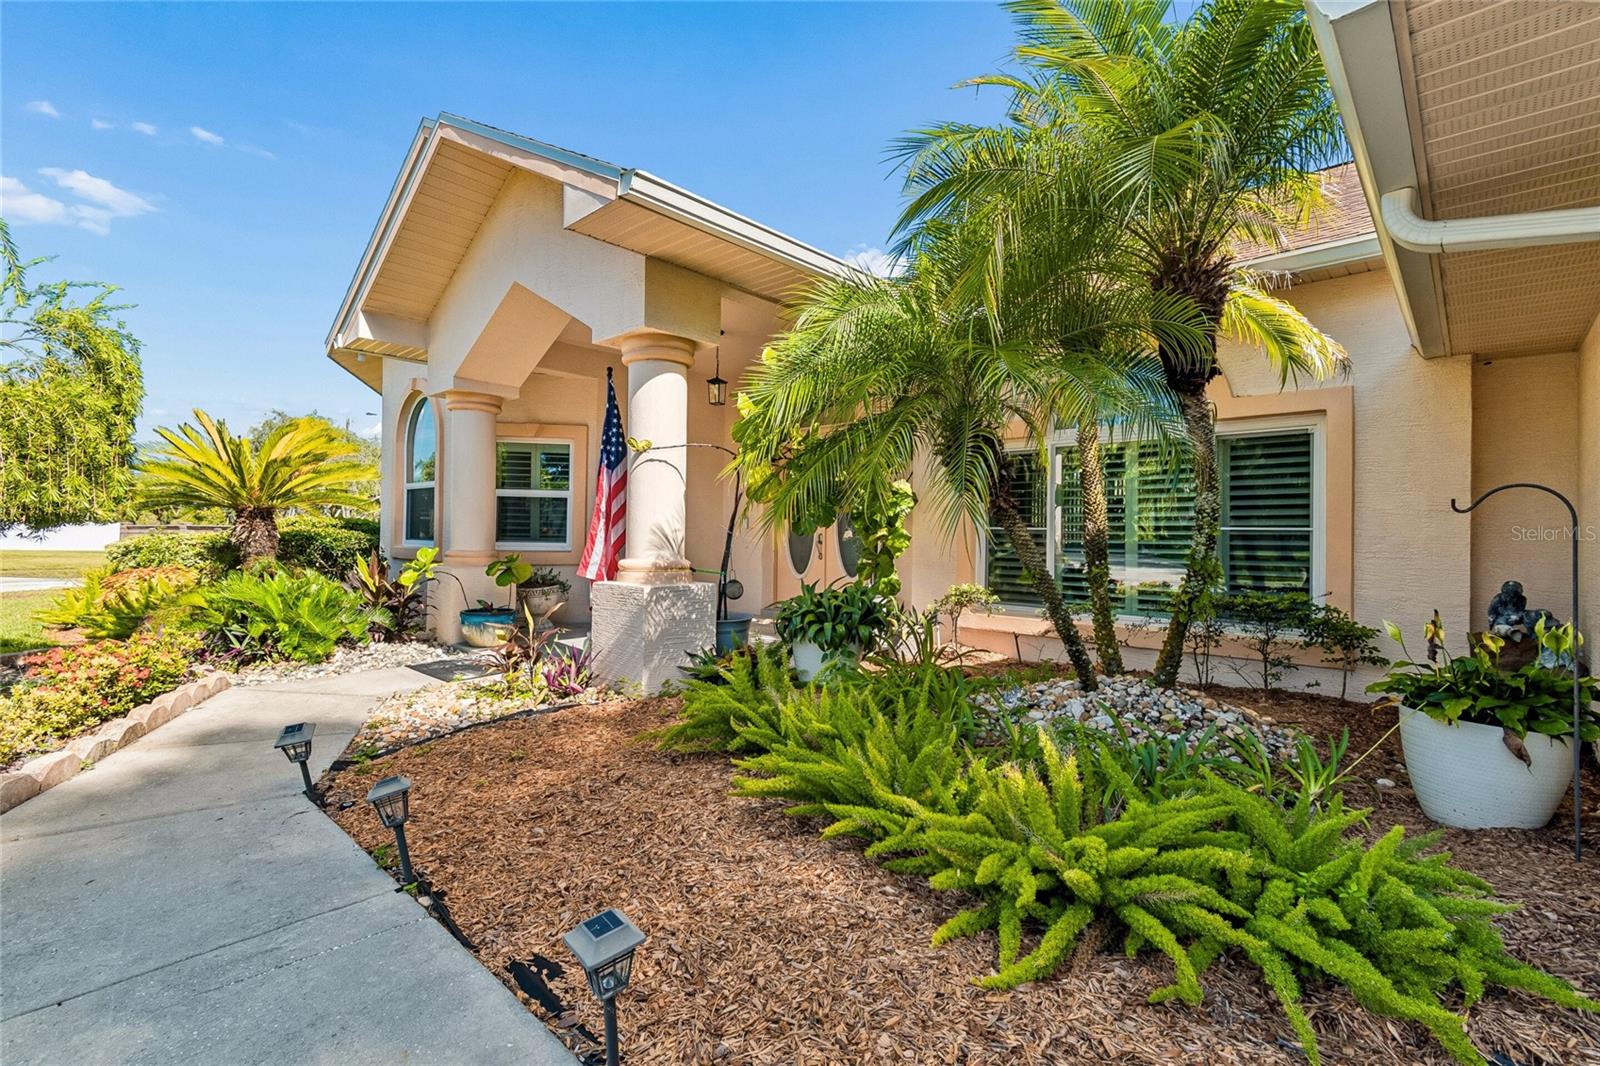
ODESSA
9002 TARAWYND CT
3 Beds
2 Baths
2,589 Sq.Ft.
$600,000
MLS#: TB8526174
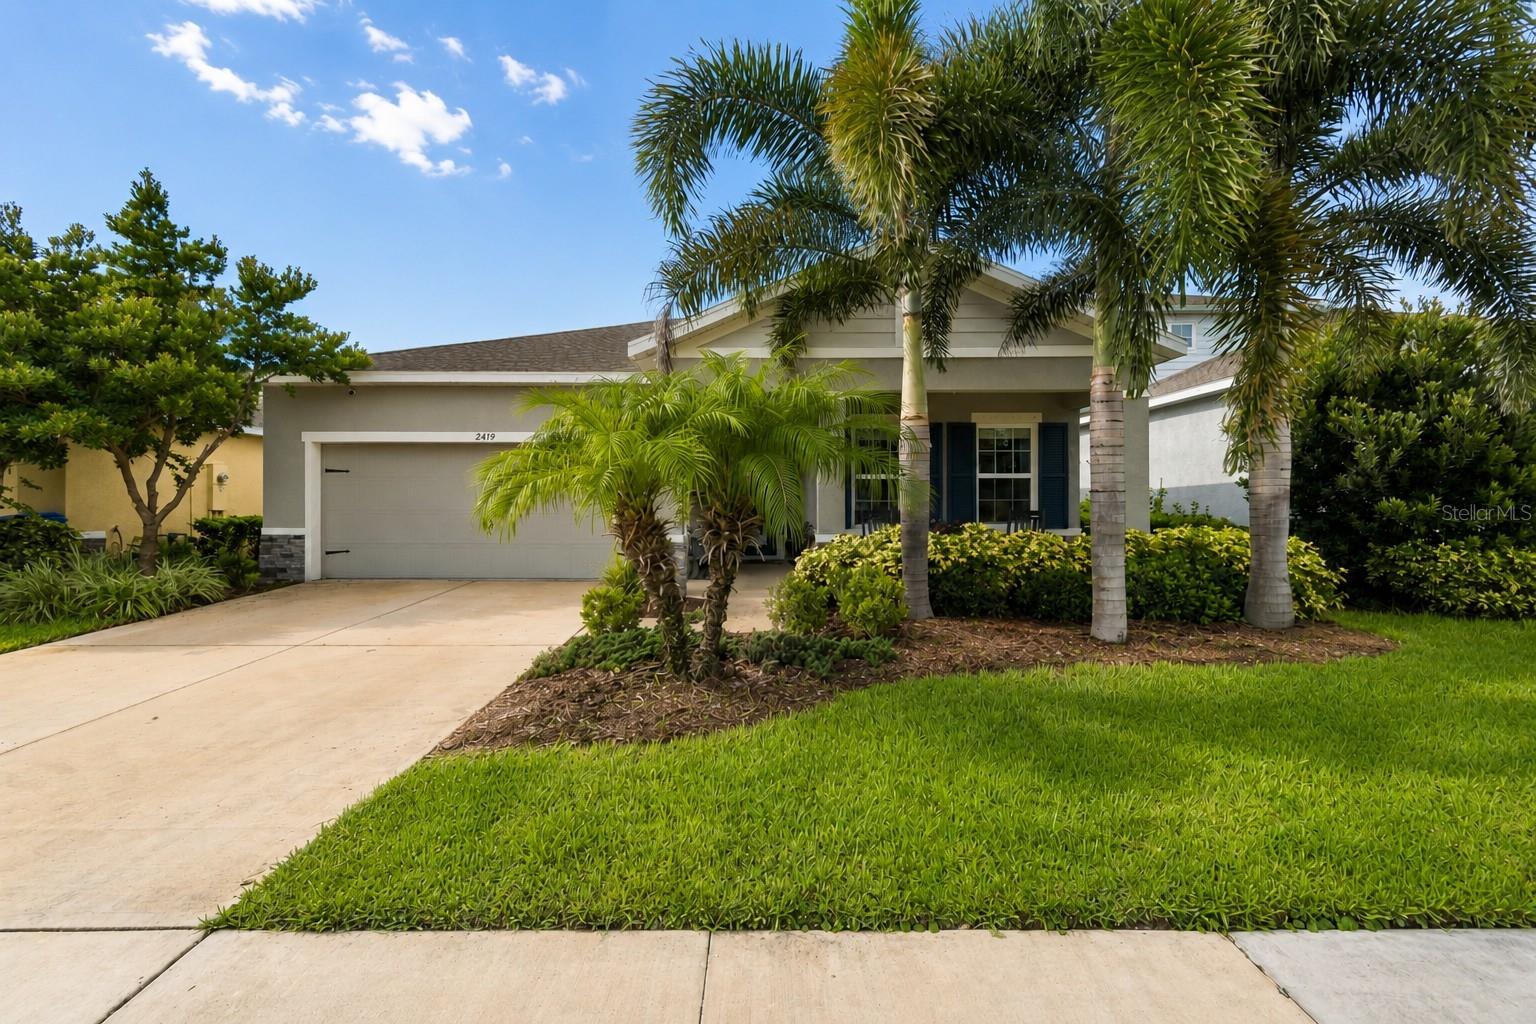
ODESSA
2419 PORTICO STREET
3 Beds
2 Baths
2,017 Sq.Ft.
$550,000
MLS#: TB8525805
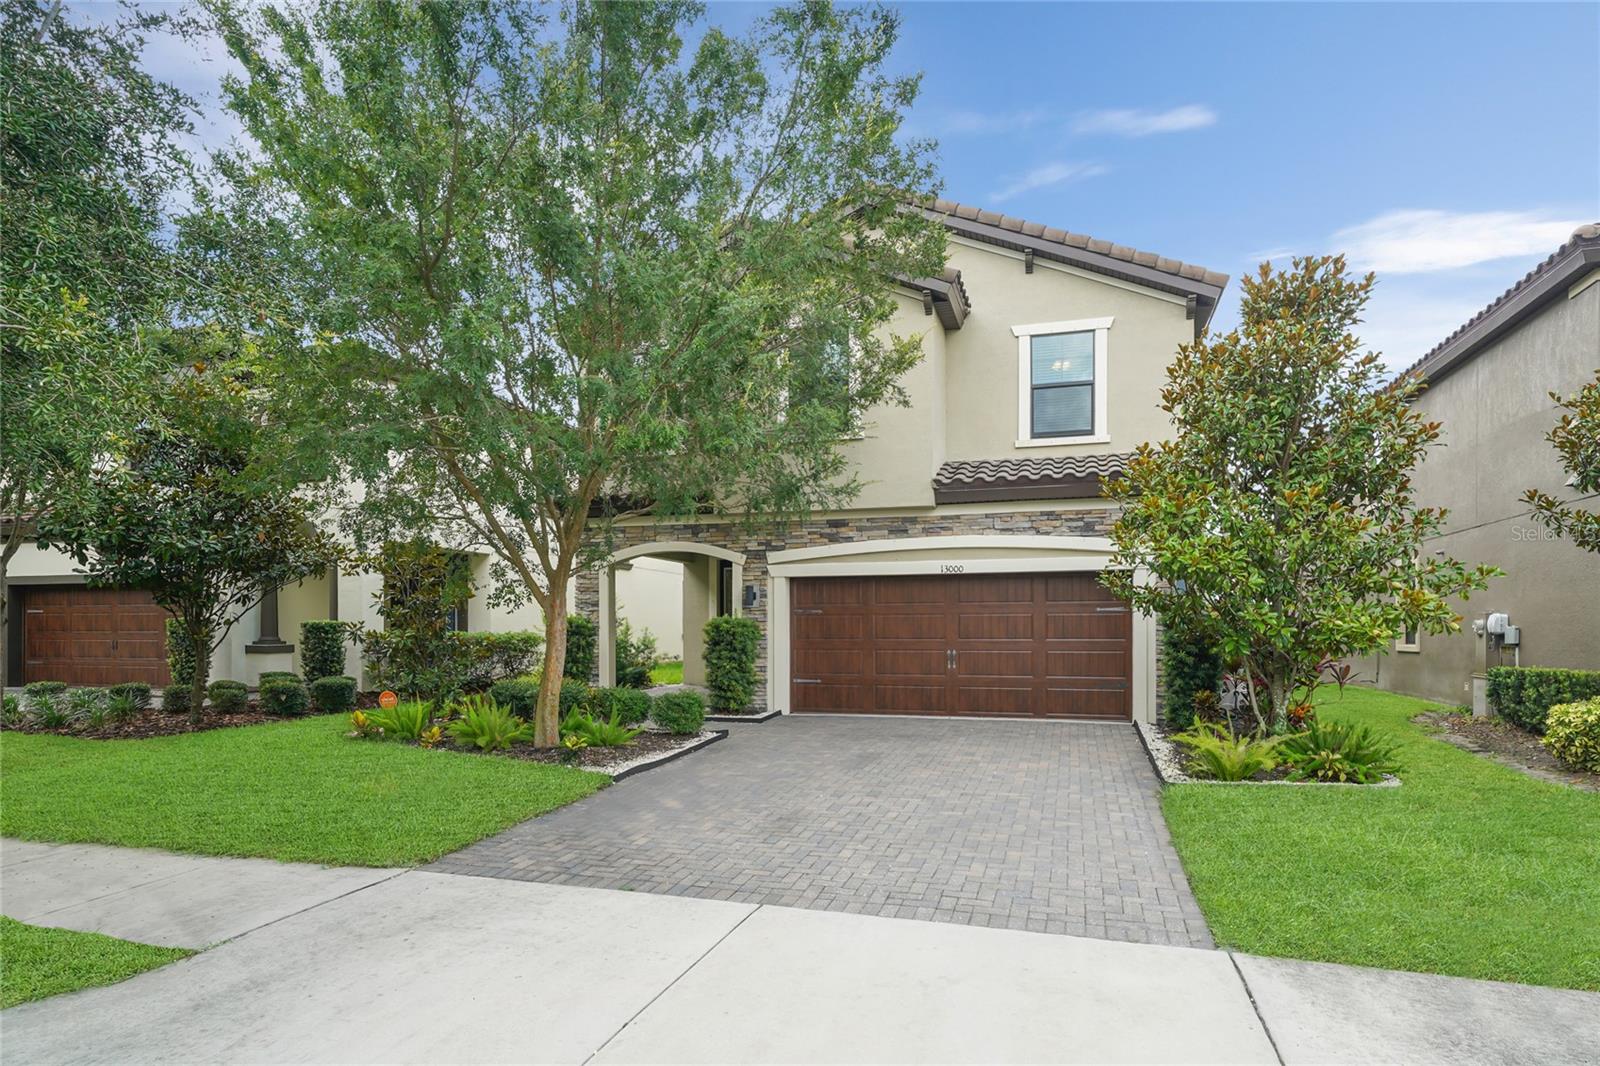
ODESSA
13000 BURNS DRIVE
4 Beds
2 Baths
2,799 Sq.Ft.
$669,000
MLS#: TB8525820
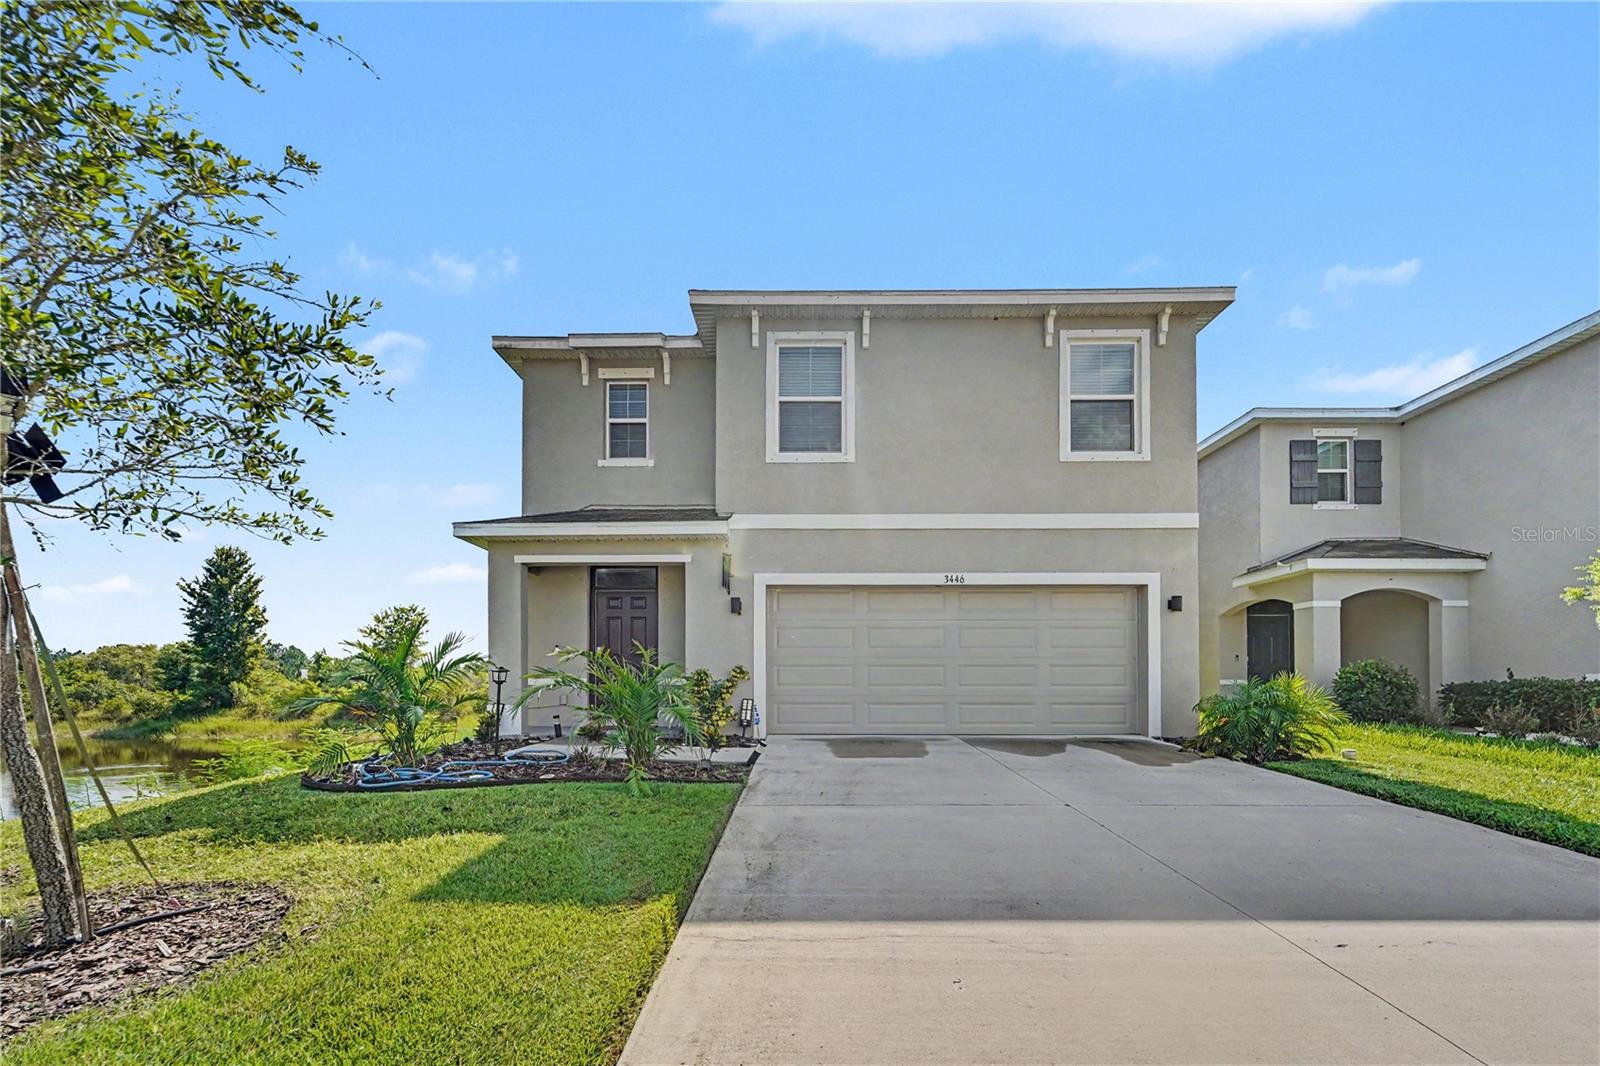
ODESSA
3446 SUNCOAST PLAINS DRIVE
4 Beds
3 Baths
2,447 Sq.Ft.
$519,900
MLS#: TB8524518
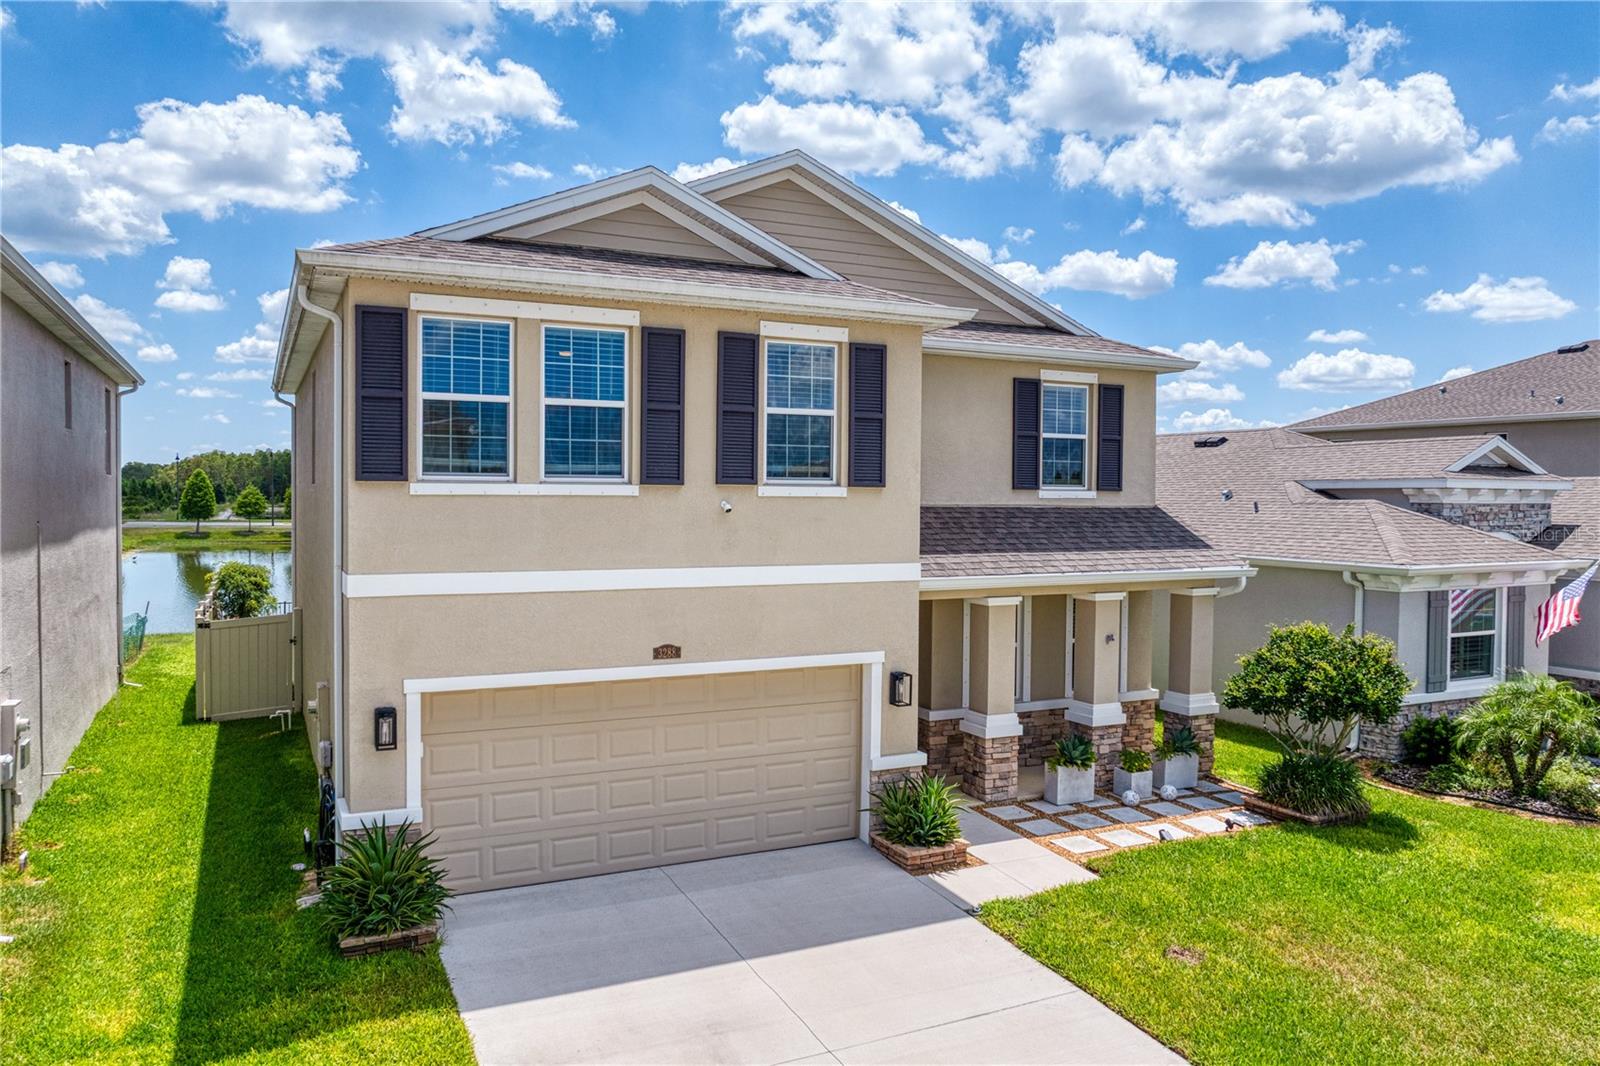
ODESSA
3288 TUCSON WIND PLACE
4 Beds
3 Baths
2,756 Sq.Ft.
$635,000
MLS#: TB8522471
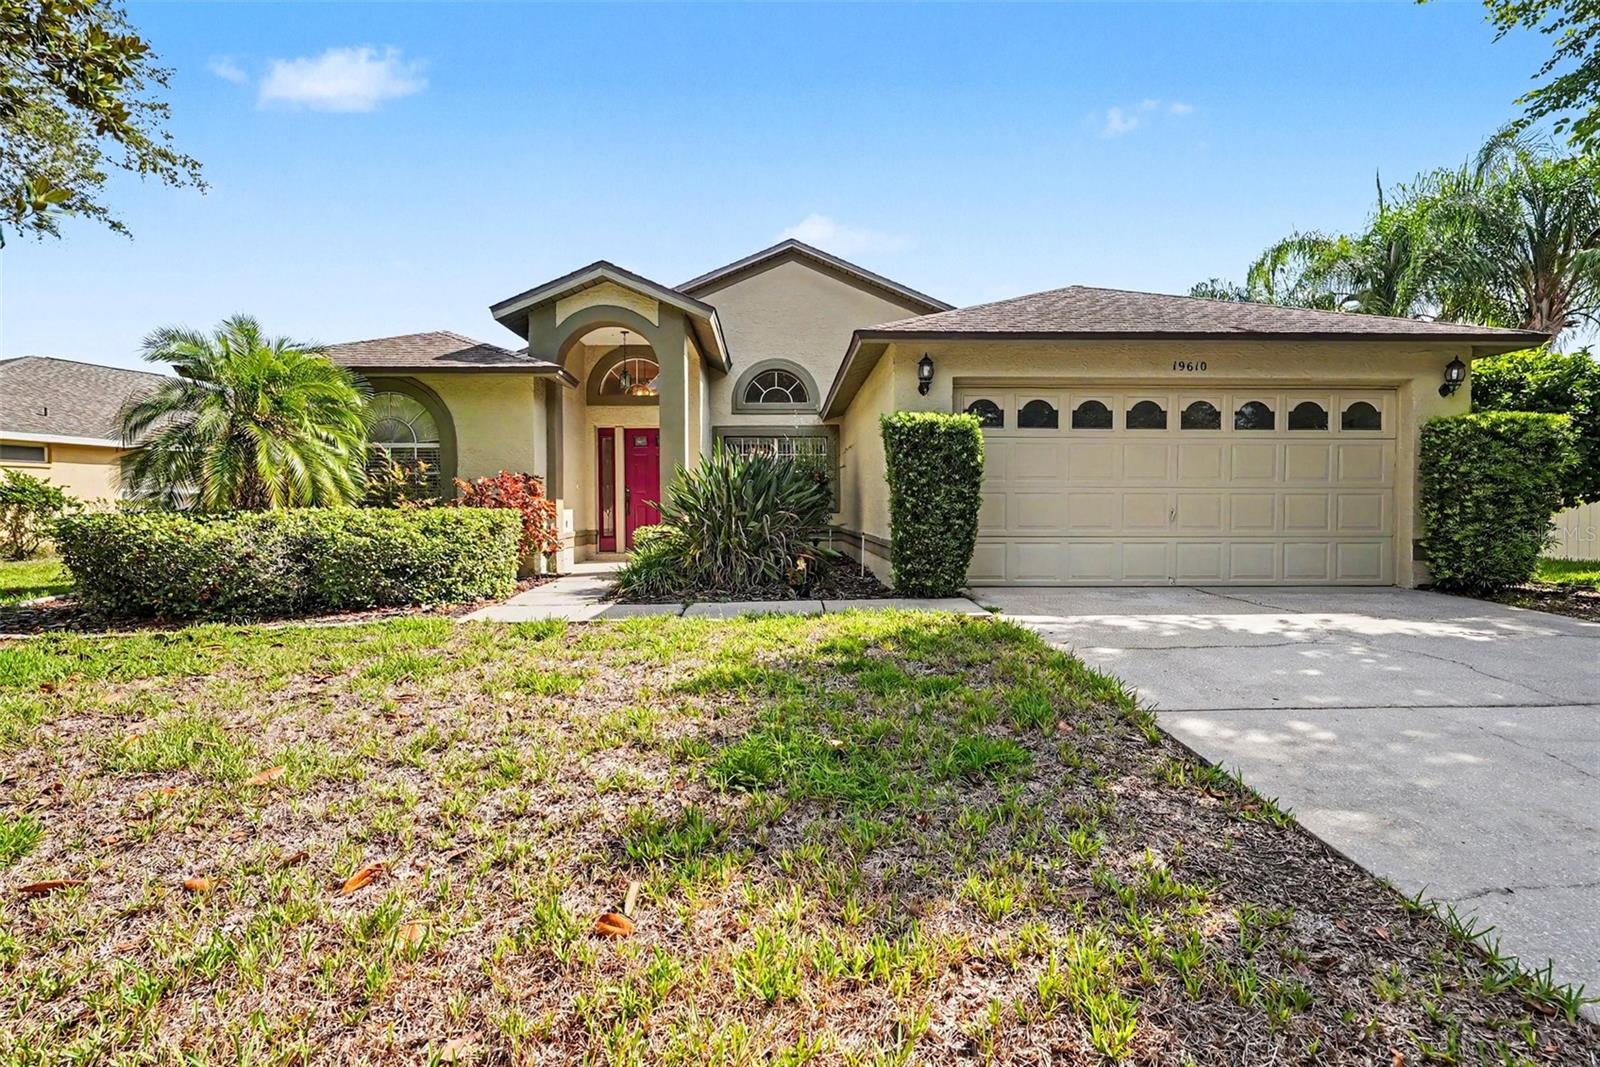
ODESSA
19610 WYNDMILL CIRCLE
4 Beds
2 Baths
1,896 Sq.Ft.
$500,000
MLS#: TB8521375
