.webp?size=346x80)
- Properties
- Meet our agents
- Communities
- Market Report
- Home Value
- Calculator
Property
Beds
4
Full Baths
3
1/2 Baths
None
Year Built
2004
Sq.Footage
2,524
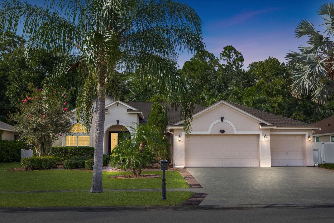
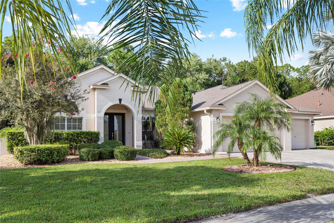
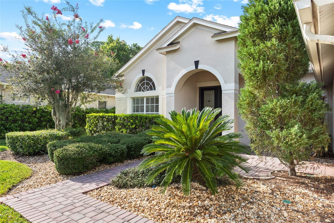
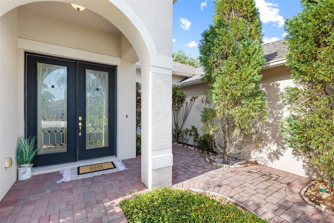
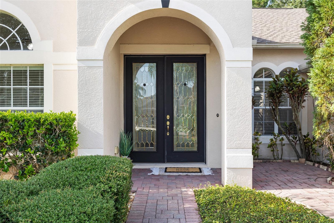
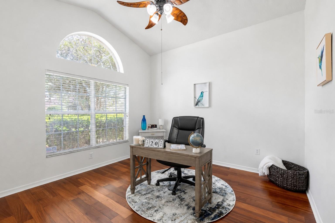
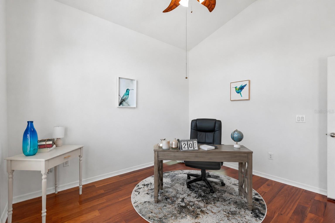
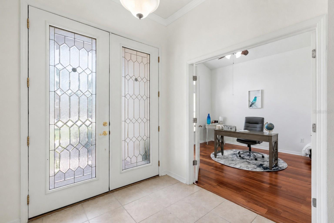
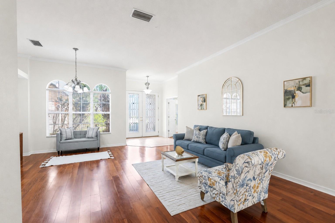
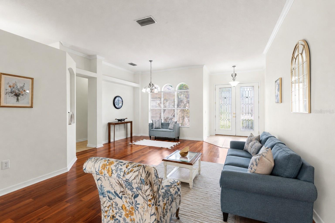
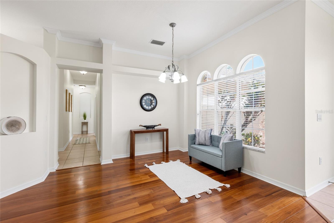
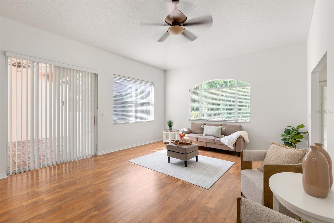
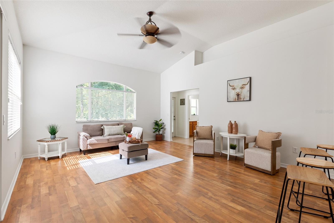
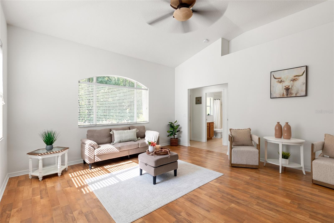
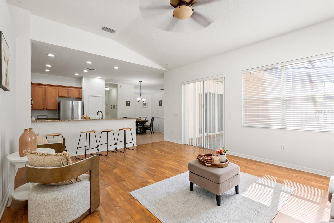
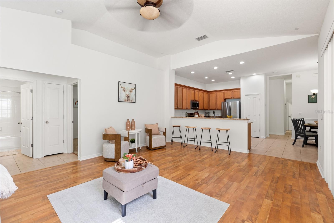
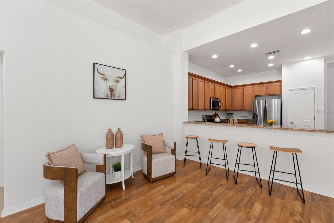
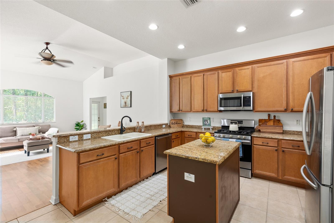
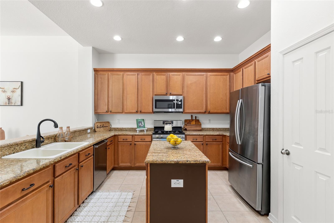
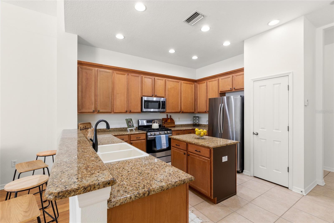
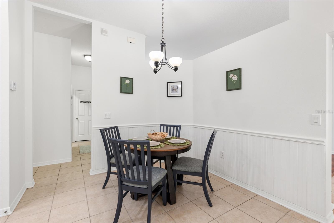
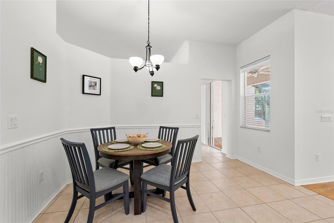
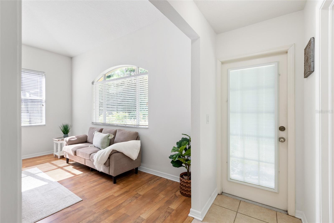
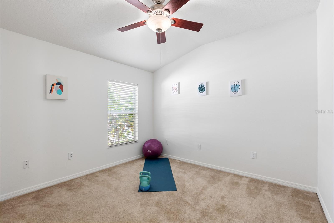
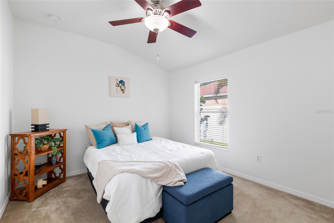
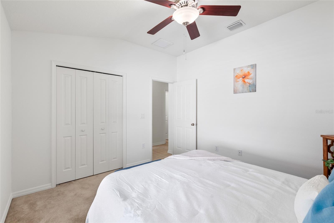
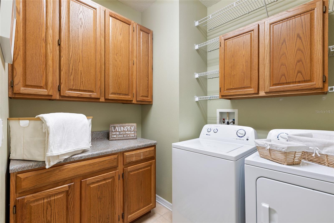
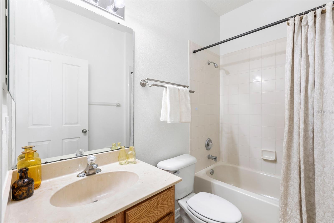
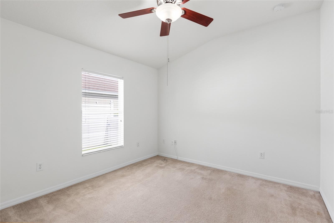
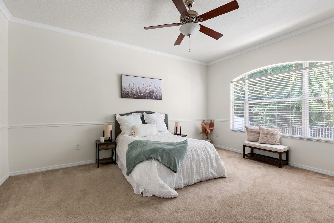
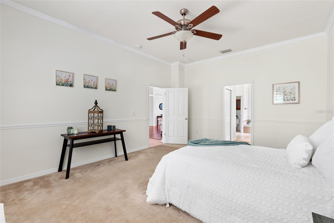
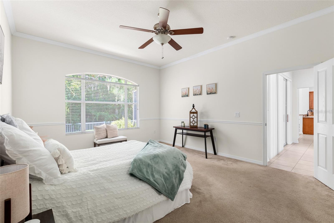
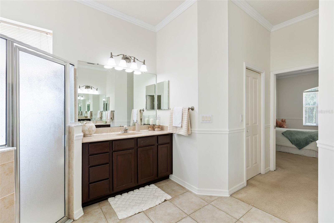
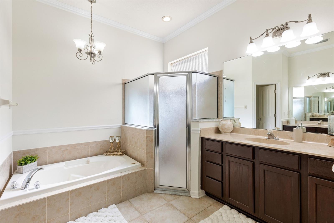
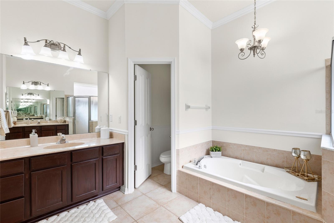
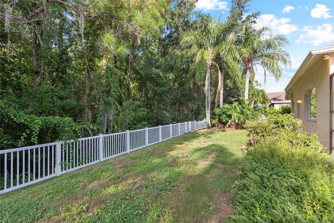
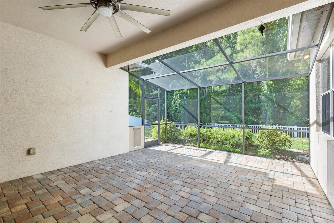
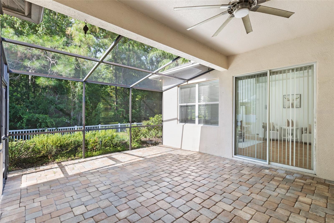
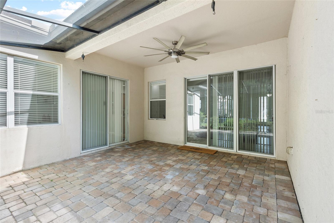
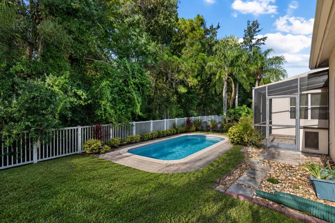
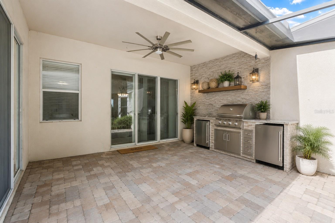
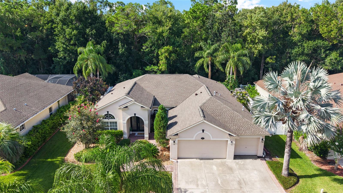
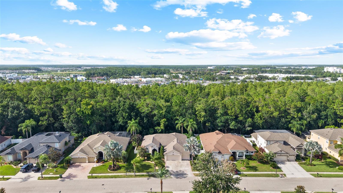
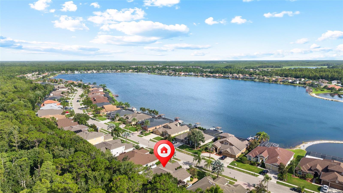
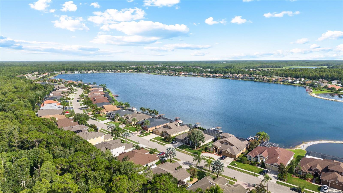
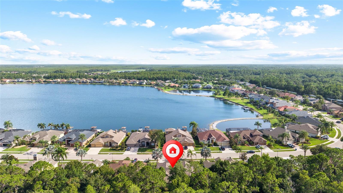
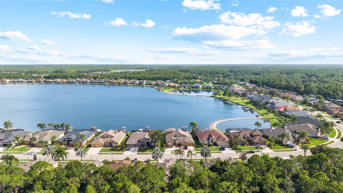
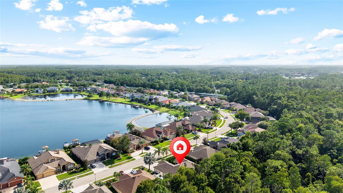
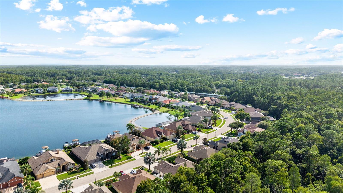
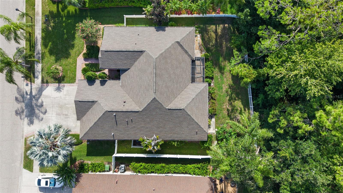
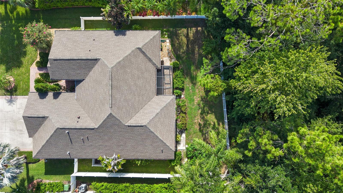
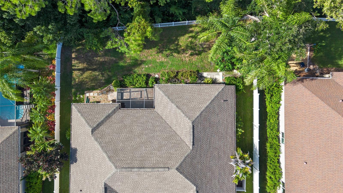
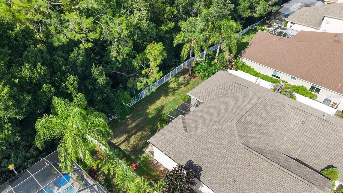
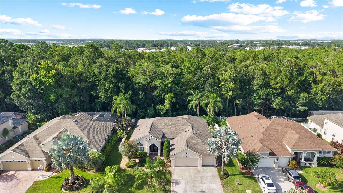
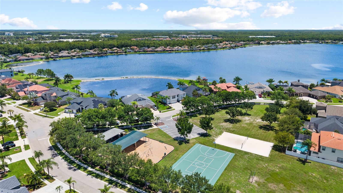
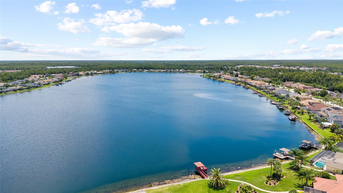
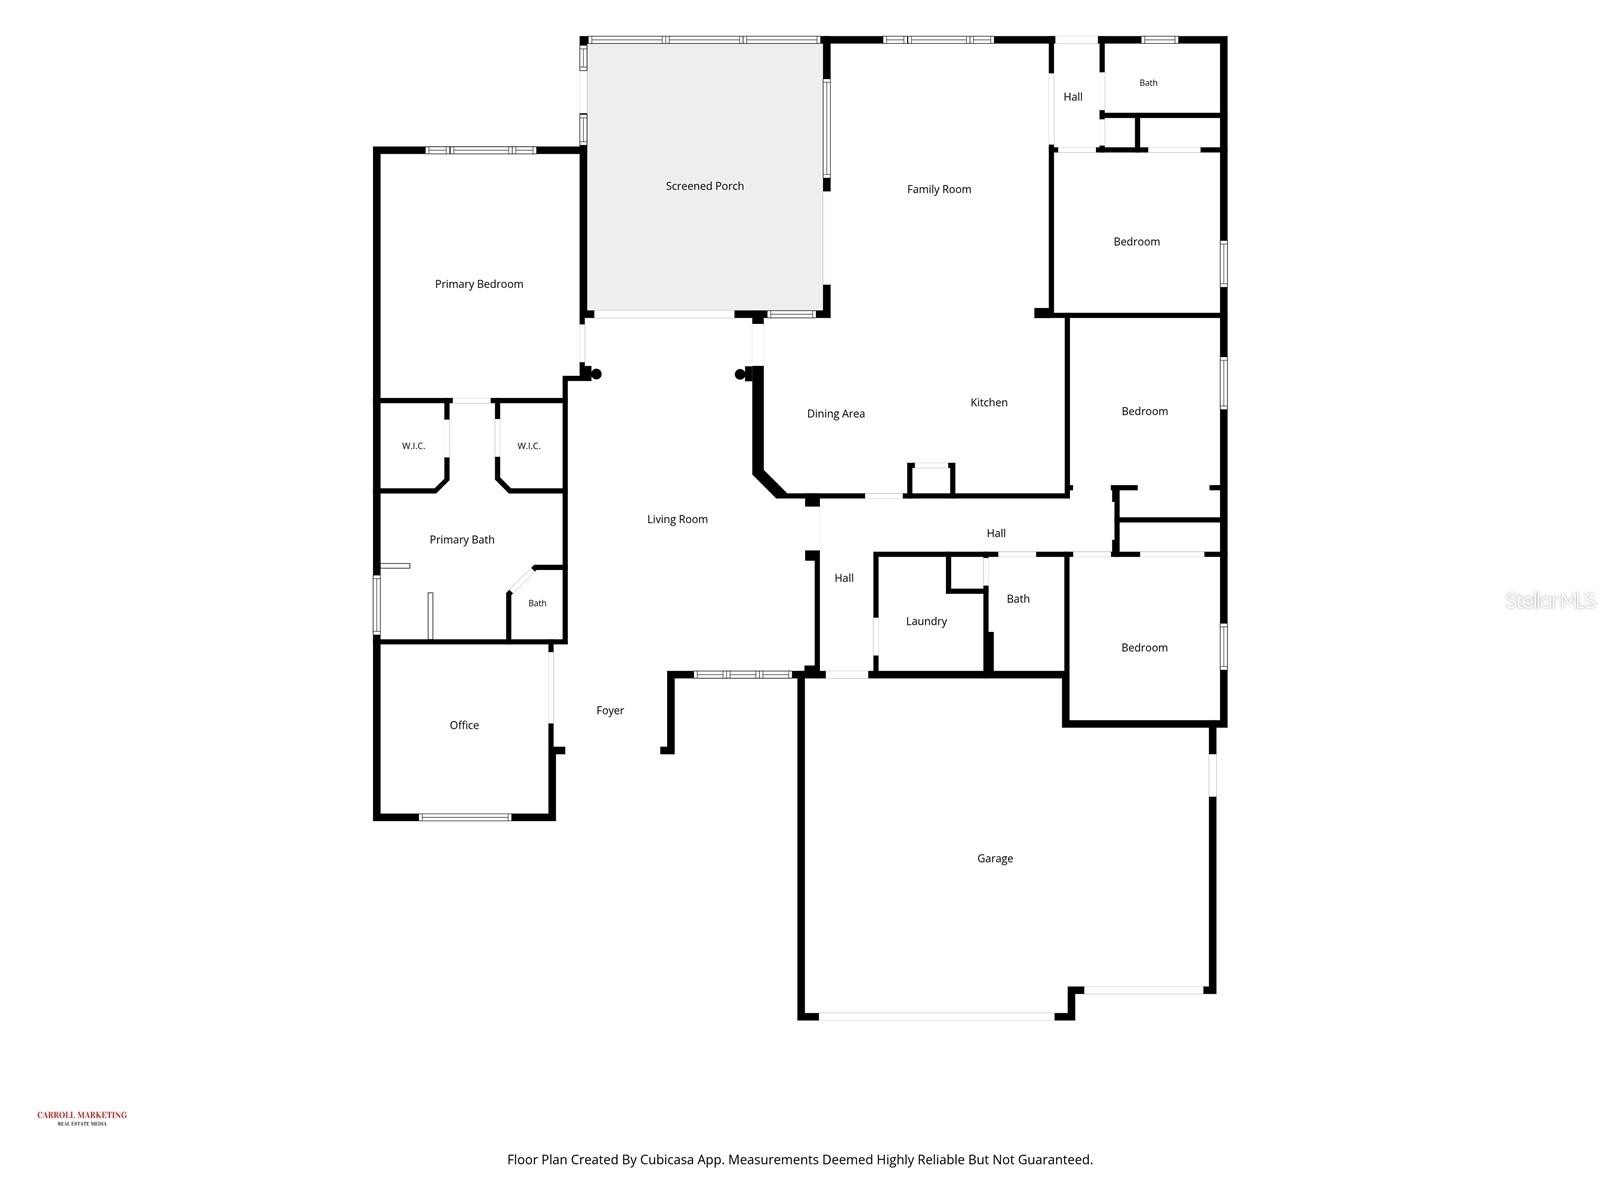
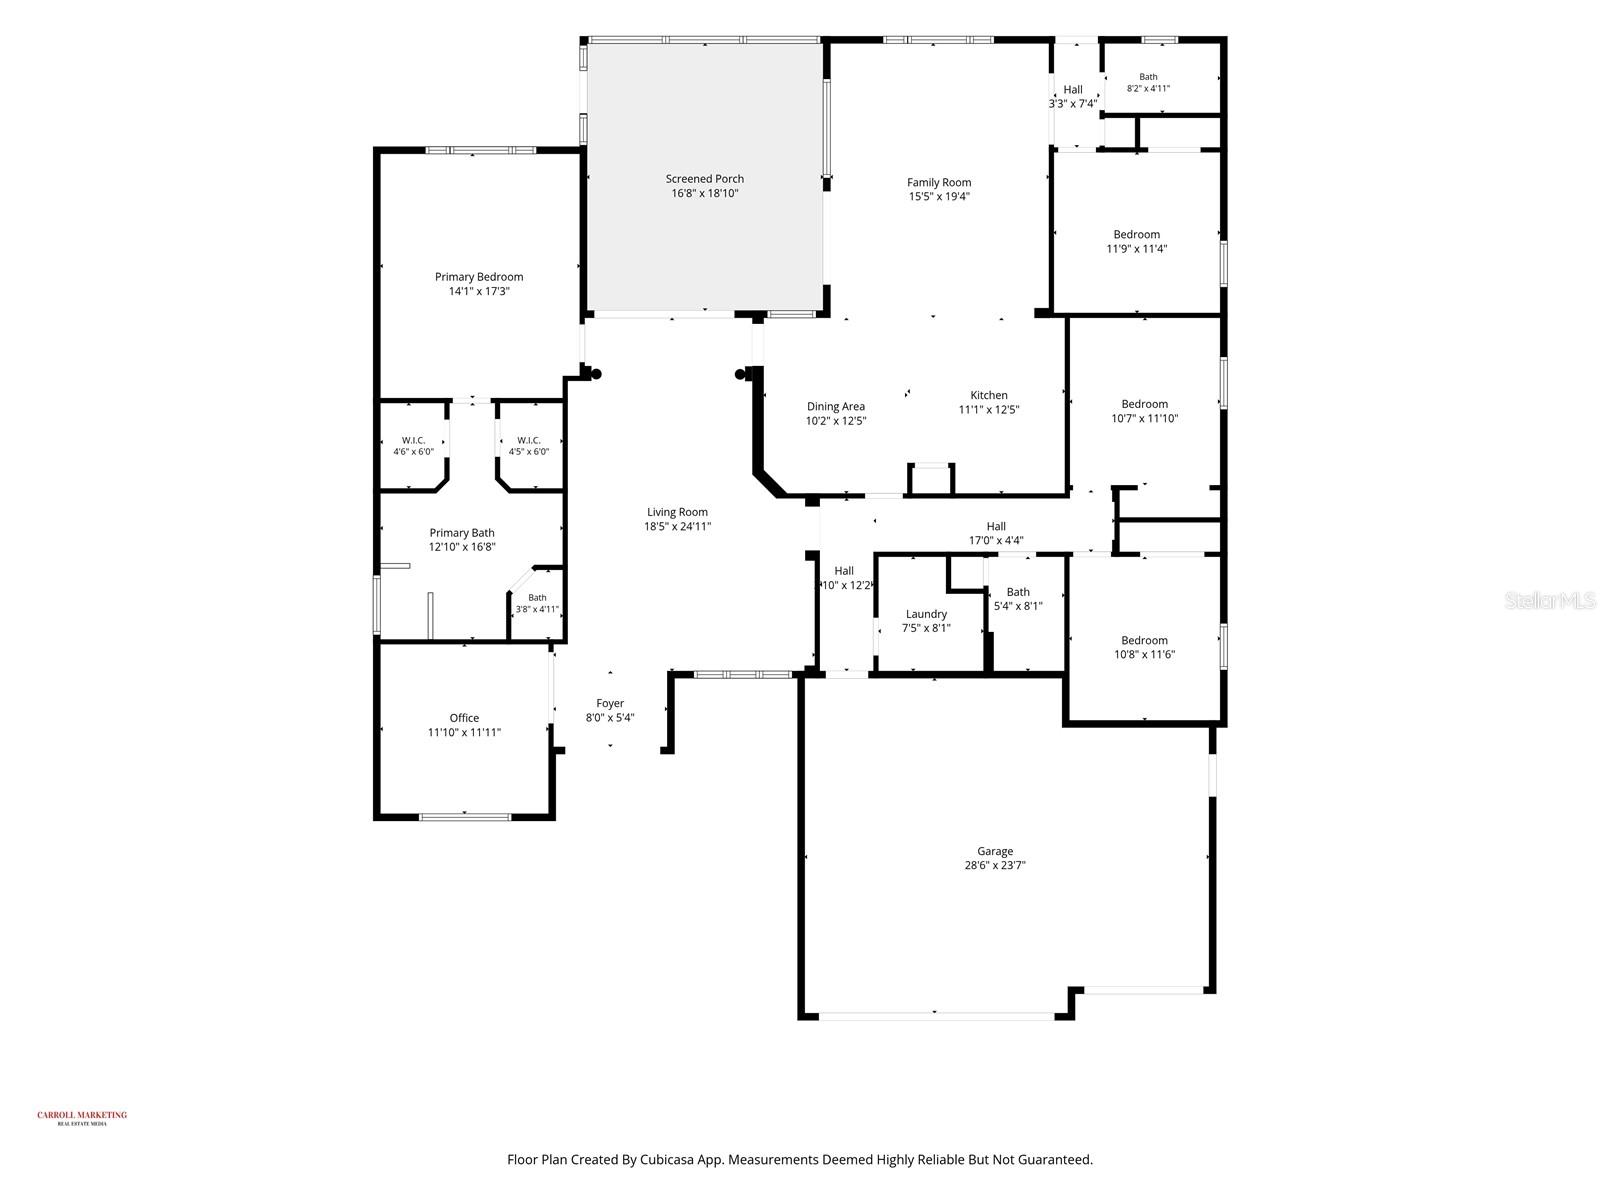
Virtually Staged. Welcome to this spacious 4-bedroom, 3-bath, 3-car garage home situated on a beautiful conservation lot in the desirable gated community of Ivy Lake Estates. This popular Charleston III floor plan by Inland Homes features a three-way split layout designed for both everyday living and entertaining, along with a private office ideal for working from home. Recent updates include a NEW ROOF, NEW HVAC,NEW GAS WATER HEATER,FRESHLY PAINTED INTERIOR, and NEWER APPLIANCES, & WATER SOFTNER giving buyers peace of mind from day one. The open-concept kitchen offers abundant counter space, wood cabinetry, granite countertops, a closet pantry, breakfast bar, and a spacious dining area that flows seamlessly into the family room. Formal living and dining rooms provide additional space for gatherings and special occasions. The oversized primary suite offers room for a sitting area, dual walk-in closets, and an en-suite bath complete with dual vanities, a garden tub, and a separate walk-in shower. Three additional bedrooms are thoughtfully positioned on the opposite side of the home, with one offering an ideal setup for guests or a multi-generational living arrangement. Step outside to the extended screened lanai with paver flooring, where you can relax while enjoying peaceful conservation views. The expansive backyard offers plenty of room to add a pool, create an outdoor oasis, or enjoy wide-open green space. Conveniently located just minutes from the Suncoast Parkway, Ivy Lake Estates provides easy access to Tampa, the Gulf beaches, shopping, dining, and top-rated schools, making this home an exceptional place to live. Added AI- photos of what a pool and exterior kitchen could look like if added.
Features & Amenities
Interior
-
Other Interior Features
Eat-in Kitchen, High Ceilings, Stone Counters, Walk-In Closet(s)
-
Total Bedrooms
4
-
Bathrooms
3
-
Cooling YN
YES
-
Cooling
Central Air
-
Fireplace YN
NO
-
Heating YN
YES
-
Heating
Central, Electric
-
Pet friendly
Cats OK, Dogs OK
Exterior
-
Garage
Yes
-
Garage spaces
3
-
Construction Materials
Block
-
Other Exterior Features
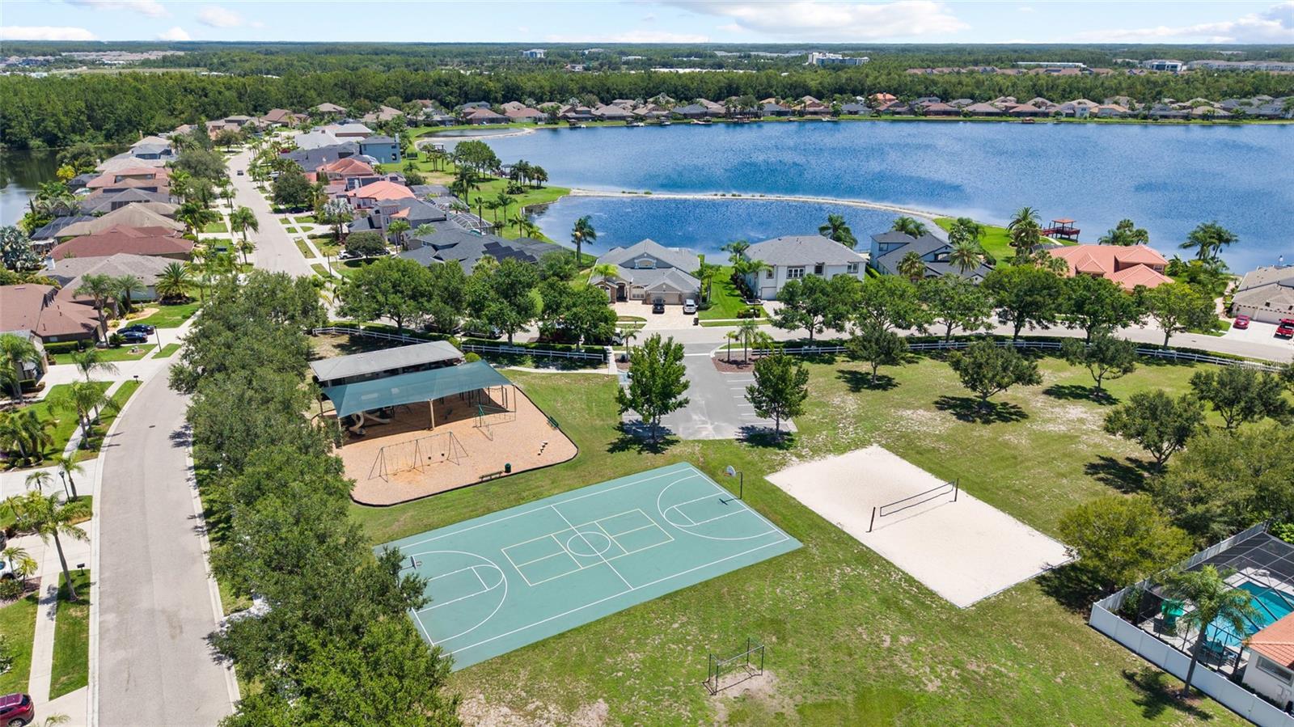
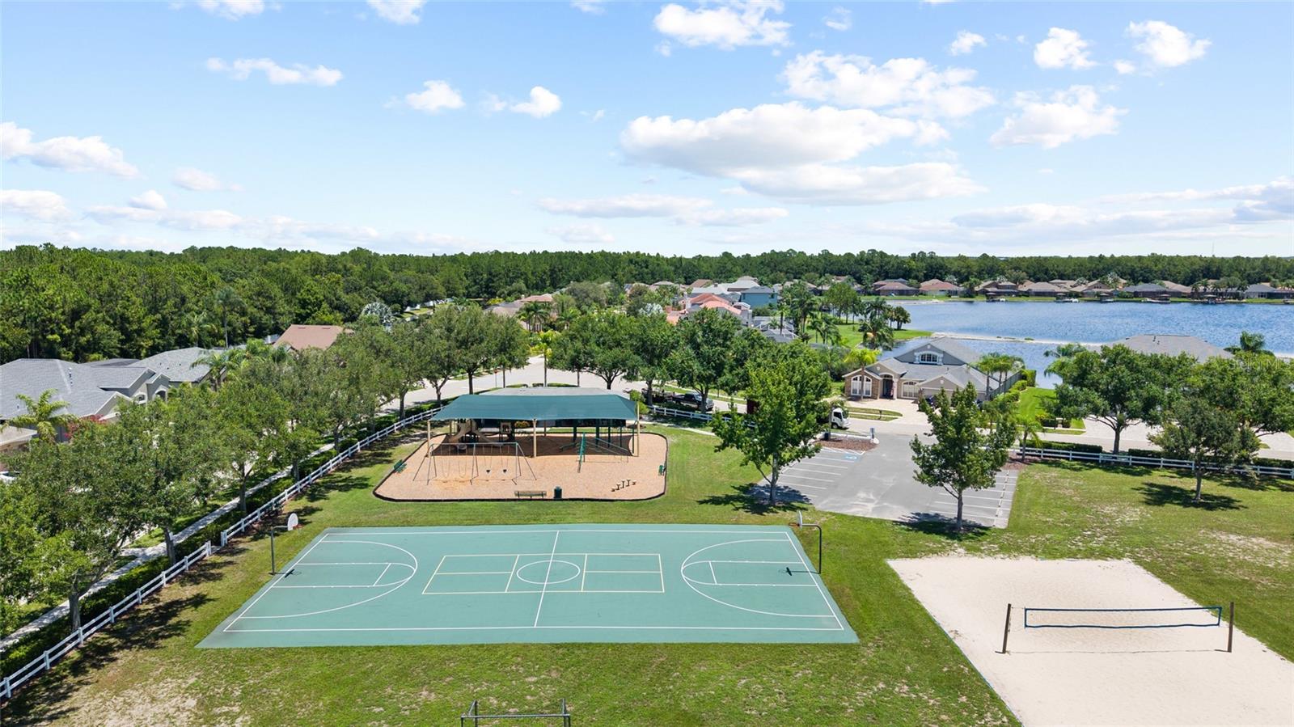
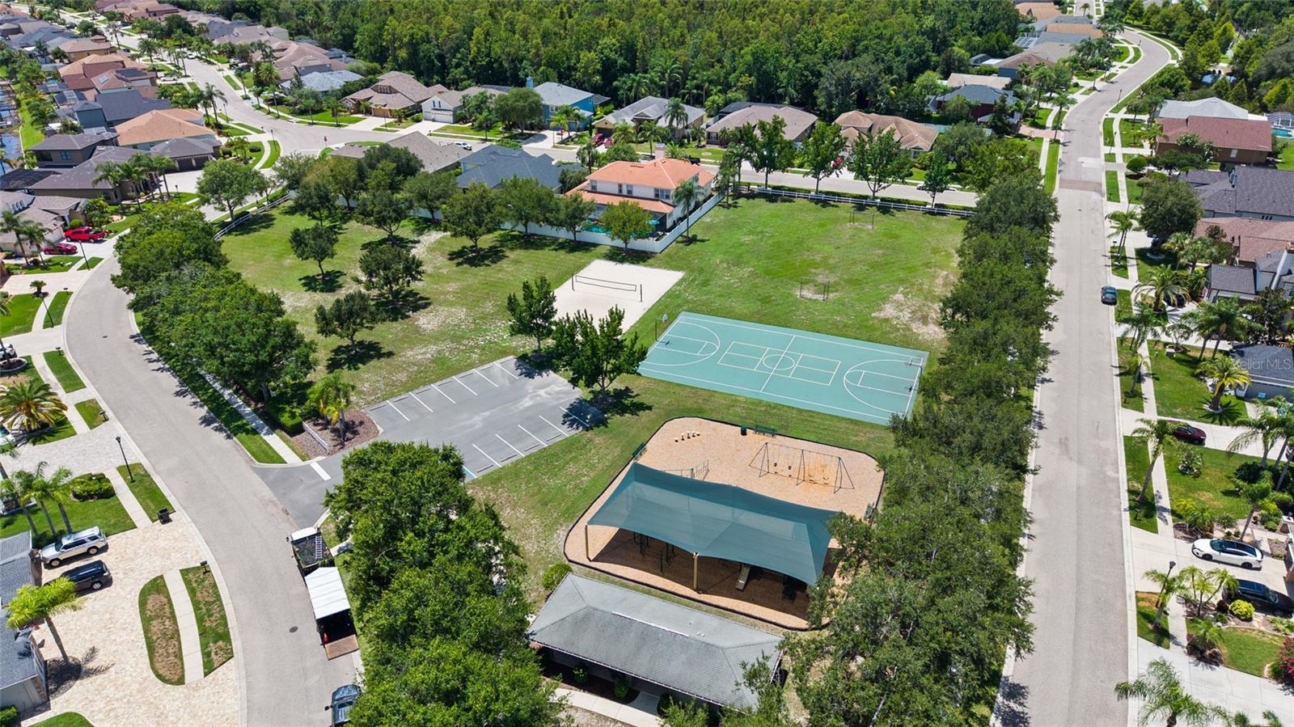
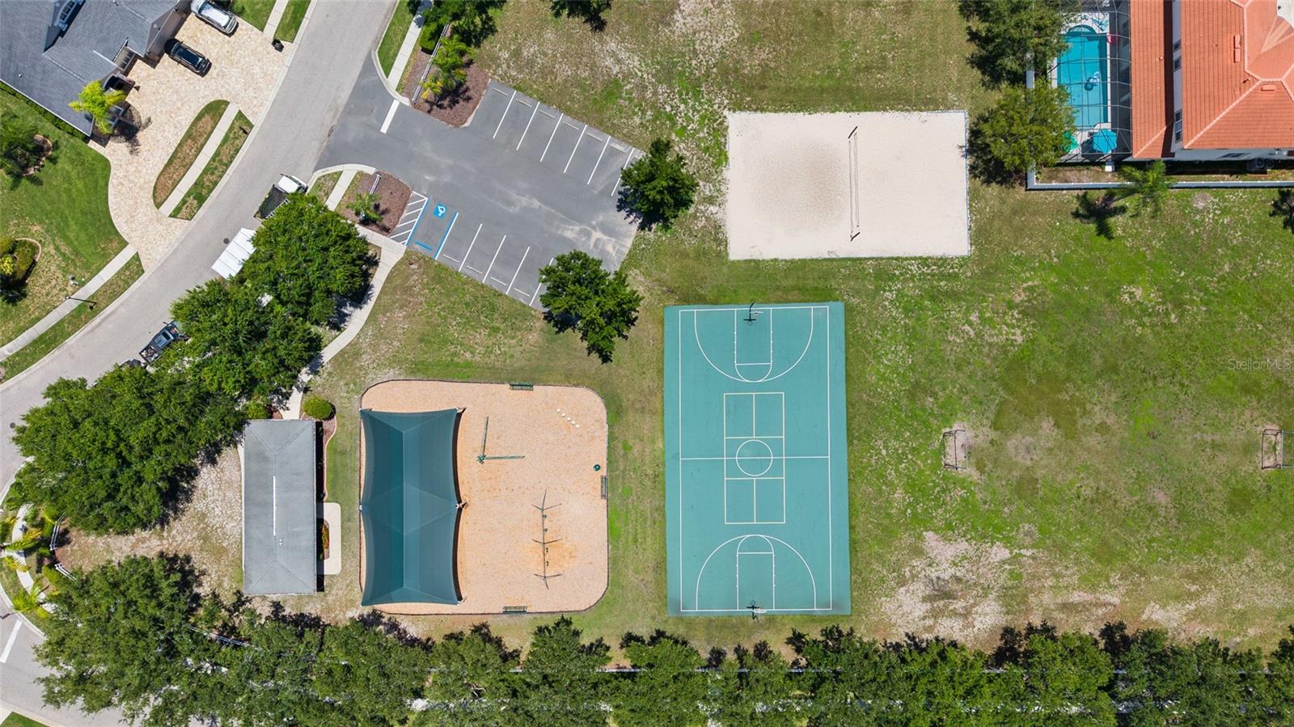
Awning(s), Lighting, Playground, Private Yard
-
Parking
Attached
-
Pool
No
-
Waterfront YN
NO
Area & Lot
-
Lot Size(acres)
0.23
-
Lot Size(square feet)
10,118
-
Property Type
Residential
-
Property Sub Type
Single Family Residence
Price
-
Sales Price
$715,000
-
Tax Amount
$9,483
-
Sq. Footage
2,524
-
Price/SqFt
$283
HOA
-
Association
YES
-
Association Fee
$433.95
-
Association Fee Frequency
Quarterly
-
Association Fee Includes
N/A
-
Total Monthly Fees
$144.65
School District
-
Elementary School
Skybrooke K-8
-
Middle School
N/A
-
High School
Sunlake High School-PO
Property Features
-
New Construction
NO
-
Foundation Details
Slab
-
Ownership
Fee Simple
-
Senior Community YN
NO
-
Sewer
Public Sewer
-
Tax Lot
28
-
Water Source
Public
Schedule a Showing
Showing scheduled successfully.
Mortgage calculator
Estimate your monthly mortgage payment, including the principal and interest, property taxes, and HOA. Adjust the values to generate a more accurate rate.
Your payment
Principal and Interest:
$
Property taxes:
$
HOA fees:
$
Total loan payment:
$
Total interest amount:
$
Location
County
Pasco
Elementary School
Skybrooke K-8
Middle School
High School
Sunlake High School-PO
Listing Courtesy of Yhotzmine Fields , BHHS FLORIDA PROPERTIES GROUP
RealHub Information is provided exclusively for consumers' personal, non-commercial use, and it may not be used for any purpose other than to identify prospective properties consumers may be interested in purchasing. All information deemed reliable but not guaranteed and should be independently verified. All properties are subject to prior sale, change or withdrawal. RealHub website owner shall not be responsible for any typographical errors, misinformation, misprints and shall be held totally harmless.

Executive Assistant
Emil Garinga
Call Emil today to schedule a private showing.

* Listings on this website come from the FMLS IDX Compilation and may be held by brokerage firms other than the owner of this website. The listing brokerage is identified in any listing details. Information is deemed reliable but is not guaranteed. If you believe any FMLS listing contains material that infringes your copyrighted work please click here to review our DMCA policy and learn how to submit a takedown request.© 2024 FMLS.
Related Properties
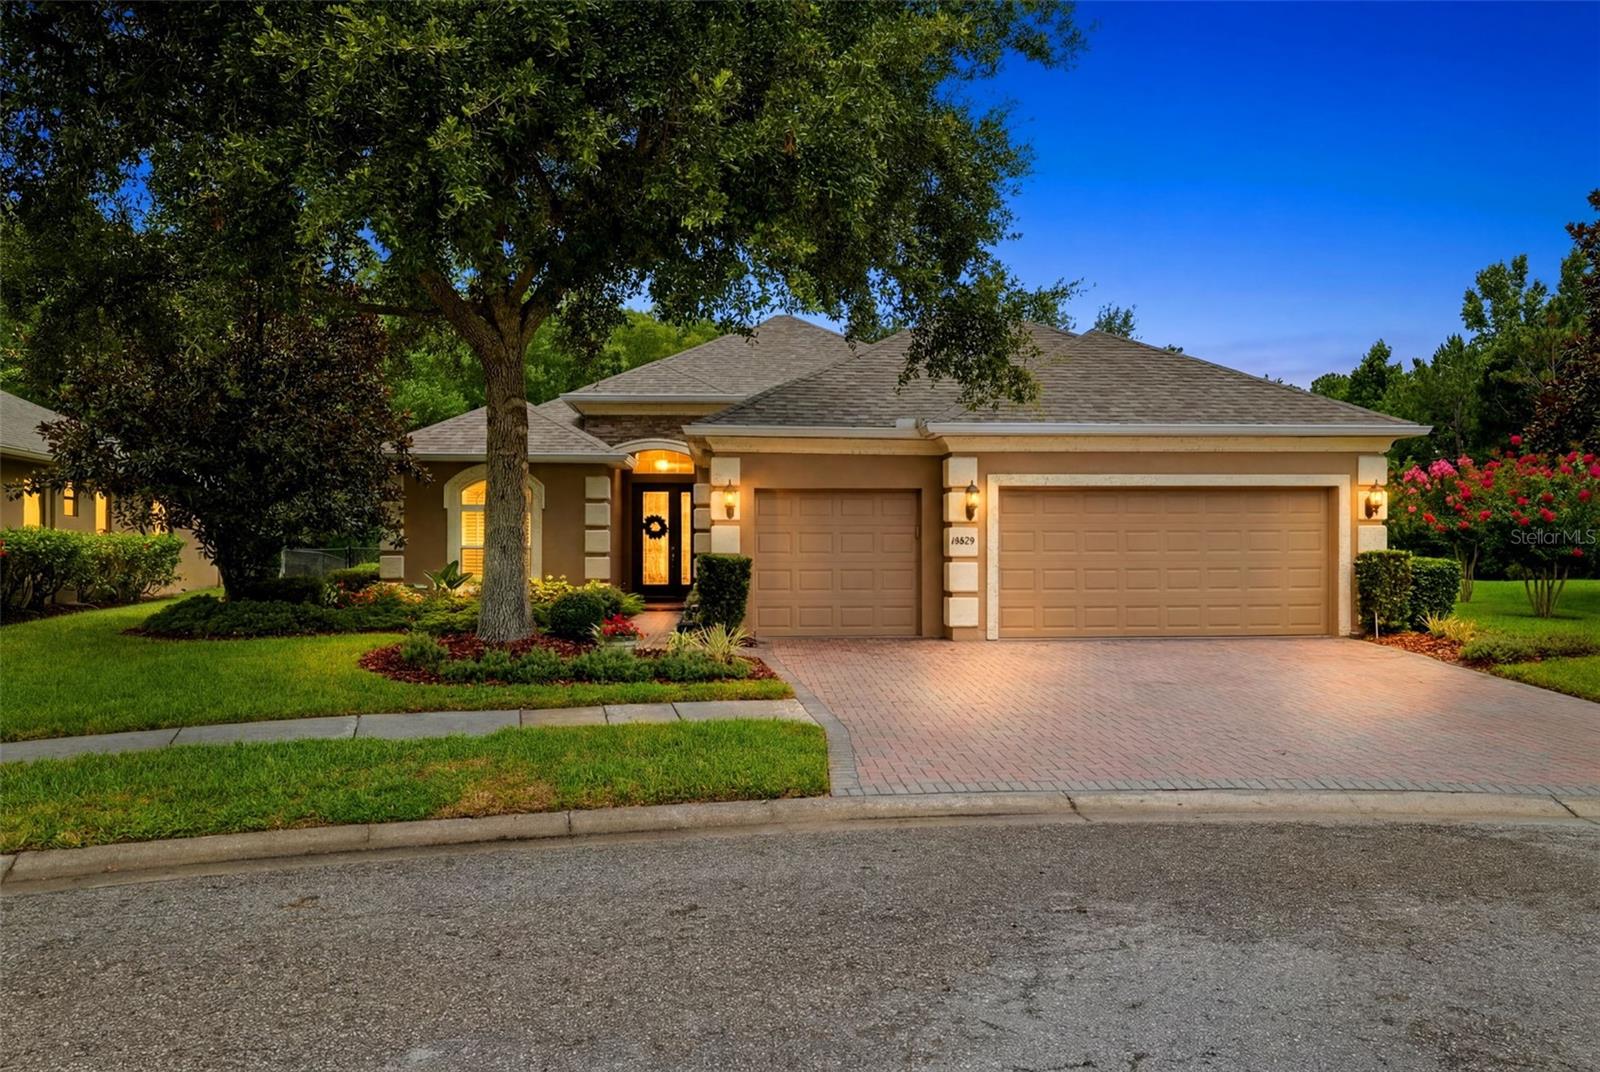
ODESSA
14828 MAN O WAR DRIVE
4 Beds
3 Baths
2,348 Sq.Ft.
$679,000
MLS#: TB8529357
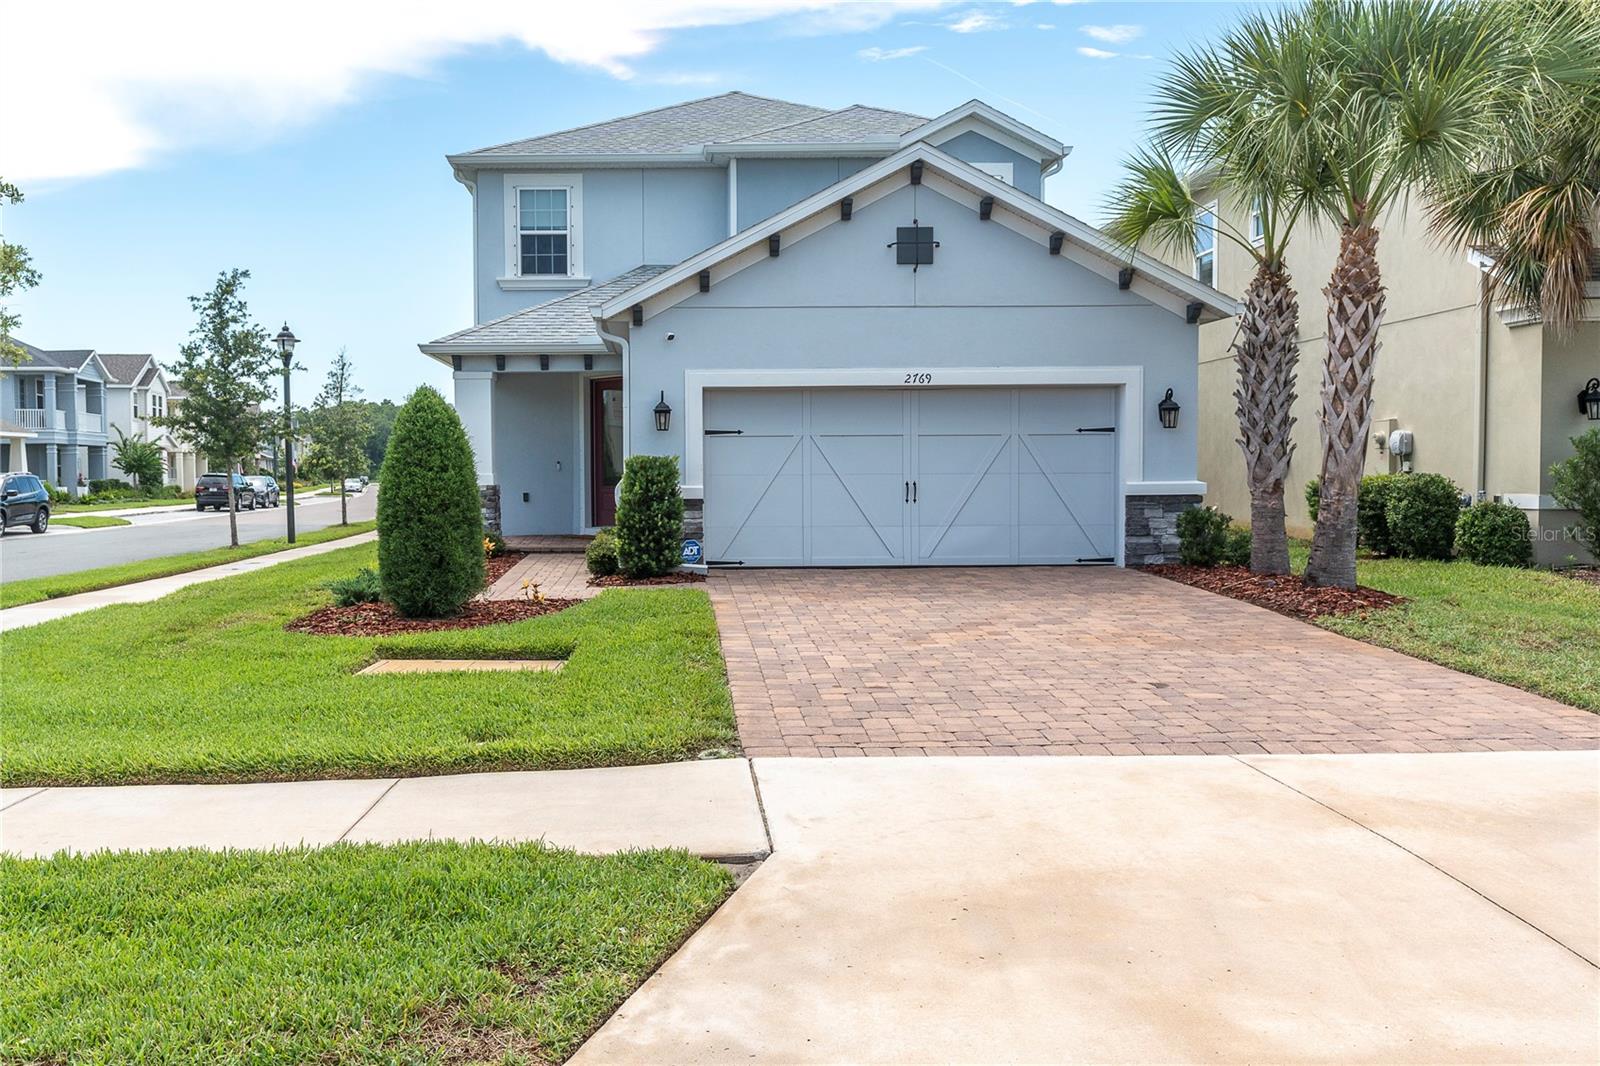
ODESSA
2769 DUDLEY AVENUE
4 Beds
3 Baths
2,582 Sq.Ft.
$588,000
MLS#: W7887497
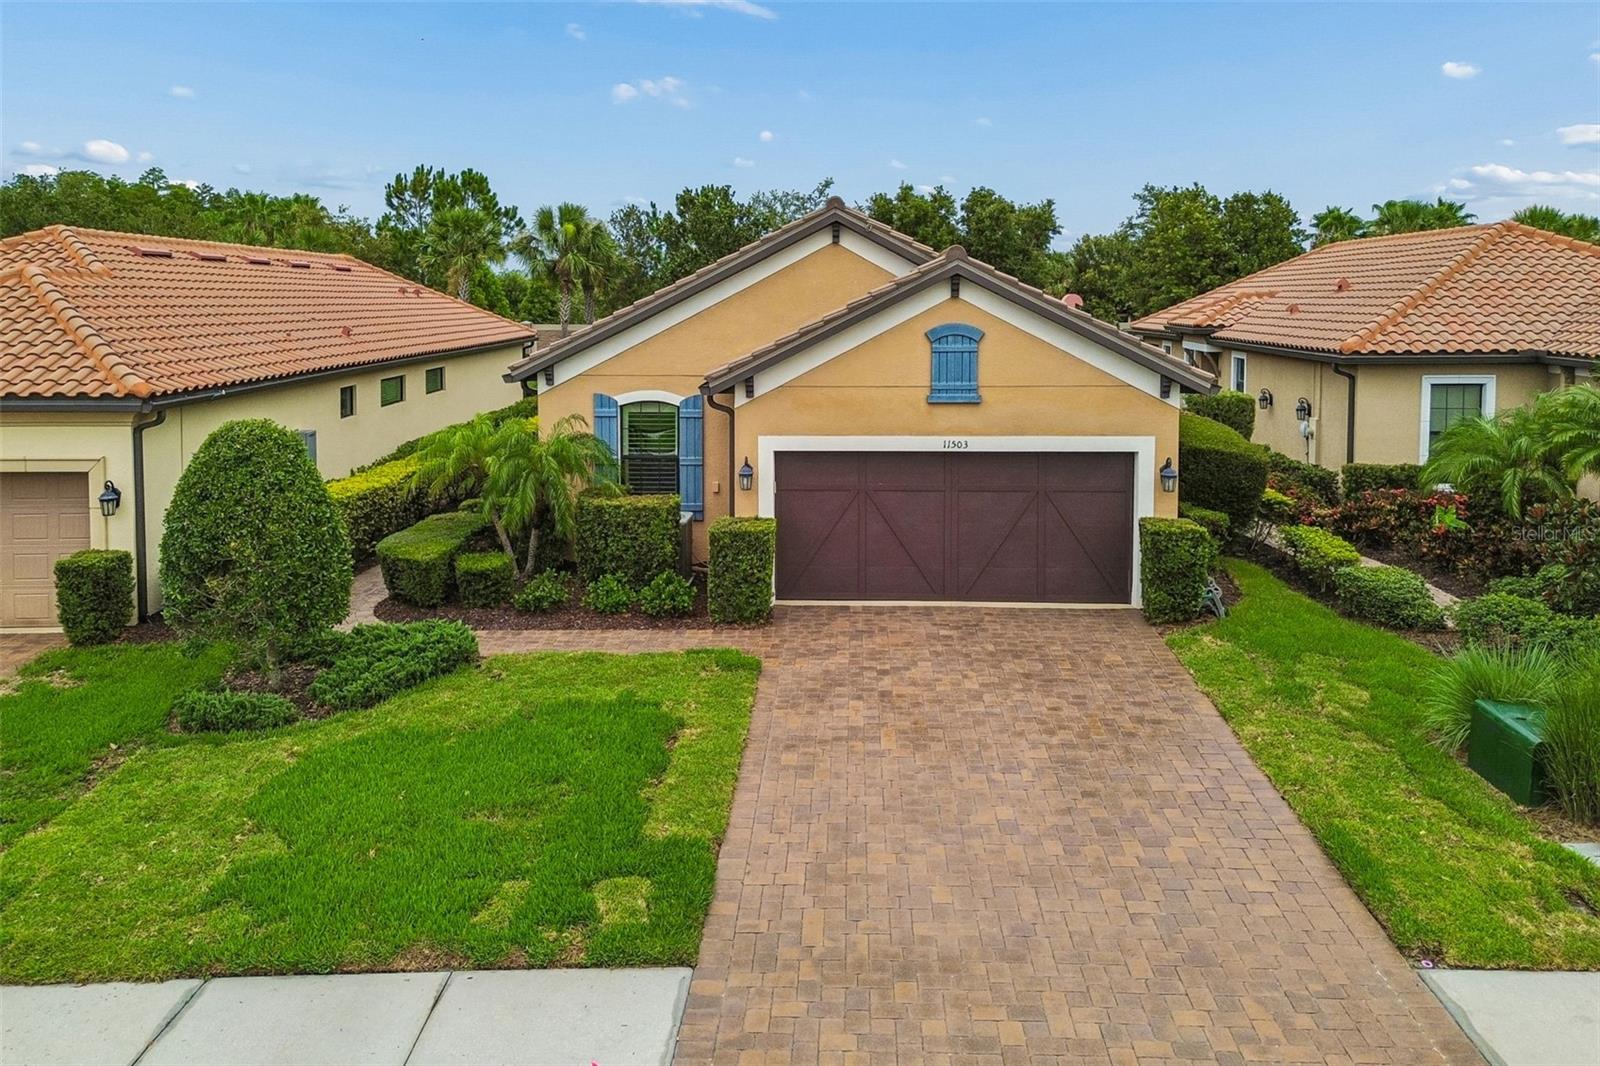
ODESSA
11503 CALLISIA DRIVE
3 Beds
2 Baths
1,931 Sq.Ft.
$599,999
MLS#: W7886989
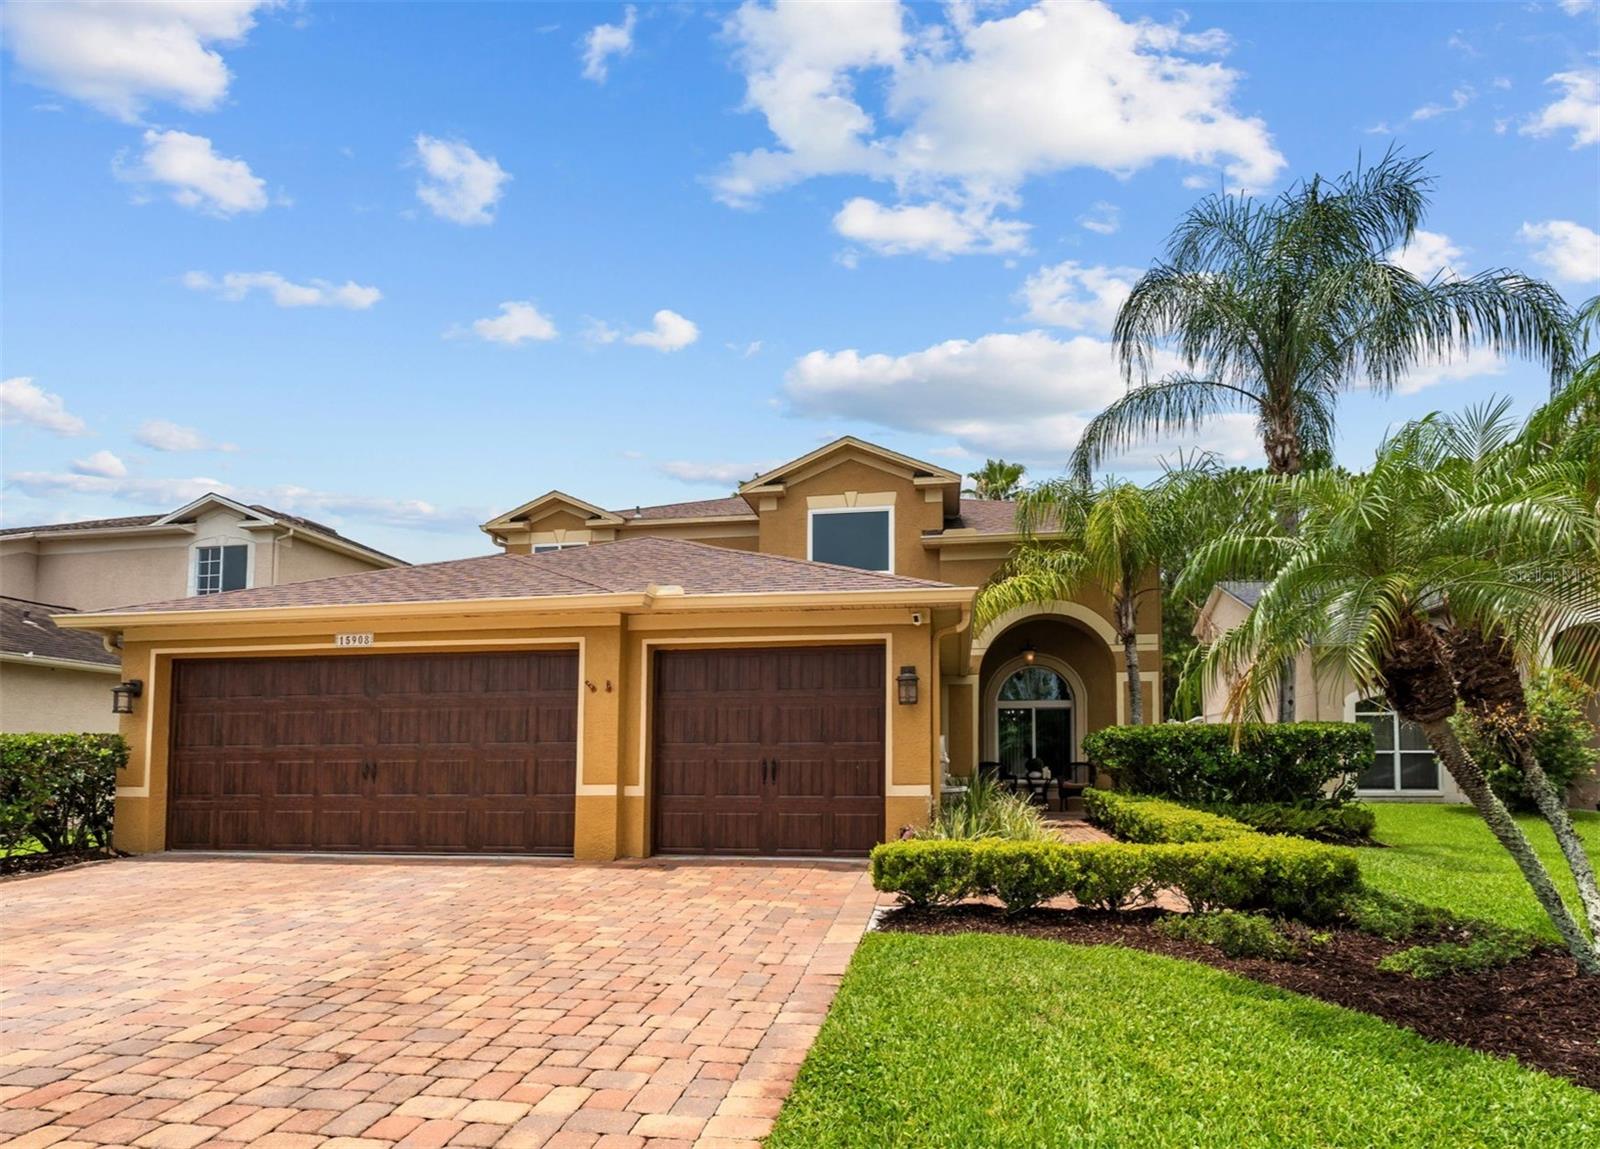
ODESSA
15908 KING JAMES COURT
5 Beds
3 Baths
2,910 Sq.Ft.
$775,000
MLS#: TB8524554
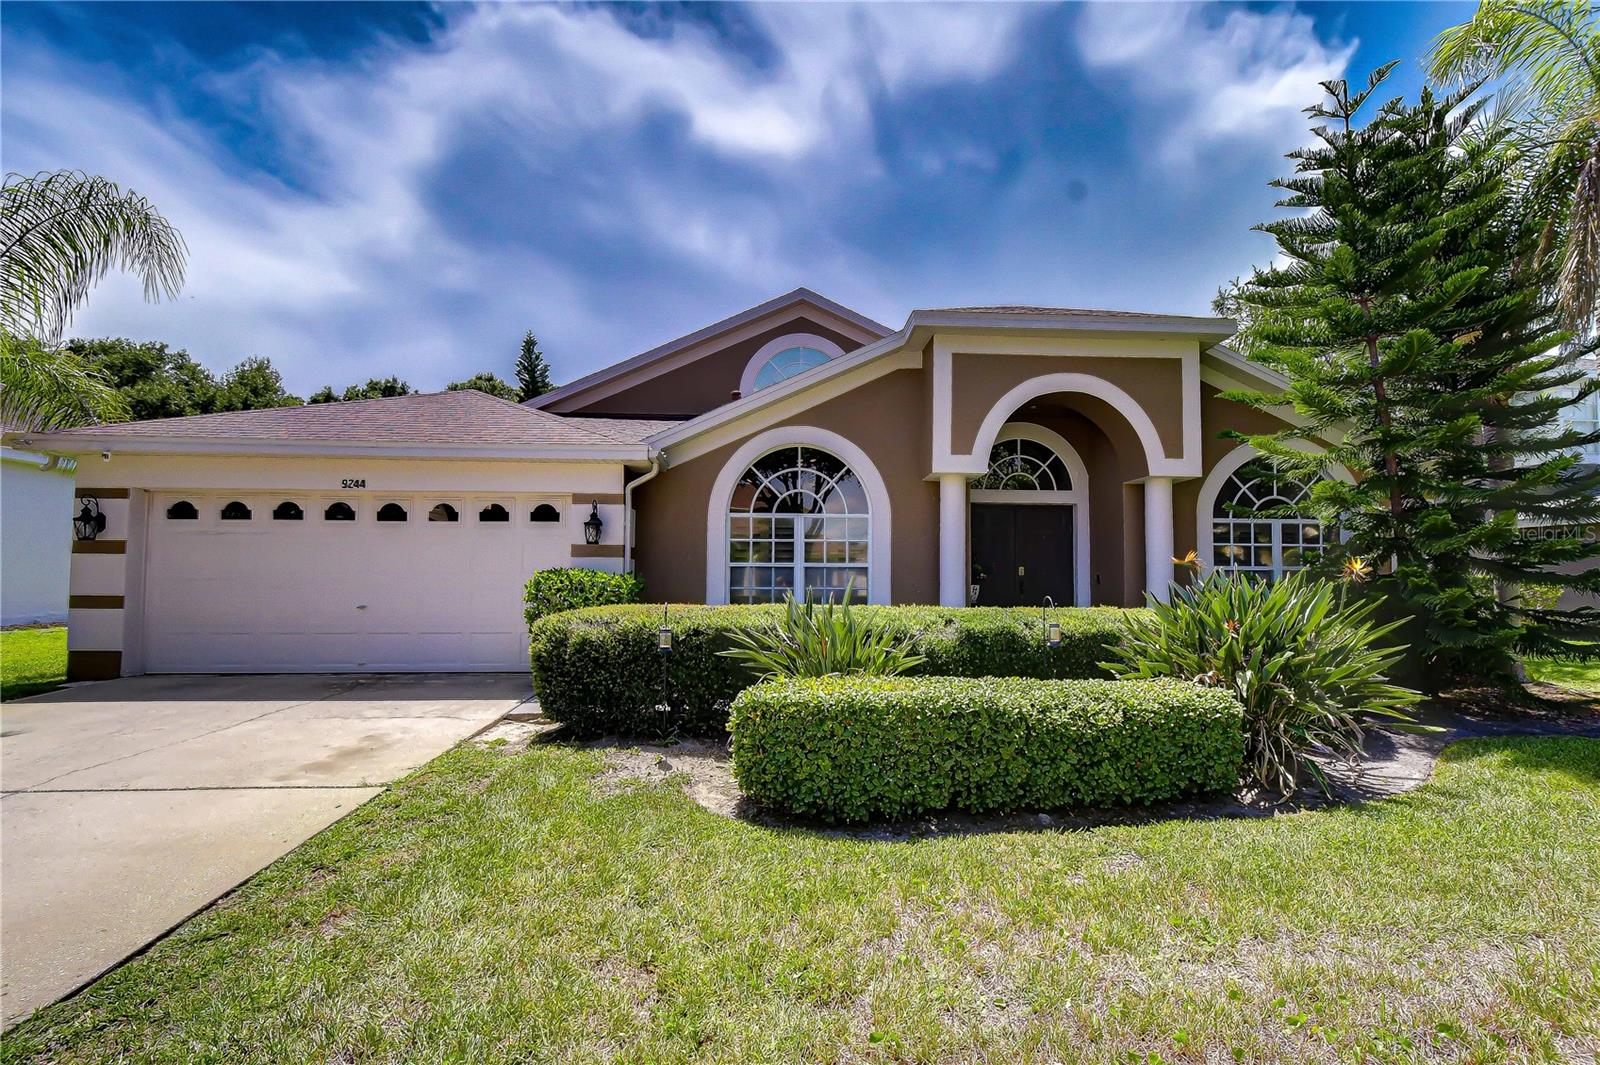
ODESSA
9244 BRINDLEWOOD DRIVE
4 Beds
3 Baths
2,611 Sq.Ft.
$725,000
MLS#: TB8528381
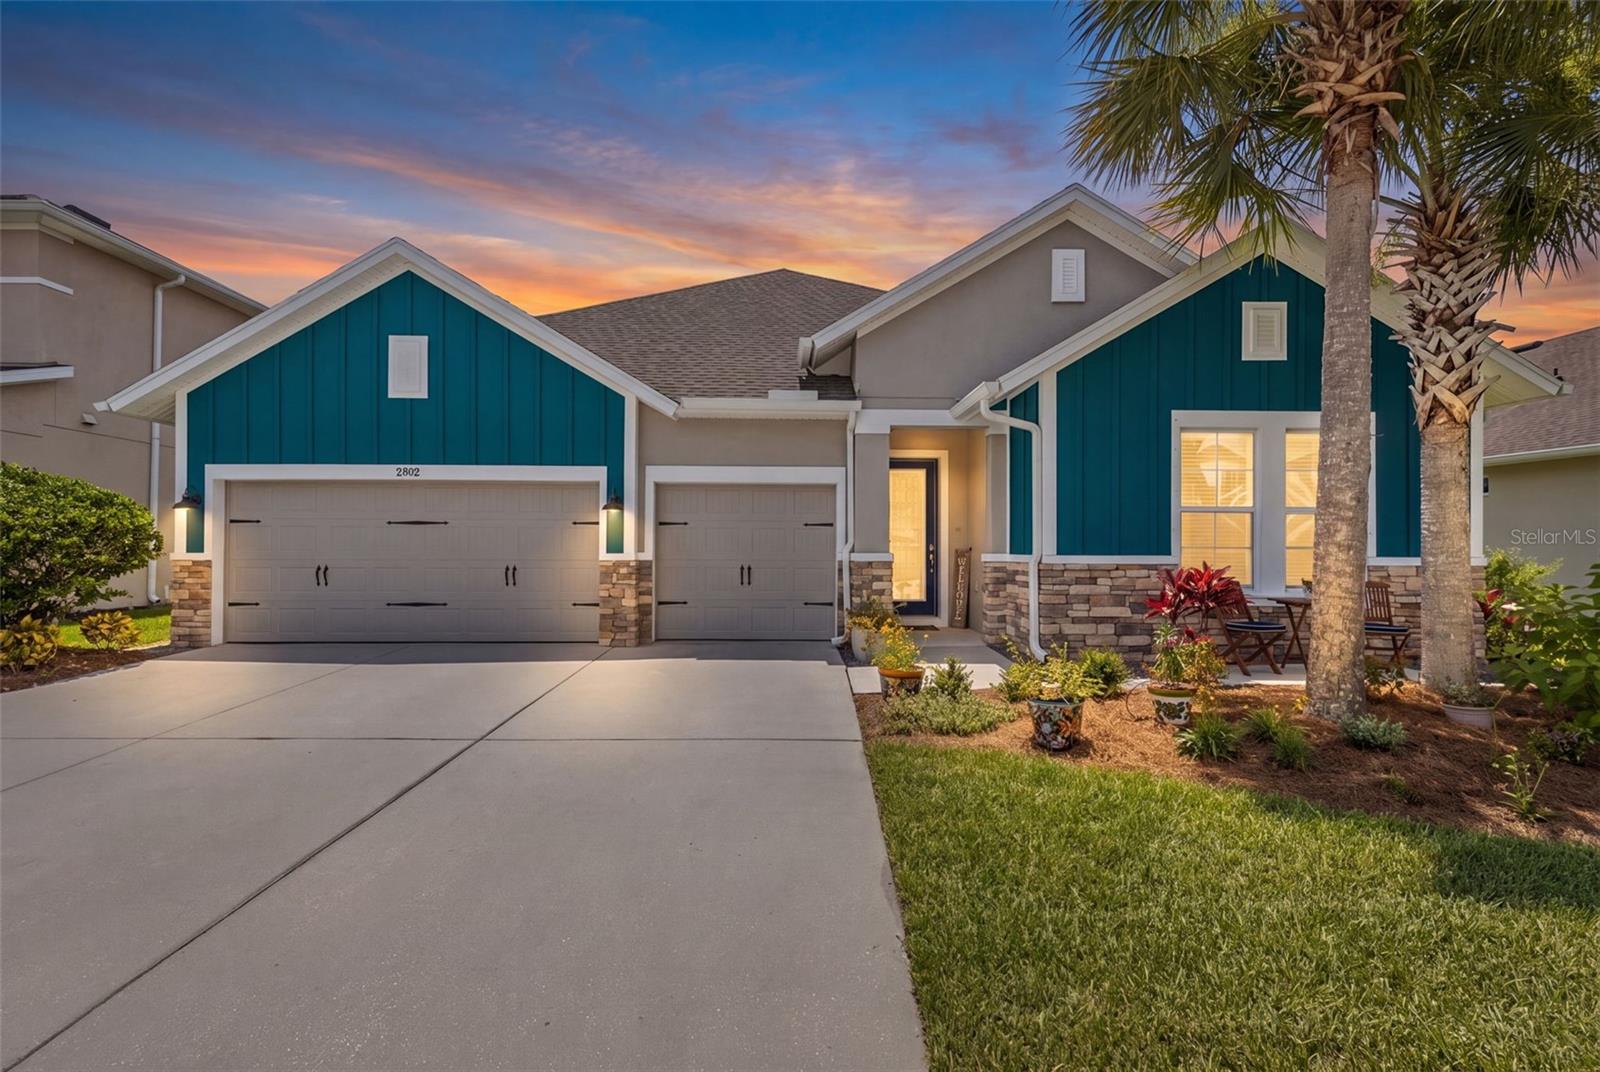
ODESSA
2902 LONG BOW WAY
4 Beds
3 Baths
2,753 Sq.Ft.
$750,000
MLS#: TB8525630
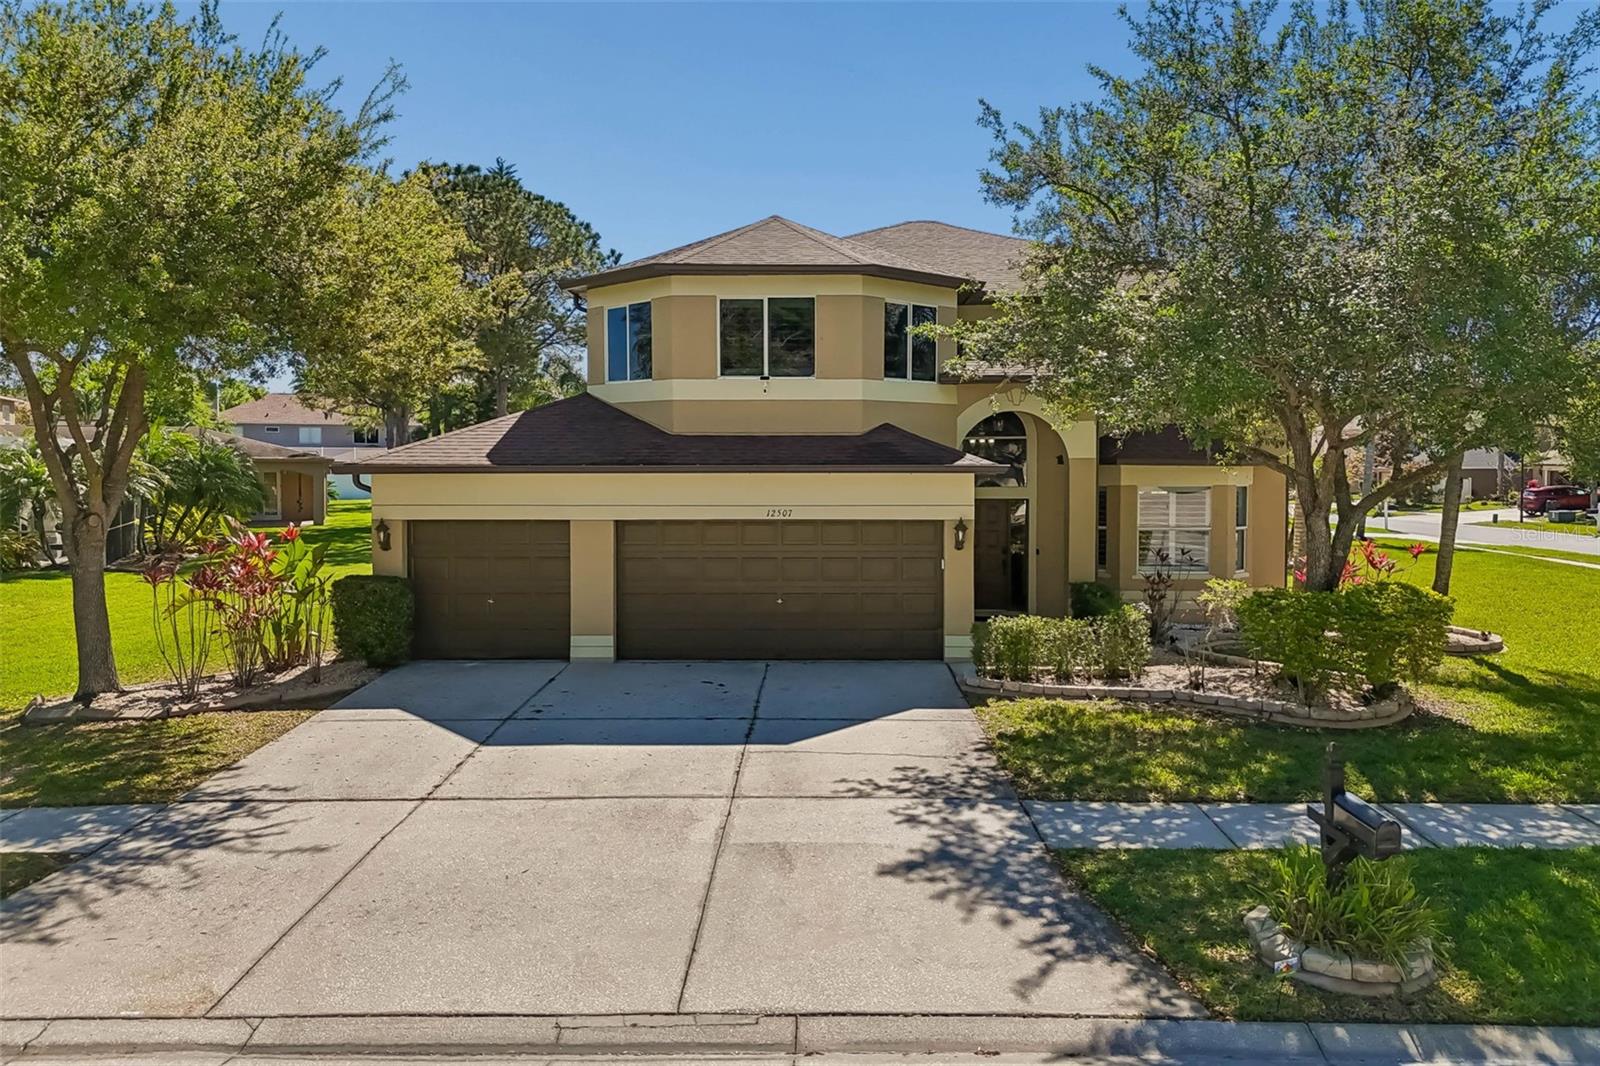
ODESSA
12507 ASHDOWN DRIVE
4 Beds
3 Baths
3,091 Sq.Ft.
$830,000
MLS#: TB8527394
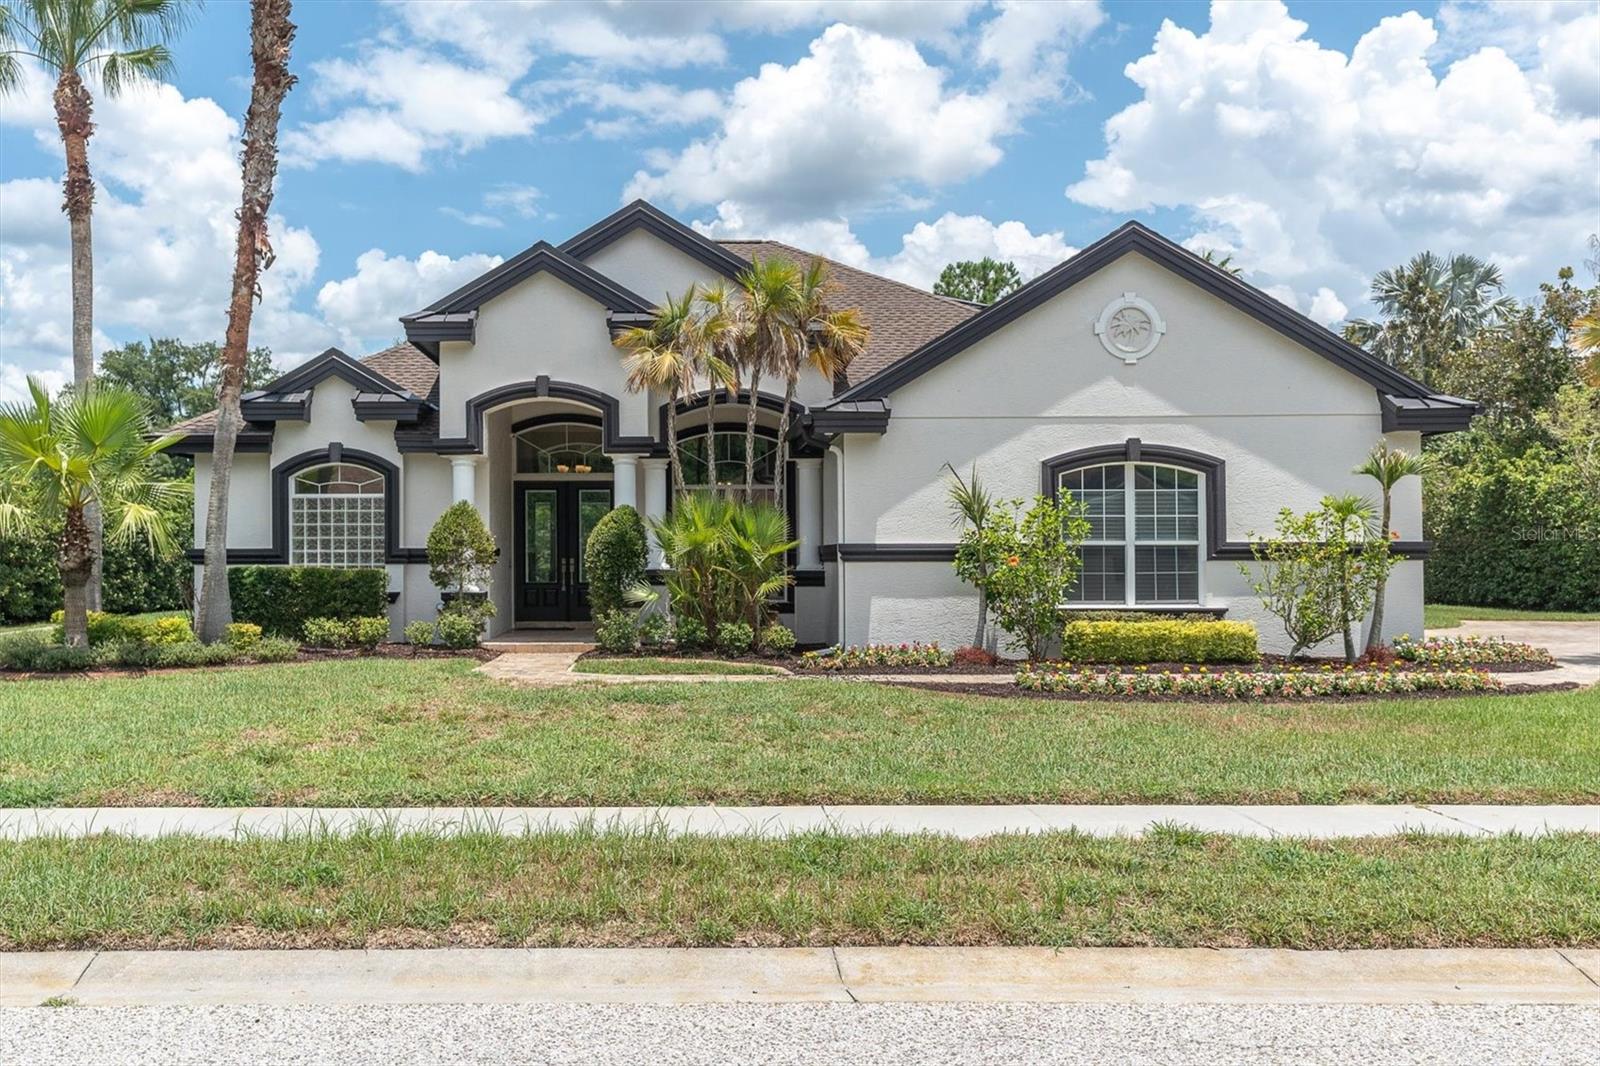
ODESSA
1526 LAKE POLO DRIVE
4 Beds
4 Baths
2,911 Sq.Ft.
$790,000
MLS#: W7887453
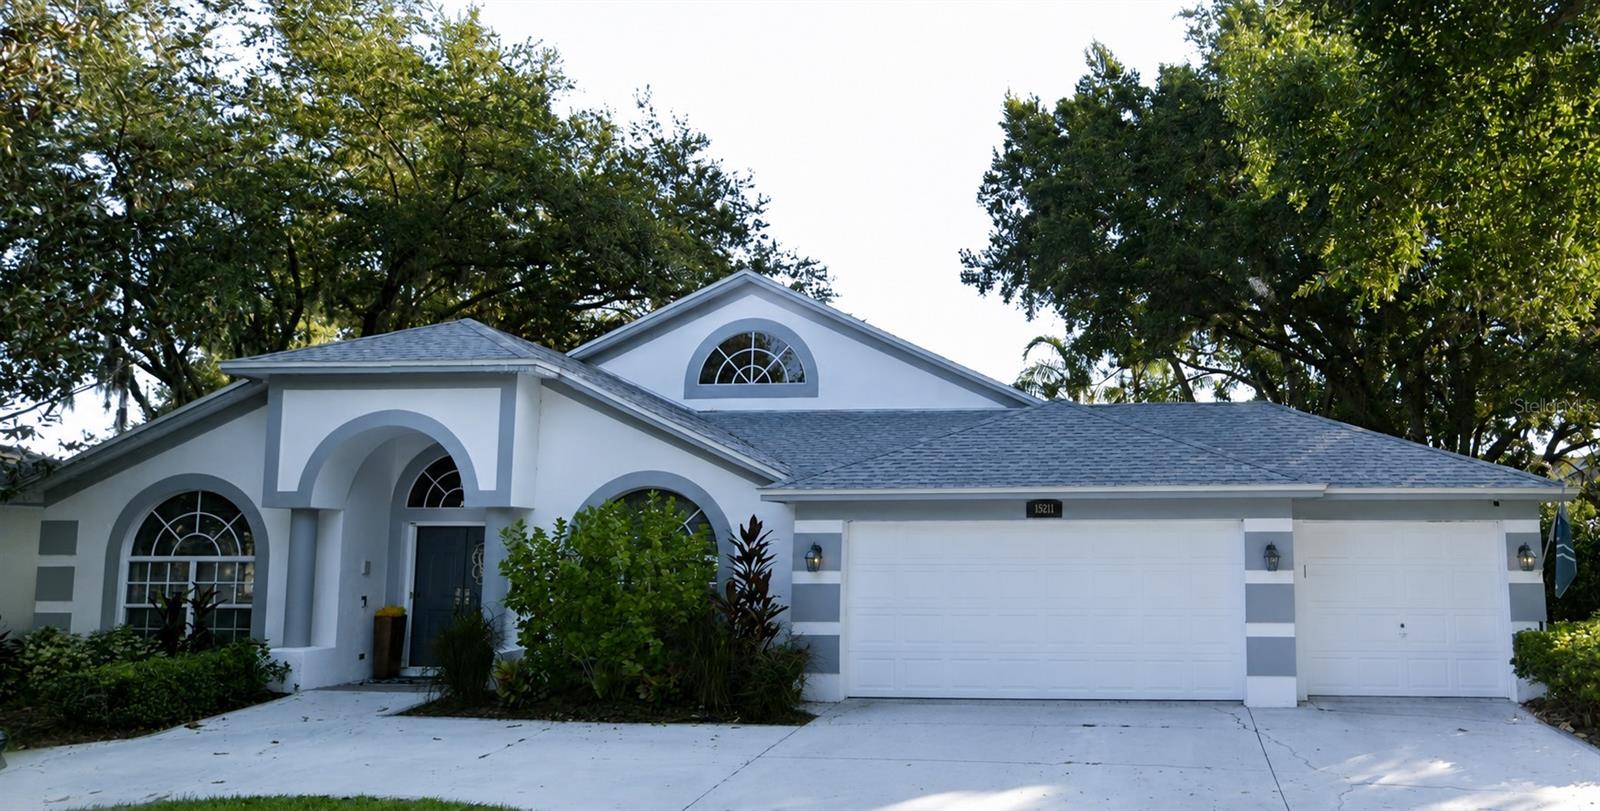
ODESSA
15211 ARBOR HOLLOW DRIVE
4 Beds
3 Baths
2,608 Sq.Ft.
$789,000
MLS#: TB8522417
