.webp?size=346x80)
- Properties
- Meet our agents
- Communities
- Market Report
- Home Value
- Calculator
Property
Beds
5
Full Baths
4
1/2 Baths
None
Year Built
2021
Sq.Footage
3,749
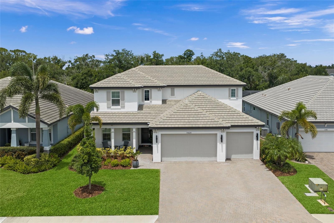
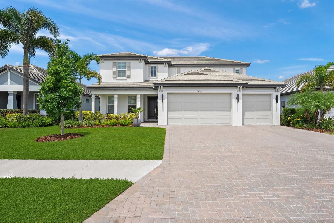
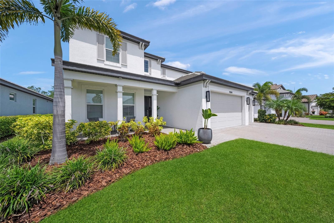
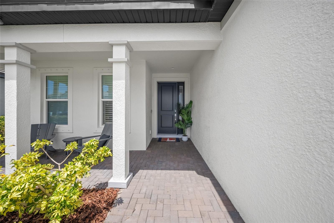
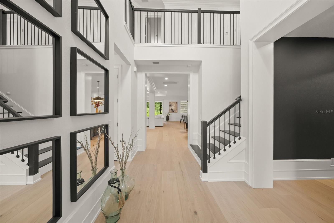
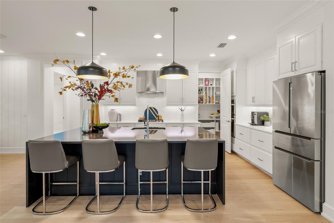
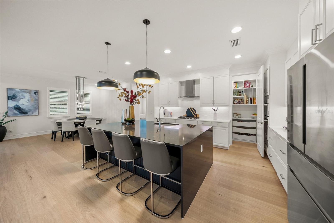
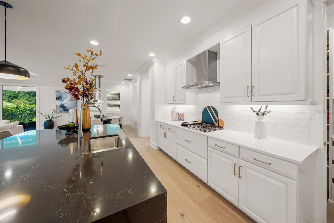
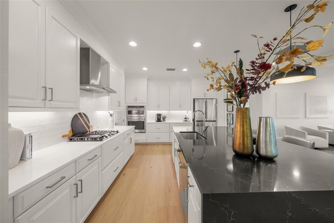
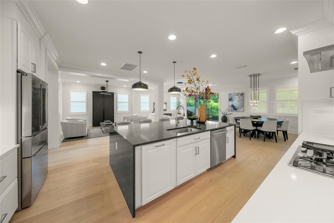
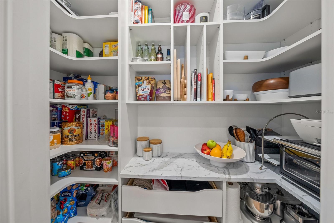
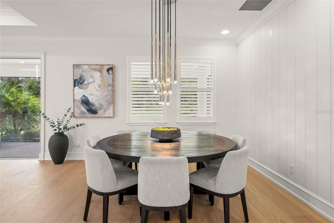
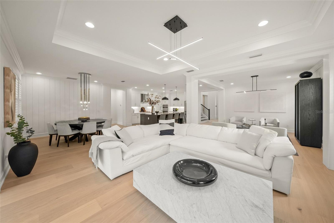
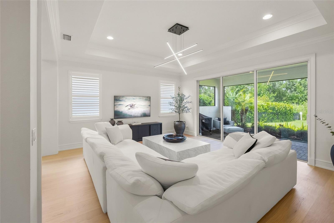
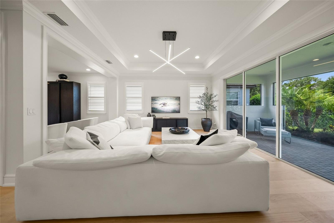
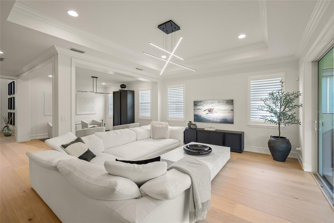
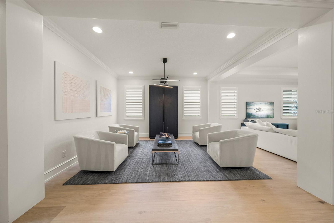
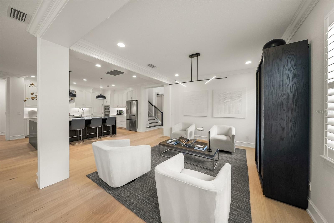
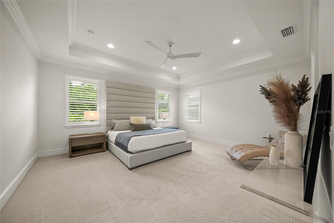
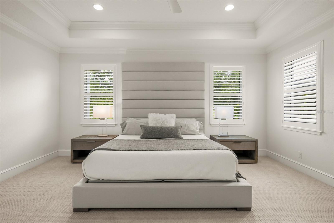
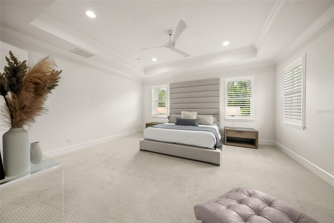
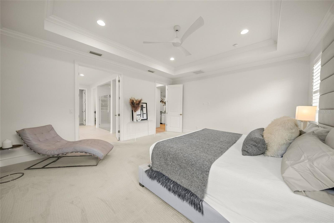
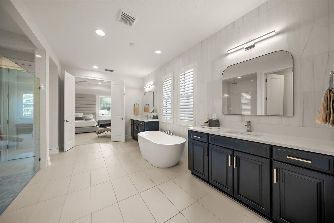
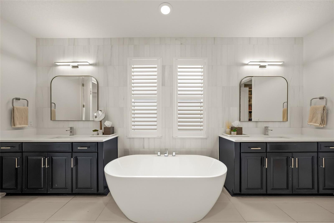
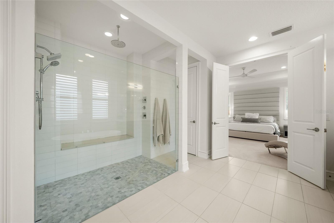
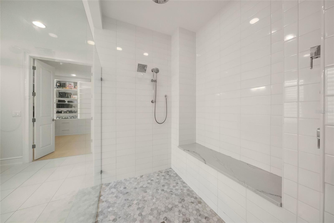
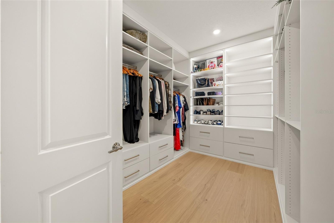
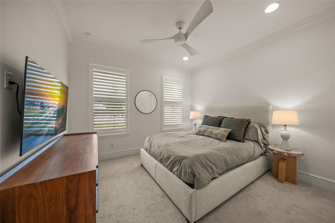
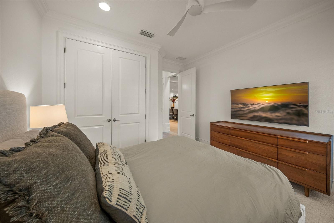
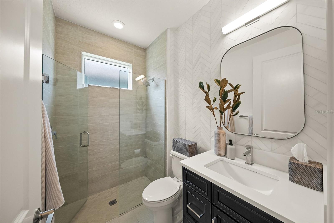
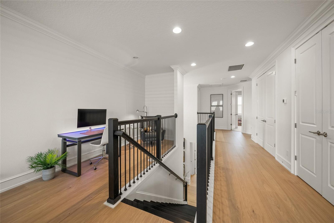
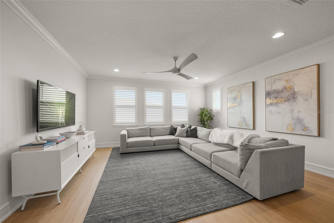
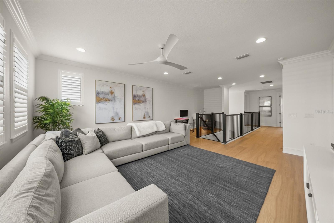
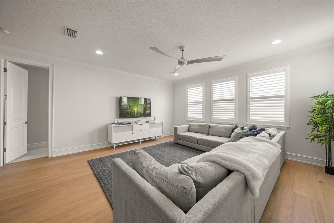
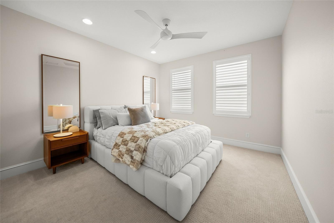
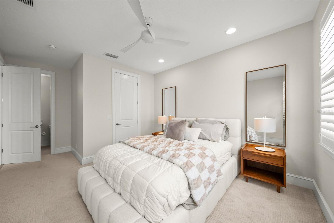
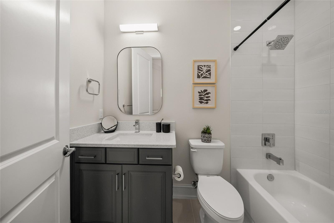
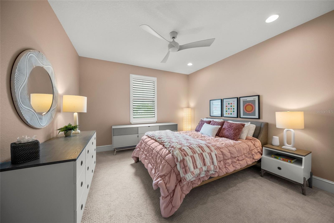
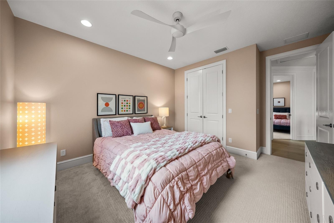
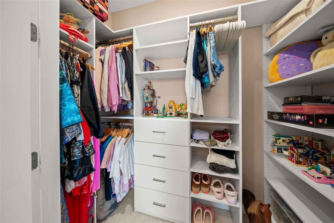
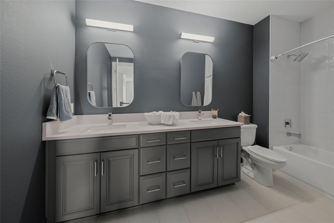
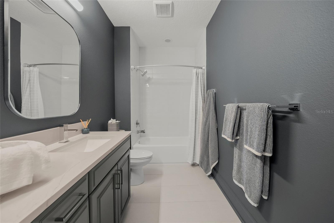
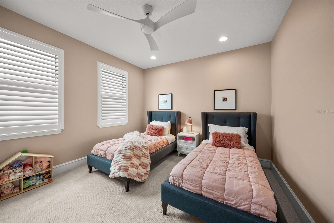
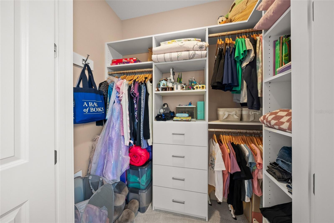
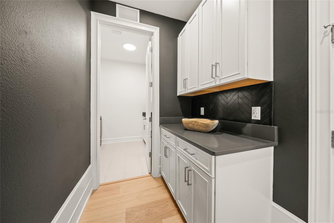
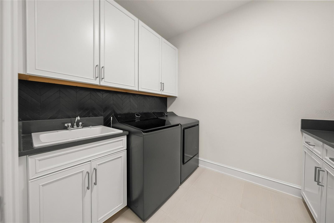
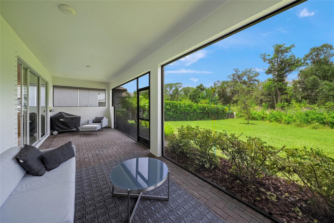
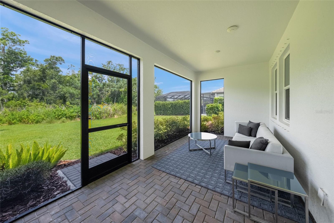
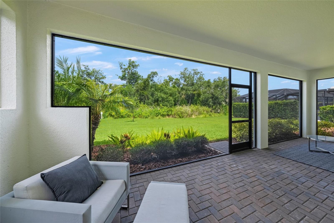
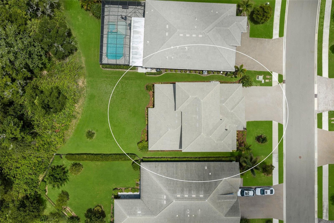
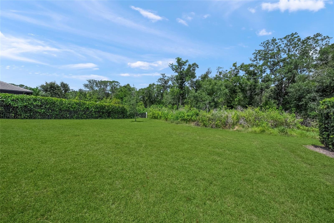
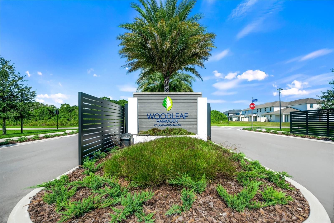
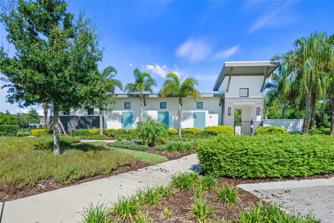
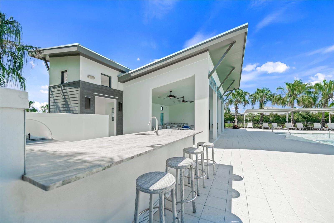
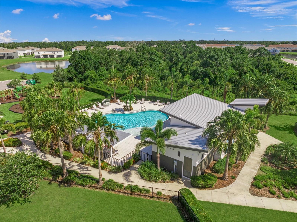
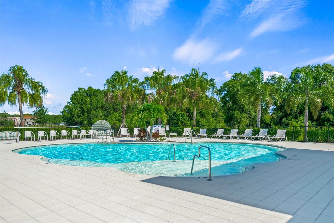
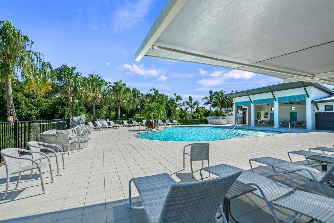
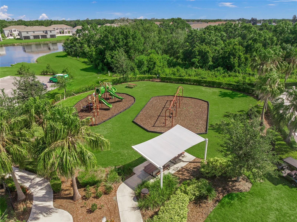
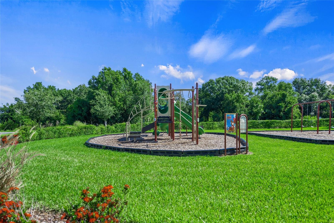
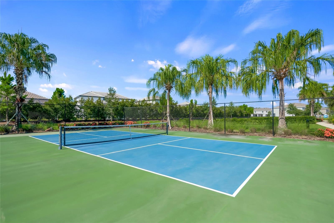
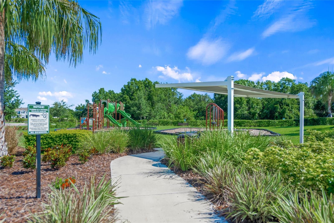
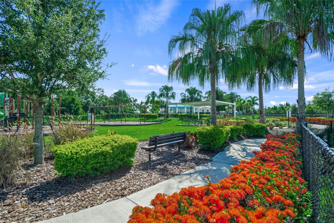
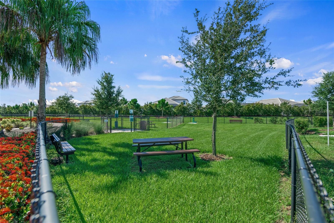
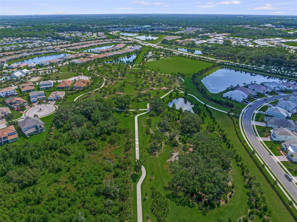
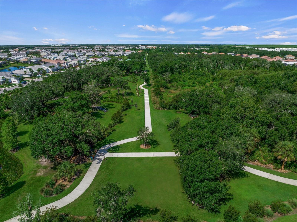
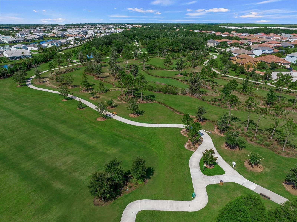
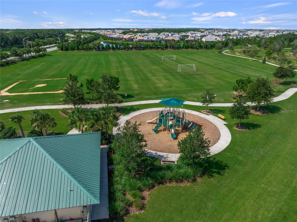
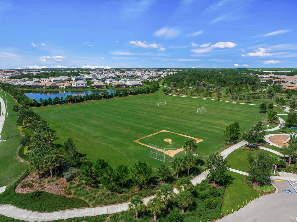
Extremely upgraded and modern, this spacious 5-bedroom, 4-bath home sits on a private preserve lot with a resident peacock, creating a setting that feels both elevated and memorable. Designed with high-end finishes, generous living spaces, and thoughtful details throughout, this home offers the kind of style, space, and privacy that stands out immediately. Inside, the home is filled with elevated finishes and thoughtful upgrades, starting with a gourmet kitchen featuring a waterfall quartz island and quartz countertops, GE Cafe stainless appliances with range hood, gas cooktop, combination wall oven with convection and microwave technology, Kohler faucet package, single basin oversized undermount sink, custom walk-in pantry, soft-close drawers, and LED under-cabinet lighting. The primary suite offers a tray ceiling and custom walk-in closet, while the deluxe primary bath includes a rain shower head, dual vanities, an oversized step-in shower with built-in bench, quartz countertops, and a freestanding tub. All bathrooms include tile taken to the ceiling, upgraded wall-mounted mirrors, and upgraded light fixtures, with glass shower enclosure in the downstairs bath and tile accent walls in the primary bath, second bath downstairs, drop zone, and laundry room. Interior finishes include new engineered hardwood flooring, wood stairs, plantation shutters throughout, crown molding throughout, extensive custom millwork with oversized baseboards, wood door casings, applied panel molding, and wood-wrapped columns, plus a tongue-and-groove paneled accent wall in the dining room. Additional interior upgrades include high-end luxury chandeliers and pendant lighting throughout, ceiling fans in the bedrooms and loft, recessed lighting in every bedroom, a tray ceiling in the great room, 8-foot interior doors, and fresh interior and exterior paint. Outdoor and lanai features include a panoramic lanai screen, preserve lot with resident peacock, additional gas drop on the lanai, outdoor sink rough-in, holiday light package with electrical outlets in the soffit on either front corner of the home and on a timer in the garage, and a pavered driveway and lanai. Additional systems, storage, and smart home features include a gas tankless water heater, water filtration and softening system with soft-water loop, Safe Racks overhead garage ceiling storage, 60-amp electric vehicle charger, drop zone with custom cabinets, custom laundry room with plenty of additional storage, and a smart home package with doorbell camera, front and rear exterior cameras, and a wireless access point on the back lanai. HOA fees include access to the community pool, playground, dog park, and pickleball courts. The location offers easy access to SR-64 and I-75, with Costco, shopping, dining, gyms, salons, and everyday conveniences nearby. Just a few blocks south are Lakewood Ranch schools including Gullett Elementary, Lakewood Ranch High School, and Mona Jain Middle School, along with LECOM and Manatee Technical College East Campus. You are also minutes from Downtown Lakewood Ranch, Waterside, SRQ International Airport, UTC shopping and dining, Ellenton Premium Outlets, and some of the top-rated beaches in the country.
Features & Amenities
Interior
-
Other Interior Features
Crown Molding, Eat-in Kitchen, High Ceilings, Open Floorplan, Stone Counters, Tray Ceiling(s), Walk-In Closet(s)
-
Total Bedrooms
5
-
Bathrooms
4
-
Cooling YN
YES
-
Cooling
Central Air
-
Fireplace YN
NO
-
Heating YN
YES
-
Heating
Central
-
Pet friendly
Cats OK, Dogs OK
Exterior
-
Garage
Yes
-
Garage spaces
3
-
Construction Materials
Block, Stucco
-
Other Exterior Features
Lighting, Rain Gutters
-
Parking
Driveway, Garage Door Opener
-
Patio and Porch Features
Rear Porch, Screened
-
Pool
No
-
Waterfront YN
NO
-
View
Trees/Woods
Area & Lot
-
Lot Features
Landscaped, Paved
-
Lot Size(acres)
0.23
-
Lot Size(square feet)
10,023
-
Property Type
Residential
-
Property Sub Type
Single Family Residence
Price
-
Sales Price
$850,000
-
Tax Amount
$8,016
-
Sq. Footage
3,749
-
Price/SqFt
$226
HOA
-
Association
YES
-
Association Fee
$465
-
Association Fee Frequency
Quarterly
-
Association Fee Includes
N/A
-
Total Monthly Fees
$155
School District
-
Elementary School
Gullett Elementary
-
Middle School
Dr Mona Jain Middle
-
High School
Lakewood Ranch High
Property Features
-
Stories
2
-
New Construction
NO
-
Association Amenities
Gated, Pool
-
Foundation Details
Slab
-
Ownership
Fee Simple
-
Senior Community YN
NO
-
Sewer
Public Sewer
-
Tax Lot
80
-
Water Source
Public
Schedule a Showing
Showing scheduled successfully.
Mortgage calculator
Estimate your monthly mortgage payment, including the principal and interest, property taxes, and HOA. Adjust the values to generate a more accurate rate.
Your payment
Principal and Interest:
$
Property taxes:
$
HOA fees:
$
Total loan payment:
$
Total interest amount:
$
Location
County
Manatee
Elementary School
Gullett Elementary
Middle School
Dr Mona Jain Middle
High School
Lakewood Ranch High
Listing Courtesy of Alexis Zibolis , COLDWELL BANKER REALTY
RealHub Information is provided exclusively for consumers' personal, non-commercial use, and it may not be used for any purpose other than to identify prospective properties consumers may be interested in purchasing. All information deemed reliable but not guaranteed and should be independently verified. All properties are subject to prior sale, change or withdrawal. RealHub website owner shall not be responsible for any typographical errors, misinformation, misprints and shall be held totally harmless.

Business Coach | Executive Sales Associate | Realtor®
Michael Graf
Call Michael today to schedule a private showing.

* Listings on this website come from the FMLS IDX Compilation and may be held by brokerage firms other than the owner of this website. The listing brokerage is identified in any listing details. Information is deemed reliable but is not guaranteed. If you believe any FMLS listing contains material that infringes your copyrighted work please click here to review our DMCA policy and learn how to submit a takedown request.© 2024 FMLS.
Related Properties
BRADENTON
22809 NIGHT HERON WAY
3 Beds
2 Baths
2,194 Sq.Ft.
$799,000
MLS#: A4699753
BRADENTON
12950 SEASONG TERRACE
3 Beds
2 Baths
2,220 Sq.Ft.
$765,000
MLS#: A4700051
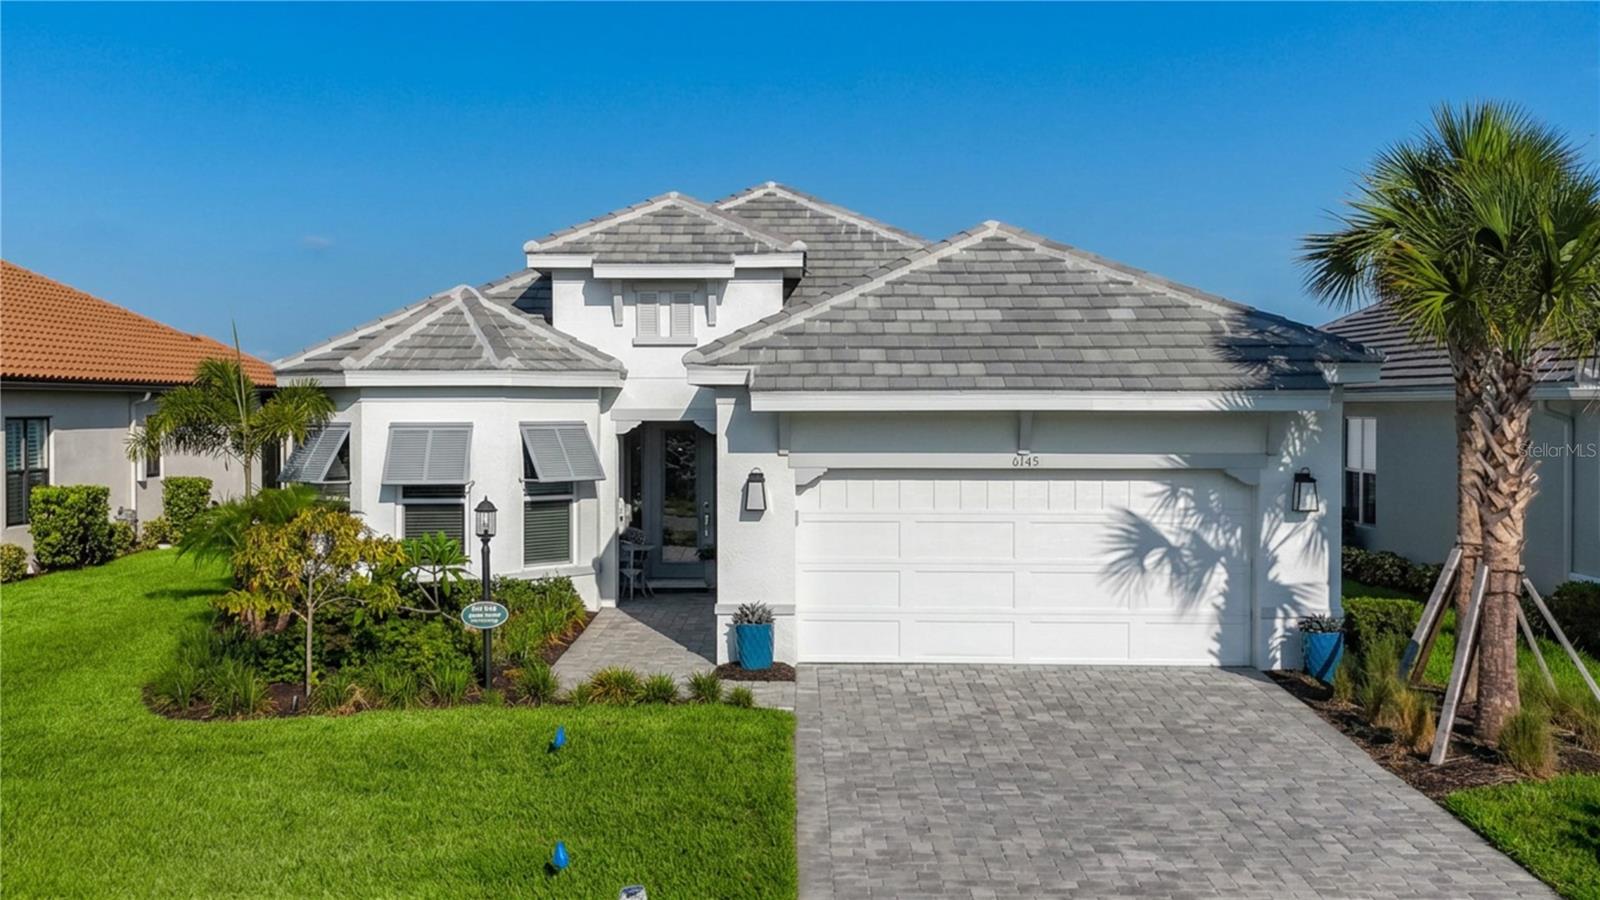
BRADENTON
6145 GRANDVIEW HILL COURT
3 Beds
3 Baths
2,391 Sq.Ft.
$870,000
MLS#: A4699749
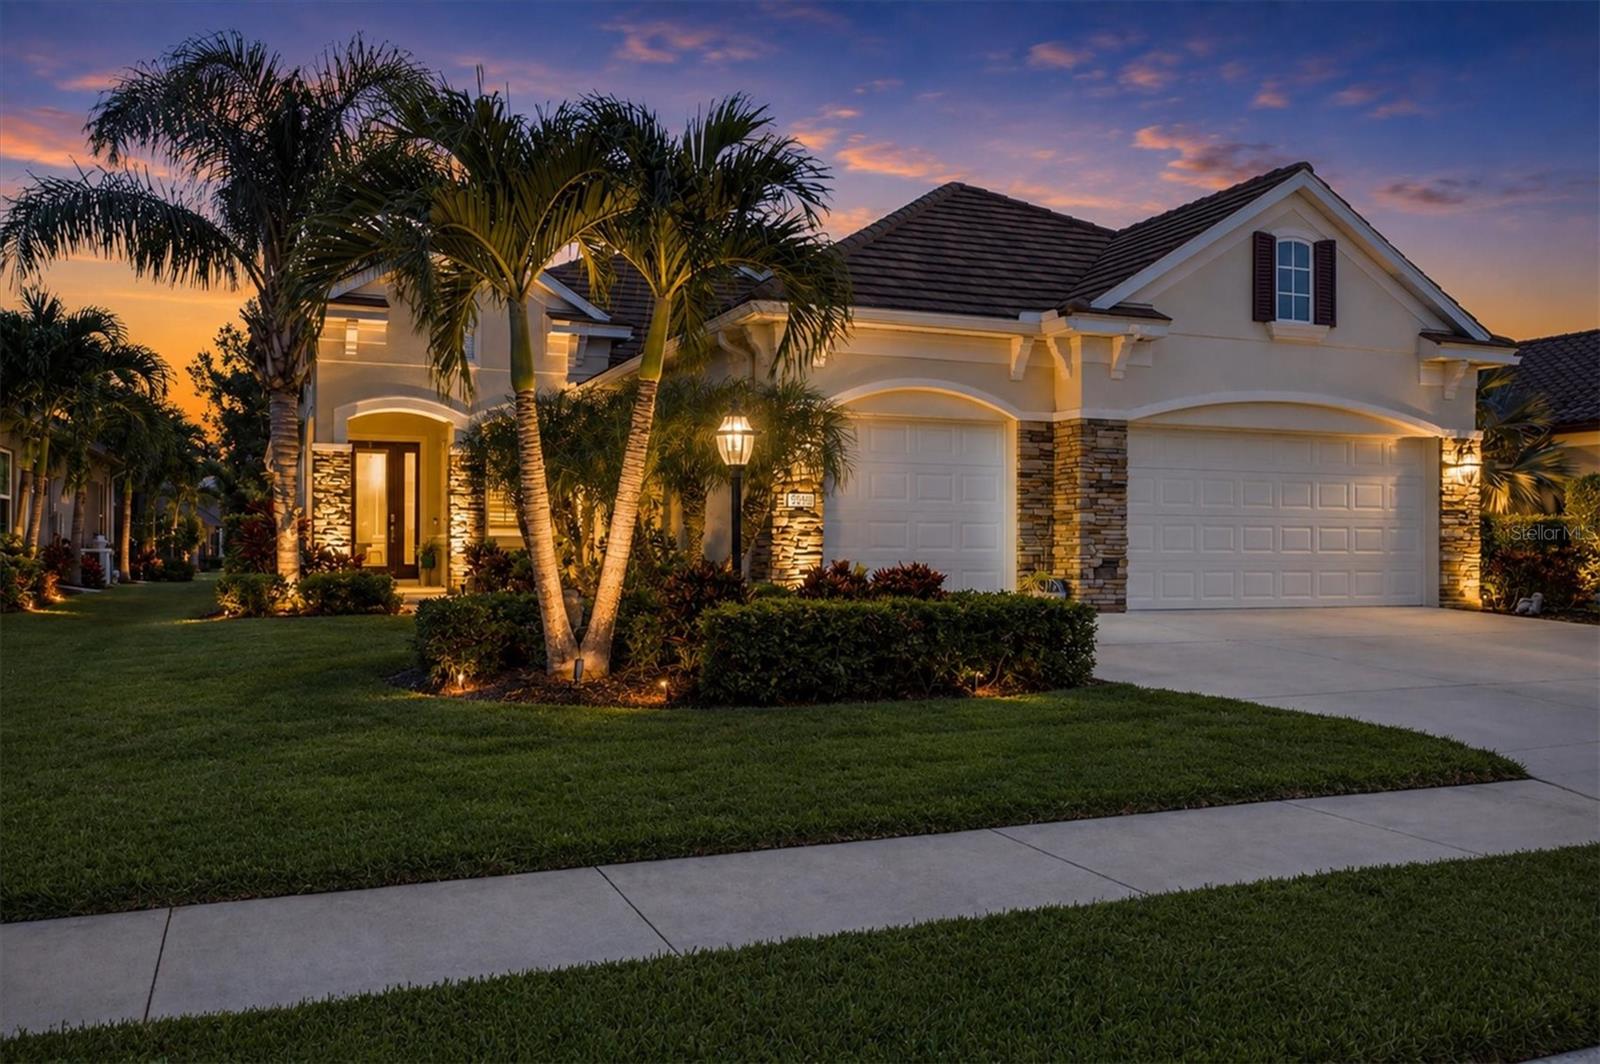
BRADENTON
4209 MIDNIGHT BLUE RUN
3 Beds
2 Baths
2,305 Sq.Ft.
$721,900
MLS#: A4700078
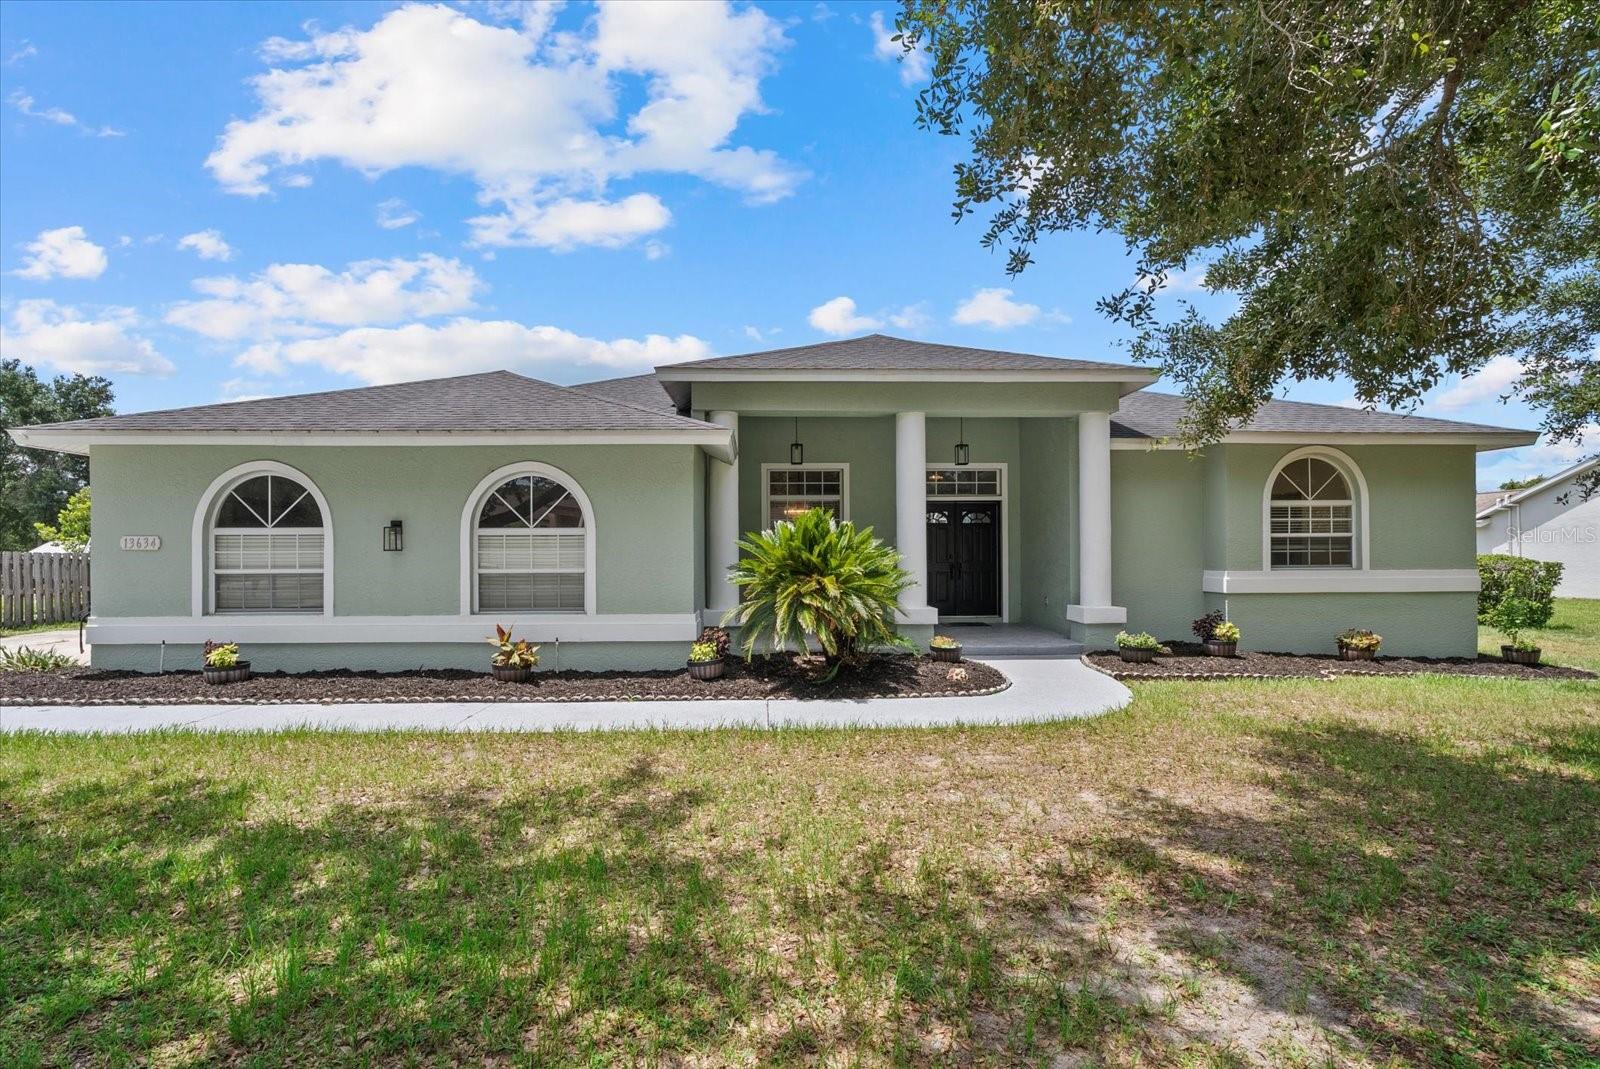
BRADENTON
13634 7TH AVENUE CIRCLE NE
4 Beds
3 Baths
3,138 Sq.Ft.
$750,000
MLS#: A4699216
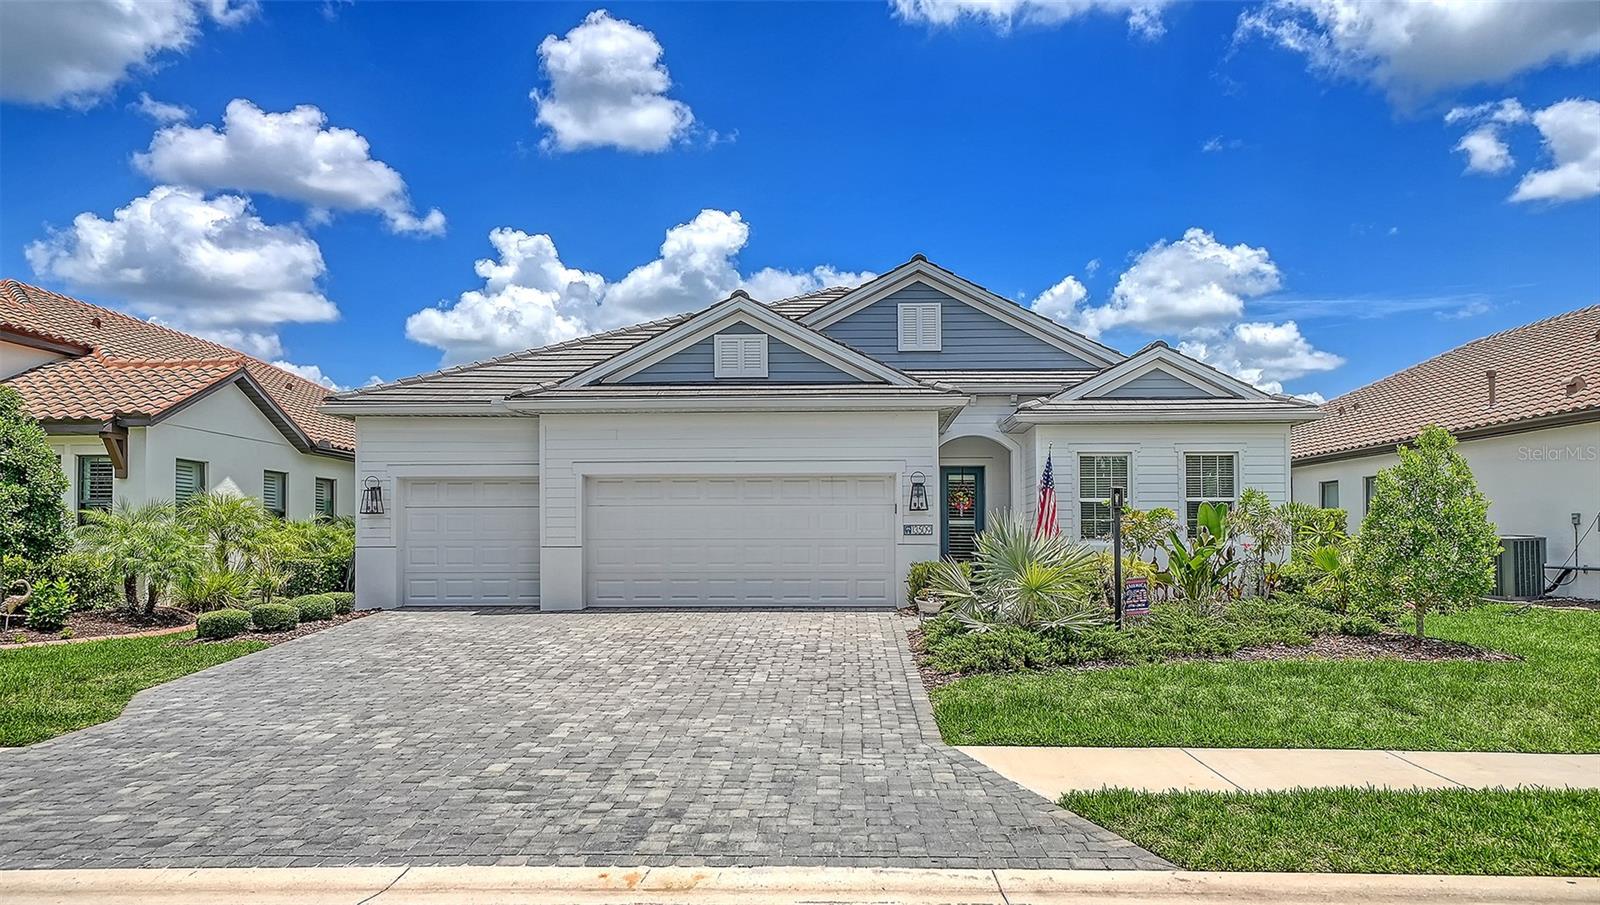
BRADENTON
13509 DEEP BLUE PLACE
4 Beds
3 Baths
2,758 Sq.Ft.
$719,000
MLS#: A4698763
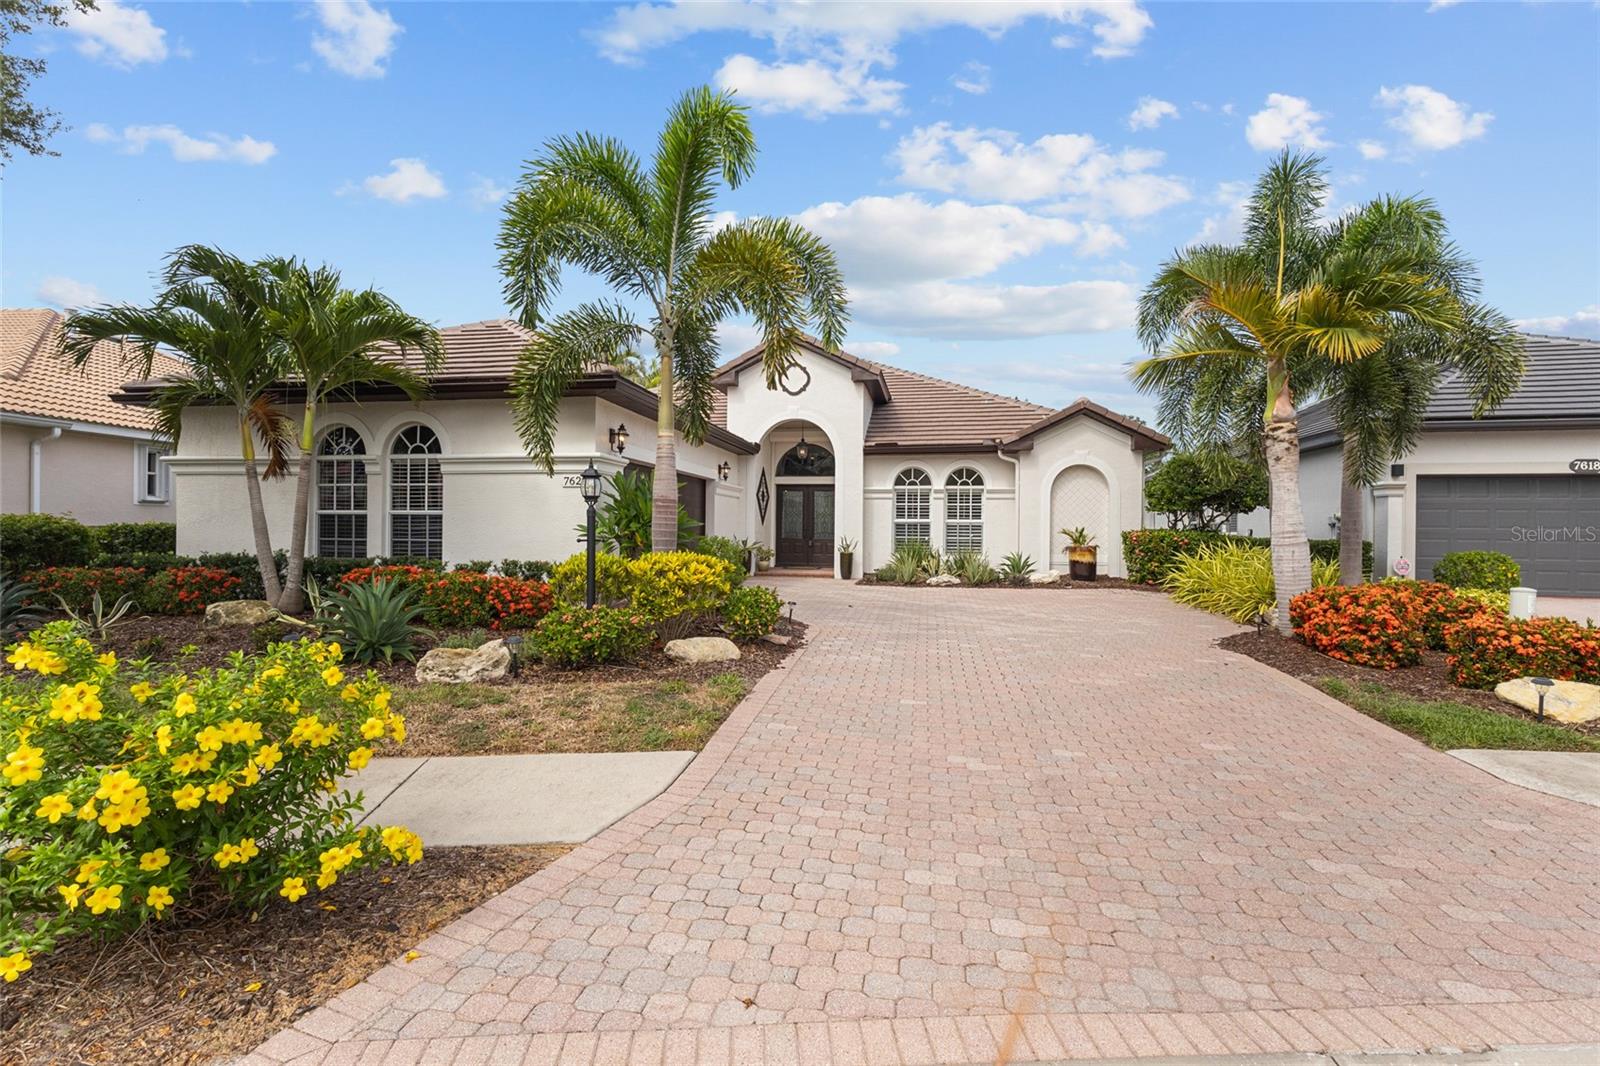
BRADENTON
7622 DESERT INN WAY
2 Beds
2 Baths
2,121 Sq.Ft.
$779,000
MLS#: A4700112
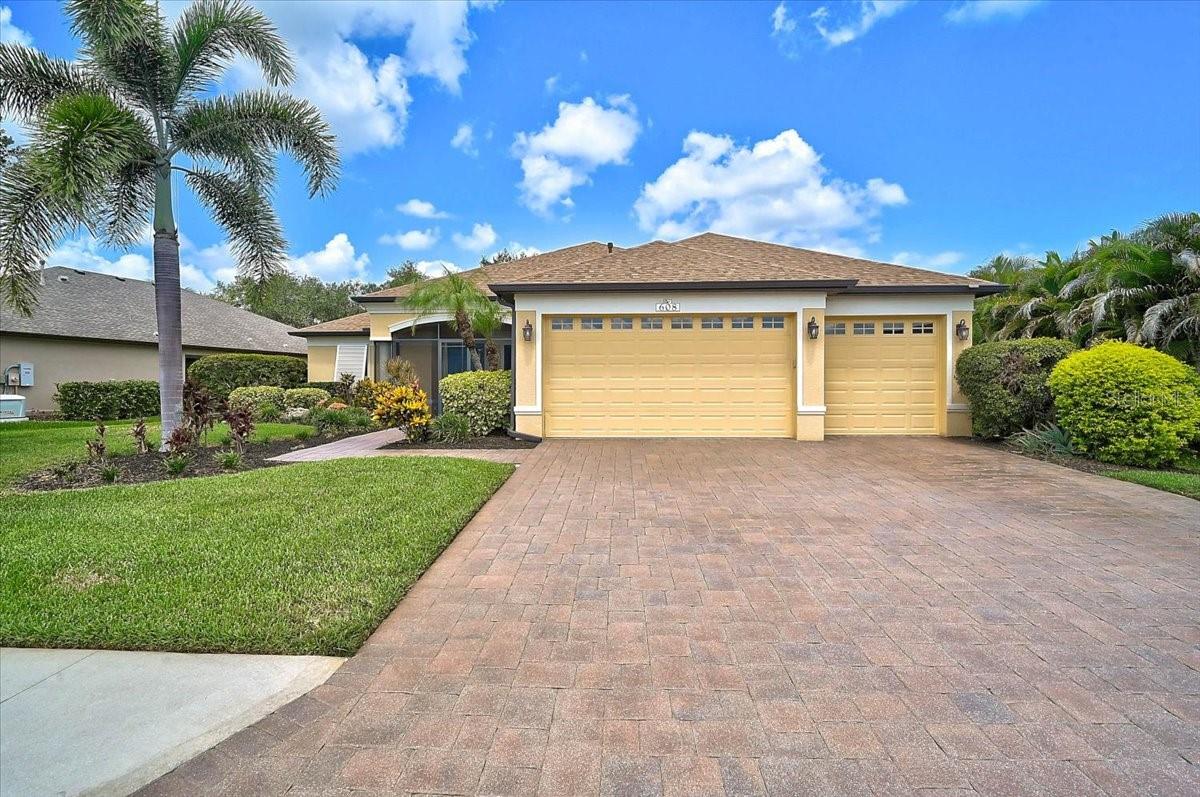
BRADENTON
608 DOGWOOD RUN
3 Beds
2 Baths
2,334 Sq.Ft.
$720,000
MLS#: A4699415
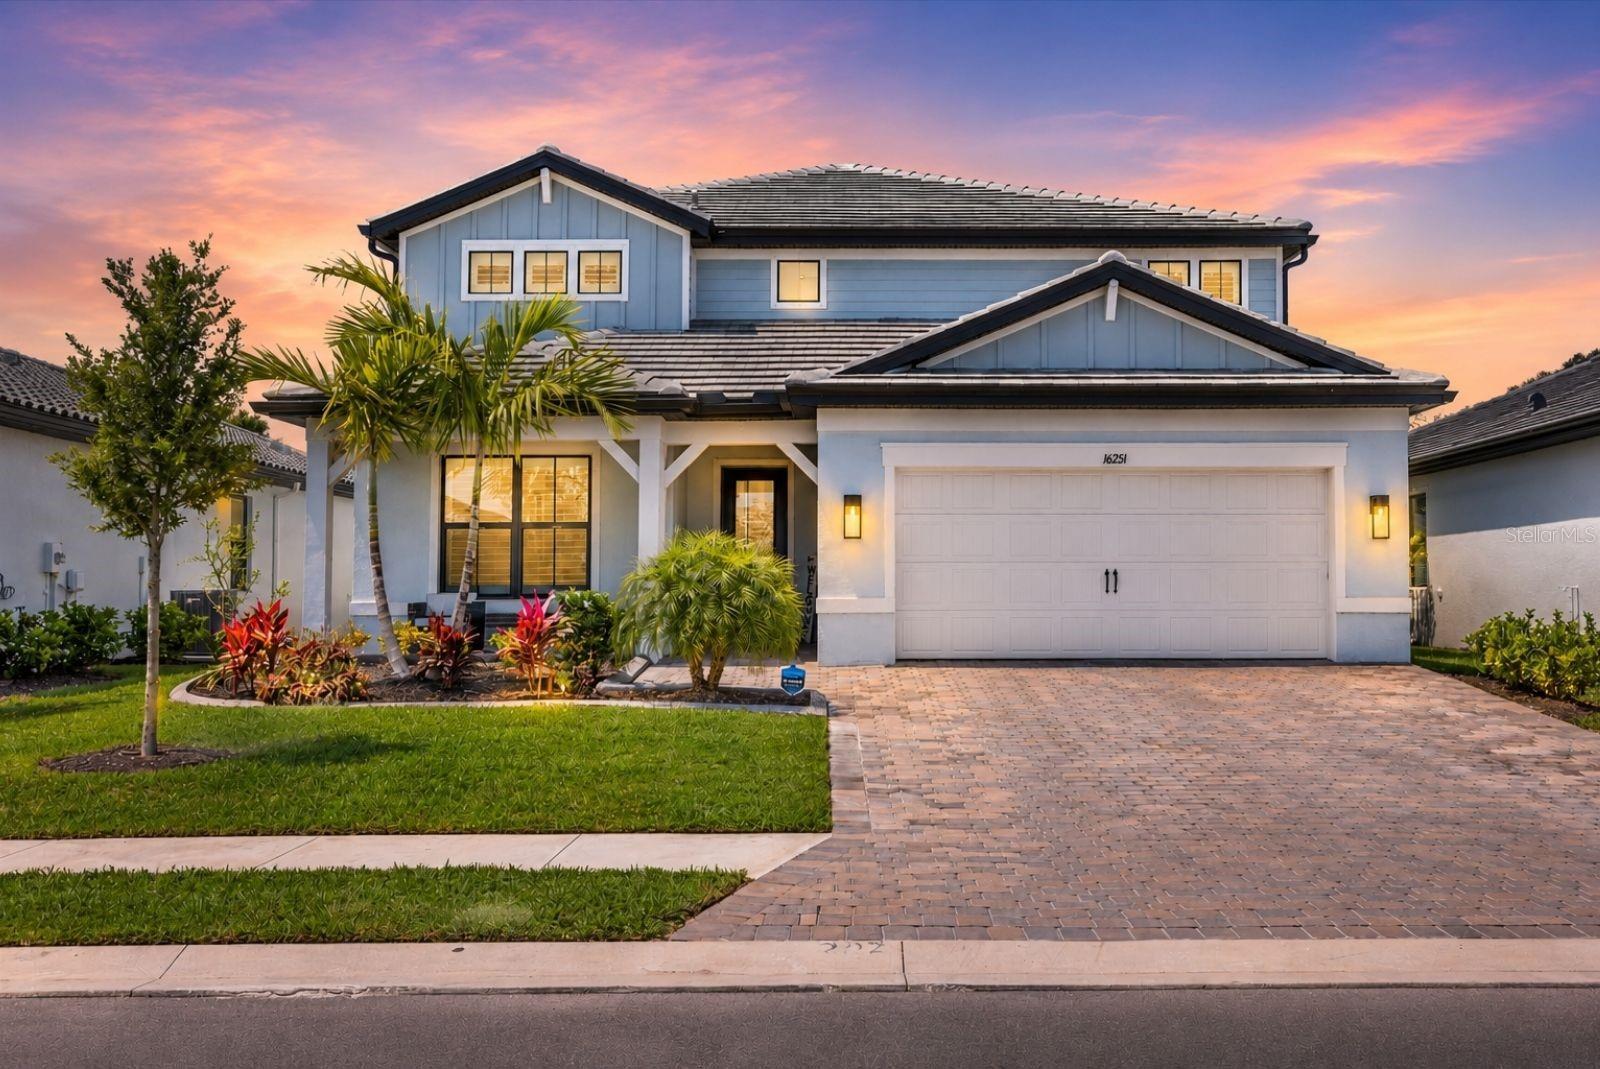
BRADENTON
16251 HIDDEN OAK LOOP
5 Beds
4 Baths
3,641 Sq.Ft.
$799,900
MLS#: A4699987
