Features & Amenities

Interior

  • Other Interior Features

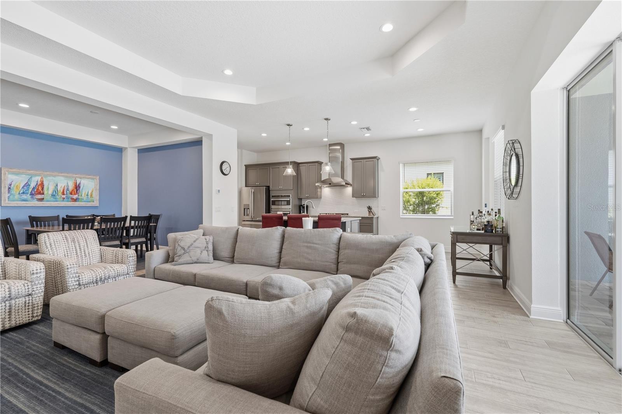
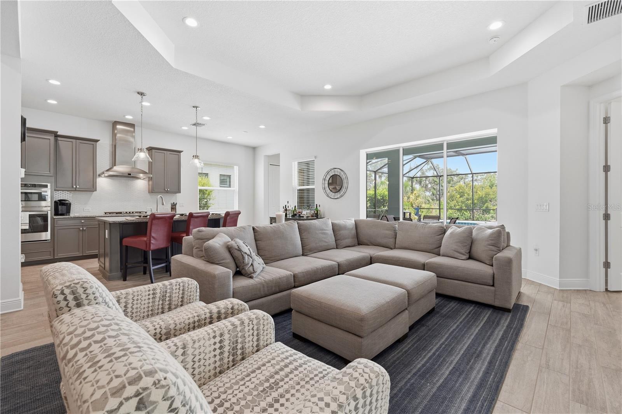
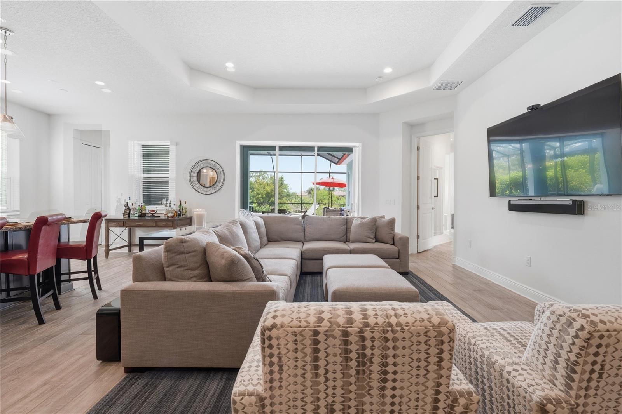
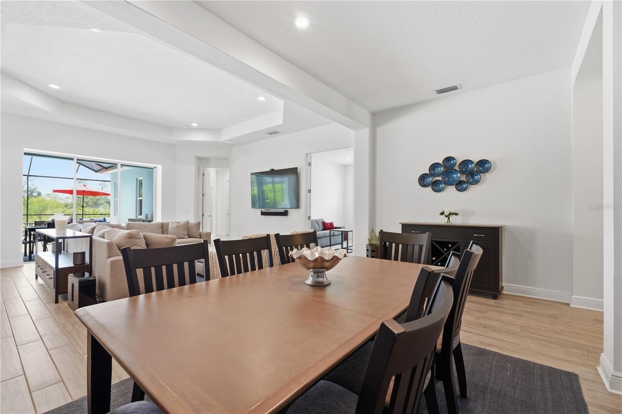
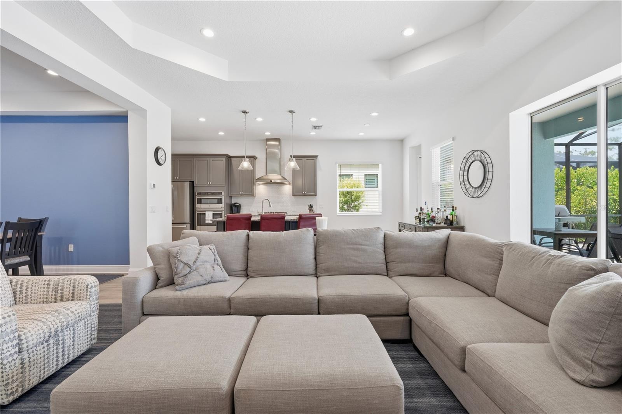
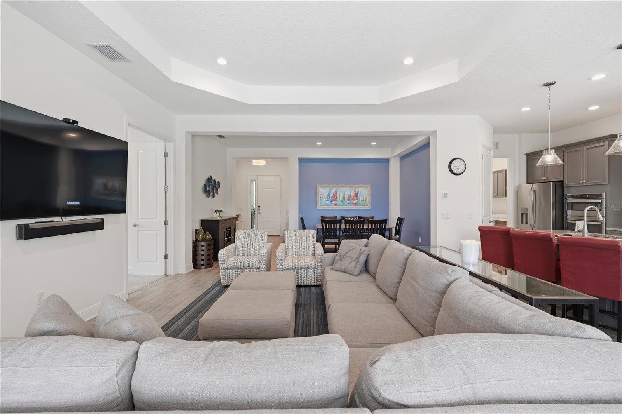
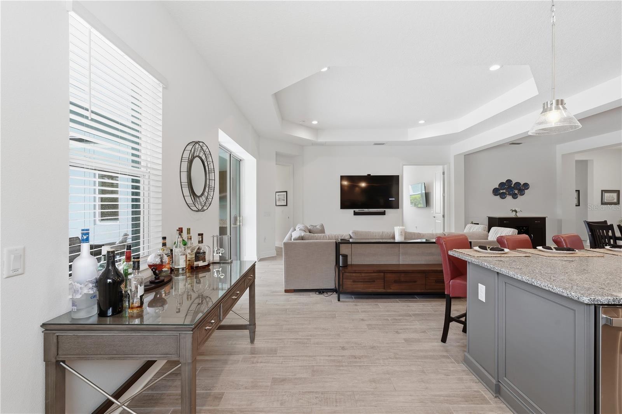
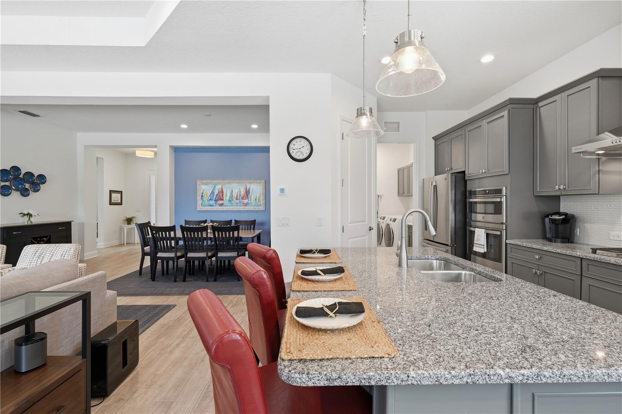
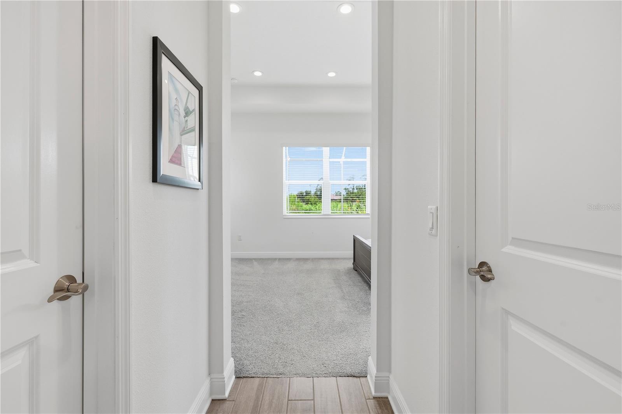
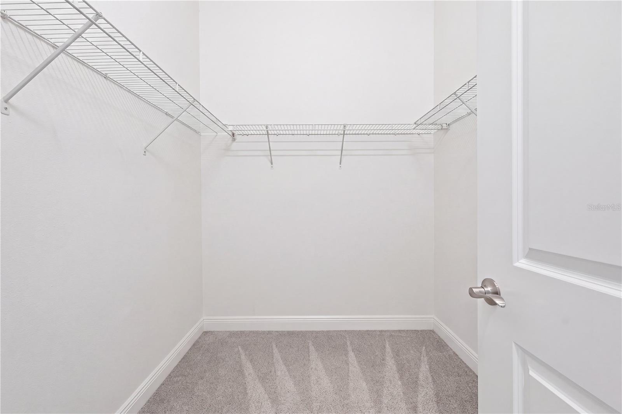
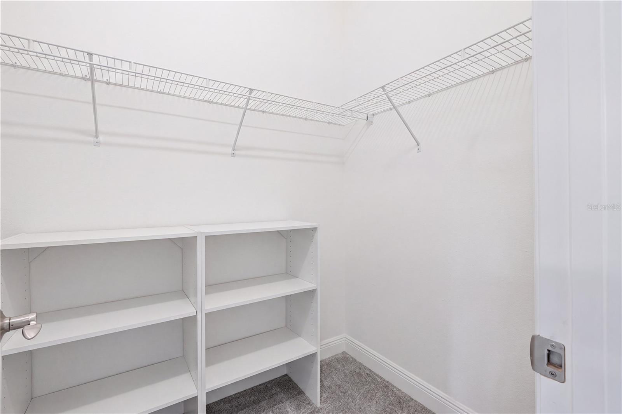
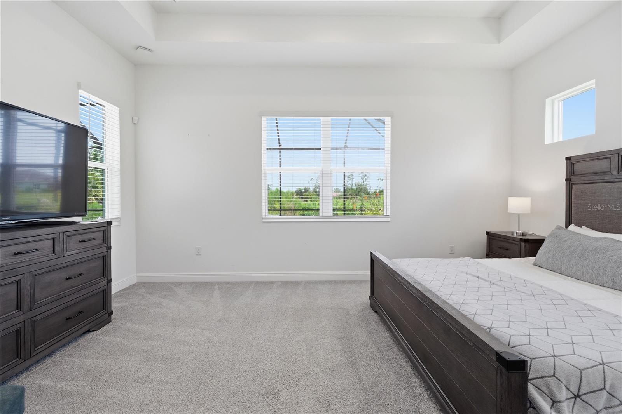
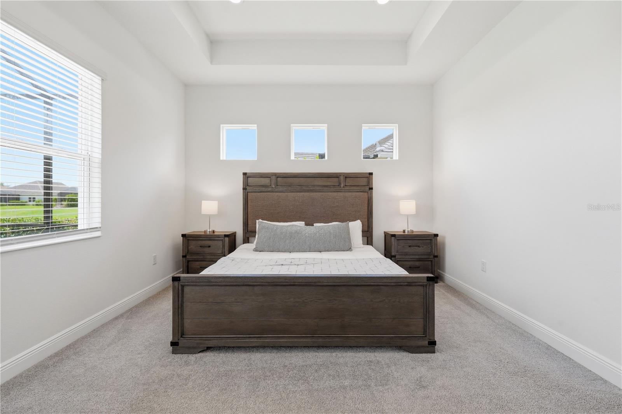
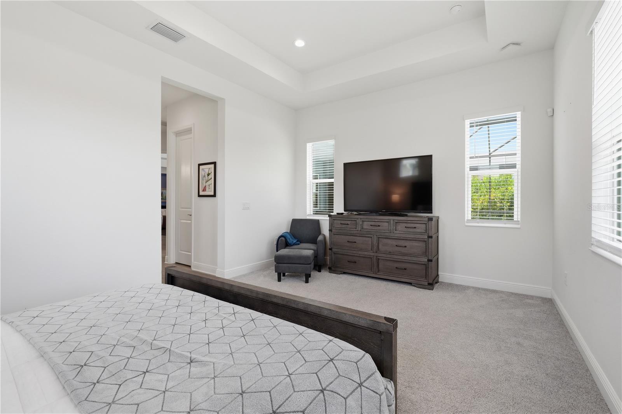
    Coffered Ceiling(s), Dry Bar, Eat-in Kitchen, Open Floorplan, Smart Home, Stone Counters, Tray Ceiling(s), Walk-In Closet(s), Wet Bar

  • Total Bedrooms

    3

  • Bathrooms

    2

  • 1/2 Bathrooms

    1

  • Cooling YN

    YES

  • Cooling

    Central Air, Humidity Control

  • Fireplace YN

    NO

  • Heating YN

    YES

  • Heating

    Electric

  • Pet friendly

    Breed Restrictions, Cats OK, Dogs OK, Yes

Exterior

  • Garage

    Yes

  • Garage spaces

    2

  • Construction Materials

    Stucco

  • Other Exterior Features

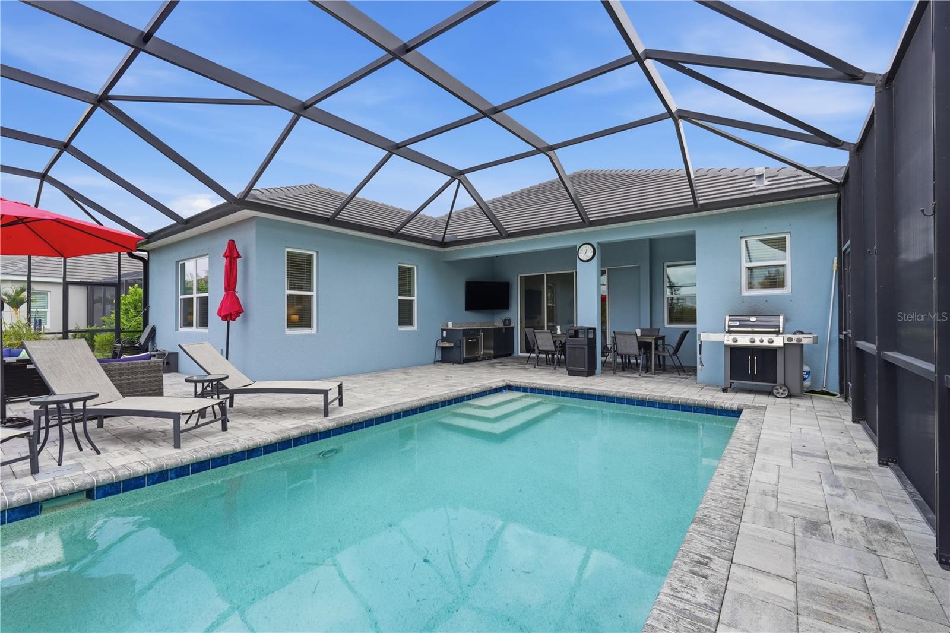
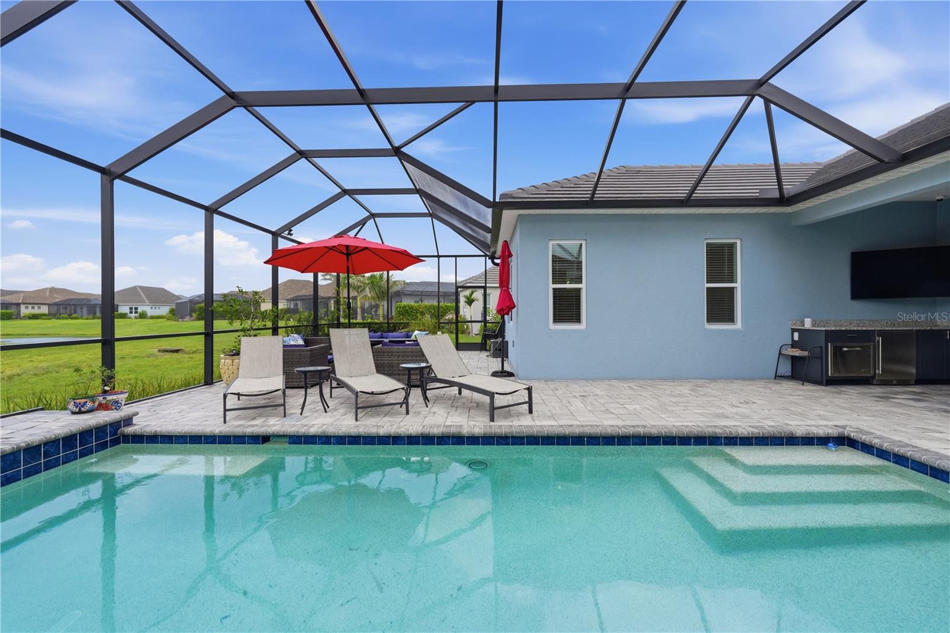
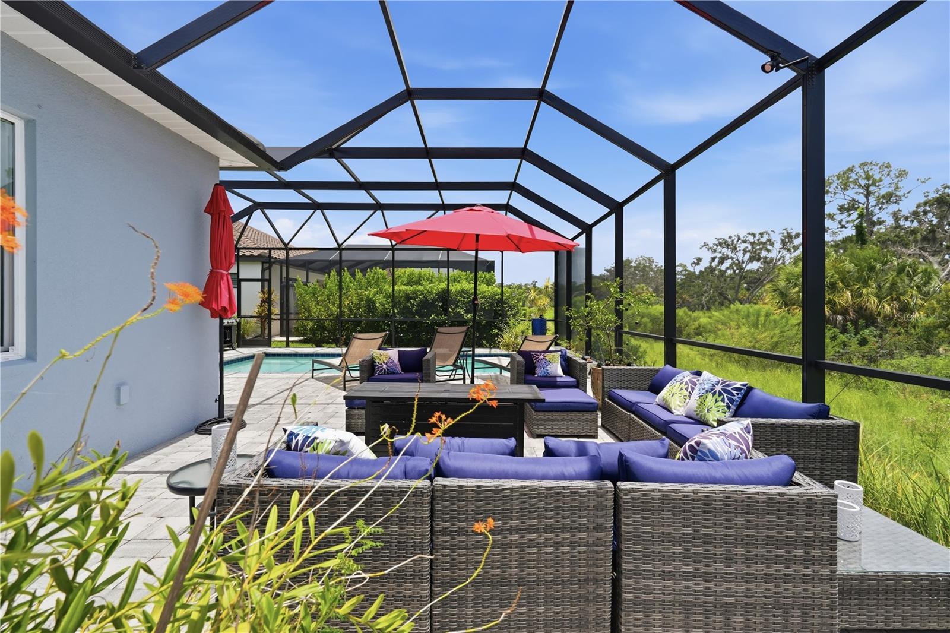
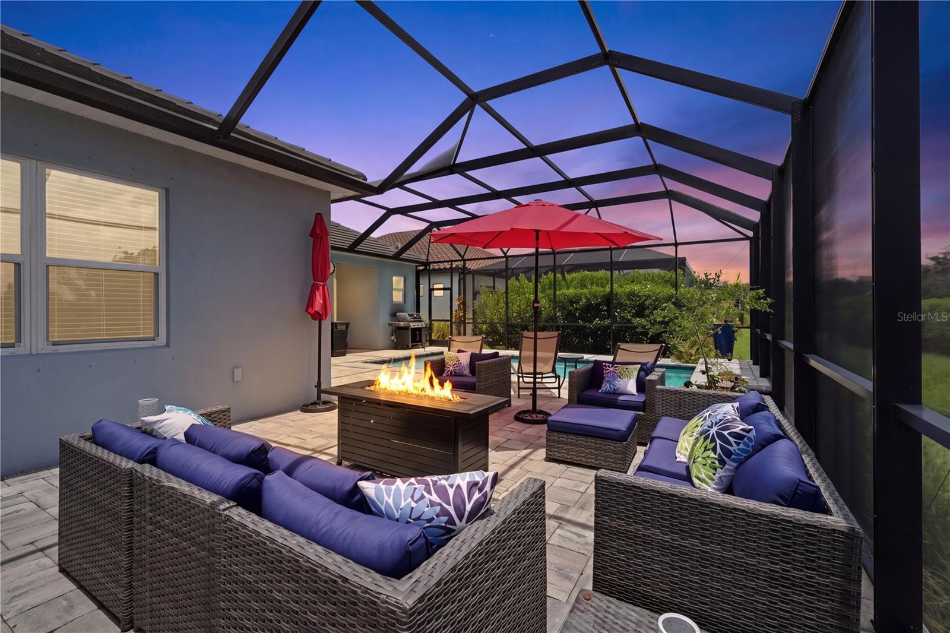
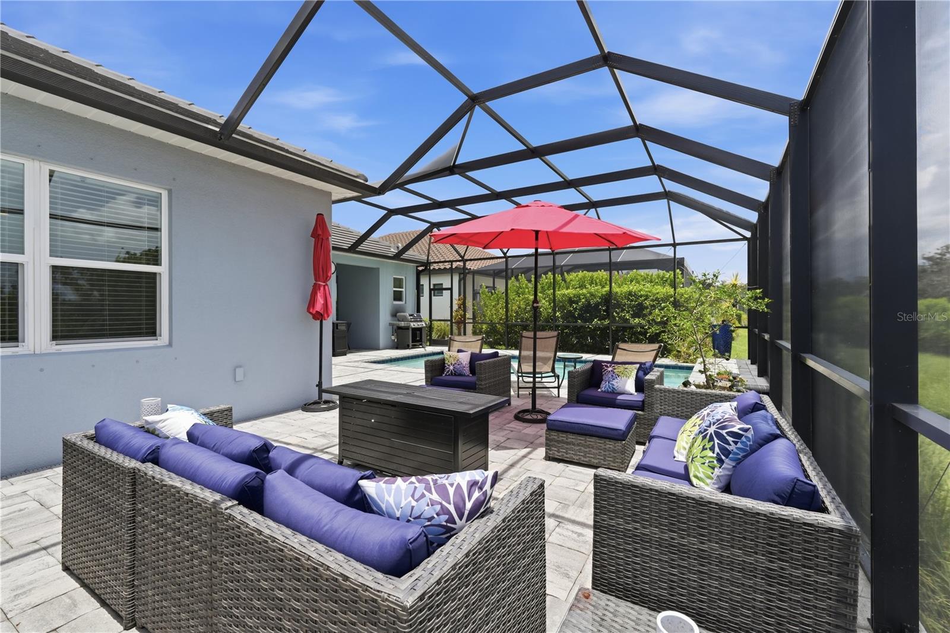
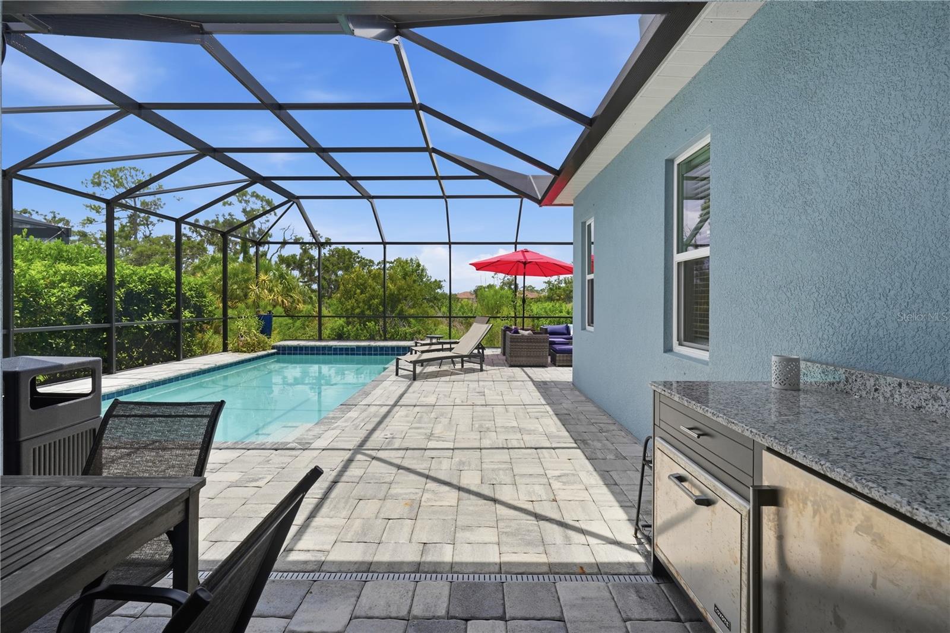
    Outdoor Grill, Outdoor Kitchen, Rain Gutters

  • Parking

    Driveway, Garage Door Opener, Attached

  • Patio and Porch Features

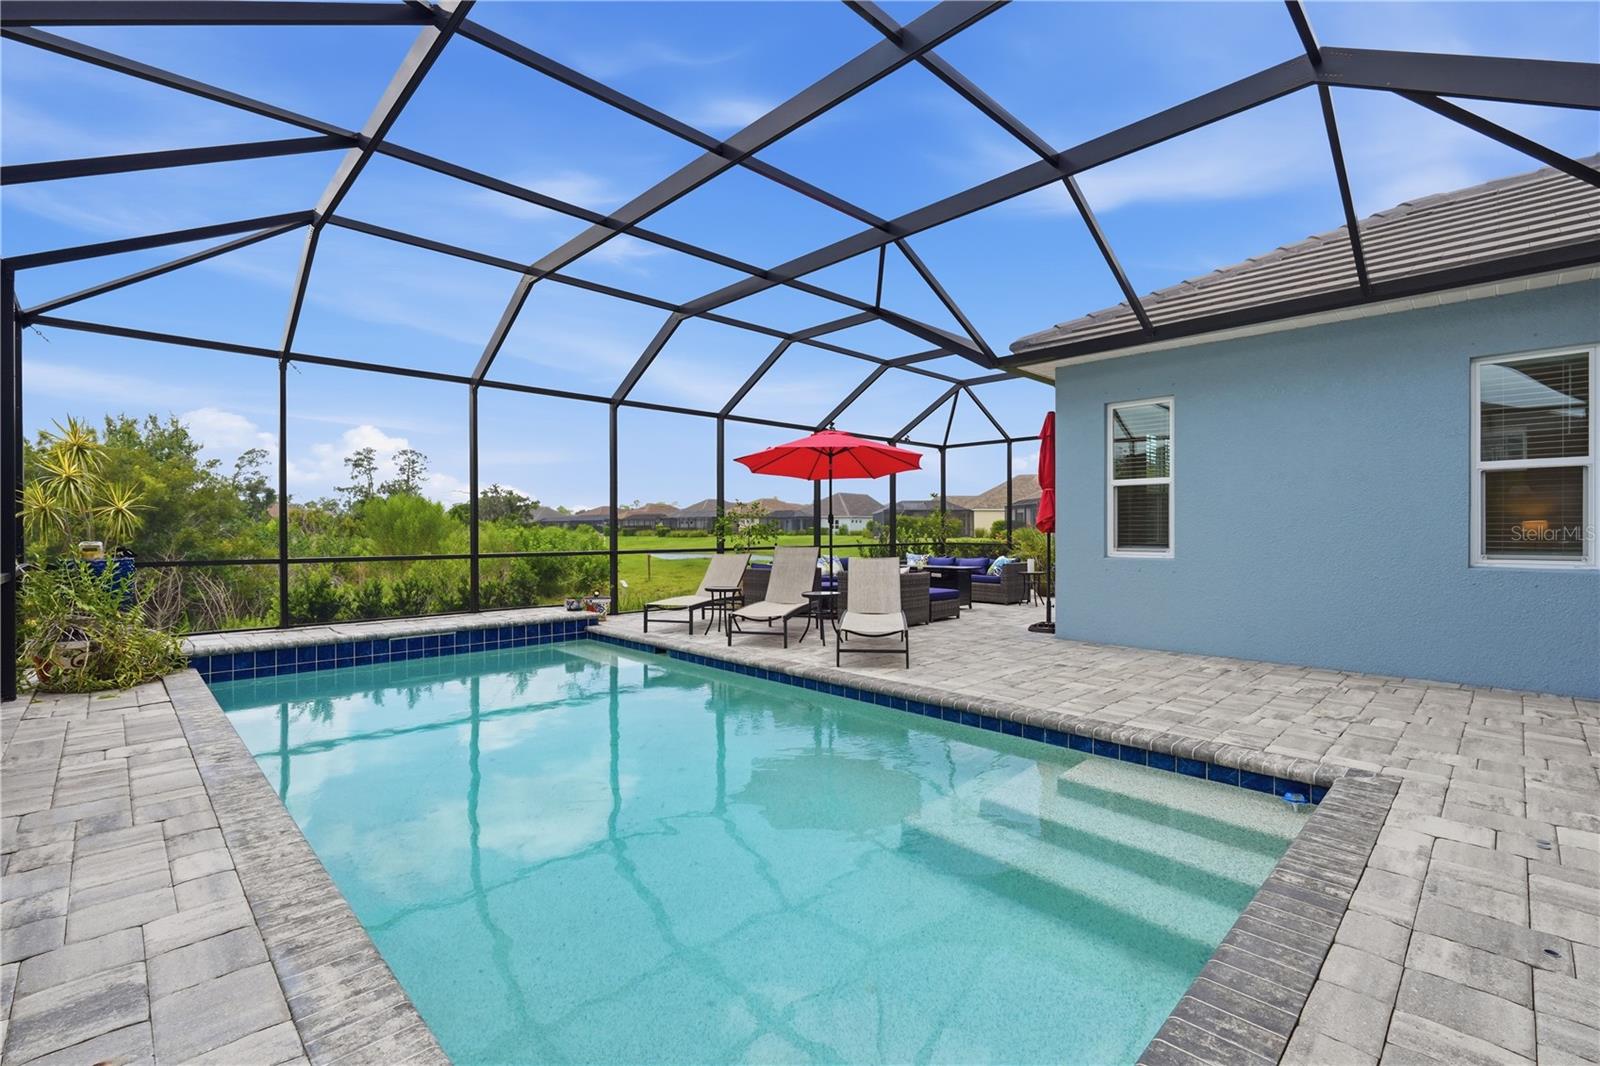
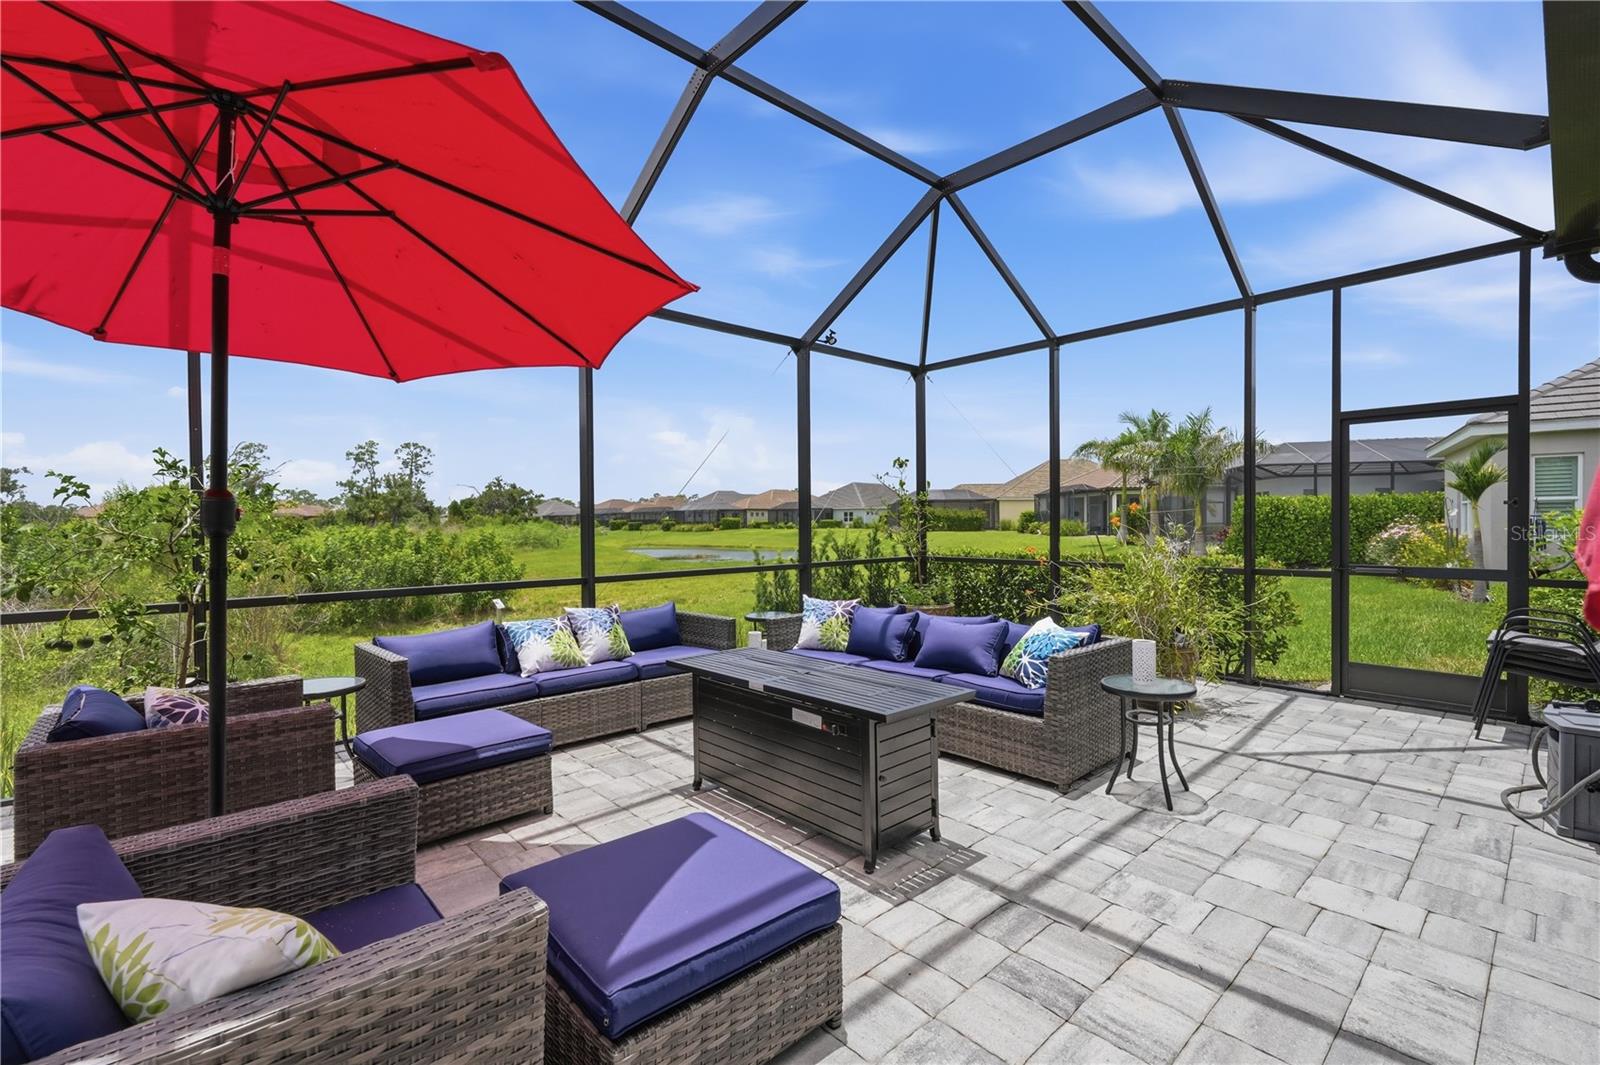
    Covered, Deck, Enclosed, Front Porch, Patio, Porch, Screened

  • Pool

    Yes

  • Pool Features

    Gunite, In Ground, Tile, Private

  • Waterfront YN

    NO

  • View

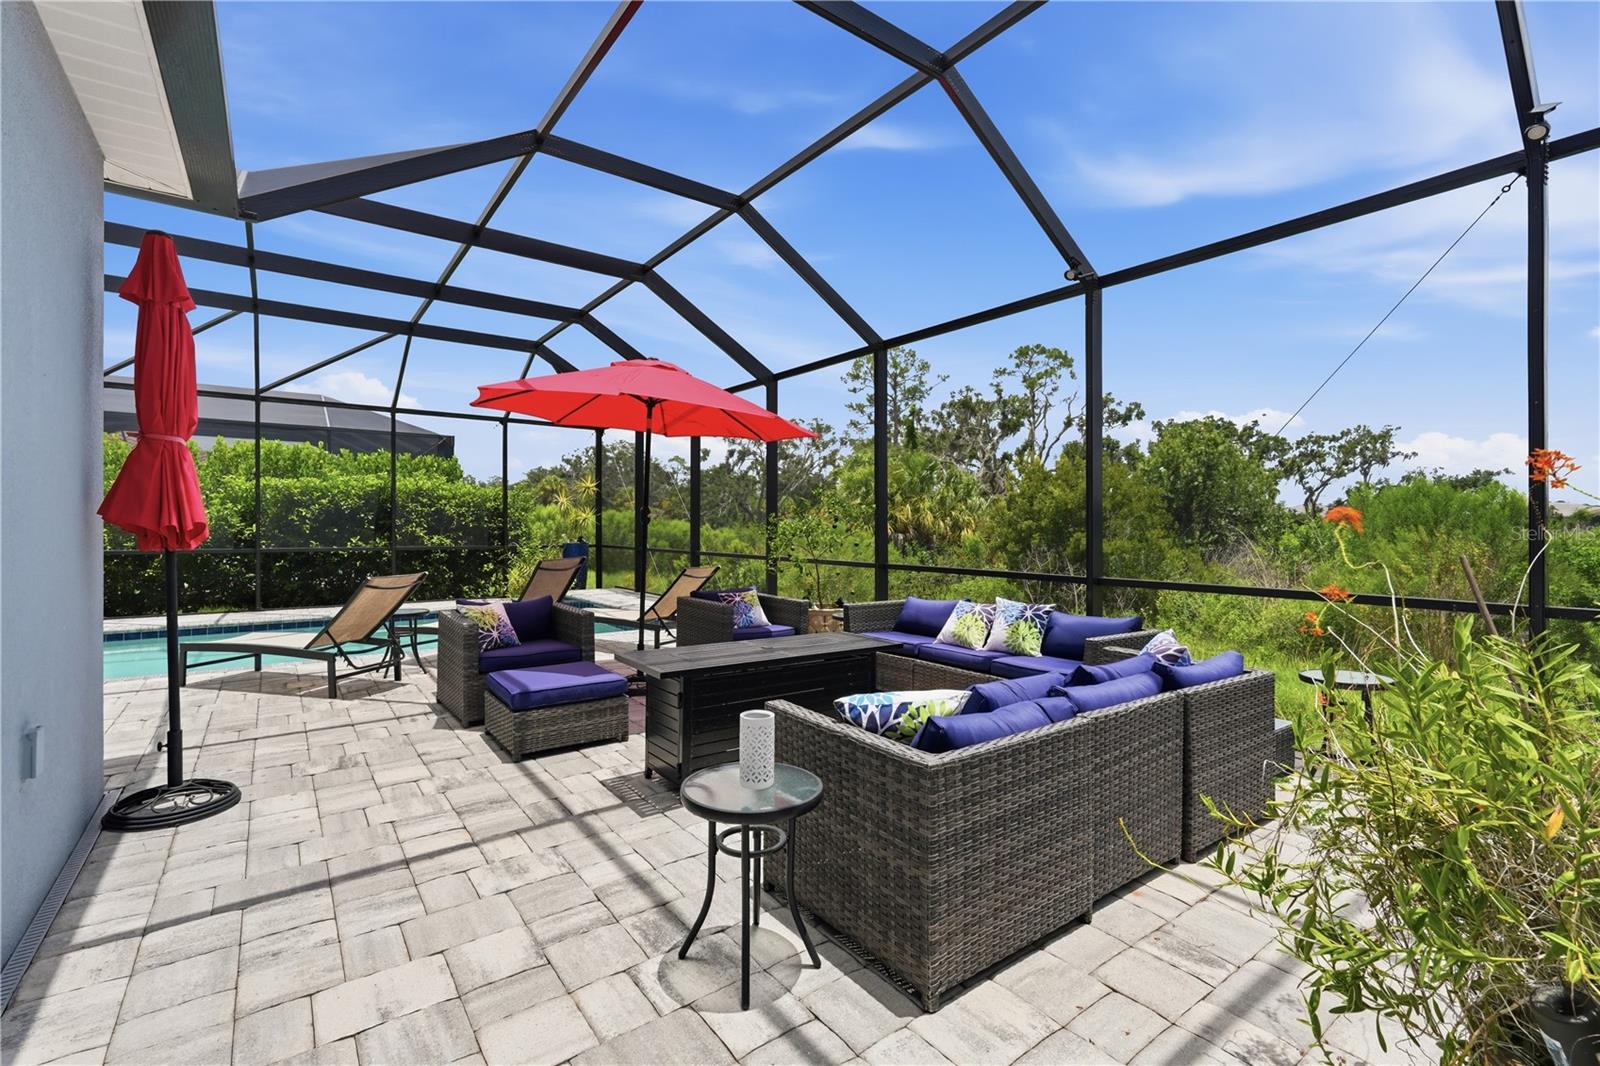
    Pond, Water, Park/Greenbelt

Area & Lot

  • Lot Features

    Cul-De-Sac, Greenbelt, Landscaped, Paved, Private

  • Lot Size(acres)

    0.17

  • Lot Size(square feet)

    7,200

  • Property Type

    Residential

  • Property Sub Type

    Single Family Residence

  • Architectural Style

    Coastal

Price

  • Sales Price

    $765,000

  • Tax Amount

    $10,349.62

  • Sq. Footage

    2,220

  • Price/SqFt

    $344

HOA

  • Association

    YES

  • Association Fee

    $1,299.9

  • Association Fee Frequency

    Quarterly

  • Association Fee Includes

    N/A

  • Total Monthly Fees

    $433.3

School District

  • Elementary School

    Gullett Elementary

  • Middle School

    Dr Mona Jain Middle

  • High School

    Lakewood Ranch High

Property Features

  • Stories

    1

  • New Construction

    NO

  • Association Amenities

    Fitness Center, Gated, Maintenance, Park, Playground, Pool, Shuffleboard Court, Spa/Hot Tub

  • Foundation Details

    Slab

  • Ownership

    Fee Simple

  • Senior Community YN

    NO

  • Sewer

    Public Sewer

  • Tax Lot

    625

  • Water Source

    Public

Schedule a Showing

Showing scheduled successfully.

<
>
IN PERSON
VIA CHAT

What is 3 + 4 ?


Change time

Mortgage calculator
Estimate your monthly mortgage payment, including the principal and interest, property taxes, and HOA. Adjust the values to generate a more accurate rate.

Your payment

Principal and Interest:

$

Property taxes:

$

HOA fees:

$

Total loan payment:

$

Total interest amount:

$

Location

County

Manatee

Elementary School

Gullett Elementary

Middle School

Dr Mona Jain Middle

High School

Lakewood Ranch High

Listing Courtesy of Annie Jordan , EXP REALTY LLC

RealHub Information is provided exclusively for consumers' personal, non-commercial use, and it may not be used for any purpose other than to identify prospective properties consumers may be interested in purchasing. All information deemed reliable but not guaranteed and should be independently verified. All properties are subject to prior sale, change or withdrawal. RealHub website owner shall not be responsible for any typographical errors, misinformation, misprints and shall be held totally harmless.

Agent Michael Graf

Business Coach | Executive Sales Associate | Realtor®

Michael Graf

Call Michael today to schedule a private showing.


* Listings on this website come from the FMLS IDX Compilation and may be held by brokerage firms other than the owner of this website. The listing brokerage is identified in any listing details. Information is deemed reliable but is not guaranteed. If you believe any FMLS listing contains material that infringes your copyrighted work please click here to review our DMCA policy and learn how to submit a takedown request.© 2024 FMLS.
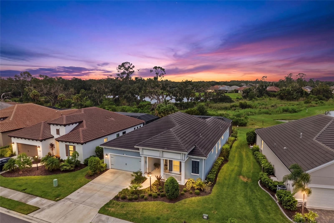
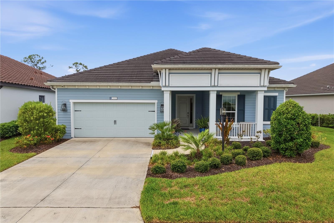
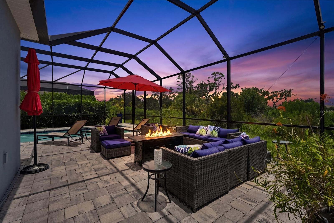
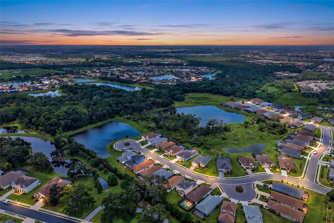
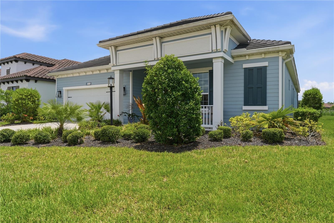
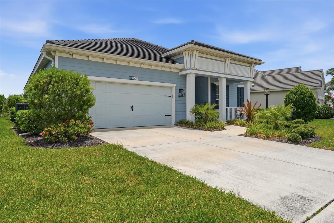
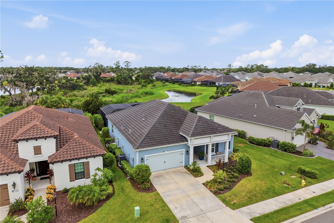
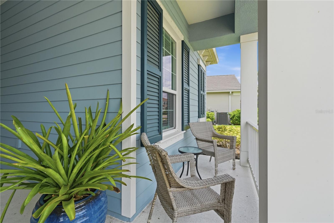
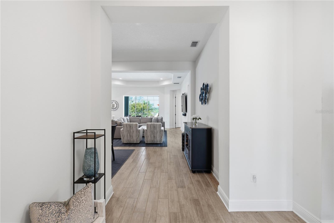
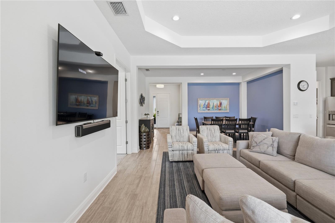
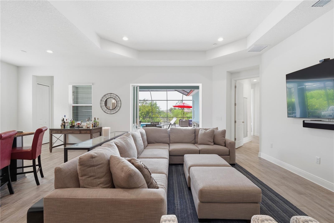
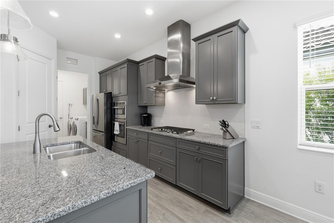
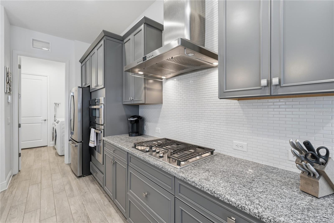
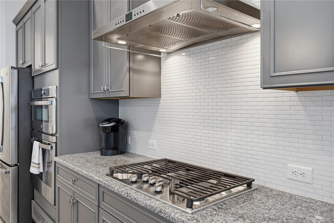
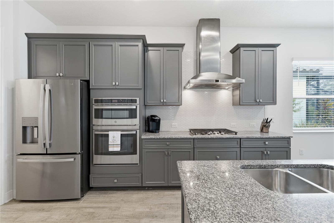
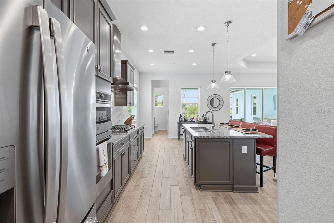
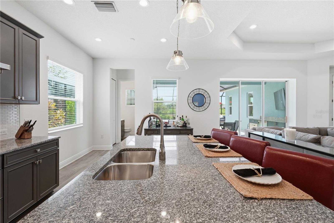
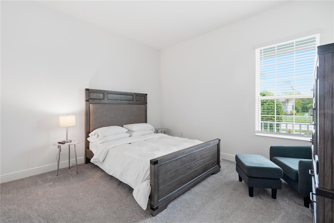
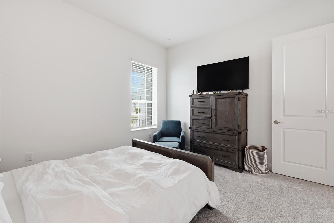
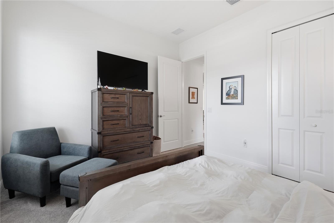
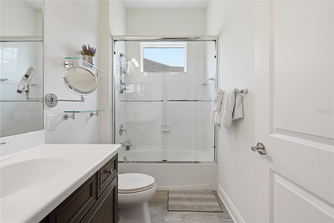
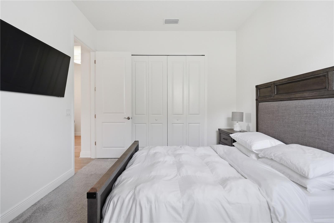
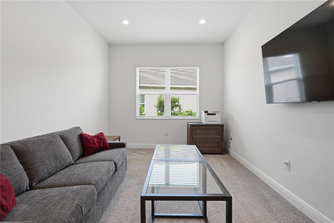
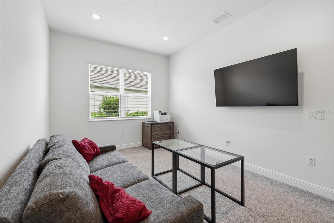
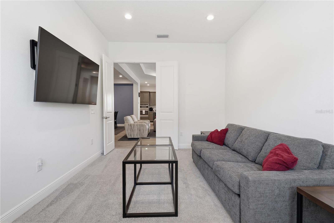
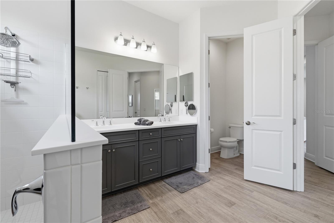
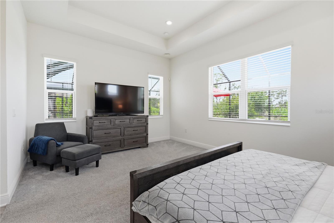
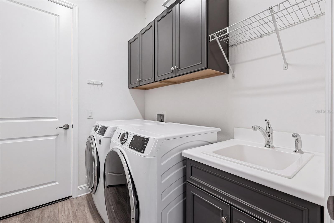
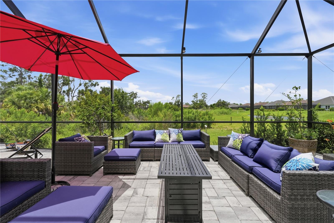
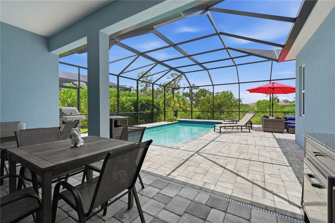
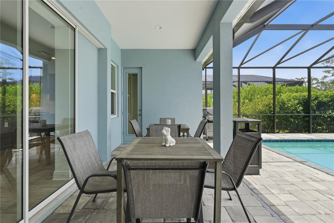
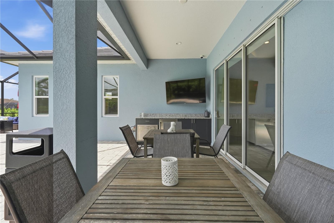
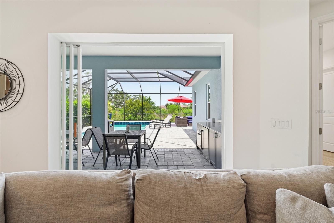
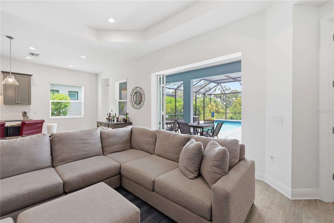
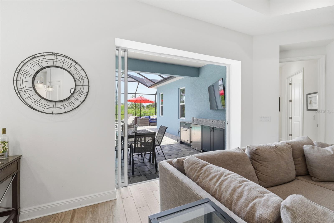
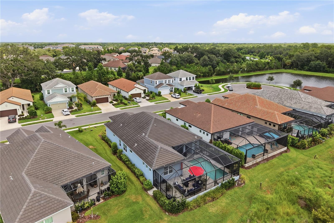
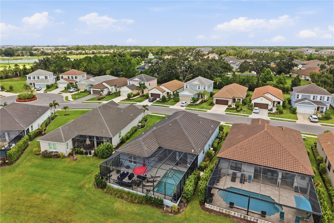
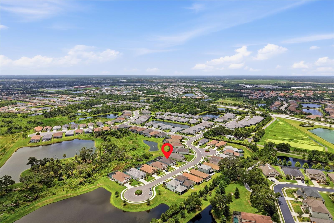
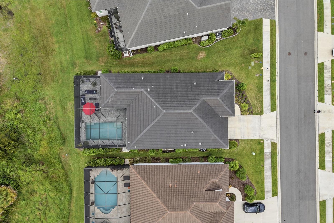
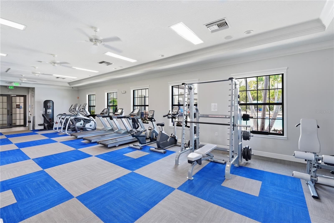
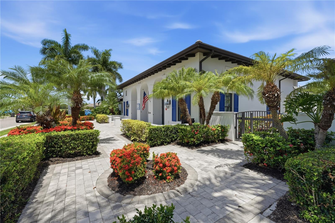
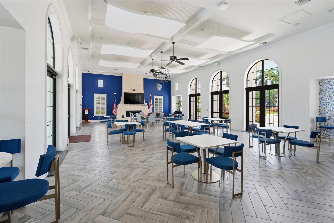
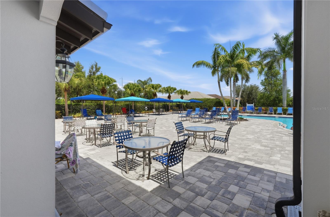
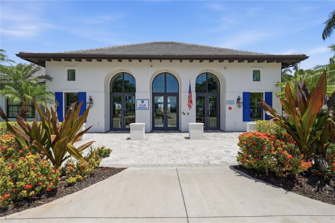
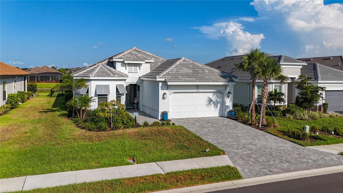
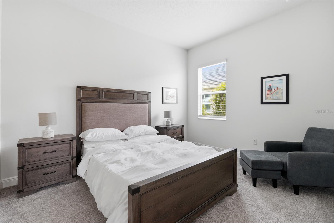
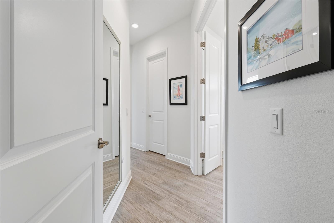
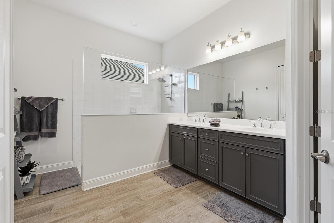
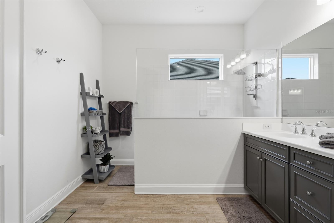
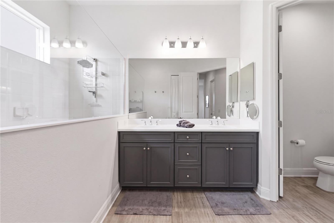
**Prepare to FALL IN LOVE before you even find the LIGHT SWITCH.** Welcome to Indigo...where this FULLY FURNISHED, TURNKEY, Endless Summer floor plan is sitting on a quiet cul-de-sac with a greenbelt preserve view and pond view that make you forget you're minutes from everything. This one's a true "second home" — gently used, gently loved, and ready for someone to just move in and start living. Neal-built, 3 bedrooms, 2.5 baths, plus a den/office for whatever your heart (or side hustle) desires. Vaulted ceilings give the main living space a big, open feel, while granite counters and stainless steel appliances keep the kitchen looking sharp without you lifting a finger. Step outside and this is where it gets fun: an EXTENDED pool deck, pool bath, outdoor kitchen with refrigerator and grill, and a fire pit for those "just one more hour outside" Florida nights. Private backyard, NO rear neighbors staring back at you...just preserve and pond!! TWO closets in the primary suite (because sharing is caring, but closets are sacred), a 2-car garage, maintenance-free iiving that means MORE time for pickleball and LESS time with a lawnmower. And speaking of pickleball... Indigo's resort-style clubhouse brings the pool, spa, fitness center, and pickleball and bocce courts, plus a closer neighborhood pool just for this home's convenience. There's a full kitchen and covered patio for community events, and an on-site activities director who keeps the social calendar (and the friendships) going. Add in the lakes, mature oak trees, and nature preserves throughout, and you've got a community that feels more like a permanent vacation than a subdivision. Location? Practically unfair. You're close to LECOM, minutes from the Premier Sports Campus, Polo Fields, Waterside Place, UTC shopping and dining, SRQ Airport, and the Gulf Coast's best beaches. A new athletic, aquatic, pickleball, and tennis center is on the way too — because apparently Lakewood Ranch just doesn't know how to stop leveling up. This home didn't come to sit on the market. It came to be someone's favorite decision.
12950 SEASONG TERRACE

Message successfully sent.

What would you like to know?

What is 3 + 4 ?

I agree to receive email communication and understand I can unsubscribe at any time.

I agree to be contacted by The Graf Group of Coldwell Banker via call, email, and text for real estate services. To opt out, you can reply 'stop' at any time or reply 'help' for assistance. You can also click the unsubscribe link in the emails. Message and data rates may apply. Message frequency may vary. Privacy Policy
Related Properties

New on site 1 day ago
Discover this exceptional home in the highly desirable, gated Esplanade at the Heights community in Bradenton.

Built in 2024, this 3-bedroom, 3-bath residence also includes a versatile den that can function as a home office, fitness room, or guest space, plus an air-conditioned 2.5-car garage with a beautiful epoxy floor.

With over $200,000 in upgrades, the home features a thoughtfully designed open floor plan that creates a seamless flow between the main living areas.


The gourmet kitchen is a chef’s dream, offering top-of-the-line appliances, solid surface counters, solid wood cabinets, and an expansive island ideal for cooking and entertaining.


A spacious, screened lanai extends your living space outdoors and is perfect for morning coffee overlooking the picturesque lake or relaxing evening gatherings.


The fenced backyard provides a safe area for pets and play, while electric hurricane shutters across the rear of the lanai add protection and peace of mind.


Esplanade at the Heights is a premier, master-planned community known for its luxurious and active lifestyle amenities.


The clubhouse serves as the social hub and offers ping pong, billiards, a coffee bar, a top-of-the-line fitness center, and a full-service spa.


Outdoor amenities include tennis courts, pickleball, bocce ball, walking trails, a dog park, playground, and beautifully maintained parks and sidewalks.


The resort-style pool area, complete with cabanas, hot tub, grills, and a fire pit, creates a vacation-like atmosphere right at home.


A unique highlight of the community is Mount Tumalo, the only hill in Bradenton, which offers breathtaking views of Bradenton and Sarasota, along with additional walking trails, fitness areas, and a dog park.


These private amenities, including access to Mount Tumalo, are reserved exclusively for residents, enhancing the sense of community, security, and privacy.


This property is more than just a beautiful home; it is a gateway to a vibrant, amenity-rich lifestyle surrounded by natural beauty and an active social scene.


Whether you prefer a peaceful retreat or a full calendar of activities, Esplanade at the Heights offers something for everyone.


Schedule your showing today and experience this exquisite home and community for yourself.
#A4699749

BRADENTON

6145 GRANDVIEW HILL COURT

3 Beds

3 Baths

2,391 Sq.Ft.

$870,000

MLS#: A4699749
New on site 1 day ago
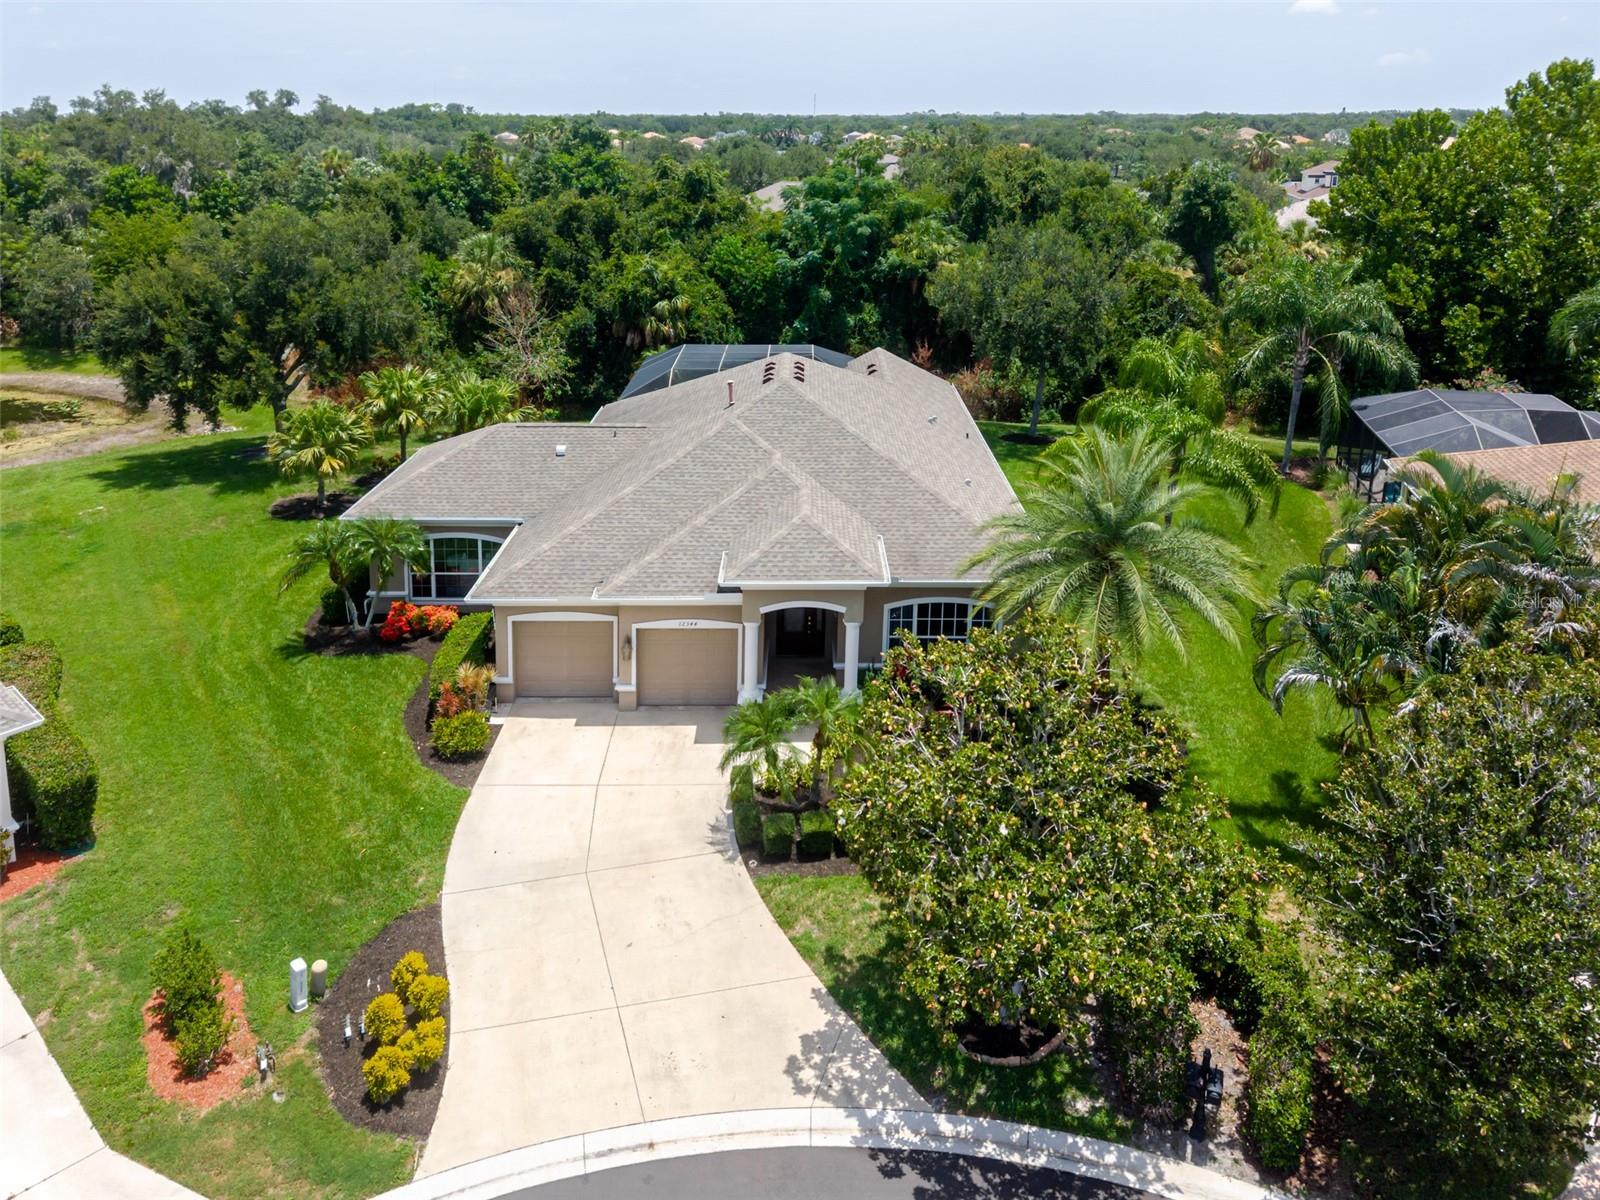
Welcome to your private oasis in the highly coveted, gated community of Greyhawk Landing!
Situated on a rare, oversized 12,088 sq ft estate lot, this pristine 3-bedroom PLUS a dedicated Den, 3-FULL bathroom home offers nearly double the yard space of standard neighborhood properties. Why settle for a basic 3-bedroom, 2-bath layout when you can have a spacious, custom configuration designed for modern living? Step inside to a beautifully maintained, carpet-free interior featuring gorgeous wood flooring and seamless tile throughout the main living areas and versatile den—perfect for a private home office, hybrid work, or a quiet reading room.
The heart of the home flows effortlessly into the main living spaces and features premium, upgraded KitchenAid appliances. The original cabinetry and durable Corian countertops are in immaculate condition, offering a clean, functional workspace or the perfect canvas to customize your dream culinary kitchen. Structurally expanded with a fully permitted bedroom and 3rd full bathroom addition in 2013, this unique layout offers incredible flexibility, extra privacy for guests, or an ideal multi-generational setup.
Slide open the doors to your backyard paradise. The massive, fully screened lanai surrounds a sparkling saltwater pool and spa, leaving plenty of extra green grass on your oversized lot for pets, play, or custom landscaping buffers.
* Pool & Spa Gas Heater: Replaced this year
* Water Heater: Replaced just 2 years ago
* Roof: Only 6 years old
* HVAC System: Replaced with a premium, built-in antimicrobial UV light system
* Garage Doors: Upgraded and replaced
* Flooring: Zero carpet—all wood and tile
Greyhawk Landing offers resort-style amenities including two community pools, a fitness center, tennis/pickleball courts, miles of walking trails, and top-rated Manatee County schools. Don't miss this rare opportunity to own a home with premium mechanics, and a massive lot that simply cannot be duplicated. Schedule your private showing today!
#A4700124

BRADENTON

12344 LAVENDER LOOP

3 Beds

3 Baths

2,261 Sq.Ft.

$624,900

MLS#: A4700124
New on site 1 day ago
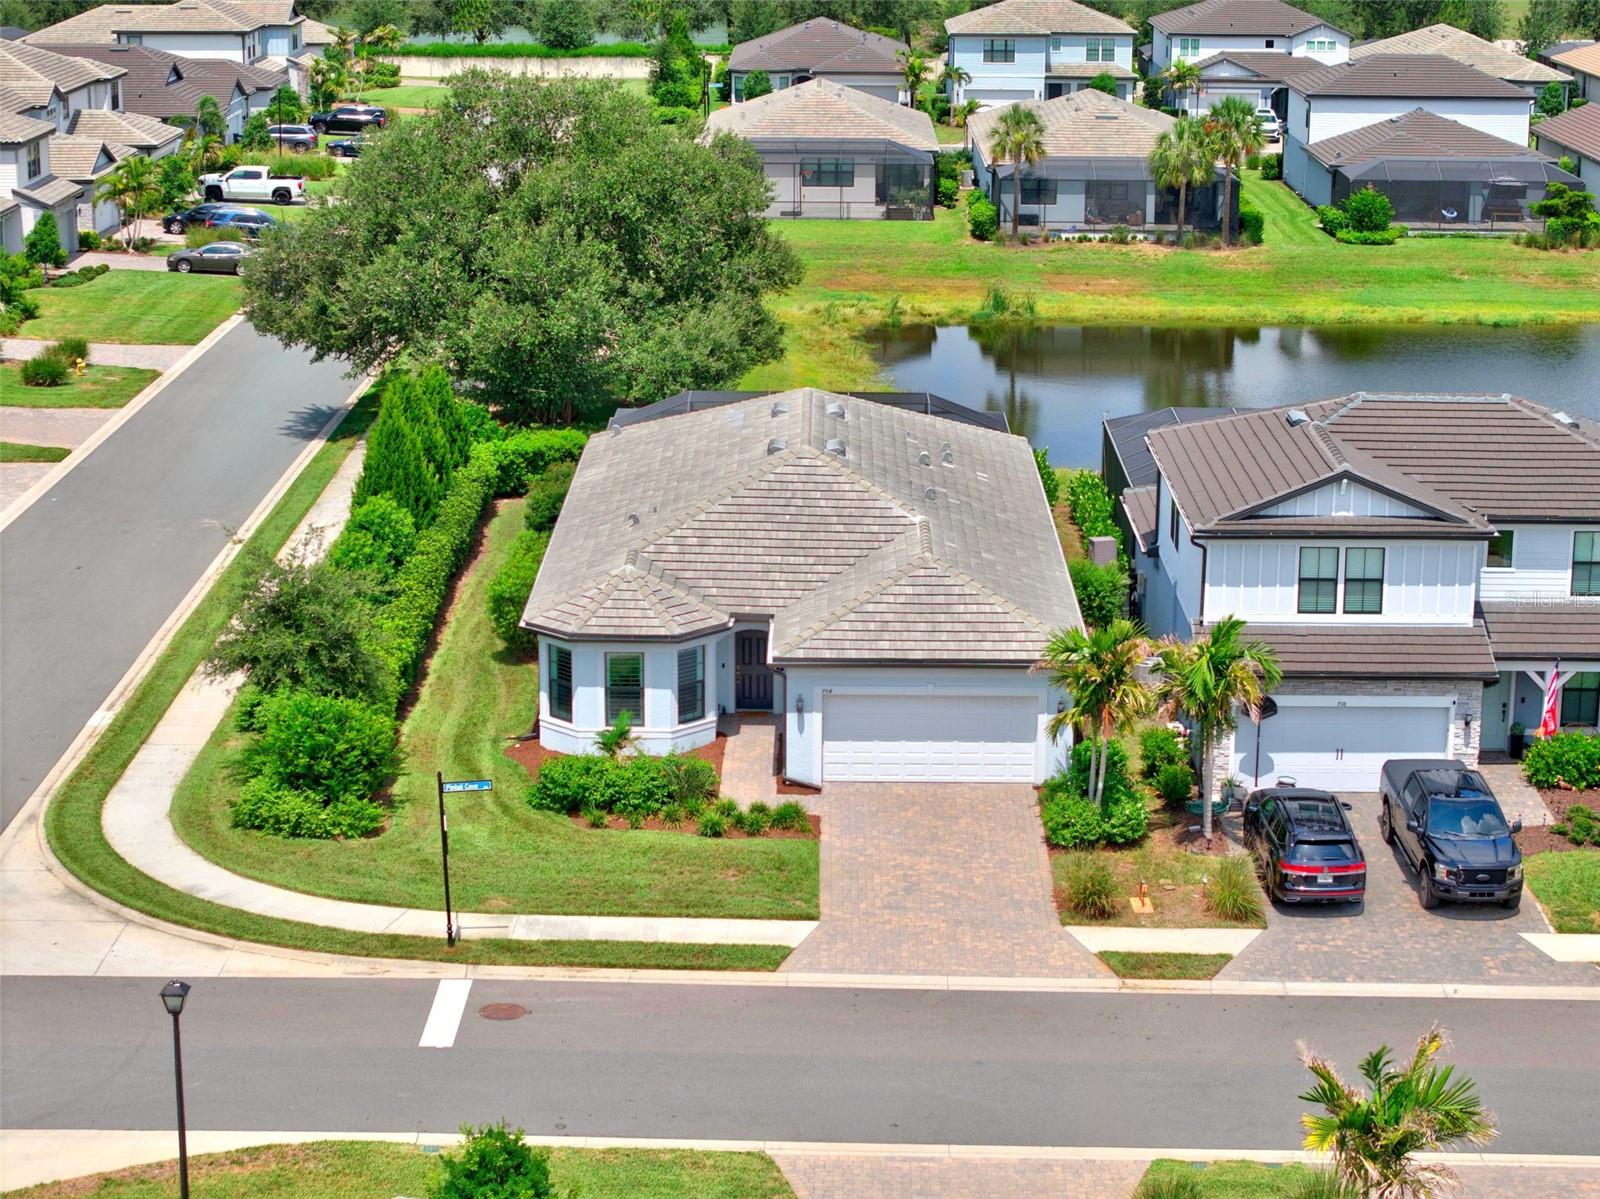
Built in 2023 by Pulte Homes, this highly sought after Mystique model on a corner lot is available in Magnolia Ranch! NO CDD and a LOW HOA for a GATED community! This meticulously maintained home features 3 bedrooms and a DEN, an EXTENDED LANAI overlooking a stunning SALTWATER POOL AND SPA complete with a heater, upgraded travertine pool deck, and full pool cage with noseeum screens, creating the perfect private outdoor retreat for year round enjoyment.Inside, you will find elegant tile flooring throughout, 8 foot door frames, recessed lighting, guide lights throughout the home, plantation shutters, and motorized blinds on the sliding glass doors. The open concept floor plan is beautifully enhanced with soft close dovetail cabinetry and drawers, under cabinet lighting, indoor and outdoor range hoods, and designer finishes throughout. The spacious primary suite offers a luxurious oversized walk in shower and large walk in closet, while additional upgrades include acoustic wall panels in the living room and third bedroom plus a fully soundproofed office with added wall insulation and cork filled doors, ideal for working from home. This home was designed with comfort, efficiency, and peace of mind in mind with features including Storm Smart hurricane screens, custom hurricane shutters, UV light added to the AC system, smart light switches, water softener, electrical panel surge protector, EV charging outlet, 30 and 50 amp generator outlets, and transferable builder warranties including Pulte’s 2 year water intrusion warranty and 7 year structural warranty. The extended garage offers added storage with ceiling racks and finished epoxy flooring, while upgraded landscaping completes the curb appeal of this move in ready home. Luxury, functionality, and thoughtful upgrades come together seamlessly in this exceptional residence. This is Florida living at its finest. This home can be sold FURNISHED! 704 Pintail Cove also qualifies for a lender incentive with the seller’s preferred lender.  Ideally located just minutes from I-75, this home offers easy access to top-rated schools, shopping and dining at University Town Center, the vibrant lifestyle of nearby Lakewood Ranch, and the Fort Hamer Park boat ramp.
#A4697635

BRADENTON

704 PINTAIL COVE

3 Beds

2 Baths

2,201 Sq.Ft.

$675,000

MLS#: A4697635
New on site today
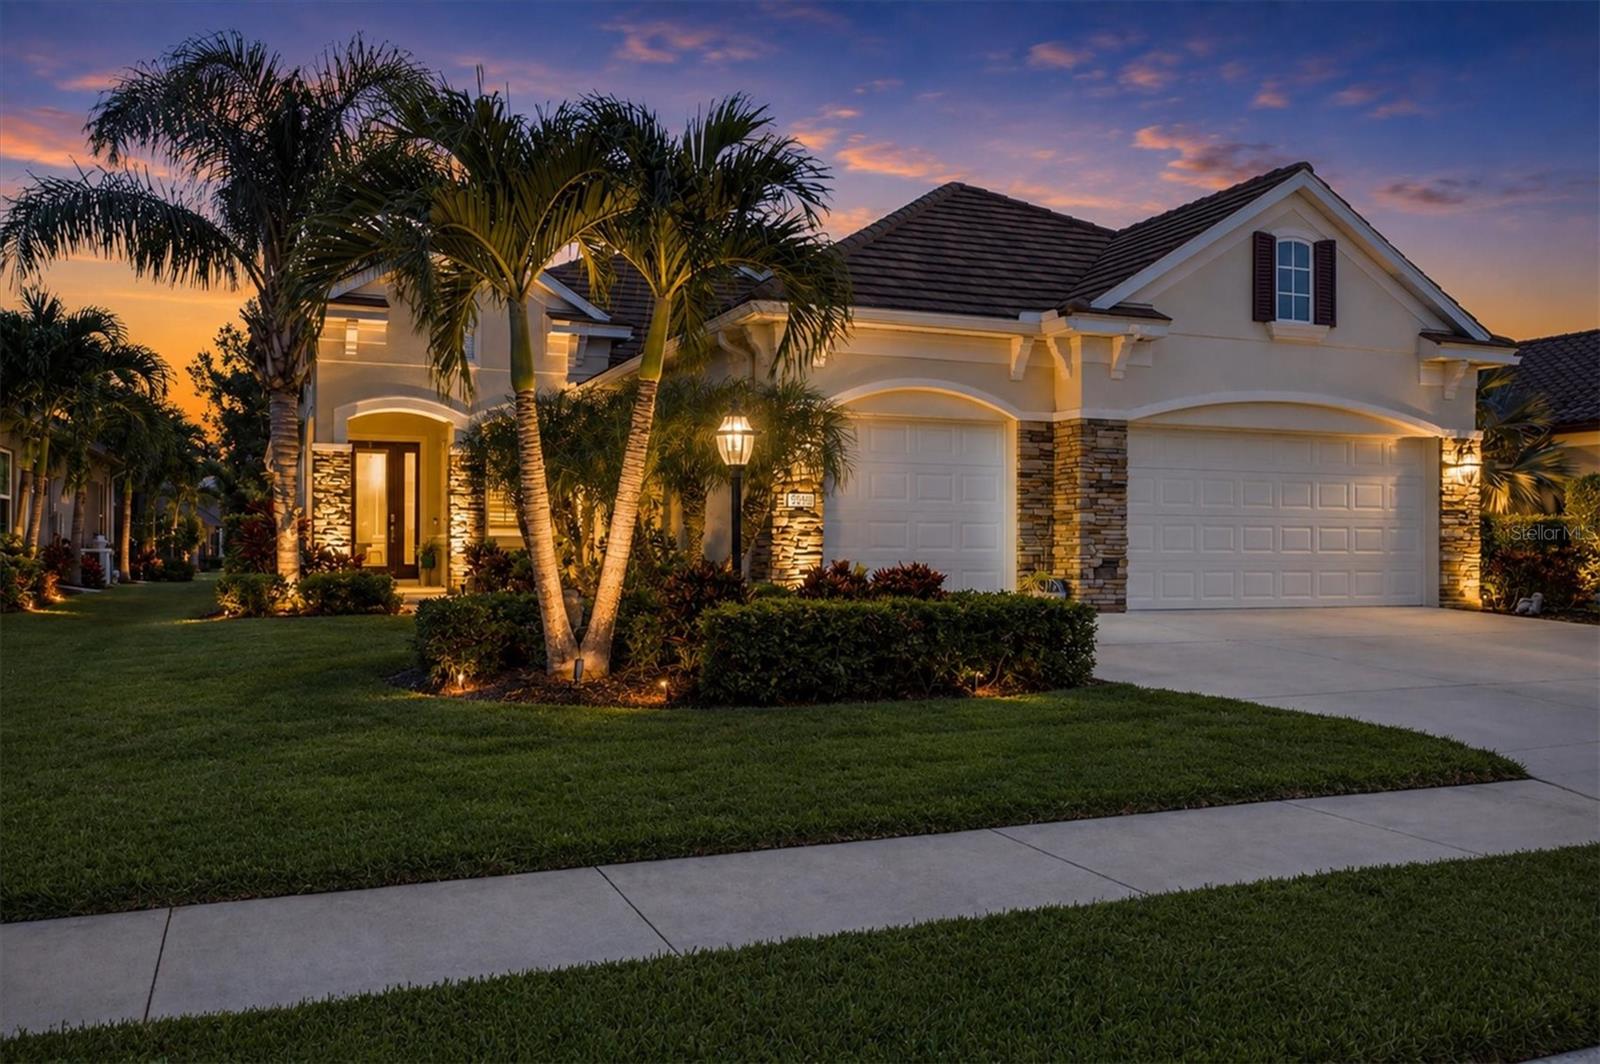
Nestled within the sought-after gated community of Indigo in Lakewood Ranch, this beautifully appointed Neal Communities residence showcases refined finishes, thoughtful upgrades, and an effortless lifestyle that embodies the very best of Lakewood Ranch living. Inspired by timeless coastal design, this exceptional home features an open split-bedroom floor plan with three bedrooms, a private office, two-and-a-half baths, soaring 10-foot tray ceilings, crown molding, abundant natural light, and tranquil lake views. Surrounded by lush tropical landscaping and enhanced by exceptional curb appeal, every detail has been thoughtfully designed to create a home that is as welcoming outside as it is inside.

At the heart of the home, the light-filled great room flows effortlessly into the dining area and chef-inspired kitchen, creating an inviting space that's equally suited for entertaining guests or enjoying quiet evenings at home. Expansive sliding glass doors frame peaceful lake views while opening to the oversized screened lanai, seamlessly blending indoor and outdoor living.

Designed with both beauty and function in mind, the kitchen is anchored by a generous island overlooking the living area and features quartz countertops, a new five-burner natural gas cooktop, designer backsplash, abundant cabinetry, and a spacious walk-in pantry. Whether preparing everyday meals or hosting family and friends, this space was designed to be the heart of the home.

The privately situated owner's retreat offers peaceful lake views, two walk-in closets, and a luxurious ensuite with dual vanities and a large walk-in shower filled with natural light. Two additional guest bedrooms and a dedicated office are thoughtfully positioned on the opposite side of the home, providing privacy and flexibility for family, guests, or working remotely.

Refined upgrades continue throughout, including sleek modern plantation shutters, automated interior blinds on the sliding glass doors, designer lighting, and carefully selected finishes that create a clean, elevated aesthetic. Even the three-car garage has been exceptionally designed with custom built-in cabinetry and three heavy-duty overhead storage rack: one above each bay providing outstanding organization and storage.

Indigo is a vibrant, active community with a full-time on-site manager and a dedicated activities director who curates an extensive calendar of events for all ages. Residents also enjoy a resort-style heated pool and spa at the main clubhouse, five cabanas with ample seating, four pickleball courts, two bocce ball courts, a 24-hour fitness center, a meeting/banquet room, and a playground.

Ideally situated in the heart of Lakewood Ranch, you'll enjoy convenient access to premier shopping, exceptional dining, championship golf, top-rated schools, everyday conveniences, and Florida's world-renowned Gulf Coast beaches.

Offering refined finishes, thoughtful upgrades, exceptional outdoor living, and the relaxed elegance that defines Lakewood Ranch, this beautifully designed residence is ready to welcome YOU home.
#A4700078

BRADENTON

4209 MIDNIGHT BLUE RUN

3 Beds

2 Baths

2,305 Sq.Ft.

$721,900

MLS#: A4700078
New on site 4 days ago
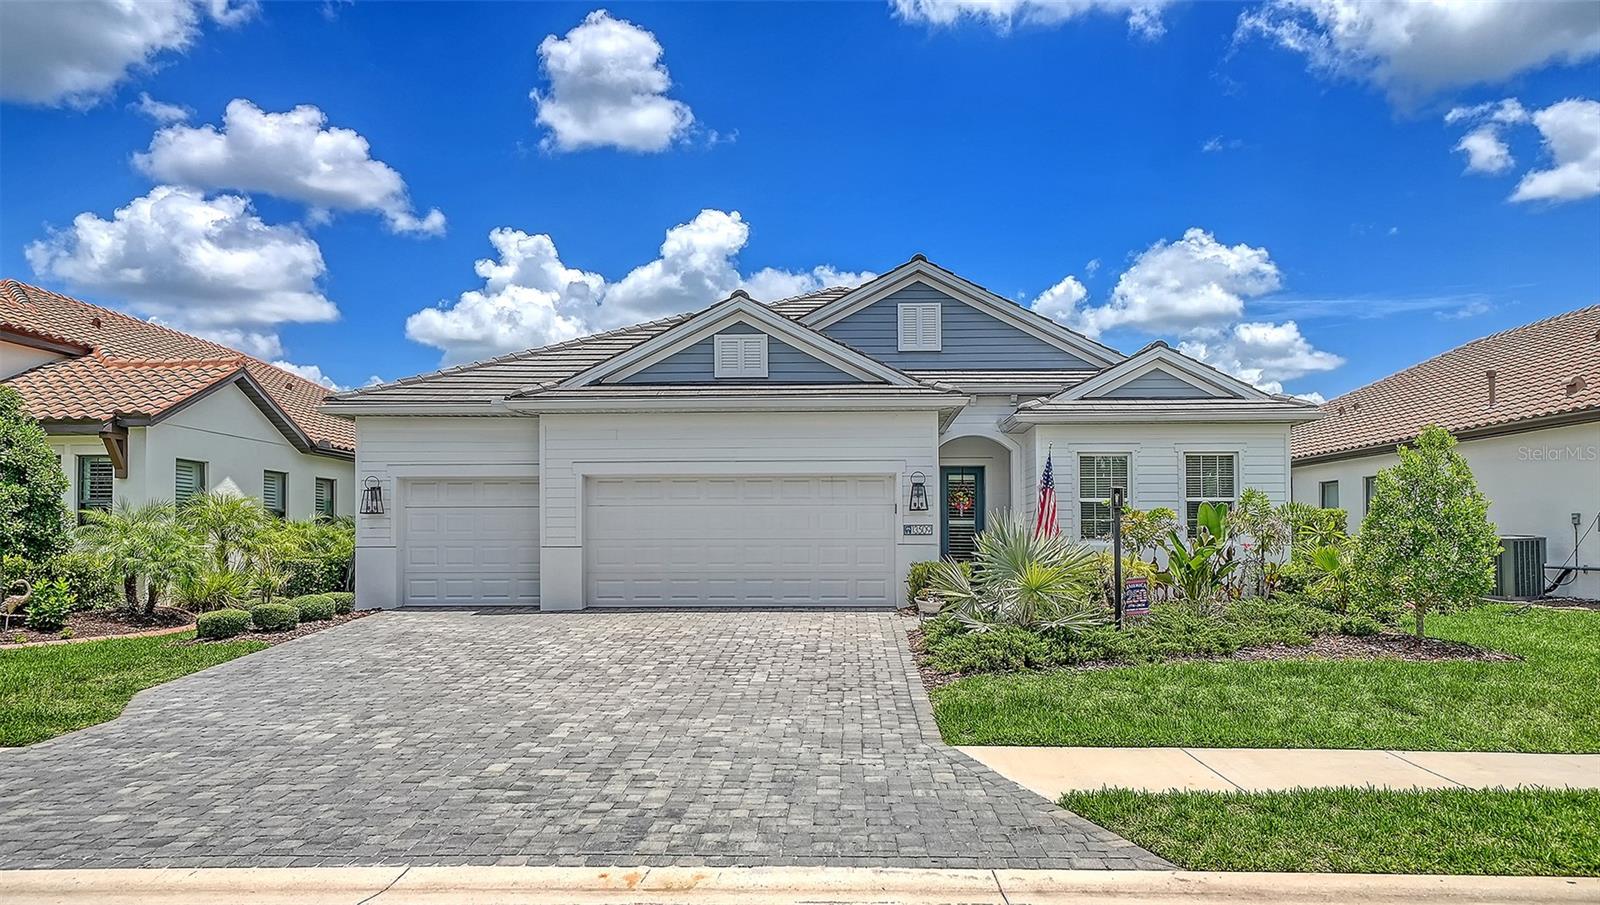
Welcome to Indigo at Lakewood Ranch, an award-winning Neal Communities community where resort-style living meets everyday comfort. Perfectly positioned on a private homesite with tranquil preserve views and no homes directly across the street, this meticulously maintained 4-bedroom, 3-bath Silver Sky floor plan showcases exceptional upgrades, thoughtful design, and true move-in-ready appeal.

Inside, the open-concept layout is enhanced by luxury vinyl plank flooring throughout the main living areas, elegant tray ceilings, custom built-ins, abundant natural light, and stylish black fixtures throughout. The beautifully appointed kitchen features added upper cabinetry, a built-in pantry, under-cabinet lighting, and an additional dining room window that brightens the space.

The spacious primary suite offers a peaceful retreat, while the flexible split-bedroom floor plan provides privacy for family and guests. Step outside to the screened lanai overlooking the private preserve, already equipped with an outdoor kitchen rough-in, gas hookup for a grill, TV pre-wire, hot and cold plumbing for an outdoor sink, and pre-wired for a future pool, making it easy to create the backyard oasis you've been dreaming of.

Additional highlights include a whole-house central vacuum system, eight-foot interior doors, built-in laundry room cabinetry and backfilled concrete block construction for enhanced energy efficiency and storm resilience.

Residents of Indigo enjoy an exceptional lifestyle with a beautifully appointed clubhouse, resort-style pool and spa, fitness center, pickleball, tennis and bocce courts, an active social calendar, and lawn maintenance included through the HOA. Ideally located within Lakewood Ranch's highly sought-after school district and just minutes from shopping, dining, golf, and Gulf Coast beaches, this home offers the perfect combination of luxury, comfort, and convenience.
#A4698763

BRADENTON

13509 DEEP BLUE PLACE

4 Beds

3 Baths

2,758 Sq.Ft.

$719,000

MLS#: A4698763
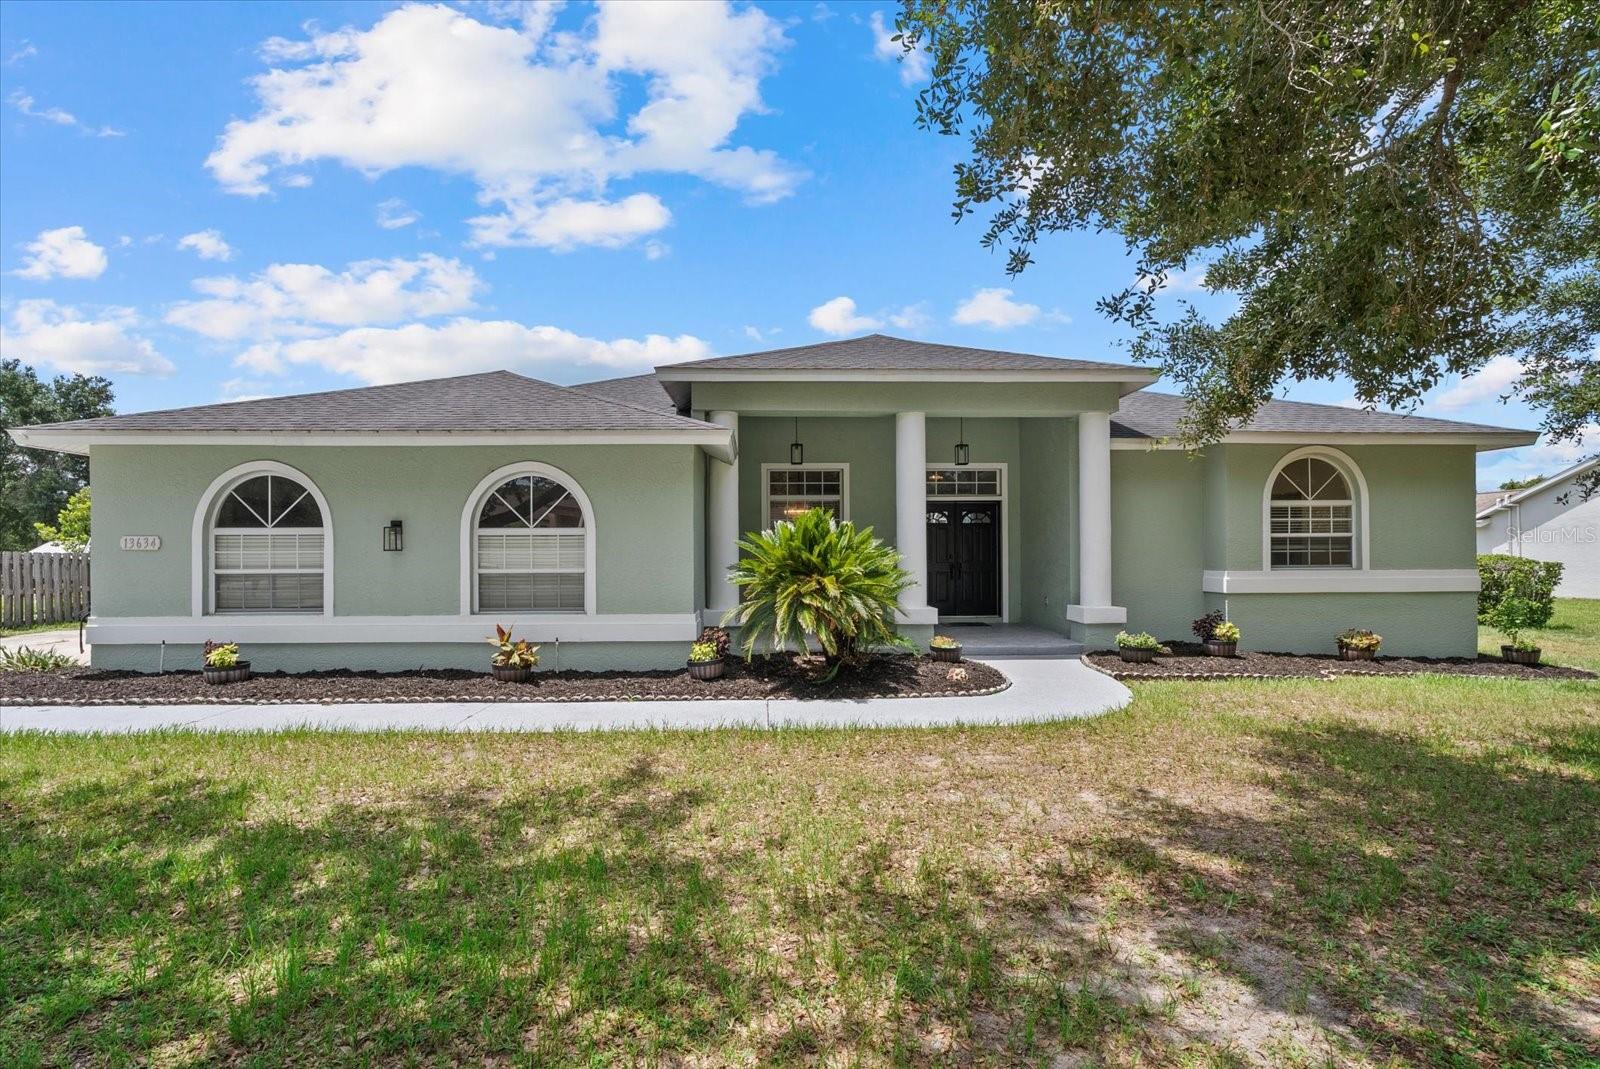
Buyer's Financing Fell Through Unexpectedly at the last minute.  Priced for an Immediate Sale, Built-In Equity Included!!!!  Located in Sought after Mill Creek, this Home has been Refreshed, is VACANT and Ready for Immediate Occupancy! With 4 Bdrms, 3.5 Baths and an Office/Bonus RM, there is Plenty of Room to Accommodate several options, a Large Family or an In-Law Suite or a Self-employed Homeowner needing a Private Office Entrance!  All Baths have been Updated with Granite or Quartz Countertops, Fixtures and Lighting changed.  Carpet in Auxiliary Bedrooms and Office/Bonus RM (could be a 5th bedroom but closet is across the hall) and the Balance of the Home is Tile.  The Kitchen has a Great Layout with a Pass thru Cabinet Wall that Opens into the Living Room.  Gigantic Family Room- Second Dining Area over 30' Deep and 15' Wide!  The Primary Suite is Split and has two WICs, Sliders to the Pool, and a Huge Bath with Oversized Walk in Shower and a Large Free Standing Steeping Tub with Lots of Cabinetry, Quartz Counters and Dual Split Vanities.  The Foyer Opens to Formals that are Split.  The Living Room is Large enough for a Pool Table if a Formal Liv Rm is not needed and it also Opens to the Lanai and Caged & Fenced Swimming Pool!  Added Bonus...NO CDDS, Low Taxes.  Restaurants, Shopping, Doctors, and so Much More within 10 Minutes and the Beaches are about 45 Minutes away.  The Schools are A Rated and Close!  Priced to Sell, this is a Must See!
#A4699216

BRADENTON

13634 7TH AVENUE CIRCLE NE

4 Beds

3 Baths

3,138 Sq.Ft.

$750,000

MLS#: A4699216
New on site 1 day ago
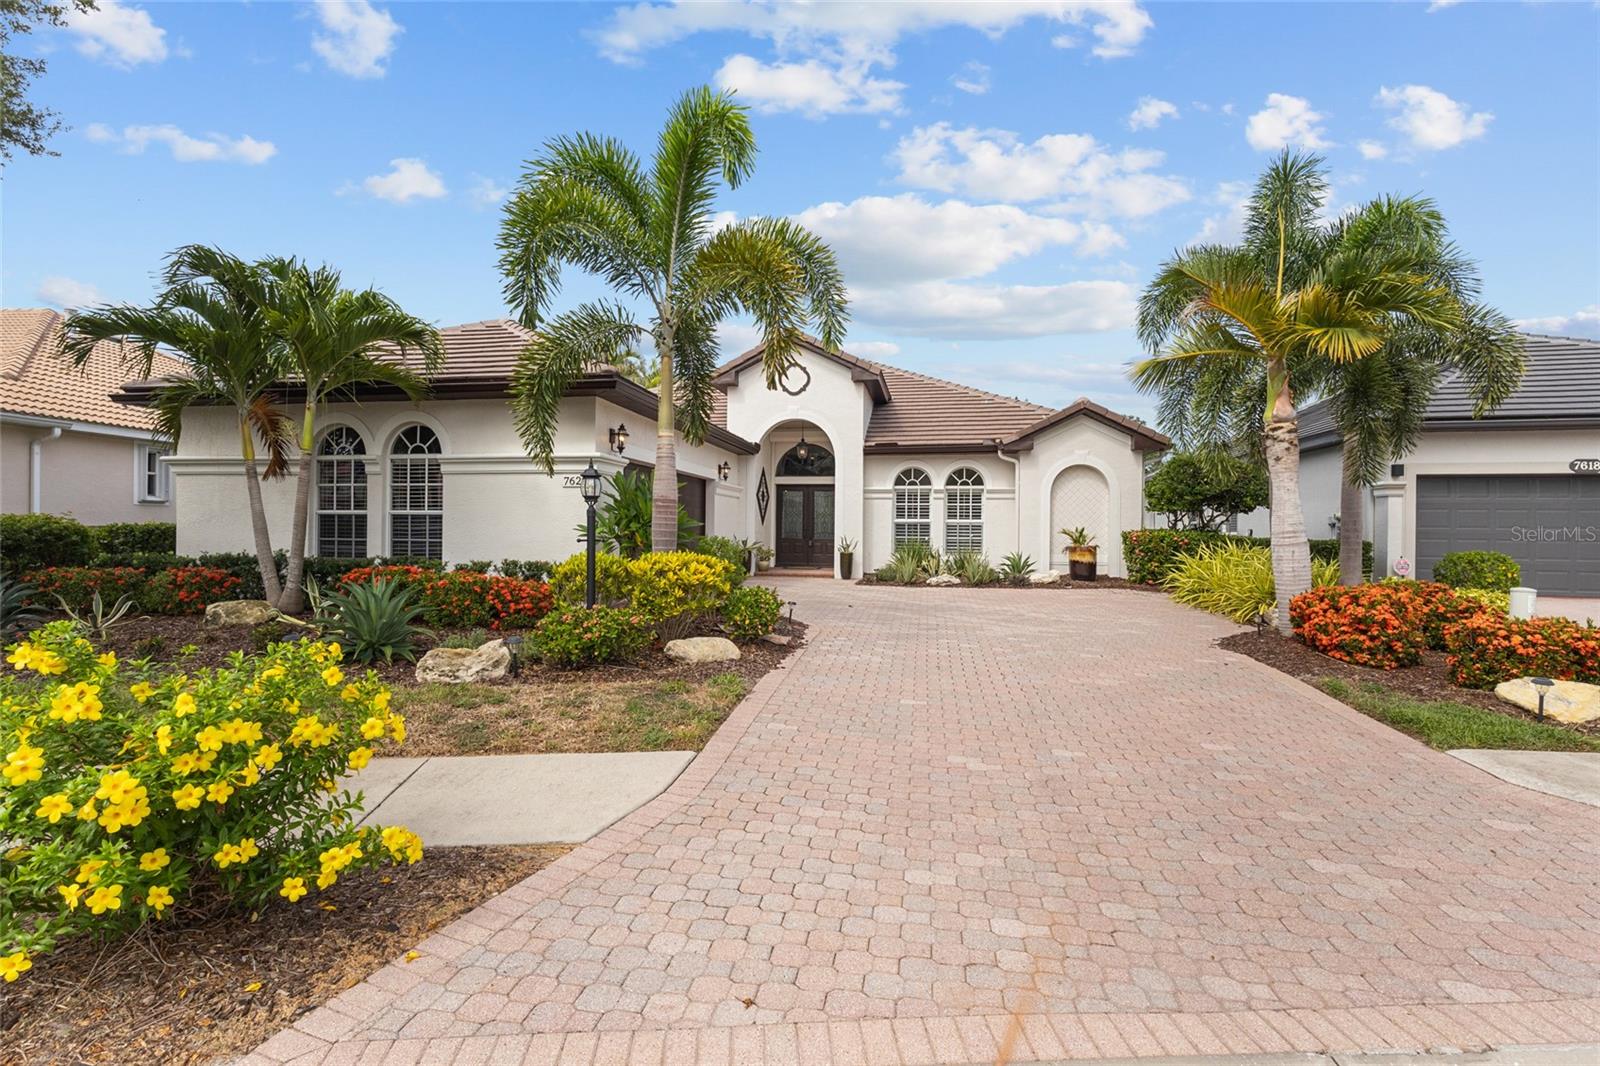
Welcome to the highly sought-after Lakewood Ranch Country Club! This beautifully Updated, Maintenance-free home offers 2 Bedrooms, 2 Bathrooms, plus a private office that can easily serve as a third bedroom. Meticulously maintained and thoughtfully upgraded from top to bottom, this ~TURNKEY FURNISHED~ home (excluding a few personal items) is truly move-in ready. The gorgeous Gourmet kitchen features Quartz countertops, Soft close doors and Drawers, a large center Island, abundant Cabinetry, and is perfectly designed for entertaining. The spacious open-concept living area showcases a stunning stone accent wall with a fireplace that creates a striking focal point, while beautiful tile flooring throughout the main living areas and warm wood flooring in the bedrooms provide both elegance and comfort. The spacious Primary suite offers a peaceful retreat with an oversized Walk-in closet plus an additional closet for exceptional storage. Primary bathroom is fully custom renovated with custom shower, soaking tub with a serene view out to the preserve. Step outside to the screened lanai and relax while enjoying tranquil water views overlooking a Private Preserve, where beautiful birds and wildlife create a serene backdrop. A gas stub-out for your barbecue makes outdoor entertaining effortless. Additional upgrades include a custom front door, newer interior and exterior paint, a new tile roof, a 3-year-old HVAC system, a 3-year-old water heater, hurricane accordion shutters, and Kevlar shutters for added peace of mind. Residents enjoy a gated, maintenance-free community with a private community pool included in the HOA. Ideally located just minutes from Waterside Place, downtown Lakewood Ranch, premier shopping, restaurants, golf, and entertainment. Lakewood Ranch, the nation's top-selling master-planned community, offers an unmatched lifestyle with optional Country Club membership and is just 30 minutes from Florida's world-renowned Gulf Coast beaches.
#A4700112

BRADENTON

7622 DESERT INN WAY

2 Beds

2 Baths

2,121 Sq.Ft.

$779,000

MLS#: A4700112
New on site 3 days ago
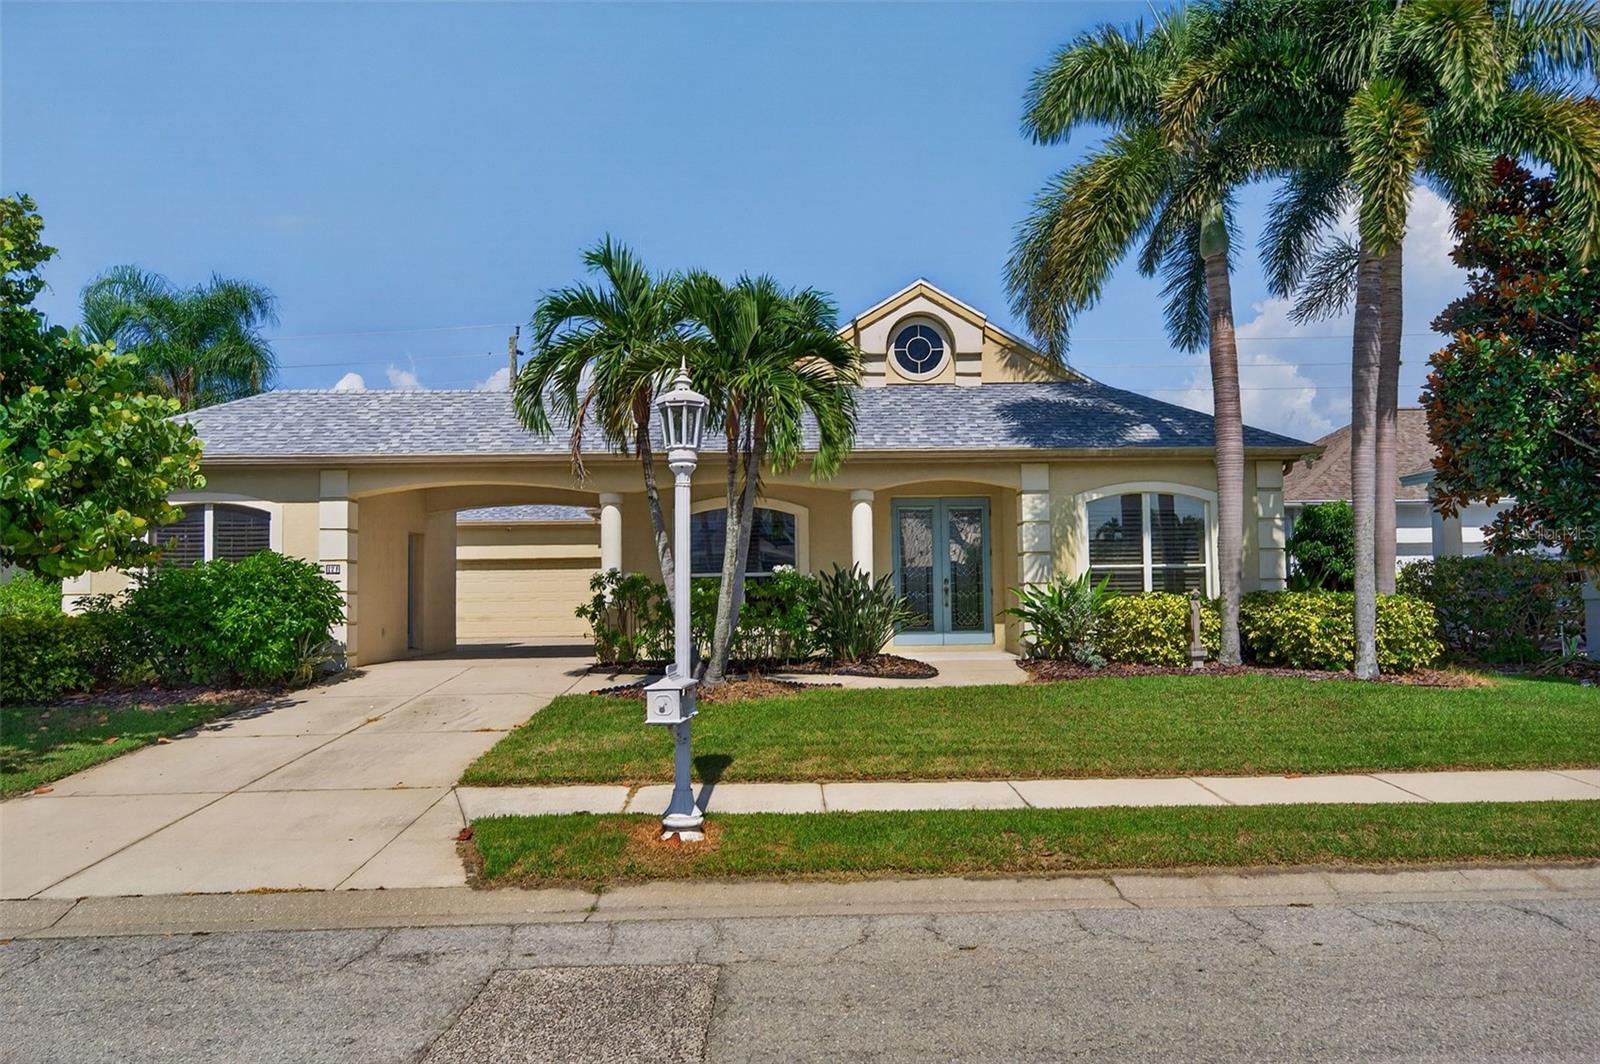
A rare opportunity in The Inlets, this four-bedroom, three-bath pool home offers approximately 2,342 square feet and a truly flexible layout highlighted by a separate private suite with its own entrance, bedroom, bath and living space. Ideal for extended family, long-term guests, a caregiver, multigenerational living or a private home office, this self-contained space sets the property apart from typical homes in the community. The main residence offers comfortable, well-maintained living areas and a spacious kitchen equipped with a Café six-burner range and convection oven, a KitchenAid refrigerator and ample room for cooking and entertaining. The screened pool and outdoor living areas provide a private setting for relaxing, dining and enjoying the Florida lifestyle. Important recent improvements include a full roof replacement completed in April 2025, a new water heater installed in March 2026 and a new pool motor and pump installed in June 2026. A Samsung washer and dryer are also included. Located in The Inlets, one of Bradenton's established boating communities, the property includes a deeded boat slip and offers convenient access to the area's waterways. With private guest accommodations, a pool, major recent improvements and boating access, this home delivers a combination of space, flexibility and lifestyle that is difficult to find in this price range.
#A4699883

BRADENTON

171 AMERICAS CUP BOULEVARD

4 Beds

3 Baths

2,342 Sq.Ft.

$659,000

MLS#: A4699883
New on site 3 days ago
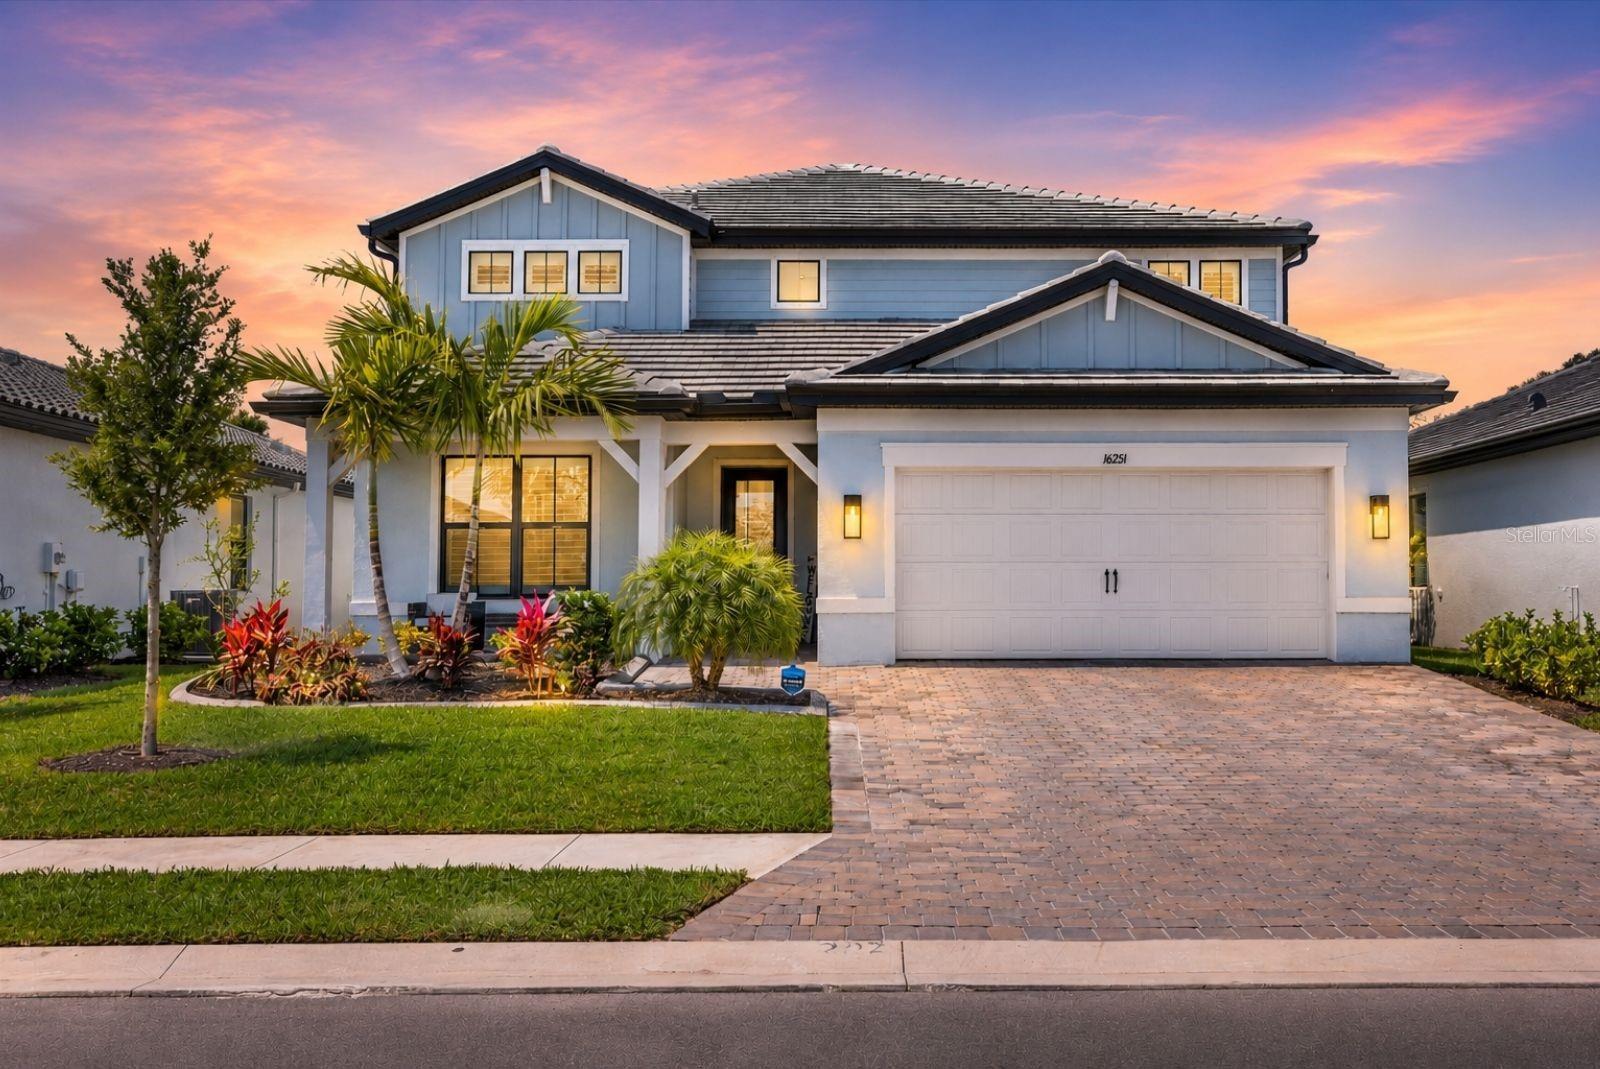
Virtually Staged. Note: Listing photos do not reflect the newly installed fence and privacy landscaping in the backyard. Experience refined luxury in the highly sought-after gated community of Sapphire Point at Lakewood Ranch. Perfectly positioned on a private preserve and water view homesite, this exceptional two-story residence seamlessly blends timeless elegance with thoughtful design, creating an extraordinary place to call home.

Offering five spacious bedrooms, four-and-a-half bathrooms, and an expansive floor plan, the home was designed for both everyday living and effortless entertaining. Sophisticated formal living and dining rooms are complemented by a versatile flex space and an oversized loft, providing endless possibilities for a home office, media room, fitness space, or play area.

At the heart of the home, the designer kitchen is nothing short of spectacular. A massive extended island anchors the space, while premium appliances, dual beverage refrigerators, a dedicated coffee bar, and an expansive buffet station make it as functional as it is beautiful. Whether hosting large gatherings or enjoying a quiet morning at home, this kitchen is built to impress.

Each bedroom offers generous proportions and walk-in closets, creating comfortable private retreats throughout the home. Three bedrooms feature their own en-suite bathrooms, providing exceptional convenience for family members and overnight guests alike.

Every detail has been thoughtfully curated, from the plantation shutters and custom flooring to the oversized extended garage with durable epoxy flooring. Step outside to discover your own private sanctuary. A welcoming covered front porch sets the tone, while the expansive rear lanai overlooks protected preserve views and tranquil water, offering spectacular sunsets and exceptional privacy.

Residents of Sapphire Point enjoy an impressive collection of resort-style amenities, including a gated entrance, sparkling community pool, state-of-the-art fitness center, basketball court, playground, dog park, and gathering spaces designed to bring neighbors together.

Ideally located in the heart of Lakewood Ranch, you're just minutes from Waterside Place, Lakewood Ranch Main Street, University Town Center, championship golf, top-rated dining, shopping, and entertainment. Sarasota's world-renowned beaches are just a short drive away, with convenient access to Bradenton, St. Petersburg, Tampa, and Orlando.

This is more than a home, it's a lifestyle defined by luxury, comfort, and convenience. Schedule your private showing today and discover why Sapphire Point is one of Lakewood Ranch's most desirable addresses.
#A4699987

BRADENTON

16251 HIDDEN OAK LOOP

5 Beds

4 Baths

3,641 Sq.Ft.

$799,900

MLS#: A4699987

 - property

Send a message

Message successfully sent.

Your message

What is 3 + 4 ?

Reason for contacting?

I agree to receive email communication and understand I can unsubscribe at any time.

I agree to be contacted by The Graf Group of Coldwell Banker via call, email, and text for real estate services. To opt out, you can reply 'stop' at any time or reply 'help' for assistance. You can also click the unsubscribe link in the emails. Message and data rates may apply. Message frequency may vary. Privacy Policy

Sign Out

Virtual Assistant

Would you like to take the next step with this property? We can help you schedule a showing or virtual tour, or send you more details.

Yes, I would like more information.

Thank You for Your Reply, One of Our Agents will contact you as soon as possible

No, maybe later.

Thank you, you can always contact me via email, phone number or through the contact form.

Realhub AI

Lucy - Your AI-Powered Realtor

Update Your Temporary Password

Personalize your search

Enter your email and we'll notify you immediately when new listings match what you're looking for.

or enter email address

Already have an account ? Login here

Continue your home search

I agree to receive communications and understand I can unsubscribe at any time.

I agree to be contacted by The Graf Group of Coldwell Banker via call, email, and text for real estate services. To opt out, you can reply 'stop' at any time or reply 'help' for assistance. You can also click the unsubscribe link in the emails. Message and data rates may apply. Message frequency may vary. Privacy Policy

Already have an account ? Login here

We use cookies

We use cookies primarily for analytics to enhance your experience. By accepting, you agree to our use of these cookies. You can manage your preferences or learn more about our cookies policy.