Features & Amenities

Interior

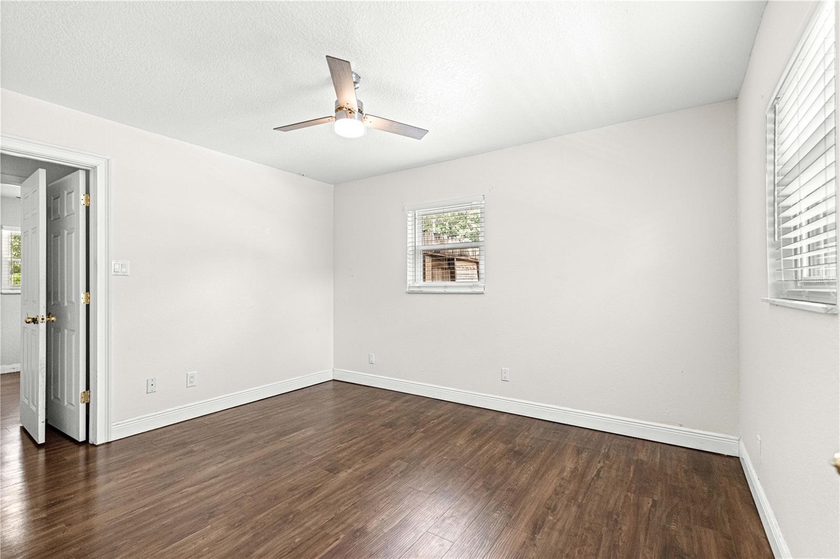
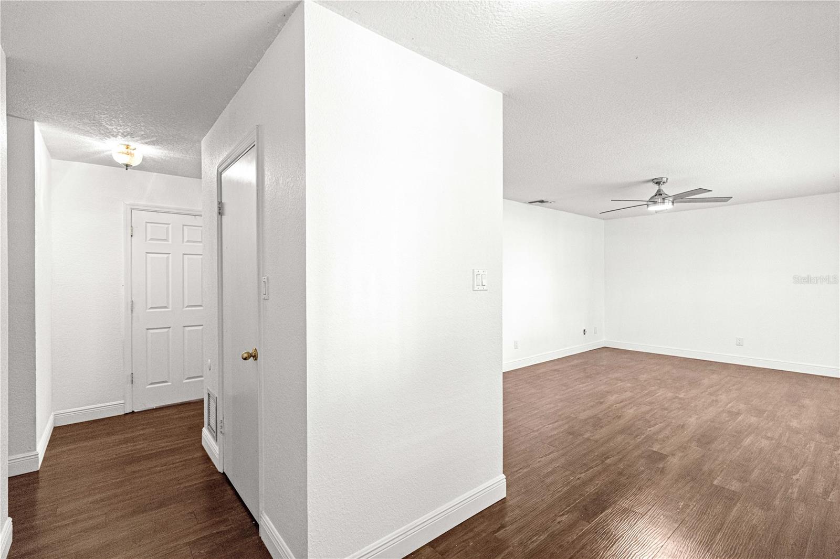
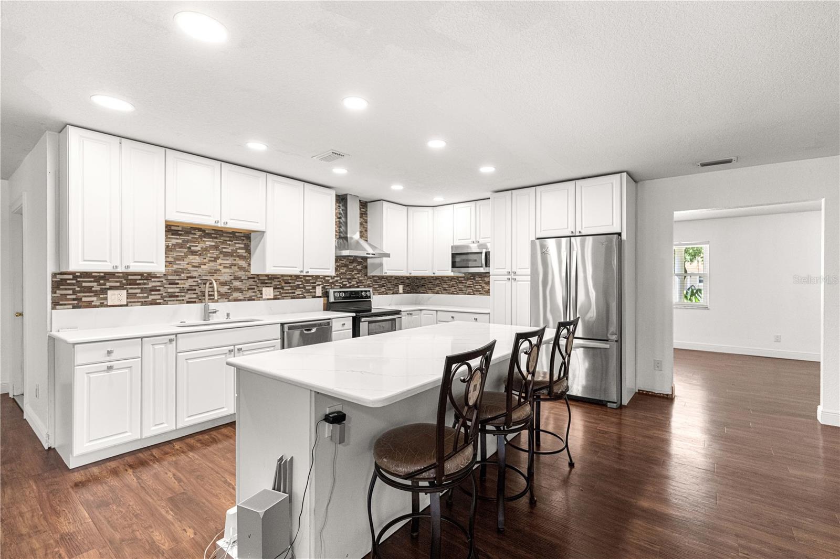
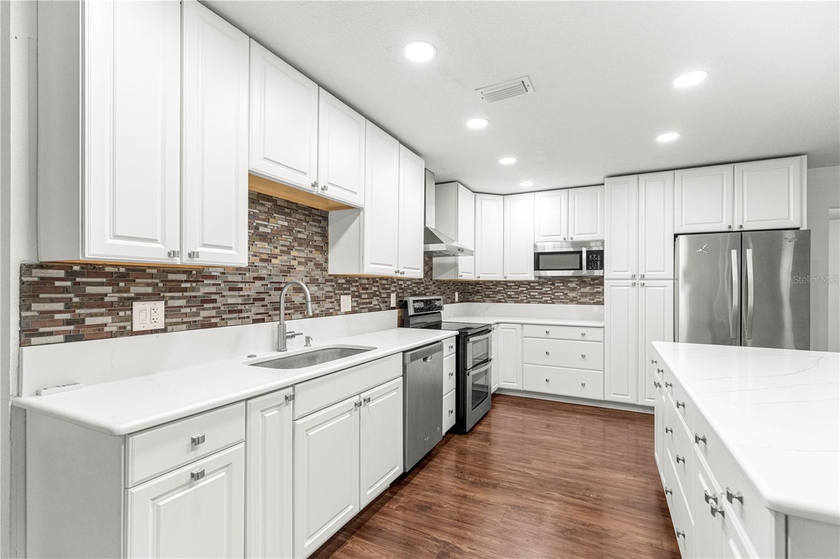
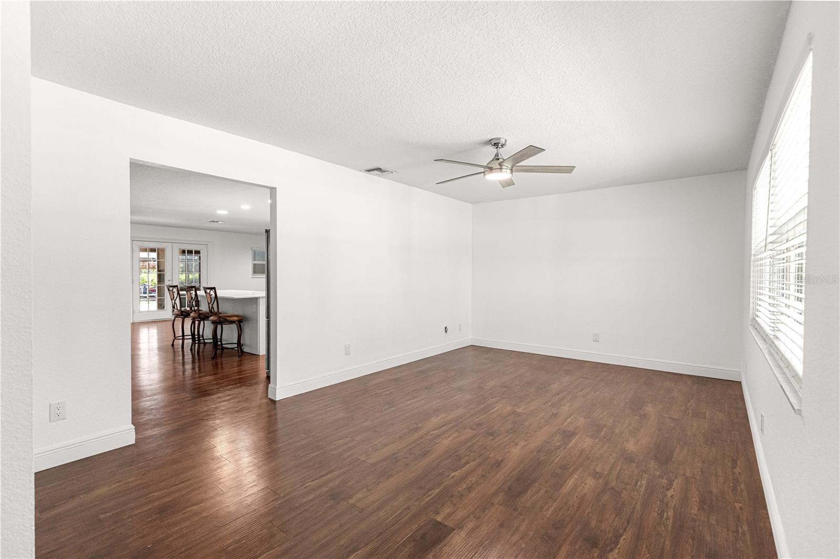
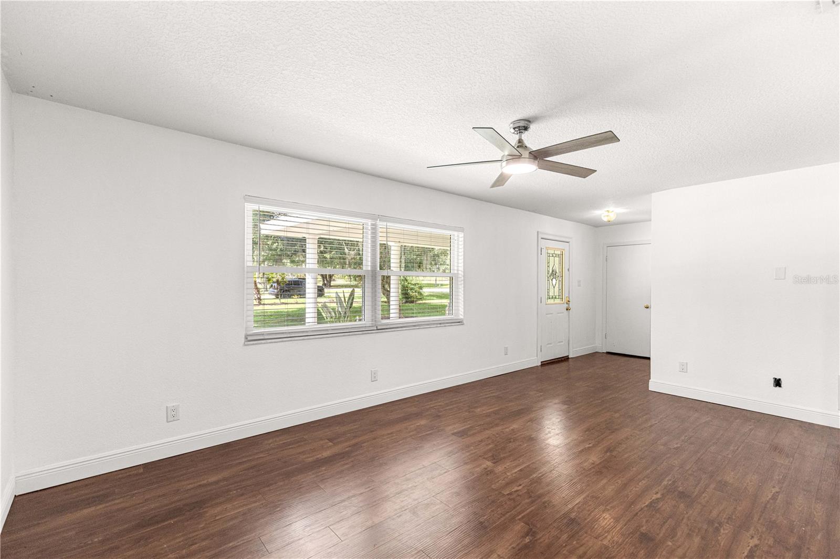
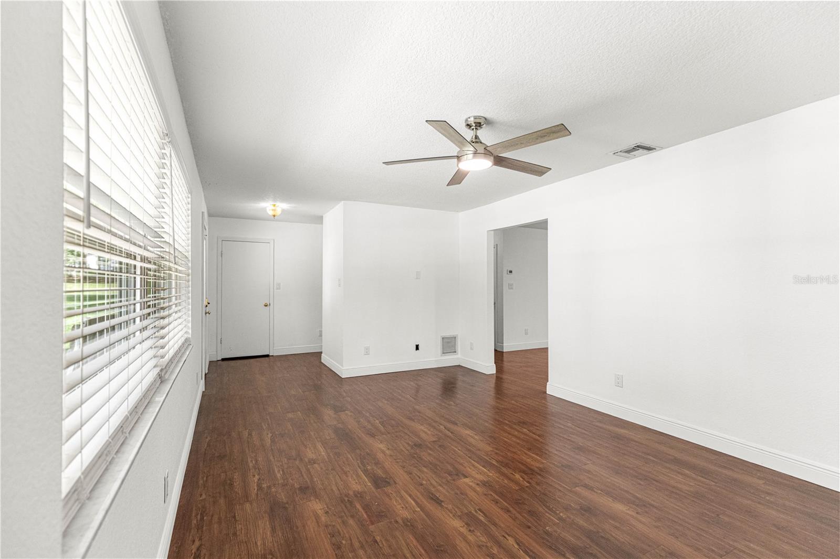
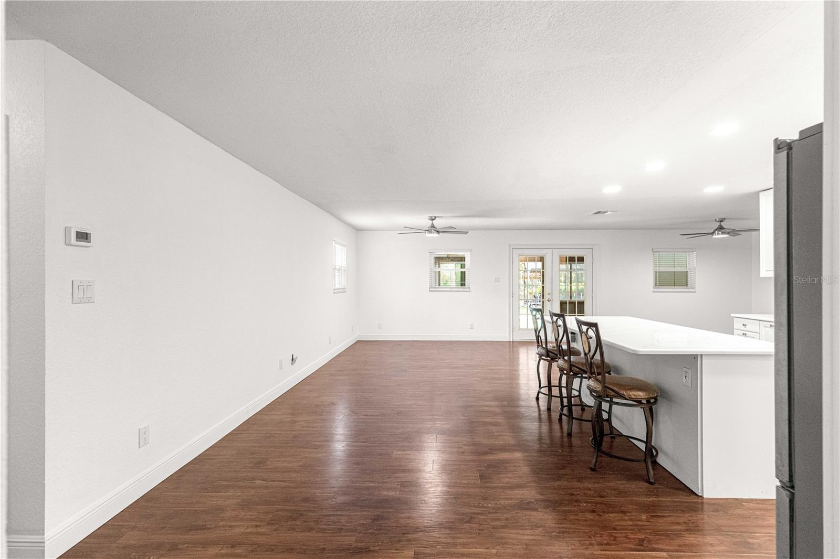
  • Other Interior Features

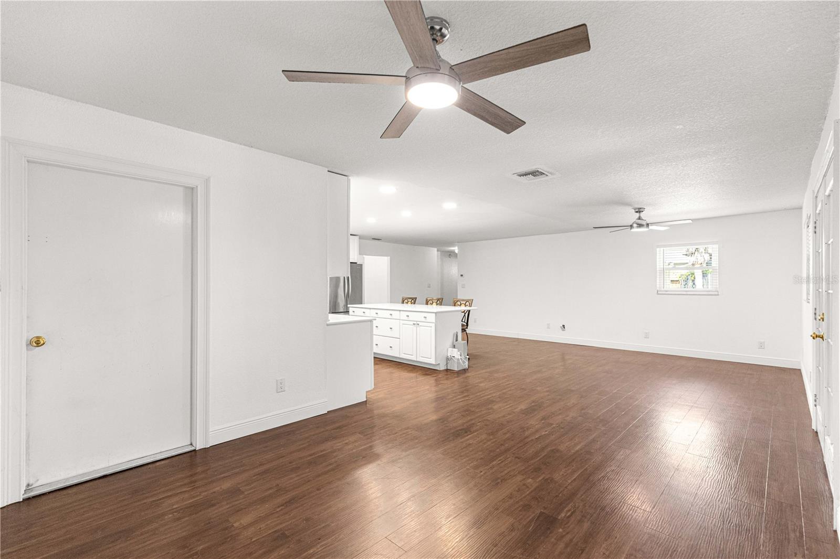
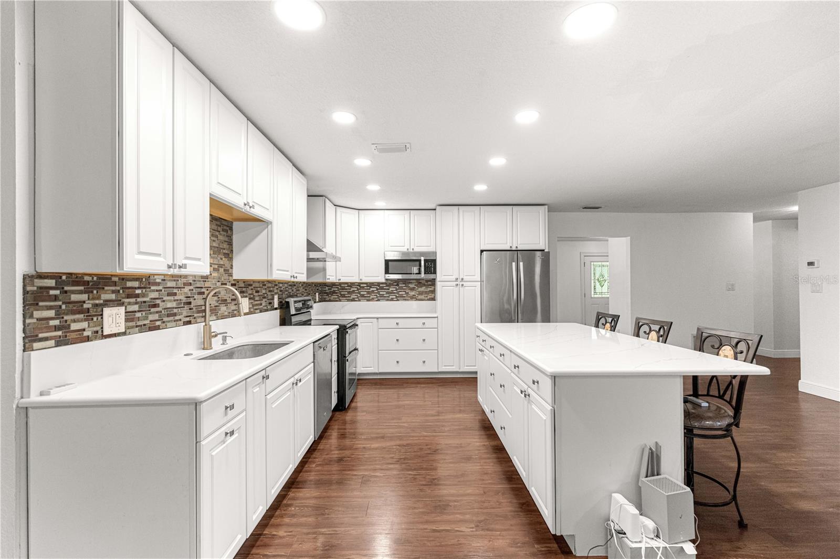
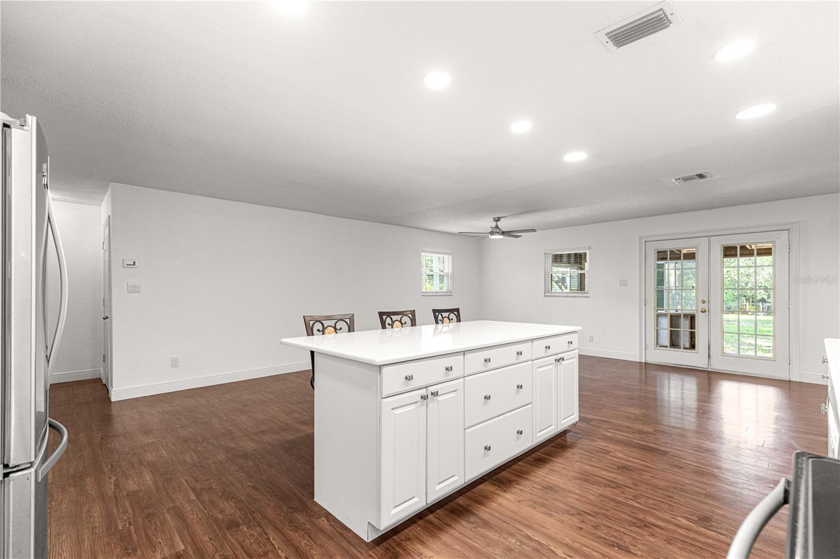
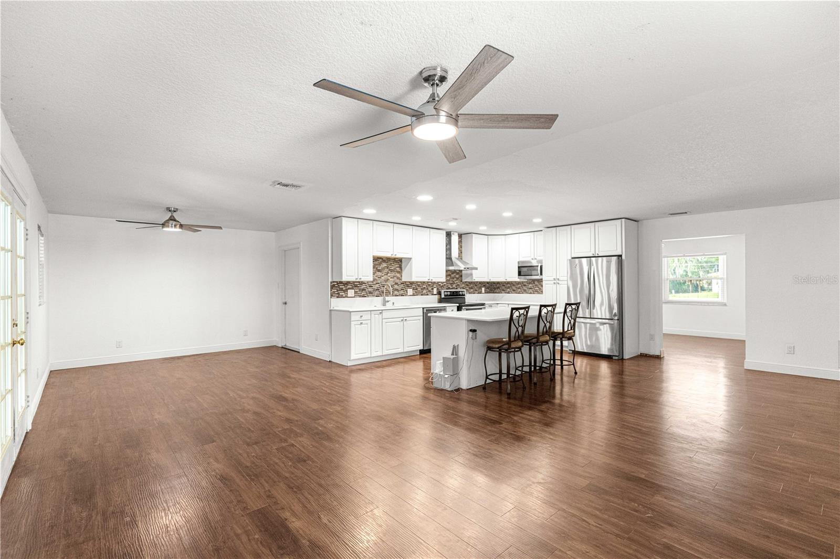
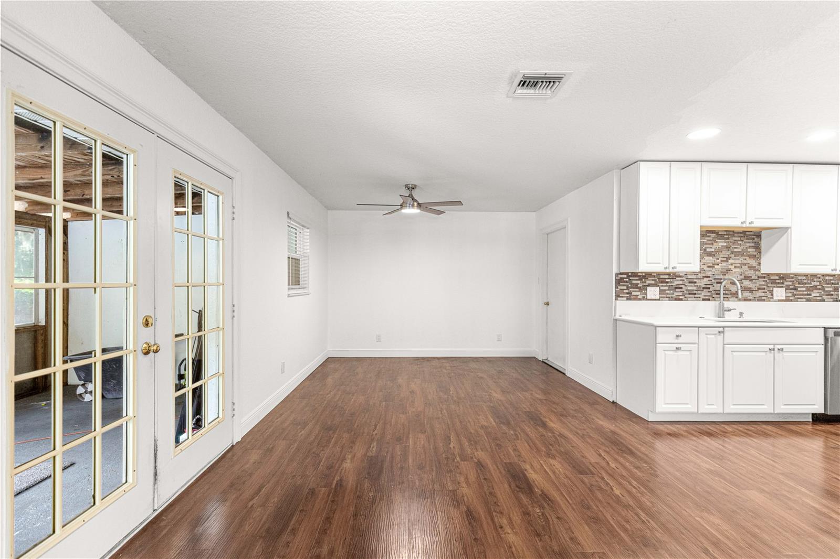
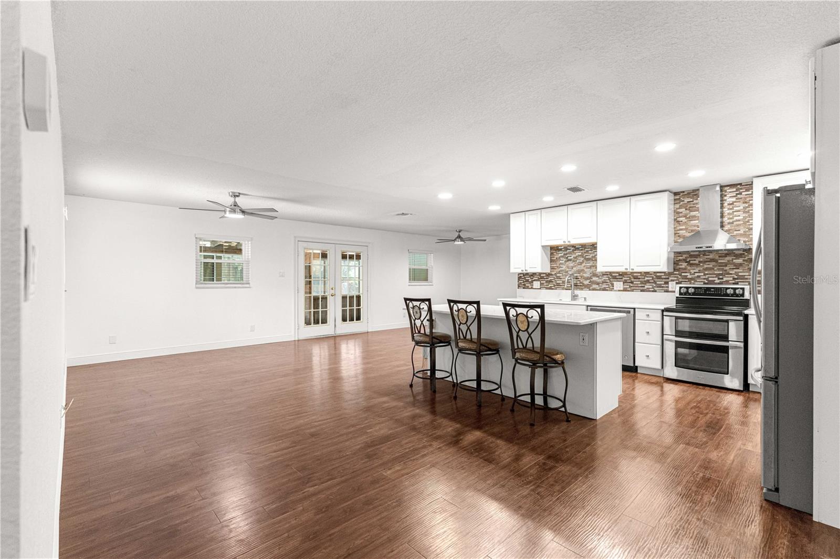
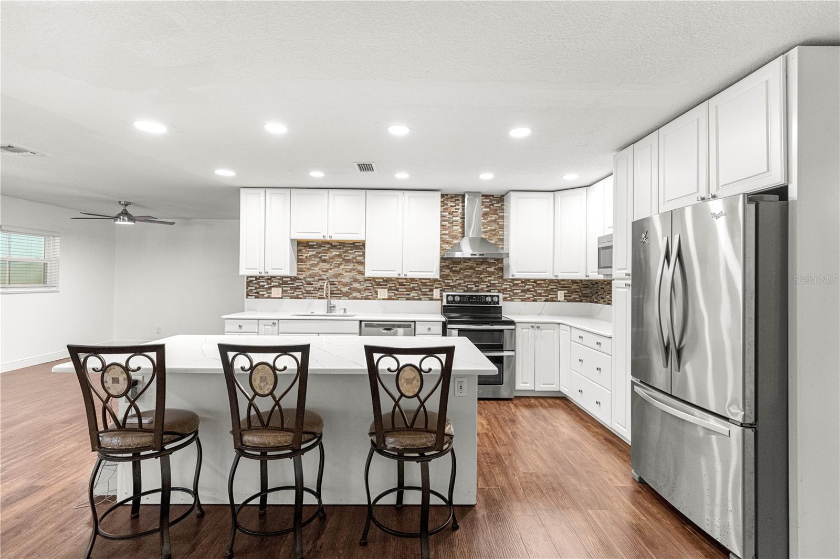
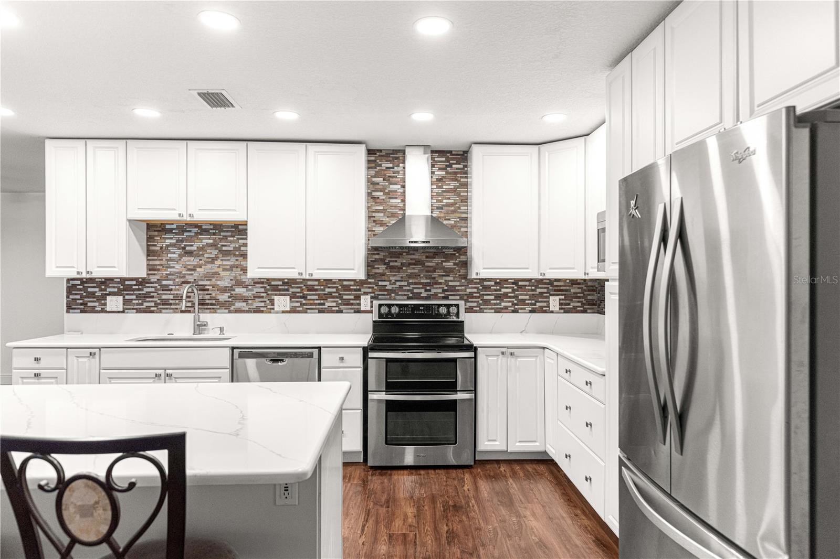
    Open Floorplan, Stone Counters

  • Total Bedrooms

    4

  • Bathrooms

    2

  • Cooling YN

    YES

  • Cooling

    Central Air

  • Fireplace YN

    NO

  • Heating YN

    YES

  • Heating

    Heat Pump

  • Pet friendly

    N/A

Exterior

  • Garage

    Yes

  • Garage spaces

    2

  • Construction Materials

    Block

  • Other Exterior Features

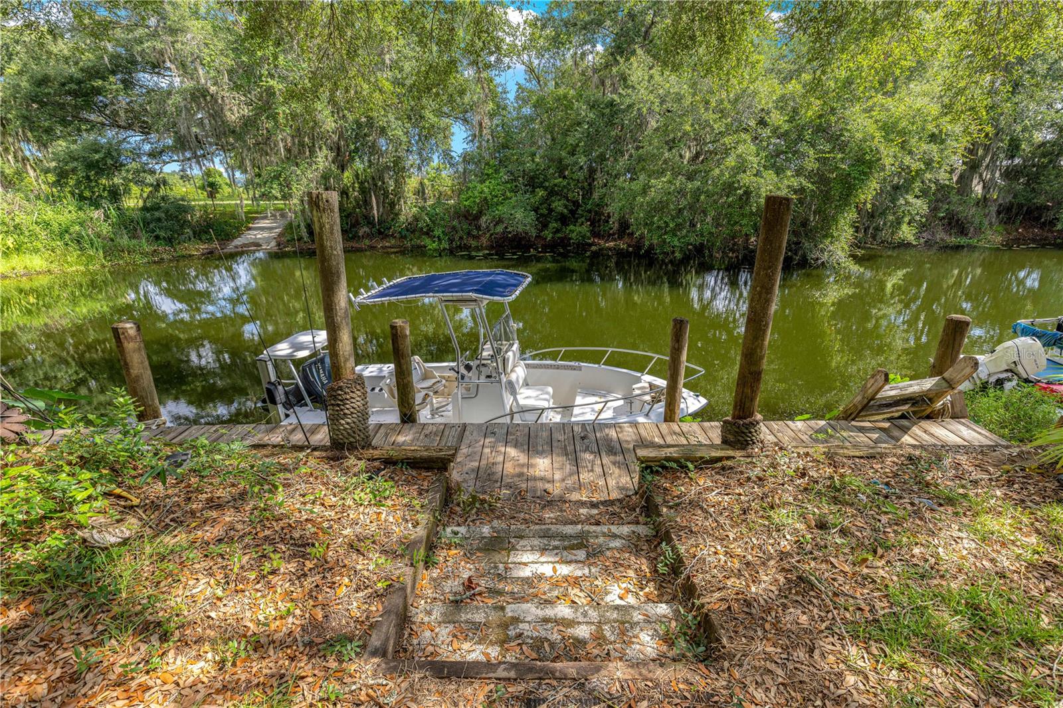
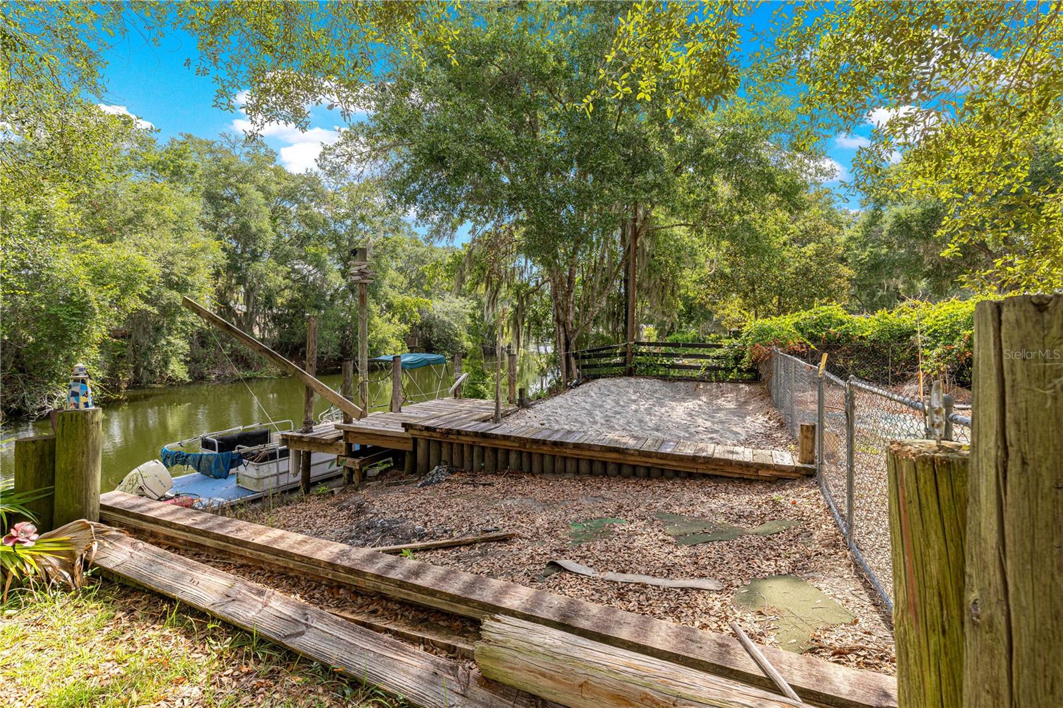
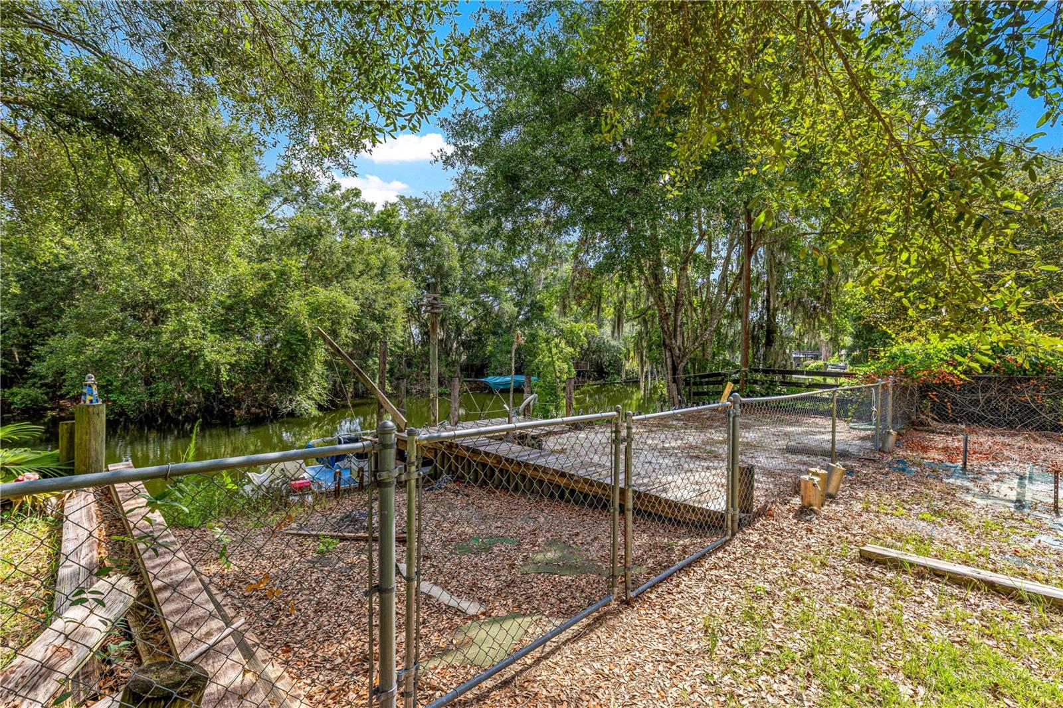
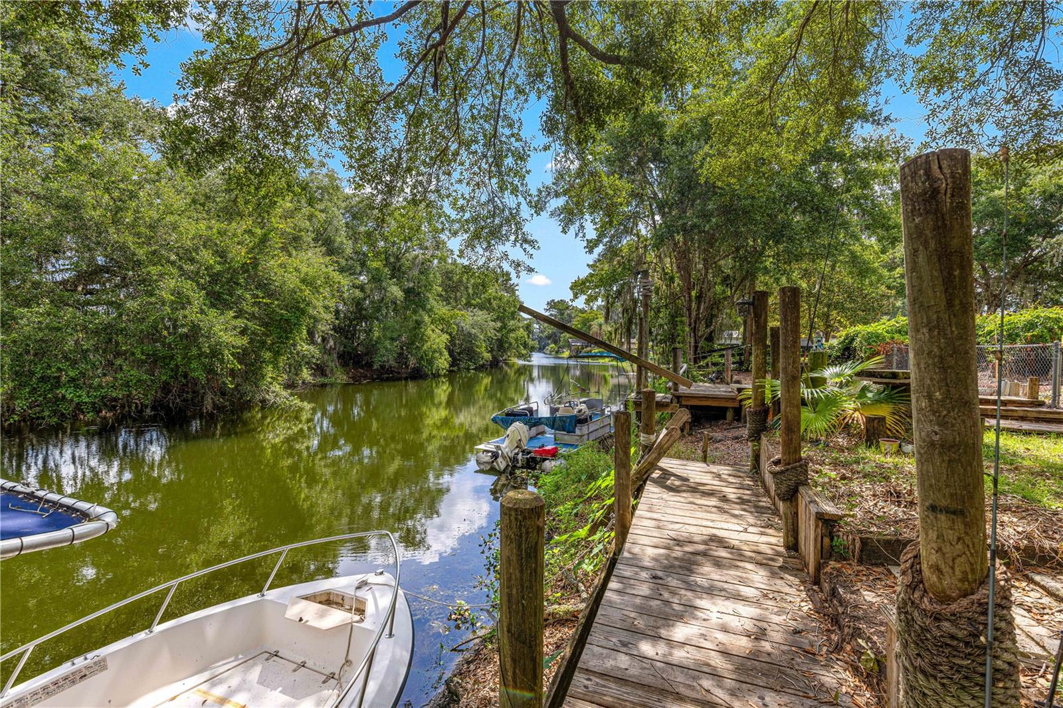
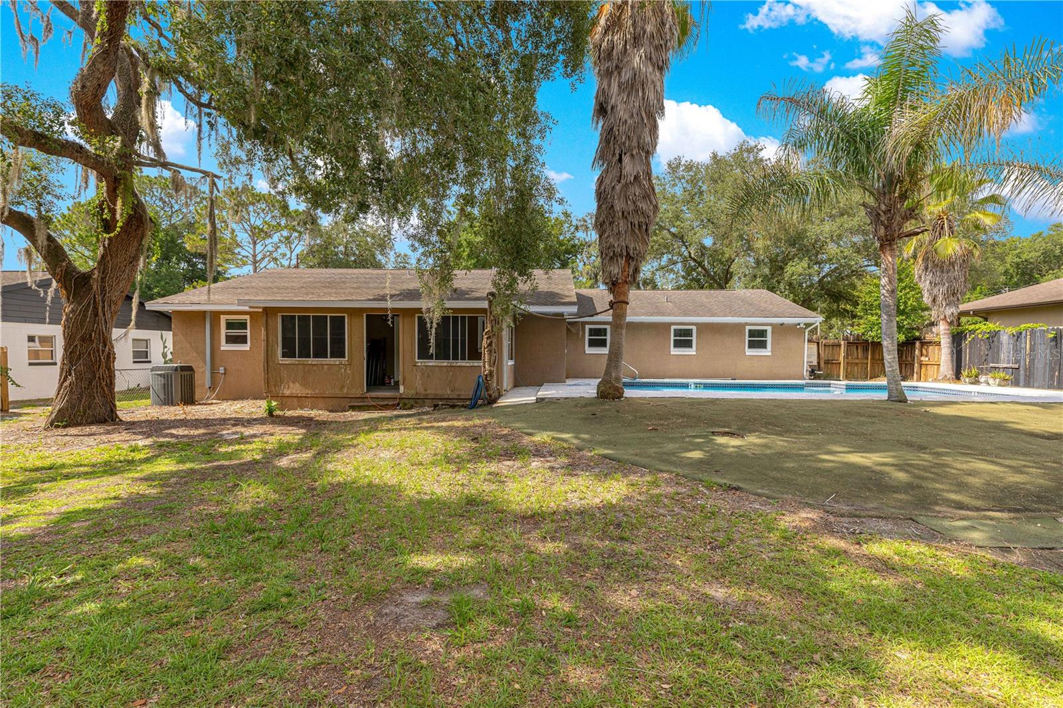
    Private Yard, Dock

  • Parking

    Driveway, Garage Door Opener, Off Street, Attached

  • Patio and Porch Features

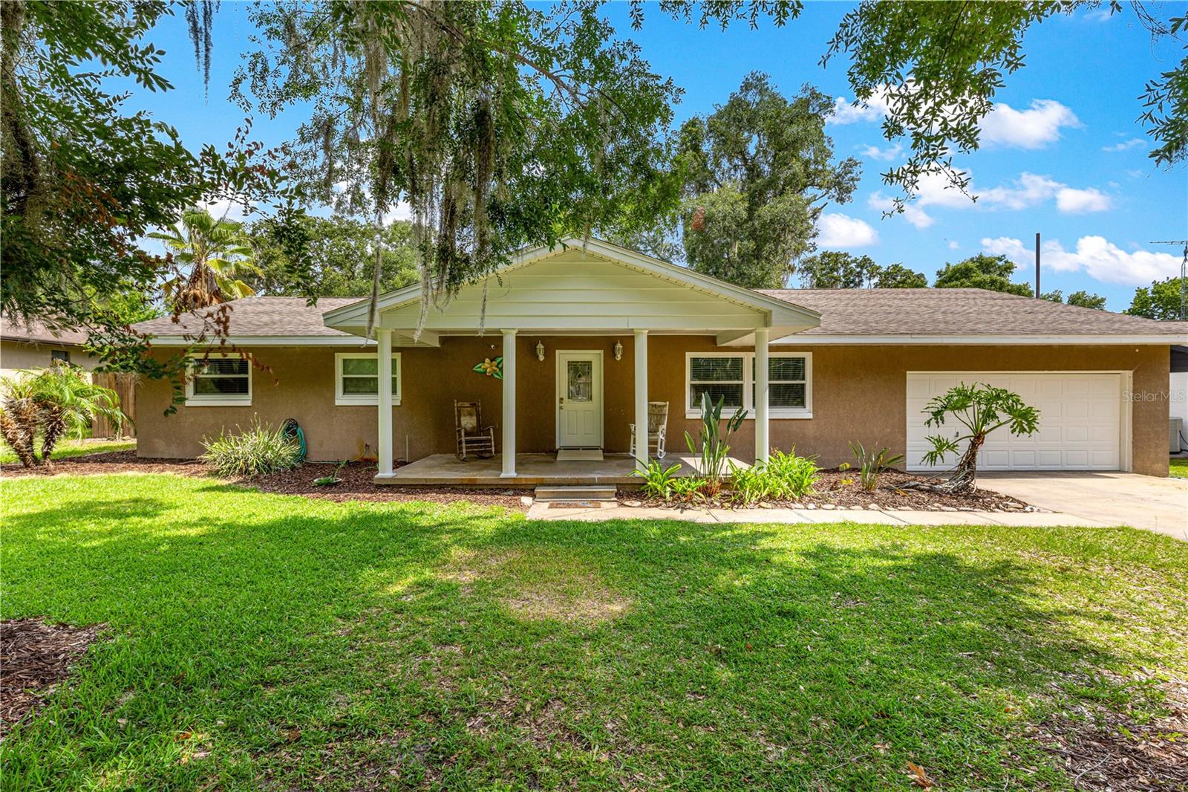
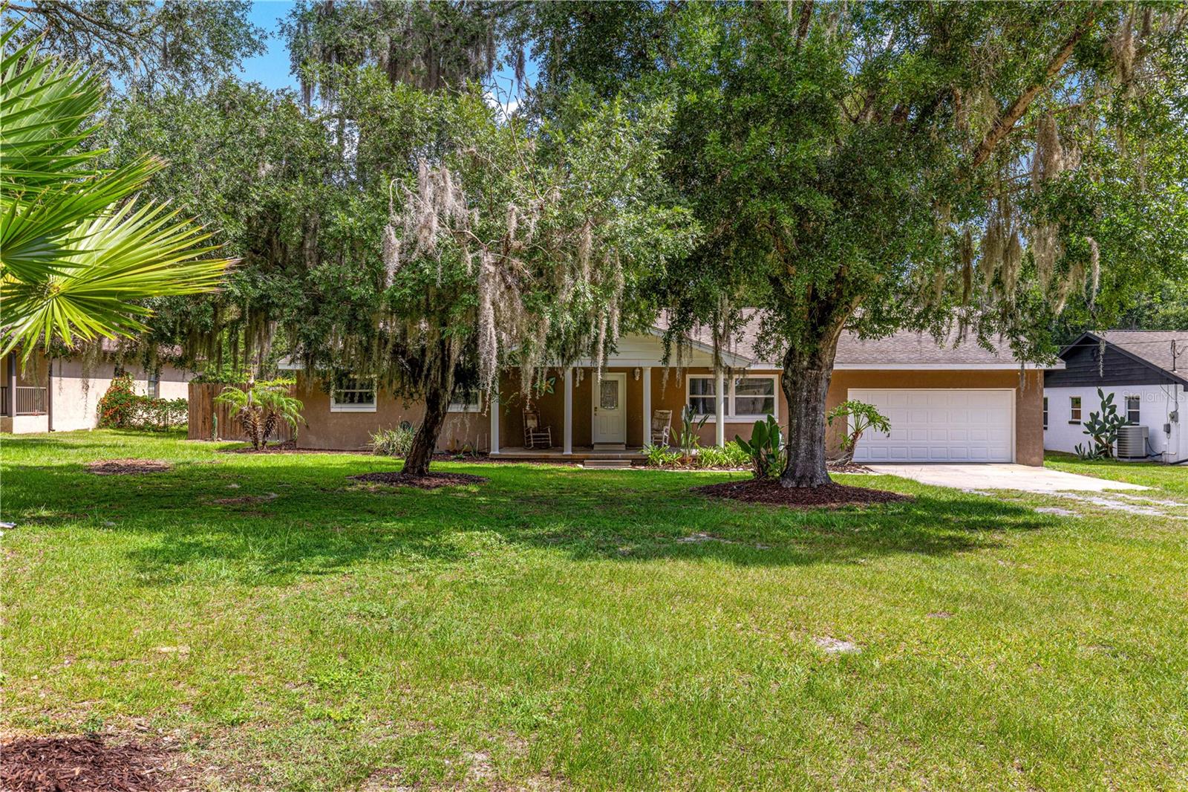
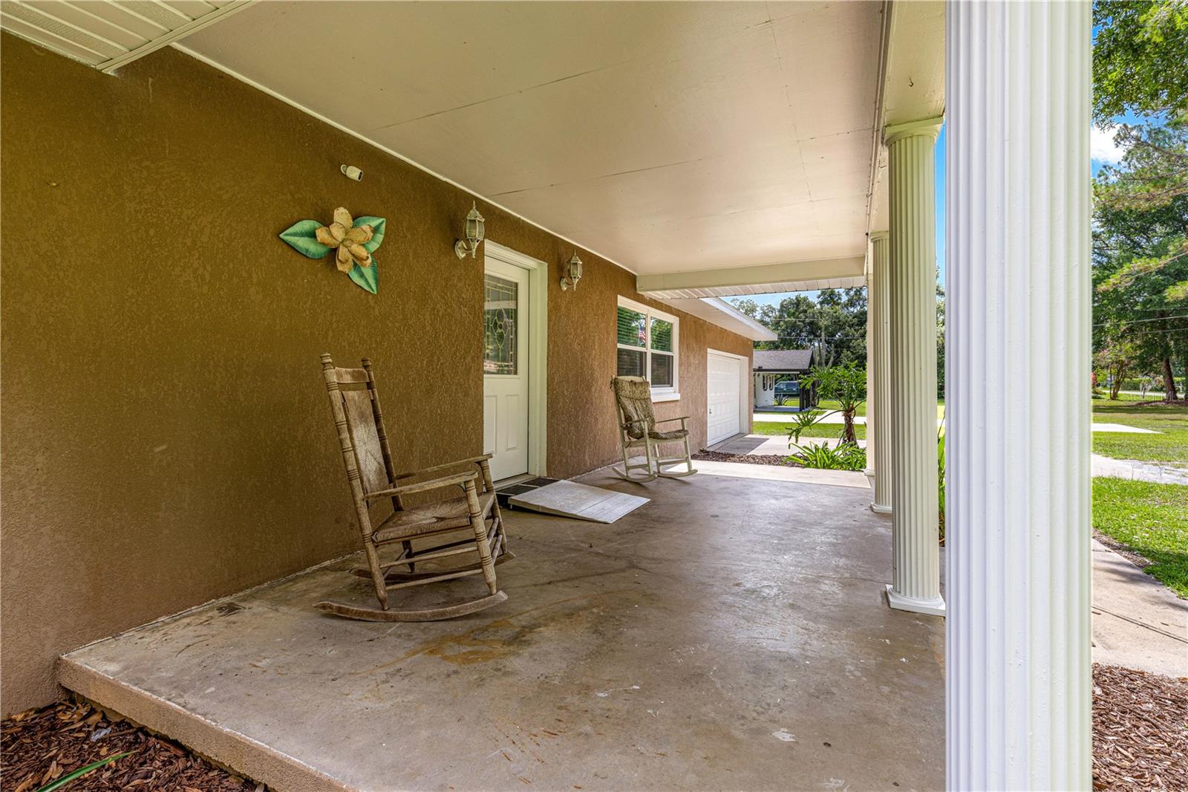
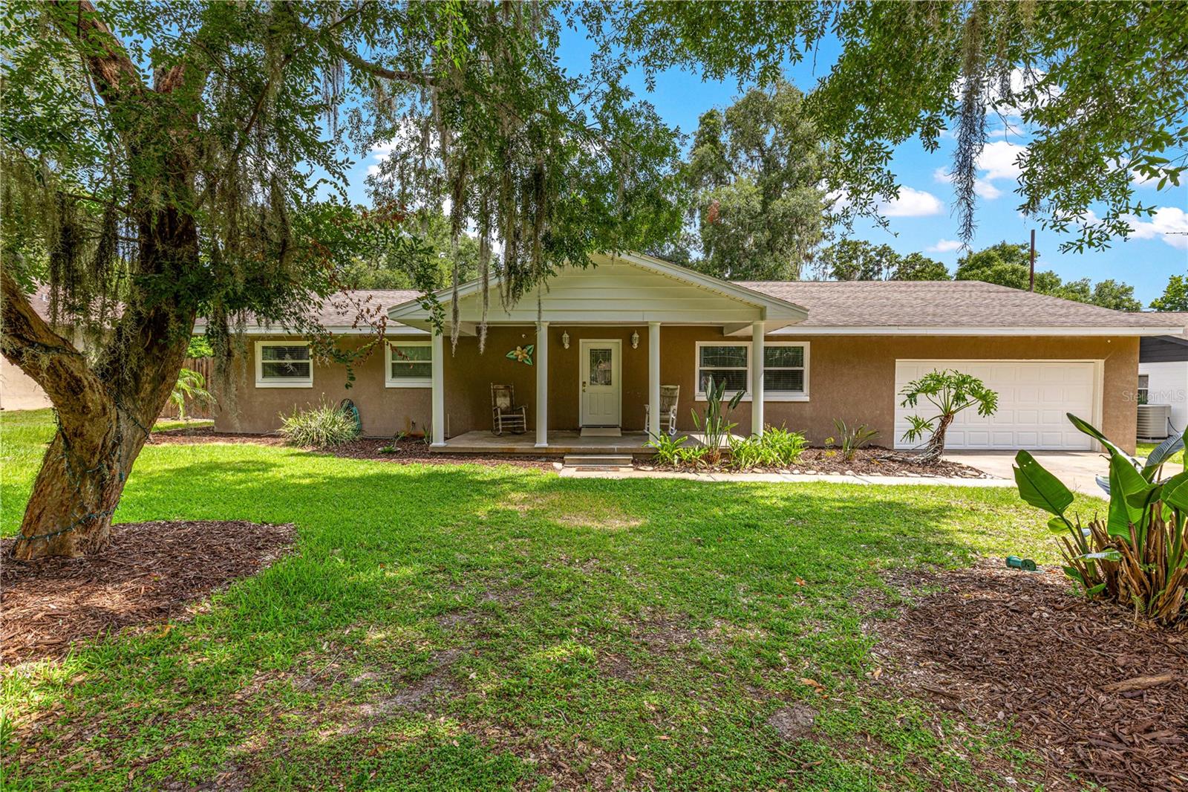
    Covered, Front Porch, Porch, Rear Porch

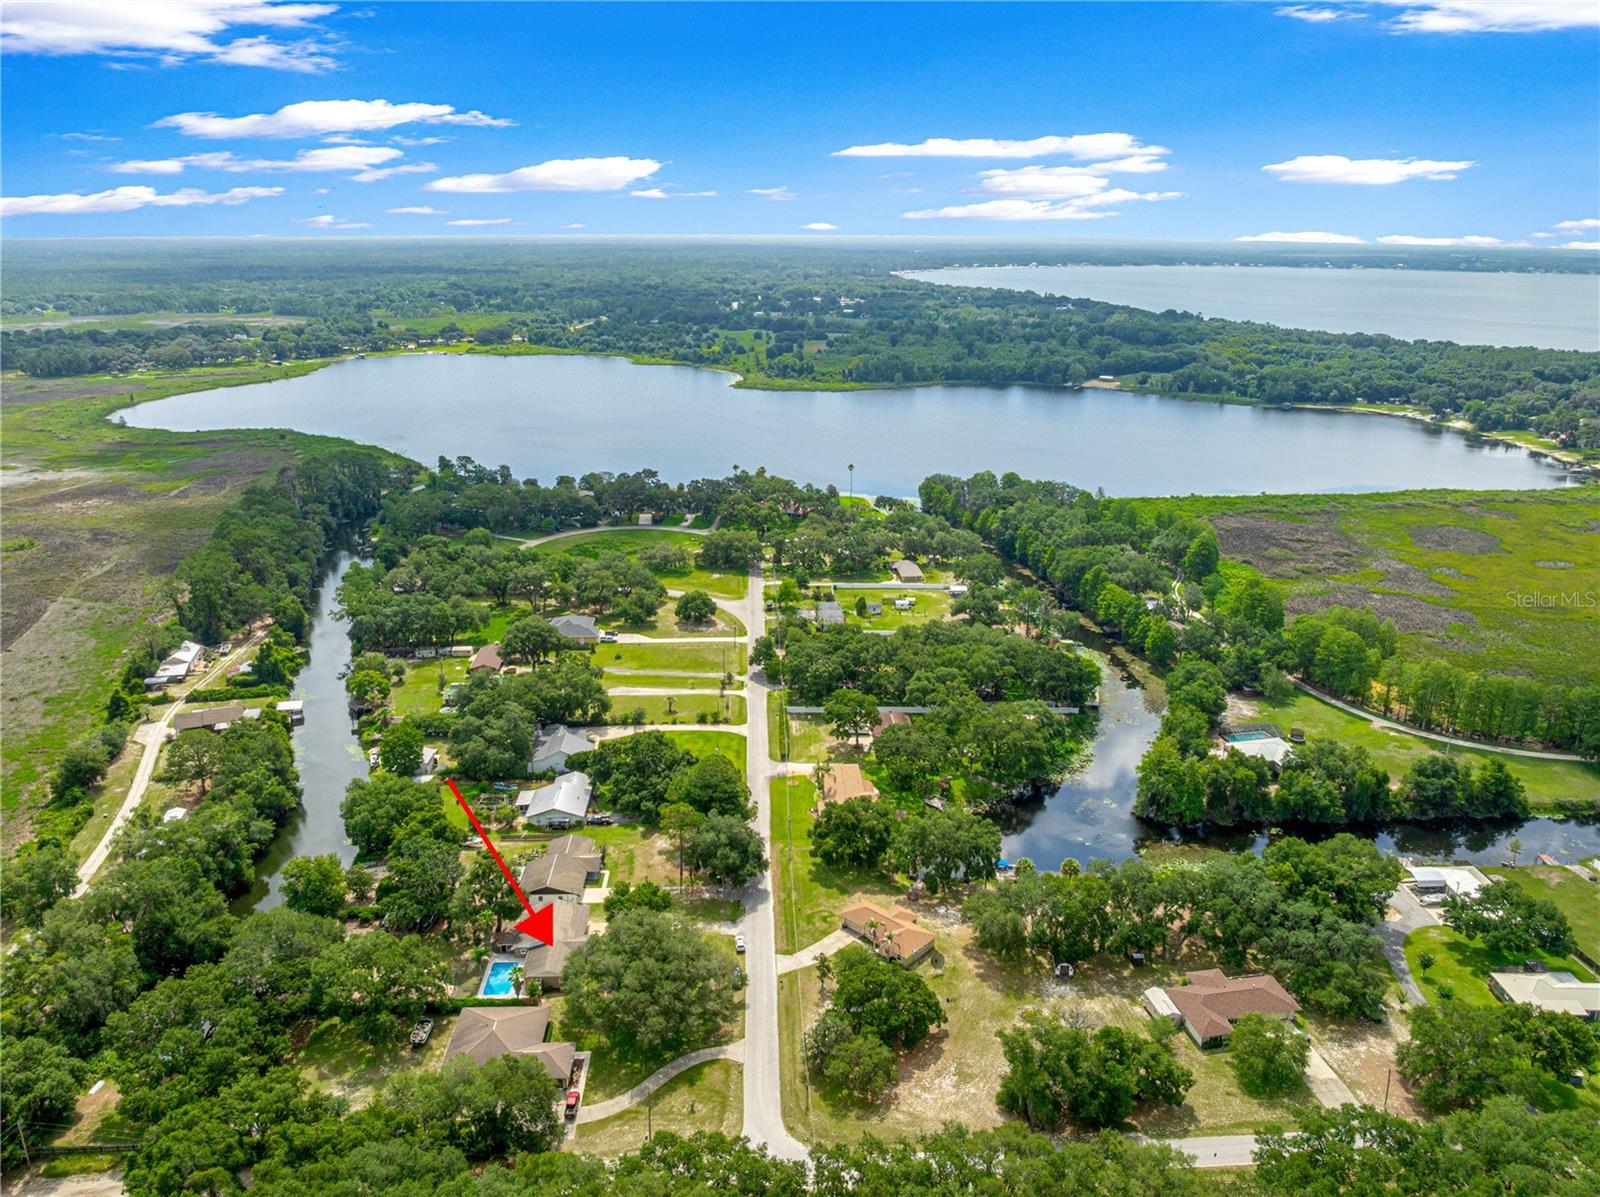
  • Pool

    Yes

  • Pool Features

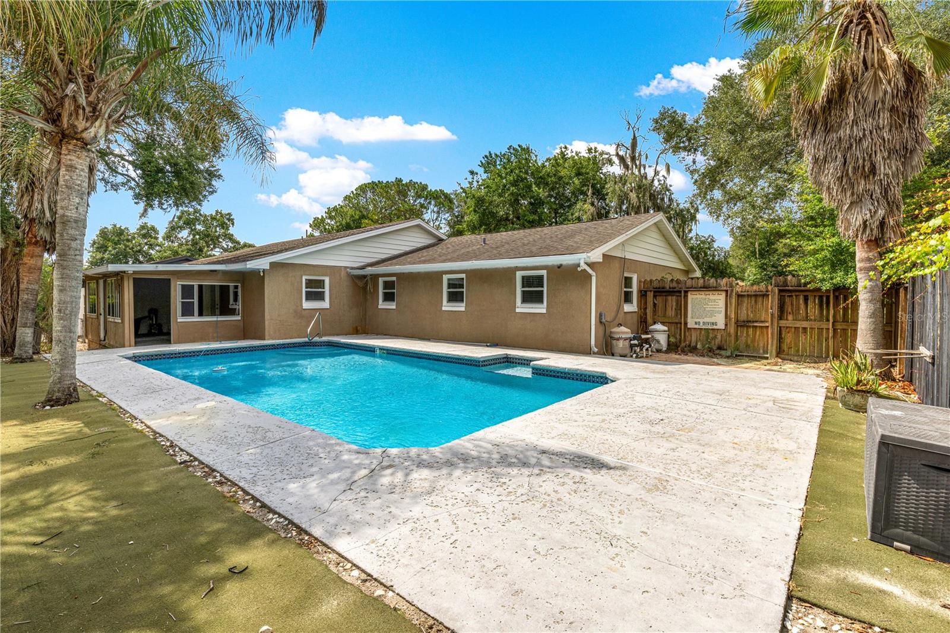
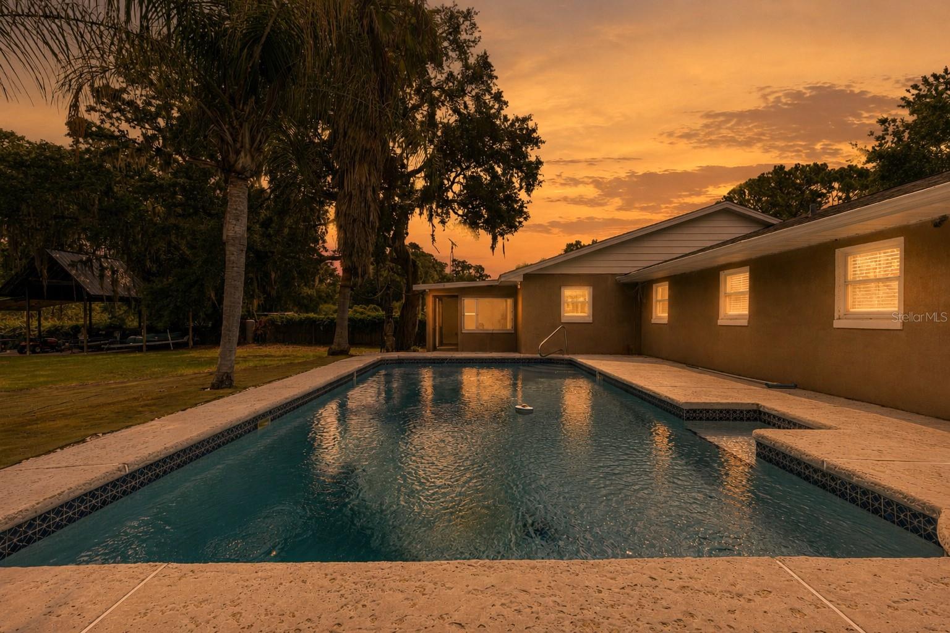
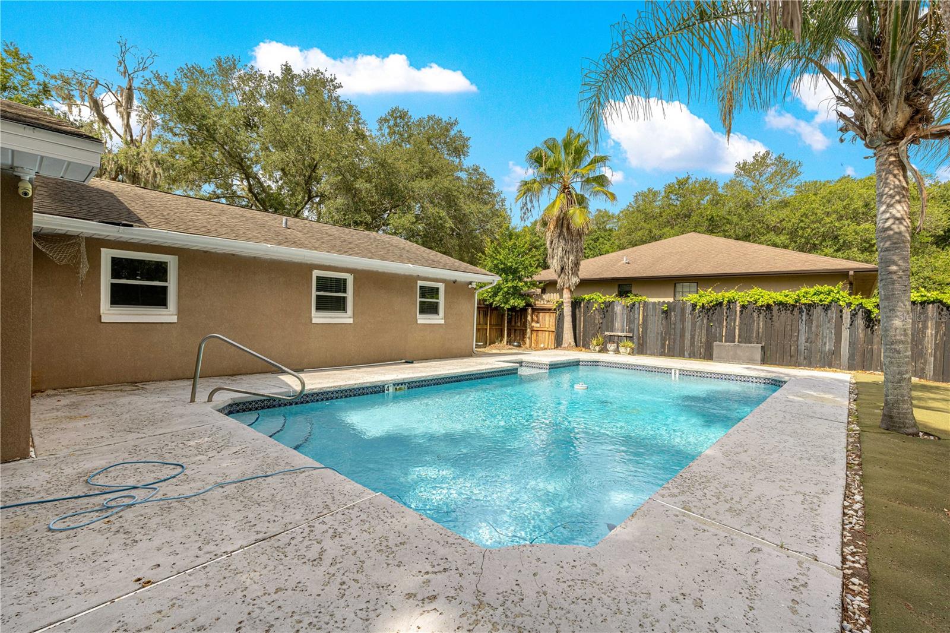
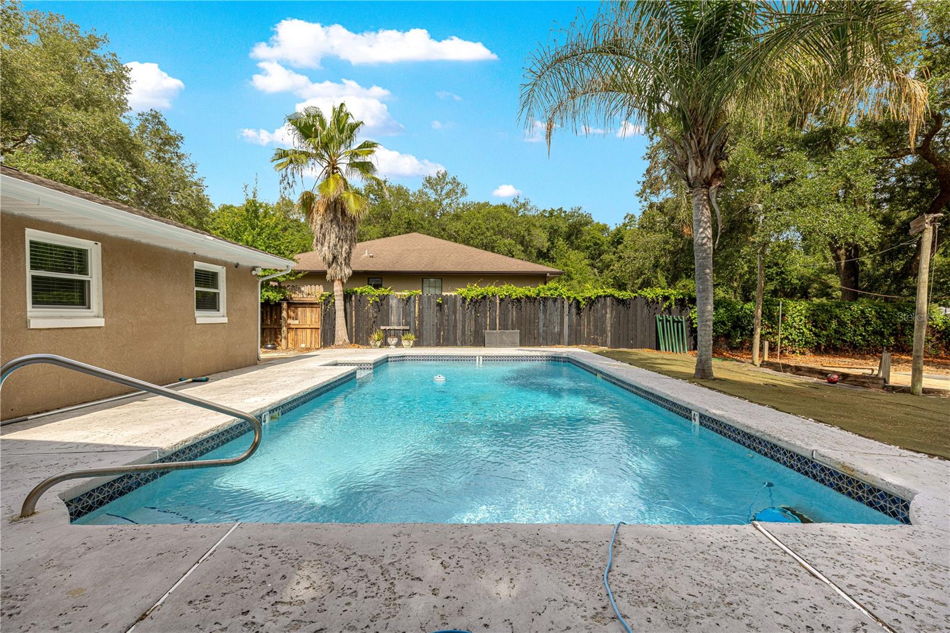
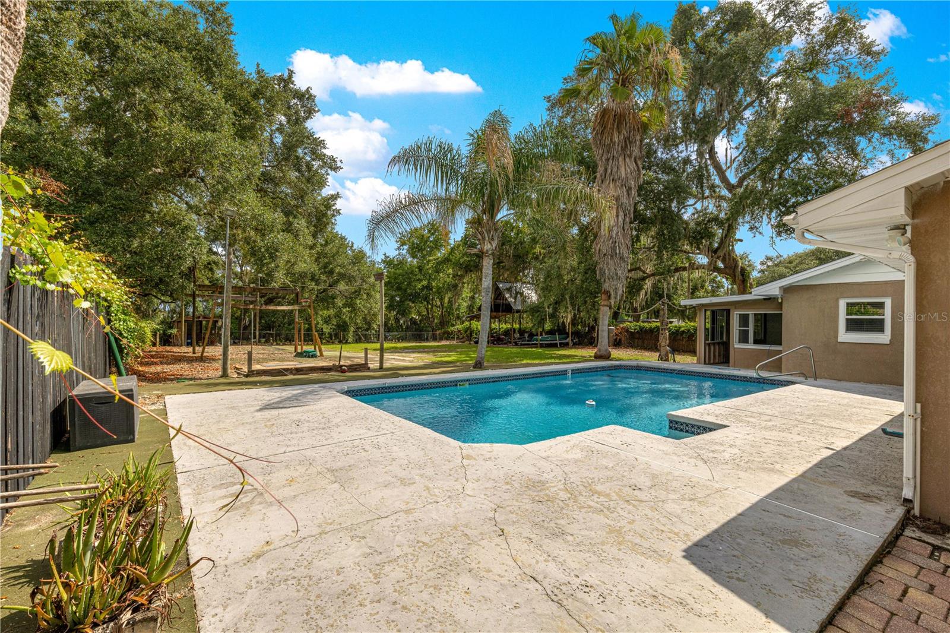
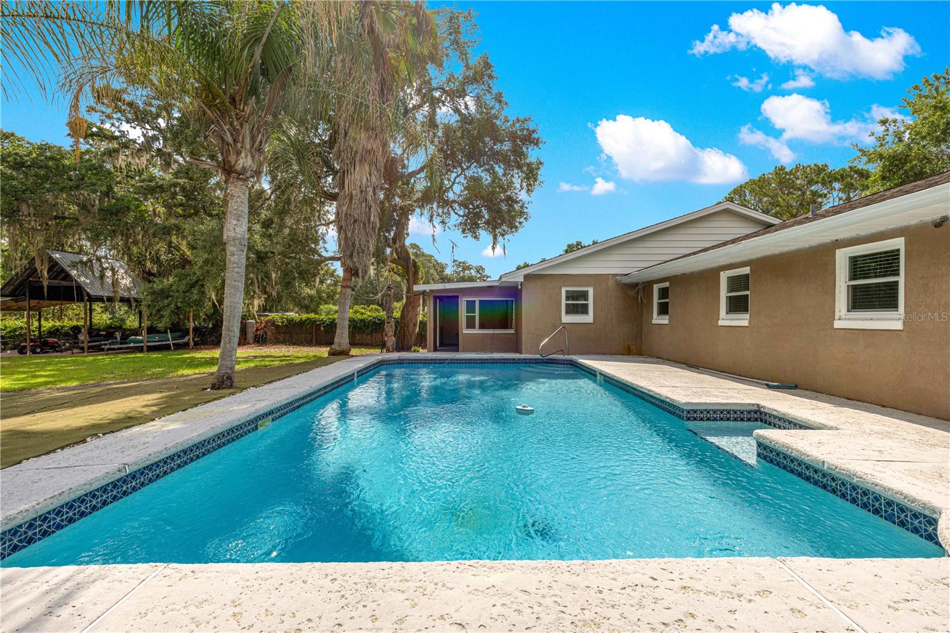
    Gunite, In Ground, Pool Sweep, Tile, Private

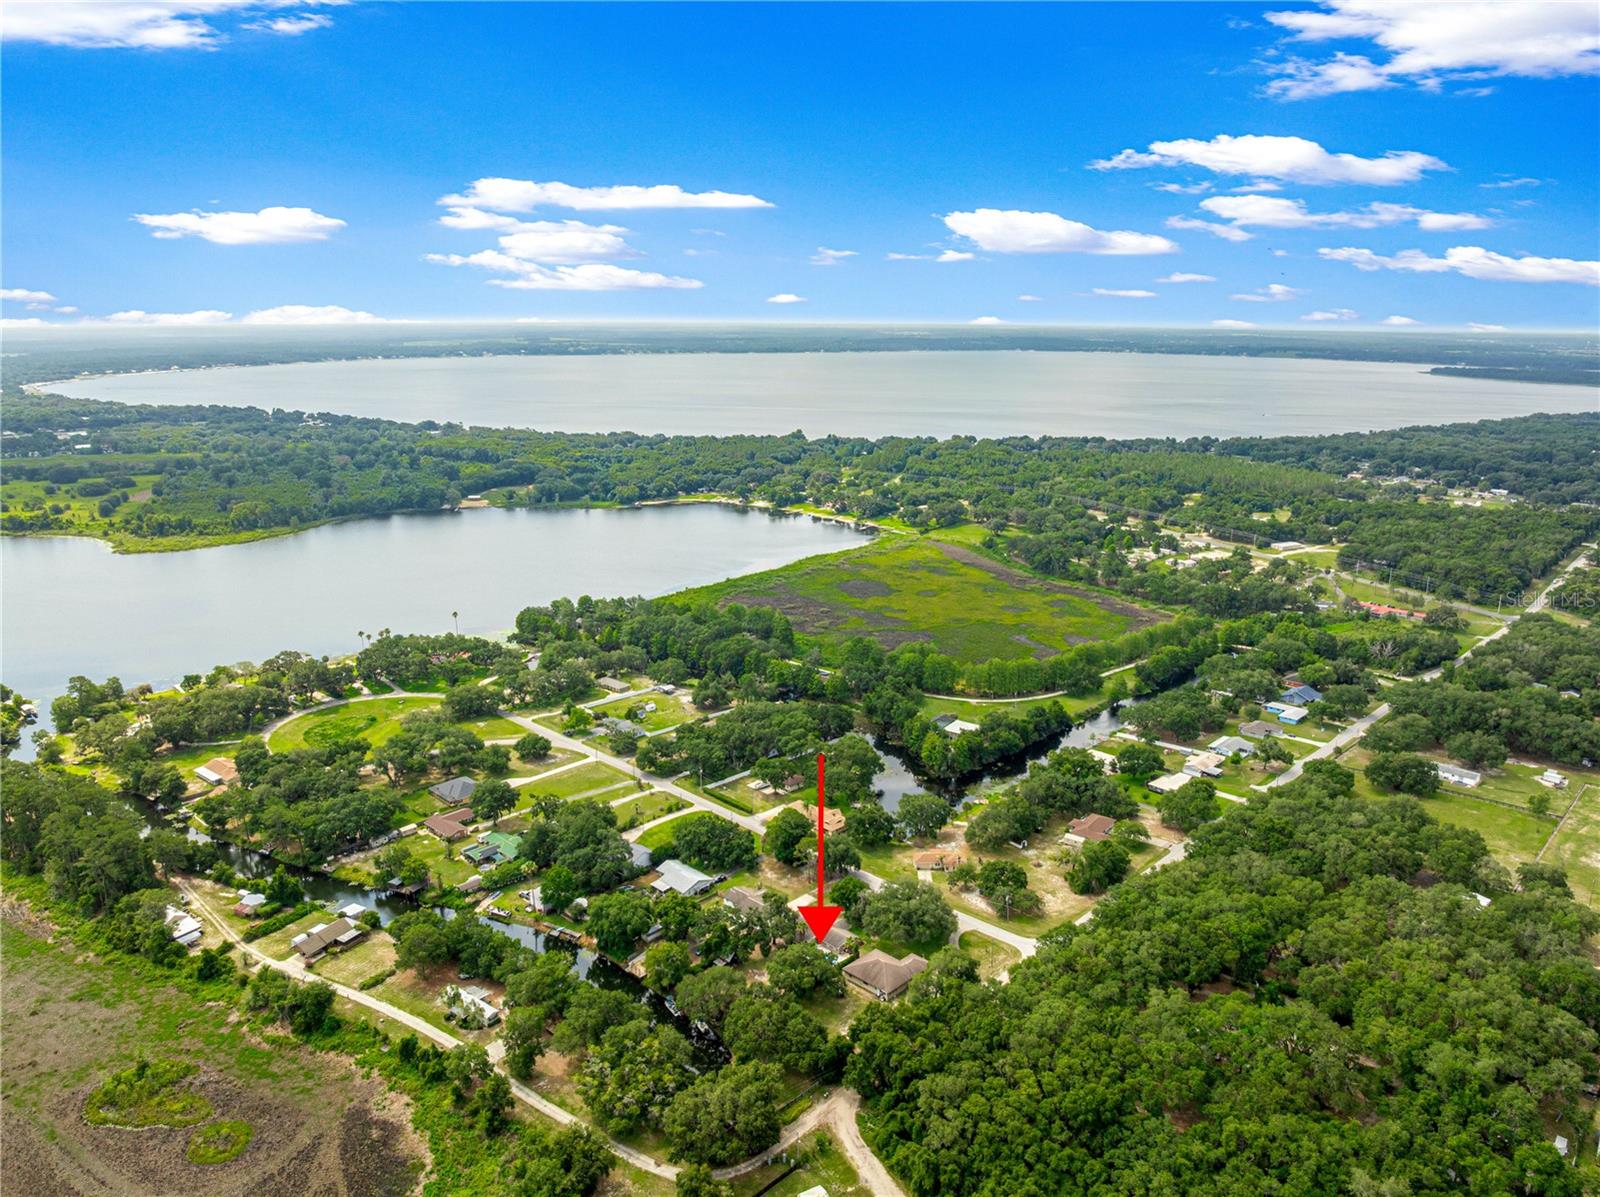
  • Waterfront YN

    YES

  • View

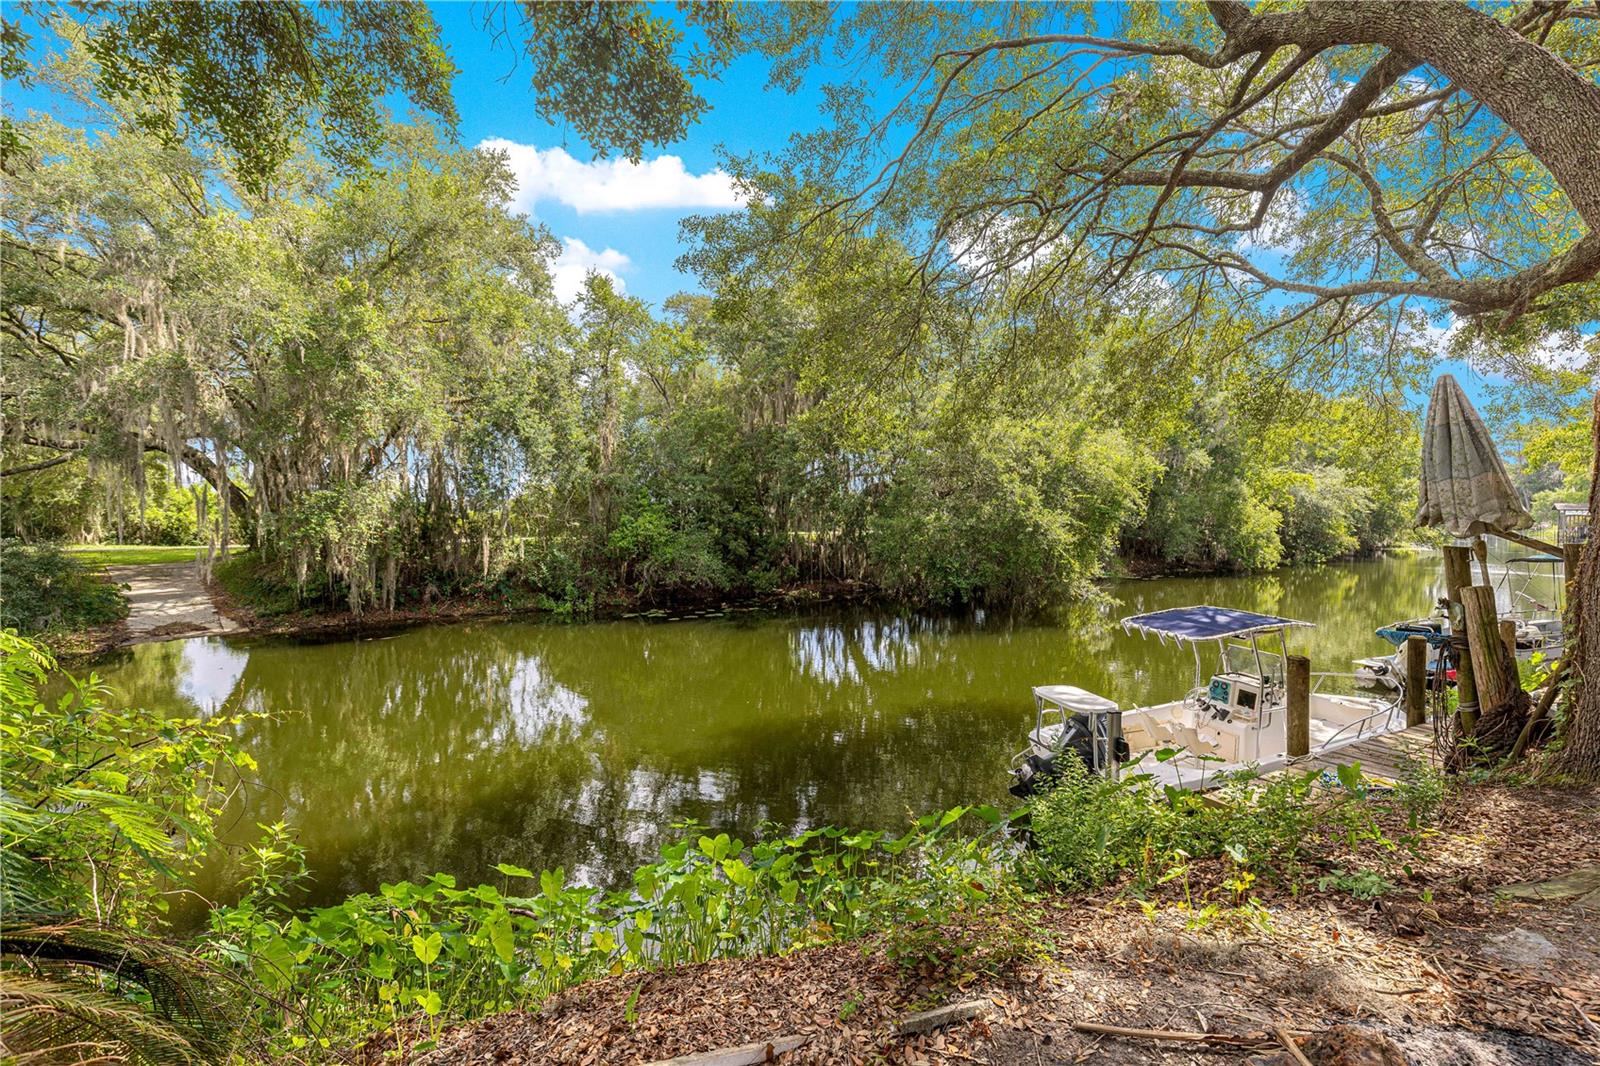
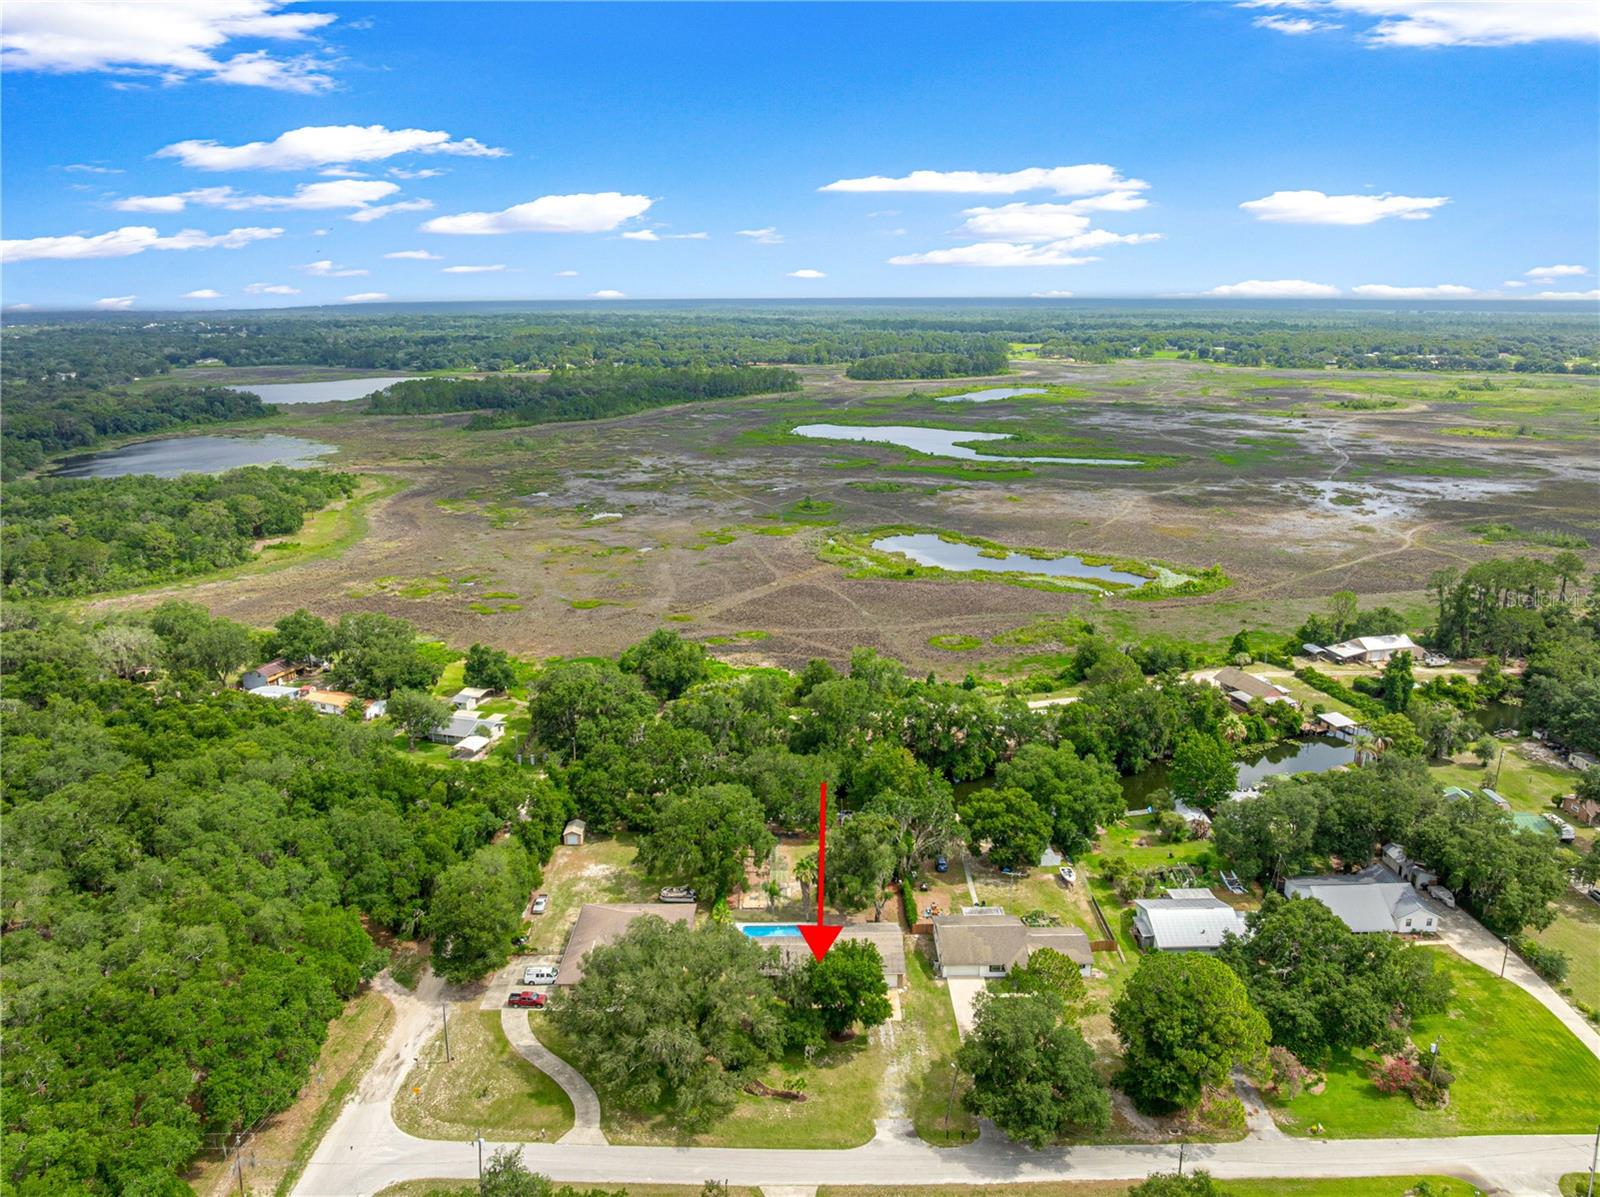
    Canal, Water, Pool, Trees/Woods

Area & Lot

  • Lot Features

    Cleared, Paved, Waterfront

  • Lot Size(acres)

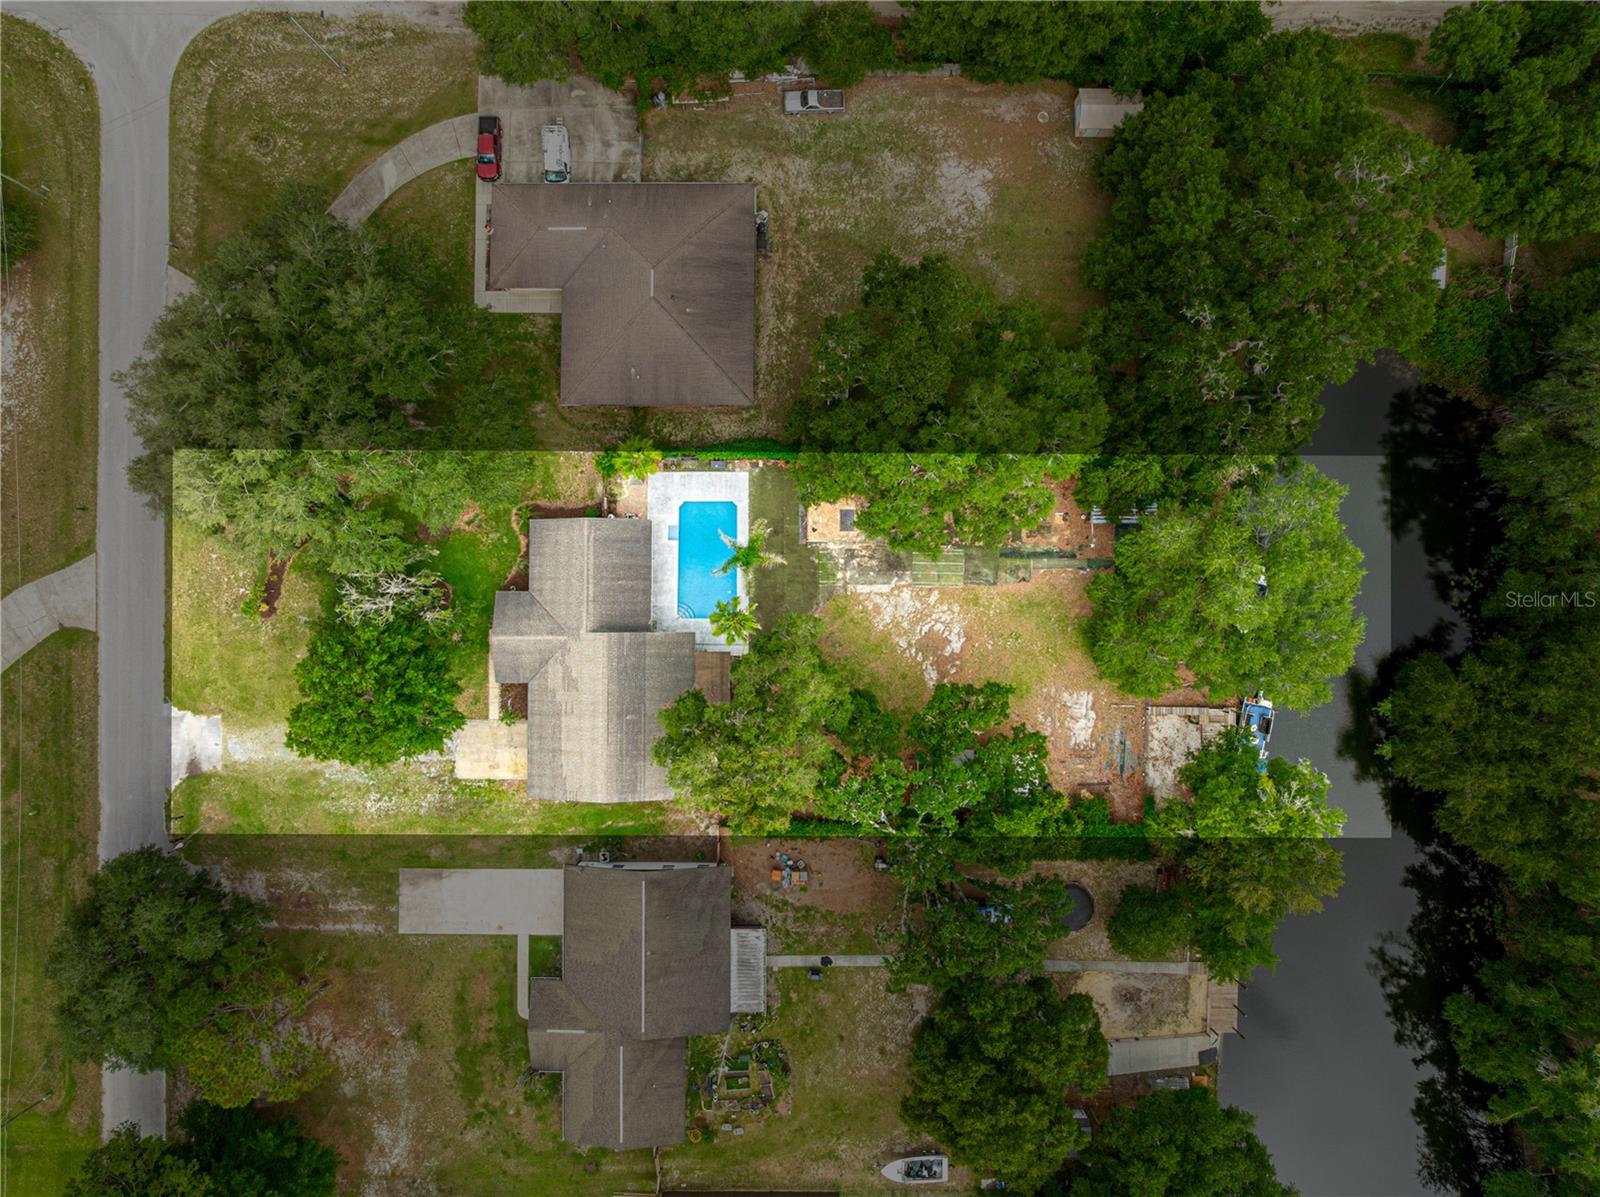
    0.62

  • Lot Size(square feet)

    27,007

  • Property Type

    Residential

  • Property Sub Type

    Single Family Residence

Price

  • Sales Price

    $479,900

  • Tax Amount

    $1,886.39

  • Sq. Footage

    1,776

  • Price/SqFt

    $270

HOA

  • Association

    No

School District

  • Elementary School

    Emerald Shores Elem. School

  • Middle School

    Lake Weir Middle School

  • High School

    Lake Weir High School

Property Features

  • New Construction

    NO

  • Accessibility Features

    Accessible Entrance, Accessible Common Area, Accessible Kitchen, Accessible Central Living Area, Central Living Area

  • Foundation Details

    Slab

  • Ownership

    Fee Simple

  • Senior Community YN

    NO

  • Sewer

    Septic Tank

  • Tax Lot

    41

  • Water Source

    Private, Well

Schedule a Showing

Showing scheduled successfully.

<
>
IN PERSON
VIA CHAT

What is 3 + 4 ?


Change time

Mortgage calculator
Estimate your monthly mortgage payment, including the principal and interest, property taxes, and HOA. Adjust the values to generate a more accurate rate.

Your payment

Principal and Interest:

$

Property taxes:

$

HOA fees:

$

Total loan payment:

$

Total interest amount:

$

Location

County

Marion

Elementary School

Emerald Shores Elem. School

Middle School

Lake Weir Middle School

High School

Lake Weir High School

Listing Courtesy of Gloria Wyninger, TEAM WYN REALTY LLC

RealHub Information is provided exclusively for consumers' personal, non-commercial use, and it may not be used for any purpose other than to identify prospective properties consumers may be interested in purchasing. All information deemed reliable but not guaranteed and should be independently verified. All properties are subject to prior sale, change or withdrawal. RealHub website owner shall not be responsible for any typographical errors, misinformation, misprints and shall be held totally harmless.

Agent Michael Graf

Business Coach | Executive Sales Associate | Realtor®

Michael Graf

Call Michael today to schedule a private showing.


* Listings on this website come from the FMLS IDX Compilation and may be held by brokerage firms other than the owner of this website. The listing brokerage is identified in any listing details. Information is deemed reliable but is not guaranteed. If you believe any FMLS listing contains material that infringes your copyrighted work please click here to review our DMCA policy and learn how to submit a takedown request.© 2024 FMLS.
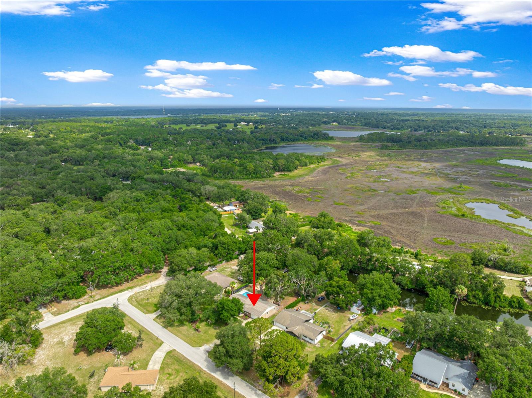
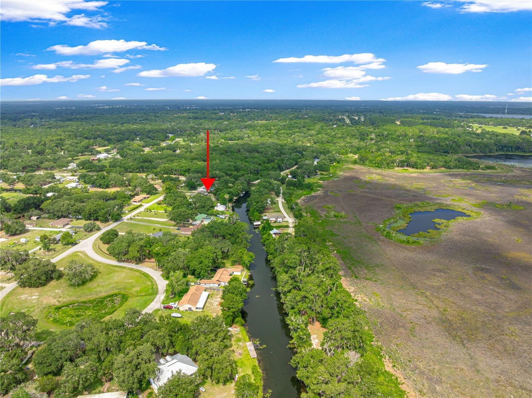
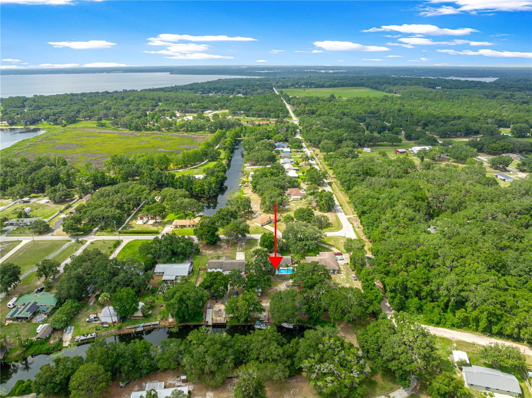
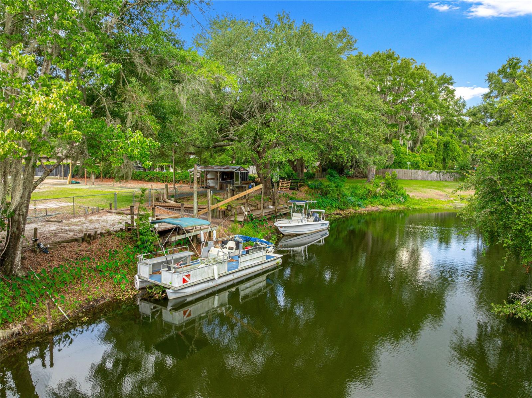
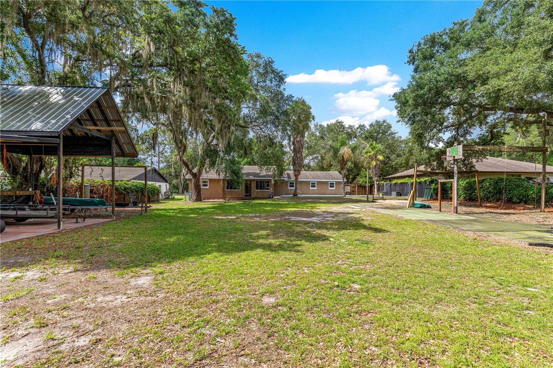
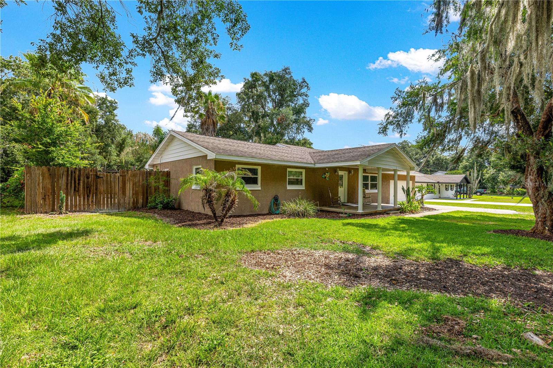
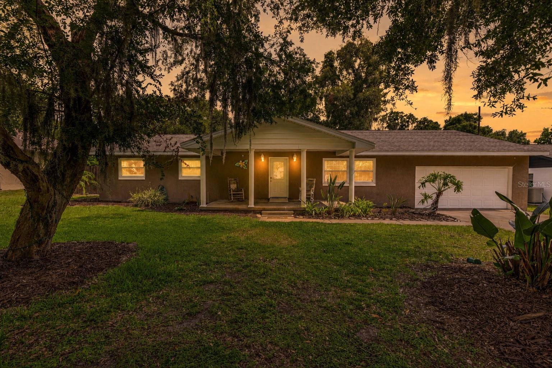
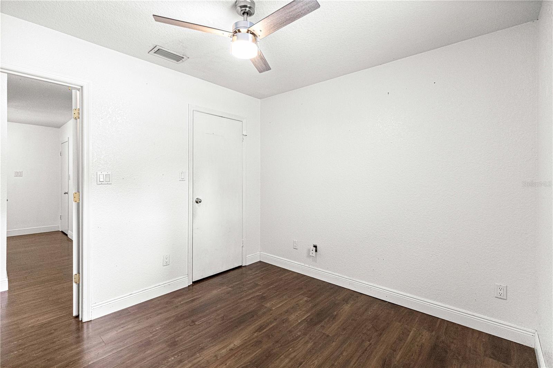
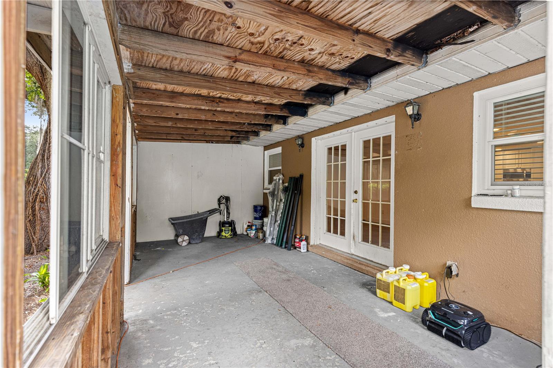
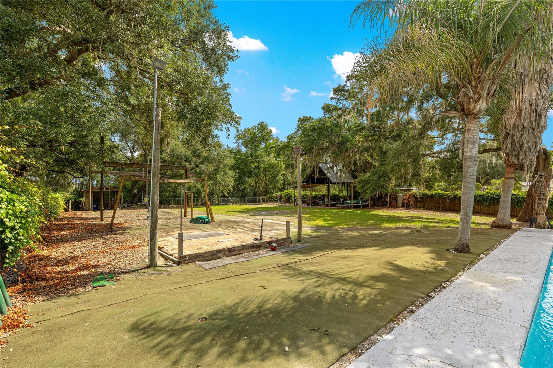
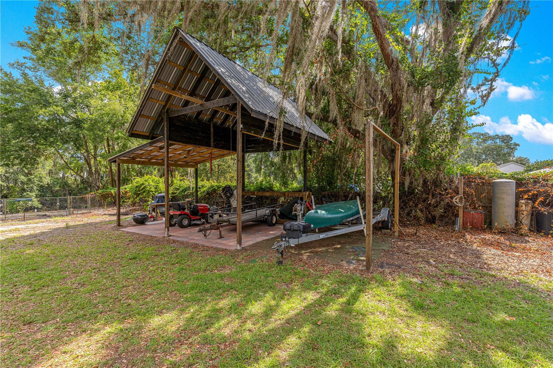
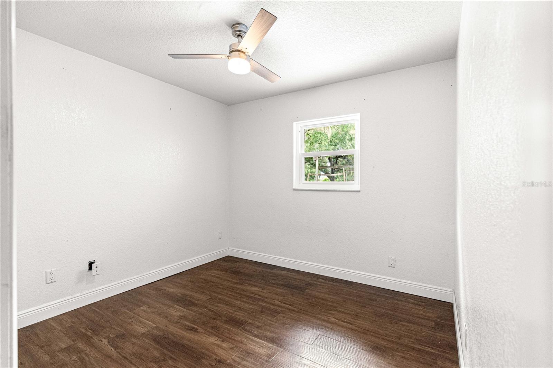
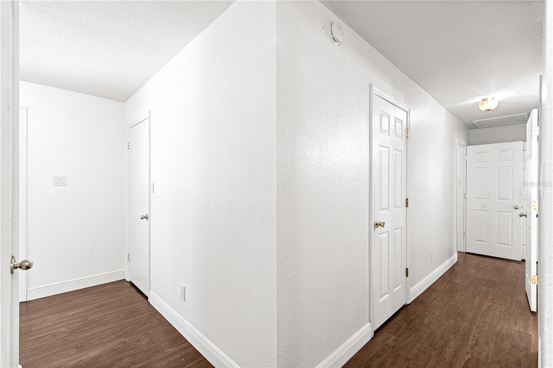
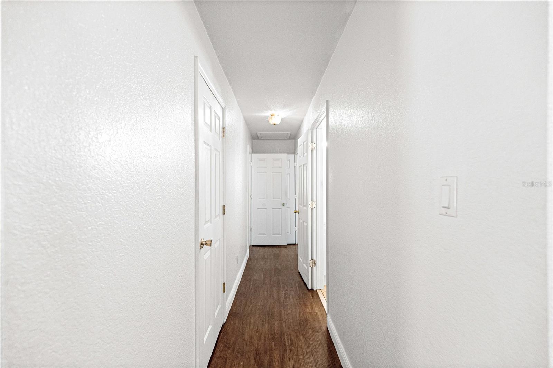
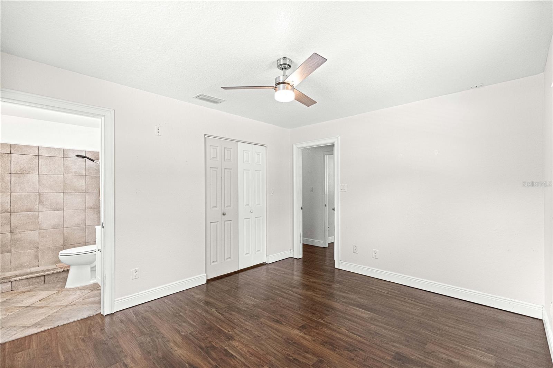
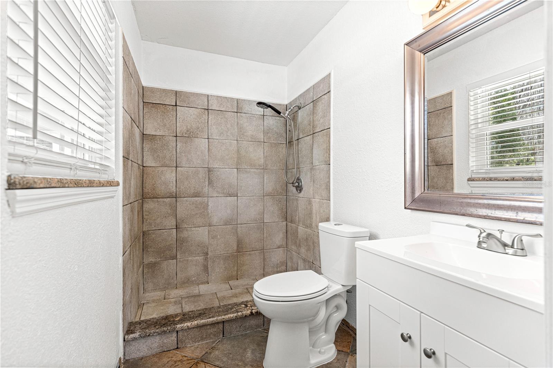
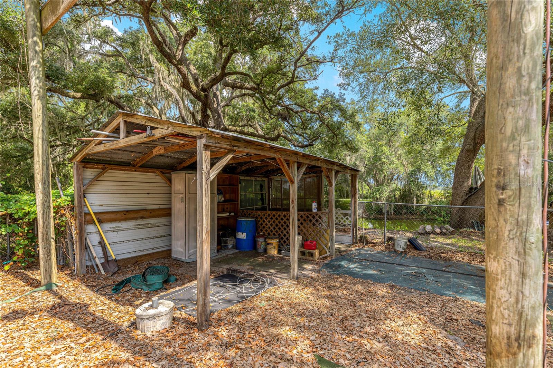
Do you want a home where you can walk out back door, jump into boat and have access to a spring fed, private lake with skiing, fishing and best summertime fun in the area....Don't miss this opportunity to own this waterfront home!!!!!  Located on famous Lake Bower, spring fed, clean and clear and just minutes from The Villages or Ocala.  You'll spend hours on the lake fishing, skiing, jet skiing and enjoying the cool water.  Located on a quiet street on a dead end street just minutes from Belleview, this four bedroom 1700 sq ft home is just waiting for a family or retiree.   Private access to bass and small pan fishing, gorgeous sunsets, duck hunting.  Enjoying water sports like kayaking, canoeing, and much more.   The canal access property has a pool, fish cleaning station and covered barn to store supplies, boats, RV and equipment.  Yard is completely fences with wide access gate.  Fully enclosed creating spacious privacy creating retreat for gatherings, pets, or simply unwinding cooling off in your large pool.  Lake Bower is spring feed, sandy bottom lake.  The canal has one of the deepest accesses to the lake.  Bass and pan fish are easily caught from the dock and night fishing is great on your very own dock.  The house is friendly and has recently remodeled kitchen and painted. Pool pump and robot cleaner in 2026, water heater in 2025 new double hung windows in 2023.  There are too many features to mention.  You must see for your self.  Front yard is shaded and there is a front porch to sit and visit with the neighbors that is if you aren't on the lake.  Located just a few blocks from CR 25 there is quick access south to The Villages or north toward Ocala.  Come check this wonderful family friendly home and neighborhood.

11547 SE 123 ST

Message successfully sent.

What would you like to know?

What is 3 + 4 ?

I agree to receive email communication and understand I can unsubscribe at any time.

I agree to be contacted by The Graf Group of Coldwell Banker via call, email, and text for real estate services. To opt out, you can reply 'stop' at any time or reply 'help' for assistance. You can also click the unsubscribe link in the emails. Message and data rates may apply. Message frequency may vary. Privacy Policy

Related Properties

WELCOME HOME! —BRAND NEW ROOF COMING OCTOBER 2026!—

and SAVE $$$, with an ASSUMABLE MORTGAGE at a very LOW RATE!—

This fabulous country-style home combines timeless charm, thoughtful updates, beautiful finishes, and an ideal floor plan—all located in the highly sought-after GATED MULTI-GENERATIONAL community of Cobblestone.

Relax and enjoy the mature oak trees and your private, FENCED backyard from the spacious SCREENED-in back porch, with plenty of room to add a pool and create your own backyard oasis. You also have a fabulous large front porch for relaxation and there are NO NEIGHBORS across the street!

Inside, you’ll find an abundance of space designed for comfortable living and entertaining. The home features 4 bedrooms and 3.5 baths, a welcoming oversized foyer, spacious great room, large formal dining room, and a wonderful kitchen showcasing gorgeous cabinetry and a generous breakfast nook.

The split-bedroom floor plan offers excellent privacy, with 3 BEDROOMS ON FIRST FLOOR —including the primary suite — Upstairs, a private guest suite provides the perfect retreat for visitors or as an office, complete with TWO walk-in closets and full bathroom. The indoor laundry room is conveniently located near the half bath for easy access. 

— Tankless water heater 2024, NEW large AC unit 2022. —

With its combination of character, space, privacy, and an outstanding gated-community setting, this Cobblestone home is ready to welcome you as the next owner!

Schedule your private tour today!
#G5117794

BELLEVIEW

10540 SE 42ND TERRACE

4 Beds

3 Baths

2,849 Sq.Ft.

$525,000

MLS#: G5117794

Set on 3.03 acres in Belleview, this two-home property offers a pair of 3-bedroom, 2-bathroom manufactured homes, each with its own separate parking, private yard, well and septic (pumped in 2025), creating a flexible setup for multigenerational living, rental income or investment. A gravel driveway leads past mature trees to the front home, with the second home set privately behind it. Both homes were built in 2006 and have been well maintained, with new roofs in 2023 and recently added luxury vinyl plank flooring. Each features a split floor plan, a dedicated interior laundry room, and all appliances convey in both homes. The front home offers additional upgrades, including a new HVAC system in 2024 and a water softener. Its covered and screened back patio includes a covered work area for projects and hobbies, and a ramp leads up to the rear sliding glass doors for step-free entry. The rear home has its own covered patio. Two storage sheds provide room for tools and equipment, a 30-amp RV hookup accommodates guests or travel, and the open acreage leaves space to garden or expand. The property is zoned General Agriculture (A-1) with no HOA, no deed restrictions and no flood zone designation. Downtown Belleview is just a few miles away for groceries, dining and errands, and you're roughly 20 minutes from Ocala and a similar drive to Lady Lake and The Villages area. Nearby Lake Lillian Park, Lake Weir and the Cross Florida Greenway offer places to fish, boat, hike and ride, while US-301 and US-441 provide convenient connections throughout Marion and Lake counties. Served by Marion County Public Schools, this property delivers space, privacy and flexibility that are hard to find.
#O6443925

BELLEVIEW

13174 SE 30TH COURT

6 Beds

4 Baths

3,360 Sq.Ft.

$445,000

MLS#: O6443925

Price reduced
Extremely Private "Family Farm." When I say family... I mean you can split this 5.5 acre farm into separate parcels with a family division and build more homes on it. This is a rare property with a dedicated deeded road access to the owner. This home practically shows brand new and has been well loved. The ac unit is brand new as of August 2026, The metal roof is brand new as of May 2024, the 2 car garage workshop's roof was just installed on June 2023, the kitchen stove and refrigerator are new as of 2026, the range and microwave are new as of 2023! The entire property is perimeter fenced and also has two fenced paddocks. There is a 2 stall barn with turn out paddocks and an under roof hay storage. With an overall width of the barn being 24' x 24', the two 12' x 12' stalls are ample space for your horses. The separate two car Garage Mahal (24' x 30') has electric, a concrete pad, a car lift, a generator, a welder and even a second refrigerator to keep you hydrated in that ample room for all your fun projects. There is a solar gate opener with driveway alarms for a private entrance. All the fields have water lines run to them. There is a separate fenced garden area. There is another storage barn with a chicken coup on the back side. There is an additional concrete pad ( roughly 16' x 48' ) at the front entry of this Jacobson home for a patio and a two stall carport. The property is border tree lined for even more privacy. Oh! And, we haven't even begun to talk about the inside of the home yet. The primary suite measures a whopping 15' x 17' with a walk in closet the size of 4' x 15'. The home has a living room and sunken great room off of the kitchen with a fireplace and built in shelves. The kitchen has real Wood Cabinets! Every bedroom has a walk in closet. This home has 2,876 Sq Ft! If all that listed is still not enough, the seller is willing to negotiate with the acceptable offer to the home the John Deere Tractor, Dodge Truck, Horse Trailer, Flatbed Trailer, 48" Riding Lawn Mower, Gas Welding Equipment, Pressure Washer, Car Lift, and even his Bees and Hive. Come let's make a deal and bring the horses, cows, chickens, ducks, you name it on your own Ag property!
#G5118006

BELLEVIEW

12040 SE 94TH COURT

3 Beds

2 Baths

2,876 Sq.Ft.

$448,900

MLS#: G5118006

Price reduced
Here it is! 3 bedrooms, 2.5 bathrooms, 2160 square feet on 2.37 acres with an in-ground pool and a 30x50 workshop (20x30) enclosed. What more could you ask for? Metal roof was replaced in 2023, doors and windows in 2018, HVAC in 2015, water heater in 2022. LVP flooring everywhere except the primary bedroom, quartz counter tops in the kitchen and an awesome, functional jack-n-jill style guest bathroom, with separate toiles and vanities. The open and split floor plan gives plenty of privacy for the primary bedroom, and an inviting atmosphere for entertaining in the main area. A beautiful, stone, wood burning fireplace is the centerpiece of the living room. Outside the 32x16 pool and the  30x50 shop are the stars. Not to mention all of the privacy that the 2.37 acres gives you.
#OM732088

BELLEVIEW

12577 SE 36 AVENUE

3 Beds

2 Baths

2,160 Sq.Ft.

$390,000

MLS#: OM732088

Welcome Home — Where Comfort Meets Everyday Living!
Imagine coming home to a place where there’s room for everyone, spaces to gather, and a backyard where memories are waiting to be made. This beautifully maintained 4-bedroom, 2-bath home offers 2,527 sq. ft. of thoughtfully designed living space and the perfect blend of comfort, functionality, and style.  As you step inside, you’ll immediately appreciate the spacious split-bedroom floor plan, offering privacy for the primary suite while giving family and guests their own comfortable spaces. The main living areas flow beautifully, creating an inviting atmosphere whether you’re enjoying a quiet evening at home or entertaining friends and family.
At the heart of the home is a kitchen designed for both everyday life and entertaining. Picture gathering around the center island or breakfast bar, preparing meals on the gas range, and enjoying morning coffee in the eat-in kitchen area. With granite countertops and plenty of workspace, this is a kitchen you’ll love spending time in.
The gas fireplace in the dining room adds a warm and welcoming touch—perfect for cozy dinners, holiday gatherings, or simply enjoying an evening at home.  Bedroom 3 with beautiful French doors - Need a home office? A quiet den? A playroom? A hobby room? A private guest space? This flexible room gives you the freedom to create a space that fits your life.
When it’s time to unwind, step through to the enclosed lanai and look out over your fully fenced backyard. Imagine hosting a weekend barbecue, or simply relaxing at the end of the day in your own private outdoor retreat.
Throughout the home, engineered wood flooring in all bedrooms and tile throughout the remaining living areas provide both style and easy maintenance. The indoor laundry room adds convenience with a utility sink and cabinetry, while the oversized 2-car garage gives you room for vehicles, storage, and all the extras that come with Florida living.
And some of the big-ticket items are already taken care of with a 2025 roof and 2019 A/C, along with gutters and new screens on all windows featuring slide mechanisms.
This isn’t just a house with four bedrooms and two bathrooms—it’s a home with space to live, room to grow, and places to gather. It’s the kind of home where everyday moments become memories.
Come take a look and imagine yourself here. You may have just found the place you’ve been waiting for.
#OM731140

BELLEVIEW

9640 SE 61 TERRACE

4 Beds

2 Baths

2,527 Sq.Ft.

$510,000

MLS#: OM731140

Virtually Staged. A beautifully maintained 3 bedroom, 2 bath home set within a quiet, gated community featuring privately maintained roads and a charming neighborhood park with a small playground. This property offers the perfect blend of comfort, privacy, and natural beauty. Freshly painted and move-in ready, this home sits high and dry with a stunning, serene view of the marsh—your own slice of Florida nature right out back. The split bedroom floor plan provides excellent flow, and the luxury vinyl plank flooring throughout adds both style and durability. The kitchen is a standout with:
Solid wood cabinets
Natural stone countertops
Brand-new appliances
A bright and welcoming nook for casual dining

The grand, spacious master suite includes:
Direct lanai access
Peaceful views
Complete privacy at the rear of the home
There’s room for everyone to spread out with:
A formal dining room
A formal living room
A comfortable family room
Perfect for entertaining, relaxing, or creating separate spaces for work and play.

Step onto the lanai and take in the tranquil marsh vista—an ideal setting for alfresco dining, quiet reflection, or enjoying Florida’s natural beauty in complete privacy.

The community offers:
A quiet gated environment
Privately maintained roads
A park with a small playground
Updates & Quality
New roof (2024)
Fresh interior paint
Brand-new kitchen appliances
Originally featured in the 2005 Parade of Homes, showcasing exceptional craftsmanship and design pedigree


? Why This Home Stands Out
This is a well-cared-for, spacious, and private home in a desirable gated community—perfect for buyers seeking comfort, nature, and quality. With multiple living areas, beautiful finishes, and a peaceful setting, it’s a standout property ready for its next owner.
New roof (2024)
Fresh interior paint
Brand-new kitchen appliances

Seller offering a home warranty. Willing to consider all reasonable offers.
#OM730855

BELLEVIEW

10040 SE 42ND COURT

3 Beds

2 Baths

2,037 Sq.Ft.

$449,000

MLS#: OM730855

Peaceful Country Living on 4.81 Acres with Endless Possibilities
Welcome to this private country retreat offering the perfect blend of comfort, space and versatility. Situated on 4.81 acres, this 3-bedroom, 2.5-bath home is ideal for those seeking room to live, work and enjoy the outdoors. Step inside to find a warm and inviting floor plan featuring a spacious living area with a stunning floor-to-ceiling stone wood-burning fireplace, a functional kitchen, dedicated dining space, home office and flexible bonus room to fit your lifestyle. Outside is where this property truly shines. Take a refreshing dip in the deep in-ground pool, a feature that's becoming increasingly rare in today's market. Whether you're swimming, entertaining, or simply relaxing under the Florida sunshine, this backyard is designed to be enjoyed. One of the property's standout features is the large detached workshop, offering endless possibilities. Whether you're a hobbyist, contractor, car enthusiast, or looking to convert the space into horse stalls, a barn, additional storage, or a custom workspace, the potential is there to make it your own. The property also includes: 4.81 acres of usable land, A-1 zoning with room for horses and livestock, Detached workshop with multiple potential uses, 2-car attached garage plus additional covered parking, Mature trees and open green space, No HOA, Convenient access to Belleview, Ocala, and The Villages. If you've been searching for a property that offers privacy, flexibility and room to grow, this is the opportunity you've been waiting for. Bring your animals, your toys, your business ideas, or simply enjoy the peaceful country lifestyle—all while remaining just minutes from shopping, dining and everyday conveniences. Schedule your private showing today and discover everything this one-of-a-kind property has to offer!
#O6424814

BELLEVIEW

12776 SE 87TH TERRACE

3 Beds

2 Baths

1,850 Sq.Ft.

$550,000

MLS#: O6424814

Price reduced
Come check out this beautifully crafted semi-custom 2023-built home in the desirable Golf Park community of Belleview. Offering 3 bedrooms, 2 bathrooms, and 2,010 square feet of thoughtfully designed living space, this home sits comfortably on just over an acre, providing the perfect blend of privacy and functionality. Car enthusiasts will appreciate the oversized garage, which the current owners have comfortably used to accommodate four vehicles while still leaving room for storage or your favorite hobbies. A unique direct entrance from the garage into the primary bathroom makes cleaning up after yard work or projects especially convenient. The fully fenced backyard provides endless possibilities, with plenty of room for pets, entertaining, or designing your dream outdoor oasis with room to add a pool. Conveniently located just minutes from shopping, dining, medical facilities, and The Villages, with easy access to I-75, this home offers the perfect balance of peaceful living and convenient access to everything you need. Call for your private showing today!
#OM729212

BELLEVIEW

9811 SE 64TH AVENUE

3 Beds

2 Baths

2,010 Sq.Ft.

$464,000

MLS#: OM729212
Price reduced
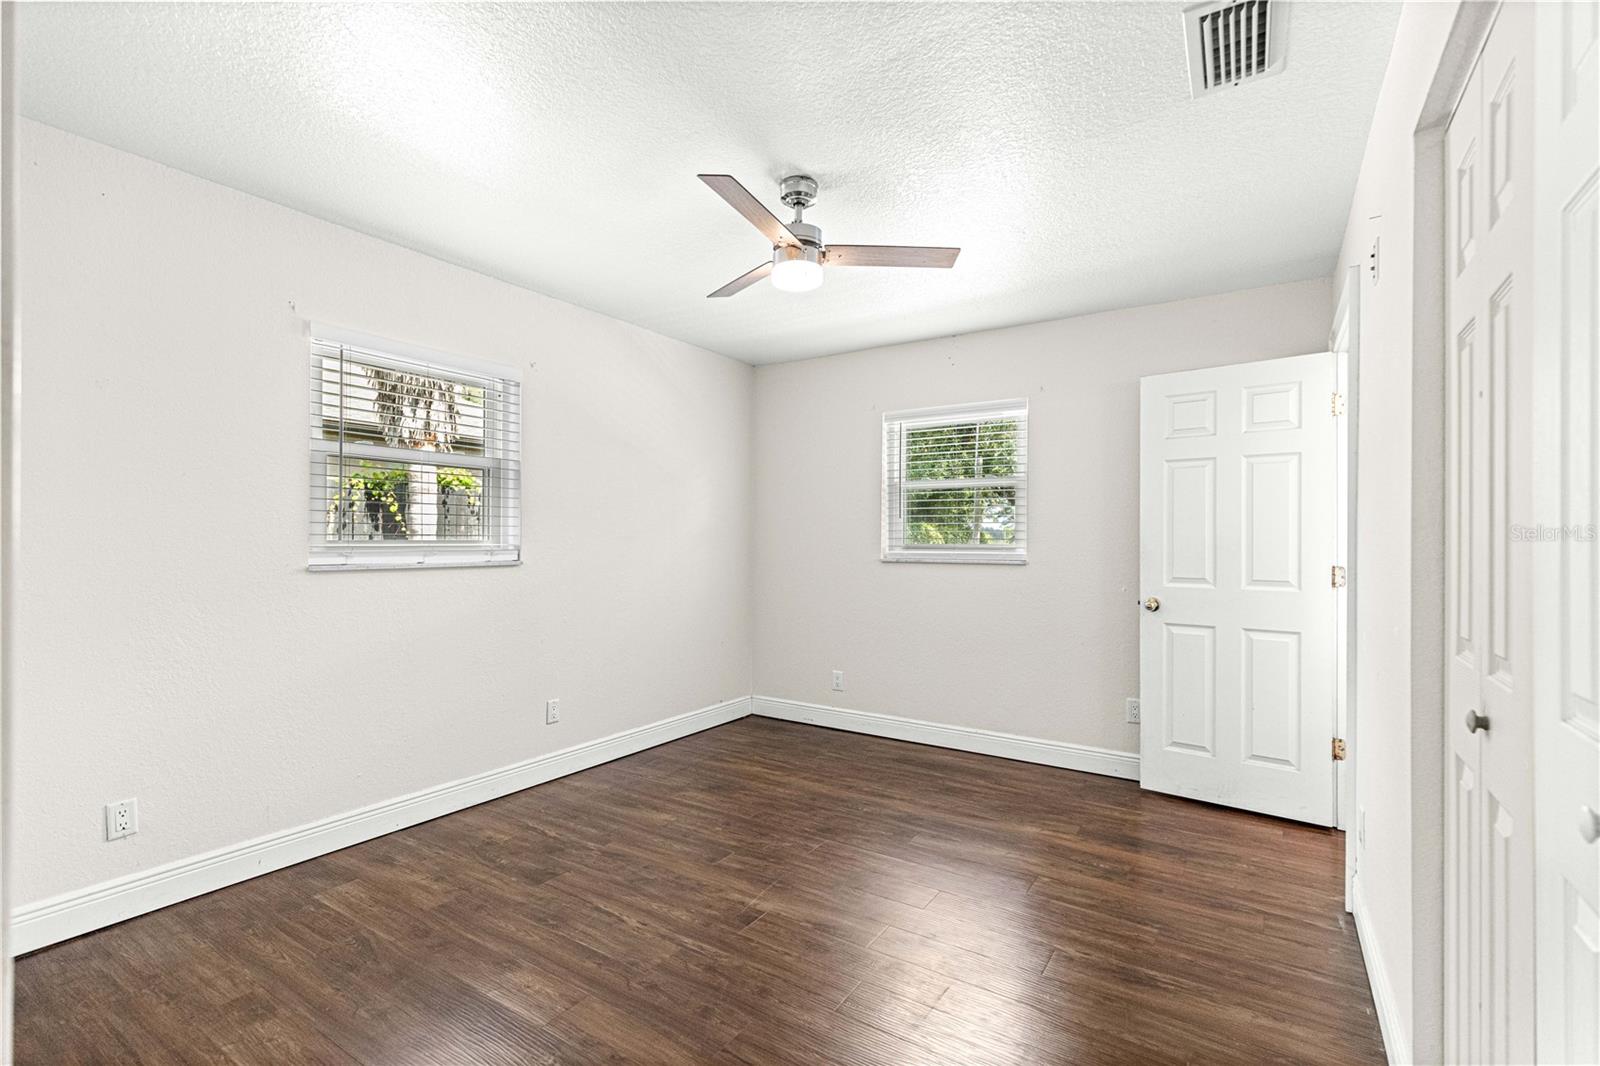
Move in ready. Brand-new roof (June 30 2026), 2025 new HVAC system, and 2026 new hot water heater—aThis home offers 2 (TWO) bonus rooms!! Some photos have been virtually staged. Welcome home to this beautifully maintained 3-bedroom, 2-bath home with a dedicated bonus room could be an office or nursery and a flex room in the desirable gated Cobblestone community of Belleview! Built by the highly respected French Construction Company, this home offers quality craftsmanship, a thoughtful floor plan, and updates that give buyers peace of mind. This home has over 2,100 square feet and the builder used thought when he built the home with 2 linen closets and medicine cabinets for ample storage. A pantry in the kitchen. A breakfast nook separate from the main dining area. A roman tub in the primary bedroom where you can unwind from a stressful day and complete with dual sinks. The living room has over-sized French doors leading to the lanai with built in blinds. The backyard is ready for the perfect pool already has a door to the 2nd bath off the lanai and a door off the Primary bedroom. 

Major improvements have already been completed, including a brand-new roof (June 30 2026), 2025 new HVAC system, and 2026 new hot water heater—allowing you to move in with confidence. (Transferable warranty) Inside, you’ll appreciate the fresh, clean feel with professionally cleaned carpet, freshly cleaned tile and grout, and a spacious layout designed for both everyday living and entertaining. Just bring the moving truck. 

The dedicated office provides the perfect space for working from home, a hobby room, or a quiet retreat. Outside, the trees have been trimmed.  Updated landscaping creates beautiful curb appeal and a welcoming first impression. The sprinkler system is being updated as we speak. The rear fence was installed in 2025. 

Conveniently located near shopping, dining, schools, medical facilities, and just a short drive to Ocala and The Villages, this home combines comfort, quality, and location.

Don’t miss your opportunity to own a move-in-ready home where the big-ticket items have already been taken care of. Schedule your private showing today!
#OM727889

BELLEVIEW

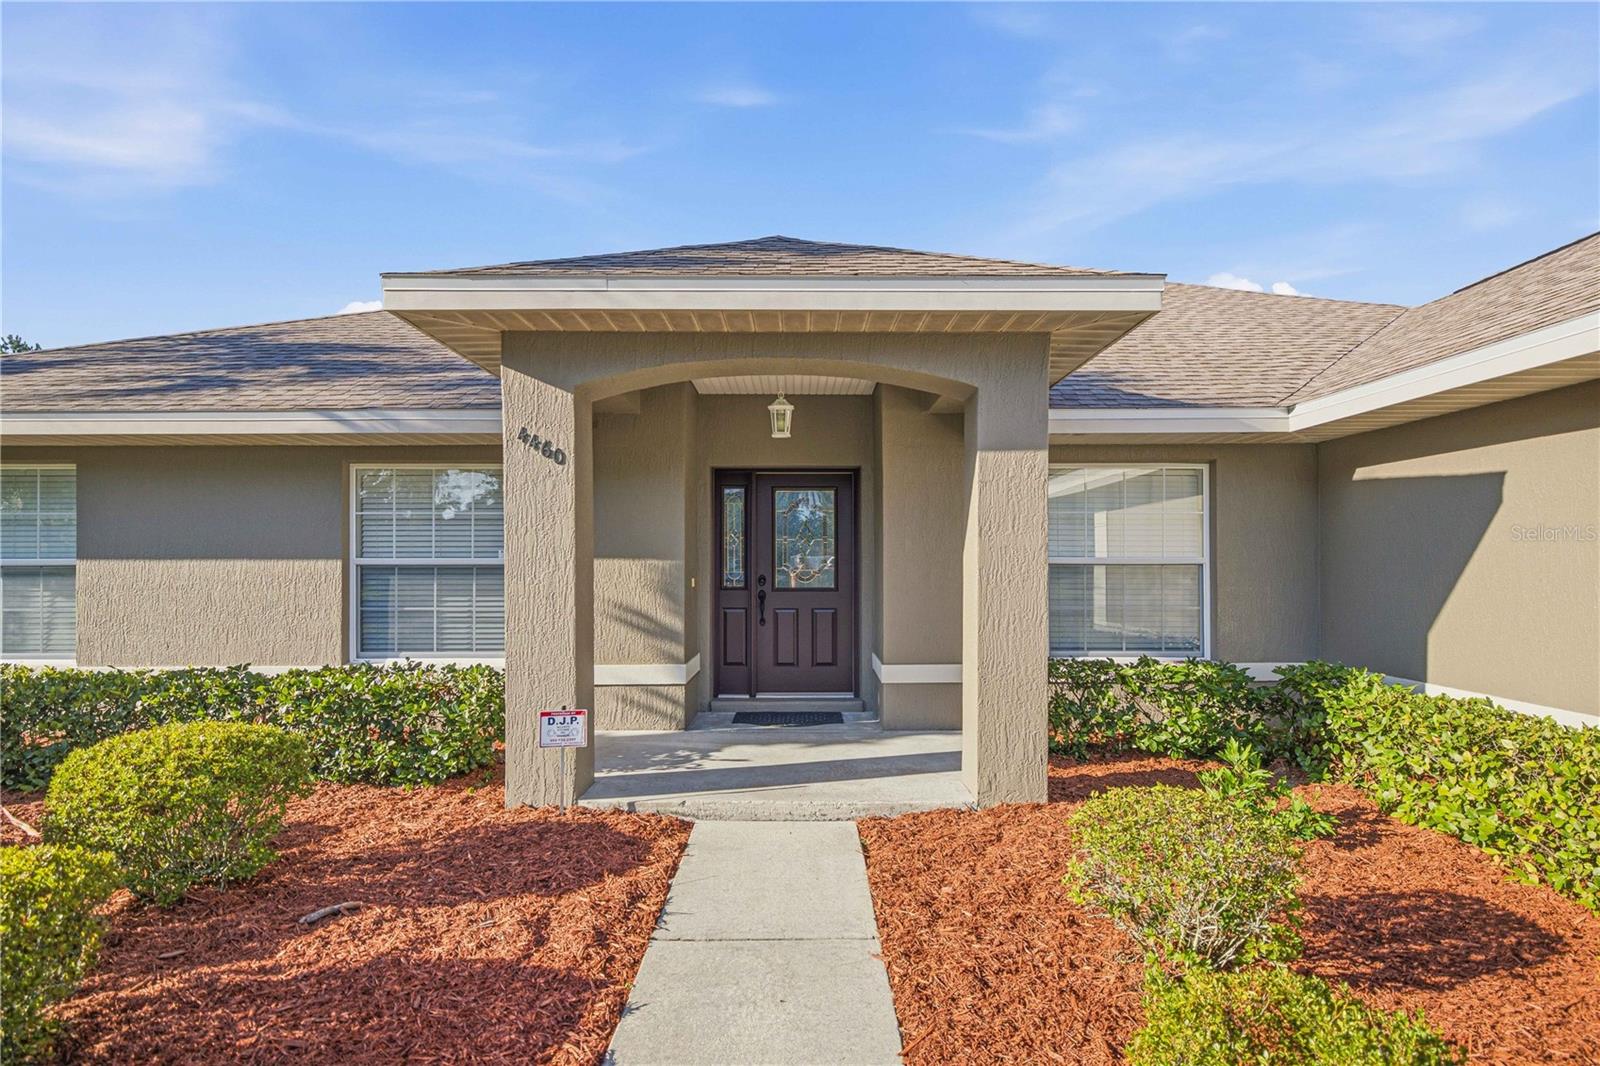
4460 SE 106TH STREET

4 Beds

2 Baths

2,174 Sq.Ft.

$395,000

MLS#: OM727889

Send a message

Message successfully sent.

Your message

What is 3 + 4 ?

Reason for contacting?

I agree to receive email communication and understand I can unsubscribe at any time.

I agree to be contacted by The Graf Group of Coldwell Banker via call, email, and text for real estate services. To opt out, you can reply 'stop' at any time or reply 'help' for assistance. You can also click the unsubscribe link in the emails. Message and data rates may apply. Message frequency may vary. Privacy Policy

Sign Out

Virtual Assistant

Would you like to take the next step with this property? We can help you schedule a showing or virtual tour, or send you more details.

Yes, I would like more information.

Thank You for Your Reply, One of Our Agents will contact you as soon as possible

No, maybe later.

Thank you, you can always contact me via email, phone number or through the contact form.

Realhub AI

Lucy - Your AI-Powered Realtor

Update Your Temporary Password

Personalize your search

Enter your email and we'll notify you immediately when new listings match what you're looking for.

or enter email address

Already have an account ? Login here

Continue your home search

I agree to receive communications and understand I can unsubscribe at any time.

I agree to be contacted by The Graf Group of Coldwell Banker via call, email, and text for real estate services. To opt out, you can reply 'stop' at any time or reply 'help' for assistance. You can also click the unsubscribe link in the emails. Message and data rates may apply. Message frequency may vary. Privacy Policy

Already have an account ? Login here

We use cookies

We use cookies primarily for analytics to enhance your experience. By accepting, you agree to our use of these cookies. You can manage your preferences or learn more about our cookies policy.