.webp?size=346x80)
- Properties
- Meet our agents
- Communities
- Market Report
- Home Value
- Calculator
Property
Beds
3
Full Baths
2
1/2 Baths
None
Year Built
1988
Sq.Footage
1,309
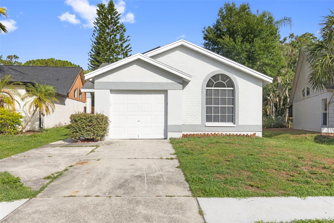
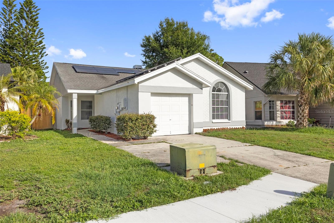
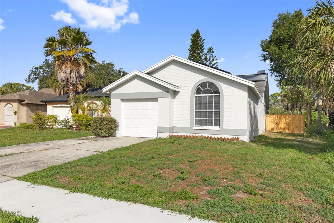
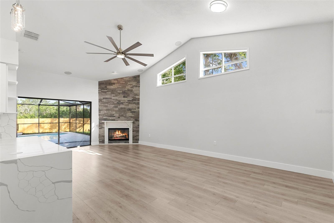
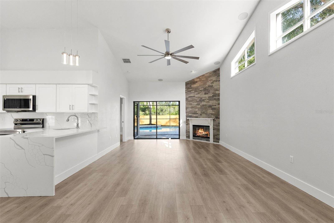
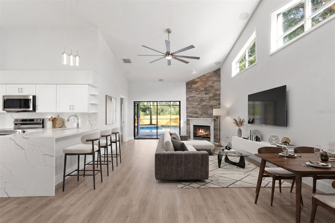
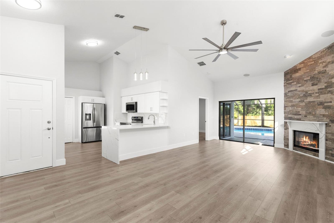
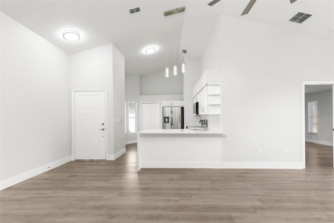
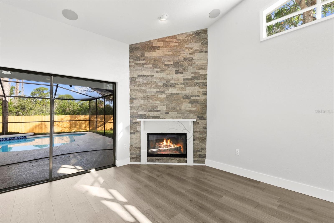
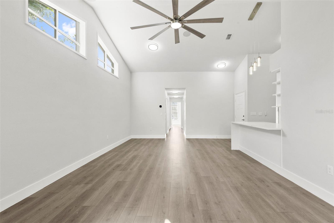
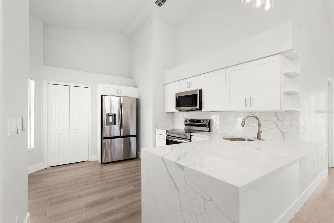
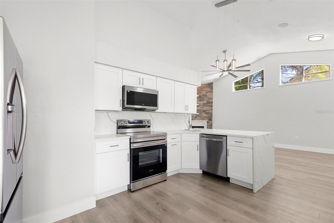
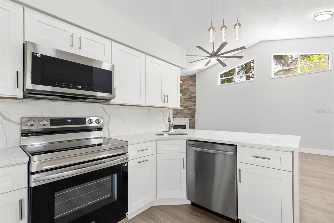
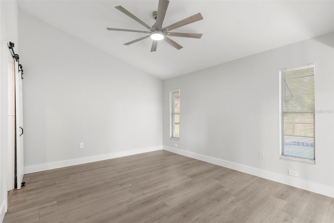
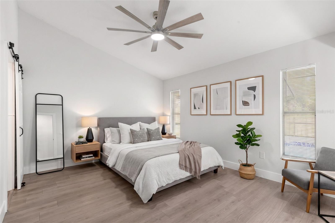
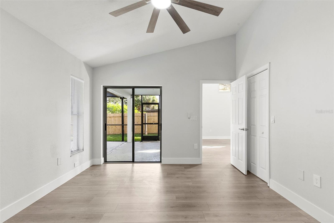
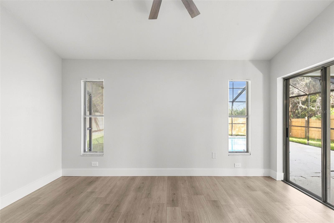
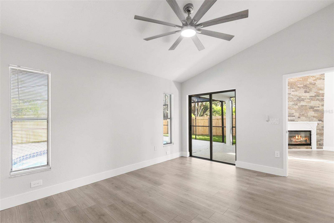
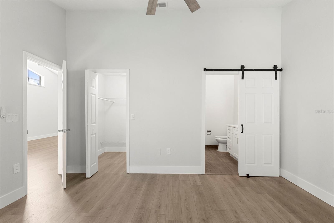
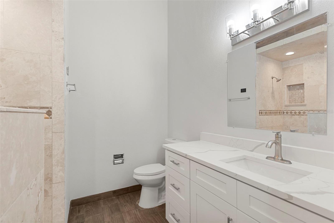
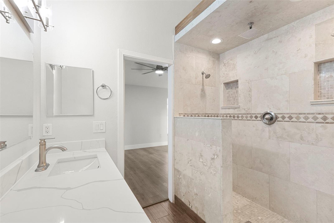
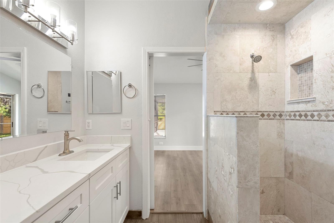
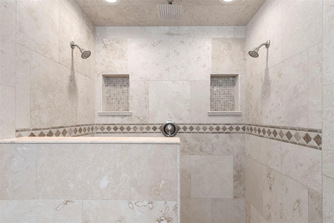
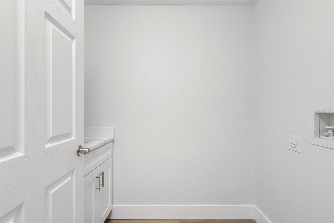
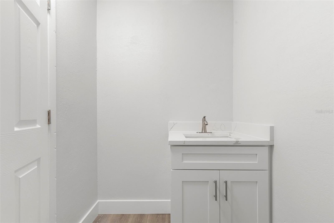
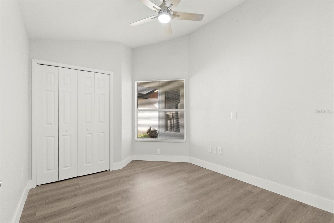
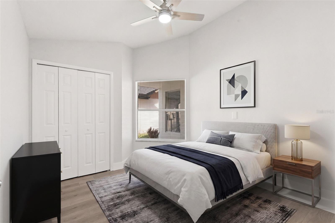
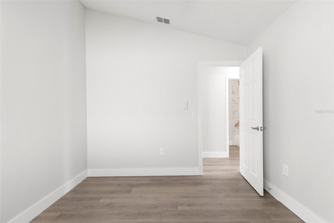
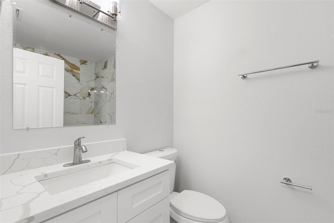
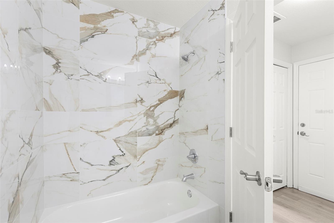
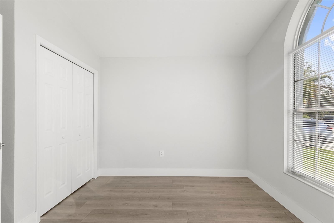
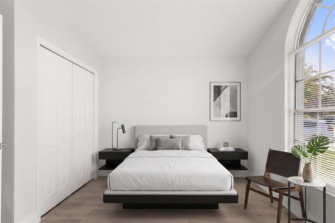
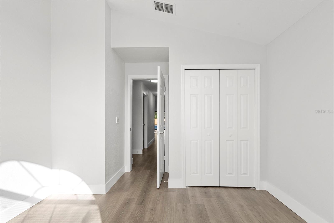
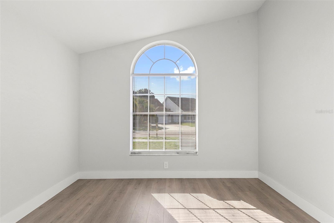
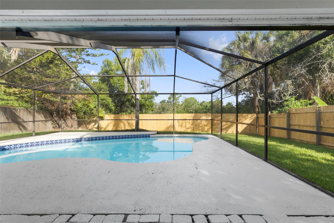
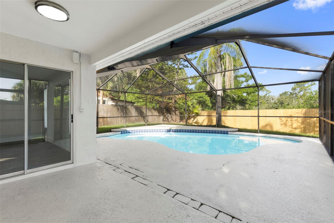
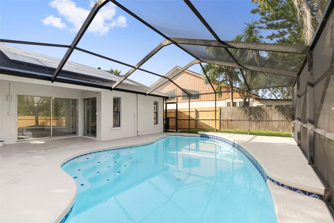
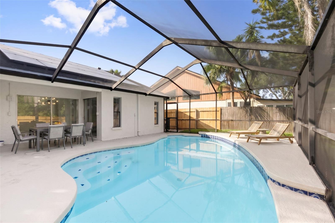
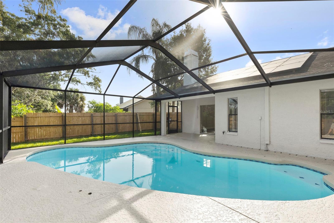
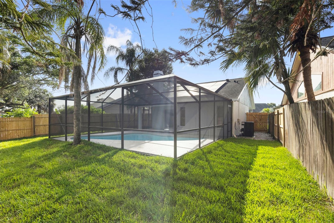
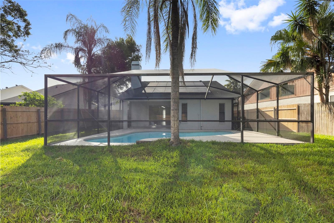
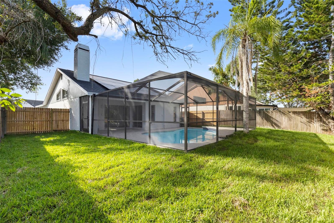
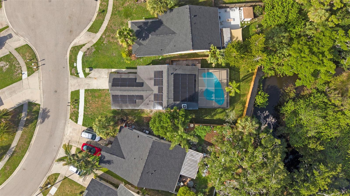
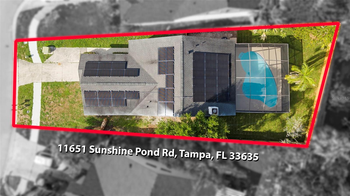
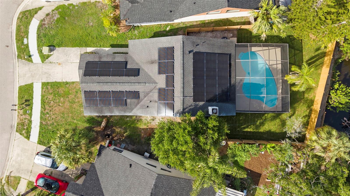
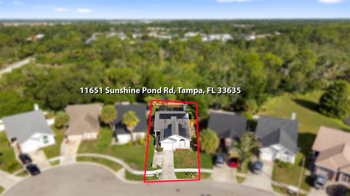
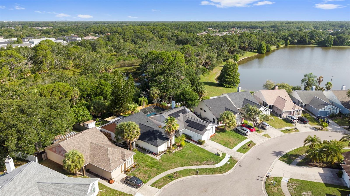
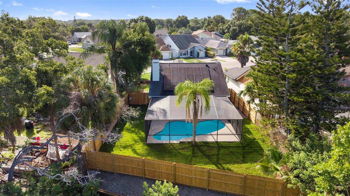
Virtually Staged. Beautifully remodeled and move-in ready, this stunning pool home in the highly sought-after Westchase community offers exceptional style, thoughtful upgrades, and unique features throughout. The open-concept floor plan is centered around a striking stone-clad wood-burning fireplace, creating a warm and inviting living space that's also pre-wired for surround sound—perfect for entertaining or relaxing. The completely renovated kitchen is a true showpiece, featuring elegant waterfall granite countertops, brand-new stainless steel appliances, and a convenient pop-up charging and power station built into the island. The seamless flow between the kitchen and living area makes everyday living and hosting effortless. The spacious primary suite is a private retreat with sliding glass doors that open directly to the screened pool. The luxurious en-suite bathroom has been beautifully remodeled and features a spa-inspired multi-head shower with convenient wall-mounted remote controls. On the opposite side of the home, you'll find generously sized secondary bedrooms and a spectacularly renovated guest bathroom, providing comfort and privacy for family or guests. Step outside to your own backyard oasis, where a fully screened in-ground pool invites year-round enjoyment. The fenced backyard offers privacy, while the serene brackish waterway beyond the fence creates a peaceful natural backdrop.Located in the desirable Westchase community, you'll enjoy easy access to top-rated schools, shopping, dining, parks, golf, and major commuter routes. This exceptional home truly has it all—schedule your private showing today and discover everything it has to offer!
Features & Amenities
Interior
-
Other Interior Features
Built-in Features, Eat-in Kitchen, Open Floorplan, Stone Counters, Vaulted Ceiling(s), Walk-In Closet(s)
-
Total Bedrooms
3
-
Bathrooms
2
-
Cooling YN
YES
-
Cooling
Central Air
-
Fireplace YN
YES
-
Heating YN
YES
-
Heating
Central, Electric
-
Pet friendly
Cats OK, Dogs OK
Exterior
-
Garage
Yes
-
Garage spaces
1
-
Construction Materials
Block, Stucco
-
Other Exterior Features
Private Entrance, Private Yard
-
Parking
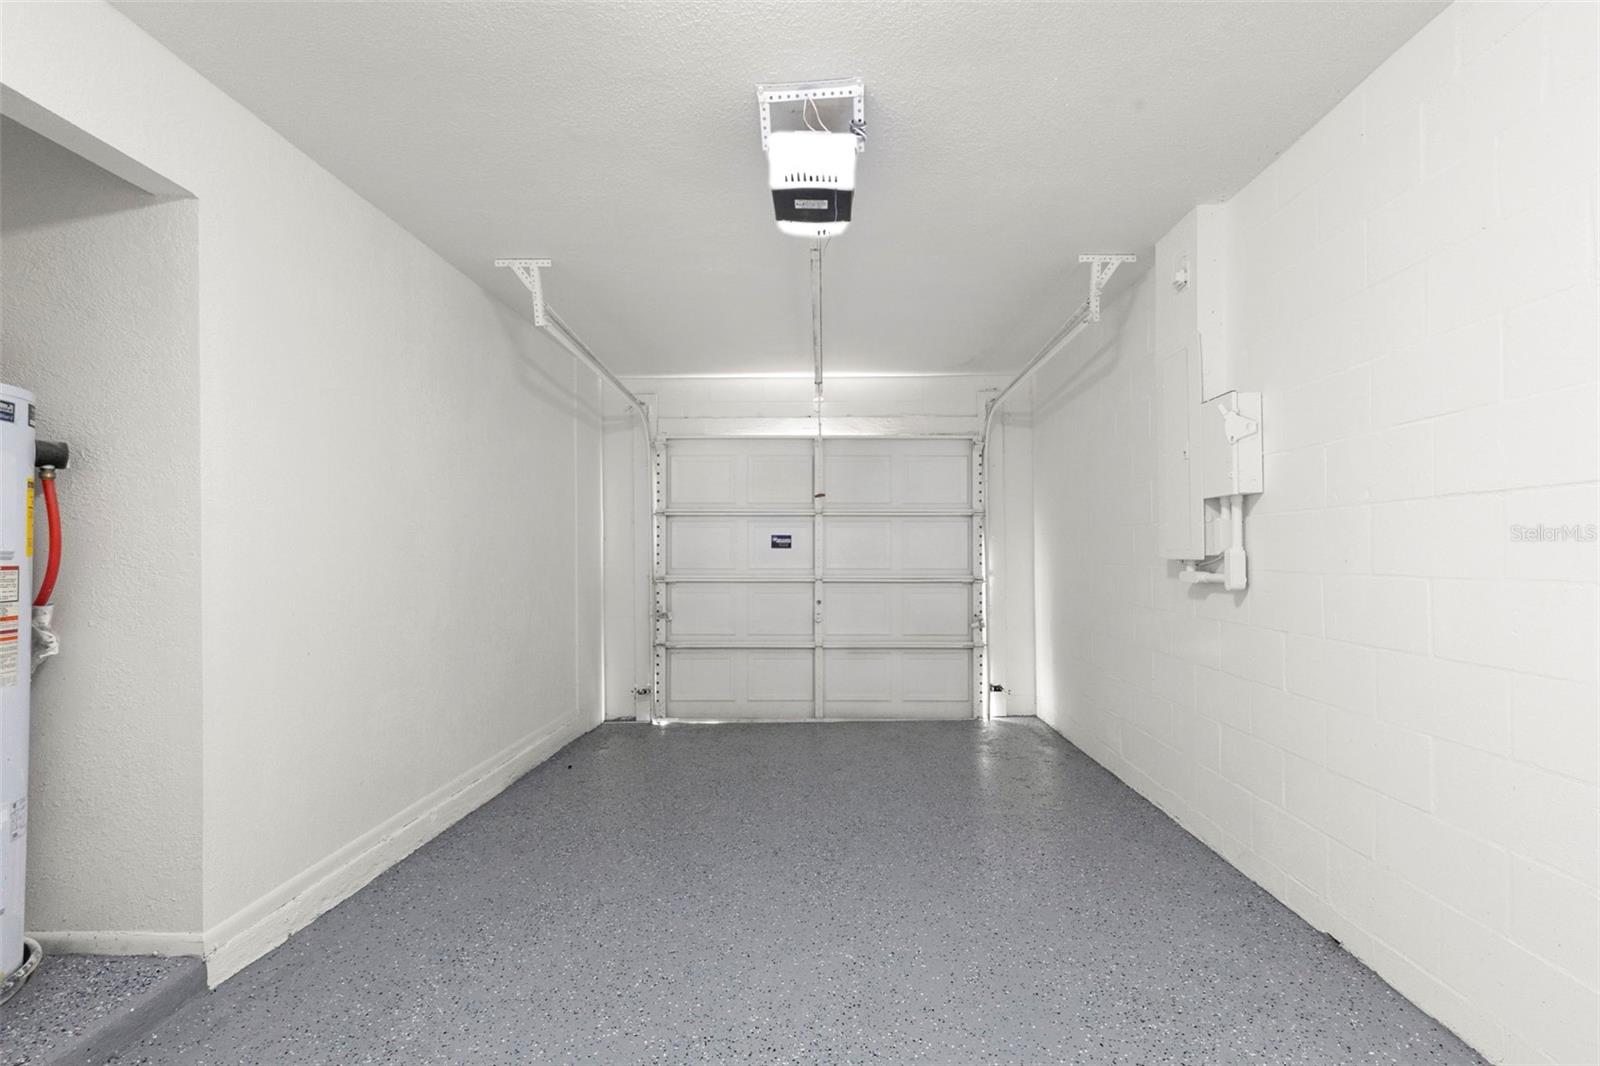
Driveway, Garage Door Opener, Attached
-
Patio and Porch Features
Covered, Patio, Screened
-
Pool
Yes
-
Pool Features
In Ground, Screen Enclosure, Private
-
Waterfront YN
NO
-
View
Trees/Woods
Area & Lot
-
Lot Features
Cul-De-Sac, Irregular Lot, Near Golf Course, Private, Paved
-
Lot Size(acres)
0.13
-
Lot Size(square feet)
5,498
-
Property Type
Residential
-
Property Sub Type
Single Family Residence
Price
-
Sales Price
$450,000
-
Tax Amount
$5,070.76
-
Sq. Footage
1,309
-
Price/SqFt
$343
HOA
-
Association
YES
-
Association Fee 2
$181
-
Association Fee
$435
-
Association Fee Frequency
Annually
-
Association Fee 2 Frequency
Annually
-
Association Fee Includes
N/A
-
Total Monthly Fees
$51.33
School District
-
Elementary School
Lowry-HB
-
Middle School
Farnell-HB
-
High School
Alonso-HB
Property Features
-
Stories
1
-
New Construction
NO
-
Foundation Details
Slab
-
Ownership
Fee Simple
-
Senior Community YN
NO
-
Sewer
Public Sewer
-
Tax Lot
26
-
Water Source
Public
Schedule a Showing
Showing scheduled successfully.
Mortgage calculator
Estimate your monthly mortgage payment, including the principal and interest, property taxes, and HOA. Adjust the values to generate a more accurate rate.
Your payment
Principal and Interest:
$
Property taxes:
$
HOA fees:
$
Total loan payment:
$
Total interest amount:
$
Location
County
Hillsborough
Elementary School
Lowry-HB
Middle School
Farnell-HB
High School
Alonso-HB
Listing Courtesy of Lori Cain , LPT REALTY, LLC
RealHub Information is provided exclusively for consumers' personal, non-commercial use, and it may not be used for any purpose other than to identify prospective properties consumers may be interested in purchasing. All information deemed reliable but not guaranteed and should be independently verified. All properties are subject to prior sale, change or withdrawal. RealHub website owner shall not be responsible for any typographical errors, misinformation, misprints and shall be held totally harmless.

Executive Assistant
Emil Garinga
Call Emil today to schedule a private showing.

* Listings on this website come from the FMLS IDX Compilation and may be held by brokerage firms other than the owner of this website. The listing brokerage is identified in any listing details. Information is deemed reliable but is not guaranteed. If you believe any FMLS listing contains material that infringes your copyrighted work please click here to review our DMCA policy and learn how to submit a takedown request.© 2024 FMLS.
Related Properties
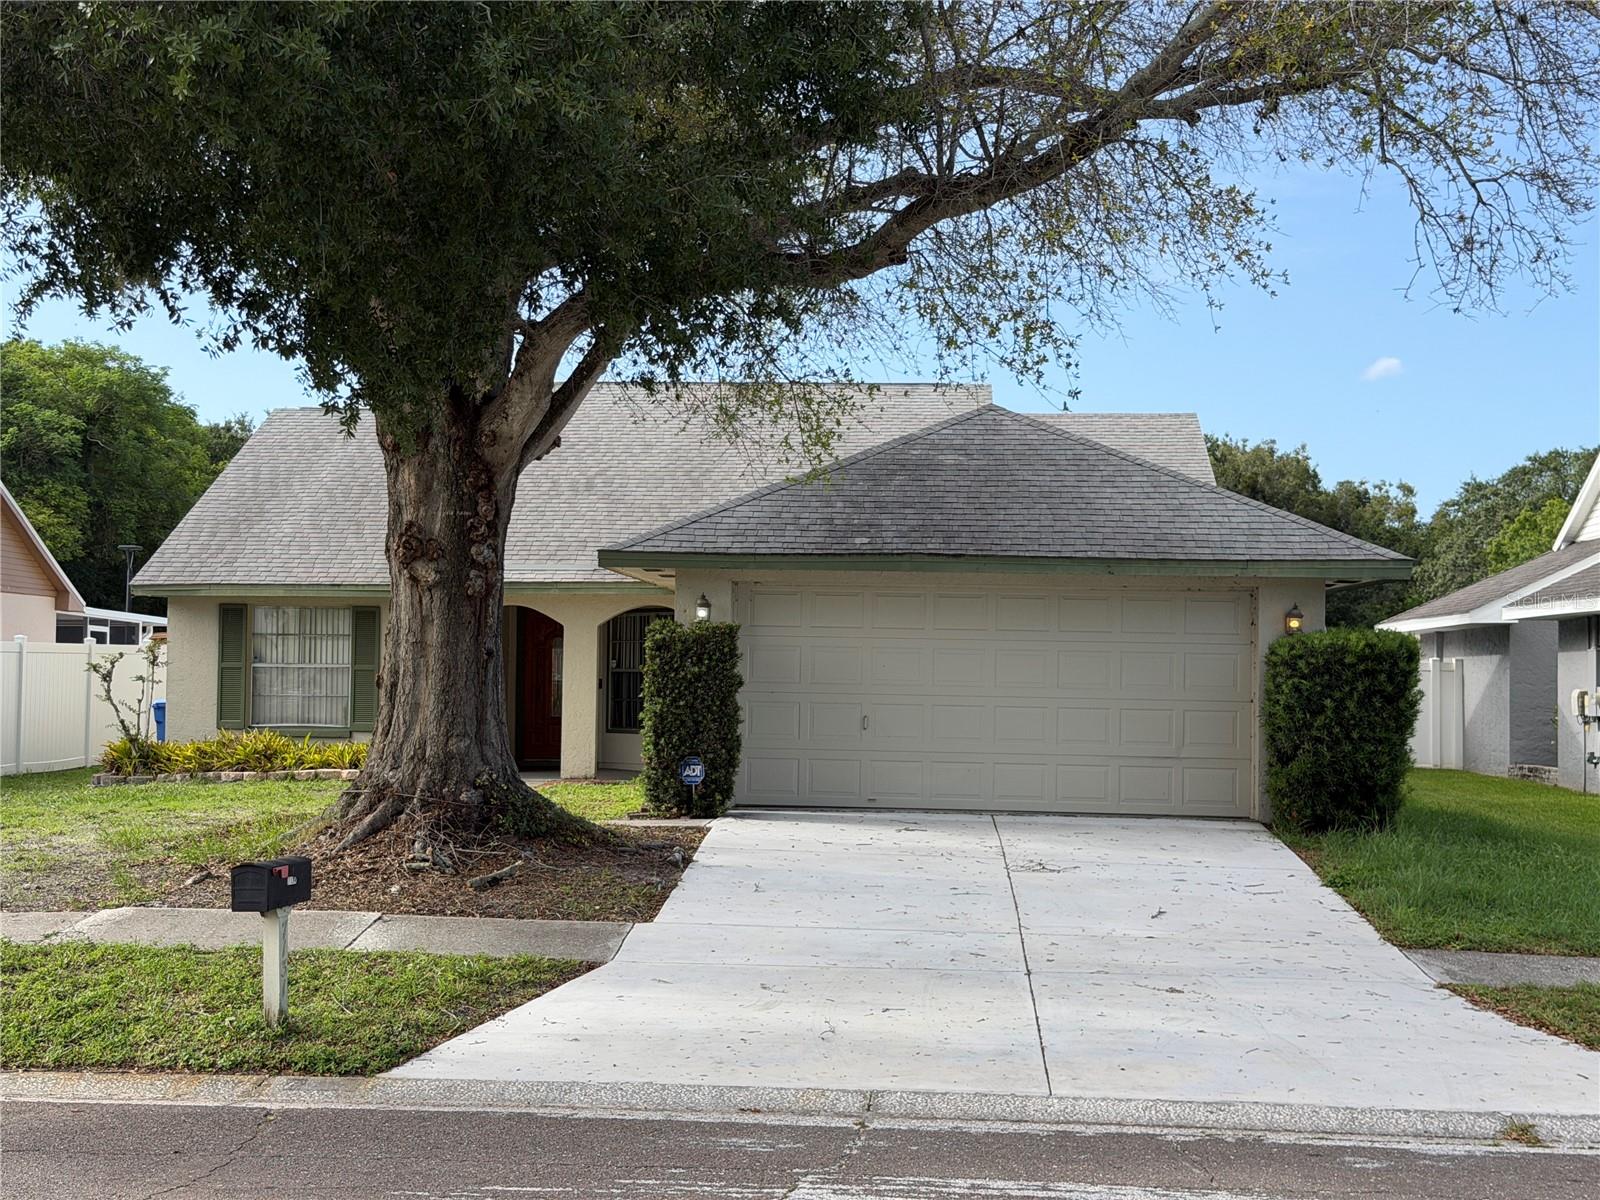
TAMPA
7131 HOLLOWELL DRIVE
3 Beds
2 Baths
1,484 Sq.Ft.
$379,900
MLS#: TB8531006
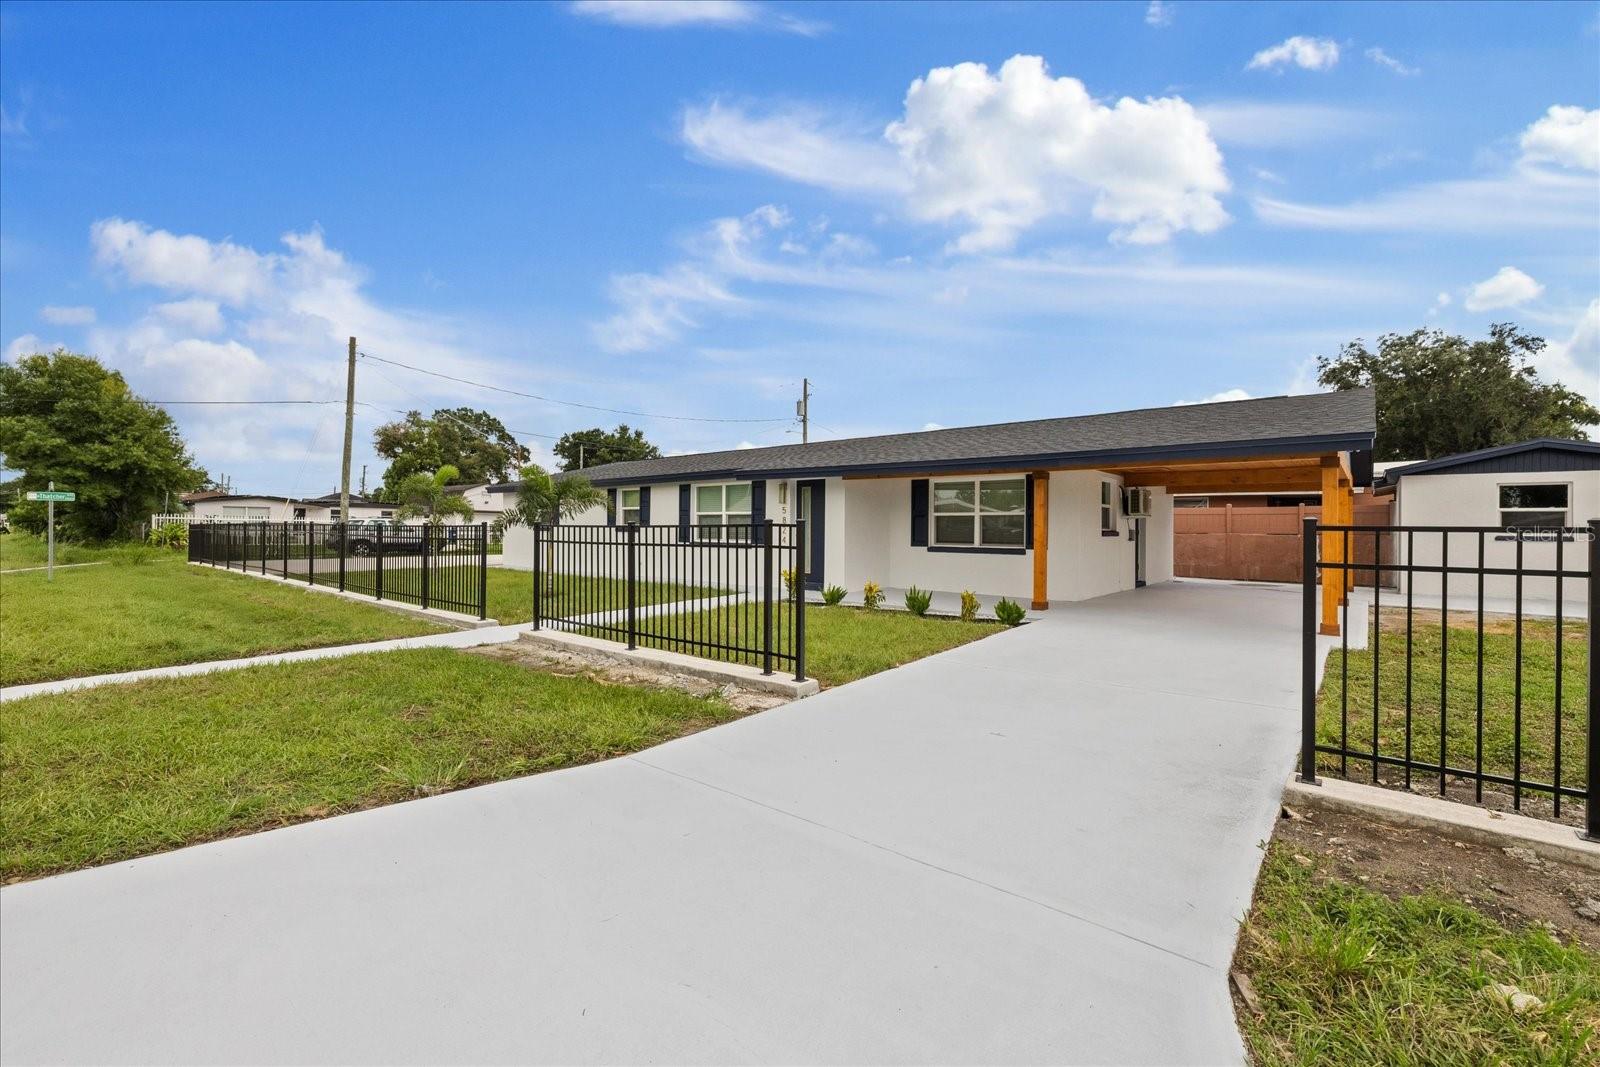
TAMPA
5824 N THATCHER AVENUE
4 Beds
3 Baths
1,452 Sq.Ft.
$489,900
MLS#: TB8531100
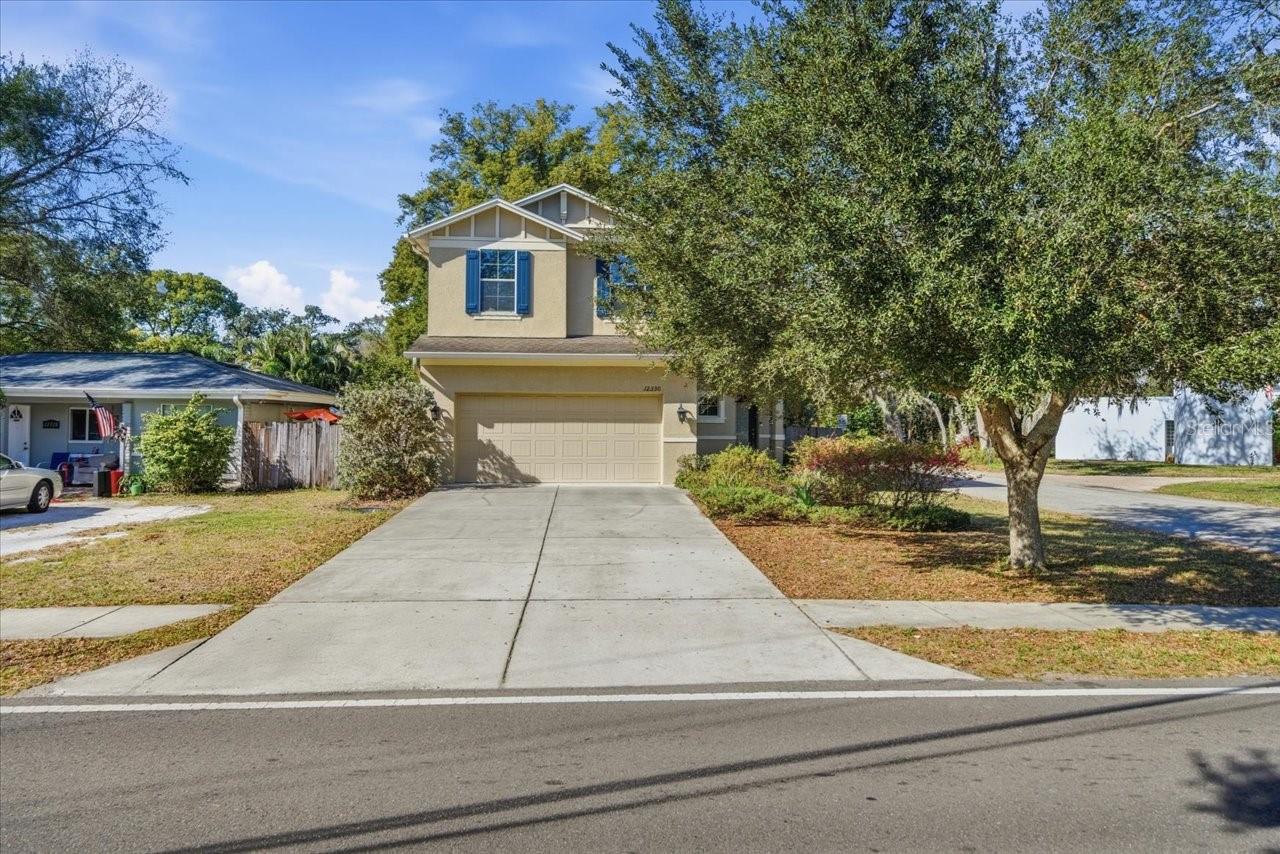
TAMPA
12330 N ROME AVENUE
4 Beds
2 Baths
1,730 Sq.Ft.
$499,999
MLS#: TB8530306
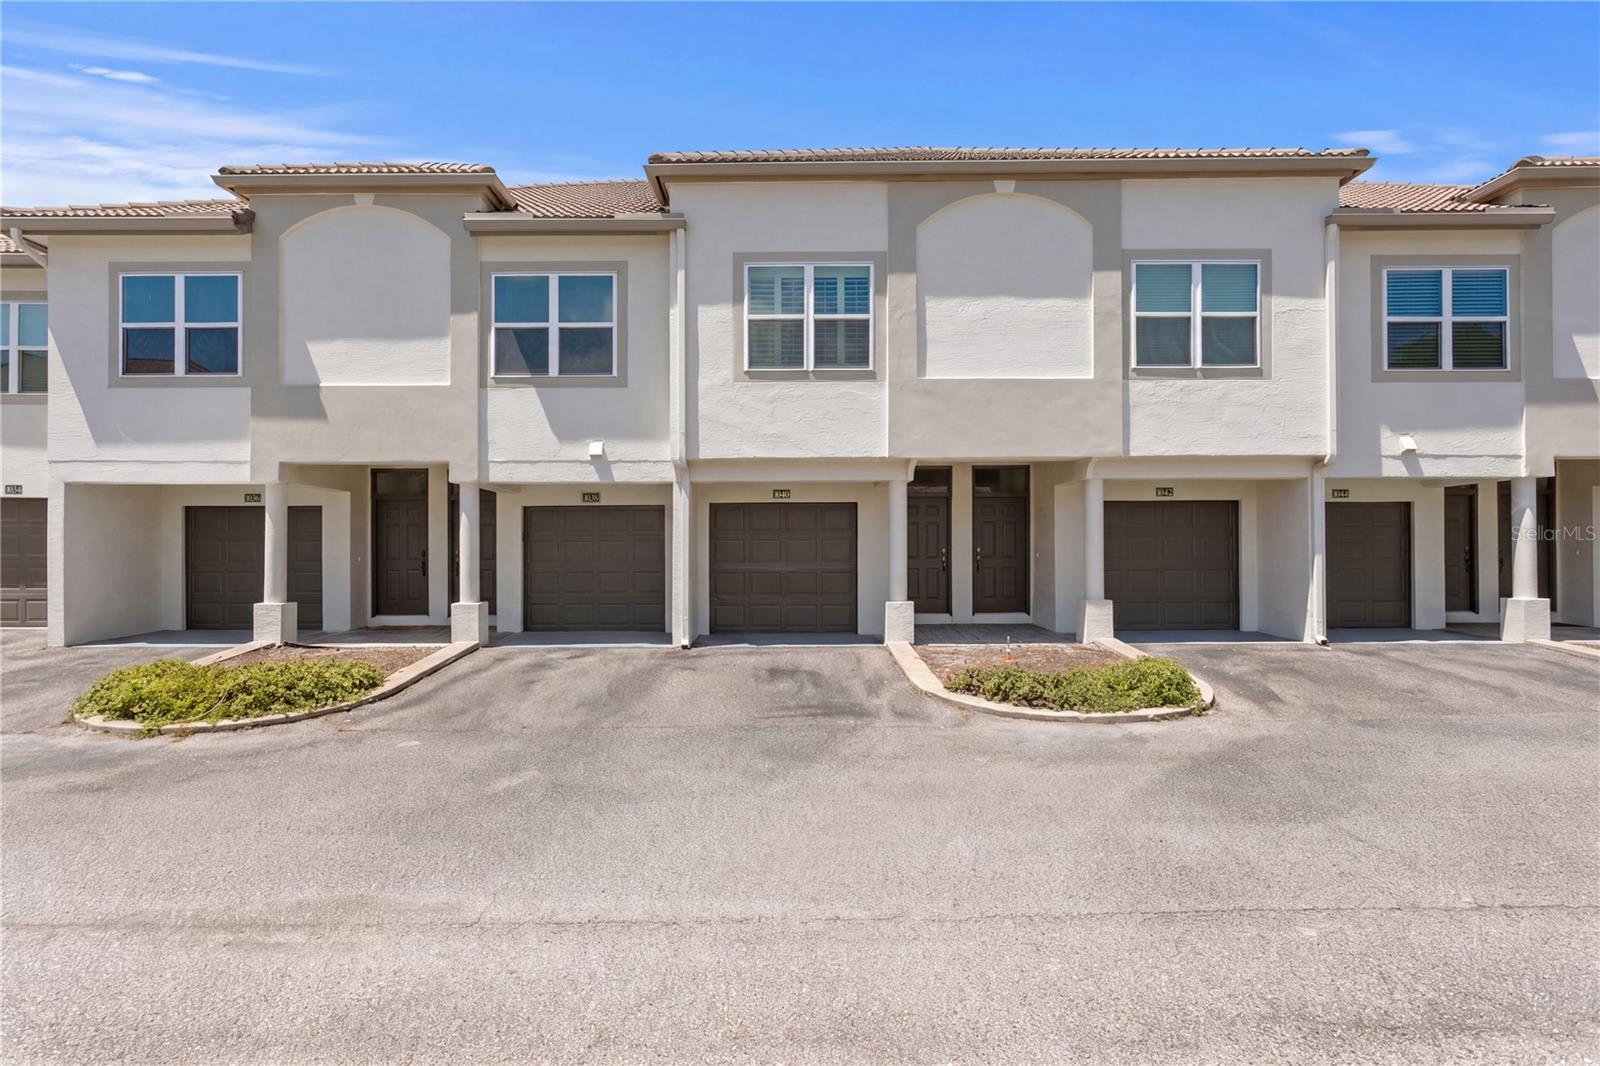
TAMPA
1040 NORMANDY TRACE ROAD
1 Beds
1 Baths
815 Sq.Ft.
$519,900
MLS#: TB8527983
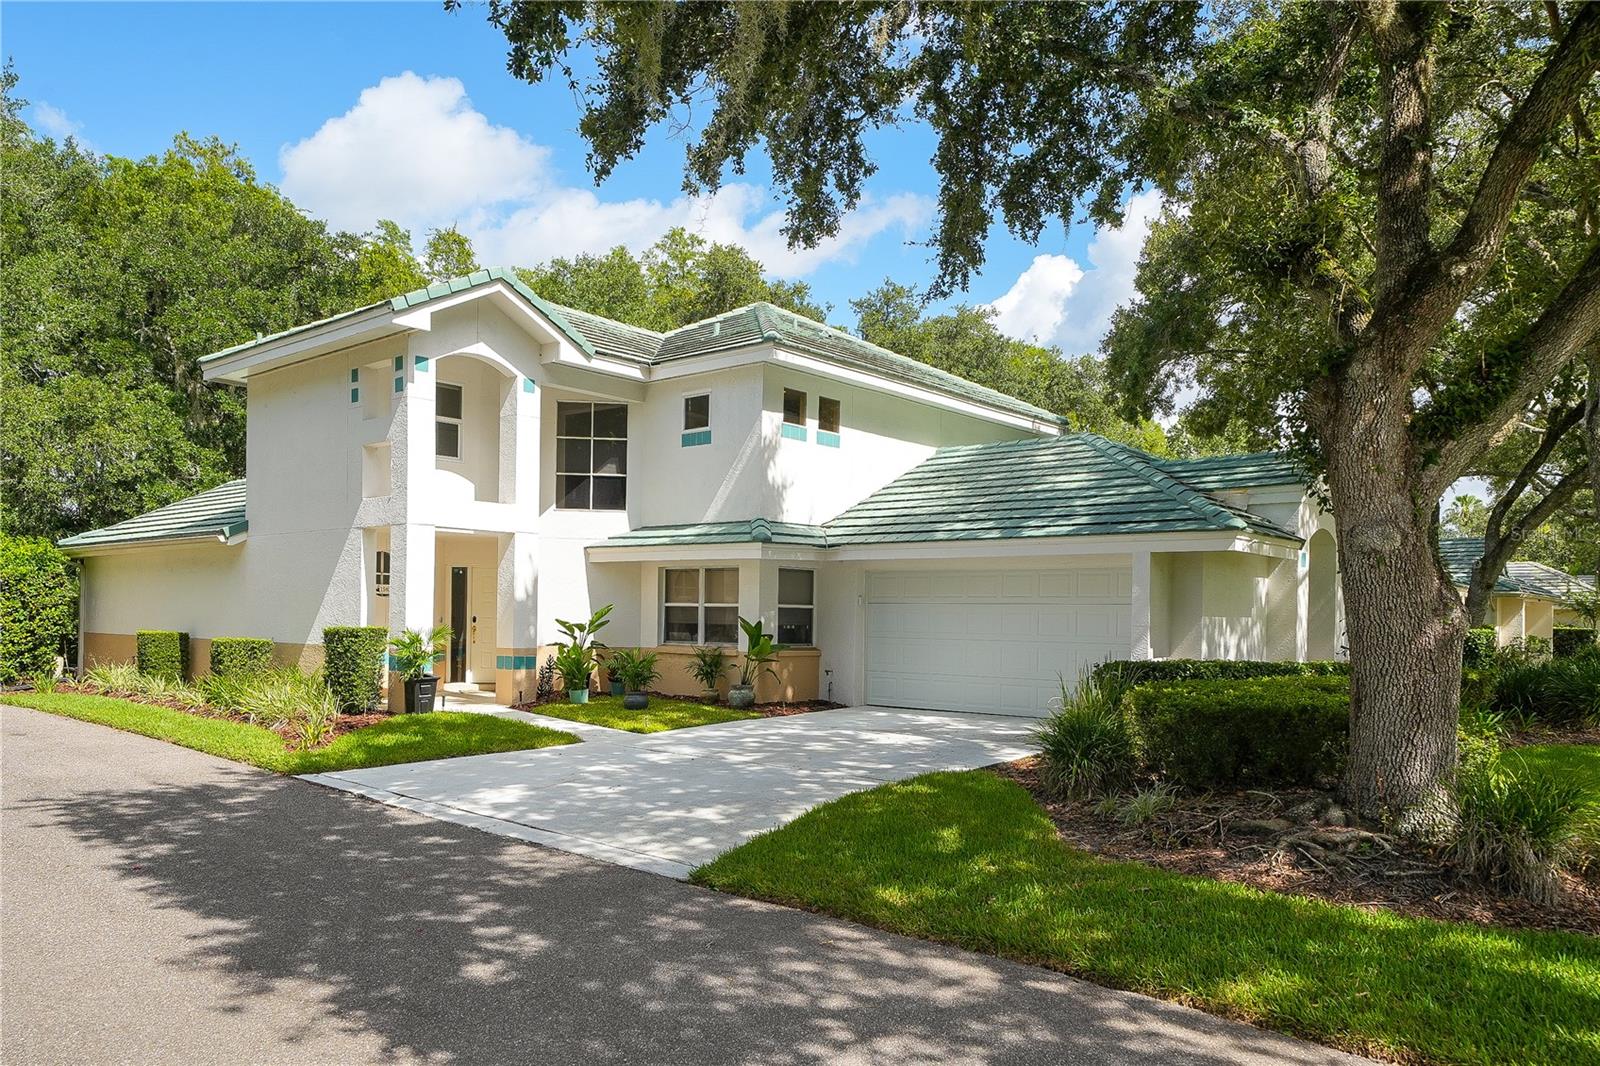
TAMPA
15876 SANCTUARY DRIVE
4 Beds
2 Baths
2,368 Sq.Ft.
$529,000
MLS#: TB8526814
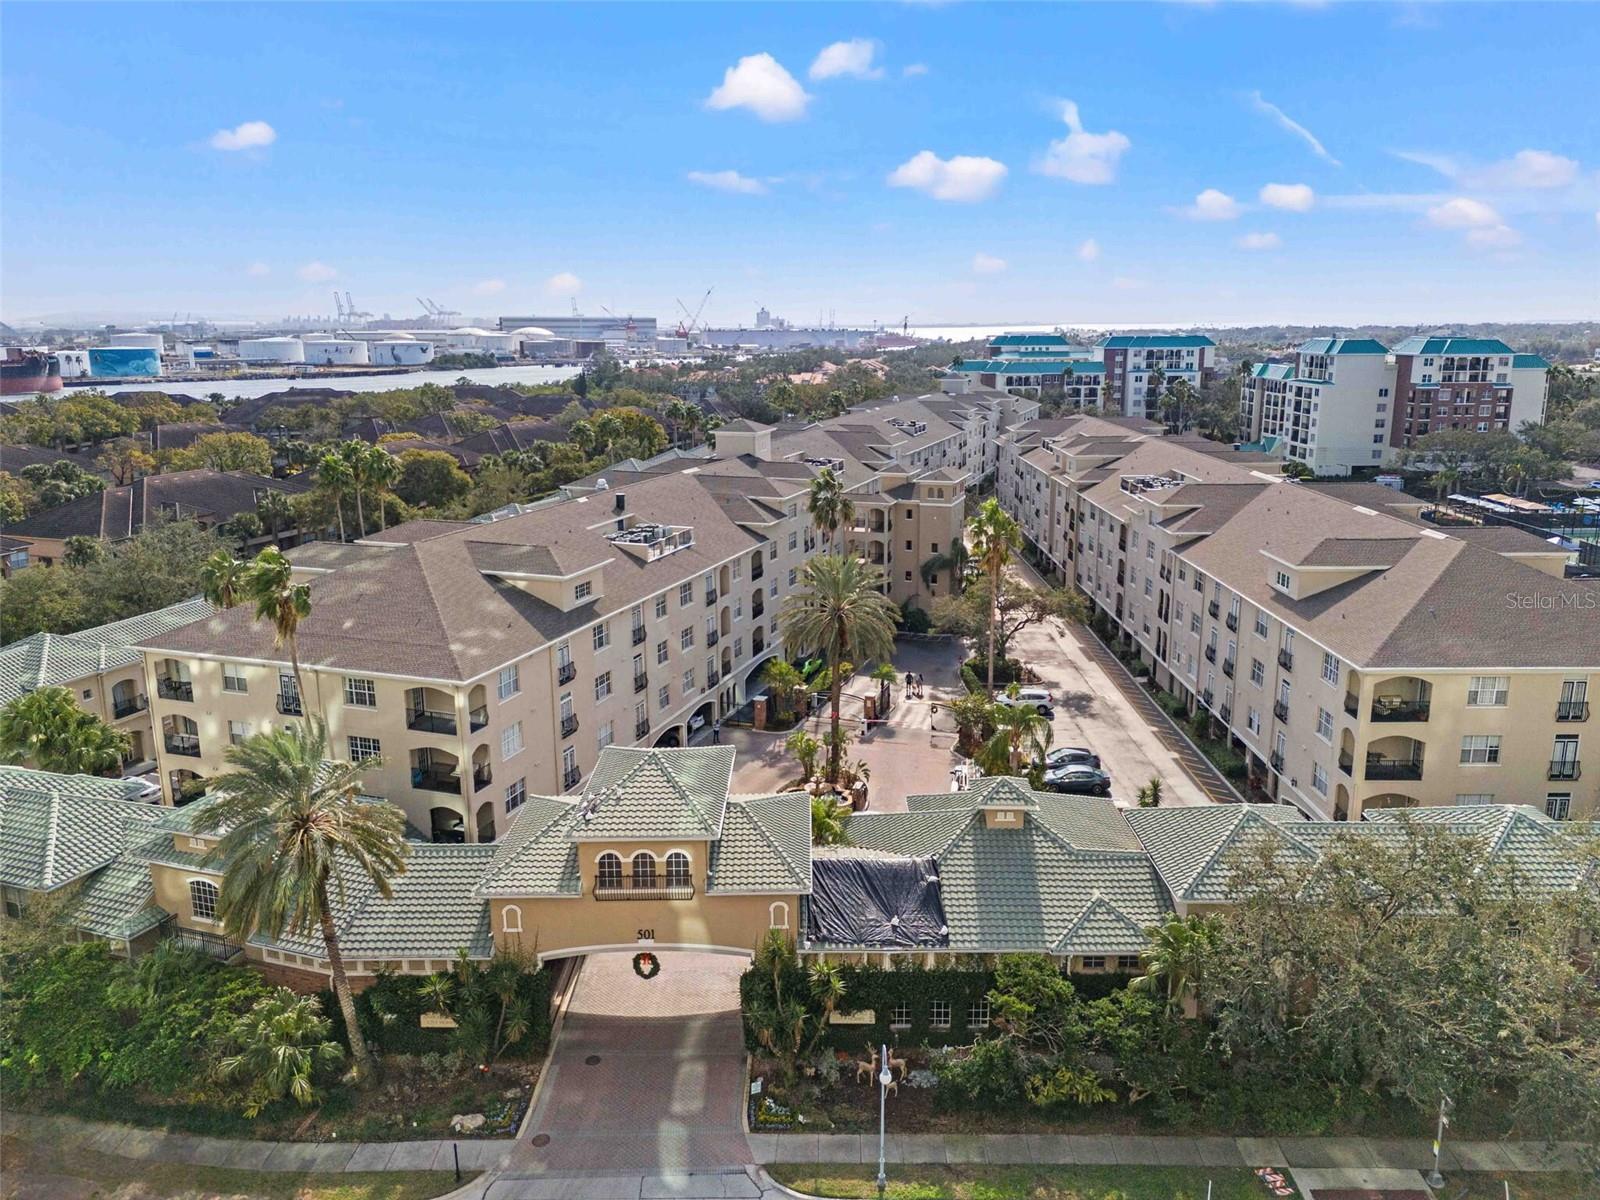
TAMPA
501 KNIGHTS RUN AVENUE 2111
2 Beds
2 Baths
1,073 Sq.Ft.
$370,000
MLS#: TB8529805
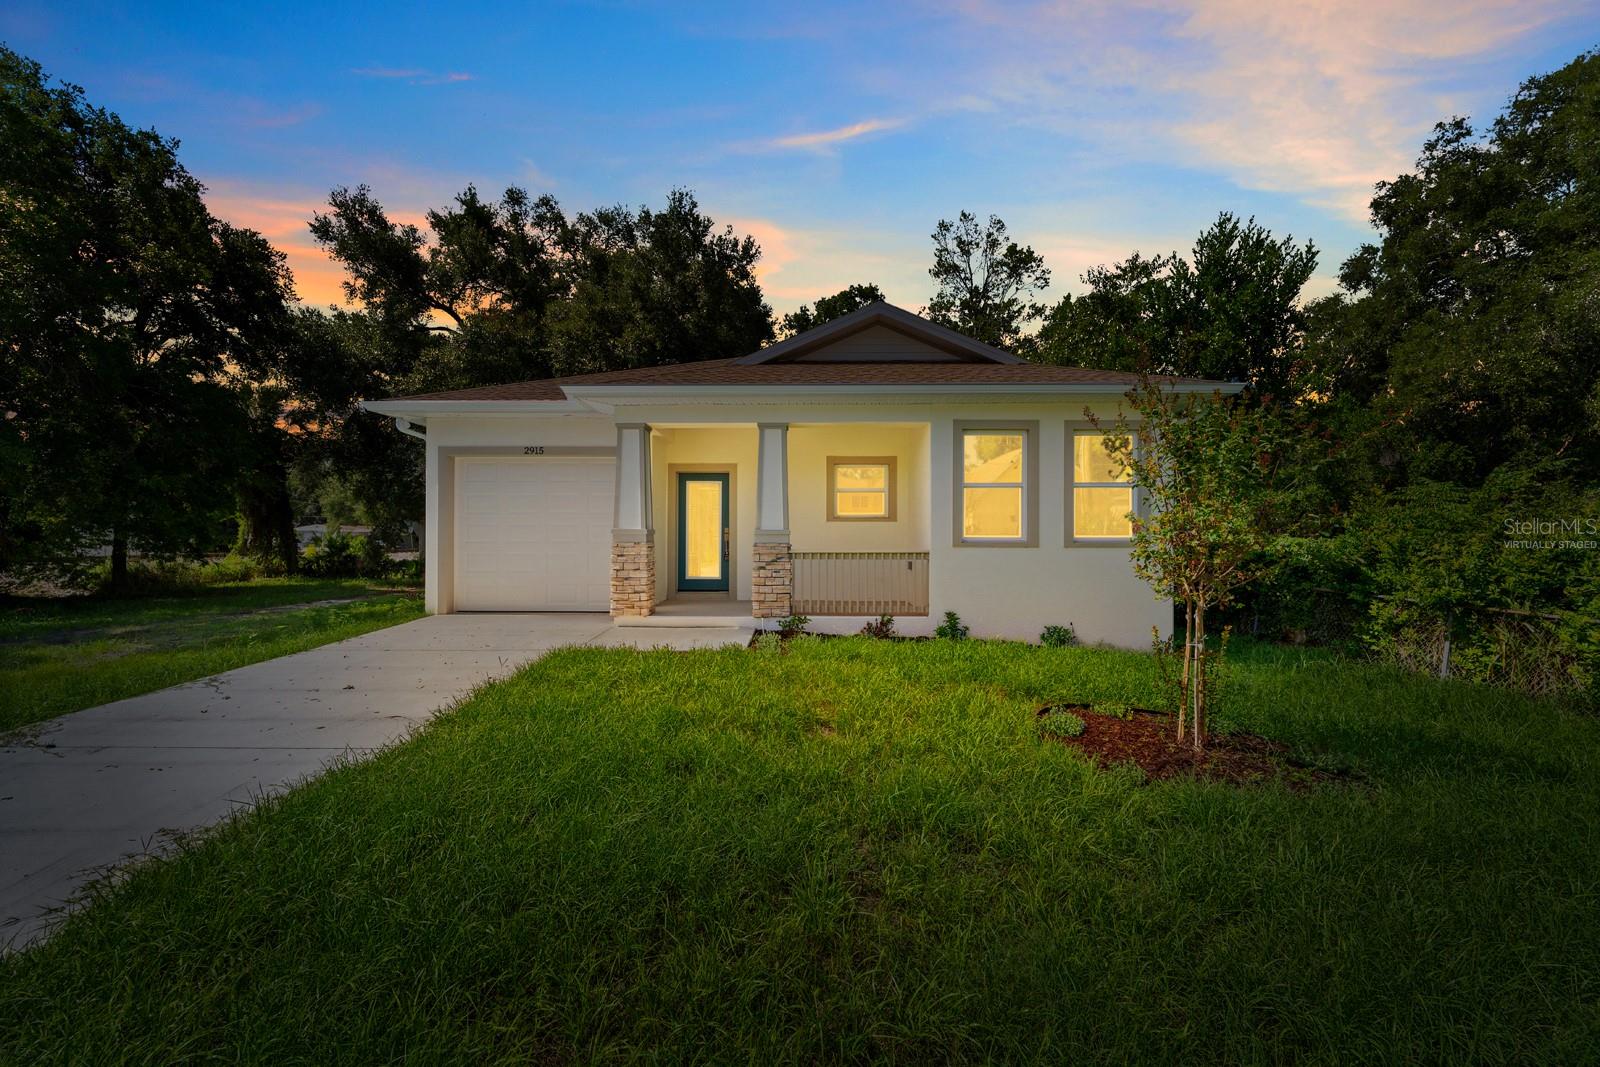
TAMPA
2915 CHIPCO STREET
3 Beds
2 Baths
1,246 Sq.Ft.
$380,000
MLS#: TB8525522
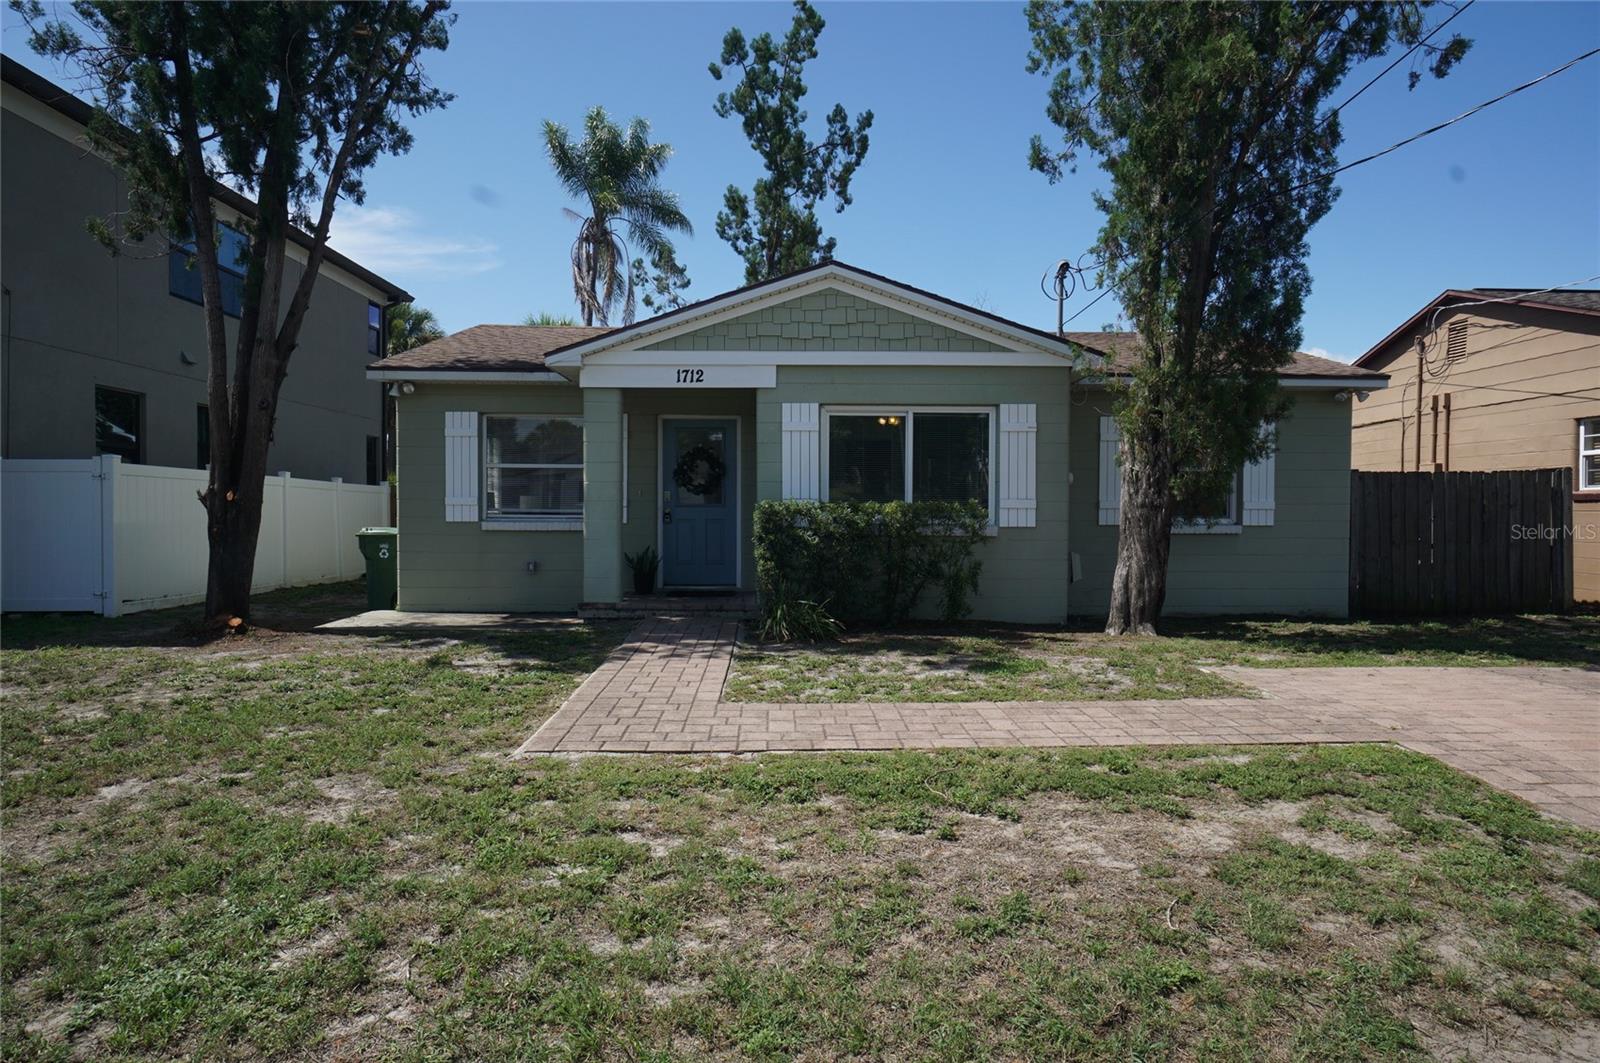
TAMPA
1712 W GRACE STREET
3 Beds
1 Baths
1,078 Sq.Ft.
$415,000
MLS#: TB8530948
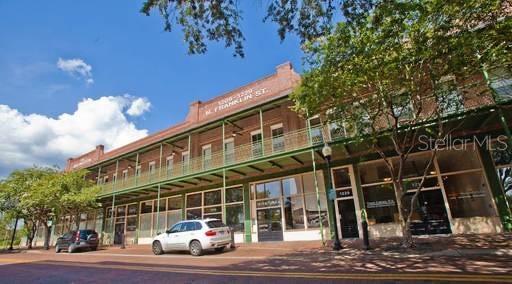
TAMPA
1229 N FRANKLIN STREET J
2 Beds
2 Baths
1,303 Sq.Ft.
$449,500
MLS#: A4700529
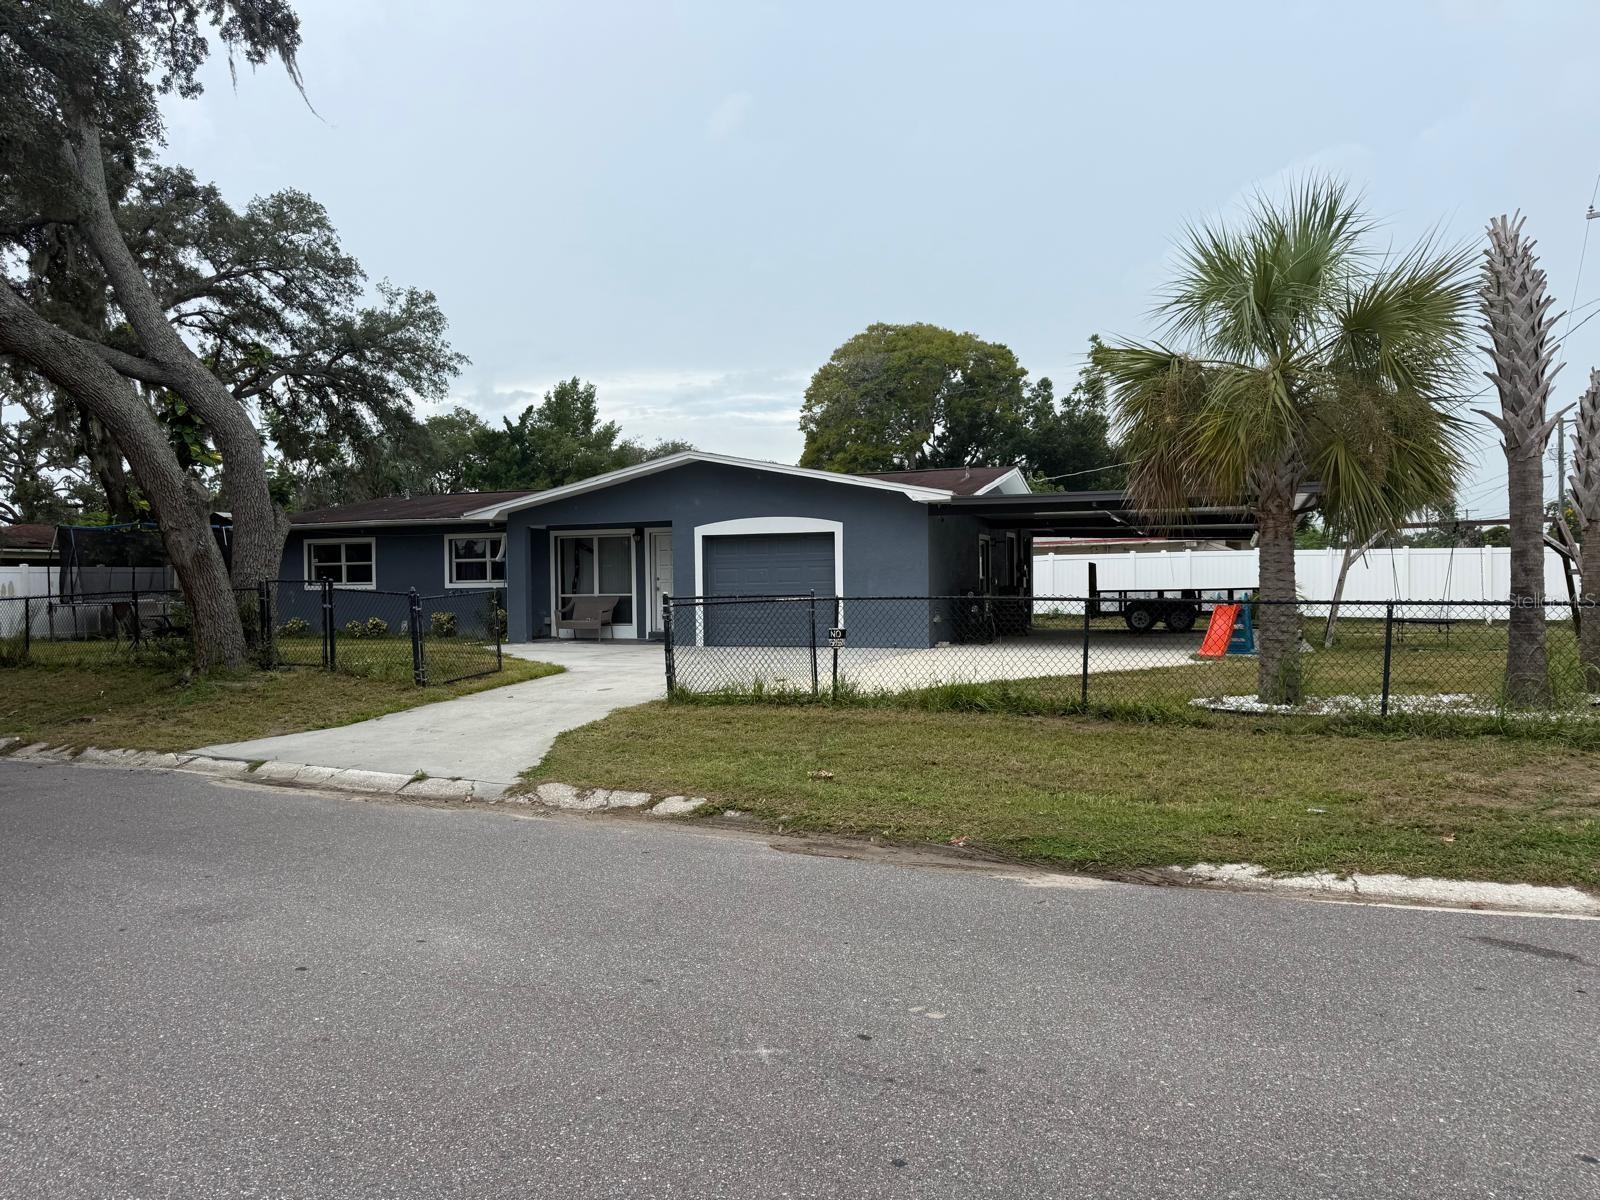
TAMPA
1827 HEATHER AVENUE
3 Beds
2 Baths
1,356 Sq.Ft.
$380,000
MLS#: TB8530798
