.webp?size=346x80)
- Properties
- Meet our agents
- Communities
- Market Report
- Home Value
- Calculator
Craftsman
11736 RANCHERS GAP DRIVE
ODESSA, FL 33556
MLS#: W7887644
$1,100,000
Property
Beds
5
Full Baths
4
1/2 Baths
1
Year Built
2021
Sq.Footage
3,976
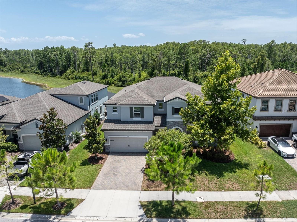
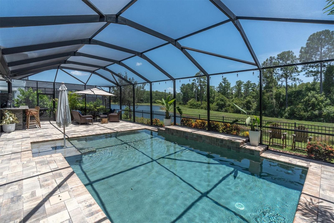
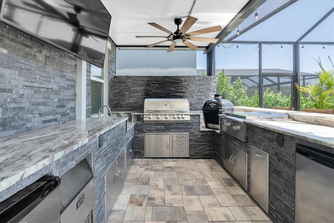
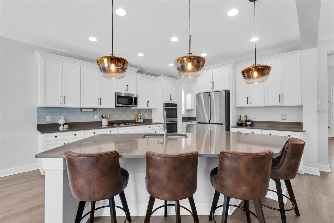
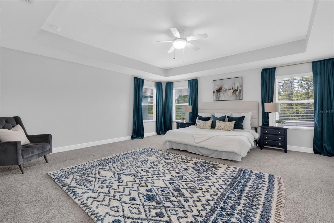
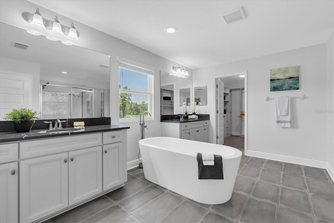
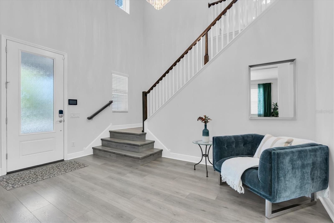
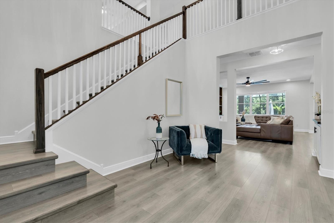
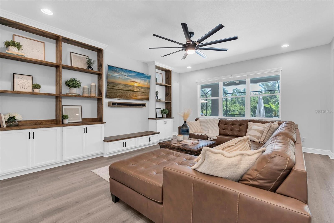
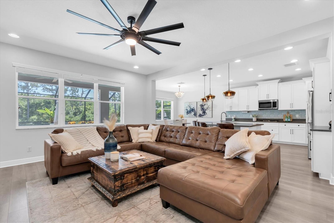
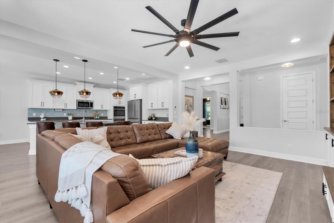
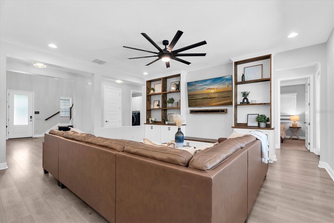
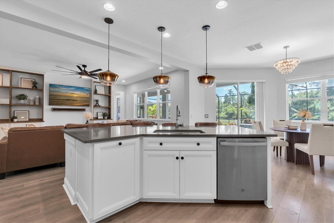
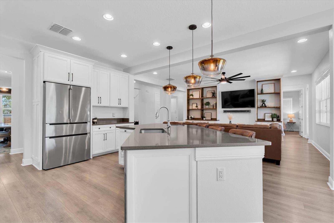
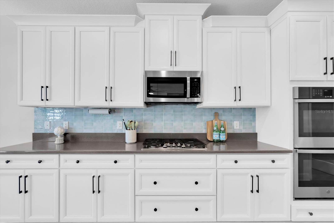
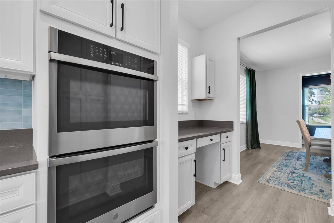
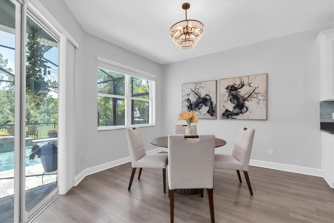
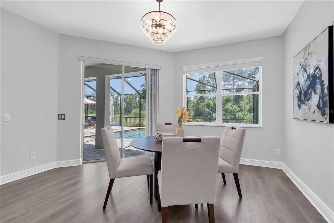
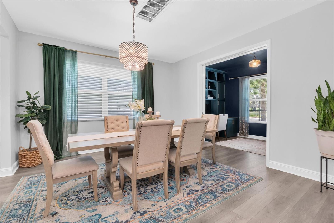
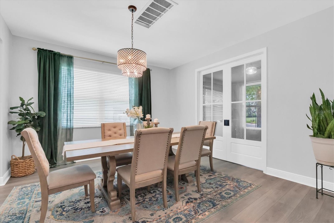
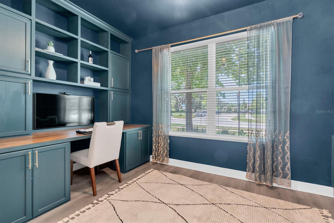
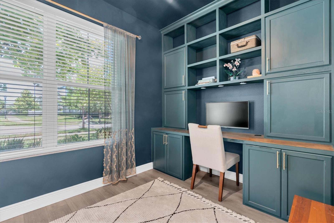
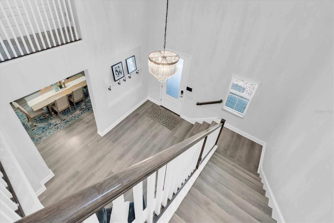
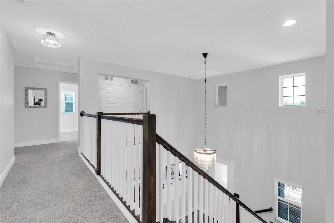
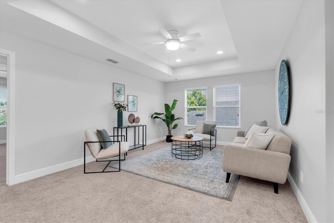
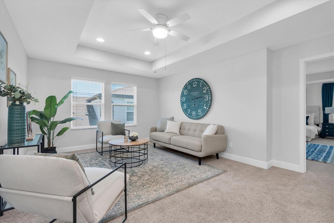
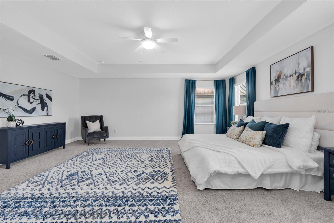
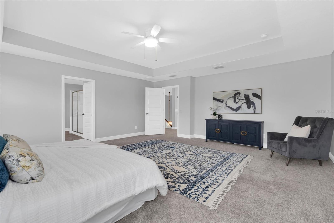
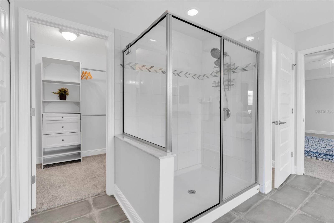
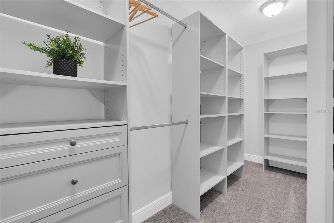
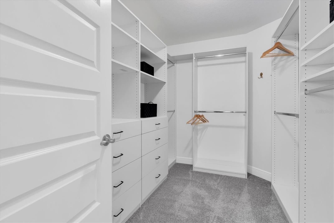
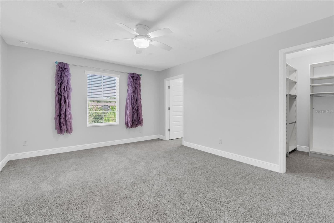
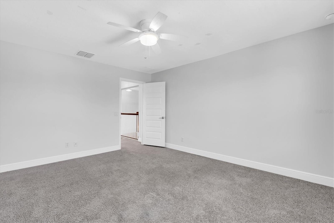
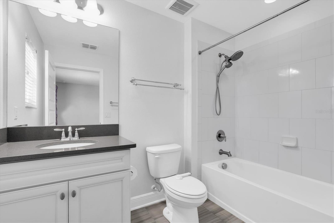
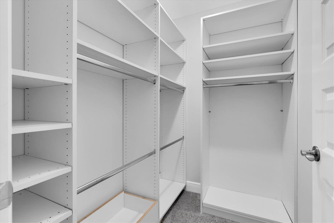
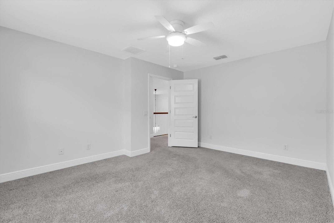
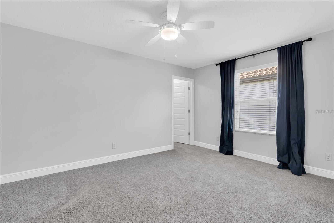
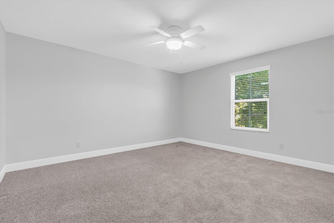
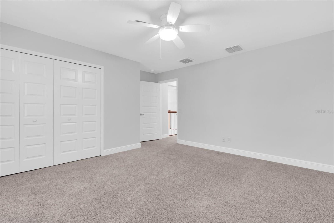
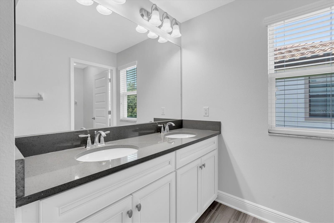
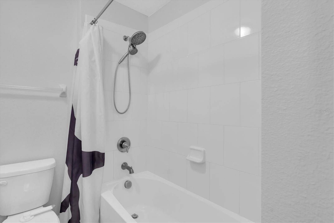
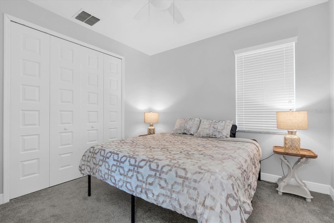
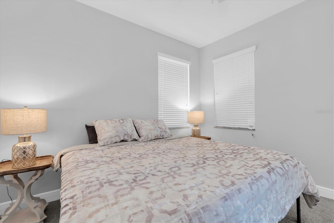
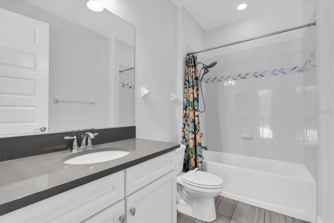
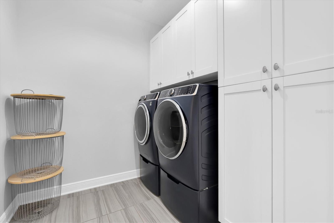
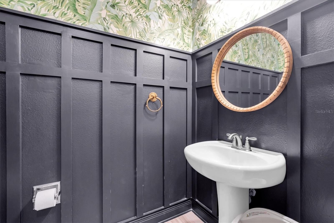
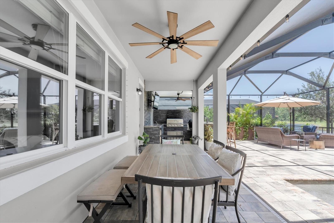
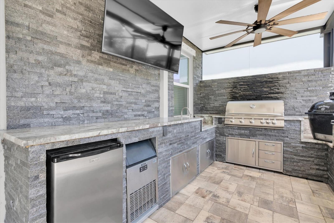
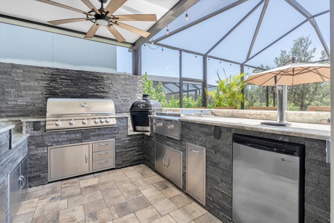
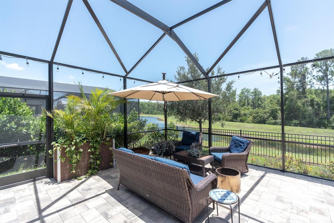
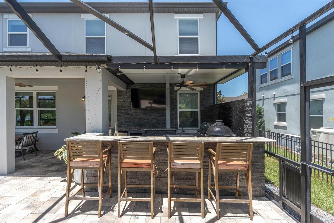
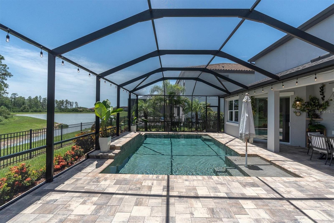
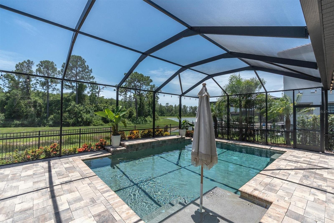
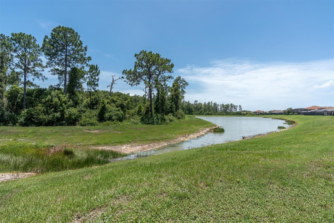
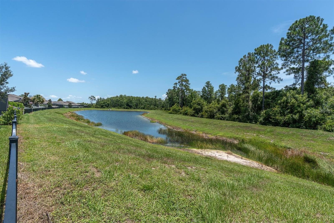
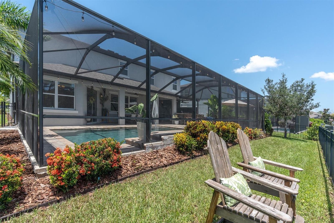
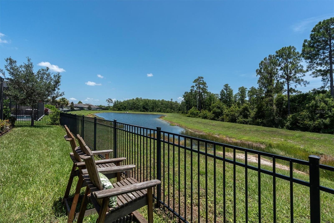
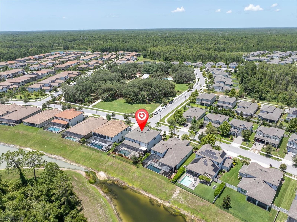
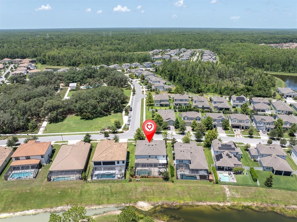
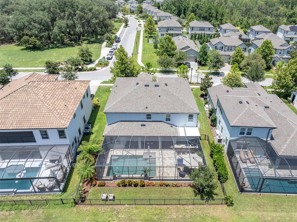
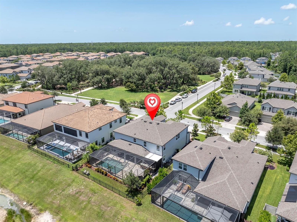
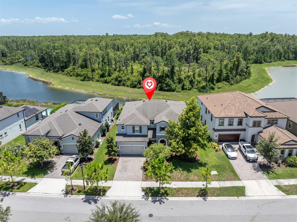
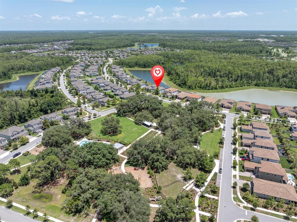
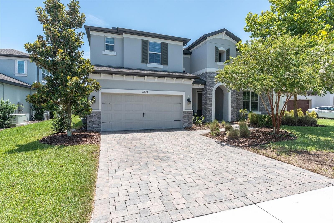
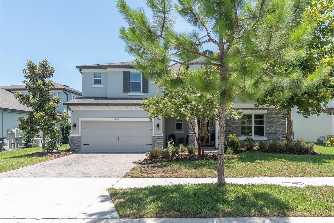
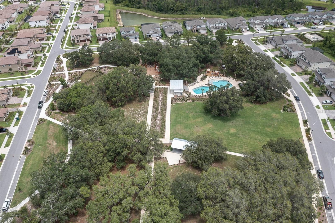
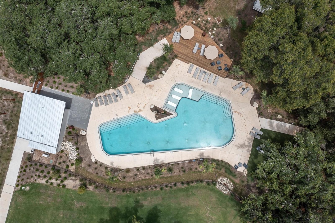
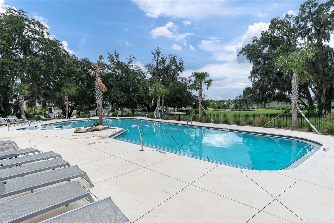
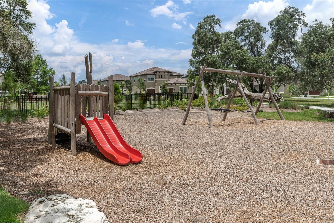
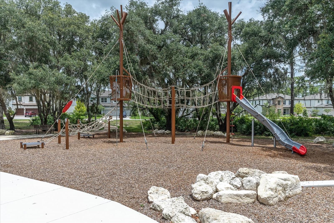
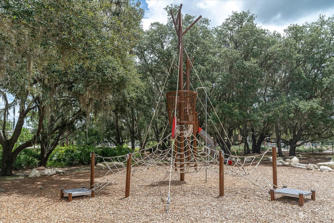
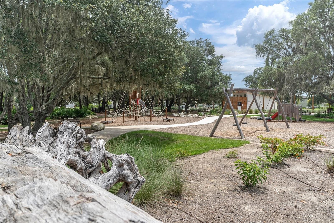
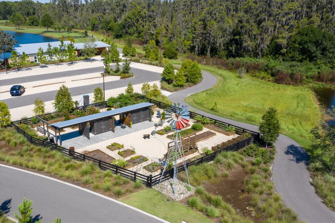
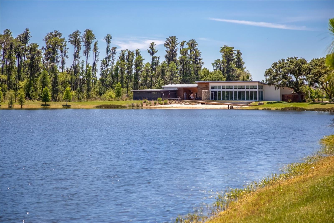
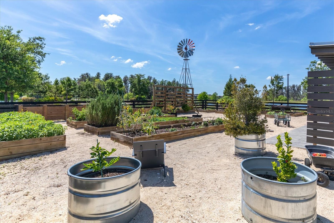
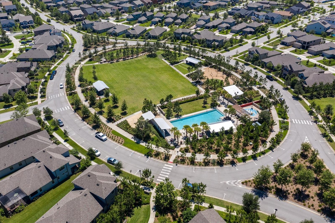
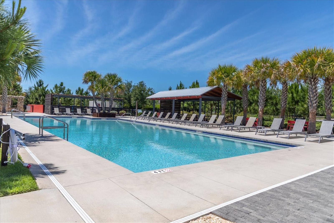
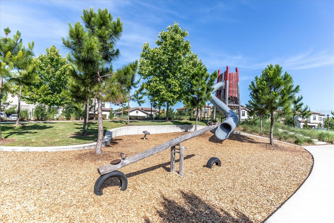
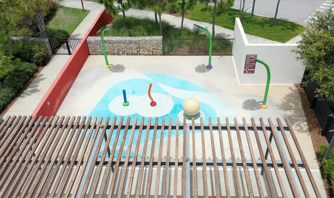
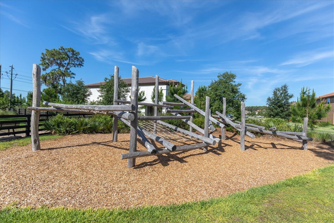
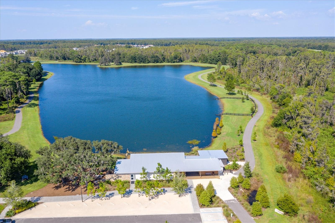
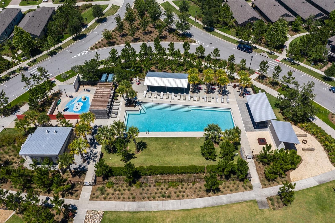
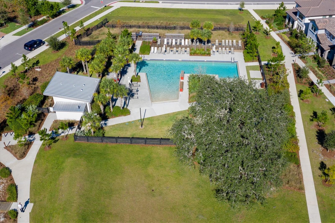
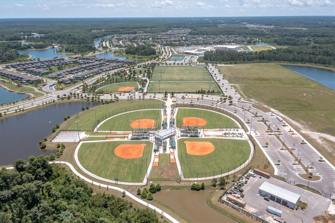
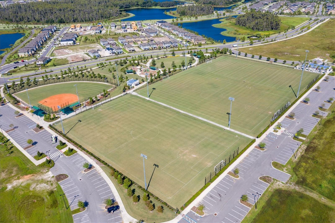
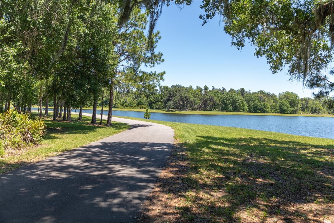
Under contract-accepting backup offers. Experience luxury living in the award-winning community of Starkey Ranch, where this exceptional residence offers over 4,000 square feet of thoughtfully designed living space with peaceful conservation views and an unbeatable location directly across from Albritton Park and one of the community's resort-style pools. Designed for both everyday living and effortless entertaining, the main level features beautiful laminate flooring, impressive 8-foot doors, and an elegant formal dining room with a convenient walkthrough to the chef's kitchen and an oversized walk-in pantry. The gourmet kitchen is beautifully appointed with stunning quartz countertops, white 42-inch cabinetry with crown molding, abundant storage, and generous prep space, all opening seamlessly to the spacious family room highlighted by a custom built-in entertainment feature. A private home office with glass-enclosed soft-close doors provides the perfect work-from-home retreat, while a main-floor guest suite with a full bath offers comfort and privacy for family or visitors. The oversized laundry room is complete with additional cabinetry for exceptional organization and storage. Upstairs, a spacious media loft creates the ideal gathering space for movie nights or a second living area. Four additional bedrooms include an expansive owner's retreat featuring a luxurious spa-inspired ensuite with a freestanding soaking tub, oversized walk-in shower, and generous walk-in closets and custom closet organizers. Step outside to your own private backyard oasis where an expansive screened lanai surrounds the sparkling pool, complemented by a fully equipped outdoor kitchen and oversized covered seating area designed for year-round Florida entertaining. The Professionally landscaped fenced-in backyard provides both privacy and beauty while overlooking tranquil conservation views. Located in one of Tampa Bay's most sought-after master-planned communities, residents of Starkey Ranch enjoy top A-rated K-8 school, miles of scenic walking and biking trails, parks, playgrounds, community pools, golf cart-friendly streets, Starkey Market, neighborhood events, and convenient access to shopping, dining, and the Veterans Expressway. This is more than a home-it's the luxury lifestyle you've been waiting for.
Features & Amenities
Interior
-
Other Interior Features
Built-in Features, Eat-in Kitchen, High Ceilings, Smart Home, Walk-In Closet(s)
-
Total Bedrooms
5
-
Bathrooms
4
-
1/2 Bathrooms
1
-
Cooling YN
YES
-
Cooling
Central Air
-
Fireplace YN
NO
-
Heating YN
YES
-
Heating
Heat Pump
-
Pet friendly
Cats OK, Dogs OK
Exterior
-
Garage
Yes
-
Garage spaces
3
-
Construction Materials
Block, Stucco
-
Other Exterior Features
Lighting, Outdoor Grill, Outdoor Kitchen, Rain Gutters
-
Parking
Driveway, Garage Door Opener, On Street, Tandem, Attached
-
Patio and Porch Features
Enclosed, Front Porch, Rear Porch
-
Pool
Yes
-
Pool Features
Gunite, Heated, In Ground, Salt Water, Screen Enclosure, Private
-
Waterfront YN
NO
-
View
Pond, Water
Area & Lot
-
Lot Features
Landscaped, Paved
-
Lot Size(acres)
0.19
-
Lot Size(square feet)
8,138
-
Property Type
Residential
-
Property Sub Type
Single Family Residence
-
Architectural Style
Craftsman
Price
-
Sales Price
$1,100,000
-
Tax Amount
$14,797.57
-
Sq. Footage
3,976
-
Price/SqFt
$276
HOA
-
Association
YES
-
Association Fee
$85
-
Association Fee Frequency
Annually
-
Association Fee Includes
N/A
-
Total Monthly Fees
$7.08
School District
-
Elementary School
Starkey Ranch K-8
-
Middle School
Starkey Ranch K-8
-
High School
River Ridge High-PO
Property Features
-
Stories
2
-
New Construction
NO
-
Foundation Details
Slab
-
Ownership
Fee Simple
-
Senior Community YN
NO
-
Sewer
Public Sewer
-
Tax Lot
22
-
Water Source
Public
Schedule a Showing
Showing scheduled successfully.
Mortgage calculator
Estimate your monthly mortgage payment, including the principal and interest, property taxes, and HOA. Adjust the values to generate a more accurate rate.
Your payment
Principal and Interest:
$
Property taxes:
$
HOA fees:
$
Total loan payment:
$
Total interest amount:
$
Location
County
Pasco
Elementary School
Starkey Ranch K-8
Middle School
Starkey Ranch K-8
High School
River Ridge High-PO
Listing Courtesy of Darius DeBuhr, LLC , BHHS FLORIDA PROPERTIES GROUP
RealHub Information is provided exclusively for consumers' personal, non-commercial use, and it may not be used for any purpose other than to identify prospective properties consumers may be interested in purchasing. All information deemed reliable but not guaranteed and should be independently verified. All properties are subject to prior sale, change or withdrawal. RealHub website owner shall not be responsible for any typographical errors, misinformation, misprints and shall be held totally harmless.

Business Coach | Executive Sales Associate | Realtor®
Michael Graf
Call Michael today to schedule a private showing.

* Listings on this website come from the FMLS IDX Compilation and may be held by brokerage firms other than the owner of this website. The listing brokerage is identified in any listing details. Information is deemed reliable but is not guaranteed. If you believe any FMLS listing contains material that infringes your copyrighted work please click here to review our DMCA policy and learn how to submit a takedown request.© 2024 FMLS.
Related Properties
ODESSA
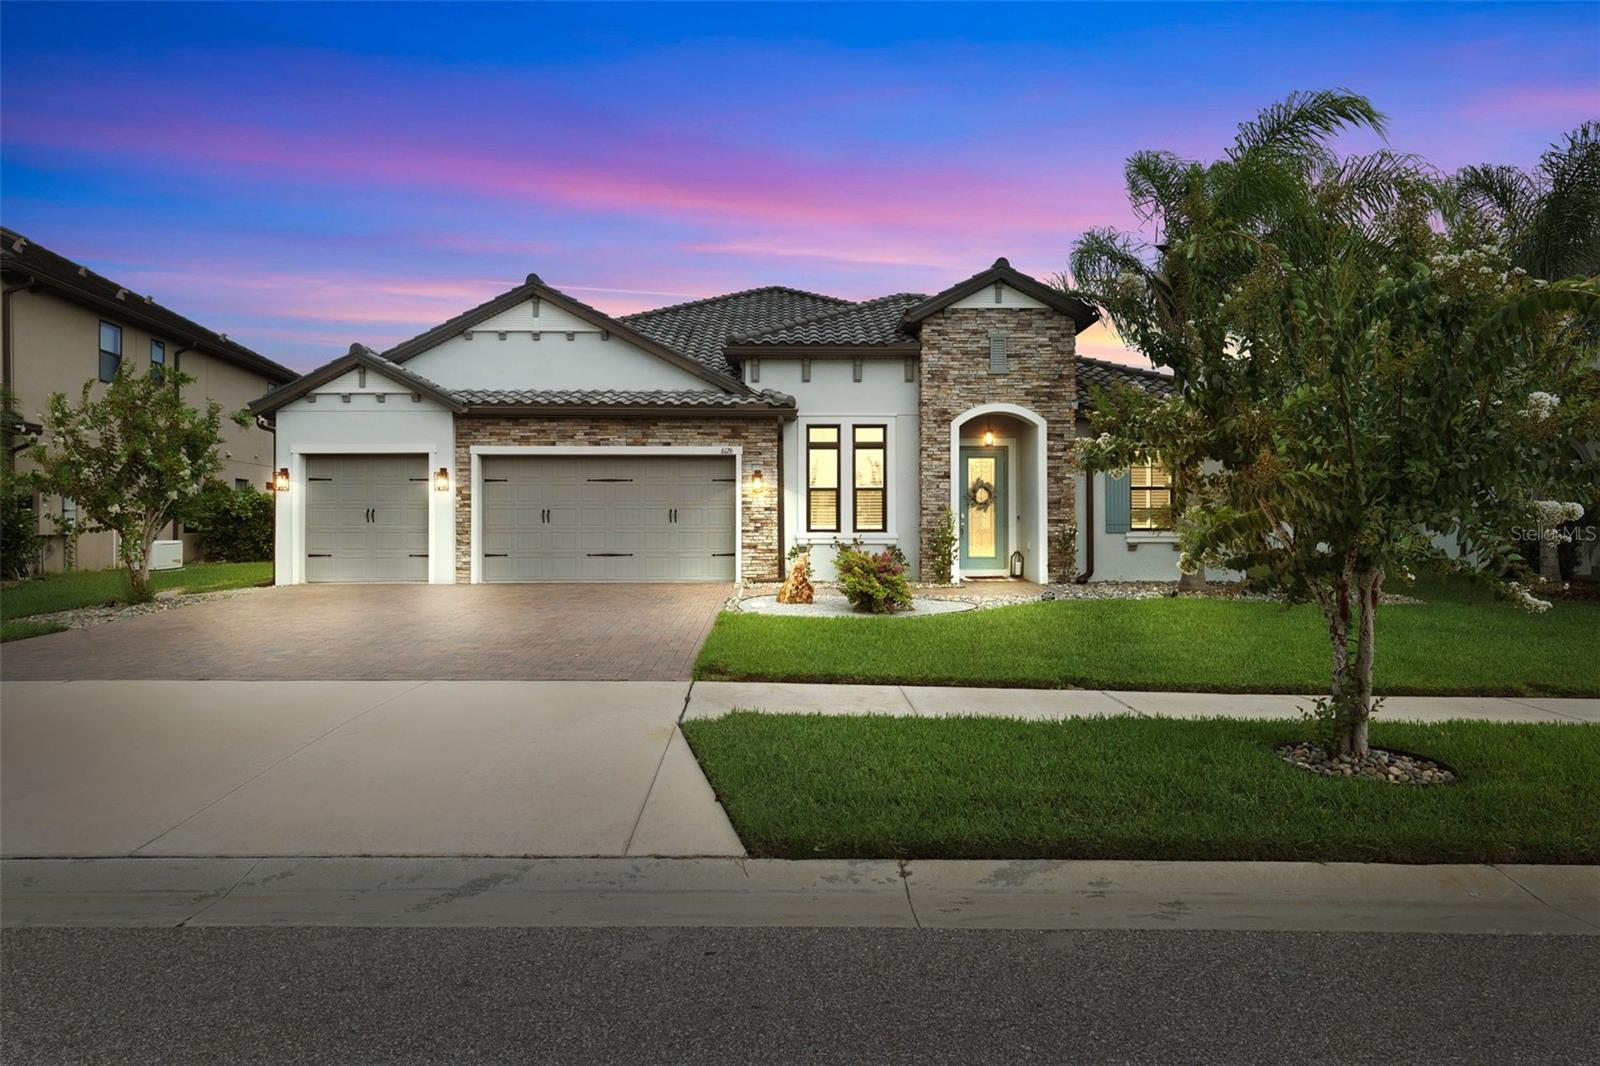
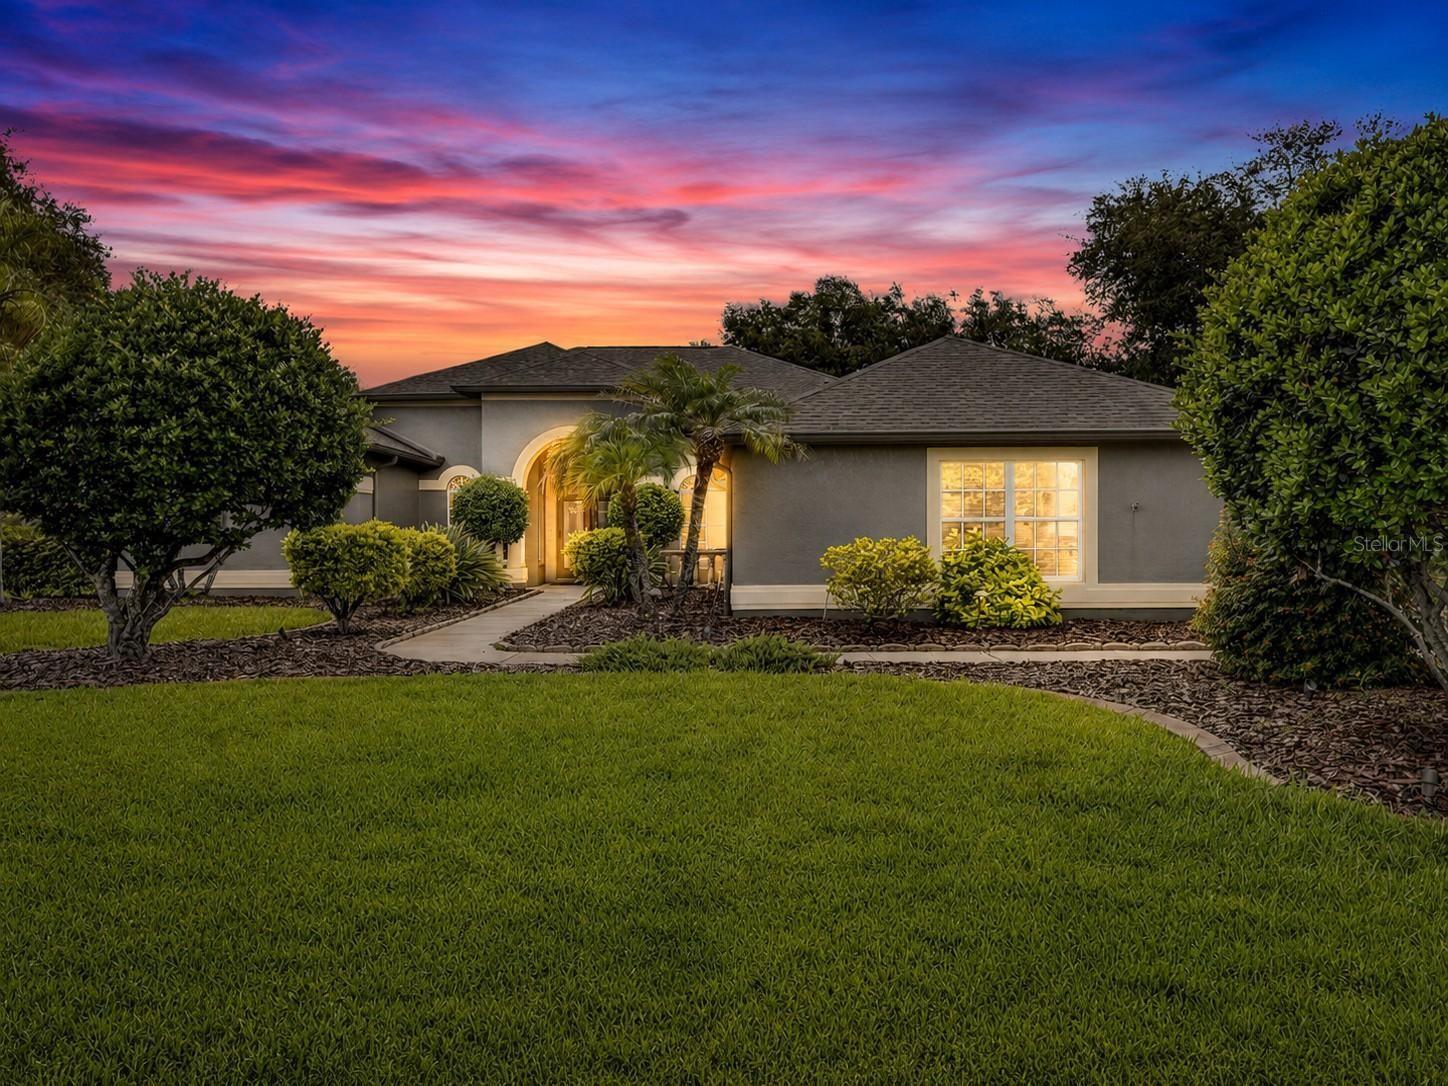
6126 MARSH TRAIL DRIVE
4 Beds
3 Baths
3,488 Sq.Ft.
$1,299,900
MLS#: TB8528337
ODESSA
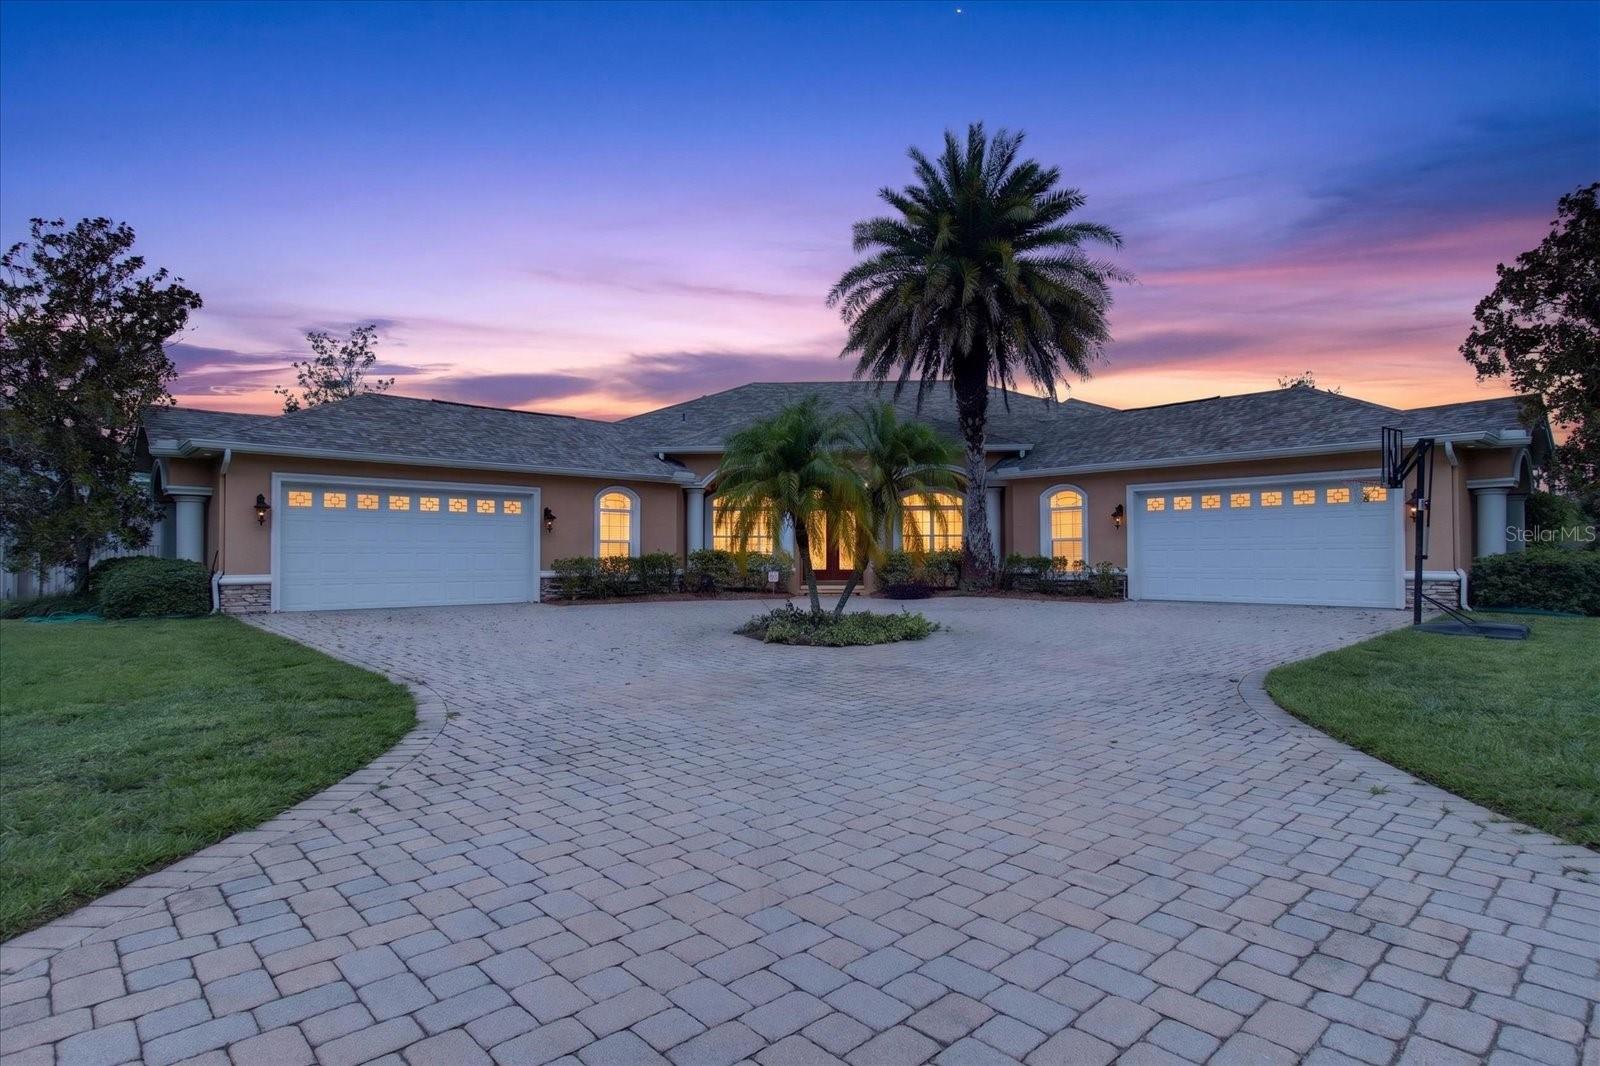
7508 DUNBRIDGE DRIVE
4 Beds
3 Baths
2,803 Sq.Ft.
$900,000
MLS#: TB8531412
ODESSA
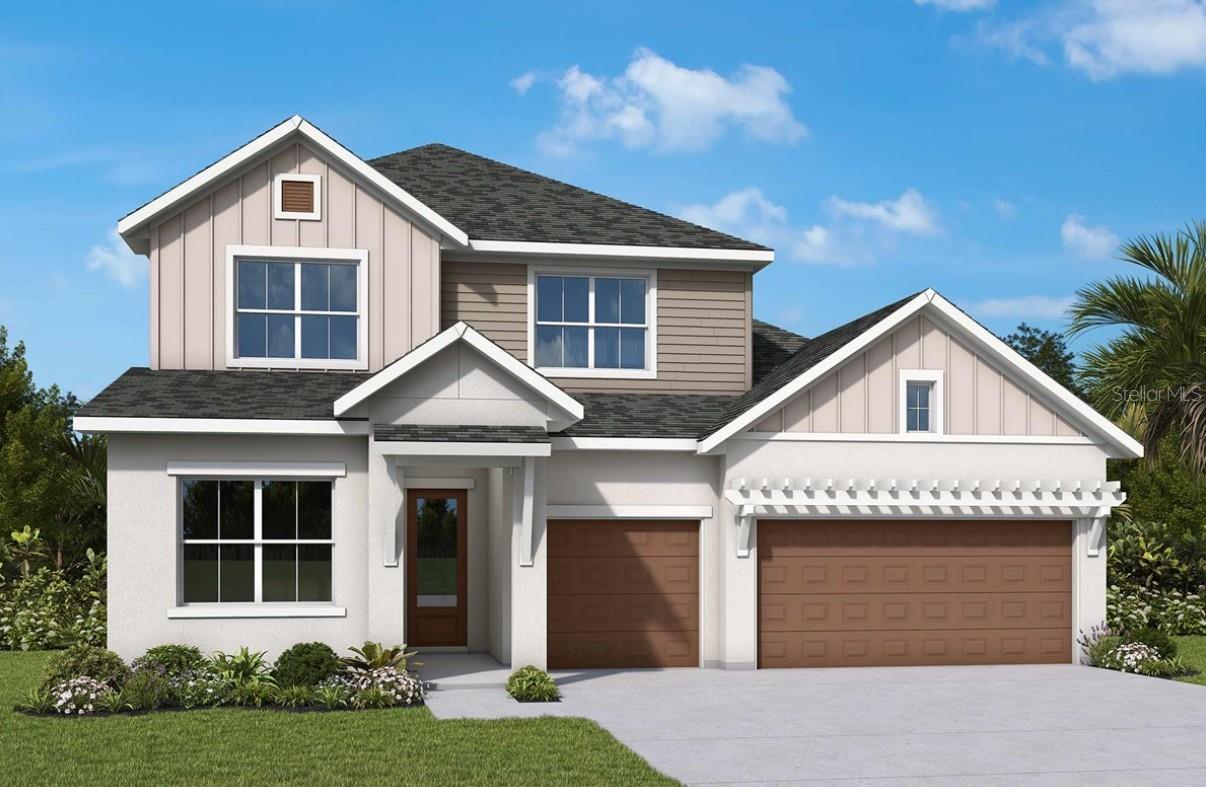
9427 EDDINGS ROAD
4 Beds
3 Baths
3,540 Sq.Ft.
$1,199,000
MLS#: TB8530411
ODESSA
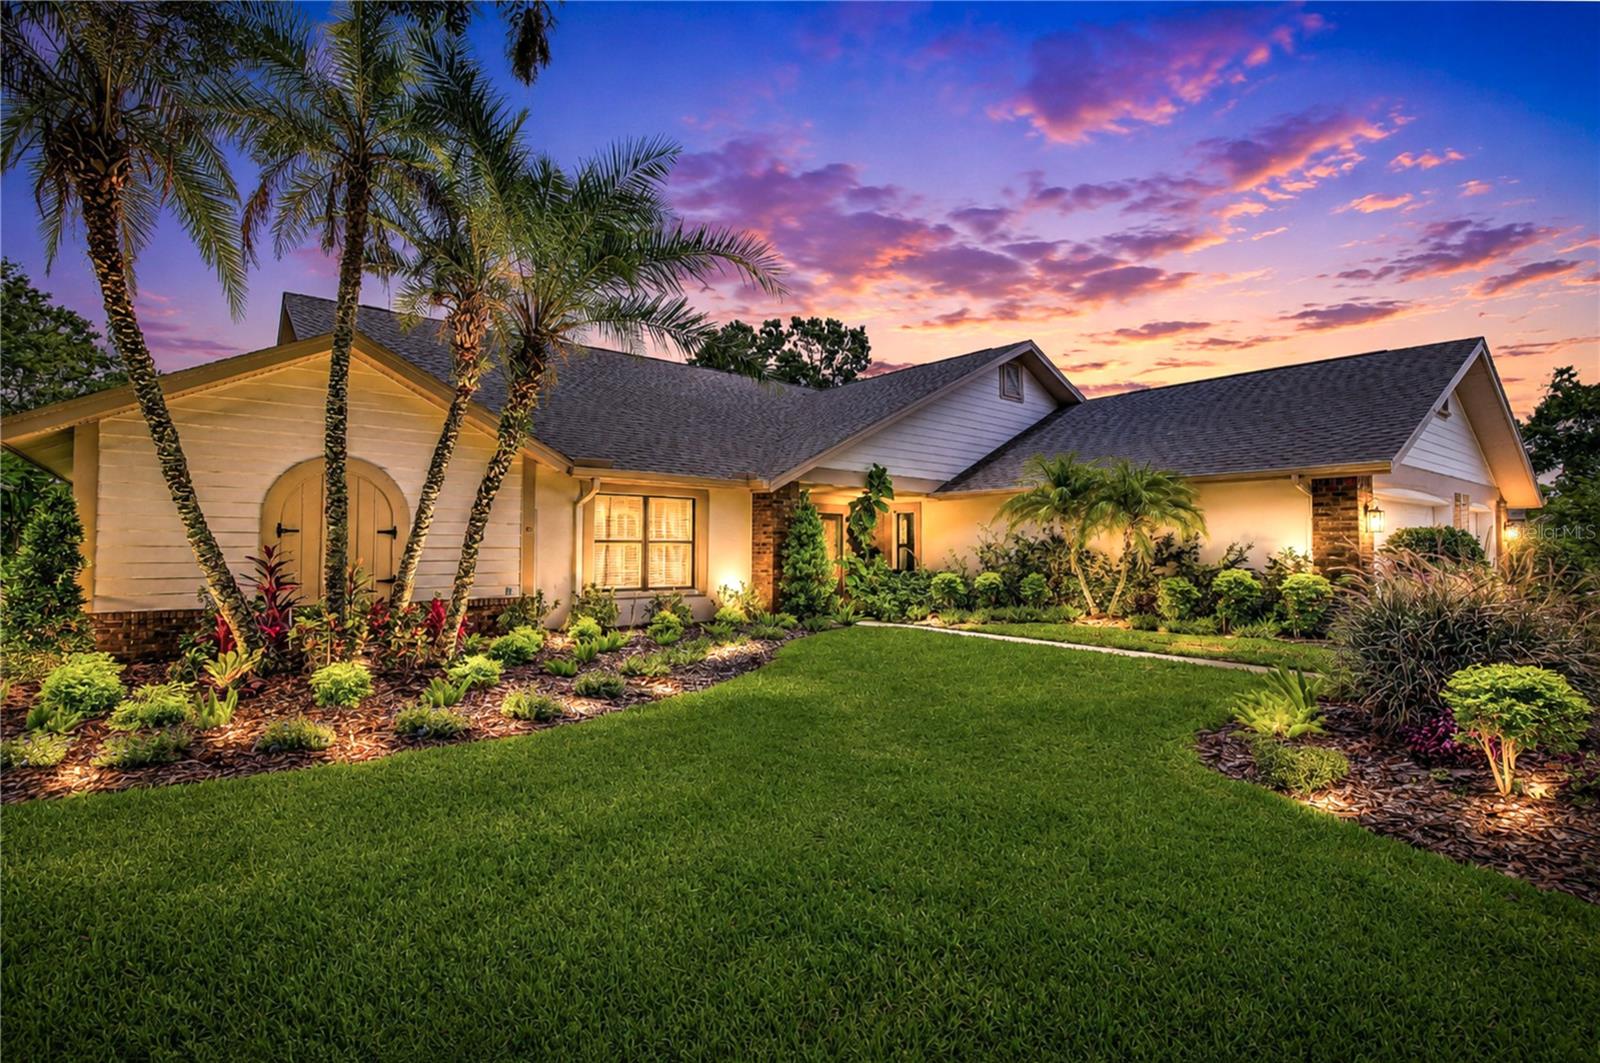
11109 BERRY TROUGH TRAIL
5 Beds
4 Baths
3,692 Sq.Ft.
$1,073,990
MLS#: TB8529663
ODESSA
16126 BELLE MEADE BOULEVARD
5 Beds
3 Baths
3,244 Sq.Ft.
$950,000
MLS#: TB8528030
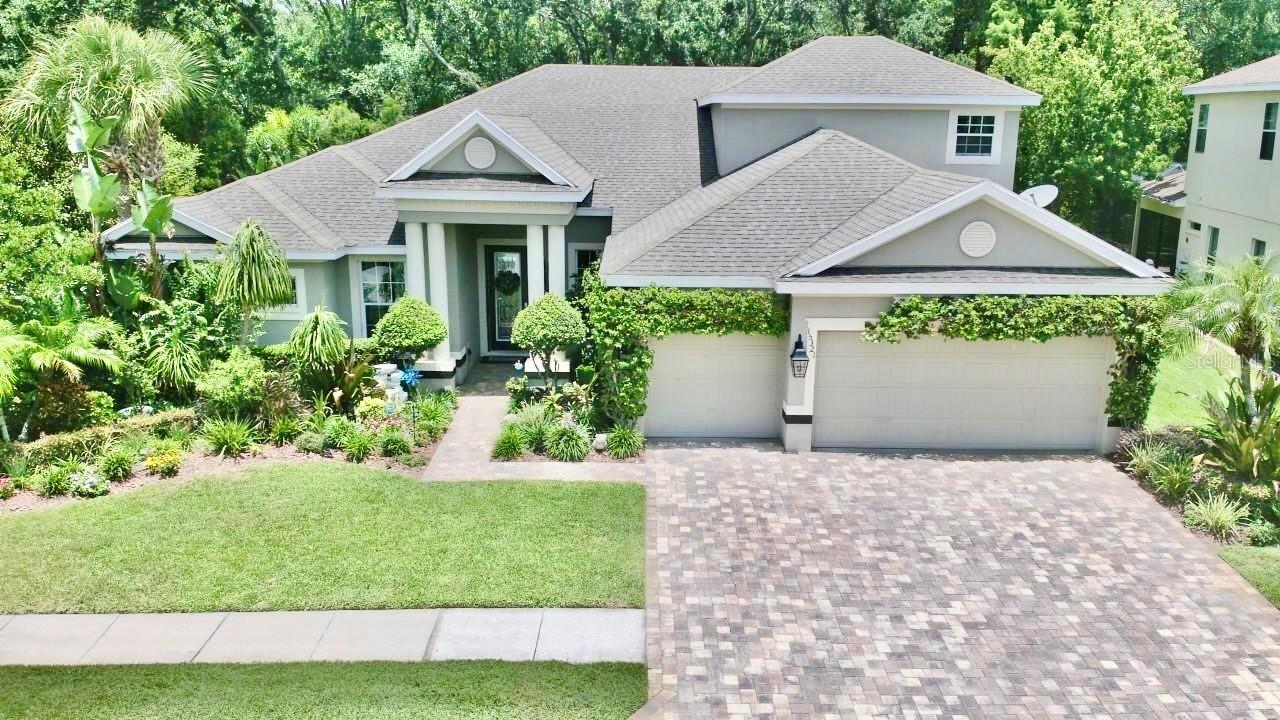
ODESSA
15321 AZRA DRIVE
4 Beds
4 Baths
3,385 Sq.Ft.
$975,000
MLS#: W7887555
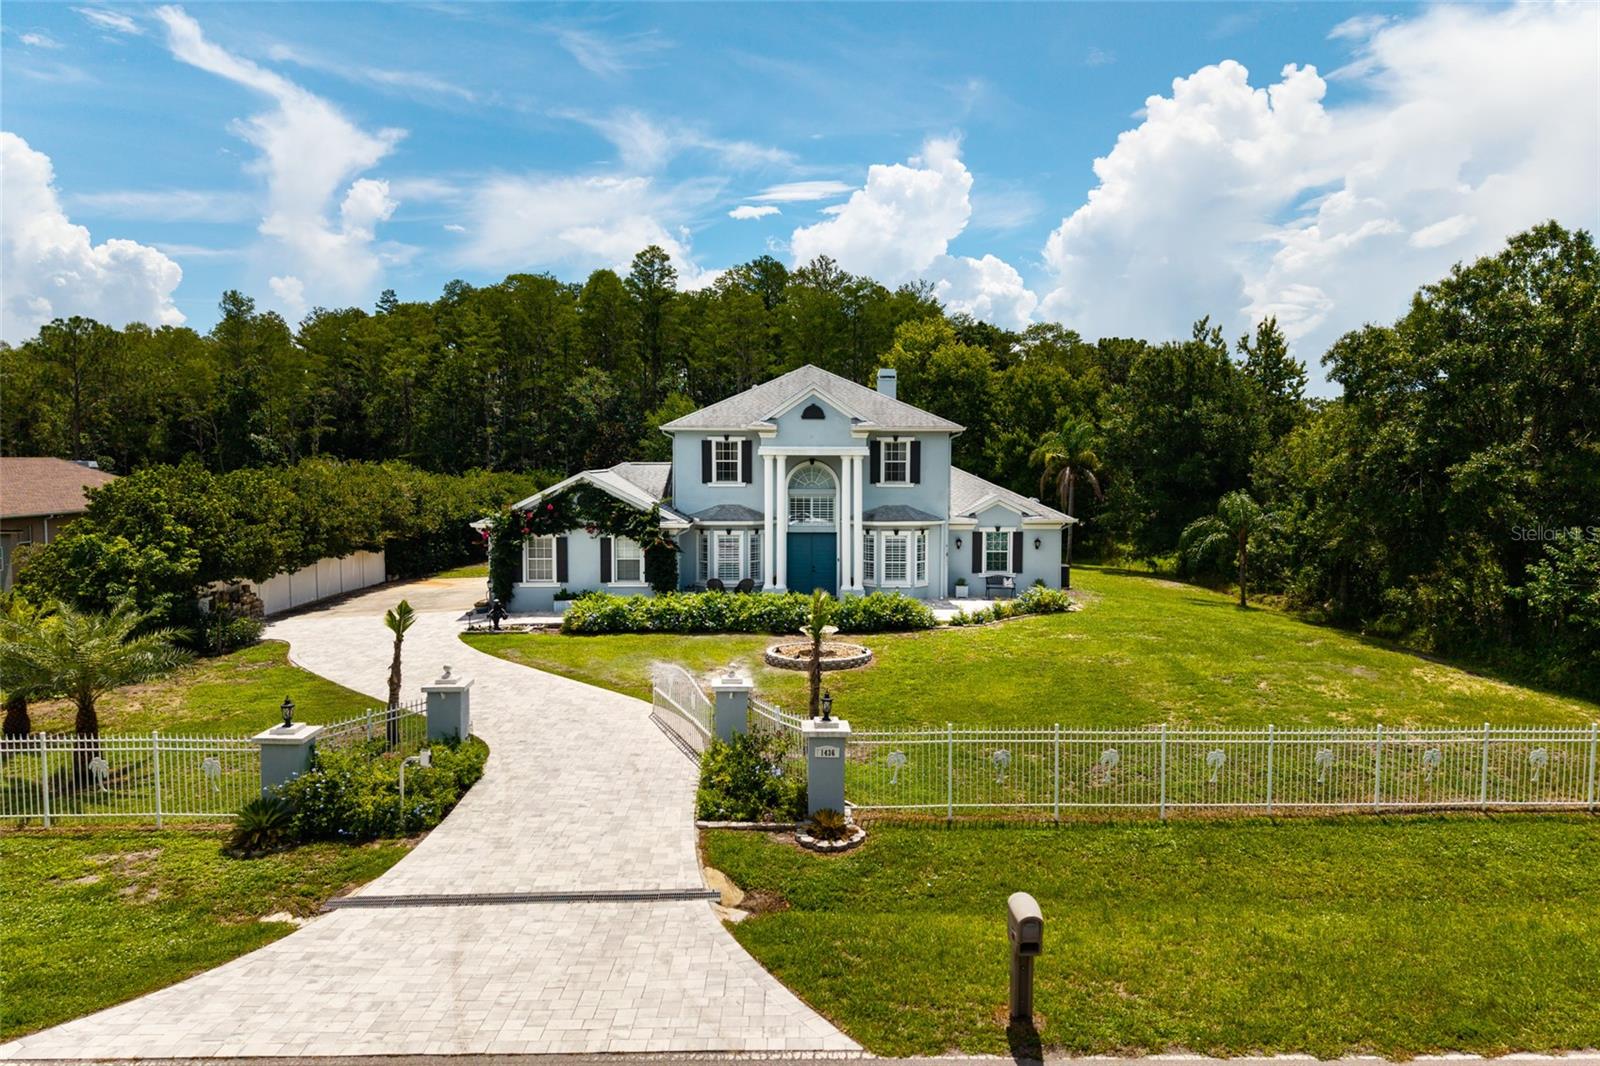
ODESSA
1436 ALTAMONT LANE
4 Beds
3 Baths
2,913 Sq.Ft.
$1,100,000
MLS#: TB8526511
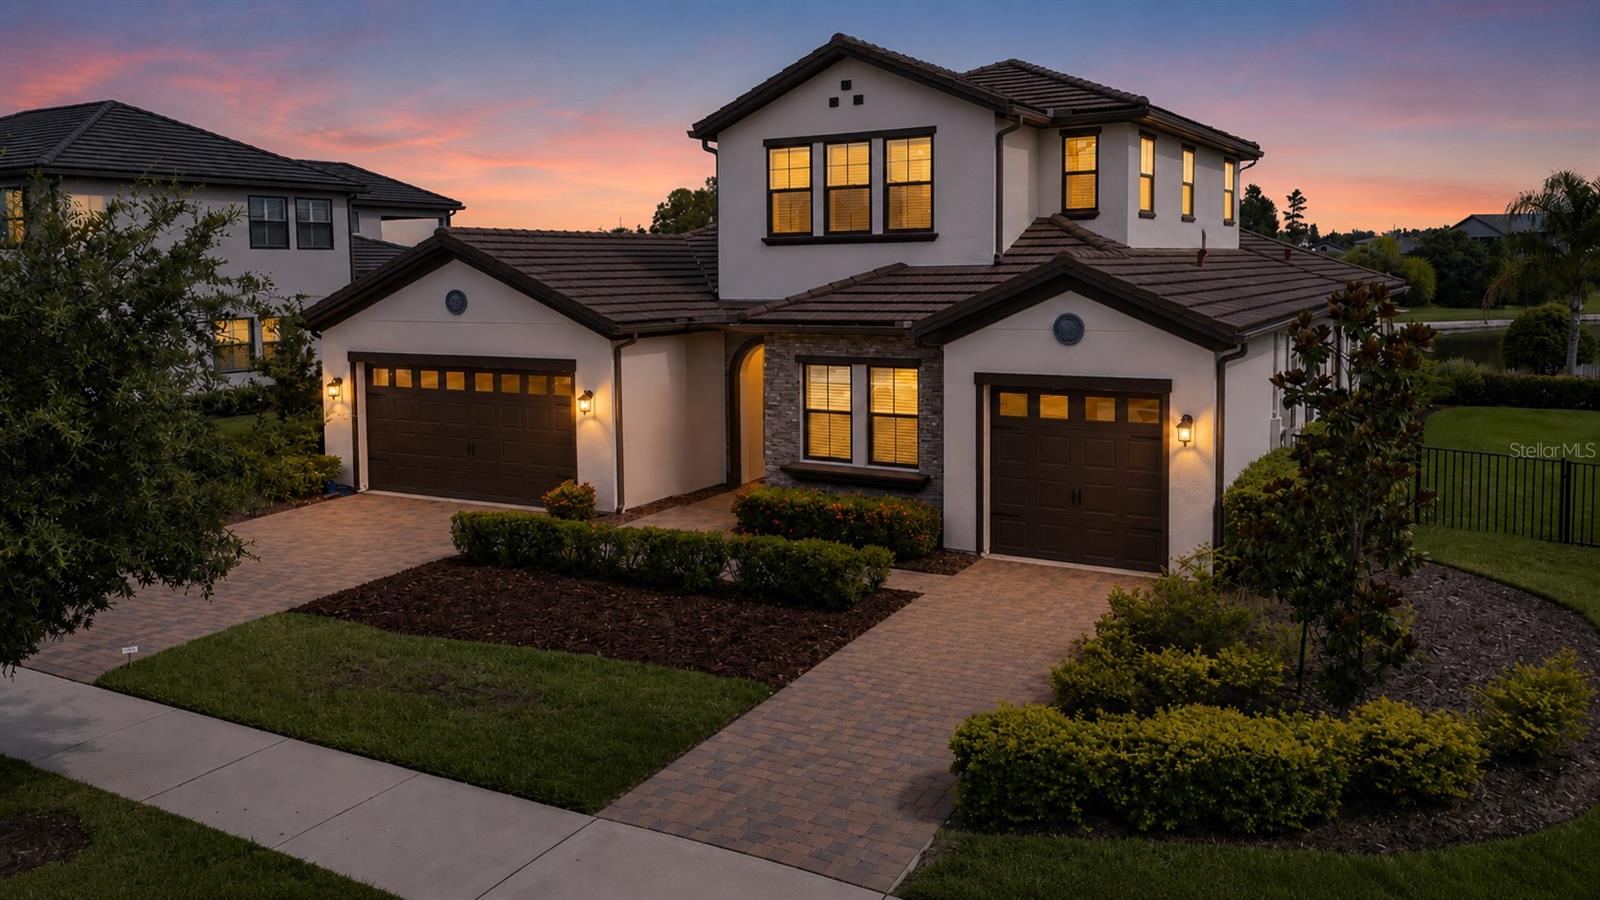
ODESSA
6166 MARSH TRAIL DRIVE
4 Beds
3 Baths
3,291 Sq.Ft.
$1,274,990
MLS#: TB8521523
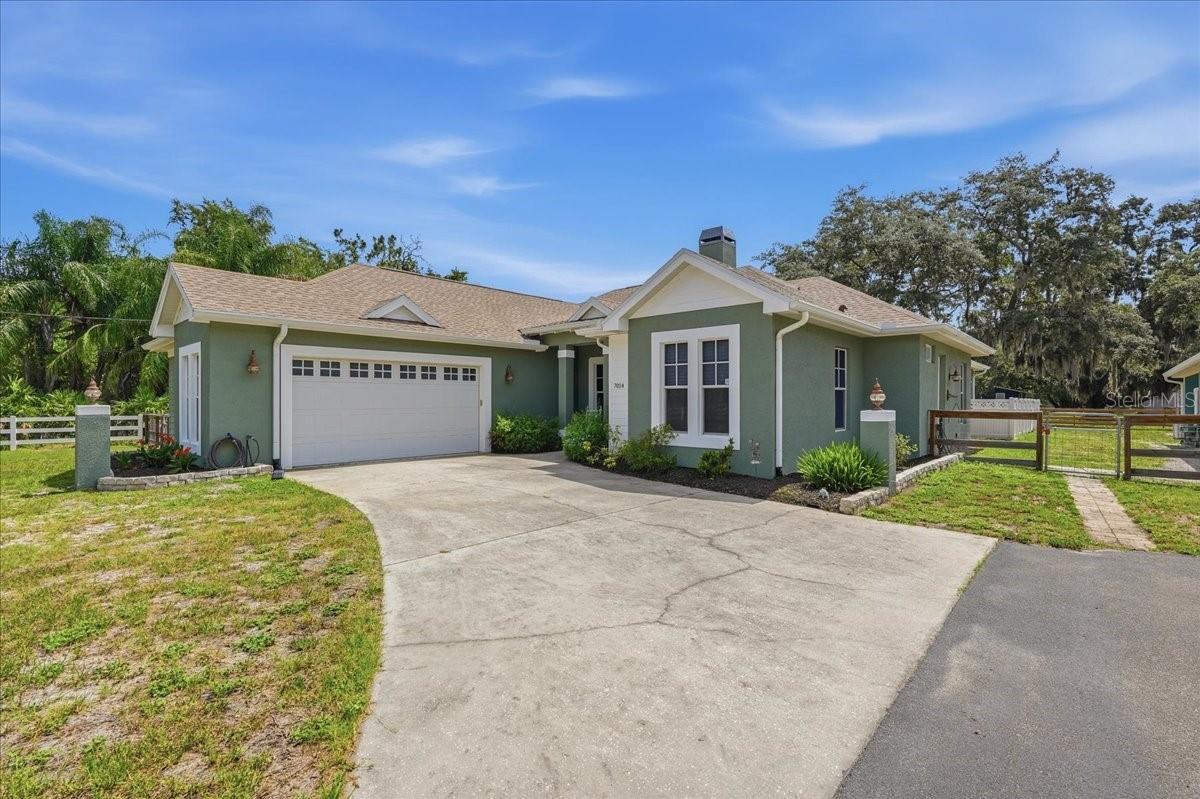
ODESSA
7014 JONES ROAD
4 Beds
3 Baths
2,443 Sq.Ft.
$1,150,000
MLS#: TB8522563
ODESSA
1444 CHESAPEAKE DRIVE
3 Beds
2 Baths
1,578 Sq.Ft.
$950,000
MLS#: TB8522437
