Features & Amenities

Interior

  • Other Interior Features

    Built-in Features, Coffered Ceiling(s), Crown Molding, Eat-in Kitchen, High Ceilings, Open Floorplan, Tray Ceiling(s), Walk-In Closet(s)

  • Total Bedrooms

    3

  • Bathrooms

    3

  • Cooling YN

    YES

  • Cooling

    Central Air

  • Fireplace YN

    NO

  • Heating YN

    YES

  • Heating

    Central, Electric

  • Pet friendly

    Yes

Exterior

  • Garage

    Yes

  • Garage spaces

    3

  • Construction Materials

    Block, Stucco

  • Other Exterior Features

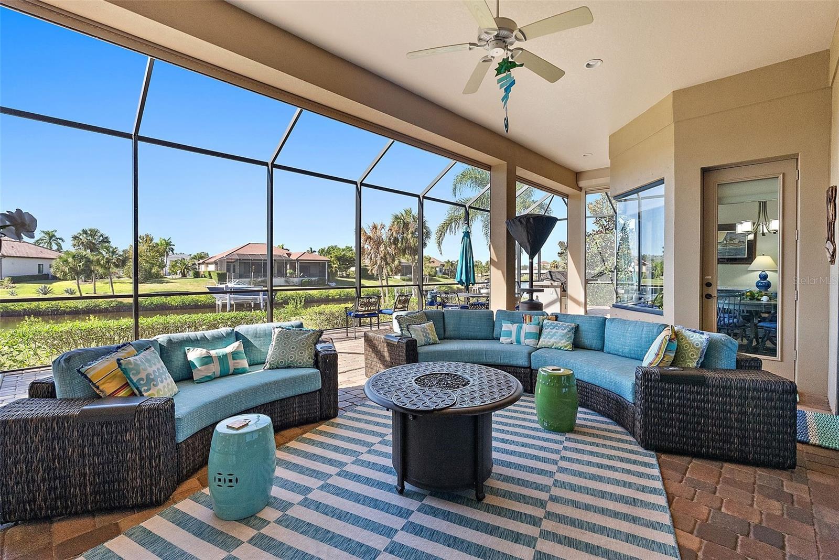
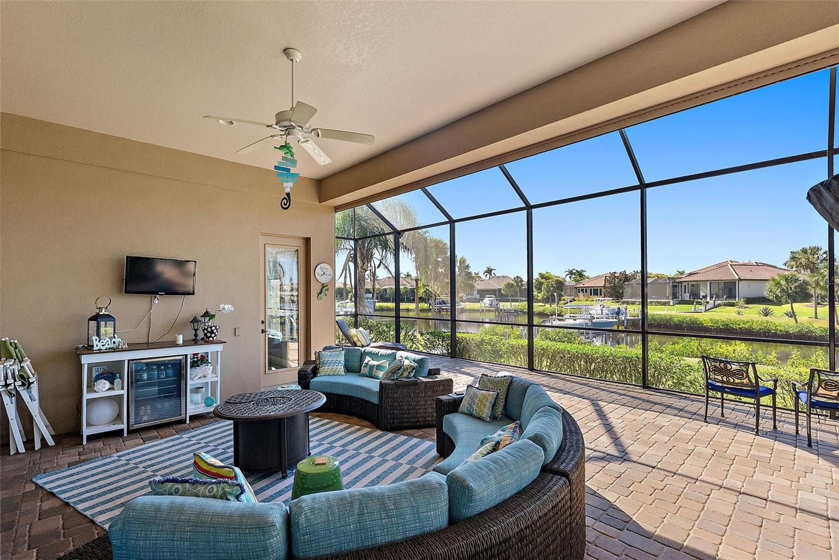
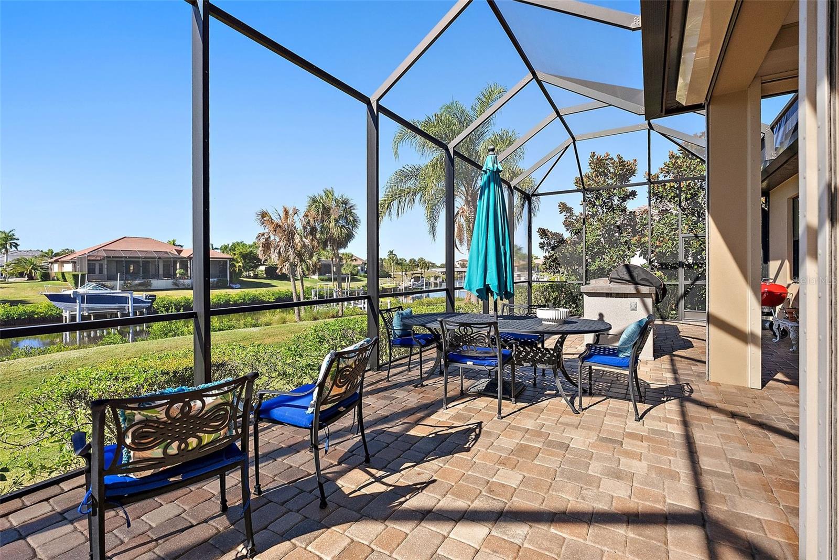
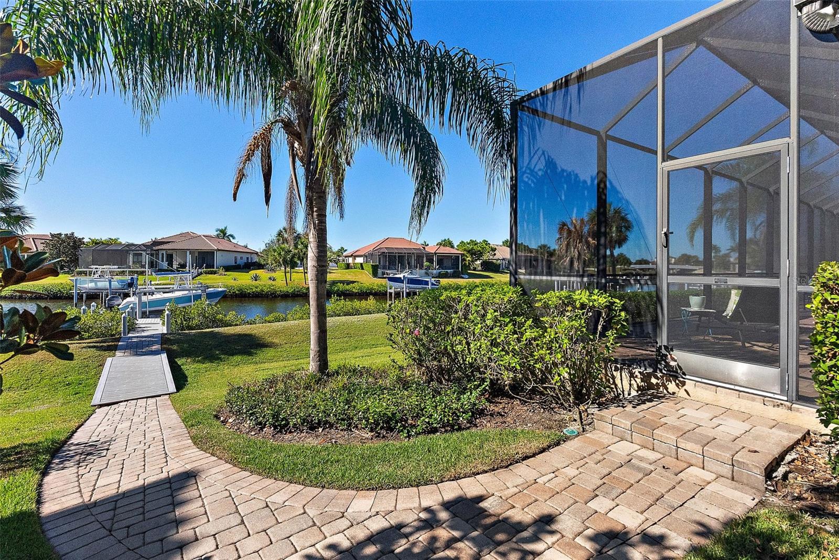
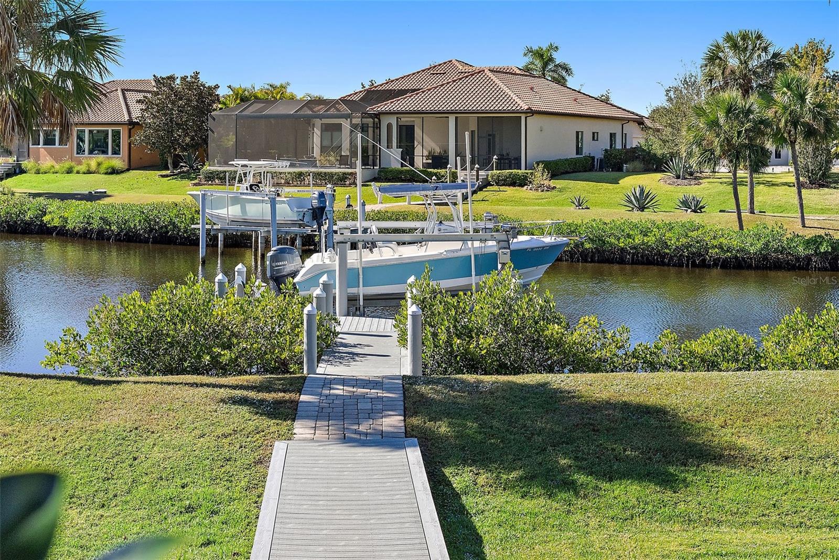
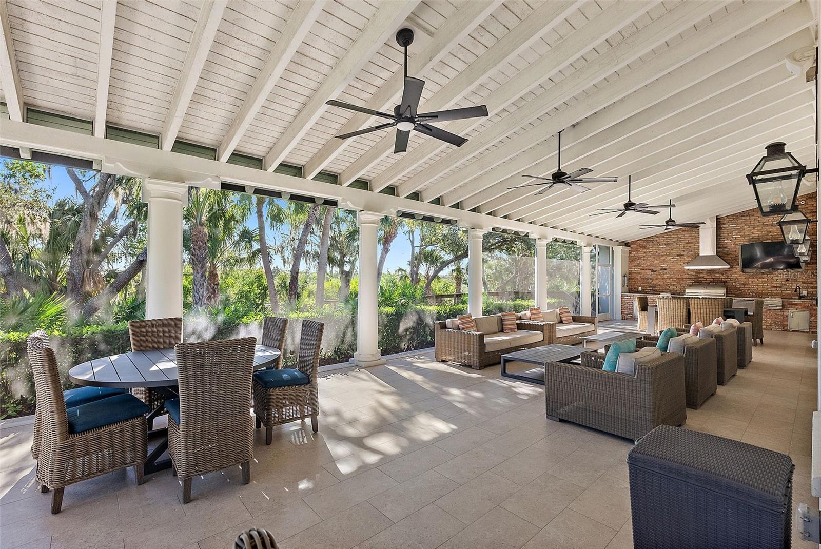
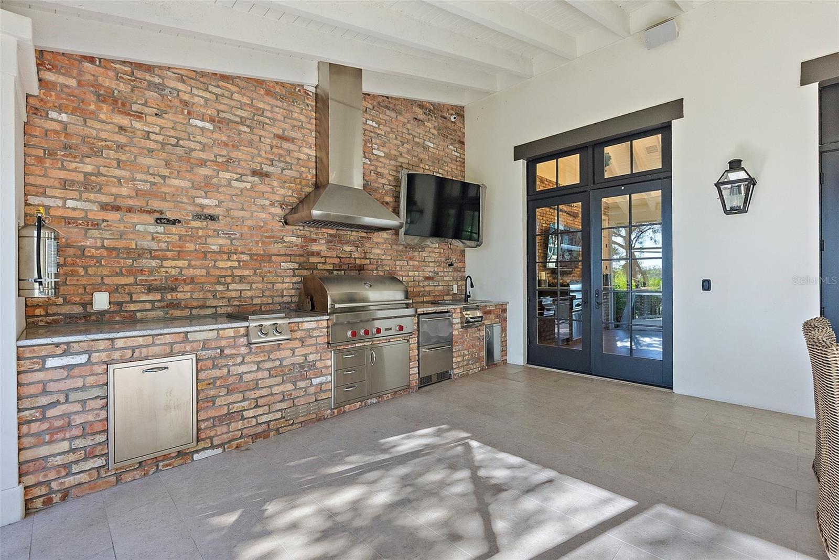
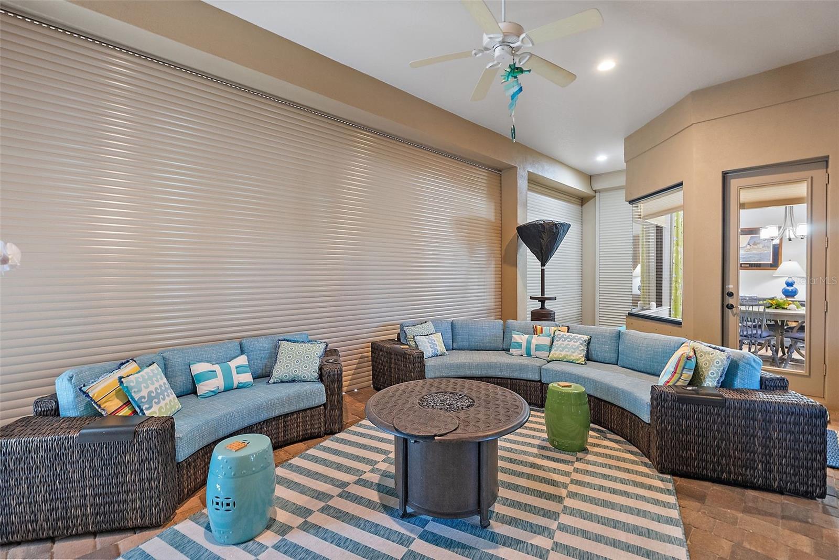
    Lighting, Outdoor Grill, Outdoor Kitchen, Rain Gutters, Dock

  • Parking

    Attached

  • Patio and Porch Features

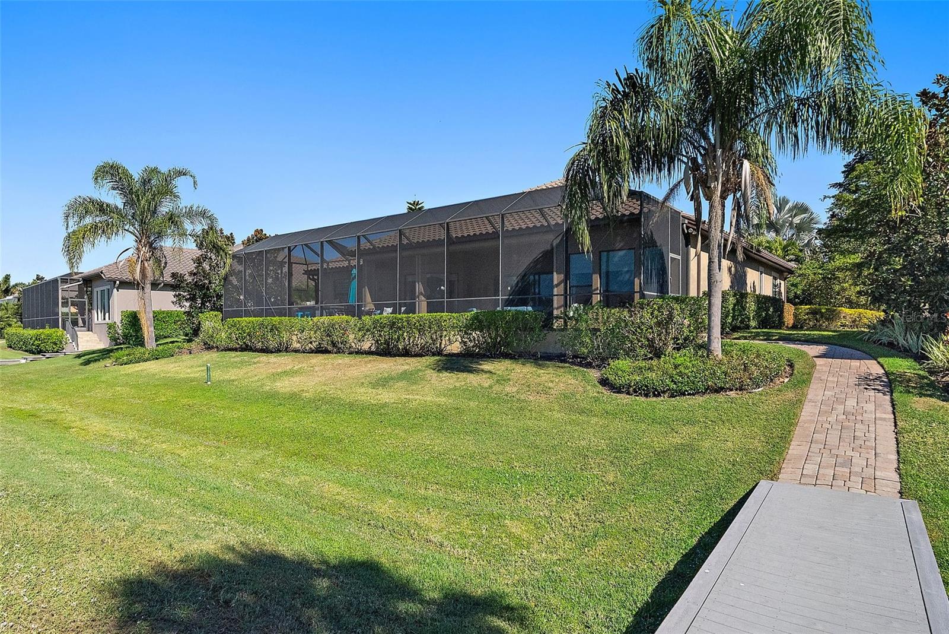
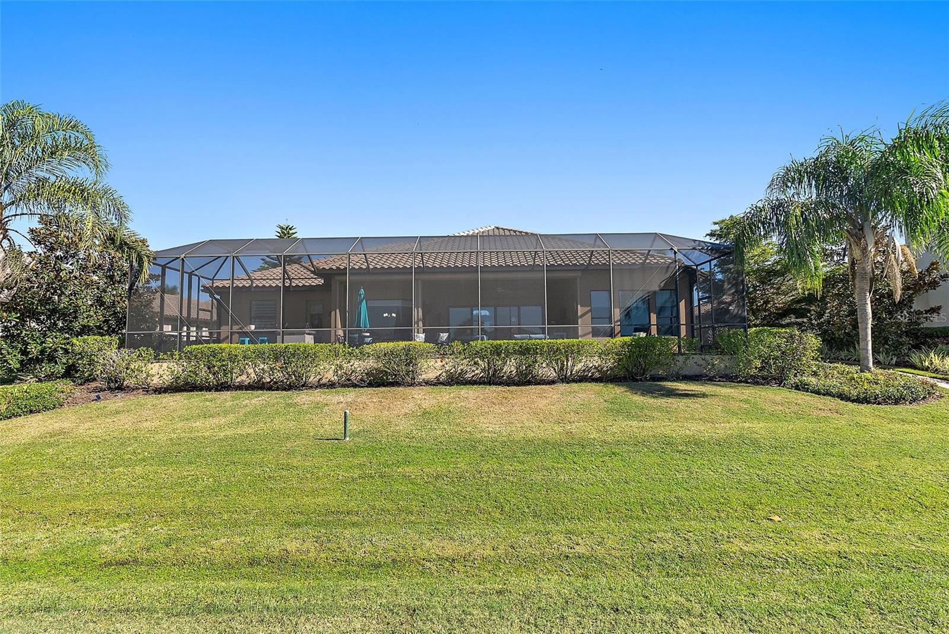
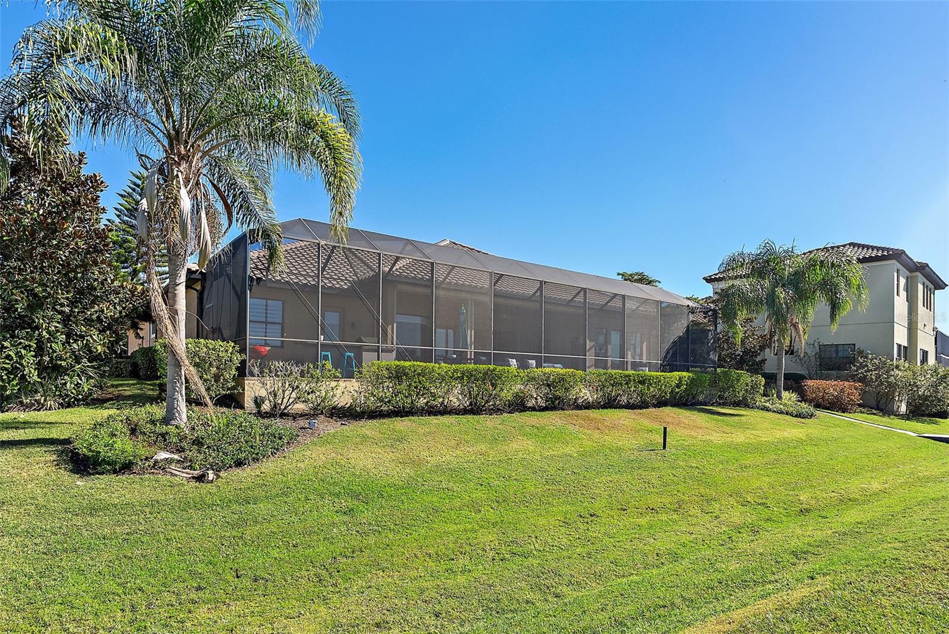
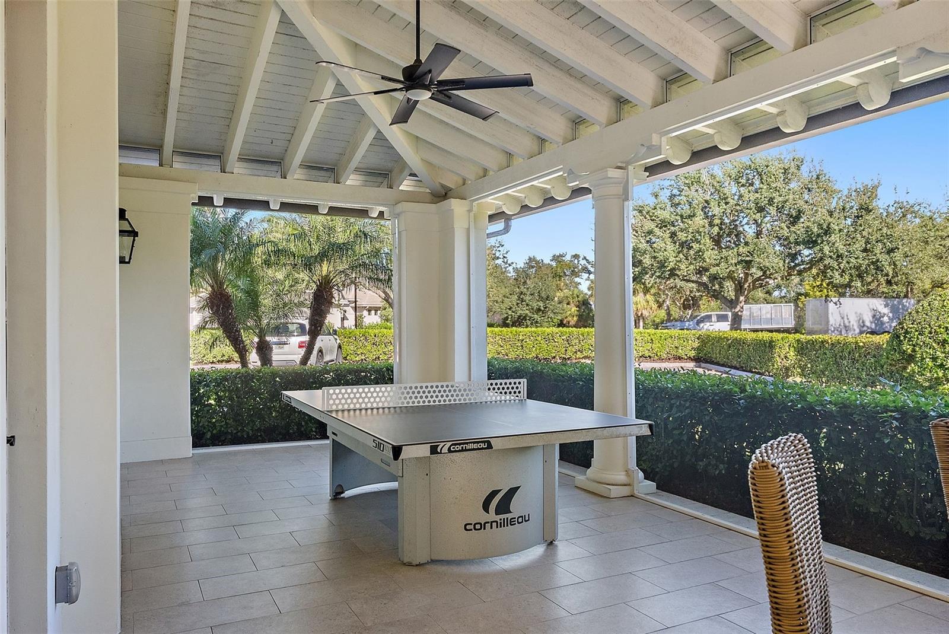
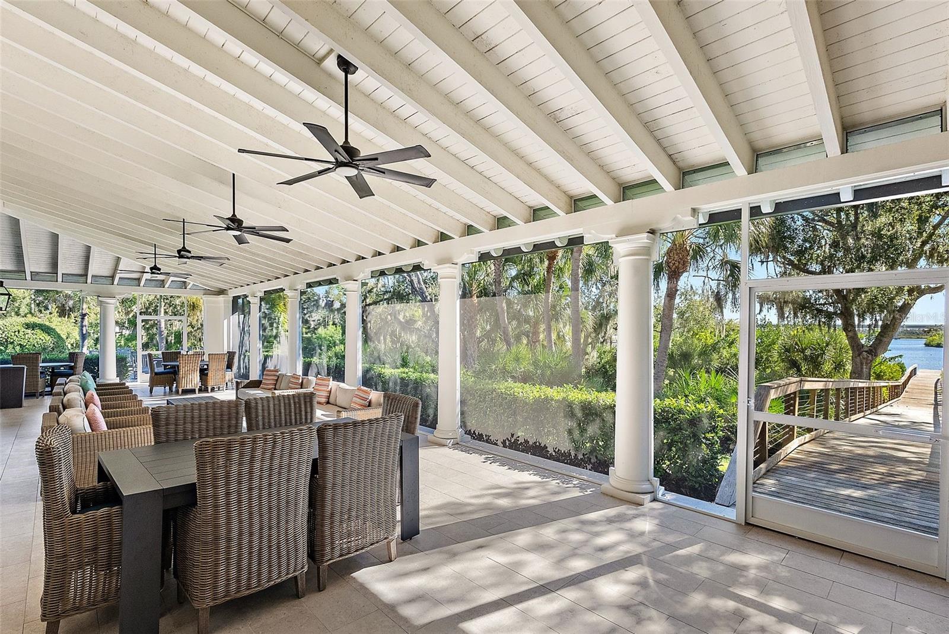
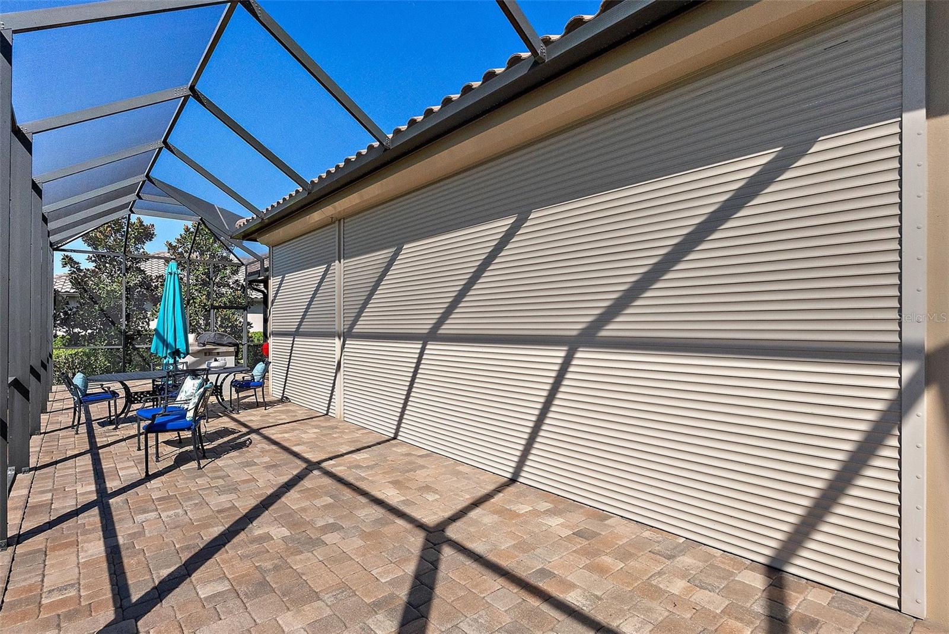
    Covered, Front Porch, Patio, Screened

  • Pool

    No

  • Waterfront YN

    YES

  • View

    Canal, River, Water

Area & Lot

  • Lot Features

    Waterfront

  • Lot Size(acres)

    0.49

  • Lot Size(square feet)

    21,236

  • Property Type

    Residential

  • Property Sub Type

    Single Family Residence

Price

  • Sales Price

    $1,399,000

  • Tax Amount

    $10,689.33

  • Sq. Footage

    2,904

  • Price/SqFt

    $481

HOA

  • Association

    YES

  • Association Fee 2

    $2,452

  • Association Fee

    $4,627

  • Association Fee Frequency

    Annually

  • Association Fee 2 Frequency

    Annually

  • Association Fee Includes

    N/A

  • Total Monthly Fees

    $589.92

School District

  • Elementary School

    N/A

  • Middle School

    N/A

  • High School

    N/A

Property Features

  • Stories

    1

  • New Construction

    NO

  • Association Amenities

    Clubhouse, Fitness Center, Gated, Other, Recreation Facilities

  • Foundation Details

    Slab

  • Ownership

    Fee Simple

  • Senior Community YN

    NO

  • Sewer

    Public Sewer

  • Tax Lot

    106

  • Water Source

    Public

Schedule a Showing

Showing scheduled successfully.

<
>
IN PERSON
VIA CHAT

What is 3 + 4 ?


Change time

Mortgage calculator
Estimate your monthly mortgage payment, including the principal and interest, property taxes, and HOA. Adjust the values to generate a more accurate rate.

Your payment

Principal and Interest:

$

Property taxes:

$

HOA fees:

$

Total loan payment:

$

Total interest amount:

$

Location

County

Manatee

Elementary School

Middle School

High School

Listing Courtesy of Steven Marshall, PREFERRED SHORE REAL ESTATE

RealHub Information is provided exclusively for consumers' personal, non-commercial use, and it may not be used for any purpose other than to identify prospective properties consumers may be interested in purchasing. All information deemed reliable but not guaranteed and should be independently verified. All properties are subject to prior sale, change or withdrawal. RealHub website owner shall not be responsible for any typographical errors, misinformation, misprints and shall be held totally harmless.

Agent Emil Garinga

Executive Assistant

Emil Garinga

Call Emil today to schedule a private showing.


* Listings on this website come from the FMLS IDX Compilation and may be held by brokerage firms other than the owner of this website. The listing brokerage is identified in any listing details. Information is deemed reliable but is not guaranteed. If you believe any FMLS listing contains material that infringes your copyrighted work please click here to review our DMCA policy and learn how to submit a takedown request.© 2024 FMLS.
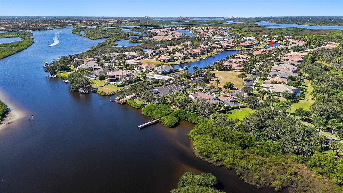
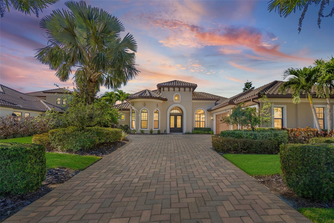
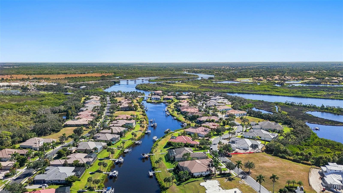
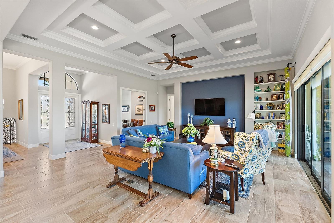
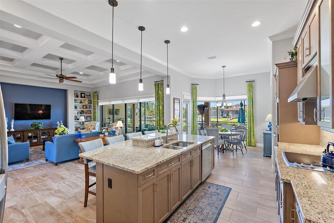
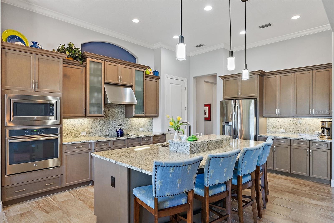
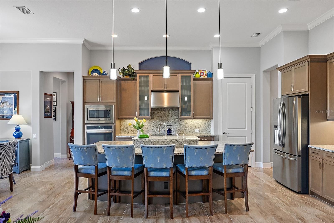
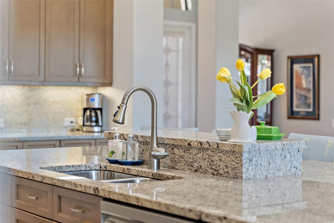
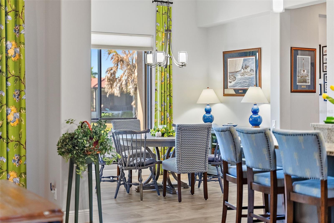
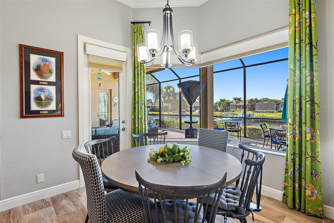
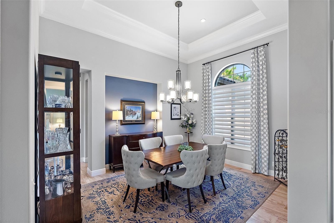
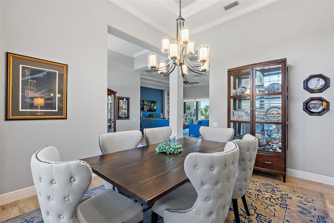
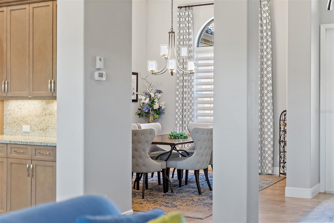
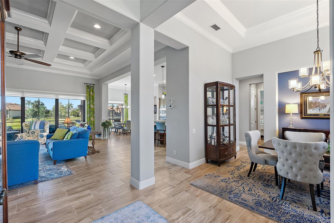
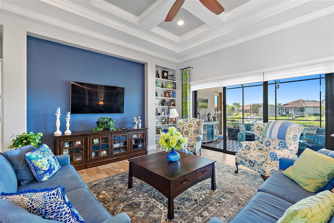
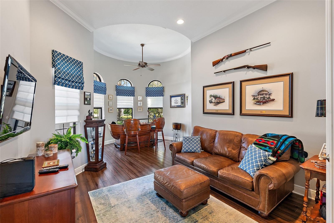
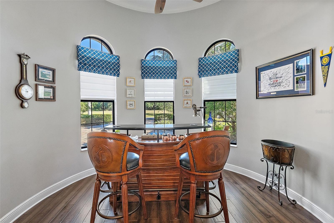
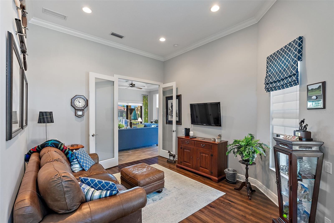
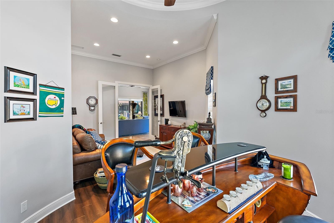
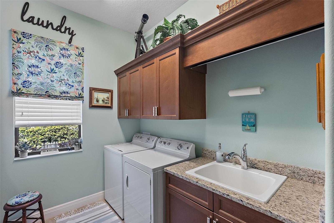
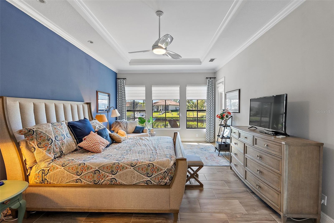
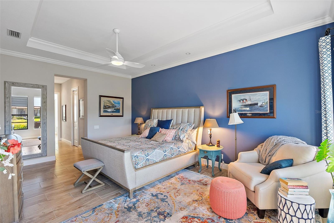
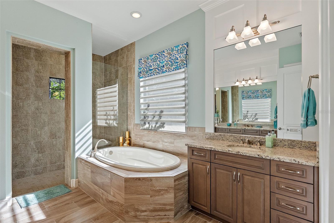
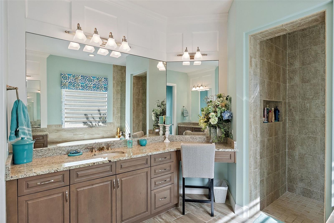
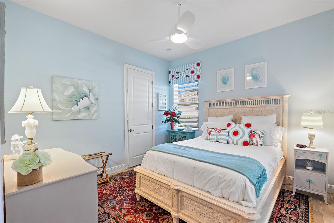
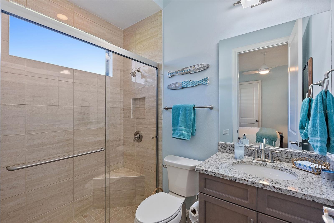
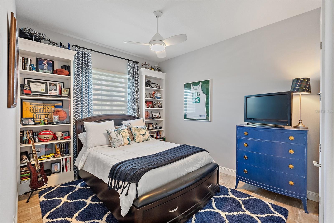
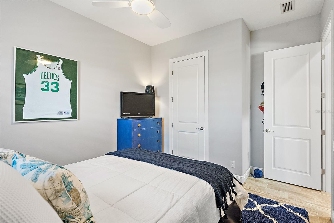
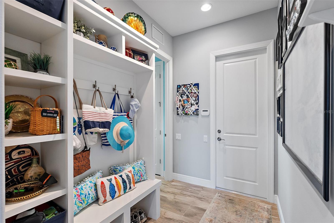
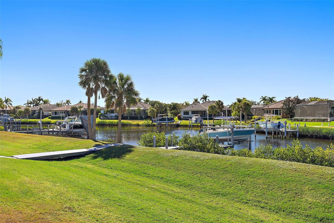
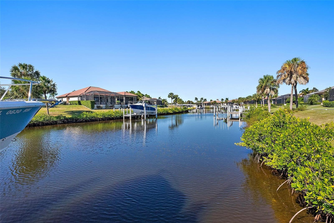
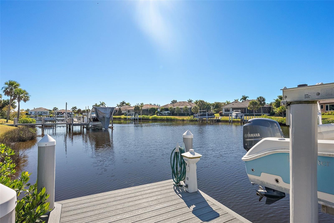
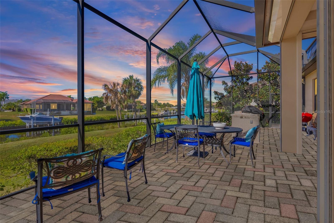
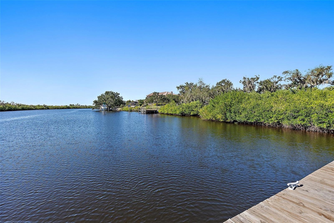
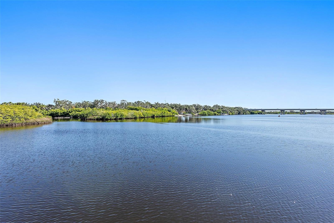
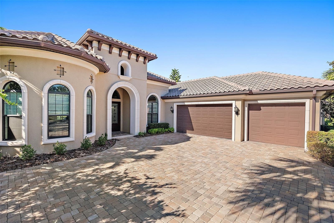
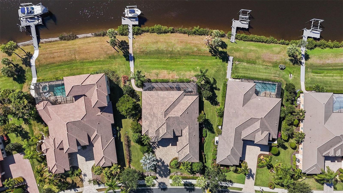
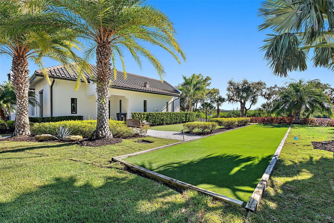
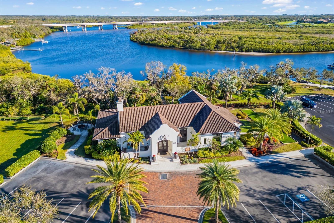
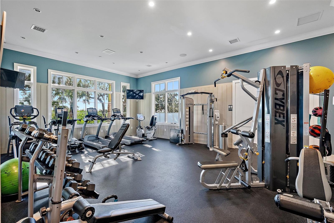
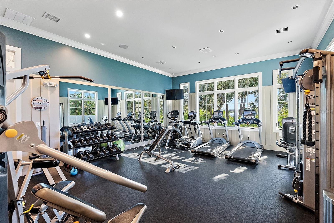
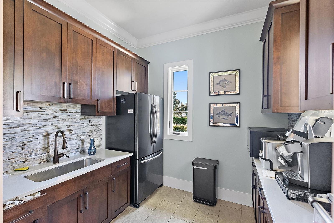
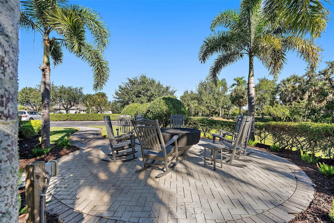
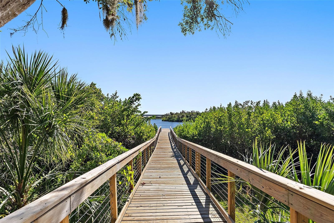
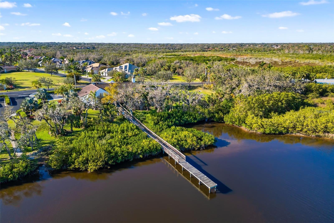
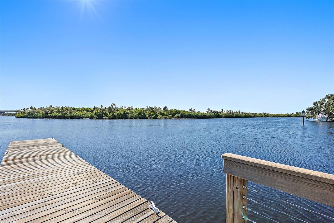
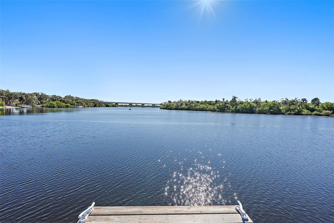
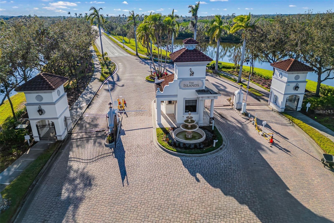
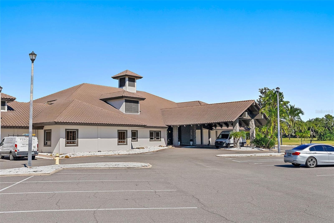
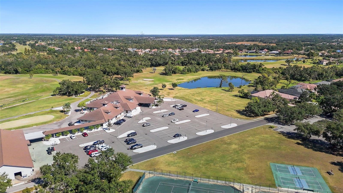
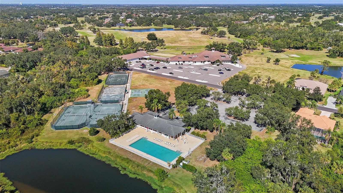
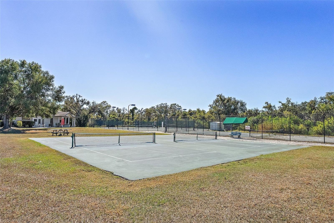
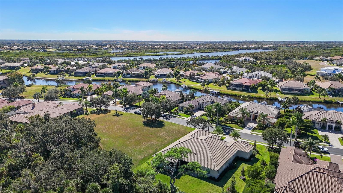
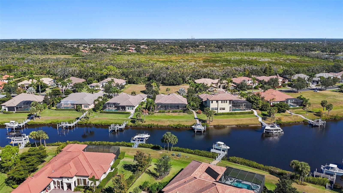
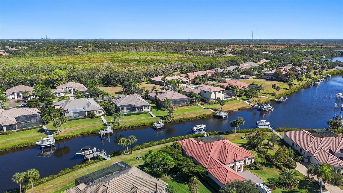
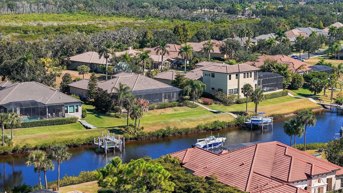
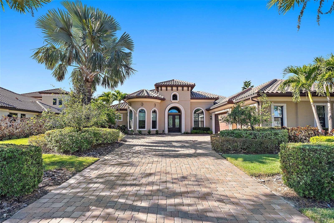
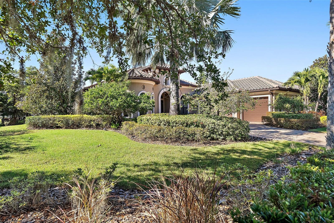
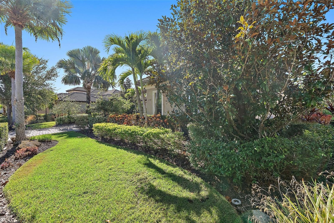
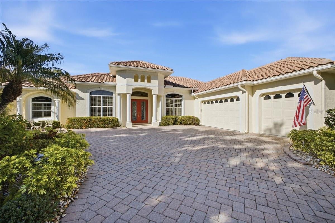
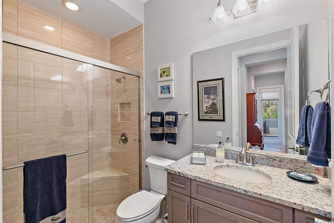
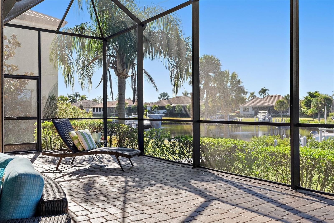
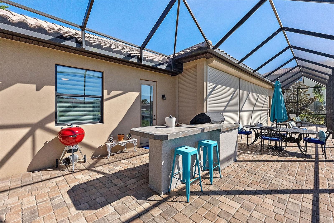
Escape to a world where the beauty of nature and the sophistication of luxury living exist in perfect harmony. This exquisite Arthur Rutenberg Coquina model home—set within the coveted, gated boating sanctuary of The Islands on the Manatee River—embodies the rare blend of timeless craftsmanship and contemporary coastal style. Voted the “Best Community” in the Sarasota–Bradenton Parade of Homes year after year. Inside, the home unfolds in 2,904 square feet of open, airy perfection, framed by soft natural light and polished architectural details. The chef’s gourmet kitchen is the heart of the home, equipped with stainless steel appliances, granite countertops, an expansive island, and a sunlit breakfast nook highlighted by an aquarium window. The formal dining room, rich with hardwood floors and crown molding, sets the stage for unforgettable evenings, while the spacious family room—finished with custom tray ceilings—creates an inviting canvas for relaxation and gathering. The primary suite is a haven of serenity, crowned with three picture windows capturing shimmering water views. Dual walk-in closets and direct lanai access elevate comfort and convenience. Two well-appointed en-suite guest bedrooms offer privacy and indulgence, while a generously sized den/office adapts beautifully to any lifestyle. A custom-built mudroom adds thoughtful practicality, and porcelain tile throughout the home brings cohesion, elegance, and effortless maintenance. Gracious outdoor living is at the heart of this residence. The oversized lanai—crafted for entertaining—features a summer kitchen, abundant seating, and automatic storm shutters that combine luxury with peace of mind. Venture beyond to your private Trex dock with a 10,000-lb lift, complete with water, electric, and safety lighting. With direct access to the Manatee River and the Gulf beyond, every boating adventure begins at your doorstep. As evening arrives, experience the incomparable splendor of breathtaking Florida sunsets reflected across the harbor. Spanning 225 acres of pristine private islands, this extraordinary community is a celebration of natural beauty and refined resort-style living. At its heart lies the exclusive River Lodge, a waterfront retreat designed for connection and leisure. Gather around the grand stone fireplace, enjoy a drink at the bar, relax on the expansive patio overlooking the river, or unwind by the outdoor firepit. Residents also enjoy a community dock and launch, outdoor kitchen, barbecue areas, spacious deck for sunrise viewing, business center with WiFi, reading lounge, and a state-of-the-art fitness center with inspiring river views. For those seeking even more amenities, The Club at River Wilderness offers optional memberships that include championship golf, pickleball, tennis, dining, and a full fitness center. Perfectly situated near Sarasota–Bradenton’s famed beaches, Tampa’s vibrant waterfront adventures, and the culture-rich streets of St. Petersburg, this home offers effortless access to world-class recreation, entertainment, and coastal enjoyment.

11739 RIVER SHORES TRAIL

Message successfully sent.

What would you like to know?

What is 3 + 4 ?

I agree to receive email communication and understand I can unsubscribe at any time.

I agree to be contacted by The Graf Group of Coldwell Banker via call, email, and text for real estate services. To opt out, you can reply 'stop' at any time or reply 'help' for assistance. You can also click the unsubscribe link in the emails. Message and data rates may apply. Message frequency may vary. Privacy Policy

Related Properties

New on site 4 days ago
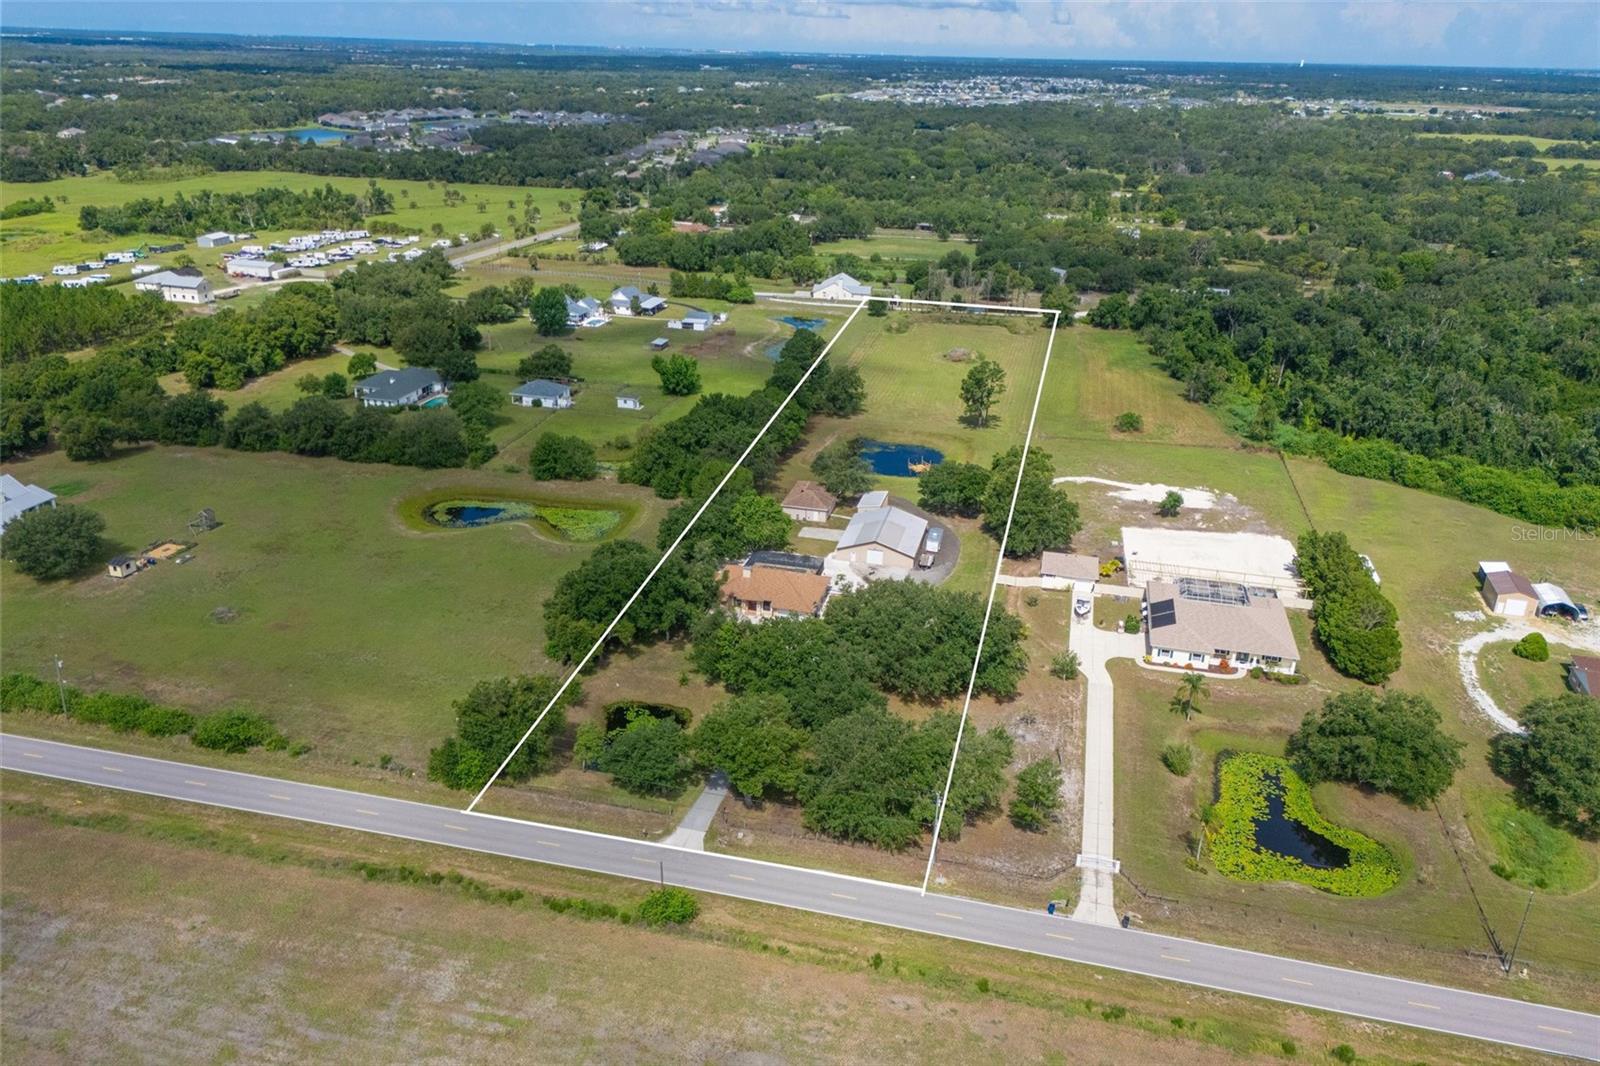
Luxury Farm on 5.96 acres. The distinctive 2496 sq. ft. main custom residence features a solid cedar log exterior, naturally resistant to termites, insects and moisture, paired with a beautiful cypress wood interior and 3 bedrooms 3 bath. The impressive 2000 Sq. Ft. two-story barn-dominium includes an 8-car garage and a separate 1200 sq. ft. 3-bedroom, 1-bath living area with its own laundry room and electric meter. Perfect for extended family, guests, a home-based business, rental potential, hobbies, or extensive vehicle and equipment storage. The updated kitchen in the main residence features granite Counter tops and SMART appliances including a reverse-osmosis water system. Cathedral ceilings, red oak hardwood floors, and warm natural finishes create an inviting, one-of-a-kind atmosphere. The spacious primary suite provides a private retreat with a jetted Jacuzzi tub, new rain shower, granite countertops, double sinks, and a custom closet system. Two concealed built-in safes. Impact resistant windows tilt-in for easy cleaning. New air conditioner and well pump with filtration system and water softener. Forget cookie-cutter Florida homes. This exceptional property offers space, privacy, character, and the freedom to enjoy a true country lifestyle without sacrificing comfort. Enter through an automatic remote-controlled metal gate and discover a beautifully maintained, fully fenced estate with no front or rear neighbors to the front or back. Ideal for equestrians, animal lovers, hobby farmers, homesteaders, multi-generational living, or anyone looking for room to breathe. The backyard is designed for entertaining, featuring a brand-new saltwater pool with jets, waterfall, and color-changing LED lighting, surrounded by an expansive paver deck. The fully equipped outdoor kitchen features granite countertops and a dramatic waterfall edge. Don’t forget to check out the new structure with energy-efficient windows and a metal roof that offers endless possibilities as a pool house, studio, home office, she-shed, or man cave. Bring your horses, chickens, goats, and outdoor toys. The property includes a separate fenced pasture with a water spigot, covered space prepared for four stalls, an air-conditioned tack room, and a charming chicken coop for your layers. Water spigots are run to both the stalls and chicken coop. Conveniently located just 5 miles from Alafia River State Park, 30 minutes to Fort Hamer County Park and 20 minutes to Lithia Springs. This exceptional estate combines privacy and country living with easy access to outdoor recreation area. This isn’t simply a home, it’s a lifestyle. If you’ve been searching for a property where you can spread out, bring your animals, entertain in style, pursue your hobbies, and enjoy true country living this in the one! Consider this Old MacDonalds Farm on steroids!
#A4704568

PARRISH

39730 CARLTON ROAD

3 Beds

3 Baths

2,497 Sq.Ft.

$1,250,000

MLS#: A4704568

Welcome to this exceptional Rutenberg-built executive home, beautifully situated within the gated community of River Wilderness. From the moment you enter through the dramatic 10½-foot custom steel doors, you’ll appreciate the quality, thoughtful design, and exceptional attention to detail throughout.

The spacious foyer immediately showcases stunning water views, which can be enjoyed from nearly every major living space. The formal living room features a signature aquarium window, while the breakfast nook, family room with disappearing corner pocket sliders, and luxurious primary suite all capture the serene waterfront setting.

This impressive home offers five bedrooms and five-and-a-half baths, including three ensuite guest bedrooms that provide comfort and privacy for family and visitors. The formal dining room comfortably seats 10 and is ideal for elegant entertaining.

The expansive primary suite is a true retreat, featuring a luxurious bath and an extraordinary walk-in closet. A separate office with custom built-in shelving provides the perfect space for work, reading, or displaying treasured collections.

Upstairs, a spacious bonus room offers a wet bar and access to a large, freshly rescreened deck overlooking the beautiful pond. This level also includes an additional bedroom and full bath, creating a private retreat for guests or extended family.

Three fireplaces add warmth and ambiance throughout the home—one in the formal living room, another in the great room, and a third in the outdoor lanai seating area.The current owners have made numerous significant improvements, including:

- Updated bathrooms throughout
- Impact windows and sliders on both levels
- Bamboo plank stair treads leading to the bonus area
- Power shades for the double sliders in the great room and the bonus-room window
- Two of the three HVAC systems replaced approximately three years ago
- New pool equipment control panel
- Fresh interior and exterior paint, including the three-car garage
- Backup generator serving the downstairs air conditioning and two refrigerators
- Central vacuum system, which will be warranted to the new owner
- Home warranty included with the sale

Located in the desirable gated community of River Wilderness, residents enjoy a beautiful natural setting and the option to participate in a voluntary golf membership, as well as social and tennis memberships.

This extraordinary home combines luxury, privacy, indoor-outdoor living, and extensive recent updates in one of River Wilderness’s most desirable settings. A truly special opportunity to enjoy the Florida lifestyle at its finest.
#A4703450

PARRISH

11515 SAVANNAH LAKES DRIVE

5 Beds

5 Baths

5,170 Sq.Ft.

$1,625,000

MLS#: A4703450

Price reduced
Virtually Staged. Welcome to an extraordinary expression of Florida living in The Islands on the Manatee River, an award-winning gated boating community recognized as Best Overall Community (Category 3) in the 2026 Parade of Homes—for an impressive eighth year.
From the moment you arrive, life moves at a different pace. Graceful palms, shimmering waterways, beautiful architecture and lush tropical landscapes create an unmistakable sense of arrival, where the spirit of coastal Florida is part of everyday life.
Privately situated on just under a half-acre with tranquil northern preserve views, this exceptional 2016 Arthur Rutenberg modified Coquina model offers the best of both worlds: preserve privacy paired with the lifestyle of one of the area’s premier boating communities.
Offering 3,228 square feet under air and 4,674 total, the residence blends coastal Mediterranean and contemporary West Indies influences with a floor plan designed for relaxed elegance and effortless entertaining.
Step inside to soaring 10' to 12'8" ceilings, three architectural tray ceilings and abundant natural light as the open design draws your eye toward the pool and lush preserve beyond.
At the heart of the home, the kitchen overlooks the expansive Great Room, keeping everyone connected. GE appliances, solid-wood cabinetry, an expansive island and large pantry combine beauty and function, while the adjoining morning room is perfect for casual meals and morning coffee.
The split floor plan features three spacious bedrooms and three full baths, including two en-suites and a third serving as the pool bath. A generous study with solid wood flooring and distinctive rotunda detail creates an inspiring retreat, while a separate bonus room offers endless possibilities as a media room, game room, office or private lounge.
Then, open the doors and let life move outdoors.
An expanded travertine lanai surrounds a sparkling saltwater pool, spa and cascading waterfall, all framed by the peaceful preserve. Spend afternoons poolside, unwind in the spa, or gather around the custom outdoor kitchen while dinner slowly smokes on the Memphis pellet grill/smoker. With no rear neighbor directly beyond, nature becomes your backdrop and privacy part of the experience.
Beautiful tropical landscaping enhances the nearly half-acre setting, while hurricane-impact windows and plantation shutters add comfort and peace of mind. The three-car garage, expanded by approximately 100 square feet, features a mini-split system, added insulation and upgraded LED lighting—creating an ideal climate-controlled workspace for the hobbyist, craftsman or car enthusiast.
Throughout, thoughtful care and purposeful enhancements are evident.
Beyond your private retreat lies The Islands on the Manatee River—a community shaped by water, nature and coastal Florida living. Beautiful waterways wind through the neighborhood, where boating is part of the culture and the Manatee River becomes your gateway to Florida’s spectacular waterways.
Begin the morning with coffee overlooking the preserve, spend the afternoon on the water or beside your pool, then return home for dinner beneath the lanai as the Florida evening unfolds.
Timeless architecture. Nearly half an acre. Private preserve views. Resort-inspired outdoor living. An award-winning boating community.
This is more than a beautiful home. It is where every day feels a little more like a Florida escape.
Some photos are virtually staged (furnishings and décor only).
#A4700851

PARRISH

11810 RIVER SHORES TRAIL

3 Beds

3 Baths

3,228 Sq.Ft.

$1,530,000

MLS#: A4700851

Price reduced
RARE MULTIGENERATIONAL COMPOUND IN PARRISH • 2 Fully Detached Custom Homes • 4.4 Private Acres • 2,400+ SF Barn • NO HOA / NO CDD • Income Potential 
Rarely does a property allow this much flexibility, privacy, and space in the heart of Parrish. Situated on 4.4 heavily wooded acres surrounded by mature oak trees, this unique multigenerational property features two separate, fully detached custom homes and a large 2,400+ square-foot barn/workshop—offering endless possibilities as a family compound, hobby farm, or premium rental income estate. Both residences featuring full hurricane-impact windows and durable Galvalume metal roofs.
The Main Residence (2,400 SQ FT):Constructed with premium James Hardie siding, the primary home offers 3 bedrooms, 2.5 bathrooms, and an oversized garage. Inside, enjoy soaring 9’5” ceilings and a dramatic 16’  ceiling in the open-concept kitchen. The spacious living areas and inviting covered porch that offers a peaceful, private retreat overlooking the natural Florida landscape. The Separate Detached In-Law House / Guest Home (1,200 SQ FT):This fully autonomous secondary residence features 2 bedrooms, 2 bathrooms, a completely independent full kitchen, laundry room, and an open-concept living room. It is the ultimate setup for independent multigenerational living, an extended family "mother-in-law" house, or a highly lucrative long or short term rental asset. 
 Large 2,400+ sq ft barn/workshop is perfect for boat/RV storage, a home business, car enthusiasts, or agricultural hobbies. With NO HOA restrictions, you have total freedom to utilize your 4.4 acres how you want. 
The Location: 
Enjoy privacy without sacrificing convenience. You are just minutes away from the Fort Hamer park and boat launch, local schools,  Publix grocery stores, and rapidly expanding shopping, dining, and medical establishments, with seamless access to major commuter routes to Tampa, St. Pete, and Sarasota.
Properties offering two homes, acreage, a large barn, and zero HOA restrictions are rare in Manatee County. Schedule your showing today to view this live-work-play property!
#A4698063

PARRISH

11740 DARSEY ROAD

5 Beds

4 Baths

4,100 Sq.Ft.

$1,200,000

MLS#: A4698063

Price reduced
Rare opportunity to own a private 5+ acre estate in Parrish with endless possibilities! This unique property features a spacious 3-bedroom, 3-bath, plus bonus room main residence with a 2-car garage, offering comfortable living and plenty of room to spread out. Inside, you'll find a wood-burning fireplace that beautifully separates the family room from the study/den, creating warmth and character throughout the home. Enjoy Florida living at its finest with a large screened lanai overlooking the private pool and peaceful acreage. The property also includes a separate 2-bedroom, 2-bath guest home with approximately 900 square feet of living space plus a 400-square-foot enclosed, air-conditioned lanai—ideal for multi-generational living, guests, a home office, or rental potential. Bring your hobbies, business, and recreational vehicles! Additional improvements include a detached 30x15 garage and an impressive 3,000-square-foot workshop offering exceptional space for equipment, storage, projects, or a home-based business. Two picturesque ponds enhance the beauty of the property, while a private shooting range at the rear of the acreage provides added recreational enjoyment. With ample room for boats, RVs, trailers, and all your outdoor toys, this one-of-a-kind property combines privacy, functionality, and country living without sacrificing convenience.
#A4699111

PARRISH

4415 N RYE ROAD

3 Beds

3 Baths

1,990 Sq.Ft.

$1,495,000

MLS#: A4699111

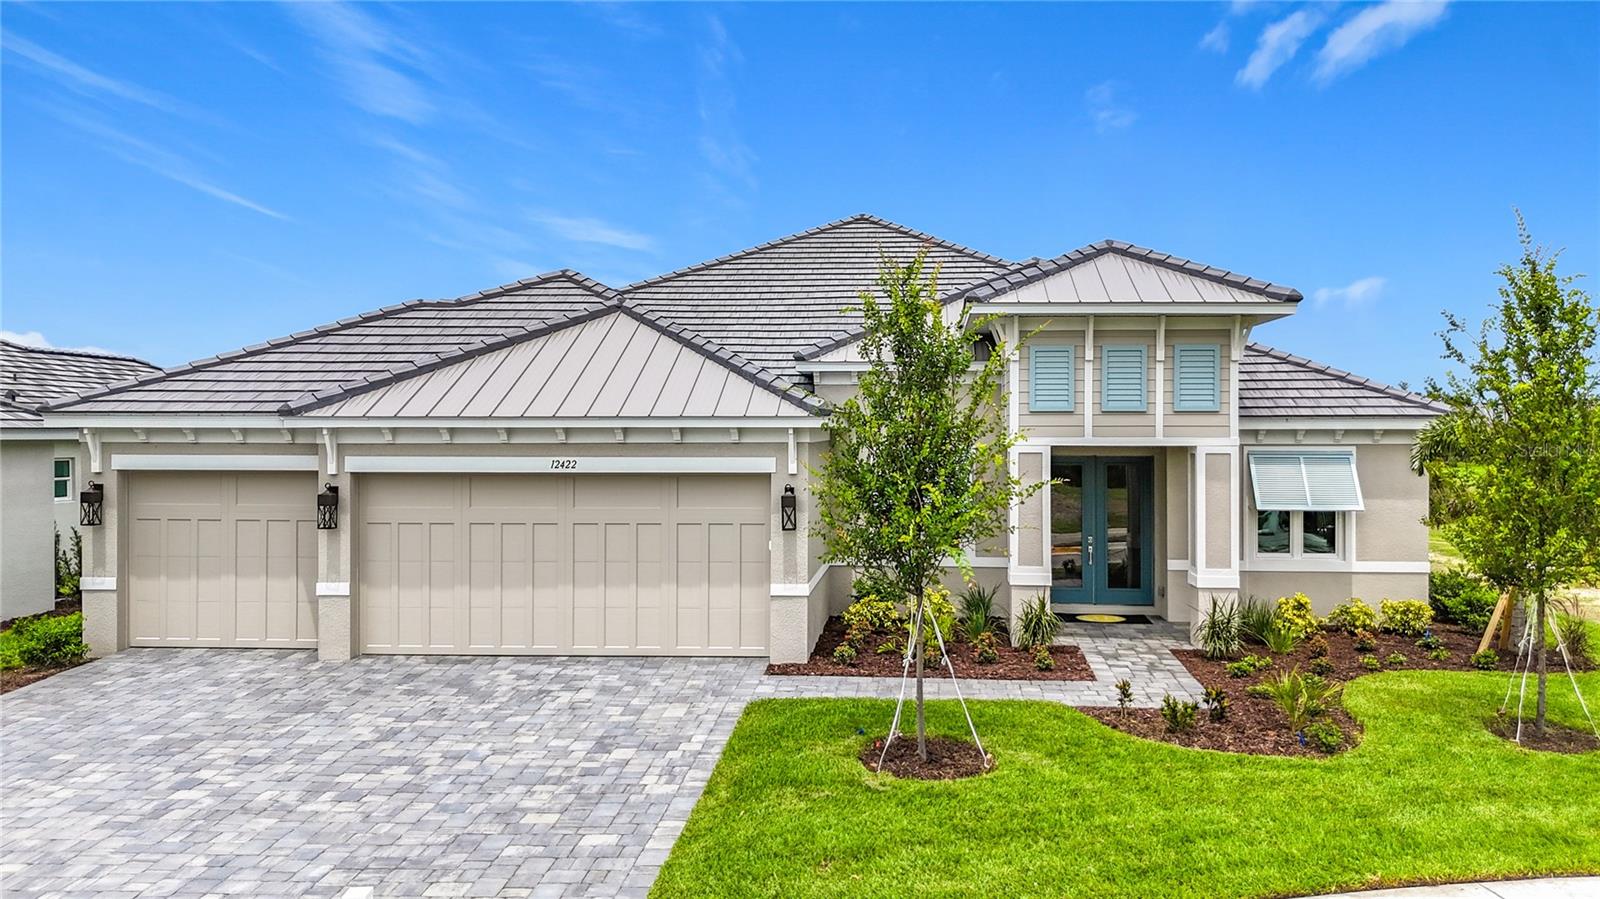
Experience exceptional craftsmanship and timeless design in this stunning Belize floor plan by Medallion Home, ideally situated at 12422 Stonegate Trail in the exclusive gated community of River Preserve Estates. Thoughtfully customized with premium finishes throughout, this residence showcases the superior quality and attention to detail Medallion Homes is known for.
Designed for both everyday living and effortless entertaining, the open-concept layout features spacious living areas that seamlessly connect to the outdoor oasis. Expansive impact-resistant windows and doors flood the home with natural light while providing year-round peace of mind—no hurricane shutters required.
Step outside to enjoy tranquil pond views from your private screened lanai, complete with a sparkling pool and spa, creating the perfect setting to relax or entertain. The oversized three-car garage offers ample space for vehicles, storage, and hobbies.
Every detail of this home reflects thoughtful customization, from its elegant architectural features to its functional design, offering a perfect balance of luxury and comfort. Located in the sought-after River Preserve Estates, residents enjoy the privacy of a gated community while remaining conveniently close to shopping, dining, golf, boating, and the area's beautiful Gulf Coast beaches.
This is a rare opportunity to own a meticulously crafted, move-in-ready luxury home that combines exceptional quality, custom design, and breathtaking waterfront views.
#A4696720

PARRISH

12422 STONEGATE TRAIL

4 Beds

4 Baths

3,291 Sq.Ft.

$1,293,900

MLS#: A4696720

Enjoy refined Florida living in this exceptional Medallion Home Aruba 2 floorplan, perfectly situated behind the gates of the highly sought-after River Preserve Estates. Combining timeless elegance with quality craftsmanship, this beautifully designed residence offers 3 bedrooms, 2 bathrooms, a private office, bonus room, and an oversized 3-car garage, providing the ideal blend of luxury, comfort, and functionality.
From the moment you arrive, the brick paver driveway, attractive architectural details, and meticulously maintained exterior create an impressive first impression. Inside, the thoughtfully designed open-concept floor plan is filled with natural light and seamlessly connects the spacious living areas, making it perfect for both everyday living and entertaining.
The chef-inspired kitchen overlooks the expansive great room and dining area, while large impact-resistant windows and sliding glass doors frame breathtaking views of the tranquil pond and bring the outdoors in. Step outside to your own private oasis featuring a sparkling pool with peaceful water views—an ideal setting for relaxing, entertaining, or enjoying spectacular Florida sunsets.
The luxurious owner's suite offers a private retreat with a spa-inspired bath and generous walk-in closet. Two additional guest bedrooms are thoughtfully separated for privacy, while the dedicated office and versatile bonus room provide flexible space for working from home, hobbies, or a media room.
Built with Medallion Homes' renowned quality, this residence includes impact windows and doors for enhanced storm protection, energy efficiency, and peace of mind.
Located within the exclusive gated community of River Preserve Estates, residents enjoy a peaceful setting with the added benefit of NO CDD fees, making this home an outstanding value.
This is luxury Florida living at its finest—where quality construction, elegant design, and picturesque pond views come together in one exceptional home. Schedule your private showing today.
#A4698340

PARRISH

12418 STONEGATE TRAIL

3 Beds

2 Baths

2,920 Sq.Ft.

$1,135,990

MLS#: A4698340

Price reduced
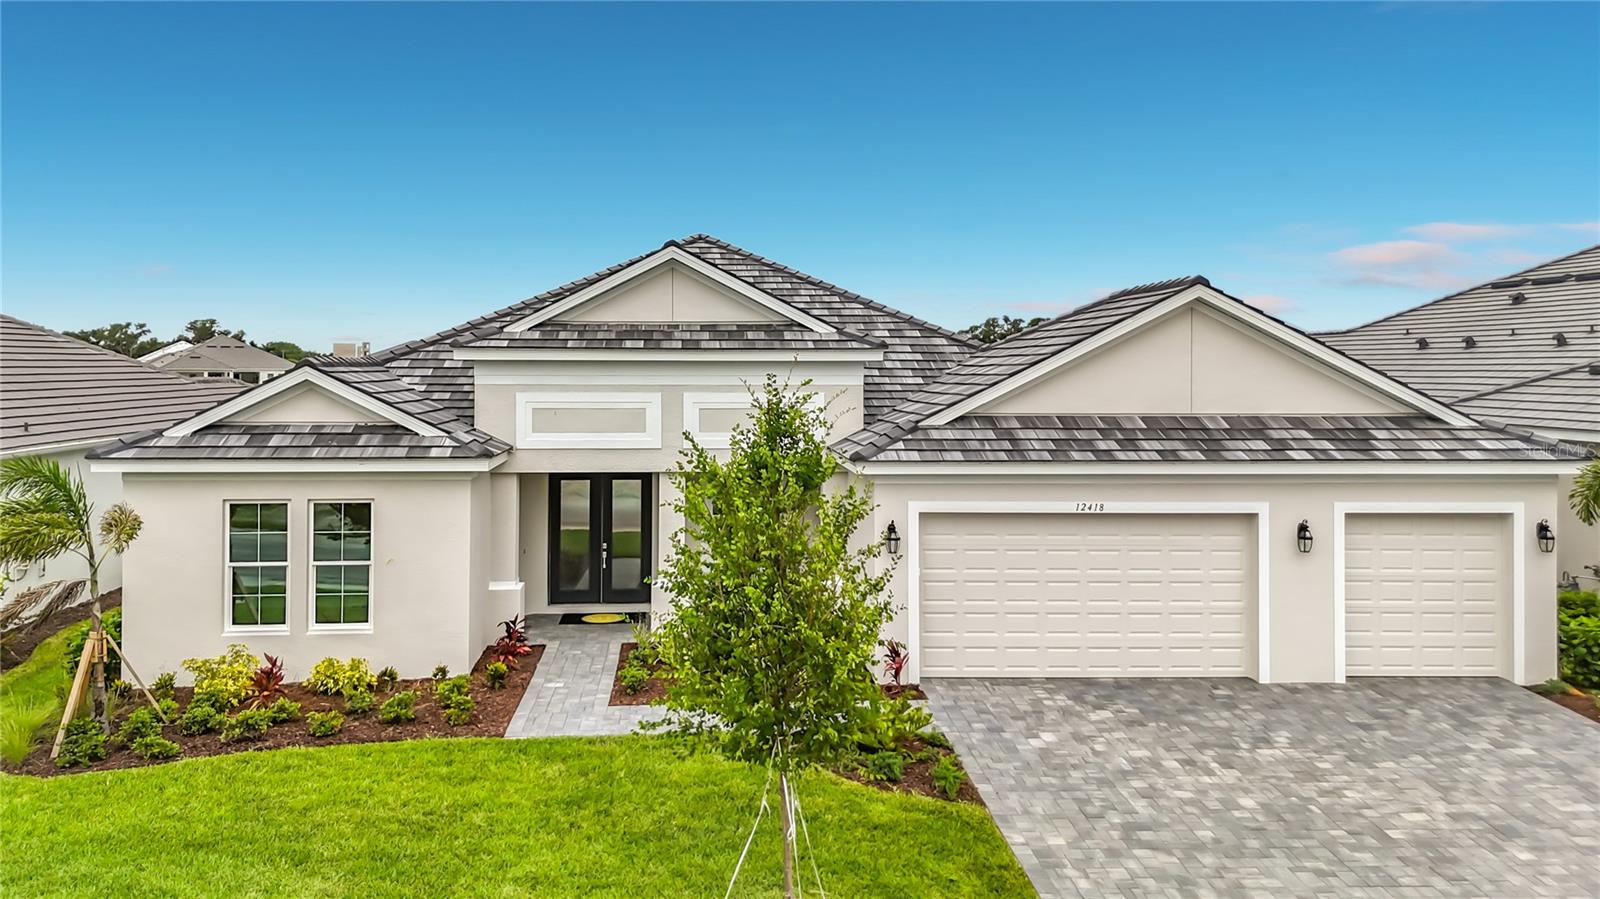
Under Construction. **OFFERING UP TO $20K IN FLEX CASH WITH USE OF BUILDERS APPROVED LENDER AND TITLE FOR A LIMITED TIME.** *Flex Cash can be used to pay closing cost, prepaid expenses, or other eligible costs.* Additional builder promotions may be available on select homes, homesites, and financing programs. The Grand Sabal is a spacious and highly upgraded two-story residence offering exceptional flexibility, modern design, and thoughtfully curated living spaces. This impressive home features 5 bedrooms and 4.5 bathrooms, with a desirable multi-generational suite designed for privacy. The open-concept main living area is anchored by an extended gourmet kitchen, showcasing expanded cabinetry, abundant counter space, and a large island ideal for entertaining and everyday gathering. Upstairs, a generous loft space provides additional flexibility for a secondary living area, media room, or play space. The primary suite offers a private retreat with a well-appointed bath and split walk-in closets, while secondary bedrooms are well-sized. Enhancing the outdoor living experience, this home includes a covered second-floor balcony, perfect for enjoying morning coffee or relaxing with elevated views of the surrounding community. The layout is completed by a covered lanai and multiple indoor-outdoor connection points. Designed for both comfort and versatility, the Grand Sabal delivers expansive living space, functional upgrades, and elevated design features throughout.
#TB8522964

PARRISH

8530 SALMAR LOOP

5 Beds

4 Baths

4,557 Sq.Ft.

$1,154,990

MLS#: TB8522964

Now in my 80’s, my wife and I have decided to “down size”.  So, now our beautiful home and lots of our lovely furniture can be yours.  Our home is within walking distance to the River Wilderness club house and across the street is their Fitness Center, large pool, tennis courts, or Pickle Ball, if you prefer.  There are several options for club membership.  If you are interested, we might add our new fancy golf cart. This home is in a sub-division having a North and South attended security gate. Easy access to Hwy 301 to the North and Hwy 64 to the South.  Convenient for all your shopping needs.  There are two major airports -- Tampa in the North and Sarasota, to the South. This property has a large back yard, facing a lovely pond and the old #18 which is now a practice hole following the course re-design several years ago. Our home is nearly 3,500ft. ( 4-3 -3 ) and has many advantages: A wonderful / friendly neighborhood with all homes well maintained.  An oversized 3 car epoxy  garage with a large turn-around that can accommodate even your Doolie pickup.  A large kitchen with granite counter tops, a large walk-in pantry and a wet bar. The kitchen, master bedroom and the living room all have tray ceilings. Master bath has a jacuzzi tub and oversized walk-in shower with it’s own 40 gallon hot water tank.  If you work from home, you will appreciate the spacious private office with walls of shelving plus a large executive desk and a second desk set up for computer work. Outside is our lovely Lani sitting area with oversized pool & spa and the beautiful view with a nice variety of birds coming and going all day.  A great place to enjoy the quiet, your favorite book, and maybe your daily libation.  The pool has an almost new Propane heater and the Lani could expand adding an outdoor kitchen. Within the complex there are storage areas for your boat or R/V, and just outside the complex is our boat launch giving you access to the beautiful Manatee River, which empties into the Gulf.  Here you can have lunch in the pavilion, fish from the pier or take a cruise on the river. There is no need to go on vacation… you’re already there. Come and enjoy the Sunshine State.  No state tax.  Watch the palms sway in the breeze and remember, “ every day here is another day in paradise.”
#GC540672

PARRISH

2309 LITTLE COUNTRY ROAD

4 Beds

3 Baths

3,484 Sq.Ft.

$1,150,000

MLS#: GC540672

Set on 5 beautifully fenced acres within the highly desirable Rural community of Foxbrook, this exceptional custom-built estate by McKenzie Homes combines timeless craftsmanship, modern efficiency, and peaceful country living. Designed with both elegance and functionality in mind, this spacious 4-bedroom, 3-bath residence offers an inviting great room floorplan with soaring 10 to 12-foot ceilings, porcelain wood-look tile throughout the main living areas, a dramatic coffered ceiling, and a warm wood-burning fireplace that serves as a stunning focal point of the living space.  French doors in both the great room and owner’s suite open to the covered and screened lanai, seamlessly blending indoor and outdoor living spaces while inviting in tranquil views of the surrounding acreage. Window shutters throughout the home add style and functionality while enhancing the home’s refined design.
The gourmet kitchen is beautifully appointed with rich solid wood traditional cabinetry featuring raised panel detailing, upper glass-pane accent cabinets, custom tile backsplash, undercounter and over-cabinet lighting, extensive storage drawers, and a spacious closet pantry. Stainless steel appliances include a range, built-in oven and microwave, and French door refrigerator. Casual dining is easily accommodated with breakfast bar seating and a sunny dinette area, while the formal dining room provides the perfect setting for entertaining and holiday gatherings.
The spacious owner’s retreat offers a luxurious private escape complete with tray ceiling, ceiling fan, French doors to the lanai, and two oversized custom walk-in closets. The ensuite bath features dual granite vanities with abundant drawer storage, soaking tub, walk-in shower, linen closet, and private water closet.
Designed with privacy in mind, the home also features a separate guest wing where bedrooms two and three are tucked away off their own private hallway. Both guest bedrooms are generously sized and appointed with ceiling fans, and extended closets, while sharing a well-appointed full bath, creating a comfortable, private space for family or guests. The flexible fourth bedroom is ideally positioned near the front of the home and features its own ensuite bath, making it perfect as a private guest suite, home office, or den.
Practicality meets luxury in the oversized utility room featuring granite countertops, folding space, and additional storage closet. Car enthusiasts, hobbyists, and equestrian buyers alike will appreciate the attached oversized 3-car garage in addition to the detached 2.5-car garage with air-conditioned tack room/exercise room/or just plain wonderful storage! The rear of the detached garage is a covered area has been designed as a loafing shed (or covered patio), while the fenced pasture is ready for horses and country living at its finest.
Built with exceptional quality and energy-efficient features, the home includes hurricane impact windows & doors along with Icynene spray foam insulation designed to provide superior comfort, sound reduction,& significant energy savings year-round. Significant recent updates include new roofs installed in 2025 & complete exterior repainting in 2026, offering peace of mind & enhancing the home’s beautiful curb appeal.
Residents of Foxbrook enjoy estate-sized homesites and a warm community atmosphere with the convenience of nearby schools, shopping, major highways and Florida’s renowned Gulf Coast beaches.
#A4693208

PARRISH

6130 FOXBROOK TRAIL

4 Beds

3 Baths

3,024 Sq.Ft.

$1,185,000

MLS#: A4693208

 - property

Send a message

Message successfully sent.

Your message

What is 3 + 4 ?

Reason for contacting?

I agree to receive email communication and understand I can unsubscribe at any time.

I agree to be contacted by The Graf Group of Coldwell Banker via call, email, and text for real estate services. To opt out, you can reply 'stop' at any time or reply 'help' for assistance. You can also click the unsubscribe link in the emails. Message and data rates may apply. Message frequency may vary. Privacy Policy

Sign Out

Virtual Assistant

Would you like to take the next step with this property? We can help you schedule a showing or virtual tour, or send you more details.

Yes, I would like more information.

Thank You for Your Reply, One of Our Agents will contact you as soon as possible

No, maybe later.

Thank you, you can always contact me via email, phone number or through the contact form.

Realhub AI

Lucy - Your AI-Powered Realtor
Update Your Temporary Password

Personalize your search

Enter your email and we'll notify you immediately when new listings match what you're looking for.

or enter email address
Already have an account ? Login here

Continue your home search

I agree to receive communications and understand I can unsubscribe at any time.

I agree to be contacted by The Graf Group of Coldwell Banker via call, email, and text for real estate services. To opt out, you can reply 'stop' at any time or reply 'help' for assistance. You can also click the unsubscribe link in the emails. Message and data rates may apply. Message frequency may vary. Privacy Policy

Already have an account ? Login here

We use cookies

We use cookies primarily for analytics to enhance your experience. By accepting, you agree to our use of these cookies. You can manage your preferences or learn more about our cookies policy.