.webp?size=346x80)
- Properties
- Meet our agents
- Communities
- Market Report
- Home Value
- Calculator
Mediterranean
11773 BELLA MILANO COURT
WINDERMERE, FL 34786
MLS#: O6426386
$649,500
Property
Beds
5
Full Baths
3
1/2 Baths
1
Year Built
2005
Sq.Footage
2,626
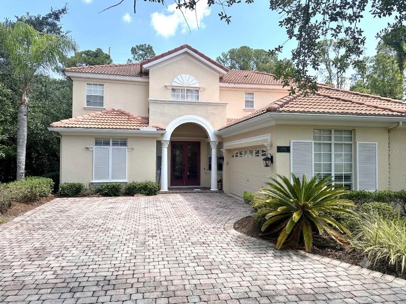
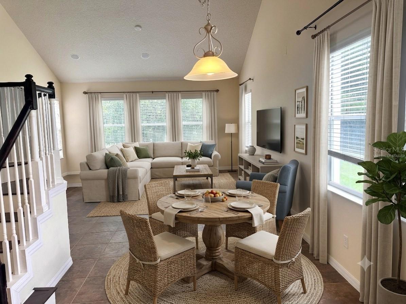
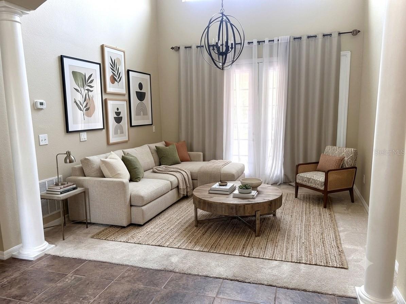
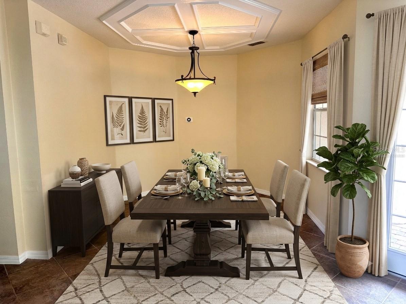
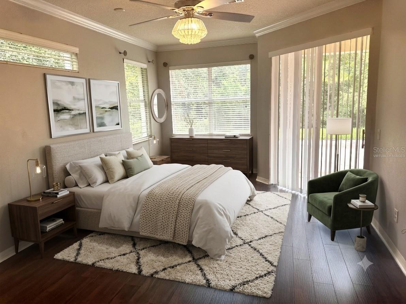
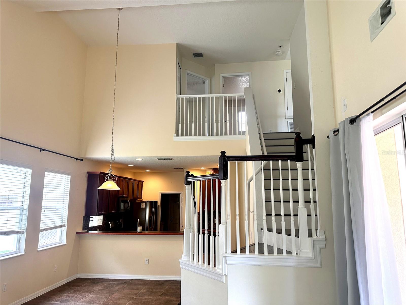
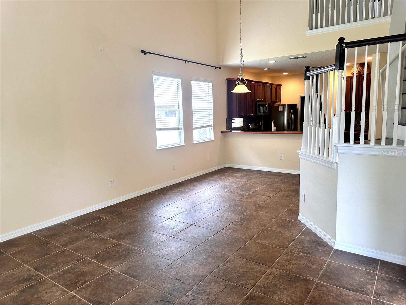
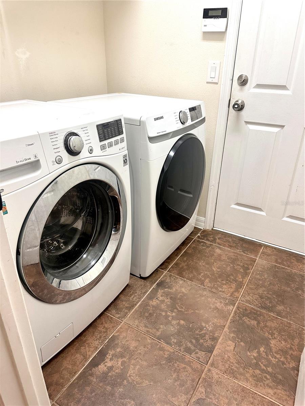
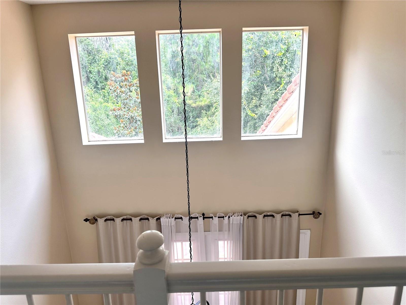
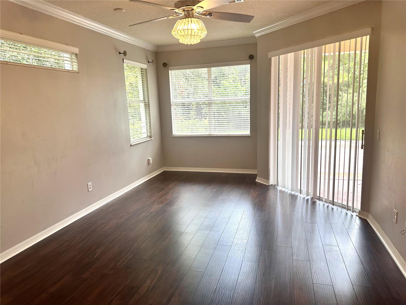
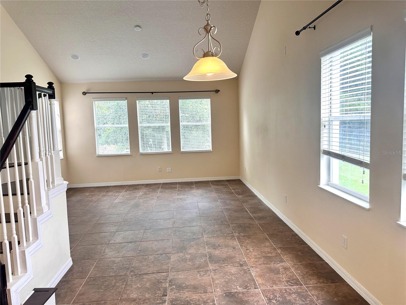
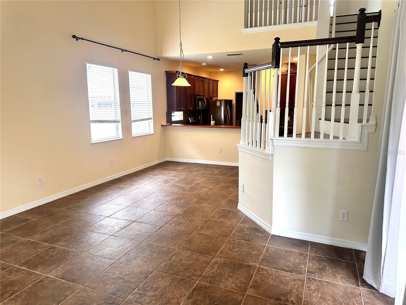
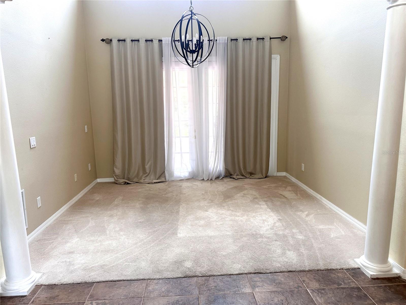
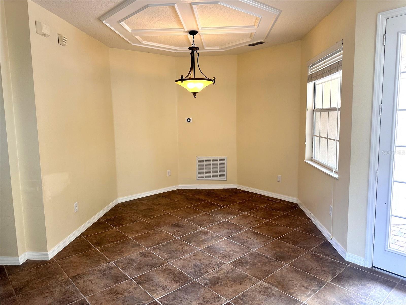
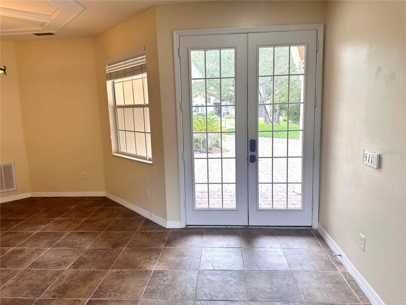
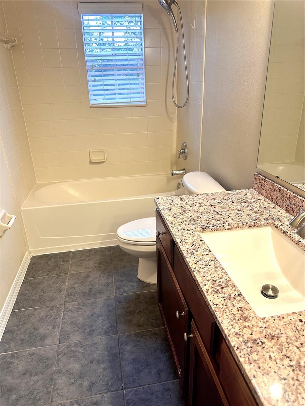
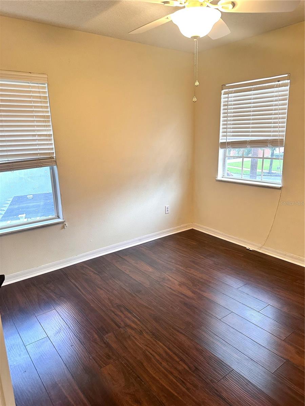
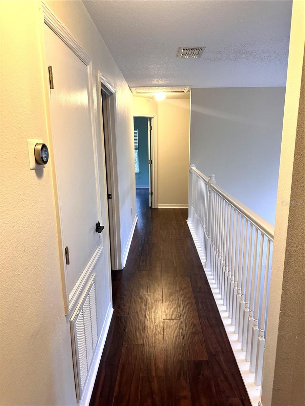
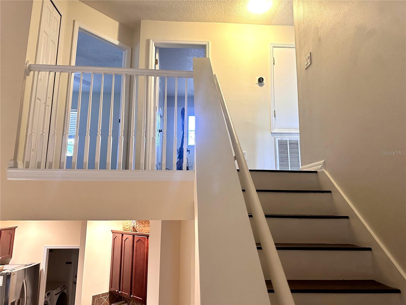
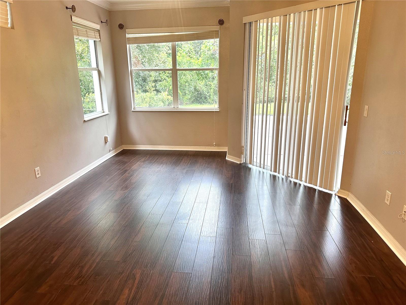
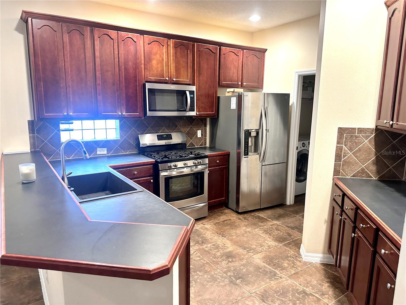
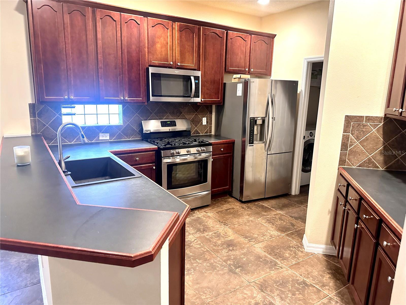
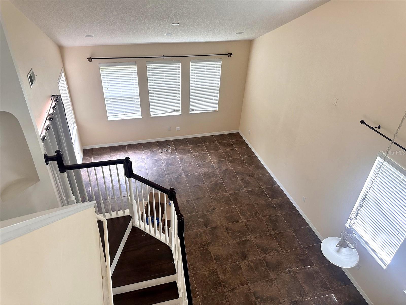
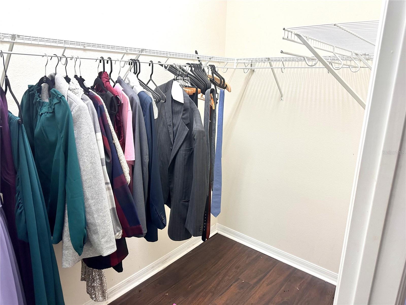
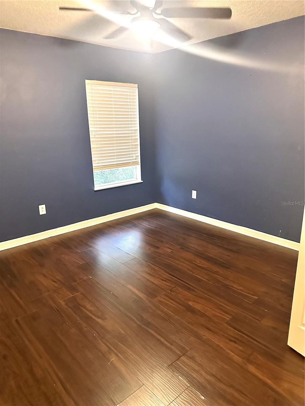
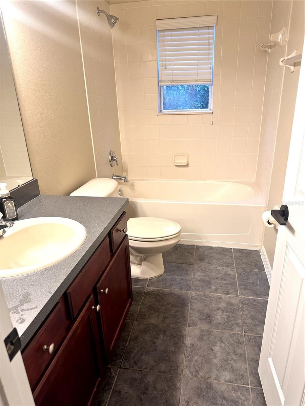
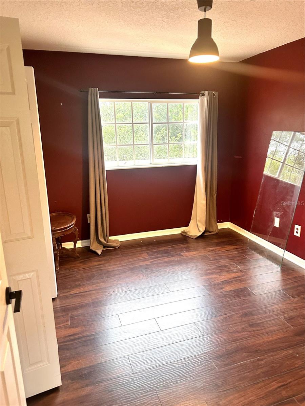
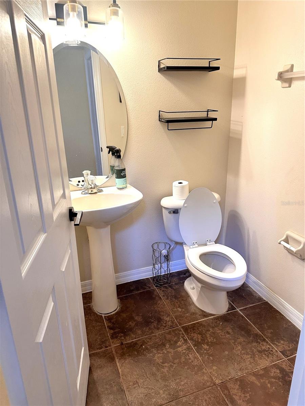
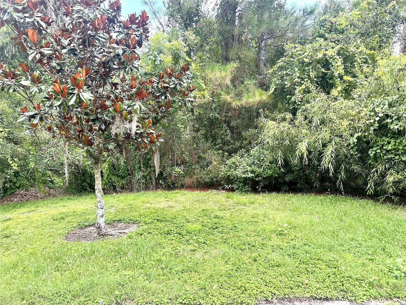
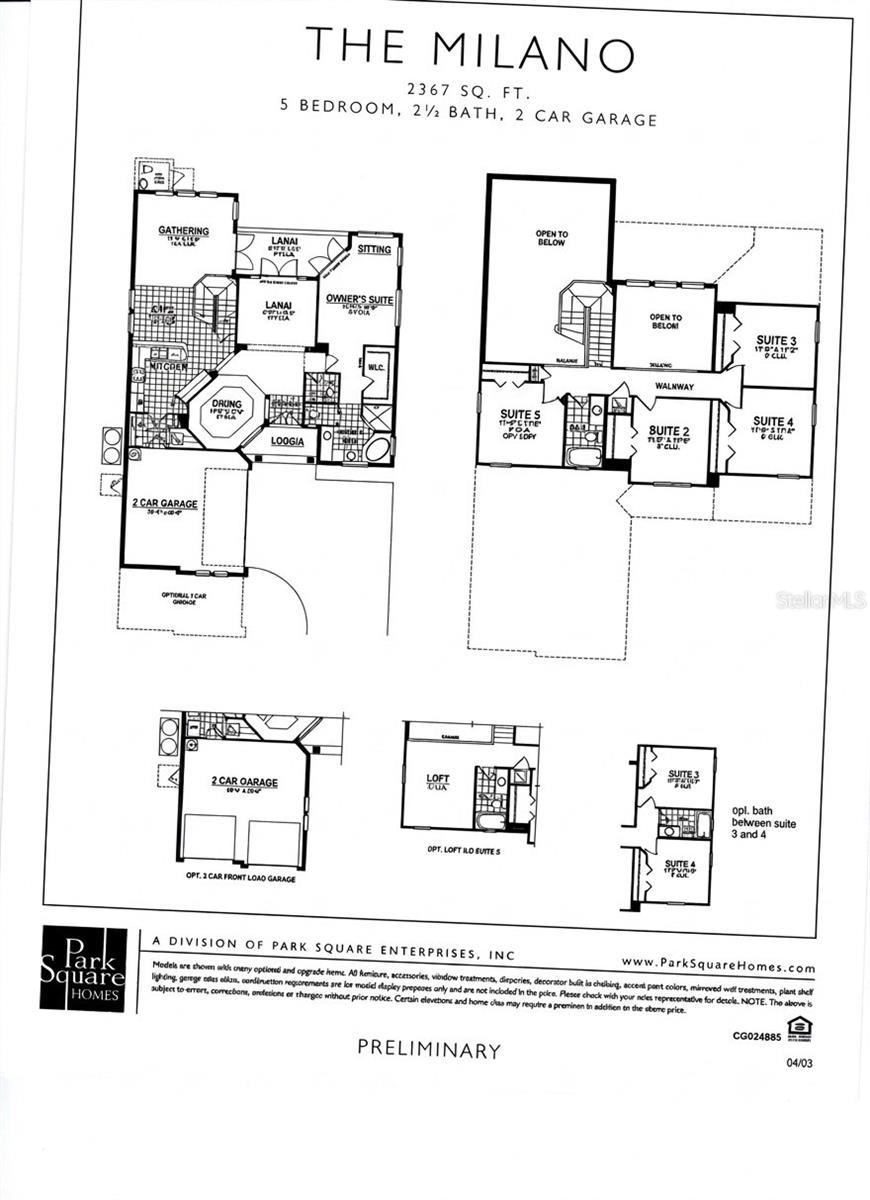
Virtually Staged. Welcome home to 11773 Bella Milano Ct — a 5-bedroom, 3.5-bath residence on a quiet cul-de-sac in the sought-after gated community of Belmere Village. Enjoy rare privacy with a wooded conservation view at the rear, bordering a park with no through-access, and a lot size just under a quarter acre. Inside, engineered hardwood and tile flooring flow through the main living areas (one living room is carpeted), beneath vaulted and 9'4"+ ceilings on the first floor. The spacious primary suite is a true retreat, featuring a garden tub, separate shower, dual vanities, private toilet closet, walk-in closet, and an adjoining sitting room with its own exterior entrance to the backyard. Four additional bedrooms deliver flexible space for family, guests, or a home office. The kitchen features stainless steel appliances. Seller offering up to $10,000 in concessions toward closing costs, rate buydown, and/or home upgrades. Major systems are well maintained: both HVAC units have been replaced (2023 and 2026), and the tile roof was resurfaced in 2023 with no major repairs since. A 2-car garage completes the home. Belmere's $130/month HOA includes a gated entrance, community pool, clubhouse, tennis courts, basketball court, sand volleyball court, playground, and fitness center — all within Windermere's top-rated school zone and minutes from the Butler Chain of Lakes and Winter Garden's Plant Street district.
Features & Amenities
Interior
-
Other Interior Features
High Ceilings, Open Floorplan, Vaulted Ceiling(s), Walk-In Closet(s)
-
Total Bedrooms
5
-
Bathrooms
3
-
1/2 Bathrooms
1
-
Cooling YN
YES
-
Cooling
Central Air
-
Fireplace YN
NO
-
Heating YN
YES
-
Heating
Heat Pump
-
Pet friendly
Cats OK, Dogs OK
Exterior
-
Garage
Yes
-
Garage spaces
2
-
Construction Materials
Block
-
Other Exterior Features
Rain Gutters
-
Parking
Attached
-
Patio and Porch Features
Covered, Patio
-
Pool
No
-
Waterfront YN
NO
-
View
Park/Greenbelt, Trees/Woods
Area & Lot
-
Lot Features
Cul-De-Sac
-
Lot Size(acres)
0.21
-
Lot Size(square feet)
9,347
-
Property Type
Residential
-
Property Sub Type
Single Family Residence
-
Architectural Style
Mediterranean
Price
-
Sales Price
$649,500
-
Tax Amount
$9,372.66
-
Sq. Footage
2,626
-
Price/SqFt
$247
HOA
-
Association
YES
-
Association Fee
$130
-
Association Fee Frequency
Monthly
-
Association Fee Includes
N/A
-
Total Monthly Fees
$130
School District
-
Elementary School
Lake Whitney Elem
-
Middle School
SunRidge Middle
-
High School
West Orange High
Property Features
-
Stories
2
-
New Construction
NO
-
Association Amenities
Basketball Court, Clubhouse, Fitness Center, Gated, Pool, Tennis Court(s)
-
Foundation Details
Slab
-
Ownership
Fee Simple
-
Senior Community YN
NO
-
Sewer
Public Sewer
-
Tax Lot
37
-
Water Source
None
Schedule a Showing
Showing scheduled successfully.
Mortgage calculator
Estimate your monthly mortgage payment, including the principal and interest, property taxes, and HOA. Adjust the values to generate a more accurate rate.
Your payment
Principal and Interest:
$
Property taxes:
$
HOA fees:
$
Total loan payment:
$
Total interest amount:
$
Location
County
Orange
Elementary School
Lake Whitney Elem
Middle School
SunRidge Middle
High School
West Orange High
Listing Courtesy of William Starkey , KELLER WILLIAMS ADVANTAGE 2 REALTY
RealHub Information is provided exclusively for consumers' personal, non-commercial use, and it may not be used for any purpose other than to identify prospective properties consumers may be interested in purchasing. All information deemed reliable but not guaranteed and should be independently verified. All properties are subject to prior sale, change or withdrawal. RealHub website owner shall not be responsible for any typographical errors, misinformation, misprints and shall be held totally harmless.

Business Coach | Executive Sales Associate | Realtor®
Michael Graf
Call Michael today to schedule a private showing.

* Listings on this website come from the FMLS IDX Compilation and may be held by brokerage firms other than the owner of this website. The listing brokerage is identified in any listing details. Information is deemed reliable but is not guaranteed. If you believe any FMLS listing contains material that infringes your copyrighted work please click here to review our DMCA policy and learn how to submit a takedown request.© 2024 FMLS.
Related Properties
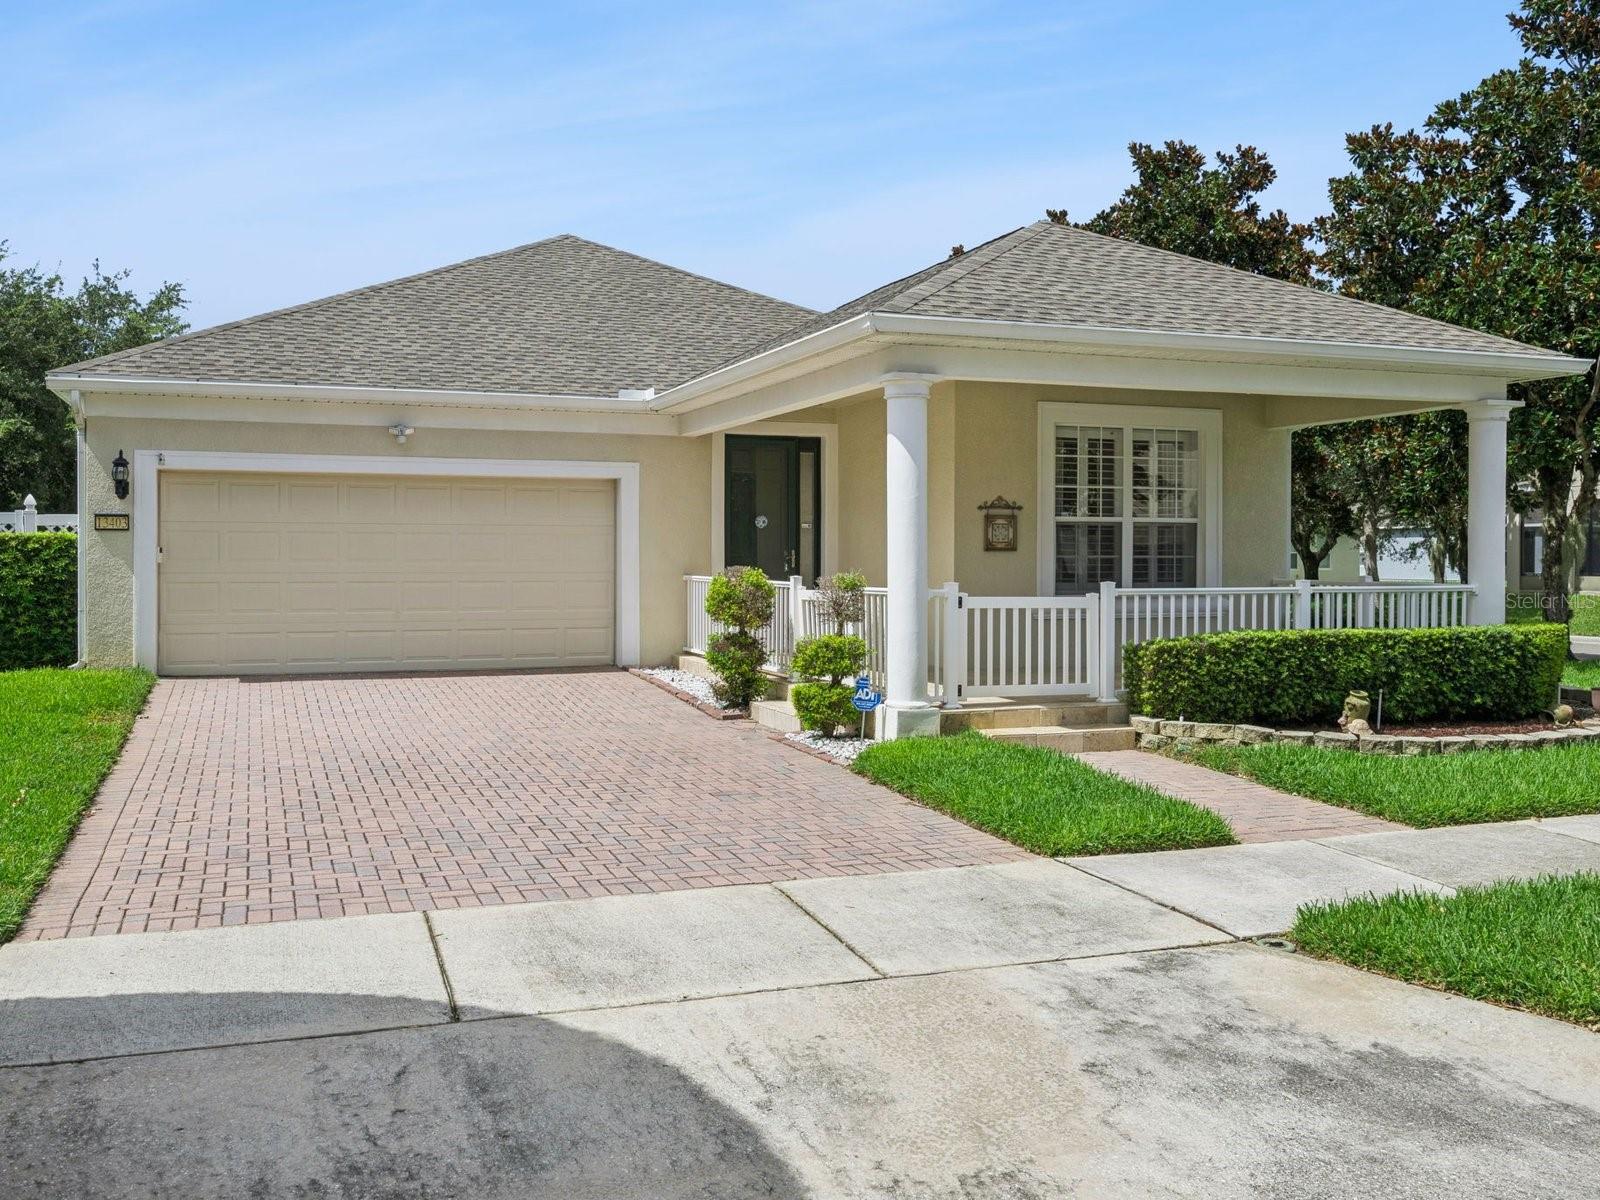
WINDERMERE
13403 RIGGS WAY
3 Beds
2 Baths
1,706 Sq.Ft.
$599,000
MLS#: O6426117
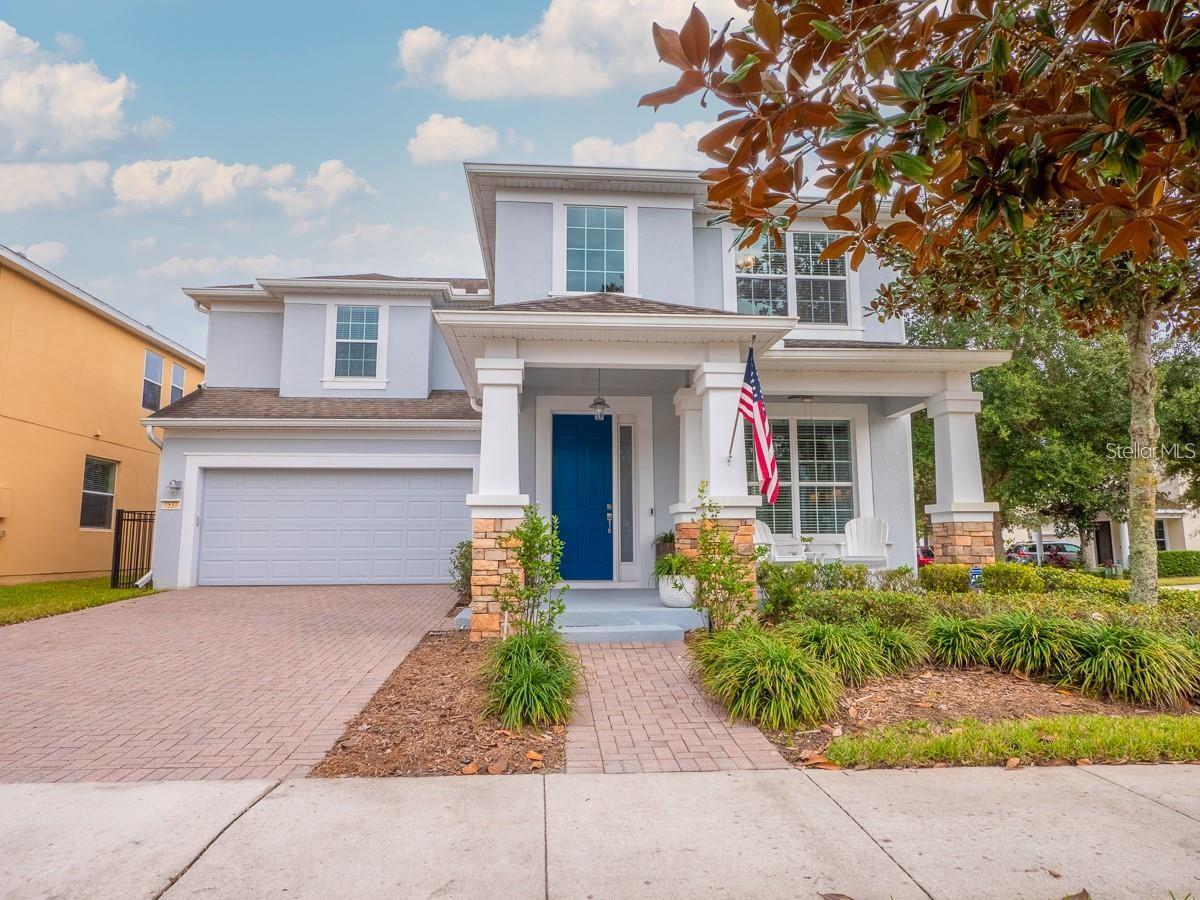
WINDERMERE
7537 BROFIELD AVENUE
4 Beds
3 Baths
2,610 Sq.Ft.
$669,000
MLS#: O6426217
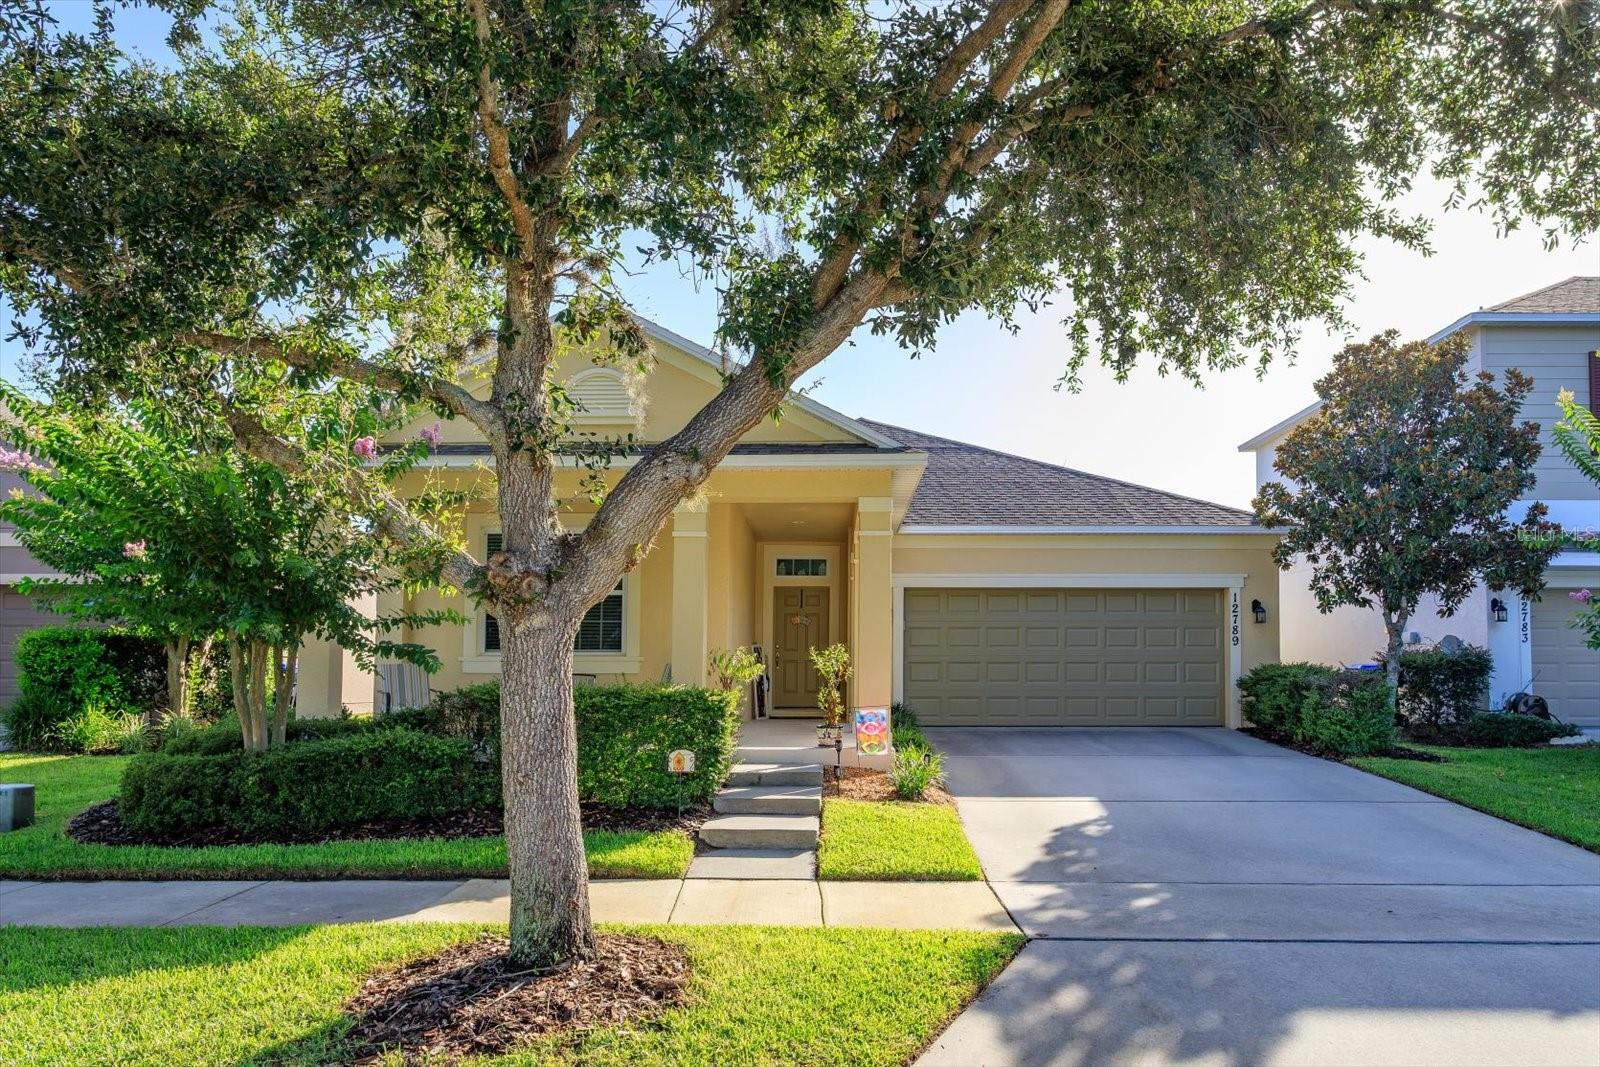
WINDERMERE
12789 BOSWORTH AVENUE
3 Beds
2 Baths
1,710 Sq.Ft.
$585,000
MLS#: O6423464
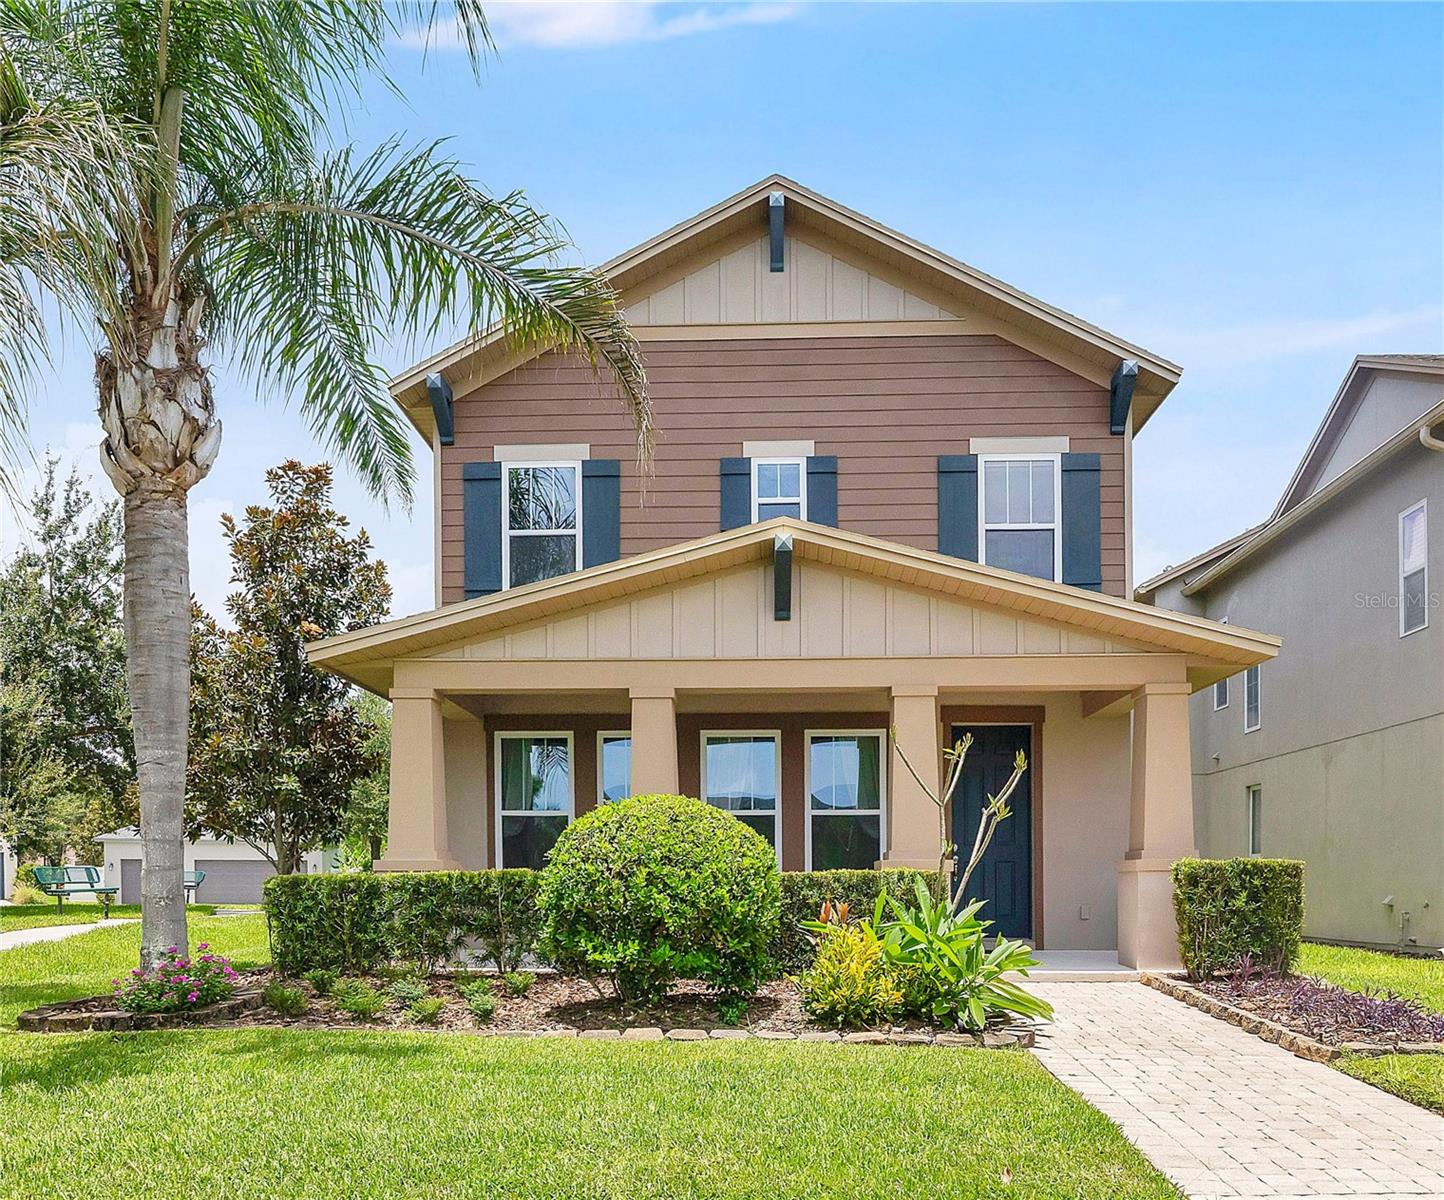
WINDERMERE
11468 MISTY OAK ALLEY
3 Beds
2 Baths
2,014 Sq.Ft.
$558,900
MLS#: O6425336
WINDERMERE
13303 PENSHURST LANE
5 Beds
4 Baths
2,959 Sq.Ft.
$669,900
MLS#: O6423867
WINDERMERE
13419 LEMON ORCHARD BEND
3 Beds
2 Baths
1,699 Sq.Ft.
$599,990
MLS#: TB8528688
WINDERMERE
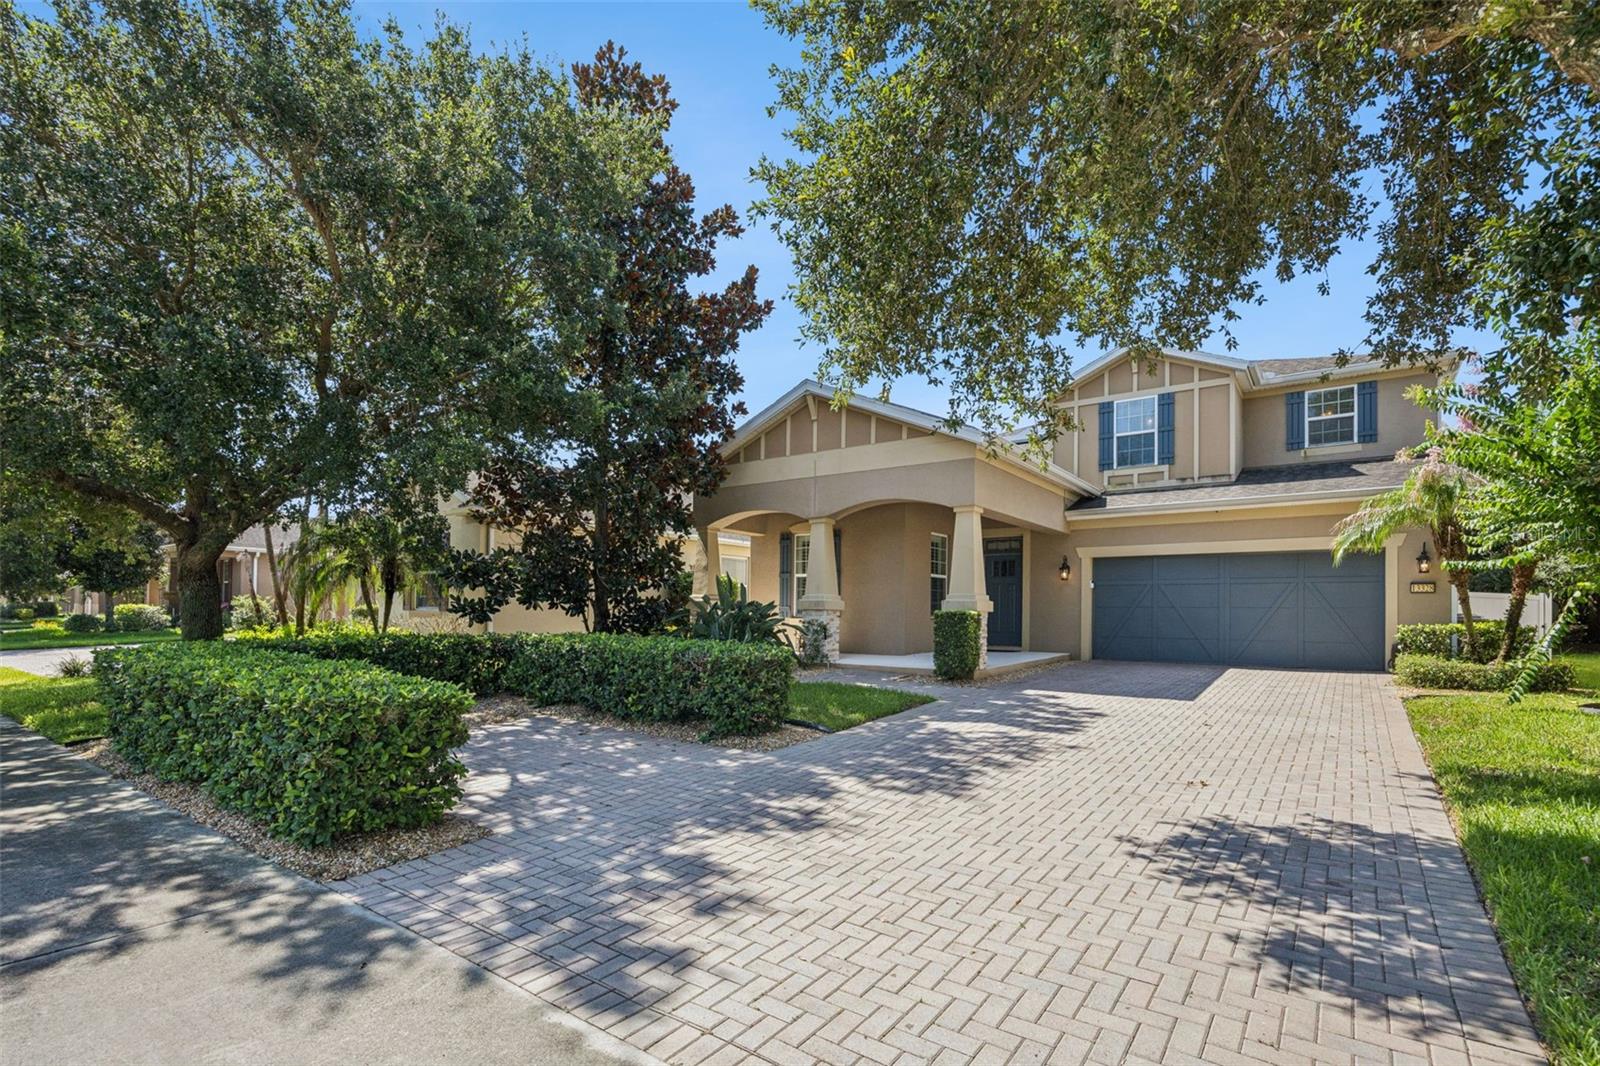
13328 OVERSTREET ROAD
4 Beds
3 Baths
2,648 Sq.Ft.
$639,900
MLS#: O6423949
WINDERMERE
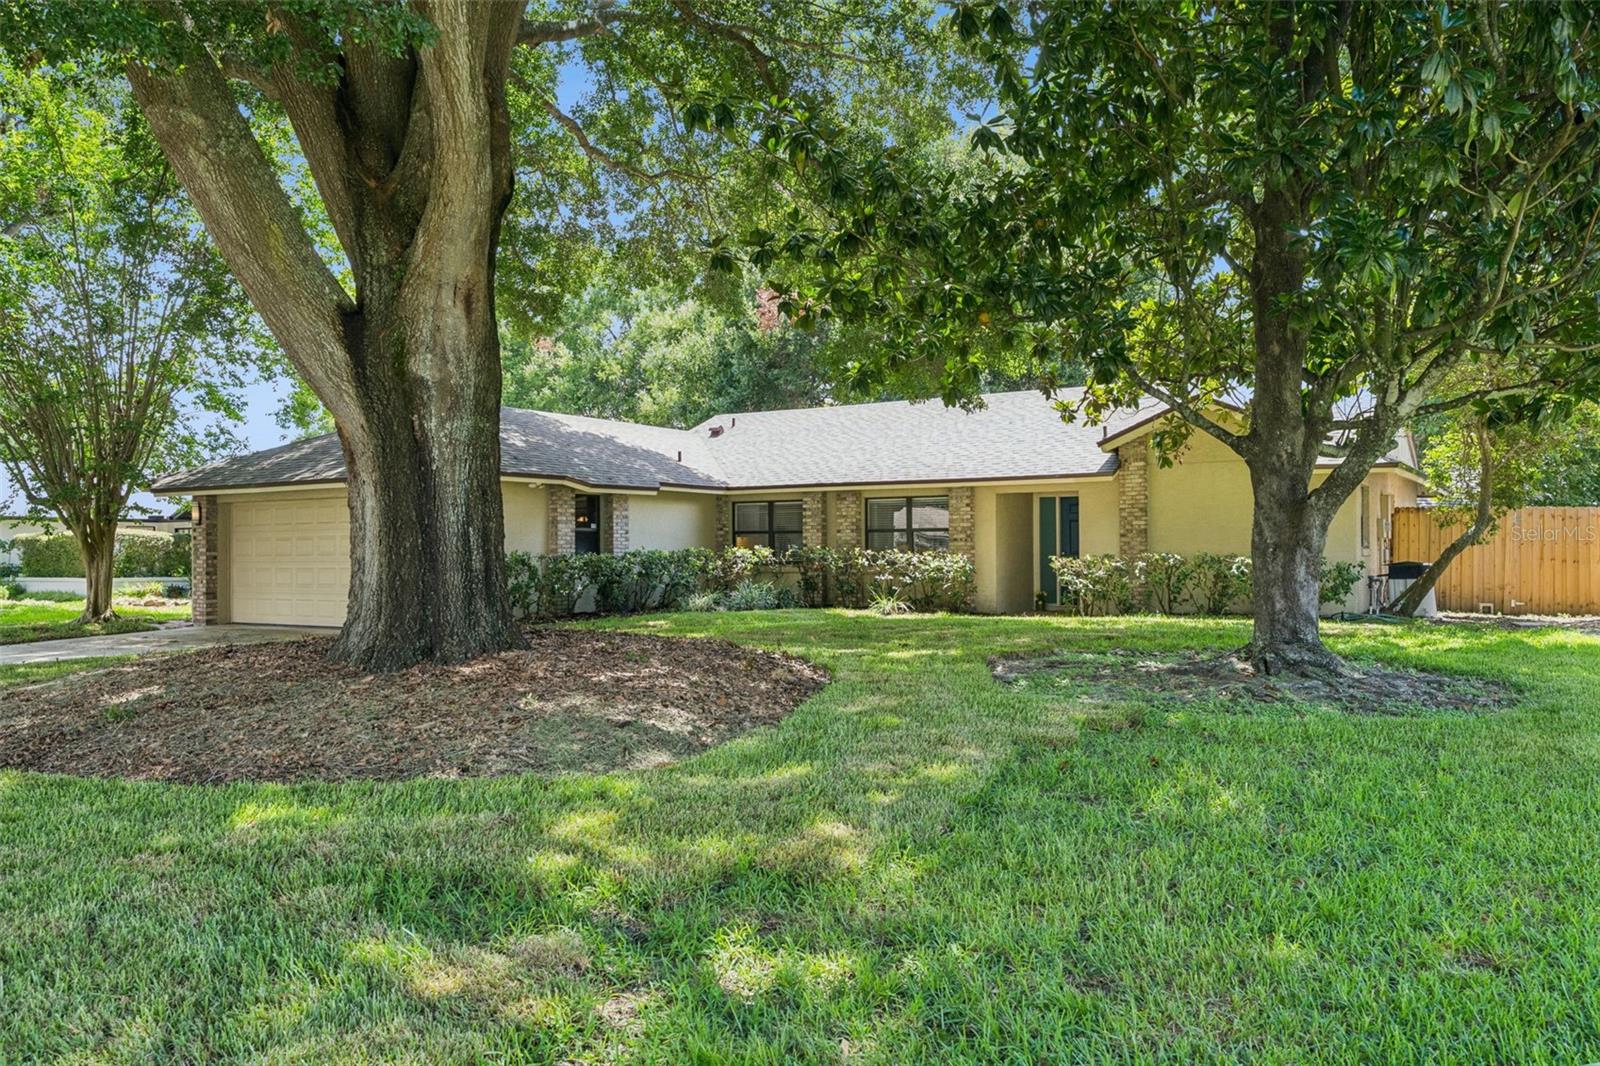
9433 PALM TREE DRIVE
3 Beds
2 Baths
1,819 Sq.Ft.
$560,000
MLS#: O6423262
WINDERMERE
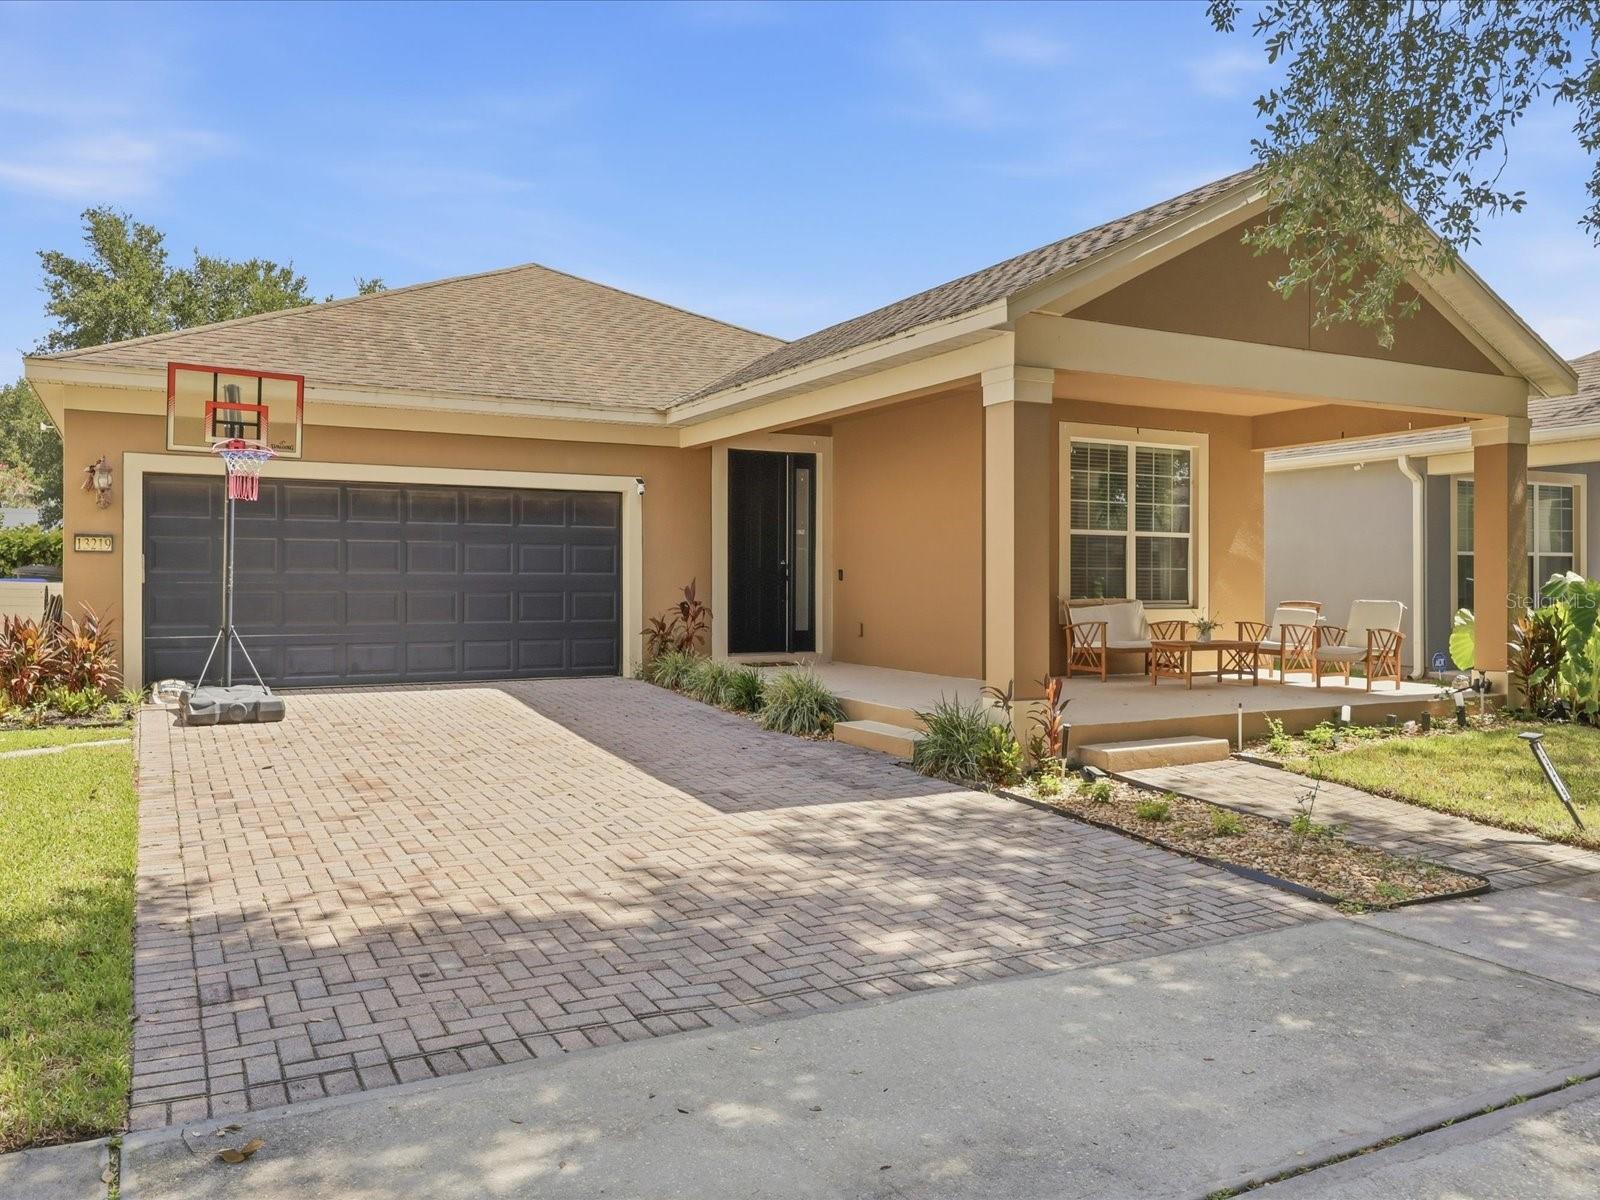
13219 CHARFIELD STREET
3 Beds
2 Baths
1,706 Sq.Ft.
$565,000
MLS#: O6420991
