Features & Amenities

Interior

  • Other Interior Features

    Open Floorplan

  • Total Bedrooms

    3

  • Bathrooms

    2

  • 1/2 Bathrooms

    1

  • Cooling YN

    YES

  • Cooling

    Central Air

  • Fireplace YN

    NO

  • Heating YN

    YES

  • Heating

    Central, Electric

  • Pet friendly

    Yes

Exterior

  • Garage

    Yes

  • Garage spaces

    2

  • Construction Materials

    Block, Vinyl Siding, Frame

  • Other Exterior Features

    Lighting

  • Parking

    Driveway, Attached

  • Pool

    No

  • Waterfront YN

    NO

Area & Lot

  • Lot Size(acres)

    0.04

  • Lot Size(square feet)

    1,900

  • Property Type

    Residential

  • Property Sub Type

    Townhouse

Price

  • Sales Price

    $342,370

  • Sq. Footage

    1,549

  • Price/SqFt

    $221

HOA

  • Association

    YES

  • Association Fee

    $175

  • Association Fee Frequency

    Monthly

  • Association Fee Includes

    N/A

  • Total Monthly Fees

    $175

School District

  • Elementary School

    N/A

  • Middle School

    N/A

  • High School

    N/A

Property Features

  • New Construction

    YES

  • Association Amenities

    Maintenance

  • Foundation Details

    Slab

  • Ownership

    Fee Simple

  • Senior Community YN

    NO

  • Sewer

    Public Sewer

  • Tax Lot

    91

  • Water Source

    Public

Schedule a Showing

Showing scheduled successfully.

<
>
IN PERSON
VIA CHAT

What is 3 + 4 ?


Change time

Mortgage calculator

Estimate your monthly mortgage payment, including the principal and interest, property taxes, and HOA. Adjust the values to generate a more accurate rate.

Your payment

Principal and Interest:

$

Property taxes:

$

HOA fees:

$

Total loan payment:

$

Total interest amount:

$

Location

County

Duval

Elementary School

Middle School

High School

Listing Courtesy of Nancy Pruitt, PA , OLYMPUS EXECUTIVE REALTY INC

RealHub Information is provided exclusively for consumers' personal, non-commercial use, and it may not be used for any purpose other than to identify prospective properties consumers may be interested in purchasing. All information deemed reliable but not guaranteed and should be independently verified. All properties are subject to prior sale, change or withdrawal. RealHub website owner shall not be responsible for any typographical errors, misinformation, misprints and shall be held totally harmless.

Agent Michael Graf

Business Coach | Executive Sales Associate | Realtor®

Michael Graf

Call Michael today to schedule a private showing.


* Listings on this website come from the FMLS IDX Compilation and may be held by brokerage firms other than the owner of this website. The listing brokerage is identified in any listing details. Information is deemed reliable but is not guaranteed. If you believe any FMLS listing contains material that infringes your copyrighted work please click here to review our DMCA policy and learn how to submit a takedown request.© 2024 FMLS.
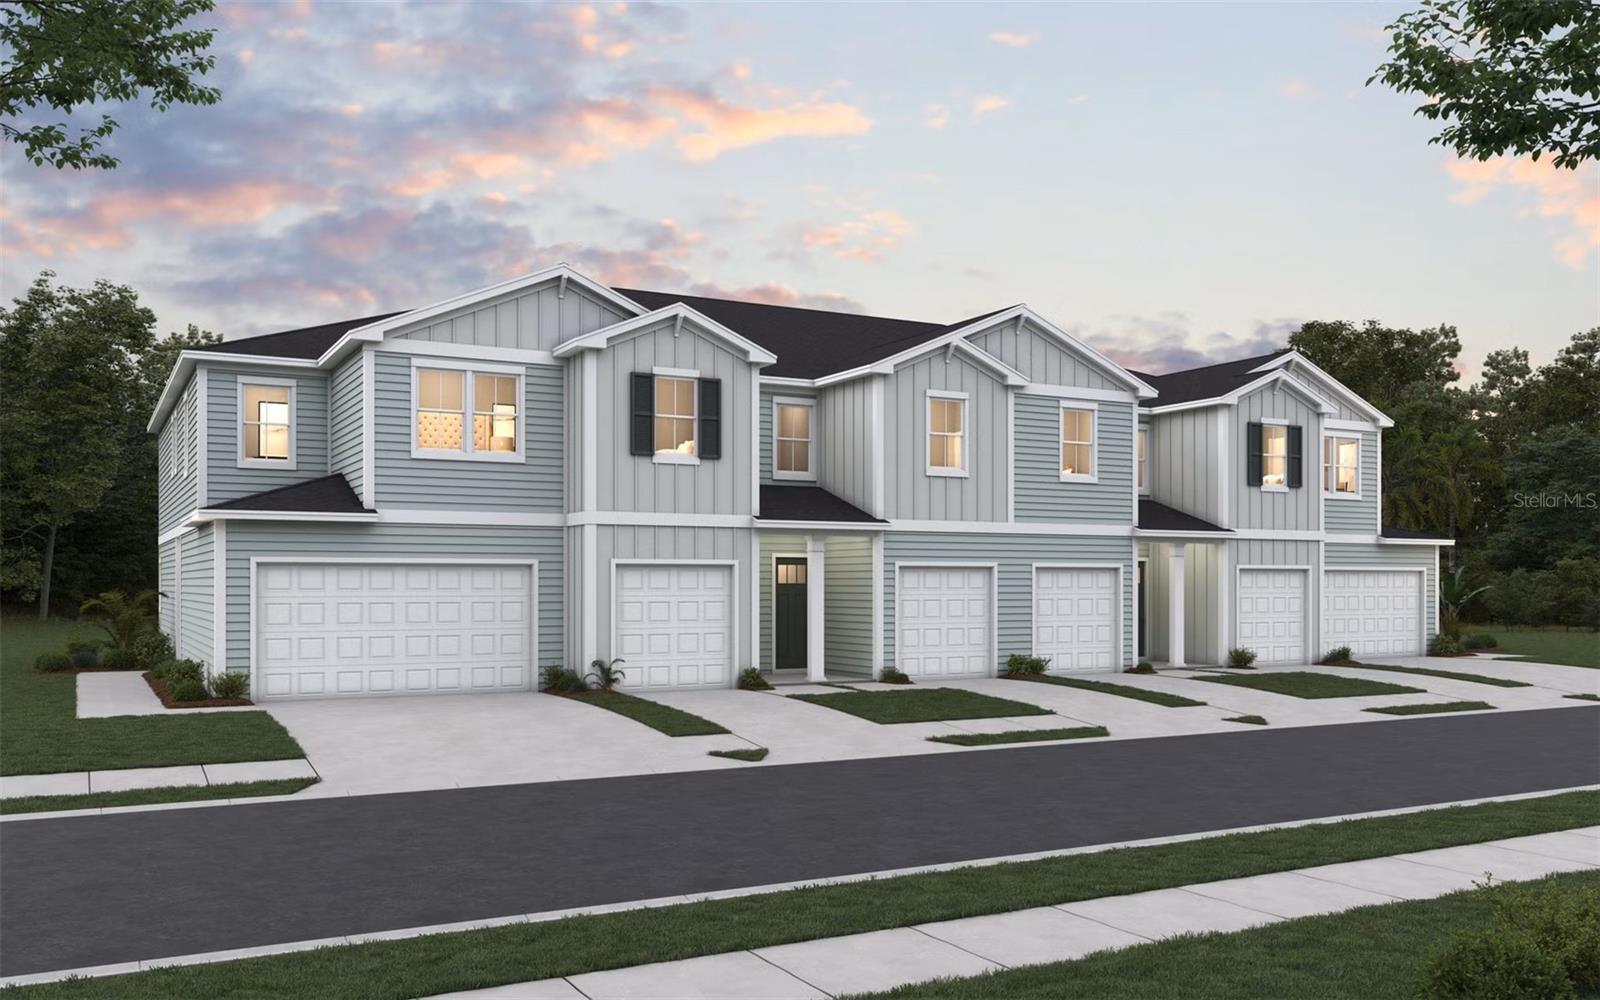
Virtually Staged. Under Construction. The Iris I is a thoughtfully designed townhome that makes the most of every square foot. With an open-concept main living area, the kitchen flows effortlessly into the dining and family rooms, creating a welcoming space for everything from weeknight dinners to weekend gatherings. A private patio just off the family room offers the perfect spot to enjoy your morning coffee or unwind at the end of the day. Upstairs, the spacious primary suite provides a peaceful retreat complete with a walk-in closet and private bath. Two additional bedrooms, a full secondary bathroom, and a conveniently located laundry area offer the flexibility and functionality today's homeowners need. Blending modern comfort with smart design, the Iris I is perfectly suited for a variety of lifestyles. *Photos are representative of the Iris I floor plan.

11791 ETTERIDGE DRIVE

Message successfully sent.

What would you like to know?

What is 3 + 4 ?

I agree to receive email communication and understand I can unsubscribe at any time.

I agree to be contacted by The Graf Group of Coldwell Banker via call, email, and text for real estate services. To opt out, you can reply 'stop' at any time or reply 'help' for assistance. You can also click the unsubscribe link in the emails. Message and data rates may apply. Message frequency may vary. Privacy Policy

Related Properties

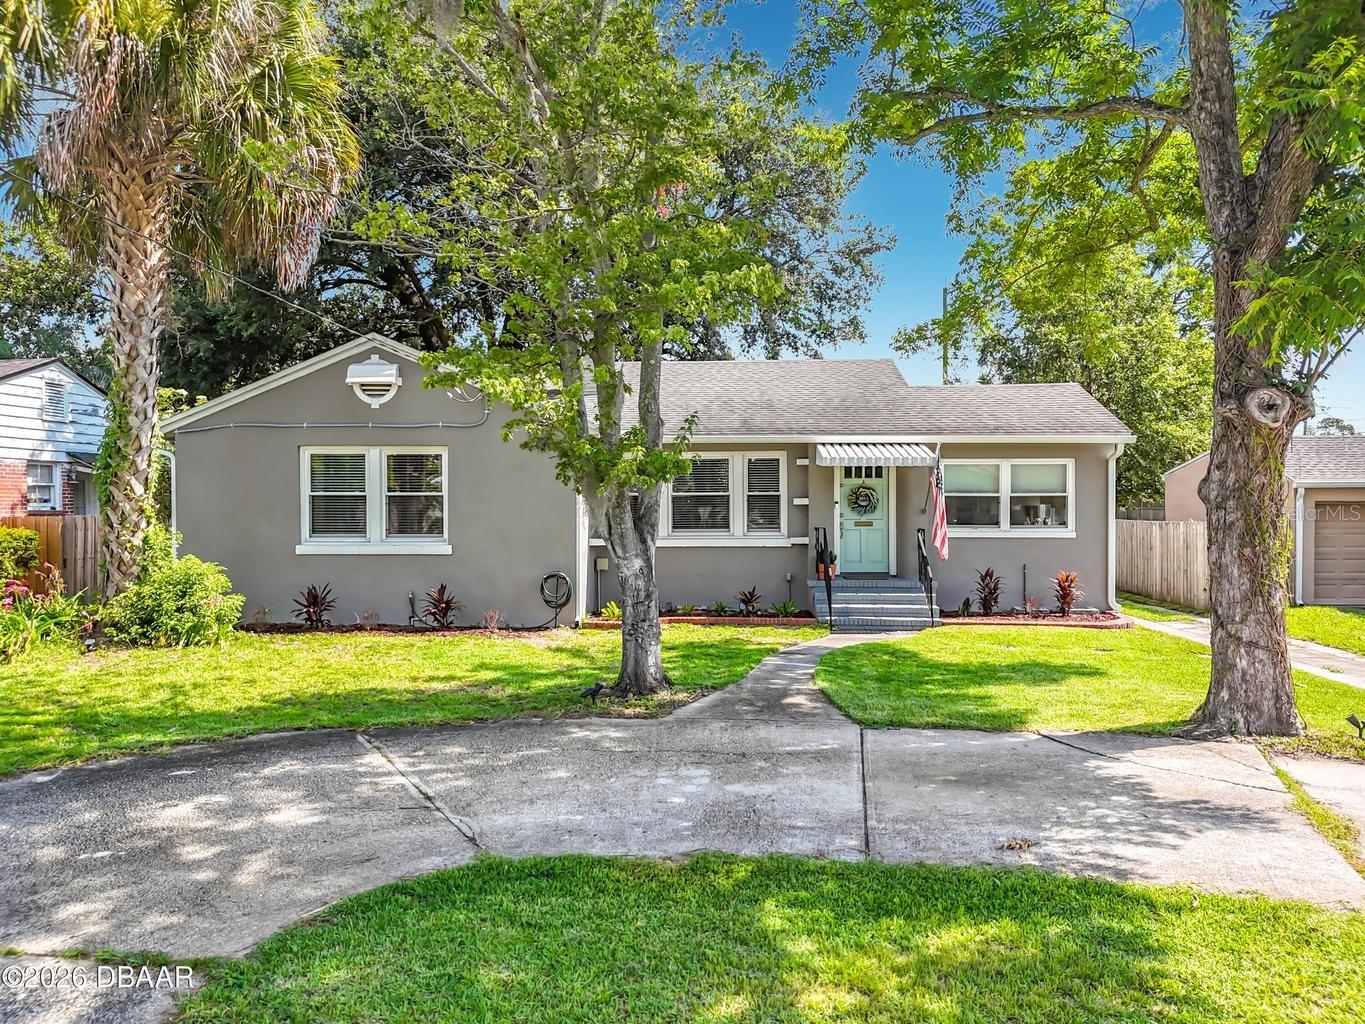
Welcome to this CHARMING 1940s bungalow in the heart of St. Nicholas, with NO HOA! This 3-bedroom home blends timeless character with modern updates, including over $30,000 in improvements and a complete electrical rewire. Enjoy a spacious living room with a masonry fireplace, dedicated dining room, and updated kitchen featuring shaker cabinets, granite countertops, tile backsplash, stainless steel appliances, and a new gas range (purchased this year). Situated on just under a quarter-acre, the large fully fenced backyard offers a fire pit area, swing, raised planters, and plenty of space to entertain and enjoy the sunsets. The detached garage is perfect for extra storage or a home gym, and the extended driveway provides ample parking. Conveniently located just minutes from Downtown Jacksonville, San Marco, the St. Johns River, NAS Jacksonville, Mayport Naval Station, and Jacksonville's beaches. Don't miss this move-in-ready gem!
#O6422687

JACKSONVILLE

2615 RIDGEWOOD ROAD

3 Beds

1 Baths

1,453 Sq.Ft.

$369,900

MLS#: O6422687
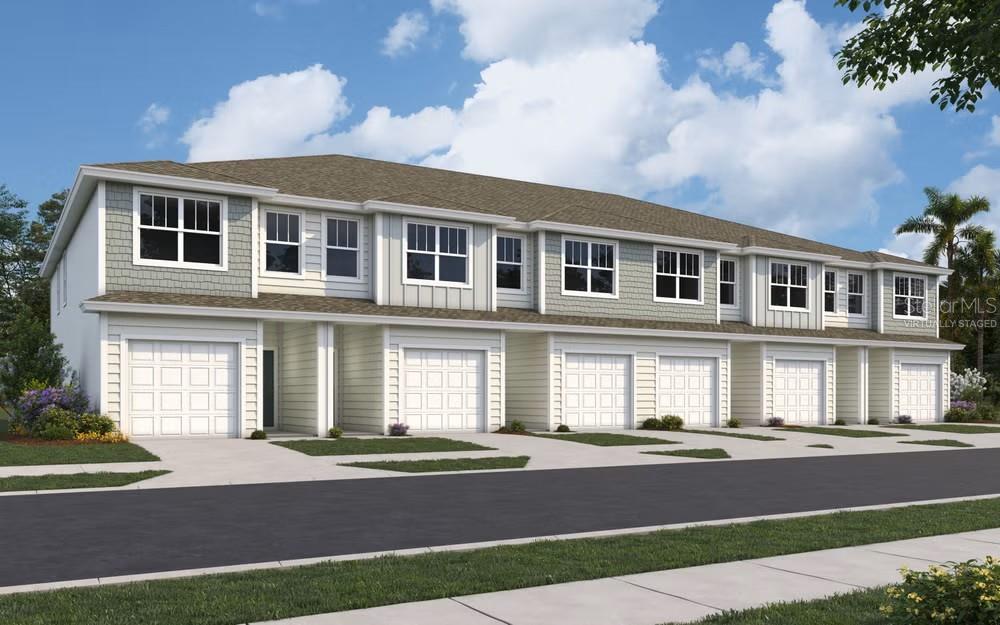
Virtually Staged. Under Construction. Welcome to the CHAPMAN townhome, a charming 4-bedroom, 2.5-bath home designed for comfortable everyday living. The inviting kitchen features quartz countertops, 42-inch white cabinets, and a functional layout overlooking the spacious great room, creating an easy flow for gathering and entertaining. Tile flooring adds style and durability throughout the main living areas. Upstairs, the private primary suite offers a relaxing retreat, with THREE additional bedrooms nearby for convenience. A 1-car garage provides parking and extra storage. This well-designed townhome offers a great blend of comfort, function, and low-maintenance living. Photos are representative of the CHAPMAN floor plan.
#G5114661

JACKSONVILLE

7634 COMMANDER LANE

4 Beds

2 Baths

1,557 Sq.Ft.

$293,027

MLS#: G5114661
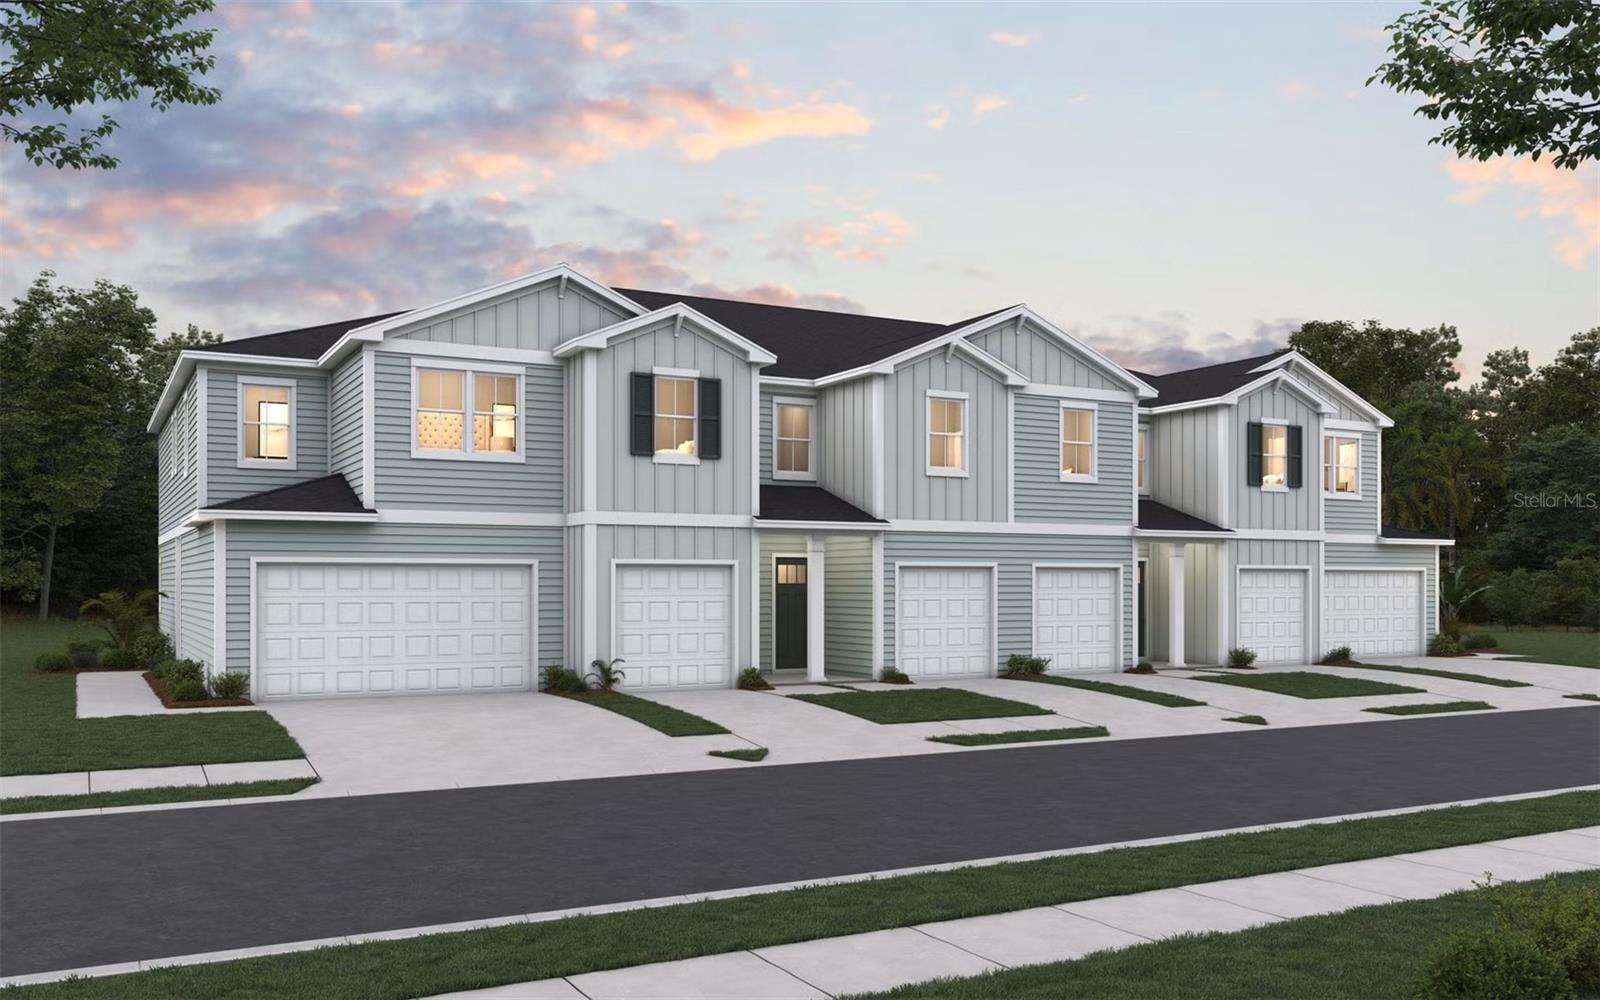
Virtually Staged. Under Construction. The Iris I is a thoughtfully designed townhome that makes the most of every square foot. With an open-concept main living area, the kitchen flows effortlessly into the dining and family rooms, creating a welcoming space for everything from weeknight dinners to weekend gatherings. A private patio just off the family room offers the perfect spot to enjoy your morning coffee or unwind at the end of the day. Upstairs, the spacious primary suite provides a peaceful retreat complete with a walk-in closet and private bath. Two additional bedrooms, a full secondary bathroom, and a conveniently located laundry area offer the flexibility and functionality today's homeowners need. Blending modern comfort with smart design, the Iris I is perfectly suited for a variety of lifestyles. *Photos are representative of the Iris I floor plan.
#G5114606

JACKSONVILLE

14017 ASHKIRK COURT

3 Beds

2 Baths

1,549 Sq.Ft.

$332,130

MLS#: G5114606
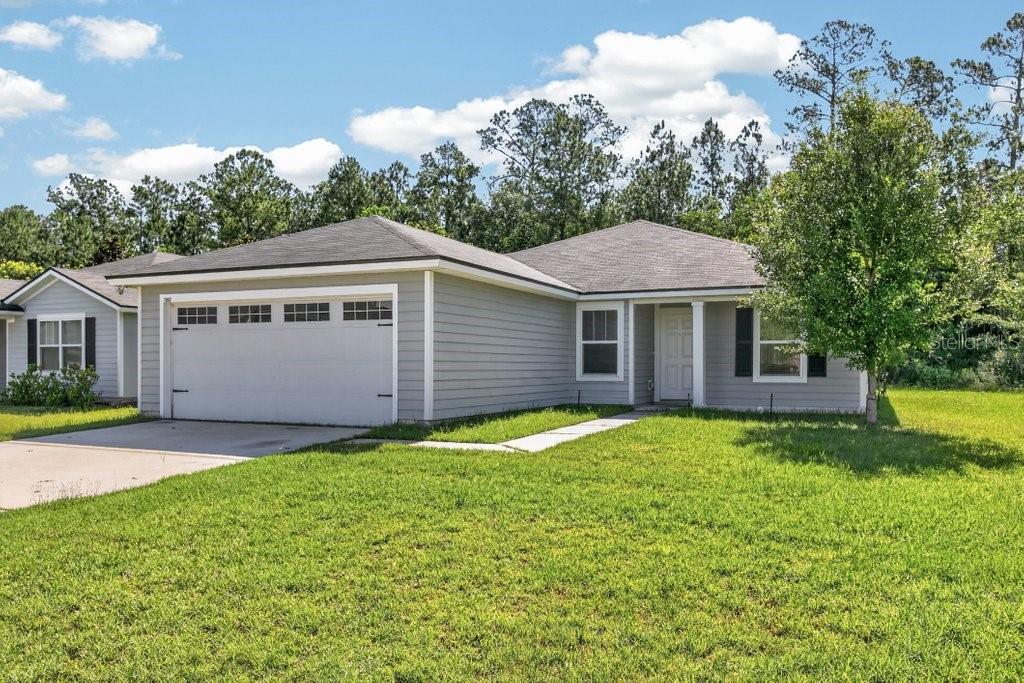
Freshly painted and move-in ready, this 4-bedroom, 2-bath home is tucked away on a private cul-de-sac lot and offers a functional open-concept layout. The kitchen overlooks the living and dining areas and features granite countertops, stainless steel appliances, and plenty of workspace. The spacious primary suite includes a walk-in closet, dual-sink granite vanity, and walk-in tiled shower. Additional highlights include  sliding glass door leading to the backyard, a 2-car garage, Hardie board siding, shingle roof, and irrigation system. Conveniently located near shopping, dining, and everyday amenities, this home is ready for its next owner!
#GC541270

JACKSONVILLE

7082 PLYMOUTH GROVE COURT

4 Beds

2 Baths

1,543 Sq.Ft.

$304,900

MLS#: GC541270
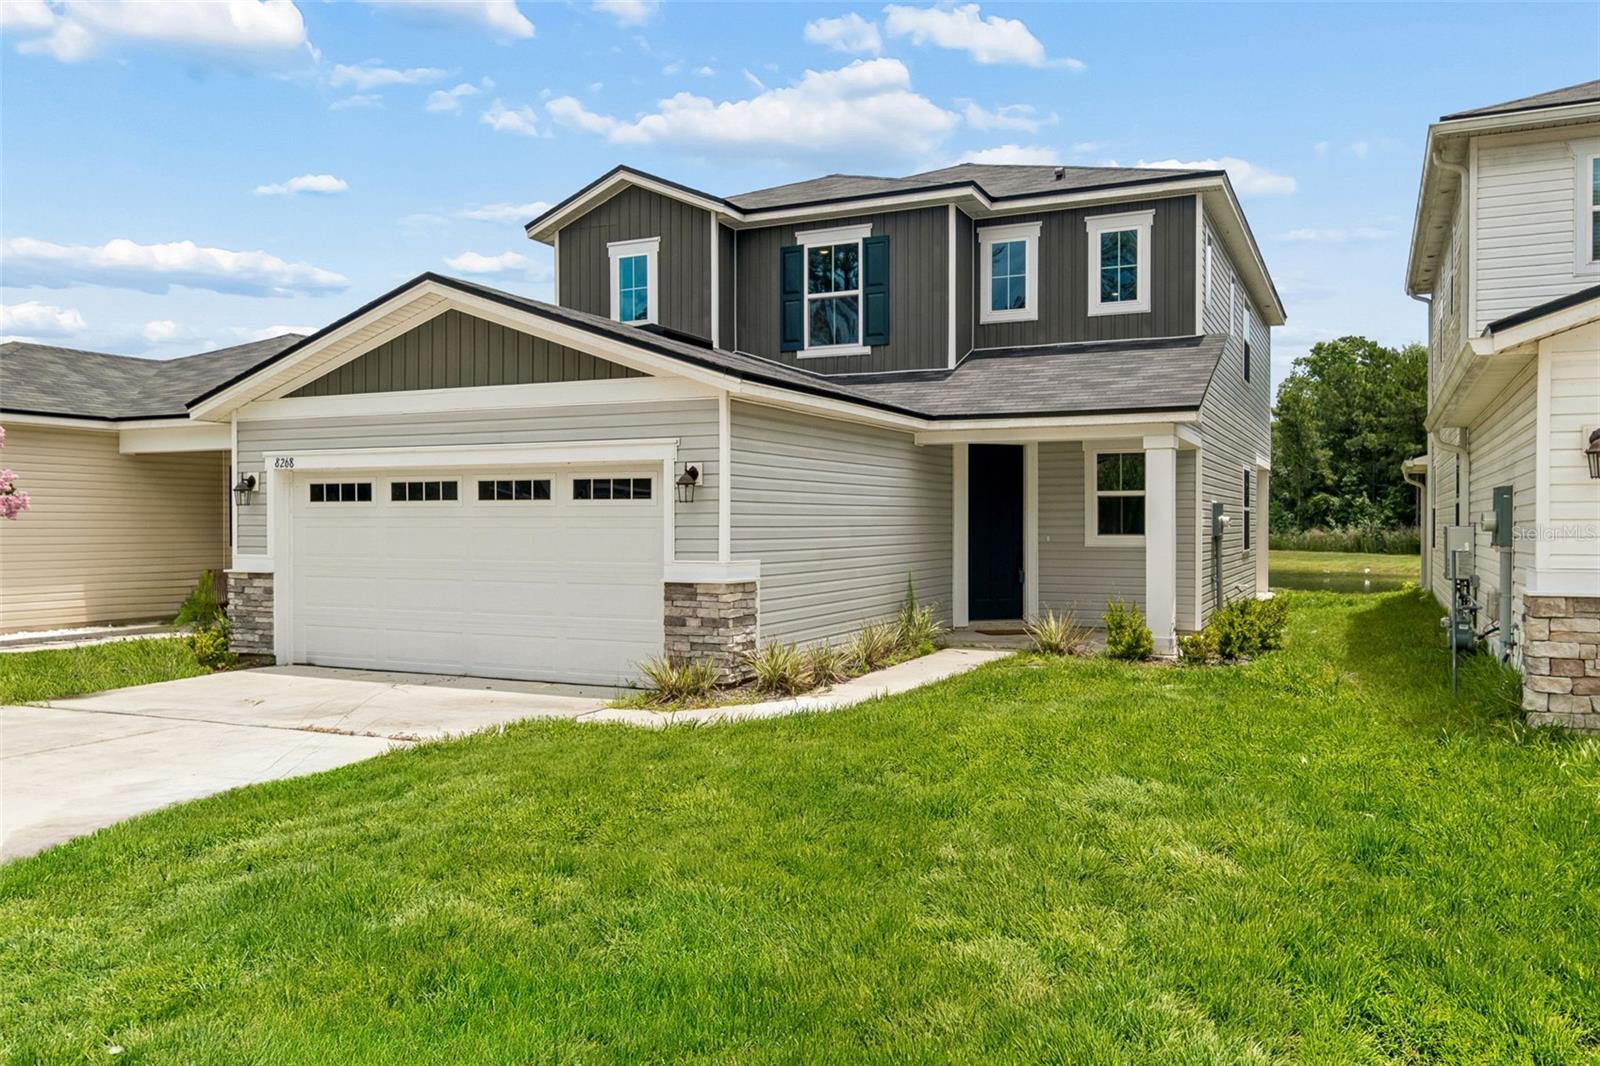
BETTER THAN NEW AND MOVE-IN READY! NESTLED IN THE CHARMING COMMUNITY OF MARIETTA ESTATES, THIS 4 BEDROOM, 3 BATH HOME OFFERS A BEAUTIFUL LAGOON VIEW, FUNCTIONAL LIVING SPACE, AND MODERN UPGRADES. A BRIGHT FOYER WELCOMES YOU INSIDE, FEATURING A FIRST-FLOOR GUEST BEDROOM AND FULL BATH. THE OPEN-CONCEPT LIVING, DINING, AND KITCHEN AREA IS PERFECT FOR ENTERTAINING AND SHOWCASES PEACEFUL WATER VIEWS. THE KITCHEN COMES FULLY EQUIPPED WITH STAINLESS-STEEL APPLIANCES. ENJOY RELAXING EVENINGS ON THE COVERED PORCH OVERLOOKING THE LAGOON. UPSTAIRS FEATURES A SPACIOUS LOFT, TWO ADDITIONAL BEDROOMS, A FULL BATH, LAUNDRY ROOM, AND A PRIVATE OWNER'S SUITE WITH A SOAKING TUB AND SEPARATE SHOWER. ADDITIONAL FEATURES INCLUDE A 2-CAR GARAGE AND IRRIGATION SYSTEM. HOMES LIKE THIS DON'T LAST--SCHEDULE YOUR PRIVATE TOUR TODAY!
#O6414330

JACKSONVILLE

8268 MARIETTA STILL DRIVE

4 Beds

3 Baths

2,170 Sq.Ft.

$355,000

MLS#: O6414330
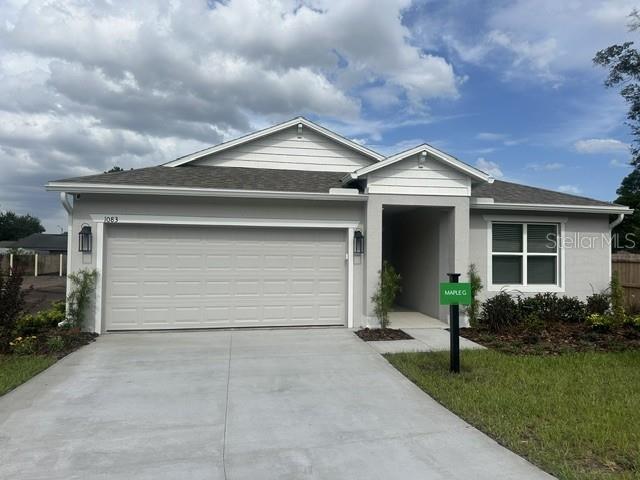
MODEL home offering a sale / leaseback opportunity. Located in the new Cassie Oaks community, with just 24 homesites on a charming cul-de-sac street, this move-in ready Maple showcases an impressive collection of sleek upgrades, quality construction, and modern finishes throughout. Built with durable block construction, the community has no CDD fees, a low $95 monthly HOA, and rear privacy fencing throughout. 
Step inside the Maple floor plan through the striking 6 foot 8 inch glass front door into a bright, open concept layout where the great room, enhanced with additional LED lighting, flows seamlessly into the kitchen. Granite countertops, white soft-close cabinetry, a subway tile backsplash, and a full suite of stainless steel appliances, including an ESTAR refrigerator and dishwasher, create a space that is both beautiful and functional. Just beyond, a spacious flex room provides endless possibilities as a home office, fitness room, media room, or formal dining area.
Situated at the rear of the home, the primary suite features a generous walk in closet and an elegant bath with dual granite vanities, white cabinetry, and an oversized tiled shower with a glass enclosure. Three secondary bedrooms are thoughtfully positioned on the same side of the home, including one with its own walk in closet. A convenient walk through laundry room, complete with a washer and dryer, provides direct access to the two car garage.
A large screened patio extends the living space outdoors, creating an inviting setting to relax or entertain. This home is fully enclosed with privacy fencing for even greater seclusion. Additional highlights include blinds throughout, a Ring Video Doorbell, Smart Thermostat, Keyless Entry Smart Door Lock, and durable three tab shingles for added value. Cassie Oaks  is located 20 minutes/14 miles from NAS JAX, 15 minutes/8-9 miles from Ascension St. Vincent's Riverside, Wolfson's Children's Hospital, and Baptist Medical Center-Jacksonville. And just 1 mile from Trinity College of Jacksonville. Full builder warranty.
#O6418133

JACKSONVILLE

1083 WELDA LANE

4 Beds

2 Baths

1,876 Sq.Ft.

$399,900

MLS#: O6418133
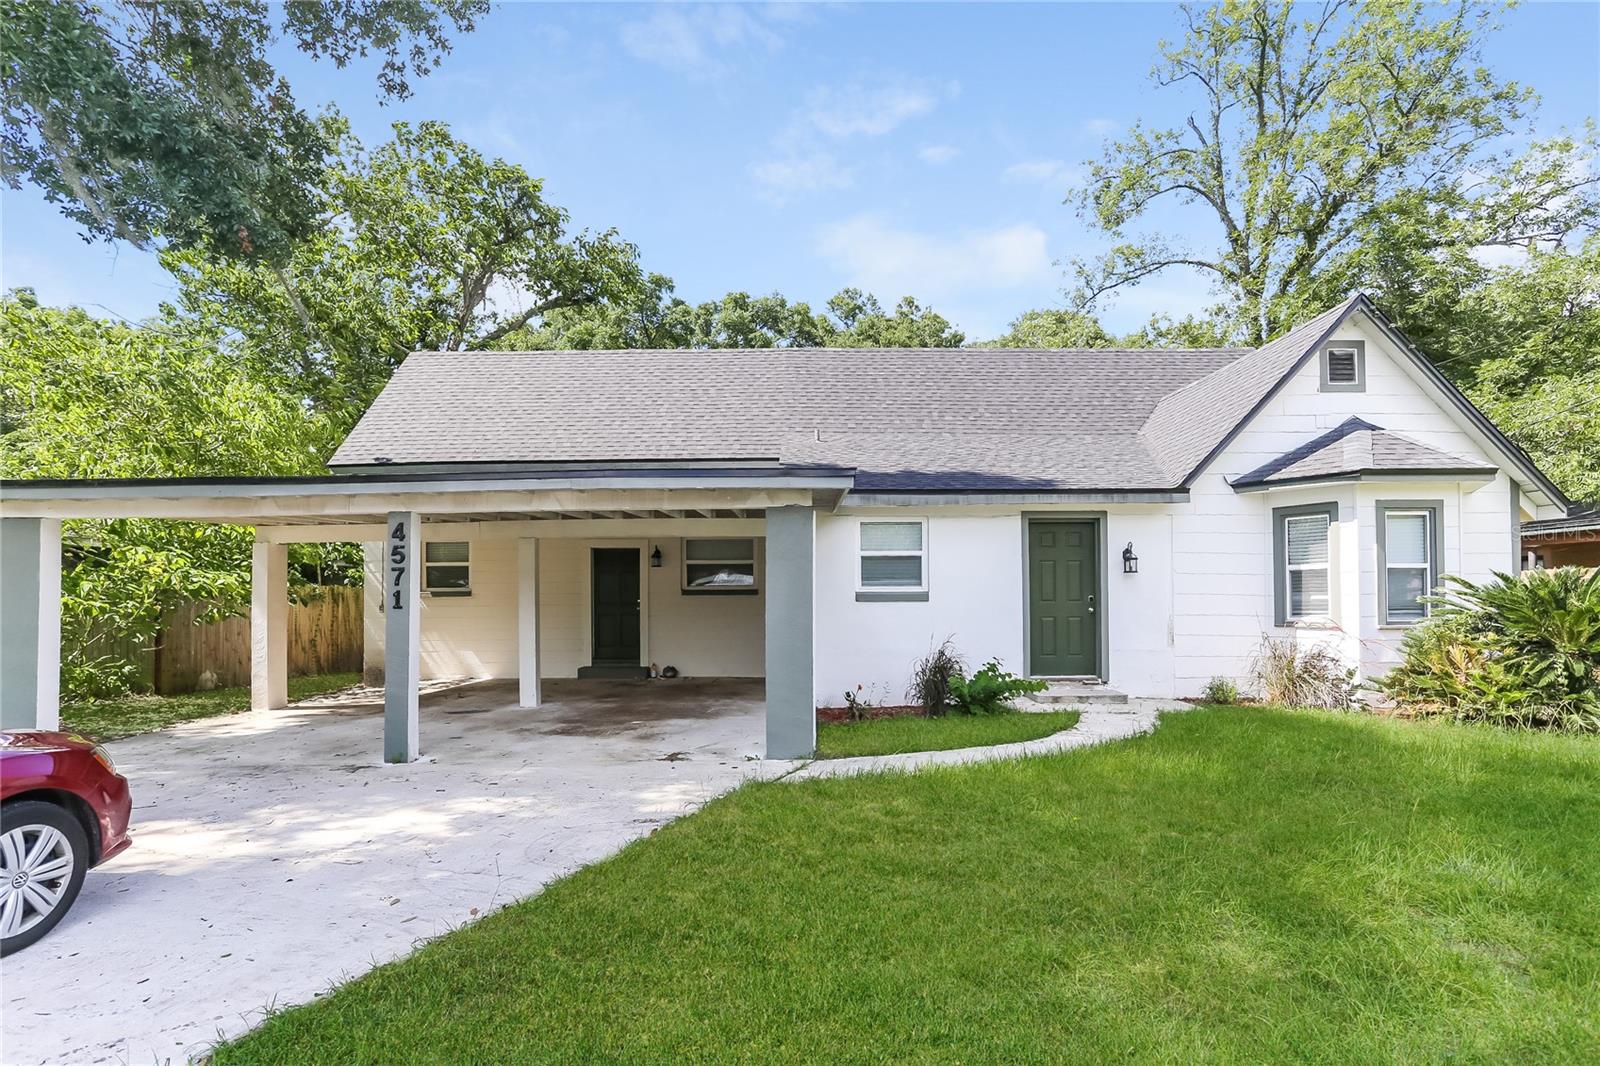
Virtually Staged. One or more photos have been virtually staged. Welcome to this beautifully updated 4-bedroom, 2.5-bathroom home, thoughtfully designed to offer the perfect blend of modern style, spacious living, and everyday comfort. Situated in a quiet, well-established neighborhood, this inviting residence features an open and functional layout ideal for both relaxing and entertaining.

The spacious kitchen serves as the heart of the home, showcasing stainless steel appliances, stylish cabinetry, and generous counter space. It flows seamlessly into the living and dining areas, creating a bright, open environment that's perfect for everyday living and hosting family and friends.

The primary suite provides a peaceful private retreat with a well-appointed ensuite bathroom and a generous walk-in closet. Three additional bedrooms, along with a versatile bonus room, offer flexible space for a home office, media room, playroom, fitness studio, or guest accommodations.

Step outside to a beautifully landscaped backyard, ideal for weekend barbecues, outdoor entertaining, or simply relaxing in your own private retreat. A covered carport adds convenience and year-round protection for your vehicle.

Move-in ready and meticulously maintained, this home offers an exceptional combination of comfort, functionality, and timeless appeal. Don't miss the opportunity to make this beautiful property your next home.
#TB8517472

JACKSONVILLE

4571 PARK STREET

4 Beds

2 Baths

2,448 Sq.Ft.

$290,000

MLS#: TB8517472
Price reduced
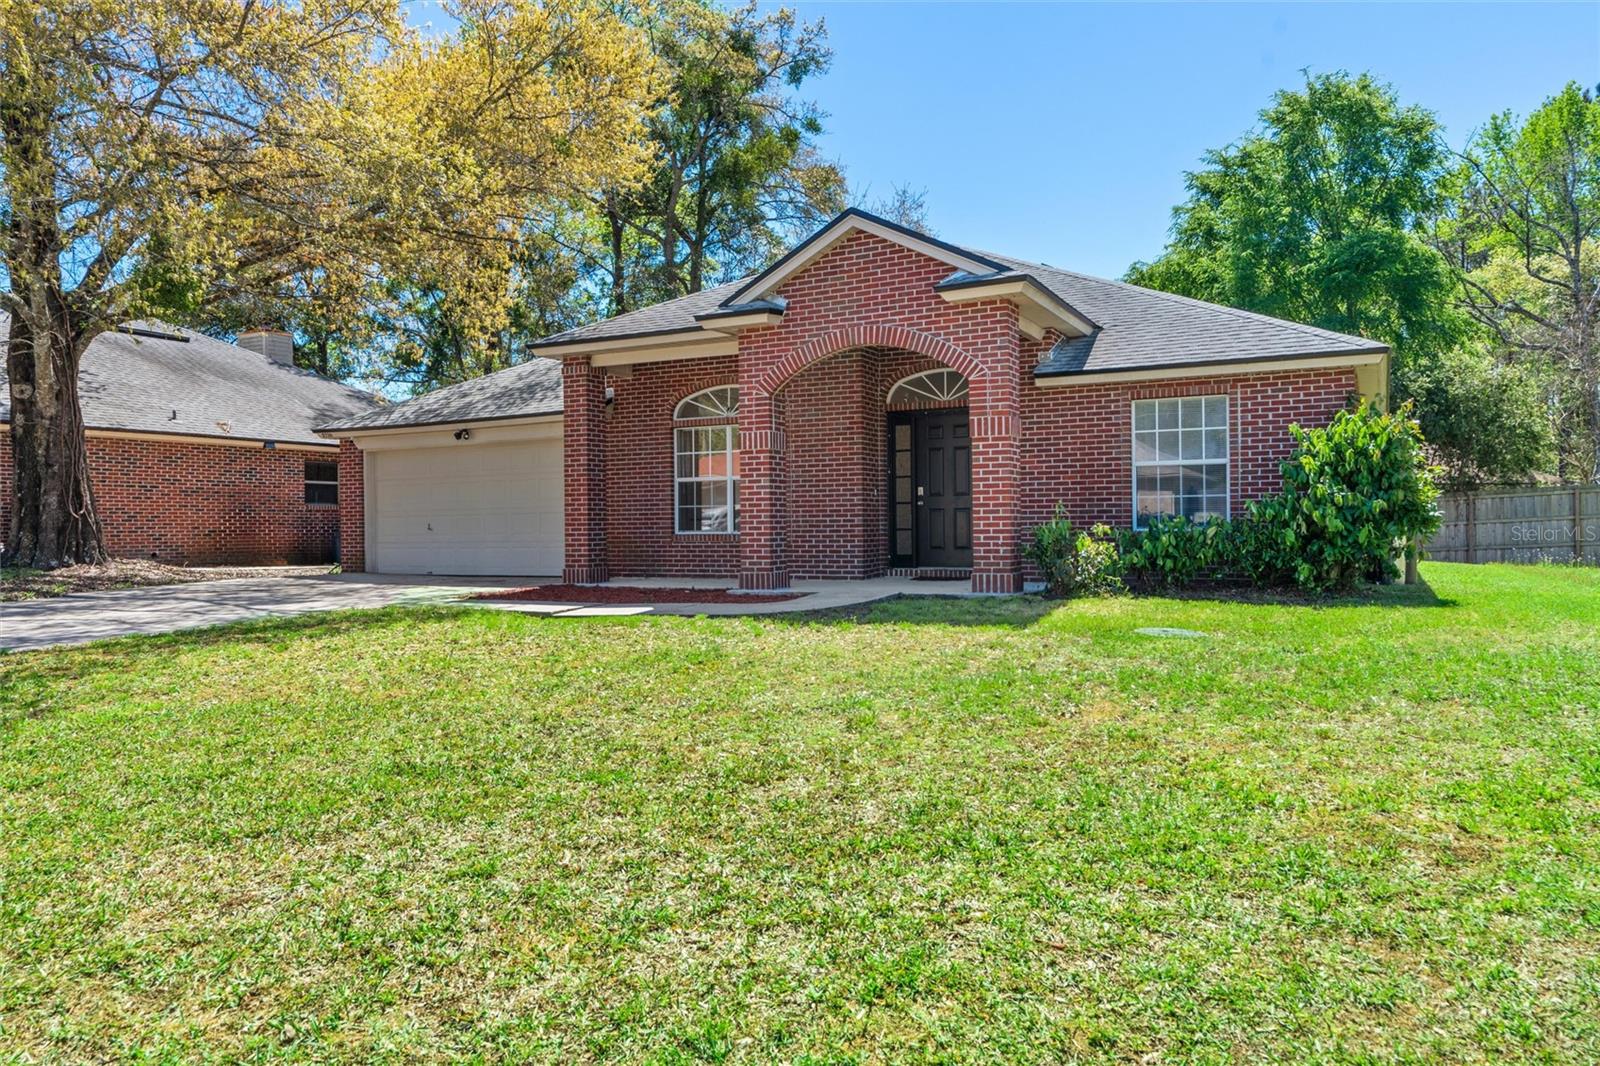
Brick, cul-de-sac home near NAS has freshly Painted neutral interior and notable updates include: Whole Home Water Softener, New HVAC systems installed in 2022, Roof 2019. SOLAR PANELS will be PAID OFF with accepted offer. Propane tank for Gas Stove, fireplace and water heater was filled by AmeriGas! BRICK home with NAS/Cecil Field close by with VA ASSUMABLE option. The timeless brick exudes curb appeal, inviting you into a thoughtfully designed interior. The spacious floor plan seamlessly connects the living areas, providing an ideal setting for both relaxation and entertaining. The well-appointed kitchen features modern appliances and ample counter space, catering to culinary enthusiasts who love GAS RANGE/STOVE especially. Primary bedroom offers a tranquil retreat with an en-suite bathroom, while three additional bedrooms provide flexibility for guests. The 4th could be a nonconforming bedroom, home office or flex space. For those cold evenings enjoy the gas fireplace and opportunity to host guests on the front porch or back patio..

Situated in a prime location with convenient access to Downtown, nearby shopping centers, grocery stores! Public Kayak launch is in close proximity to the home. ASSUMABLE RATE 5.5%. *Irrigation System does not work and is "AS IS", Washer/Dryer convey "AS IS" and seller will not repair those items.
#FC319257

JACKSONVILLE

5736 GUANA PARK COURT

4 Beds

2 Baths

1,954 Sq.Ft.

$369,700

MLS#: FC319257
Price reduced
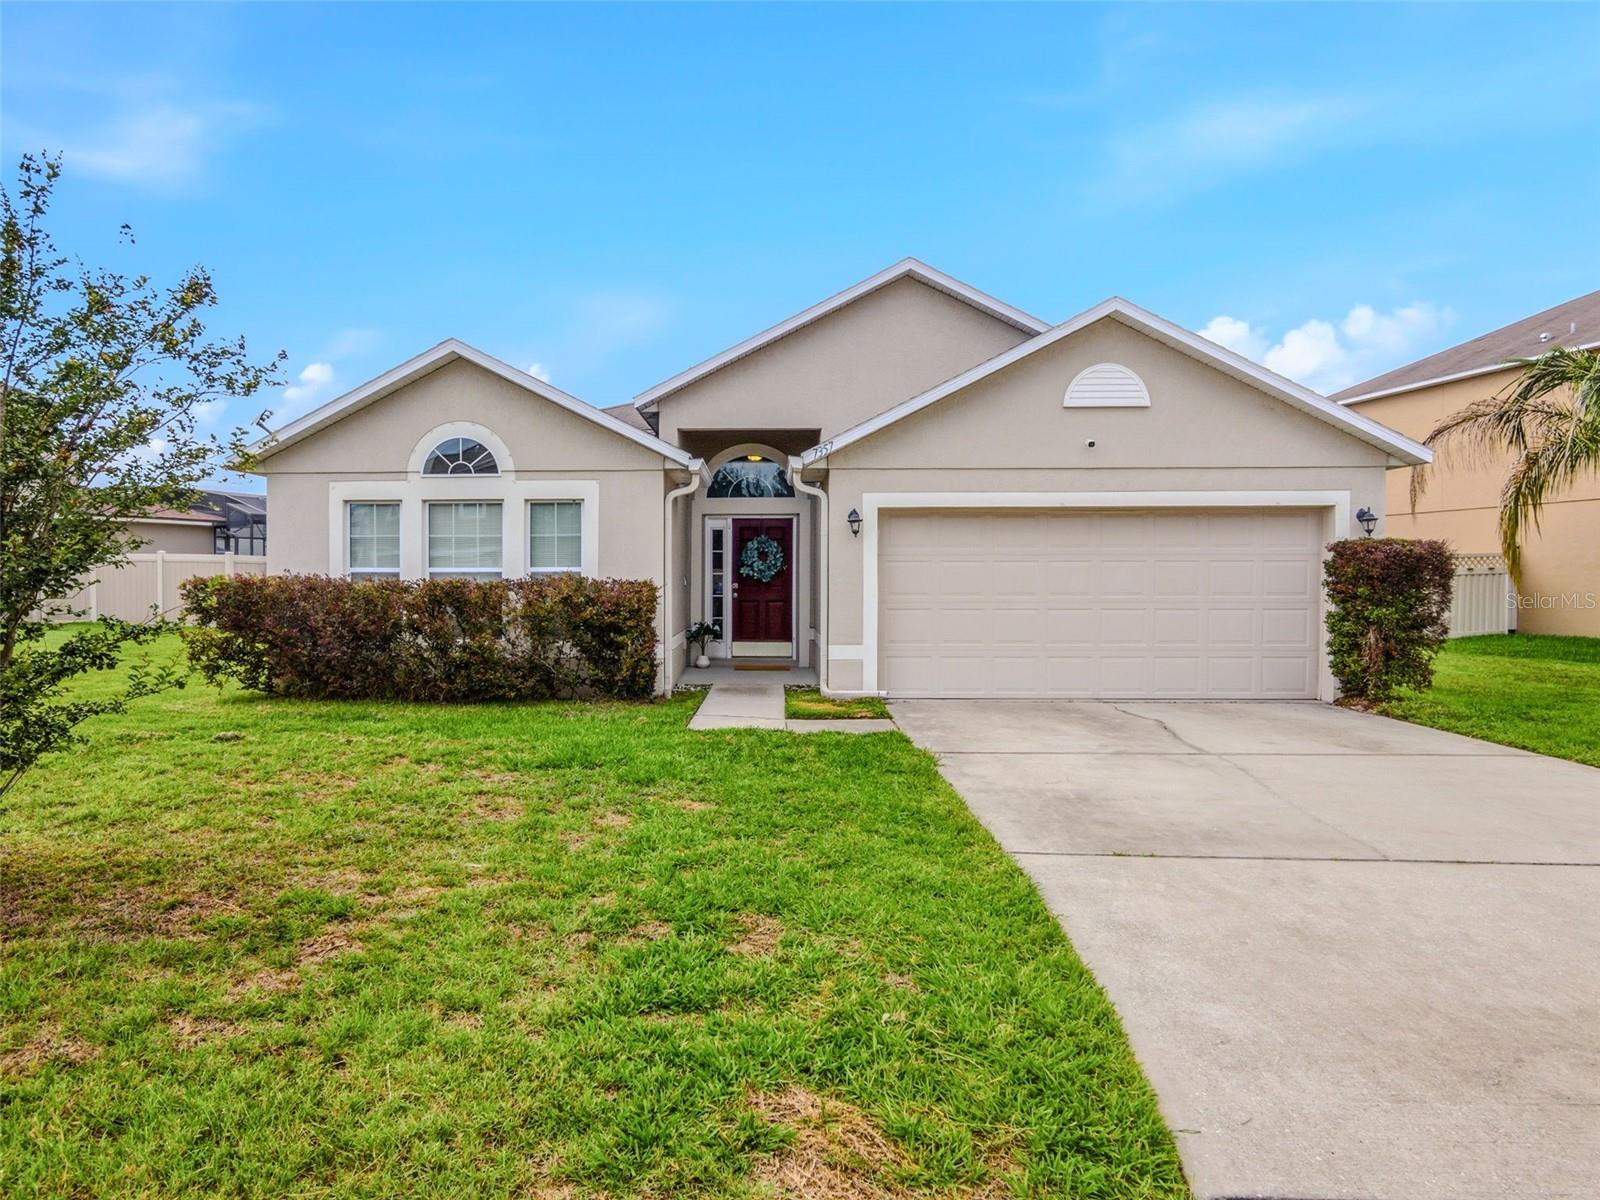
Beautifully maintained and move-in ready, this home offers a spacious open-concept layout filled with natural light. The well-appointed kitchen features granite countertops, stainless steel appliances, and ample cabinet space, flowing seamlessly into the main living areas. The private owner's suite provides a comfortable retreat, while the screened lanai overlooks a scenic lake, creating the perfect setting for relaxing mornings and peaceful evenings. A fully fenced backyard offers added privacy and plenty of space for outdoor enjoyment. Conveniently located near shopping, dining, major highways, and Jacksonville International Airport, this home combines comfort, style, and everyday convenience.
#O6415610

JACKSONVILLE

7357 CUMBRIA BOULEVARD

3 Beds

2 Baths

1,893 Sq.Ft.

$308,000

MLS#: O6415610
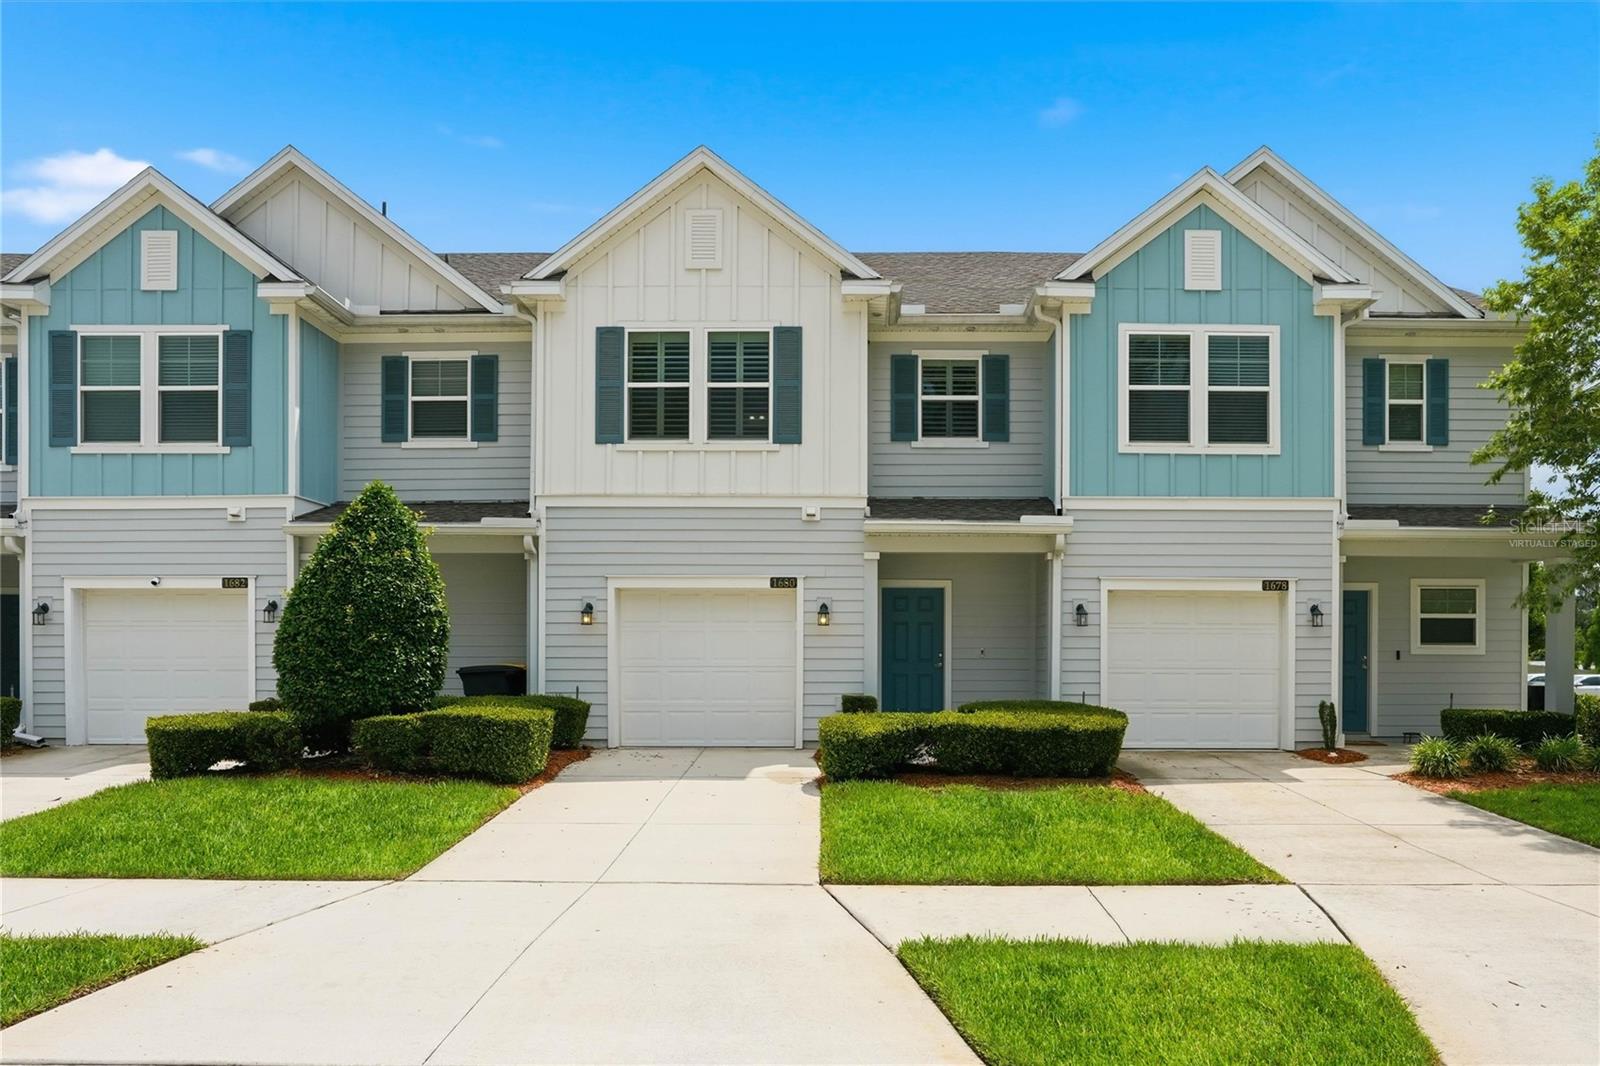
One or more photo(s) has been virtually staged. UPGRADED 2020 Lennar ''Islamorada'' 1553 sq. ft 2 story home in a small 38 townhome community. The perfect blend of modern comfort, low-maintenance living, and an unbeatable Jacksonville location. A spacious 2-bedroom, 2.5-bath residence has UPGRADES including: 2'' PLANTATION SHUTTERS and FANS throughout, TILE throughout the main living area, REMO halo-LED purification HVAC system; WHOLE HOME WATER SOFTENER, TANKLESS WATER HEATER for endless hot water, SECURITY SYSTEM owned, custom Lanai vertical blinds and Closet by Design pantry installed. 

A thoughtfully designed living space with a 1-car attached garage and a desirable cul-de-sac location and extra guest parking. Inside discover an open-concept floor plan with wood-inspired tile flooring throughout the main living areas, a welcoming foyer.

The kitchen is designed for both functionality and style, featuring quartz countertops, 42'' cabinetry, a breakfast bar, Frigidaire stainless steel appliances, a custom kitchen backsplash, and a walk-in pantry outfitted by Closets by Design. A separate dining room provides additional space for entertaining and everyday living.

Thoughtful owner upgrades include plantation shutters throughout, updated dining room lighting, ceiling fans, vertical blinds, a whole-home water softener, and a Reme Halo LED whole-home air purification system. The tankless water heater provides endless hot water while adding energy efficiency and convenience.

Upstairs, both bedrooms offer privacy and comfort, including a spacious primary suite with a walk-in closet and private bath featuring a walk-in shower. The second-floor laundry room adds convenience to everyday living. Ideally situated for a connected lifestyle, offering convenient access to dining, retail, recreation, and the highly regarded Episcopal School of Jacksonville.
#FC319066

JACKSONVILLE

1680 POTTSBURG POINT DRIVE

2 Beds

2 Baths

1,553 Sq.Ft.

$274,900

MLS#: FC319066

 - property

Send a message

Message successfully sent.

Your message

What is 3 + 4 ?

Reason for contacting?

I agree to receive email communication and understand I can unsubscribe at any time.

I agree to be contacted by The Graf Group of Coldwell Banker via call, email, and text for real estate services. To opt out, you can reply 'stop' at any time or reply 'help' for assistance. You can also click the unsubscribe link in the emails. Message and data rates may apply. Message frequency may vary. Privacy Policy

Sign Out

Virtual Assistant

Would you like to take the next step with this property? We can help you schedule a showing or virtual tour, or send you more details.

Yes, I would like more information.

Thank You for Your Reply, One of Our Agents will contact you as soon as possible

No, maybe later.

Thank you, you can always contact me via email, phone number or through the contact form.

Realhub AI

Lucy - Your AI-Powered Realtor

Update Your Temporary Password

Personalize your search

Enter your email and we'll notify you immediately when new listings match what you're looking for.

or enter email address

Already have an account ? Login here

Continue your home search

I agree to receive communications and understand I can unsubscribe at any time.

I agree to be contacted by The Graf Group of Coldwell Banker via call, email, and text for real estate services. To opt out, you can reply 'stop' at any time or reply 'help' for assistance. You can also click the unsubscribe link in the emails. Message and data rates may apply. Message frequency may vary. Privacy Policy

Already have an account ? Login here

We use cookies

We use cookies primarily for analytics to enhance your experience. By accepting, you agree to our use of these cookies. You can manage your preferences or learn more about our cookies policy.