.webp?size=346x80)
- Properties
- Meet our agents
- Communities
- Market Report
- Home Value
- Calculator
Property
Beds
3
Full Baths
2
1/2 Baths
None
Year Built
2024
Sq.Footage
1,715
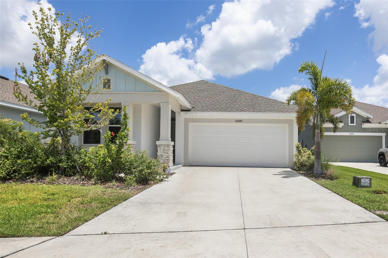
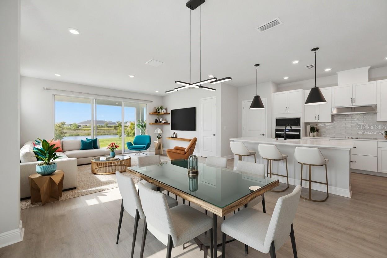
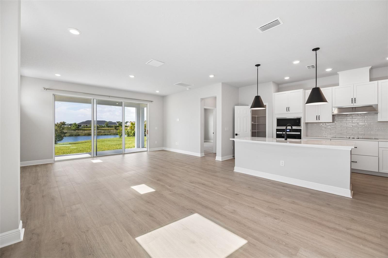
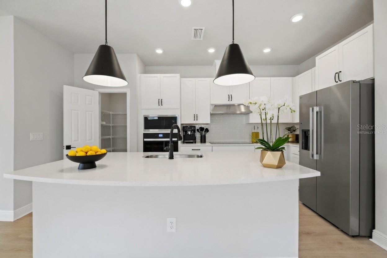
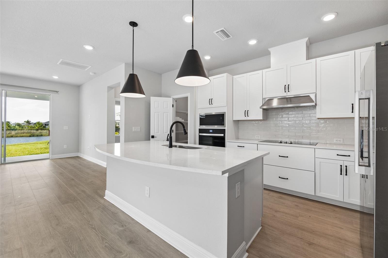
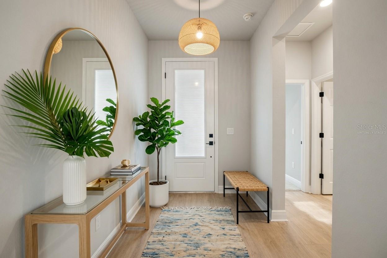
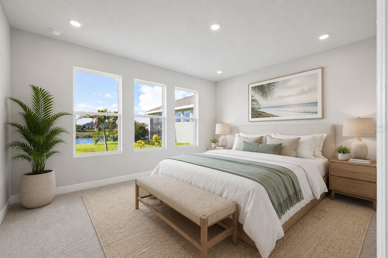
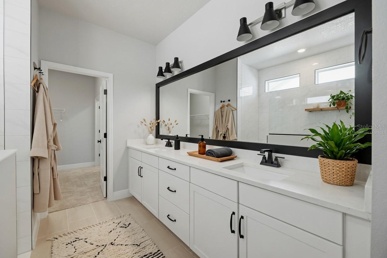
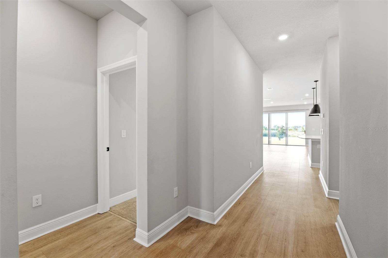
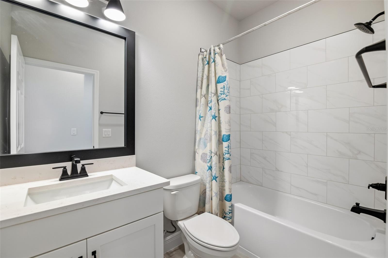
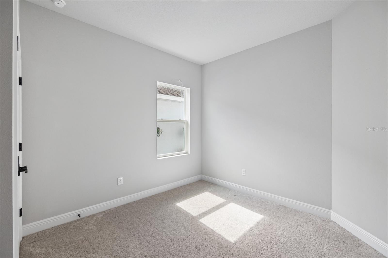
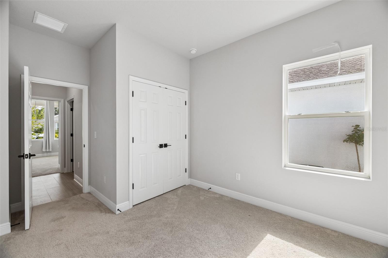
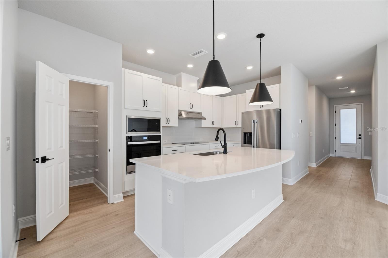
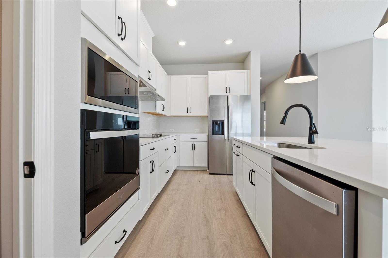
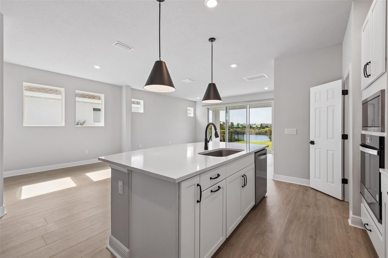
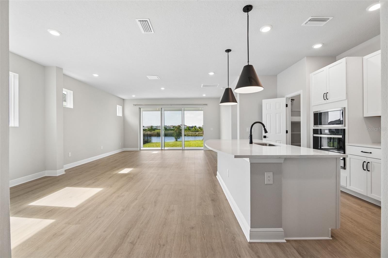
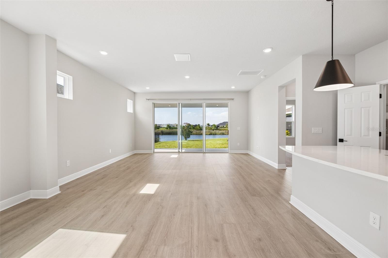
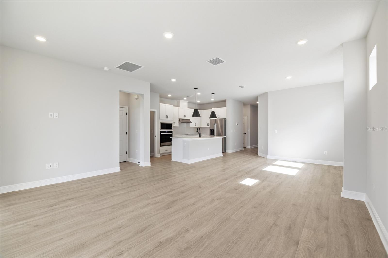
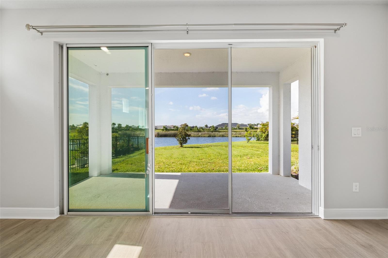
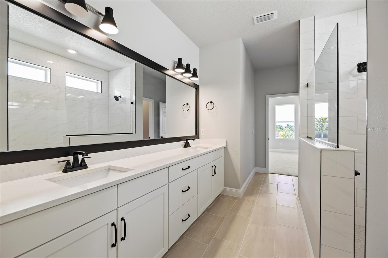
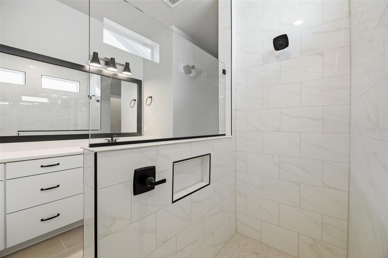
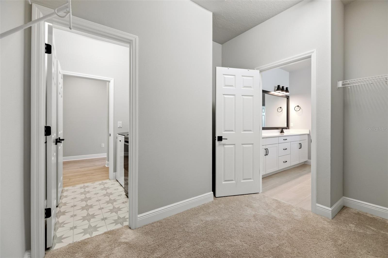
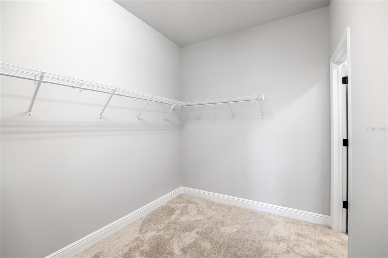
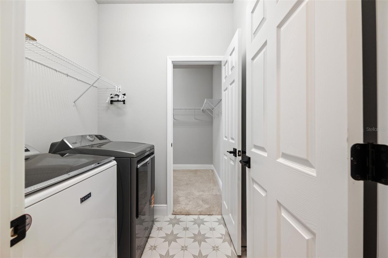
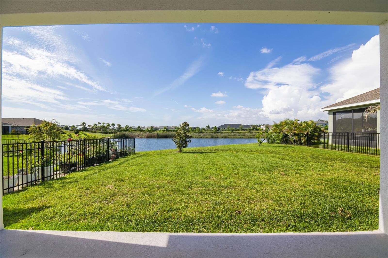
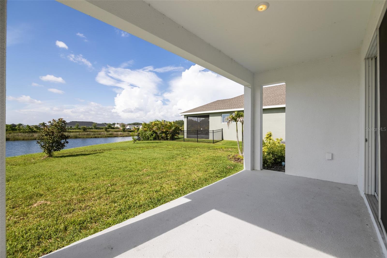
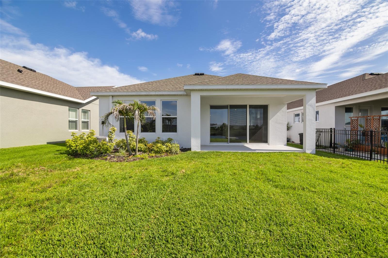
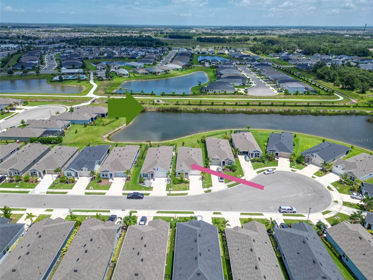
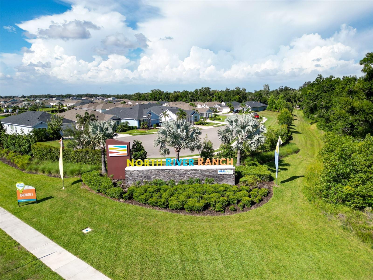
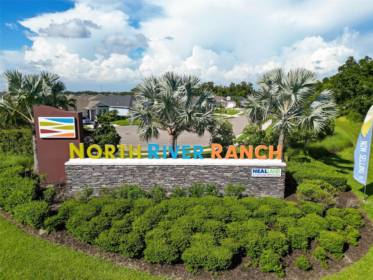
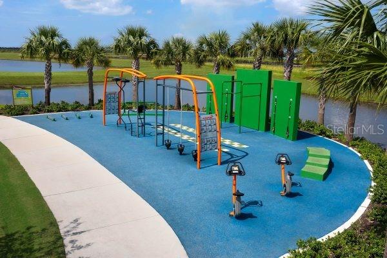
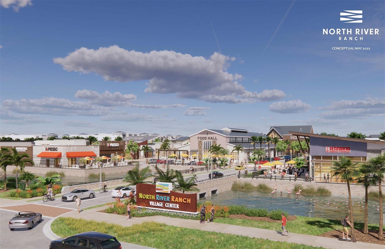
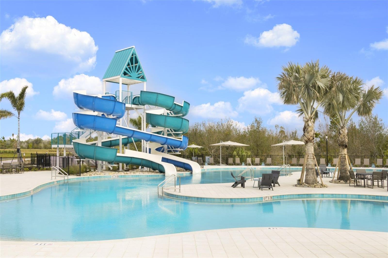
Welcome home to this beautifully crafted David Weekley Caribou model in the highly sought-after North River Ranch community! This 2024 single-story gem delivers 1,722 sq ft of bright, open living space with 3 bedrooms, 2 baths, and a 2-car garage on a premium pond-view lot. Step inside to an inviting open-concept design perfect for modern living. The gourmet kitchen takes center stage with a large central island, generous pantry, and plenty of room to create memorable meals. The spacious Primary Bedroom offers water views and true luxury with a spa-like ensuite bath and oversized walk-in closet, while the two guest bedrooms provide flexible, comfortable spaces for family or visitors. Relax and entertain on the covered back lanai overlooking serene pond views — your private oasis for morning coffee or evening gatherings. North River Ranch living elevates it all with resort-style amenities: multiple pools, Camp Creek recreation area with water slides, Brightwood Park playgrounds, pickleball courts, miles of trails, a dog park, and so much more. Top-rated schools, shopping, and dining are just minutes (many within walking distance) away. This energy-efficient home combines quality craftsmanship, thoughtful design, and an unbeatable location. Don’t miss your opportunity
Features & Amenities
Interior
-
Other Interior Features
Open Floorplan, Stone Counters, Walk-In Closet(s)
-
Total Bedrooms
3
-
Bathrooms
2
-
Cooling YN
YES
-
Cooling
Central Air
-
Fireplace YN
NO
-
Heating YN
YES
-
Heating
Central, Electric
-
Pet friendly
Yes
Exterior
-
Garage
Yes
-
Garage spaces
2
-
Construction Materials
Block, Stucco
-
Parking
Attached
-
Pool
No
-
Waterfront YN
YES
-
View
Water
Area & Lot
-
Lot Features
Cul-De-Sac, Waterfront
-
Lot Size(acres)
0.15
-
Lot Size(square feet)
6,508
-
Property Type
Residential
-
Property Sub Type
Single Family Residence
Price
-
Sales Price
$438,900
-
Tax Amount
$7,256.23
-
Sq. Footage
1,715
-
Price/SqFt
$255
HOA
-
Association
YES
-
Association Fee
$111
-
Association Fee Frequency
Monthly
-
Association Fee Includes
N/A
-
Total Monthly Fees
$111
School District
-
Elementary School
Virgil Mills Elementary
-
Middle School
Buffalo Creek Middle
-
High School
Parrish Community High
Property Features
-
Stories
1
-
New Construction
NO
-
Association Amenities
Clubhouse, Fitness Center, Gated, Park, Playground, Pool, Trail(s)
-
Foundation Details
Slab
-
Ownership
Fee Simple
-
Senior Community YN
NO
-
Sewer
Public Sewer
-
Tax Lot
192
-
Water Source
Public
Schedule a Showing
Showing scheduled successfully.
Mortgage calculator
Estimate your monthly mortgage payment, including the principal and interest, property taxes, and HOA. Adjust the values to generate a more accurate rate.
Your payment
Principal and Interest:
$
Property taxes:
$
HOA fees:
$
Total loan payment:
$
Total interest amount:
$
Location
County
Manatee
Elementary School
Virgil Mills Elementary
Middle School
Buffalo Creek Middle
High School
Parrish Community High
Listing Courtesy of Pierre Shaheen , COMPASS FLORIDA LLC
RealHub Information is provided exclusively for consumers' personal, non-commercial use, and it may not be used for any purpose other than to identify prospective properties consumers may be interested in purchasing. All information deemed reliable but not guaranteed and should be independently verified. All properties are subject to prior sale, change or withdrawal. RealHub website owner shall not be responsible for any typographical errors, misinformation, misprints and shall be held totally harmless.

Business Coach | Executive Sales Associate | Realtor®
Michael Graf
Call Michael today to schedule a private showing.

* Listings on this website come from the FMLS IDX Compilation and may be held by brokerage firms other than the owner of this website. The listing brokerage is identified in any listing details. Information is deemed reliable but is not guaranteed. If you believe any FMLS listing contains material that infringes your copyrighted work please click here to review our DMCA policy and learn how to submit a takedown request.© 2024 FMLS.
Related Properties
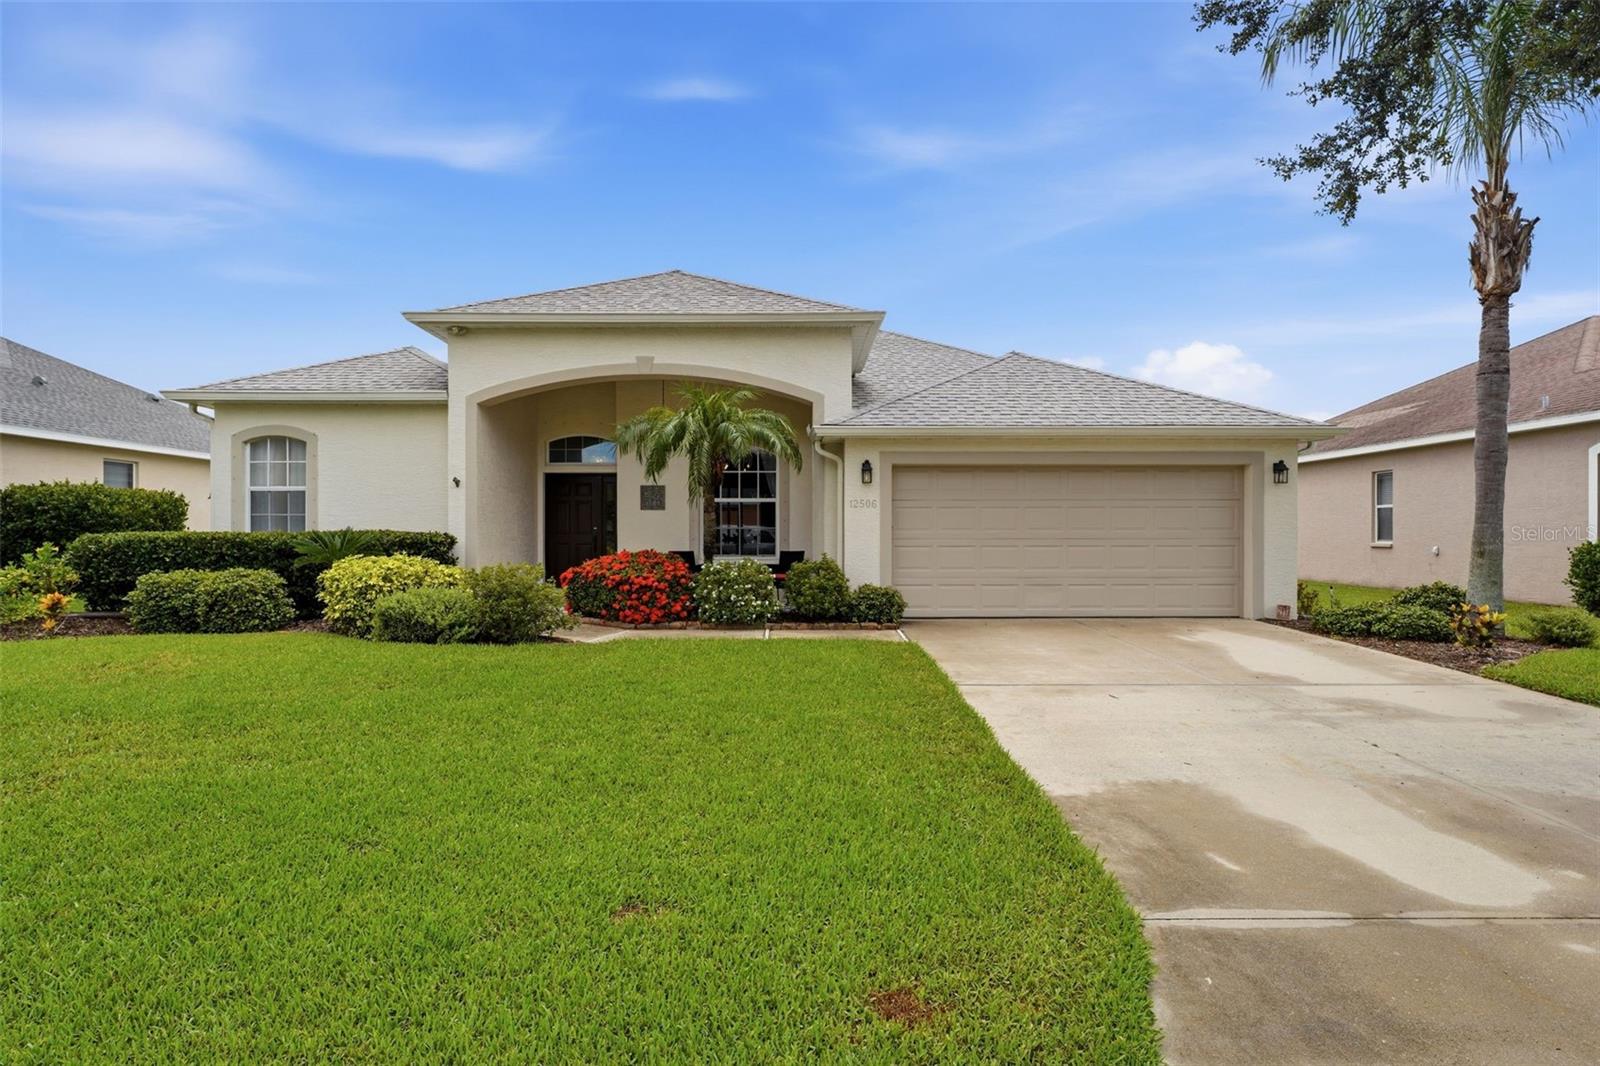
PARRISH
12506 25TH COURT E
3 Beds
2 Baths
2,079 Sq.Ft.
$442,500
MLS#: A4699029
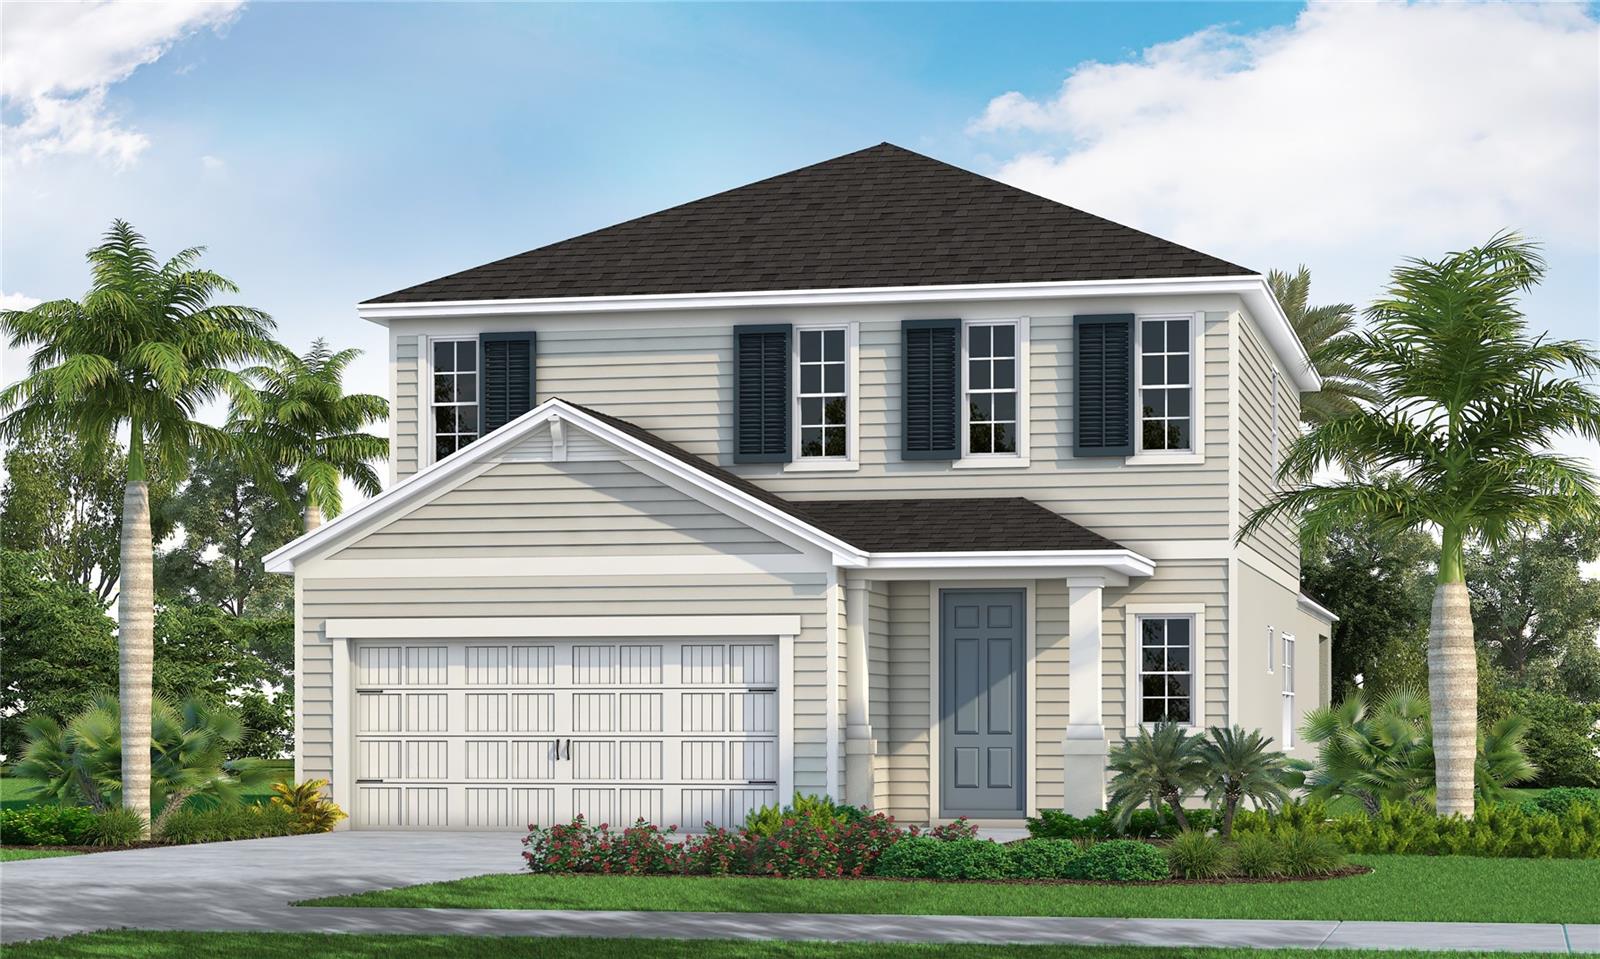
PARRISH
10125 CROSS RIVER TRAIL
4 Beds
2 Baths
2,429 Sq.Ft.
$510,990
MLS#: A4699396
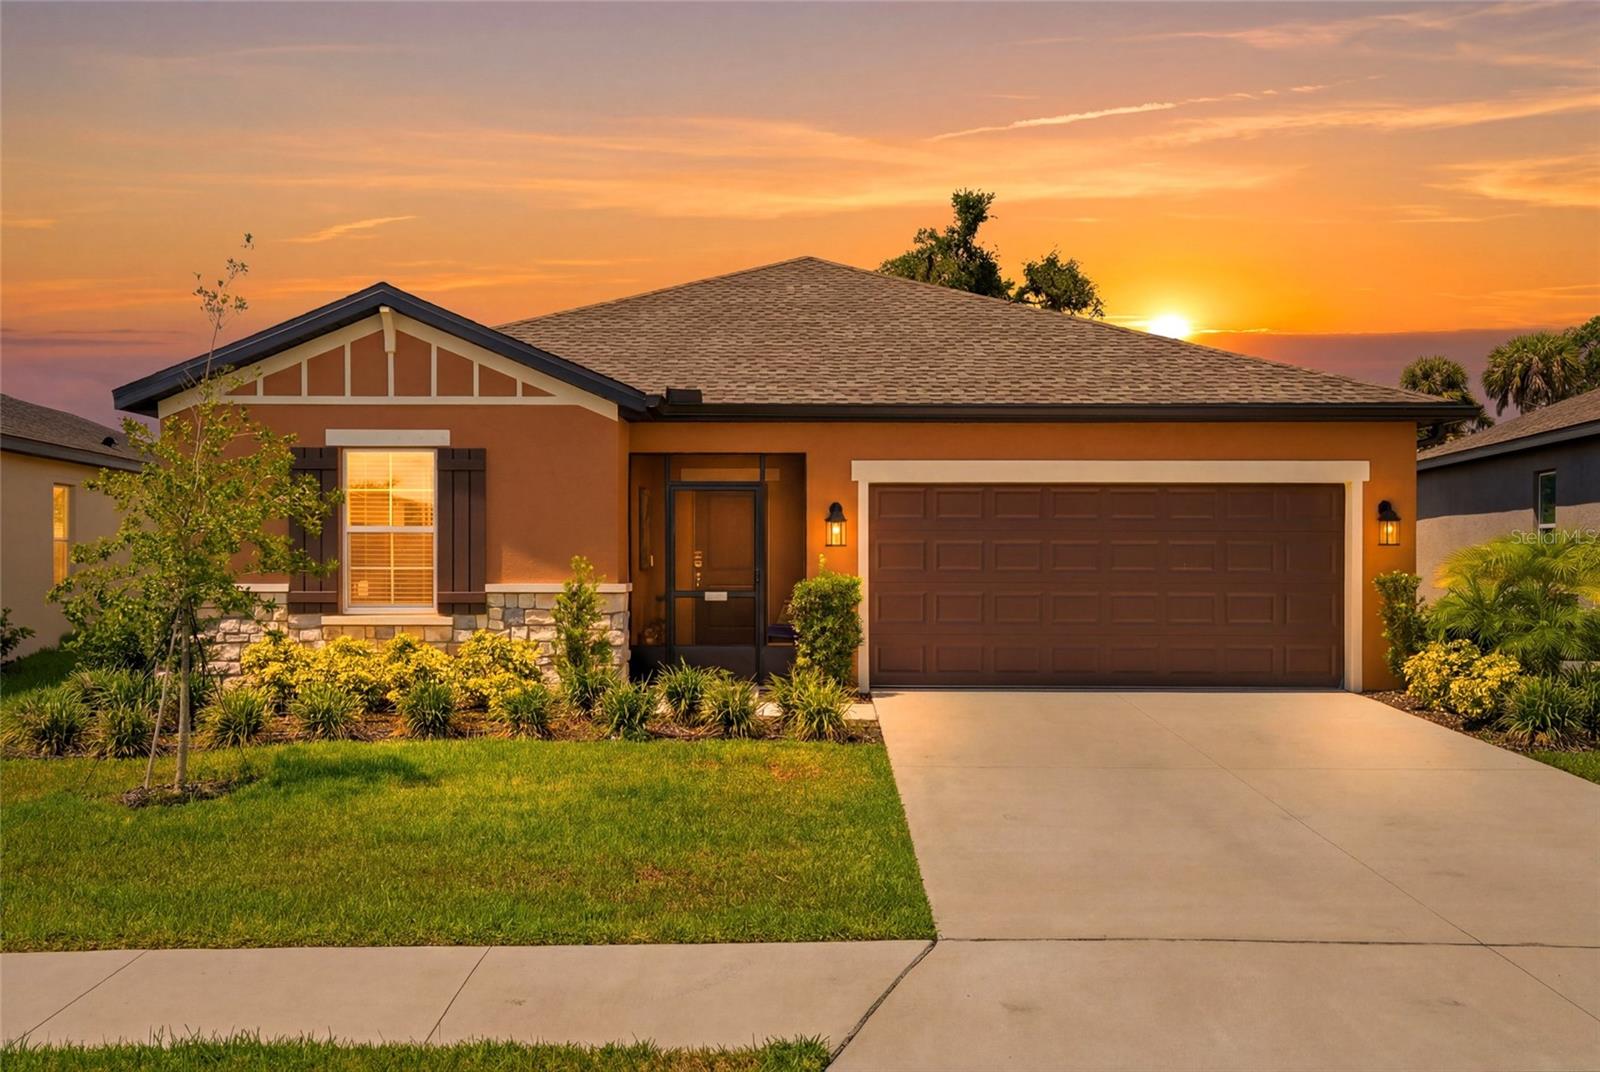
PARRISH
9860 LAST LIGHT GLEN
3 Beds
2 Baths
1,519 Sq.Ft.
$365,000
MLS#: TB8526948
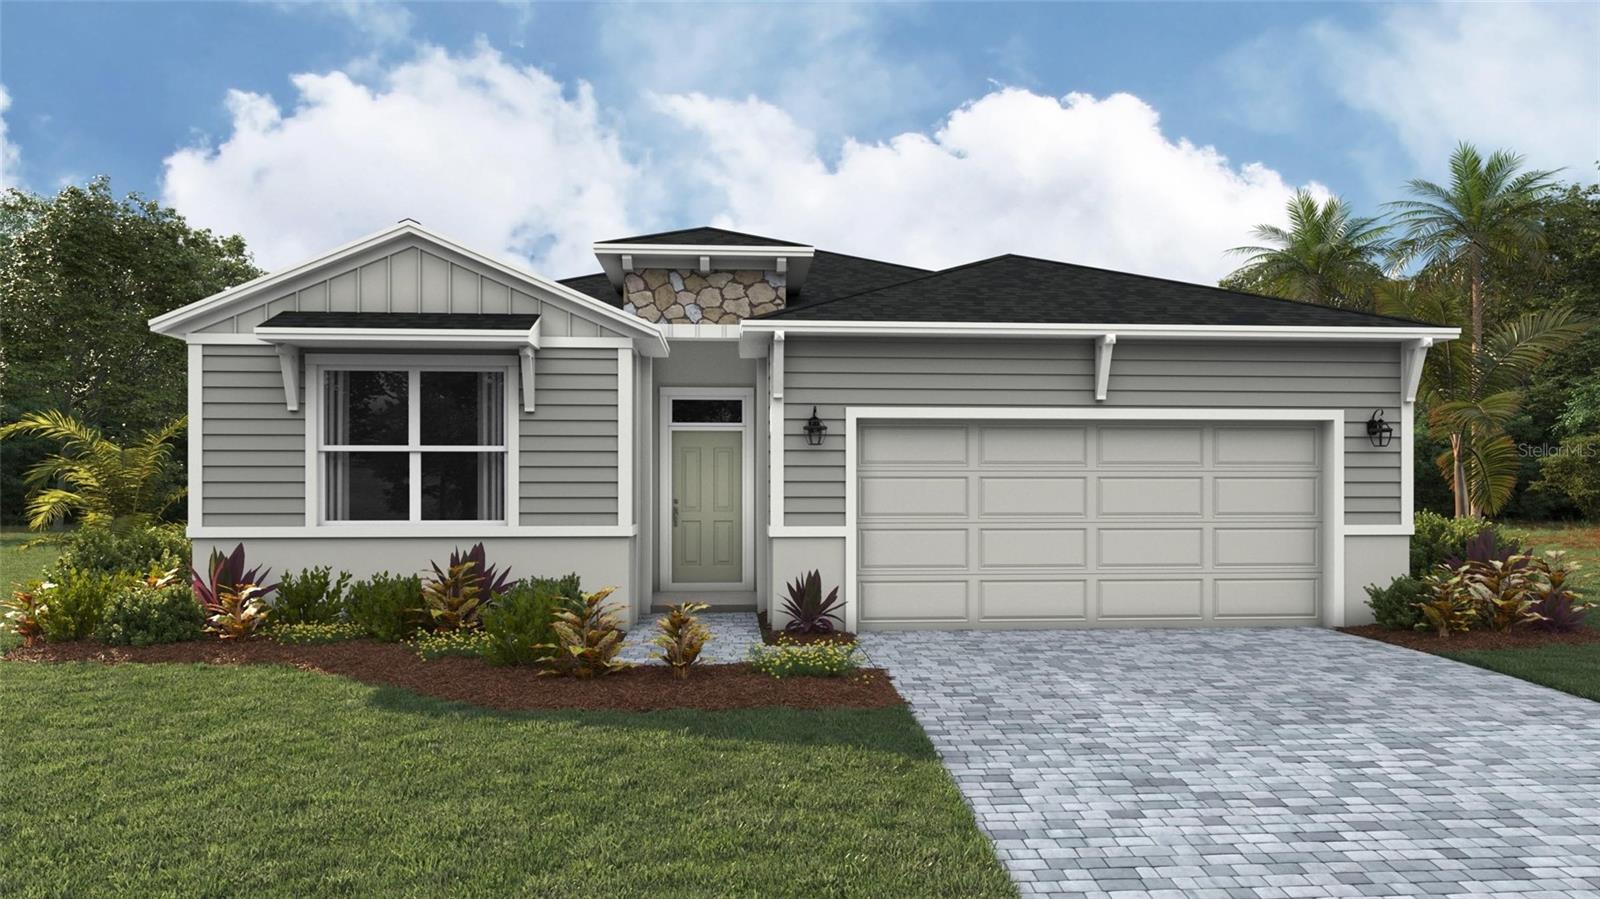
PARRISH
17305 SALTBUSH TRAIL
3 Beds
2 Baths
2,034 Sq.Ft.
$420,990
MLS#: A4699240
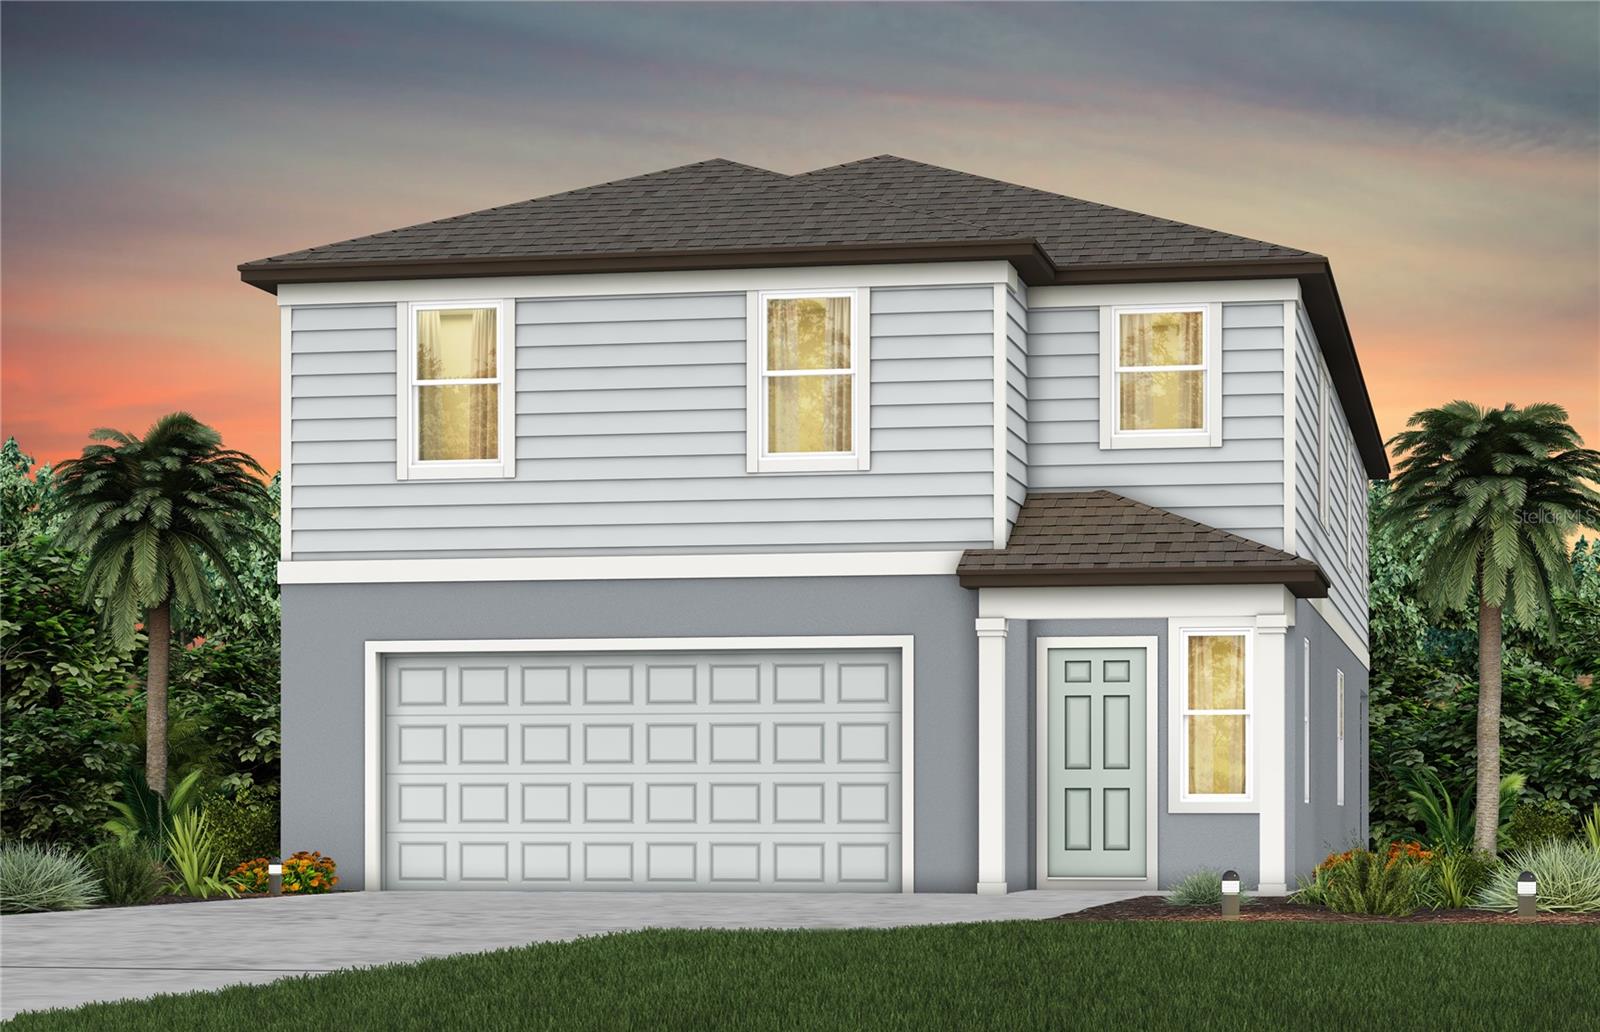
PARRISH
9869 TRELLIS VINE WAY
5 Beds
4 Baths
3,267 Sq.Ft.
$502,760
MLS#: TB8520856
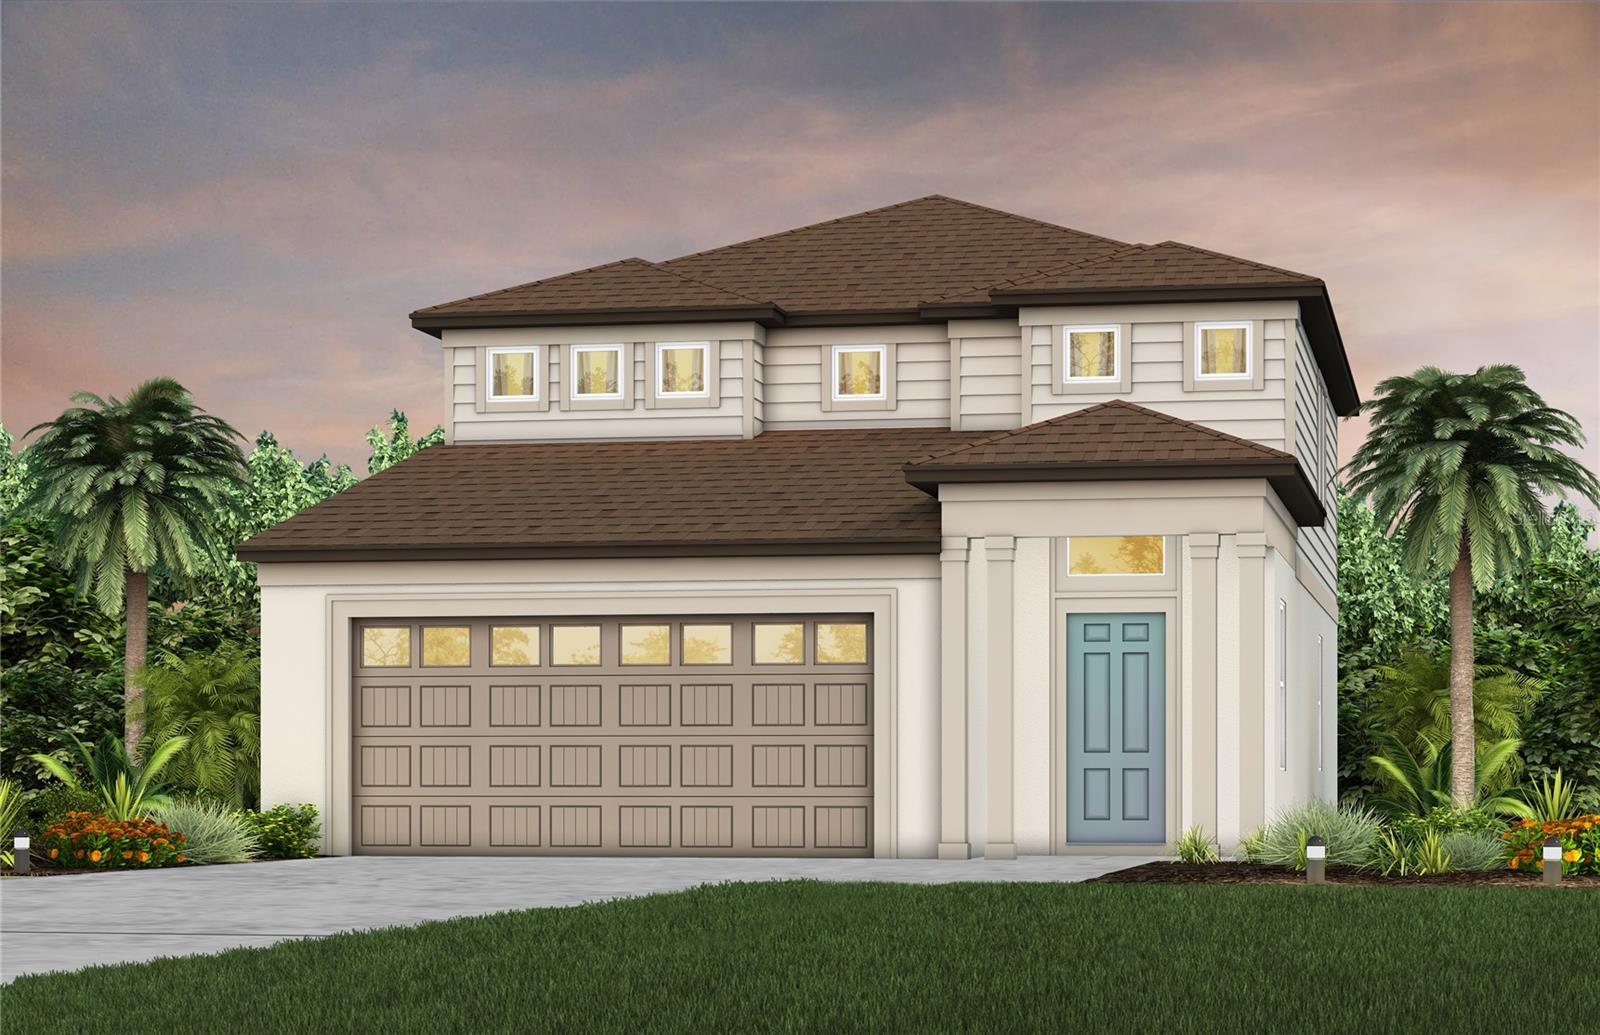
PARRISH
7931 PALM PARADISE PLACE
3 Beds
2 Baths
2,262 Sq.Ft.
$422,290
MLS#: TB8520904
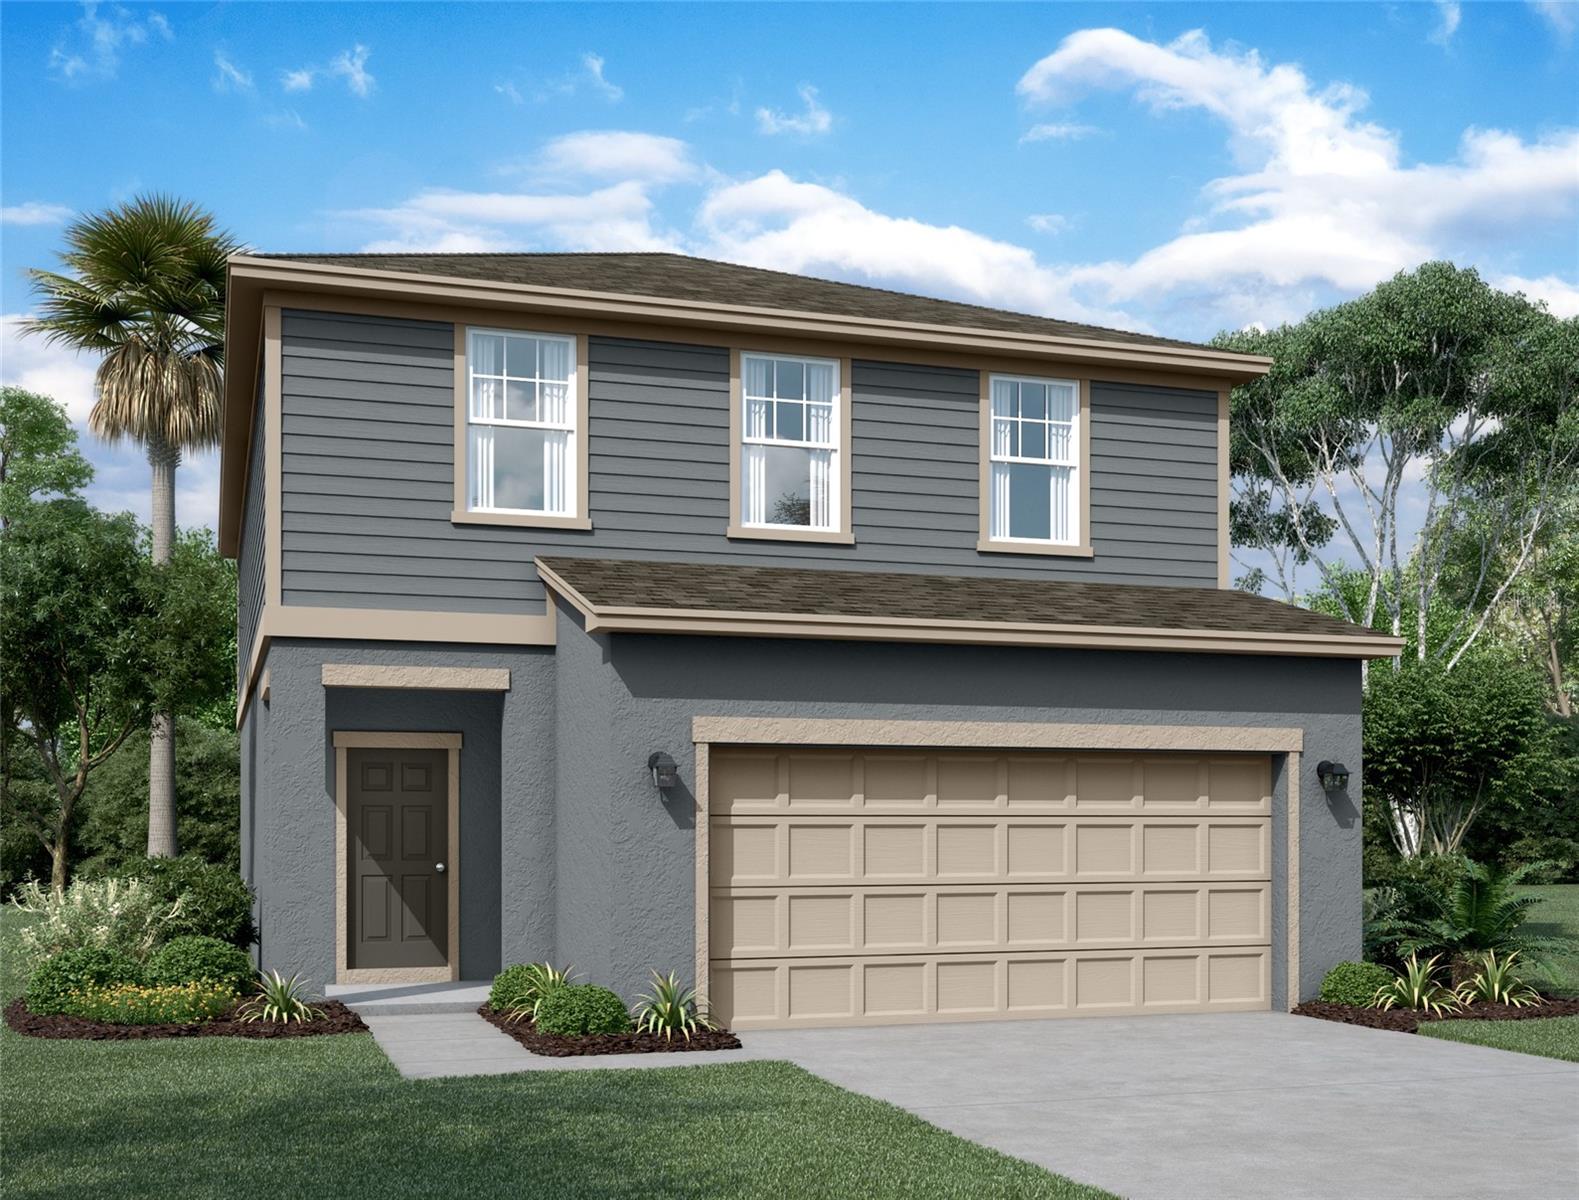
PARRISH
10539 CURVING CREEK LOOP
4 Beds
3 Baths
2,260 Sq.Ft.
$359,990
MLS#: TB8526169
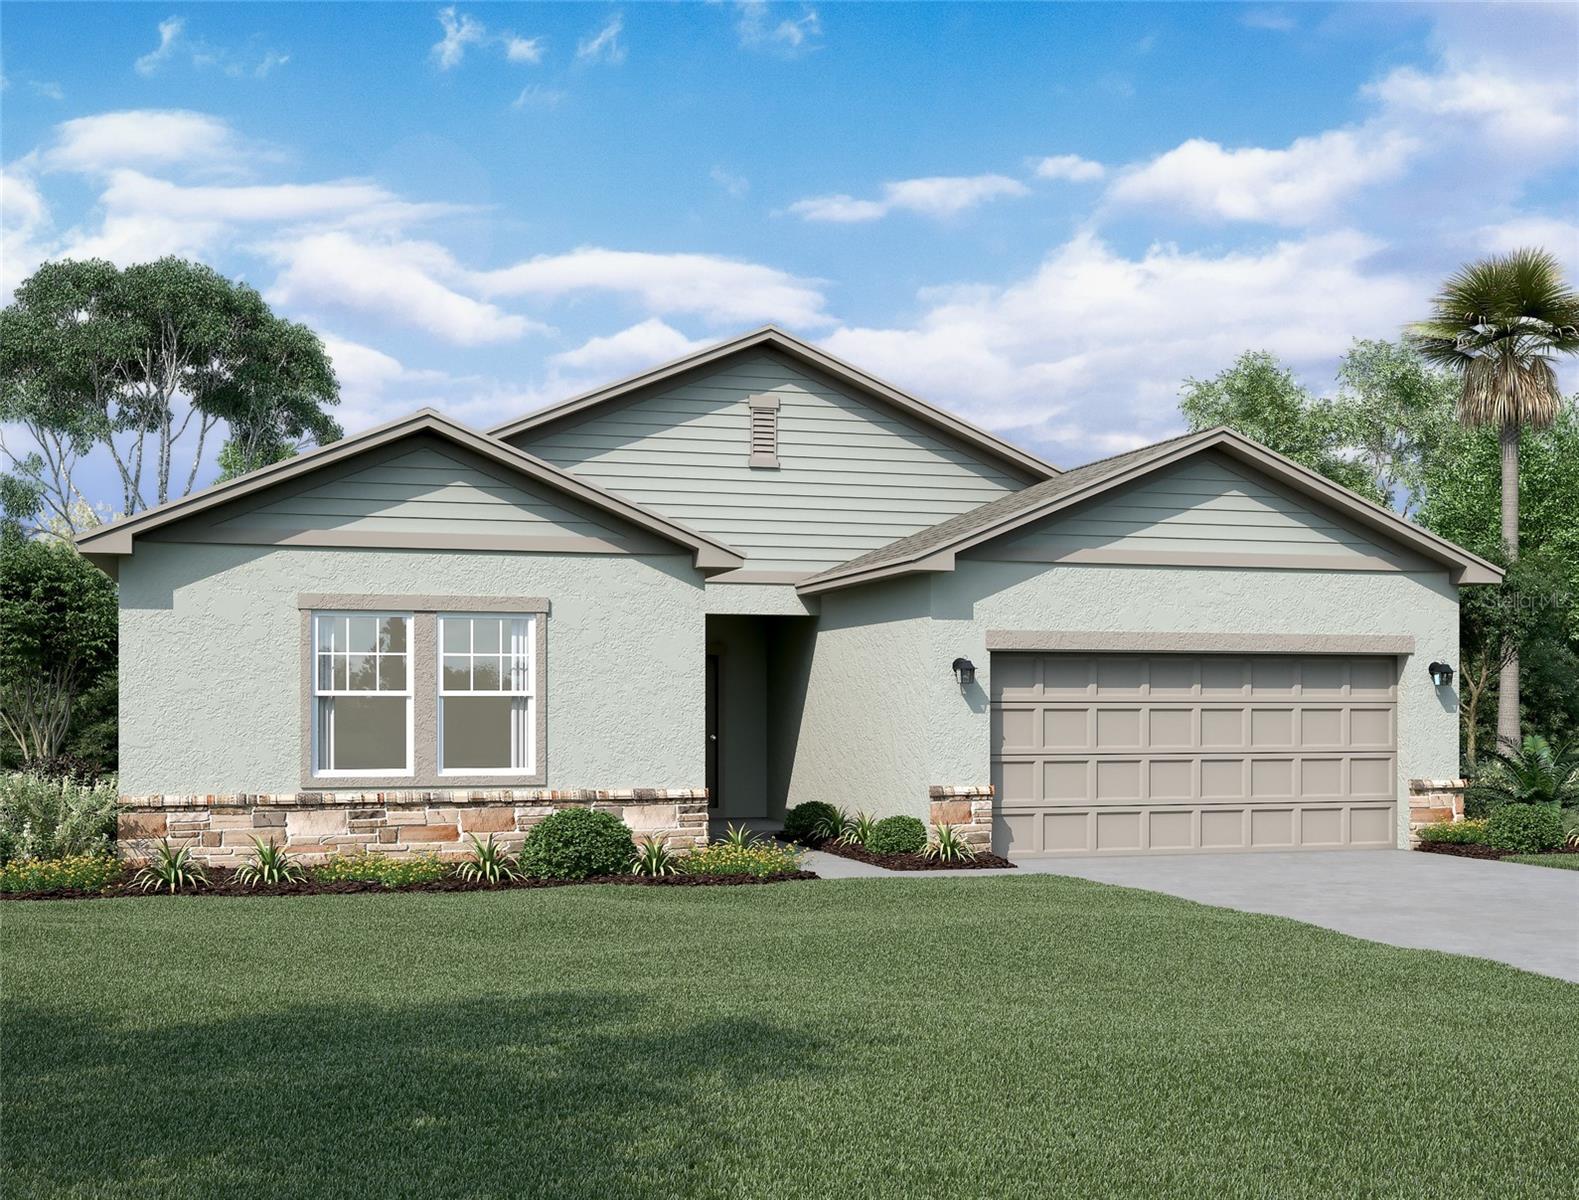
PARRISH
13256 BENDING CREEK TRAIL
5 Beds
3 Baths
2,387 Sq.Ft.
$389,990
MLS#: TB8526191
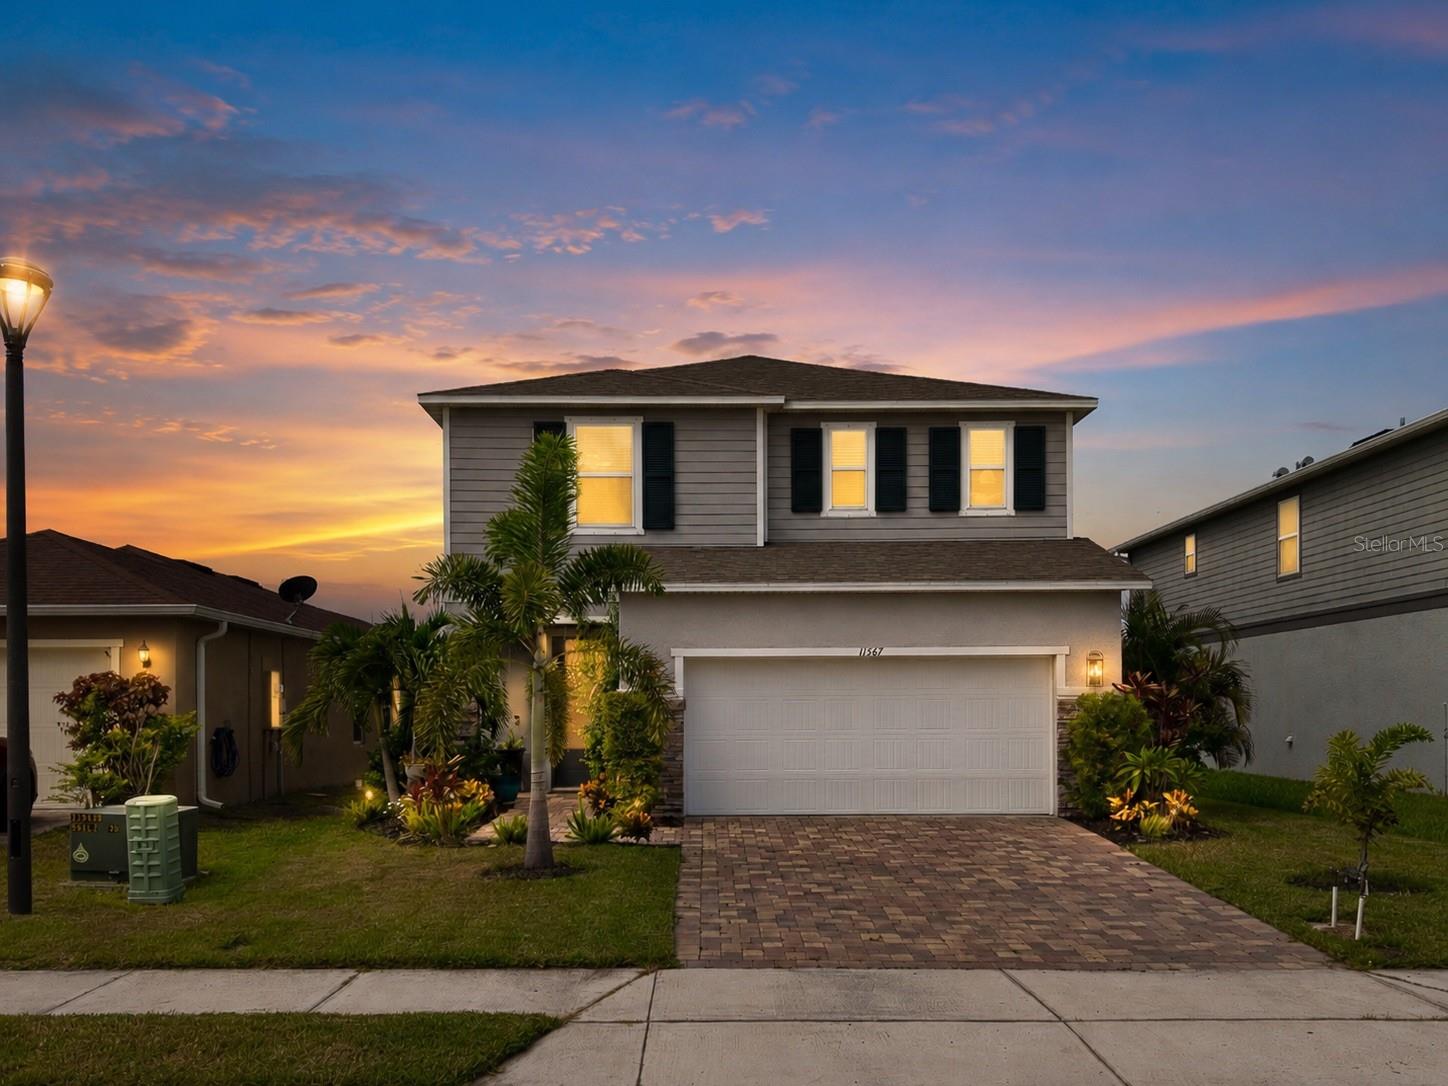
PARRISH
11567 GALLATIN TRAIL
3 Beds
2 Baths
2,112 Sq.Ft.
$424,900
MLS#: A4698582
