Features & Amenities

Interior

  • Other Interior Features

    Crown Molding, Eat-in Kitchen, High Ceilings, Open Floorplan, Walk-In Closet(s)

  • Total Bedrooms

    3

  • Bathrooms

    2

  • Cooling YN

    YES

  • Cooling

    Central Air

  • Fireplace YN

    YES

  • Heating YN

    YES

  • Heating

    Central

  • Pet friendly

    Yes

Exterior

  • Garage

    Yes

  • Garage spaces

    2

  • Construction Materials

    Block, Stucco

  • Other Exterior Features

    Private Yard, Rain Gutters

  • Parking

    Attached

  • Patio and Porch Features

    Front Porch, Patio, Rear Porch, Screened

  • Pool

    No

  • Waterfront YN

    NO

  • View

    Pond, Water

Area & Lot

  • Lot Features

    Landscaped, Paved

  • Lot Size(acres)

    0.21

  • Lot Size(square feet)

    8,999

  • Property Type

    Residential

  • Property Sub Type

    Single Family Residence

Price

  • Sales Price

    $442,500

  • Tax Amount

    $4,270

  • Sq. Footage

    2,079

  • Price/SqFt

    $212

HOA

  • Association

    YES

  • Association Fee

    $495

  • Association Fee Frequency

    Quarterly

  • Association Fee Includes

    N/A

  • Total Monthly Fees

    $165

School District

  • Elementary School

    N/A

  • Middle School

    N/A

  • High School

    N/A

Property Features

  • Stories

    1

  • New Construction

    NO

  • Association Amenities

    Cable TV, Gated, Park, Playground, Pool

  • Foundation Details

    Slab

  • Ownership

    Fee Simple

  • Senior Community YN

    NO

  • Sewer

    Public Sewer

  • Tax Lot

    136

  • Water Source

    Public

Schedule a Showing

Showing scheduled successfully.

<
>
IN PERSON
VIA CHAT

What is 3 + 4 ?


Change time

Mortgage calculator
Estimate your monthly mortgage payment, including the principal and interest, property taxes, and HOA. Adjust the values to generate a more accurate rate.

Your payment

Principal and Interest:

$

Property taxes:

$

HOA fees:

$

Total loan payment:

$

Total interest amount:

$

Location

County

Manatee

Elementary School

Middle School

High School

Listing Courtesy of Paula McCabe , COMPASS FLORIDA LLC

RealHub Information is provided exclusively for consumers' personal, non-commercial use, and it may not be used for any purpose other than to identify prospective properties consumers may be interested in purchasing. All information deemed reliable but not guaranteed and should be independently verified. All properties are subject to prior sale, change or withdrawal. RealHub website owner shall not be responsible for any typographical errors, misinformation, misprints and shall be held totally harmless.

Agent Michael Graf

Business Coach | Executive Sales Associate | Realtor®

Michael Graf

Call Michael today to schedule a private showing.


* Listings on this website come from the FMLS IDX Compilation and may be held by brokerage firms other than the owner of this website. The listing brokerage is identified in any listing details. Information is deemed reliable but is not guaranteed. If you believe any FMLS listing contains material that infringes your copyrighted work please click here to review our DMCA policy and learn how to submit a takedown request.© 2024 FMLS.
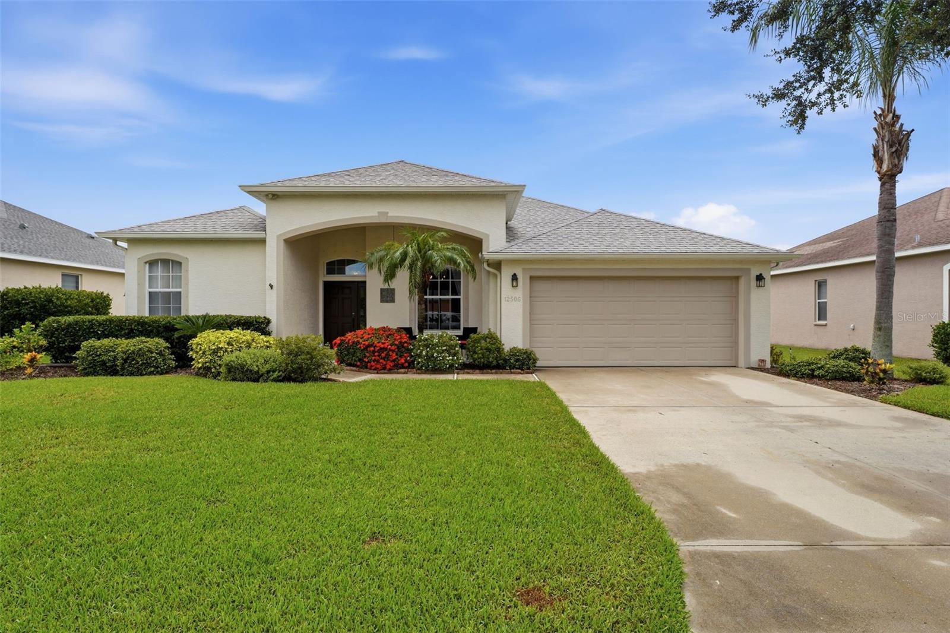
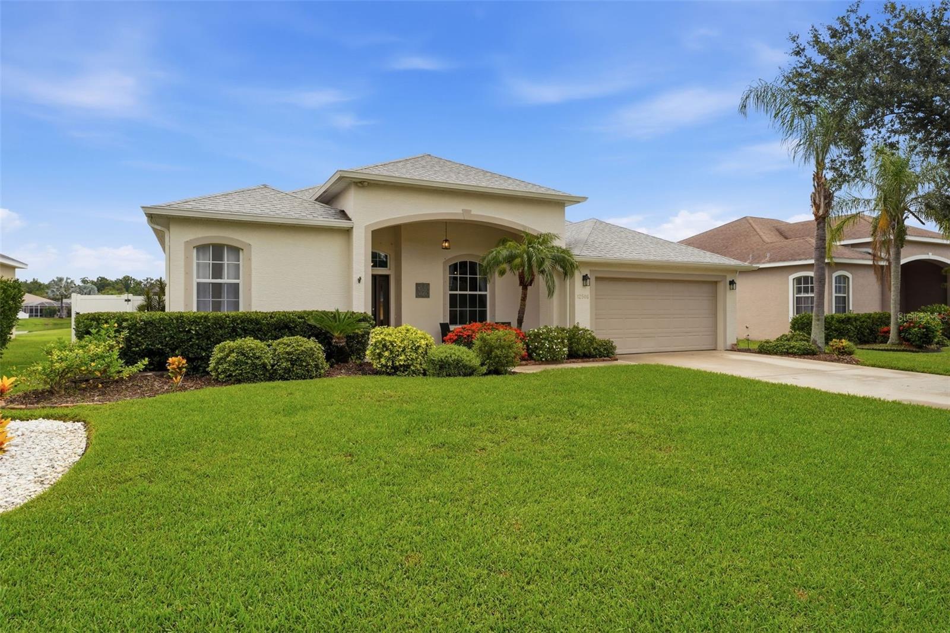
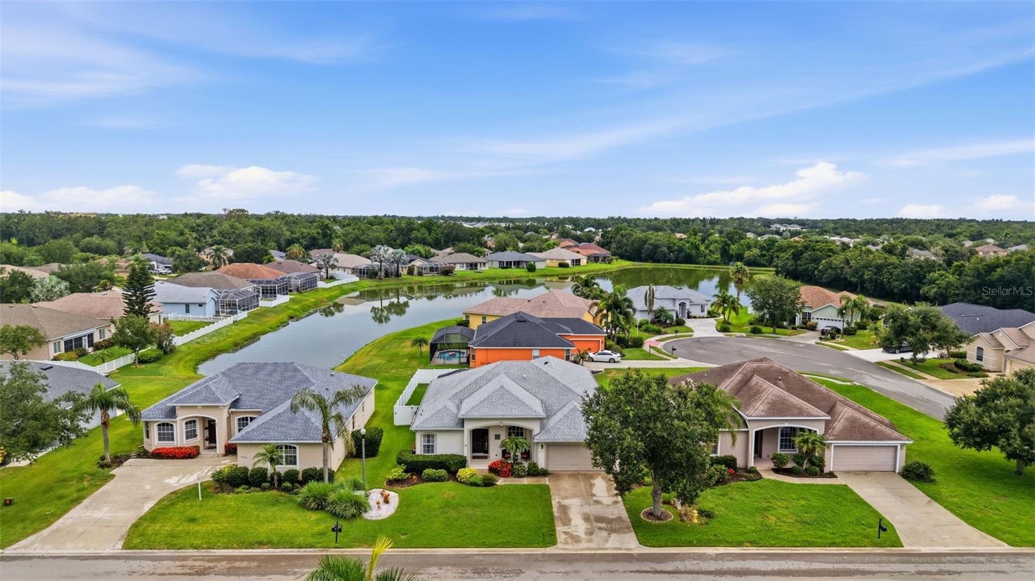
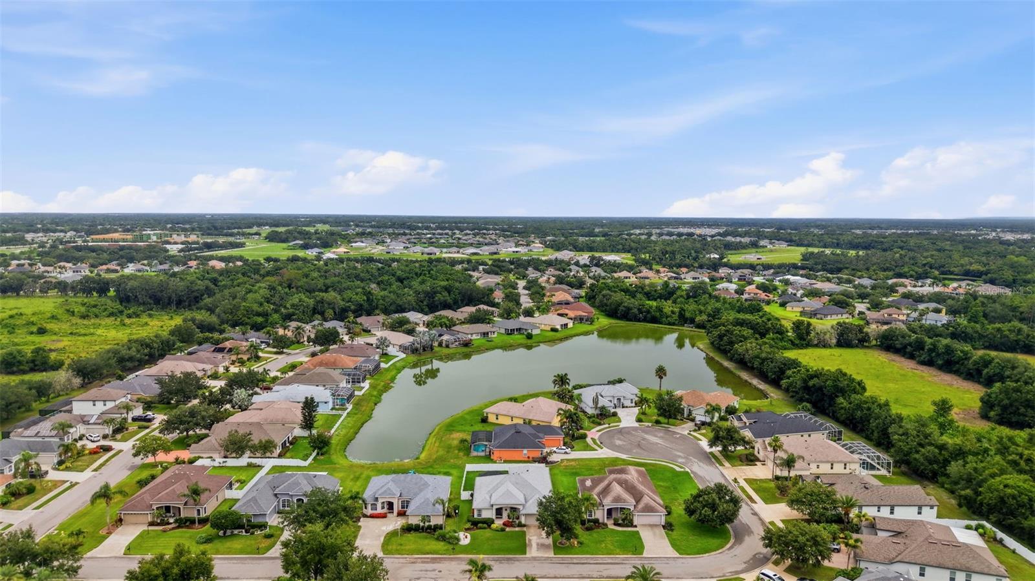
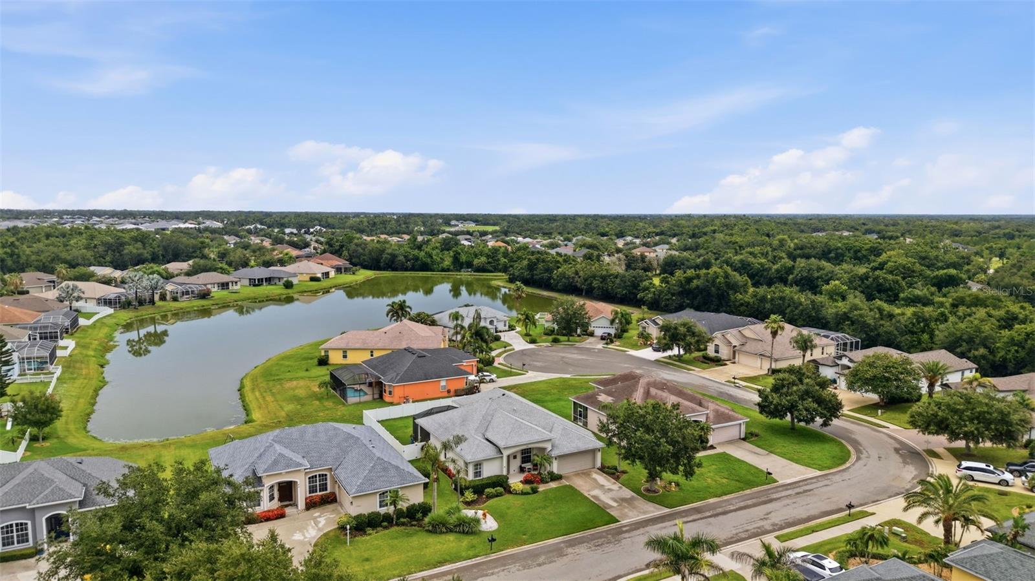
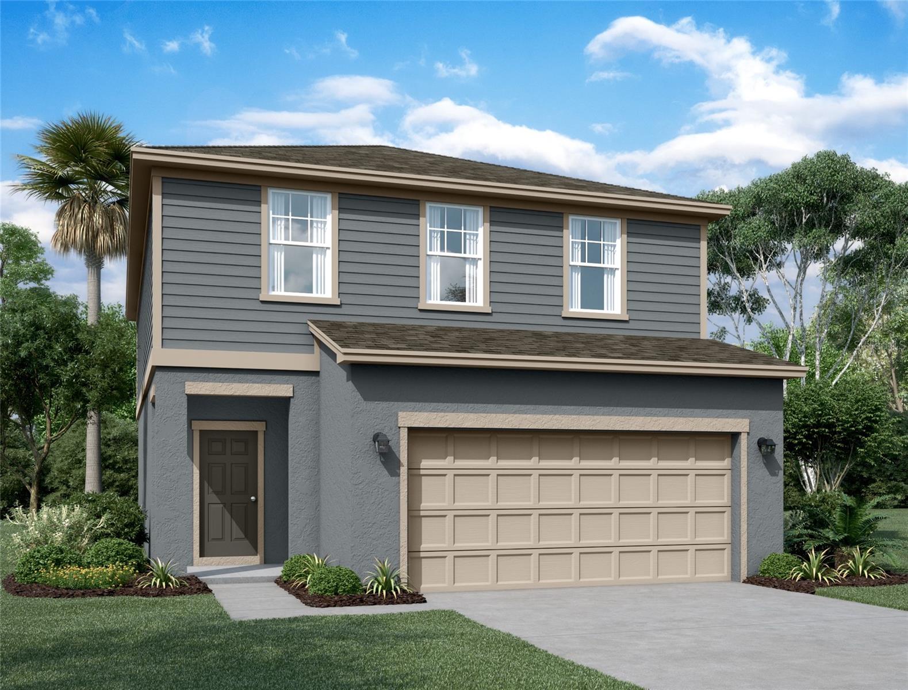
Some homes simply check the boxes. Others tell a story of thoughtful improvements, meticulous maintenance, and years of pride in ownership. Welcome to this beautifully maintained 3-bedroom, 2-bath home offering 2,079 square feet in the gated community of Chelsea Oaks. Conveniently located near the rear entrance of the neighborhood, this home offers exceptional value with no CDD fees, Spectrum cable and high-speed internet included in the HOA, plus access to the community pool and park.


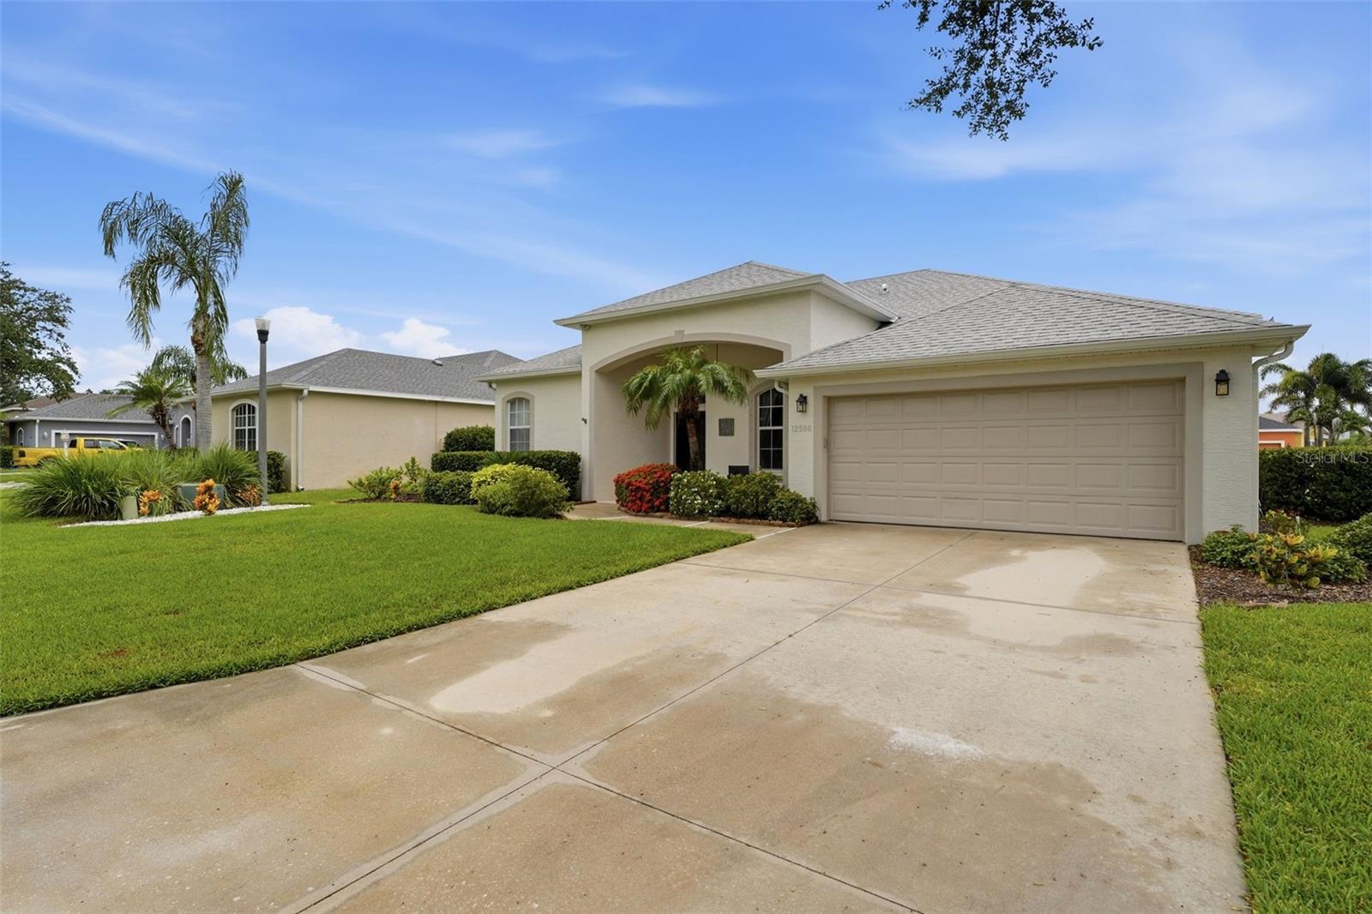
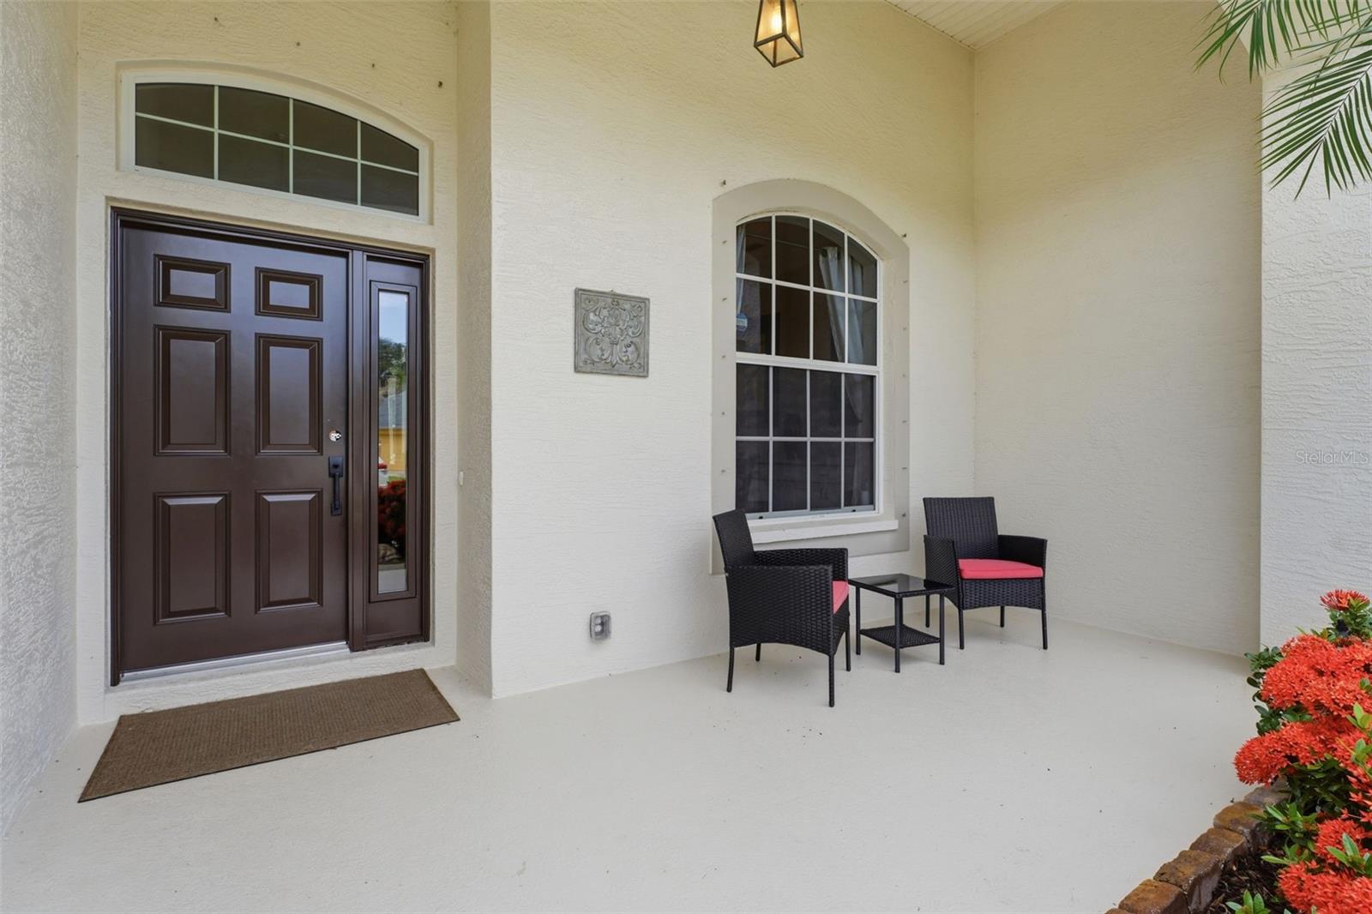
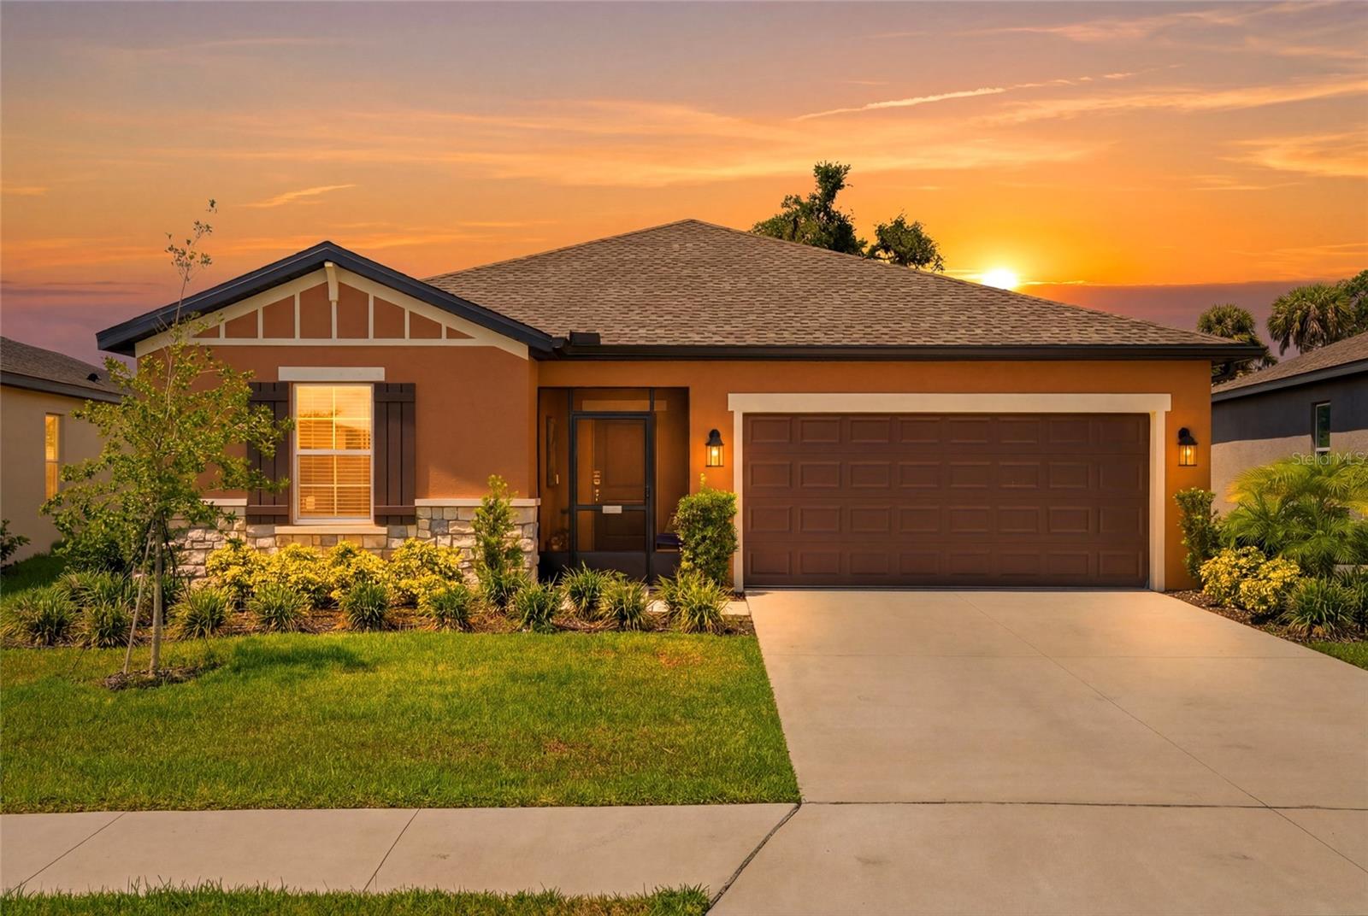
Framed by lush tropical landscaping and mature shade trees, the home welcomes you with inviting curb appeal. A new impact-rated front entry door with matching sidelight (2026), roof (2021), hurricane shutters, and impact-rated pool bath door provide peace of mind for years to come.


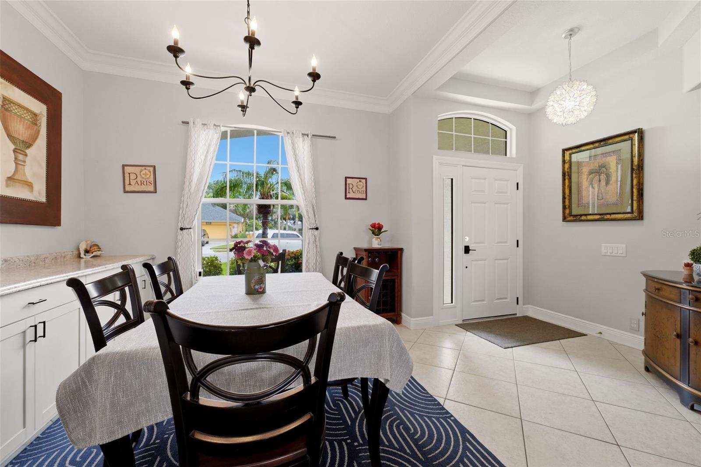
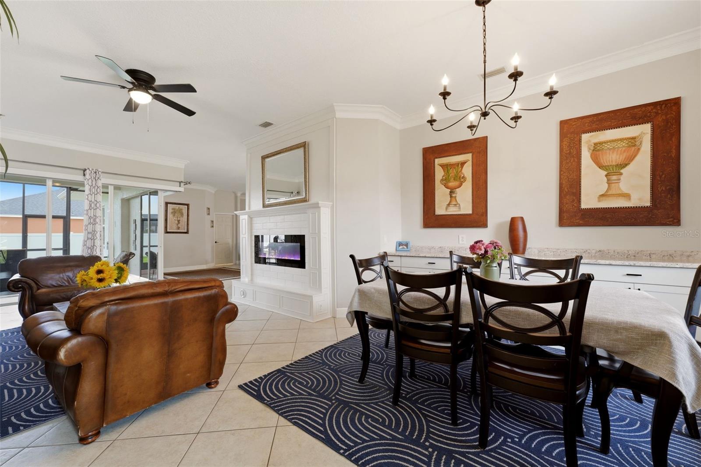
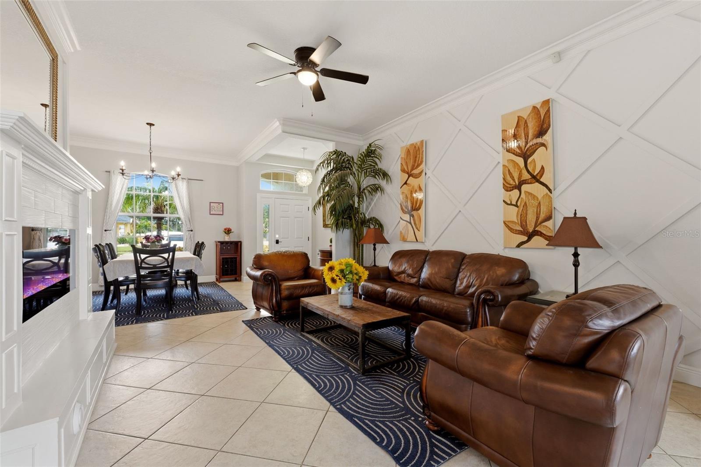
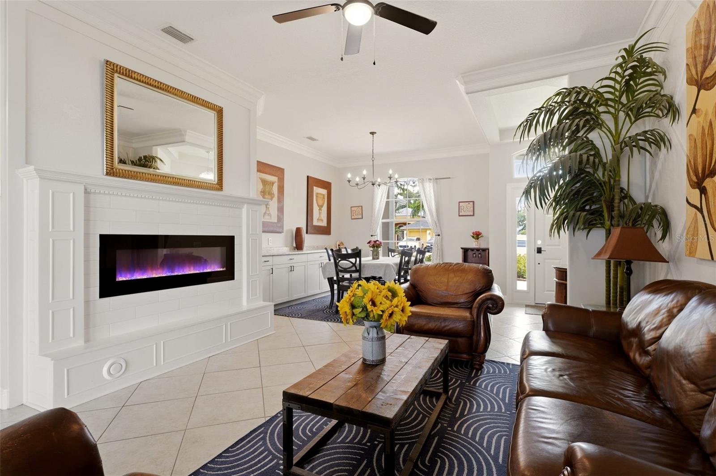
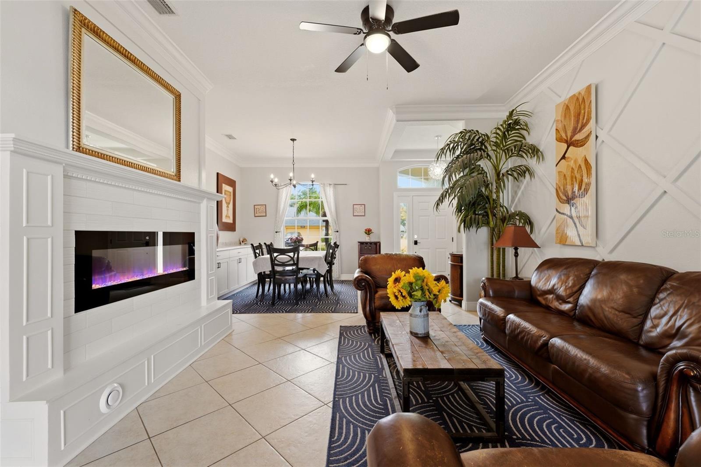
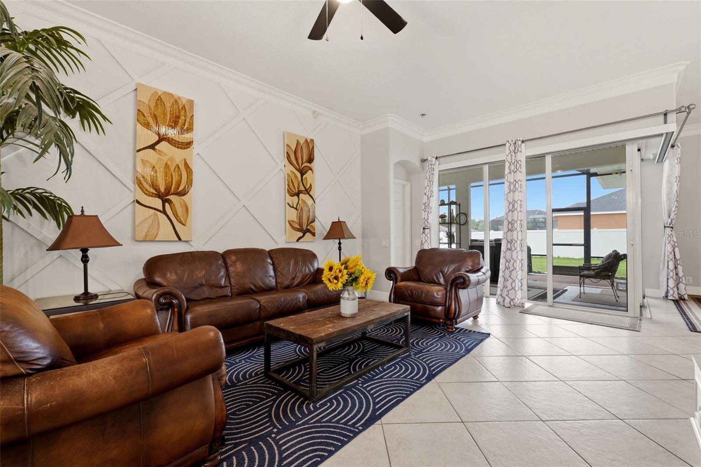
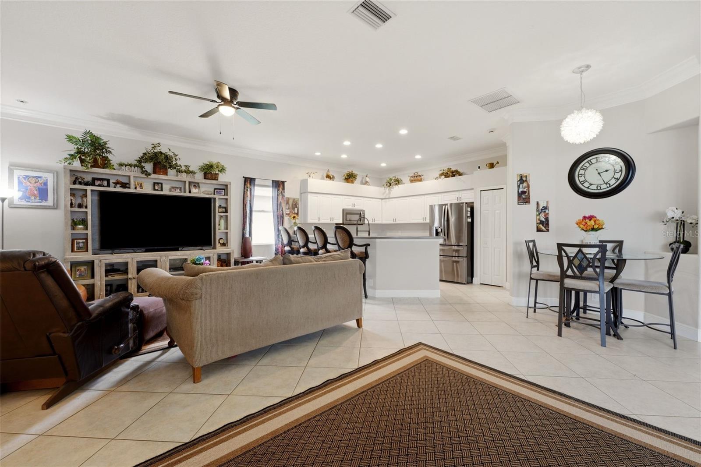
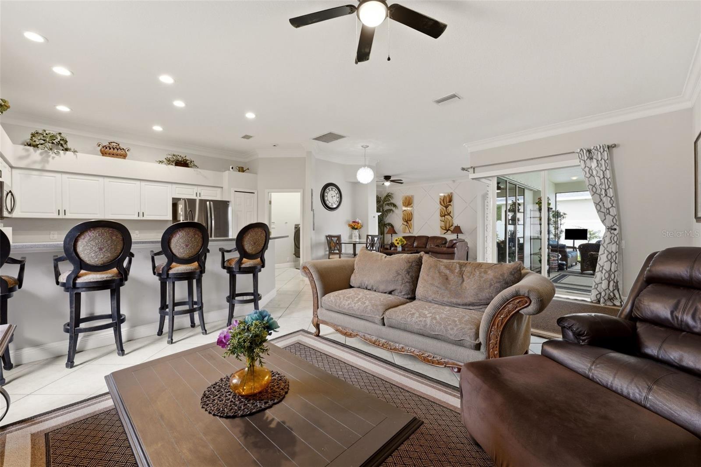
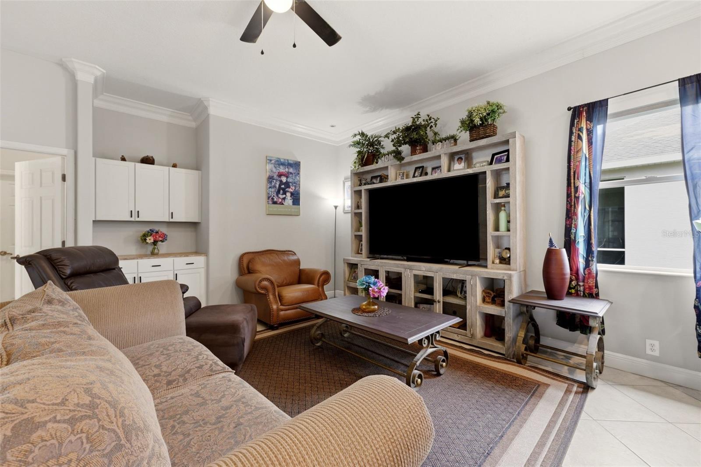
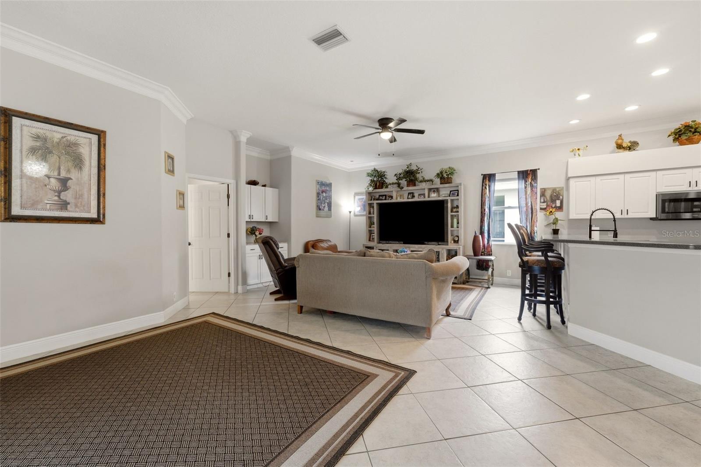
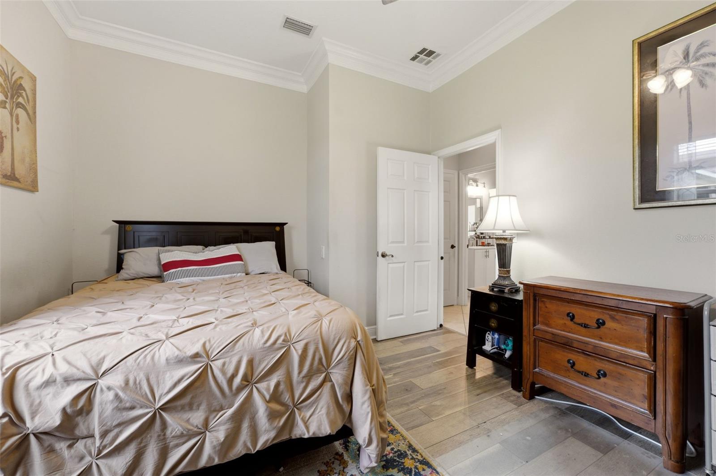
Inside, the neutral color palette, crown molding, oversized baseboards, and custom built-ins create a warm yet refined atmosphere. The living room showcases a beautiful electric fireplace, entertainment niche, and built-in coffee bar with serving buffet, making it the perfect gathering space.


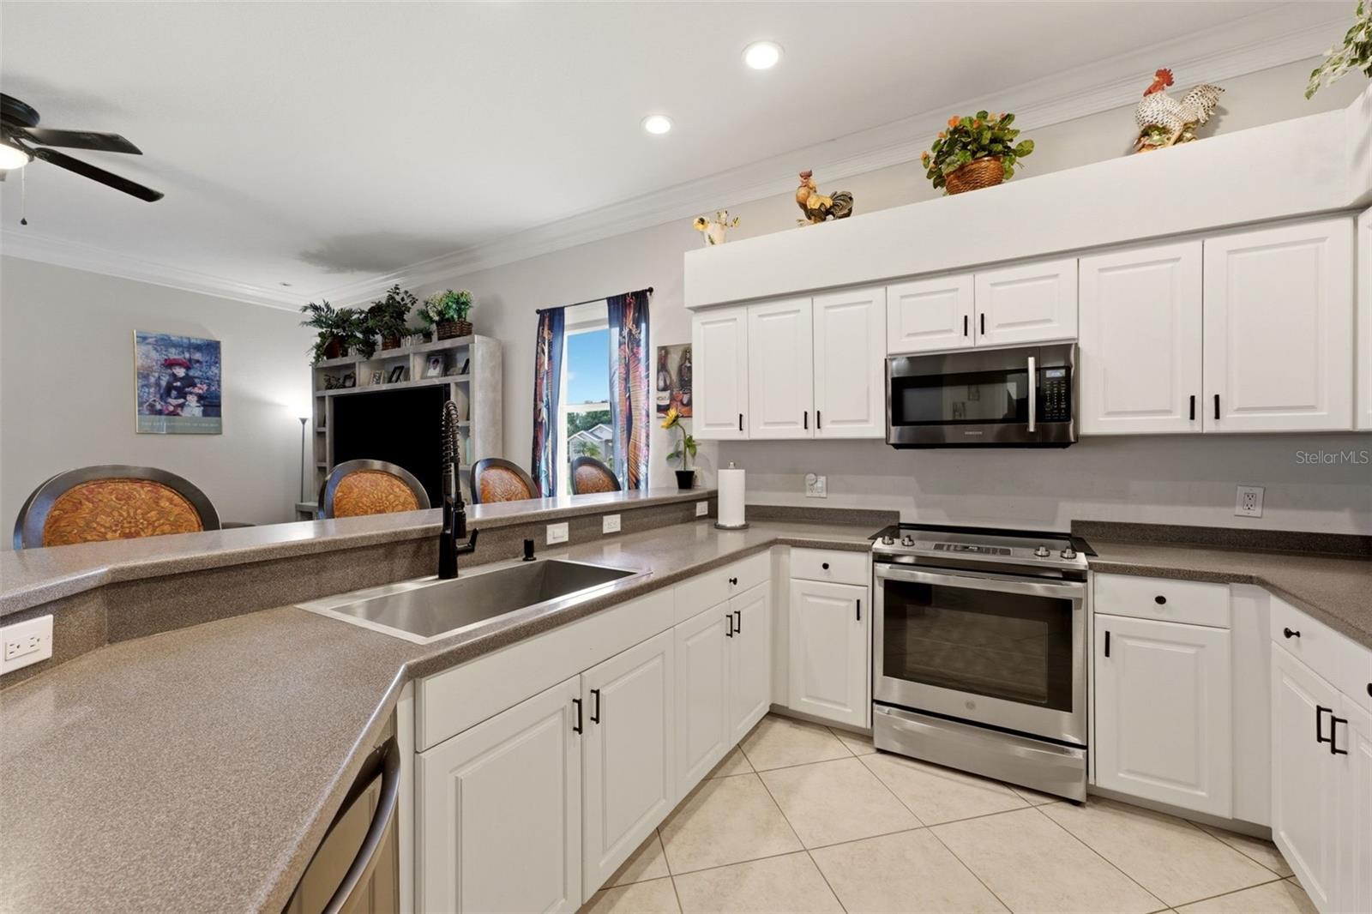
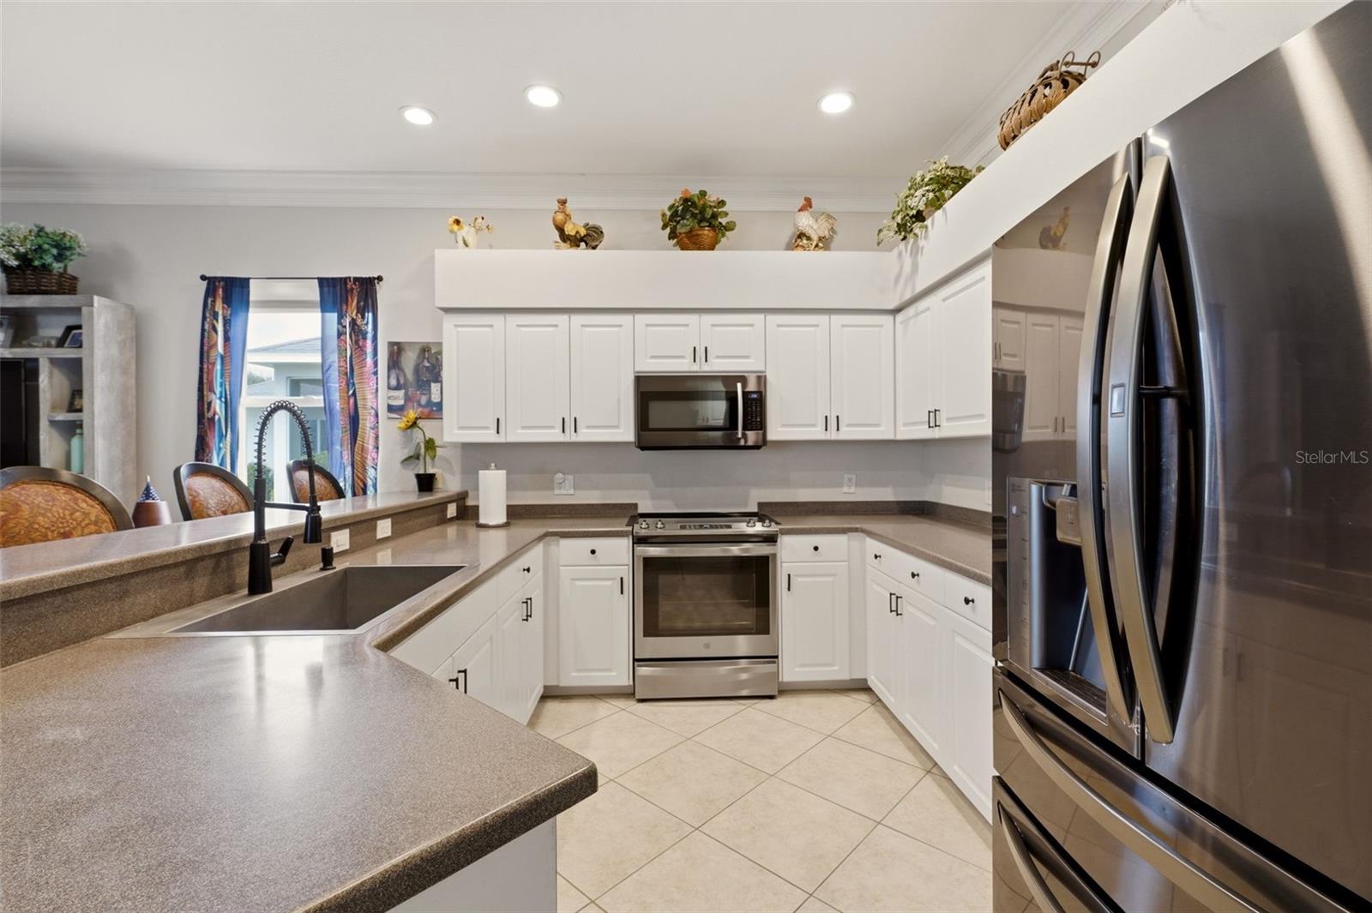
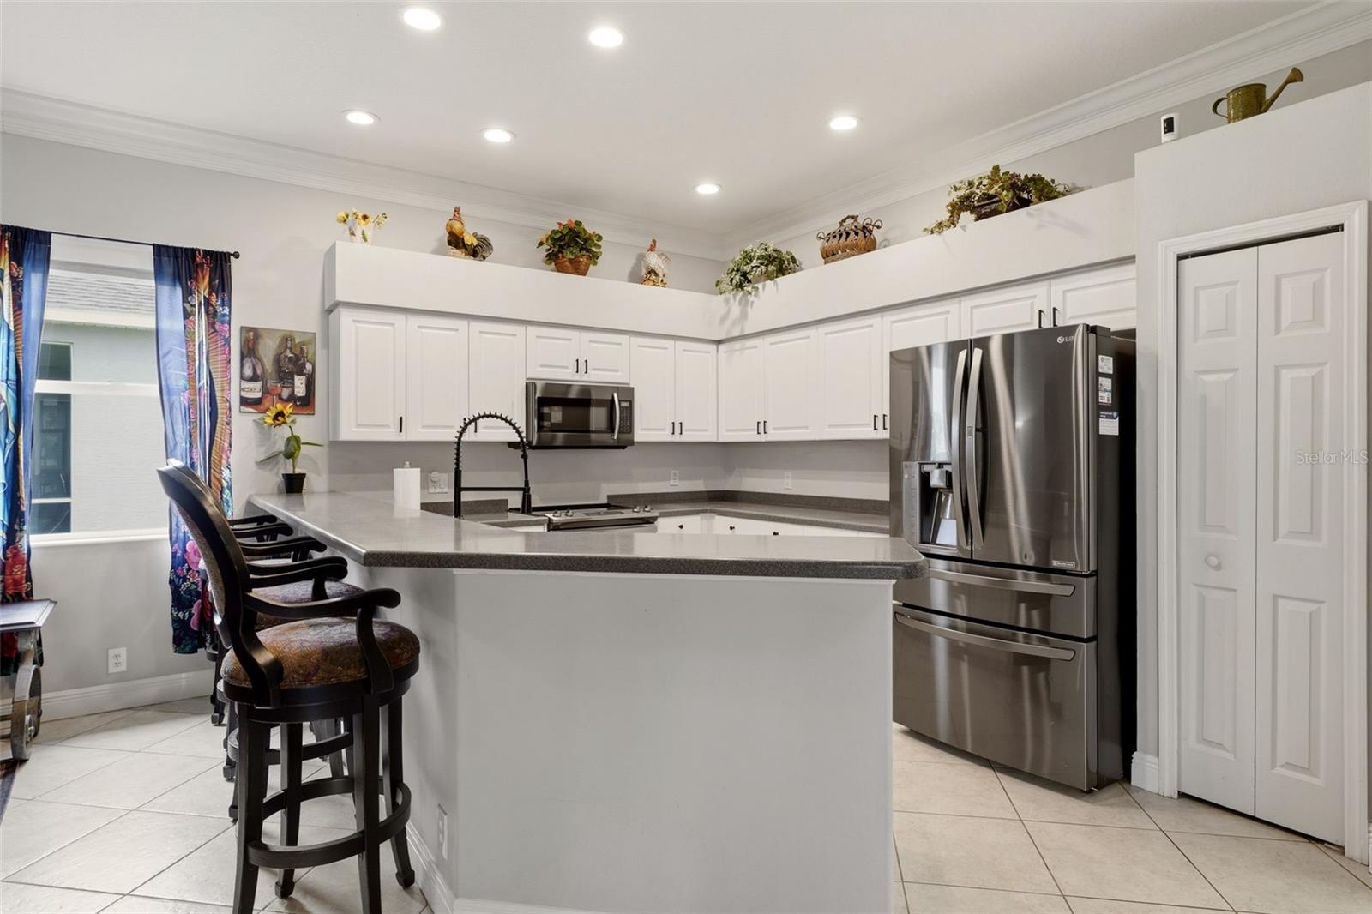
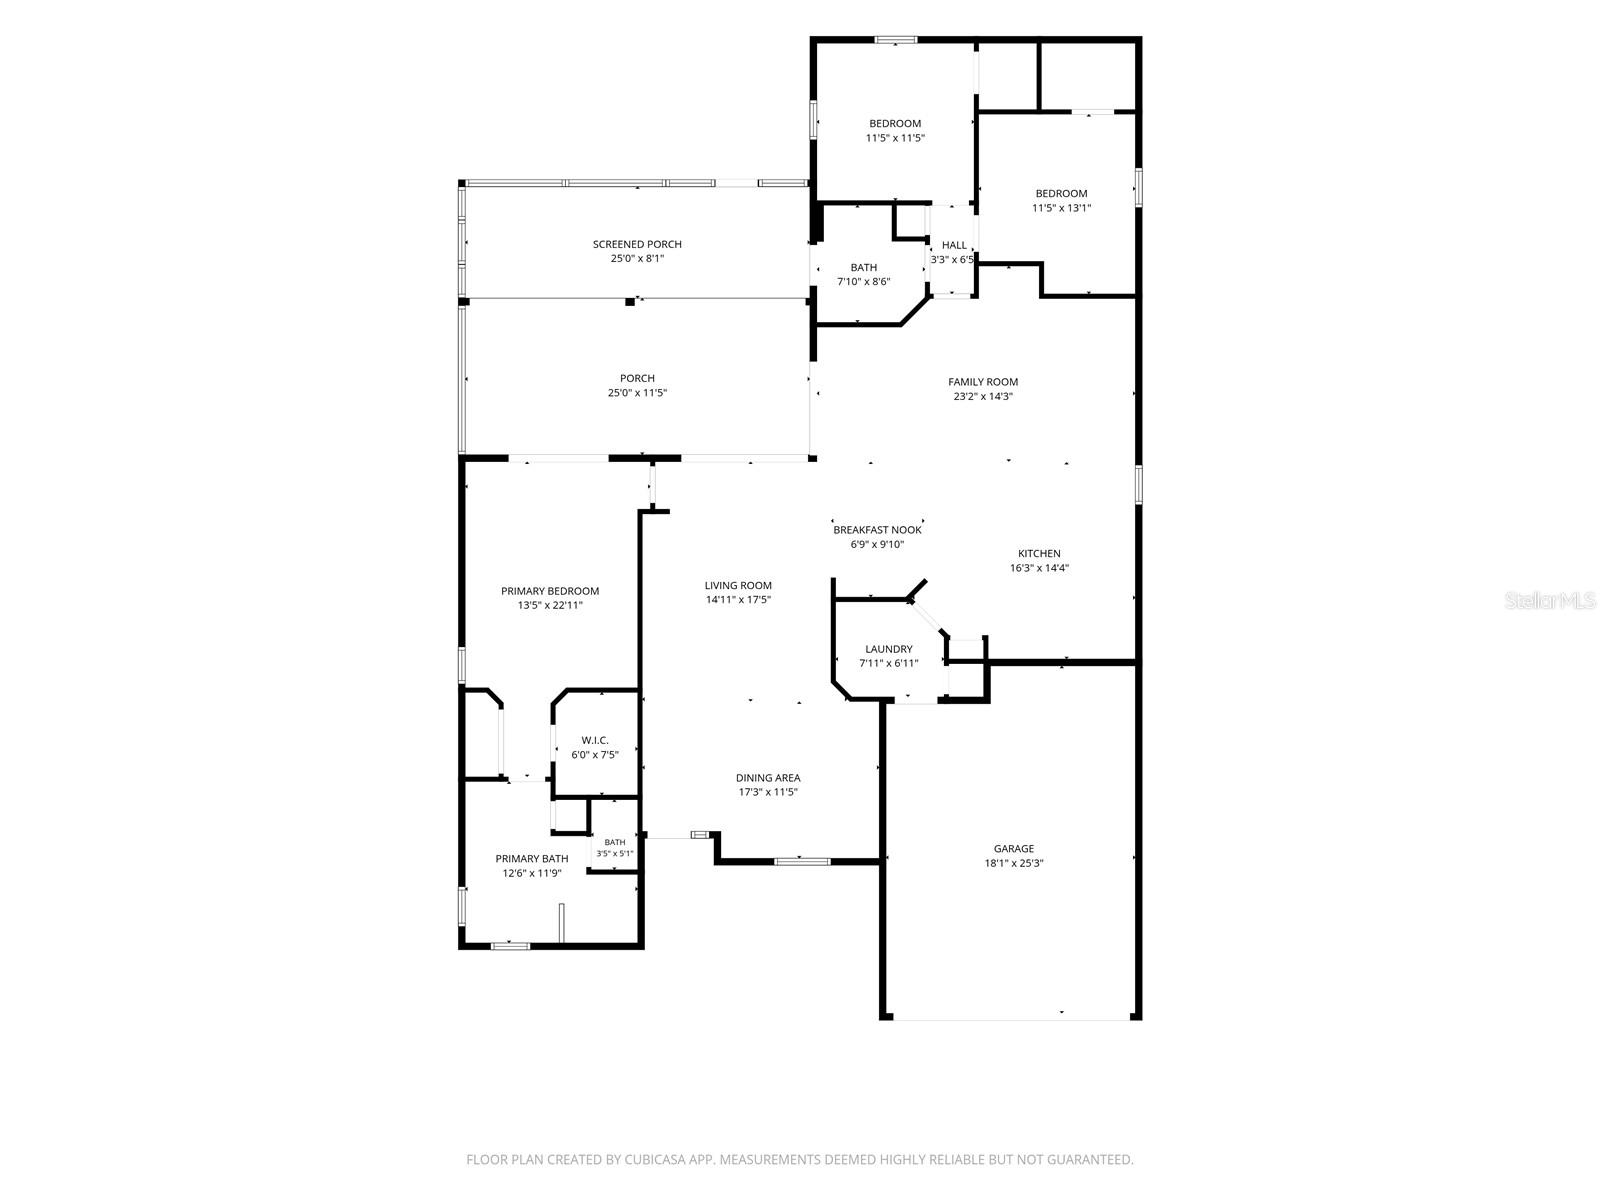
The flexible floor plan includes a family room, separate living room, dedicated dining area, and an open kitchen with granite countertops, breakfast bar, new Kohler sink with Delta faucet (2025), abundant cabinetry, and updated appliances.


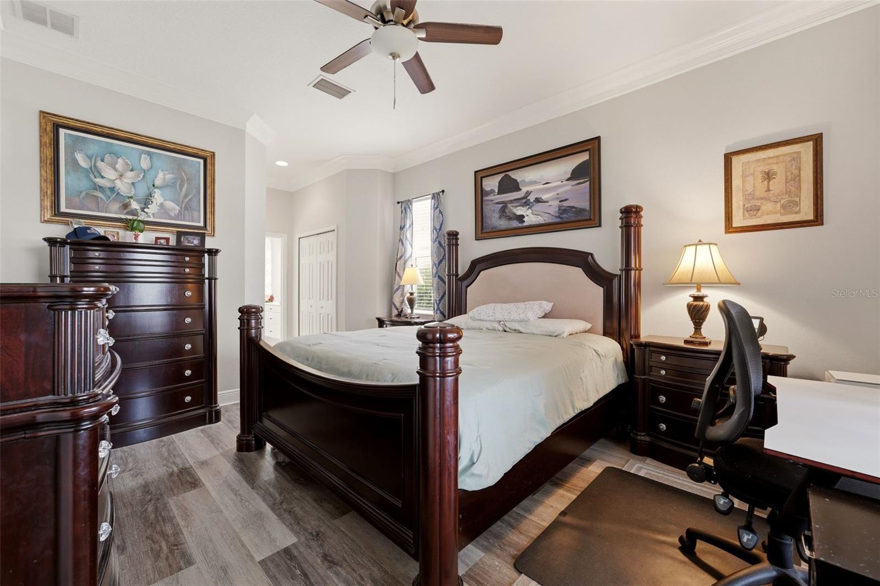
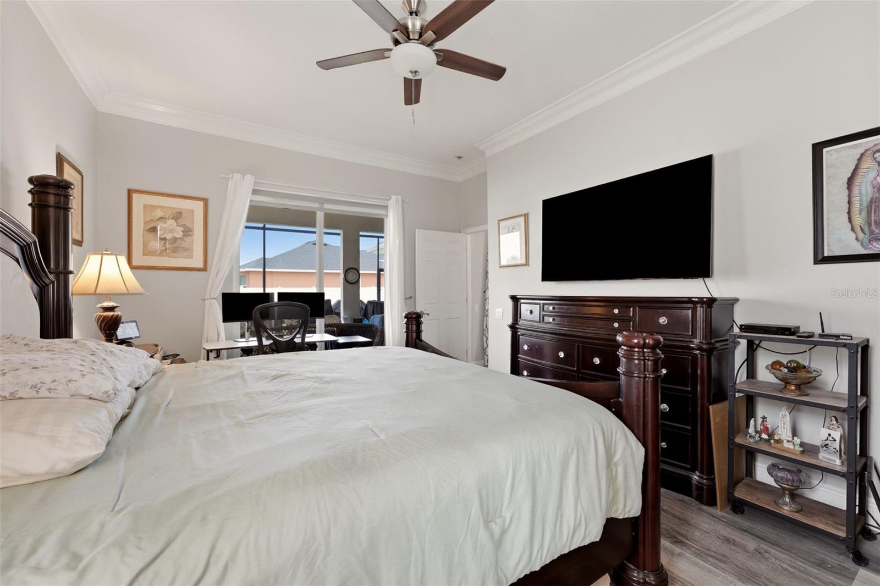
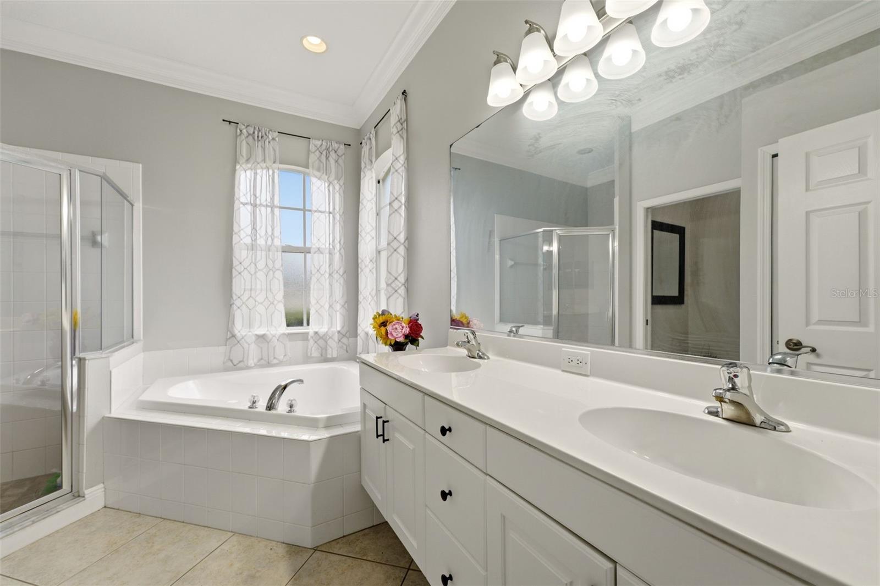
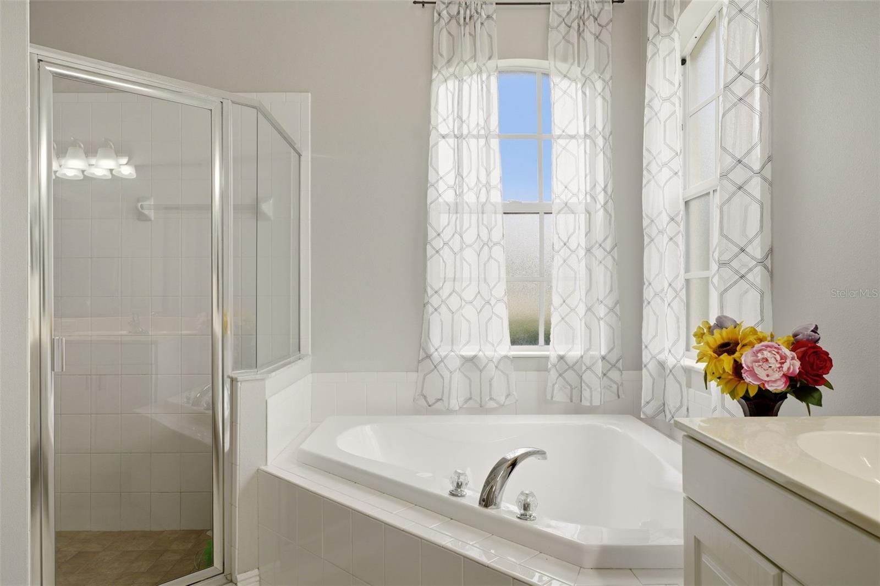
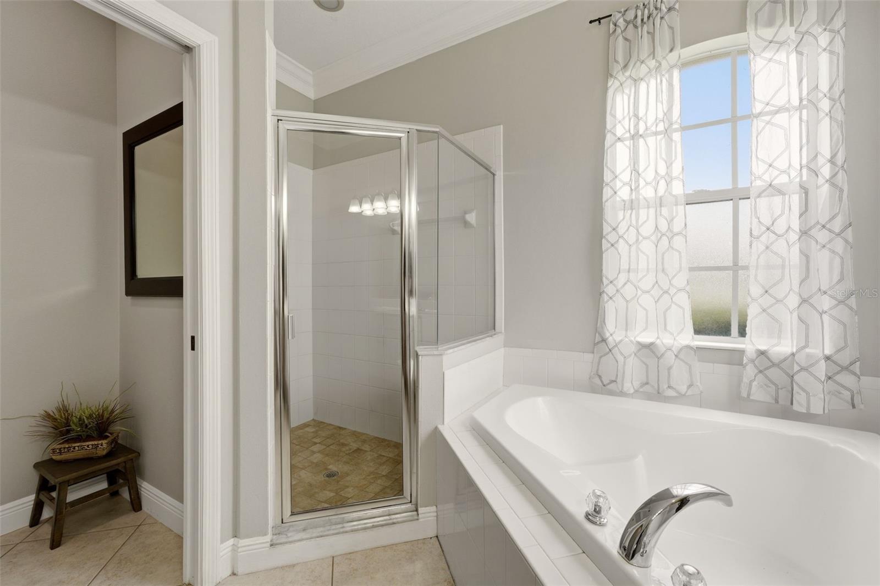
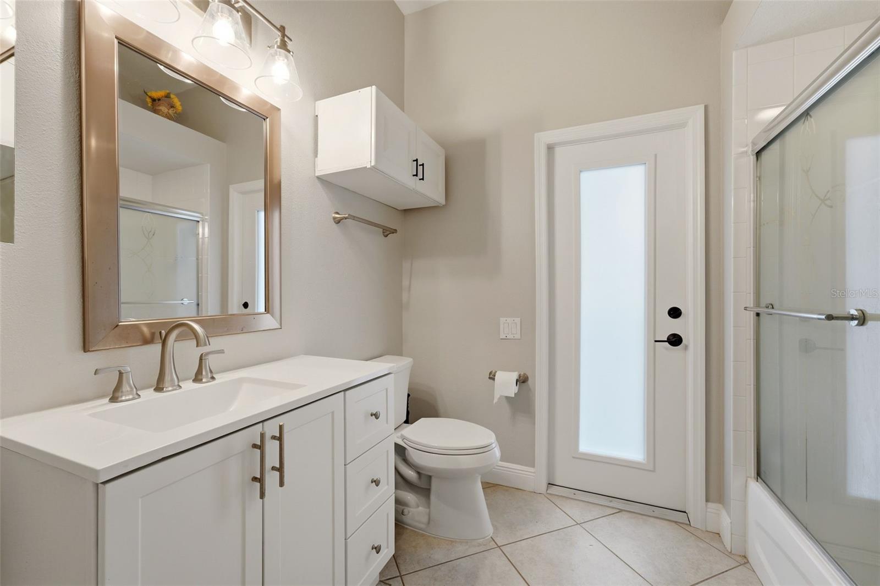
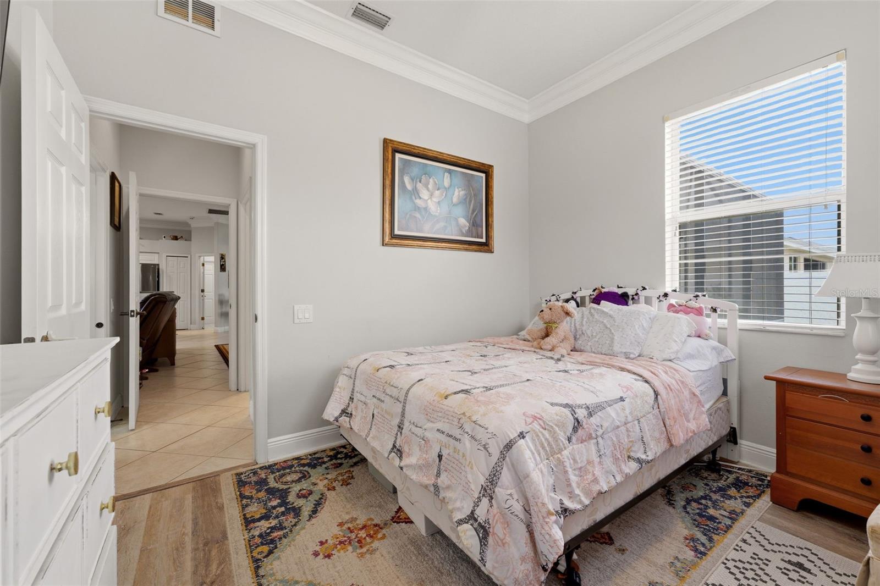
The split-bedroom layout provides privacy, each bedroom features its own walk-in closet space, while the spacious primary suite features its own sliding glass door leading directly to the extended screened lanai, creating a peaceful retreat for morning coffee or evening relaxation. Luxury vinyl flooring extends throughout all bedrooms, and the guest bath has been tastefully updated with a new vanity and shower enclosure.


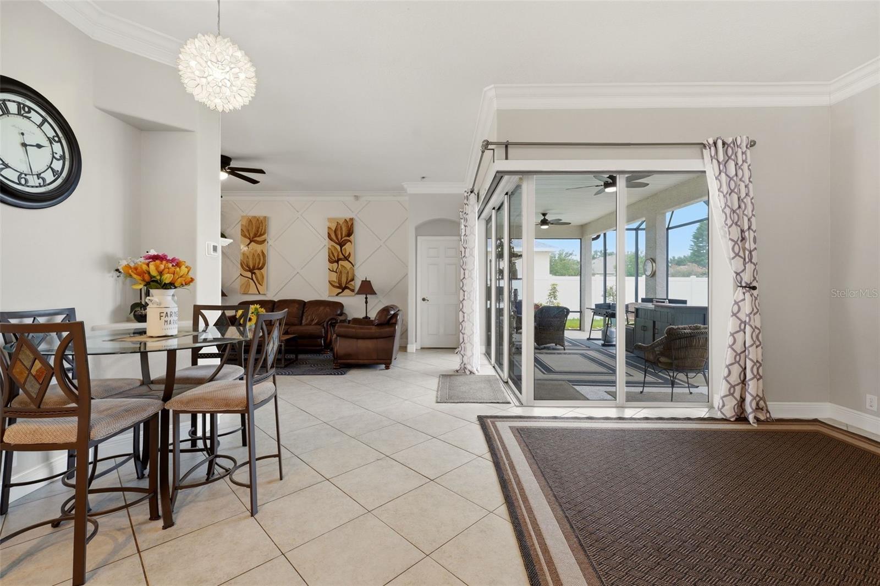
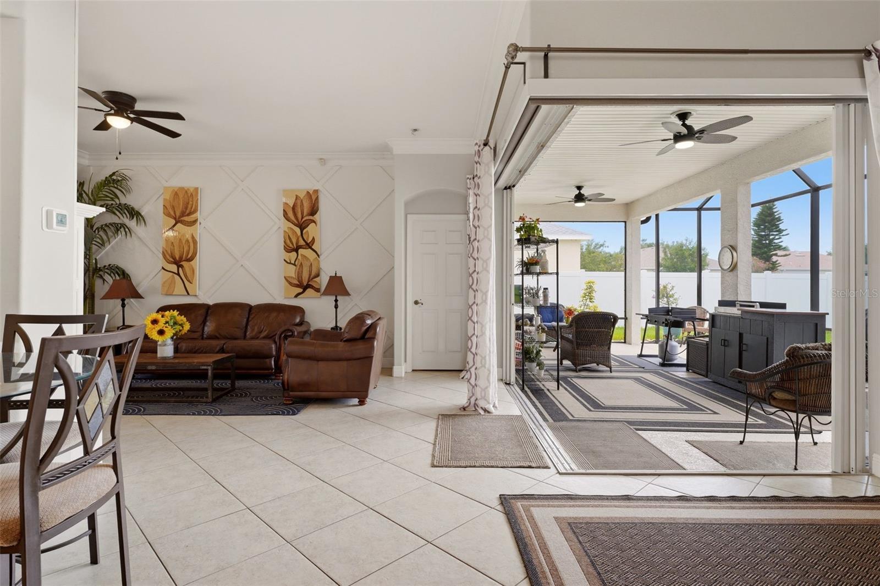
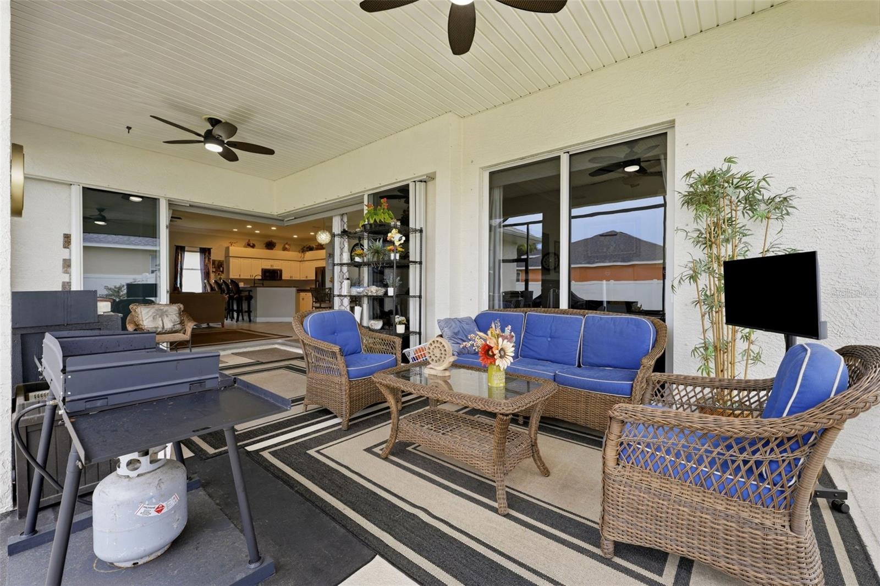
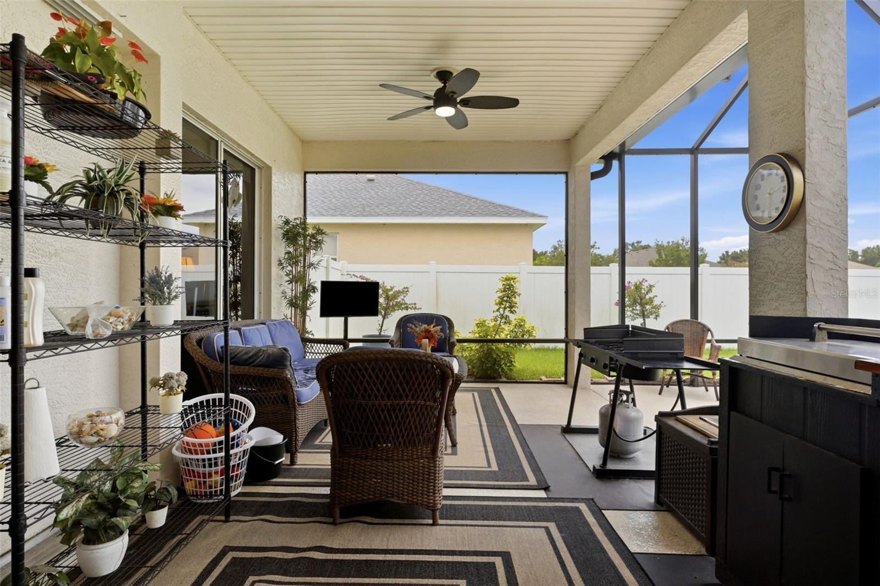
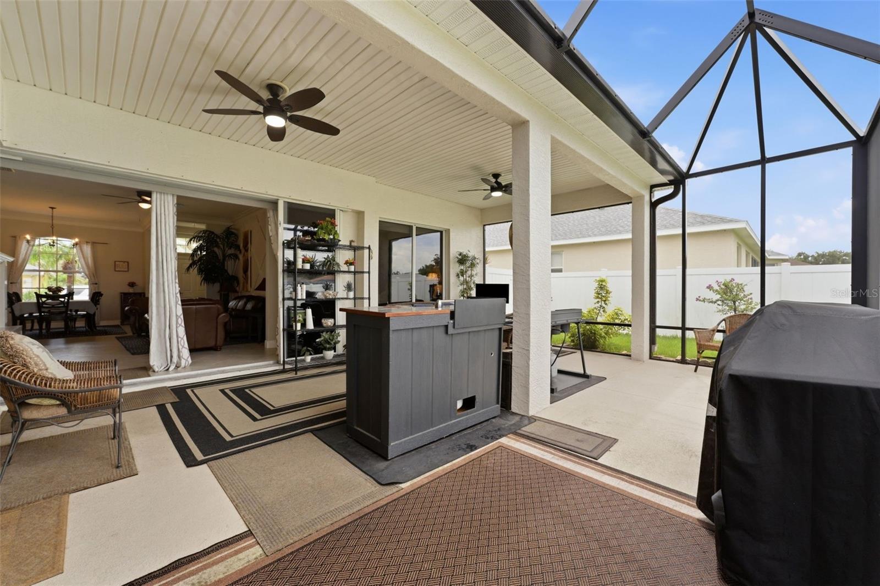
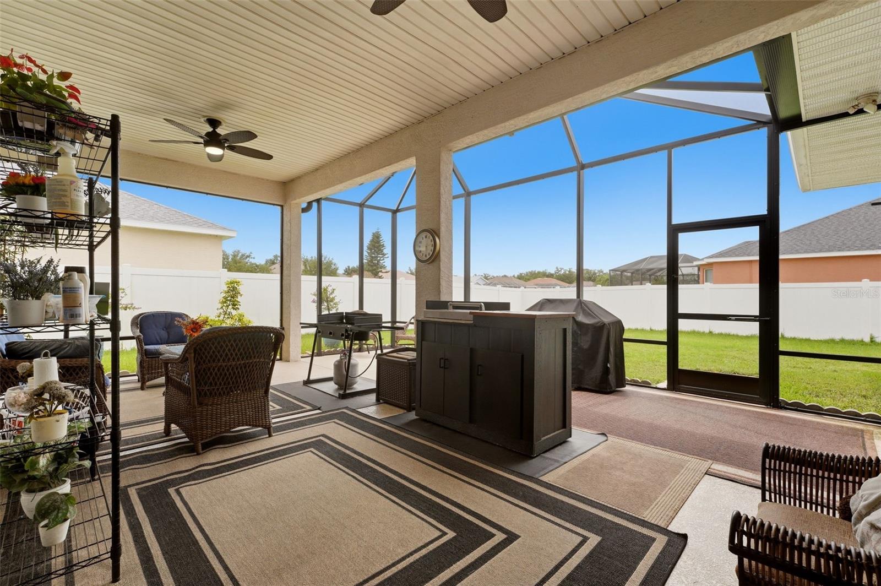
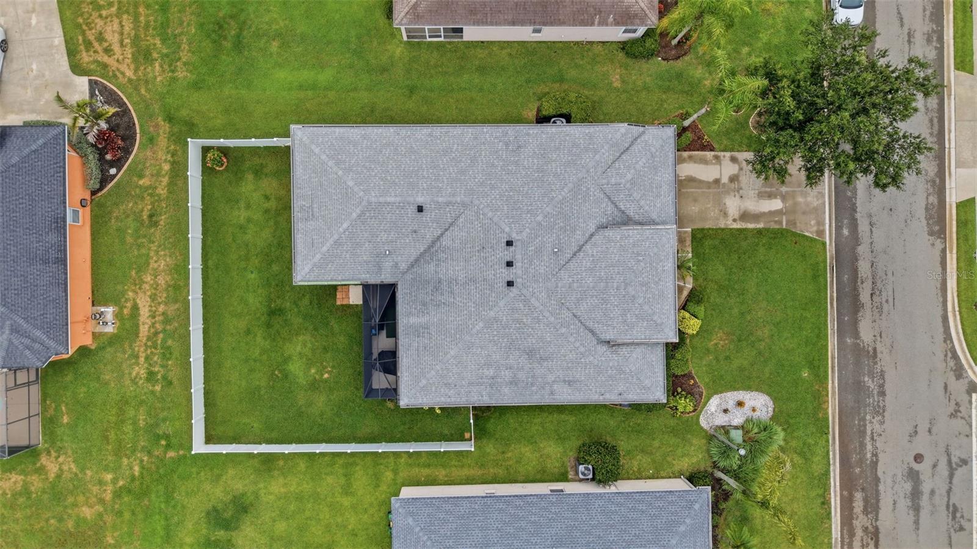
The expanded screened lanai (2025) extends your living space outdoors, complete with remote-controlled interior sunshades for added comfort and privacy. Beyond the lanai, a lush, well-maintained lawn and privacy fence (2024) create an inviting backyard with plenty of room to relax, entertain, or play. There could be a water view from the lanai, but the current owners have larger dogs and valued the high privacy fence more. 


Even the garage has been thoughtfully finished with a professionally coated polyurethane floor backed by a 15-year warranty, overhead storage system, built-out attic storage with pull-down ladder, and a new garage door opener (2025), making it as functional as it is impressive.
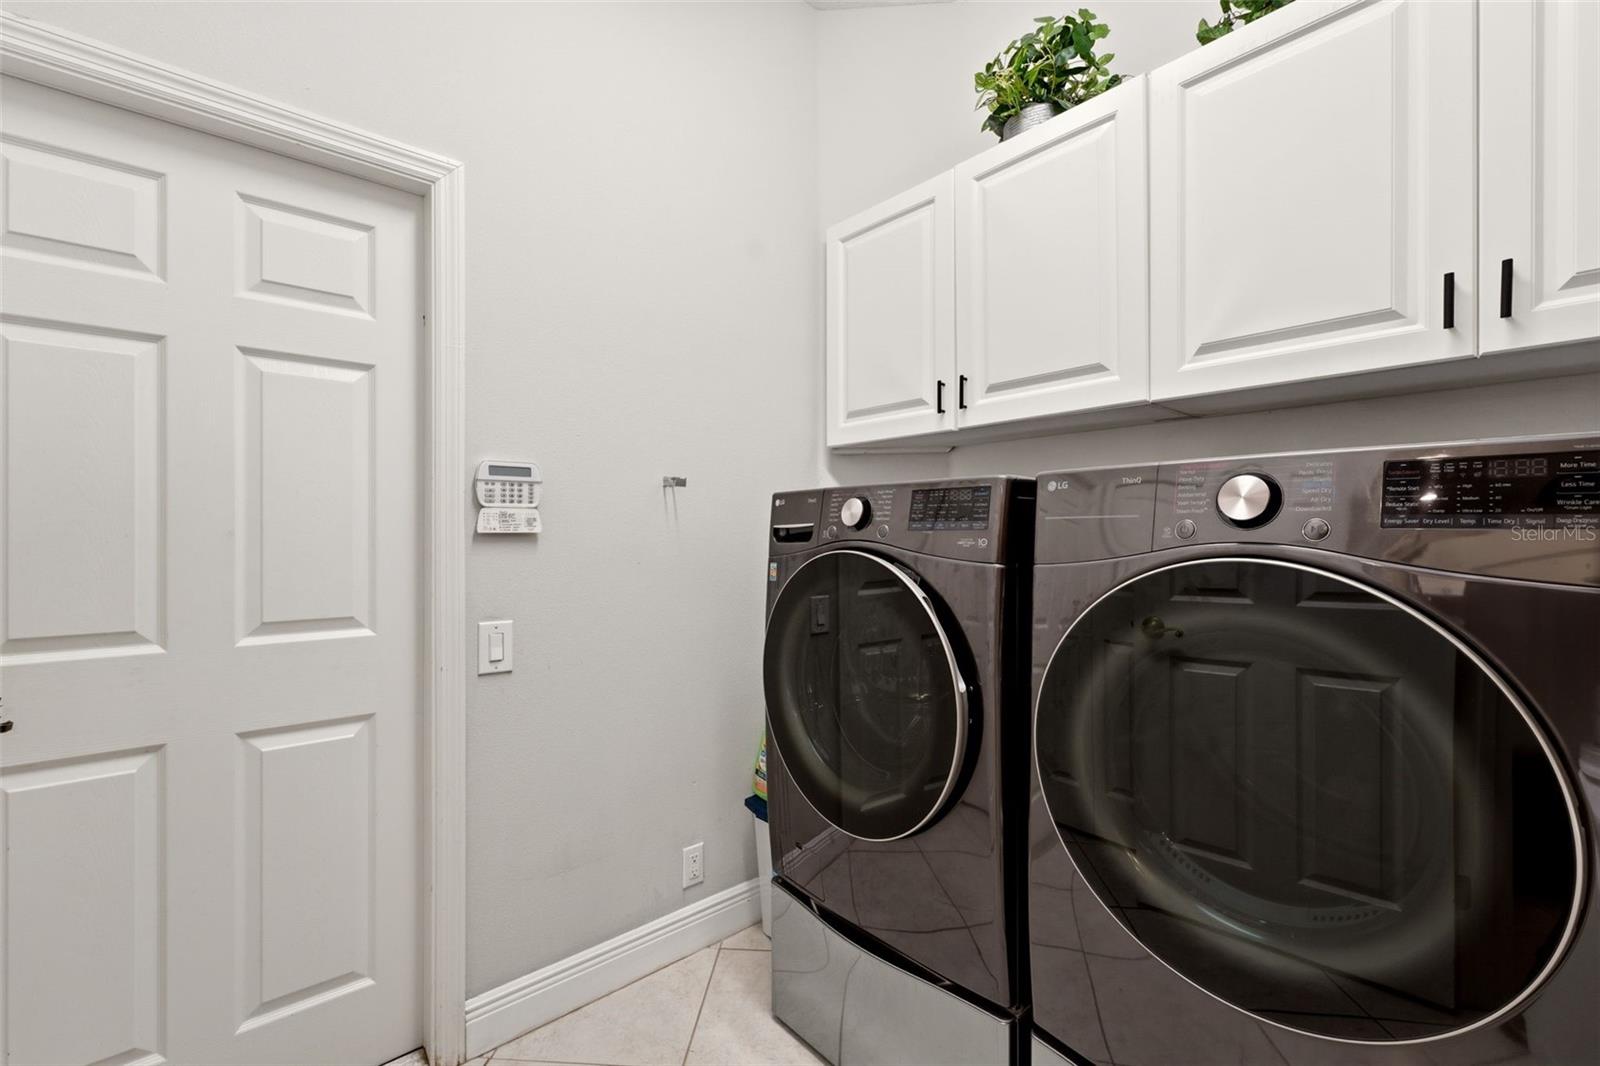
Additional updates include a Trane HVAC (2020), Rheem water heater (2019), updated interior finishes, luxury vinyl bedroom flooring, and numerous improvements throughout, allowing the next owner to move in with confidence.


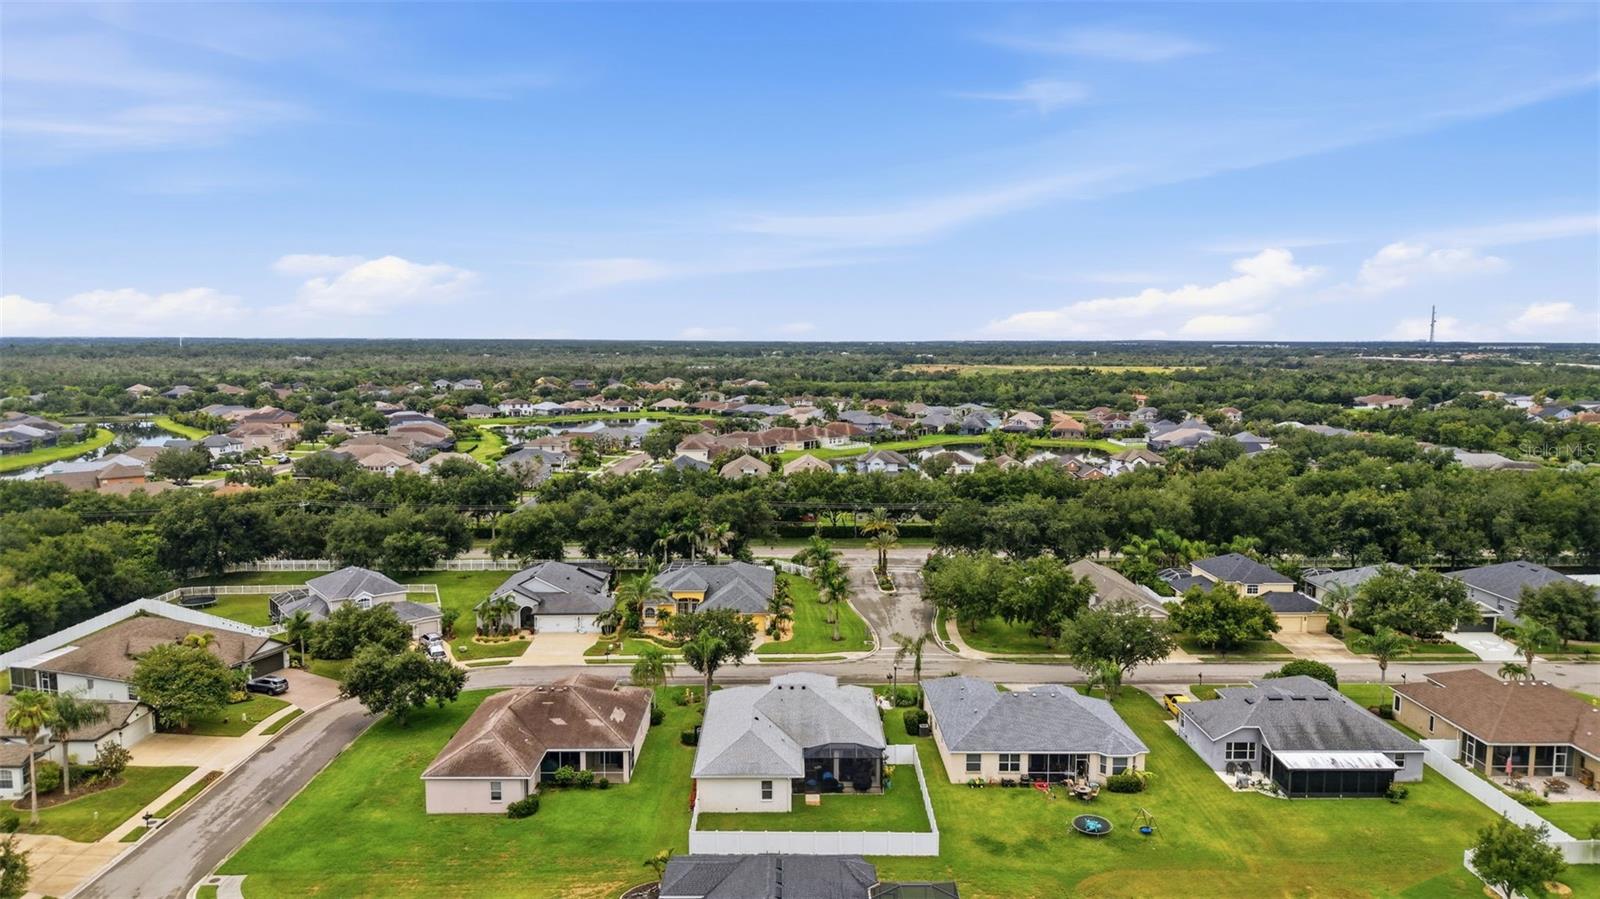
Chelsea Oaks offers gated entry, a community pool, neighborhood park, and outstanding convenience to Creekside Commons, Publix, Lowe's, Home Depot, Walmart, Ellenton Premium Outlets, and a growing selection of restaurants and cafés. Interstate 75 and US-301 are just minutes away, making commuting simple. Annie Lucy Williams Elementary School is close enough to walk or bike to, with Buffalo Creek Middle and Parrish Community High also serving the neighborhood.


Travel is easy with SRQ Airport approximately 30 minutes away, St. Pete-Clearwater Airport about 50 minutes, and Tampa International Airport within an hour. Florida's Gulf beaches—including Anna Maria Island, Holmes Beach, Bradenton Beach, Lido Key, and Siesta Key—are all within easy reach.

12506 25TH COURT E

Message successfully sent.

What would you like to know?

What is 3 + 4 ?

I agree to receive email communication and understand I can unsubscribe at any time.

I agree to be contacted by The Graf Group of Coldwell Banker via call, email, and text for real estate services. To opt out, you can reply 'stop' at any time or reply 'help' for assistance. You can also click the unsubscribe link in the emails. Message and data rates may apply. Message frequency may vary. Privacy Policy

Related Properties

New on site 1 day ago
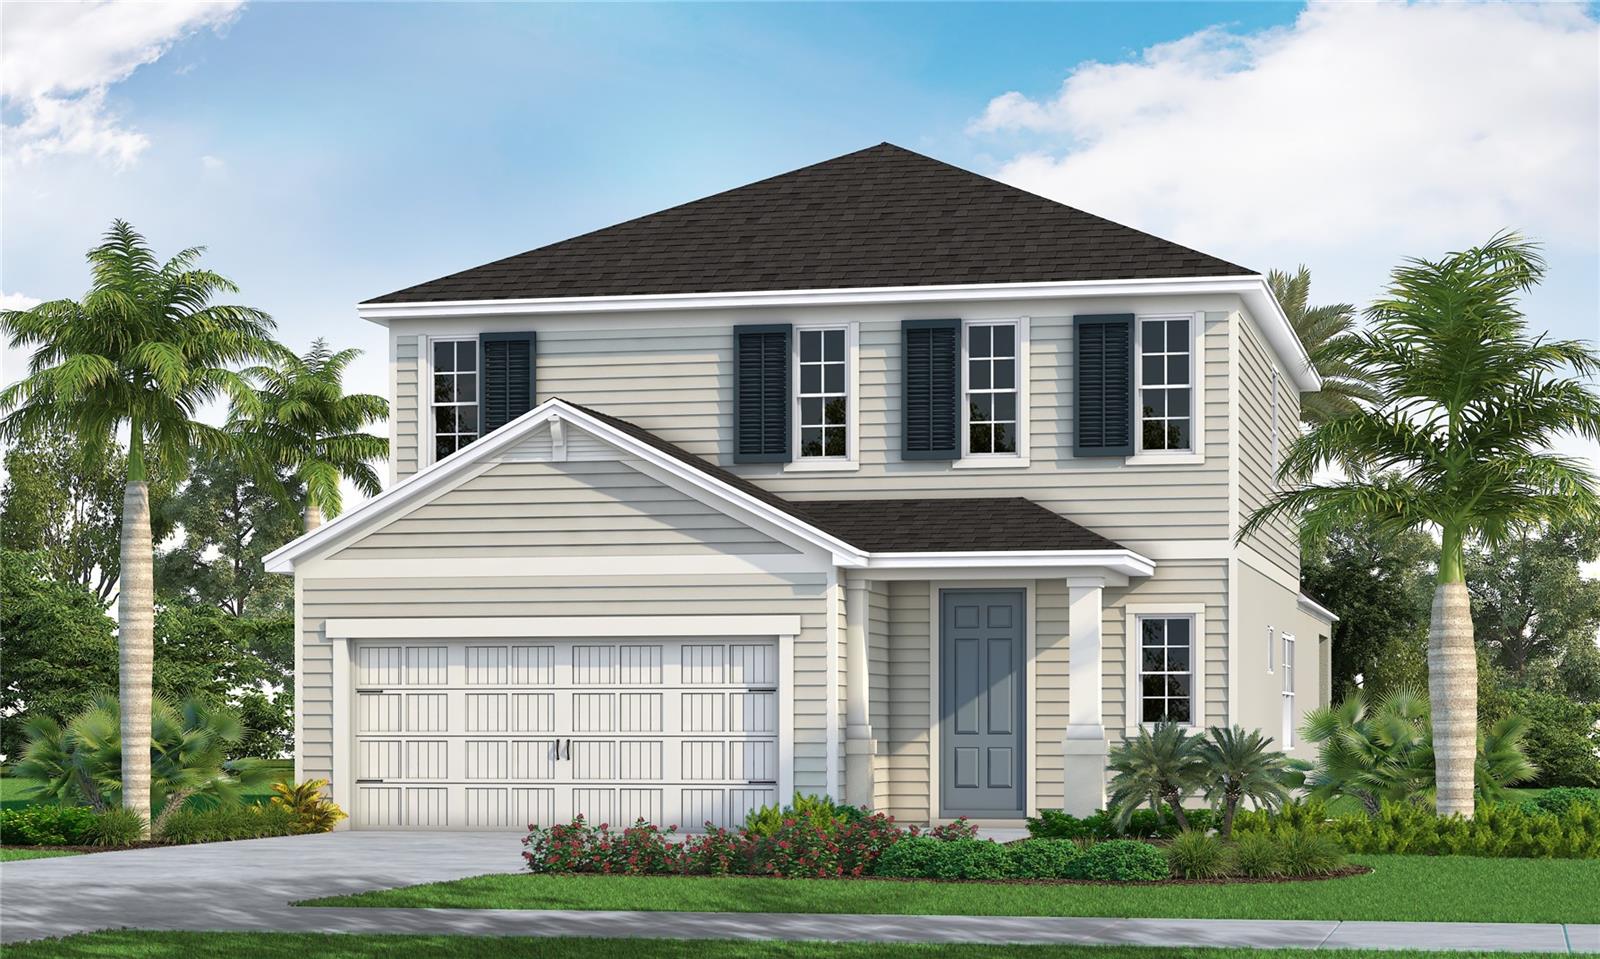
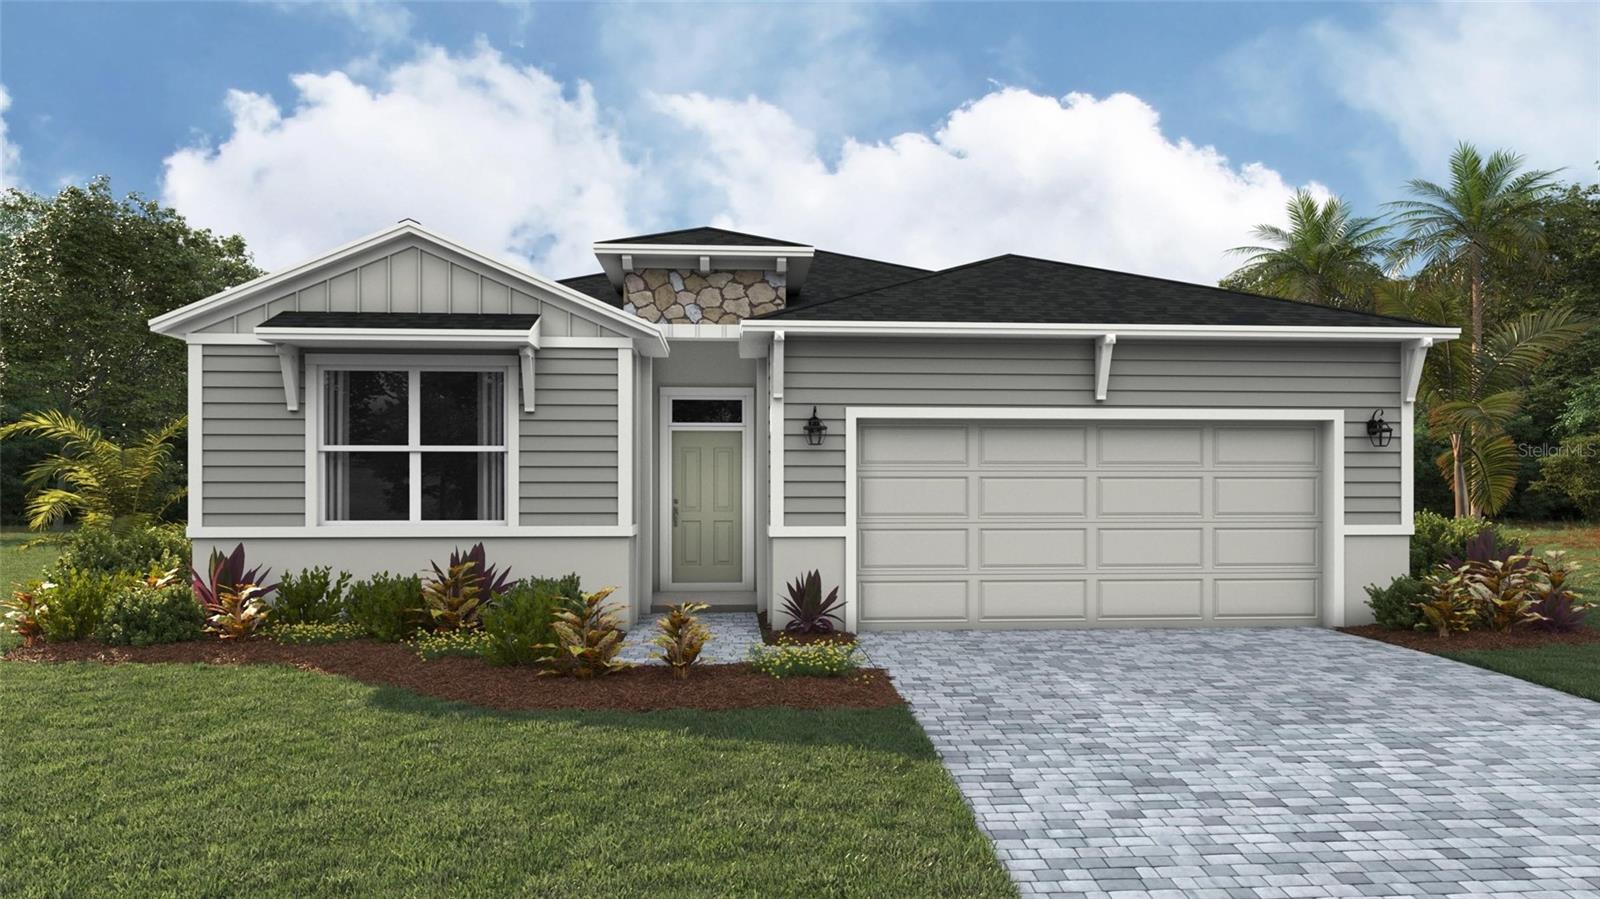
Under Construction. The Heritage 2 is a 2-story, 4 bedroom, 2.5 bath single-family home featuring 2,429 sq.ft. of living space. The first floor holds a beautifully-equipped kitchen and over-sized walk-in pantry, offering plenty of space for culinary creativity. The oversized island and café area are the perfect setting to enjoy your meals or catch up with friends over coffee. The great room features sliding doors, where you can enjoy the view of your lanai in or outdoors. The master bedroom is located on the first floor, with dual sink vanities, a walk-in closet and corner shower. Upstairs, there is a second bath, located between the second and third bedroom. Two of the bedrooms have walk-in closets, and all are anchored by a spacious loft that you can transform into another living area.
#A4699396

PARRISH

10125 CROSS RIVER TRAIL

4 Beds

2 Baths

2,429 Sq.Ft.

$510,990

MLS#: A4699396

New on site 1 day ago
A rare find among cookie-cutter new construction: premium views, structural upgrades, an updated floorplan, and thoughtful design. One of only two homes in Summerwoods offering both tranquil waterfront and conservation views (you’ll NEVER have rear neighbors). This 3-bedroom, 2-bath, 2-car garage residence delivers exceptional privacy and nearly $50,000 in substantial updates. 

The open-concept floor plan features a spacious kitchen with quartz countertops, a large island, and premium quiet GE Profile appliances overlooking the living and dining areas. Enjoy Florida living year-round from the screened lanai and extended patio, complete with a powder-coated metal fenced-in backyard. Additional upgrades include a screened front patio, NEW water softener, designer lighting, upgraded closet systems, tray ceilings, NEW gutters, and more. This immaculate block construction home in a non-flood zone will provide peace of mind for years to come.

Summerwoods offers resort-style amenities including a pool, fitness center, playground, dog park, and scenic walking trails for just $466/year. This wonderfully kept home is just minutes from I-75, Lakewood Ranch, HomeGoods, Lowes, Publix and just 30min from Downtown St Pete and the best beaches in the country.
#TB8526948

PARRISH

9860 LAST LIGHT GLEN

3 Beds

2 Baths

1,519 Sq.Ft.

$365,000

MLS#: TB8526948

New on site 2 days ago
Under Construction. Receive up to $10,000 towards closing costs with the use of our preferred lender - Now through Sunday, August 2nd. 
Legacy Preserve is D.R. Horton's newest community located off of North Rye Road, just north of Upper Manatee River Road. All of our homes feature all-concrete block construction on the first and second floors and D.R. Horton’s state-of-the-art Smart Home Automation system. Leacy Preserve's first amenity center is currently under construction and will contain a clubhouse, resort-style pool, playground, dog park, fitness center and open lawn space for sports and activities.
#A4699240

PARRISH

17305 SALTBUSH TRAIL

3 Beds

2 Baths

2,034 Sq.Ft.

$420,990

MLS#: A4699240

New on site 1 day ago
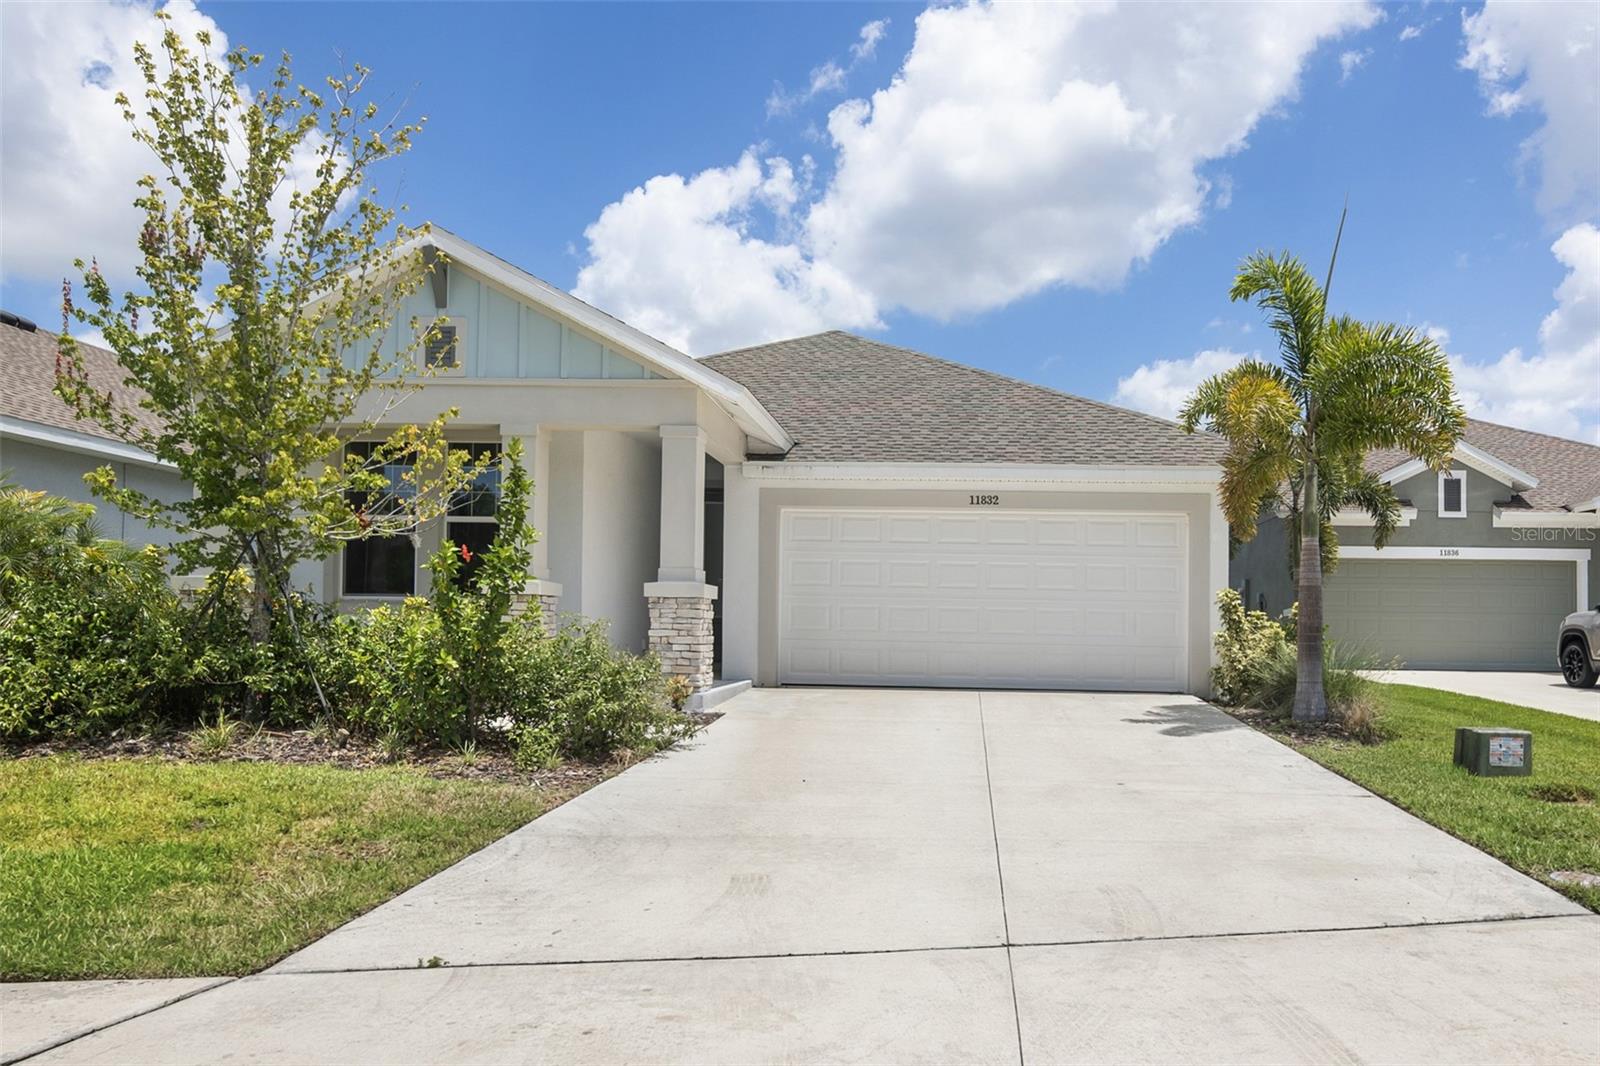
Welcome home to this beautifully crafted David Weekley Caribou model in the highly sought-after North River Ranch community! This 2024 single-story gem delivers 1,722 sq ft of bright, open living space with 3 bedrooms, 2 baths, and a 2-car garage on a premium pond-view lot. Step inside to an inviting open-concept design perfect for modern living. The gourmet kitchen takes center stage with a large central island, generous pantry, and plenty of room to create memorable meals. The spacious Primary Bedroom offers water views and true luxury with a spa-like ensuite bath and oversized walk-in closet, while the two guest bedrooms provide flexible, comfortable spaces for family or visitors. Relax and entertain on the covered back lanai overlooking serene pond views — your private oasis for morning coffee or evening gatherings. North River Ranch living elevates it all with resort-style amenities: multiple pools, Camp Creek recreation area with water slides, Brightwood Park playgrounds, pickleball courts, miles of trails, a dog park, and so much more. Top-rated schools, shopping, and dining are just minutes (many within walking distance) away. This energy-efficient home combines quality craftsmanship, thoughtful design, and an unbeatable location. Don’t miss your opportunity
#A4699346

PARRISH

11832 CATAWBA COVE

3 Beds

2 Baths

1,715 Sq.Ft.

$438,900

MLS#: A4699346

New on site 2 days ago
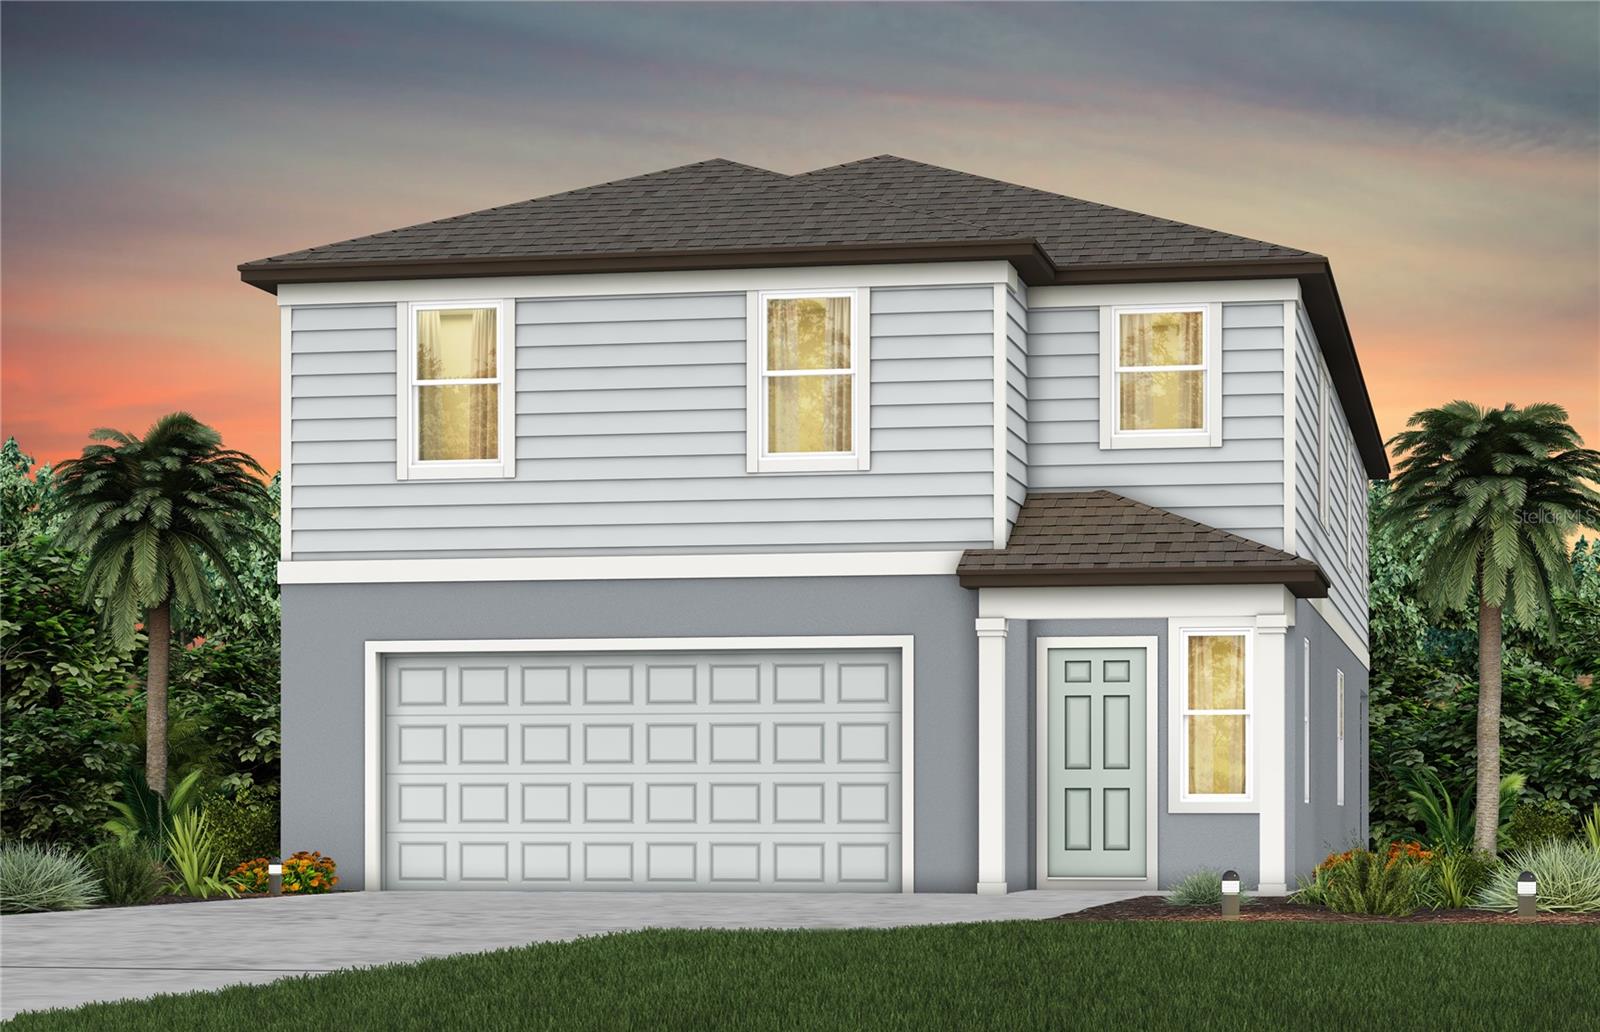
Under Construction. Pulte is selling in Oakfield Trails! Located just 3 miles from I-75, discover an elevated lifestyle within a vibrant community, where modern design meets hometown hospitality, and the timeless charm of Florida takes center stage. Residents of Oakfield Trails will enjoy access to the Harvest Social Club in including a Fitness Center, Pool with slide Tower, gathering spaces, restaurant and much more.
The consumer-inspired Whitmore floor plan, with an open-concept home design, has all the upgraded finishes you've been looking for. The designer kitchen showcases a spacious center island, a large single-bowl sink, modern gray cabinets, quartz countertops with a 3"x6" subway tiled backsplash, and Whirlpool stainless steel appliances, including a built-in oven and microwave, stovetop with range hood, refrigerator and dishwasher.
The bathrooms have matching cabinets and quartz countertops. Plus, the Owner’s bath features a walk-in shower, linen closet, dual sinks and private commode. There is luxury vinyl plank flooring in the main living areas, 18”x18” tile in the baths, and laundry room and stain-resistant carpet in the bedrooms and loft. 
This home also features a 1st floor guest bedroom and full bath, a convenient 2nd floor laundry room with Whirlpool washer and dryer, a large kitchen pantry, a versatile loft, an Owner’s suite with his and hers walk-in closets, a covered lanai with stunning nature views, and a 2-car garage.
Additional features and upgrades include LED downlights in select locations, whole house faux wood blinds, cabinet hardware and a Smart Home technology package with a video doorbell. 
Enjoy peace of mind with Pulte’s transferable, 10-year Limited Structural Warranty that covers materials and workmanship in the 1st year, workability of plumbing, electrical, HVAC, and other mechanical systems through the 2nd year, various types of water infiltration and internal leaks through the 5th year, and the structural integrity of the home through the 10th year. Plus, we’re currently offering limited-time incentives and below-market rates!
#TB8520856

PARRISH

9869 TRELLIS VINE WAY

5 Beds

4 Baths

3,267 Sq.Ft.

$502,760

MLS#: TB8520856

New on site 2 days ago
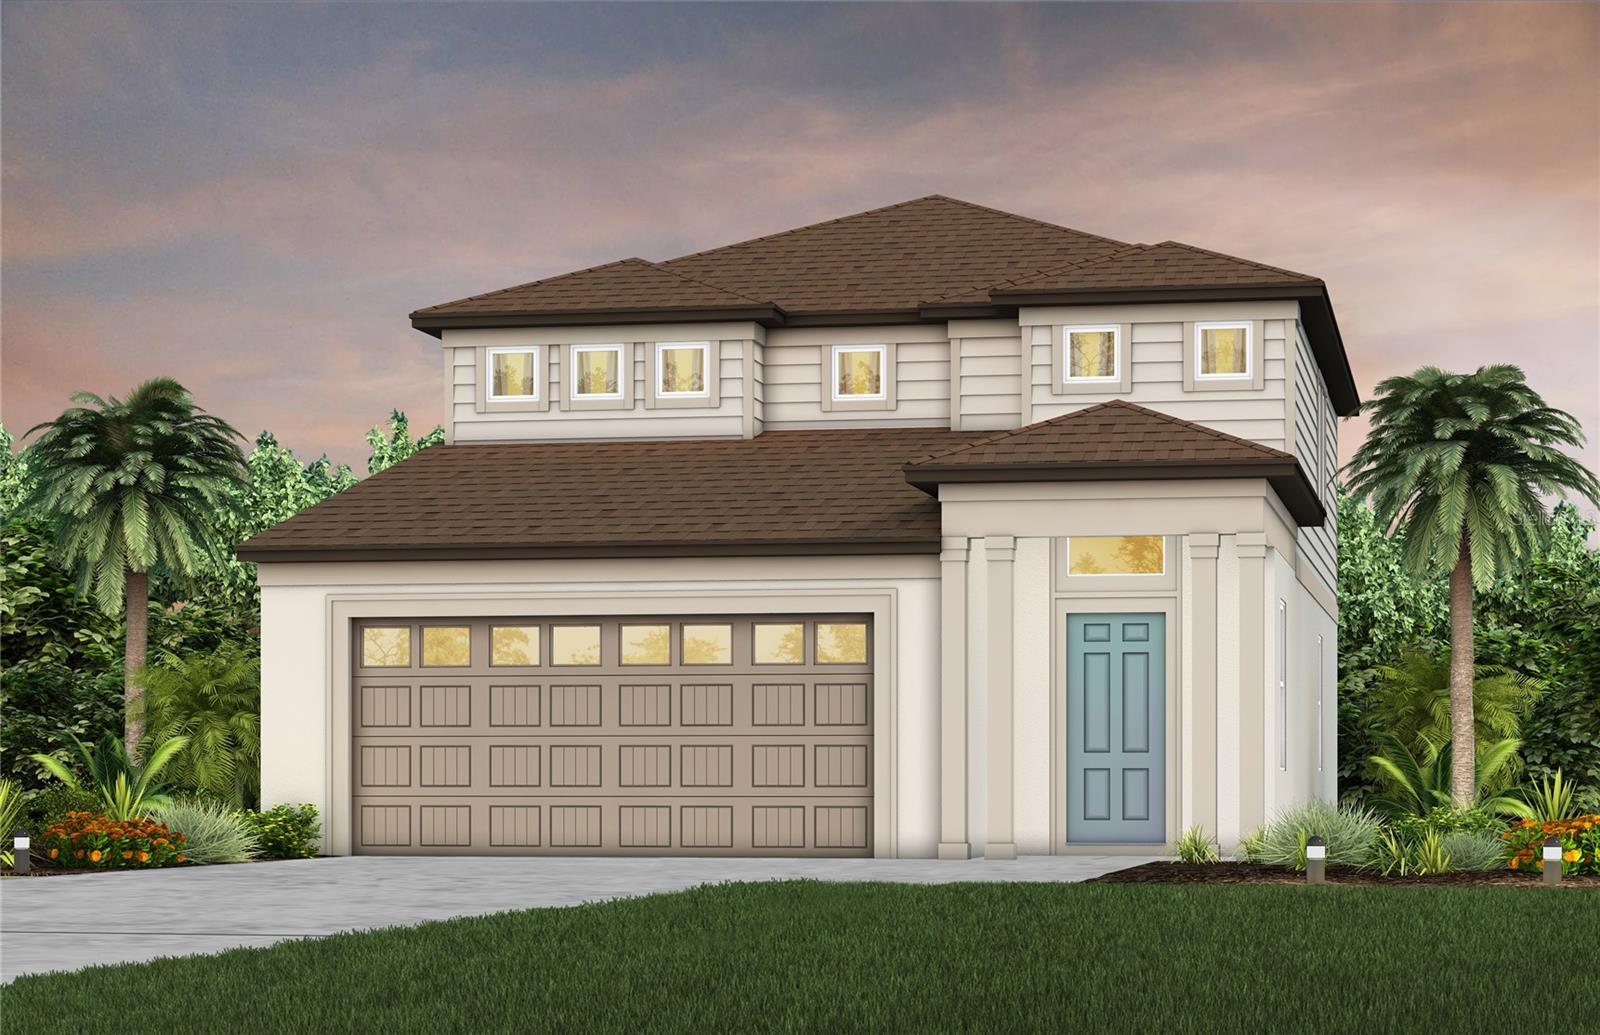
Under Construction. Introducing Seaire, the vibrant new community in Parrish, FL! Seaire promises to redefine resort-style living in Florida with its stunning 4-acre Crystal Lagoon, transforming everyday swimming into a beach-like experience in your own backyard. Residents will enjoy a host of amenities, including an event lawn, water obstacle courses, private cabanas, a full-service bar, and more! Seaire offers a true oasis for families seeking a “vacation living” lifestyle right at home.
The Pinecrest is designed with flexibility in mind, offering open living spaces and a versatile loft that’s perfect for relaxing or entertaining. Its thoughtful design adapts easily to your lifestyle.  The stylish kitchen showcases a large center island with sink, white cabinets, quartz countertops with 3”x6” subway tiled backsplash, a spacious pantry, and Whirlpool stainless steel appliances including a dishwasher, microwave, refrigerator and range. 
The bathrooms have matching white cabinets and quartz countertops and a walk-in shower with heavy glass door, private commode, and dual sinks in the Owner's bath. There is luxury vinyl plank flooring in the main living areas, 18”x18” tile flooring in the baths and laundry room, and stain-resistant carpet in the bedrooms and loft.
This home makes great use of space with an enclosed flex room, spacious loft, convenient laundry room with Whirlpool washer and dryer, a 2-car garage and a covered lanai. 
Additional upgrades and features include faux wood house blinds throughout, whole cabinet hardware and a Smart Home technology package with a video doorbell. 
Enjoy peace of mind with Pulte’s transferable, 10-year Limited Structural Warranty that covers materials and workmanship in the 1st year, workability of plumbing, electrical, HVAC, and other mechanical systems through the 2nd year, various types of water infiltration and internal leaks through the 5th year, and the structural integrity of the home through the 10th year. Plus, we’re currently offering limited-time incentives and below-market rates!
#TB8520904

PARRISH

7931 PALM PARADISE PLACE

3 Beds

2 Baths

2,262 Sq.Ft.

$422,290

MLS#: TB8520904

New on site 3 days ago
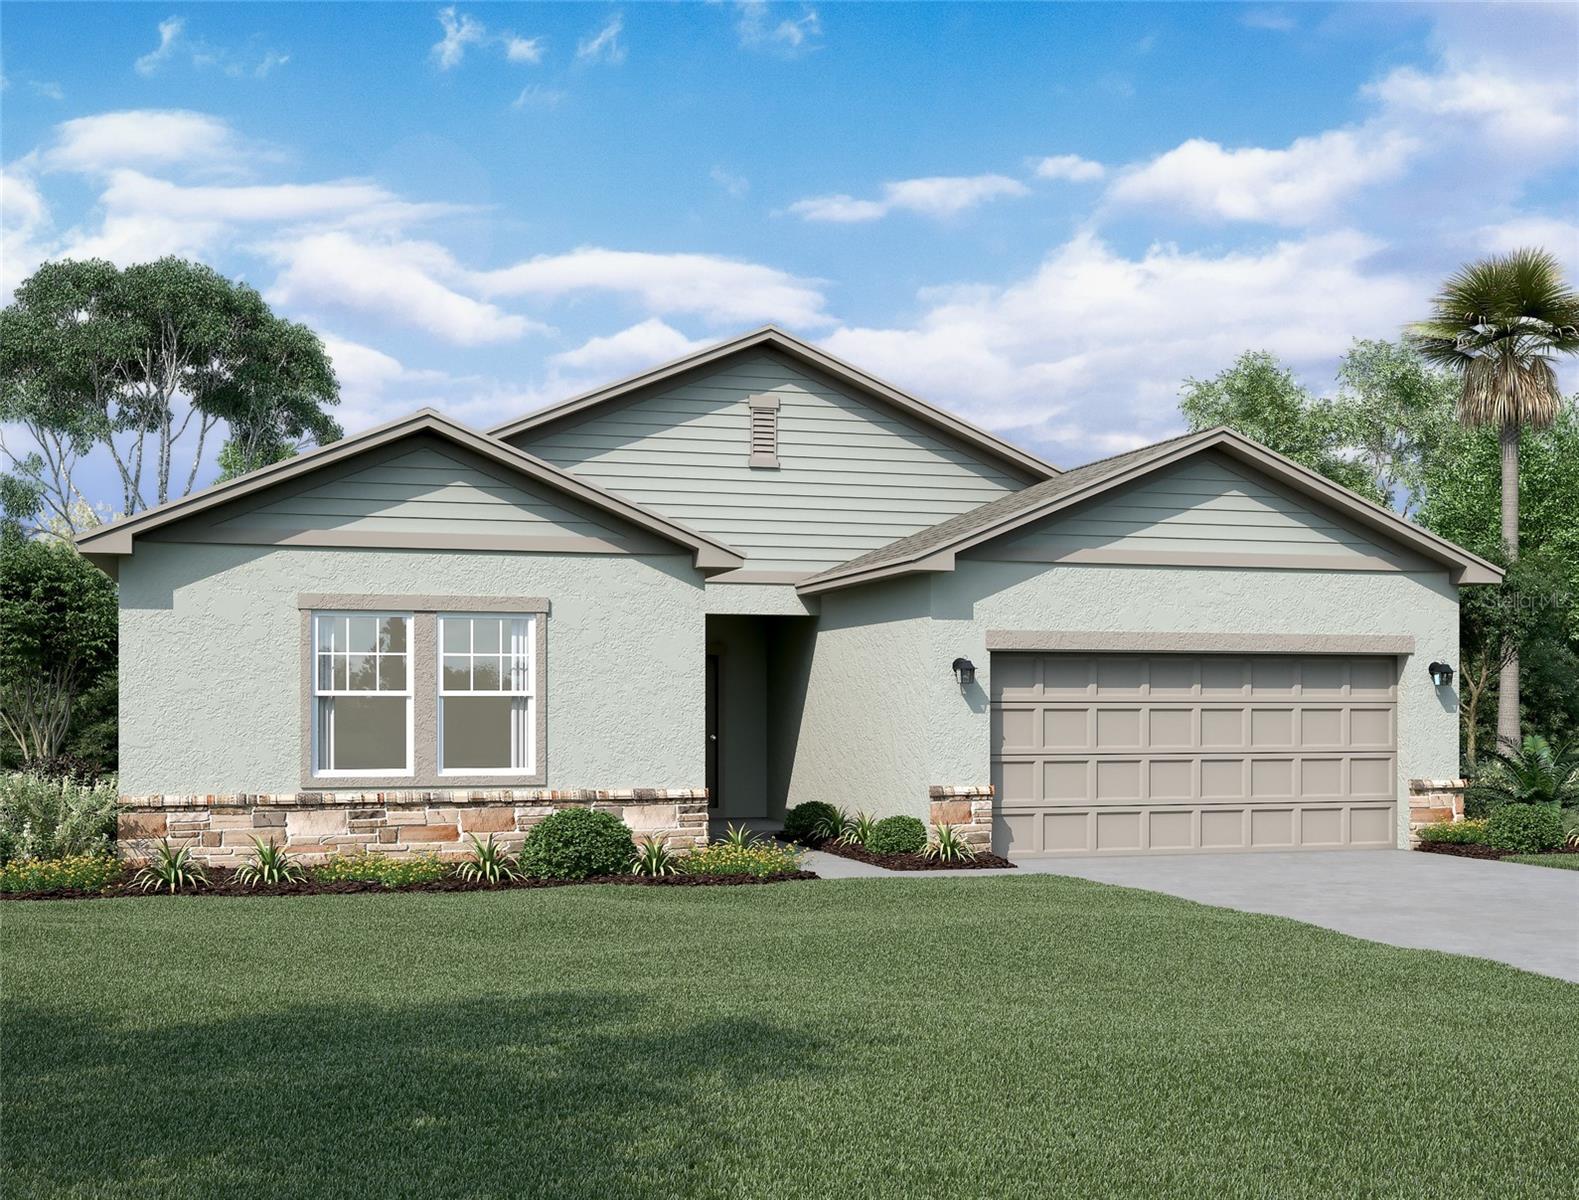
Virtually Staged. Under Construction. Welcome to the Magellan, a spacious 4-bedroom, 3-bathroom, two-story home designed with comfort, flexibility and modern living in mind. The first floor features a convenient bedroom and full bath, perfect for guests, extended family, or a private home office. Upstairs, a large loft provides the ideal space for a media room, playroom, study area, or second living room. With an open main level, generous bedrooms, and a smart layout built for today's lifestyle, the Magellan offers the space and versatility buyers are looking for.
#TB8526169

PARRISH

10539 CURVING CREEK LOOP

4 Beds

3 Baths

2,260 Sq.Ft.

$359,990

MLS#: TB8526169
New on site 3 days ago
Virtually Staged. Under Construction. Welcome to the Vega, a spacious 5-bedroom, 3-bath, single story home designed for comfort, flexibility, and modern living. Situated on 60-foot lot, this thoughtfully designed floorplan offers an open-concept layout with generous living spaces perfect for everyday living and entertaining. With ample bedrooms to accommodate family, guests, or a home office, and a seamless flow throughout, the Vega delivers the space and functionality today's buyers are seeking.
#TB8526191

PARRISH

13256 BENDING CREEK TRAIL

5 Beds

3 Baths

2,387 Sq.Ft.

$389,990

MLS#: TB8526191
New on site 4 days ago
Virtually Staged. Your own tropical backyard oasis awaits! This beautifully maintained 2022 KB Home featuring 3 bedrooms, 2.5 bathrooms, and over 2,200 sq ft of living space offers the perfect blend of modern upgrades, thoughtful design, and Florida outdoor living. From the peaceful pond views to the lush landscaping, extended paver walkway, covered lanai, and cozy outdoor fire pit area, this backyard was designed to relax, entertain, and enjoy year round.
Inside, pride of ownership shines throughout with a bright open floor plan, upgraded lighting fixtures, and stylish finishes around every corner. The kitchen is truly the heart of the home featuring stainless steel appliances, upgraded backsplash, a spacious island perfect for gathering, and custom pantry shelving providing additional storage and organization.
Upstairs you’ll find spacious bedrooms along with a versatile flex space featuring beautiful custom barn doors, giving you endless options for a home office, playroom, media room, guest space, or private retreat.
Perfectly positioned within the community, enjoy resort-style amenities with the playground, soccer fields, and outdoor recreation just a stone’s throw away. With the upgrades, landscaping, and finishing touches already completed, this move-in ready home gives you the feel of new construction without the wait.
Come experience the pond views, outdoor living, and thoughtful details that make this home truly stand out!
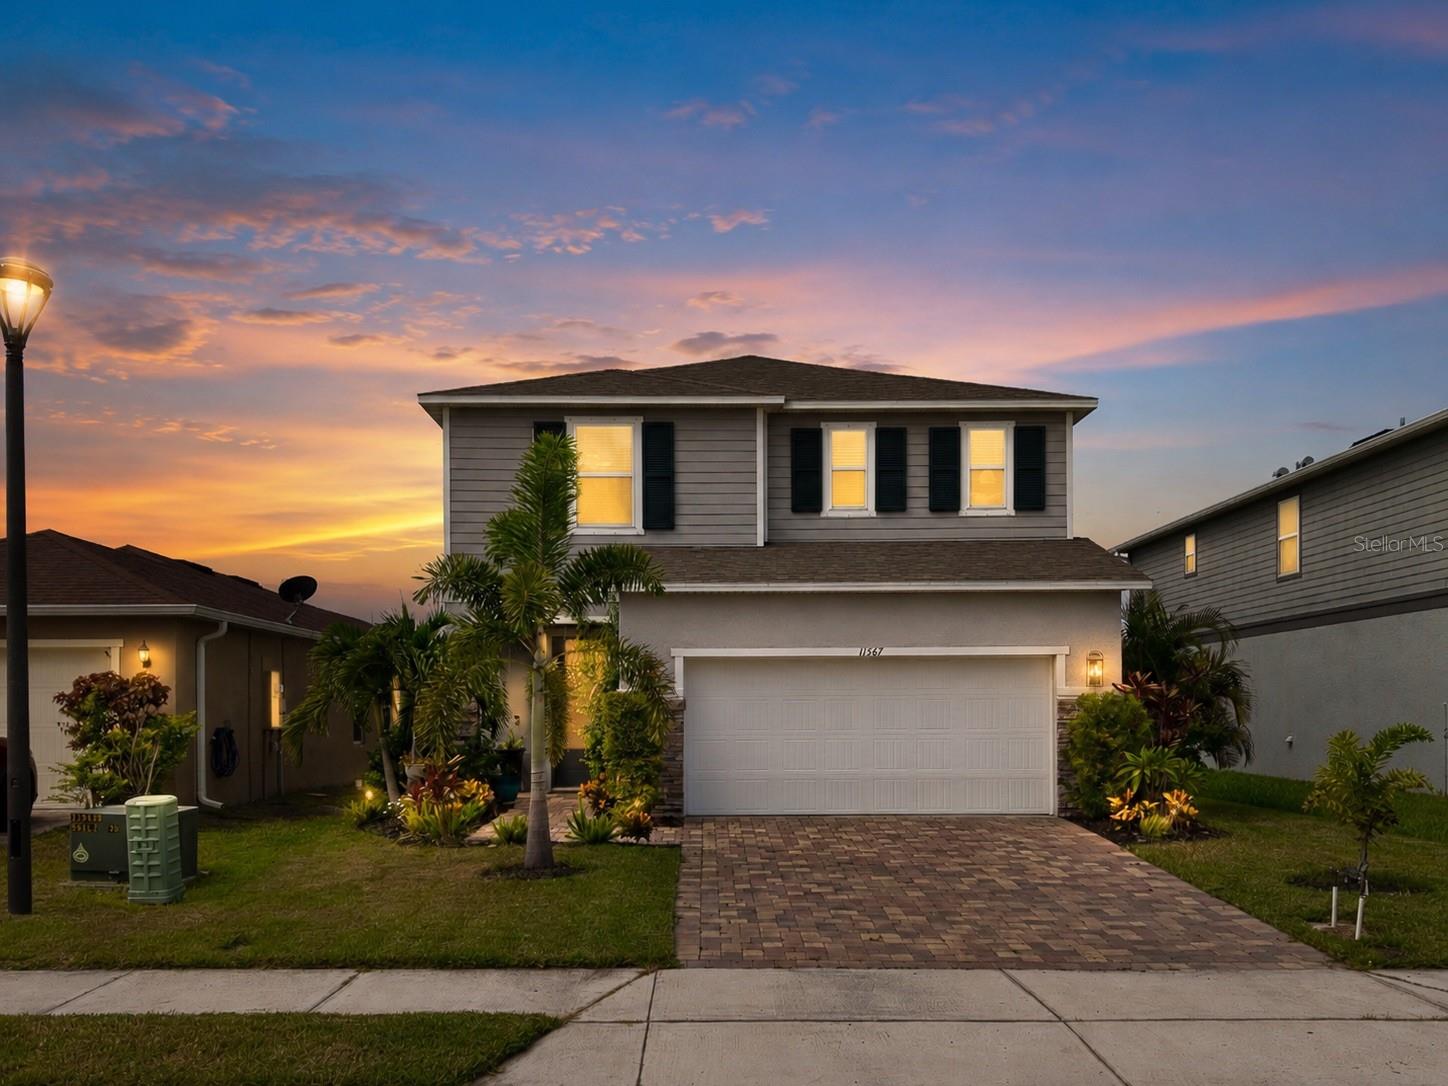
#A4698582

PARRISH

11567 GALLATIN TRAIL

3 Beds

2 Baths

2,112 Sq.Ft.

$424,900

MLS#: A4698582

 - property

Send a message

Message successfully sent.

Your message

What is 3 + 4 ?

Reason for contacting?

I agree to receive email communication and understand I can unsubscribe at any time.

I agree to be contacted by The Graf Group of Coldwell Banker via call, email, and text for real estate services. To opt out, you can reply 'stop' at any time or reply 'help' for assistance. You can also click the unsubscribe link in the emails. Message and data rates may apply. Message frequency may vary. Privacy Policy

Sign Out

Virtual Assistant

Would you like to take the next step with this property? We can help you schedule a showing or virtual tour, or send you more details.

Yes, I would like more information.

Thank You for Your Reply, One of Our Agents will contact you as soon as possible

No, maybe later.

Thank you, you can always contact me via email, phone number or through the contact form.

Realhub AI

Lucy - Your AI-Powered Realtor

Update Your Temporary Password

Personalize your search

Enter your email and we'll notify you immediately when new listings match what you're looking for.

or enter email address

Already have an account ? Login here

Continue your home search

I agree to receive communications and understand I can unsubscribe at any time.

I agree to be contacted by The Graf Group of Coldwell Banker via call, email, and text for real estate services. To opt out, you can reply 'stop' at any time or reply 'help' for assistance. You can also click the unsubscribe link in the emails. Message and data rates may apply. Message frequency may vary. Privacy Policy

Already have an account ? Login here

We use cookies

We use cookies primarily for analytics to enhance your experience. By accepting, you agree to our use of these cookies. You can manage your preferences or learn more about our cookies policy.