.webp?size=346x80)
- Properties
- Meet our agents
- Communities
- Market Report
- Home Value
- Calculator
Property
Beds
3
Full Baths
2
1/2 Baths
1
Year Built
1988
Sq.Footage
1,460
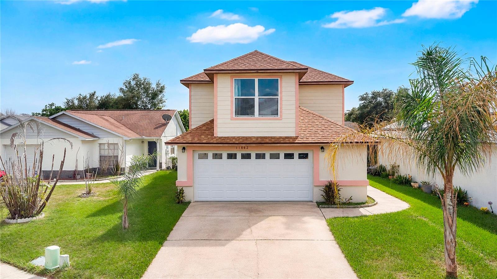
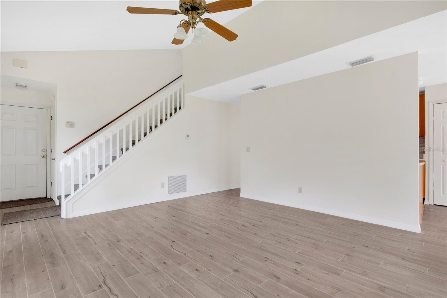
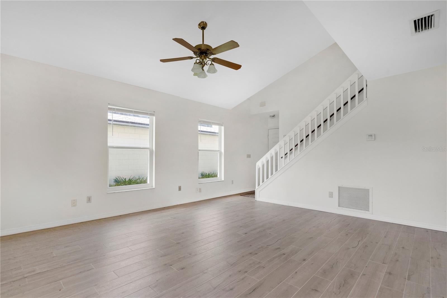
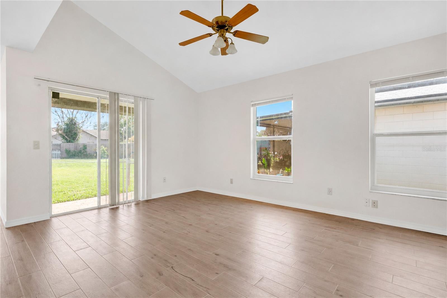
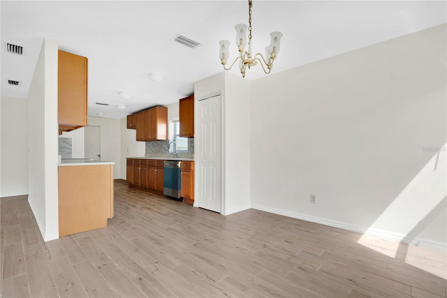
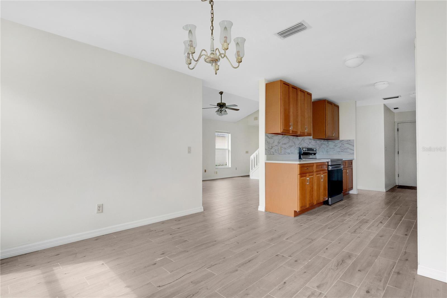
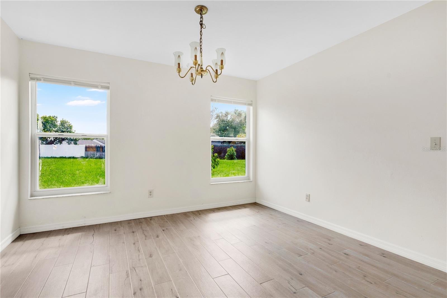
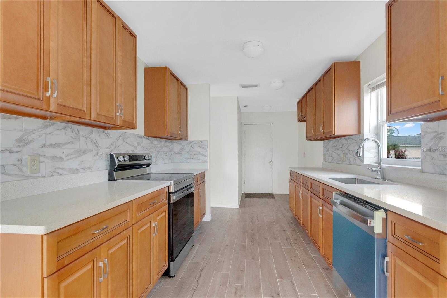
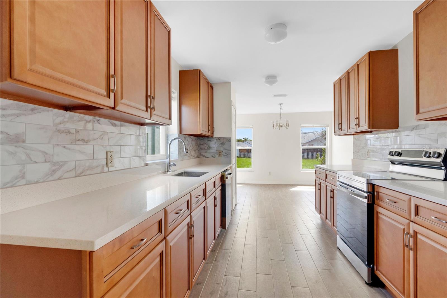
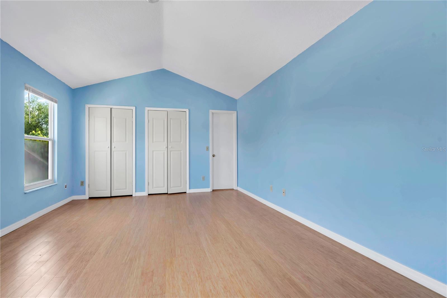
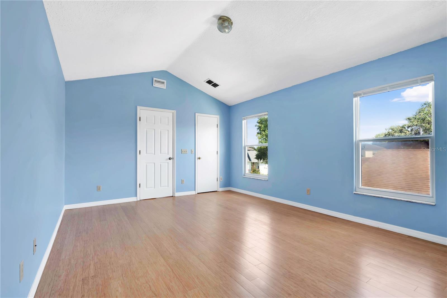
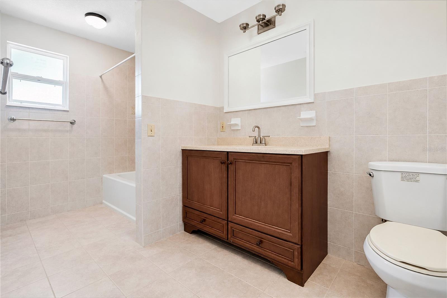
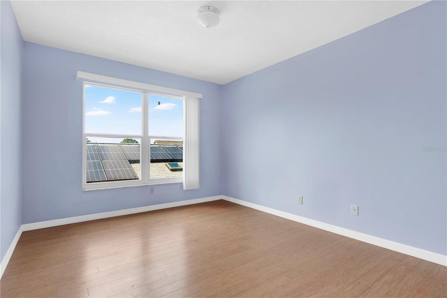
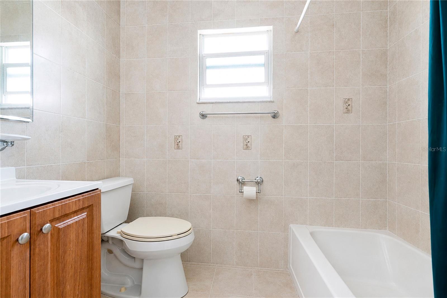
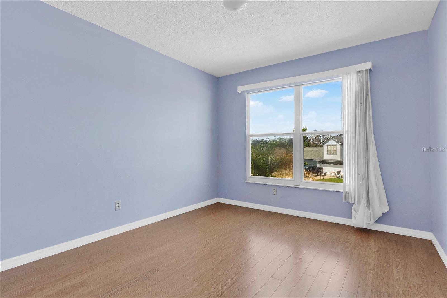
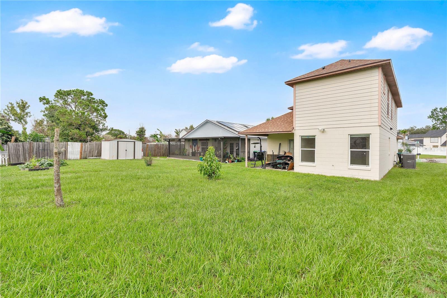
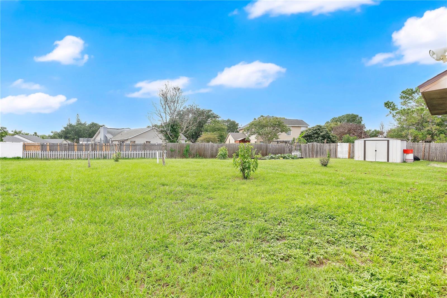
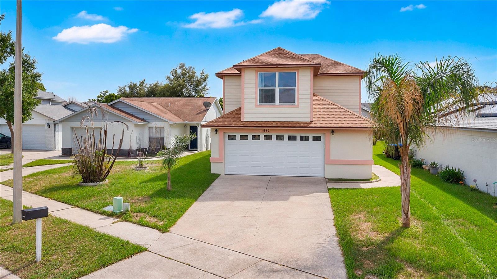
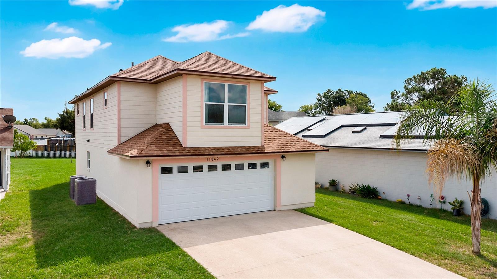
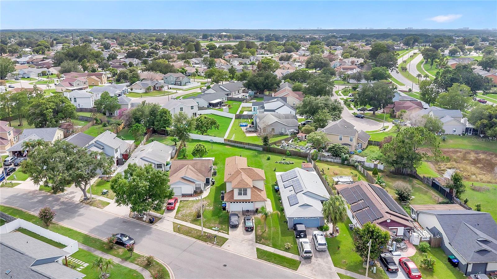
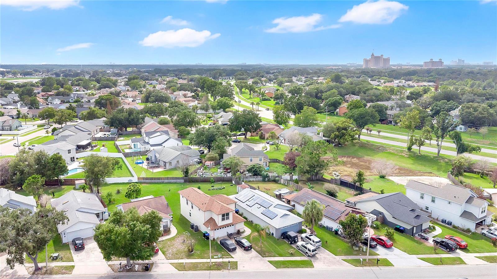
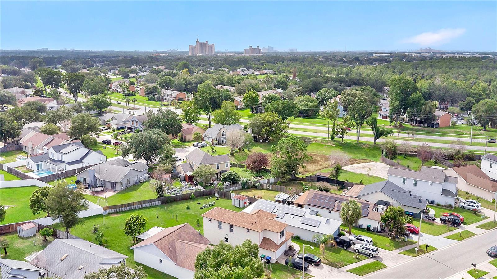
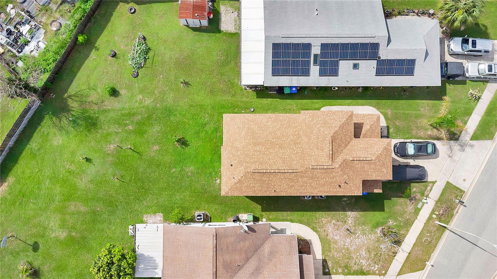
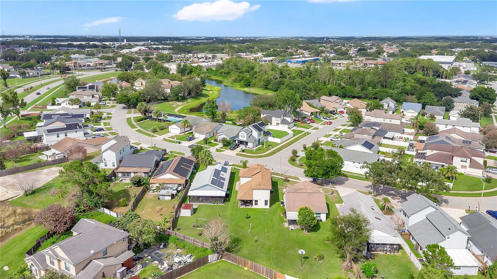
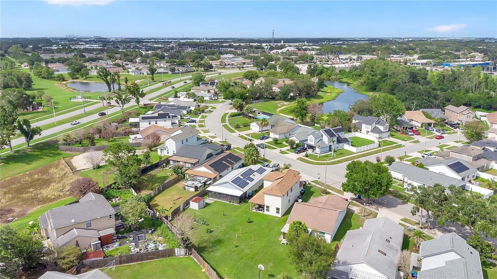
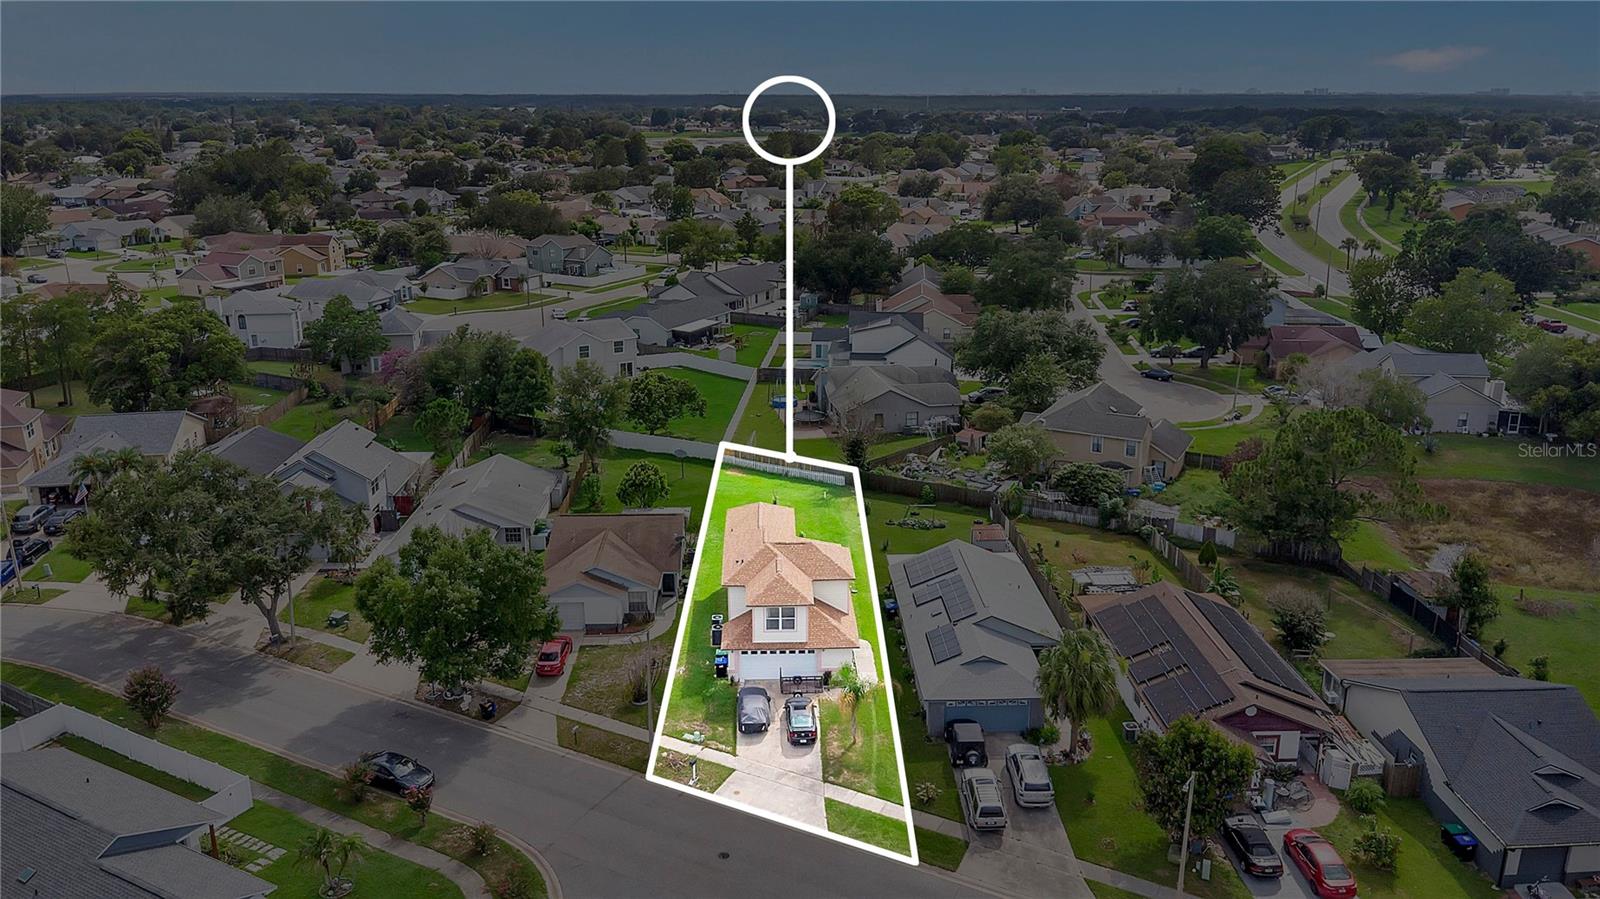
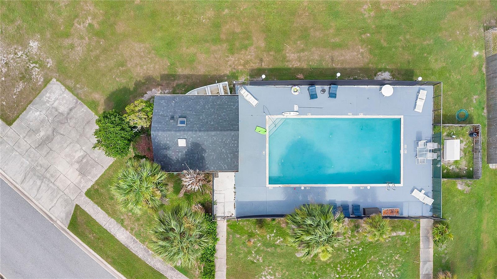
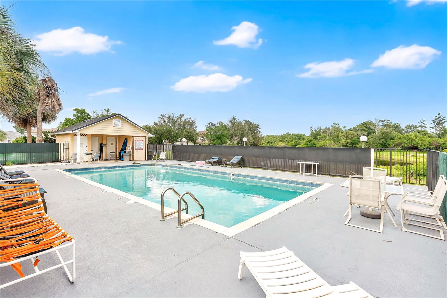
Spacious Two-Story Home with an Oversized Backyard in Whisper Lakes! Welcome to 11842 Atlin Drive, a beautifully updated two-story home in the desirable Whisper Lakes community, offering spacious living areas, stylish updates, and an unbeatable Orlando location just minutes from Hunters Creek, Orlando International Airport, major highways, shopping, dining, and world-famous attractions. Step inside to discover an inviting floor plan featuring soaring ceilings in the main living area that create an open, airy feel filled with natural light. The spacious living and dining areas provide plenty of room for both everyday living and entertaining. The kitchen has been thoughtfully updated with quartz countertops, updated cabinetry, a designer tile backsplash, stainless steel appliances, and abundant cabinet and counter space, making it as functional as it is attractive. The adjacent dining area overlooks the backyard, while sliding glass doors provide easy access to the covered patio. Upstairs, the generous primary suite features vaulted ceilings, dual closets, and a spacious ensuite bathroom with an updated vanity. Two additional bedrooms offer flexibility for family, guests, or a home office. One of this home's standout features is the expansive backyard, offering endless possibilities for outdoor living, entertaining, gardening, play, or even adding a future pool. The covered patio provides the perfect place to relax and enjoy Florida's beautiful weather year-round. Enjoy the benefits of the Whisper Lakes lifestyle with a community pool, clubhouse, and additional neighborhood amenities. Conveniently situated near SR-417, Florida's Turnpike, Orlando International Airport, shopping, dining, and Orlando's world-famous attractions, this home offers the perfect blend of comfort, convenience, and lifestyle. Don't miss your opportunity to own this move-in-ready home with spacious living areas, an oversized backyard, and an exceptional location in the heart of Orlando!
Features & Amenities
Interior
-
Total Bedrooms
3
-
Bathrooms
2
-
1/2 Bathrooms
1
-
Cooling YN
YES
-
Cooling
Central Air
-
Fireplace YN
NO
-
Heating YN
YES
-
Heating
Central
-
Pet friendly
Yes
Exterior
-
Garage
Yes
-
Garage spaces
2
-
Construction Materials
Frame
-
Other Exterior Features
Lighting
-
Parking
Attached
-
Pool
No
-
Waterfront YN
NO
Area & Lot
-
Lot Size(acres)
0.15
-
Lot Size(square feet)
6,650
-
Property Type
Residential
-
Property Sub Type
Single Family Residence
Price
-
Sales Price
$395,000
-
Tax Amount
$4,926.56
-
Sq. Footage
1,460
-
Price/SqFt
$270
HOA
-
Association
YES
-
Association Fee
$225
-
Association Fee Frequency
Semi-Annually
-
Association Fee Includes
N/A
-
Total Monthly Fees
$37.5
School District
-
Elementary School
N/A
-
Middle School
N/A
-
High School
N/A
Property Features
-
Stories
2
-
New Construction
NO
-
Foundation Details
Slab
-
Ownership
Fee Simple
-
Senior Community YN
NO
-
Sewer
Public Sewer
-
Tax Lot
11
-
Water Source
Public
Schedule a Showing
Showing scheduled successfully.
Mortgage calculator
Estimate your monthly mortgage payment, including the principal and interest, property taxes, and HOA. Adjust the values to generate a more accurate rate.
Your payment
Principal and Interest:
$
Property taxes:
$
HOA fees:
$
Total loan payment:
$
Total interest amount:
$
Location
County
Orange
Elementary School
Middle School
High School
Listing Courtesy of Steve Pugh , EXP REALTY LLC
RealHub Information is provided exclusively for consumers' personal, non-commercial use, and it may not be used for any purpose other than to identify prospective properties consumers may be interested in purchasing. All information deemed reliable but not guaranteed and should be independently verified. All properties are subject to prior sale, change or withdrawal. RealHub website owner shall not be responsible for any typographical errors, misinformation, misprints and shall be held totally harmless.

Executive Assistant
Emil Garinga
Call Emil today to schedule a private showing.

* Listings on this website come from the FMLS IDX Compilation and may be held by brokerage firms other than the owner of this website. The listing brokerage is identified in any listing details. Information is deemed reliable but is not guaranteed. If you believe any FMLS listing contains material that infringes your copyrighted work please click here to review our DMCA policy and learn how to submit a takedown request.© 2024 FMLS.
Related Properties
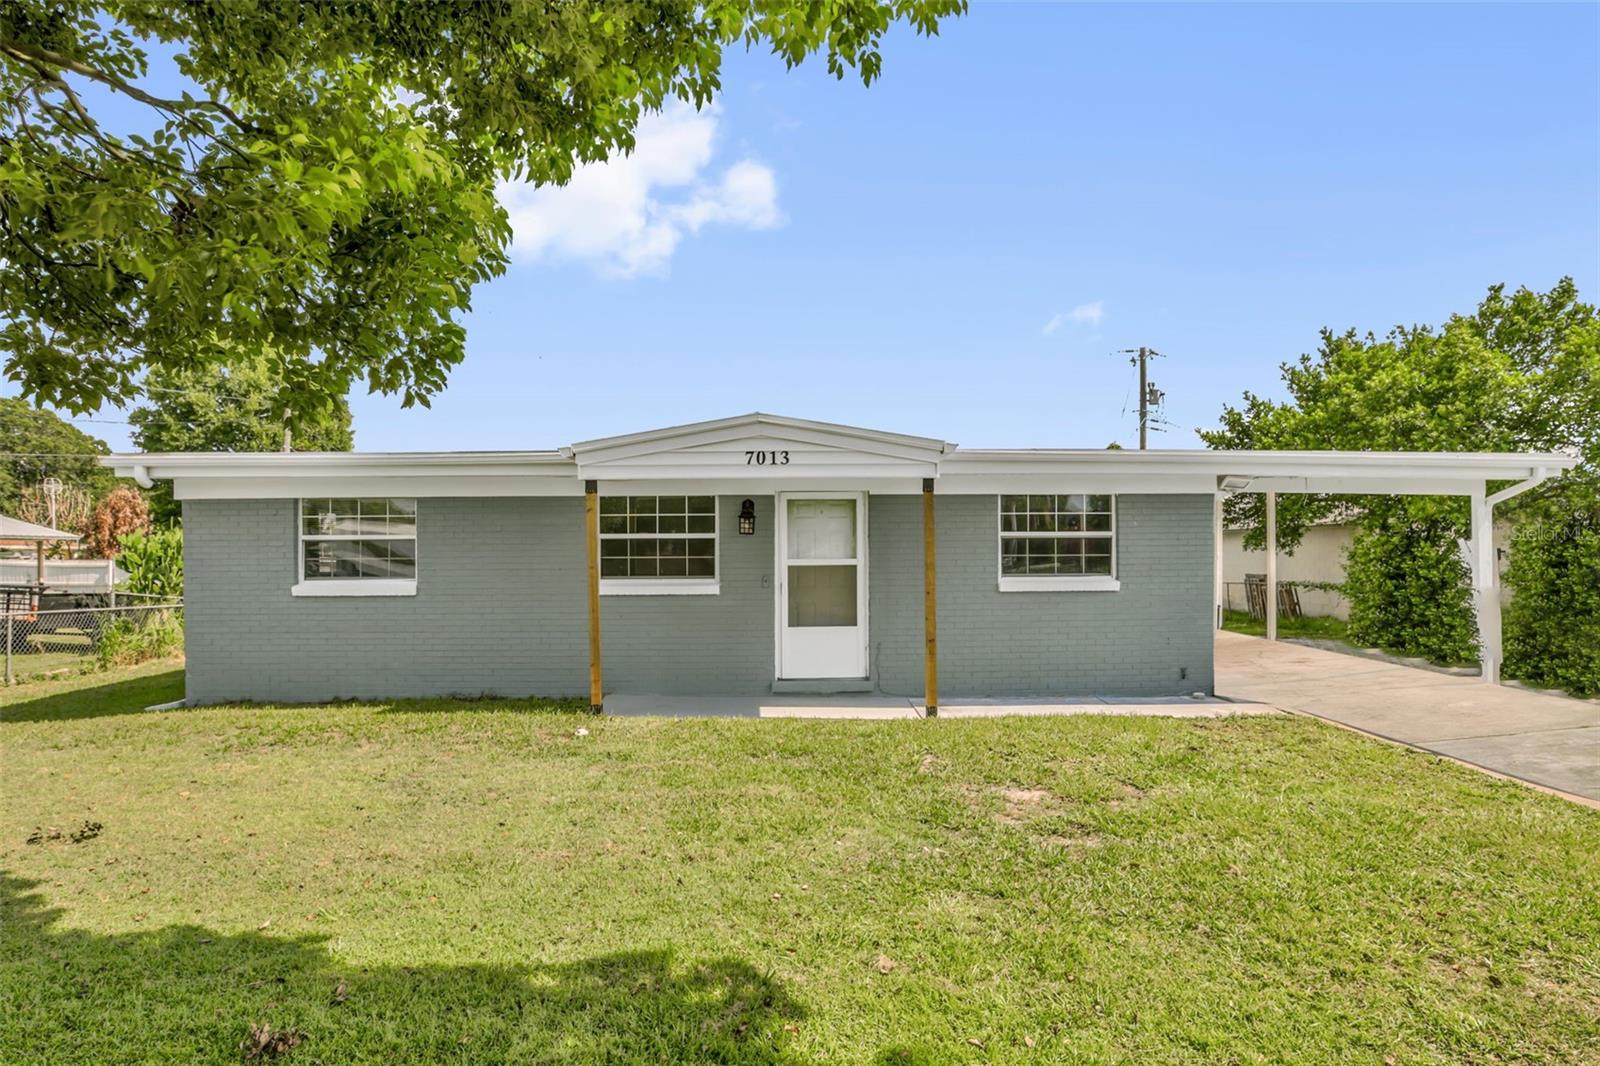
ORLANDO
7013 COCOS DRIVE
3 Beds
2 Baths
1,076 Sq.Ft.
$330,000
MLS#: O6426632
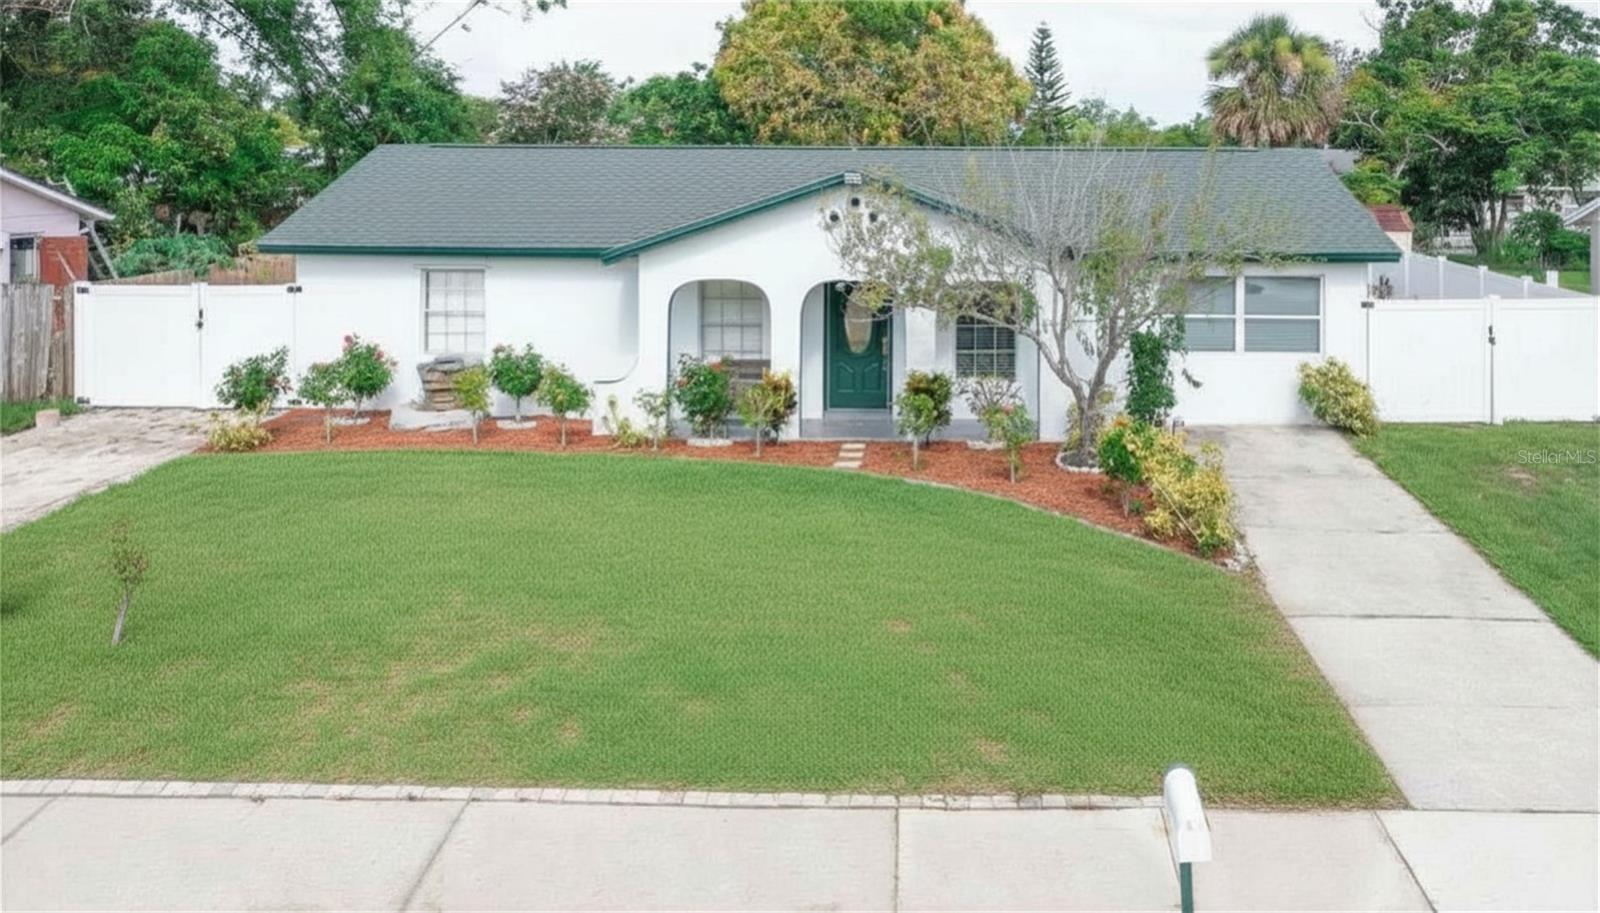
ORLANDO
6694 RIVO ALTO AVENUE
4 Beds
2 Baths
1,938 Sq.Ft.
$395,000
MLS#: O6427502
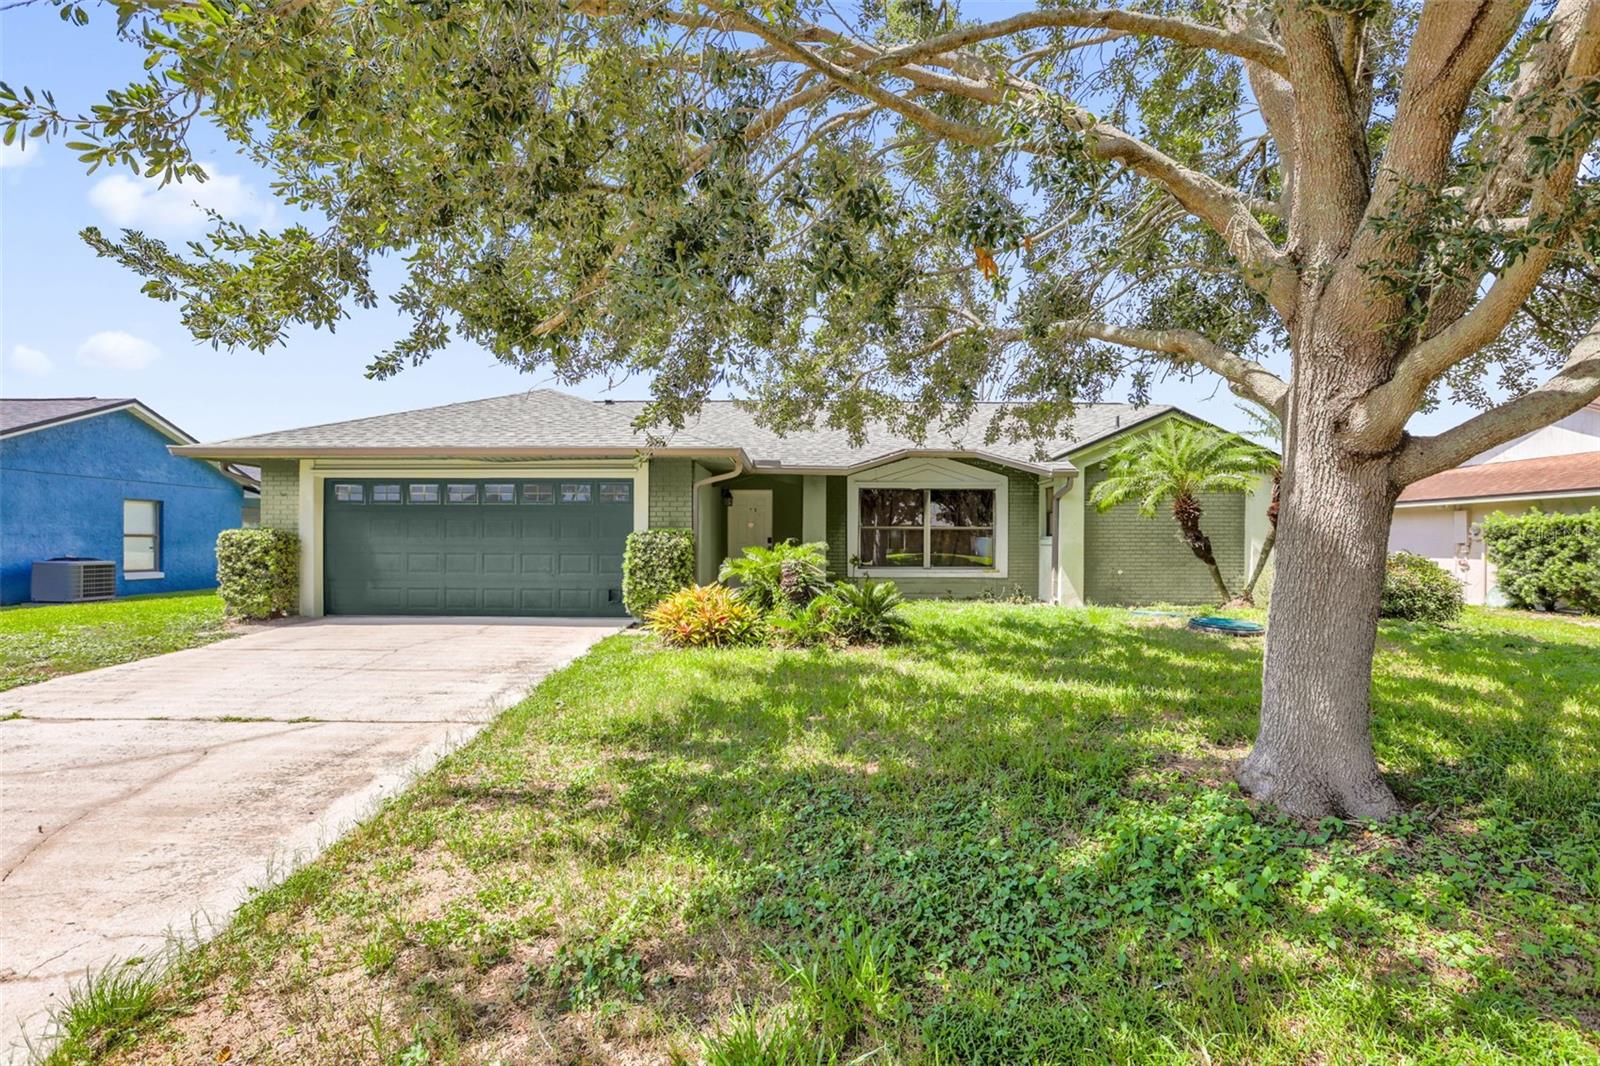
ORLANDO
5119 HEATH DRIVE
3 Beds
2 Baths
1,648 Sq.Ft.
$399,995
MLS#: TB8531977
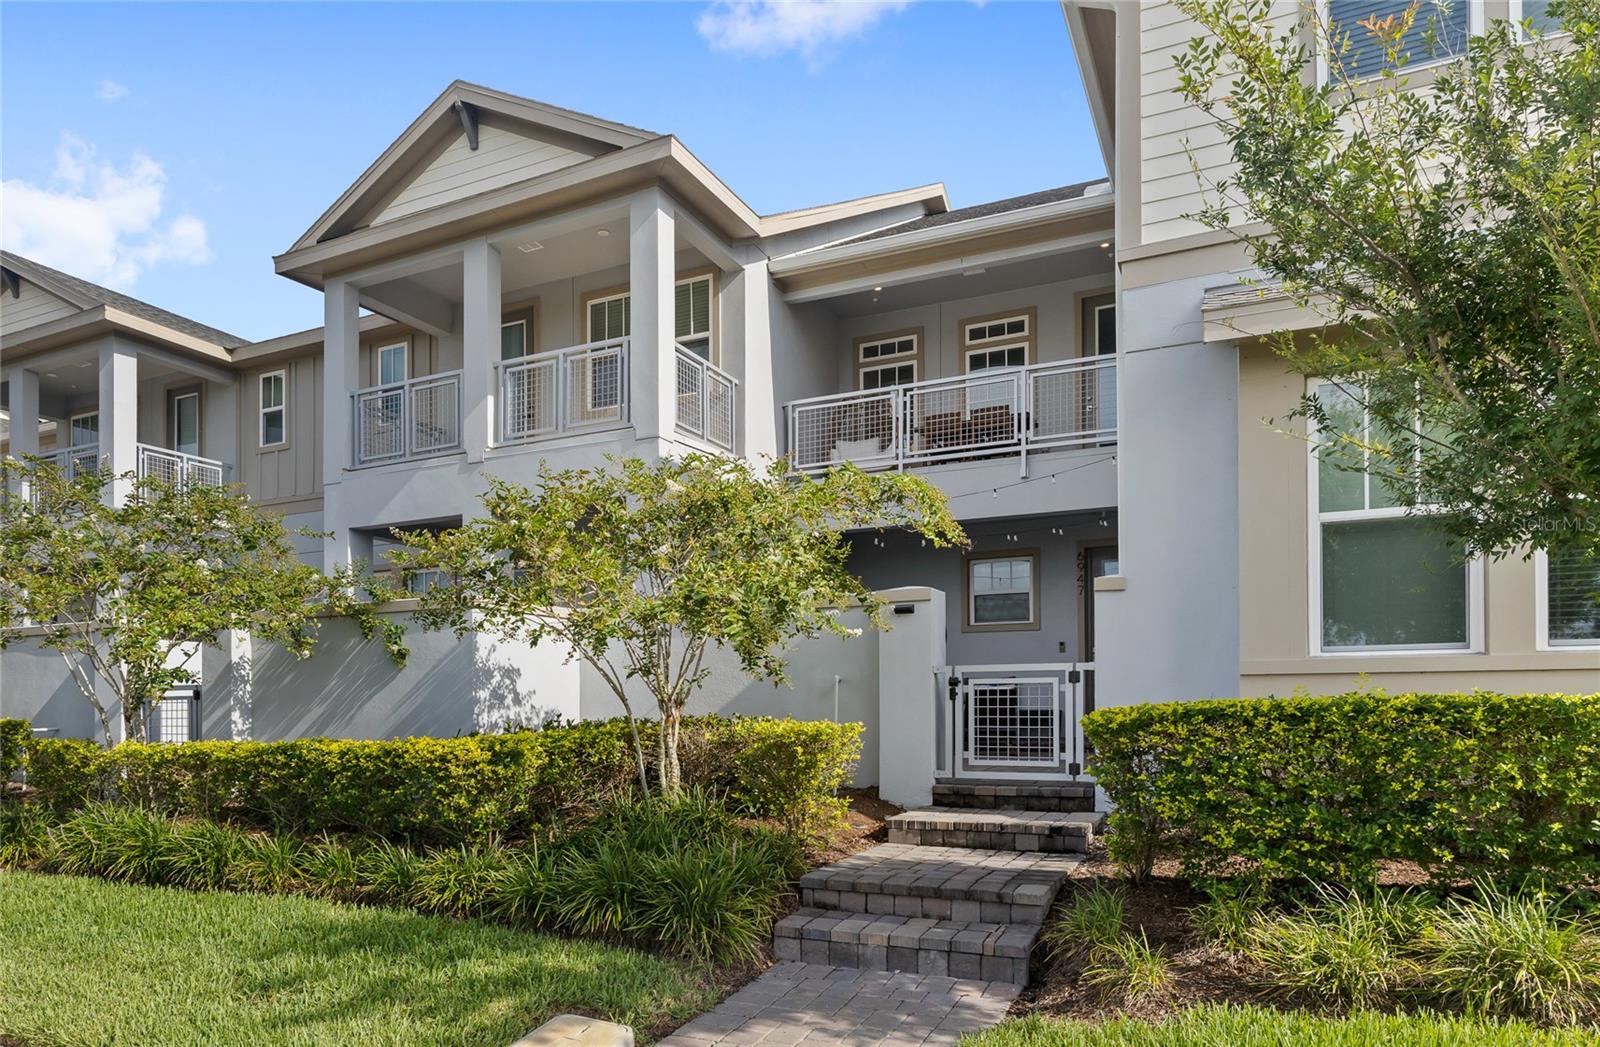
ORLANDO
6947 NEMOURS PARKWAY
2 Beds
2 Baths
1,643 Sq.Ft.
$419,900
MLS#: O6425127
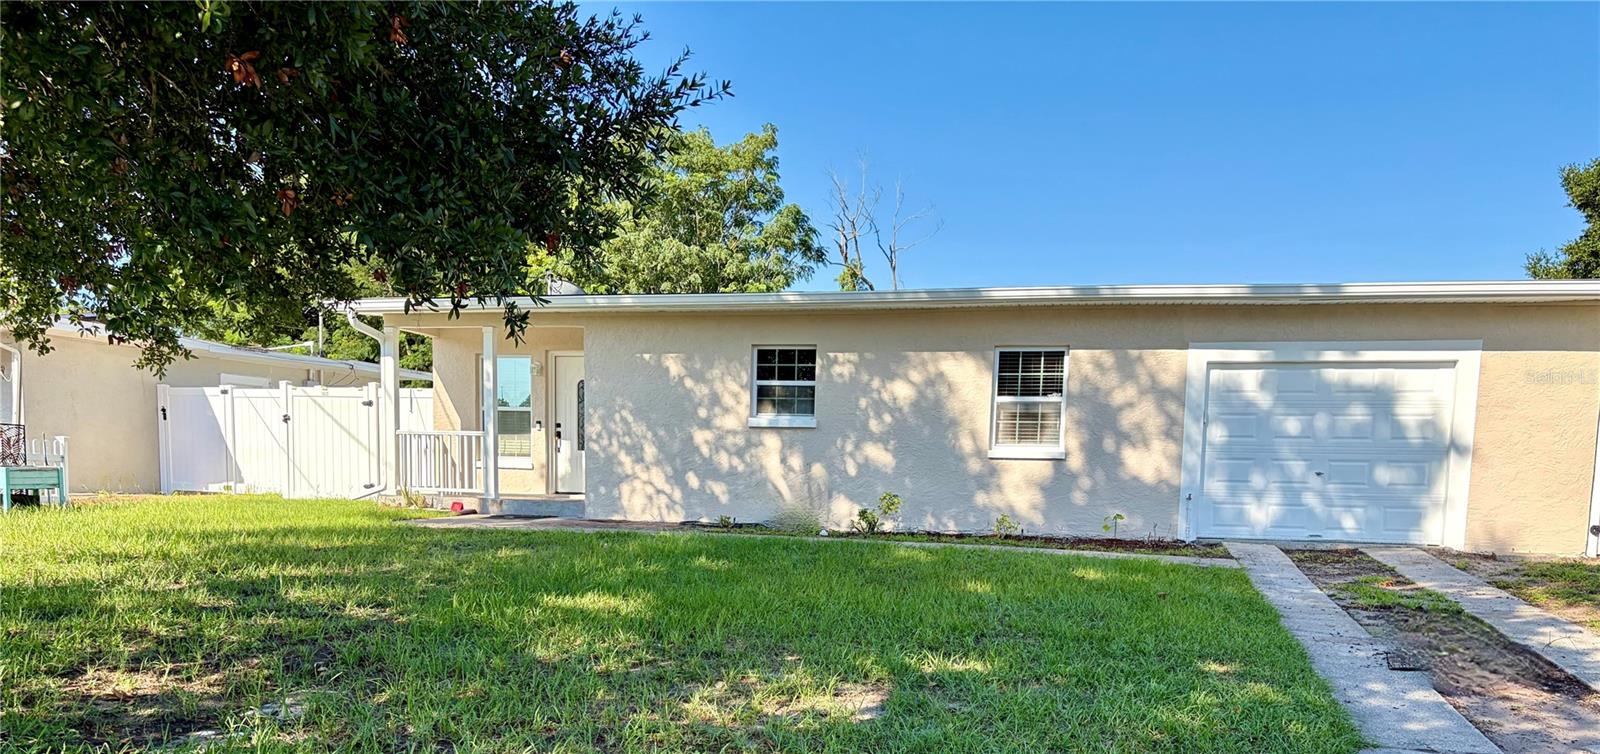
ORLANDO
706 ROMANO AVENUE
3 Beds
2 Baths
1,236 Sq.Ft.
$334,900
MLS#: S5154270
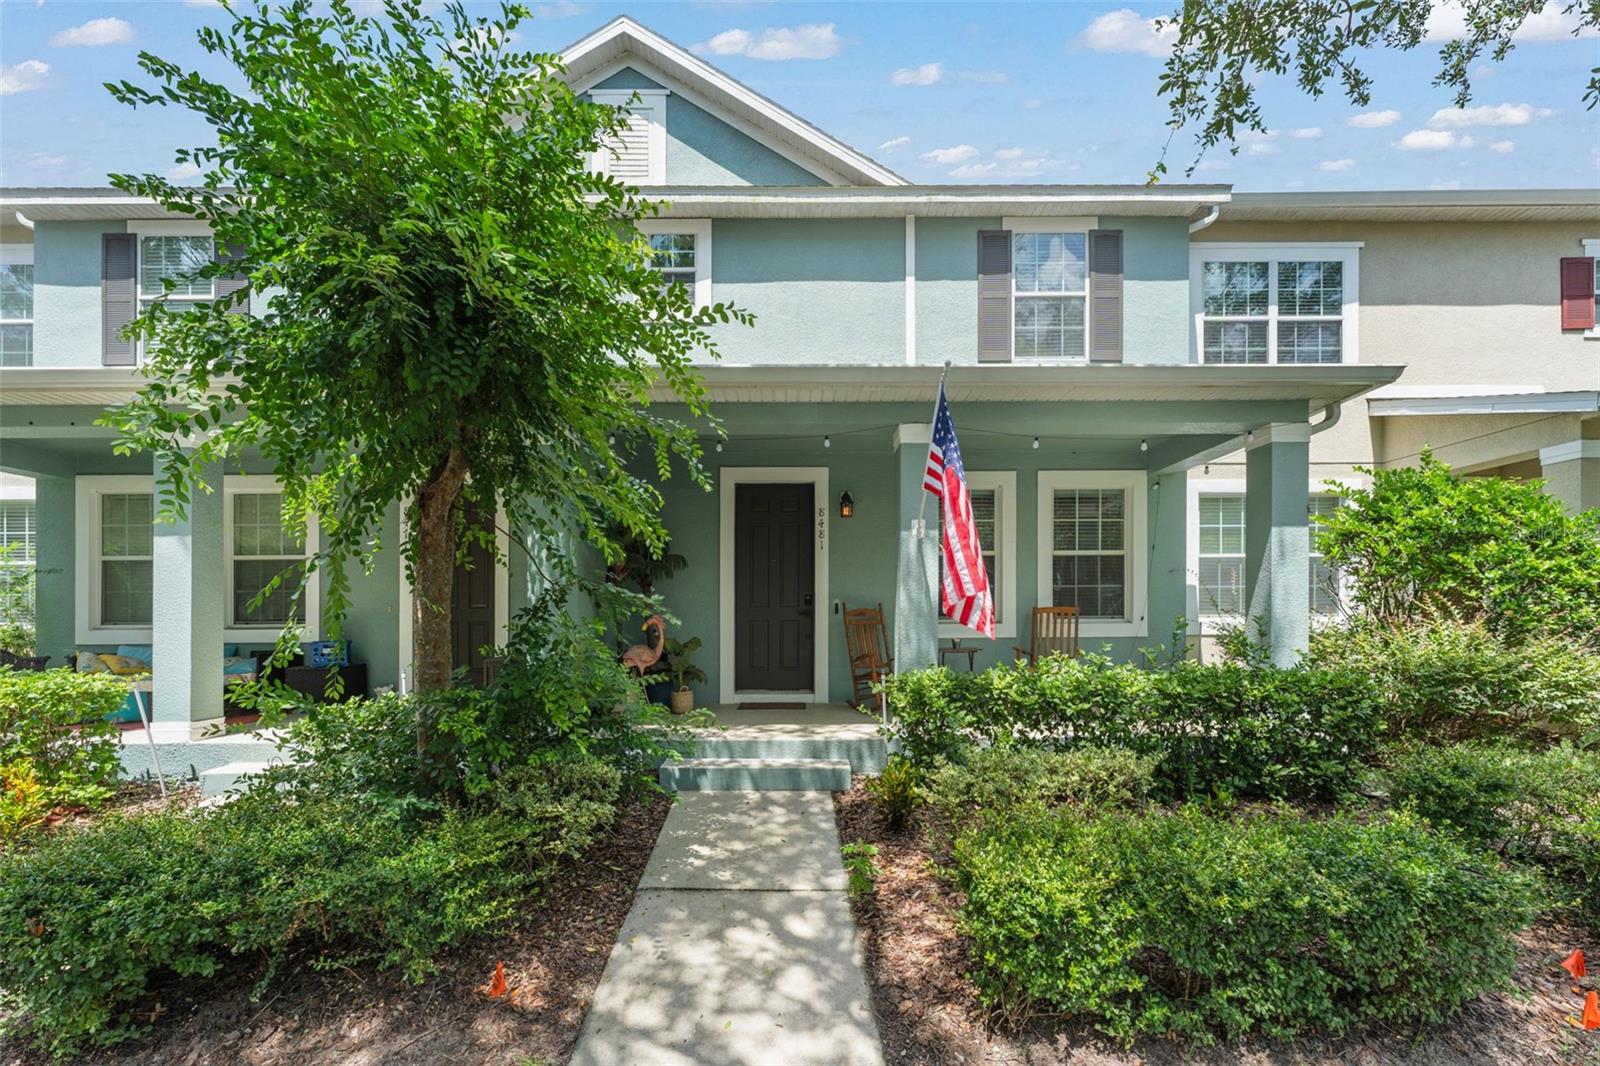
ORLANDO
8481 LEELAND ARCHER BOULEVARD
3 Beds
2 Baths
1,634 Sq.Ft.
$410,000
MLS#: O6426544
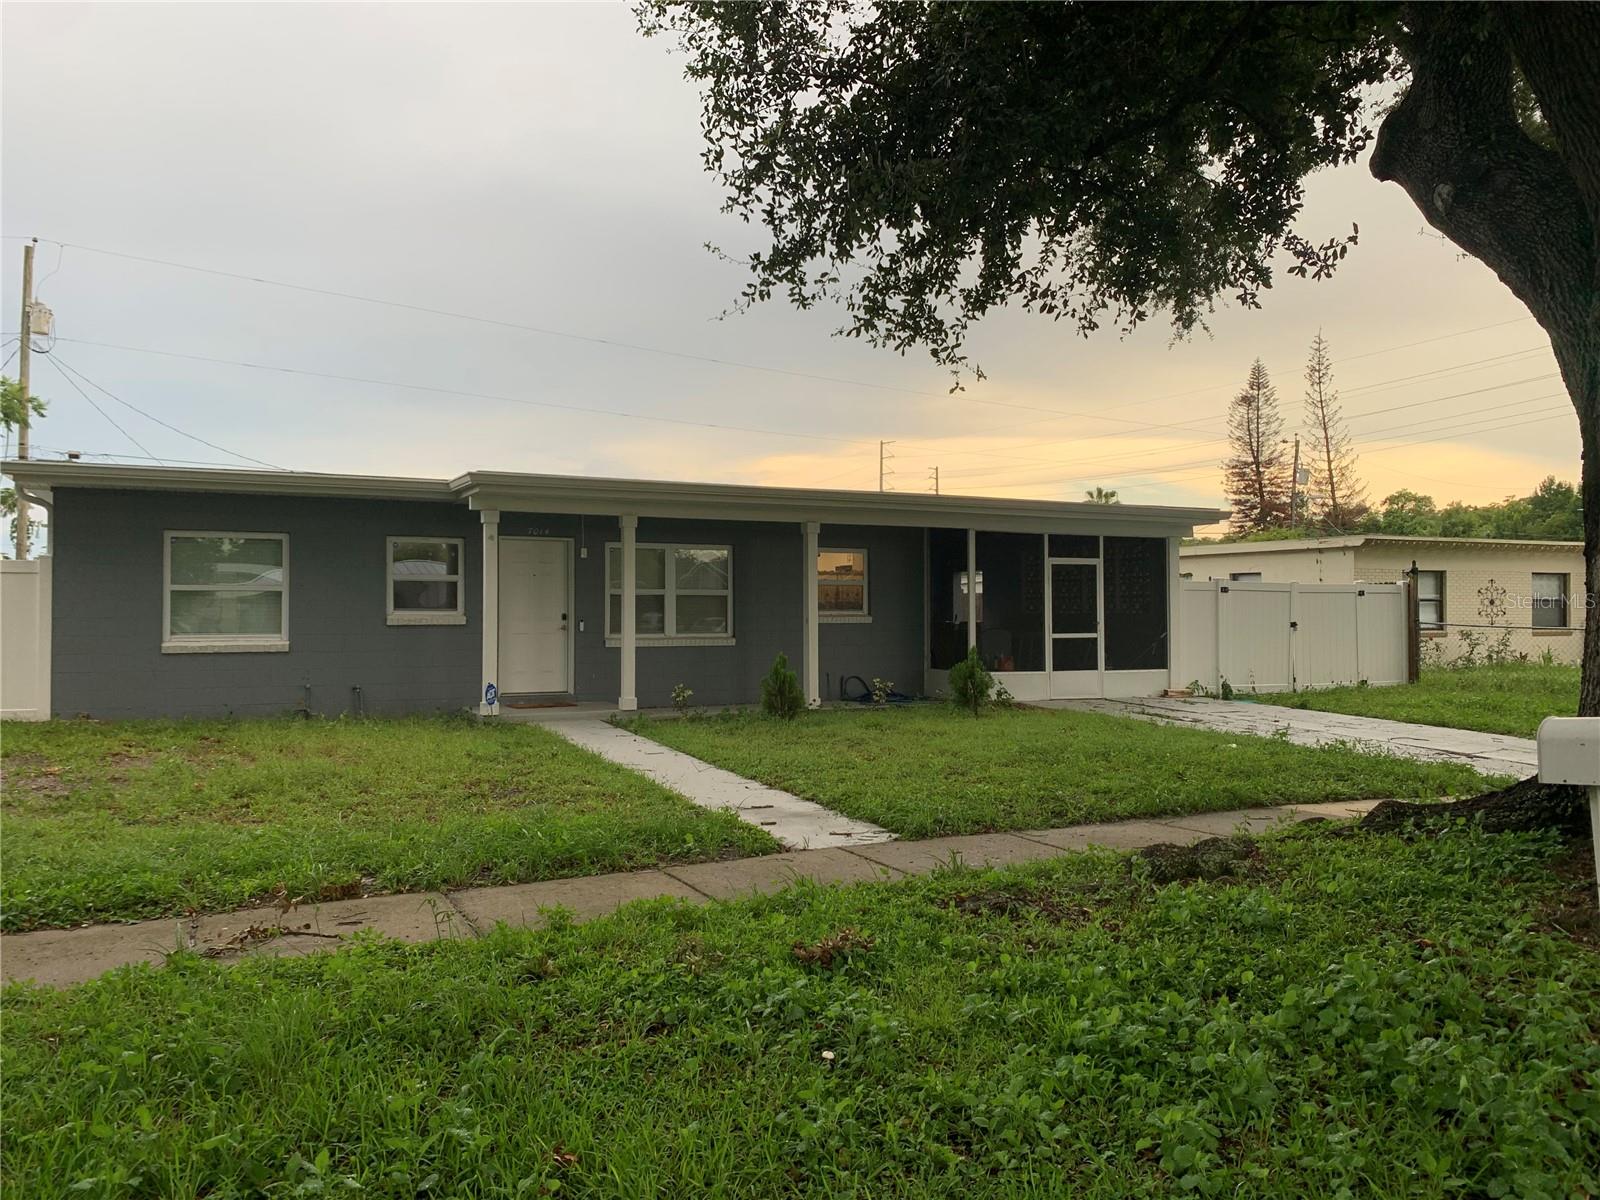
ORLANDO
7014 HERSHEY WAY
3 Beds
2 Baths
1,248 Sq.Ft.
$379,999
MLS#: O6427524
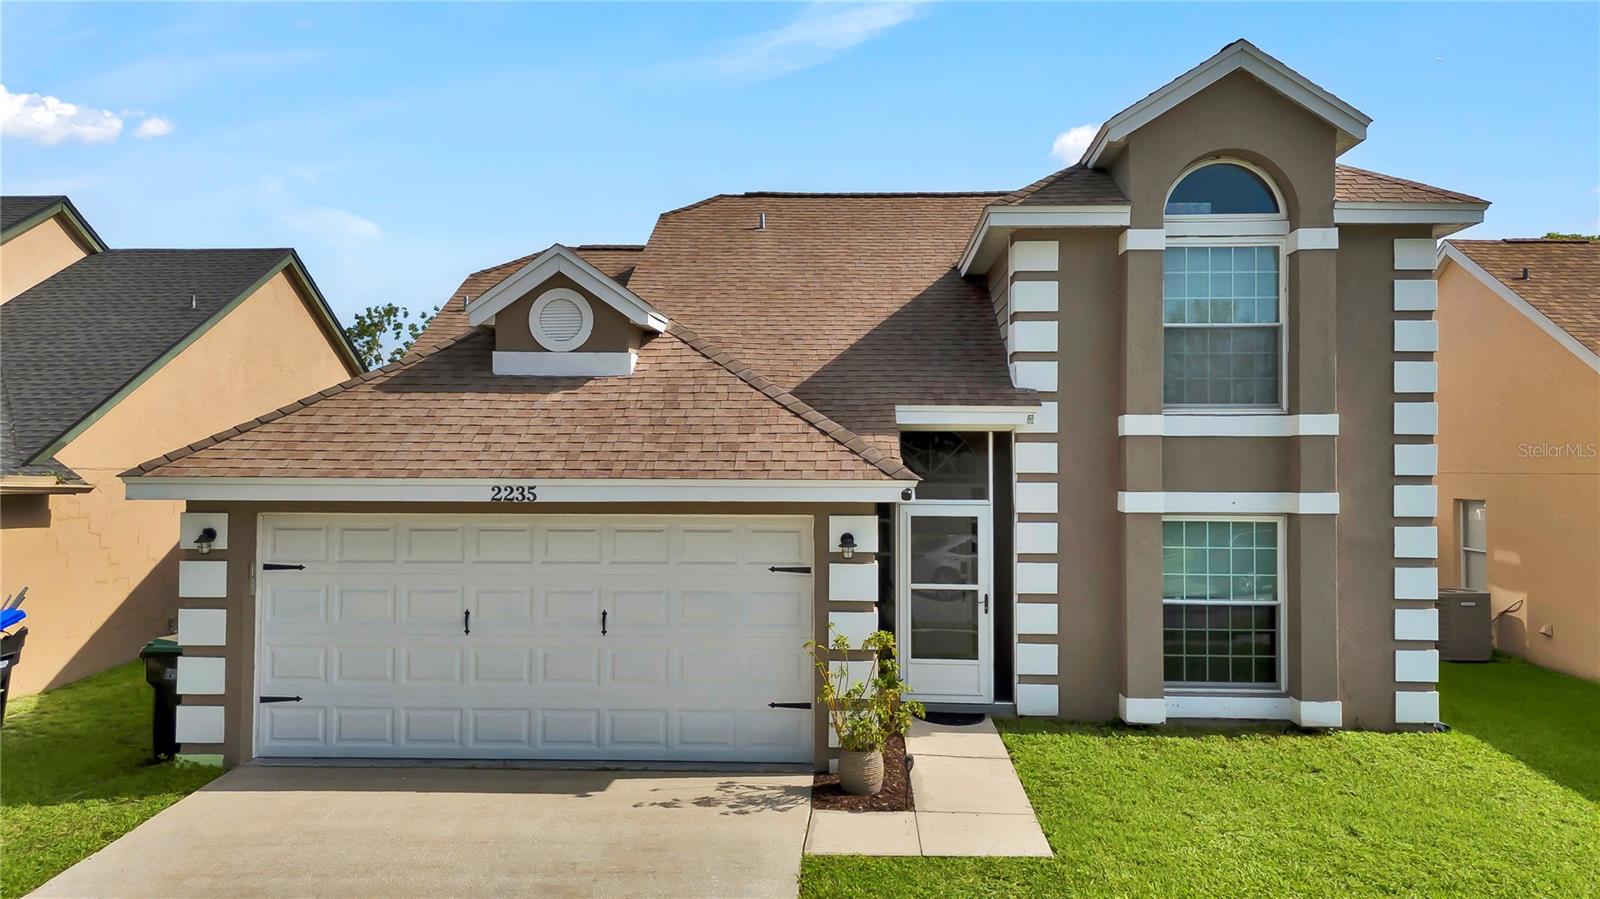
ORLANDO
2235 MEADOWMOUSE STREET
3 Beds
2 Baths
1,876 Sq.Ft.
$430,000
MLS#: O6427346
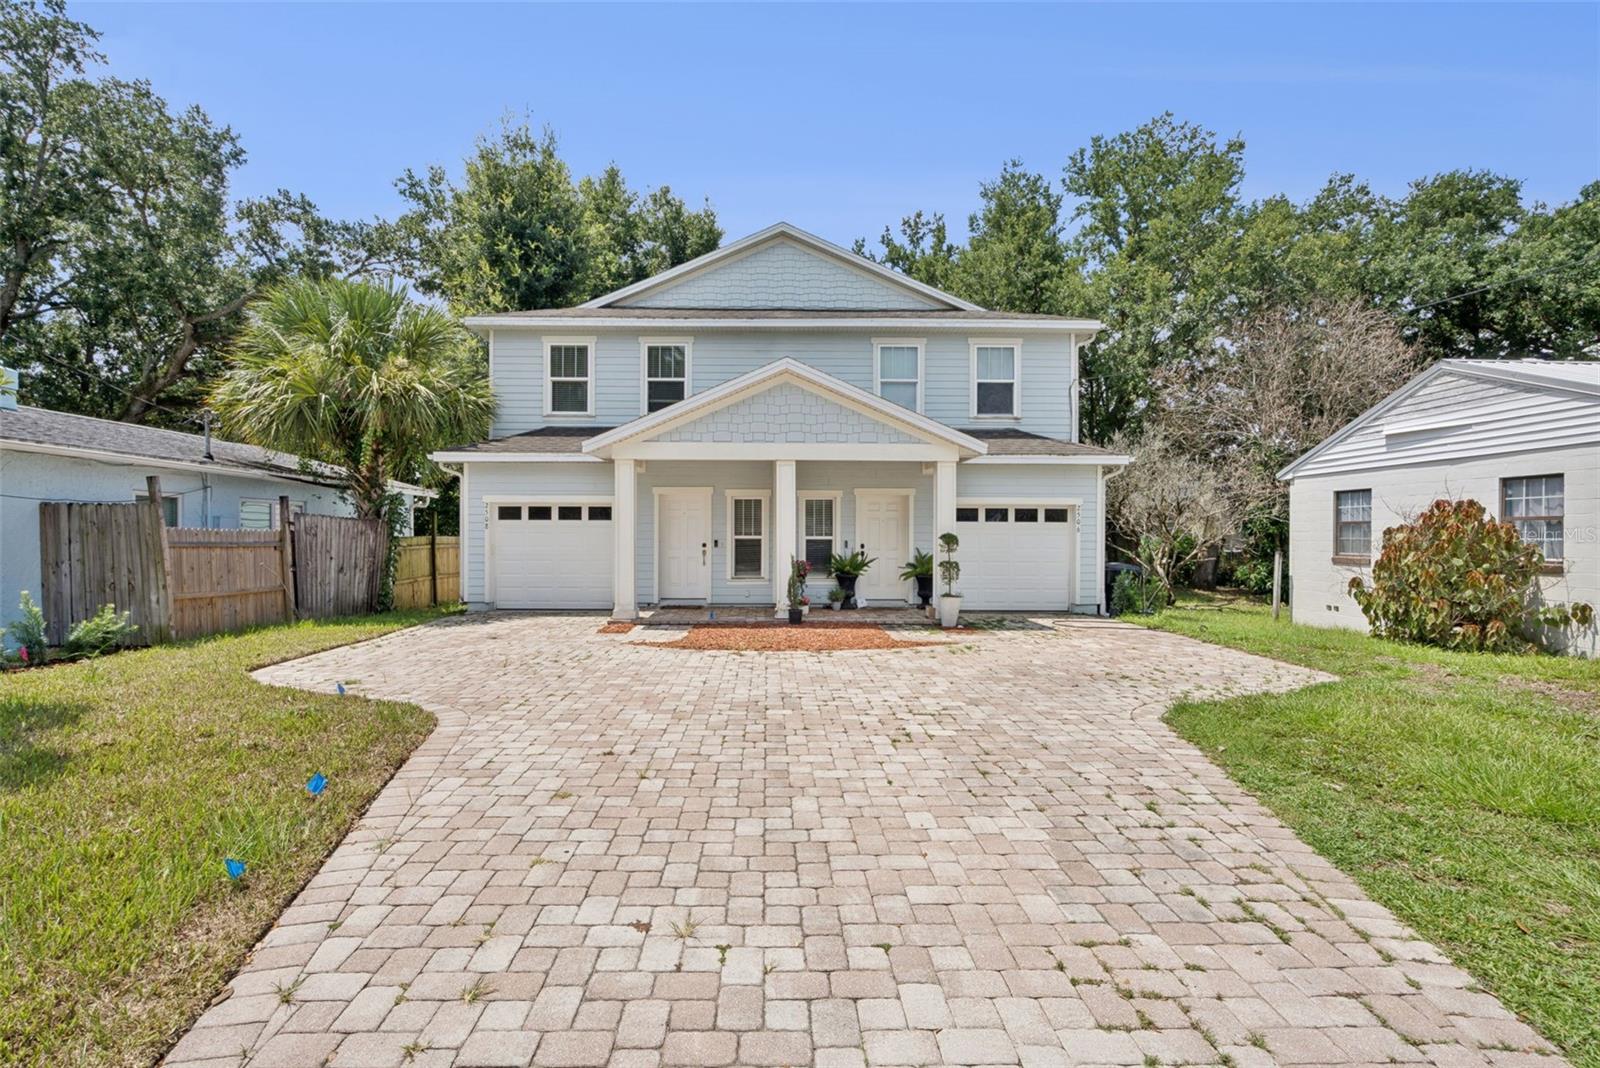
ORLANDO
2508 E CHURCH STREET
3 Beds
2 Baths
1,743 Sq.Ft.
$450,000
MLS#: O6426781
