Features & Amenities

Interior

  • Other Interior Features

    Eat-in Kitchen, Walk-In Closet(s)

  • Total Bedrooms

    2

  • Bathrooms

    2

  • Cooling YN

    YES

  • Cooling

    Central Air

  • Fireplace YN

    NO

  • Heating YN

    YES

  • Heating

    Central

  • Pet friendly

    Yes

Exterior

  • Garage

    Yes

  • Garage spaces

    2

  • Construction Materials

    Block, Stucco

  • Other Exterior Features

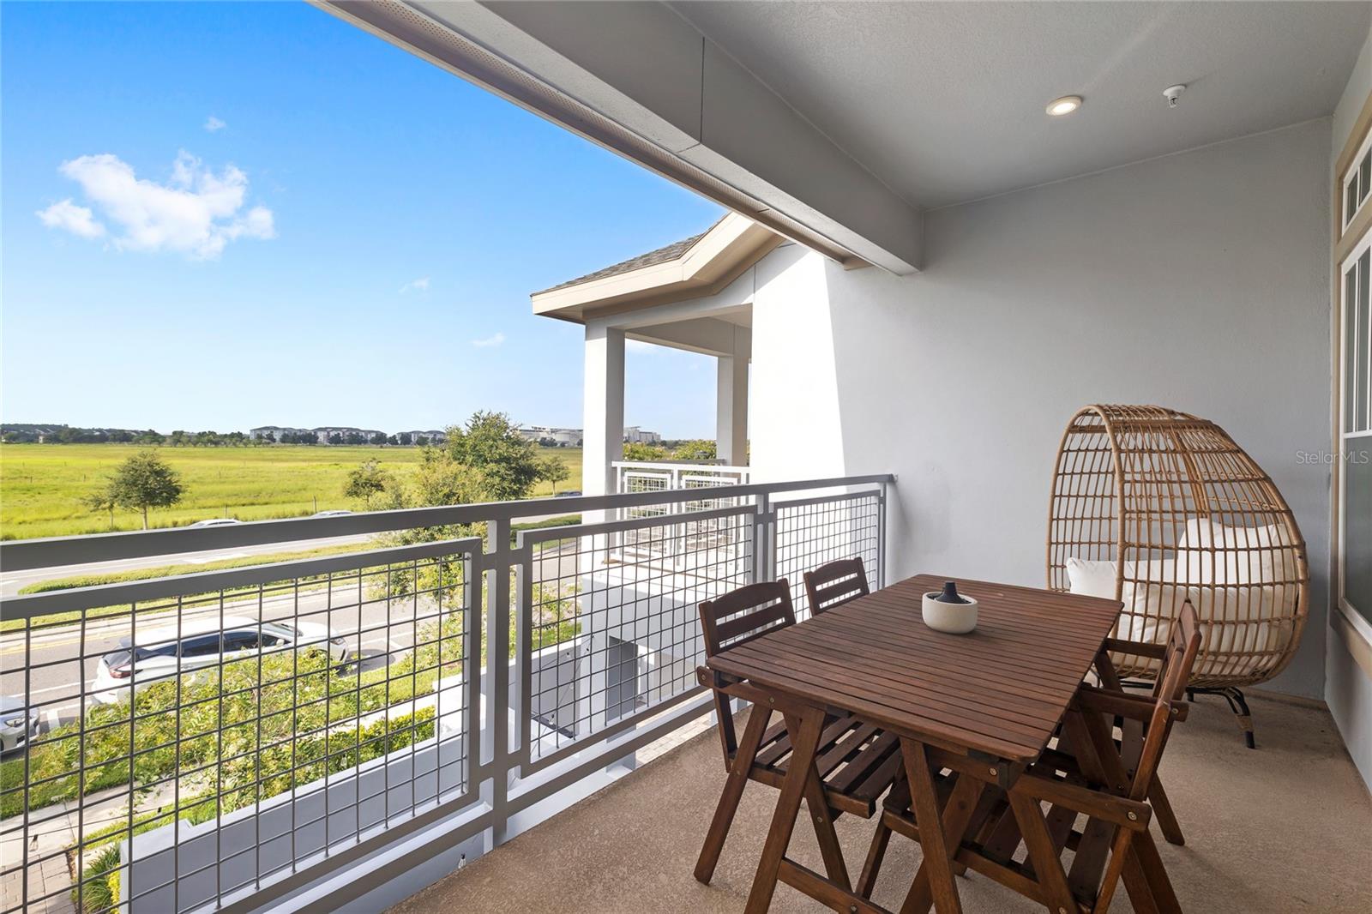
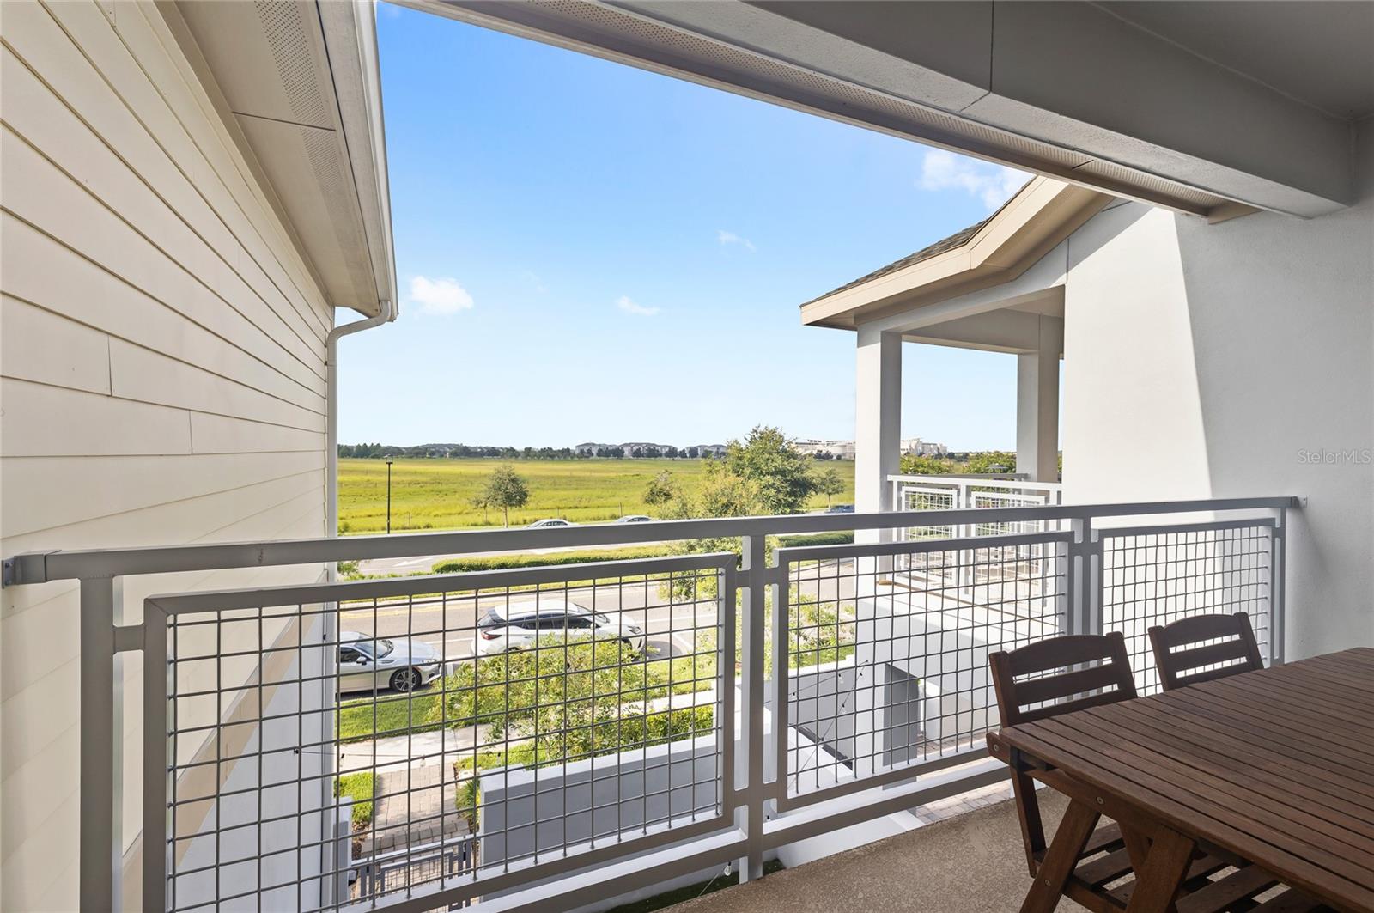
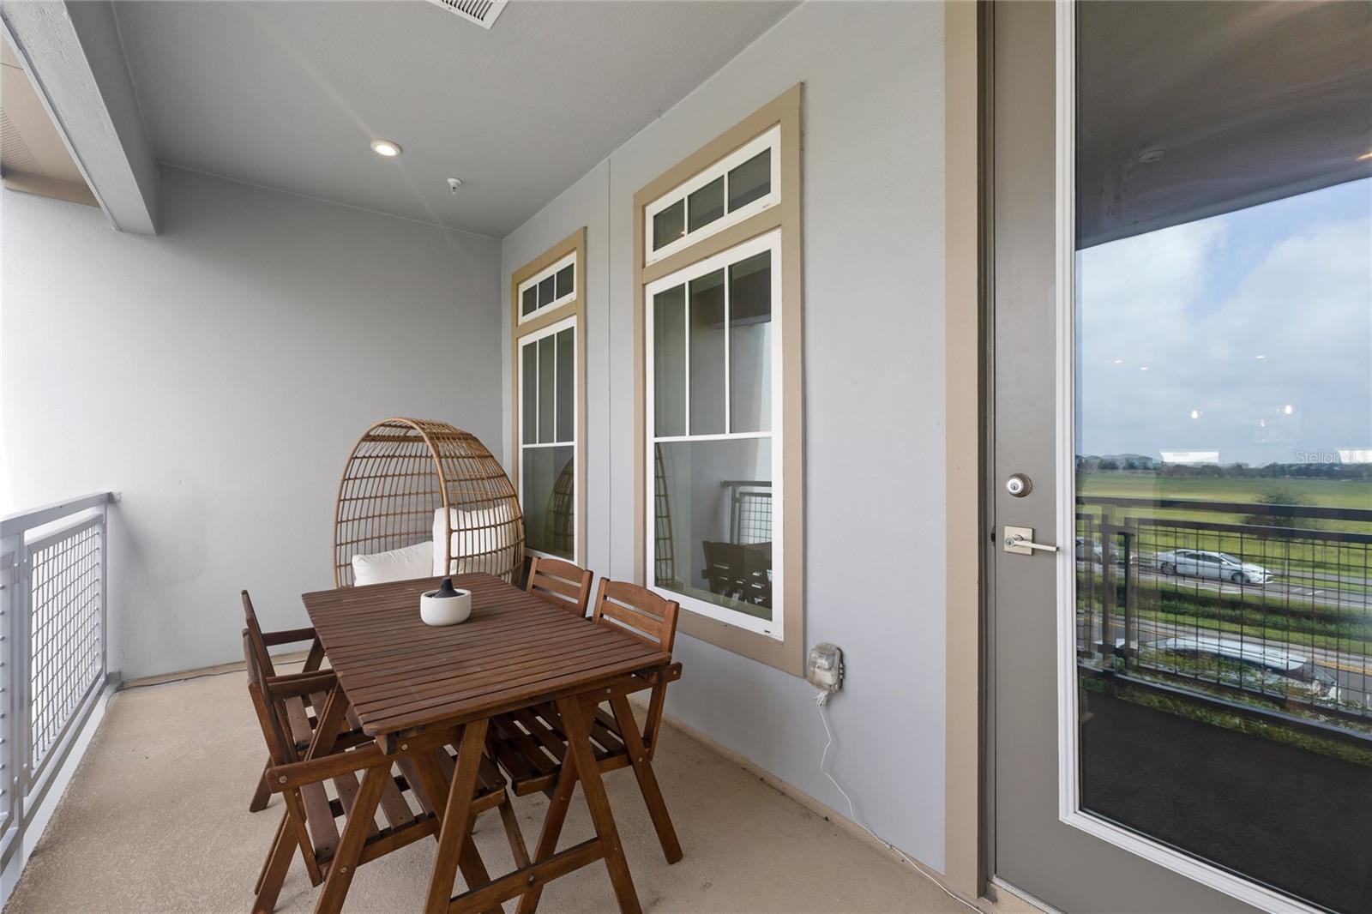
    Balcony, Lighting

  • Parking

    Attached

  • Pool

    No

  • Waterfront YN

    NO

Area & Lot

  • Lot Size(acres)

    0.07

  • Lot Size(square feet)

    3,232

  • Property Type

    Residential

  • Property Sub Type

    Townhouse

Price

  • Sales Price

    $419,900

  • Tax Amount

    $5,958.06

  • Sq. Footage

    1,643

  • Price/SqFt

    $255

HOA

  • Association

    YES

  • Association Fee

    $1,402.36

  • Association Fee Frequency

    Quarterly

  • Association Fee Includes

    N/A

  • Total Monthly Fees

    $467.45

School District

  • Elementary School

    Laureate Park Elementary

  • Middle School

    Lake Nona Middle School

  • High School

    Lake Nona High

Property Features

  • Stories

    2

  • New Construction

    NO

  • Foundation Details

    Slab

  • Ownership

    Fee Simple

  • Senior Community YN

    NO

  • Sewer

    Public Sewer

  • Tax Lot

    2E

  • Water Source

    Public

Schedule a Showing

Showing scheduled successfully.

<
>
IN PERSON
VIA CHAT

What is 3 + 4 ?


Change time

Mortgage calculator
Estimate your monthly mortgage payment, including the principal and interest, property taxes, and HOA. Adjust the values to generate a more accurate rate.

Your payment

Principal and Interest:

$

Property taxes:

$

HOA fees:

$

Total loan payment:

$

Total interest amount:

$

Location

County

Orange

Elementary School

Laureate Park Elementary

Middle School

Lake Nona Middle School

High School

Lake Nona High

Listing Courtesy of Ken Pozek , REAL BROKER, LLC

RealHub Information is provided exclusively for consumers' personal, non-commercial use, and it may not be used for any purpose other than to identify prospective properties consumers may be interested in purchasing. All information deemed reliable but not guaranteed and should be independently verified. All properties are subject to prior sale, change or withdrawal. RealHub website owner shall not be responsible for any typographical errors, misinformation, misprints and shall be held totally harmless.

Agent Michael Graf

Business Coach | Executive Sales Associate | Realtor®

Michael Graf

Call Michael today to schedule a private showing.


* Listings on this website come from the FMLS IDX Compilation and may be held by brokerage firms other than the owner of this website. The listing brokerage is identified in any listing details. Information is deemed reliable but is not guaranteed. If you believe any FMLS listing contains material that infringes your copyrighted work please click here to review our DMCA policy and learn how to submit a takedown request.© 2024 FMLS.
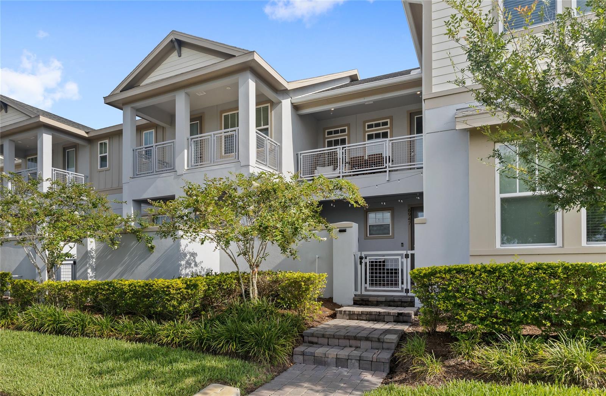
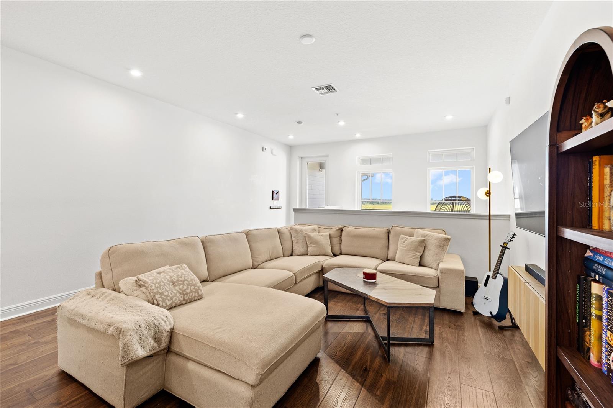
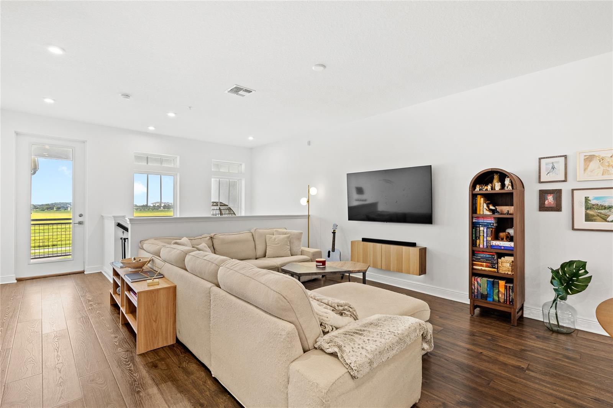
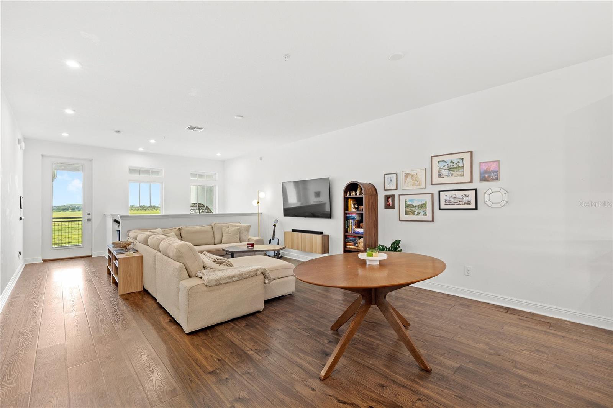
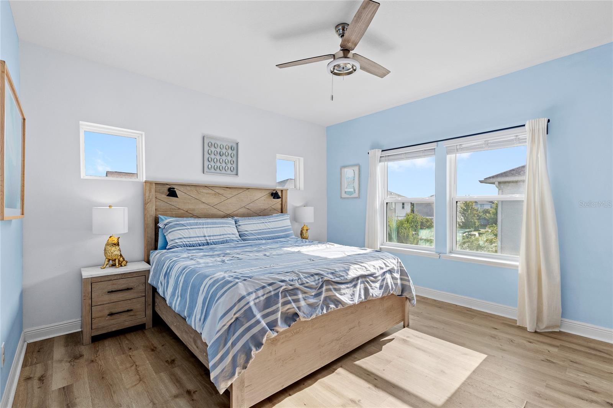
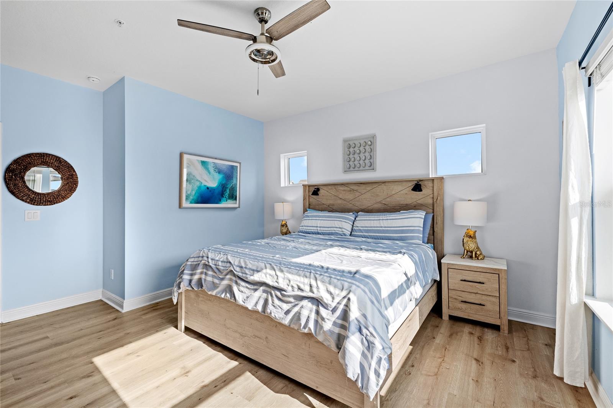
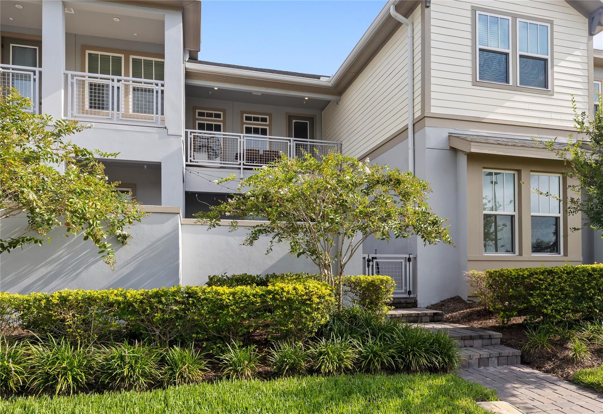
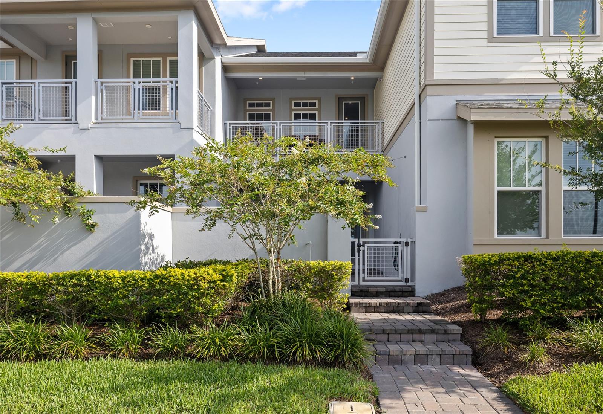
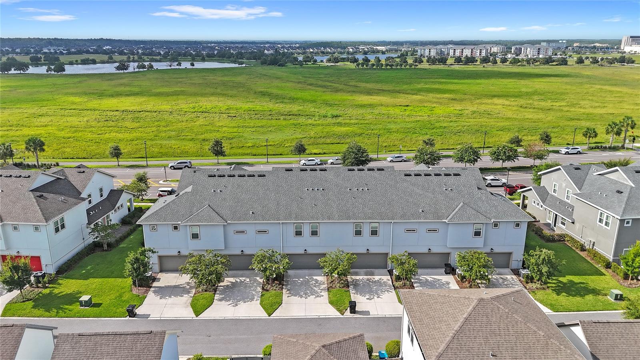
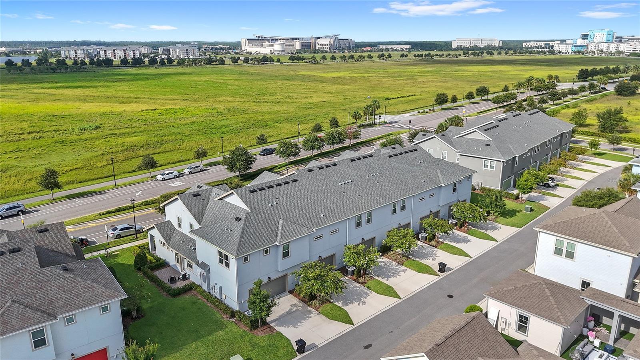
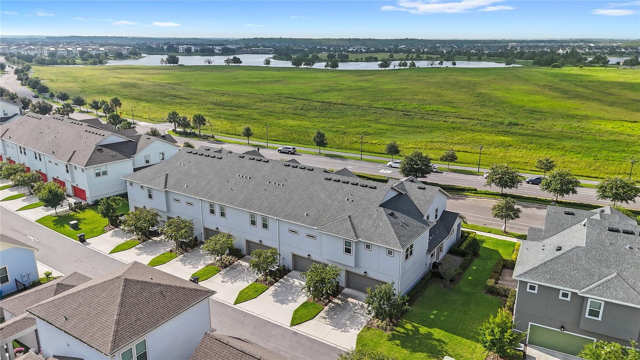
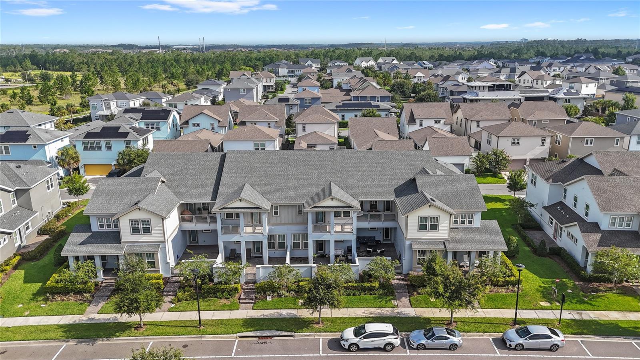
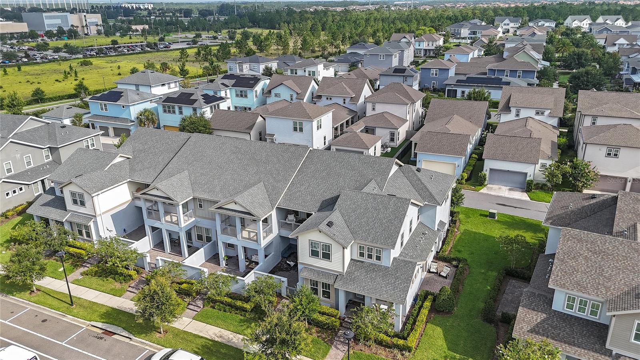
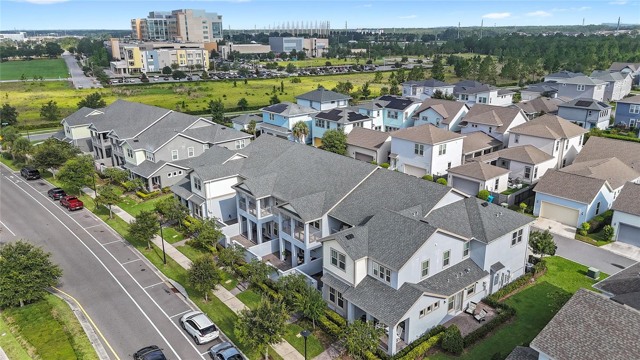
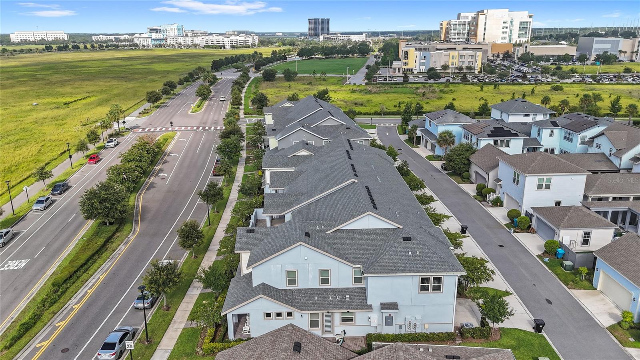
Welcome to 6947 Nemours Parkway, a beautifully upgraded 2-bedroom, 2-bathroom townhome by Craft Homes in Laureate Park.
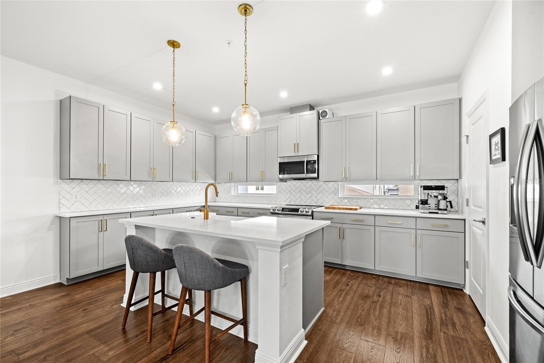
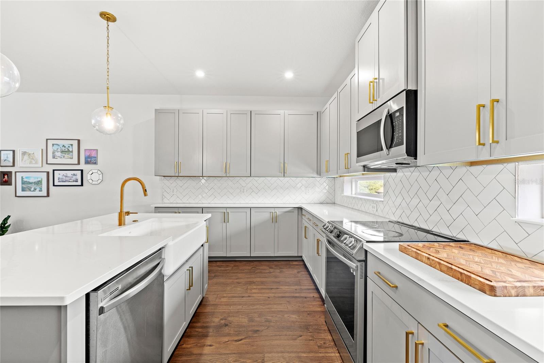
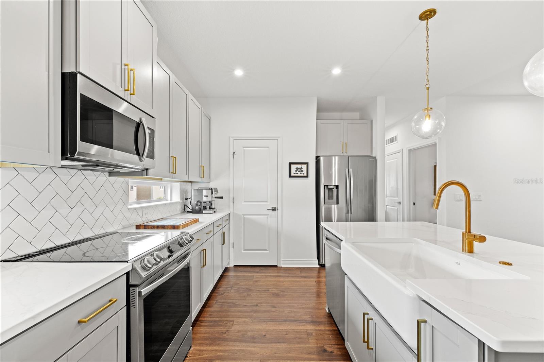
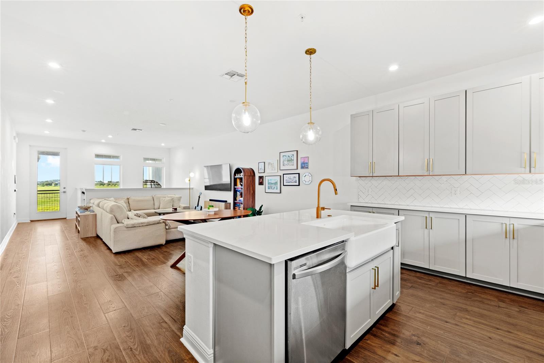
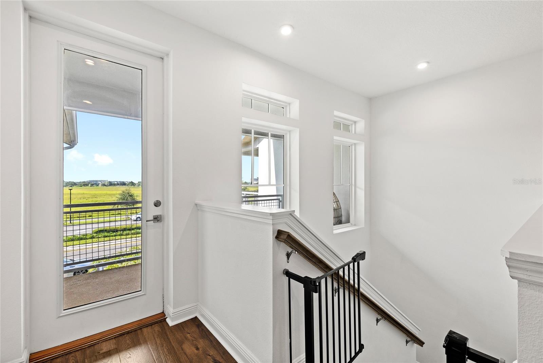
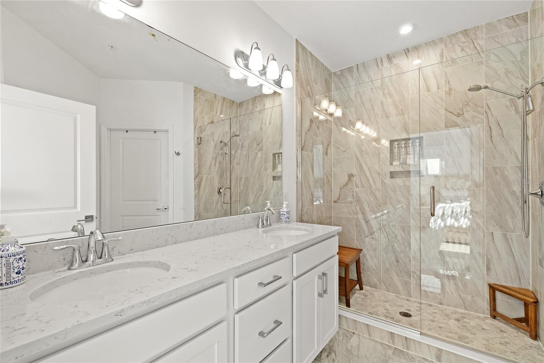
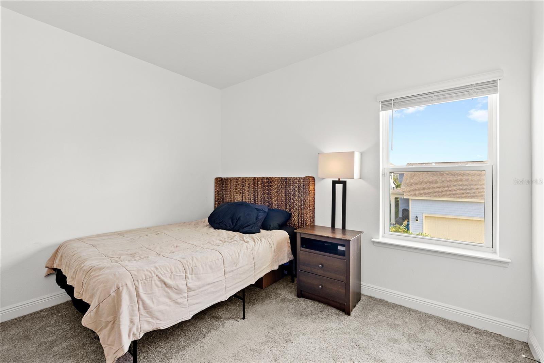
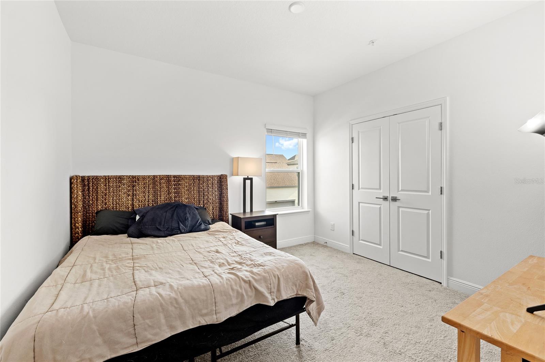
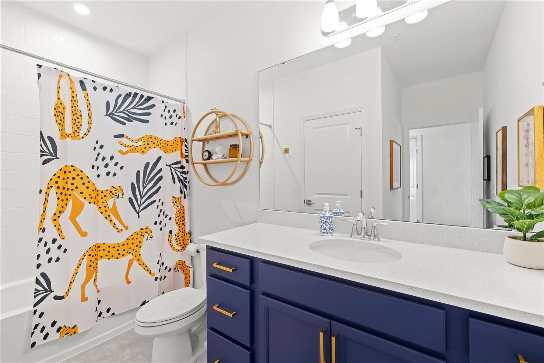
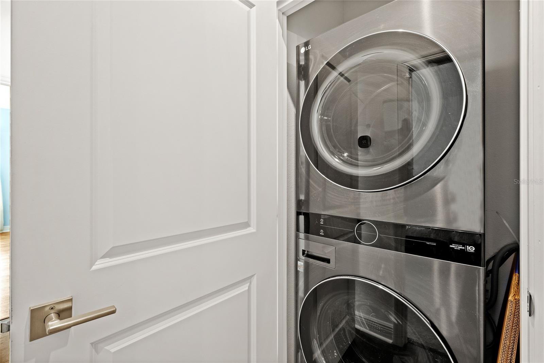
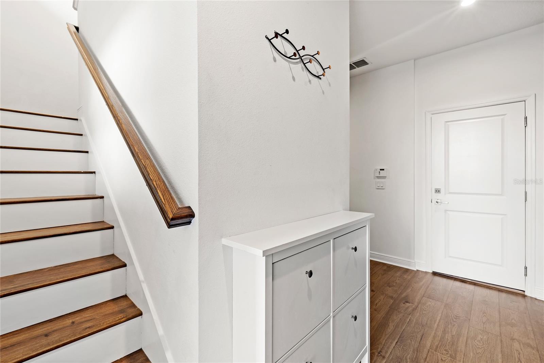
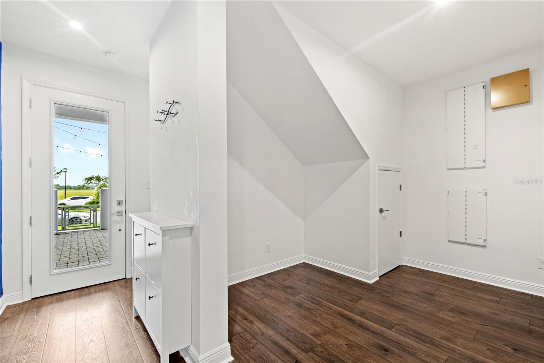
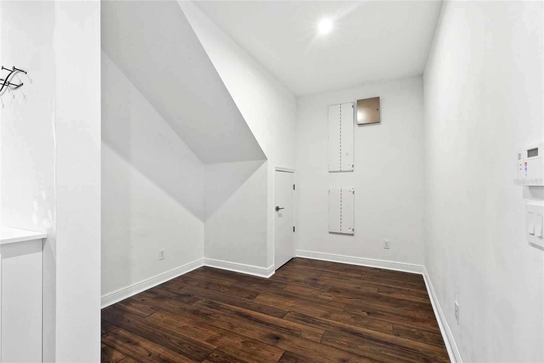
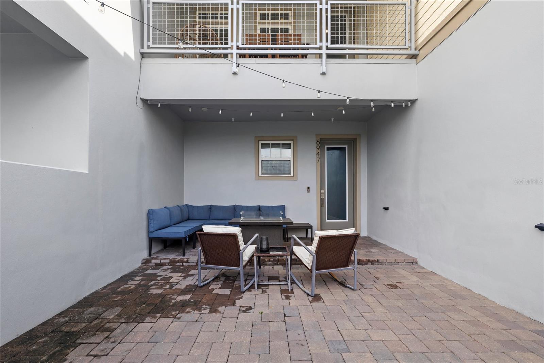
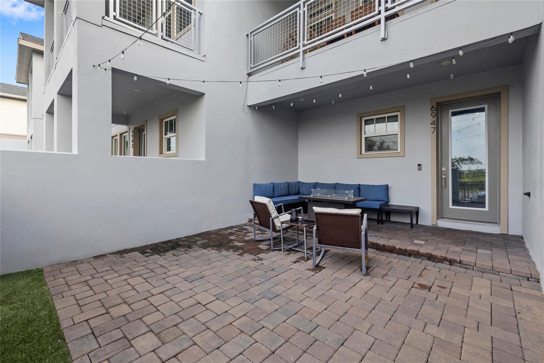
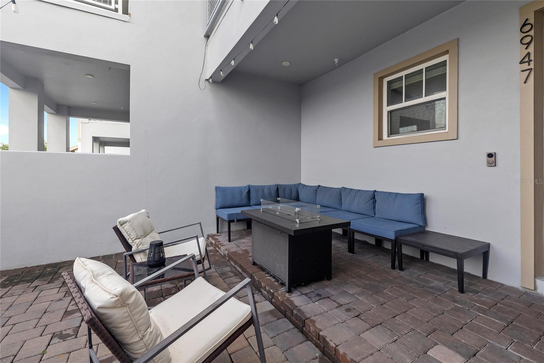
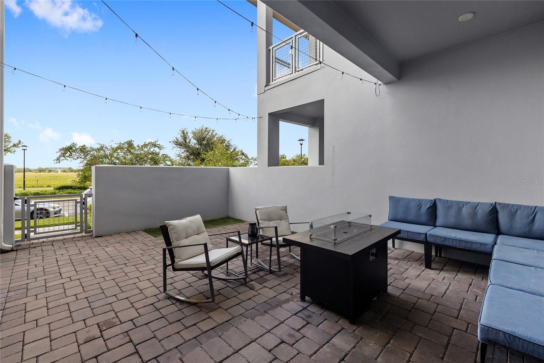
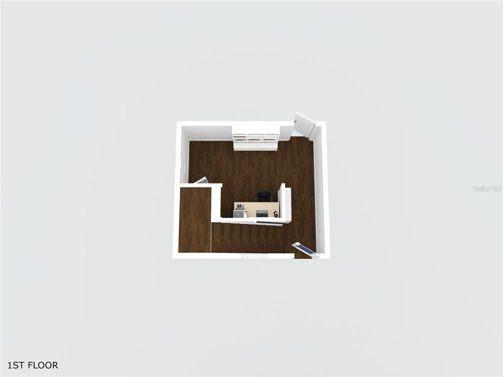
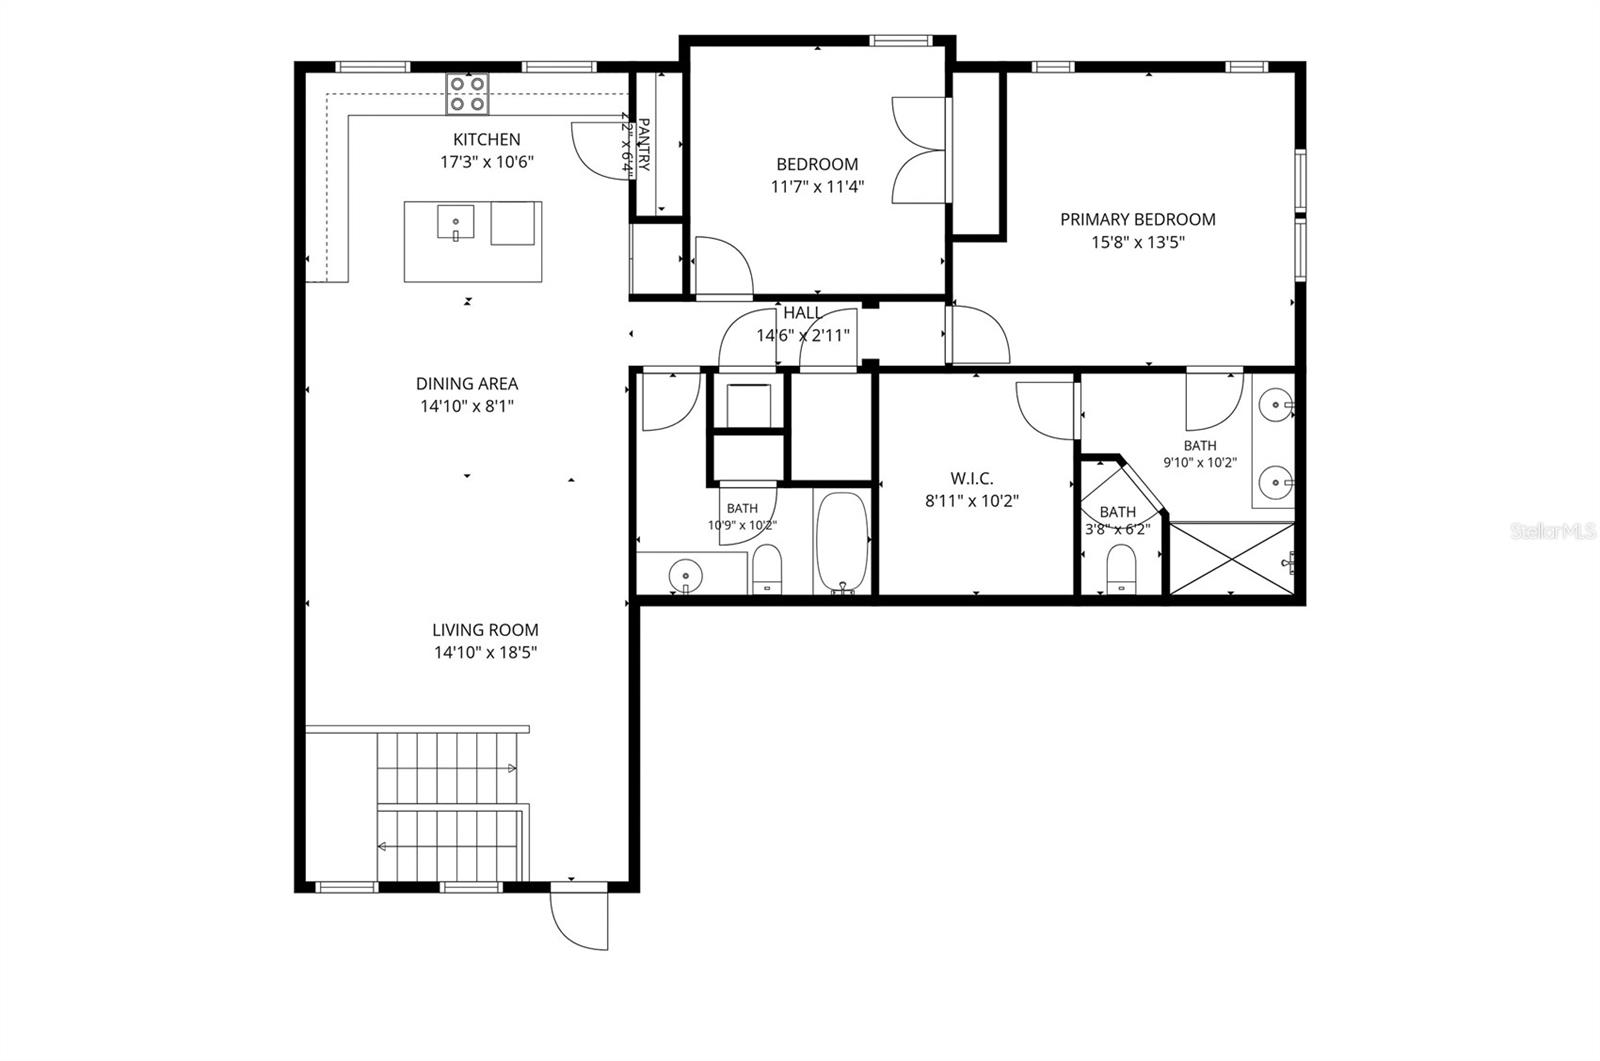
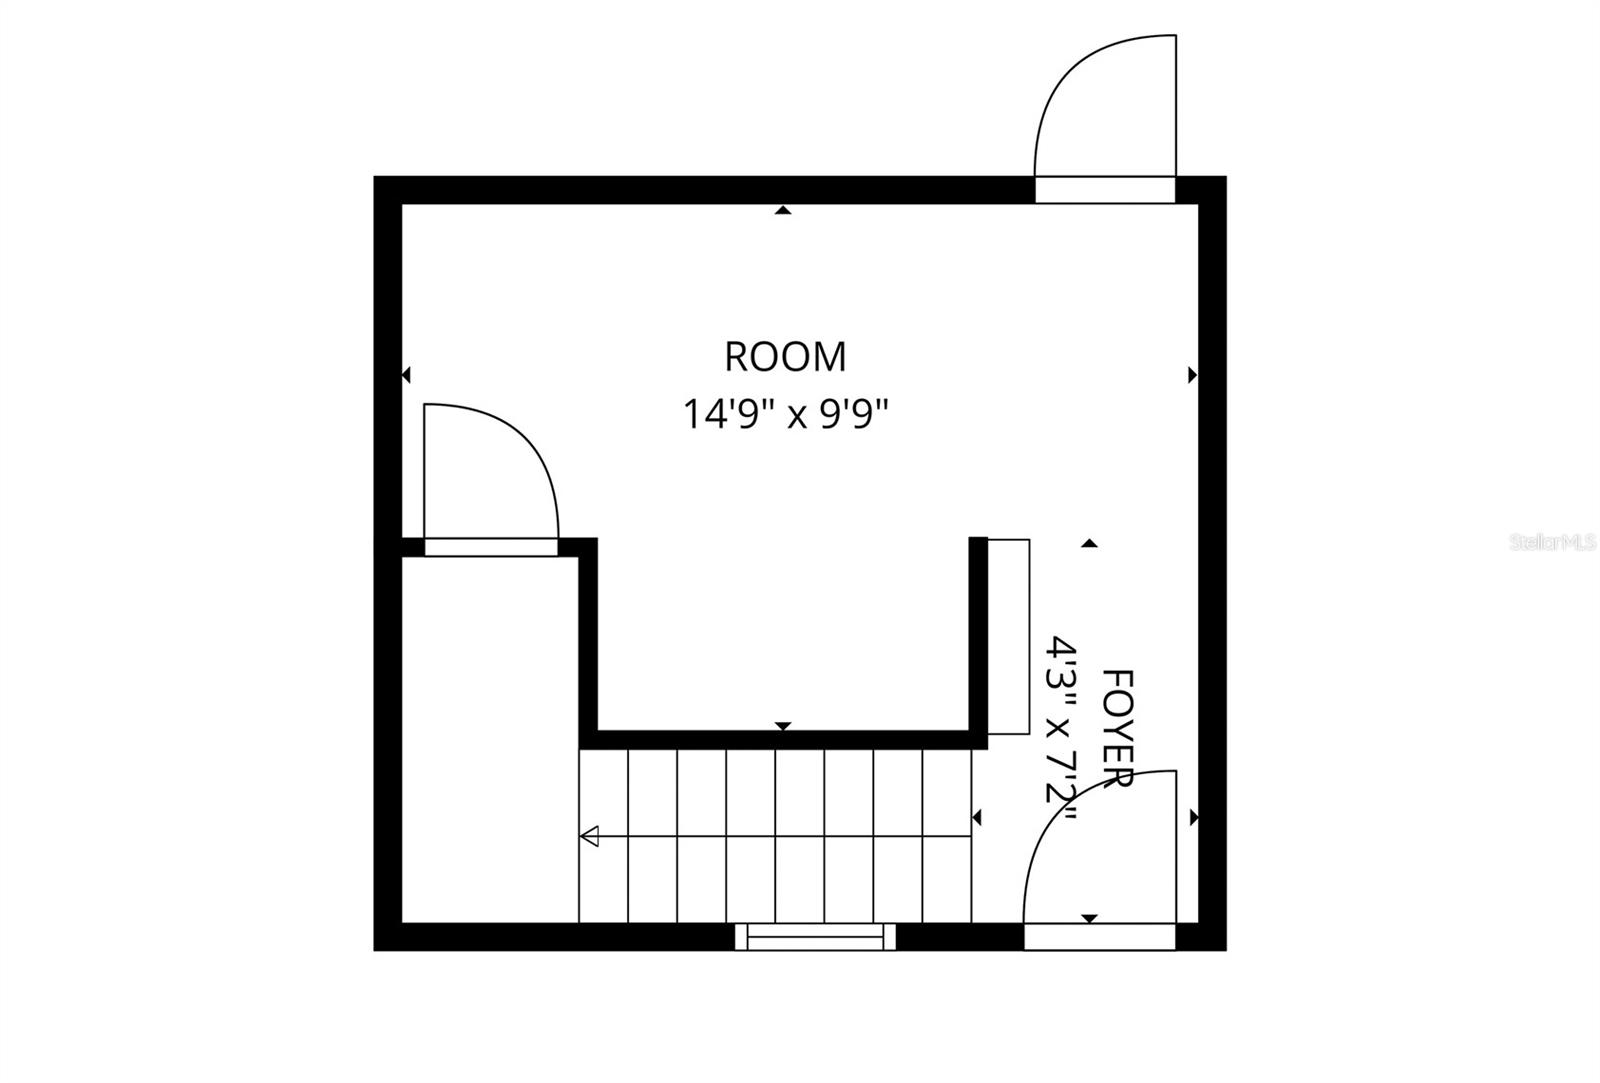
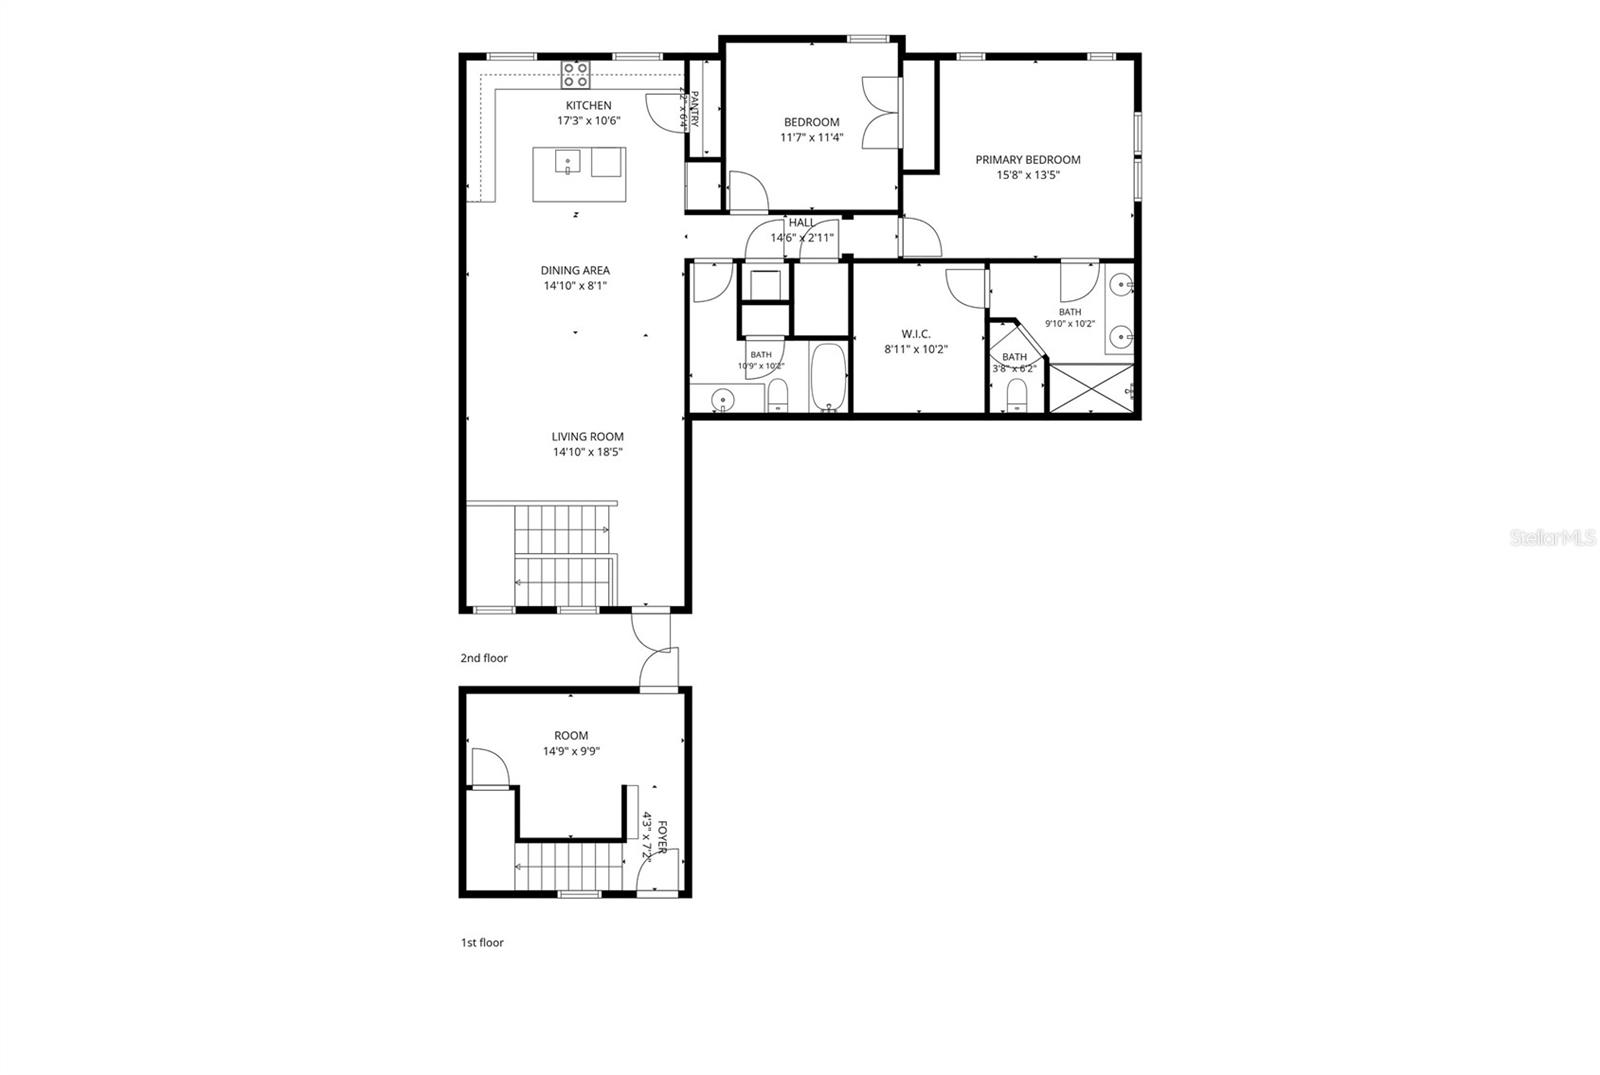
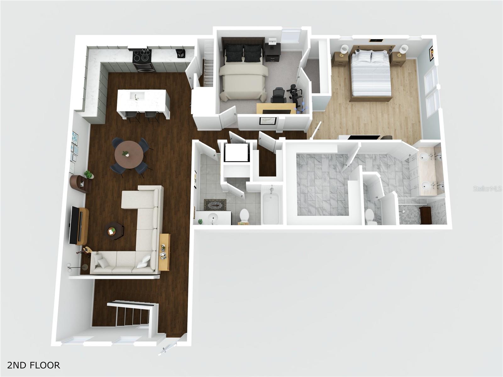
The floor plan features a downstairs flex space perfect for a home office, gym, or den, along with additional storage and direct access to the oversized 2-car garage. Upstairs welcomes you to the open concept living room and the gourmet kitchen. The kitchen features grey cabinetry, quartz countertops, stainless steel appliances, and an oversized island. Past the kitchen is the guest room with adjacent full bathroom, and the primary suite. The primary suite features a large en-suite with an oversized shower and a walk-in closet. Outside offers a private fenced courtyard, creating the perfect outdoor retreat for relaxing, grilling, or entertaining guests. The garage is equipped with an outlet for level 2 EV charging.
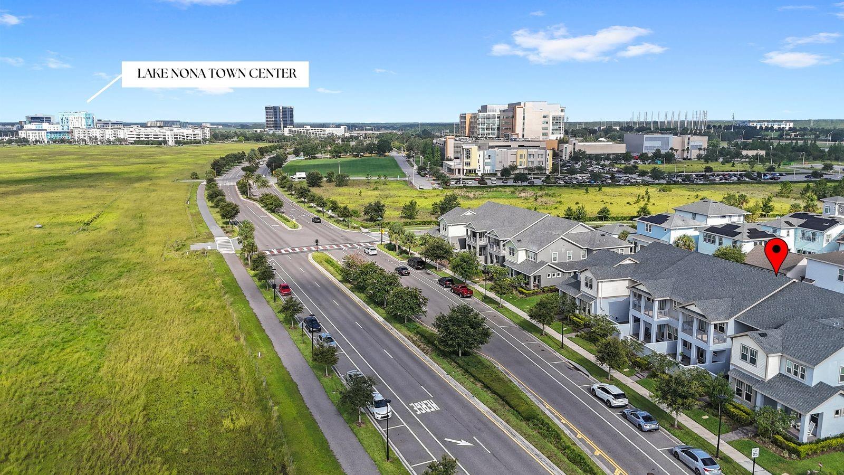
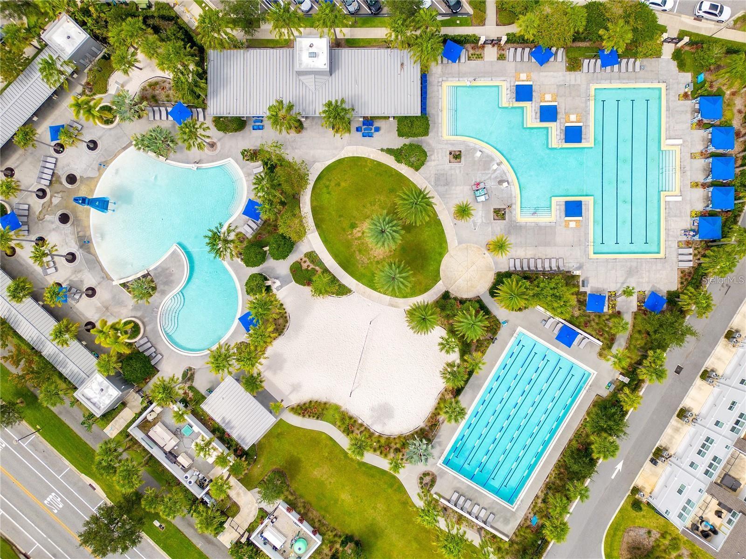
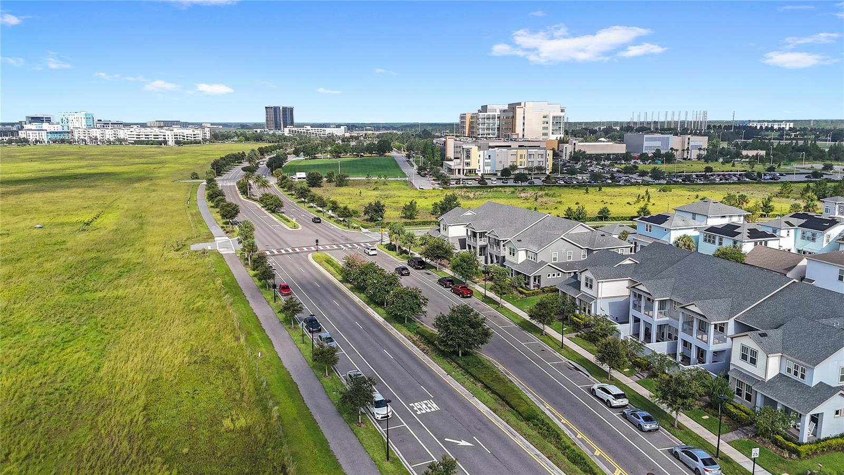
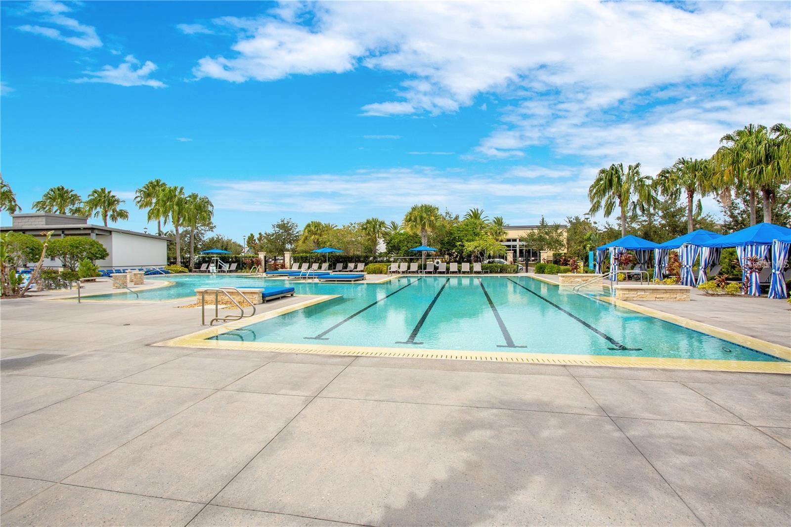
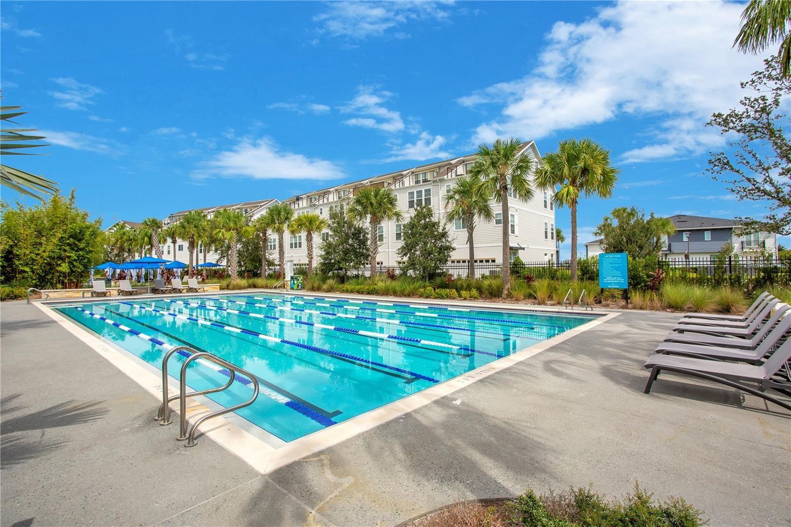
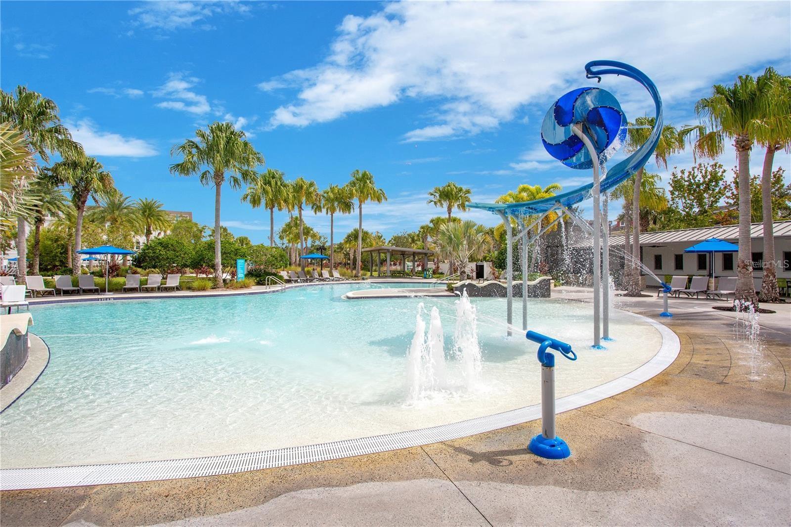
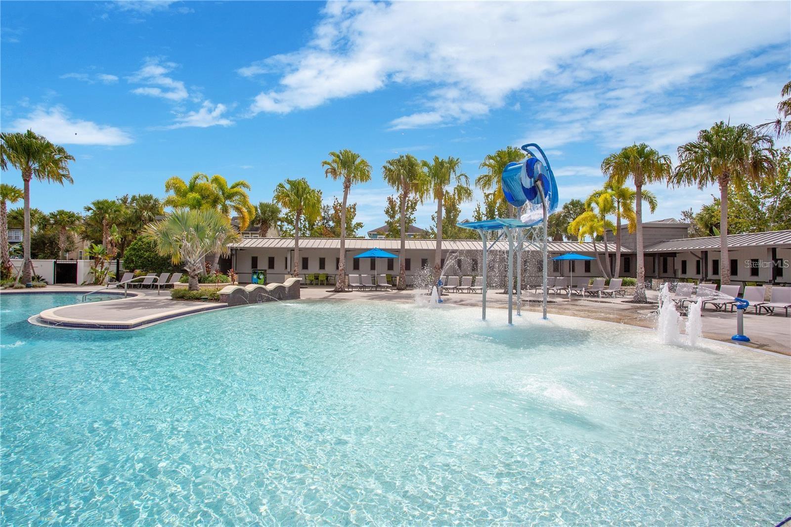
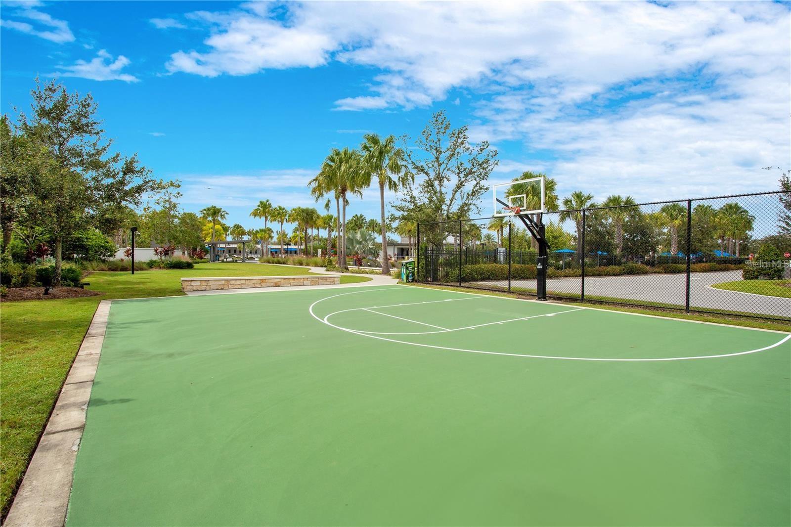
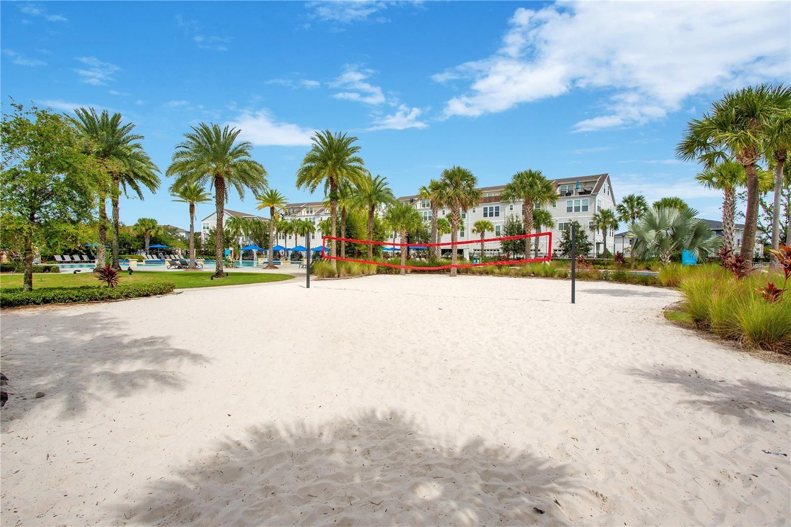
Located in Laureate Park, you have access to resort-style amenities, and you'll enjoy convenient access to the Aquatic Center, fitness center, community pools, Canvas Restaurant & Market, coffee shop, scenic trails, parks, volleyball courts, community gardens, and 1-gig high-speed fiber internet included through the HOA. Laureate Park is perfectly positioned in the heart of Lake Nona's Medical City, putting this townhome within walking distance to Boxi Park, and only minutes to USTA National Campus, KPMG, Orlando International Airport, major highways, and premier shopping and dining. This location is also zoned for top-rated Lake Nona schools.
Move-in ready and loaded with upgrades, this is your opportunity to enjoy the Laureate Park lifestyle. Call today to schedule a private tour.

6947 NEMOURS PARKWAY

Message successfully sent.

What would you like to know?

What is 3 + 4 ?

I agree to receive email communication and understand I can unsubscribe at any time.

I agree to be contacted by The Graf Group of Coldwell Banker via call, email, and text for real estate services. To opt out, you can reply 'stop' at any time or reply 'help' for assistance. You can also click the unsubscribe link in the emails. Message and data rates may apply. Message frequency may vary. Privacy Policy

Related Properties

New on site today
Spacious Two-Story Home with an Oversized Backyard in Whisper Lakes!

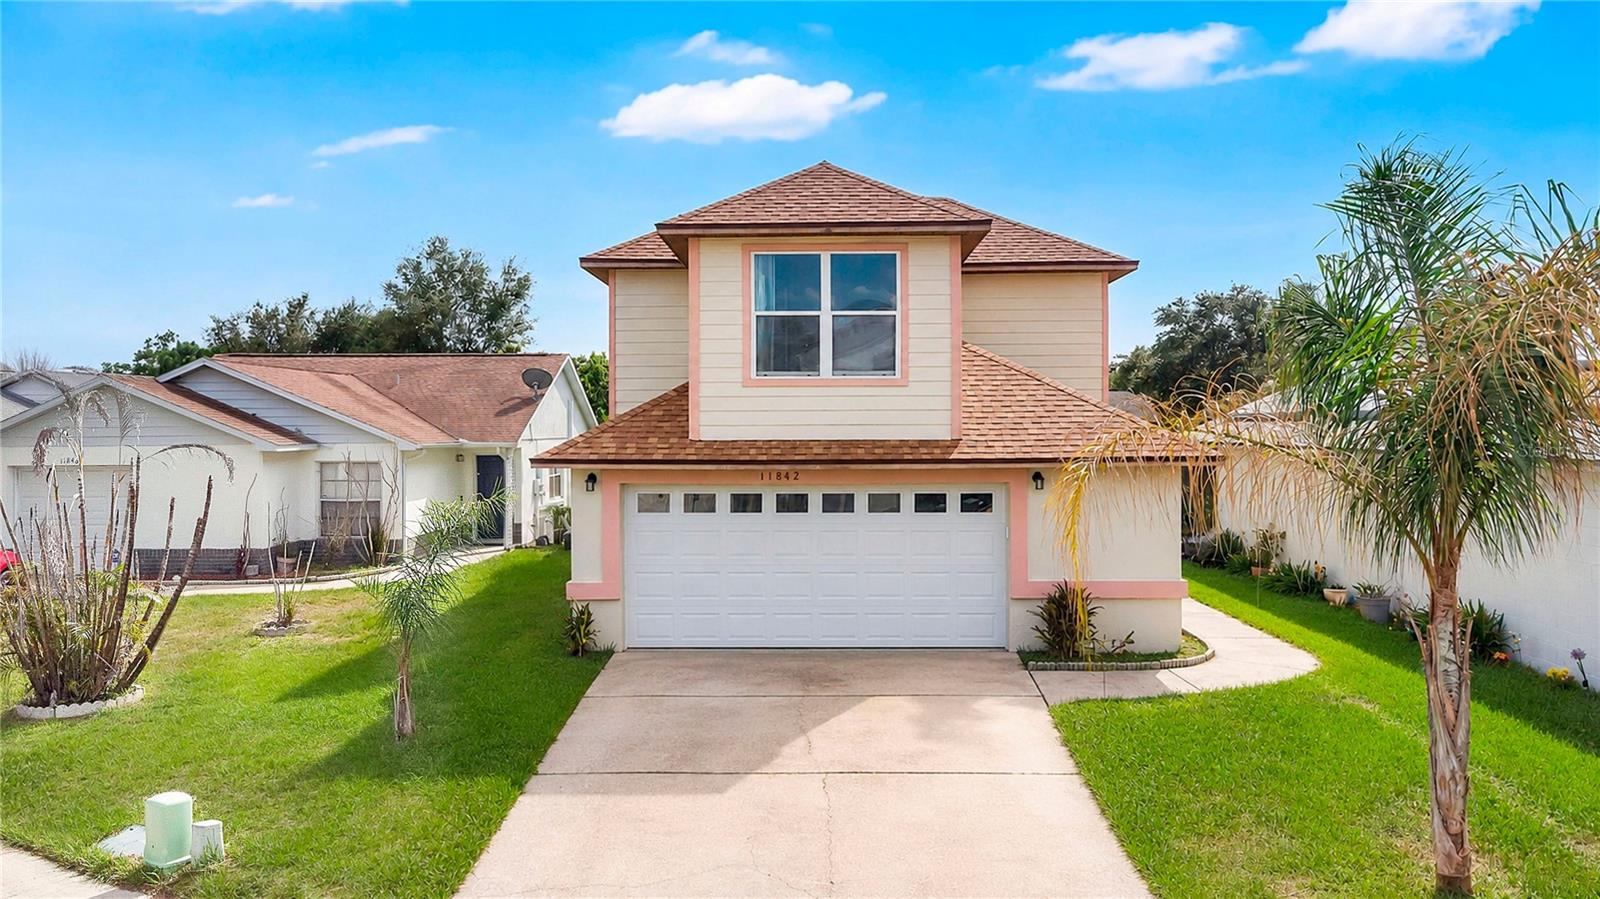
Welcome to 11842 Atlin Drive, a beautifully updated two-story home in the desirable Whisper Lakes community, offering spacious living areas, stylish updates, and an unbeatable Orlando location just minutes from Hunters Creek, Orlando International Airport, major highways, shopping, dining, and world-famous attractions.

Step inside to discover an inviting floor plan featuring soaring ceilings in the main living area that create an open, airy feel filled with natural light. The spacious living and dining areas provide plenty of room for both everyday living and entertaining.

The kitchen has been thoughtfully updated with quartz countertops, updated cabinetry, a designer tile backsplash, stainless steel appliances, and abundant cabinet and counter space, making it as functional as it is attractive. The adjacent dining area overlooks the backyard, while sliding glass doors provide easy access to the covered patio.

Upstairs, the generous primary suite features vaulted ceilings, dual closets, and a spacious ensuite bathroom with an updated vanity. Two additional bedrooms offer flexibility for family, guests, or a home office.

One of this home's standout features is the expansive backyard, offering endless possibilities for outdoor living, entertaining, gardening, play, or even adding a future pool. The covered patio provides the perfect place to relax and enjoy Florida's beautiful weather year-round.

Enjoy the benefits of the Whisper Lakes lifestyle with a community pool, clubhouse, and additional neighborhood amenities. Conveniently situated near SR-417, Florida's Turnpike, Orlando International Airport, shopping, dining, and Orlando's world-famous attractions, this home offers the perfect blend of comfort, convenience, and lifestyle.

Don't miss your opportunity to own this move-in-ready home with spacious living areas, an oversized backyard, and an exceptional location in the heart of Orlando!
#S5154086

ORLANDO

11842 ATLIN DRIVE

3 Beds

2 Baths

1,460 Sq.Ft.

$395,000

MLS#: S5154086

New on site today
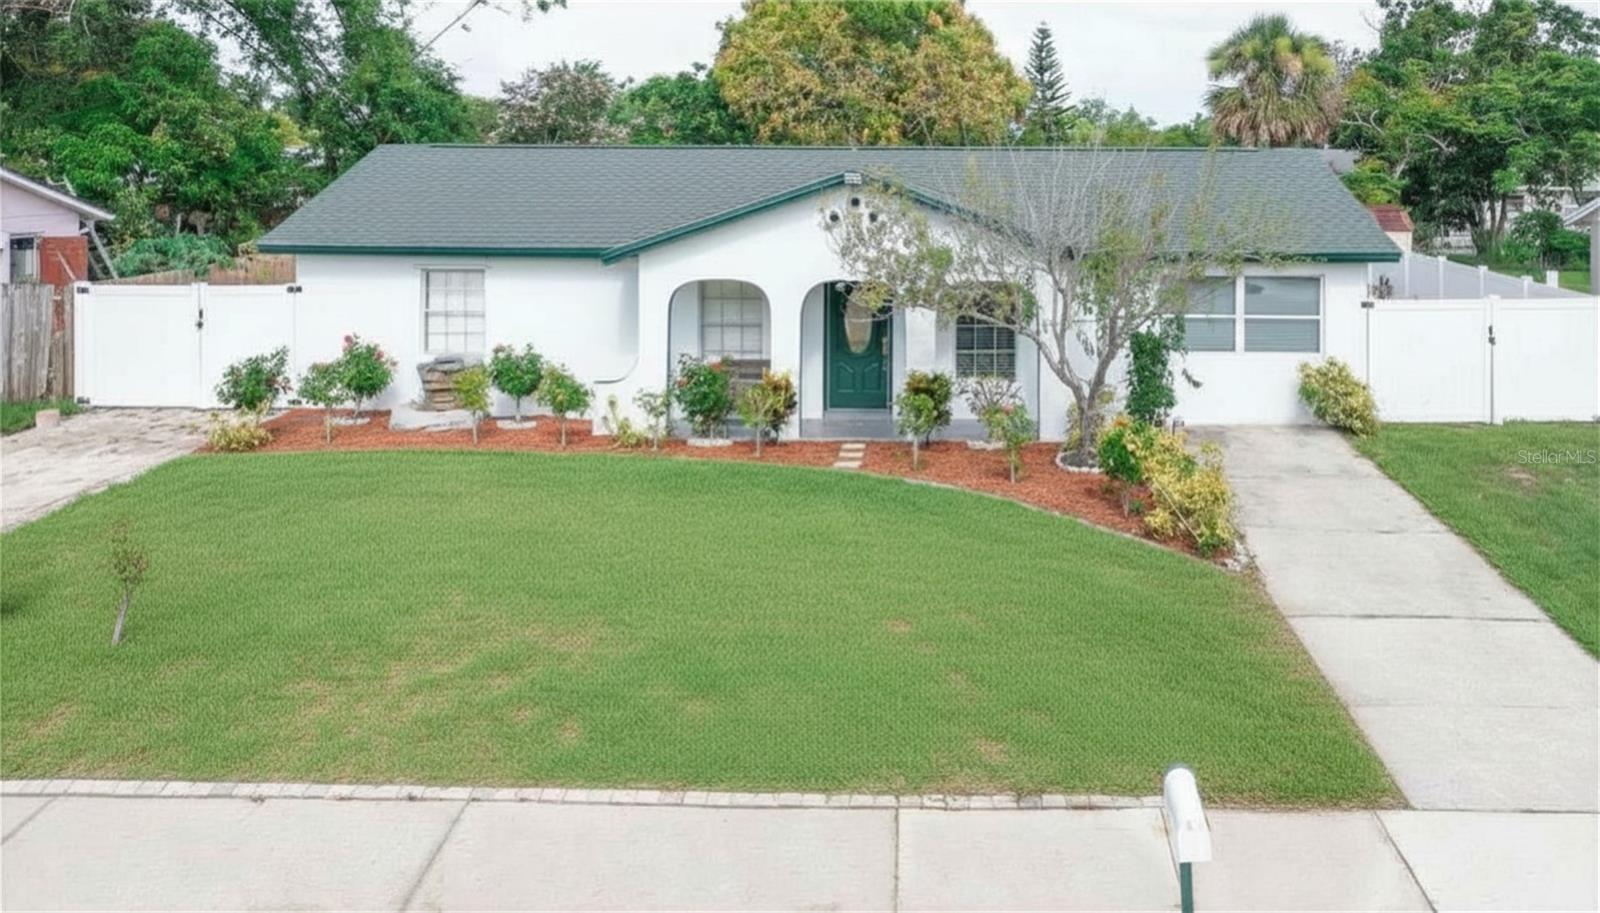
Income-ready 4-bedroom, 2.5-bath pool home in Orlando's Sky Lake — no HOA! This one checks the boxes buyers search for: a private in-law suite with full bath and kitchenette, a brand-new above-ground pool, and a 2018 roof, all minutes from the Florida Mall.
The private suite sits on the front right side of the home with its own access, ready for guests, a home office, or monthly rental income. The main living areas feature tile flooring throughout, crown molding, ceiling fans, and an eat-in kitchen with breakfast bar, generous cabinet storage, and included appliances, two refrigerators plus washer and dryer stay with the home.
Step out back to a fully fenced yard made for Florida living: the new above-ground pool, covered patio, storage shed, and a wide driveway with room for multiple vehicles, a boat, or a work truck. Flood zone X means most lenders won't require flood insurance.
Location does the rest: 5 minutes to Florida Mall shopping and dining, 8 minutes to the Sand Lake SunRail station, with quick access to Orange Avenue, Sand Lake Road, Orlando International Airport, International Drive, and the attractions.
With no HOA and a flexible one-story layout, 6694 Rivo Alto Ave works as a first home, a house-hack, or a cash-flowing rental. Opportunities with an income suite AND a pool at this price point don't come along often in 32809 — schedule your private showing today.
#O6427502

ORLANDO

6694 RIVO ALTO AVENUE

4 Beds

2 Baths

1,938 Sq.Ft.

$395,000

MLS#: O6427502

New on site today
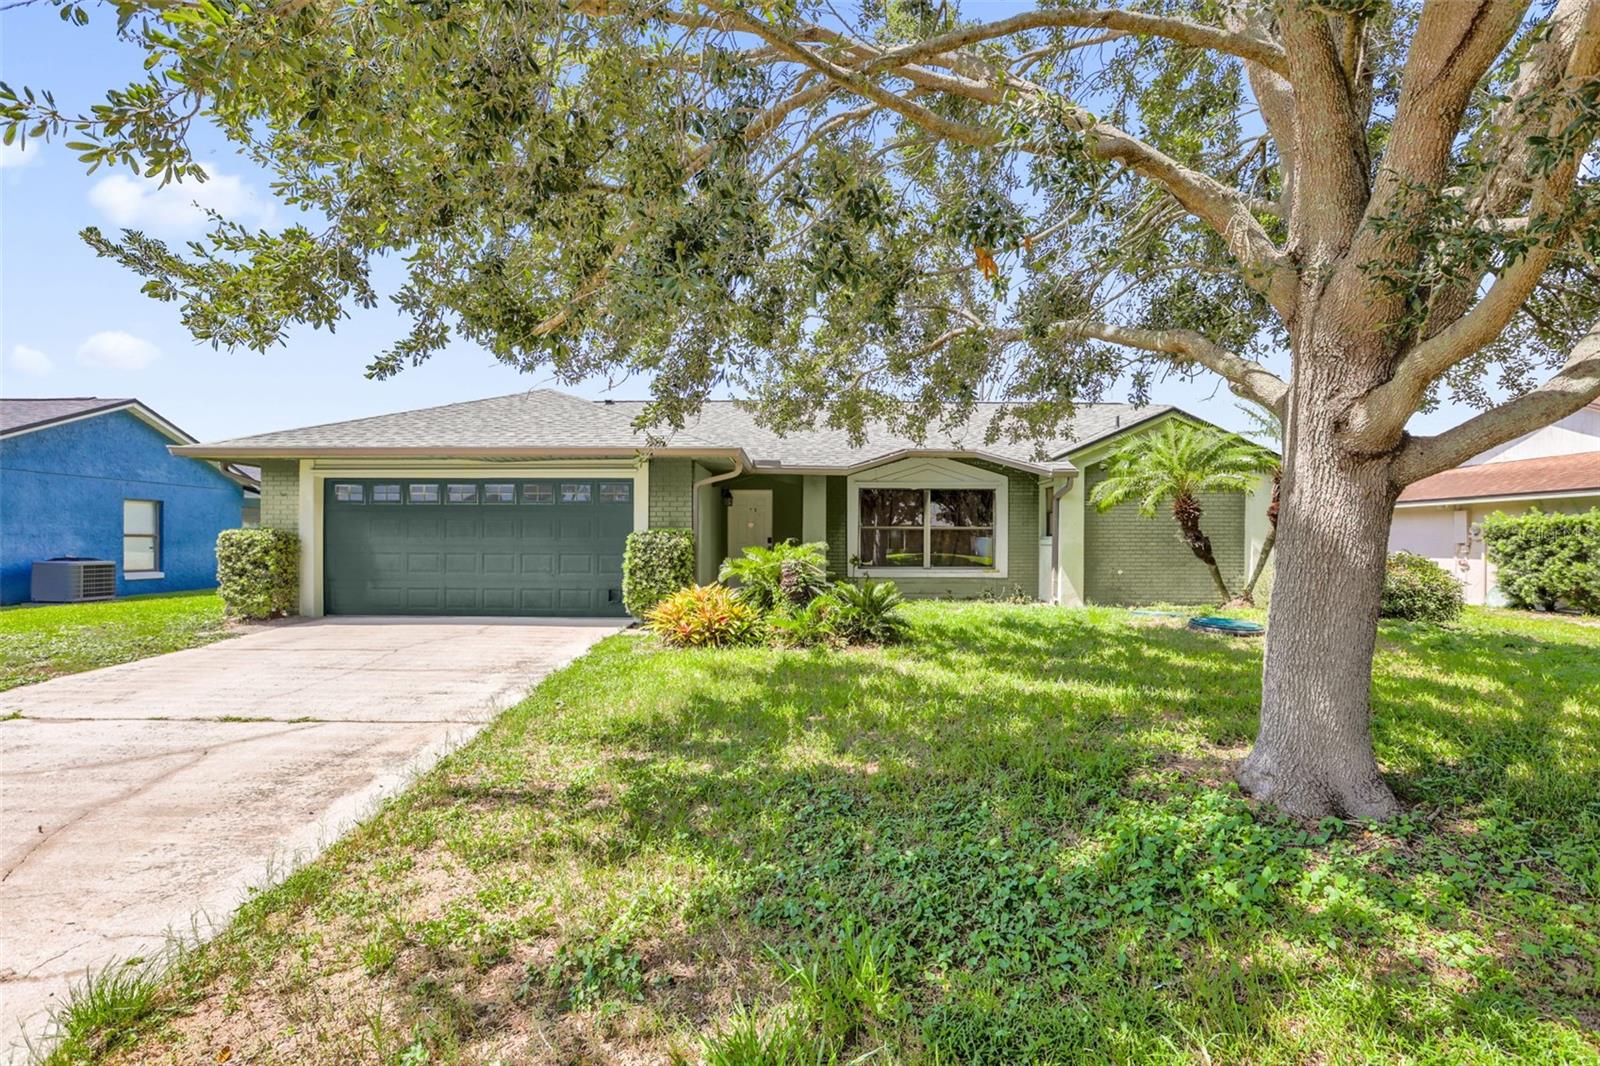
Welcome to 5119 Heath Drive, a fantastic opportunity to create your dream home in the heart of Orlando! This 3-bedroom, 2-bathroom residence offers approximately 1,648 square feet of living space and combines major recent upgrades with endless potential for personalization.

Peace of mind comes with the home's brand-new roof (2025) and new HVAC system (2021) - two of the biggest-ticket items already taken care of for the next owner. Inside, some of the existing flooring has been removed throughout the home, providing a blank canvas for you to choose the finishes that best fit your style and vision. Whether you're looking to design your forever home or invest in a property with incredible upside, this home offers the perfect opportunity to make it your own.

The spacious layout features generous living areas, a functional kitchen footprint, and a private primary suite with an en-suite bathroom. With a little creativity, you can transform the interior into a modern space tailored to your lifestyle.

Step outside to enjoy the private backyard, offering plenty of room for entertaining, pets, gardening, or simply relaxing in your own outdoor retreat. The screened-in back porch provides the perfect place to enjoy Florida's beautiful weather year-round, rain or shine.

Even better, there's no HOA, giving you the freedom and flexibility to truly make this property your own. Conveniently located in Orlando, you'll enjoy easy access to shopping, dining, schools, major highways, Orlando International Airport, world-famous theme parks, and everything Central Florida has to offer.

With major mechanical updates already completed, no HOA restrictions, and unlimited potential to customize the interior exactly how you envision it, 5119 Heath Drive is a rare opportunity you won't want to miss. Schedule your private showing today!
#TB8531977

ORLANDO

5119 HEATH DRIVE

3 Beds

2 Baths

1,648 Sq.Ft.

$399,995

MLS#: TB8531977

New on site today
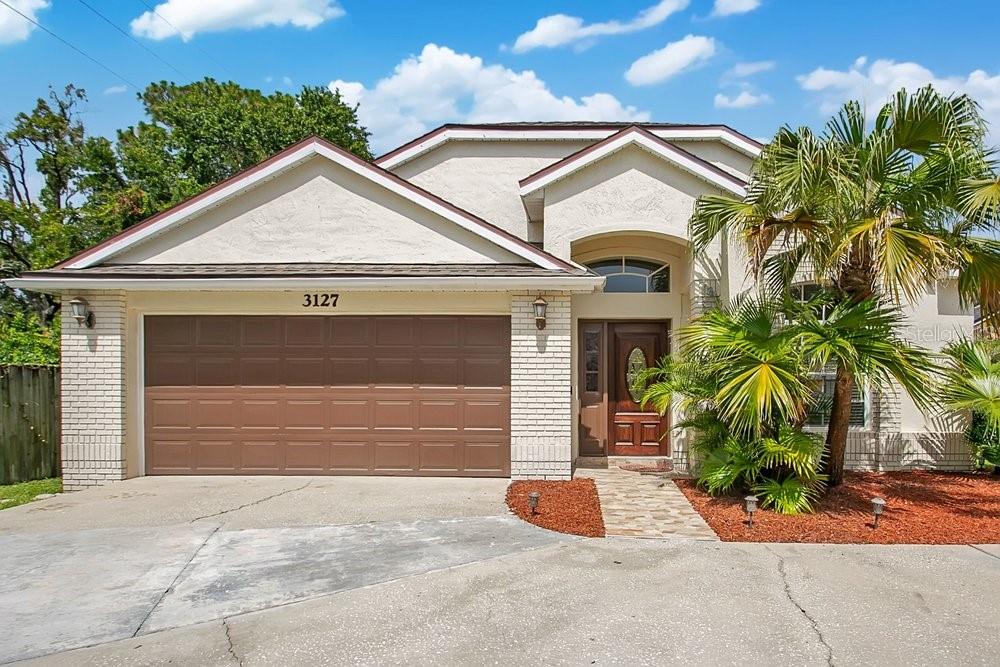
This newly renovated and elegant single story residence offers a modern, low maintenance layout suited for any lifestyle. The open concept design seamlessly blends the kitchen, living, and dining areas, creating a bright and functional space with effortless access to the covered patio—perfect for indoor and outdoor Florida living. The generous owner’s suite provides a relaxing retreat, complete with a spacious full bathroom and walk-in closets for exceptional comfort and storage. The home is beautifully decorated and includes newer stainless steel appliances—stand alone stove with over the counter microwave, dishwasher, and a three door stainless steel refrigerator—all included in the purchase price. Residents will appreciate convenient access to major highways, excellent schools, abundant recreation, and a wide variety of shopping, dining, and entertainment options. Proximity to key roadways ensures easy travel throughout Central Florida and smooth commutes to downtown Orlando.
#O6426861

ORLANDO

3127 BIRMINGHAM BOULEVARD

4 Beds

2 Baths

1,799 Sq.Ft.

$475,000

MLS#: O6426861

New on site today
**This house comes with a REDUCED RATE through the seller's preferred lender. This is a lender-paid rate buydown that reduces the buyer's interest rate and monthly payment.**

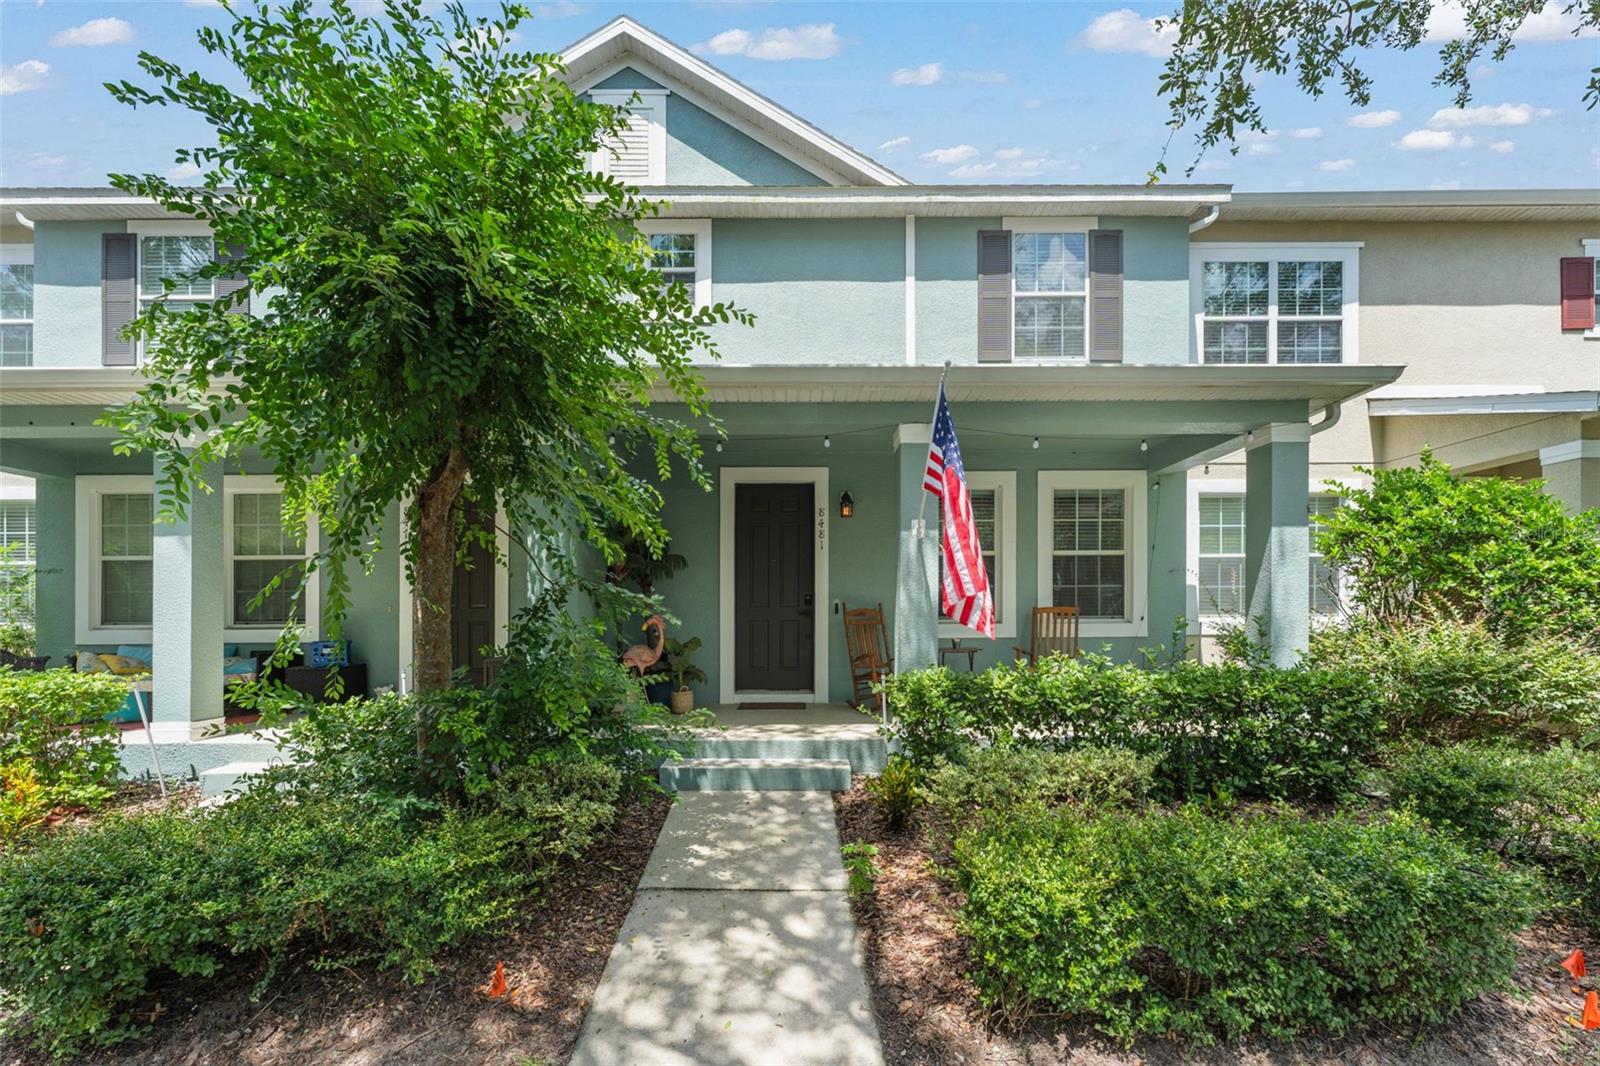
Welcome to 8481 Leeland Archer Boulevard, a beautifully maintained 3 bedroom, 2.5 bathroom townhouse offering a functional two story layout in the heart of Orlando.

The open floor plan creates a bright and inviting living space, featuring brand new tile flooring installed just three months ago, a beautifully remodeled kitchen completed in 2022 with granite countertops, and a full suite of modern appliances, including a new washer and dryer installed in 2025. The main floor primary suite provides added privacy and convenience, while the spacious den offers flexibility as a home office, media room, or additional living space. Both the den and one of the upstairs bedrooms enjoy views of the Disney fireworks, creating a magical backdrop to everyday living.

Thoughtfully maintained for peace of mind, the home also features a newer air conditioning system and water heater, both replaced in 2023, providing comfort, efficiency, and added value.

Enjoy outdoor living with a welcoming front porch and a private open patio, ideal for relaxing or entertaining. A detached one car garage provides convenient parking and additional storage.

Located in the desirable Windermere area of southwest Orlando, this home is close to shopping, dining, golf courses, and everyday conveniences. Residents enjoy easy access to Walt Disney World, Flamingo Crossings, Horizon West, major roadways including SR 429 and I-4, and Orlando International Airport, making it an excellent location for both work and recreation.

Offering stylish updates, thoughtful improvements, a flexible layout, and the added bonus of Disney fireworks views, 8481 Leeland Archer Boulevard is ready to welcome you home.
#O6426544

ORLANDO

8481 LEELAND ARCHER BOULEVARD

3 Beds

2 Baths

1,634 Sq.Ft.

$410,000

MLS#: O6426544

New on site today
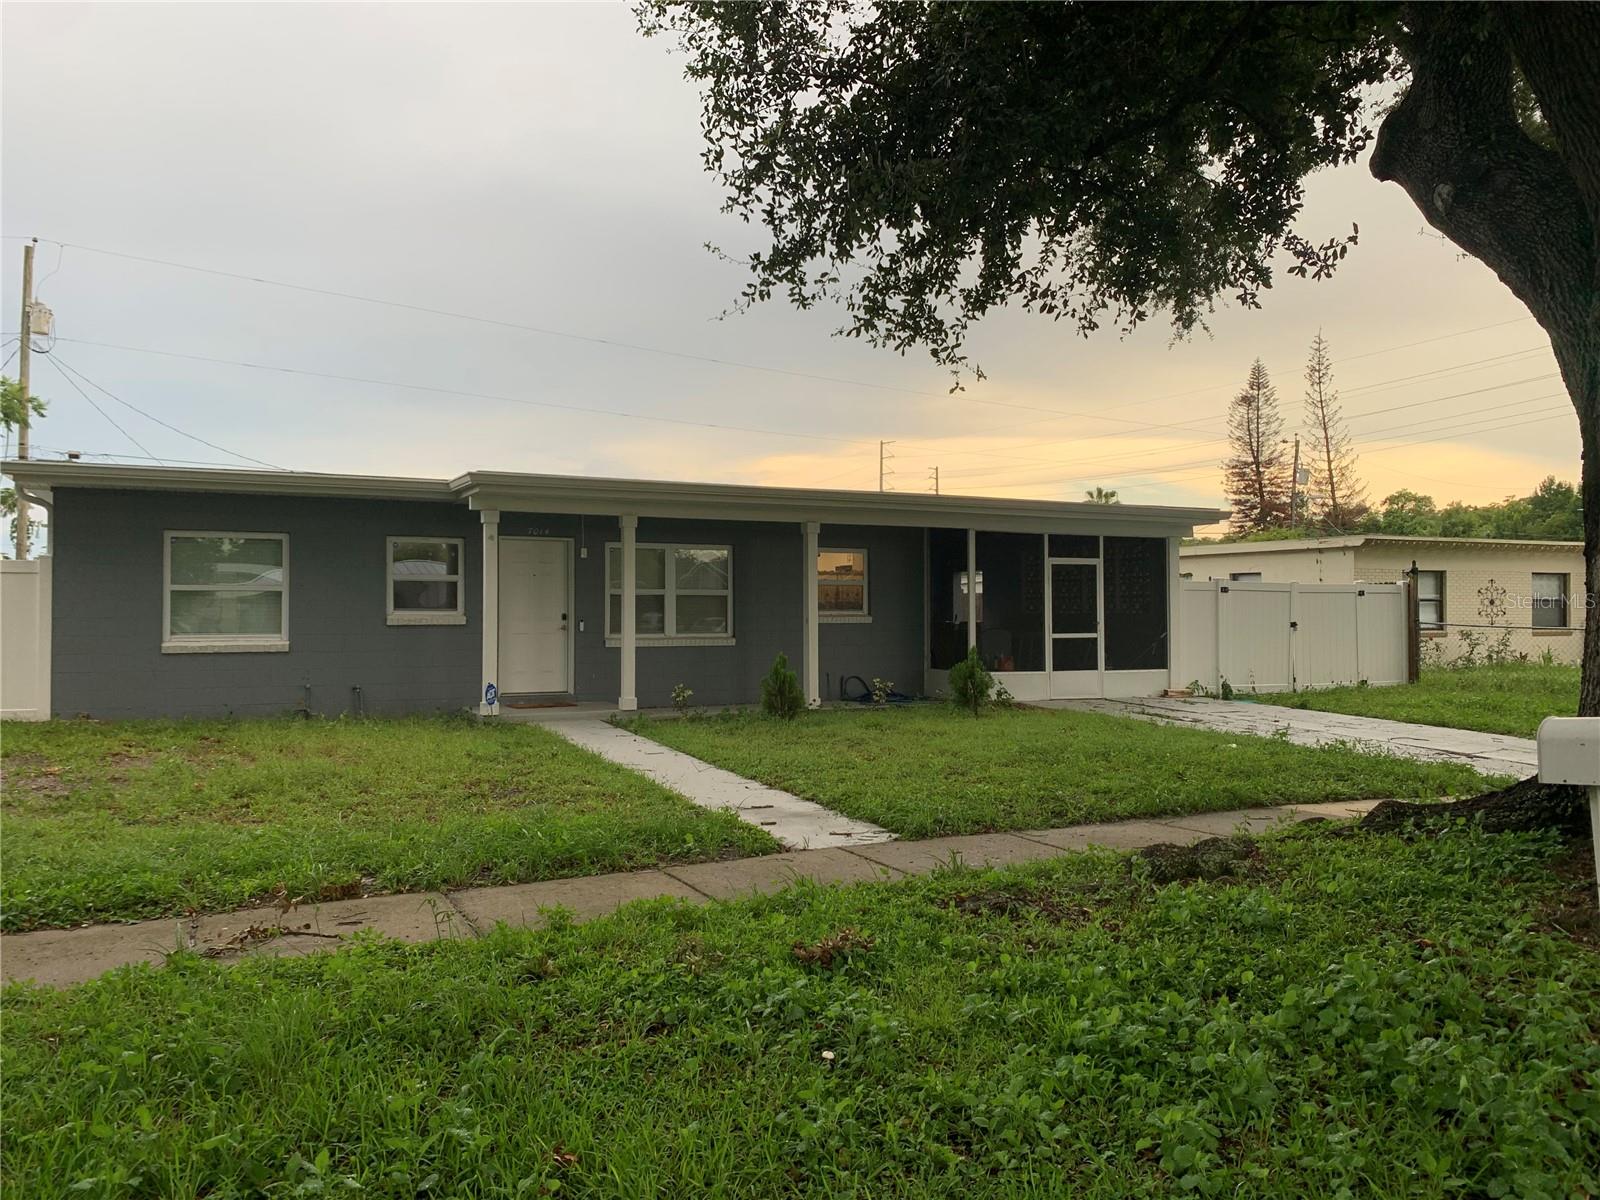
Orlando Gem- with must have updates! Prime Location, Turn-key on Hershey Way, 32822 Conveniently located near shopping, recreation, minutes to major highways, Orlando International Airport, MCO, Executive airport, Nearby areas, Lake Nona, Milk district, Colonial town, Winter Park, Conway, shopping centers, dining, entertainment, parks, lakes, bowling, batting cages, Ventura golf course,  — this home places you right in the heart of it all. Featuring a brand-new roof and new A/C system, this property offers worry-free living with numerous upgrades that make it truly move-in ready. Inside, you’ll be greeted by a spacious and inviting layout designed for everyday comfort and effortless entertaining. Bright and flex living spaces. enclosed laundry room.  Previous owner parked a nice size RV & motorhome behind the fence with room for a hot tub, pool or screened in porch, use your imagination, likely room for your vision to reality at Hershey Way, if within allowed uses. Move in ready, updated bathrooms, kitchen all with Stone counters, NO carpet- Summer ready, AC new! VA/FHA? call today for an appointment to see your home! Near many Central Florida colleges and Universities like UCF and others. Advent, Veterans hospitals and Orlando Health in immediate area!! Come see for your self!
#O6427524

ORLANDO

7014 HERSHEY WAY

3 Beds

2 Baths

1,248 Sq.Ft.

$379,999

MLS#: O6427524

New on site 1 day ago
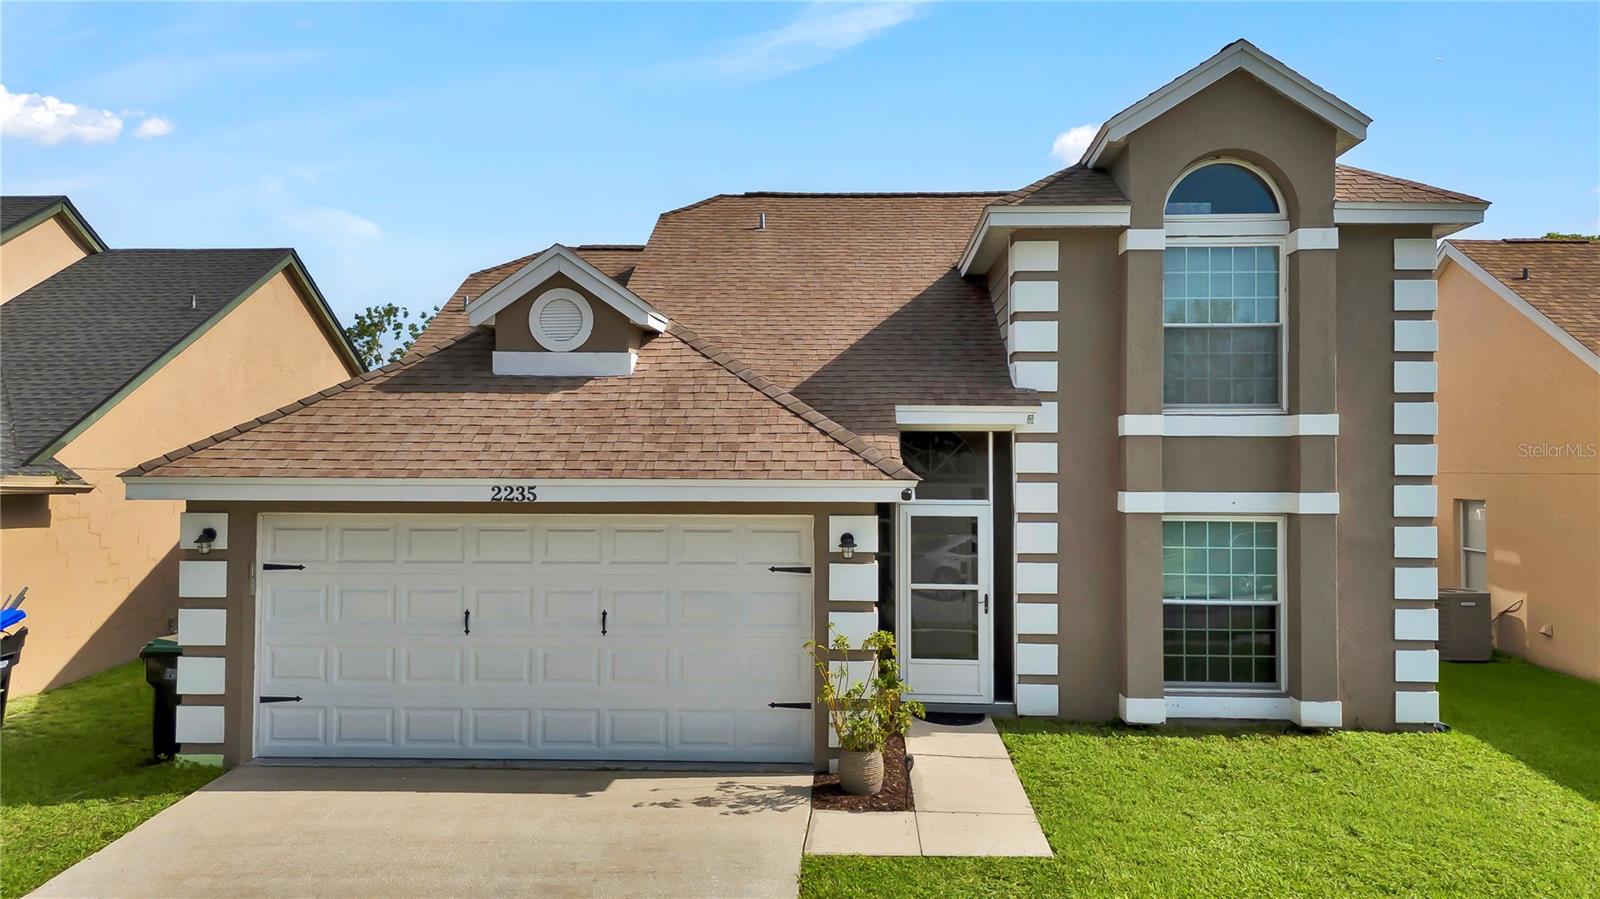
Welcome to this beautifully maintained two-story home offering 3 bedrooms, 2.5 bathrooms, and a versatile layout designed to fit your lifestyle. Situated on a fully fenced lot, this home provides both privacy and plenty of outdoor space to enjoy.
Inside, you'll find an inviting open-concept living area that's perfect for everyday living and entertaining. A bonus room on the first floor offers endless possibilities—ideal for a home office, playroom, guest space, fitness room, or additional living area to suit your family's needs. Upstairs, a spacious loft provides even more flexible living space, perfect for a media room, game room, or second family room.
The generously sized bedrooms offer comfort and functionality, while the brand-new roof, to be installed before closing, provides added value and peace of mind for years to come.
Conveniently located just minutes from shopping, dining, major highways, and everyday conveniences, this home combines space, versatility, and an unbeatable location. Don't miss your chance to make this exceptional property your own—schedule your private showing today!
#O6427346

ORLANDO

2235 MEADOWMOUSE STREET

3 Beds

2 Baths

1,876 Sq.Ft.

$430,000

MLS#: O6427346

New on site 1 day ago
Welcome to one of Orlando’s most vibrant and connected neighborhoods, where the energy of city living meets the charm of an established residential community. Located in the heart of the Milk District, this home places you minutes from colorful murals, local coffee shops, breweries, live music, unique boutiques, and longtime local favorites. Built in 2016, this charming 3-bedroom, 2.5-bathroom townhome offers great curb appeal with coastal-inspired siding, a pavered driveway, and a covered front porch that provides a warm welcome. An attached 1-car garage adds everyday convenience. Stepping inside, the foyer opens to an inviting interior where hardwood flooring and crown molding flow throughout the first floor. The open-concept floor plan allows the living room to connect seamlessly with the dining area just off the kitchen, creating a comfortable space for everyday living and entertaining. The kitchen features granite countertops, ample barstool seating, stainless steel appliances, recessed lighting, and generous cabinet space. A first-floor powder room is perfectly positioned for guests. Upstairs, the spacious owner’s suite features a tray ceiling, walk-in closet, and private ensuite bathroom with dual sinks set in granite, a large soaking tub, and a separate glass-enclosed shower. Both additional bedrooms are generously sized, while another full bathroom and an upstairs laundry area provide added convenience. French doors lead outside to a pavered patio overlooking the private, fully fenced backyard. An additional pavered area offers the perfect setting for a firepit, outdoor seating, or evenings spent entertaining under the stars. Spend the morning beneath the mature oaks at nearby Langford Park, enjoy dinner and drinks in Thornton Park, or head to Lake Eola for the farmers market, festivals, and a stroll around the lake. Downtown Orlando, the Dr. Phillips Center, Kia Center, Mills 50, Audubon Park, and Baldwin Park are all within easy reach, while convenient access to SR 408 makes commuting throughout Central Florida a breeze. With its private entrance, attached garage, spacious layout, and impressive backyard, this one-of-a-kind property truly feels more like a single-family home than a townhome. (Photos may be AI rendered)
#O6426781

ORLANDO

2508 E CHURCH STREET

3 Beds

2 Baths

1,743 Sq.Ft.

$450,000

MLS#: O6426781

New on site 4 days ago
Virtually Staged. Offered for the first time since 1980, this beautifully renovated home has been lovingly owned by the same family for more than four decades. Rather than making cosmetic updates alone, the owners completed a comprehensive renovation designed to give the next owners a truly move in ready home (see the detailed renovation summary in the MLS attachments).
Nearly every surface has been updated, including new flooring, new Ply Gem windows, new Therma-Tru exterior doors, modern interior doors, beautifully remodeled bathrooms, and a stunning kitchen featuring granite countertops, stainless steel appliances, a natural gas range vented to the exterior, under-cabinet lighting, a large pantry, and an oversized island with storage on both sides.
Just as important are the upgrades you may not immediately notice. Major mechanical systems have been replaced, including a new Rheem HVAC system and Takagi tankless water heater. Additional improvements include a whole-home water treatment system with reverse osmosis drinking water, ceiling fan rated electrical boxes centered in every bedroom, and numerous thoughtful storage enhancements throughout the home.
Storage was a primary focus of the renovation, with redesigned closets, two spacious walk-in closets (including one in the primary suite), custom shelving, and clever kitchen storage solutions such as a pull-out corner cabinet.
The tile roof was replaced in 2012 and professionally cleaned and protected in 2026 with an elastomeric roof coating.
Unlike many renovated homes, this renovation focused not only on beautiful finishes but also on the home's major systems, functionality, and long-term livability.
Ideally located in the heart of Orlando, the home offers convenient access to Orlando International Airport, major highways, shopping, dining, and world renowned attractions. This is a rare opportunity to own a home that has been thoughtfully renovated with exceptional attention to detail and pride of ownership.

Agent Remarks
Optional HOA. HOA membership is $80 a month and includes access to the Wingate Clubhouse, community pool, game room, tennis courts, basketball courts, and irrigation service twice a week.
#O6424586

ORLANDO

10604 WHITMAN CIRCLE

3 Beds

2 Baths

1,873 Sq.Ft.

$489,900

MLS#: O6424586

 - property

Send a message

Message successfully sent.

Your message

What is 3 + 4 ?

Reason for contacting?

I agree to receive email communication and understand I can unsubscribe at any time.

I agree to be contacted by The Graf Group of Coldwell Banker via call, email, and text for real estate services. To opt out, you can reply 'stop' at any time or reply 'help' for assistance. You can also click the unsubscribe link in the emails. Message and data rates may apply. Message frequency may vary. Privacy Policy

Sign Out

Virtual Assistant

Would you like to take the next step with this property? We can help you schedule a showing or virtual tour, or send you more details.

Yes, I would like more information.

Thank You for Your Reply, One of Our Agents will contact you as soon as possible

No, maybe later.

Thank you, you can always contact me via email, phone number or through the contact form.

Realhub AI

Lucy - Your AI-Powered Realtor
Update Your Temporary Password

Personalize your search

Enter your email and we'll notify you immediately when new listings match what you're looking for.

or enter email address
Already have an account ? Login here

Continue your home search

I agree to receive communications and understand I can unsubscribe at any time.

I agree to be contacted by The Graf Group of Coldwell Banker via call, email, and text for real estate services. To opt out, you can reply 'stop' at any time or reply 'help' for assistance. You can also click the unsubscribe link in the emails. Message and data rates may apply. Message frequency may vary. Privacy Policy

Already have an account ? Login here

We use cookies

We use cookies primarily for analytics to enhance your experience. By accepting, you agree to our use of these cookies. You can manage your preferences or learn more about our cookies policy.