.webp?size=346x80)
- Properties
- Meet our agents
- Communities
- Market Report
- Home Value
- Calculator
Property
Beds
2
Full Baths
2
1/2 Baths
None
Year Built
1974
Sq.Footage
864
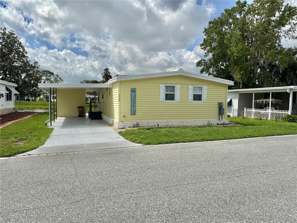
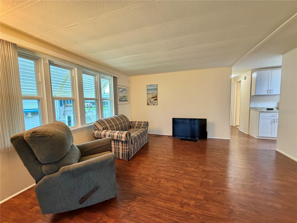
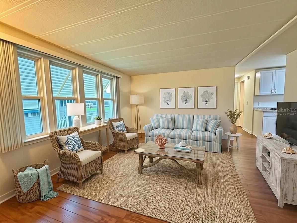
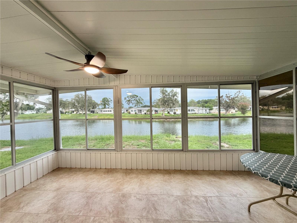
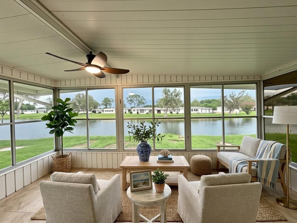
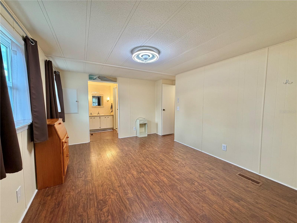
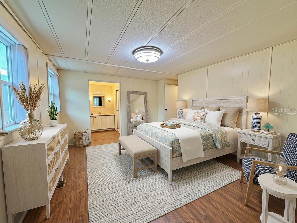
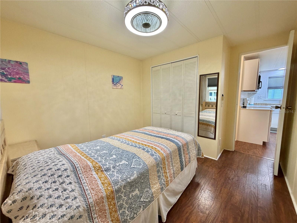
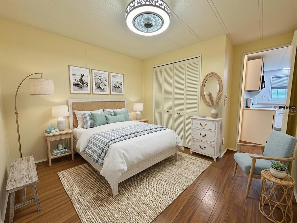
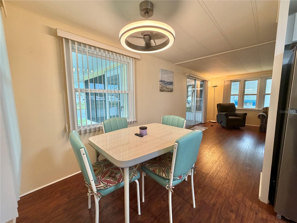
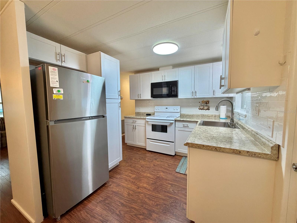
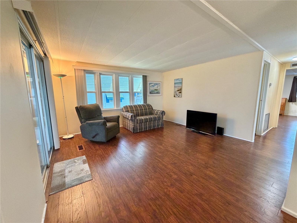
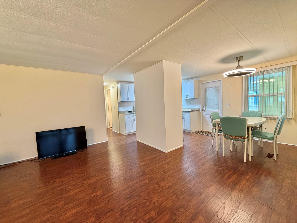
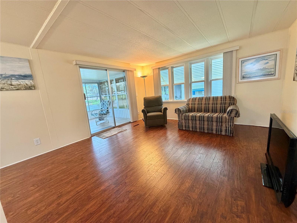
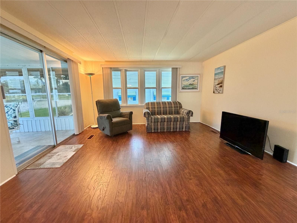
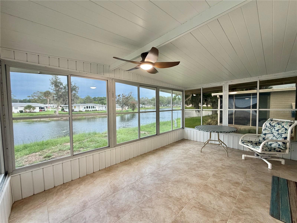
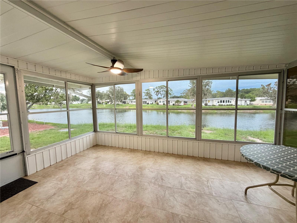
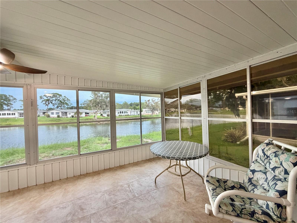
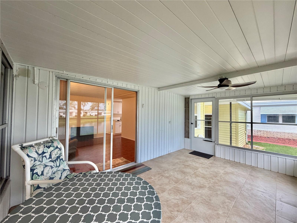
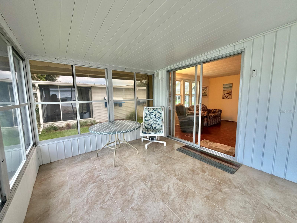
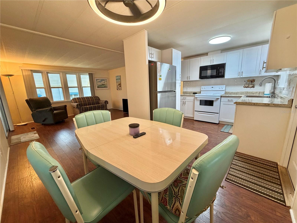
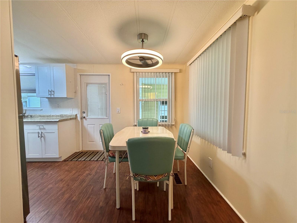
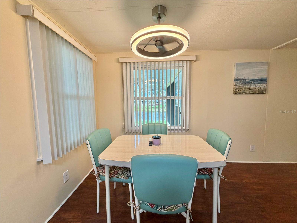
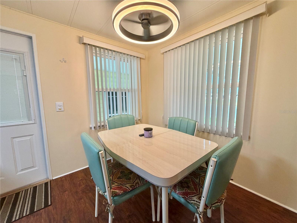
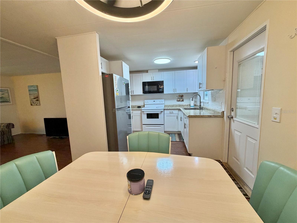
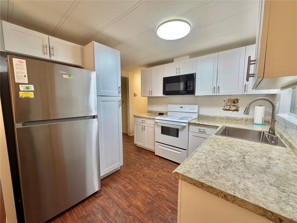
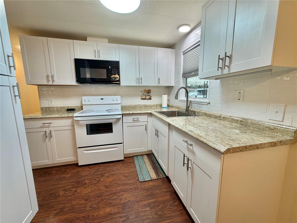
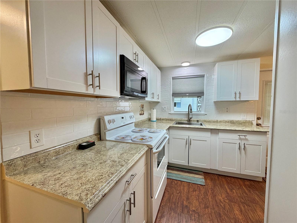
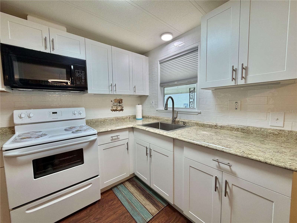
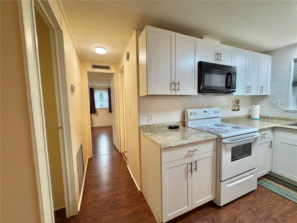
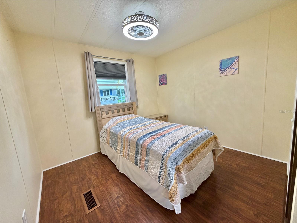
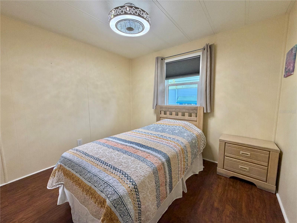
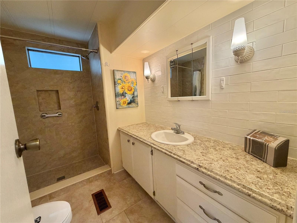
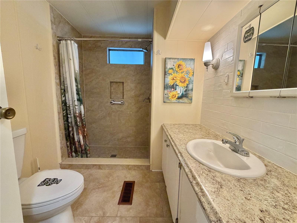
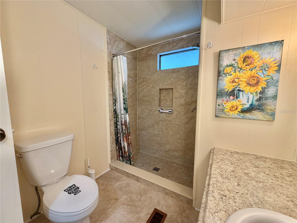
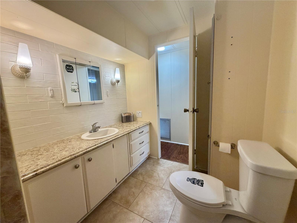
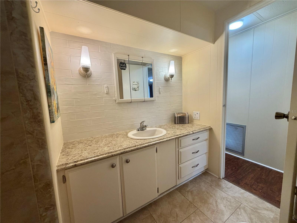
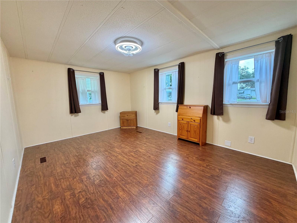
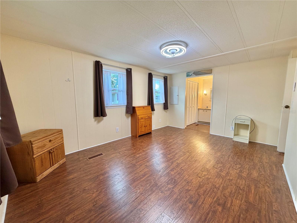
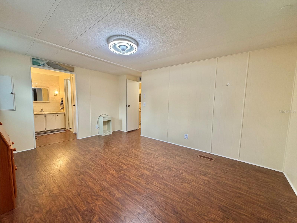
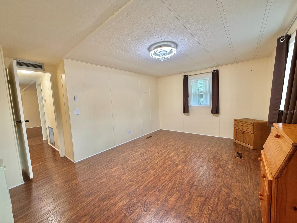
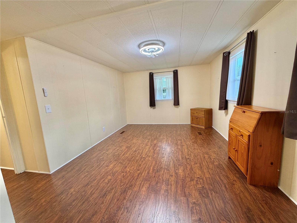
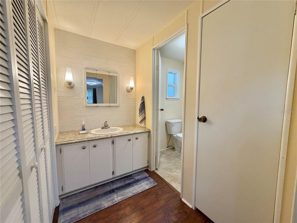
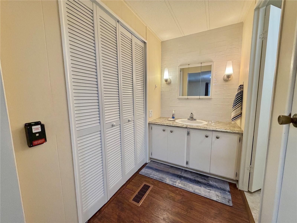
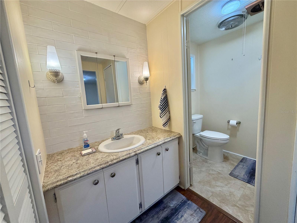
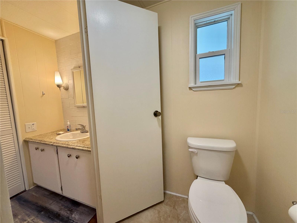
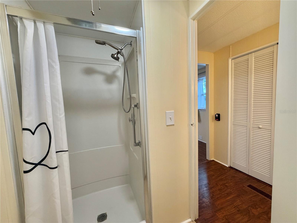
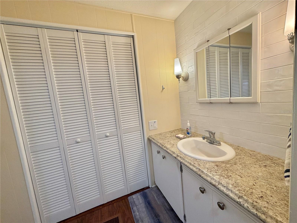
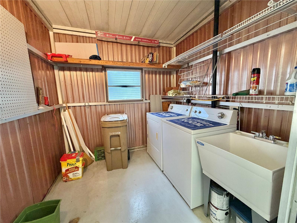
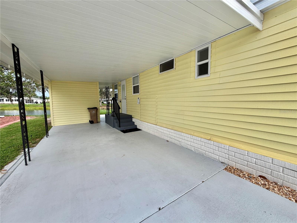
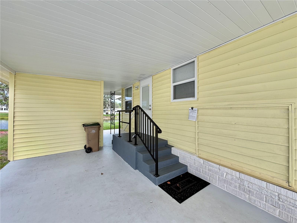
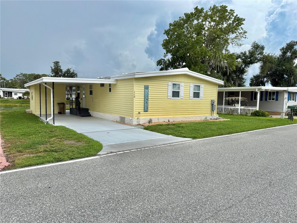
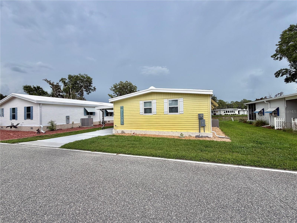
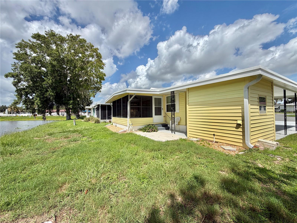
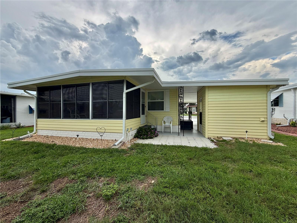
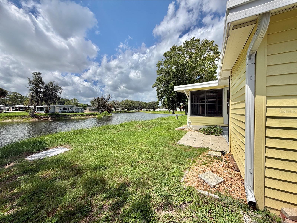
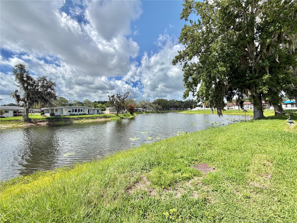
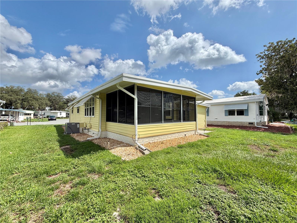
Virtually Staged. Waterfront Living at Its Finest...Stunning Turnkey Home on Audubon Drive! Fall in love with this beautifully renovated waterfront retreat on Audubon Drive, where peaceful water views, timeless charm, and exceptional upgrades come together to create a home you’ll be proud to call your own. Meticulously maintained and thoughtfully updated from top to bottom, this move-in-ready, partially furnished home offers the perfect blend of comfort, style, and peace of mind. Step inside to discover a bright, welcoming interior featuring new Pergo laminate flooring throughout, fresh designer paint, updated lighting, and contemporary ceiling fans that create a warm, modern feel. The beautifully remodeled kitchen is the heart of the home, showcasing new cabinetry, countertops, a stylish backsplash, sink, faucet, and microwave, perfect for preparing meals while staying connected with family and friends. Both bathrooms have beautiful walk-in showers, ceramic tiled shower walls and floors in the guest bath, new vanity, sink, faucet, backsplash, medicine cabinet, and updated fixtures. The freshly painted Florida room with ceramic tile flooring, creates the perfect spot to enjoy your morning coffee, entertain guests, or simply relax while taking in the tranquil waterfront setting. A separate laundry/utility room just off the carport has also been updated with a new utility sink, adding convenience and functionality. Brand-new double-pane, energy-efficient windows (2024) flood the home with natural light while enhancing year-round comfort and efficiency. This home brings incredible peace of mind with major mechanical updates, including a 2017 HVAC system, 2020 electrical panel, 2020 water heater, and 2021 vapor barrier, insulation, ductwork, and ¾-inch plywood subfloors. The impressive list of exterior improvements completed between 2020 and 2022 includes repaired, caulked, and painted brick skirting, a freshly painted exterior with updated vinyl siding, attractive stone landscaping, a new drainage system, patched and painted driveway, new concrete front steps and railing, sealed gutters with LeafGuard protection, a silicone-coated roof, repaired rear stairs, a new patio, and professional home leveling. Partially furnished, this exceptional waterfront home makes it even easier to settle in and start enjoying the lifestyle you’ve been dreaming of. Whether you’re searching for a full-time residence or a seasonal retreat, every major update has already been completed, just move in, unpack, and embrace the beauty and serenity of waterfront living on Audubon Drive..........Hawthorne at Leesburg is an active, resident owned, 55+ cooperative, waterfront, gated community, with beautifully landscaped grounds, lakes with illuminated fountains and a relaxing and comfortable gazebo. The affordable monthly maintenance fee of $397 includes water, sewer, lawn mowing, private emergency services and storage space for recreational vehicles, boats, trailers and much more! The beautiful clubhouse is complete with a full-time program coordinator, more than 100 different activities and seating for 550. It has a hospitality lounge, card rooms, craft rooms, billiard room, fitness center, library, fine arts room and many more. There is excellent fishing, outdoor geo-thermally heated pool and two enclosed therapeutic pools. Hawthorne boasts a private marina monitored by an electronic security system with over 120 boat slips and access to the Harris Chain of Lakes and beyond
Features & Amenities
Interior
-
Total Bedrooms
2
-
Bathrooms
2
-
Cooling YN
YES
-
Cooling
Central Air
-
Fireplace YN
NO
-
Heating YN
YES
-
Heating
Central
-
Pet friendly
No
Exterior
-
Garage
No
-
Other Exterior Features
Storage
-
Pool
No
-
Waterfront YN
NO
-
View
Water
Area & Lot
-
Lot Features
Private
-
Lot Size(acres)
0.08
-
Lot Size(square feet)
3,644
-
Property Type
Residential
-
Property Sub Type
Mobile Home
Price
-
Sales Price
$139,000
-
Tax Amount
$2,529
-
Sq. Footage
864
-
Price/SqFt
$160
HOA
-
Association
YES
-
Association Fee
$397
-
Association Fee Frequency
Monthly
-
Association Fee Includes
N/A
-
Total Monthly Fees
$397
School District
-
Elementary School
N/A
-
Middle School
N/A
-
High School
N/A
Property Features
-
New Construction
NO
-
Association Amenities
Cable TV, Clubhouse, Fitness Center, Gated, Laundry, Maintenance, Pool, Sauna, Shuffleboard Court, Spa/Hot Tub, Storage, Tennis Court(s), Trail(s)
-
Ownership
Co-op
-
Senior Community YN
YES
-
Sewer
Private Sewer
-
Tax Lot
4
-
Water Source
Private
Schedule a Showing
Showing scheduled successfully.
Mortgage calculator
Estimate your monthly mortgage payment, including the principal and interest, property taxes, and HOA. Adjust the values to generate a more accurate rate.
Your payment
Principal and Interest:
$
Property taxes:
$
HOA fees:
$
Total loan payment:
$
Total interest amount:
$
Location
County
Lake
Elementary School
Middle School
High School
Listing Courtesy of Maria Crisostomo , HAWTHORNE RESIDENTS COOPERATIVE ASSOCIATION INC.
RealHub Information is provided exclusively for consumers' personal, non-commercial use, and it may not be used for any purpose other than to identify prospective properties consumers may be interested in purchasing. All information deemed reliable but not guaranteed and should be independently verified. All properties are subject to prior sale, change or withdrawal. RealHub website owner shall not be responsible for any typographical errors, misinformation, misprints and shall be held totally harmless.

Business Coach | Executive Sales Associate | Realtor®
Michael Graf
Call Michael today to schedule a private showing.

* Listings on this website come from the FMLS IDX Compilation and may be held by brokerage firms other than the owner of this website. The listing brokerage is identified in any listing details. Information is deemed reliable but is not guaranteed. If you believe any FMLS listing contains material that infringes your copyrighted work please click here to review our DMCA policy and learn how to submit a takedown request.© 2024 FMLS.
Related Properties
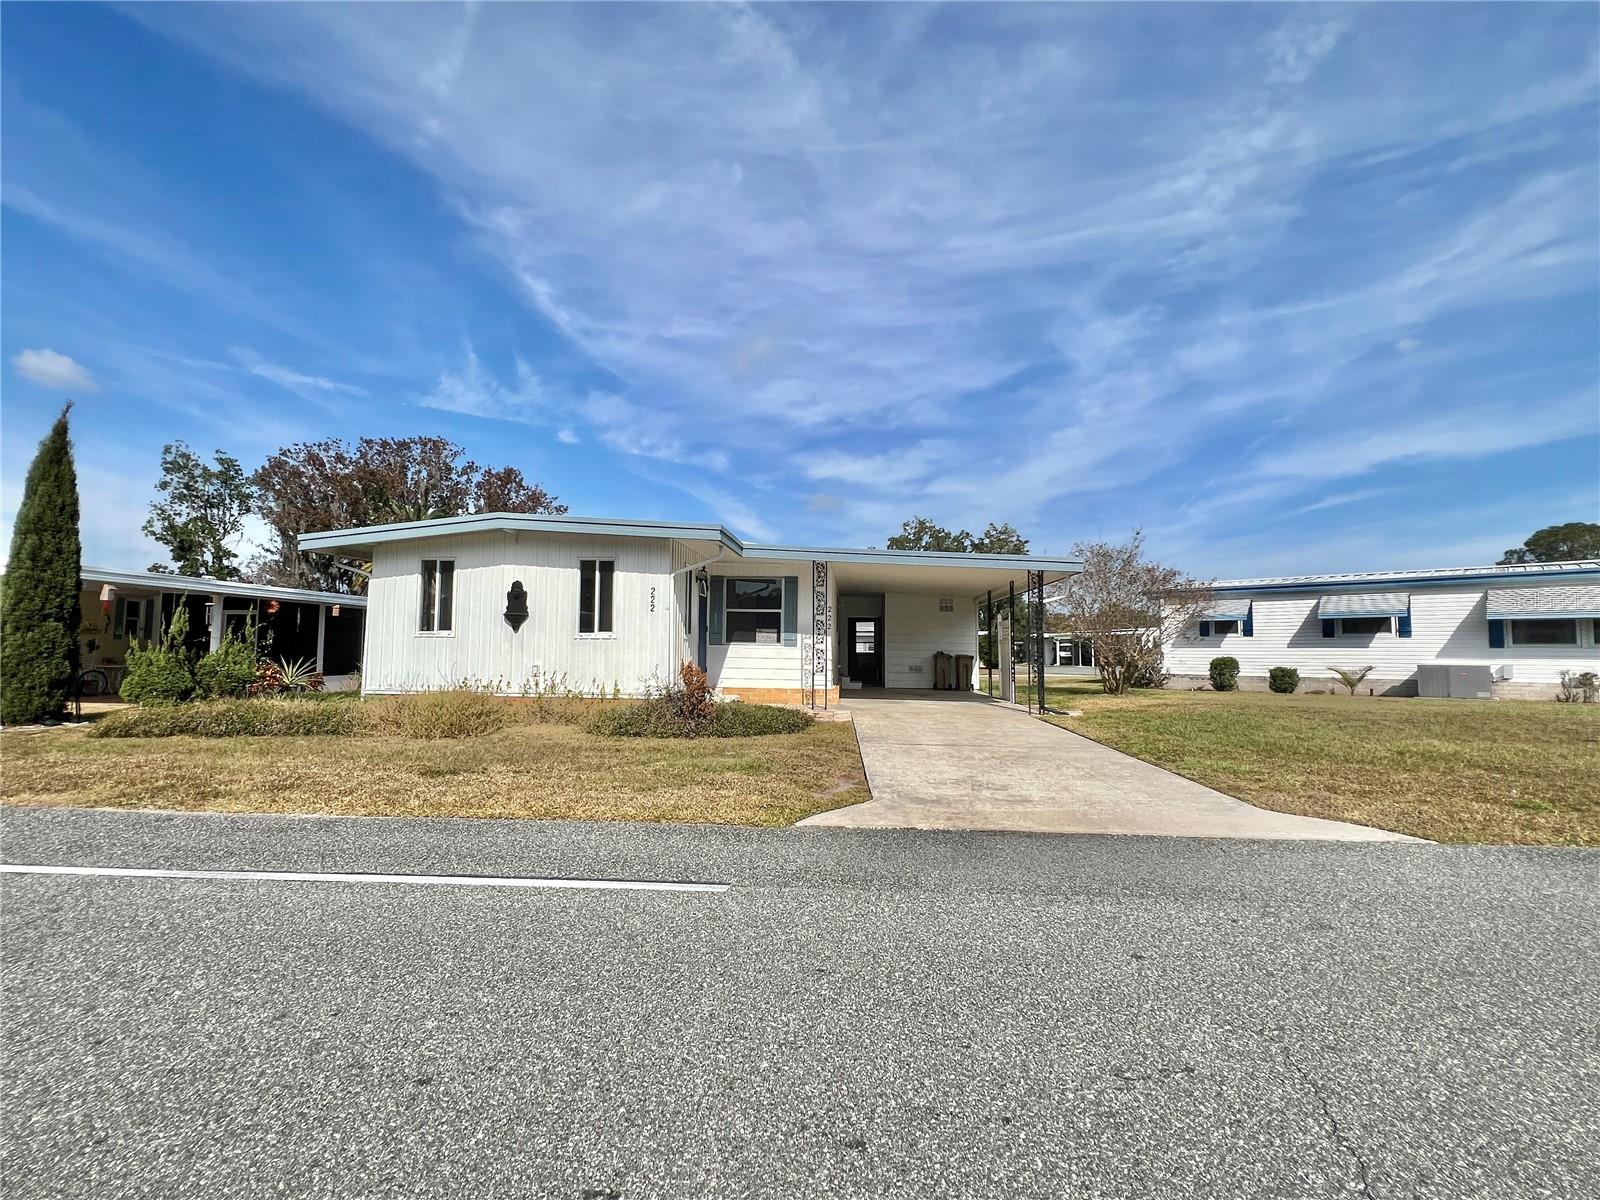
LEESBURG
222 HAWTHORNE BOULEVARD
2 Beds
2 Baths
1,320 Sq.Ft.
$119,000
MLS#: G5115228
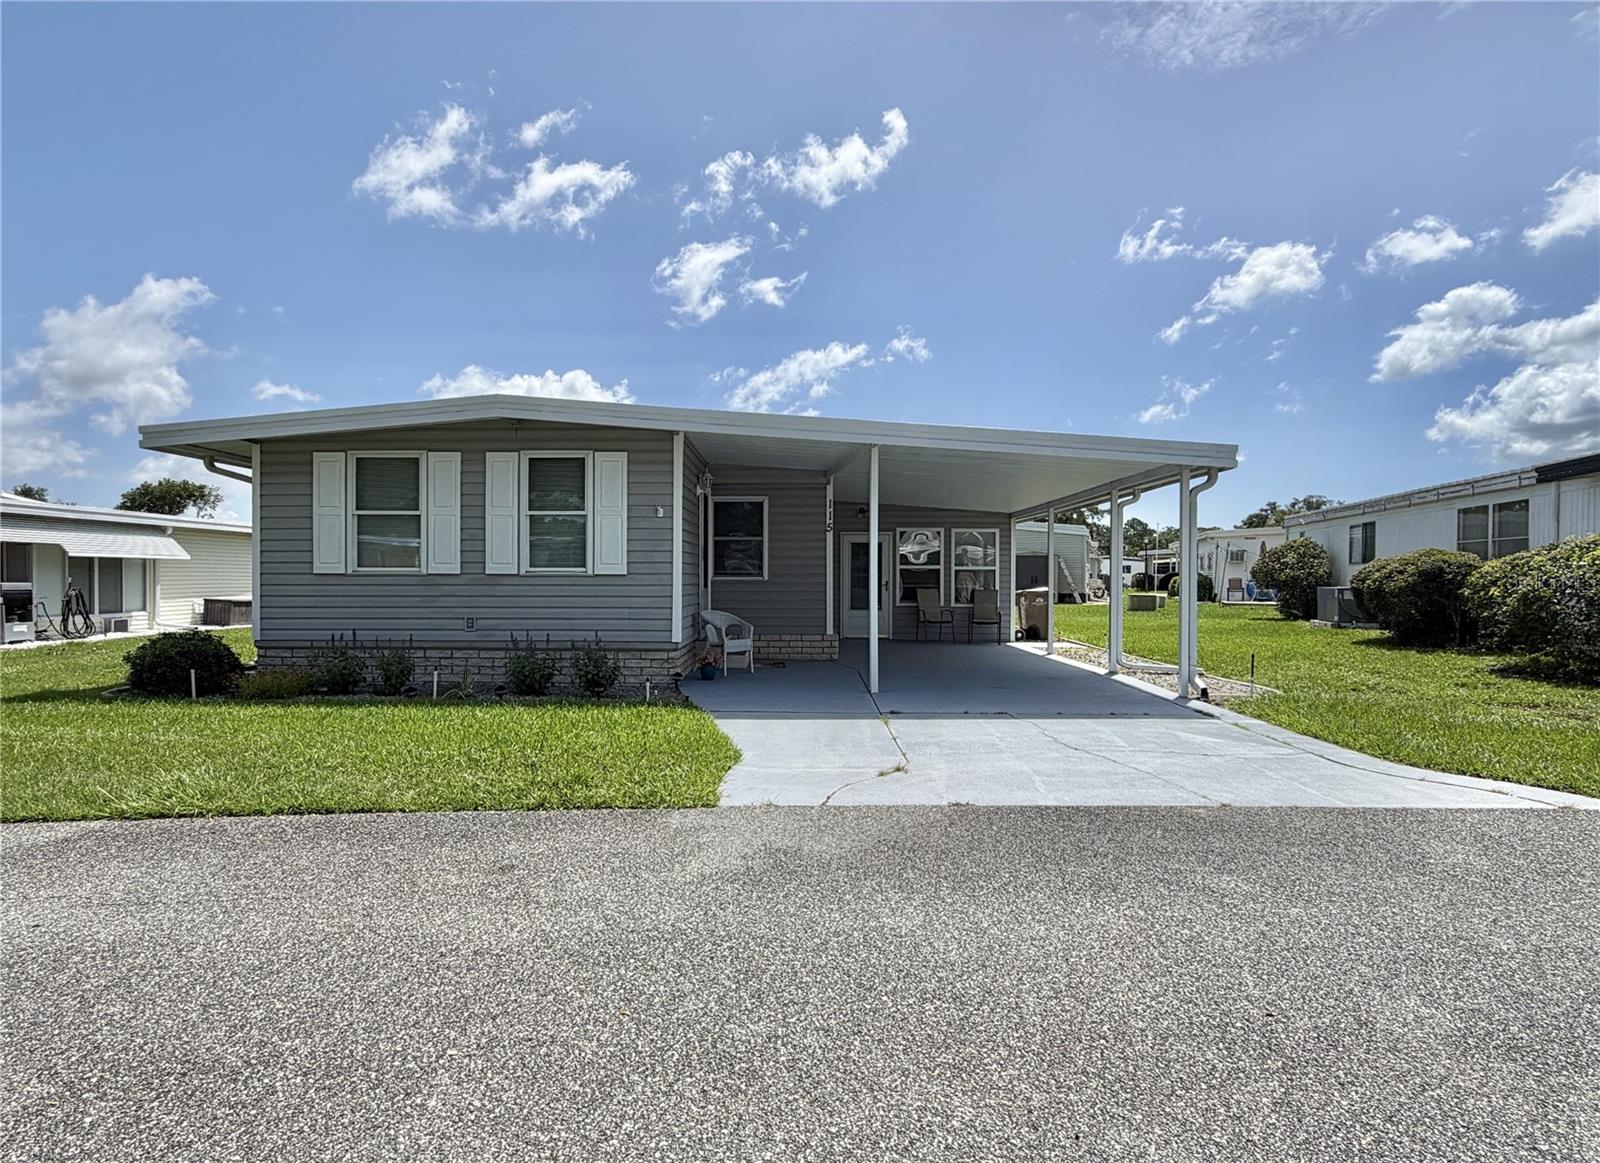
LEESBURG
115 GARDENIA WAY
2 Beds
2 Baths
1,434 Sq.Ft.
$149,000
MLS#: G5115209
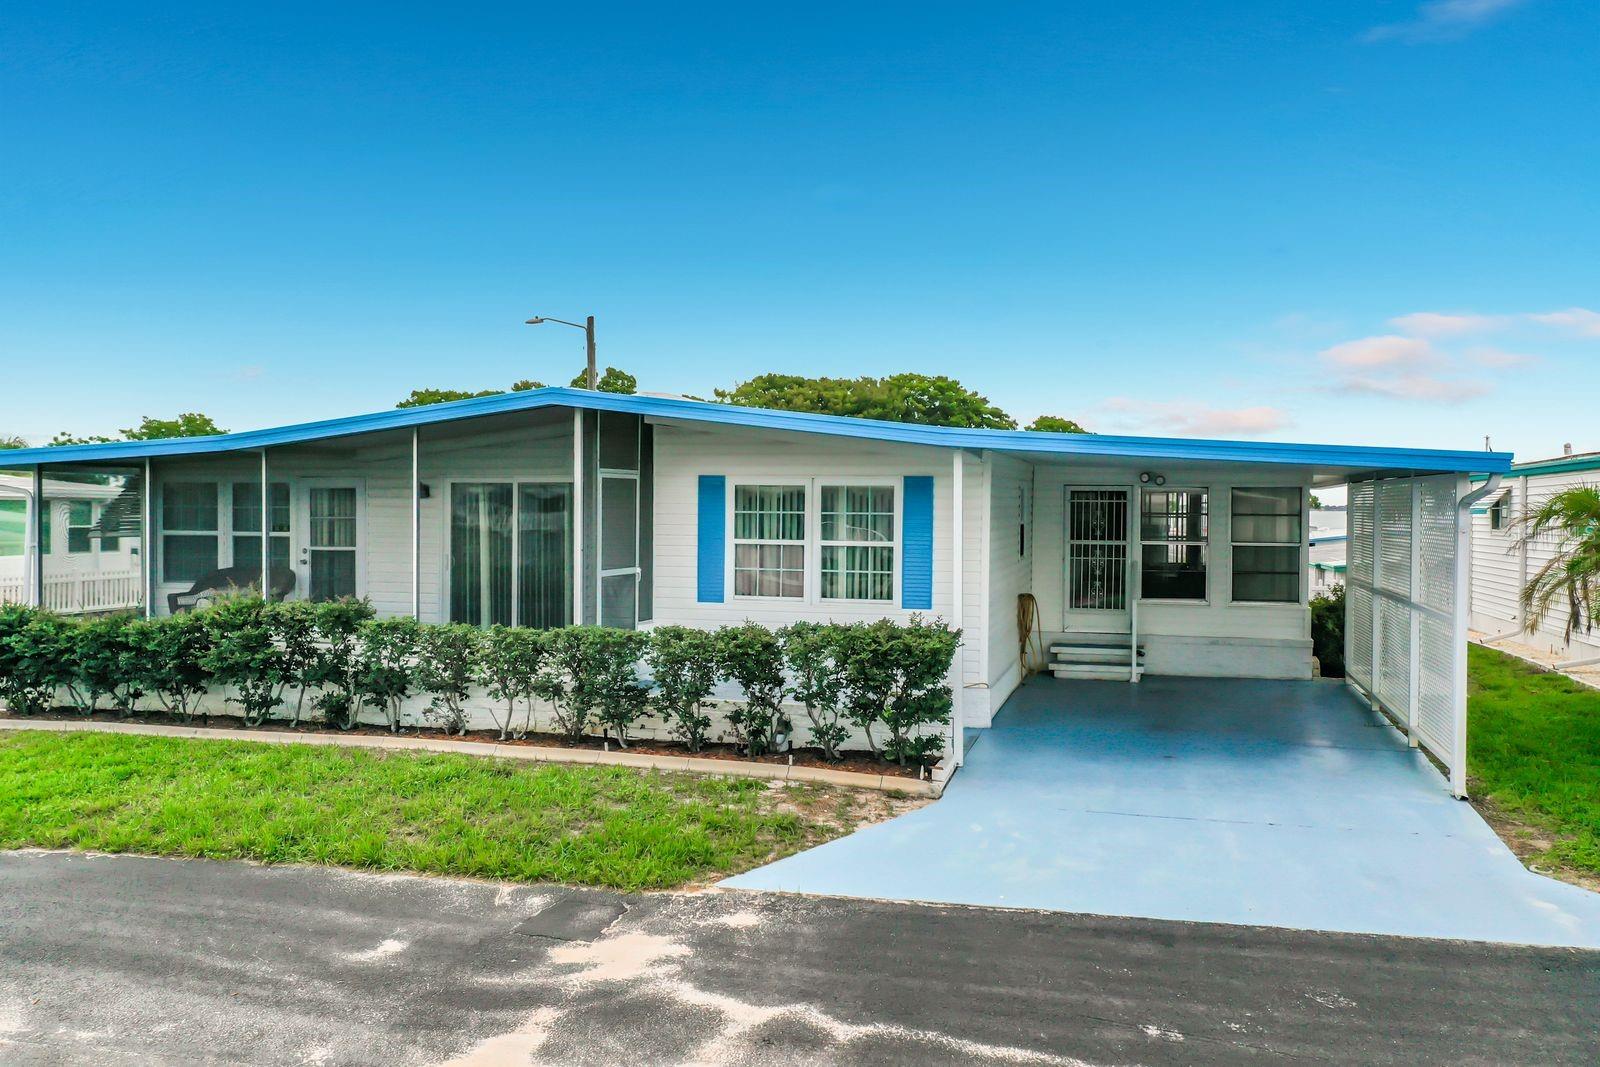
LEESBURG
176 SUNSET DRIVE
2 Beds
2 Baths
1,152 Sq.Ft.
$119,000
MLS#: G5115059
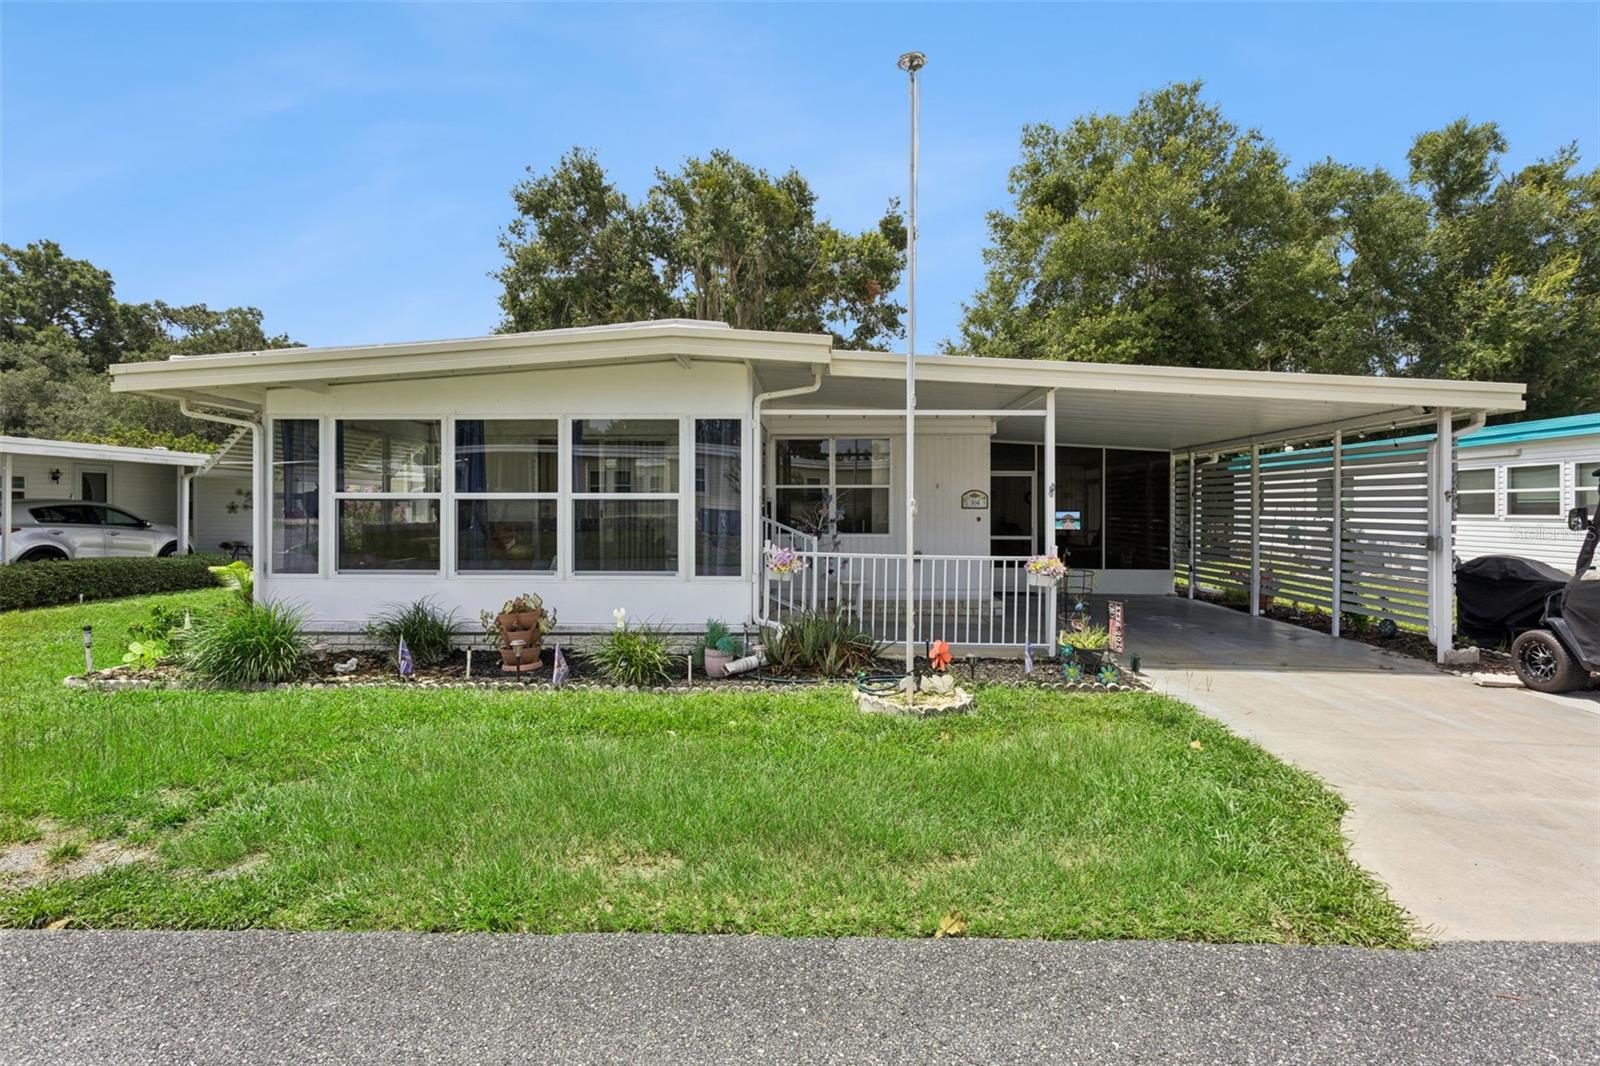
LEESBURG
104 OLEANDER COVE
2 Beds
2 Baths
1,352 Sq.Ft.
$135,000
MLS#: G5114927
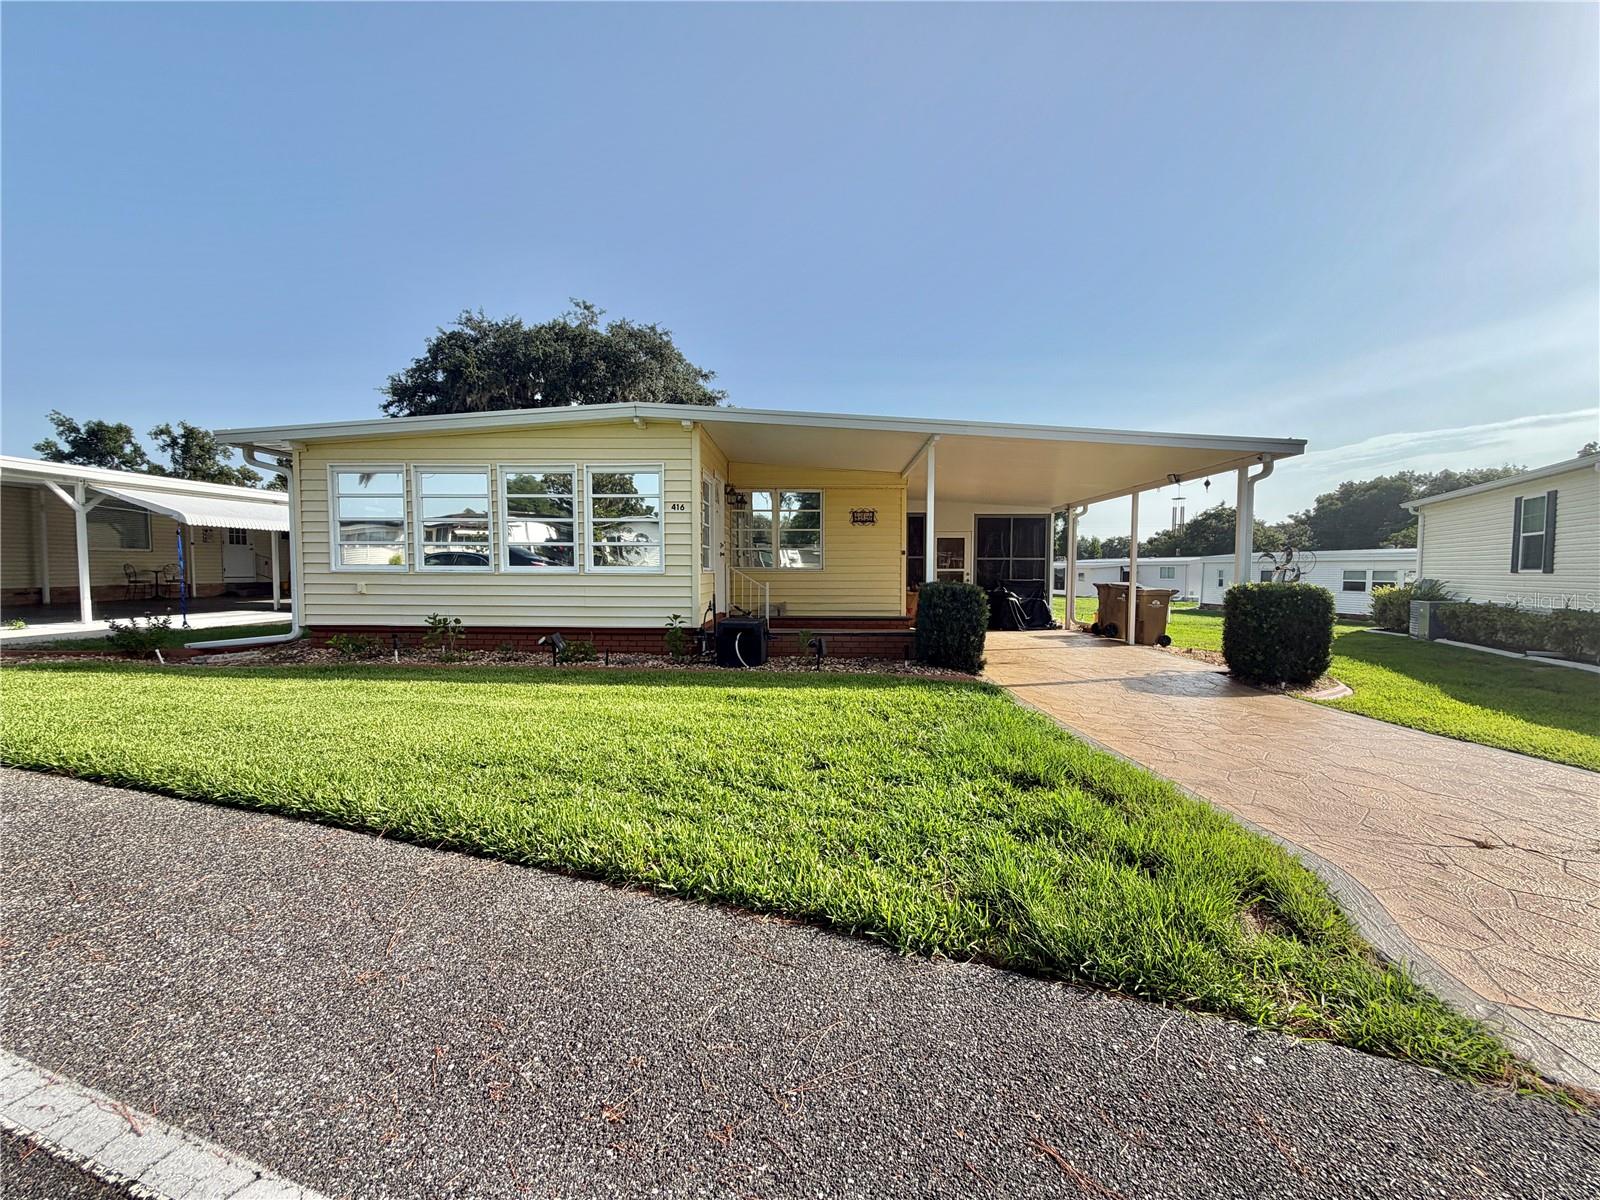
LEESBURG
416 PALO VERDE DRIVE
2 Beds
2 Baths
1,408 Sq.Ft.
$129,000
MLS#: G5114878
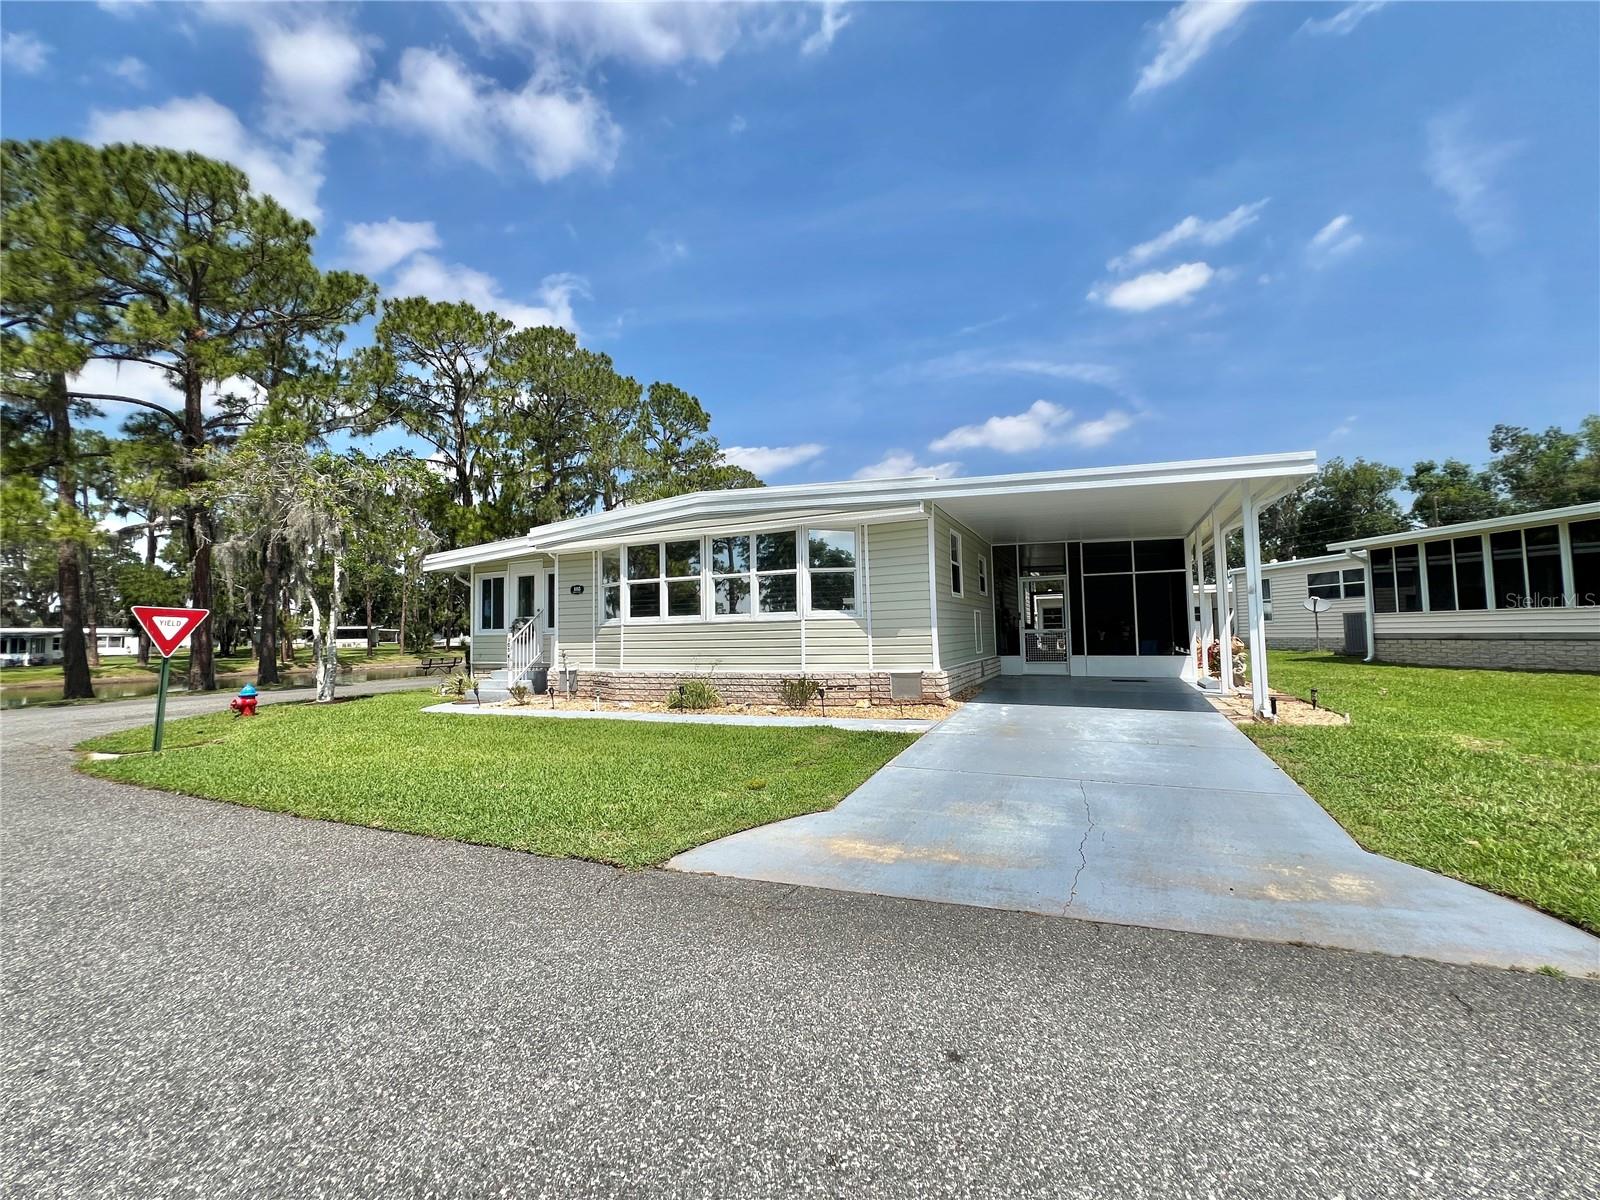
LEESBURG
105 TEMPLE COVE W
2 Beds
2 Baths
1,362 Sq.Ft.
$139,000
MLS#: G5114490
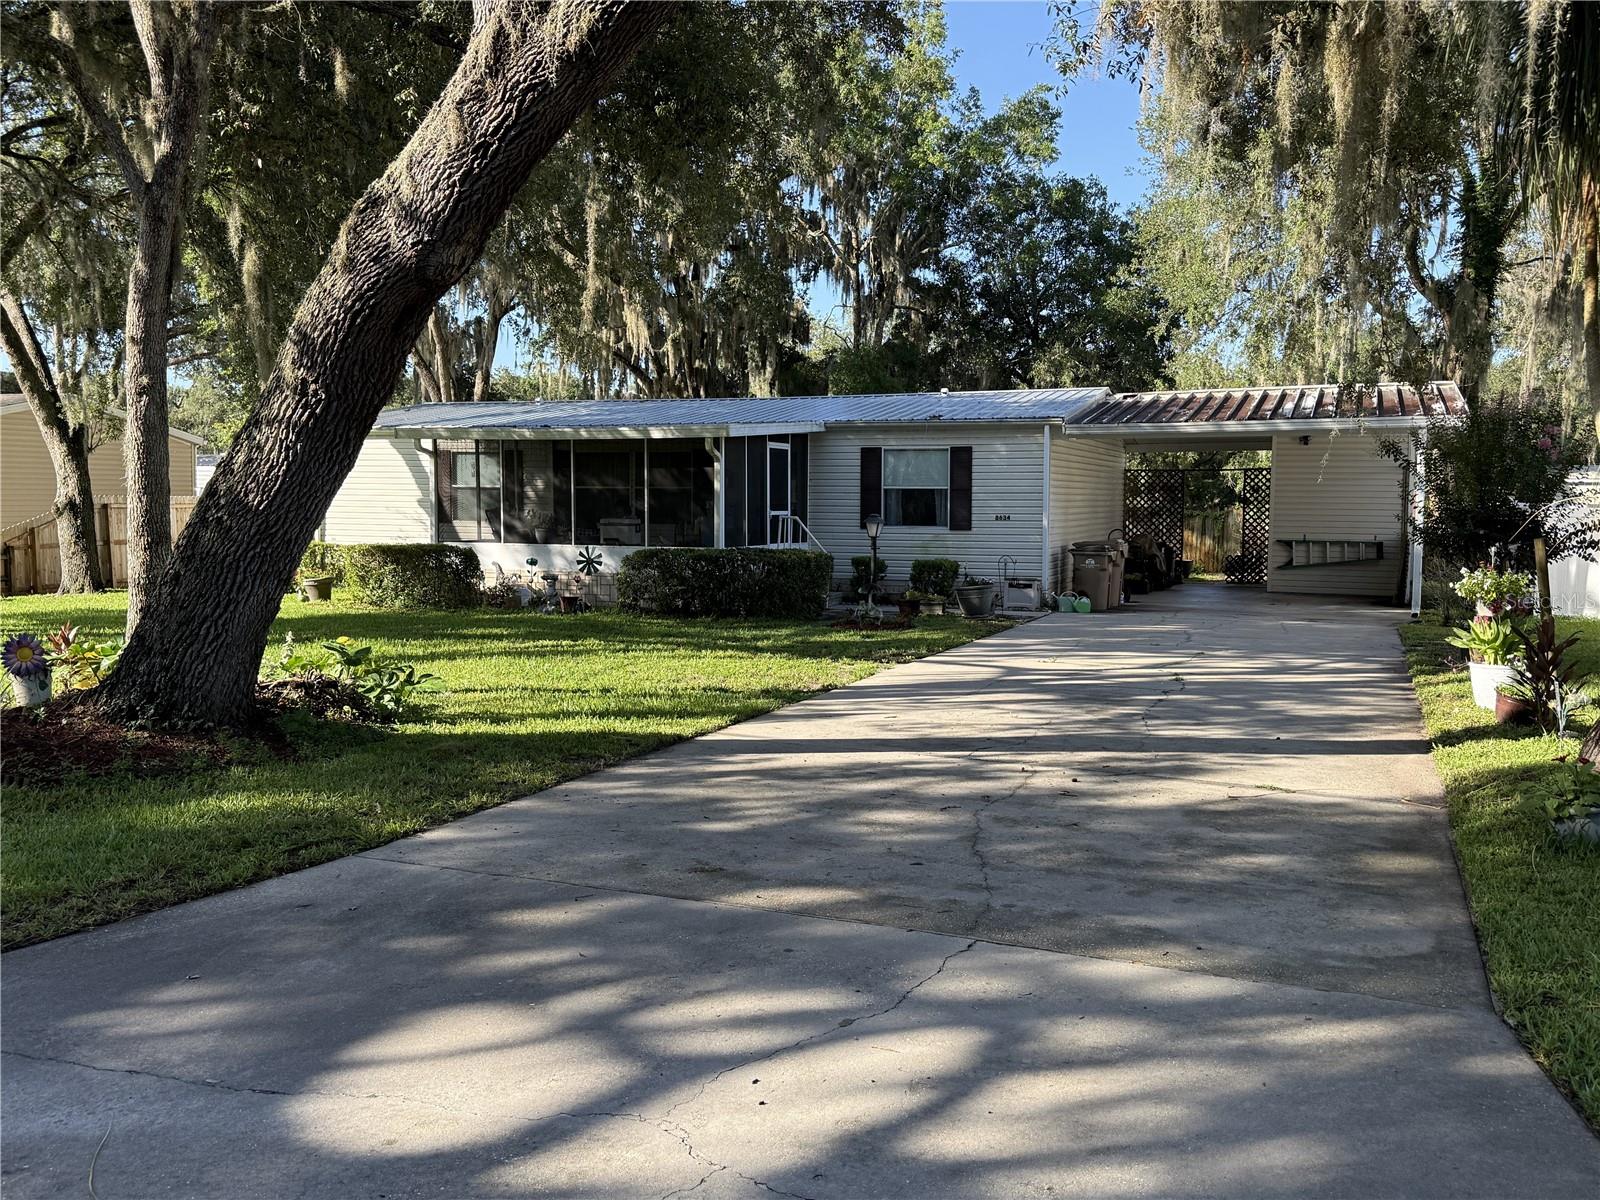
LEESBURG
8634 TREASURE ISLAND ROAD
3 Beds
2 Baths
1,296 Sq.Ft.
$160,000
MLS#: G5114796
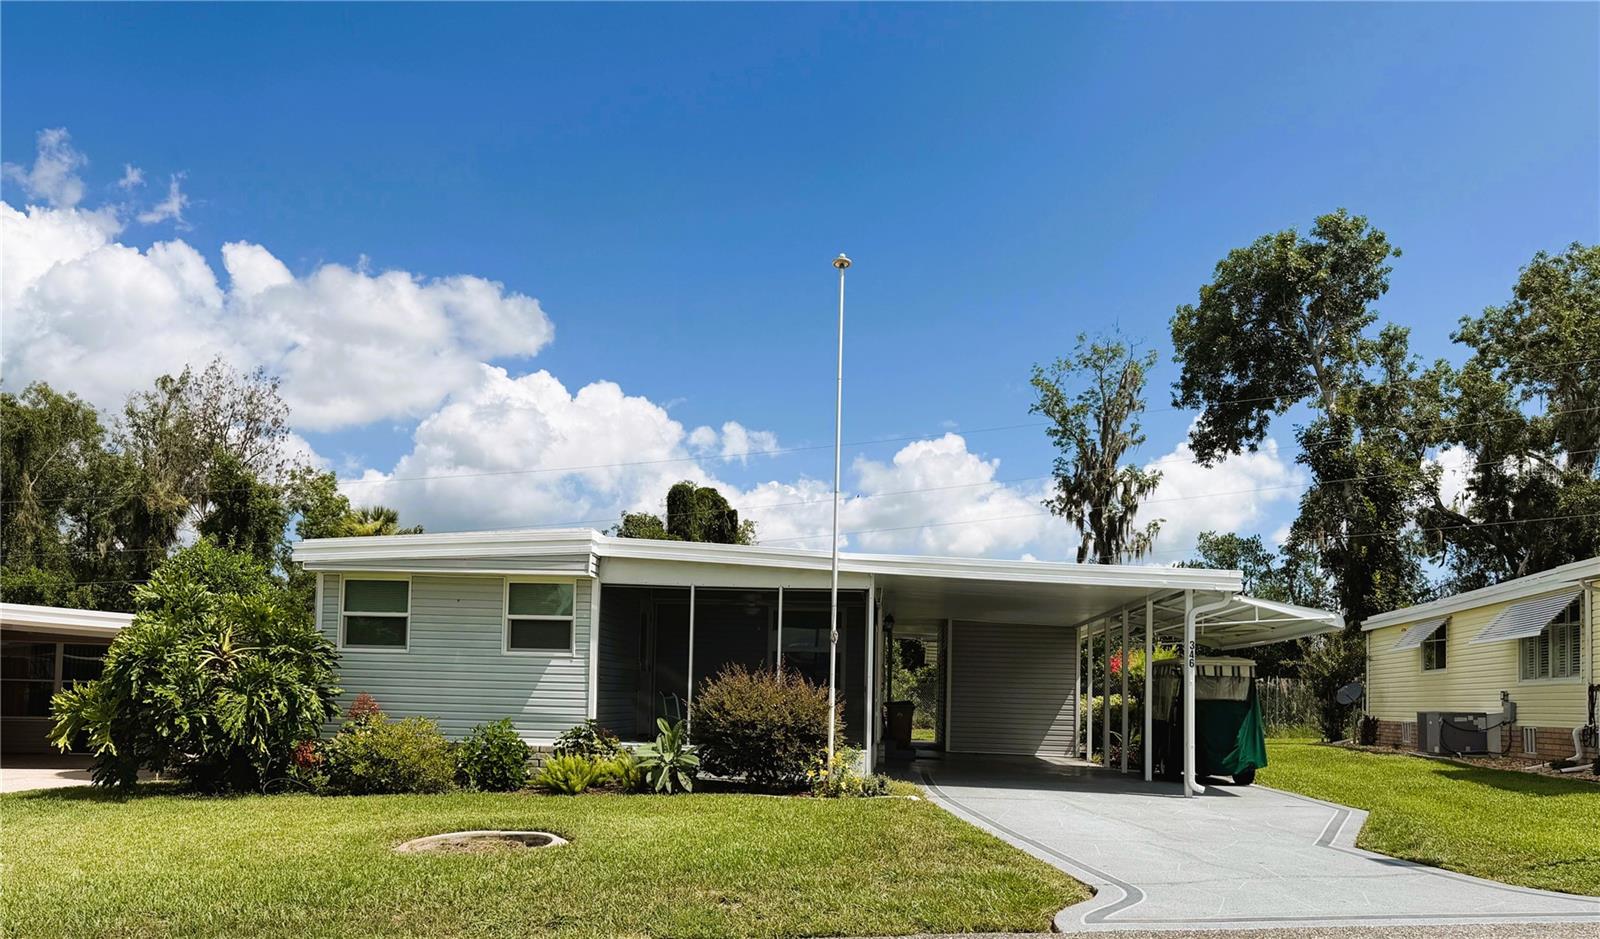
LEESBURG
346 PALO VERDE DRIVE
2 Beds
2 Baths
1,008 Sq.Ft.
$135,000
MLS#: R4911611
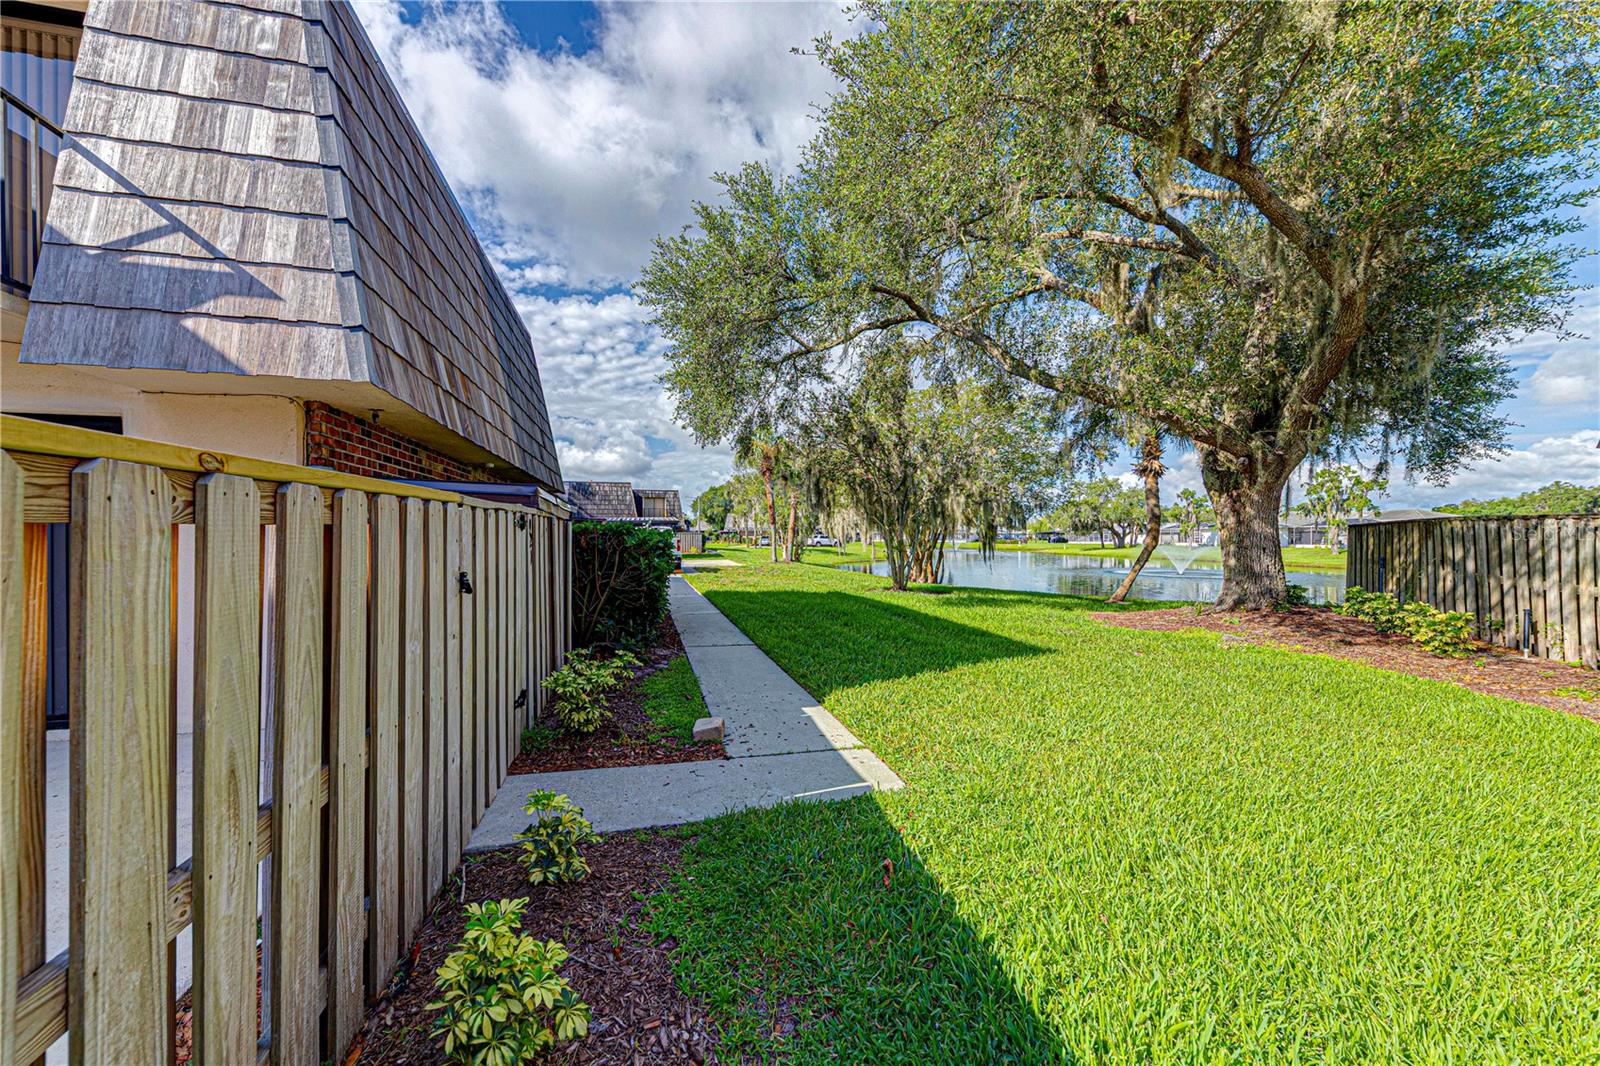
LEESBURG
921 ROYAL OAK BOULEVARD
2 Beds
2 Baths
1,288 Sq.Ft.
$164,900
MLS#: O6422191
