Features & Amenities

Interior

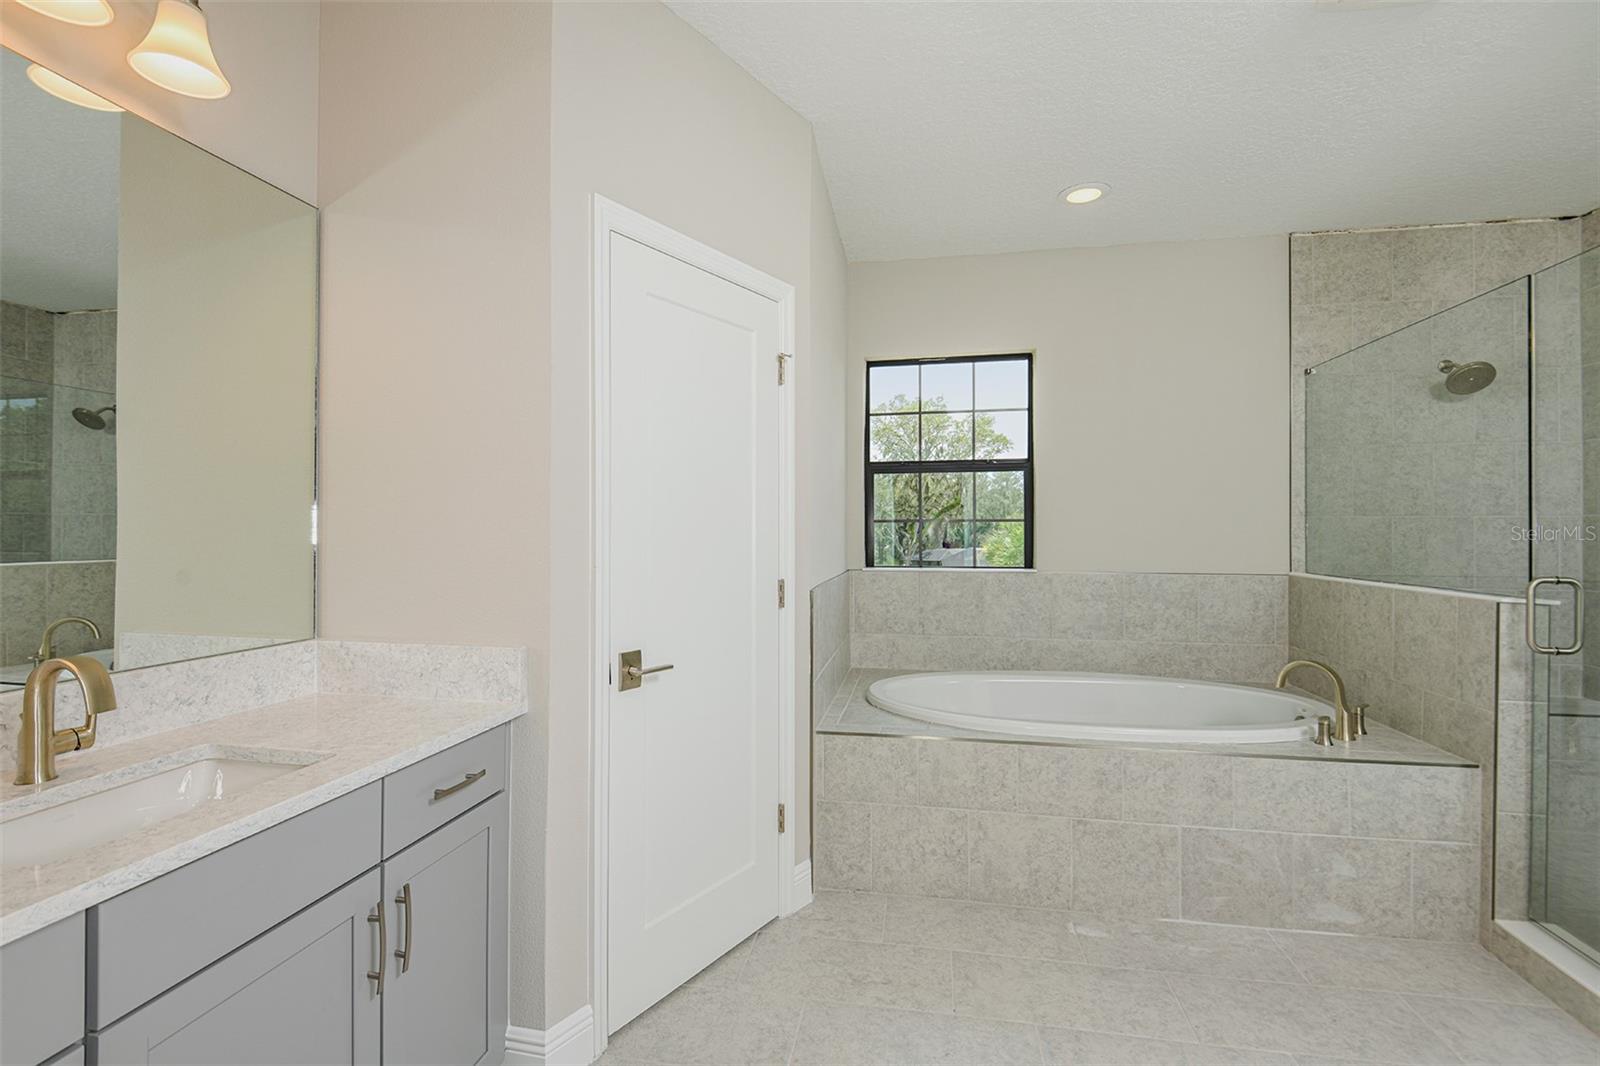
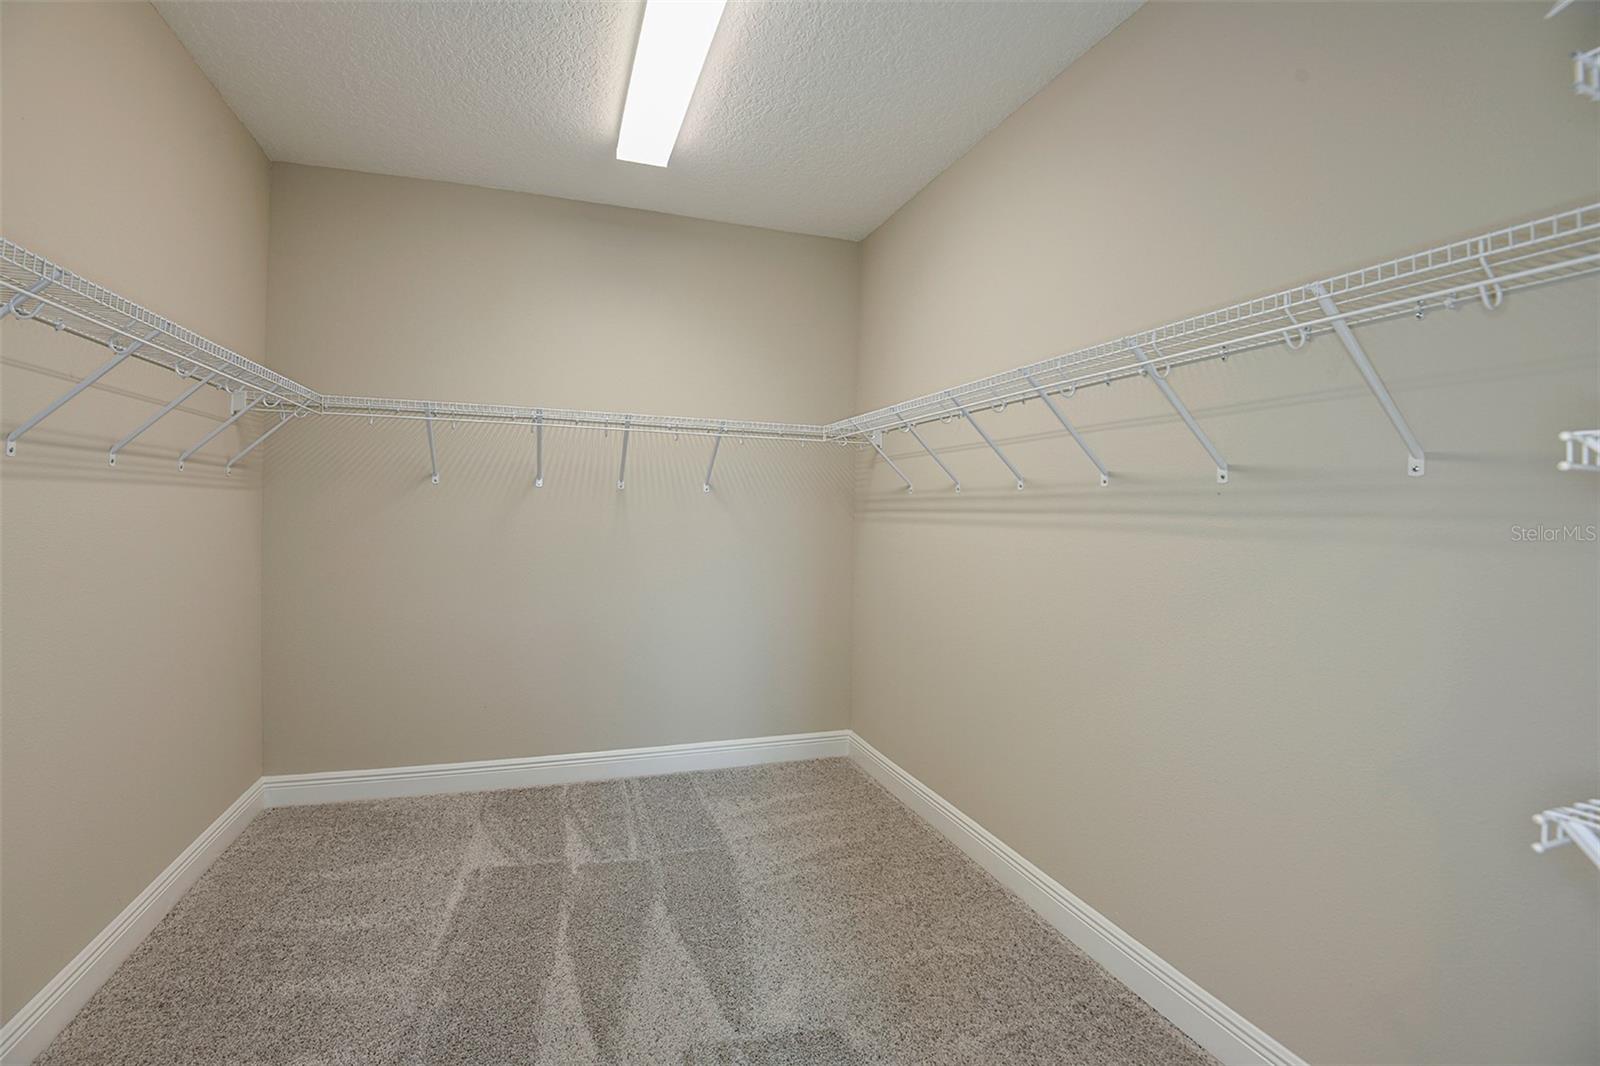
  • Other Interior Features

    High Ceilings, Open Floorplan, Stone Counters, Walk-In Closet(s)

  • Total Bedrooms

    5

  • Bathrooms

    4

  • Cooling YN

    YES

  • Cooling

    N/A

  • Heating YN

    YES

  • Heating

    Central

  • Pet friendly

    Yes

Exterior

  • Garage

    Yes

  • Garage spaces

    3

  • Construction Materials

    Block, Stone, Stucco

  • Parking

    Attached

  • Pool

    Yes

  • Pool Features

    In Ground, Private

  • Waterfront YN

    NO

Area & Lot

  • Lot Size(acres)

    0.33

  • Lot Size(square feet)

    14,313

  • Property Type

    Residential

  • Property Sub Type

    Single Family Residence

Price

  • Sales Price

    $1,050,000

  • Tax Amount

    $16,239

  • Zoning

    RESI

  • Sq. Footage

    3,518

  • Price/SqFt

    $298

HOA

  • Association

    YES

  • Association Fee

    $589

  • Association Fee Frequency

    Quarterly

  • Association Fee Includes

    N/A

School District

  • Elementary School

    Kingswood-HB

  • Middle School

    Rodgers-HB

  • High School

    Bloomingdale-HB

Property Features

  • Foundation Details

    Slab

  • Ownership

    Fee Simple

  • Sewer

    Public Sewer

Schedule a Showing

Showing scheduled successfully.

<
>
IN PERSON
VIA CHAT

What is 3 + 4 ?


Change time

Mortgage calculator

Estimate your monthly mortgage payment, including the principal and interest, property taxes, and HOA. Adjust the values to generate a more accurate rate.

Your payment

Principal and Interest:

$

Property taxes:

$

HOA fees:

$

Total loan payment:

$

Total interest amount:

$

Location

County

Hillsborough

Elementary School

Kingswood-HB

Middle School

Rodgers-HB

High School

Bloomingdale-HB

Listing Courtesy of Kendra Waterman , HOMES BY WESTBAY REALTY

RealHub Information is provided exclusively for consumers' personal, non-commercial use, and it may not be used for any purpose other than to identify prospective properties consumers may be interested in purchasing. All information deemed reliable but not guaranteed and should be independently verified. All properties are subject to prior sale, change or withdrawal. RealHub website owner shall not be responsible for any typographical errors, misinformation, misprints and shall be held totally harmless.

Agent Michael Graf

Business Coach | Executive Sales Associate | Realtor®

Michael Graf

Call Michael today to schedule a private showing.


* Listings on this website come from the FMLS IDX Compilation and may be held by brokerage firms other than the owner of this website. The listing brokerage is identified in any listing details. Information is deemed reliable but is not guaranteed. If you believe any FMLS listing contains material that infringes your copyrighted work please click here to review our DMCA policy and learn how to submit a takedown request.© 2024 FMLS.
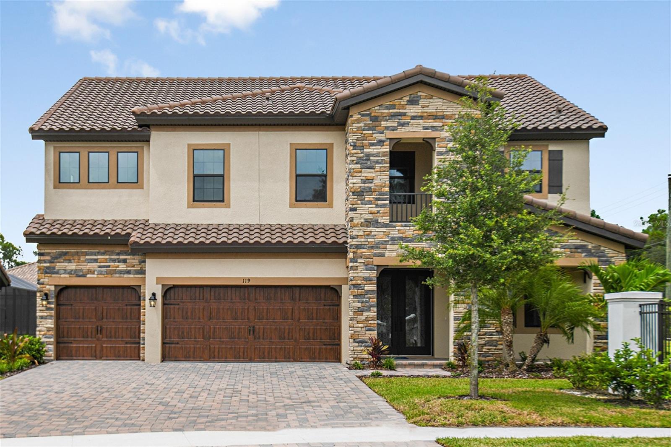
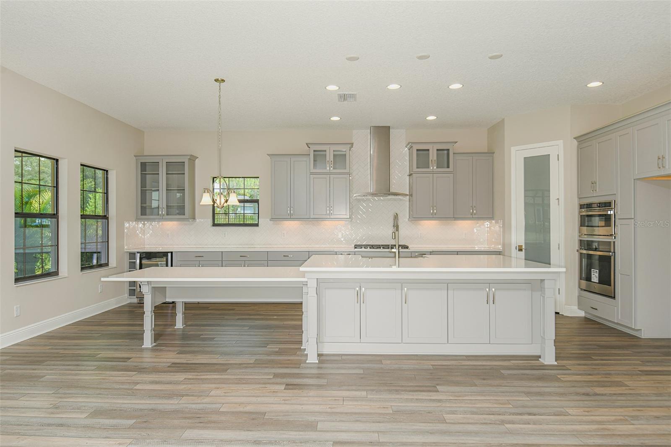
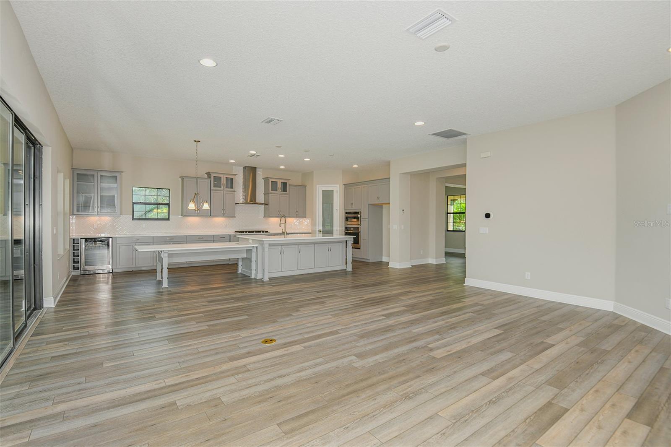
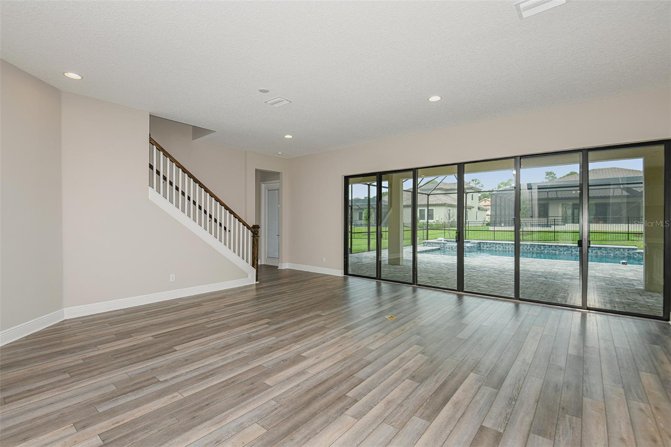
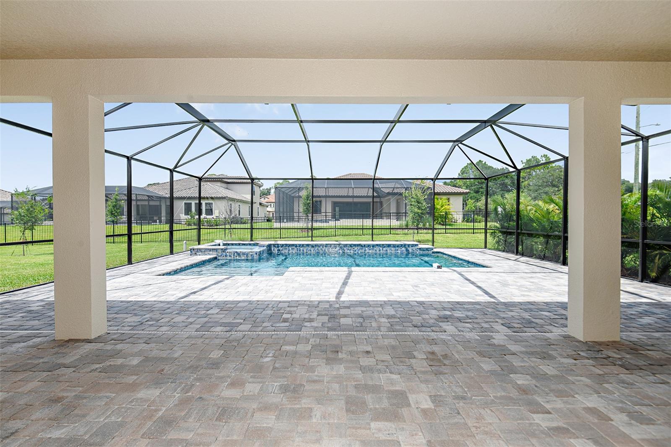
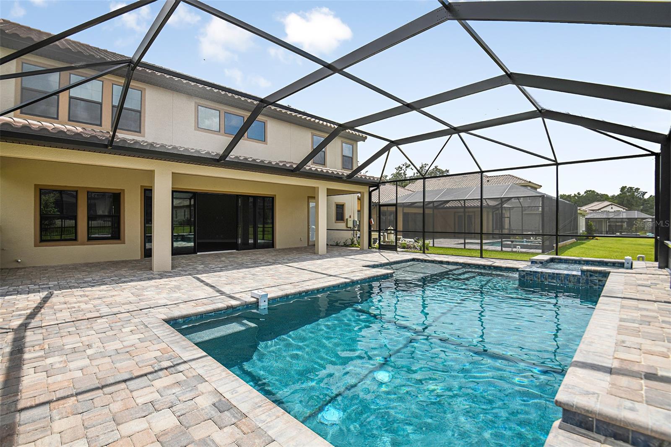
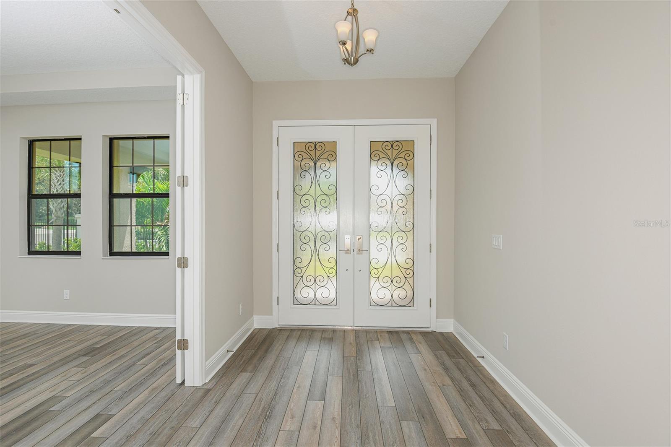
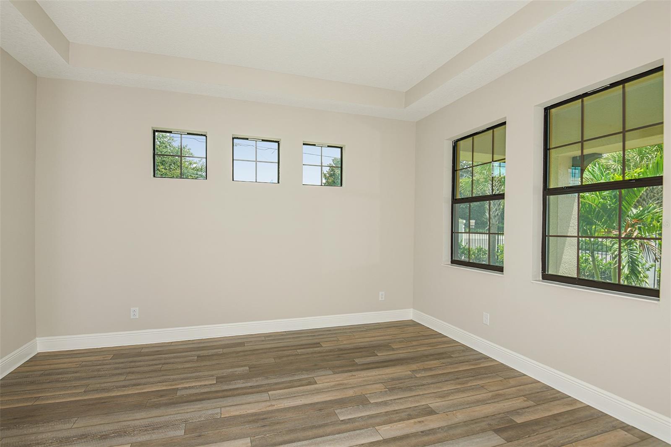
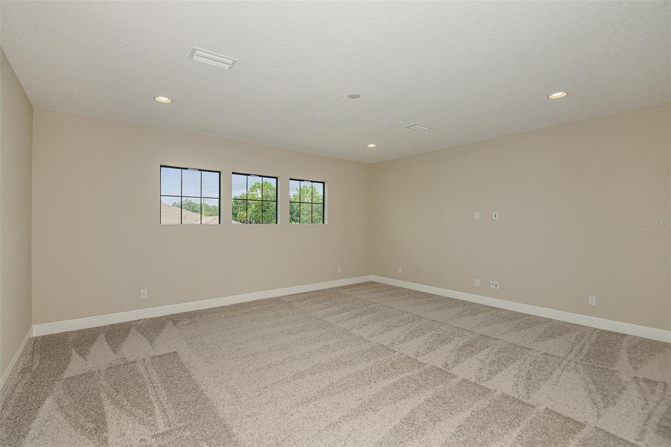
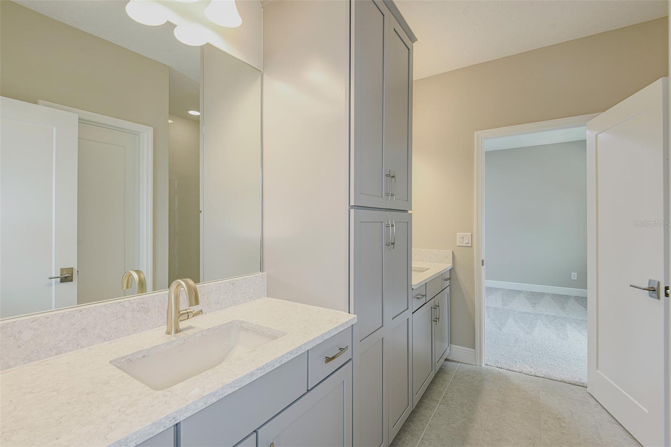
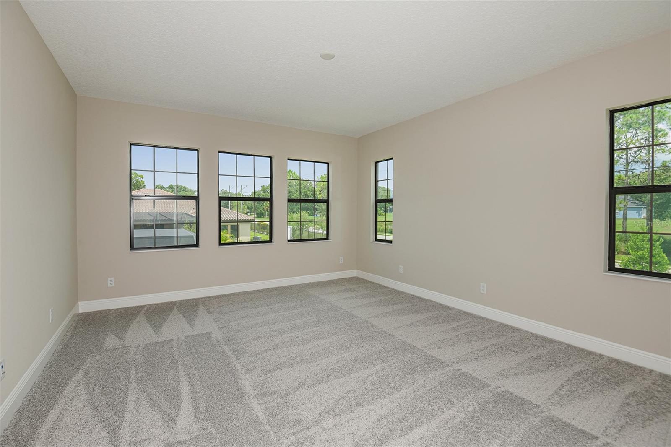
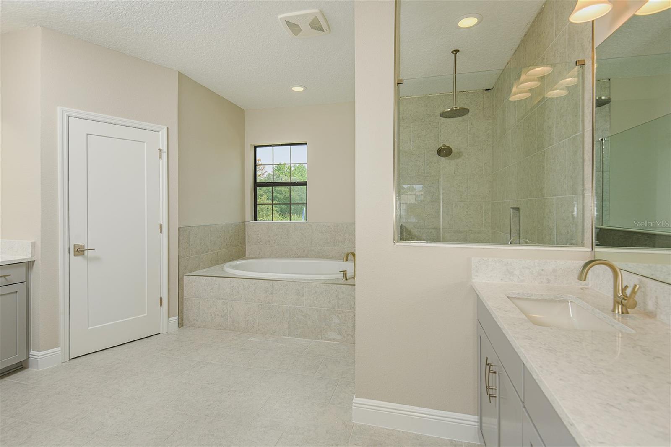
Welcome home. The Sanctuary is a charming, gated community with access to the Alafia River in Brandon Florida showcasing award-winning floorplans featuring tile roofs and brick paver driveways. This Verona Quick Move-In home is READY NOW! This Verona floor plan provides comfort and practicality for those who like to entertain, host family gatherings while working from home. The soaring 10ft ceilings in the foyer, den, grand room, and kitchen give way to a dramatic floor plan. This home features our "Modern Farmhouse" Design Collection interior: Sonoma Stone cabinets, Ethereal Wht. Quartz counter-tops, Floorte Resolute Plus Silo Pine LVP flooring, and more. The luxurious owner’s retreat features double entry doors, walk-in closet plus a spa like bath with a soaking tub. This floor plan features spacious secondary bedrooms, upstairs bonus room, large laundry room conveniently located near the bedrooms and a pool bath. The home is appointed beautifully. The lanai boasts a large space to enjoy our Florida weather while you swim in your saltwater pool or relax in the heated spa. LOW HOA and NO CDD and NATURAL GAS. Come experience the difference as your “Westbay” dream home awaits!
*Home comes with a luxurious saltwater spa-pool with color LED lights, therapy jets, and swim out bench. Pool dimensions minimum 14' x 28' / Spa dimensions 6' x 6'.*

For a limited time, Homes by WestBay is offering $63,000 towards buyer’s closing costs, pre-paids, rate buydowns, or off the price of this home. Promotion amount is specific to this home only.

The Sanctuary, a gated new home community located within the established neighborhood in Brandon, FL 33511. This community will feature award-winning floorplans from our Artisan Collection of homes and will come standard with tile roofs, paver driveways, a minimum of 70' wide homesites, and no CDD fees.
Exterior image shown for illustrative purposes only and may differ from actual home.

119 SABAL BREEZE COURT

Message successfully sent.

What would you like to know?

What is 3 + 4 ?

I agree to receive email communication and understand I can unsubscribe at any time.

I agree to be contacted by The Graf Group of Coldwell Banker via call, email, and text for real estate services. To opt out, you can reply 'stop' at any time or reply 'help' for assistance. You can also click the unsubscribe link in the emails. Message and data rates may apply. Message frequency may vary. Privacy Policy

Related Properties

Price reduced
Discover an extraordinary opportunity to own a private country estate in the heart of Tampa Bay. Nestled on more than two acres, this remarkable property offers the rare combination of privacy, modern luxury, and future expansion potential—all just minutes from premier shopping, dining, entertainment, major roadways, Tampa International Airport, and everything the Tampa Bay area has to offer.

Completely reimagined by Renoir Development, the stunning main residence spans over 2,000 square feet and showcases a sophisticated contemporary design with exceptional craftsmanship throughout. Nearly every major component of the home has been replaced within the past two years, including the roof, HVAC system, water heater, electrical panel, and much more, allowing the next owner to simply move in and enjoy. For added peace of mind during Florida's storm season, the home is equipped with a generator transfer switch, making it easy to connect a portable generator and restore power during an electrical outage.

And this estate has the potential to become even more extraordinary. Approved permits and architectural plans are already in place for an approximately 3,500-square-foot expansion, giving the next owner the opportunity to dramatically enhance the property without starting the planning process from scratch. The thoughtfully designed expansion plans include a four-car garage, luxurious new primary suite, private theater room, game room, dedicated gym, formal living room, and formal dining room. Plans also include a resort-style pool, creating the opportunity to transform this already impressive property into a truly exceptional private estate designed for luxury living, entertaining, and relaxation.

Adding to the property's versatility is an approximately 800-square-foot guest residence constructed just two years ago. Perfect for multi-generational living, extended family, guests, a private retreat, or potential income-producing opportunities, this additional residence provides flexibility rarely found in today's market.

A second detached building, also constructed within the past two years, provides a spacious garage/storage area along with a generous office or studio space—ideal for entrepreneurs, hobbyists, collectors, or those who work remotely and want a dedicated space separate from the main residence.

The property is zoned Agricultural, offering unique flexibility while allowing you to embrace a true country lifestyle. More than two acres provide room for gardening, recreation, entertaining, and simply enjoying the privacy and peaceful surroundings. There's even a large chicken coop where you can enjoy fresh eggs in the morning—another touch that makes this property feel worlds away from city living.

Country living without giving up Tampa Bay convenience. Properties offering this combination of acreage, modern renovations, agricultural zoning, additional living space, multiple outbuildings, storm-ready features, and permitted luxury expansion plans are exceptionally difficult to find. Enjoy the serenity, space, and privacy of your own private estate while remaining close to all the amenities that make Tampa Bay such a desirable place to call home.
#TB8535721

BRANDON

205 CAGLE ROAD

3 Beds

2 Baths

2,073 Sq.Ft.

$999,999

MLS#: TB8535721

Step into this stunning pool home and be immediately impressed by the soaring ceilings and beautiful luxury vinyl flooring and NEW 2026 Roof!  Offering over 4,000 square feet of living space, this exceptional residence features 6 bedrooms, a spacious bonus/media room that can easily serve as a 7th bedroom, and a 3-car garage. The thoughtfully designed floor plan includes four generously sized bedrooms on the main level, with the private owner’s retreat tucked away from the secondary bedrooms. The luxurious primary suite offers direct access to the pool through sliding glass doors and features a spa-inspired bath complete with a garden tub, walk-in shower, and dual vanities.  At the heart of the home is the expansive kitchen, which overlooks the family room and outdoor living area. Featuring stainless steel appliances, granite countertops, a gas range and rich wood cabinetry, this space is perfect for entertaining. Step outside to your own private oasis, where you’ll find an oversized screened lanai with brick pavers, a gorgeous pool, an outdoor kitchen and peaceful views of the oversized conservation homesite. Whether relaxing with family or hosting guests, this outdoor space is truly spectacular. Upstairs, you’ll find two additional bedrooms with a Jack-n-Jill bath, and a large theater/bonus room with a private bathroom perfect. Located in the gated community of Riverwoods Hammock, this charming neighborhood offers a peaceful setting away from the hustle and bustle, with beautiful tree-lined streets and a wonderful community park. Conveniently located near I 75, top-rated schools, shopping, dining, local hospitals, and just a short drive to the Gulf beaches, this home truly has it all!
#TB8520437

BRANDON

5112 ABISHER WOOD LANE

7 Beds

5 Baths

4,099 Sq.Ft.

$899,000

MLS#: TB8520437
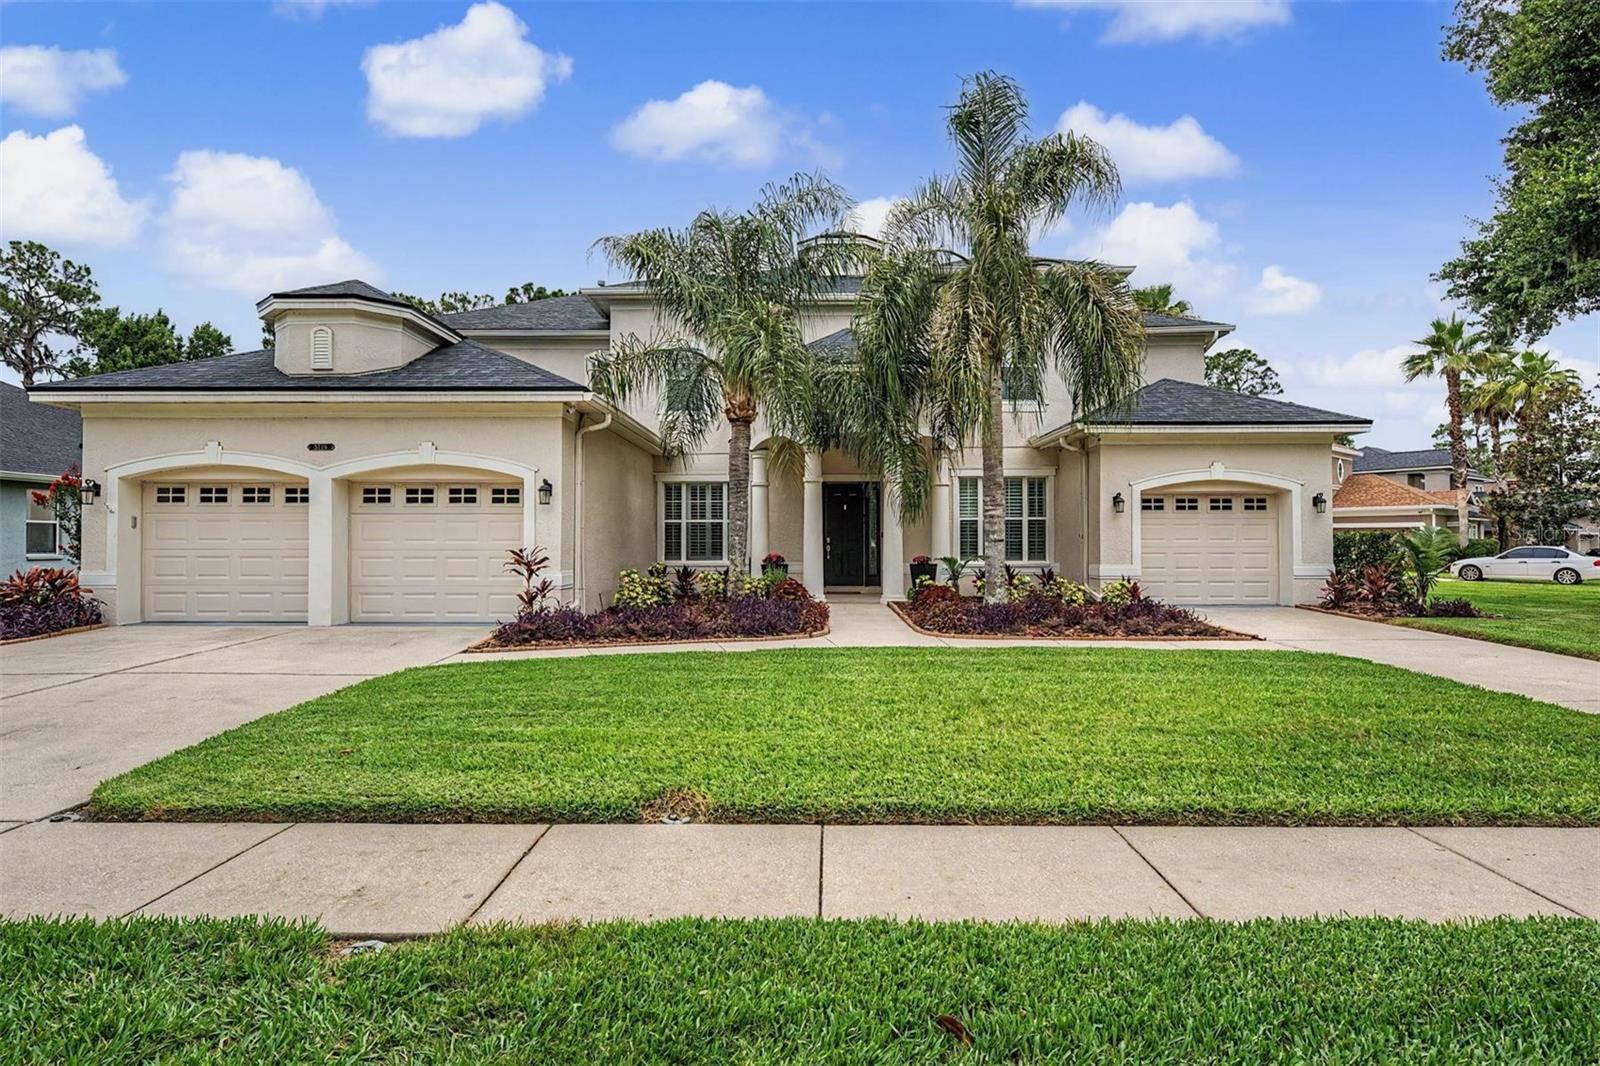
LUXURY LIVING ON A PRIVATE CONSERVATION HOMESITE! Welcome to this impressive 5-bedroom, 3 full + 2 half-bathroom residence offering 4,794 square feet of thoughtfully designed living space, a 3-car garage, and a picturesque setting overlooking a serene wooded backdrop and the Alafia River. From the moment you arrive, the home's striking curb appeal, manicured landscaping, and expansive footprint set the stage for what awaits inside. Step through the front entry into a bright and elegant interior featuring soaring ceilings, wide-open gathering spaces, designer finishes, and an abundance of natural light throughout. The heart of the home is the beautifully appointed kitchen, showcasing extensive cabinetry, stainless steel appliances, a large center island, marble countertops, stylish backsplash, and generous prep and storage space. The kitchen flows seamlessly into the main living and dining areas, creating an ideal layout for both everyday living and entertaining. The spacious primary suite serves as a private retreat with ample room for a sitting area and a luxurious, remodeled en-suite bath. Additional bedrooms provide flexibility for family, guests, home offices, or hobby spaces. A dedicated fitness room offers the perfect setup for a home gym, while the expansive upstairs bonus room creates endless possibilities for a media room, game room, or secondary living area. Designed with entertaining in mind, the covered lanai features new motorized, retractable patio screens, an outdoor kitchen with built-in grill, wine refrigerator, granite counters and plenty of space for dining and relaxation while taking in the tranquil conservation view. The expansive backyard offers ample room for a custom pool and resort-style entertaining area, allowing the next owner to create their dream outdoor oasis. The natural setting behind the home provides a peaceful backdrop rarely found, with mature trees and a scenic river creating a sense of privacy and connection to nature. Whether enjoying morning coffee on the lanai or hosting gatherings with friends and family, this outdoor space is truly special. Numerous Upgrades Include: NEW Roof 2023, Exterior painted 2023, Tesla Solar Panels Installed 2023, (Current electric bill averages $20 monthly) New Carpet on second floor, New flooring on upper lanai/balcony, Mr. Cool A/C mini-split in third garage bay, Remodeled primary bath, Remodeled downstairs guest bath, New ceiling fans and light fixtures throughout the home, Security System with seven cameras, New outdoor light fixtures & fans, Plantation Shutters and Blinds...and MORE! Conveniently located in Brandon, this exceptional property combines luxury, space, functionality, and beautiful natural surroundings into one remarkable opportunity. Schedule your private showing today and experience everything this stunning home has to offer!
#TB8514913

BRANDON

5116 ABISHER WOOD LANE

5 Beds

3 Baths

4,794 Sq.Ft.

$1,185,000

MLS#: TB8514913
Price reduced
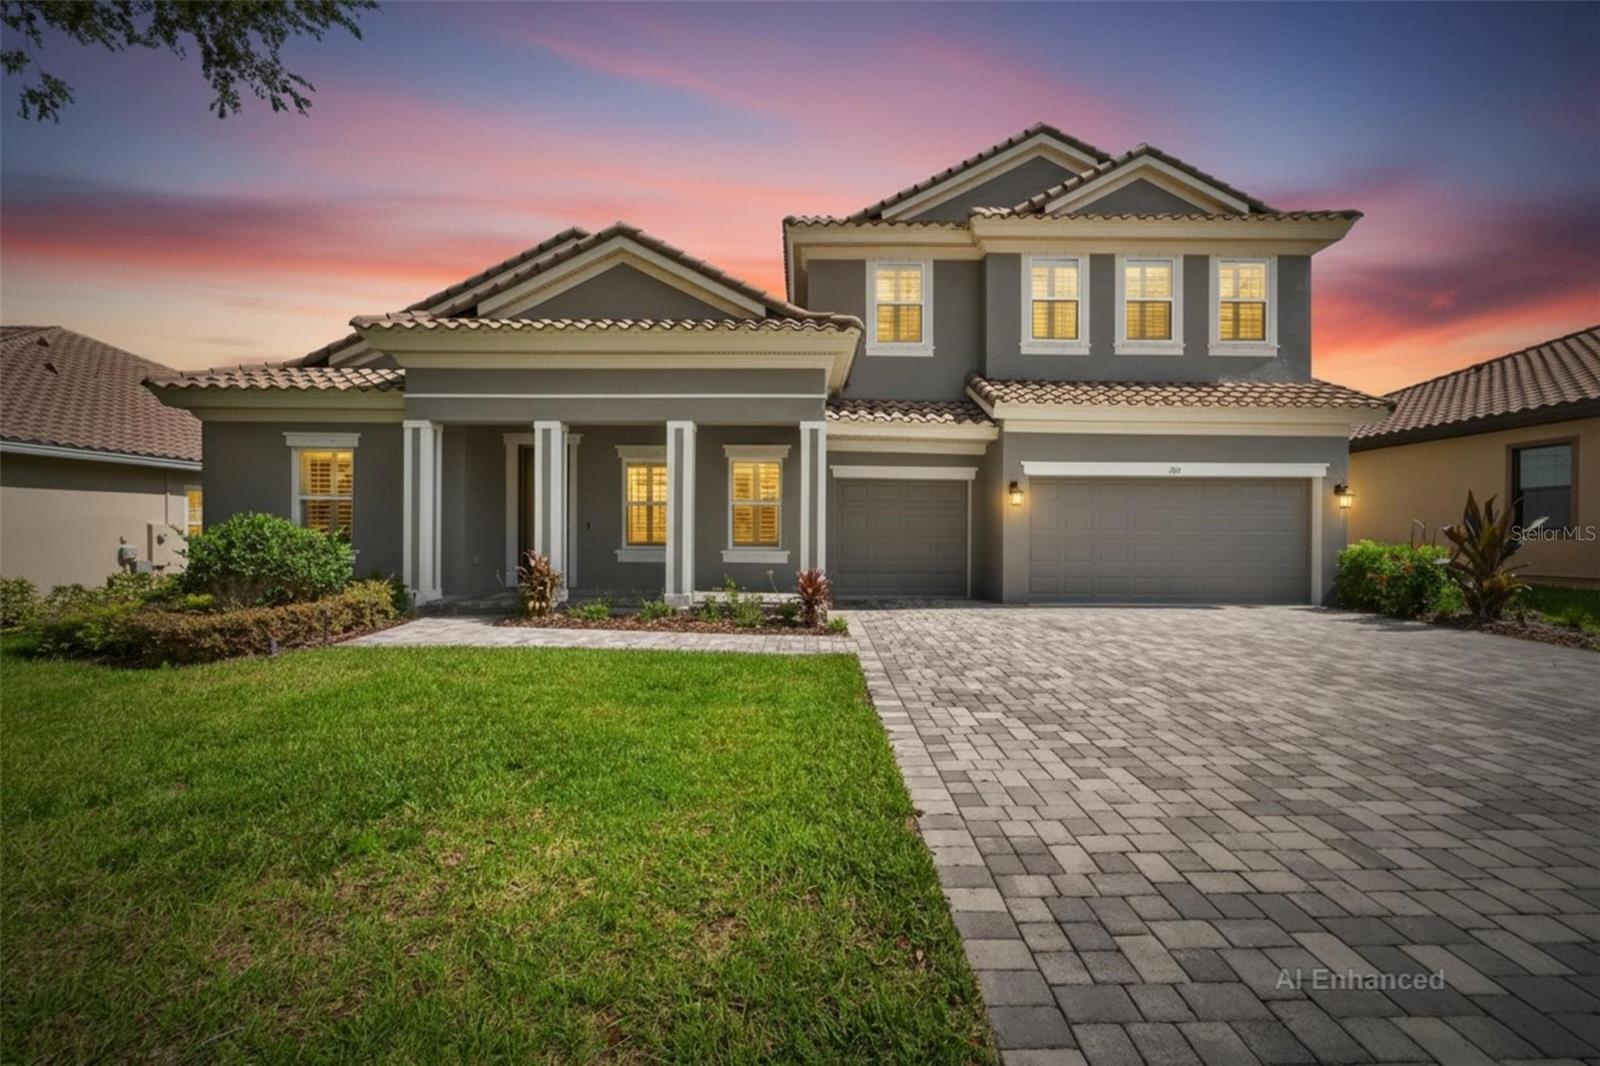
Virtually Staged. Welcome to this exceptional 5-bedroom, 4-bathroom home nestled within a desirable gated community just minutes from the scenic Alafia River. This spacious residence offers the perfect blend of elegance, functionality, and Florida lifestyle living.

Step inside to discover wood-look tile flooring throughout, No carpet! Soaring 8-foot doors, and an expansive layout designed for both entertaining and everyday comfort. The gourmet kitchen is a true centerpiece, featuring stainless steel appliances, an in-wall oven and microwave, gas range cooktop, extended island with abundant seating, and ample cabinetry for storage.

The thoughtfully designed floorplan includes a dedicated office, a large downstairs bonus room, and an oversized upstairs bonus space offering endless possibilities for a media room, game room, or additional living area. The luxurious first-floor primary suite features dual sinks, an oversized soaking tub, a spacious walk-in shower, and generous closet space.

Enjoy Florida outdoor living year-round from the oversized screened-in lanai overlooking the expansive backyard. The 4th bathroom conveniently provides direct access to the patio, making it ideal for a future pool addition.

Additional highlights include a tile roof, brick-paver driveway, covered front porch, and a spacious 3-car garage. With no CDD fees and a prime location near waterfront recreation, dining, and shopping, this home offers the best of upscale living in one of the area’s most sought-after communities.
#TB8512721

BRANDON

155 SABAL BREEZE COURT

5 Beds

4 Baths

4,709 Sq.Ft.

$945,000

MLS#: TB8512721
Price reduced
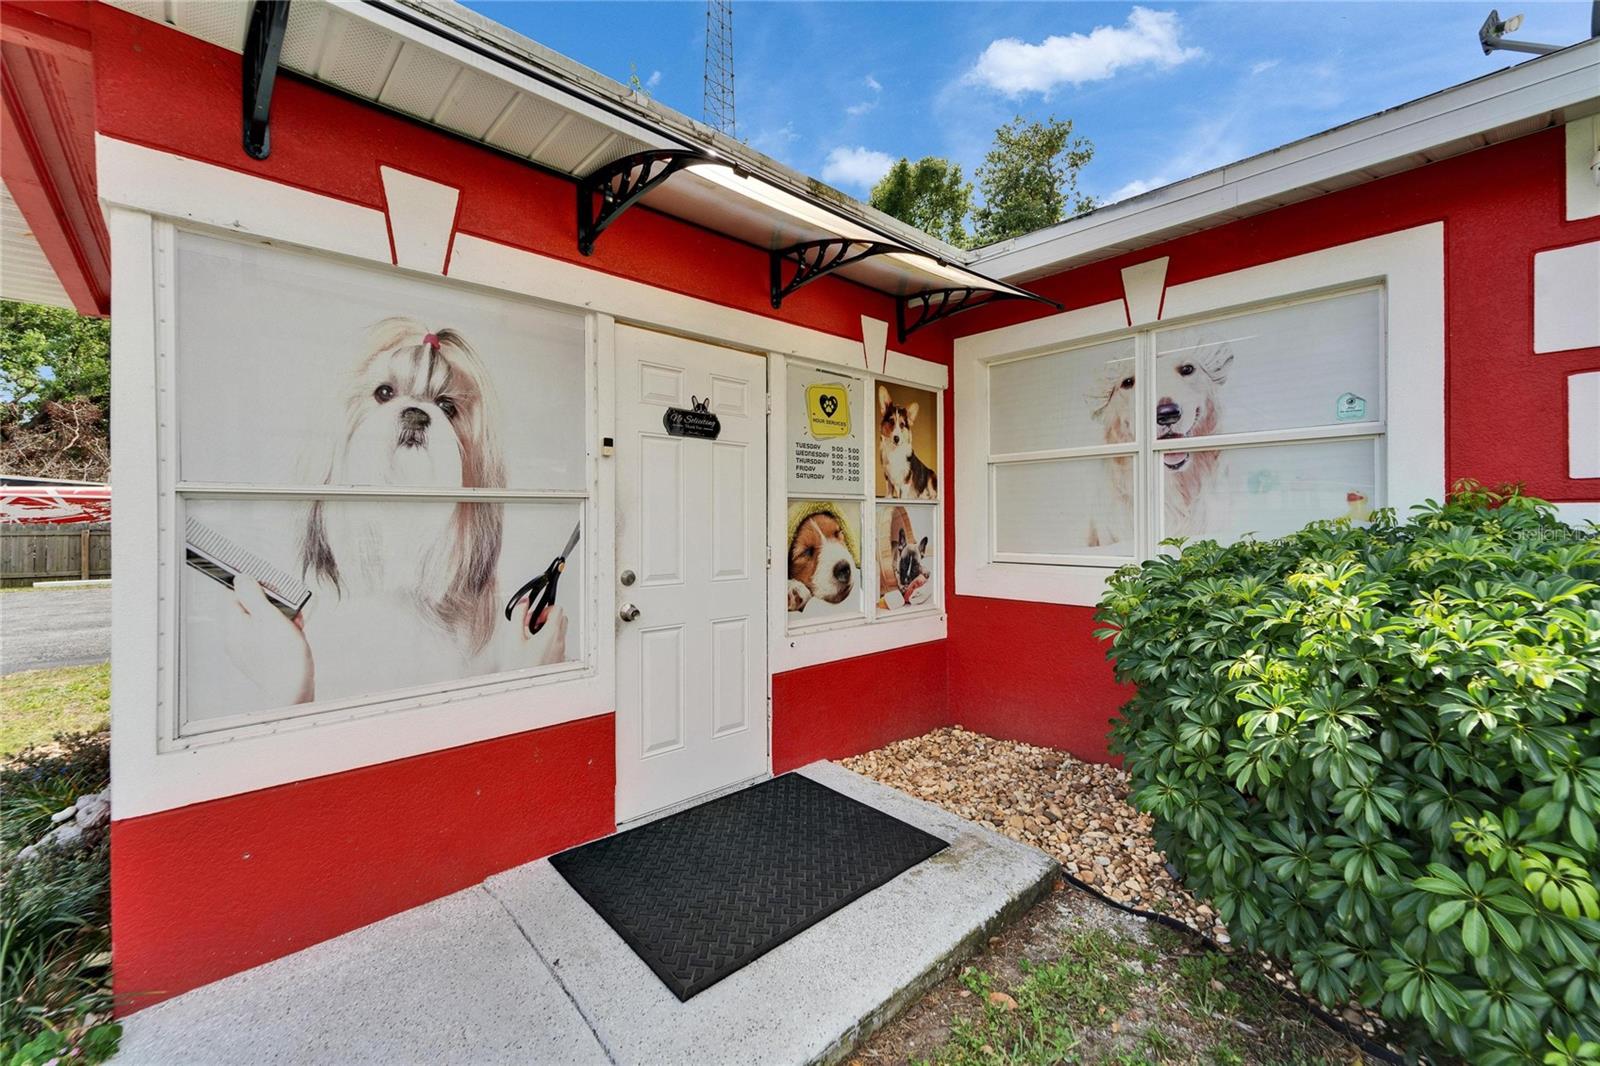
Price improvement. Commercial/Residential Property. There are 2 separate buildings on this property. Currently both buildings are used as businesses. One is a single family 2/1 block home but is currently being used as business, and also there is a Commercial Mobile Home with 1040 heated sq. ft. That building is not currently leased. This is the Perfect property to live and work. Great location one block away from of Hwy 60. Large well maintained lot that is .39 of an acre (mol). Building at 126 RIDGEWOOD AVE, has a kitchen with appliances and washer and dryer on covered back patio. Please do not disturb. The mobile home is zoned commercial with 6 marked and paved parking spaces, along with outside signage. Perfect for a professional office, Medical, Real Estate, Building Trades, ETC. The mobile home Office has 2 half baths, 4 private offices, 2 waiting areas and another open office space in back with a galley kitchen. The building is handicap accessible with a ramp on the side with a separate entrance. Each property has its own water meter and electrical meter. The Office address is 613 E. Morgan St. Brandon, FL 33510, but it is combined in the tax records as 126 Ridgewood Ave. Brandon, FL 33510. Buildings come with appliances included. This property offers many opportunities from redevelopment or leasing each building separately.
#TB8479570

BRANDON

126 RIDGEWOOD AVENUE

2 Beds

2 Baths

1,832 Sq.Ft.

$845,000

MLS#: TB8479570

 - property

Send a message

Message successfully sent.

Your message

What is 3 + 4 ?

Reason for contacting?

I agree to receive email communication and understand I can unsubscribe at any time.

I agree to be contacted by The Graf Group of Coldwell Banker via call, email, and text for real estate services. To opt out, you can reply 'stop' at any time or reply 'help' for assistance. You can also click the unsubscribe link in the emails. Message and data rates may apply. Message frequency may vary. Privacy Policy

Sign Out

Virtual Assistant

Would you like to take the next step with this property? We can help you schedule a showing or virtual tour, or send you more details.

Yes, I would like more information.

Thank You for Your Reply, One of Our Agents will contact you as soon as possible

No, maybe later.

Thank you, you can always contact me via email, phone number or through the contact form.

Realhub AI

Lucy - Your AI-Powered Realtor

Update Your Temporary Password

Personalize your search

Enter your email and we'll notify you immediately when new listings match what you're looking for.

or enter email address

Already have an account ? Login here

Continue your home search

I agree to receive communications and understand I can unsubscribe at any time.

I agree to be contacted by The Graf Group of Coldwell Banker via call, email, and text for real estate services. To opt out, you can reply 'stop' at any time or reply 'help' for assistance. You can also click the unsubscribe link in the emails. Message and data rates may apply. Message frequency may vary. Privacy Policy

Already have an account ? Login here

We use cookies

We use cookies primarily for analytics to enhance your experience. By accepting, you agree to our use of these cookies. You can manage your preferences or learn more about our cookies policy.