Features & Amenities

Interior

  • Other Interior Features

    Eat-in Kitchen, High Ceilings, Open Floorplan, Walk-In Closet(s)

  • Total Bedrooms

    4

  • Bathrooms

    3

  • 1/2 Bathrooms

    1

  • Cooling YN

    YES

  • Cooling

    Central Air

  • Fireplace YN

    YES

  • Heating YN

    YES

  • Heating

    Central, Electric

  • Pet friendly

    N/A

Exterior

  • Garage

    Yes

  • Garage spaces

    2

  • Construction Materials

    Block

  • Other Exterior Features

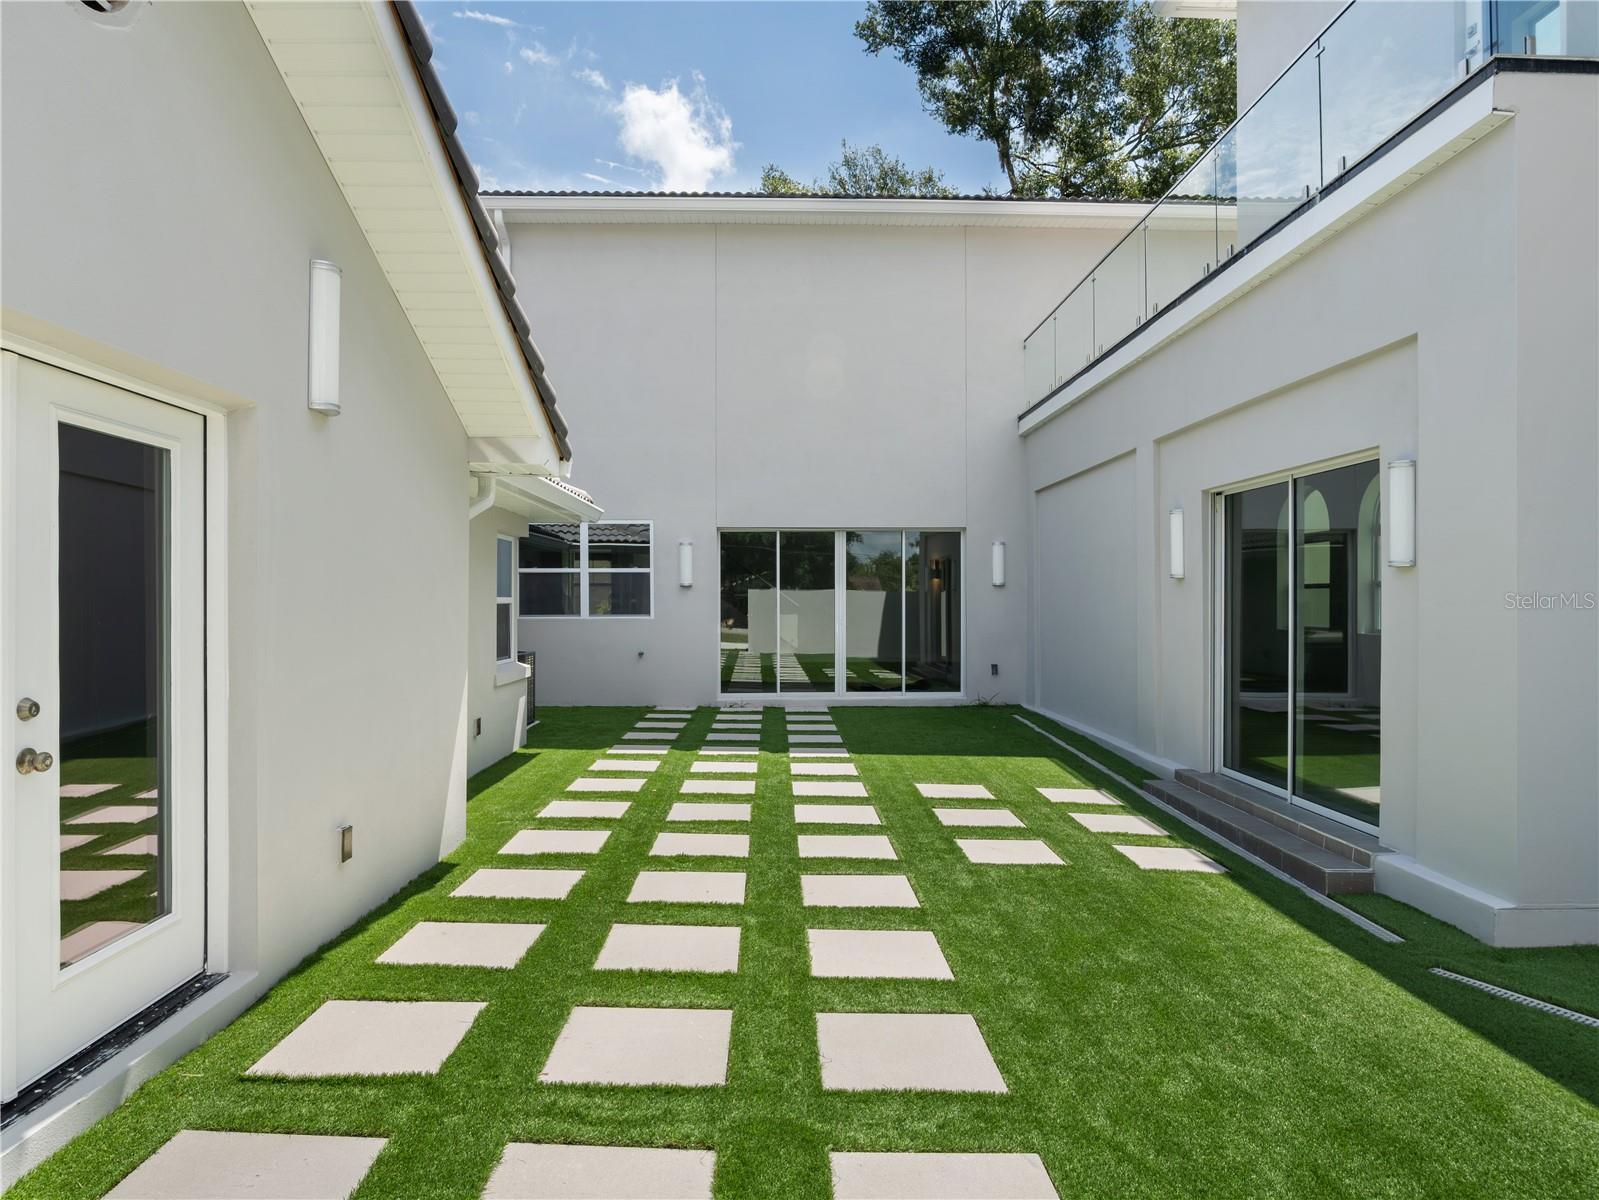
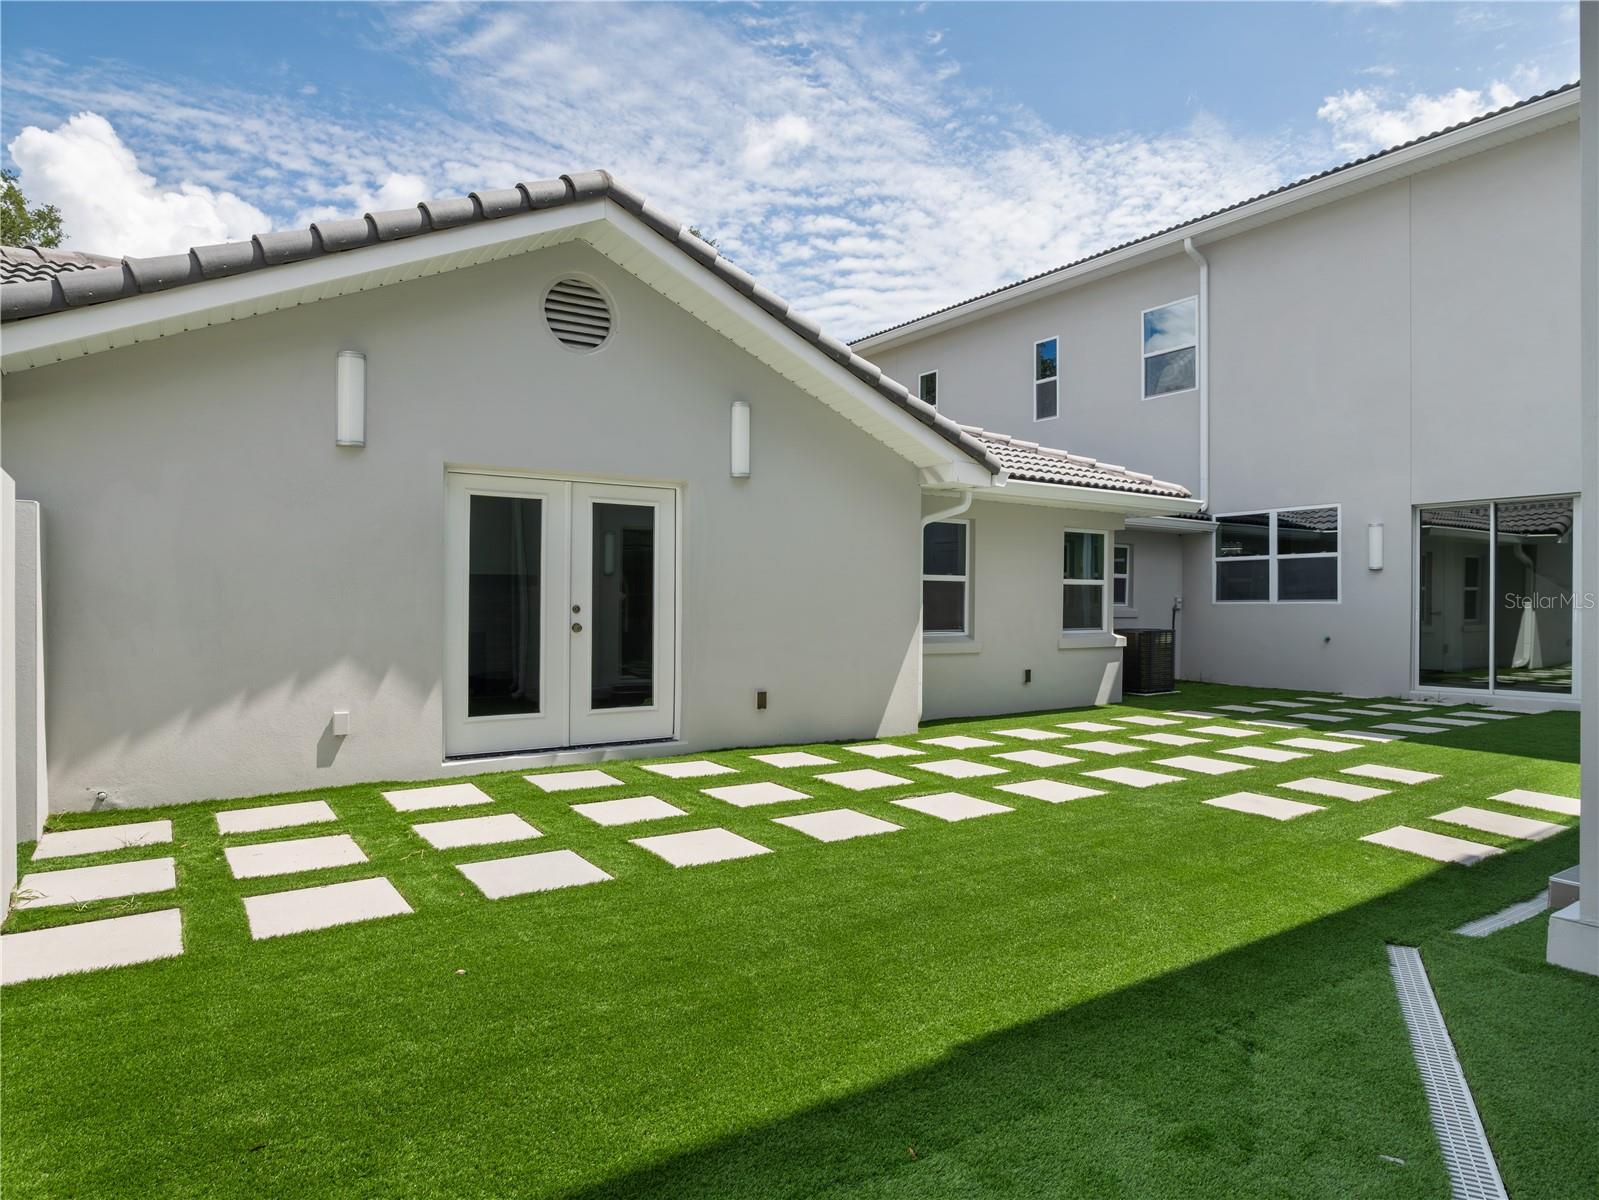
    Balcony, Courtyard, Rain Gutters

  • Parking

    Driveway, Garage Door Opener

  • Patio and Porch Features

    Deck

  • Pool

    No

  • Waterfront YN

    NO

  • View

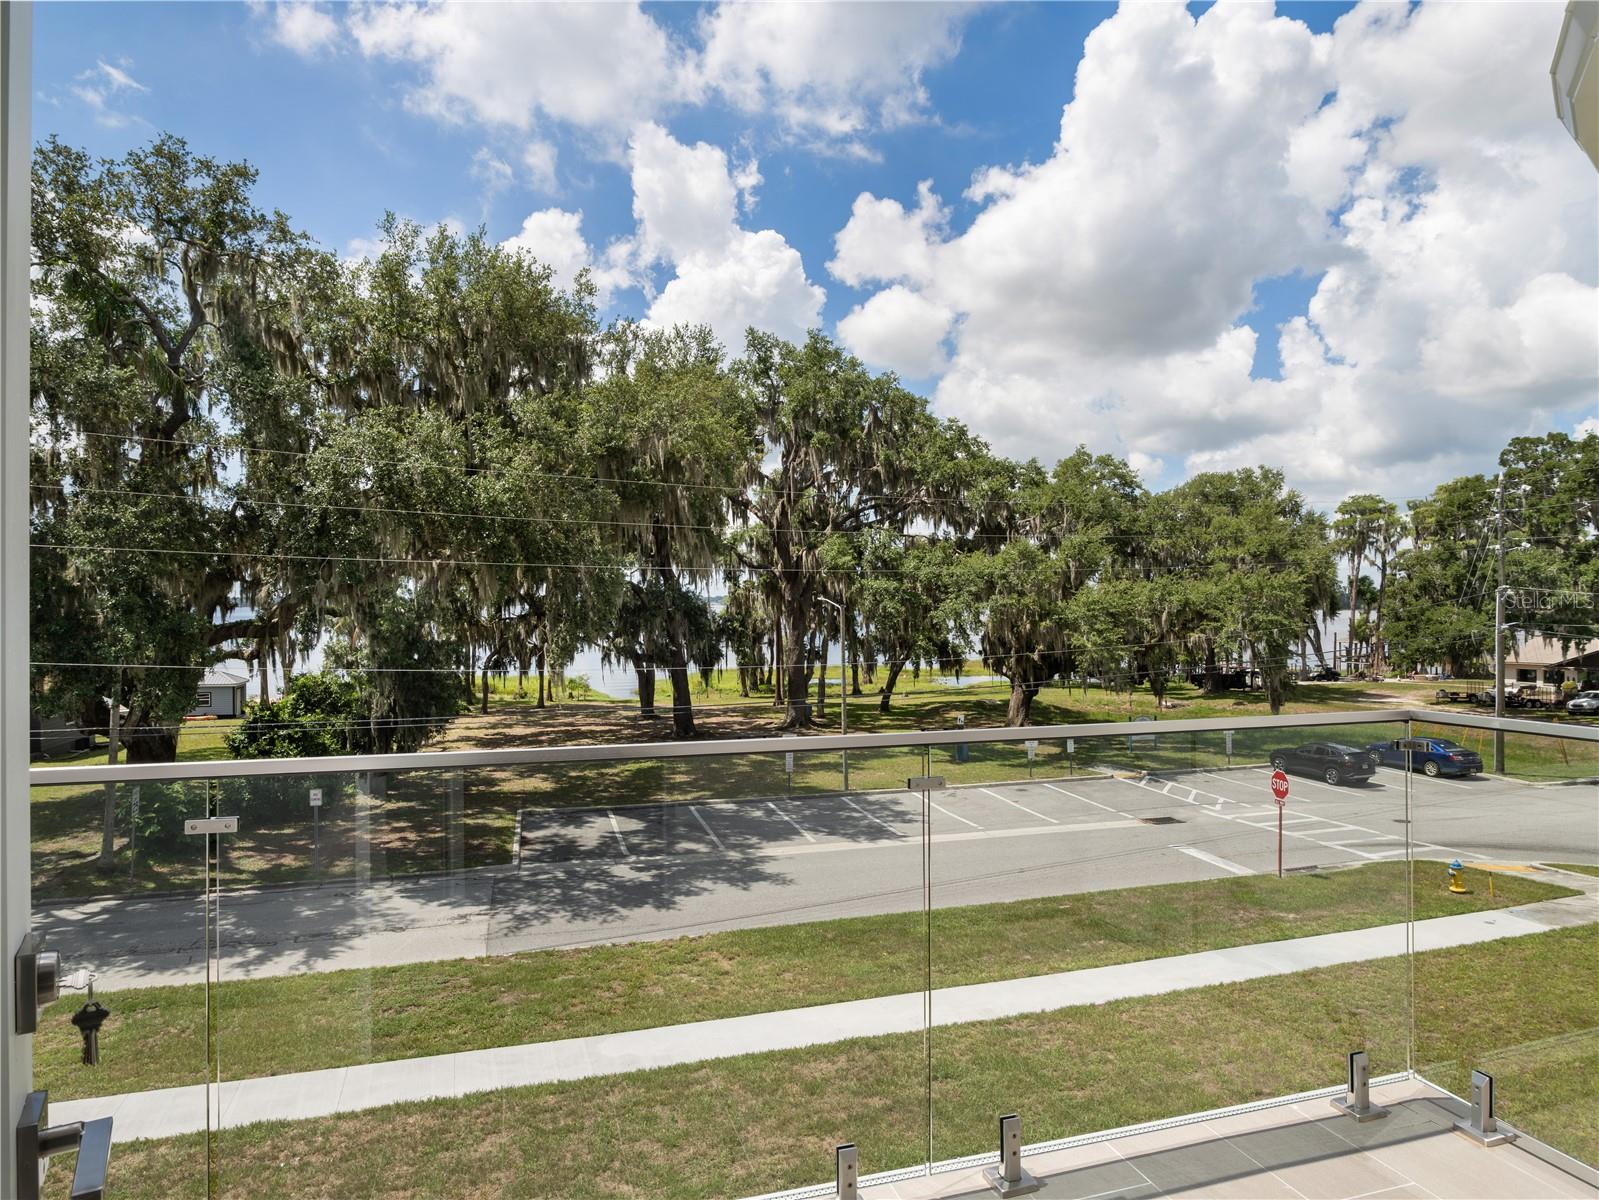
    Lake, Water

Area & Lot

  • Lot Features

    Corner Lot, Level, Paved

  • Lot Size(acres)

    0.44

  • Lot Size(square feet)

    19,280

  • Property Type

    Residential

  • Property Sub Type

    Single Family Residence

Price

  • Sales Price

    $1,850,000

  • Tax Amount

    $5,870.63

  • Financing Options

    Cash, Conventional, FHA, VA Loan

  • Sq. Footage

    5,266

  • Price/SqFt

    $351

HOA

  • Association

    No

School District

  • Elementary School

    N/A

  • Middle School

    N/A

  • High School

    N/A

Property Features

  • Stories

    1

  • New Construction

    YES

  • Foundation Details

    Slab

  • Ownership

    Fee Simple

  • Senior Community YN

    NO

  • Sewer

    Public Sewer

  • Tax Lot

    132

  • Water Source

    Public

Schedule a Showing

Showing scheduled successfully.

<
>
IN PERSON
VIA CHAT

What is 3 + 4 ?


Mortgage calculator
Estimate your monthly mortgage payment, including the principal and interest, property taxes, and HOA. Adjust the values to generate a more accurate rate.

Your payment

Principal and Interest:

$

Property taxes:

$

HOA fees:

$

Total loan payment:

$

Total interest amount:

$

Location

County

Lake

Elementary School

Middle School

High School

Listing Courtesy of Laura McCloud, NEXTHOME BEST RESULTS REAL ESTATE

RealHub Information is provided exclusively for consumers' personal, non-commercial use, and it may not be used for any purpose other than to identify prospective properties consumers may be interested in purchasing. All information deemed reliable but not guaranteed and should be independently verified. All properties are subject to prior sale, change or withdrawal. RealHub website owner shall not be responsible for any typographical errors, misinformation, misprints and shall be held totally harmless.

Agent Emil Garinga

Executive Assistant

Emil Garinga

Call Emil today to schedule a private showing.


* Listings on this website come from the FMLS IDX Compilation and may be held by brokerage firms other than the owner of this website. The listing brokerage is identified in any listing details. Information is deemed reliable but is not guaranteed. If you believe any FMLS listing contains material that infringes your copyrighted work please review our DMCA policy and learn how to submit a takedown request.© 2024 FMLS.
One or more photo(s) was virtually staged. 
NEW PRICE!!
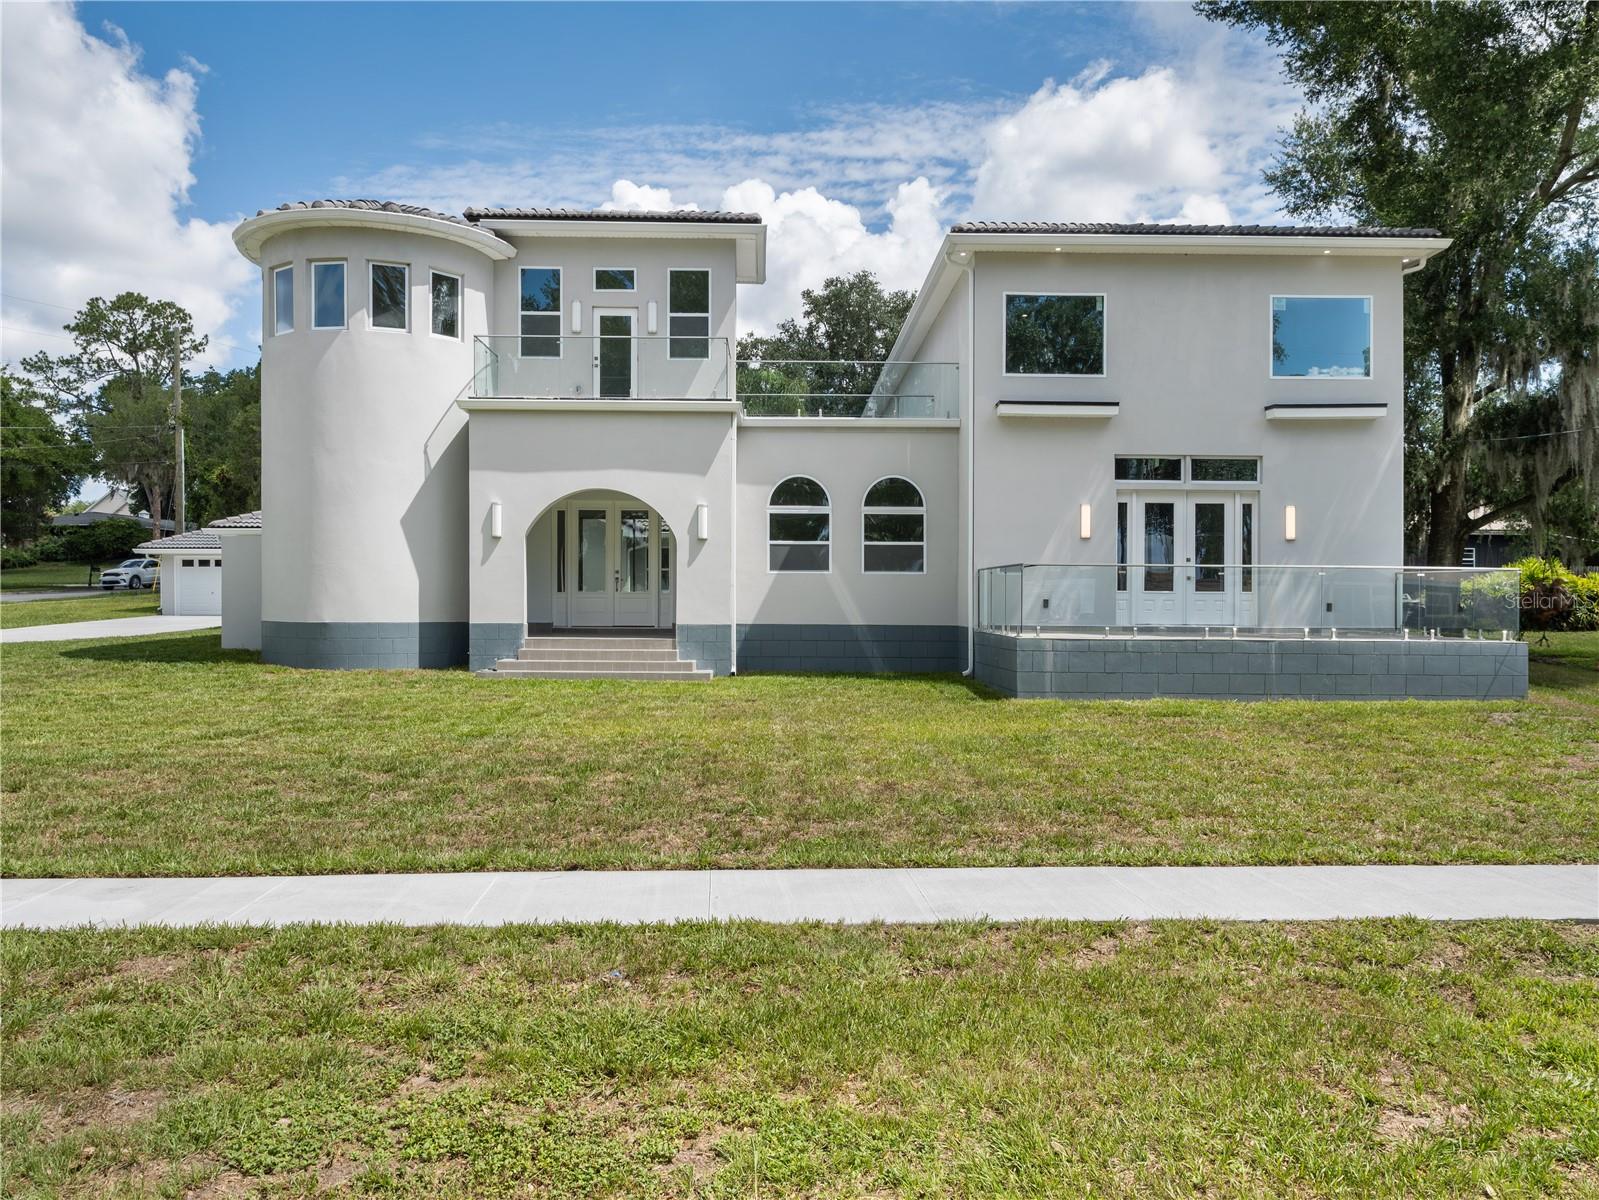
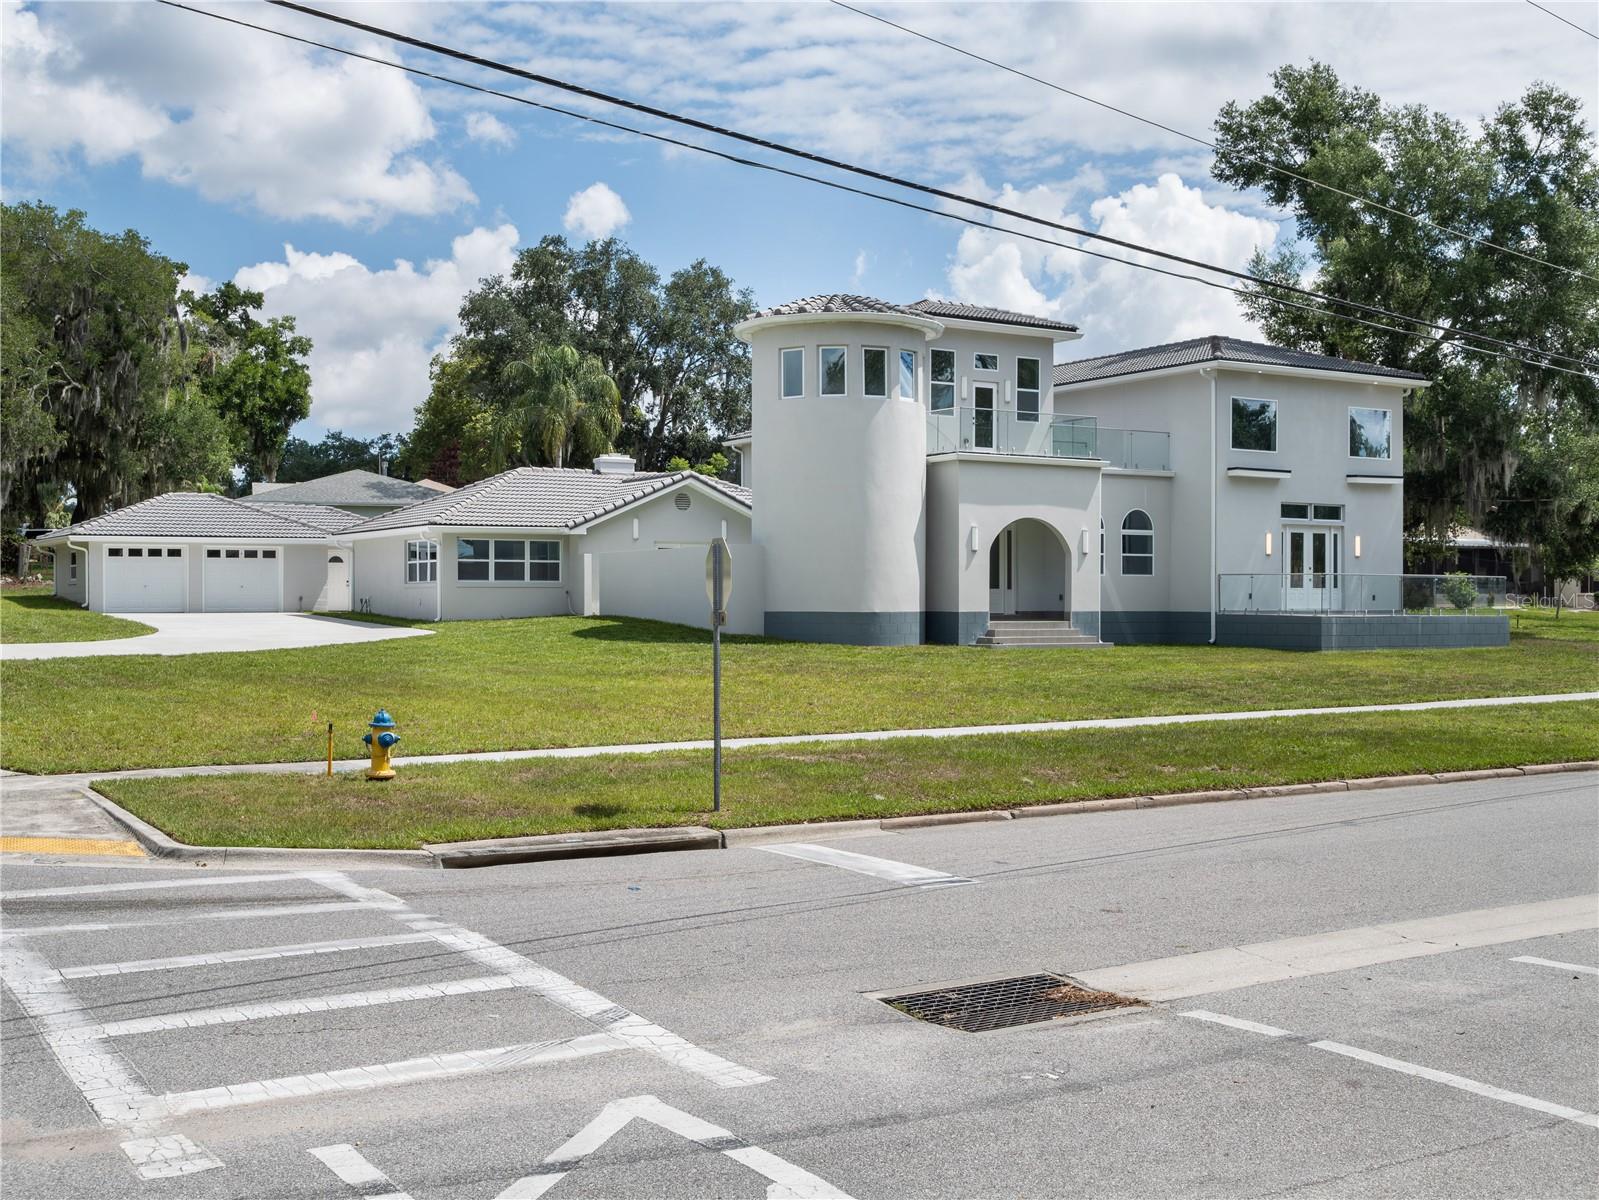
Stunning Remodeled Home with Lake Views in Clermont's Desirable Indian Hills Community
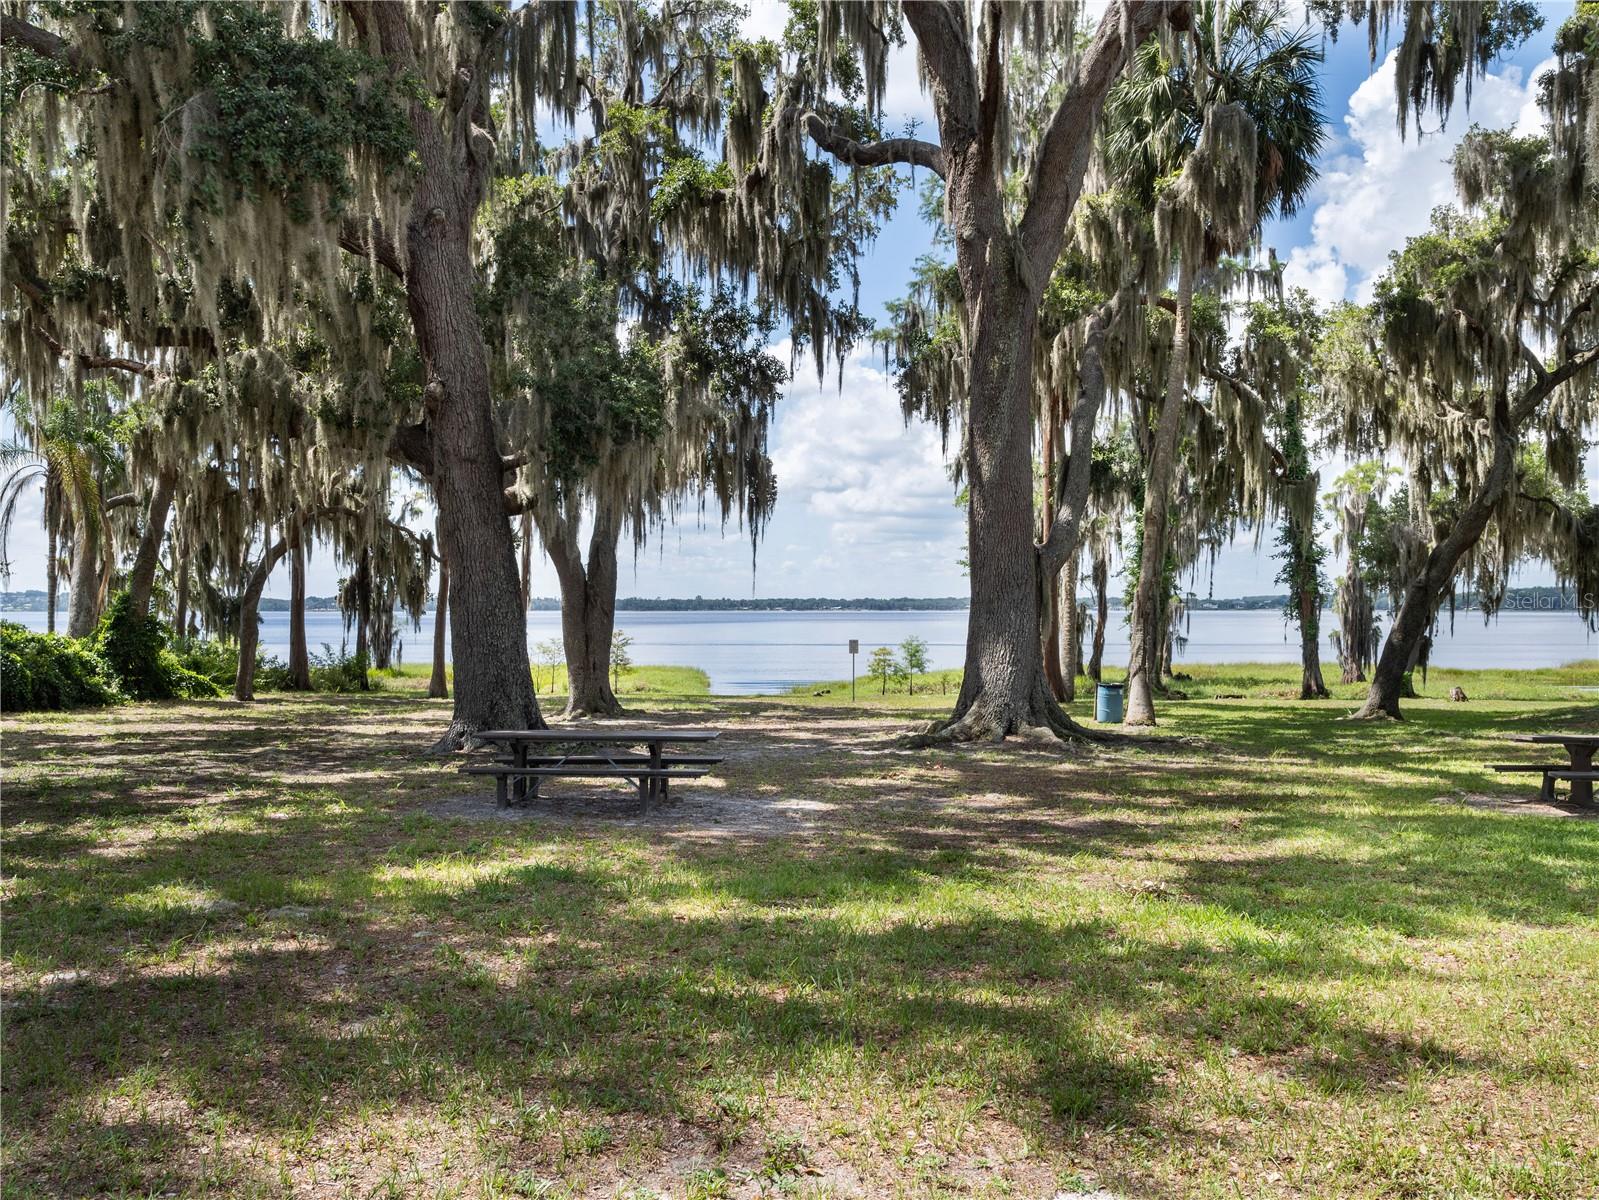
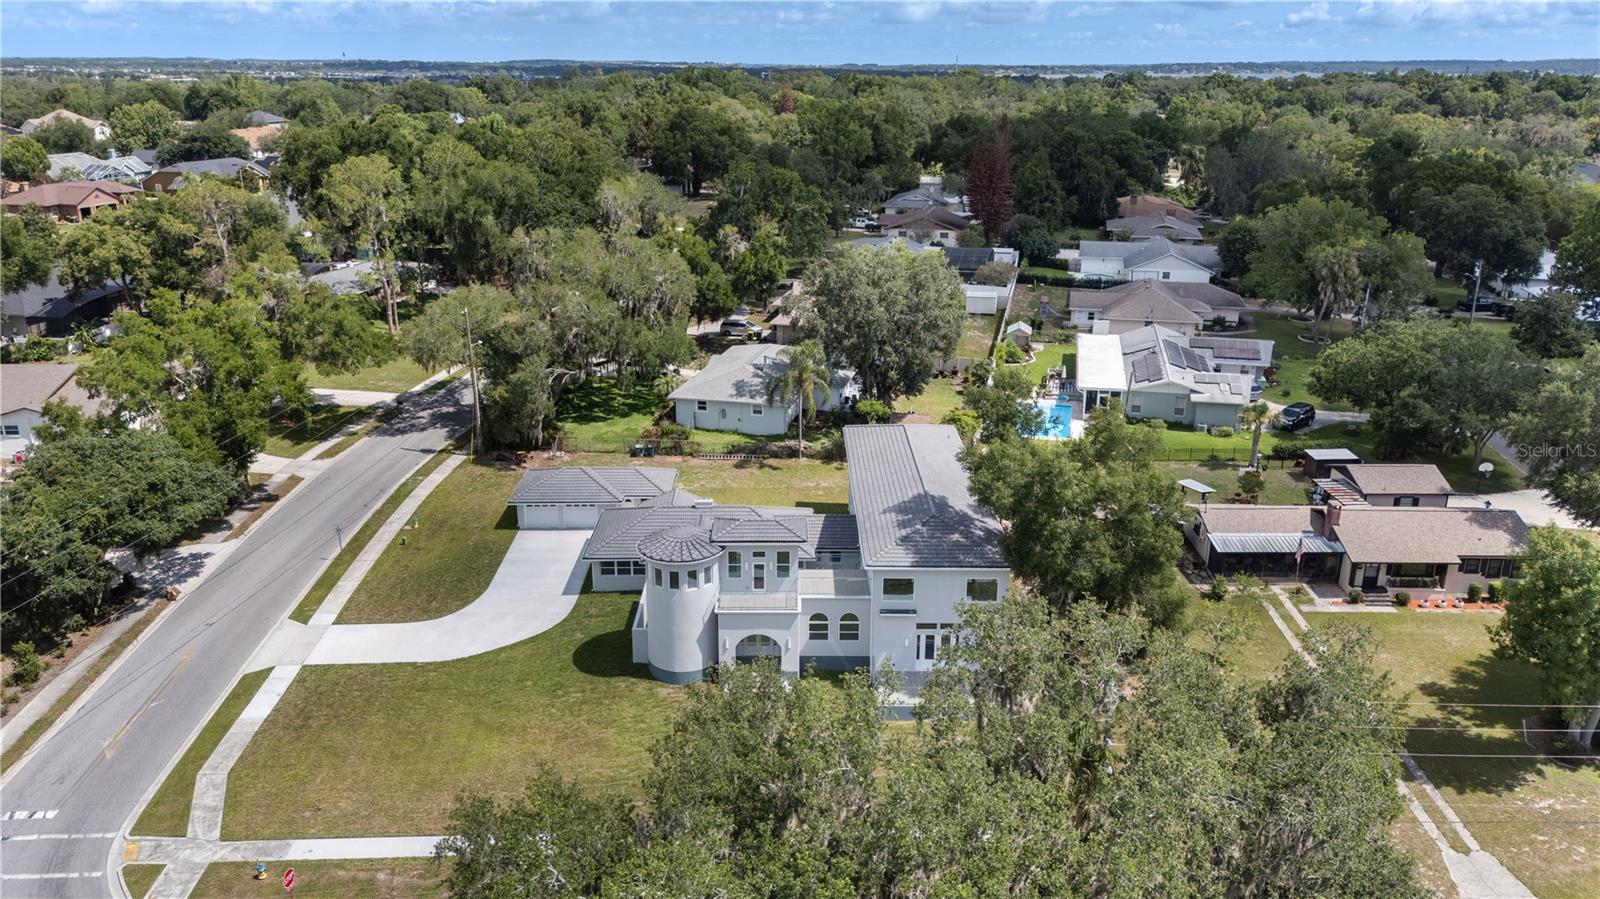
Discover this one-of-a-kind residence in the highly sought-after Indian Hills community, just minutes from downtown Clermont. Enjoy convenient access to waterfront parks, shopping, dining, entertainment, and year-round community events while taking in charming views of Lake Minnehaha.
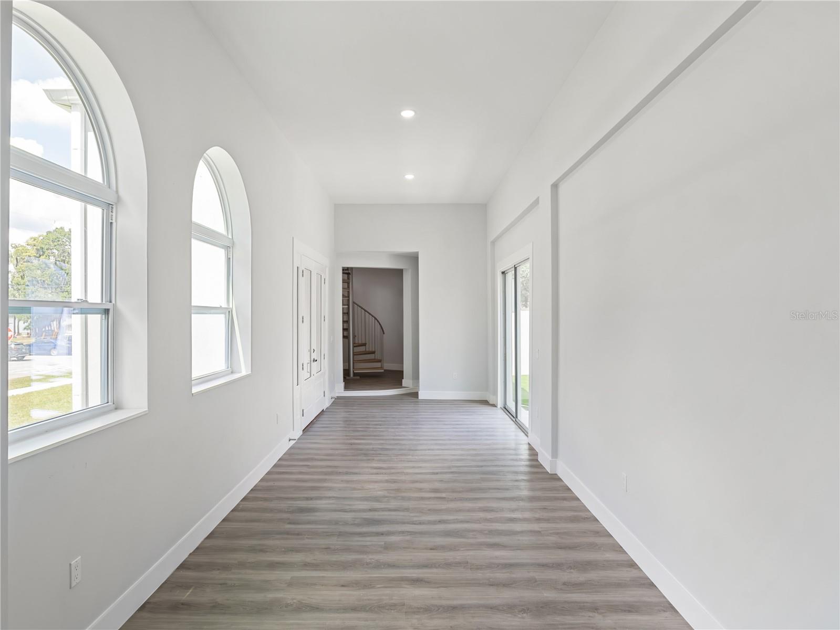
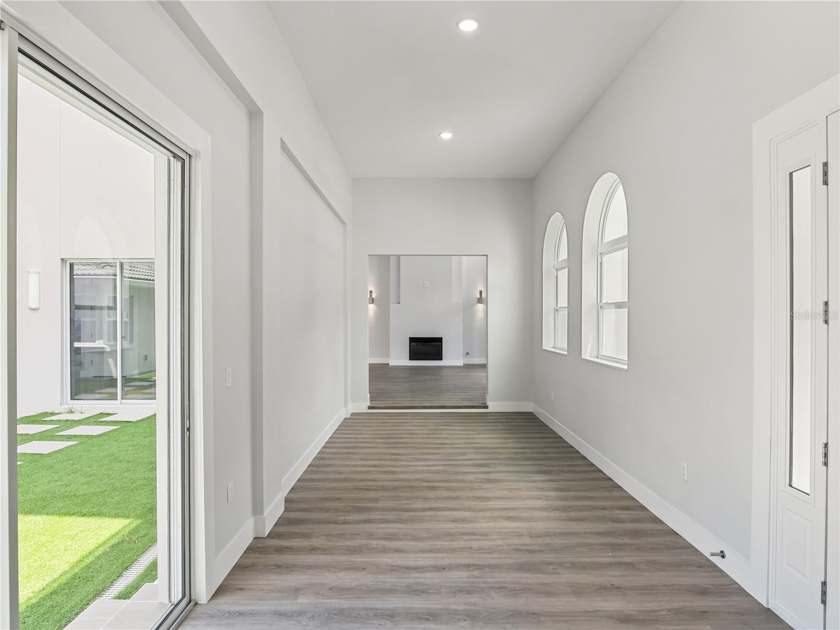
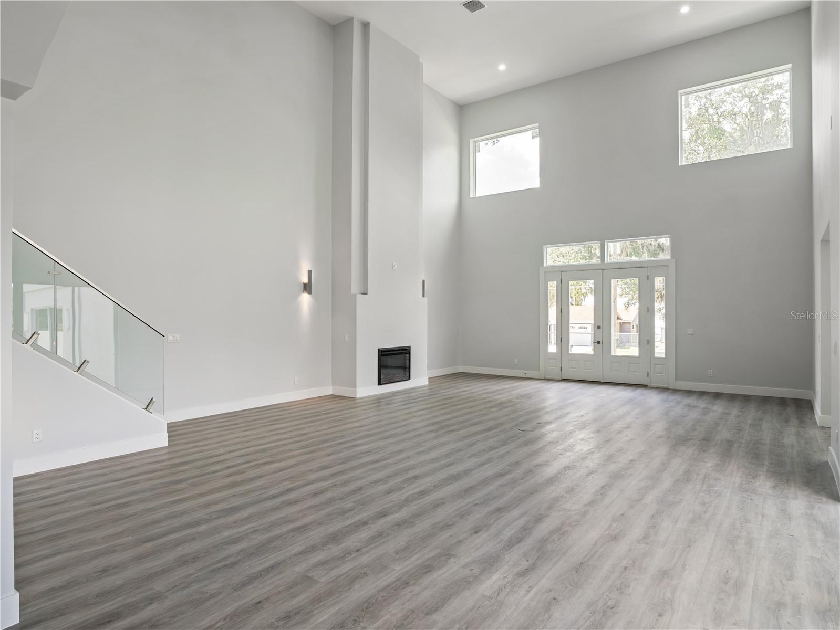
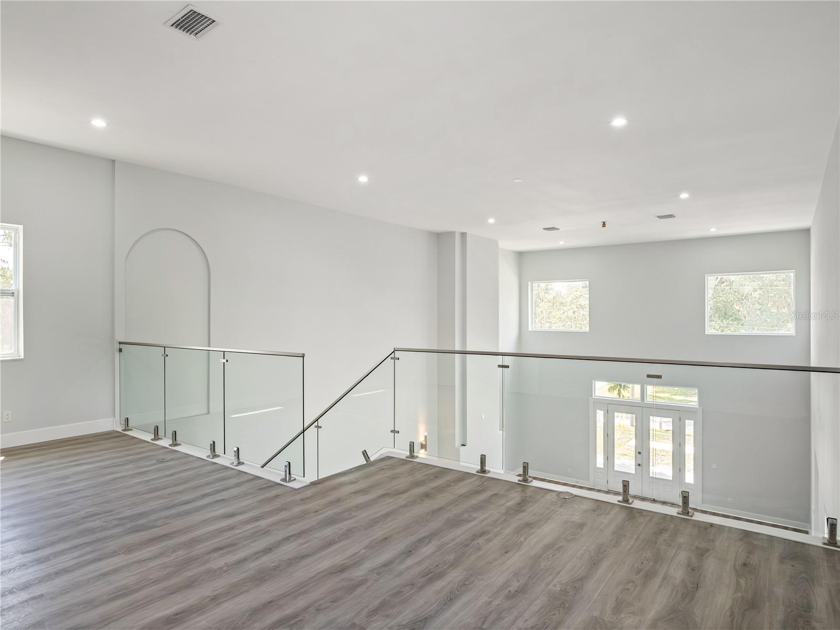
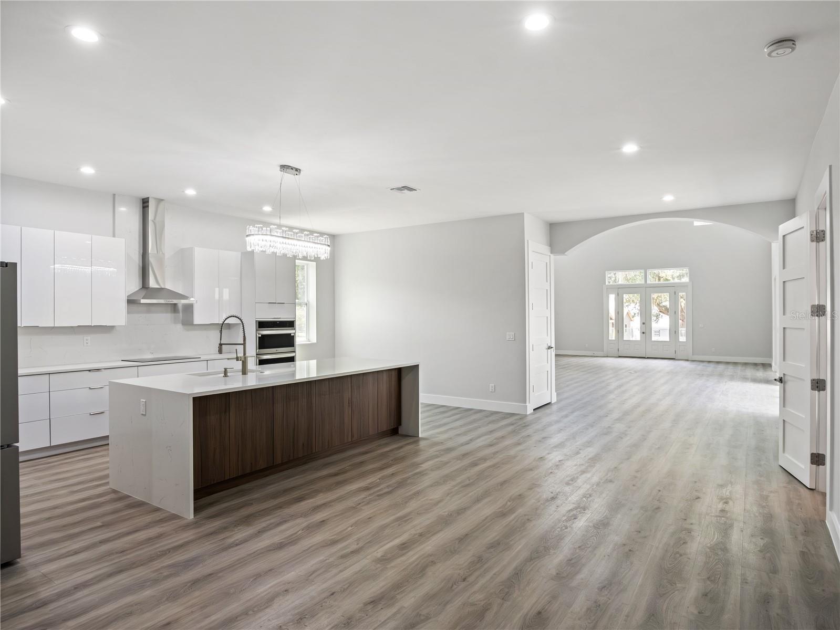
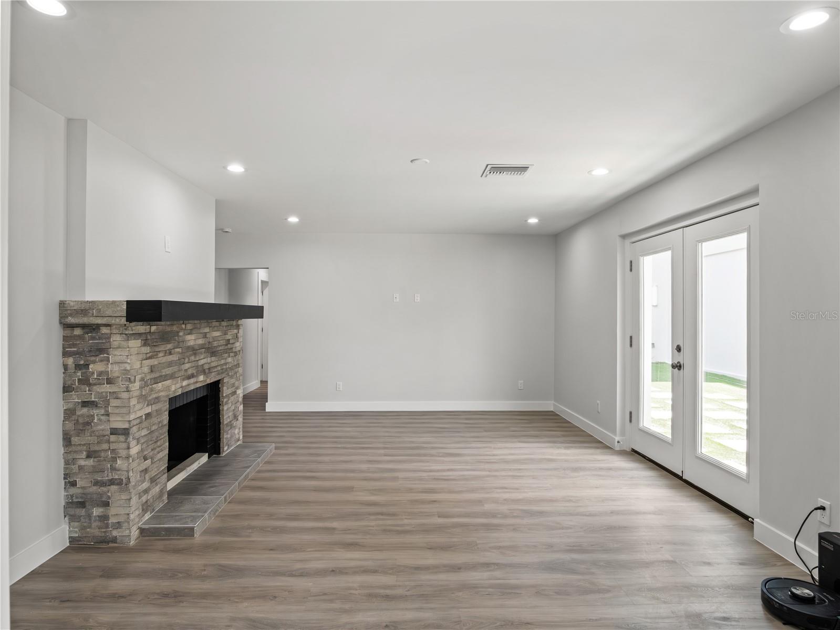
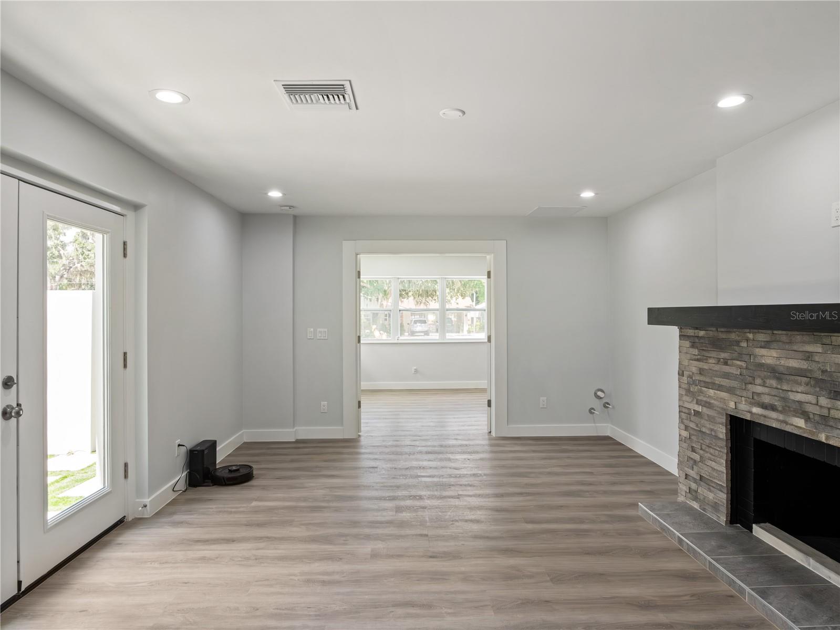
A grand entry welcomes you into an impressive foyer that opens to an expansive living and dining area featuring soaring 20-foot ceilings and a striking LED fireplace that provides both supplemental heat and customizable ambiance. The living room extends to a spacious balcony overlooking the lake, creating the perfect setting for entertaining, relaxing, and enjoying Clermont's renowned sunsets.
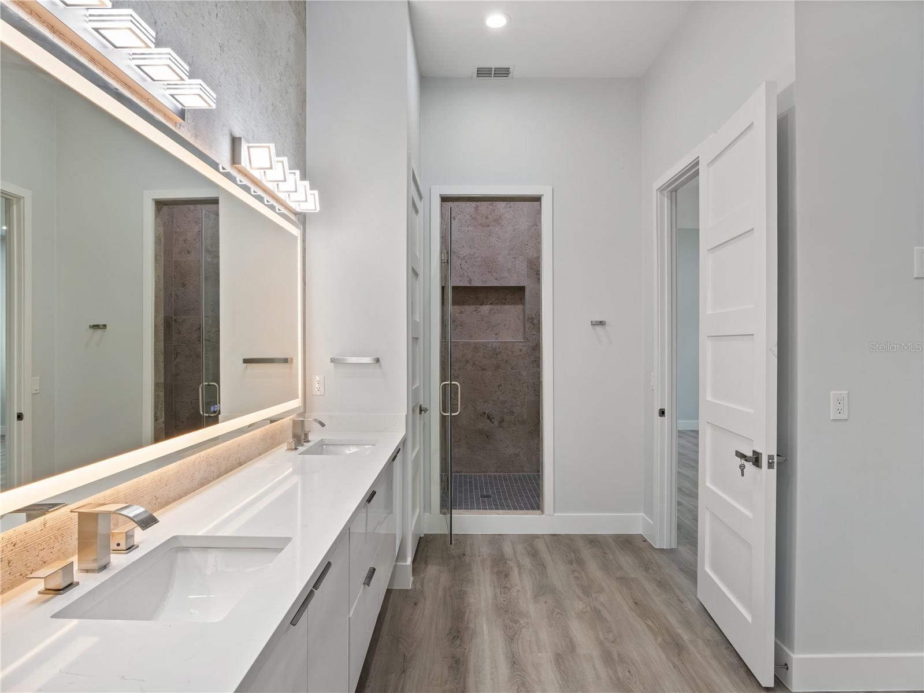
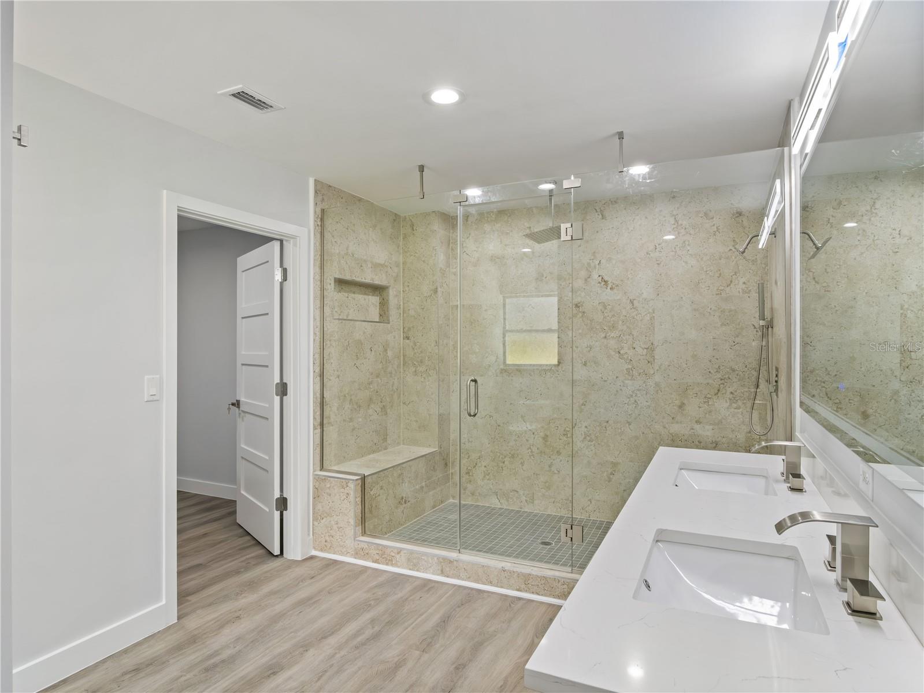
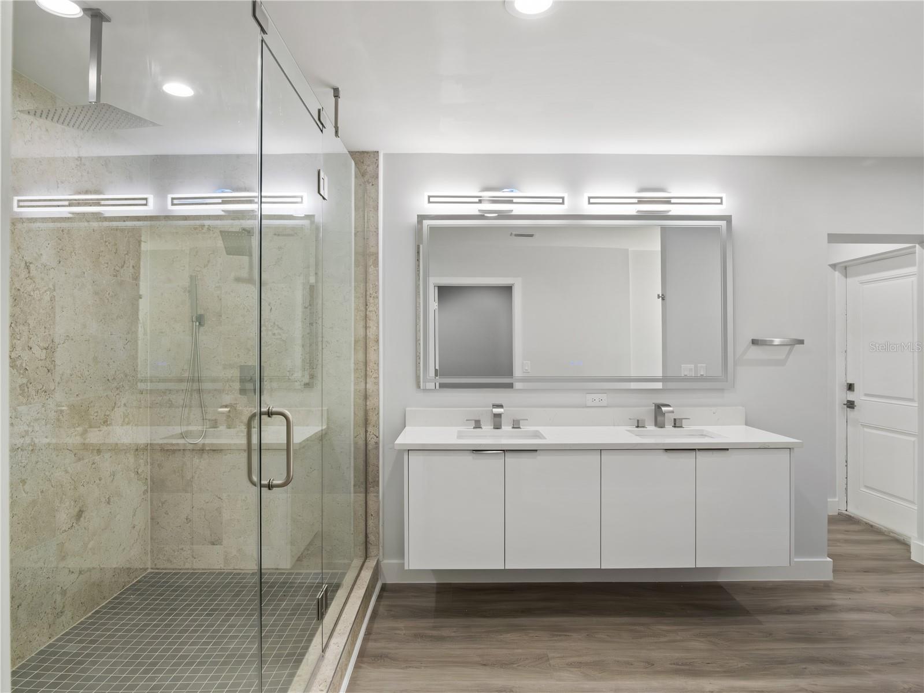
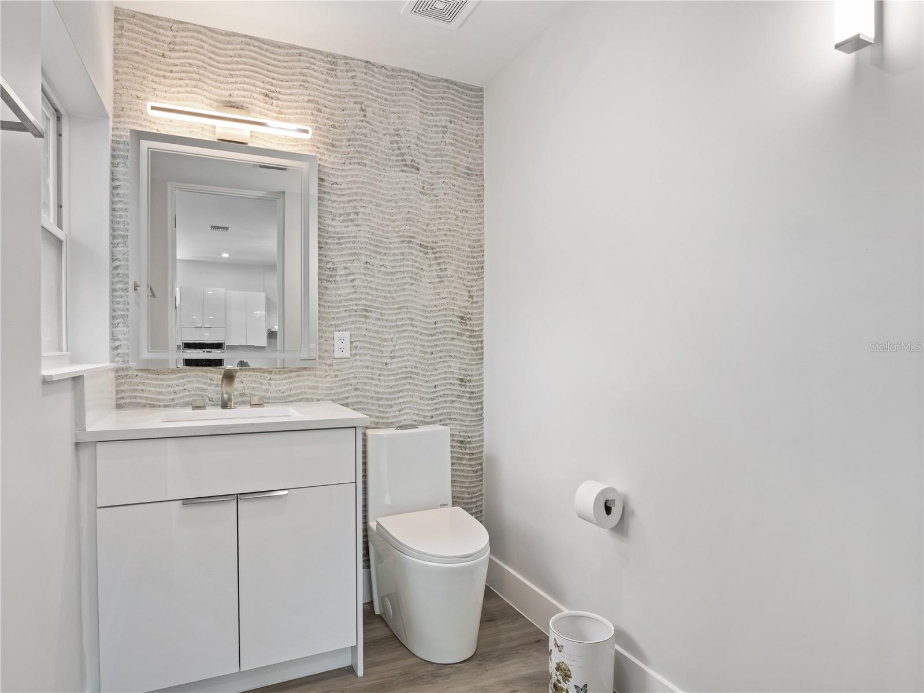
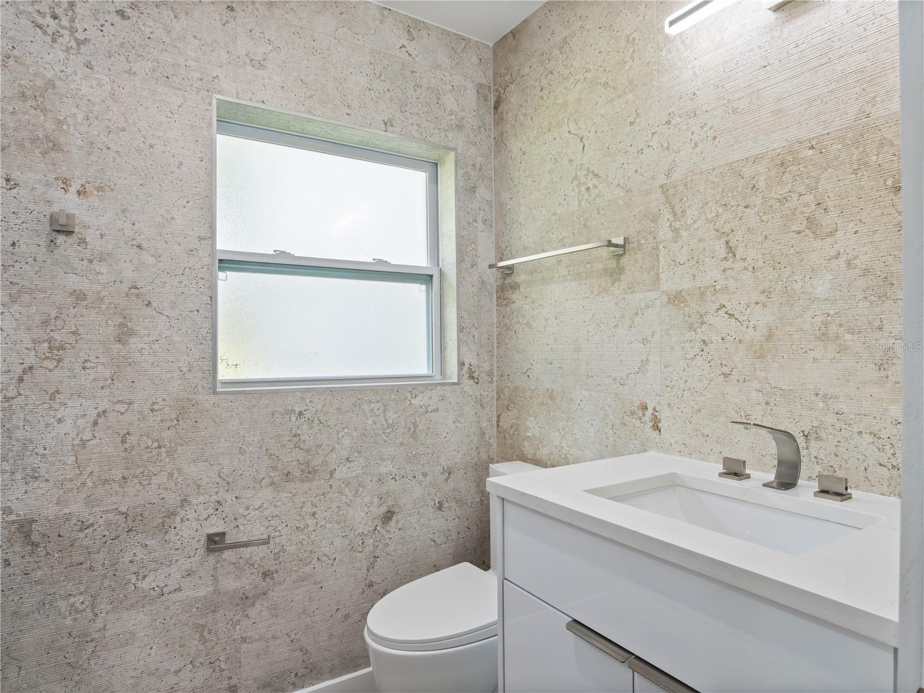
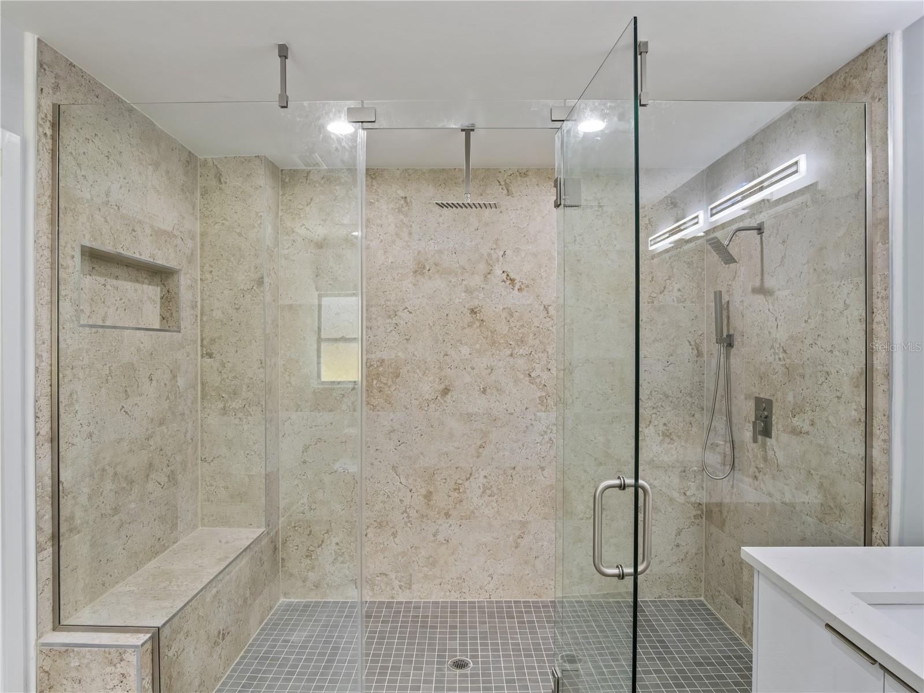
This exceptional property has been extensively transformed, with more than 3,500 square feet added through new construction beyond the original home, creating a unique and spacious floor plan rarely found in the area. Completely remodeled throughout, the residence showcases premium finishes, designer touches, luxury flooring, and beautifully renovated bathrooms, delivering a sophisticated yet comfortable living experience.
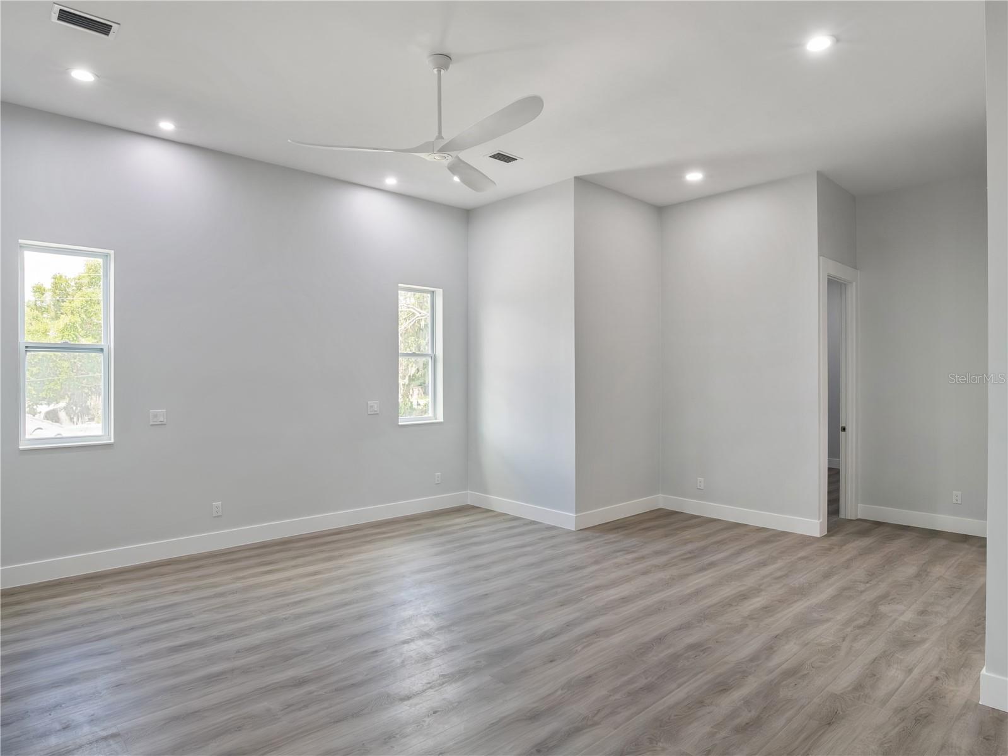
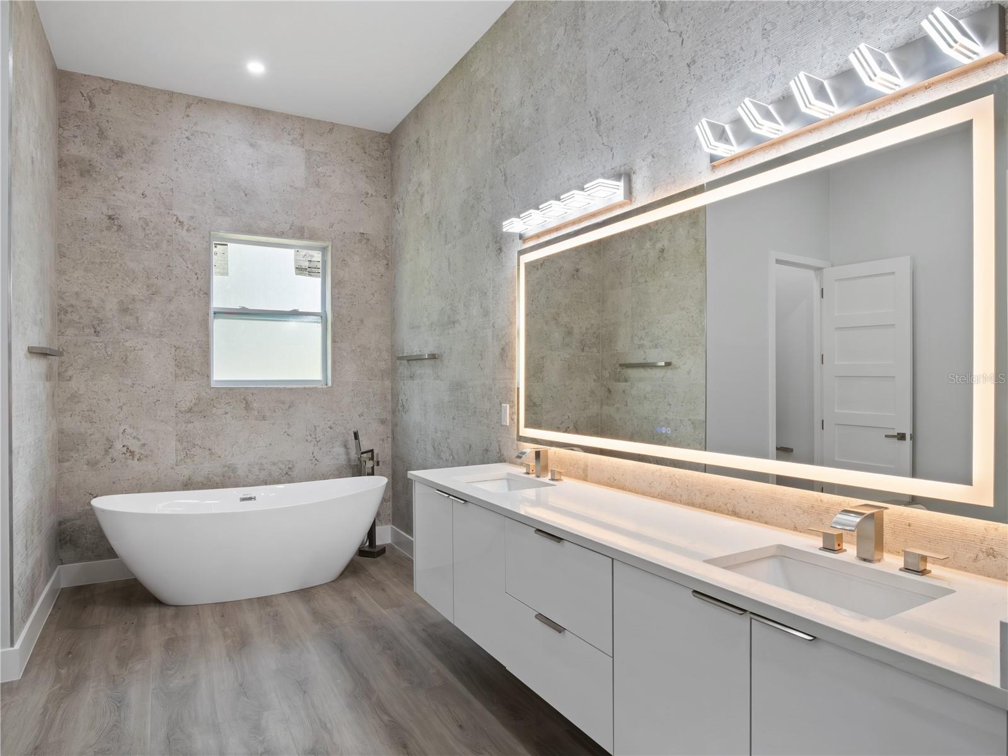
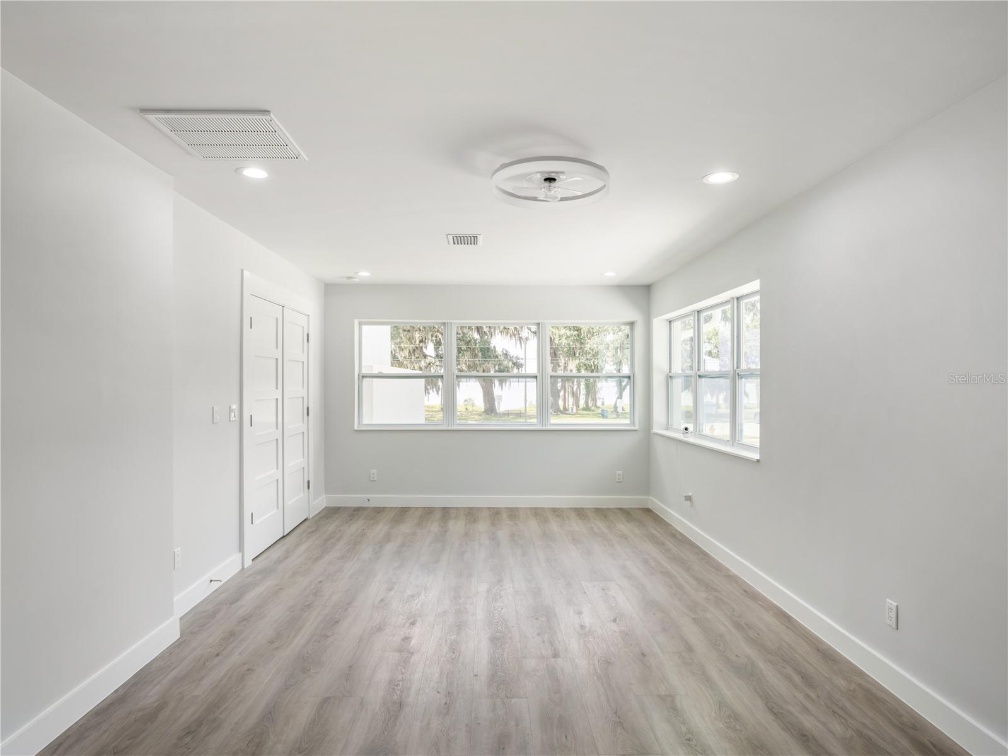
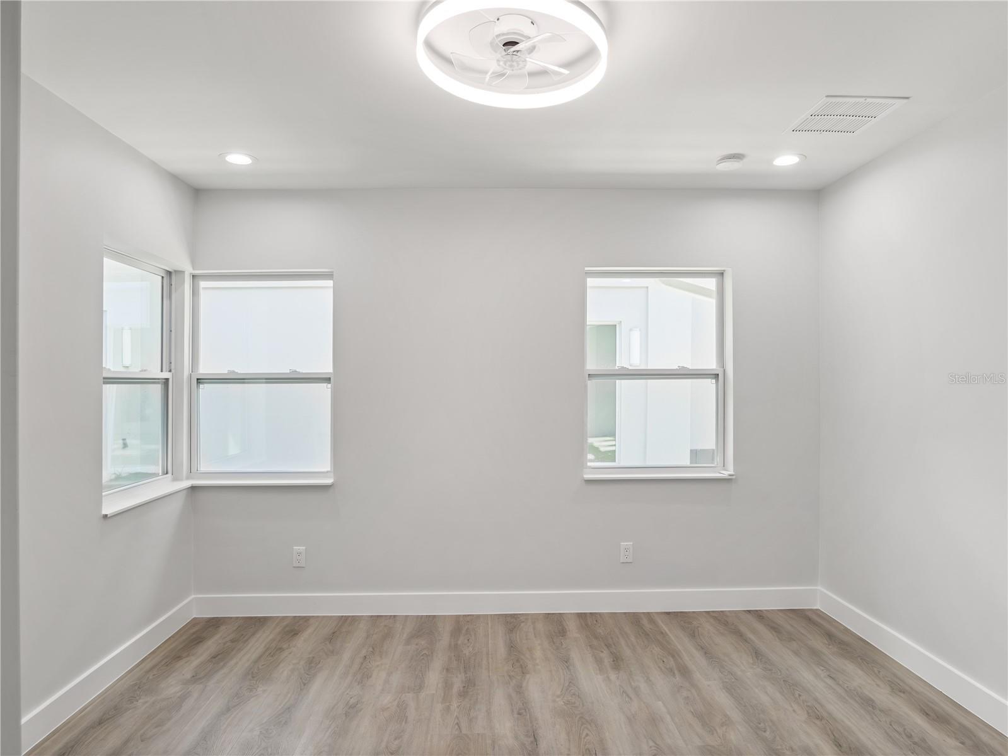
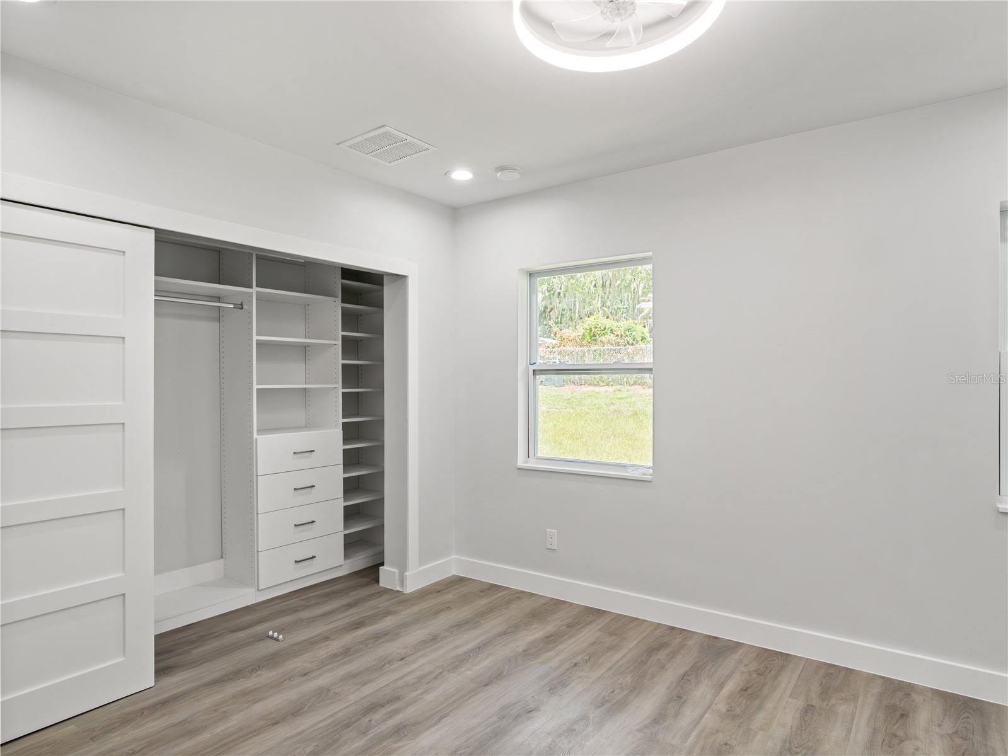
Designed with flexibility in mind, the home features two spacious primary suites. One suite includes an attached loft ideal for a home office, reading nook, or creative space, while the second offers a private den that can serve as an office, fitness room, or sitting area. Both suites feature oversized closets and generously sized bathrooms, creating luxurious private retreats.
Two additional bedrooms provide comfortable accommodations for family and guests and include customized closet systems for enhanced organization and storage.
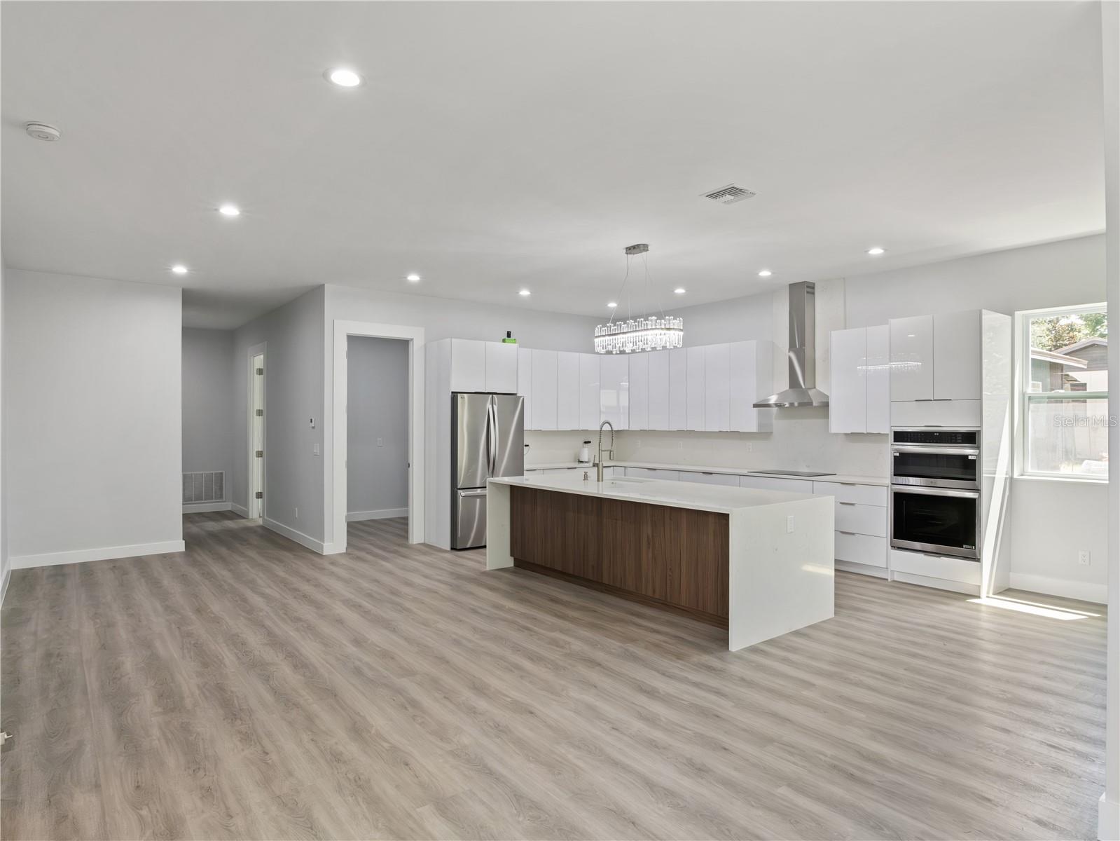
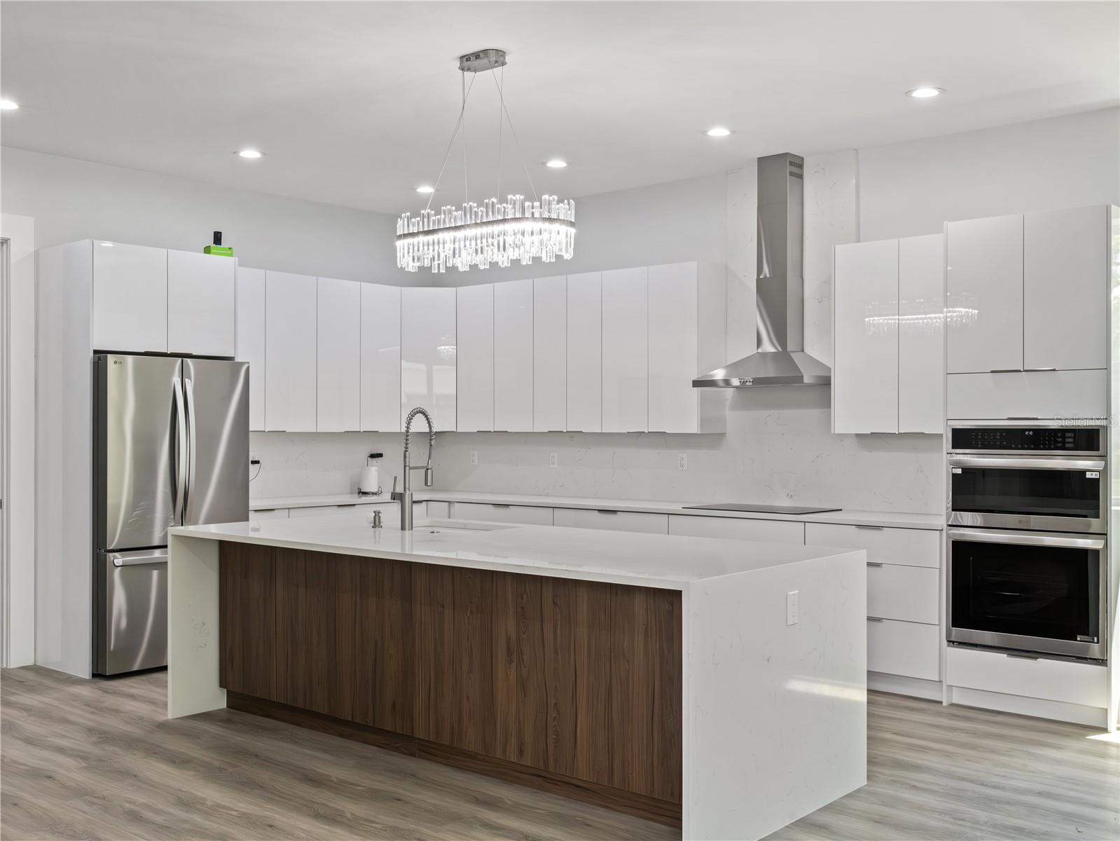
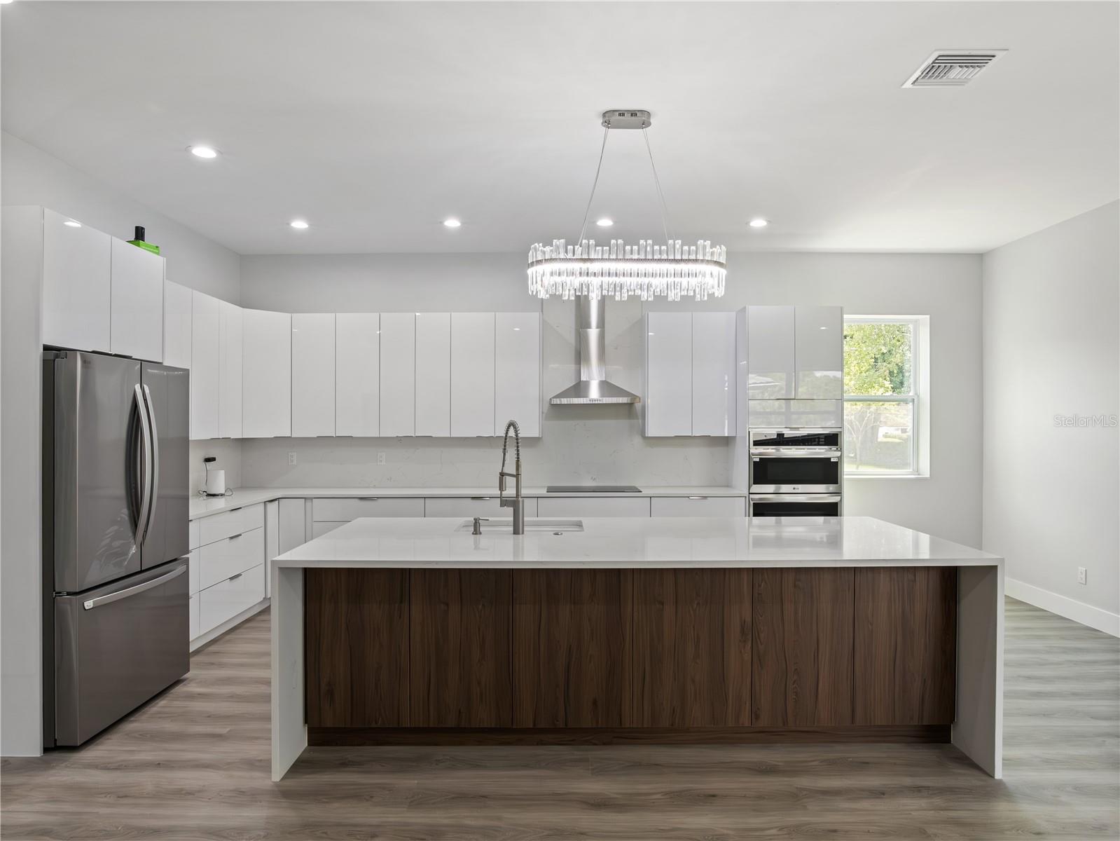
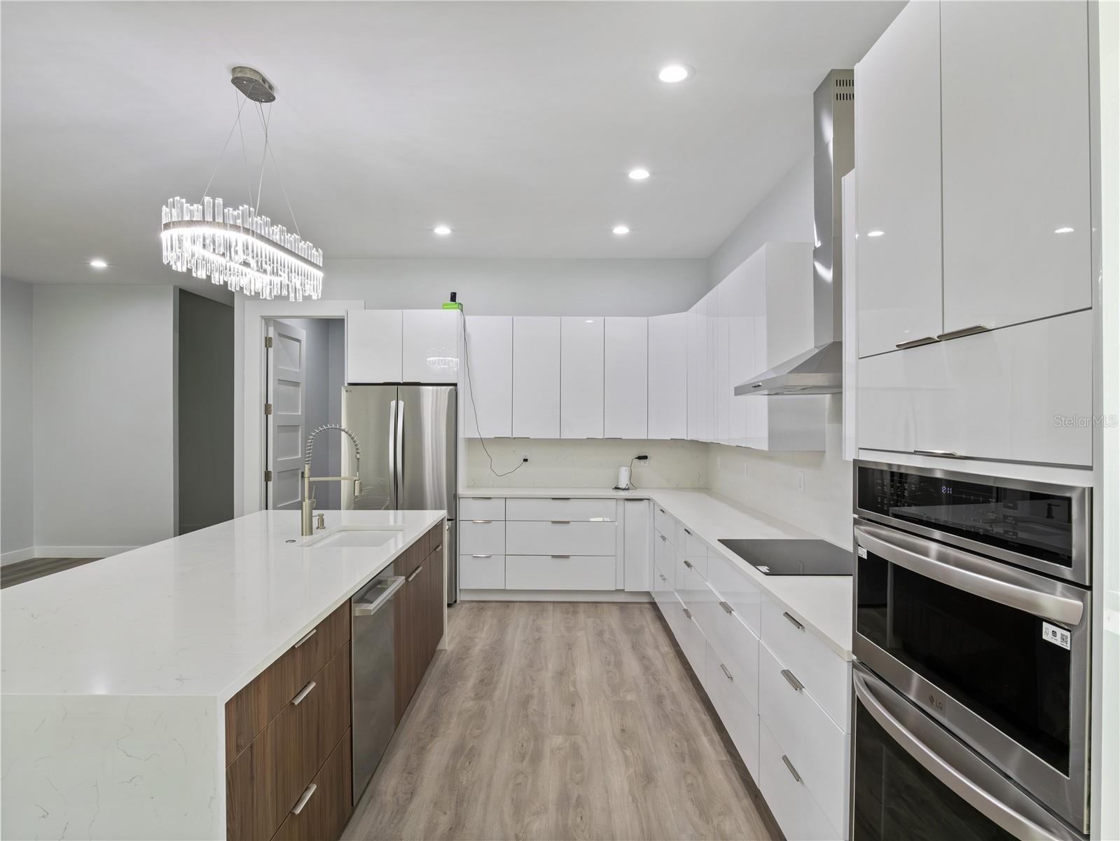
The beautifully updated kitchen is designed for both everyday living and entertaining, featuring a large center island, abundant counter space, a massive walk-in pantry, all-new appliances, and a double oven. Adjacent to the kitchen is a versatile bonus space offering endless possibilities, including the potential for a future elevator providing direct access to the primary suite, a temperature-controlled wine storage area, a custom humidor, or additional specialty storage tailored to your lifestyle.
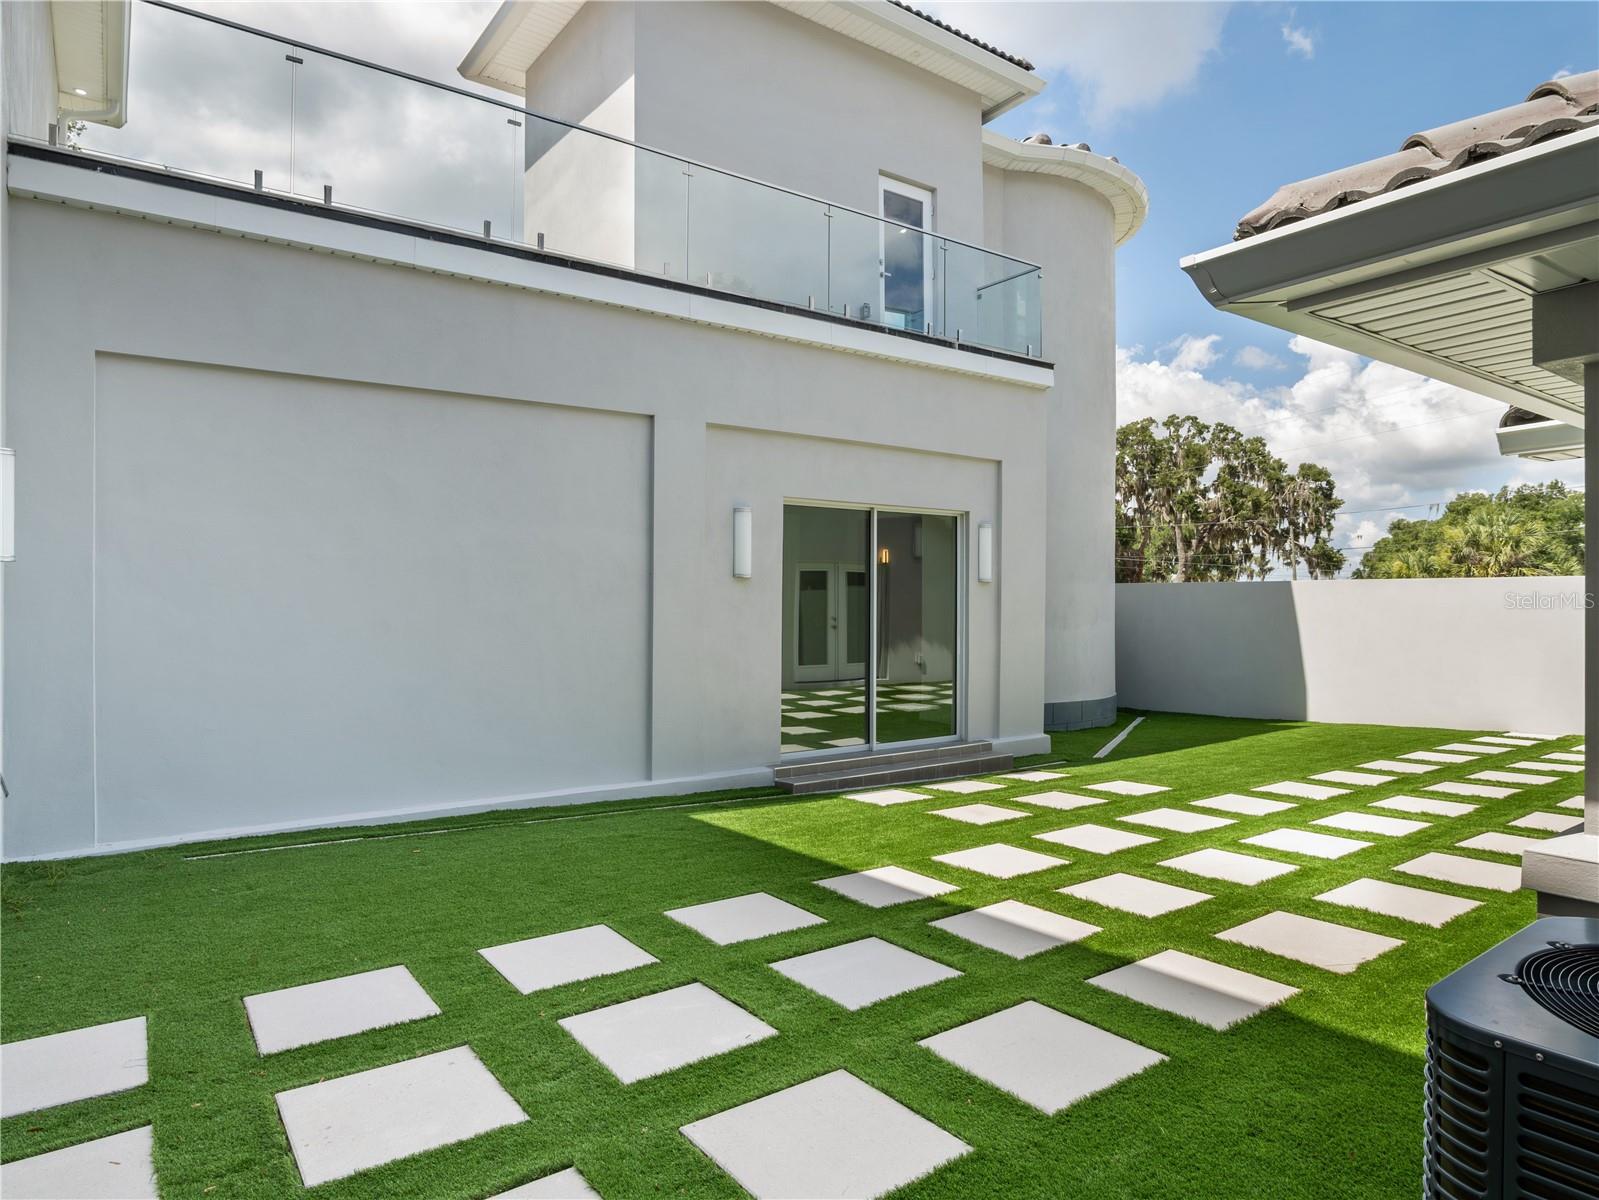
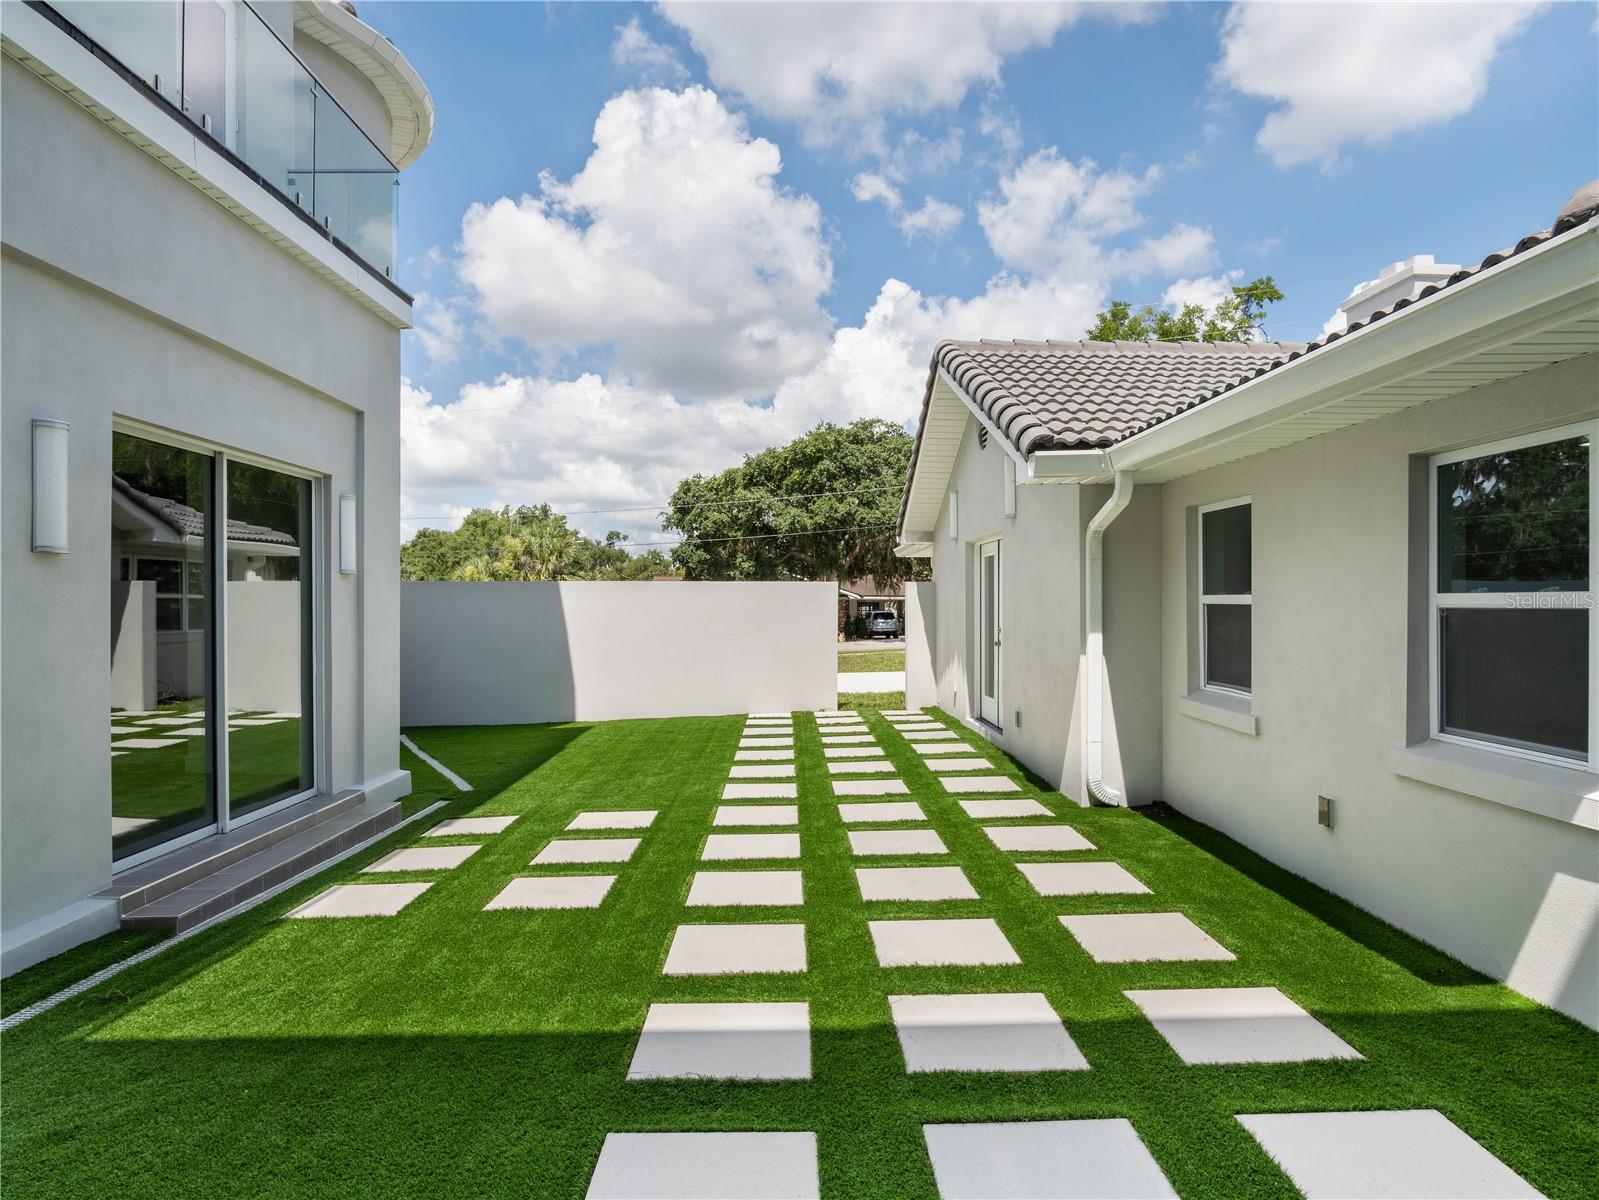
Step outside to your private courtyard oasis, complete with oversized tile pavers and low-maintenance artificial turf—an ideal space for outdoor dining, entertaining, or simply enjoying Florida's year-round lifestyle.
Additional features include:
Two new high-efficiency A/C systems
All-new appliances
Double oven
Spacious two-car garage with attached workshop
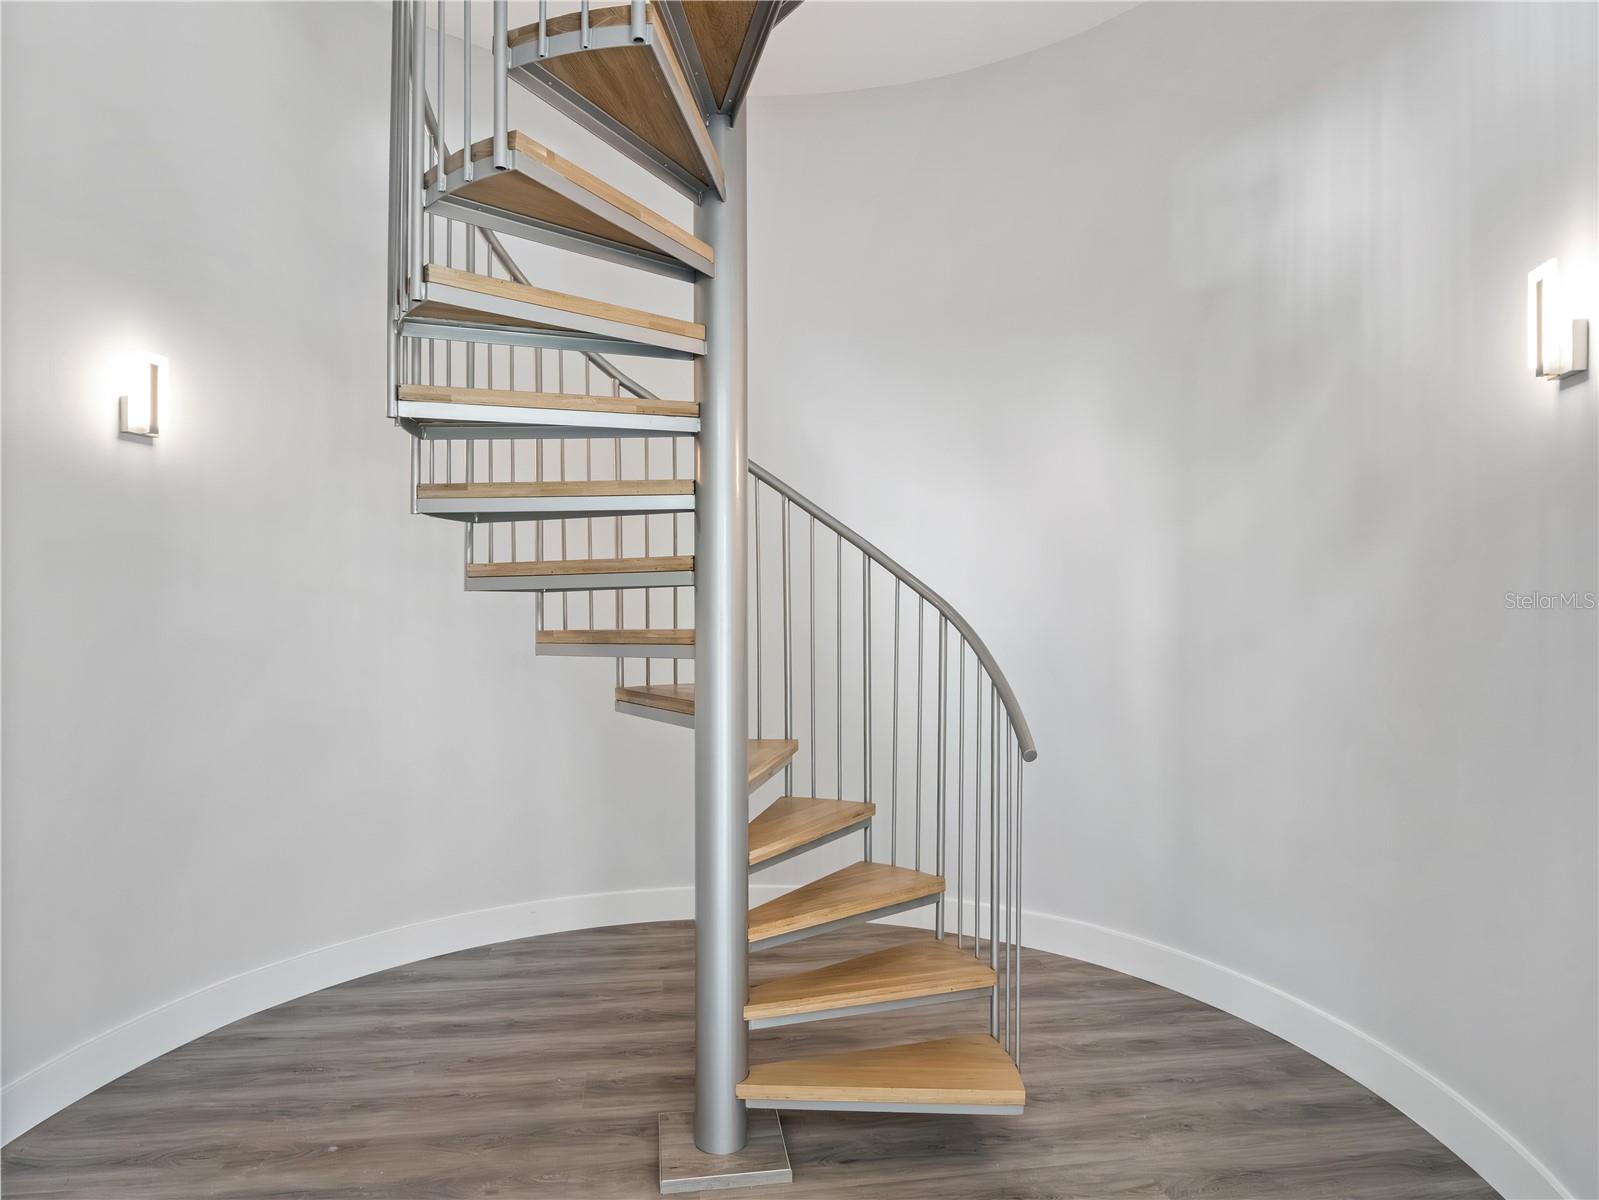
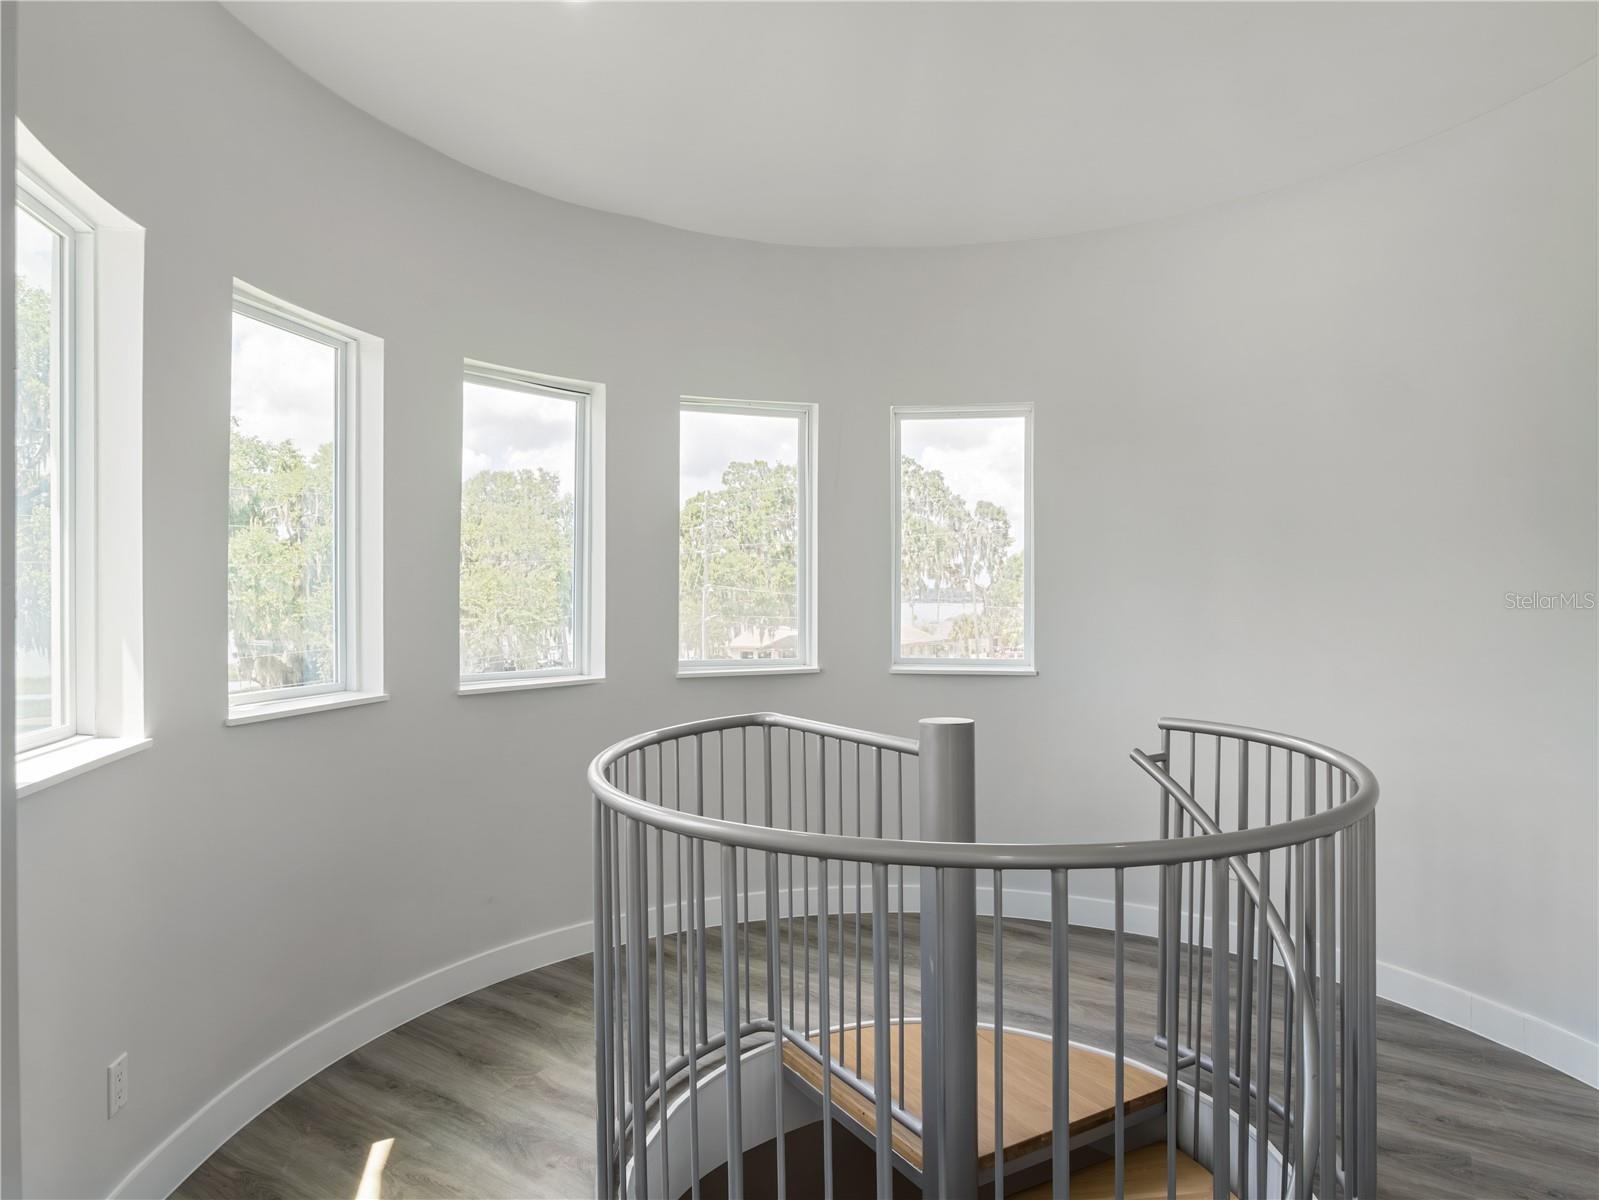
Dedicated office retreat accessed by a dramatic spiral staircase
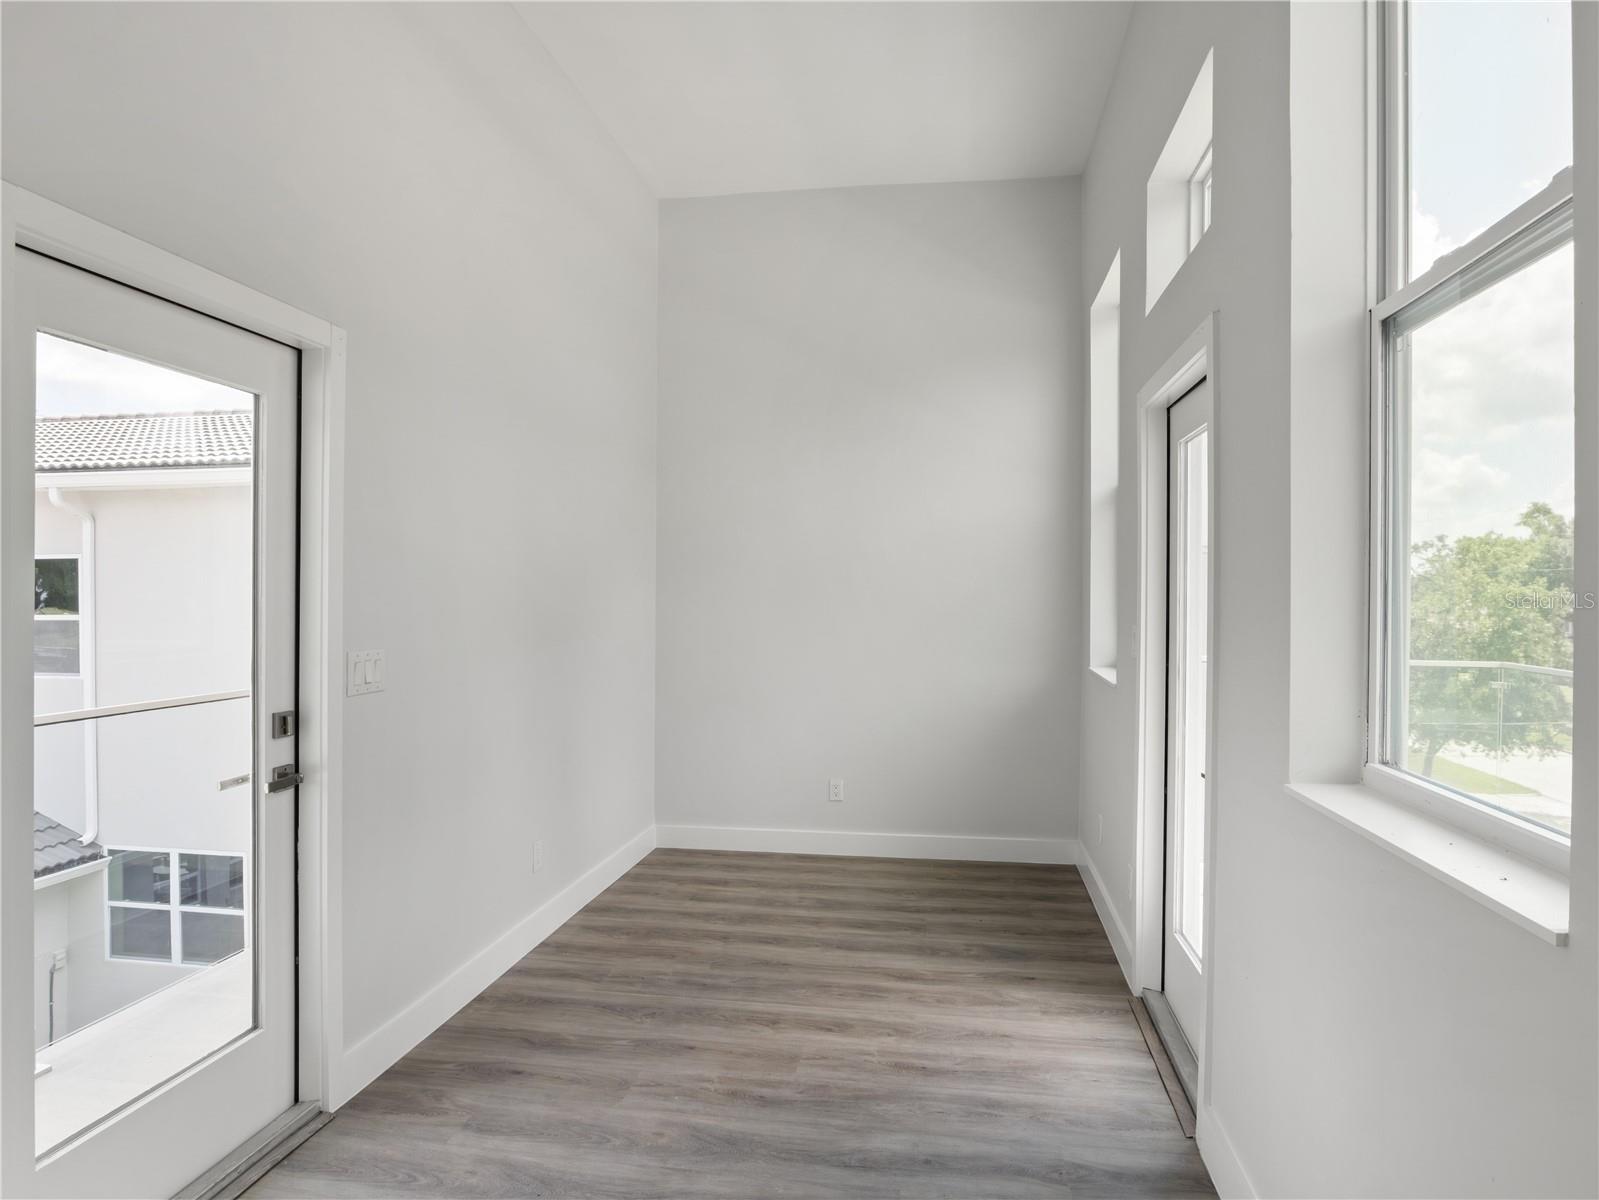
Private office balcony with elevated views
New Tankless water heater
With its distinctive floor plan, substantial new construction, extensive renovations, modern upgrades, private outdoor spaces, and desirable location near downtown Clermont, this turnkey home offers a rare opportunity to enjoy luxury, flexibility, and Florida living at its finest.

1190 W LAKESHORE DRIVE

Message successfully sent.

What would you like to know?

What is 3 + 4 ?

I agree to receive email communication and understand I can unsubscribe at any time.

I agree to be contacted by The Graf Group of Coldwell Banker via call, email, and text for real estate services. To opt out, you can reply 'stop' at any time or reply 'help' for assistance. You can also click the unsubscribe link in the emails. Message and data rates may apply. Message frequency may vary. Privacy Policy

Related Properties

Stunning 2019 Lakefront home on 3/4 Acre corner lot. Located in the desirable John's Lake Landing community on the 2,500-acre John's Lake, this 3990 sq ft home offers the perfect blend of modern luxury and outdoor adventure. Key Features: • Interior Space: 5 Bedrooms, 4.5 Bathrooms, dedicated separate office, and a large multi-purpose bonus room. • Outdoor Oasis: ~900 sq ft covered entertaining patio with retractable screens, a built-in outdoor kitchen, and a large custom pool. • Waterfront Amenities: Private dock featuring a boat lift and a double jet ski lift on John's Lake. • Lot & Parking: Spacious corner lot with an expansive driveway and a 3-car garage. • Location: Peaceful lakefront living located just 2 miles from the Florida Turnpike for easy commuting. Schedule your private tour today to experience luxury lakefront living at its finest!
#TB8564367

CLERMONT

13331 HIGHLAND WOODS DRIVE

5 Beds

4 Baths

3,990 Sq.Ft.

$1,890,000

MLS#: TB8564367

Experience the beauty of Old Florida on 30 private acres along the shores of Lake Louisa! Offered turnkey and furnished, this exceptional Clermont waterfront estate features roughly 800 feet of lake frontage, a custom built 2019 residence, a private double decker boathouse, and expansive natural surroundings on the southernmost lake of the Clermont Chain of Lakes. The distinctive home features five bedrooms, four bathrooms, reinforced concrete block construction, modern architecture with a flat roof, a chef's kitchen, and a private swimming pool. Designed for comfortable everyday living and entertaining, the residence offers a unique blend of contemporary design and peaceful acreage living. A private nature trail winds through mature trees and natural woodlands to the Lake Louisa shoreline, where a newer double decker boathouse offers beautiful sunrise views across the water toward Lake Louisa State Park. Enjoy boating, fishing, exploring the Clermont Chain of Lakes, and watching distant Disney fireworks from the upper deck. A detached garage and workshop building includes a finished bedroom or office and full bathroom, offering flexible space for hobbies, a home gym, workshop, or recreational equipment storage. With NO HOA, the property provides additional space for boats, RVs, and outdoor recreation. This incredible property includes expansive natural wetlands, mature woodlands, walking trails, and a bonfire area at the edge of the woods, creating a remarkable sense of privacy while remaining convenient to downtown Clermont, waterfront dining, shopping, and Central Florida attractions. Modern architecture, roughly 800 feet of Lake Louisa frontage, and 30.34 acres of Old Florida beauty. Discover a waterfront lifestyle that is increasingly difficult to find in Central Florida. Schedule your private tour and experience it for yourself.
#O6456766

CLERMONT

11873 OSWALT ROAD

5 Beds

4 Baths

2,756 Sq.Ft.

$2,197,000

MLS#: O6456766

LUXURY LAKEFRONT LIVING AT ITS FINEST! A rare opportunity to own an award-winning Boulevard floor plan by David Weekley Homes on 1.4 acres in the highly desirable community of John's Lake Landing, featuring breathtaking panoramic views of John's Lake. This exceptional estate offers 4 bedrooms, 4 full bathrooms, 2 half baths, an oversized three-car garage, a private boat dock, and over $100,000 in interior
upgrades. Designed for luxury, comfort, and multigenerational living, the open-concept, tri-split floor plan offers exceptional privacy and flexibility. The gourmet kitchen features quartz countertops, abundant cabinetry, stainless steel appliances, a cooktop with a wall-mounted vent hood, a built-in oven and microwave, and an oversized island overlooking the spacious family and dining areas. A private en-suite bedroom, a separate wing with two additional bedrooms and a game room, and an upstairs bonus room with a full bath and panoramic lake views provide versatile options for guests, extended family, a home theater, or a private office. The luxurious primary suite features stunning lake views, a tray ceiling, a sitting area, and a spa-inspired bathroom with a double vanity, quartz countertops, a rain shower,
and an oversized walk-in closet. Step outside to your own private waterfront paradise! The expansive lanai showcases a custom-designed saltwater pool and spa, swim-up pool bar, cascading waterfalls, pool bath, and a luxury summer kitchen with marble countertops and concrete privacy walls. Additional highlights include LED poolside lighting, enhanced landscaping for privacy, a lake-fed irrigation system, and a private boat dock with lift-perfect for enjoying spectacular sunsets and unforgettable evenings on the water. Premium upgrades include a whole-home Culligan water purification system, UV air purification system, a 22-KW Generac whole-house generator, a new upstairs AC unit,
and additional insulation. John's Lake is renowned for boating, water sports, two slalom ski courses, and trophy bass fishing. Conveniently located near shopping, hospitals, top-rated schools, and major highways, including the Florida Turnpike, this remarkable property offers the
perfect balance of peaceful lakefront living and everyday convenience. Experience the ultimate Florida lifestyle with luxury indoor living,  resort-style outdoor entertaining, and breathtaking lake views. Your Dream Lakefront Home Awaits!
#G5119933

CLERMONT

13347 SHADY HOLLOW LOOP

5 Beds

4 Baths

3,733 Sq.Ft.

$2,200,000

MLS#: G5119933

Exceptional Home & Value! Country setting, still close to all conveniences, best of both worlds!  One-of-a-kind, fully-upgraded ranch home carefully designed with eye for detail & quality workmanship. Traditional 2-story w/ welcoming front porch showcases gorgeous sunset views sitting on 2.1 sprawling acres. The 4 bed/3.5 bath estate boasts a spacious family room, 2 offices, world-class kitchen, dual stairwells, vast lanai, & second story sun deck collectively creating abundant space for all family members & guests while offering inviting spaces to gather together. The sunken living room has an entire wall of built-ins with room for up to 70" TV, separate desk area, coat closet & under stair storage. The 1st floor Primary Suite features a large walk-in closet, updated bathroom & an adjacent room w /kitchenette/ coffee station- perfect for office/nursery. Any cook will love the kitchen complete with a sun-filled window over the sink, large breakfast bar, Corian counters, 42" hardwood cabinets, closet pantry, under cabinet lighting, & stainless steel appliances. Off the kitchen is a large dining room with French doors leading out to the huge covered lanai, which offers spacious room for outdoor dining & get-togethers. The lanai is accented by beautiful stonework & brick pavers, featuring a summer kitchen, recessed lighting,  mount for flat screen TV & circular stairway to the deck. Upstairs you'll find 2 oversized bedrooms plus a 2nd Primary-sized bedroom with full ensuite and  adjoining office. Add'l features include hardwood floors, volume ceilings, neutral paint, laundry chute & floored attic. Attached two car garage and an additional 3 bay barn near the main house that could be for additional storage, an art or yoga studio.  Roof :
2020 New Windows: 2023

Also on the property is a massive block 2000 sqft outbuilding with a metal roof, gutters,etc...built in 2017 with 4 doors for all the toys and equipment. There is a framed, plumbed and with electric space within this building for additional possible living space.  It also features its own electric meter and septic tank. Other features are epoxy floors, double rebarb construction retaining wall, covered carport,  4 doors-2 electric, 2 easy-up,  air compressor, roof hook to support engine motors, etc...
#G5119022

CLERMONT

12512 SULLIVAN ROAD

4 Beds

3 Baths

3,167 Sq.Ft.

$1,500,000

MLS#: G5119022

DIRECT Clermont Chain Of Lakes 3/4 of an acre Property On Lake Minnehaha With 3 Structures! Main Pool Home, Detached Garage With 2-Car And A Renovated Apartment, PLUS A HUGE Newer 30' X 75' Metal Building Featuring PAID-OFF Solar Panels And a Whole Home Generac Generator. NO HOA
HERE’S MY STORY…
From One Lakefront Home to an Extraordinary Family Compound
My story began in 2015 when I was purchased as a lakefront home on a beautiful .27-acre lot along the Clermont Chain of Lakes. I had plenty of potential, and my new owners were ready to bring it to life. They started by giving me a new roof, new AC system, new kitchen, and new windows. I was getting a fresh start! 

Then, opportunity came knocking. The neighboring lakefront property, sitting on approximately half an acre and featuring its own home and detached garage, caught their attention. They saw the potential to create something truly special, so they purchased the neighboring property, and an even bigger vision began to unfold.

The second home was older and in disrepair, so it was removed to make room for something BIG! In late 2022, a spectacular 30’ x 75’ metal building was added, complete with six oversized bay doors and plenty of room to park, store, and enjoy all of your favorite toys and treasures.

The detached garage was also transformed into a beautiful 1-bedroom, 1-bathroom apartment, creating additional living space and endless possibilities for family, guests, or even a private retreat. In 2024, that structure received a new roof and later a new AC system.

What were once two separate lakefront properties have now become one incredible .75-acre parcel, opening the door to the creation of a private lakefront family compound.

And the transformation didn’t stop there!

In 2023, the backyard became an entertainer’s dream with the addition of an amazing inground swimming pool. Imagine sunny afternoons poolside, evenings overlooking the lake, and countless memories made with family and friends.

Additional improvements included a whole-home Generac generator and solar panels installed on top of the metal building. Even better, the solar panels are PAID OFF and help power both the main home and the metal building.
My waterfront hasn’t been forgotten! In 2025, both the dock platform and dock walkway were replaced, and most recently, in July 2026, the seawall was resurfaced. 

Over the years, I’ve evolved from a single lakefront home into something truly unique. Today, I offer the combination of waterfront living, additional accommodations, an incredible amount of covered storage, recreational space, and room for everyone to come together. I wasn’t just renovated. I was reimagined.
I’m more than a home. I’m a place where generations can gather, where family and friends can stay, where lake days become traditions, and where there’s room to enjoy the lifestyle you’ve always imagined.
Once was two original lakefront properties now one incredible .75-acre compound. Years of vision, investment, and transformation.

And now, I’m ready for my next chapter. ??
Note: This Property Is Truly A Rare Find In The Highly Desirable "Original" Part Of Clermont, FL! Everything You Could Want Is Right Here. Consider Purchasing The 2021 Tahoe Tritoon And Shore Station! Don't Wait, Ask To See The Walk Through Video Then CALL TODAY For Your Private Showing And Come See This One-Of-A-Kind Property For Yourself!
#G5119460

CLERMONT

1730 NITA PLACE

5 Beds

4 Baths

2,404 Sq.Ft.

$1,699,000

MLS#: G5119460

Welcome to this stunning 2025-built home in the highly sought-after Windsor Cay Resort. Featuring 10 bedrooms, 8 bathrooms, and fully furnished, custom-themed interiors, this turnkey property is designed for both high-performing short-term rental revenue and unforgettable family vacations.

Inside, the open-concept layout connects a spacious living area and fully equipped modern kitchen. Entertainment highlights include a Mickey-themed home theater with tiered seating, a Star Wars game room with arcade consoles, pool table, and air hockey, and custom bedrooms—including an Avengers room with a foam pit and a magical Princess Castle room. Outside, enjoy a private resort-style oasis complete with a heated pool, spa, covered summer kitchen with built-in BBQ grill, and full screen enclosure. Located just minutes from Walt Disney World, dining, and shopping, this home offers the ultimate blend of investment potential and luxury vacation living.
#O6438475

CLERMONT

16175 COASTAL COVE LANE

10 Beds

8 Baths

4,376 Sq.Ft.

$1,500,000

MLS#: O6438475

Under Construction. Anticipated completion March 2027. Watch your vision take shape at 12914 Brunello Circle in Clermont’s Tuscany Estates at the Lakes. With construction underway, this luxury residence offers the opportunity to personalize select finishes and design details, subject to builder approval, construction stage and applicable costs. The Las Rozas model offers approximately 4,030 square feet of living space and 4,958 total square feet, featuring five bedrooms, five full bathrooms, a private office/study and a three-car garage. Its thoughtfully designed, single-story floor plan combines generous gathering spaces with private retreats, bringing open living and dining areas together around a spacious gourmet kitchen. The primary suite provides a private retreat with a luxurious bath, while four additional bedrooms offer comfortable accommodations for family and guests. An included private pool and patio extend the living experience outdoors, creating an inviting setting for entertaining, quiet mornings and relaxing afternoons. Set on approximately one-third of an acre, the property offers convenient access to Clermont’s shopping, dining, recreation and major routes throughout Central Florida. Explore the floor plan, follow the construction progress and discover which selections remain available to make this home your own. Early involvement allows buyers to review available personalization options with the builder before construction advances.
Images may include artist’s renderings depicting the proposed completed residence. Renderings, plans, dimensions, features and specifications are illustrative and subject to change. Construction photographs reflect progress as of the dates indicated. Personalization is subject to builder approval, construction stage and additional costs where applicable. Anticipated completion is March 2027 and is subject to change.
#O6439589

CLERMONT

12914 BRUNELLO CIRCLE

5 Beds

5 Baths

4,030 Sq.Ft.

$1,700,000

MLS#: O6439589

Pre-Construction. To be built. Luxury. Waterfront. Custom Built. Designed for the way your family lives and entertains.
Trilogy Homes brings exceptional craftsmanship and quality to this stunning custom-built residence, nestled on a private acre, along the shores of one of Clermont’s largest and sought after lakes. With 5,200 total square foot and 3,500 square-foot living this beautifully designed four bedroom three and a half bath home offers the rare opportunity to select your finishes to make it truly your own.
Positioned to the West, your new home will offer breathtaking lake views and spectacular sunsets, creating a beautiful backdrop to everyday living.  Private front and rear porches, a paver driveway, an oversized 3 car garage add to the home’s impressive curb appeal. 
Step through the elegant foyer into a gallery that opens to an incredible open concept floor plan. The great room features stunning volume ceilings accented by wood-style beams and flows seamlessly to the expansive screened in pool, and spa making this home ideal for relaxed living and entertainment. 
The gourmet kitchen is designed to impress, featuring gorgeous quartz countertops, top of the line appliances, oversized island, a huge walk-in hidden pantry. Whether preparing a casual meal or entertaining guests, this kitchen provides both style and functionality. 
The expansive primary suite is a private retreat, complete with coffered ceilings. The Luxurious bath features a walk-in shower with multiple heads, a relaxing soaking tub and his and her vanities. An imminence walk in closet conveniently connects to the adjoining laundry room.
Additional bedrooms, office and game room are conveniently located on the main floor and feature high ceilings and generous walk-in closets. 
 Trilogy Homes offers this extraordinary property and opportunity to customize your finishes for a truly special lifestyle.
#G5117016

CLERMONT

12600 LAKESHORE DRIVE

4 Beds

3 Baths

3,501 Sq.Ft.

$1,899,999

MLS#: G5117016

Custom-built 4012 square foot, 4-bedroom + den, 3.5-bath home on 10+ acres with country charm and modern convenience. The upgraded kitchen offers solid-surface countertops, a powered working island with prep sink, and stainless steel appliances. A den with built-in wet bar sits just off the family room, ideal for entertaining. Wood floors throughout complement the hand-pressed brick fireplace, with each brick selected from historic Georgia homes. Also features whole house instant tankless hot water heater. Oversized rooms and volume ceilings create a spacious feel. The 10+ acre property includes a  4-horse stable, pool,  ample pasture, full fencing, and a gated entrance. Enjoy peaceful countryside views  while being just minutes from the Turnpike, Hwy 27, restaurants, schools, and shopping. A must-see property.
#O6431686

CLERMONT

18900 LAKEVIEW DRIVE

4 Beds

3 Baths

4,012 Sq.Ft.

$1,499,000

MLS#: O6431686

Send a message

Message successfully sent.

Your message

What is 3 + 4 ?

Reason for contacting?

I agree to receive email communication and understand I can unsubscribe at any time.

I agree to be contacted by The Graf Group of Coldwell Banker via call, email, and text for real estate services. To opt out, you can reply 'stop' at any time or reply 'help' for assistance. You can also click the unsubscribe link in the emails. Message and data rates may apply. Message frequency may vary. Privacy Policy

Sign Out

Virtual Assistant

Would you like to take the next step with this property? We can help you schedule a showing or virtual tour, or send you more details.

Yes, I would like more information.

Thank You for Your Reply, One of Our Agents will contact you as soon as possible

No, maybe later.

Thank you, you can always contact me via email, phone number or through the contact form.

Realhub AI

Lucy - Your AI-Powered Realtor

Update Your Temporary Password

Personalize your search

Enter your email and we'll notify you immediately when new listings match what you're looking for.

or enter email address

Already have an account ? Login here

Continue your home search

I agree to receive communications and understand I can unsubscribe at any time.

I agree to be contacted by The Graf Group of Coldwell Banker via call, email, and text for real estate services. To opt out, you can reply 'stop' at any time or reply 'help' for assistance. You can also click the unsubscribe link in the emails. Message and data rates may apply. Message frequency may vary. Privacy Policy

Already have an account ? Login here

We use cookies

We use cookies for analytics and to enhance your experience. By accepting, you agree to analytics and marketing cookies. Small functional cookies that count viewed properties and time on site are used regardless of your choice. You can manage your preferences or learn more about our cookies policy.