
- Properties
- Meet our agents
- Communities
- Market Report
- Home Value
- Calculator


Property
Beds
5
Full Baths
4
1/2 Baths
2
Year Built
2019
Sq.Footage
3,733
LUXURY LAKEFRONT LIVING AT ITS FINEST! A rare opportunity to own an award-winning Boulevard floor plan by David Weekley Homes on 1.4 acres in the highly desirable community of John's Lake Landing, featuring breathtaking panoramic views of John's Lake. This exceptional estate offers 4 bedrooms, 4 full bathrooms, 2 half baths, an oversized three-car garage, a private boat dock, and over $100,000 in interior upgrades. Designed for luxury, comfort, and multigenerational living, the open-concept, tri-split floor plan offers exceptional privacy and flexibility. The gourmet kitchen features quartz countertops, abundant cabinetry, stainless steel appliances, a cooktop with a wall-mounted vent hood, a built-in oven and microwave, and an oversized island overlooking the spacious family and dining areas. A private en-suite bedroom, a separate wing with two additional bedrooms and a game room, and an upstairs bonus room with a full bath and panoramic lake views provide versatile options for guests, extended family, a home theater, or a private office. The luxurious primary suite features stunning lake views, a tray ceiling, a sitting area, and a spa-inspired bathroom with a double vanity, quartz countertops, a rain shower, and an oversized walk-in closet. Step outside to your own private waterfront paradise! The expansive lanai showcases a custom-designed saltwater pool and spa, swim-up pool bar, cascading waterfalls, pool bath, and a luxury summer kitchen with marble countertops and concrete privacy walls. Additional highlights include LED poolside lighting, enhanced landscaping for privacy, a lake-fed irrigation system, and a private boat dock with lift-perfect for enjoying spectacular sunsets and unforgettable evenings on the water. Premium upgrades include a whole-home Culligan water purification system, UV air purification system, a 22-KW Generac whole-house generator, a new upstairs AC unit, and additional insulation. John's Lake is renowned for boating, water sports, two slalom ski courses, and trophy bass fishing. Conveniently located near shopping, hospitals, top-rated schools, and major highways, including the Florida Turnpike, this remarkable property offers the perfect balance of peaceful lakefront living and everyday convenience. Experience the ultimate Florida lifestyle with luxury indoor living, resort-style outdoor entertaining, and breathtaking lake views. Your Dream Lakefront Home Awaits!
Features & Amenities
Interior
-
Other Interior Features
Eat-in Kitchen, High Ceilings, Open Floorplan, Stone Counters, Vaulted Ceiling(s), Walk-In Closet(s)
-
Total Bedrooms
5
-
Bathrooms
4
-
1/2 Bathrooms
2
-
Cooling YN
YES
-
Cooling
Central Air
-
Fireplace YN
NO
-
Heating YN
YES
-
Heating
Central, Heat Pump
-
Pet friendly
Breed Restrictions, Cats OK, Dogs OK, Yes
Exterior
-
Garage
No
-
Construction Materials
Block, Stone, Stucco
-
Other Exterior Features
Lighting, Outdoor Kitchen, Dock
-
Parking
Driveway, Garage Door Opener, Oversized, Attached
-
Patio and Porch Features
Covered, Deck, Enclosed, Front Porch, Patio, Rear Porch, Screened
-
Pool
Yes
-
Pool Features
In Ground, Gunite, Heated, Pool Sweep, Salt Water, Screen Enclosure, Tile, Private
-
Waterfront YN
YES
-
View
Lake, Water, Pool
Area & Lot
-
Lot Features
Landscaped, Waterfront
-
Lot Size(acres)
1.49
-
Lot Size(square feet)
64,730
-
Property Type
Residential
-
Property Sub Type
Single Family Residence
-
Architectural Style
Contemporary
Price
-
Sales Price
$2,200,000
-
Tax Amount
$16,588
-
Financing Options
Cash, Conventional, FHA, VA Loan
-
Sq. Footage
3,733
-
Price/SqFt
$589
HOA
-
Association
YES
-
Association Fee 2
$450
-
Association Fee
$425
-
Association Fee Frequency
Semi-Annually
-
Association Fee 2 Frequency
Semi-Annually
-
Association Fee Includes
N/A
-
Total Monthly Fees
$145.83
School District
-
Elementary School
N/A
-
Middle School
N/A
-
High School
N/A
Property Features
-
New Construction
NO
-
Association Amenities
Playground, Pool, Recreation Facilities
-
Foundation Details
Slab
-
Ownership
Fee Simple
-
Senior Community YN
NO
-
Sewer
Public Sewer
-
Tax Lot
187
-
Water Source
Public
Schedule a Showing
Showing scheduled successfully.
Mortgage calculator
Estimate your monthly mortgage payment, including the principal and interest, property taxes, and HOA. Adjust the values to generate a more accurate rate.
Your payment
Principal and Interest:
$
Property taxes:
$
HOA fees:
$
Total loan payment:
$
Total interest amount:
$
Location
County
Lake
Elementary School
Middle School
High School
Listing Courtesy of Shelly Garrison, ELITE EVOLUTION PROPERTIES
RealHub Information is provided exclusively for consumers' personal, non-commercial use, and it may not be used for any purpose other than to identify prospective properties consumers may be interested in purchasing. All information deemed reliable but not guaranteed and should be independently verified. All properties are subject to prior sale, change or withdrawal. RealHub website owner shall not be responsible for any typographical errors, misinformation, misprints and shall be held totally harmless.

Executive Assistant
Emil Garinga
Call Emil today to schedule a private showing.

* Listings on this website come from the FMLS IDX Compilation and may be held by brokerage firms other than the owner of this website. The listing brokerage is identified in any listing details. Information is deemed reliable but is not guaranteed. If you believe any FMLS listing contains material that infringes your copyrighted work please review our DMCA policy and learn how to submit a takedown request.© 2024 FMLS.
Related Properties

CLERMONT
13331 HIGHLAND WOODS DRIVE
5 Beds
4 Baths
3,990 Sq.Ft.
$1,890,000
MLS#: TB8564367

CLERMONT
11873 OSWALT ROAD
5 Beds
4 Baths
2,756 Sq.Ft.
$2,197,000
MLS#: O6456766

CLERMONT
12600 LAKESHORE DRIVE
4 Beds
3 Baths
3,501 Sq.Ft.
$1,899,999
MLS#: G5117016
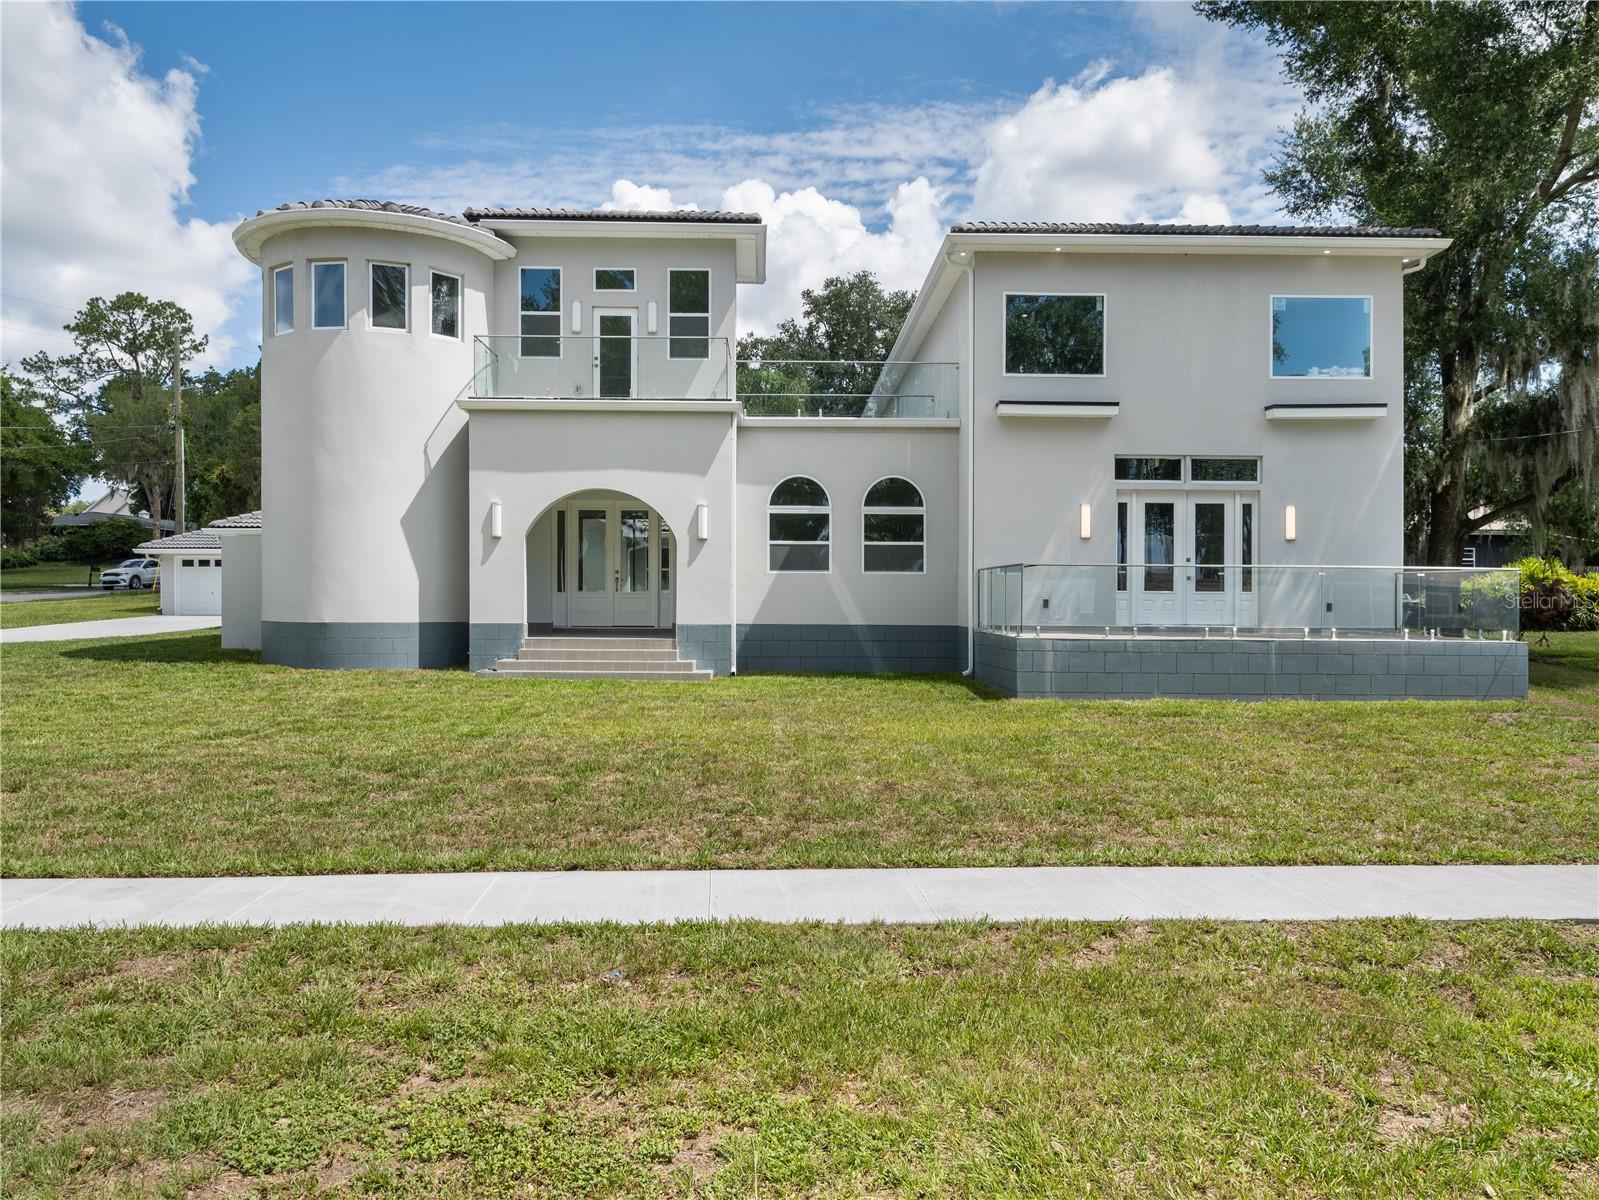
CLERMONT
1190 W LAKESHORE DRIVE
4 Beds
3 Baths
5,266 Sq.Ft.
$1,850,000
MLS#: O6416887

CLERMONT
12128 LAKESHORE DRIVE
4 Beds
5 Baths
4,153 Sq.Ft.
$1,845,900
MLS#: O6409257

CLERMONT
11500 OSPREY POINTE BOULEVARD
4 Beds
4 Baths
5,669 Sq.Ft.
$1,890,000
MLS#: O6415372

CLERMONT
1341 W LAKESHORE DRIVE
4 Beds
3 Baths
3,463 Sq.Ft.
$1,994,000
MLS#: G5113379
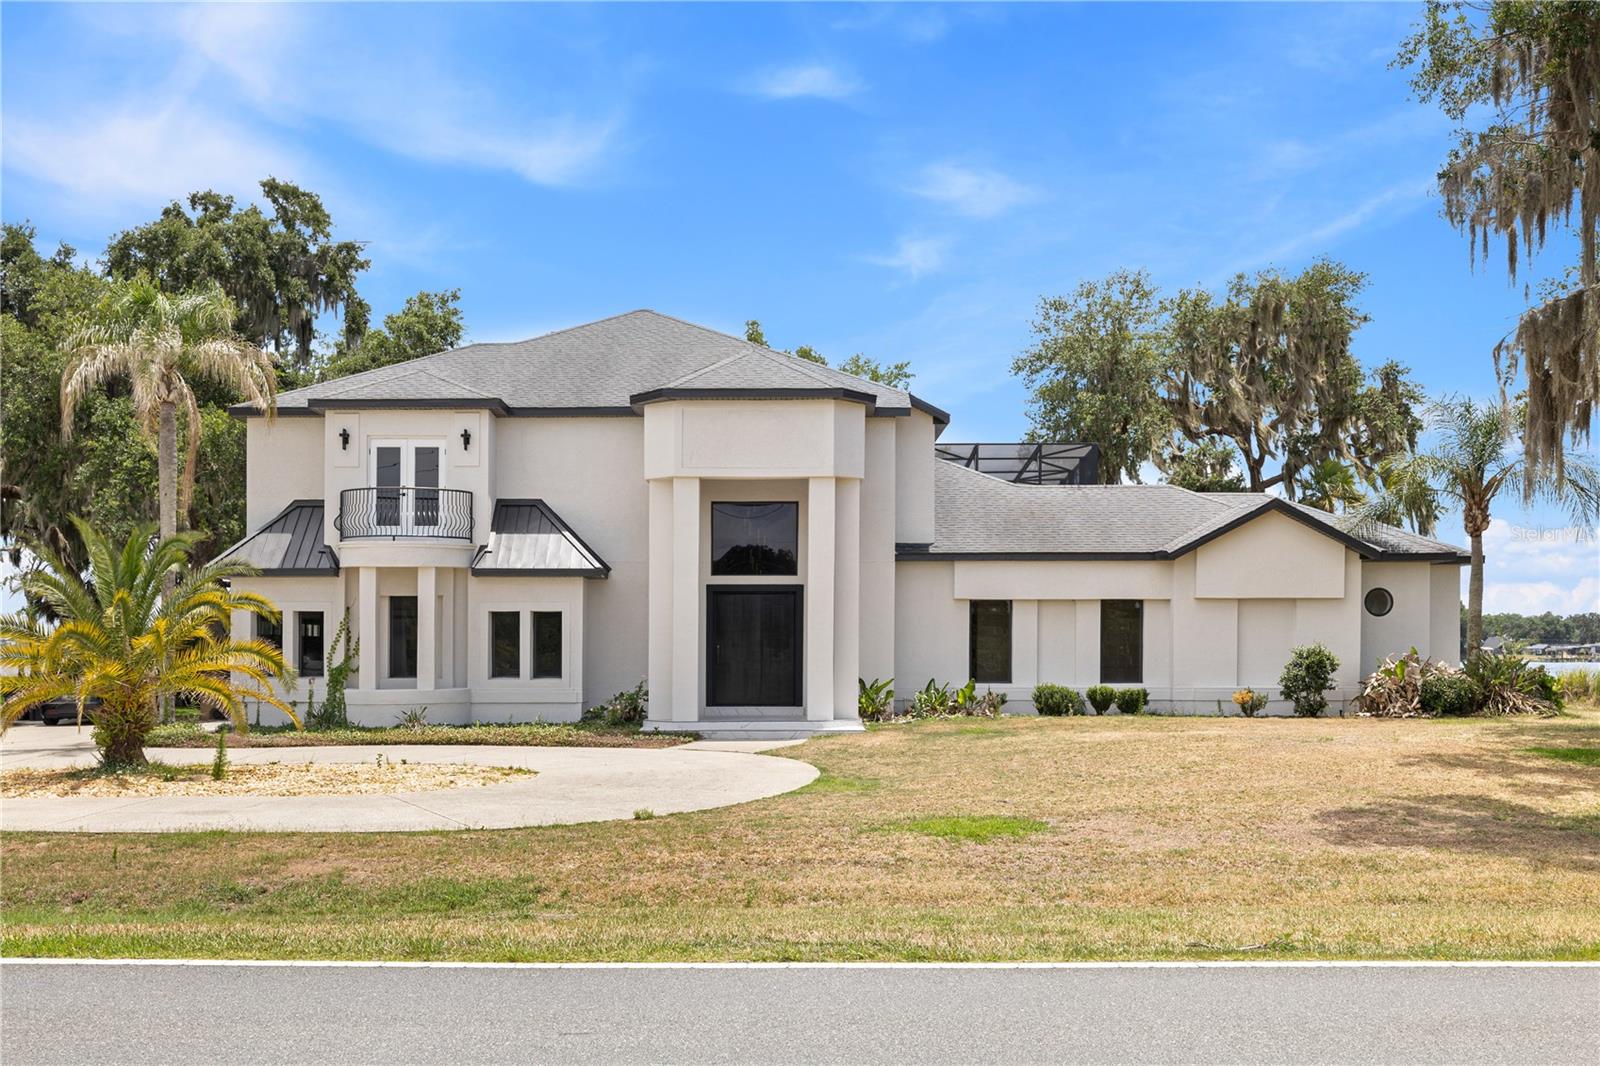
CLERMONT
10640 LAKE MINNEOLA SHORES
5 Beds
5 Baths
4,855 Sq.Ft.
$2,550,000
MLS#: O6410343
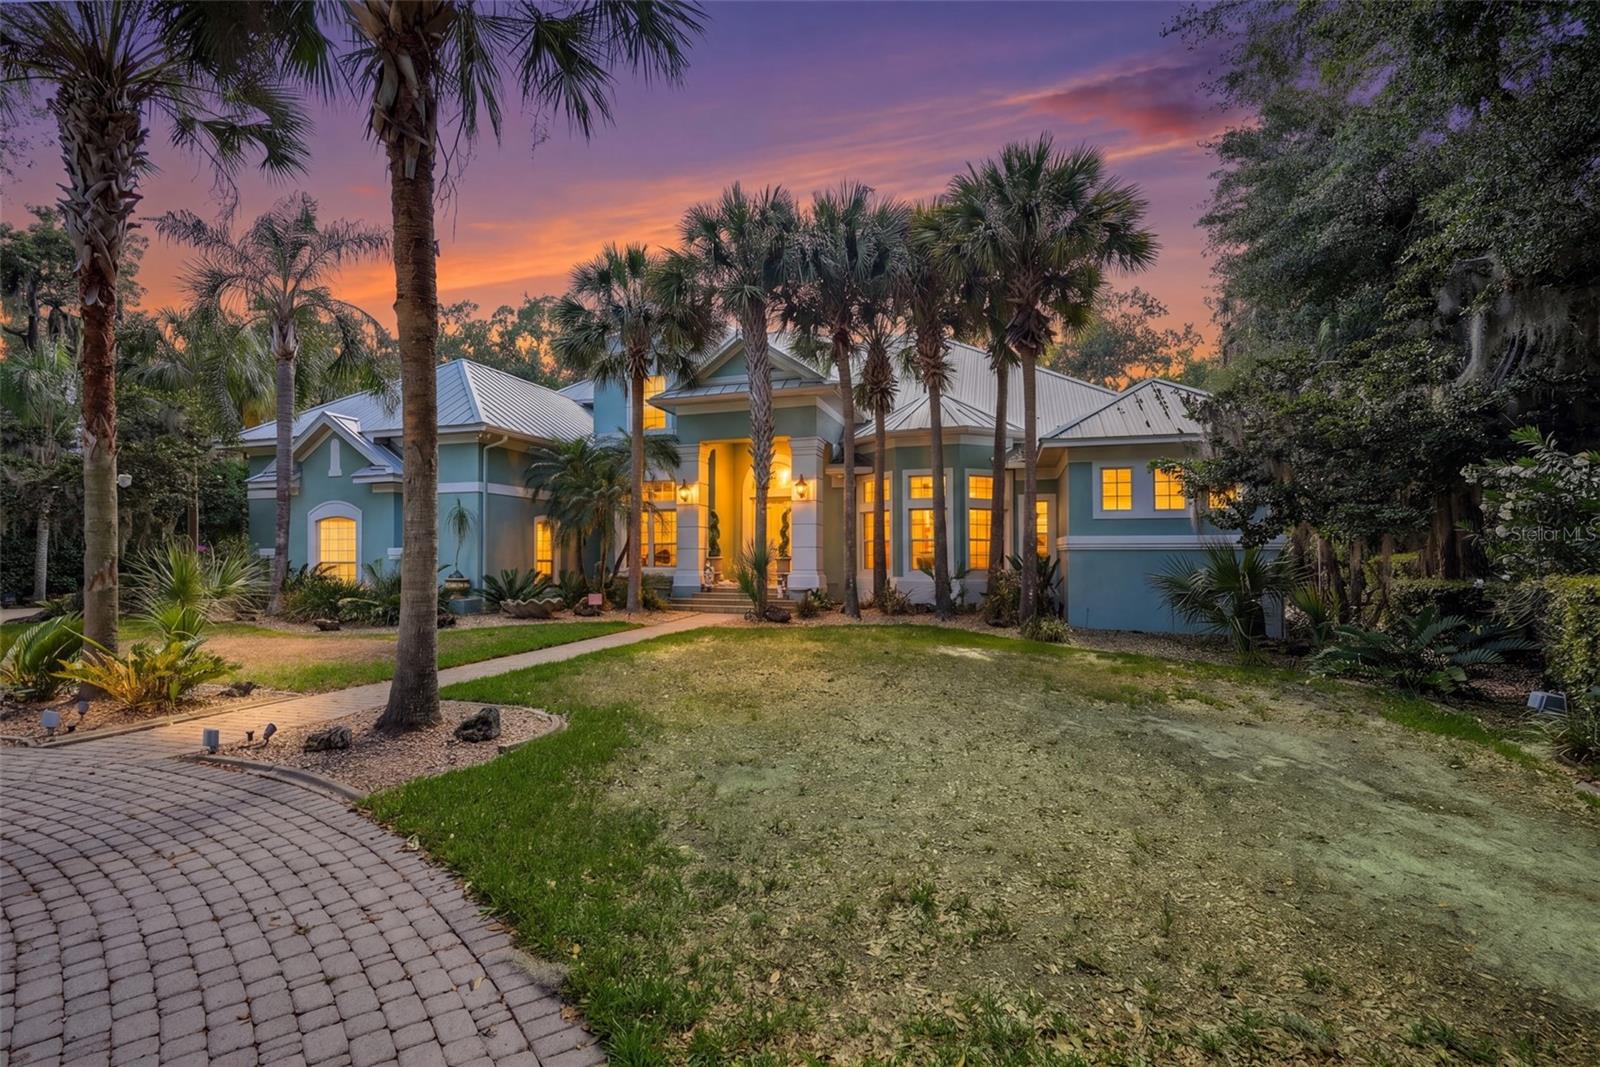
CLERMONT
11610 OSPREY POINTE BOULEVARD
5 Beds
4 Baths
6,563 Sq.Ft.
$1,950,000
MLS#: G5111686
