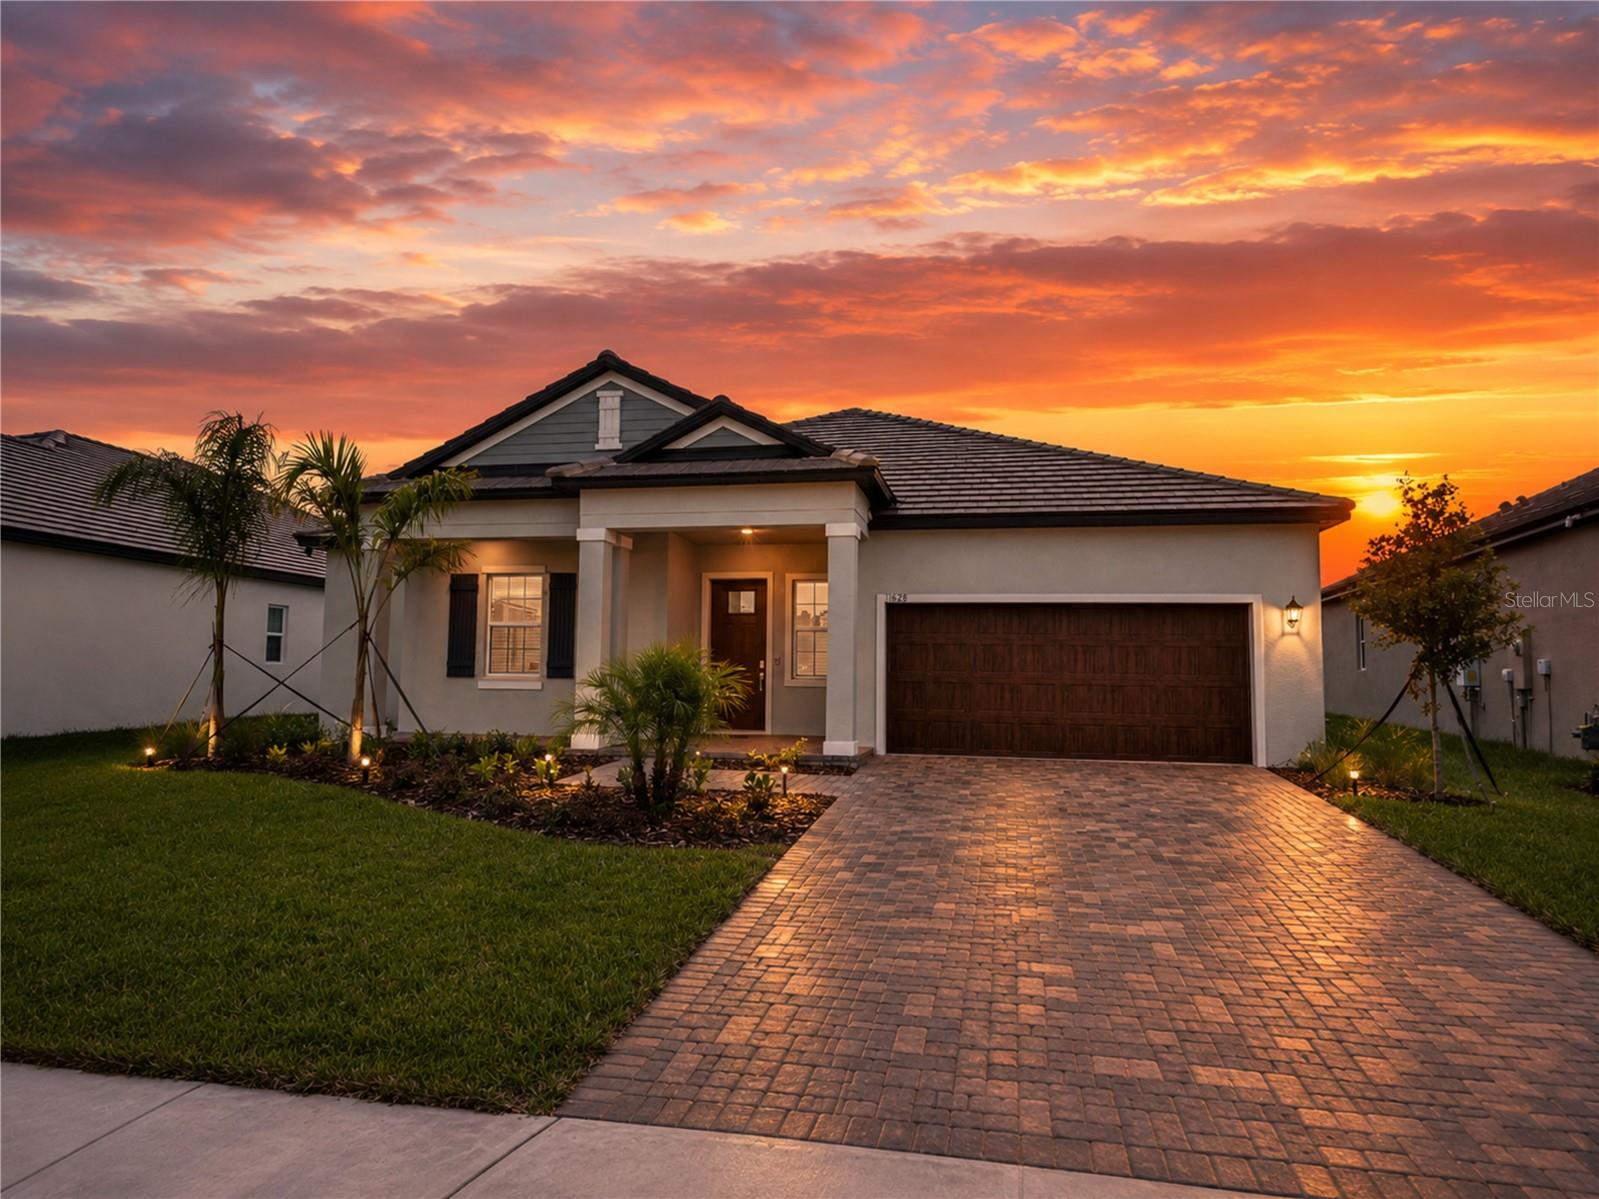
Features & Amenities

Interior

  • Total Bedrooms

    2

  • Bathrooms

    2

  • 1/2 Bathrooms

    1

  • Cooling YN

    YES

  • Cooling

    Central Air

  • Fireplace YN

    NO

  • Heating YN

    YES

  • Heating

    Natural Gas

  • Pet friendly

    N/A

Exterior

  • Garage

    Yes

  • Garage spaces

    2

  • Construction Materials

    Block

  • Other Exterior Features

    Private Yard

  • Parking

    Attached

  • Pool

    No

  • Waterfront YN

    NO

Area & Lot

  • Lot Size(acres)

    0.18

  • Lot Size(square feet)

    7,759

  • Property Type

    Residential

  • Property Sub Type

    Single Family Residence

Price

  • Sales Price

    $379,500

  • Tax Amount

    $2,832

  • Sq. Footage

    2,216

  • Price/SqFt

    $171

HOA

  • Association

    N/A

  • Total Monthly Fees

    $169

School District

  • Elementary School

    N/A

  • Middle School

    N/A

  • High School

    N/A

Property Features

  • New Construction

    YES

  • Foundation Details

    Slab

  • Ownership

    Fee Simple

  • Senior Community YN

    YES

  • Sewer

    Public Sewer

  • Tax Lot

    1

Schedule a Showing

Showing scheduled successfully.

<
>
IN PERSON
VIA CHAT

What is 3 + 4 ?


Change time

Mortgage calculator

Estimate your monthly mortgage payment, including the principal and interest, property taxes, and HOA. Adjust the values to generate a more accurate rate.

Your payment

Principal and Interest:

$

Property taxes:

$

HOA fees:

$

Total loan payment:

$

Total interest amount:

$

Location

County

Manatee

Elementary School

Middle School

High School

Listing Courtesy of Non-Member Agent , STELLAR NON-MEMBER OFFICE

RealHub Information is provided exclusively for consumers' personal, non-commercial use, and it may not be used for any purpose other than to identify prospective properties consumers may be interested in purchasing. All information deemed reliable but not guaranteed and should be independently verified. All properties are subject to prior sale, change or withdrawal. RealHub website owner shall not be responsible for any typographical errors, misinformation, misprints and shall be held totally harmless.

Agent Emil Garinga

Executive Assistant

Emil Garinga

Call Emil today to schedule a private showing.


* Listings on this website come from the FMLS IDX Compilation and may be held by brokerage firms other than the owner of this website. The listing brokerage is identified in any listing details. Information is deemed reliable but is not guaranteed. If you believe any FMLS listing contains material that infringes your copyrighted work please click here to review our DMCA policy and learn how to submit a takedown request.© 2024 FMLS.
SOLD DATA ONLY.

11948 VIOLET JASPER DRIVE

Message successfully sent.

What would you like to know?

What is 3 + 4 ?

I agree to receive email communication and understand I can unsubscribe at any time.

I agree to be contacted by The Graf Group of Coldwell Banker via call, email, and text for real estate services. To opt out, you can reply 'stop' at any time or reply 'help' for assistance. You can also click the unsubscribe link in the emails. Message and data rates may apply. Message frequency may vary. Privacy Policy

Related Properties

New on site 1 day ago
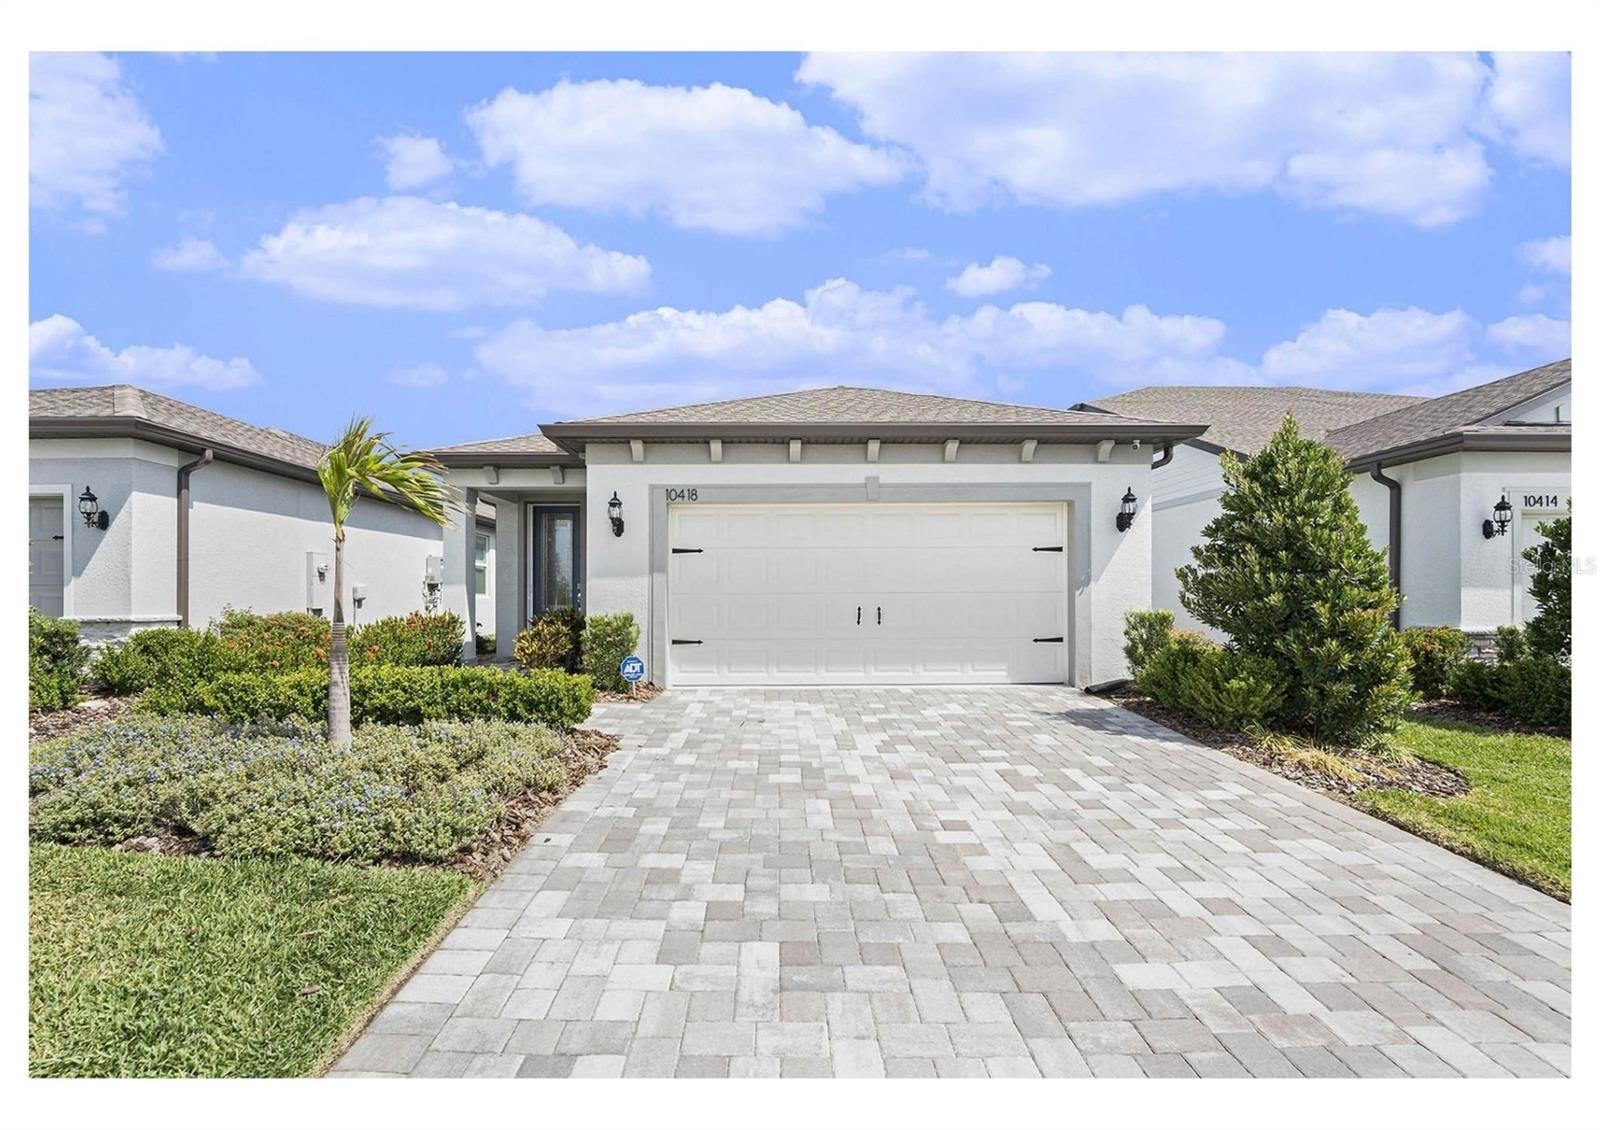
Move-In Ready Waterfront Home with Exceptional Upgrades in Del Webb BayView! Welcome to resort-style living in the highly desirable,  active lifestyle community of Del Webb BayView. This beautifully upgraded SMART HOME offers 3 bedrooms, 2 bathrooms, and 1,655 square feet of thoughtfully designed living space on a premium waterfront homesite. Step inside to soaring 9'4" ceilings, luxury vinyl plank flooring throughout, custom shiplap accent walls, an electric fireplace, and a built-in media center. Triple pocket sliding glass doors with a motorized shade open to the screened lanai, where you'll enjoy tranquil water views while conservation across the street provides added privacy. The gourmet kitchen is a chef's dream, featuring Whirlpool stainless steel appliances, a gas cooktop, granite countertops, upgraded cabinetry with under-cabinet lighting, and premium finishes throughout. The spacious primary suite is a private retreat with oversized walk-in closet, dual granite vanities, a linen closet, and a frameless glass walk-in shower. The versatile third bedroom/flex room has been customized with Closets by Design, making it ideal as a guest room, home office, fitness space, or hobby room. Additional upgrades include plantation shutters, custom lighting, a Nest Smart Thermostat, a 50-amp EV charging outlet, professional landscape lighting, hurricane shutters, an epoxy-coated garage floor, and a custom front door with a retractable screen. The HOA includes lawn maintenance, internet, and basic cable, allowing you to spend more time enjoying Del Webb BayView's resort-style amenities, including a heated pool and spa, resistance pool, state-of-the-art fitness center, full-time lifestyle director, tennis, pickleball, bocce, shuffleboard, dog park, walking trails, on-site restaurant, arts and crafts, social clubs, and year-round events and entertainment. Conveniently located just minutes from I-75, Gulf Coast beaches, Sarasota and Tampa airports, shopping, dining, and medical facilities, this exceptional home offers the perfect combination of luxury, convenience, and an active Florida lifestyle. Don't miss this rare opportunity to own a beautifully upgraded waterfront home in one of the area's most sought-after active adult communities.
#A4700820

PARRISH

10418 SPRING TIDE WAY

3 Beds

2 Baths

1,655 Sq.Ft.

$419,900

MLS#: A4700820
New on site 1 day ago
Under Construction. Receive up to $10,000 towards closing costs & special interest rates with the use of our preferred lender - Now through Sunday, August 2nd.
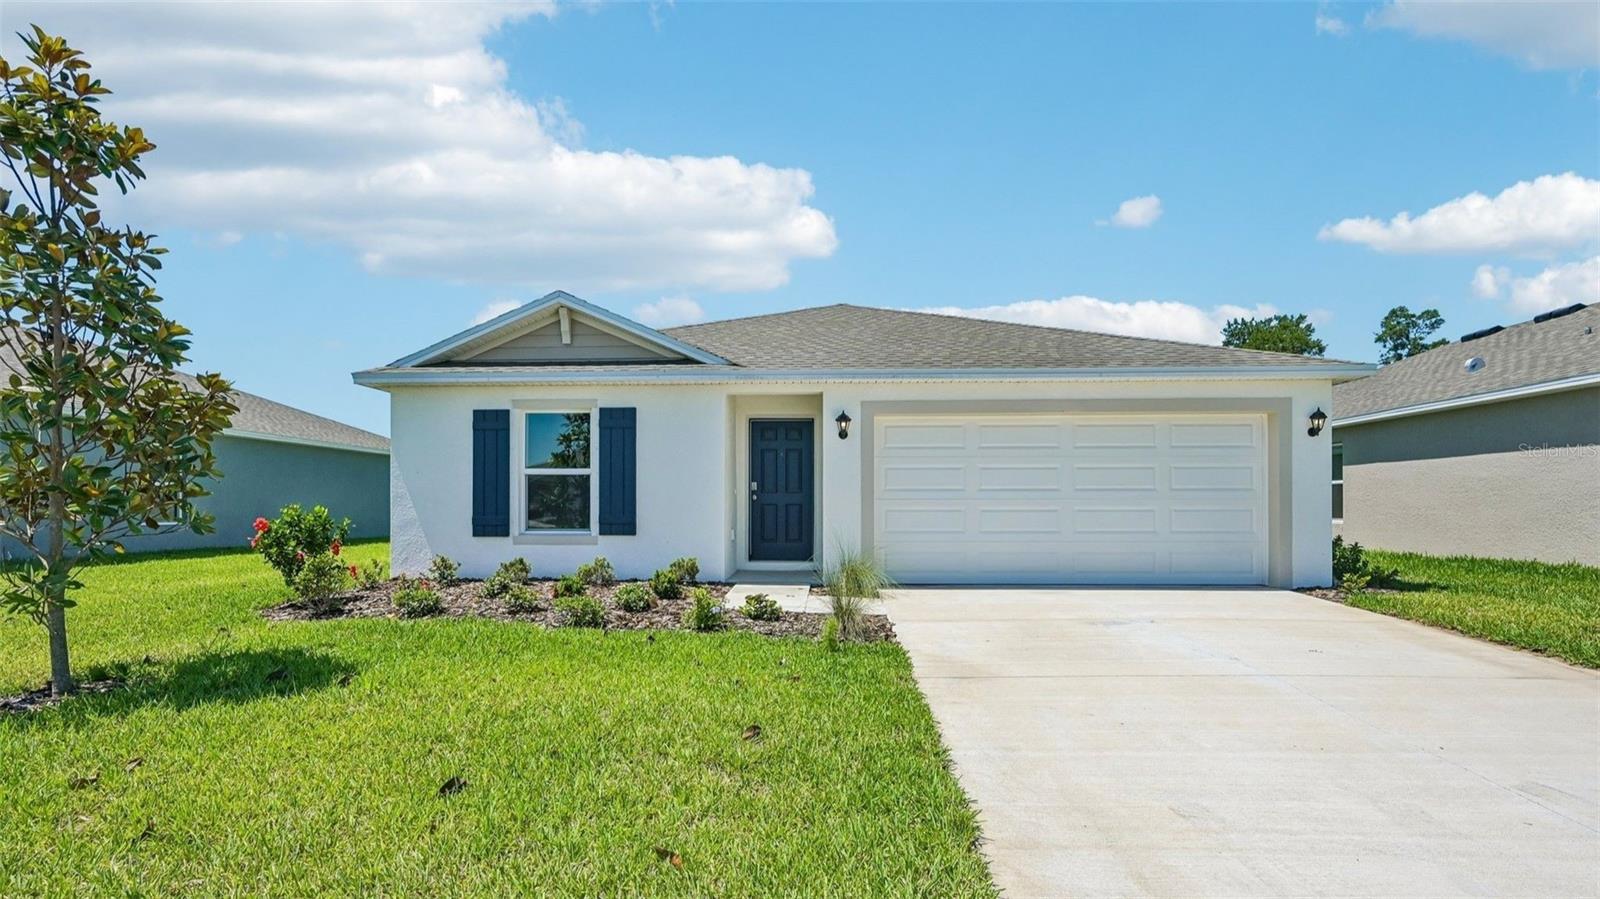
The Dundee offers everything you need in a single-story layout that lives larger than its square footage. With five bedrooms, there’s flexibility for whatever life brings—guest space, a home office, or that creative studio you’ve always wanted. Two full bathrooms with sleek fixtures and easy-care quartz countertops provide both comfort and style. At the heart of the home, the open-concept kitchen shines with a central island, walk-in pantry, and a seamless connection to the spacious great room—perfect for hosting friends or enjoying laid-back evenings in. This community offers resort-style living with amenities for everyone, including a sparkling pool, fitness room, playground, dog park, and both pickleball and tennis courts. Residents can also enjoy friendly competition at the beach volleyball and basketball courts, creating the perfect blend of relaxation and recreation.
#A4700915

PARRISH

12318 HOPSCOTCH AVENUE

5 Beds

2 Baths

1,708 Sq.Ft.

$374,000

MLS#: A4700915
New on site 1 day ago
Under Construction. Receive up to $10,000 towards closing costs & special interest rates with the use of our preferred lender - Now through Sunday, August 2nd.
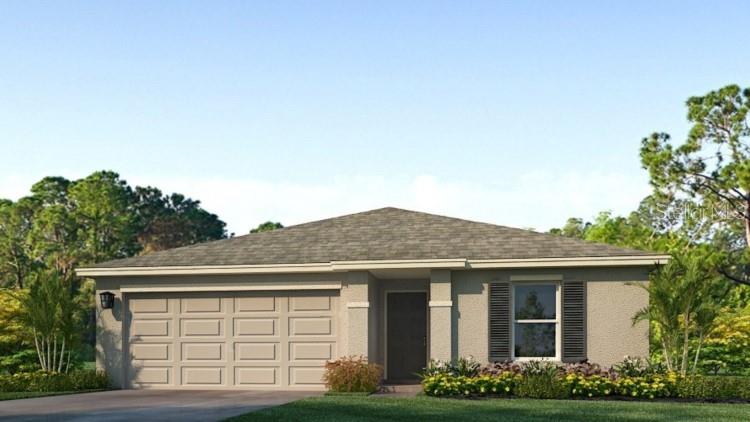
Oakfield Lakes consists of single-family homes all designed to meet the needs of today’s modern family. At the heart of Oakfield Lakes is The Grove, our central community hub that's an inviting space for socializing, relaxing and playing, featuring dedicated spaces for cooking, food trucks and year-round get-togethers. Available for Oakfield Lakes residents will be a resort-style pool, splash pad, playground and dog park for our 4-legged family members.
#A4700907

PARRISH

12314 HOPSCOTCH AVENUE

3 Beds

2 Baths

1,328 Sq.Ft.

$329,000

MLS#: A4700907
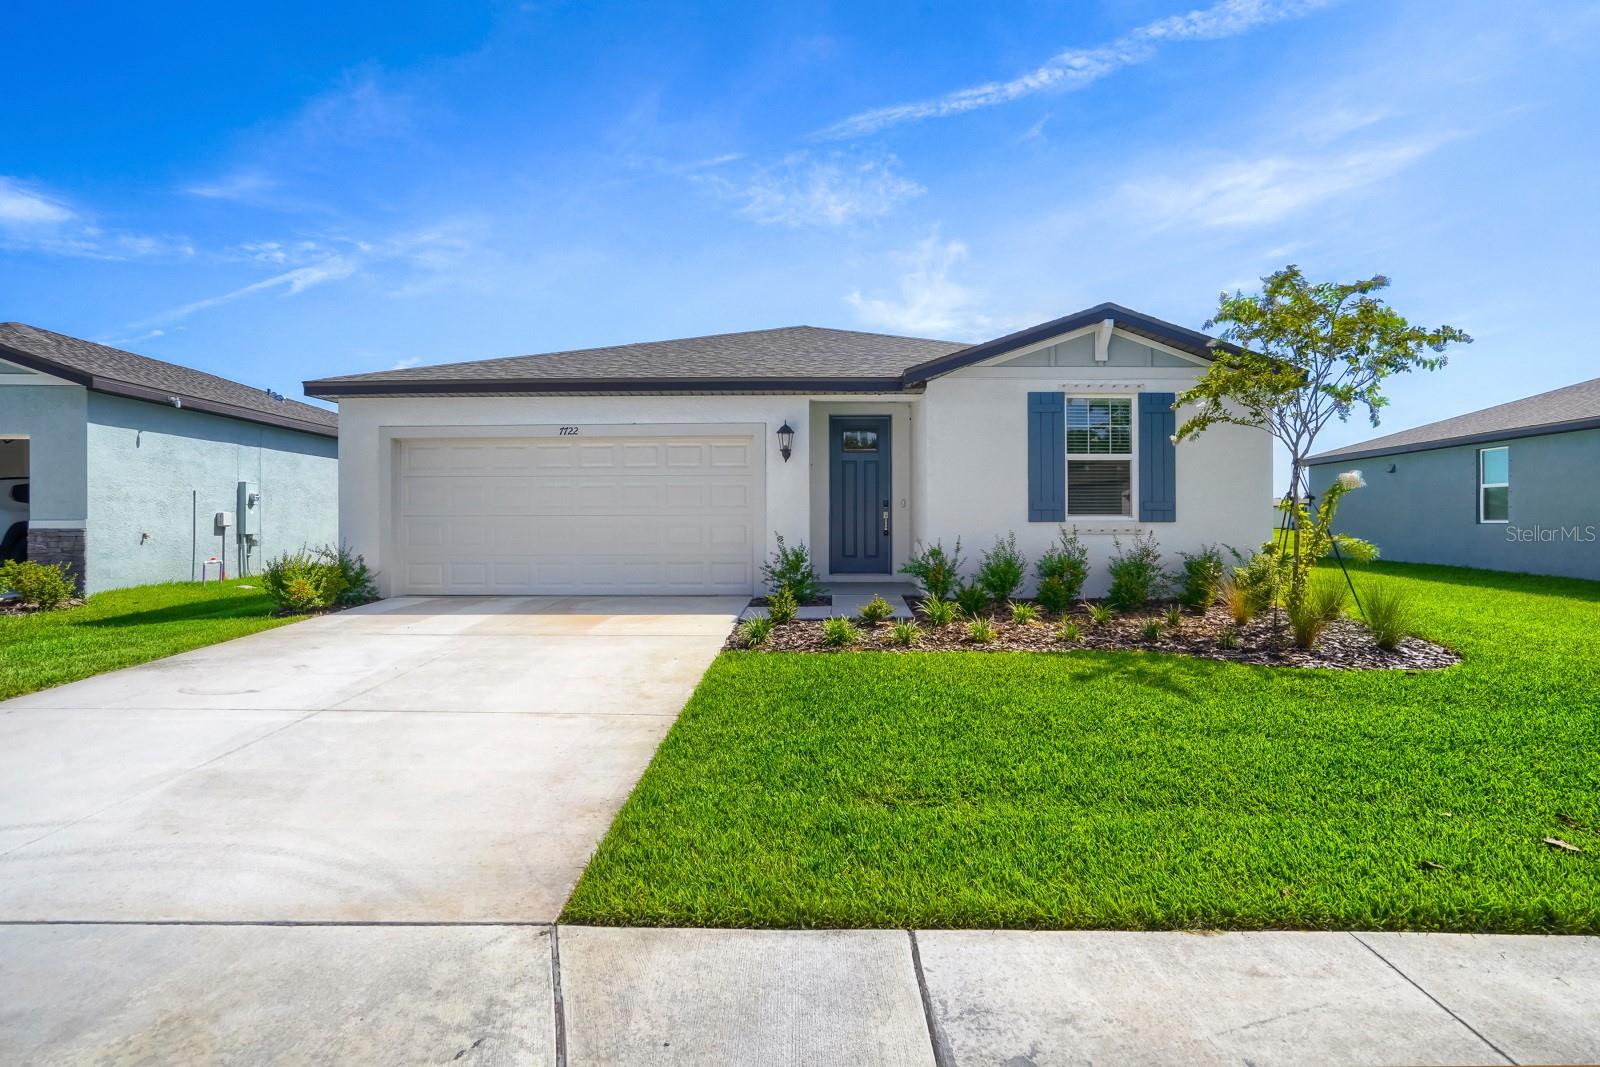
New on site 1 day ago
Welcome to 7722 Satterfield Terrace in the highly desirable Salt Meadows community of Parrish! This beautifully designed, energy-efficient 4-bedroom, 3-bathroom home offers nearly 2,000 square feet of thoughtfully crafted living space with an open-concept floor plan that's perfect for both everyday living and entertaining. The spacious kitchen overlooks the expansive great room and features modern finishes, creating the perfect gathering space for family and friends. The private owner's suite provides a relaxing retreat, while three additional bedrooms offer flexibility for guests, a home office, or growing families. Enjoy the convenience of a 2-car garage, energy-saving construction, and a prime location with easy access to I-75, making commuting to St. Petersburg, Bradenton, Sarasota, and the Gulf Coast beaches a breeze. Residents of Salt Meadows also enjoy exceptional community amenities, including a resort-style pool, clubhouse, fitness center, sports courts, and playground. Don't miss the opportunity to own a brand-new home in one of Parrish's fastest-growing communities!
#TB8531941

PARRISH

7722 SATTERFIELD TERRACE

4 Beds

3 Baths

1,988 Sq.Ft.

$385,000

MLS#: TB8531941
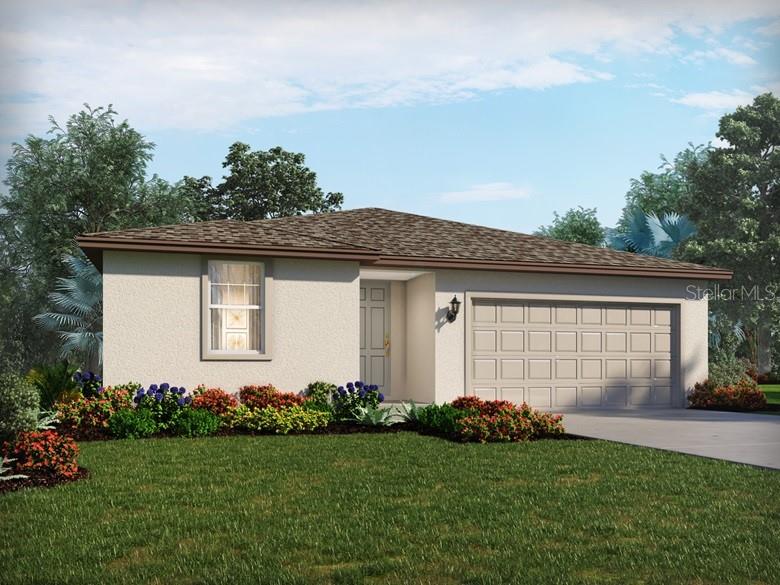
New on site 1 day ago
Under Construction. Brand new, energy-efficient home available by Aug 2026! The Foxglove floorplan offers an open-concept plan with 4 bedrooms, 2 bathrooms and a 2-car garage. Prepare dinner from this home's open kitchen which overlooks a spacious great room and dining area. Salt Meadows offers new single-family homes in Parrish, FL with a variety of floorplans, both single-story and two-story. Residents will enjoy resort-style amenities including a large community pool, clubhouse with fitness center, sports courts, playground and more. With close proximity to I-75, this community offers easy access to St. Pete, Bradenton, Sarasota and beautiful gulf coast beaches. Schedule a tour today.  Each of our homes is built with innovative, energy-efficient features designed to help you enjoy more savings, better health, real comfort and peace of mind.
#TB8529773

PARRISH

7729 SATTERFIELD TERRACE

4 Beds

2 Baths

1,840 Sq.Ft.

$371,860

MLS#: TB8529773
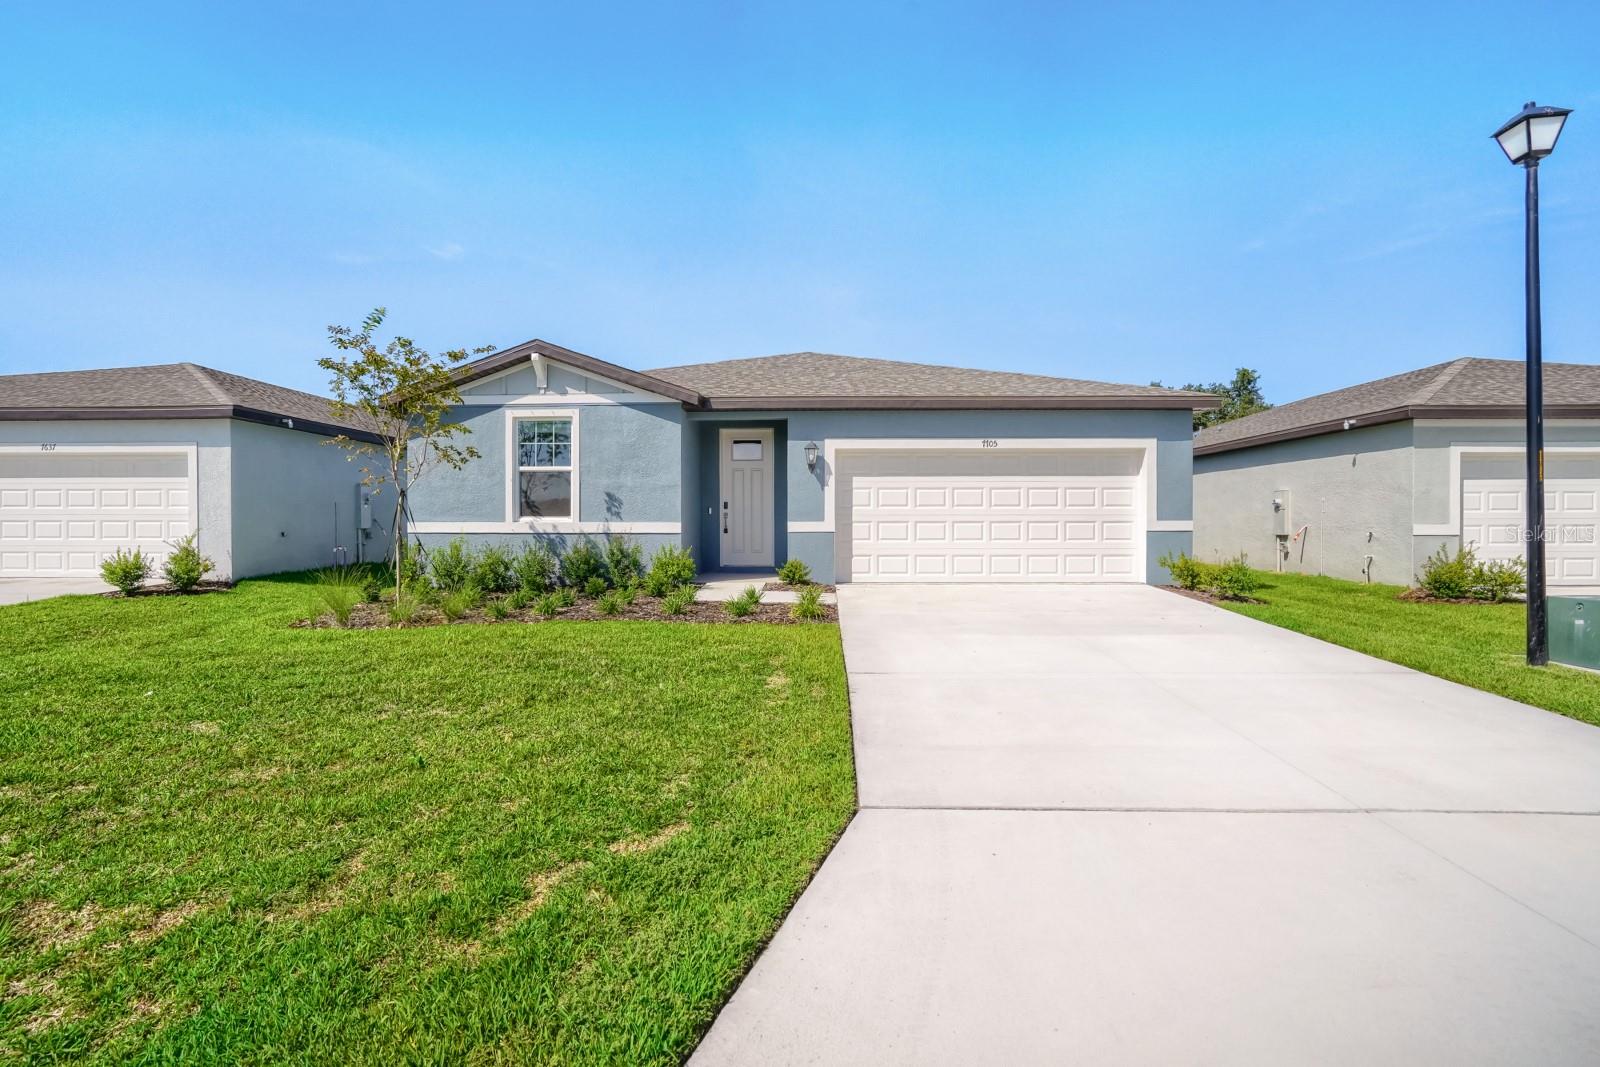
New on site 1 day ago
Discover the perfect blend of style, comfort, and energy efficiency at 7705 Satterfield Terrace in the sought-after Salt Meadows community of Parrish! This beautifully designed 4-bedroom, 3-bathroom home features a bright, open-concept layout that seamlessly connects the living, dining, and kitchen areas—ideal for entertaining or everyday living. The modern kitchen offers sleek cabinetry, ample counter space, and a spacious island overlooking the great room. The private owner's suite provides a peaceful retreat with a generous walk-in closet and well-appointed en-suite bath, while the additional bedrooms has flexibility for family, guests, or a home office. Step outside to enjoy the covered lanai and backyard space, perfect for relaxing or hosting gatherings. Conveniently located near I-75, shopping, dining, top-rated schools, and Florida's beautiful Gulf Coast beaches, Salt Meadows also offers outstanding community amenities, including a resort-style pool, clubhouse, fitness center, playground, and sports courts. This move-in-ready home is an exceptional opportunity to enjoy the best of the Florida lifestyle!
#TB8531822

PARRISH

7705 SATTERFIELD TERRACE

4 Beds

2 Baths

1,840 Sq.Ft.

$380,000

MLS#: TB8531822
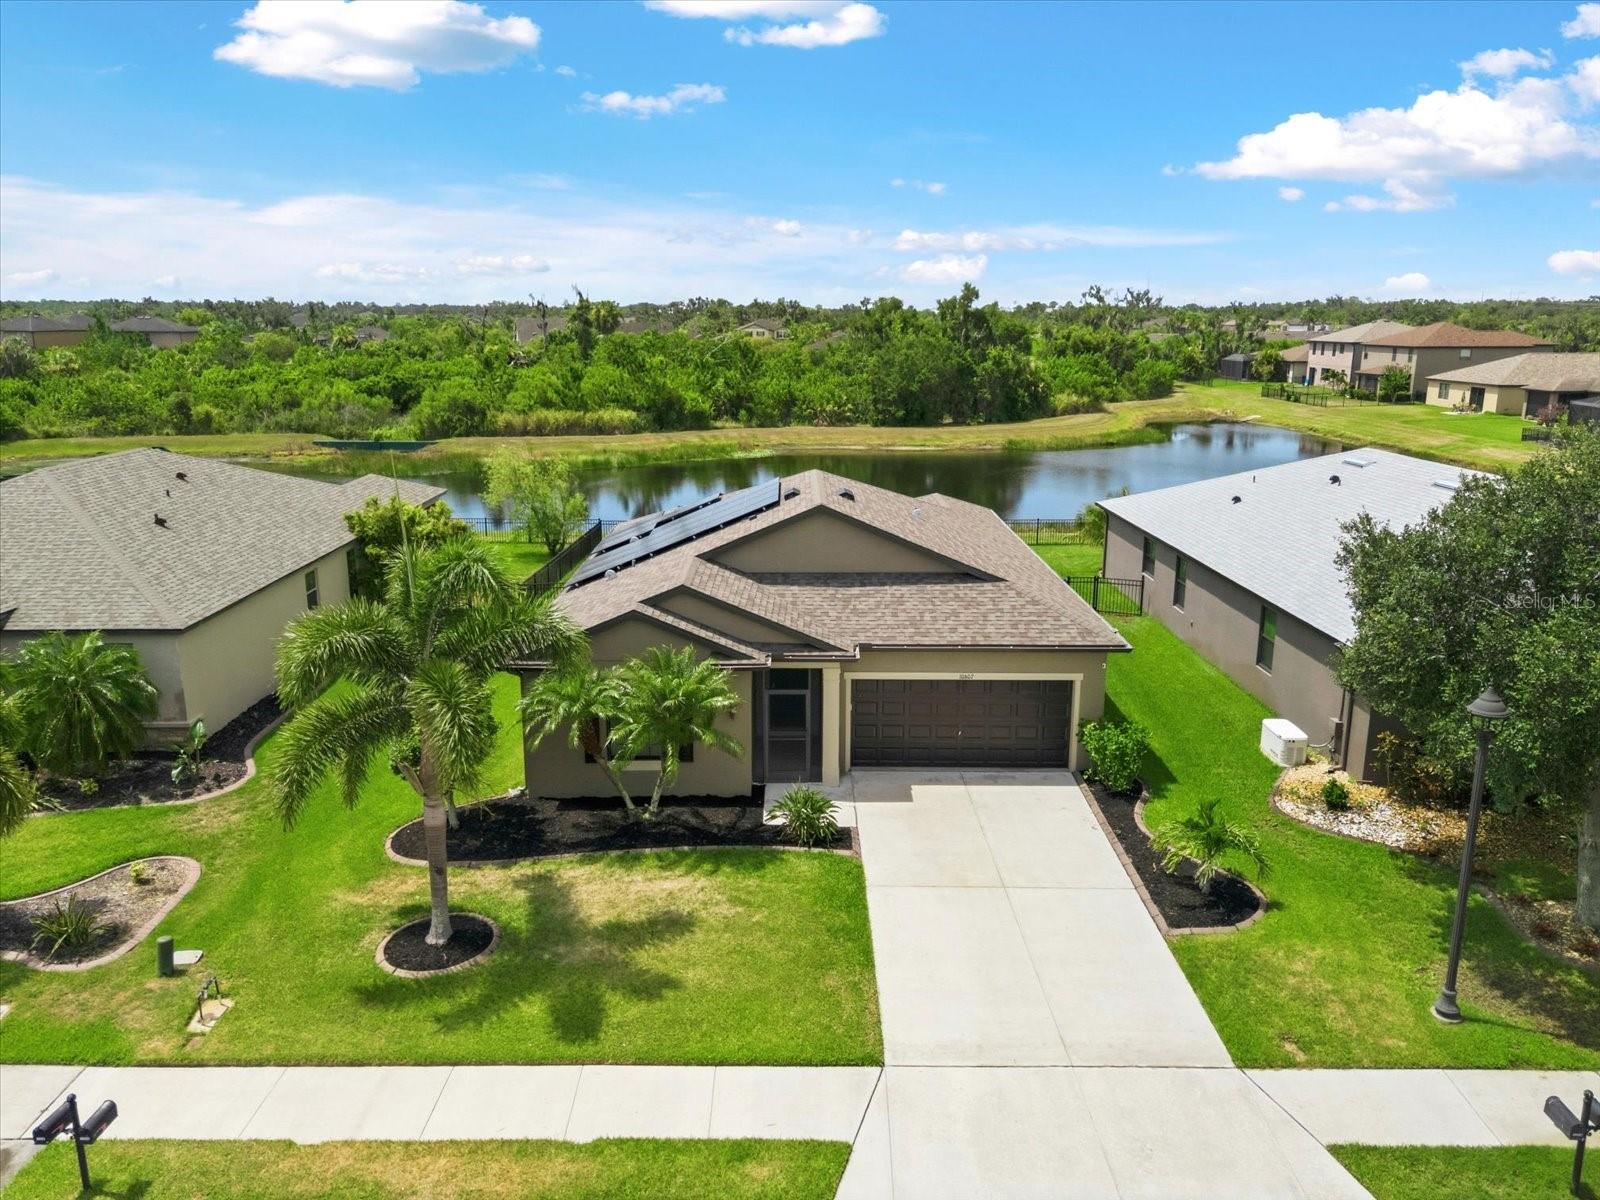
New on site 2 days ago
MOVE-IN READY and ASSUMABLE MORTGAGE for qualified buyers and LOW HOA FEES ($150/yr). With WATER & PRESERVE VIEWS, this well-maintained 3 bedroom, 2 bath home features an open floorplan and just under 1,500 sqft of one level living. The spacious kitchen offers NEWER stainless appliances (2025/2026), ample cabinetry, a large center island, tiled backsplash, a pantry and overlooks the large family room with plenty of space for relaxing or entertaining.  Retreat to your primary suite with an en-suite bath and walk-in closet.  Two additional bedrooms and a full bath are thoughtfully positioned on the opposite side of the home for privacy. The laundry room, located just off the kitchen, includes the WASHER & DRYER and garage access which has a utility sink. Sip your morning coffee on the oversized screened-in lanai with clear view screens and unobstructed views of the pond. ADDITIONAL FEATURES: FENCED backyard, Hurricane shutters, SOLAR PANELS & battery back up (paid off), NEWER ROOF (2025), NEWER HVAC (2022/2023) tile and LVP flooring throughout (no carpet), 4 zone Rain Bird irrigation system, neutral tones, mature landscaping, screened front entry with epoxy coated flooring (2026), attic storage, and fresh exterior paint.  AMENITIES: Harrison Ranch offers a relaxed, active lifestyle with resort-style amenities, including: Heated junior Olympic-size pool, tennis & pickleball courts, basketball court, Clubhouse, fitness center, game room, 2 playgrounds, multi-purpose sports fields, picnic areas, library, and over 5 miles of walking and nature trails. LOCATION: Conveniently located between major employment hubs in St Petersburg (30 miles), Tampa (45 miles) and Gulf Coast beaches near Bradenton and Sarasota, you’ll find essential shopping, dining, medical facilities, airports, and schools nearby.  Ready to make it yours? Schedule a tour today. Some photos have been virtually staged.
#A4700431

PARRISH

10607 55TH COURT E

3 Beds

2 Baths

1,443 Sq.Ft.

$330,000

MLS#: A4700431
New on site 2 days ago
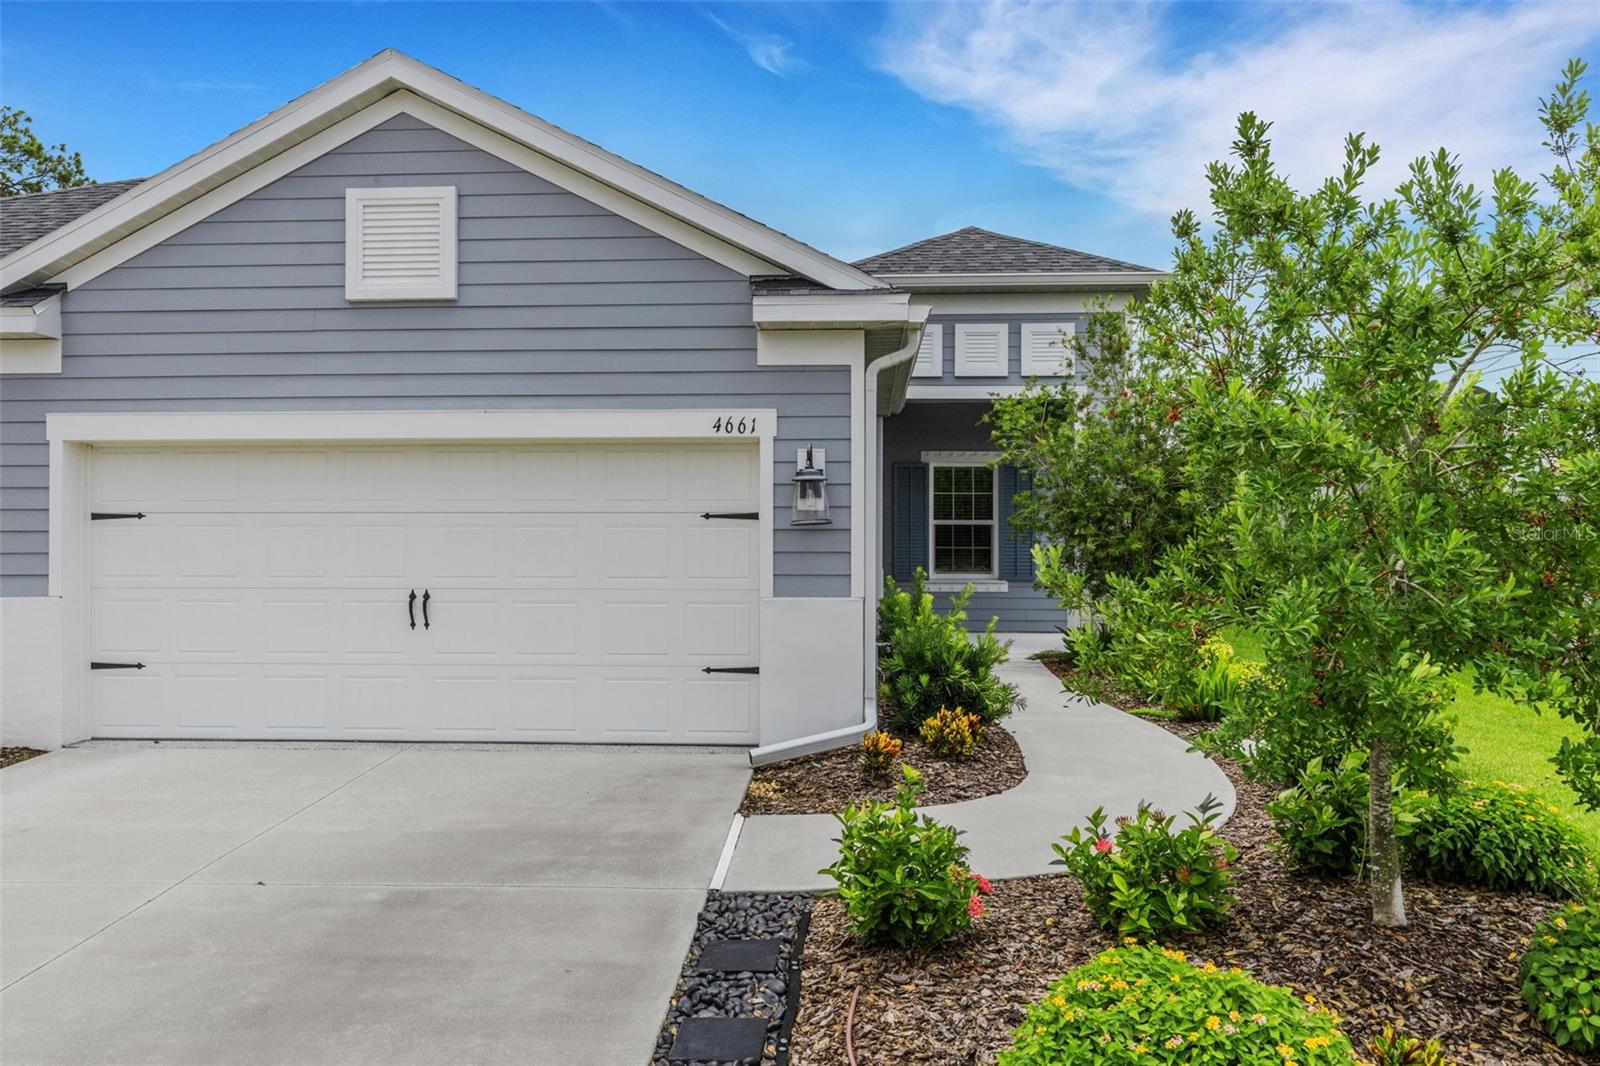
Welcome to easy Florida living in the heart of up-and-coming Parrish! This beautifully upgraded 2-bedroom, 2-bath villa is only 3 years old and offers 1,525 square feet of stylish, low-maintenance living. Step inside and you'll immediately notice the gorgeous wood-look tile flooring, upgraded light fixtures, ceiling fans, 2-inch wood blinds, and elegant tray ceiling in the living room. The spacious kitchen is designed for both everyday living and entertaining, featuring a large center island, gas range, pantry with a custom-made door, and an abundance of cabinets and drawers for exceptional storage. The primary suite is a relaxing retreat featuring a large ceiling fan, two closets—including a spacious walk-in closet—a dual-sink vanity, and a large walk-in shower. The living area is equally impressive with a stunning TV accent wall and fireplace, creating a warm and inviting focal point.

A RARE OPPORTUNITY! The attached villa next door (D6148146) is also available for purchase, creating a unique chance to own both sides! Imagine the possibilities—live in one villa and use the other as a potential rental or investment property, create the perfect multi-generational living arrangement with parents on one side and adult children on the other, or keep family and friends close while everyone enjoys the privacy and independence of their own home. Whether you're planning for extended family, looking for additional income potential, or simply want the flexibility that owning two neighboring residences can provide, opportunities like this don't come along often!

Whether you're looking for a full-time residence, seasonal getaway, investment opportunity, or a unique multi-generational living arrangement, this move-in-ready villa offers the flexibility and Florida lifestyle you've been searching for. Come see all the possibilities and make this exceptional opportunity your own! Enjoy Florida's indoor-outdoor lifestyle from the large screened lanai, perfect for morning coffee, evening cocktails, or entertaining friends. Additional garage storage helps keep everything organized and tucked away. The location within the neighborhood couldn't be more convenient—you'll be directly across the street from the community pool and mailboxes! Just across the road, residents also enjoy access to the amenities at Canoe Creek, including an additional larger pool, pickleball courts, a state-of-the-art fitness center, community room, walking trails, 2 dog parks and so much more. Parrish is one of Florida's fastest-growing Gulf Coast communities, offering a relaxed lifestyle while keeping you within easy reach of shopping, dining, entertainment, and some of the area's most popular destinations. Spend your days exploring the beautiful Gulf Coast beaches of Anna Maria Island, St. Pete Beach, and Siesta Key, then come home to your own peaceful Florida retreat.
#D6148147

PARRISH

4661 WILLOW BEND AVENUE

2 Beds

2 Baths

1,525 Sq.Ft.

$379,900

MLS#: D6148147
New on site 2 days ago
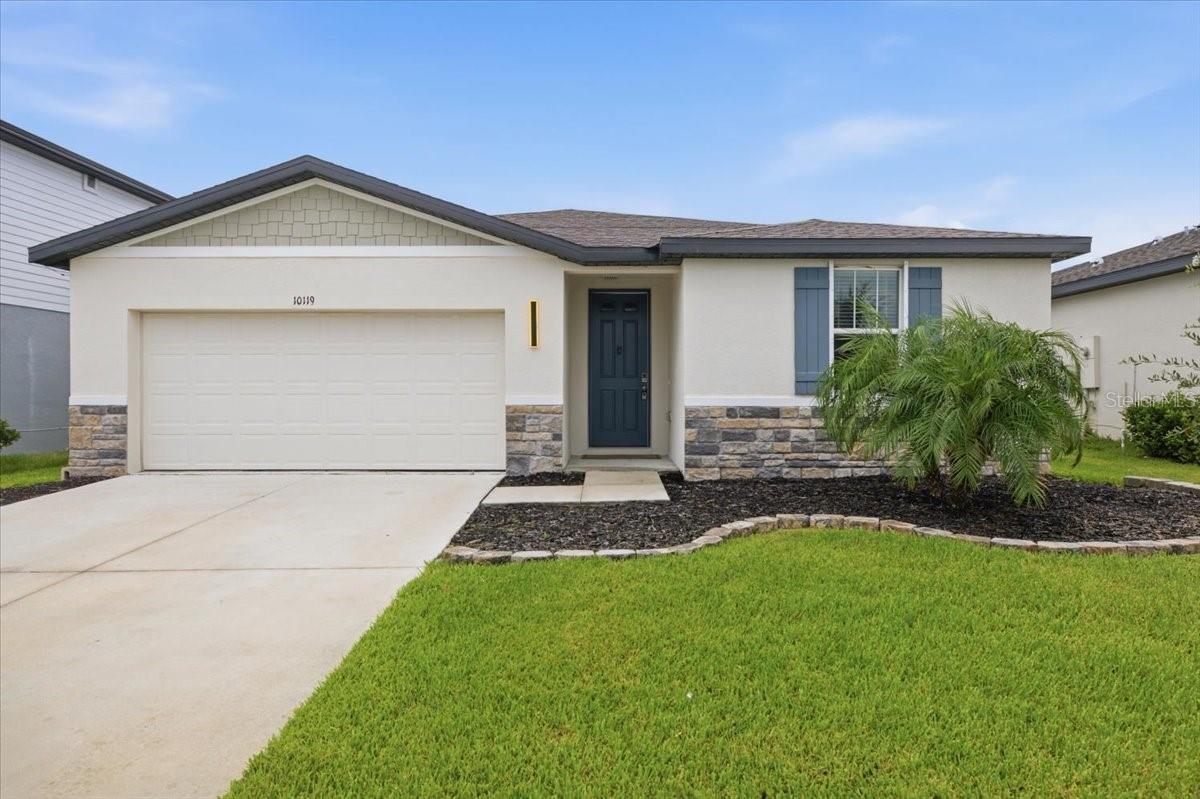
Move right into this practically brand-new, energy-efficient home, offering serene pond and conservation views. This thoughtfully designed residence features an open-concept floor plan ideal for both everyday living and entertaining. Built by Meritage Homes in 2023, this property showcases innovative energy-efficient features designed to deliver comfort, savings, and peace of mind. The stylish Sleek Package includes white cabinetry, Simply White quartz countertops, 12x24 gray brushed-look tile flooring in the main living areas, and multi-tone tweed carpeting in the bedrooms. The spacious great room flows seamlessly into the kitchen and dining area, creating a bright and inviting living space. Tucked away at the rear of the home, the private primary suite features a large walk-in closet and an oversized shower. Additional upgrades include a covered, paver rear patio, blinds, and designer finishes throughout. Conveniently located near I-75, residents enjoy easy access to St. Petersburg, Bradenton, and Sarasota. Community amenities include a resort-style pool with pavilion, walking trails, and a playground.
#TB8530562

PARRISH

10119 DAYBREAK GLEN

4 Beds

3 Baths

1,988 Sq.Ft.

$399,000

MLS#: TB8530562
New on site 2 days ago
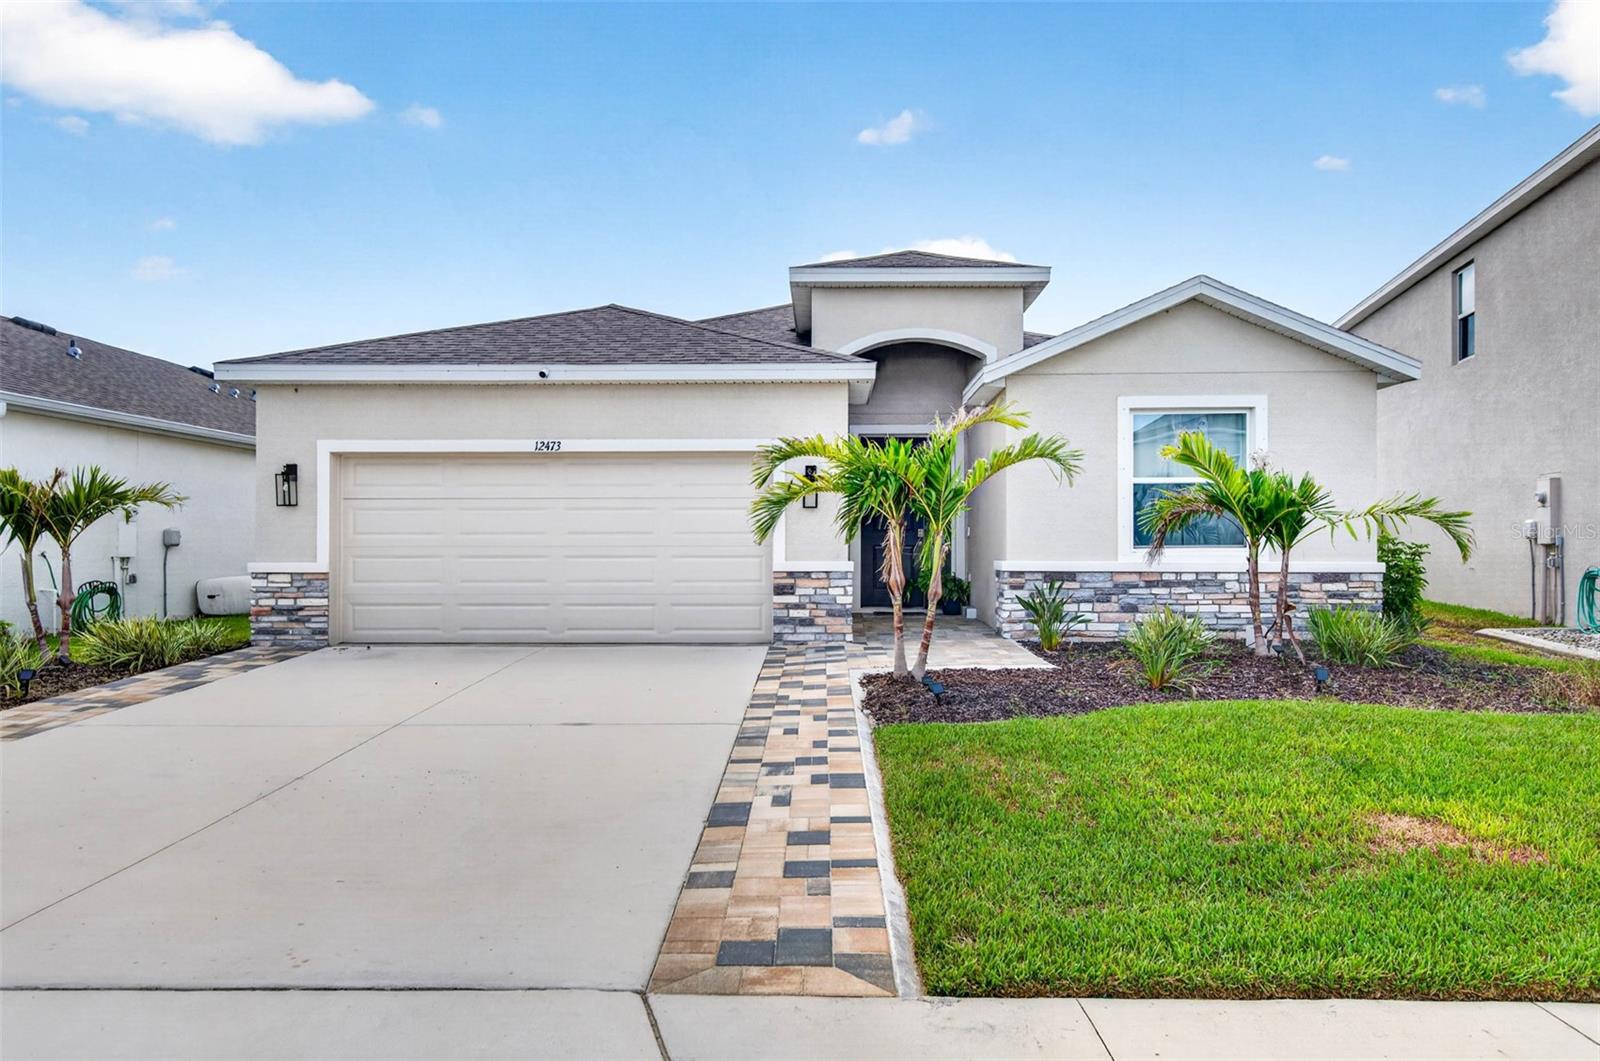
Welcome to Bella Lago—where luxury, comfort, and Florida living come together. This beautifully maintained 4-bedroom, 2.5-bath home offers an open-concept floor plan with modern upgrades and an exceptional backyard with no rear neighbors. From the moment you arrive, you'll appreciate the extended paver driveway, elegant paver entryway, lush St. Augustine lawn, and meticulously maintained landscaping that create outstanding curb appeal. Step inside to discover ceramic tile flooring, neutral designer paint, custom wood accent walls, updated lighting, and an abundance of natural light that fills the home with warmth and style. The spacious living and dining areas flow seamlessly into the heart of the home—a chef-inspired kitchen featuring newer stainless steel appliances, stone countertops, white shaker cabinetry, a stunning herringbone tile backsplash, and a large corner walk-in pantry. Whether you're entertaining guests or enjoying everyday living, this thoughtfully designed space is sure to impress. The private owner's suite is tucked away from the guest bedrooms, creating the perfect retreat, and features two oversized walk-in closets along with a spa-inspired ensuite bathroom complete with dual vanities, stone countertops, a soaking tub, a tiled walk-in shower, and ceramic tile flooring. The desirable split-bedroom floor plan provides privacy for family and guests, while three additional generously sized bedrooms offer ample closet space and flexibility for a home office, playroom, fitness room, or guest accommodations. Step outside to your own private backyard oasis where the screened lanai overlooks peaceful conservation views, and the fully fenced backyard features a beautiful stone paver walkway leading to a dedicated seating area—perfect for grilling, entertaining, relaxing, or simply enjoying Florida's year-round outdoor lifestyle. Residents of Bella Lago enjoy an exceptional resort-style lifestyle with access to two clubhouses, sparkling community pools, cabanas, a fitness center, dog park, playground, walking trails, and open recreation fields. Conveniently located just minutes from Lakewood Ranch, downtown Bradenton, Lake Manatee State Park, Buffalo Creek Golf Course, top-rated schools, shopping, dining, medical facilities, and I-75, this home also provides easy access to Sarasota, St. Petersburg, Tampa, world-famous Gulf Coast beaches, and multiple international airports. If you've been searching for a move-in ready home featuring modern finishes, an open floor plan, pond view, a fully fenced backyard, no rear neighbors, and resort-style community amenities, this Bella Lago gem checks every box. Schedule your private showing today!
#TB8530819

PARRISH

12473 DORA TRAIL

4 Beds

2 Baths

2,043 Sq.Ft.

$409,900

MLS#: TB8530819

 - property

Send a message

Message successfully sent.

Your message

What is 3 + 4 ?

Reason for contacting?

I agree to receive email communication and understand I can unsubscribe at any time.

I agree to be contacted by The Graf Group of Coldwell Banker via call, email, and text for real estate services. To opt out, you can reply 'stop' at any time or reply 'help' for assistance. You can also click the unsubscribe link in the emails. Message and data rates may apply. Message frequency may vary. Privacy Policy

Sign Out

Virtual Assistant

Would you like to take the next step with this property? We can help you schedule a showing or virtual tour, or send you more details.

Yes, I would like more information.

Thank You for Your Reply, One of Our Agents will contact you as soon as possible

No, maybe later.

Thank you, you can always contact me via email, phone number or through the contact form.

Realhub AI

Lucy - Your AI-Powered Realtor

Update Your Temporary Password

Personalize your search

Enter your email and we'll notify you immediately when new listings match what you're looking for.

or enter email address

Already have an account ? Login here

Continue your home search

I agree to receive communications and understand I can unsubscribe at any time.

I agree to be contacted by The Graf Group of Coldwell Banker via call, email, and text for real estate services. To opt out, you can reply 'stop' at any time or reply 'help' for assistance. You can also click the unsubscribe link in the emails. Message and data rates may apply. Message frequency may vary. Privacy Policy

Already have an account ? Login here

We use cookies

We use cookies primarily for analytics to enhance your experience. By accepting, you agree to our use of these cookies. You can manage your preferences or learn more about our cookies policy.