.webp?size=346x80)
- Properties
- Meet our agents
- Communities
- Market Report
- Home Value
- Calculator


Property
Beds
2
Full Baths
2
1/2 Baths
None
Year Built
2015
Sq.Footage
1,857
Back on market - Buyer's Loss is Your Gain! Thoughtfully designed and picturesque lake views set the stage for this beautifully appointed villa in the sought-after gated community of Marina Bay. Tastefully decorated with two bedrooms plus a den, a formal dining room, and an open-concept floor plan, the residence showcases designer finishes, custom wall molding, soaring tray ceilings, crown molding, and seamless indoor-outdoor living enhanced by an extended lanai with panoramic-screen, overlooking tranquil long lake views. The gourmet kitchen features quartz countertops, stainless steel appliances, stylish subway tile backsplash, abundant cabinetry, and breakfast bar seating. A formal dining room offers an exquisite for hosting elegant gatherings, while the versatile den provides exceptional flexibility as a home office, media room, or guest retreat. The private primary suite overlooks the lake and features two walk-in closets and an ensuite bath with dual vanities and a large shower. The spacious lanai offers tranquil long lake views with minimal visual obstruction, creating an exceptional outdoor living space for morning coffee, evening cocktails, or simply unwinding while enjoying Southwest Florida's beautiful weather. Marina Bay offers a resort-inspired lifestyle with a clubhouse, resort-style pool, lap pool, state-of-the-art fitness center, indoor sports court, tennis, pickleball, basketball, billiards, aerobics studio, playground, splash pad, and an active calendar of social events. Ideally located near Southwest Florida International Airport, Gulf Coast Town Center, Florida Gulf Coast University, Topgolf, exceptional shopping and dining, and the area's beautiful Gulf beaches, this home offers the perfect combination of luxury, convenience, and an exceptional location.
Features & Amenities
Interior
-
Other Interior Features
High Ceilings, Open Floorplan, Tray Ceiling(s)
-
Total Bedrooms
2
-
Bathrooms
2
-
Cooling YN
YES
-
Cooling
Central Air
-
Fireplace YN
NO
-
Heating YN
YES
-
Heating
Central
-
Pet friendly
Number Limit
Exterior
-
Garage
Yes
-
Garage spaces
2
-
Construction Materials
Concrete, Stucco
-
Parking
Driveway, Attached
-
Patio and Porch Features
Front Porch, Rear Porch, Screened
-
Pool
No
-
Waterfront YN
YES
-
View
Lake, Water
Area & Lot
-
Lot Features
Landscaped, Paved, Private, Waterfront
-
Lot Size(acres)
0.13
-
Lot Size(square feet)
5,445
-
Property Type
Residential
-
Property Sub Type
Townhouse
-
Architectural Style
Traditional
Price
-
Sales Price
$450,000
-
Tax Amount
$3,165.07
-
Sq. Footage
1,857
-
Price/SqFt
$242
HOA
-
Association
YES
-
Association Fee
$1,179
-
Association Fee Frequency
Quarterly
-
Association Fee Includes
N/A
-
Total Monthly Fees
$393
School District
-
Elementary School
N/A
-
Middle School
N/A
-
High School
N/A
Property Features
-
Stories
1
-
New Construction
NO
-
Association Amenities
Clubhouse, Fitness Center, Gated, Pool, Recreation Facilities, Spa/Hot Tub, Tennis Court(s)
-
Foundation Details
Block
-
Ownership
Fee Simple
-
Senior Community YN
NO
-
Sewer
Public Sewer
-
Tax Lot
233
-
Water Source
Public
Schedule a Showing
Showing scheduled successfully.
Mortgage calculator
Estimate your monthly mortgage payment, including the principal and interest, property taxes, and HOA. Adjust the values to generate a more accurate rate.
Your payment
Principal and Interest:
$
Property taxes:
$
HOA fees:
$
Total loan payment:
$
Total interest amount:
$
Location
County
Lee
Elementary School
Middle School
High School
Listing Courtesy of Jeanne Drath , LOCAL REAL ESTATE LLC
RealHub Information is provided exclusively for consumers' personal, non-commercial use, and it may not be used for any purpose other than to identify prospective properties consumers may be interested in purchasing. All information deemed reliable but not guaranteed and should be independently verified. All properties are subject to prior sale, change or withdrawal. RealHub website owner shall not be responsible for any typographical errors, misinformation, misprints and shall be held totally harmless.

Business Coach | Executive Sales Associate | Realtor®
Michael Graf
Call Michael today to schedule a private showing.

* Listings on this website come from the FMLS IDX Compilation and may be held by brokerage firms other than the owner of this website. The listing brokerage is identified in any listing details. Information is deemed reliable but is not guaranteed. If you believe any FMLS listing contains material that infringes your copyrighted work please click here to review our DMCA policy and learn how to submit a takedown request.© 2024 FMLS.
Related Properties

FORT MYERS
13845 PINE LODGE LANE
4 Beds
3 Baths
2,032 Sq.Ft.
$469,900
MLS#: C7529727

FORT MYERS
15470 LAGUNA HILLS DRIVE
5 Beds
4 Baths
2,957 Sq.Ft.
$495,000
MLS#: C7529561

FORT MYERS
13921 BENTLY CIRCLE
3 Beds
2 Baths
1,746 Sq.Ft.
$405,000
MLS#: D6148259

FORT MYERS
3215 BIRCHIN LANE
4 Beds
2 Baths
1,828 Sq.Ft.
$499,000
MLS#: C7529078

FORT MYERS
6049 PERTHSHIRE LANE
3 Beds
2 Baths
1,626 Sq.Ft.
$465,000
MLS#: C7528786
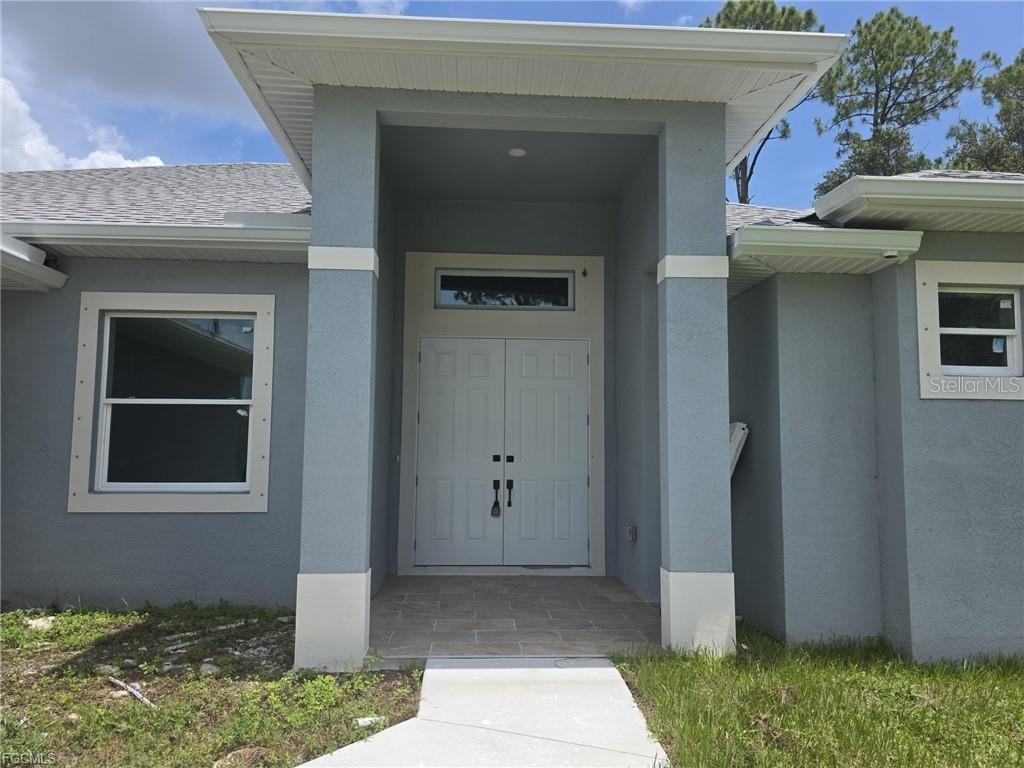
FORT MYERS
3852 HOPEVALE STREET
4 Beds
3 Baths
2,357 Sq.Ft.
$399,900
MLS#: A4700775
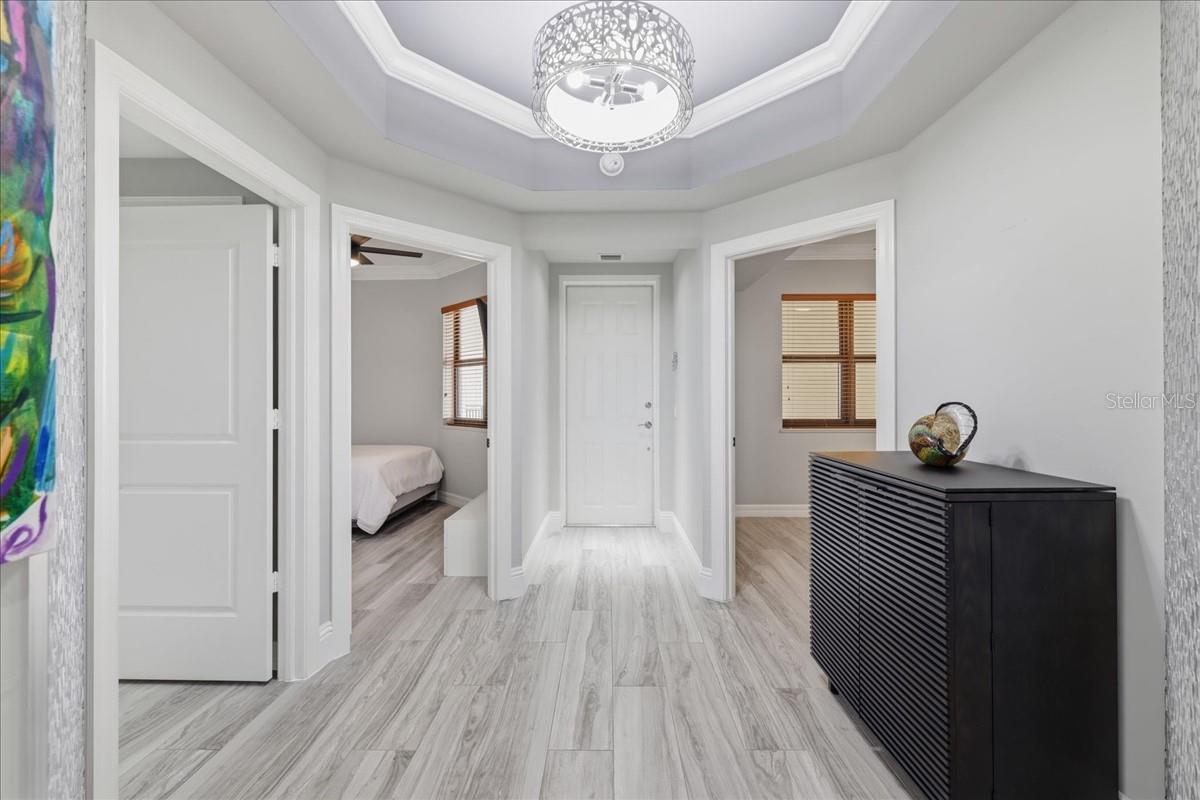
FORT MYERS
14300 RIVA DEL LAGO DRIVE 1802
3 Beds
2 Baths
1,506 Sq.Ft.
$428,000
MLS#: C7528221
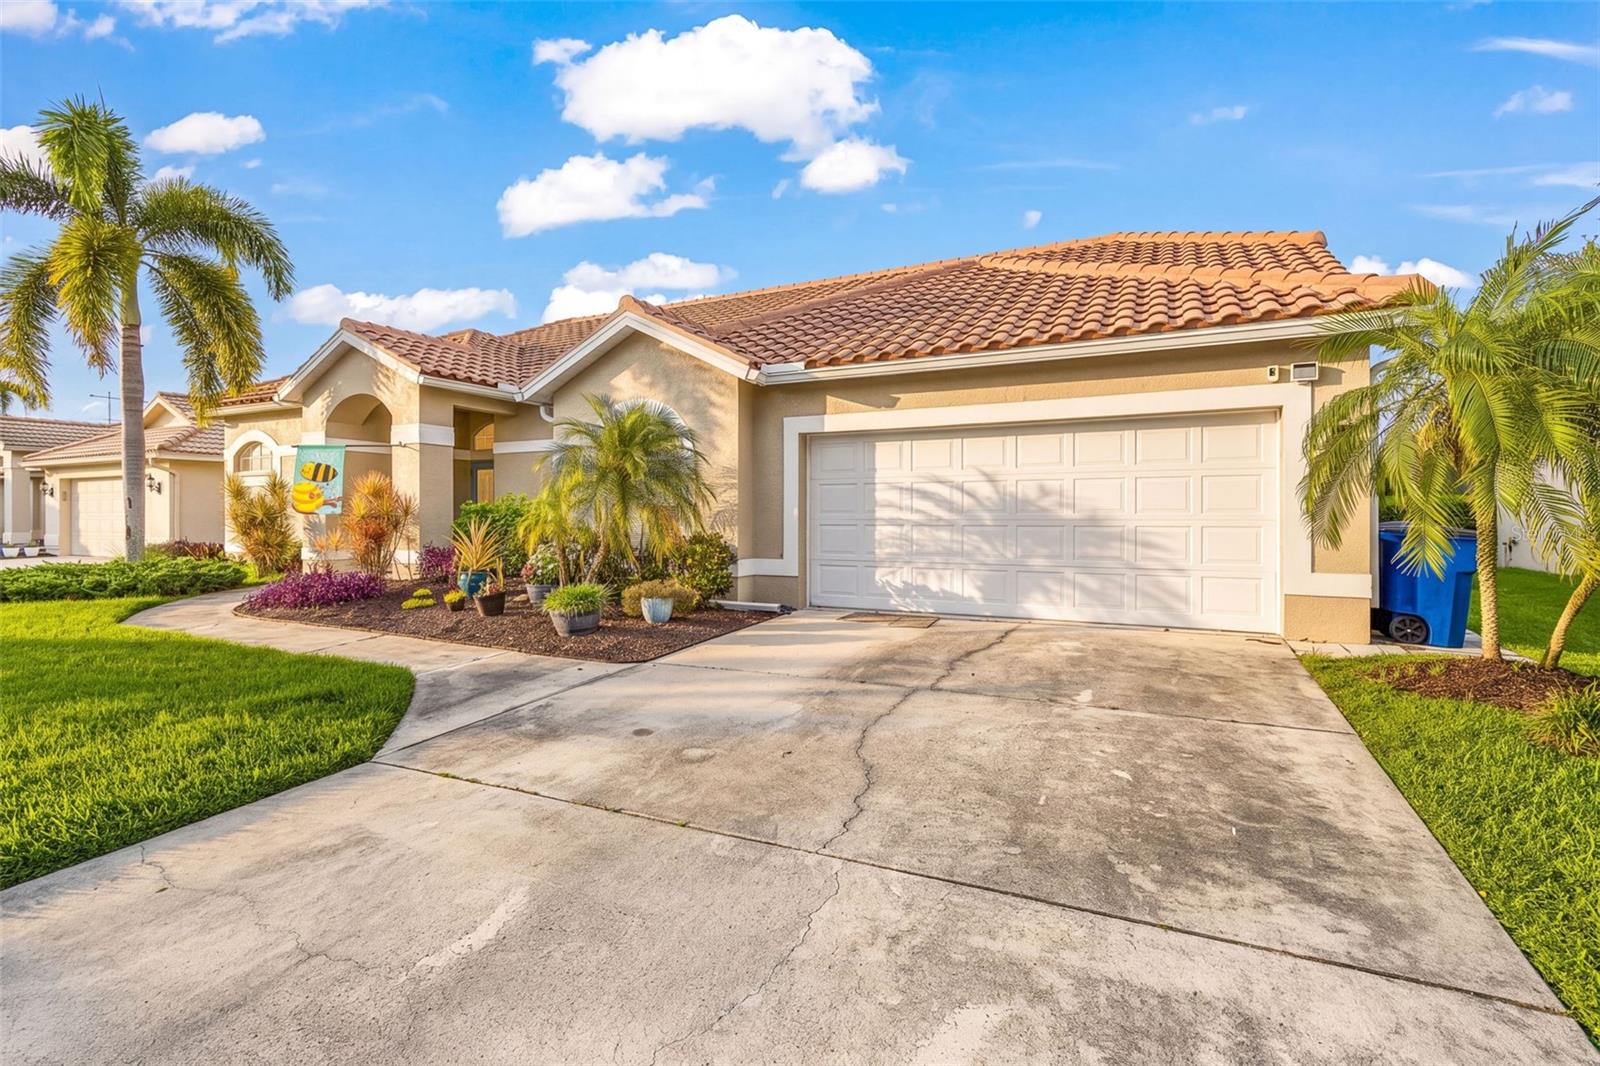
FORT MYERS
12808 VISTA PINE CIRCLE
3 Beds
2 Baths
2,391 Sq.Ft.
$499,609
MLS#: N6144848
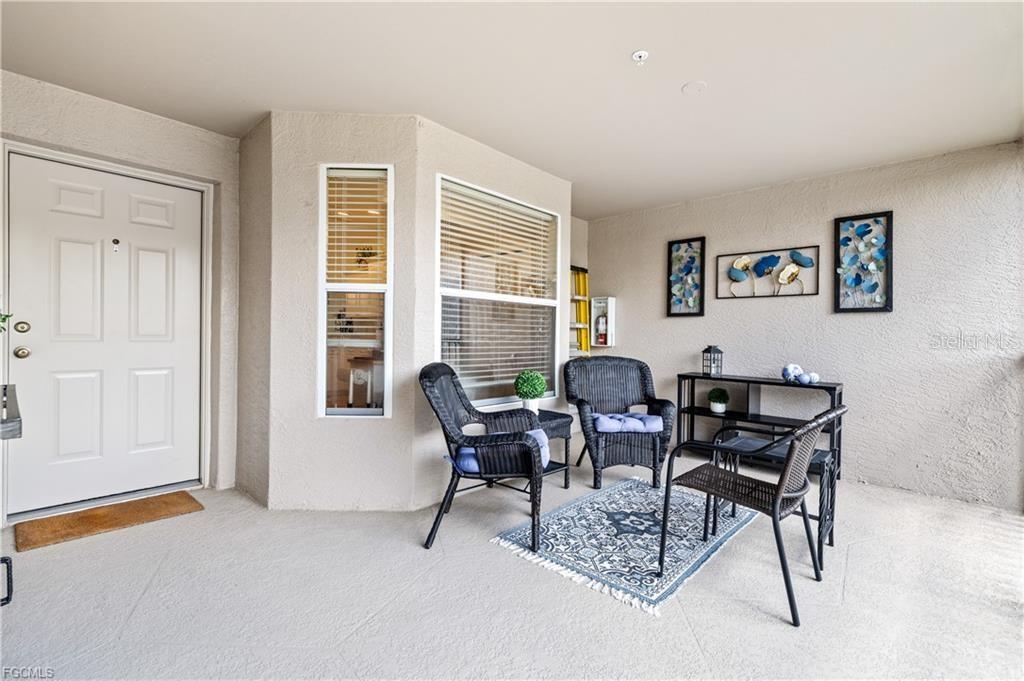
FORT MYERS
10420 WINE PALM ROAD 5421
2 Beds
2 Baths
1,661 Sq.Ft.
$429,900
MLS#: A4698060
